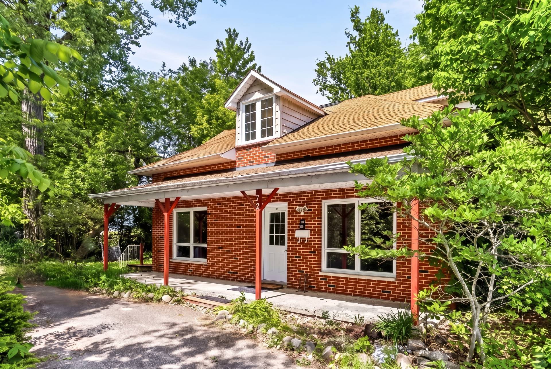
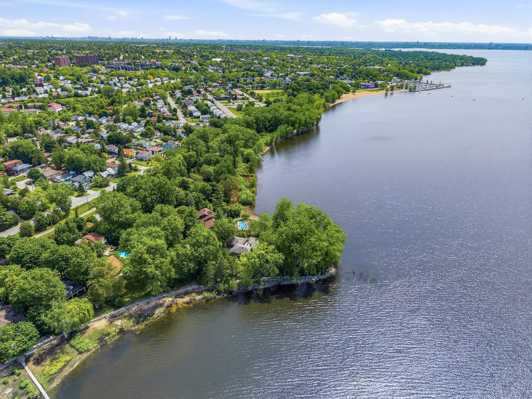
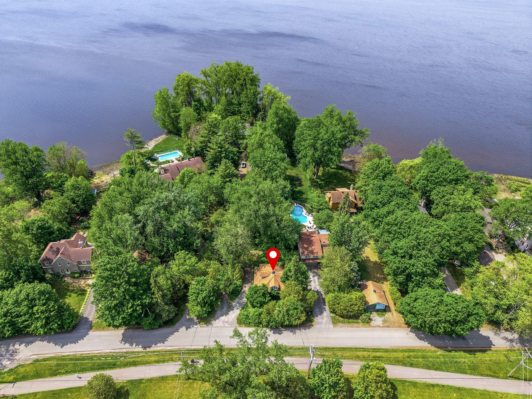
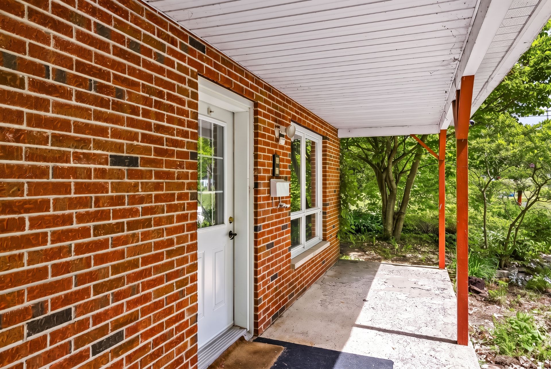
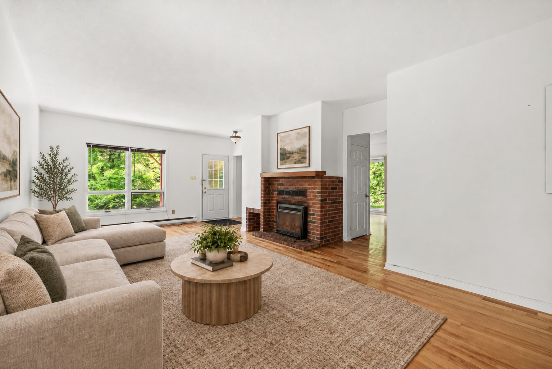
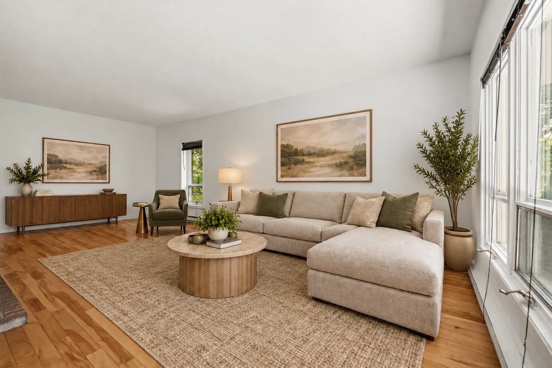
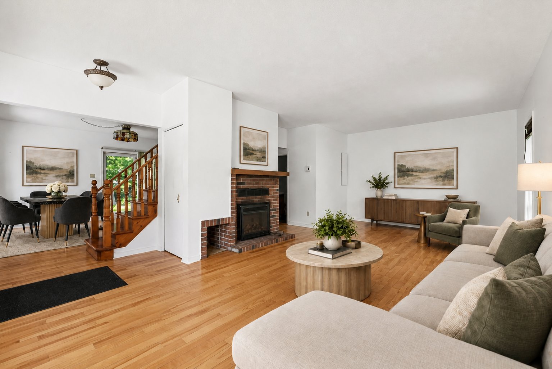
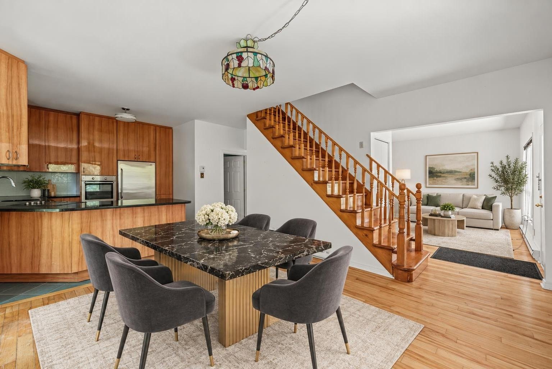
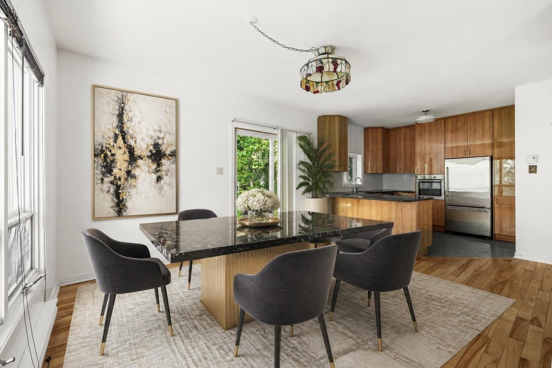
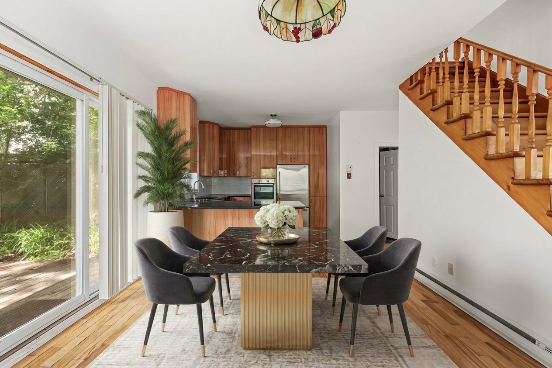
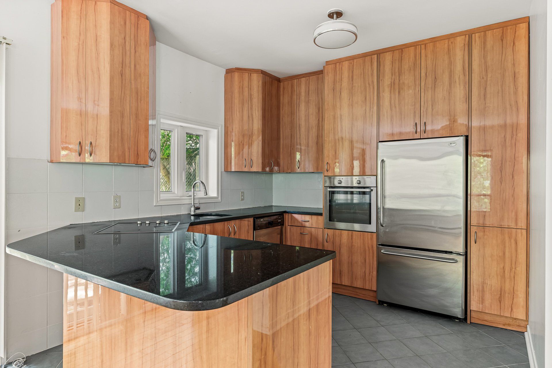
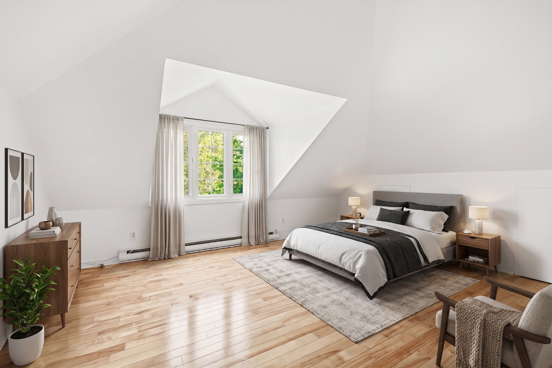
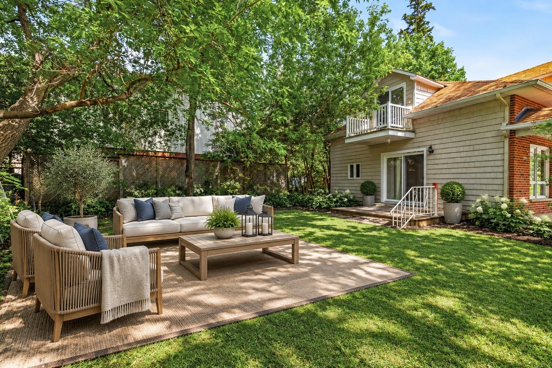
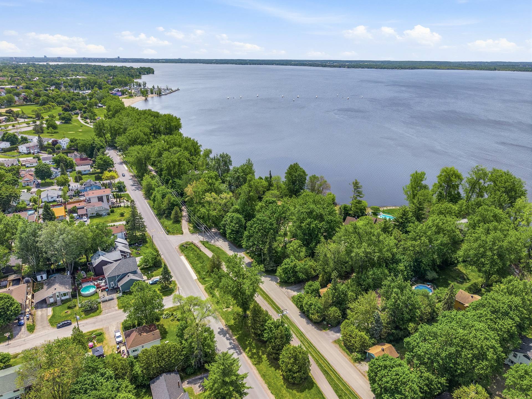
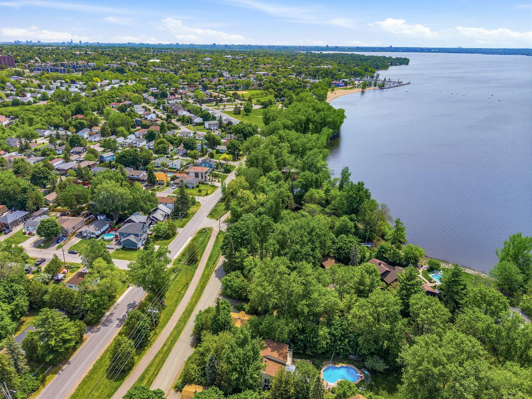
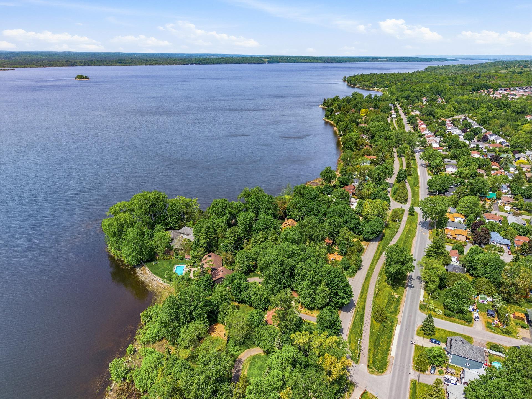
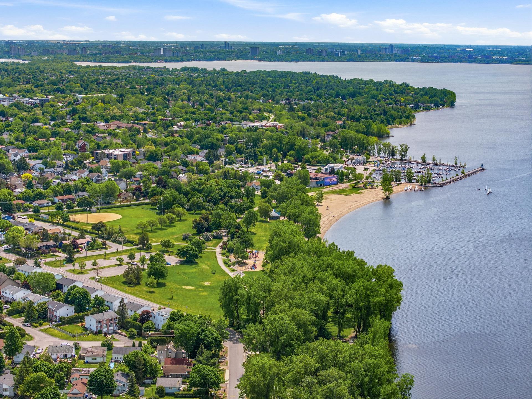
WOW!! BELOW MUNICIPAL ASSESSMENT IN THE HEART OF OLD AYLMER! Welcome to 72 Rue de la Cédrière, steps from the marina, parks, bike paths and Old Aylmer's restaurants and terraces. Nearly 1300 sqft., 2 large bedrooms plus potential for a 3rd on the ground floor, and 2 full bathrooms. High-end NEFF kitchen: solid wood cabinets, granite countertops, European oven. Doors and windows replaced, roof 2011. Spacious 17' x 17' master bedroom with private balcony. A wooded, secluded lot on a peaceful cul-de-sac. Priced below the assessed value. Available immediately. A rare opportunity, act fast! More info : Call me, Jonathan Lamirande 819-303-1809.
Welcome to 72 Rue de la Cédrière, right in the heart of Old
Aylmer, one of Gatineau's most sought-after neighborhoods.
The marina, beach, parks, bike paths, restaurants, and
outdoor dining areas are just a short walk away. A charming
home with 1,285 sq. ft. of living space, listed at
$449,900--below its municipal assessed value of $455,400.
Ideal for a couple, a professional, a discerning first-time
buyer, or anyone seeking the Old Aylmer lifestyle without
compromising on quality.
THE INTERIOR:
The ground floor opens onto a 23.5 x 18.9-foot living
room--one of the most beautiful living spaces in the area
for a property of this size--featuring an electric
fireplace and hardwood floors. There is potential to add a
third bedroom by putting up a wall and installing a door.
The dining room connects to a high-end NEFF kitchen
featuring solid wood cabinets, granite countertops, and a
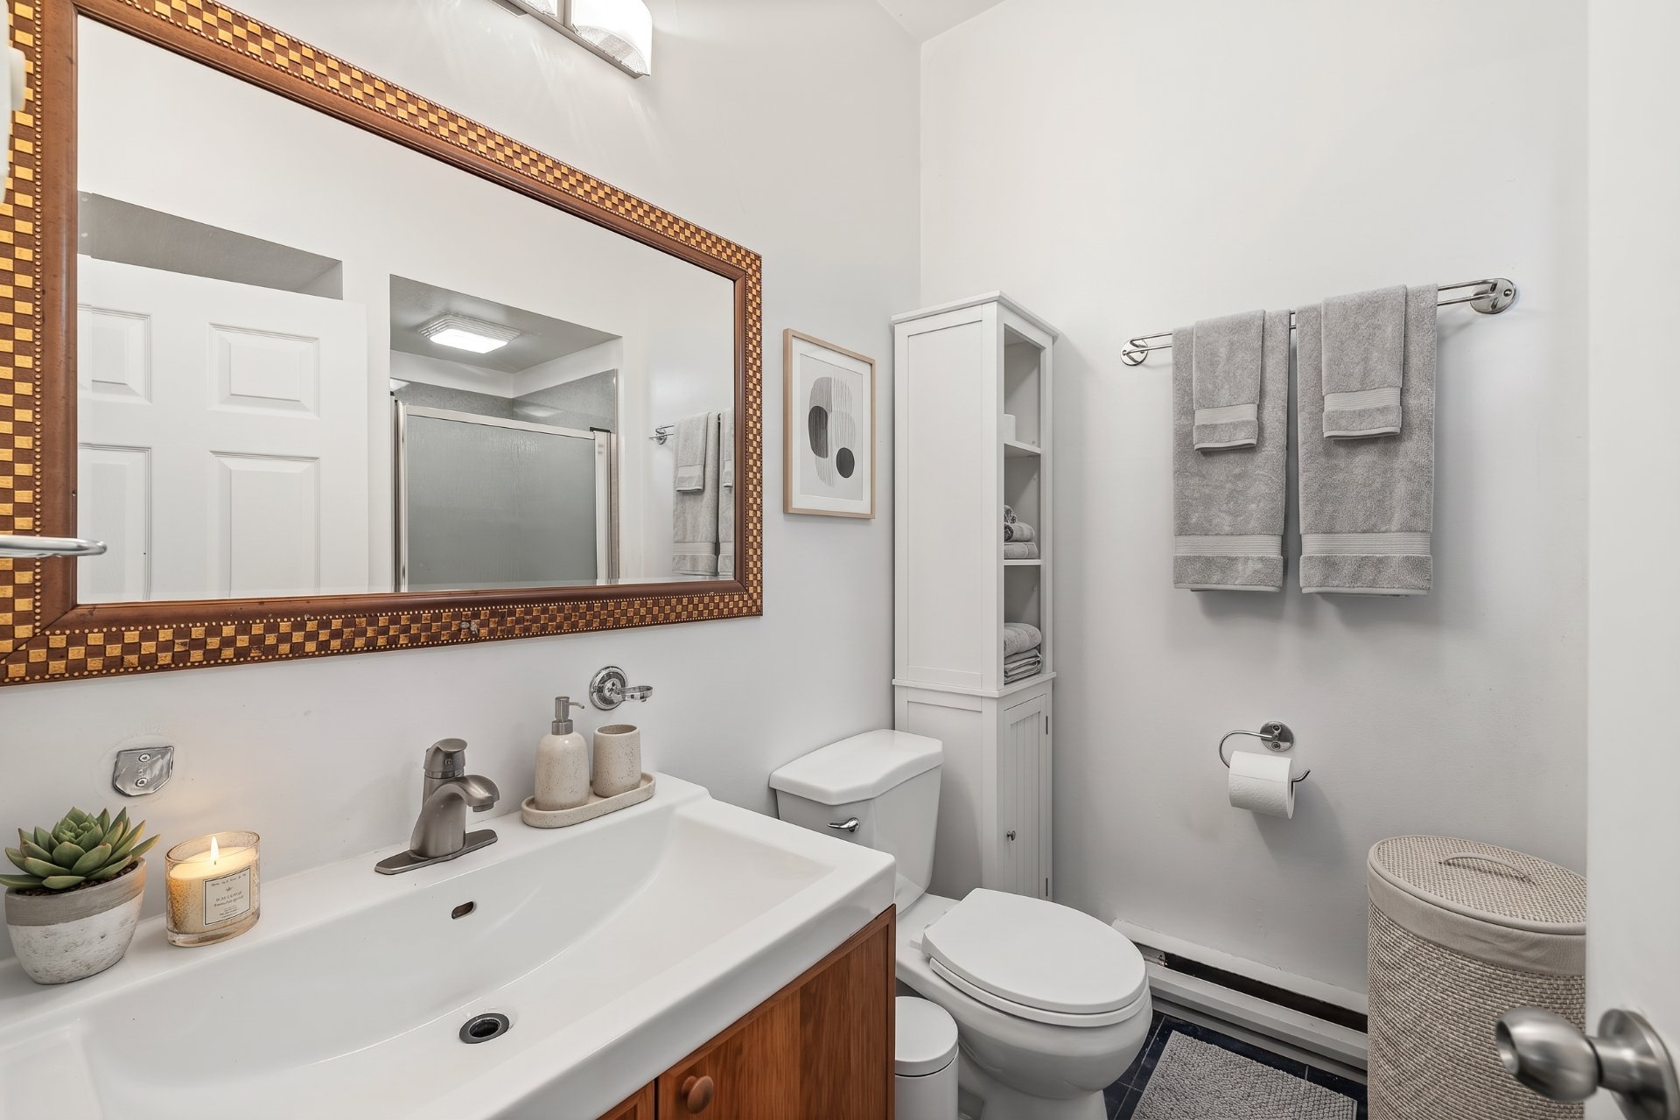
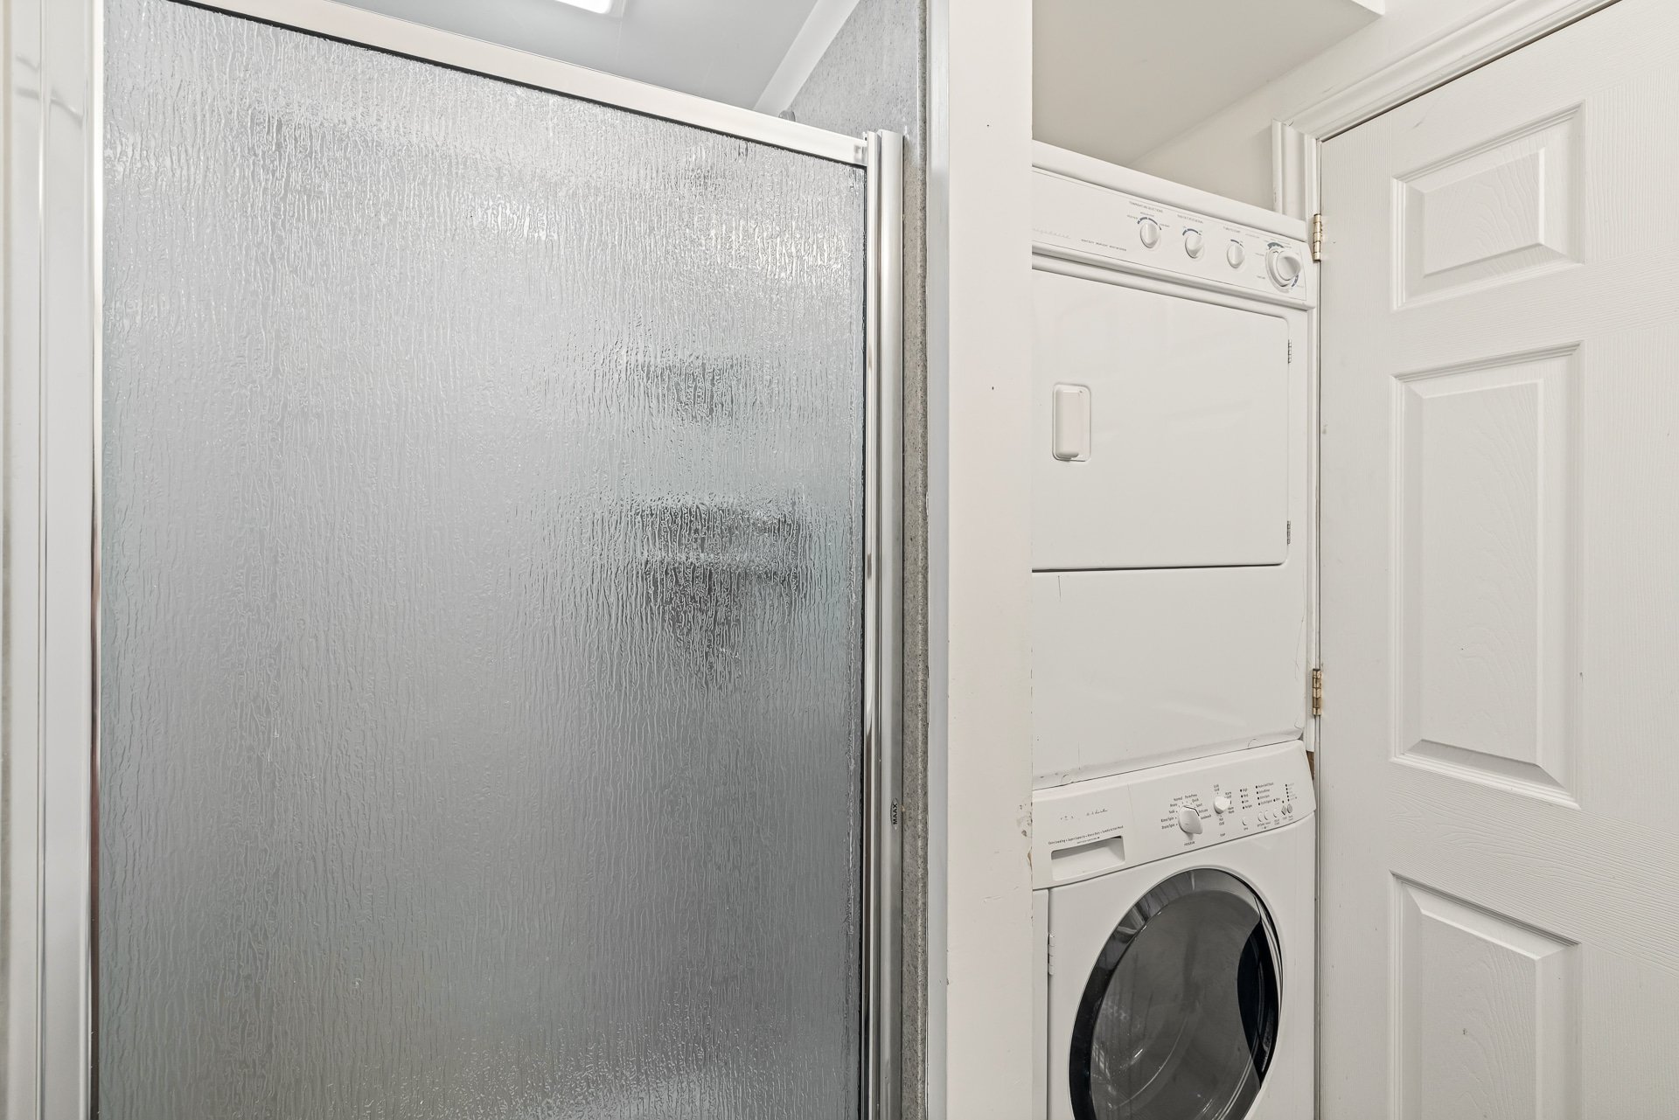
European oven. A full bathroom is located on the ground
floor, complete with a walk-in shower and washer-dryer
setup.
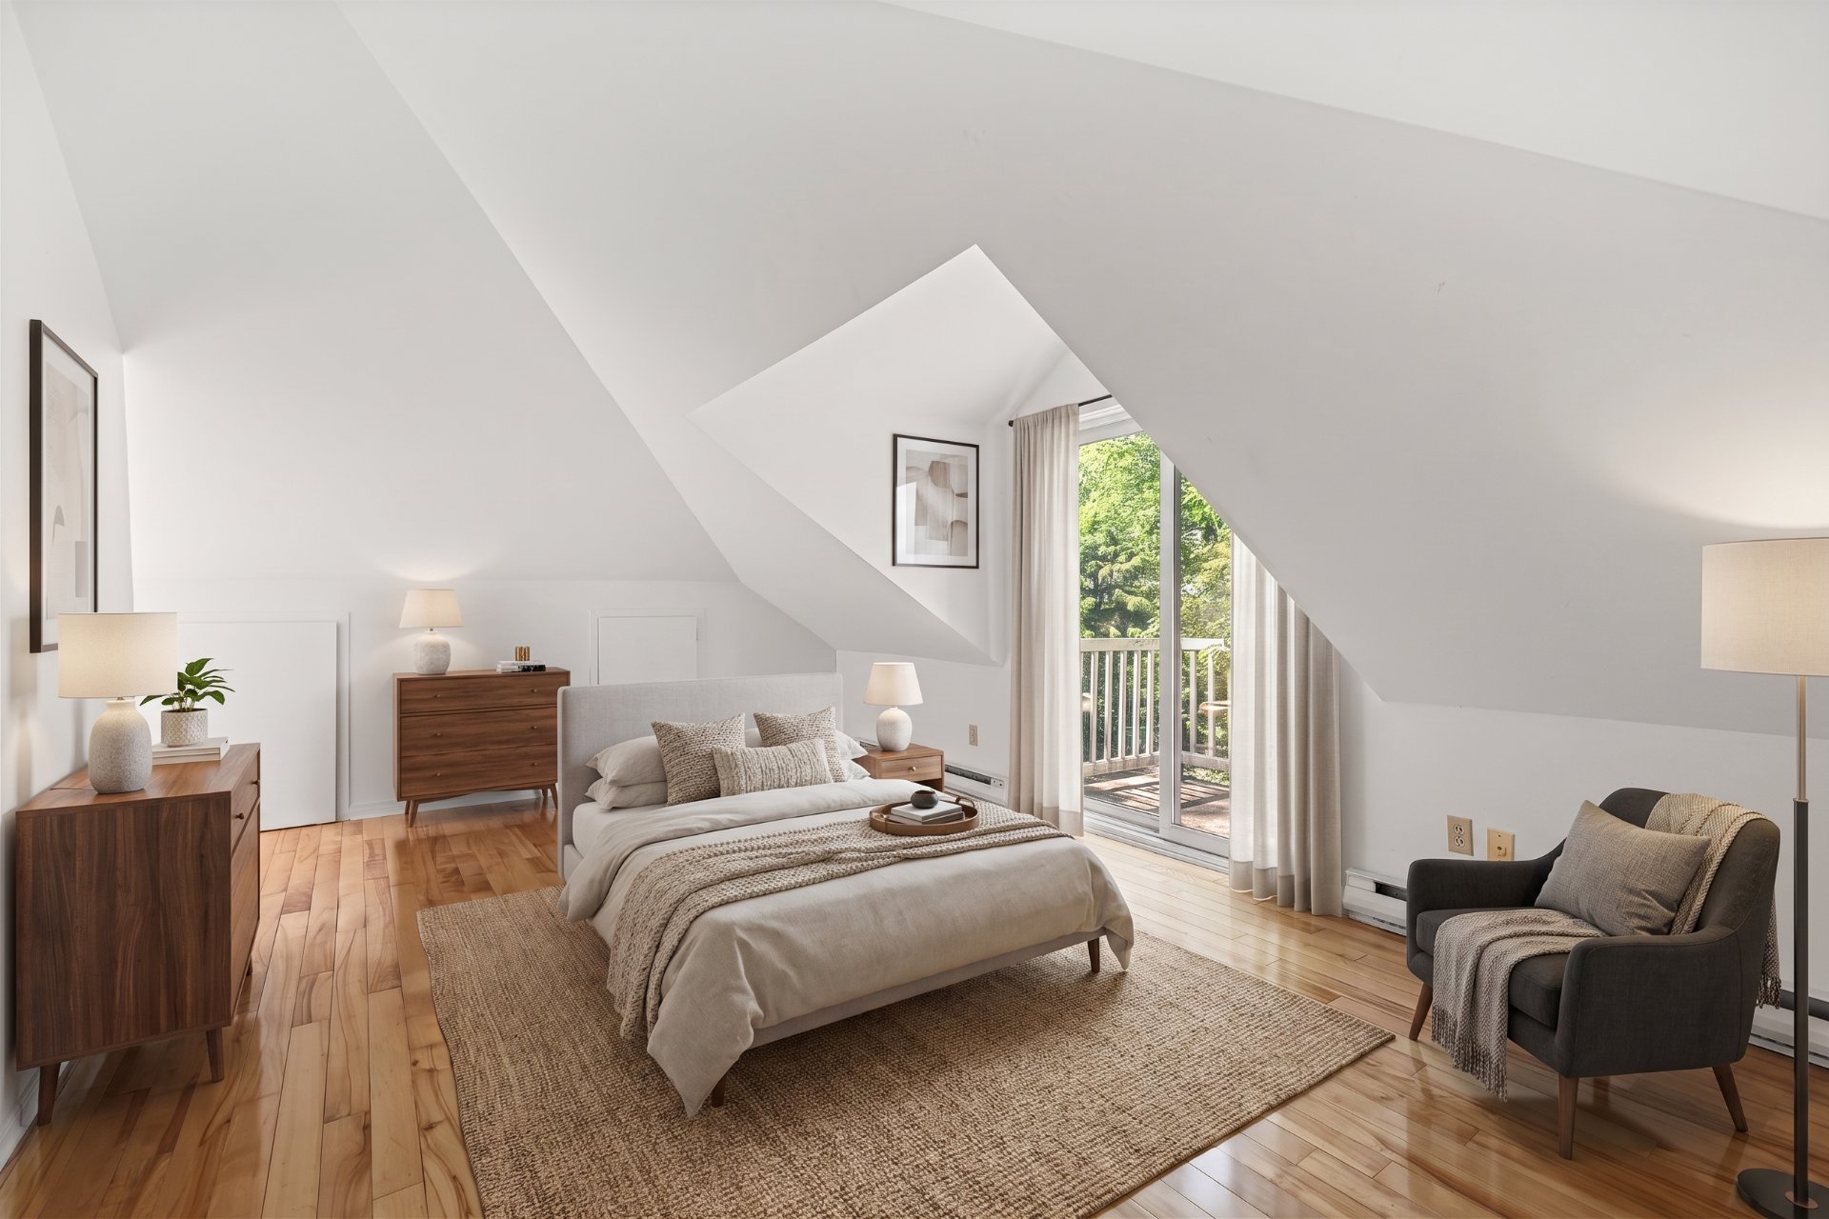
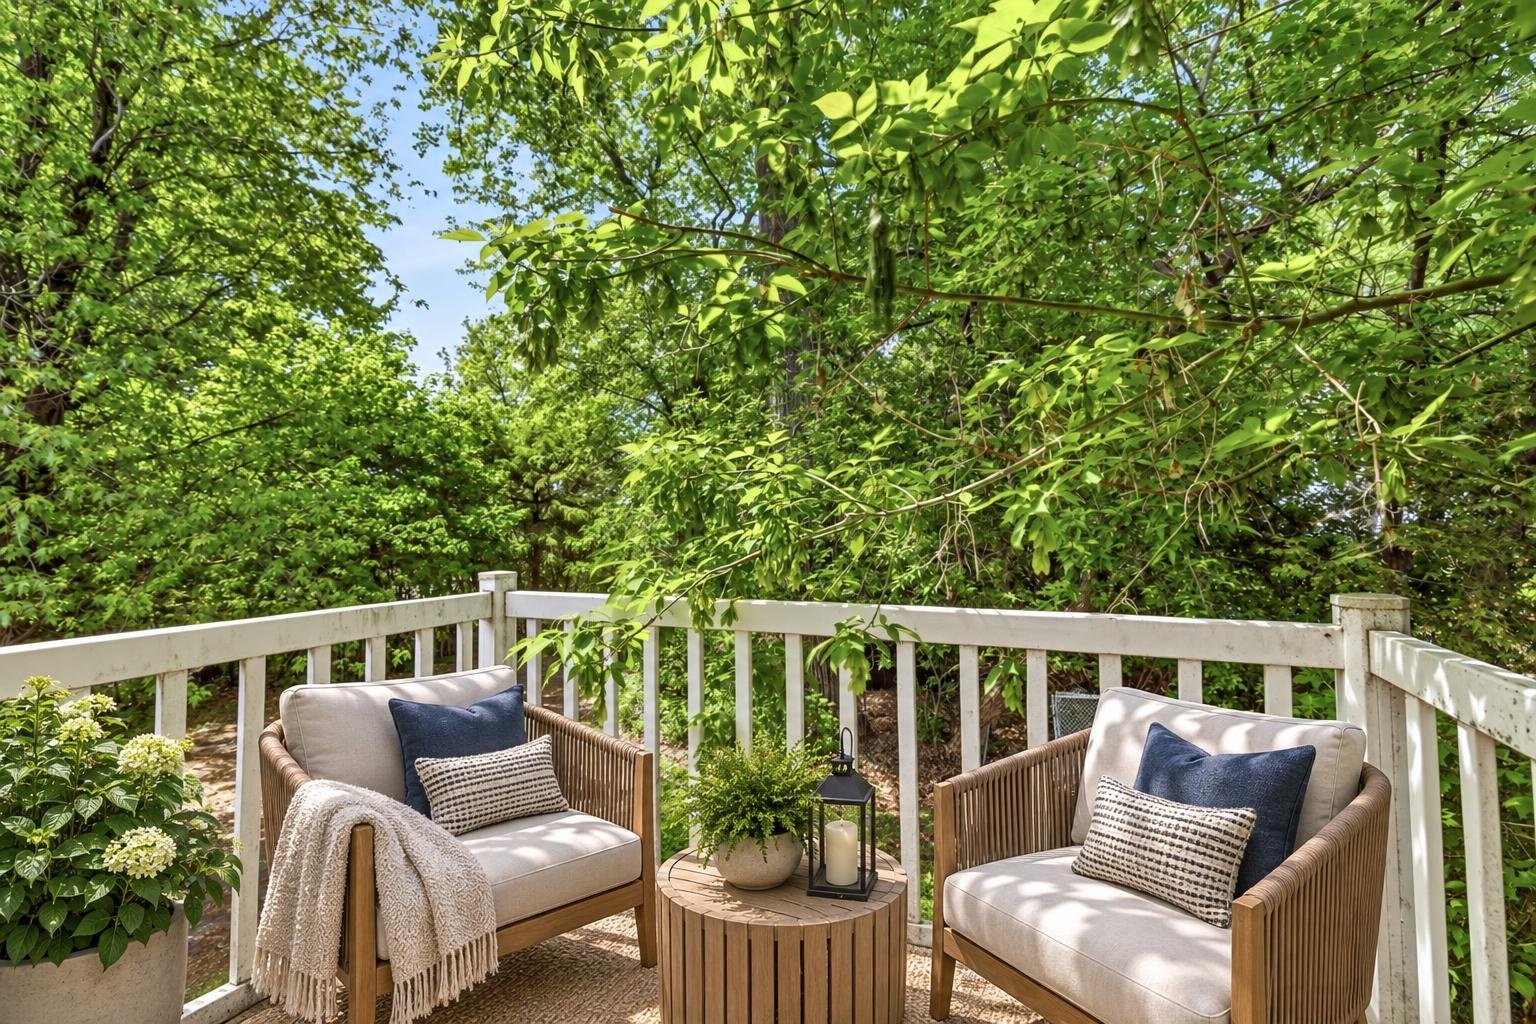
Upstairs, the 17.8 x 17.1-foot master bedroom impresses
with its spacious dimensions and opens onto a private
balcony surrounded by trees. The second bedroom, measuring
17.8 x 12.9 ft, features large windows and plenty of
storage. A second full bathroom serves this floor.
KEY FEATURES:
-1,285 sq ft of living space, 2 bedrooms, and 2 full
bathrooms
-High-end NEFF kitchen with granite countertops
-Hardwood and ceramic tile floors
-17 x 17-foot master bedroom with a private balcony
-Electric fireplace in the living room
-Wooded, secluded lot of over 5,500 sq ft, flat terrain
-Located on a cul-de-sac with no through traffic
-Four parking spaces in the driveway
-Municipal water and sewer, electric heating
-Available immediately!
RENOVATIONS AND UPGRADES:
2010: Kitchen completely renovated, solid wood cabinets,
granite, NEFF appliances
2010: All doors and windows on the property replaced
2011: Roofing, asphalt shingles
Renovated bathrooms
Lower-level bathroom completed with the addition of a shower
2015: Electric fireplace
Various interior improvements since 2010
A truly strategic location: Aylmer Marina, beach, Parc des
Cèdres, bike paths, cross-country ski trails, and a golf
course are all in the immediate vicinity. Elementary and
high schools, daycare, public transit, and all the
amenities of Old Aylmer are just minutes away. Quick access
to downtown Gatineau and Ottawa.
For more information or to schedule a private tour, contact
Jonathan Lamirande at 819-303-1809.
Loading maps...
Loading street view...
| ROOM DETAILS | |||
|---|---|---|---|
| Room | Dimensions | Level | Flooring |
| Kitchen | 11.5 x 10.11 P | Ground Floor | Ceramic tiles |
| Dining room | 12.7 x 11.5 P | Ground Floor | Wood |
| Living room | 23.5 x 18.9 P | Ground Floor | Wood |
| Bathroom | 6.6 x 5.6 P | Ground Floor | Ceramic tiles |
| Primary bedroom | 17.8 x 17.1 P | 2nd Floor | Wood |
| Bedroom | 17.8 x 12.9 P | 2nd Floor | Wood |
| Bathroom | 8.9 x 6.2 P | 2nd Floor | Ceramic tiles |
| BUILDING | |
|---|---|
| Type | Two or more storey |
| Style | Detached |
| Dimensions | 0x0 |
| Lot Size | 513.5 MC |
| EXPENSES | |
|---|---|
| Municipal Taxes (2026) | $ 3354 / year |
| School taxes (2025) | $ 294 / year |
| CHARACTERISTICS | |
|---|---|
| Proximity | Alpine skiing, ATV trail, Bicycle path, Cegep, Cross-country skiing, Daycare centre, Elementary school, Golf, High school, Highway, Hospital, Park - green area, Snowmobile trail |
| Roofing | Asphalt shingles |
| Siding | Brick, Vinyl |
| View | City, Panoramic |
| Window type | Crank handle, French window, Sliding |
| Basement | Crawl space |
| Distinctive features | Cul-de-sac, Wooded lot: hardwood trees |
| Heating system | Electric baseboard units |
| Heating energy | Electricity |
| Topography | Flat |
| Sewage system | Municipal sewer |
| Water supply | Municipality |
| Driveway | Not Paved |
| Cupboard | Other, Wood |
| Parking | Outdoor |
| Foundation | Poured concrete |
| Windows | PVC |
| Zoning | Residential |
| Bathroom / Washroom | Seperate shower |


Certified Agency Executive Officer (AEO)


Copyright © 2024 All Rights Reserved. Custom Website Design By  – Privacy Policy