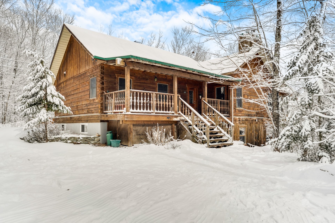
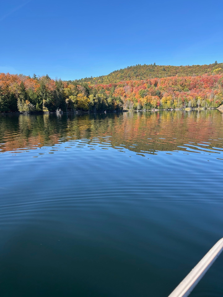
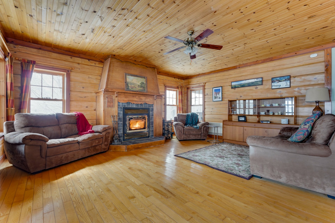
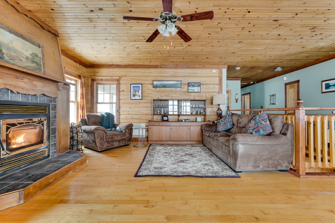


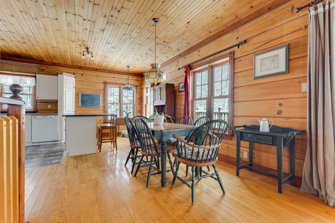
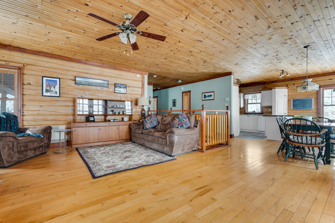
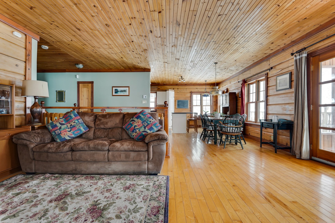
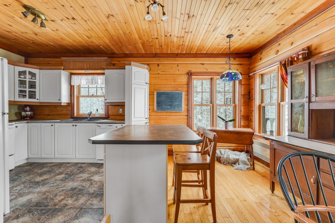
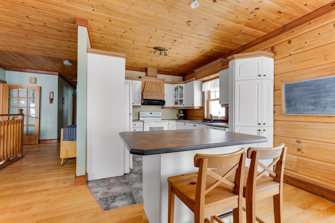
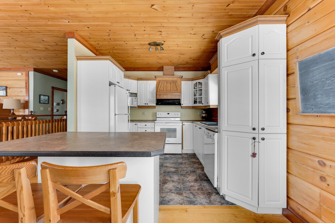
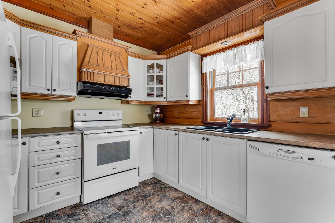
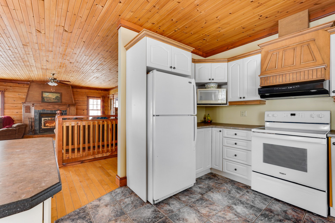
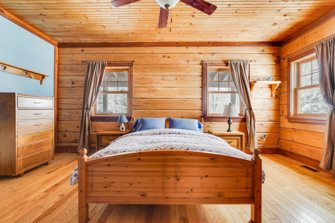
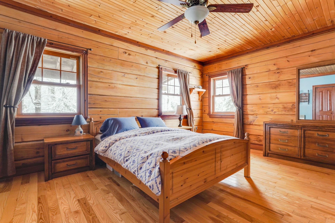
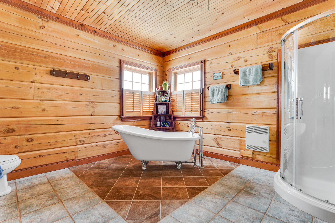
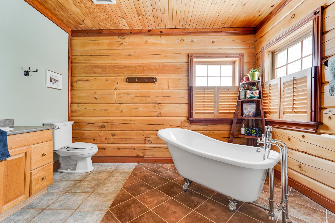
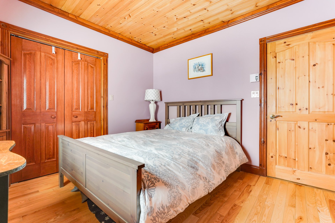
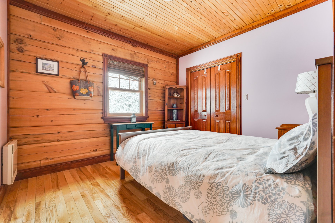
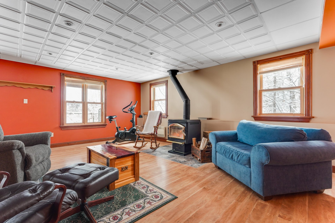
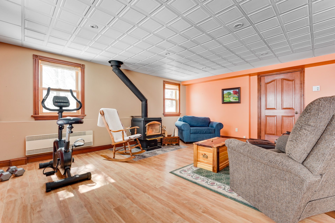
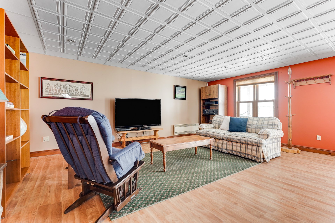
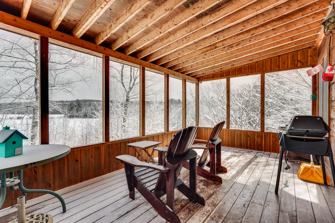
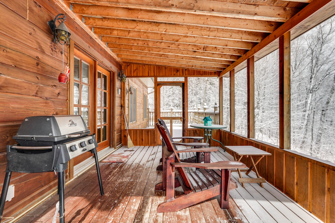
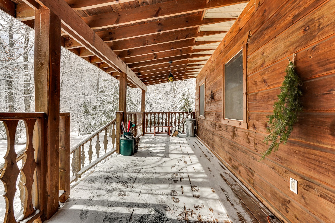
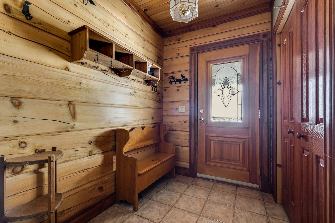
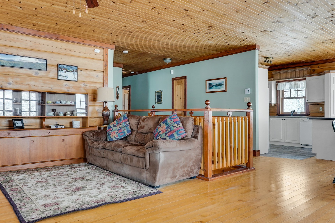
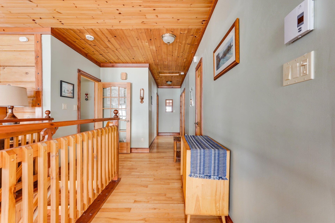
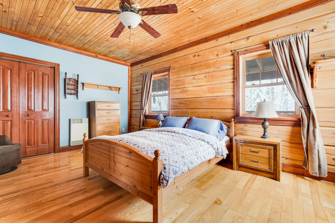
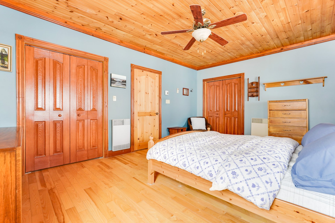
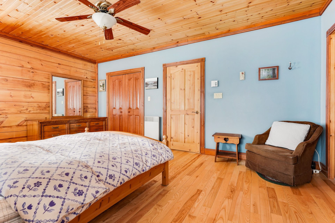
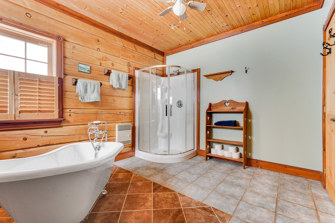
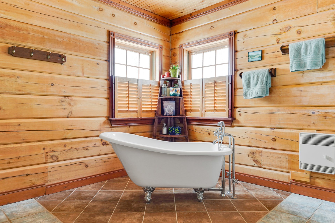
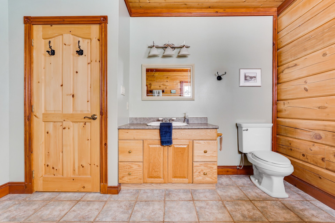
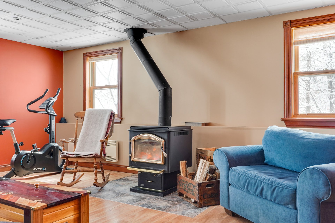
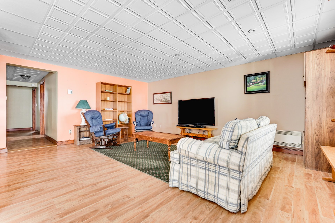
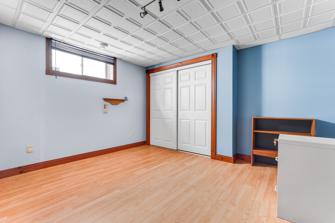

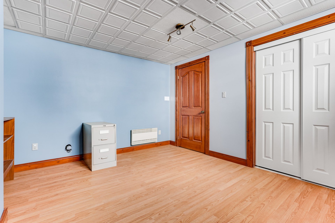
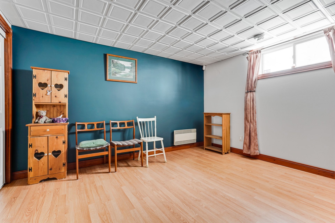
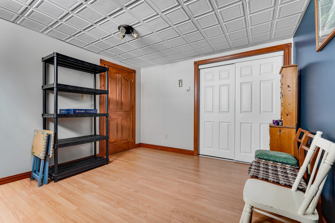
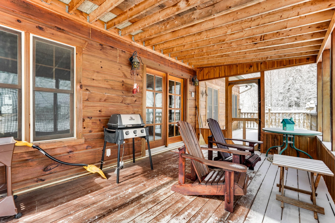
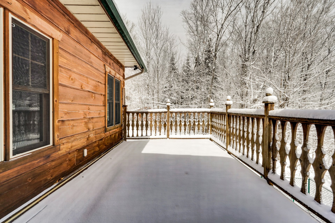
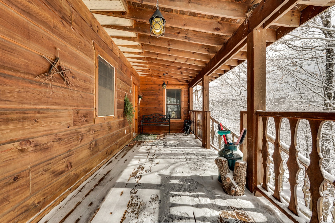
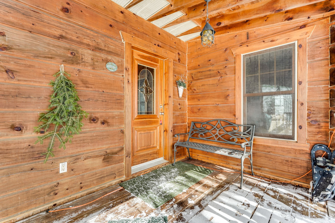
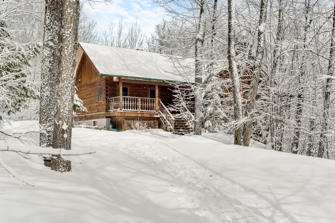

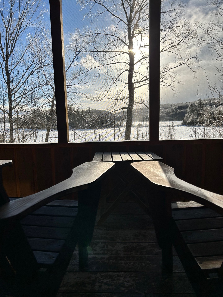
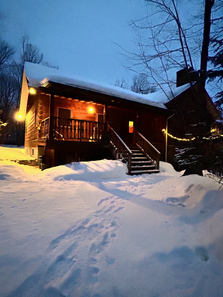
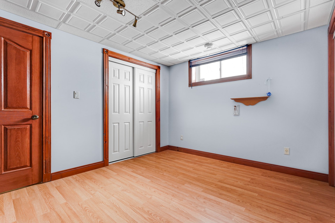
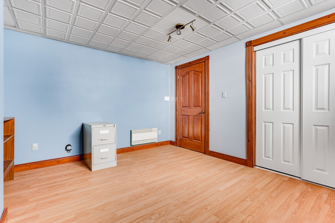
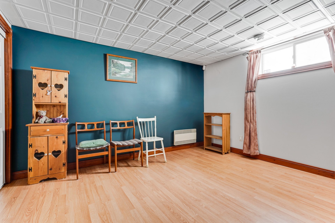
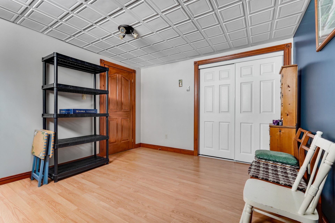
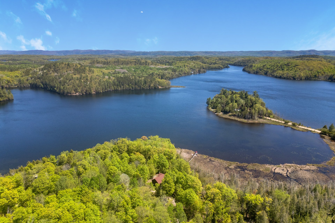
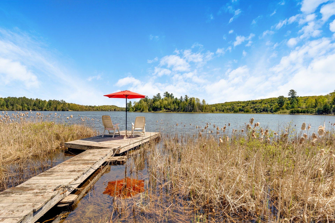
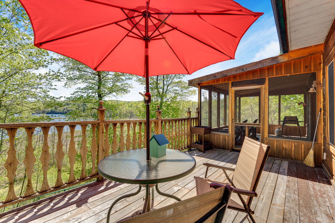
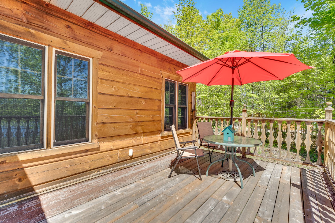
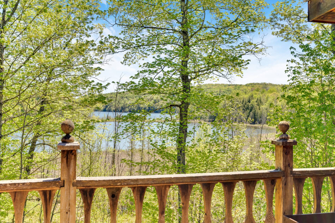
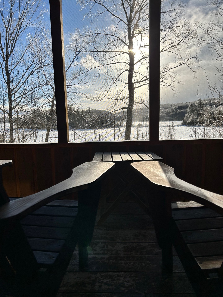
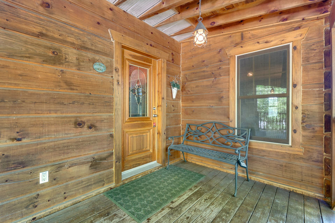
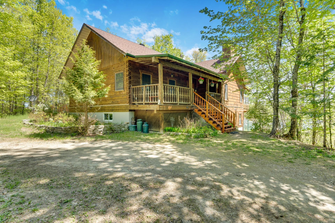
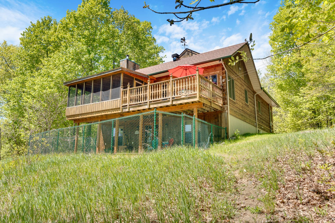
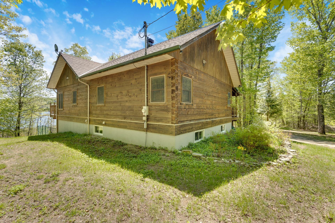
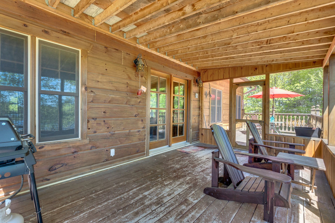
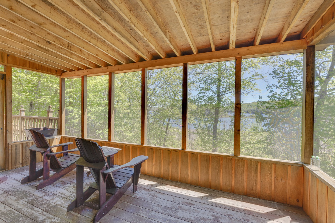
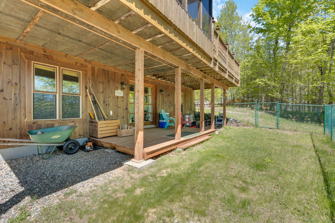
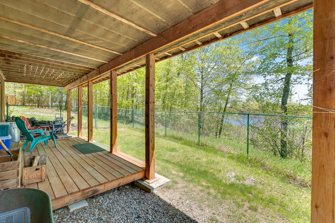
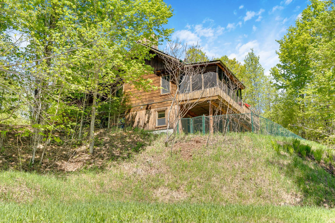
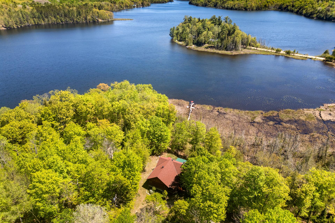
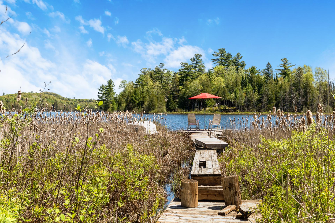
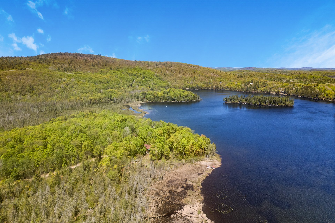
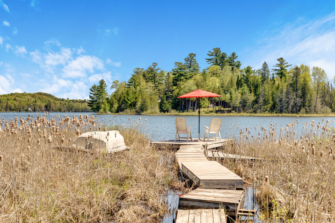
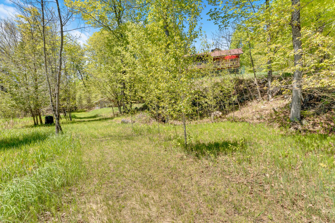
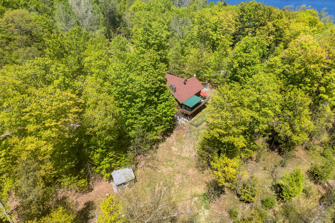
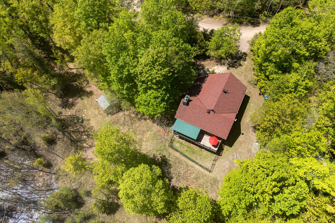
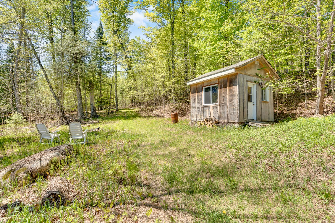
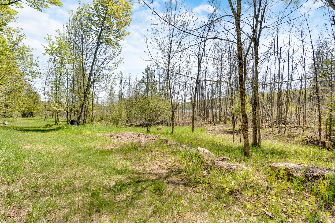
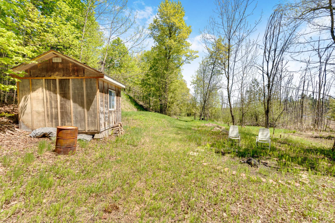
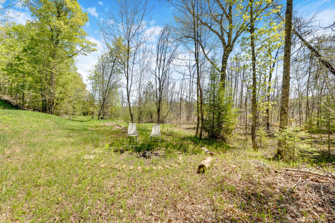
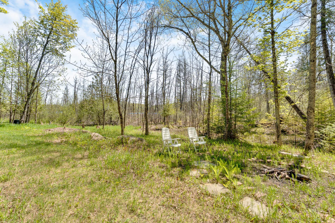
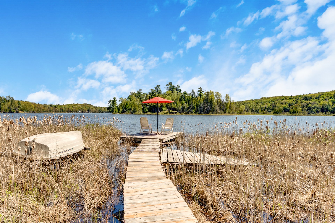
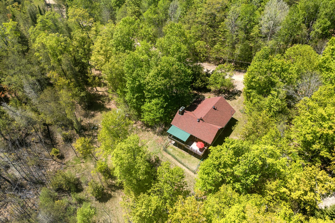
Enchanting and well maintained open concept 4 bedroom bungalow on a spacious & private lot. Enjoy 215+ feet of shoreline accessed by a rustic boardwalk, floating dock and two adjacent forested lots for a total of 4.48 acres on picturesque Lac-Notre-Dame. Featuring a Napoleon fireplace insert on the main floor and a wood stove downstairs, covered front porch and back decks with half screened in on the lake side, spacious lower level family and living rooms with walkout to an enclosed yard overlooking the lake, lots of storage space. This property is a nature & wildlife lovers paradise. A true rural refuge on a quiet bay part of the lake.
Outdoor enthusiasts' dream location. Enjoy snow shoeing,
cross country skiing, nature walks or runs, bird watching,
kayaking, canoeing, boating, leisure time on the
floating/attached dock, and more. Peace and tranquility at
your doorstep!
Maintenance & Improvements:
- chain link fence 2010
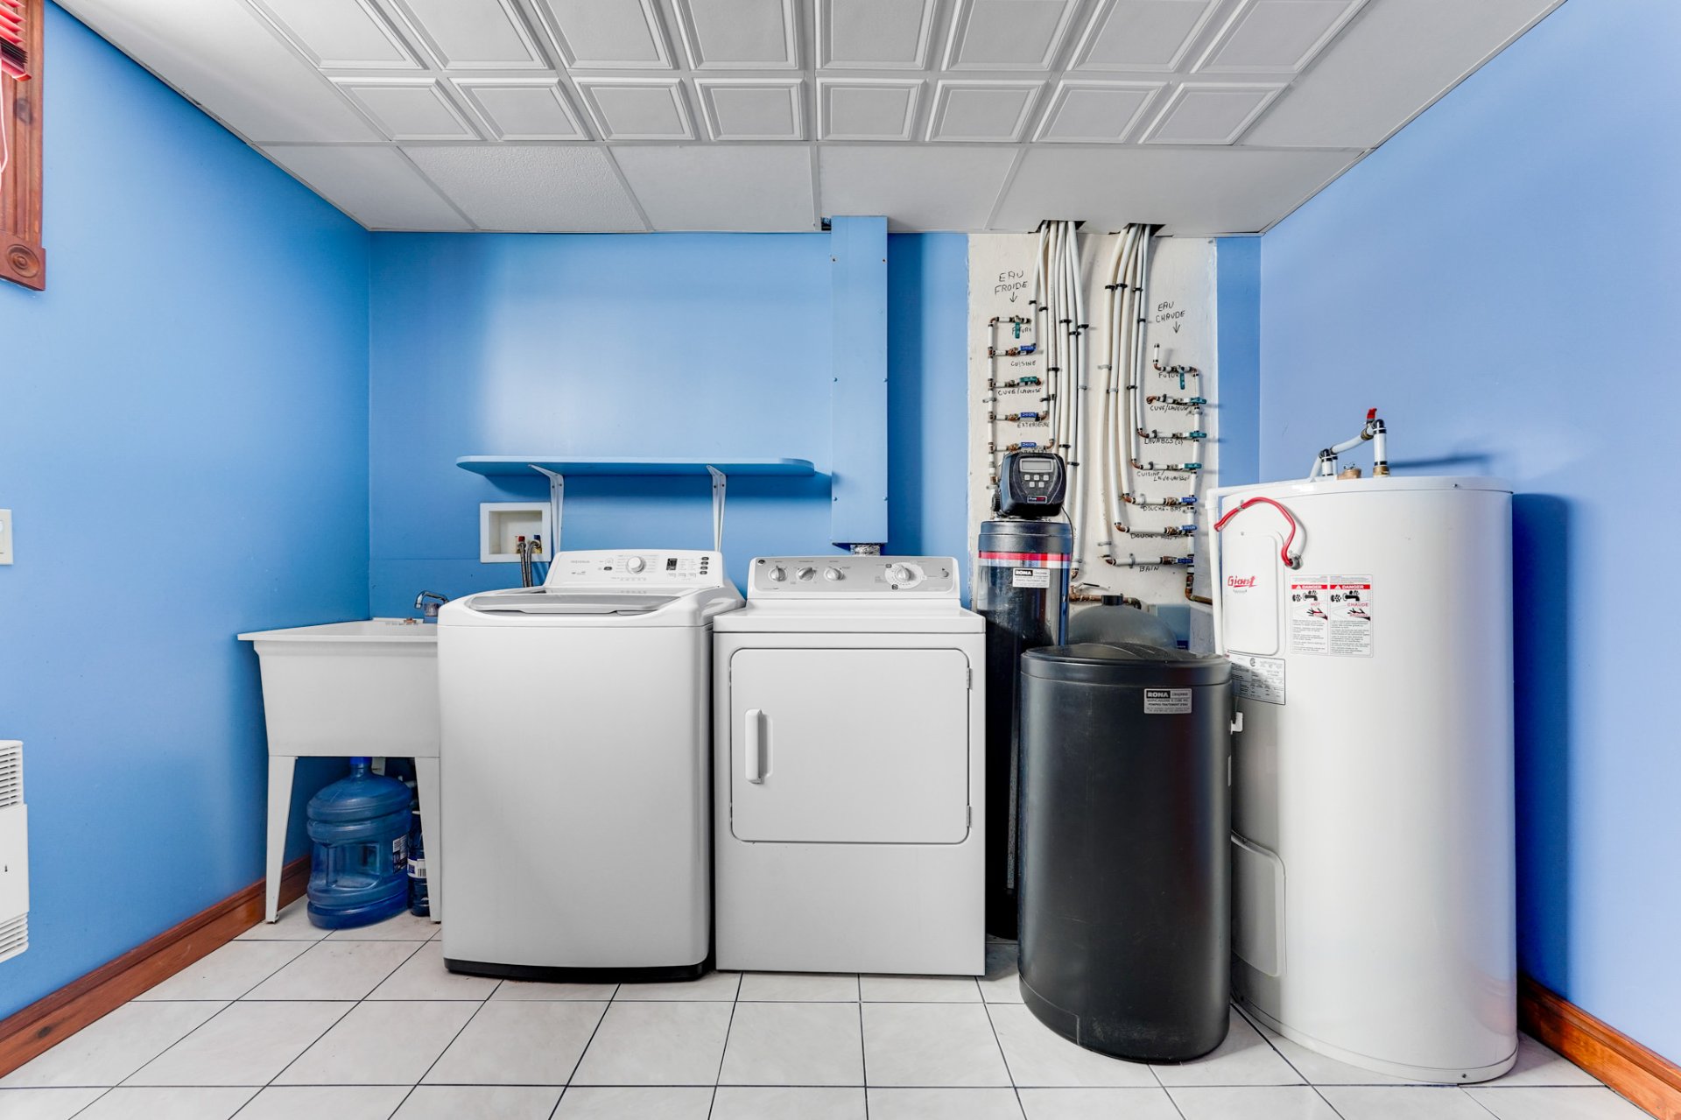
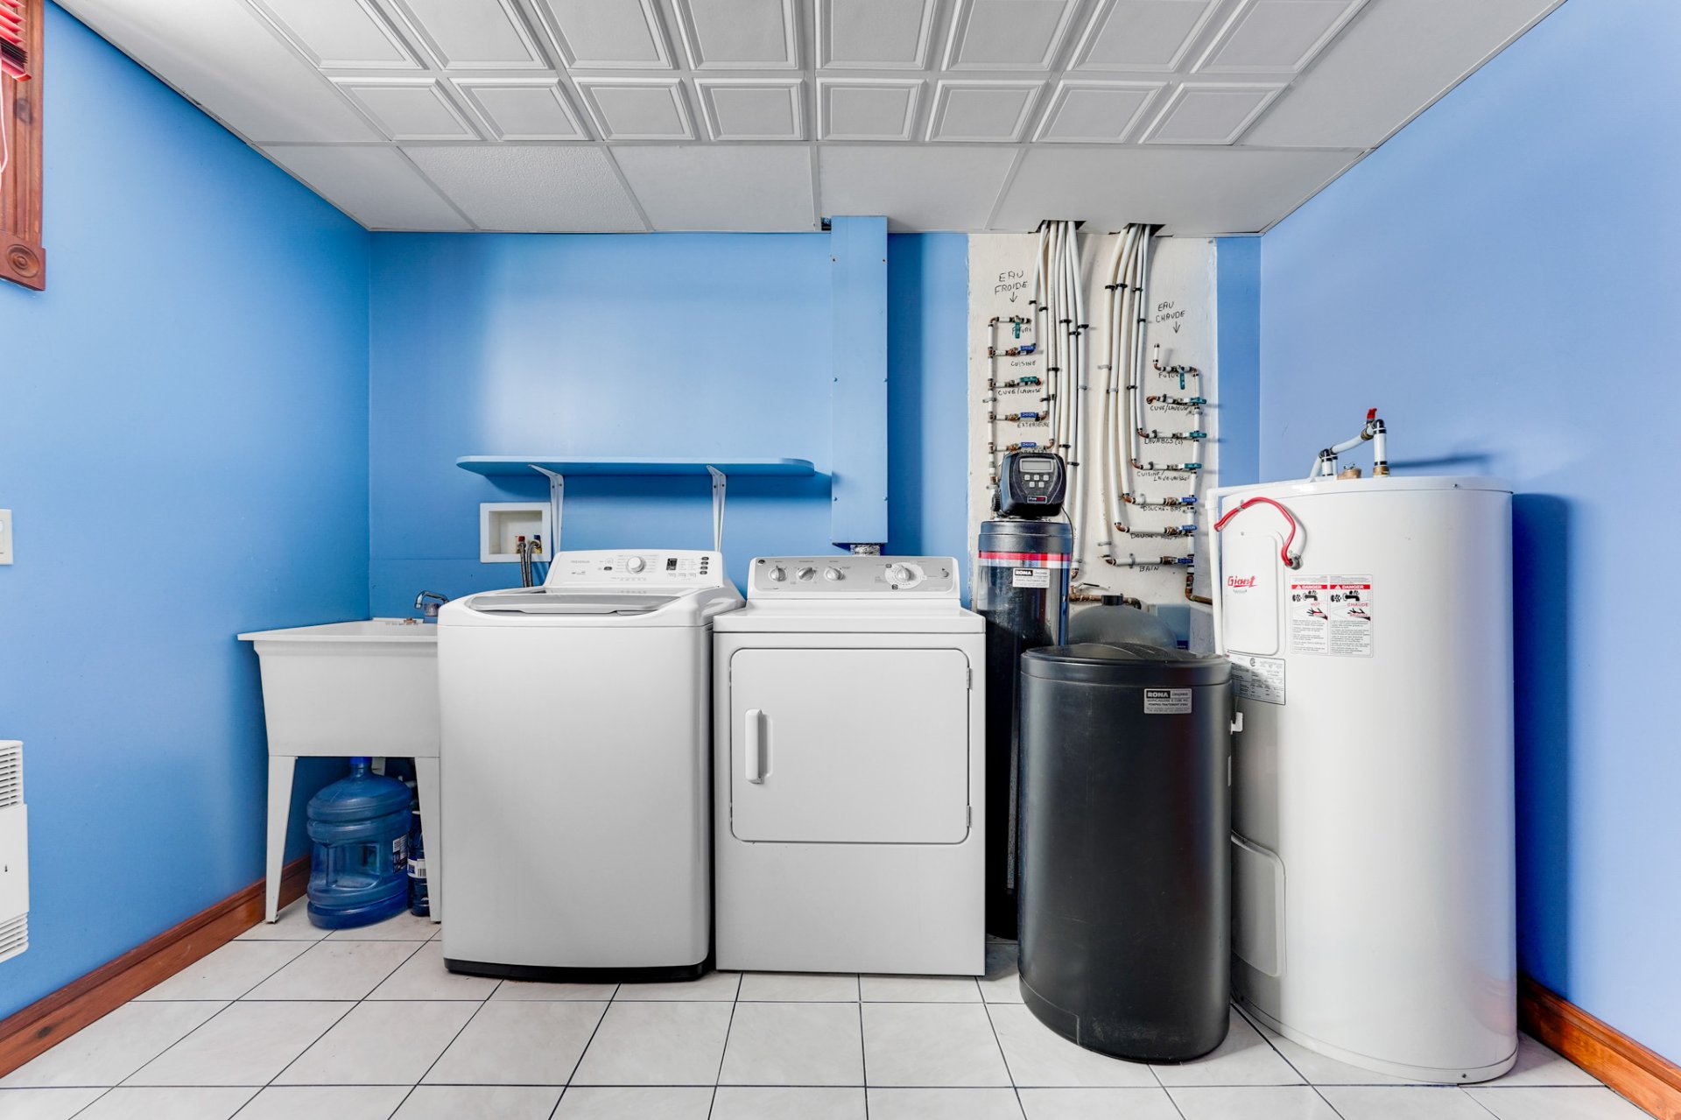
- water softener installed 2010
-woodstove in basement maintenance 2010
-new floating dock 2018
-new bath tub and ceramic floor upstairs bathroom 2011
-new kitchen ceiling light fixture and wiring, new dimmer
switch in dining area , new basement
potlights , redirected heater wire in bathroom 2011
- screened-in gazebo 2012
- installed electrical wiring for a future generator 2013
-new hot water tank 2014 and new heating element 2022
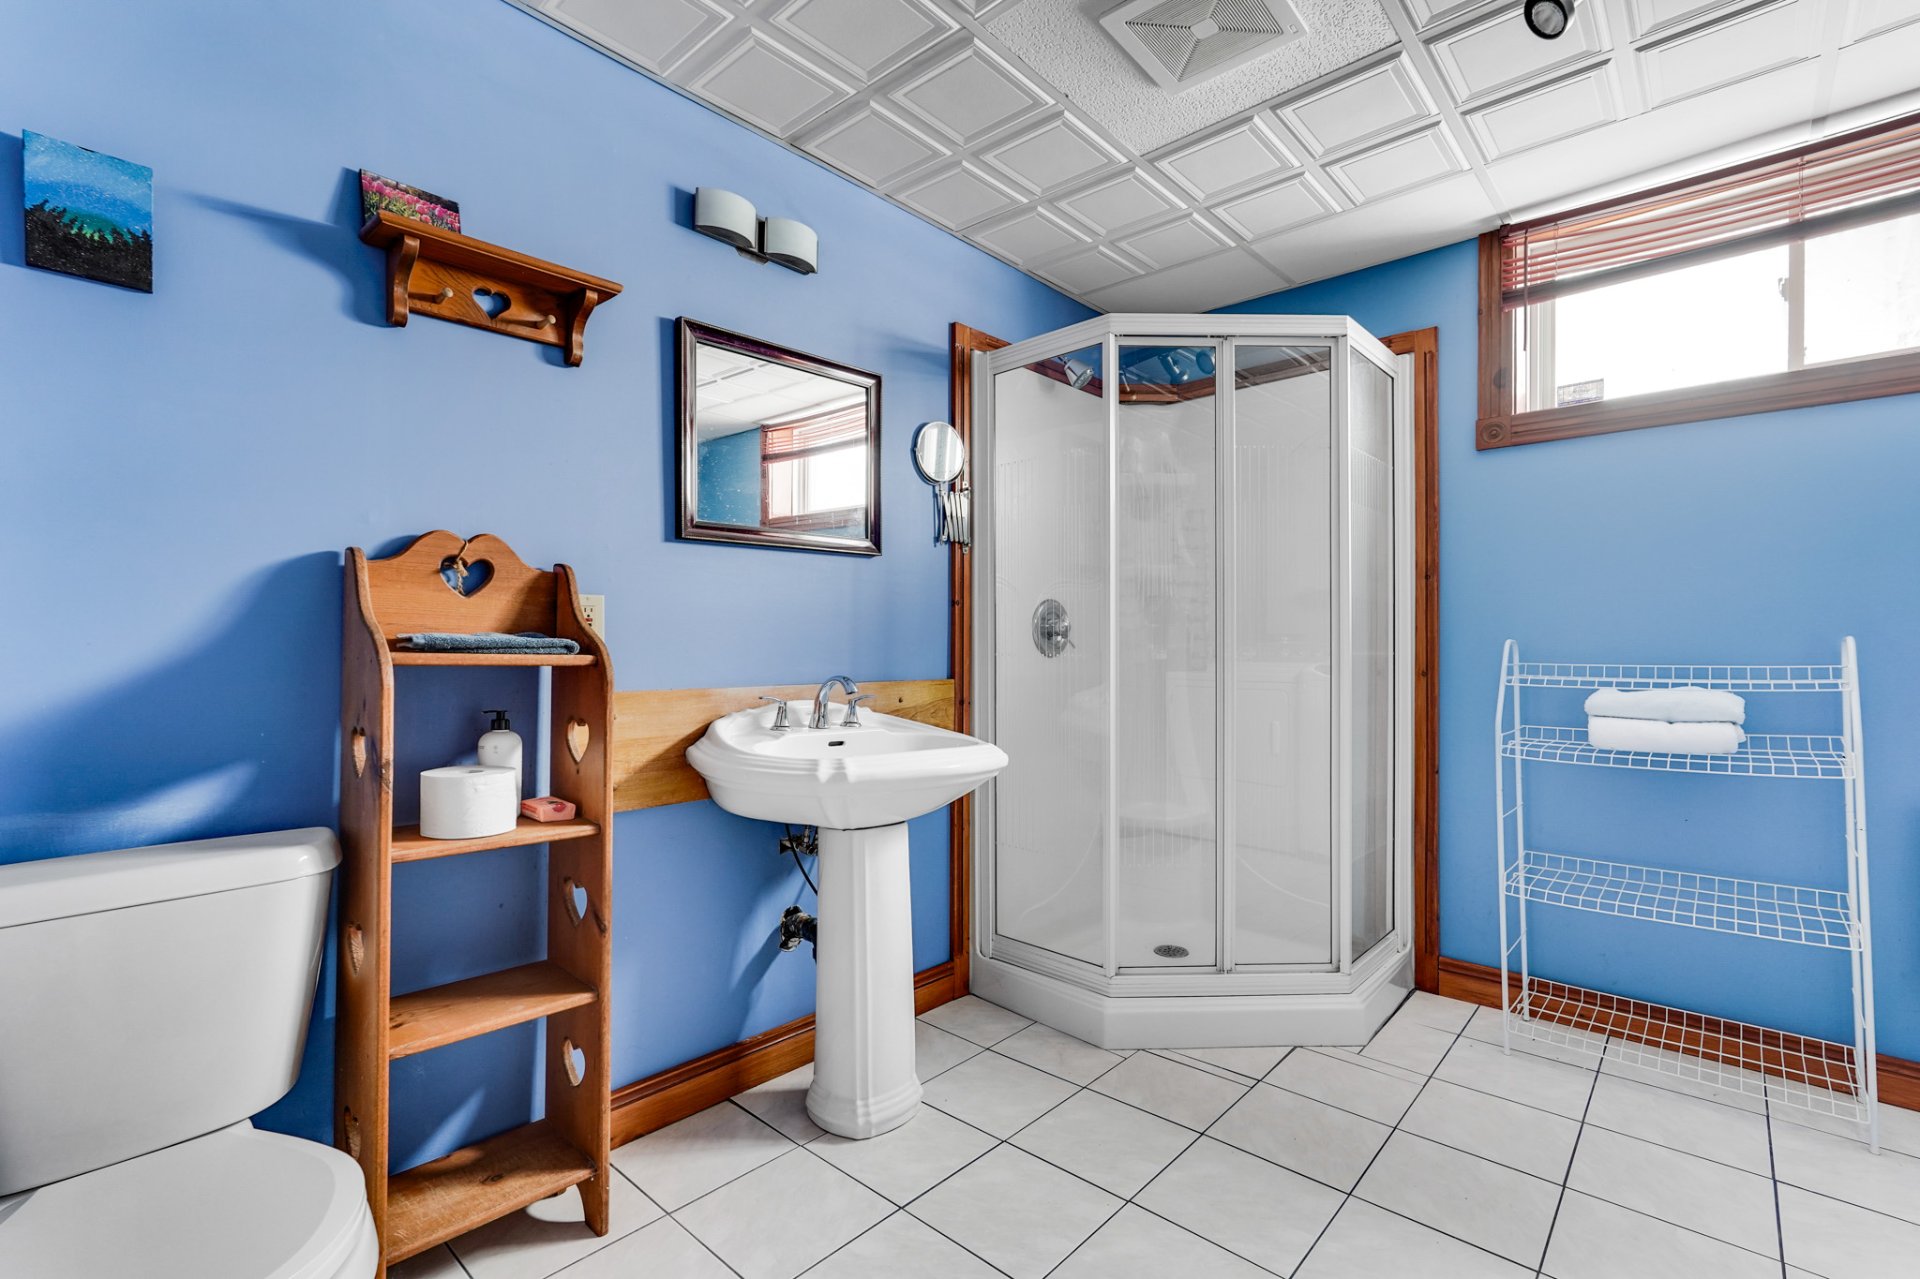
-new basement toilet 2014
- baseboard heaters maintenance 2015/2017
-new cold water tank 2017, new pipe for it 2020
-new deck and posts in basement yard 2018
-new roof 2020
-latest water testing 2023
-fireplace verified by chimney sweep, and manufacturer 2024

-new sink faucet in downstairs bathroom 2025
-both chimneys cleaned 2025 , fireplace verified by
manufacturer's technician 2026
-septic emptied 2025
-new shower stall door in upstairs bathroom 2025
-new staircase front porch 2026
-new dishwasher 2026
The septic system is designed for 3 bedrooms.
Association fees: $680.00 Snow clearing, driveway: $298.00
Loading maps...
Loading street view...
| ROOM DETAILS | |||
|---|---|---|---|
| Room | Dimensions | Level | Flooring |
| Living room | 18.10 x 16 P | Ground Floor | Wood |
| Kitchen | 19 x 10 P | Ground Floor | Wood |
| Dining room | 11 x 9.6 P | Ground Floor | Wood |
| Primary bedroom | 17.3 x 12.2 P | Ground Floor | Wood |
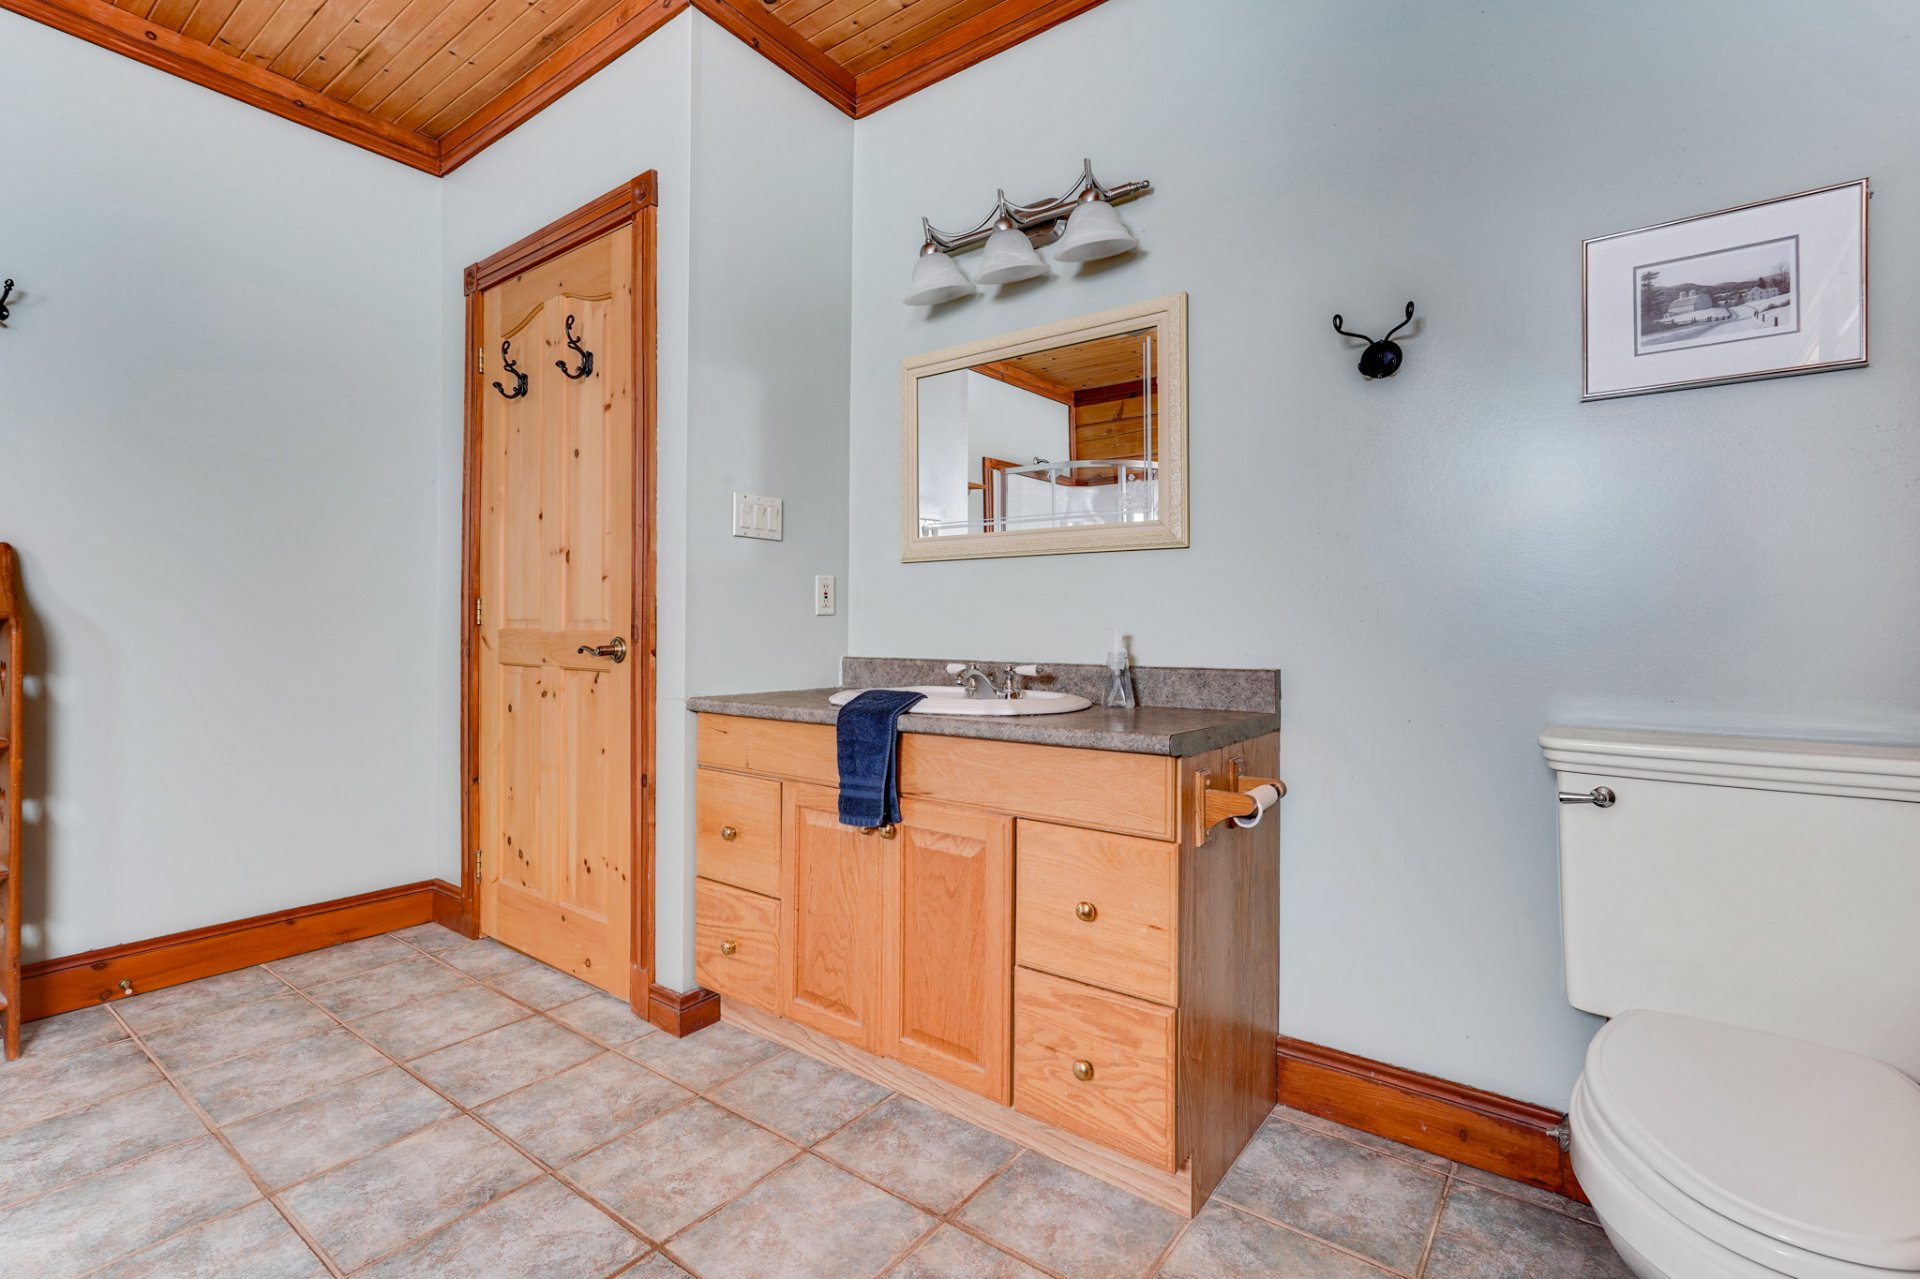
| Bathroom | 12 x 11.10 P | Ground Floor | Ceramic tiles |
| Bedroom | 9.11 x 10.11 P | Ground Floor | Wood |
| Hallway | 7.6 x 5.6 P | Ground Floor | Ceramic tiles |
| Hall | 27.4 x 8.8 P | Ground Floor | Wood |
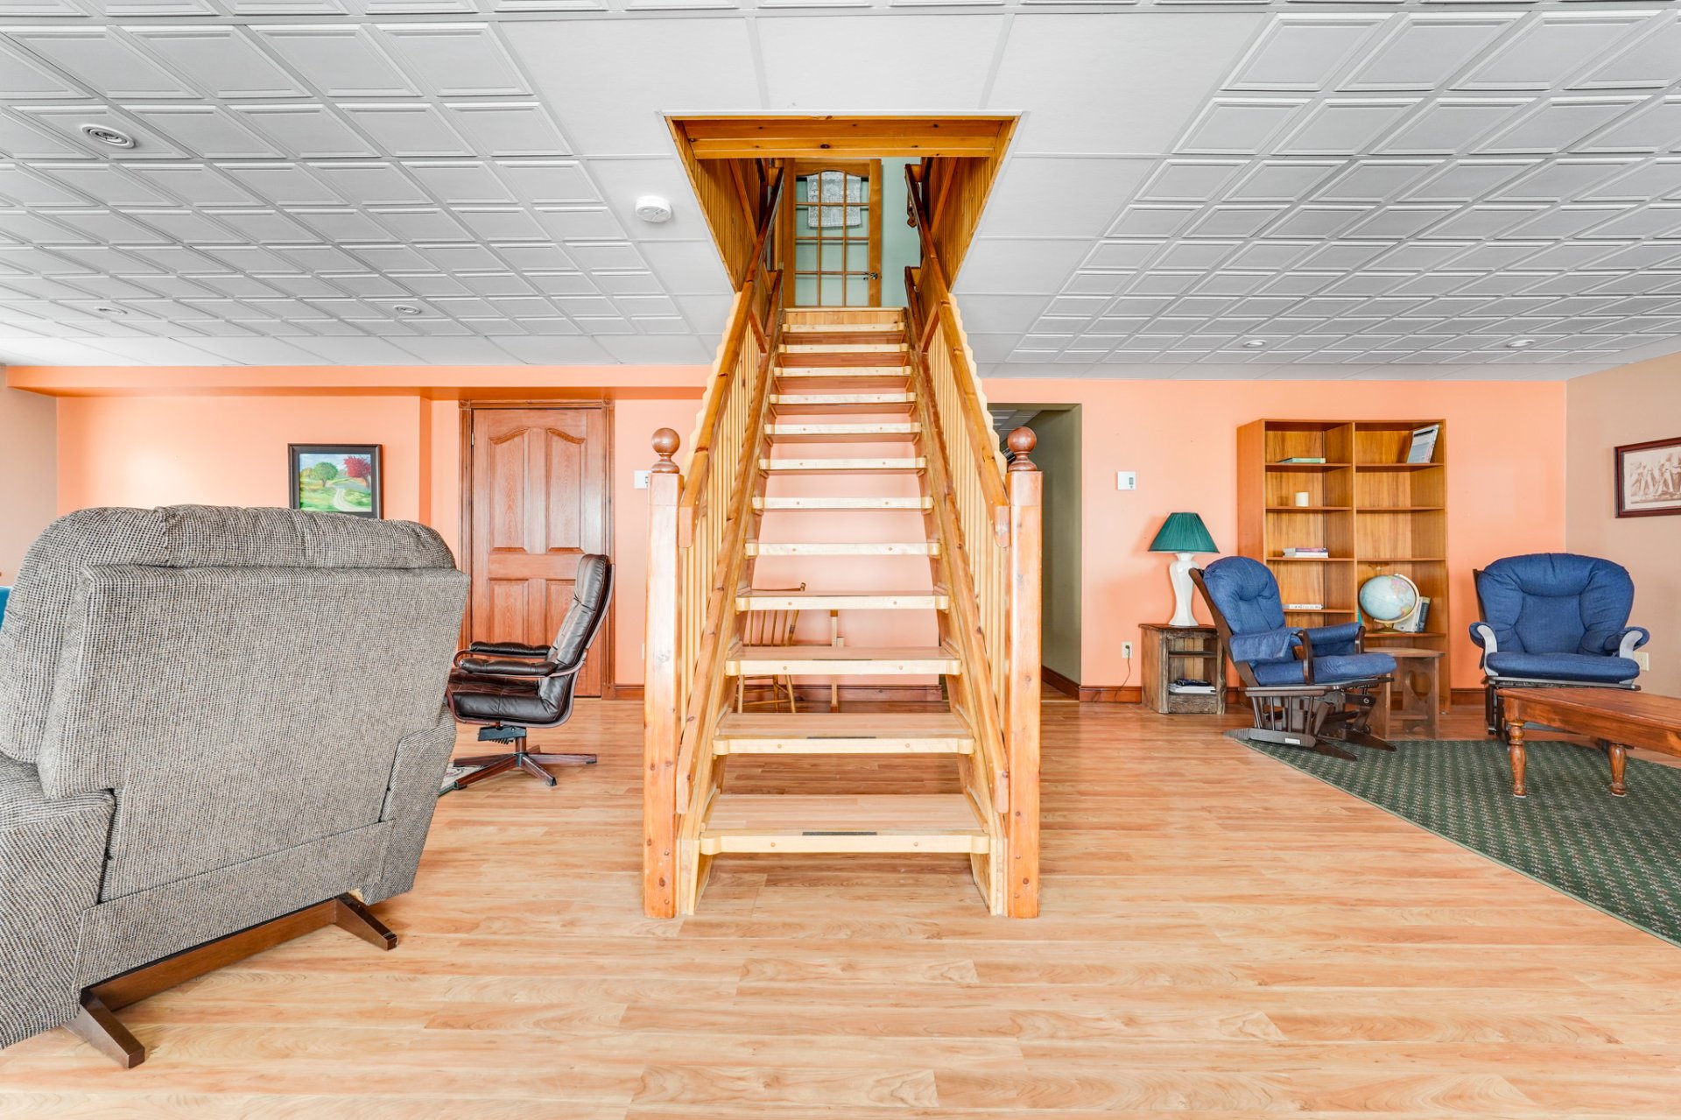
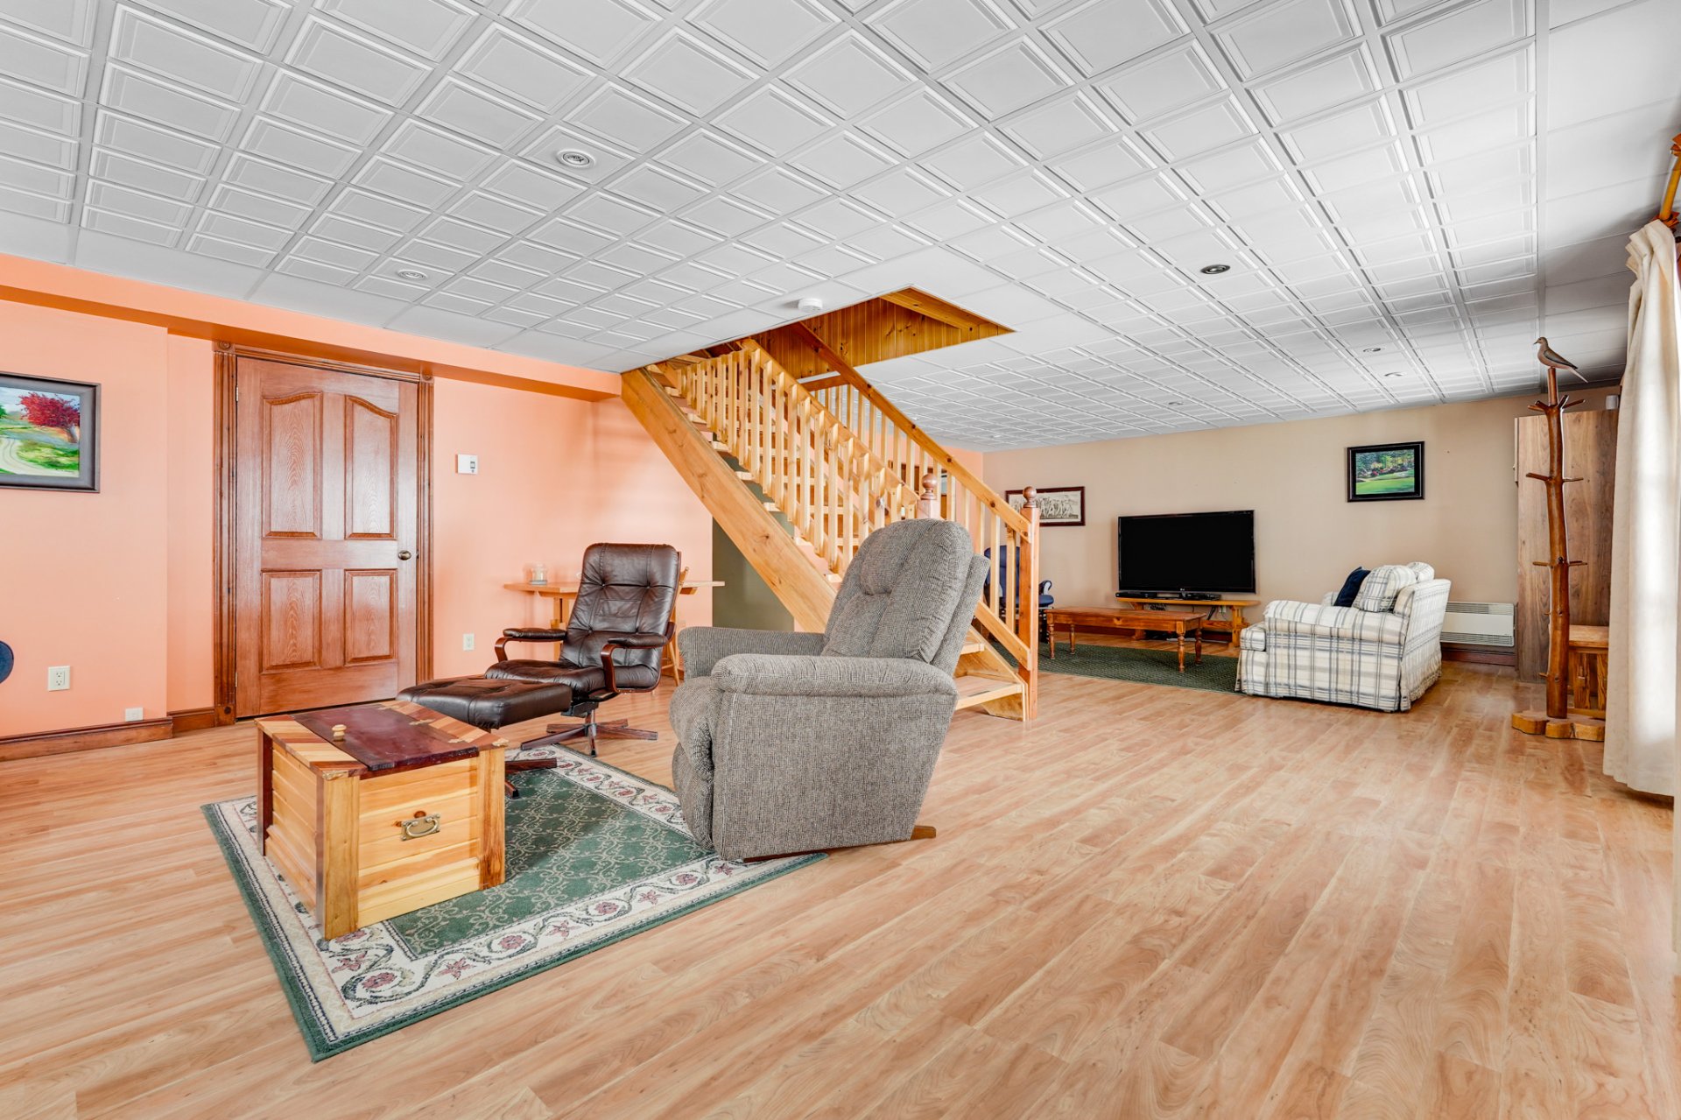
| Living room | 18.10 x 17.10 P | Basement | Floating floor |
| Family room | 18.10 x 16.6 P | Basement | Floating floor |
| Bedroom | 12.6 x 11.1 P | Basement | Floating floor |
| Bedroom | 12.6 x 10.9 P | Basement | Floating floor |
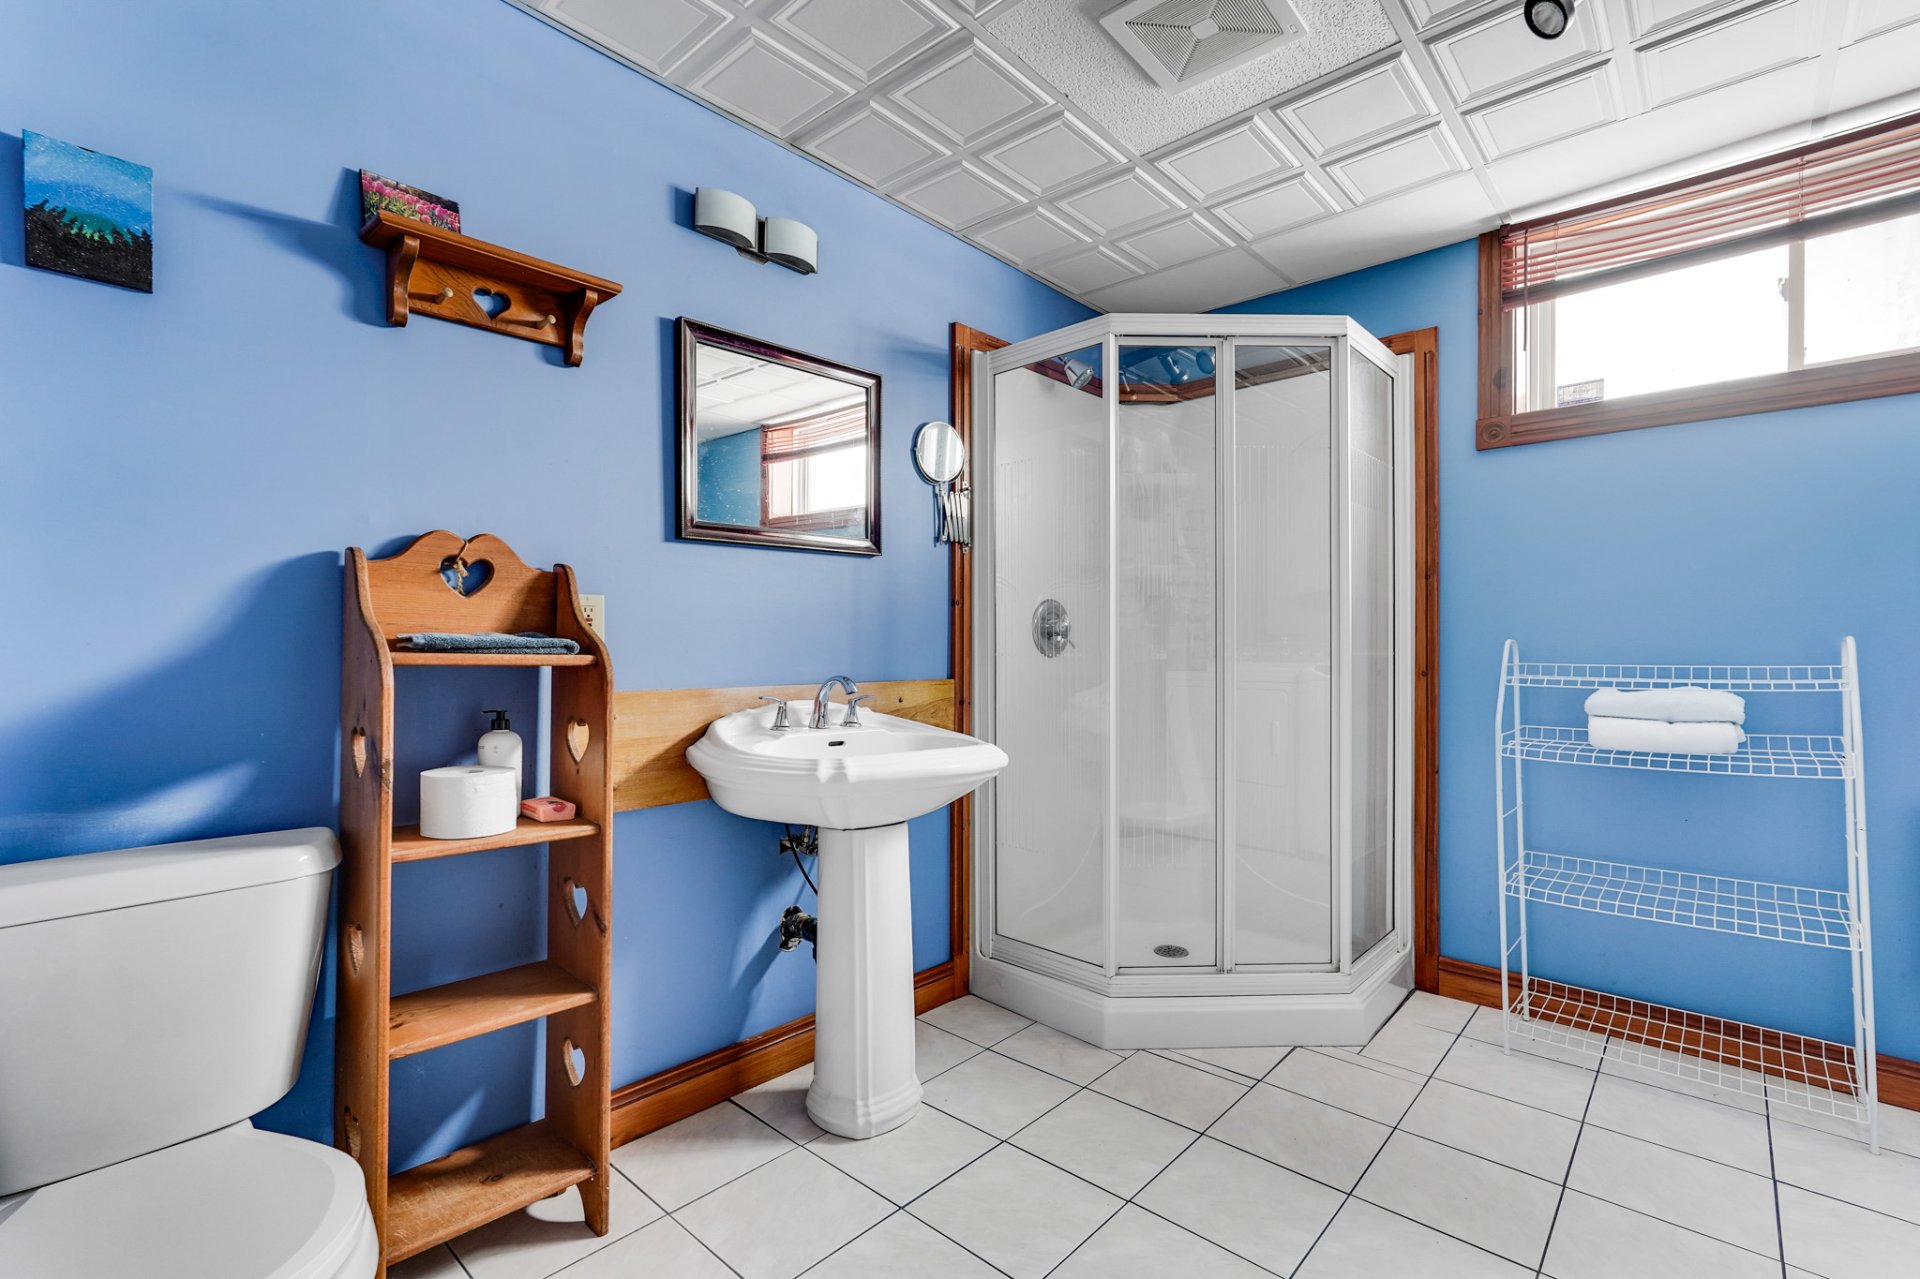
| Bathroom | 11.11 x 10.9 P | Basement | Ceramic tiles |
| Storage | 9.1 x 5.8 P | Basement | Floating floor |
| Storage | 11.1 x 5 P | Basement | Floating floor |
| BUILDING | |
|---|---|
| Type | Bungalow |
| Style | Detached |
| Dimensions | 11.02x14.07 M |
| Lot Size | 18146.7 MC |
| EXPENSES | |
|---|---|
| Energy cost | $ 1668 / year |
| Municipal Taxes (2025) | $ 4928 / year |
| School taxes (2025) | $ 480 / year |
| CHARACTERISTICS | |
|---|---|
| Basement | 6 feet and over, Finished basement, Separate entrance |
| Water supply | Artesian well |
| Roofing | Asphalt shingles, Tin |
| Heating energy | Electricity, Wood |
| Topography | Flat, Sloped |
| Window type | Hung, Sliding |
| View | Mountain, Panoramic, Water |
| Distinctive features | Navigable, Waterfront, Wooded lot: hardwood trees |
| Driveway | Not Paved |
| Parking | Outdoor |
| Foundation | Poured concrete |
| Equipment available | Private balcony, Private yard, Water softener |
| Sewage system | Purification field, Septic tank |
| Zoning | Residential |
| Bathroom / Washroom | Seperate shower |
| Heating system | Space heating baseboards |
| Hearth stove | Wood burning stove, Wood fireplace |


Certified Agency Executive Officer (AEO)


Copyright © 2024 All Rights Reserved. Custom Website Design By  – Privacy Policy