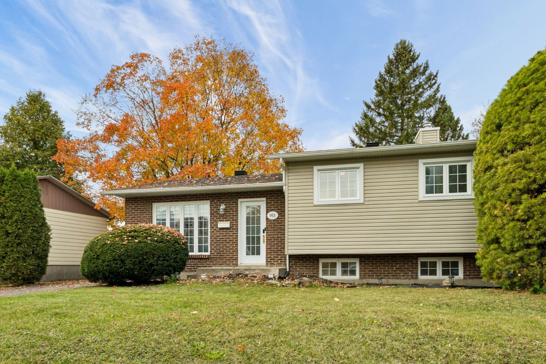
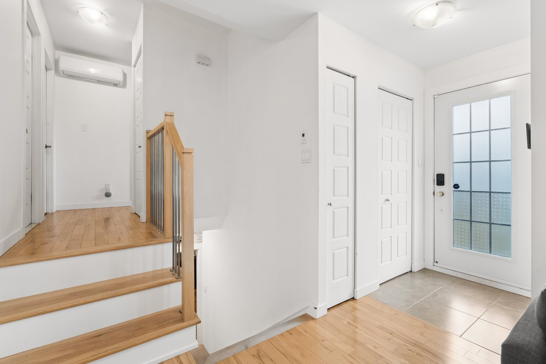
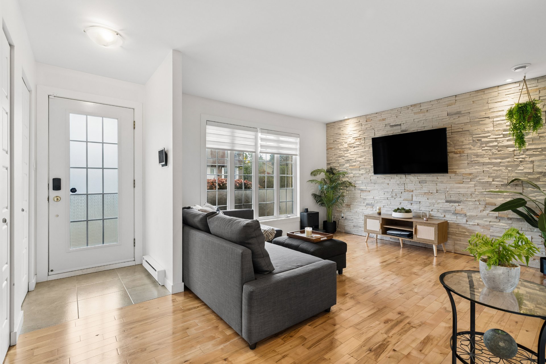
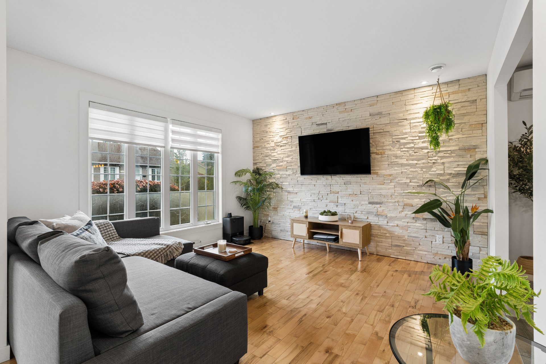
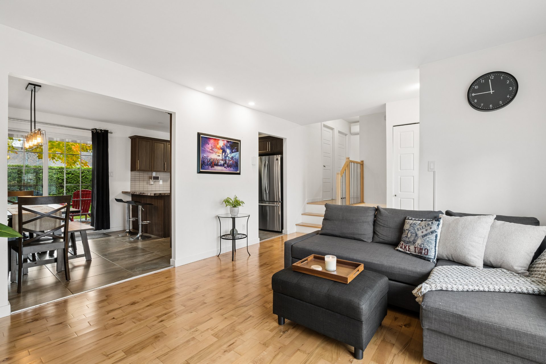
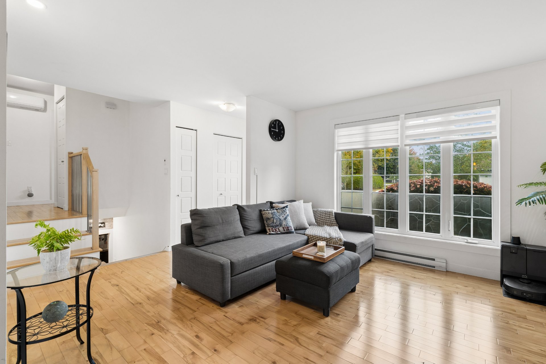
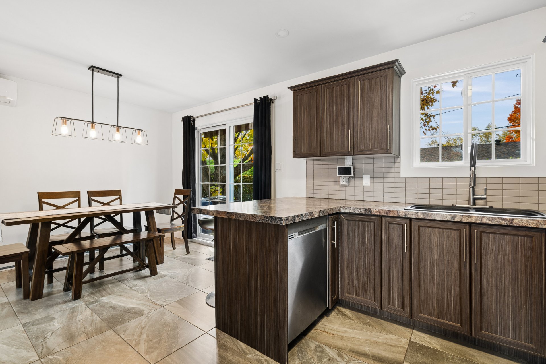
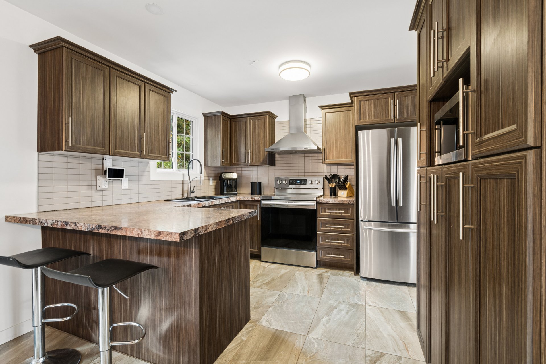
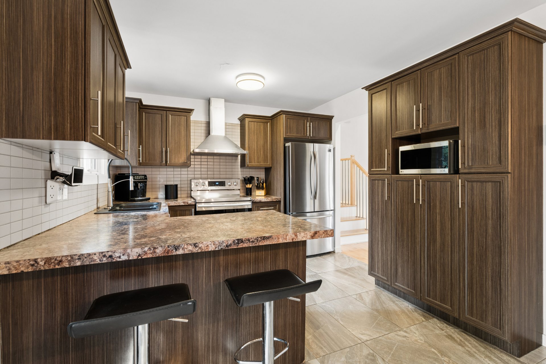
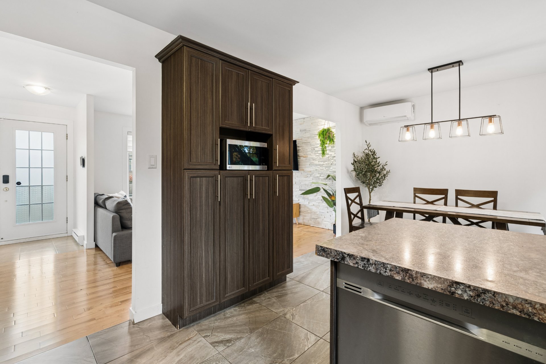
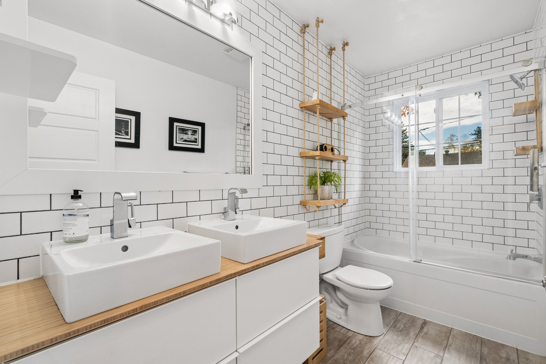
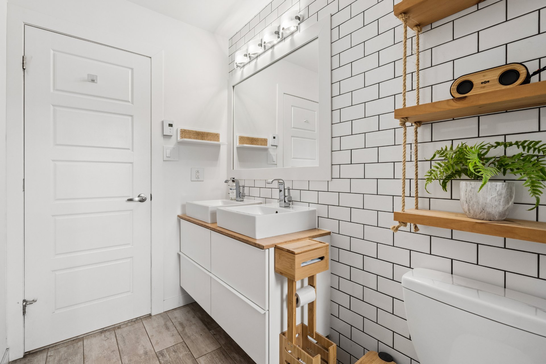
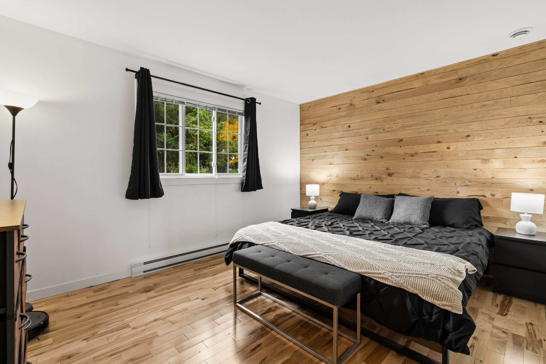
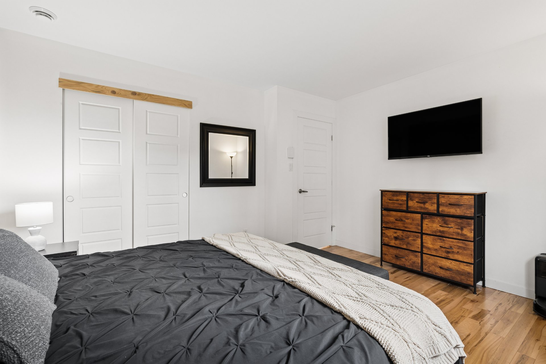
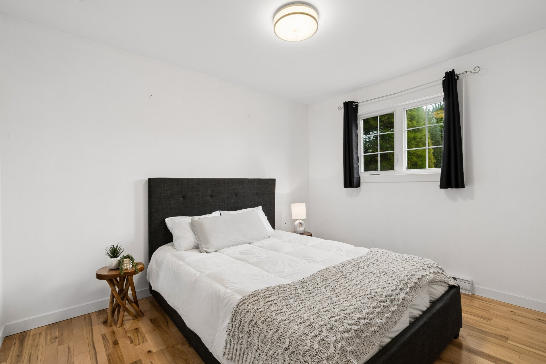
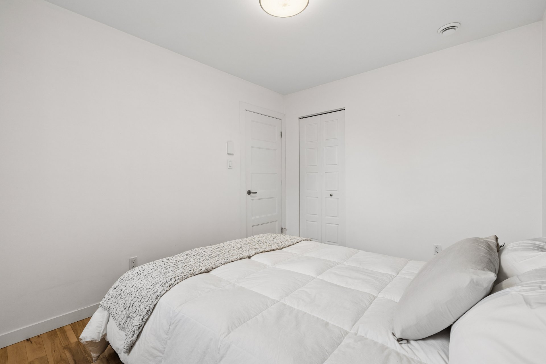
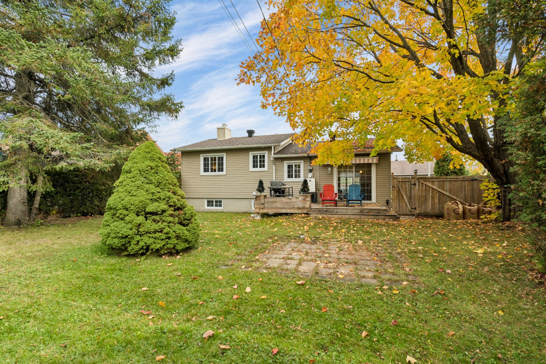
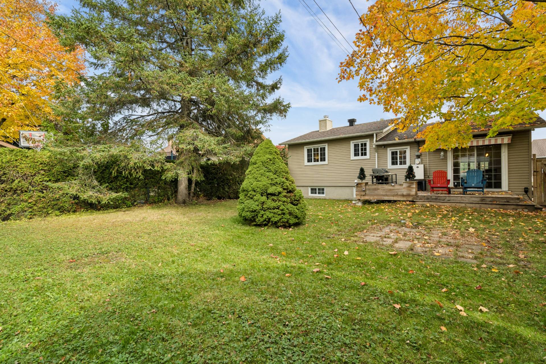
MOVE-IN READY, PRIME LOCATION! Discover this move-in-ready home nestled in an established residential neighbourhood of Saint-Jérôme, close to schools, daycares, parks and a wide range of amenities. Enjoy a convenient location with easy access to Highway 15, shopping, bike paths and commuter rail service. THE COMFORT OF A MOVE-IN-READY HOME IN A LOCATION THAT MAKES EVERYDAY LIFE EASIER!
MOVE-IN READY AND PRIME LOCATION!
A home where comfort, tranquility and location come
together!
Nestled in an established residential neighbourhood of
Saint-Jérôme, this move-in-ready property offers a
wonderful living environment close to schools, shopping,
essential services and a variety of activities. An ideal
location to enjoy everyday life without compromising on
comfort!
A LOCATION THAT MAKES EVERYDAY LIFE EASIER!
Elementary and high schools
Daycares and childcare centres
Cégep de Saint-Jérôme
Parks and green spaces
Bike paths and Le P'tit Train du Nord linear park
Sports and recreational facilities
Grocery stores, pharmacies, restaurants and shops
Saint-Jérôme Regional Hospital
Exo commuter train station
Convenient access to Highway 15 and Route 117
Outdoor activities and attractions throughout the
Laurentians
THOUGHTFUL EXTRAS THAT MAKE ALL THE DIFFERENCE!
Move-in-ready property
Established residential neighbourhood
Electric vehicle charging station
Google Nest smart displays in the entrance and kitchen
Exterior Google Nest security cameras
Temporary Tempo-style car shelter
Included appliances: Refrigerator, stove, dishwasher,
washer and dryer.
A WONDERFUL PLACE TO CALL HOME, IN THE HEART OF
SAINT-JÉRÔME!
Loading maps...
Loading street view...
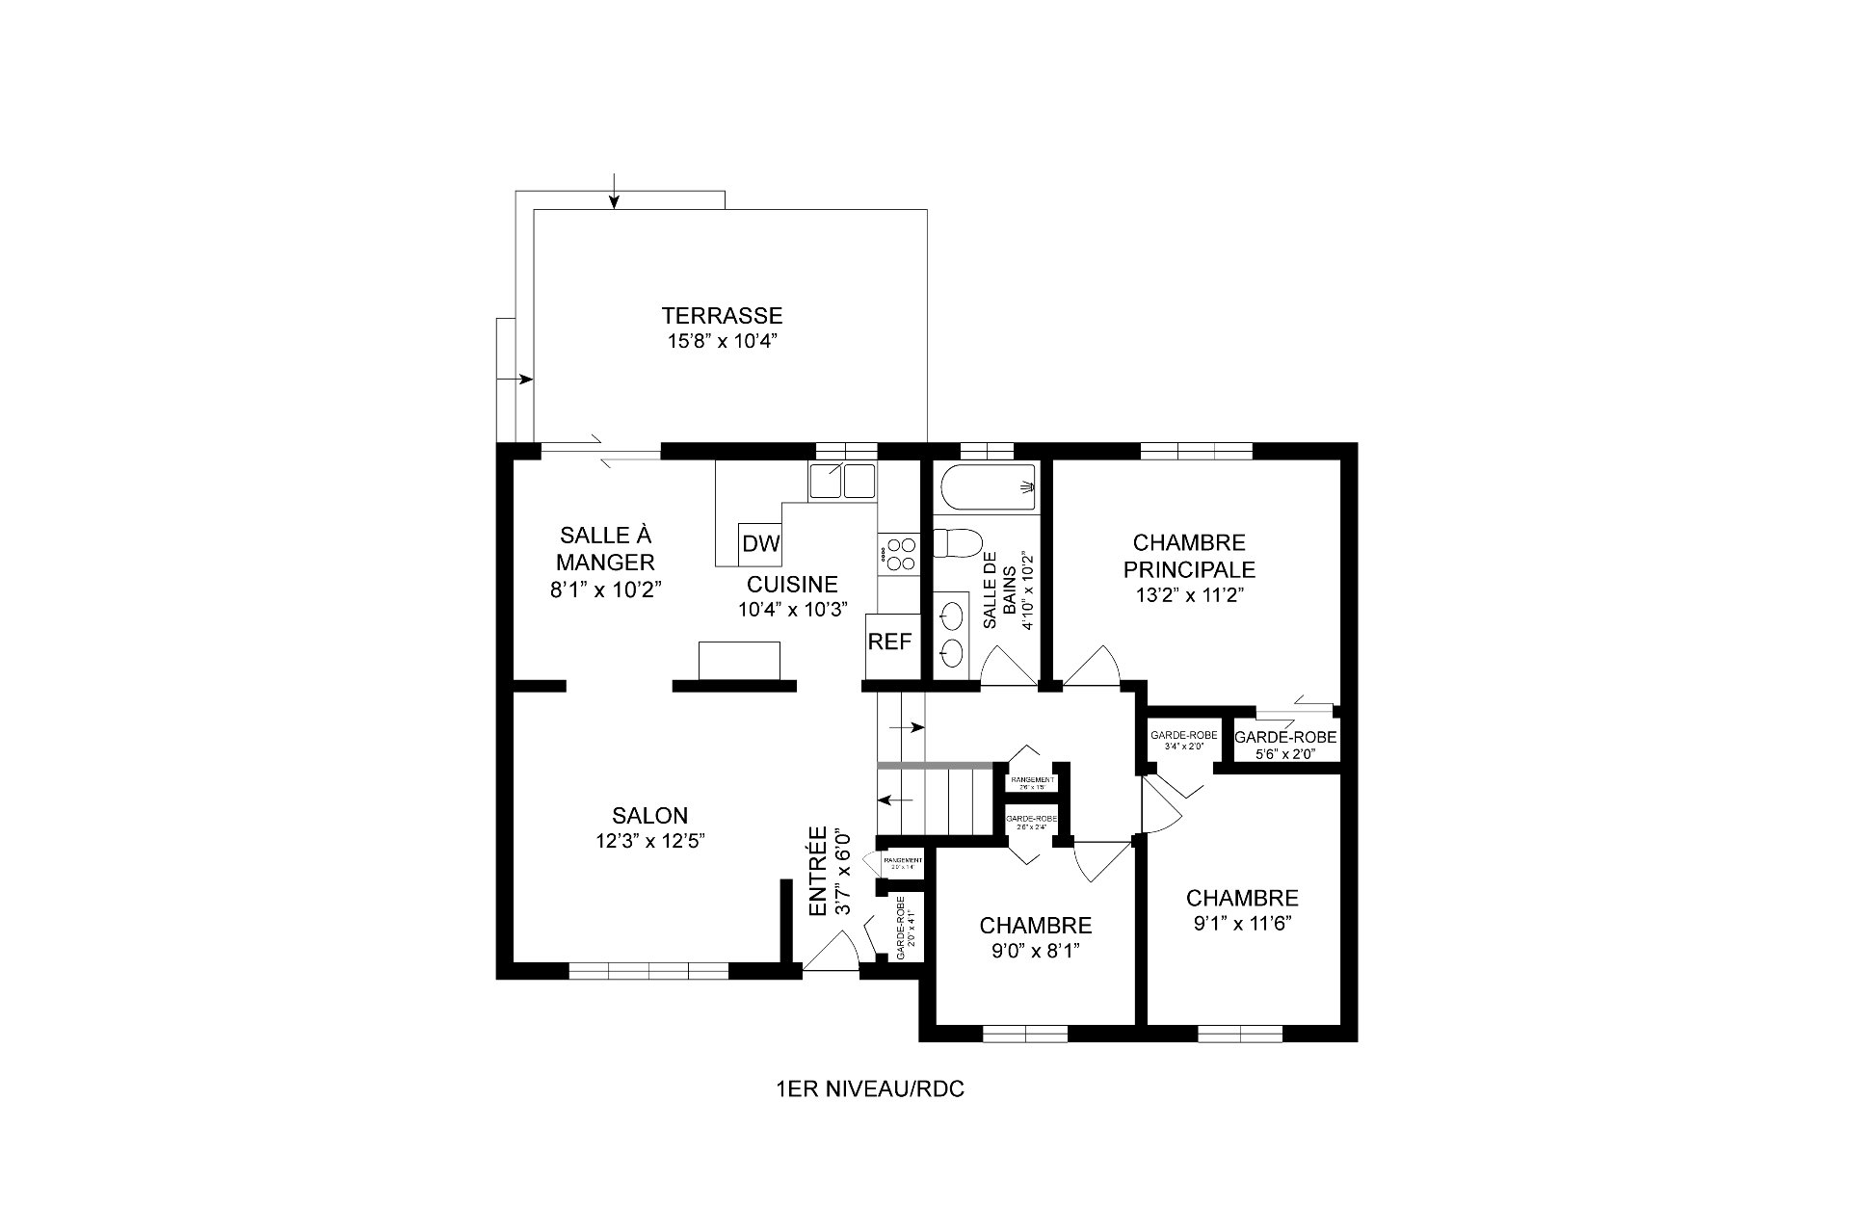
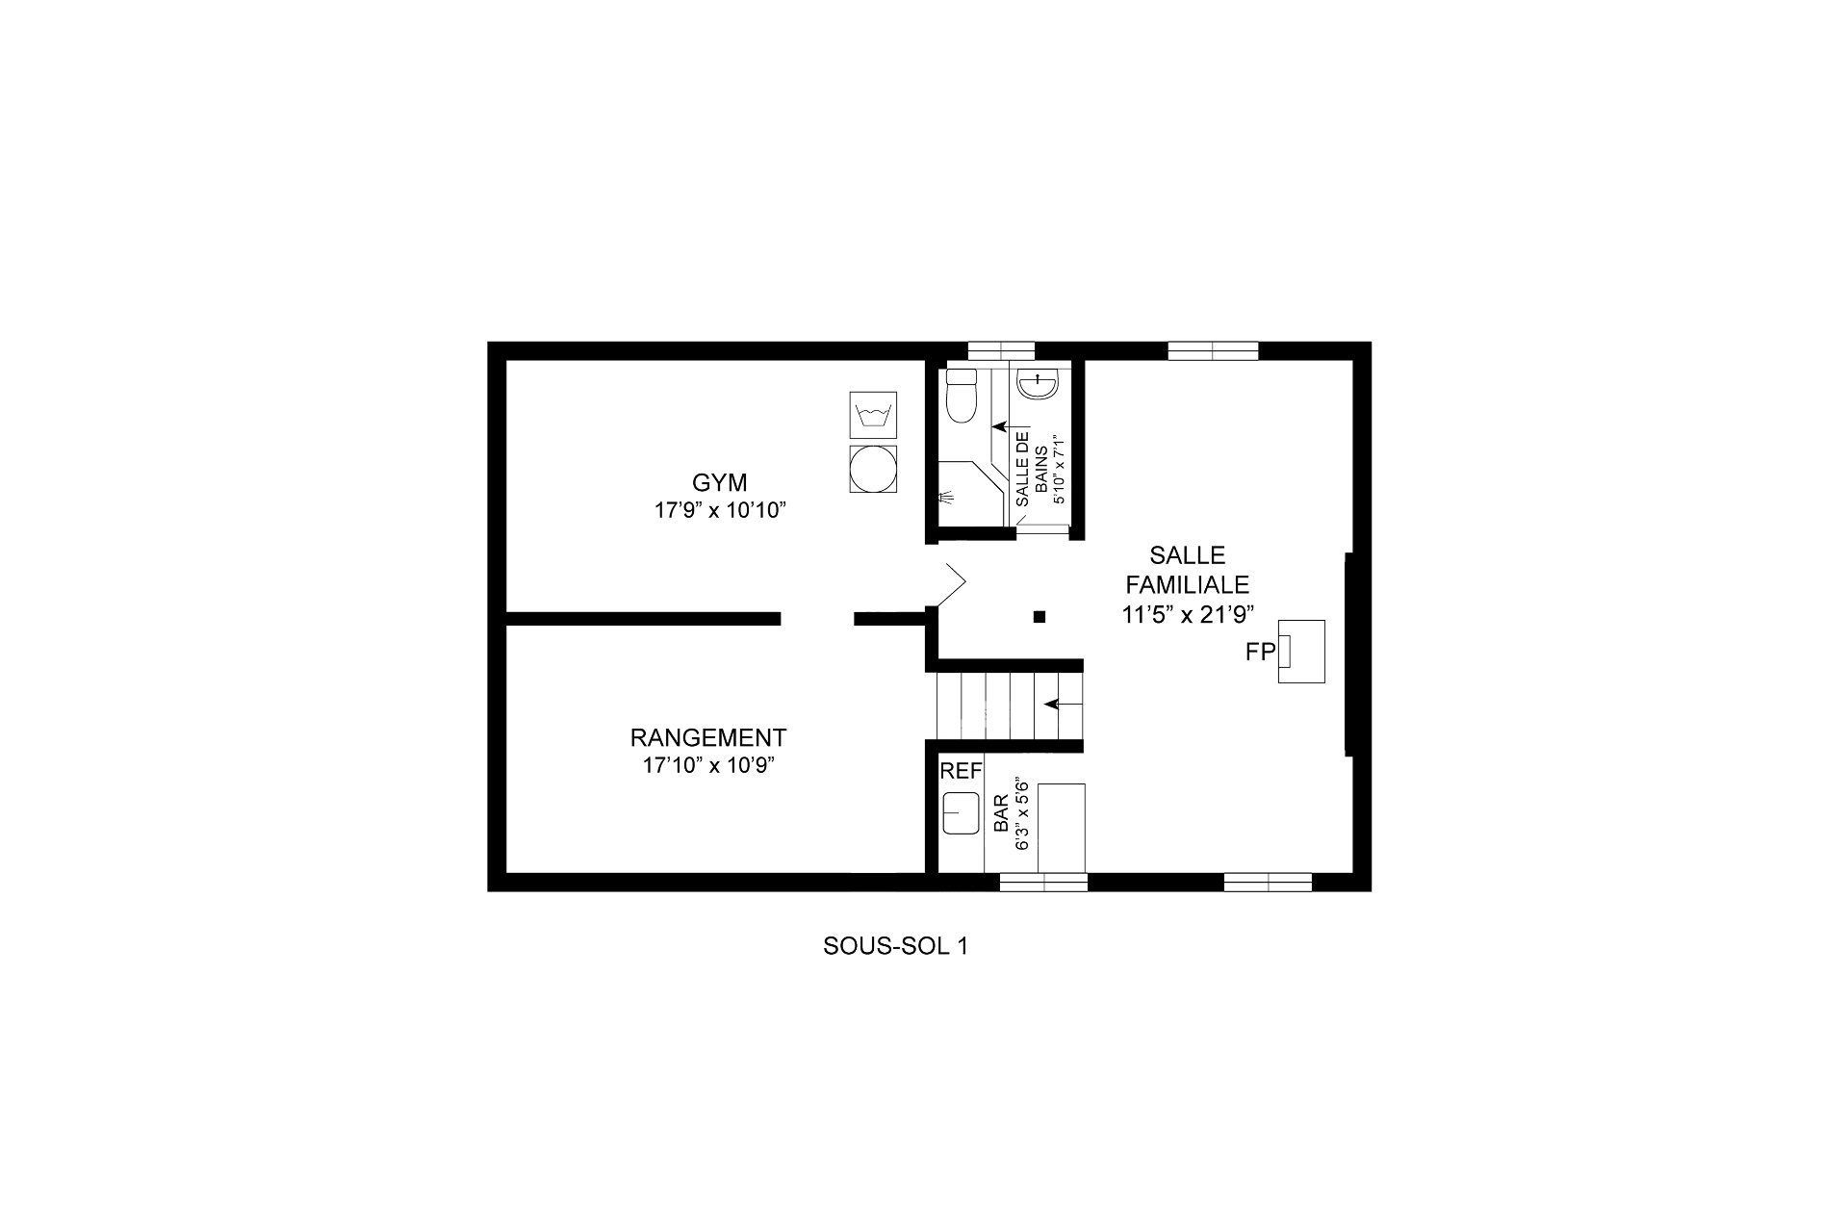
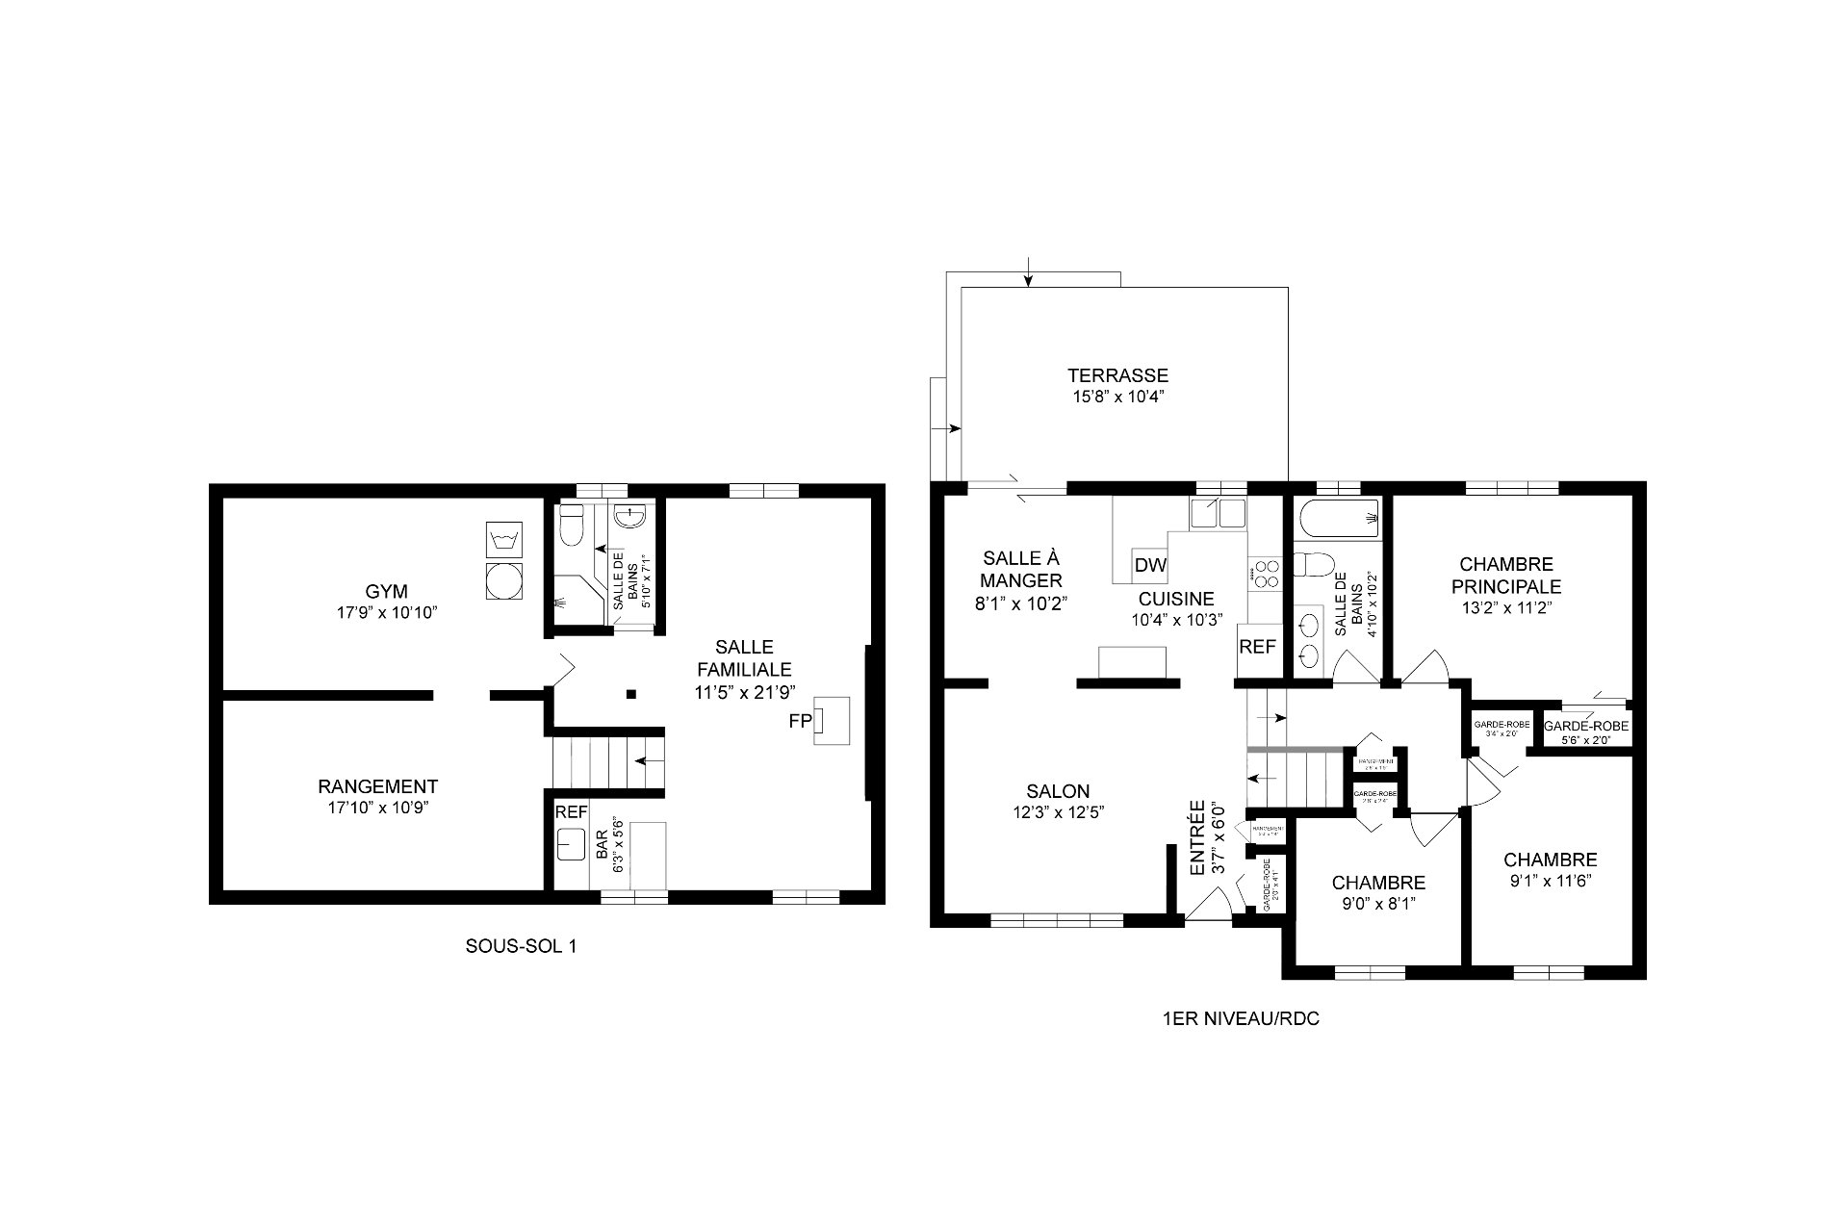
| ROOM DETAILS | |||
|---|---|---|---|
| Room | Dimensions | Level | Flooring |
| Hallway | 3.7 x 6.0 P | Ground Floor | Ceramic tiles |
| Living room | 12.3 x 12.5 P | Ground Floor | Ceramic tiles |
| Kitchen | 10.4 x 10.3 P | Ground Floor | Ceramic tiles |
| Dining room | 8.1 x 10.2 P | Ground Floor | Ceramic tiles |
| Primary bedroom | 13.2 x 11.2 P | 2nd Floor | Wood |
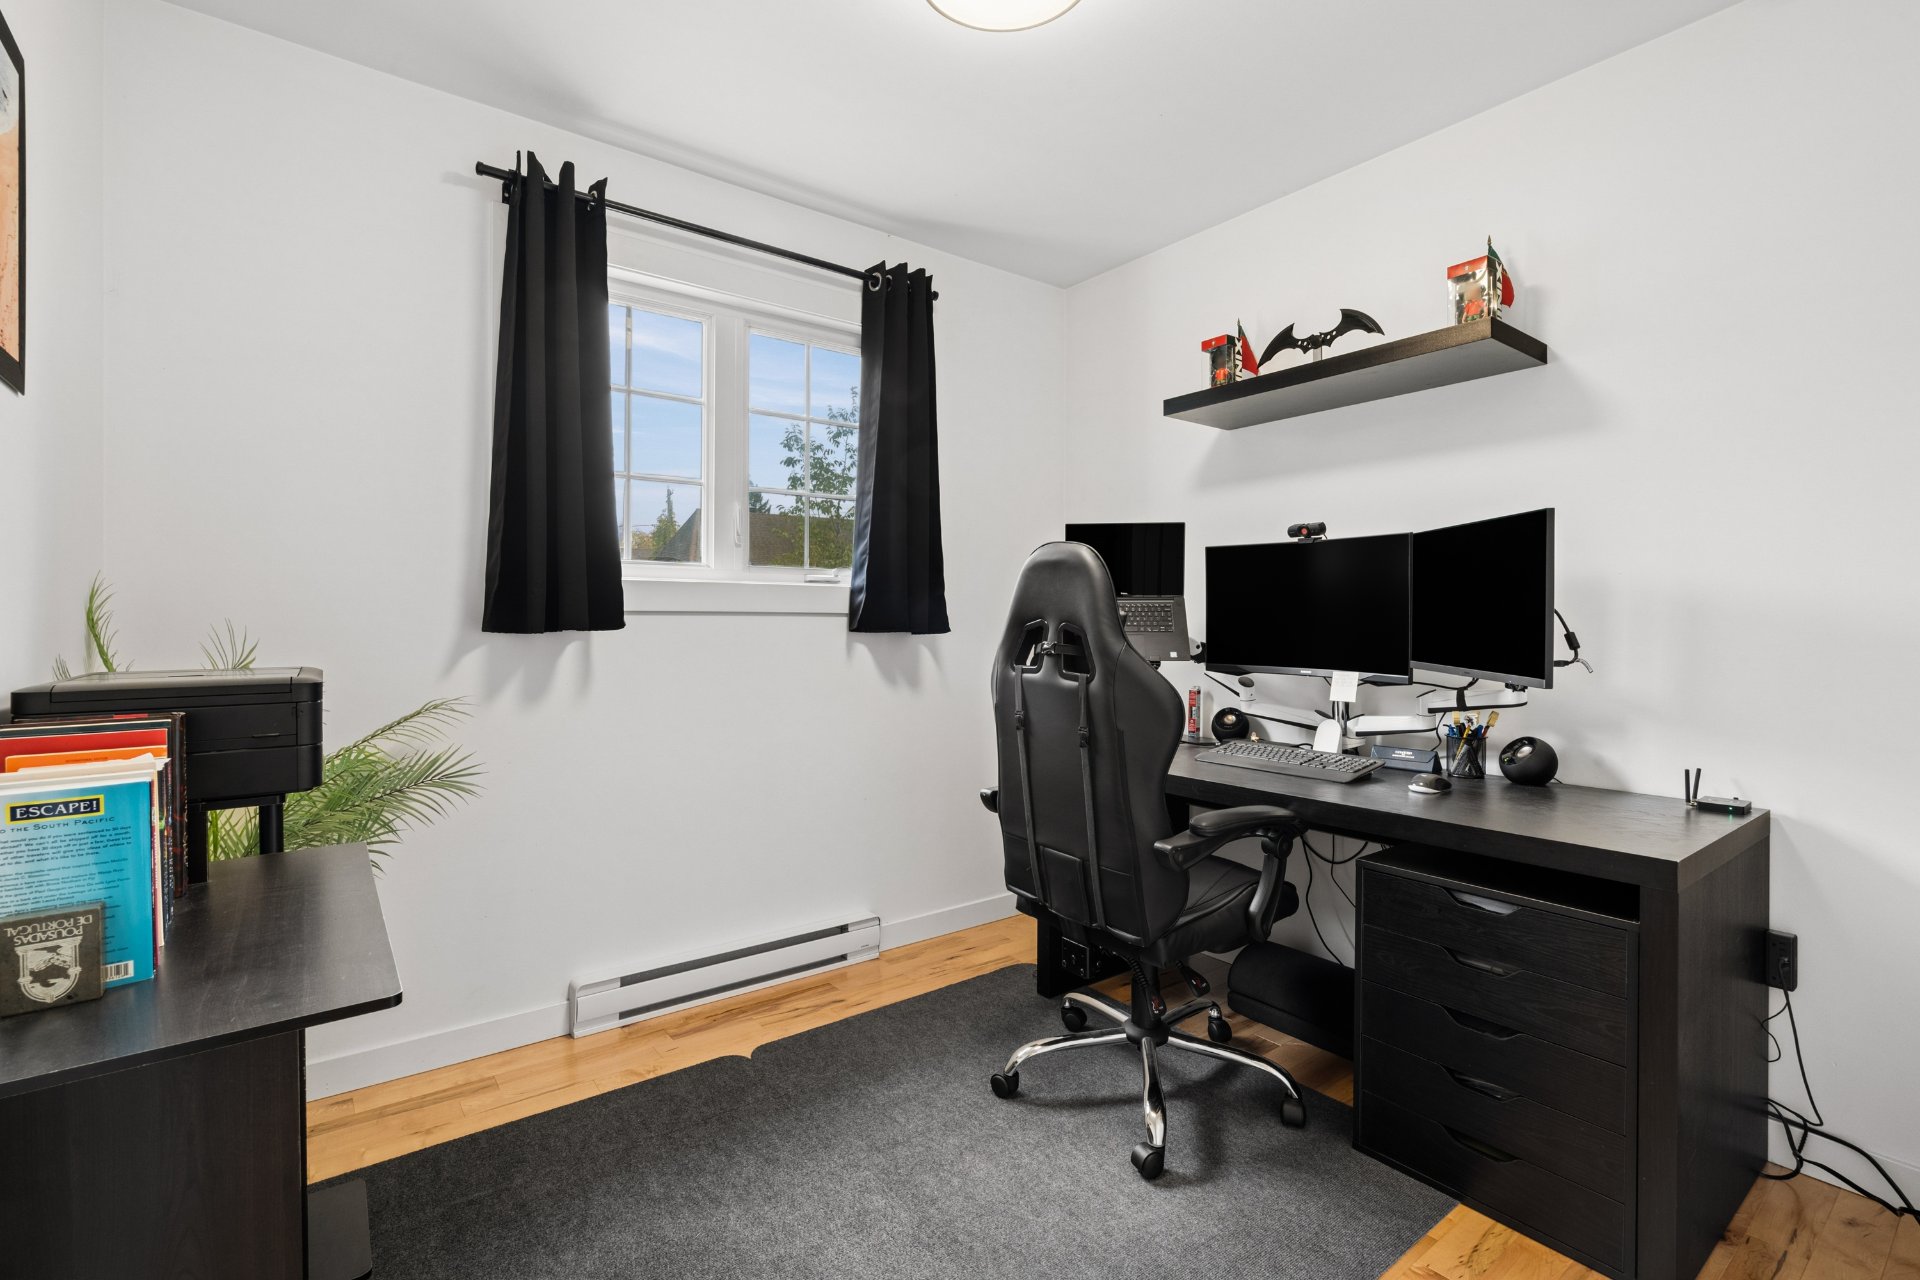
| Bedroom | 11.6 x 9.1 P | 2nd Floor | Wood |
| Bedroom | 9.0 x 8.1 P | 2nd Floor | Wood |
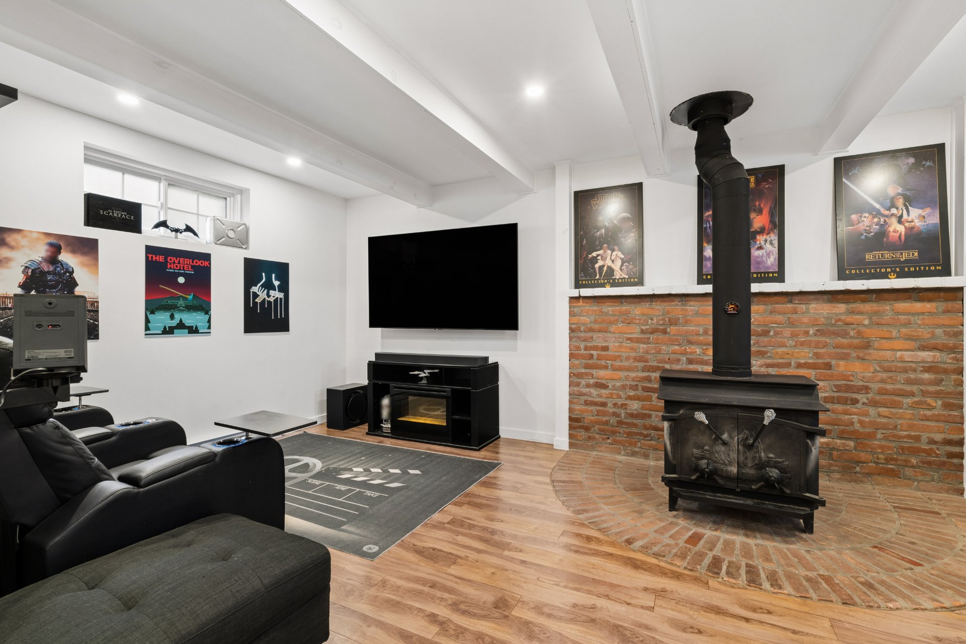
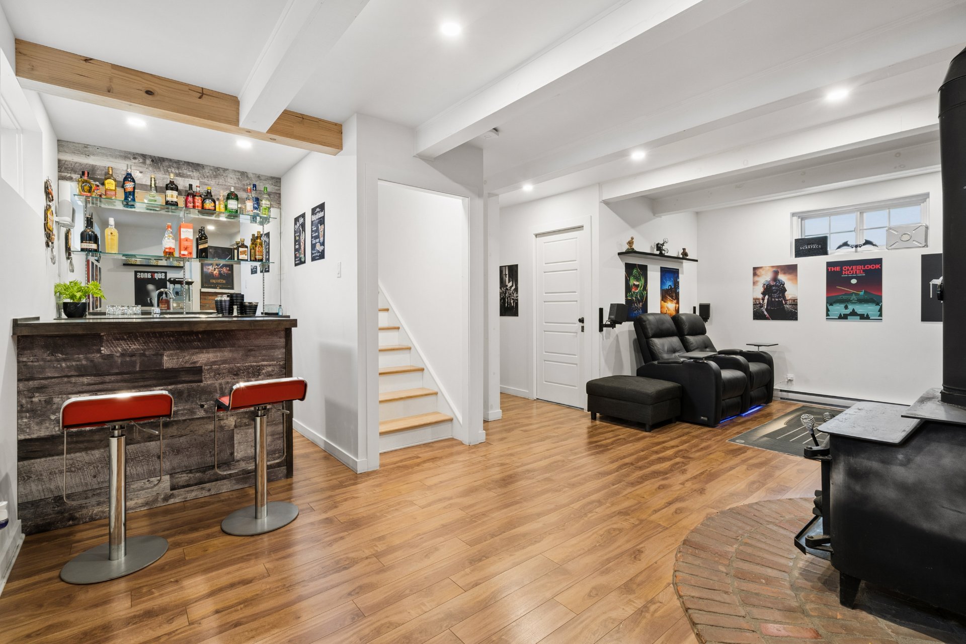
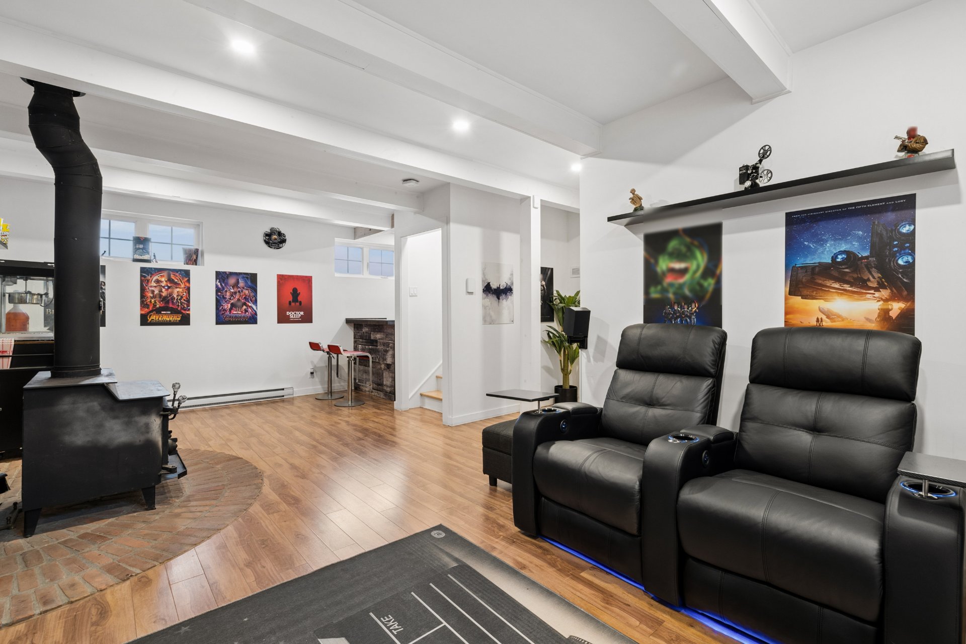
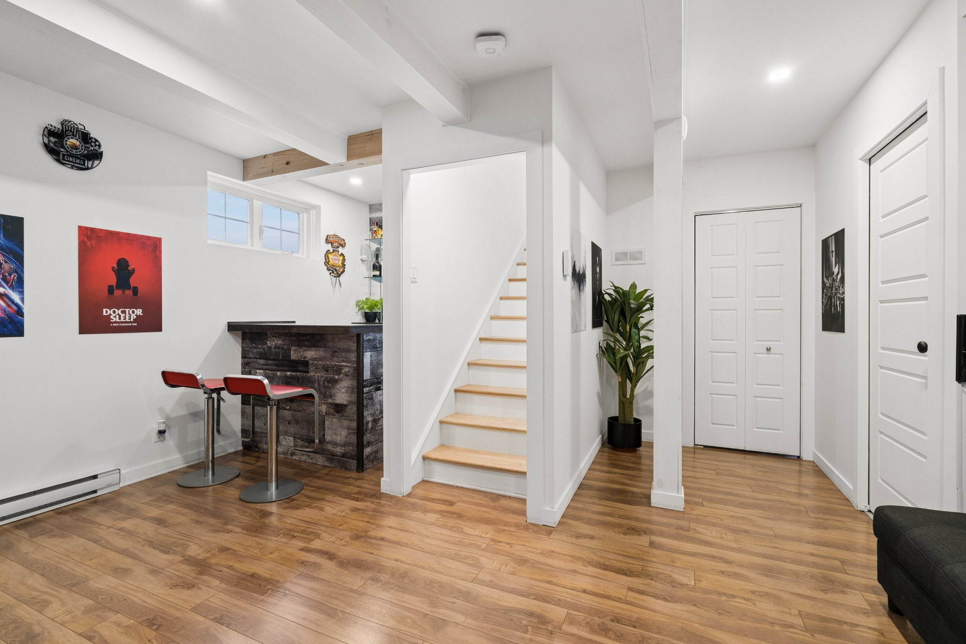
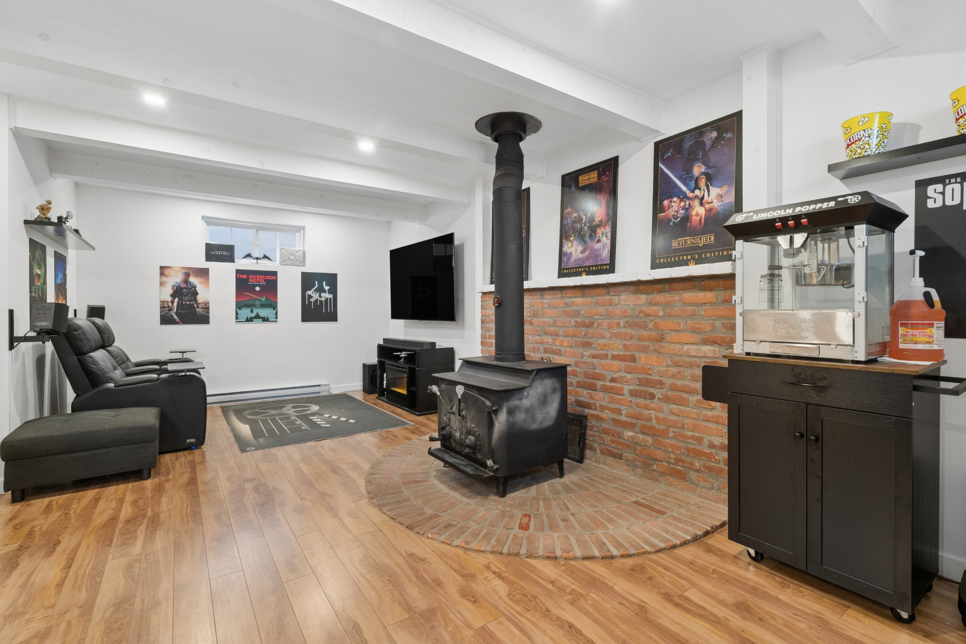
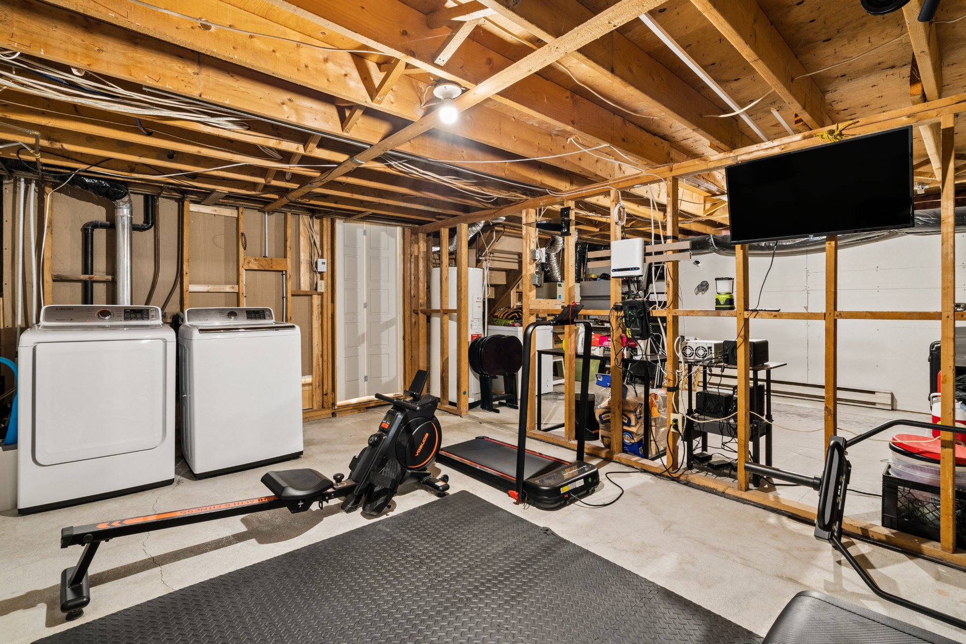
| Family room | 11.5 x 21 P | Basement | Floating floor |
| Bar | 6.3 x 5.6 P | Basement | Floating floor |
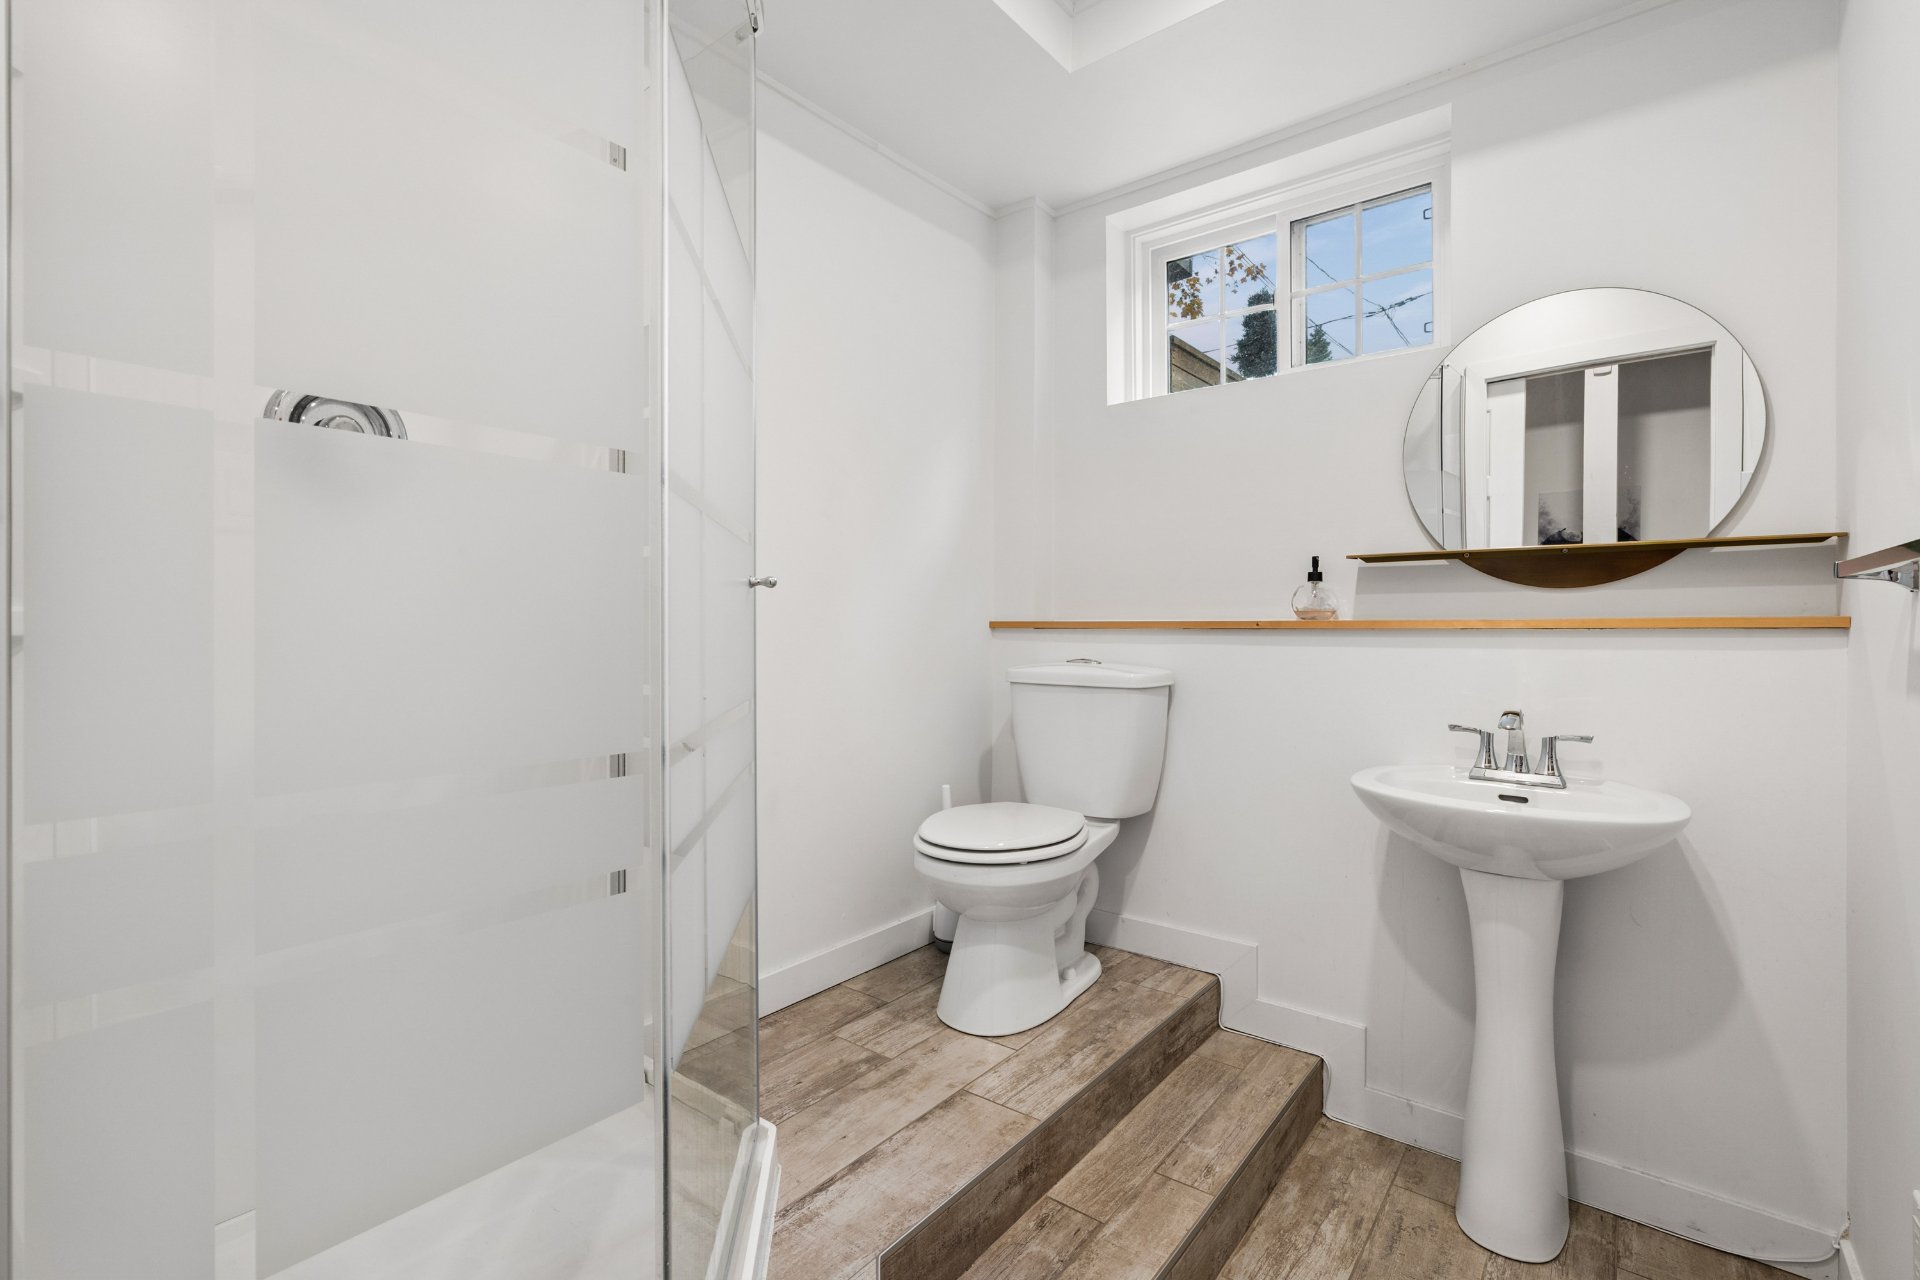
| Bathroom | 5.10 x 7.1 P | Basement | Ceramic tiles |
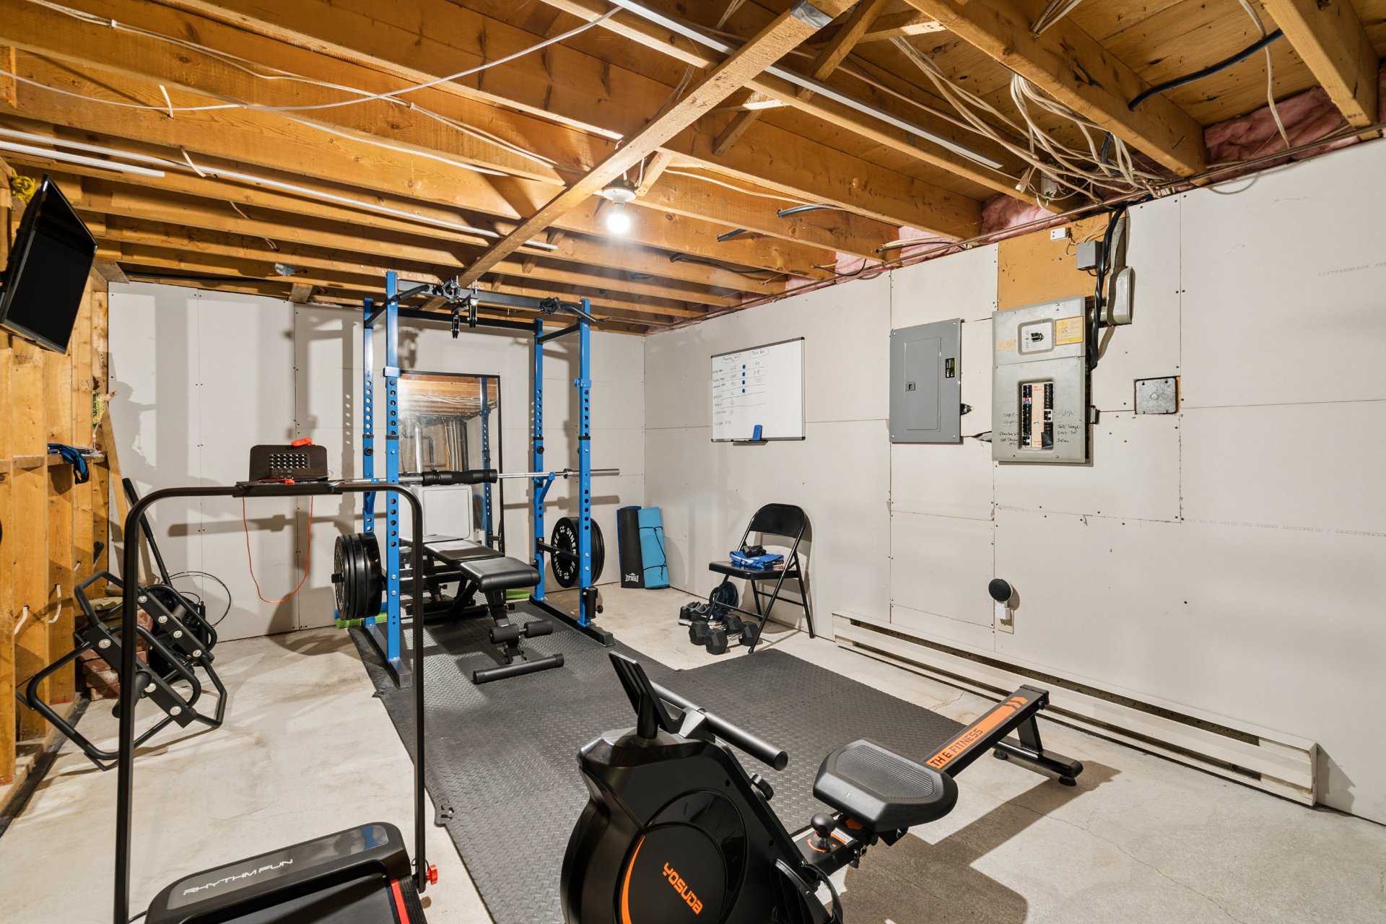
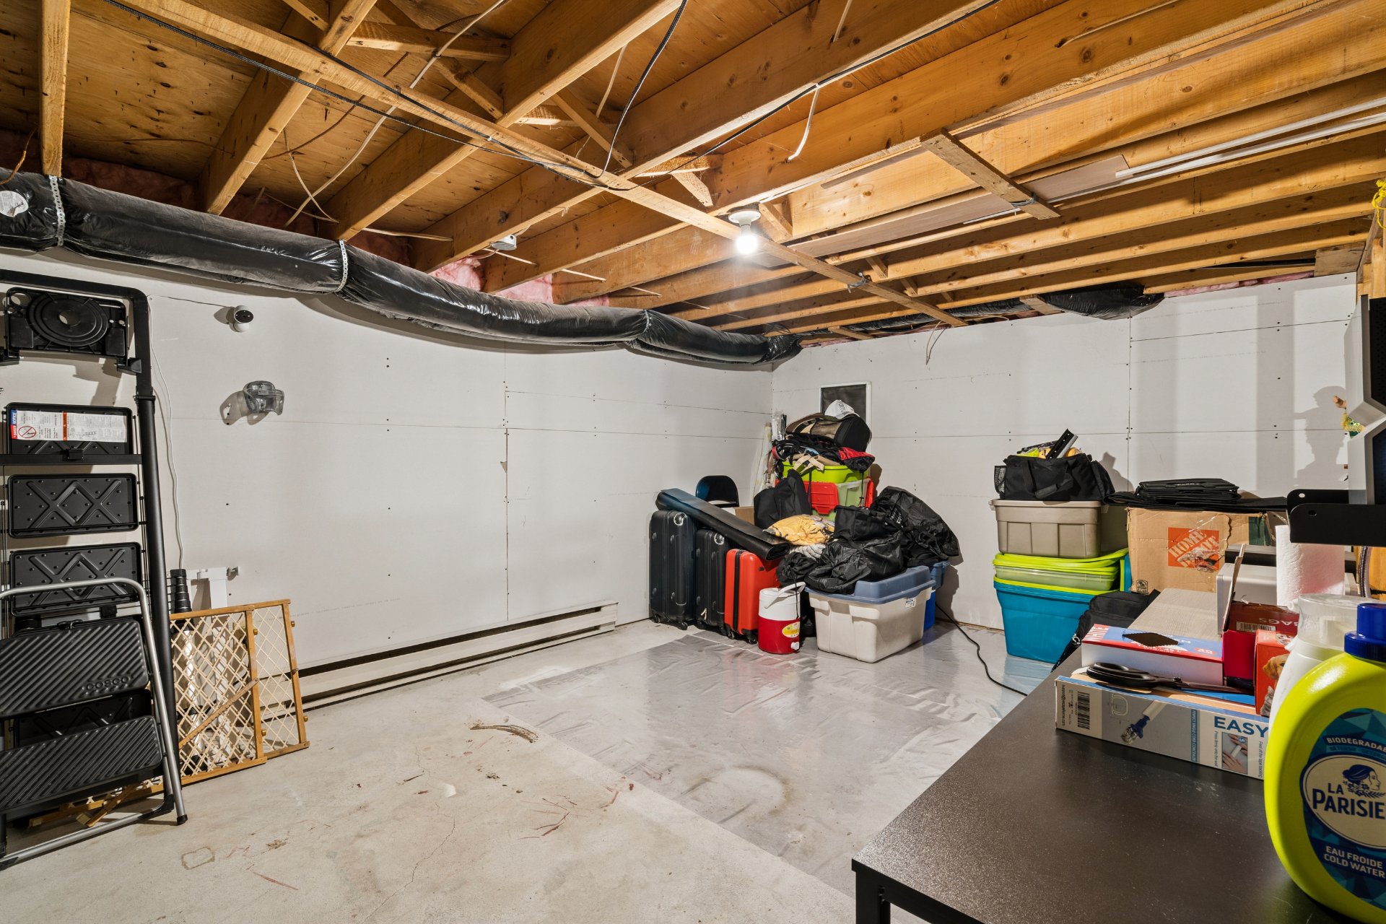
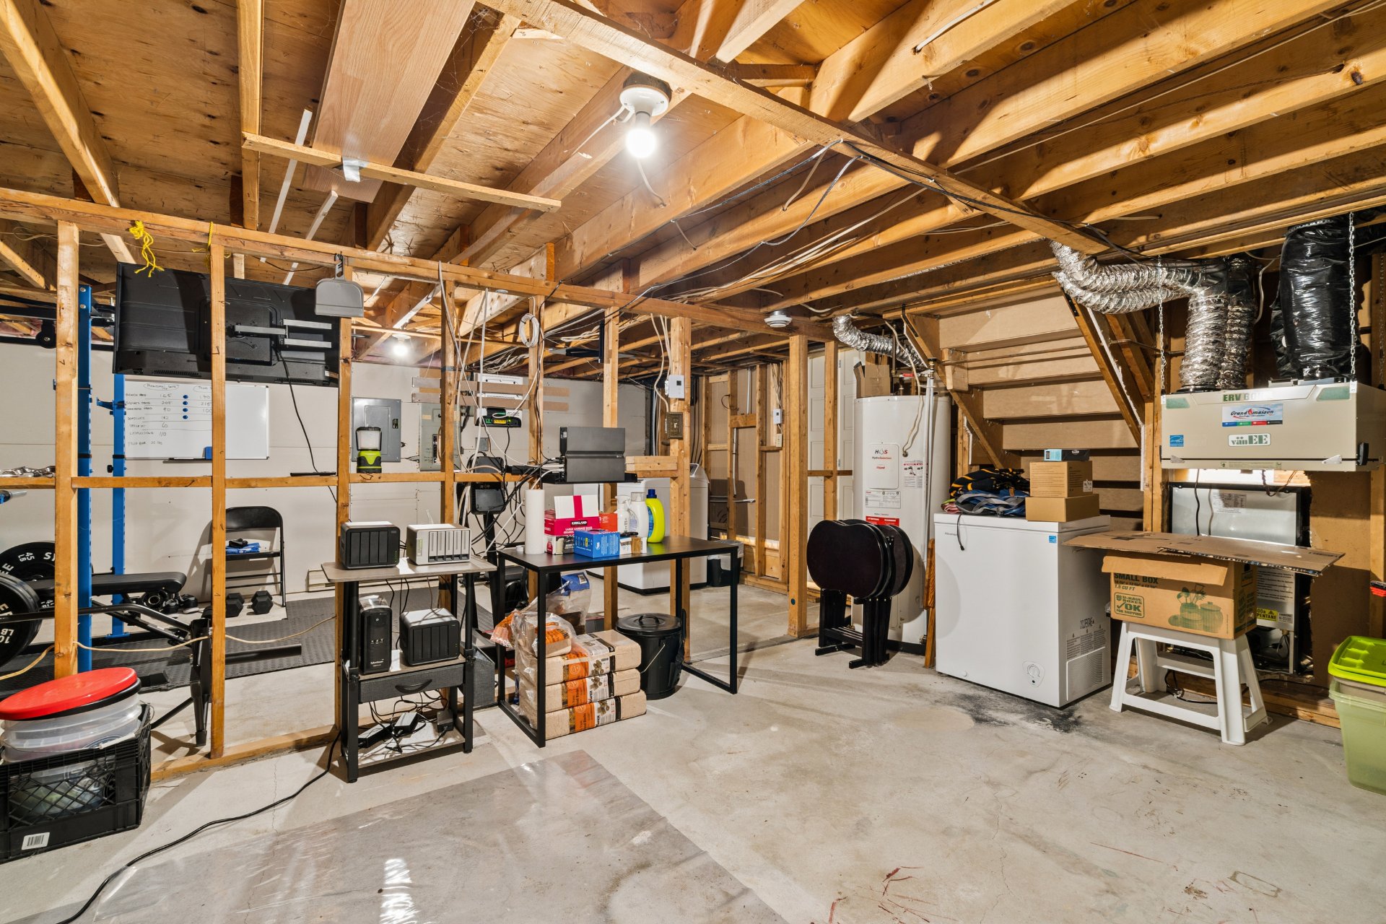
| Storage | 17.10 x 10.9 P | Basement | Concrete |
| BUILDING | |
|---|---|
| Type | Split-level |
| Style | Detached |
| Dimensions | 24x38 P |
| Lot Size | 6000 PC |
| EXPENSES | |
|---|---|
| Municipal Taxes (2026) | $ 2664 / year |
| School taxes (2026) | $ 350 / year |
| CHARACTERISTICS | |
|---|---|
| Basement | 6 feet and over, Partially finished |
| Heating system | Air circulation, Electric baseboard units, Other |
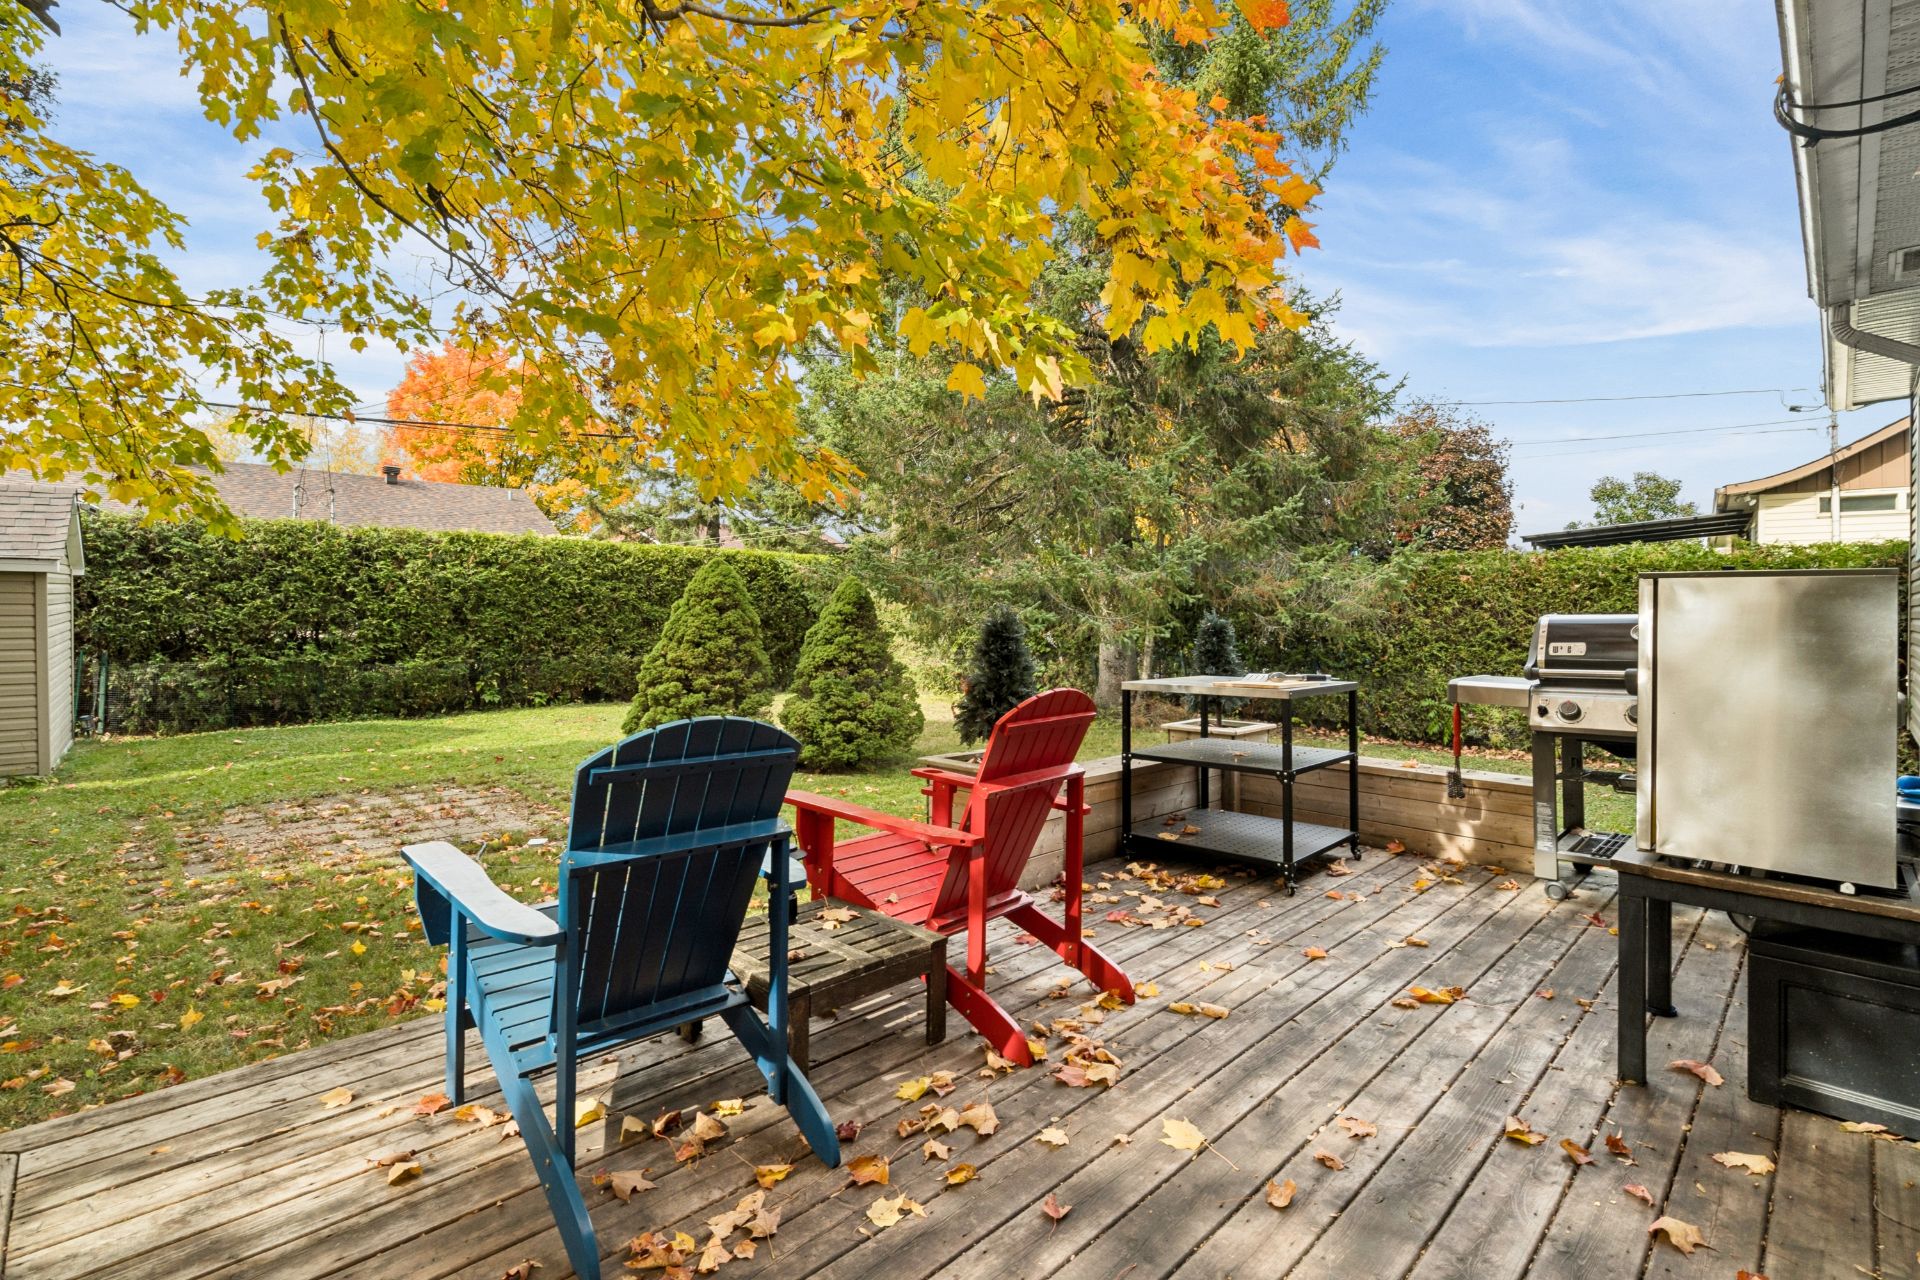
| Equipment available | Alarm system, Private yard, Ventilation system, Wall-mounted heat pump |
| Driveway | Asphalt |
| Roofing | Asphalt shingles |
| Proximity | Bicycle path, Cegep, Cross-country skiing, Daycare centre, Elementary school, High school, Highway, Hospital, Park - green area, Public transport |
| Siding | Brick, Vinyl |
| Window type | Crank handle |
| Heating energy | Electricity, Wood |
| Sewage system | Municipal sewer |
| Water supply | Municipality |
| Parking | Outdoor |
| Foundation | Poured concrete |
| Windows | PVC |
| Zoning | Residential |
| Bathroom / Washroom | Seperate shower |
| Rental appliances | Water heater |
| Hearth stove | Wood fireplace |


Certified Agency Executive Officer (AEO)


Copyright © 2024 All Rights Reserved. Custom Website Design By  – Privacy Policy