Sunday, 25 October, 2026 | 14:00 - 16:00
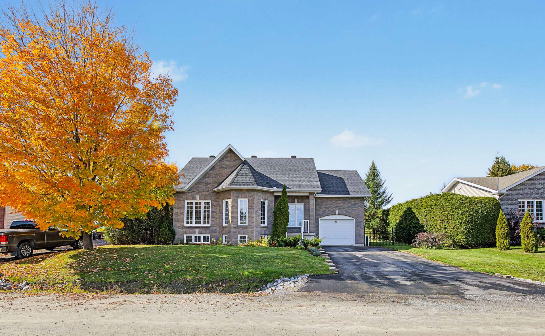
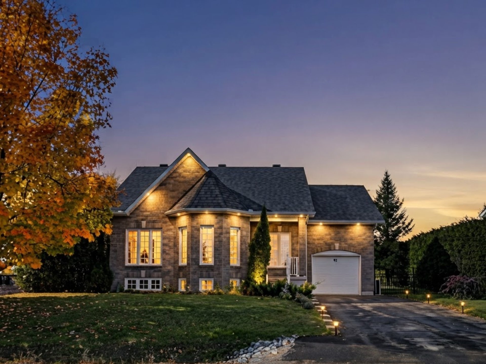
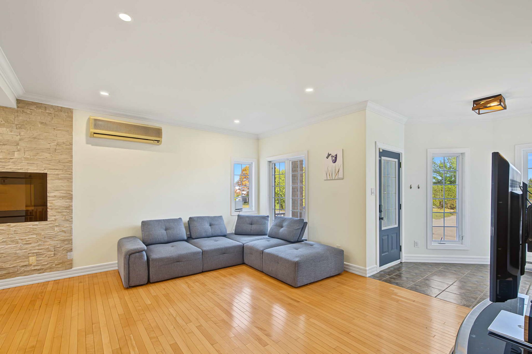
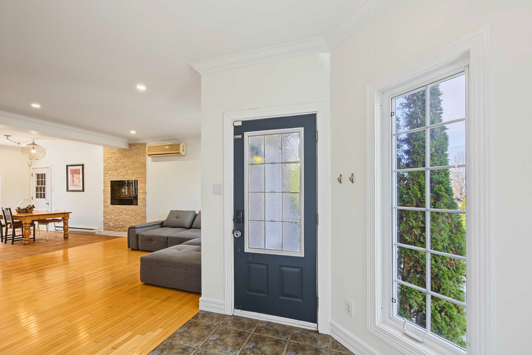
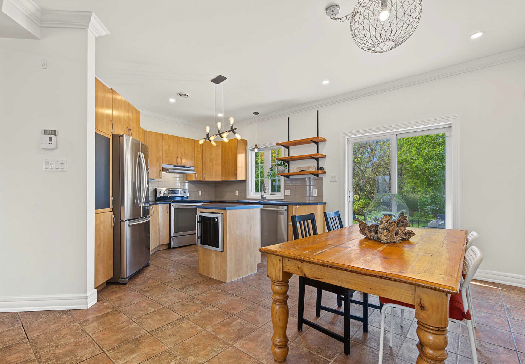
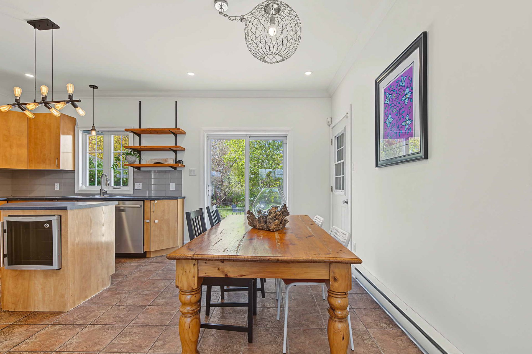
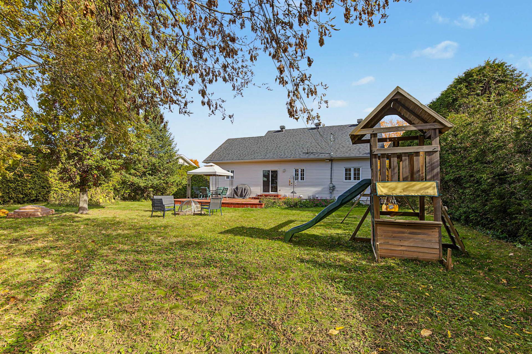
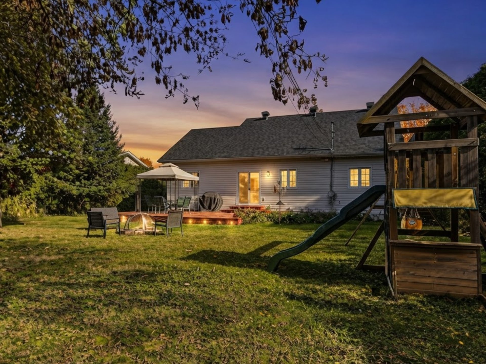
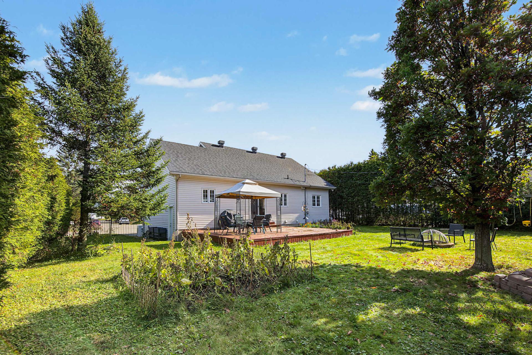
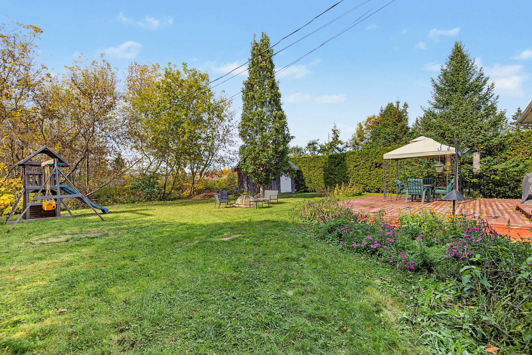
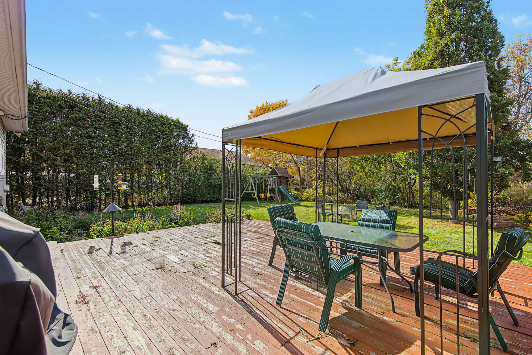
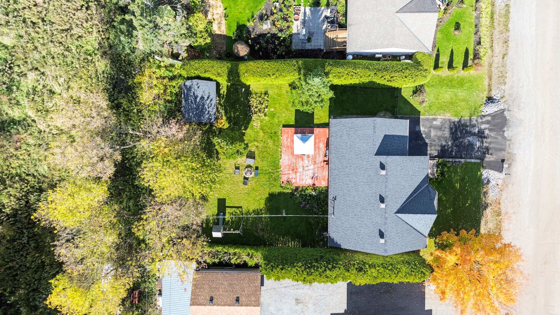
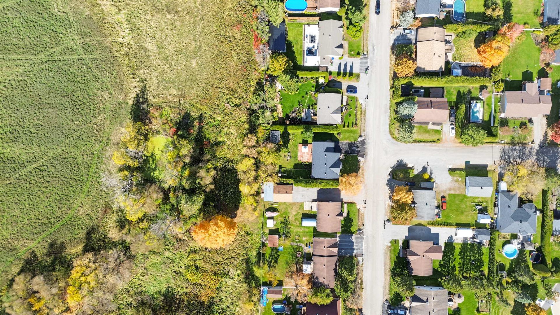
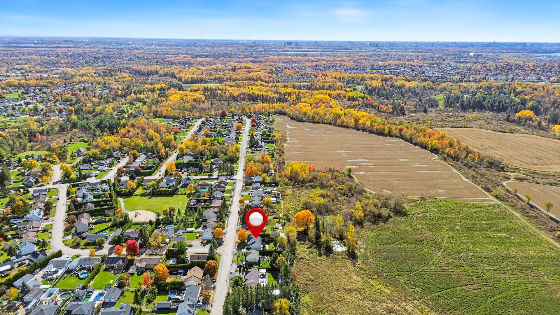
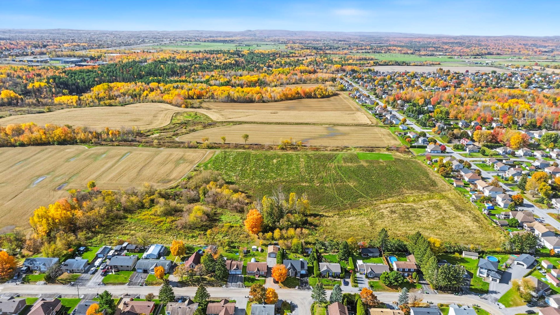
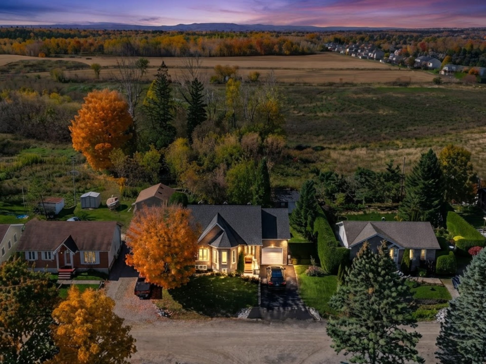
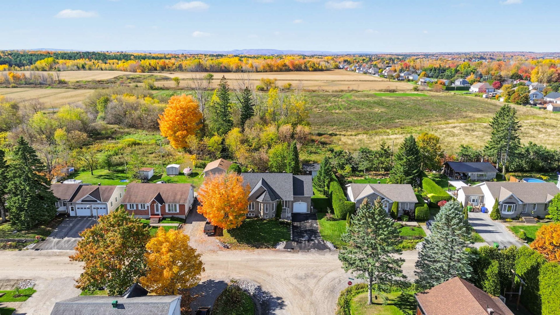
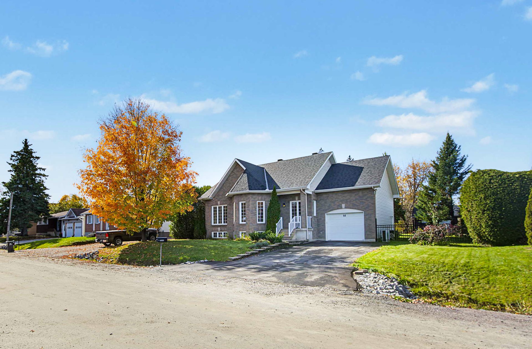
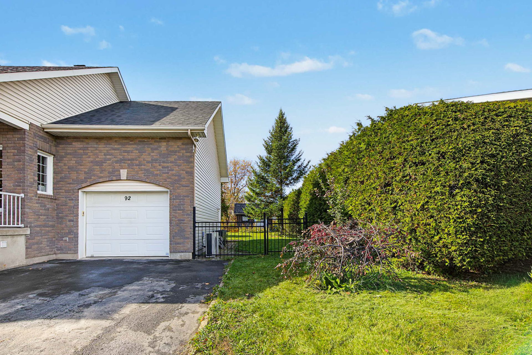
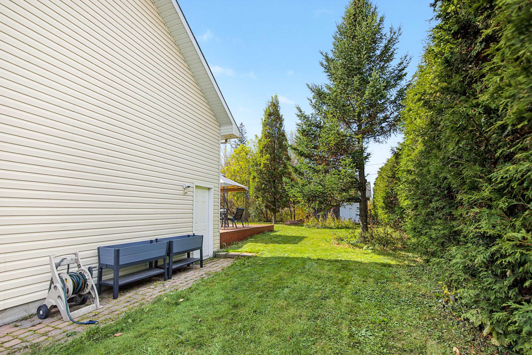
THE PERFECT PLACE FOR FAMILY LIFE! Nestled in a quiet, family-friendly neighbourhood, this charming bungalow offers a bright, open-concept living, dining and kitchen area. With 4 bedrooms, 2 full bathrooms and a fully finished basement featuring an office space and a spacious, versatile family room, there's room for everyone! You'll also love the attached garage and large, private 10,000+ sq. ft. yard with no rear neighbours. Set in a quiet, family-friendly neighbourhood near parks and schools, it offers a peaceful retreat from city life, just about 20 minutes from Ottawa!
Charming detached bungalow built in 2000, thoughtfully
maintained and updated over the years. With its bright,
welcoming living spaces, four bedrooms, fully finished
basement, heated garage and large private backyard, this
home offers a wonderful setting for family life, with
plenty of room to grow, work, entertain and relax.
- Approximately 1,100 sq. ft. of living space, excluding
the basement
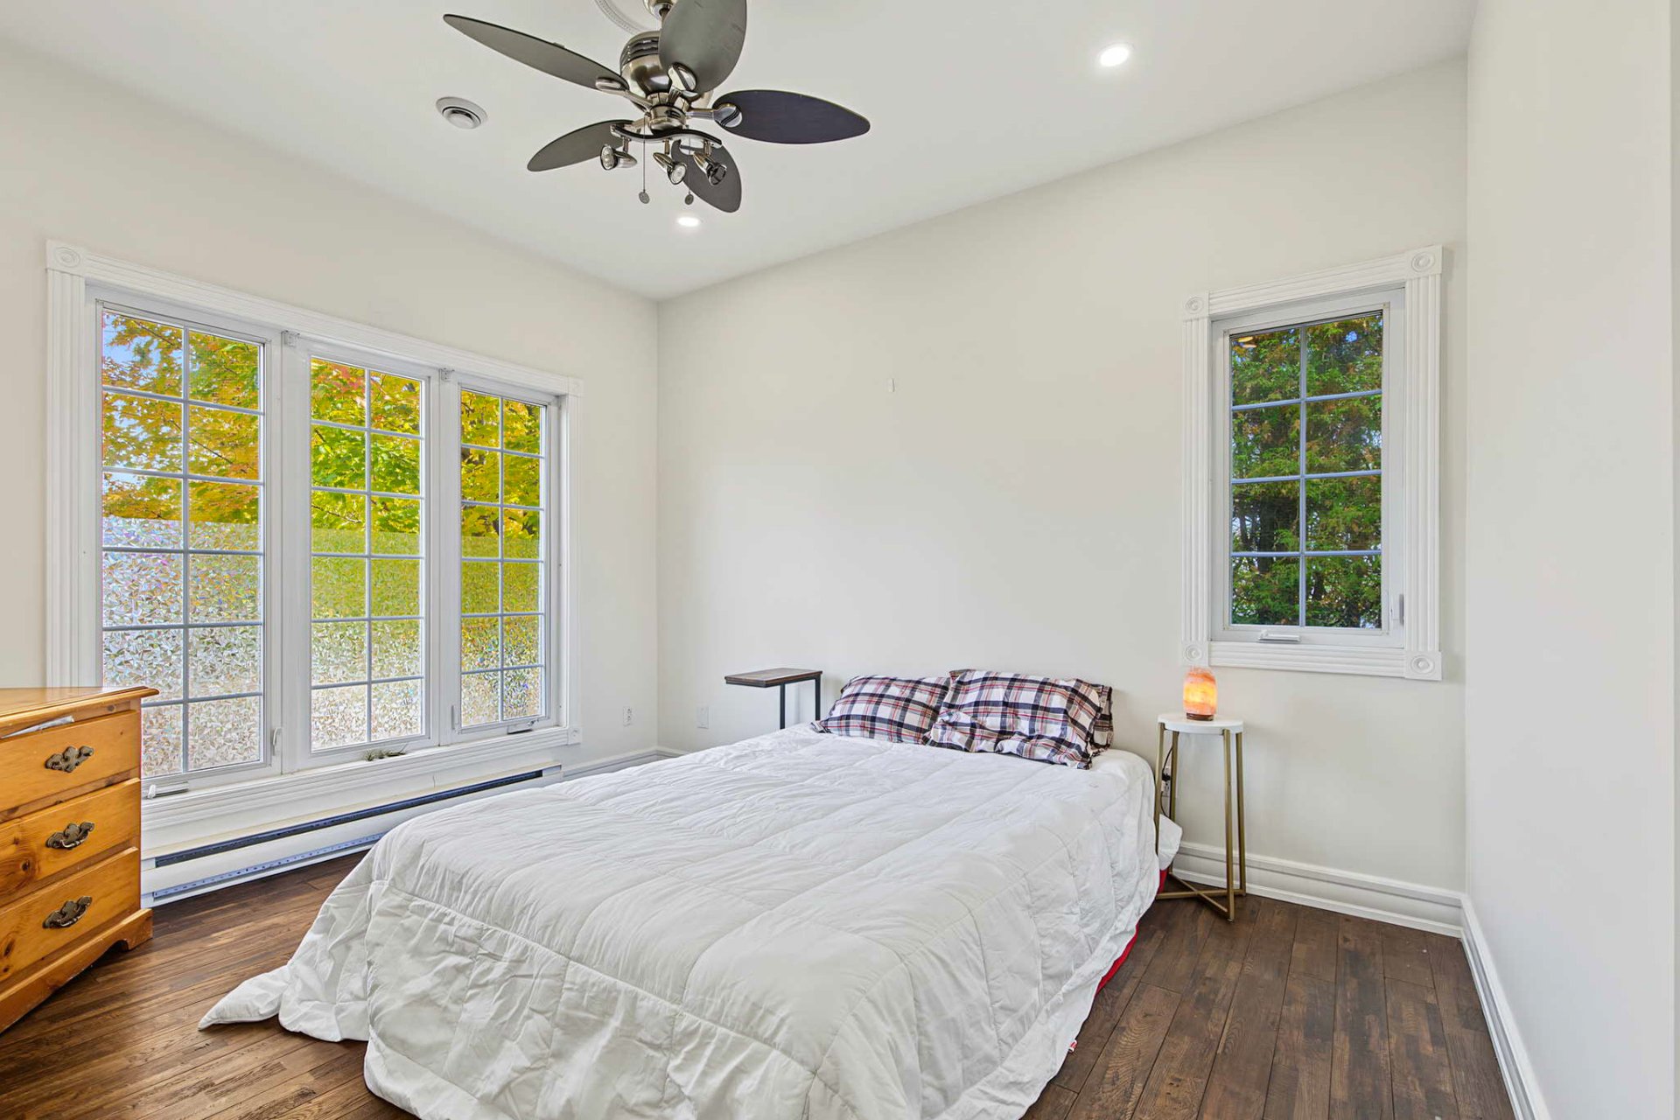
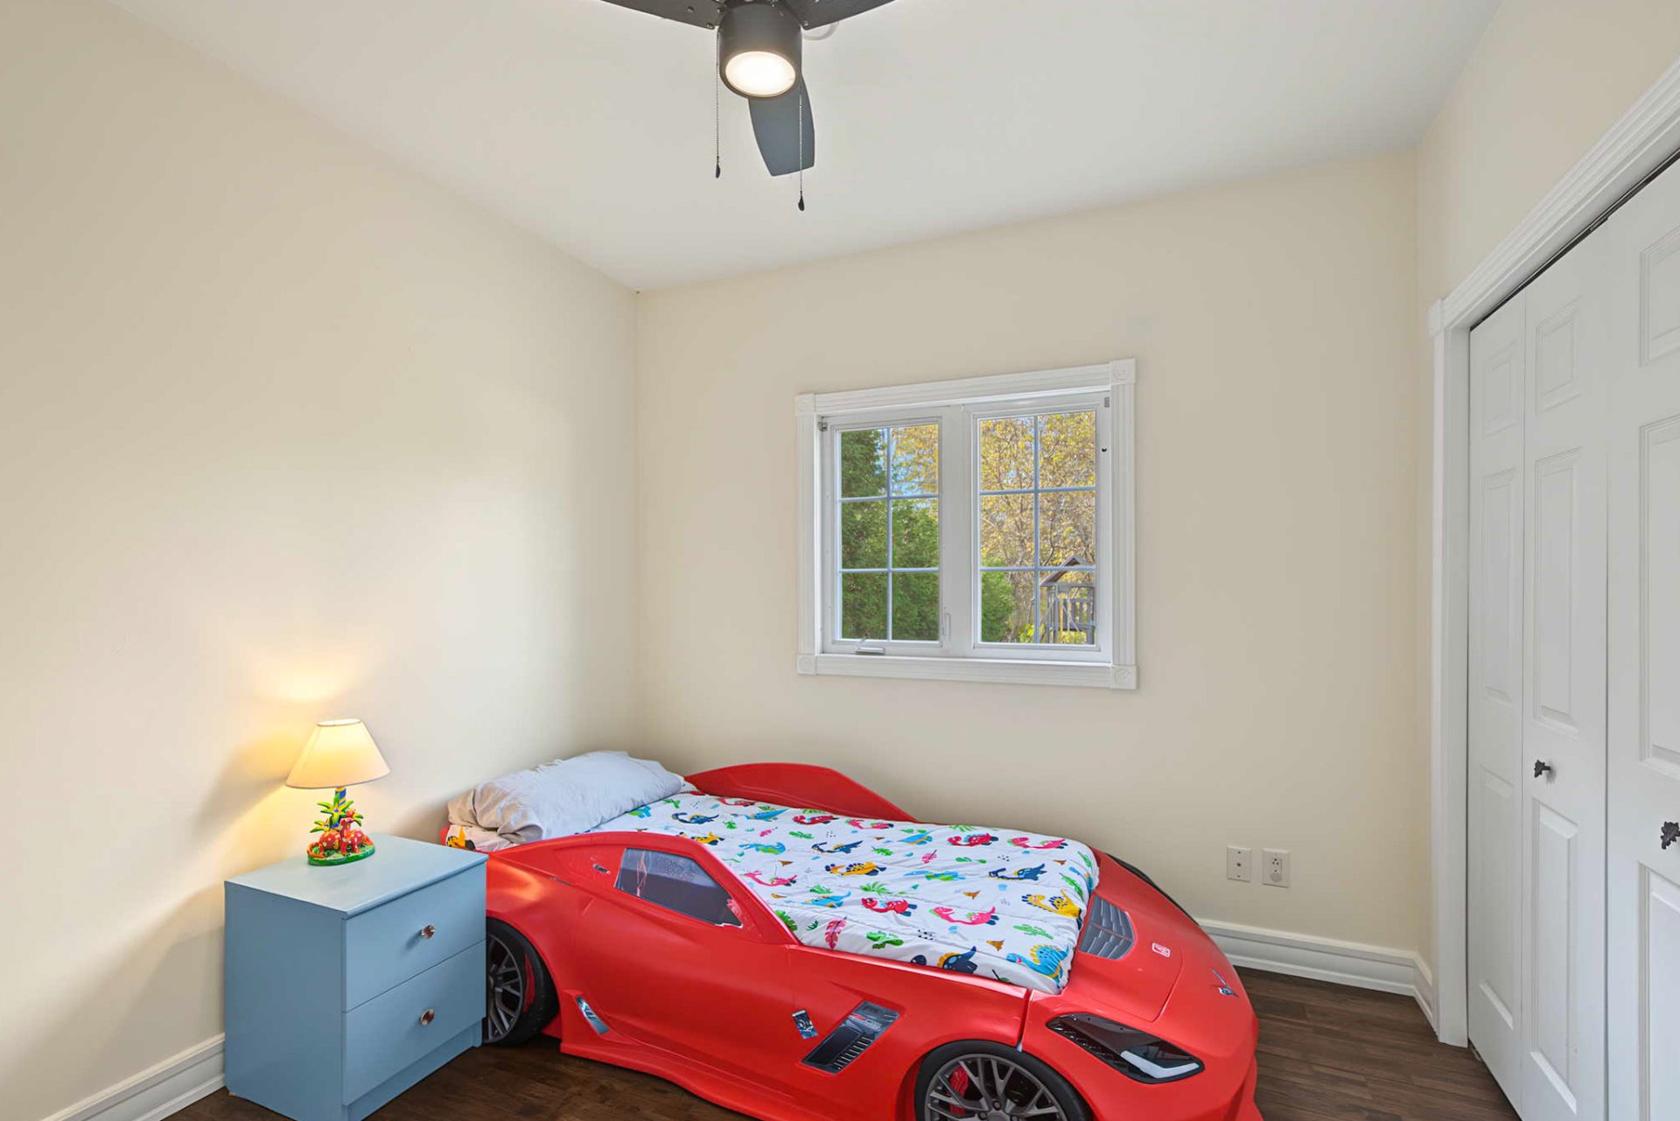
- 2+2 bedrooms and 2 full bathrooms
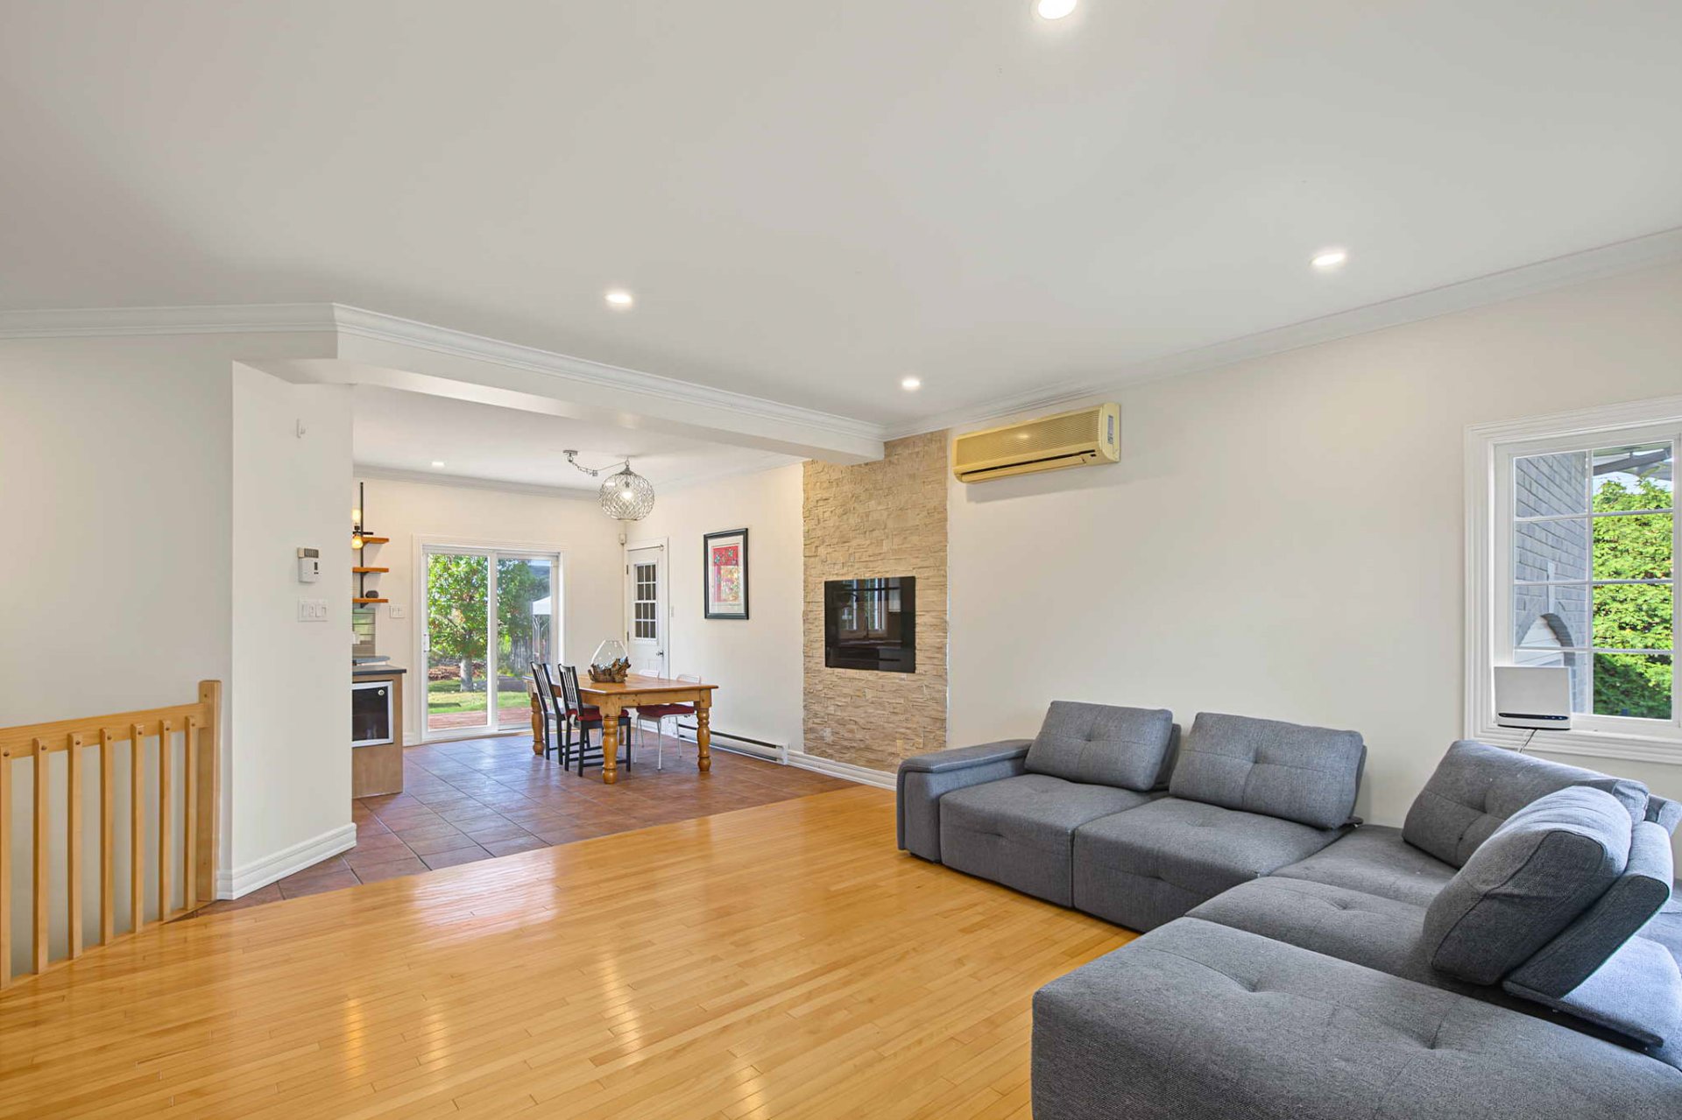
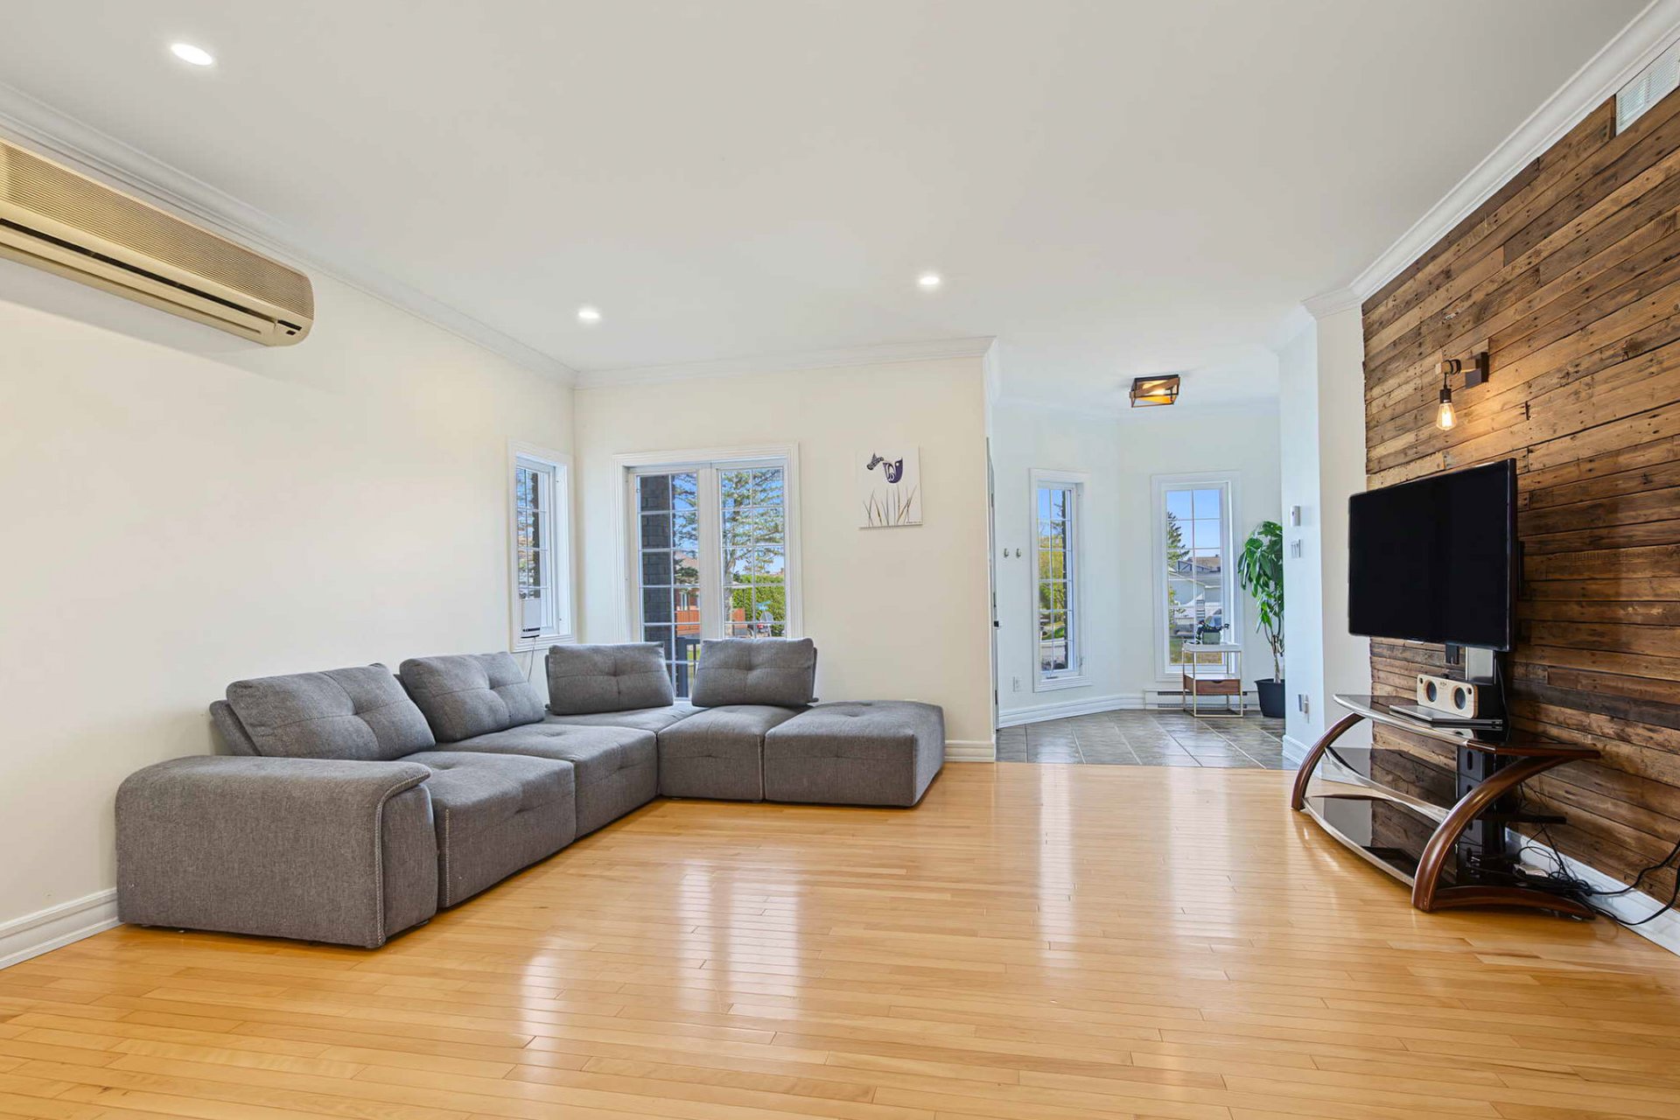
- Bright, open-concept living, dining and kitchen area,
perfect for everyday family life and entertaining
- Large windows providing abundant natural light throughout
the main floor
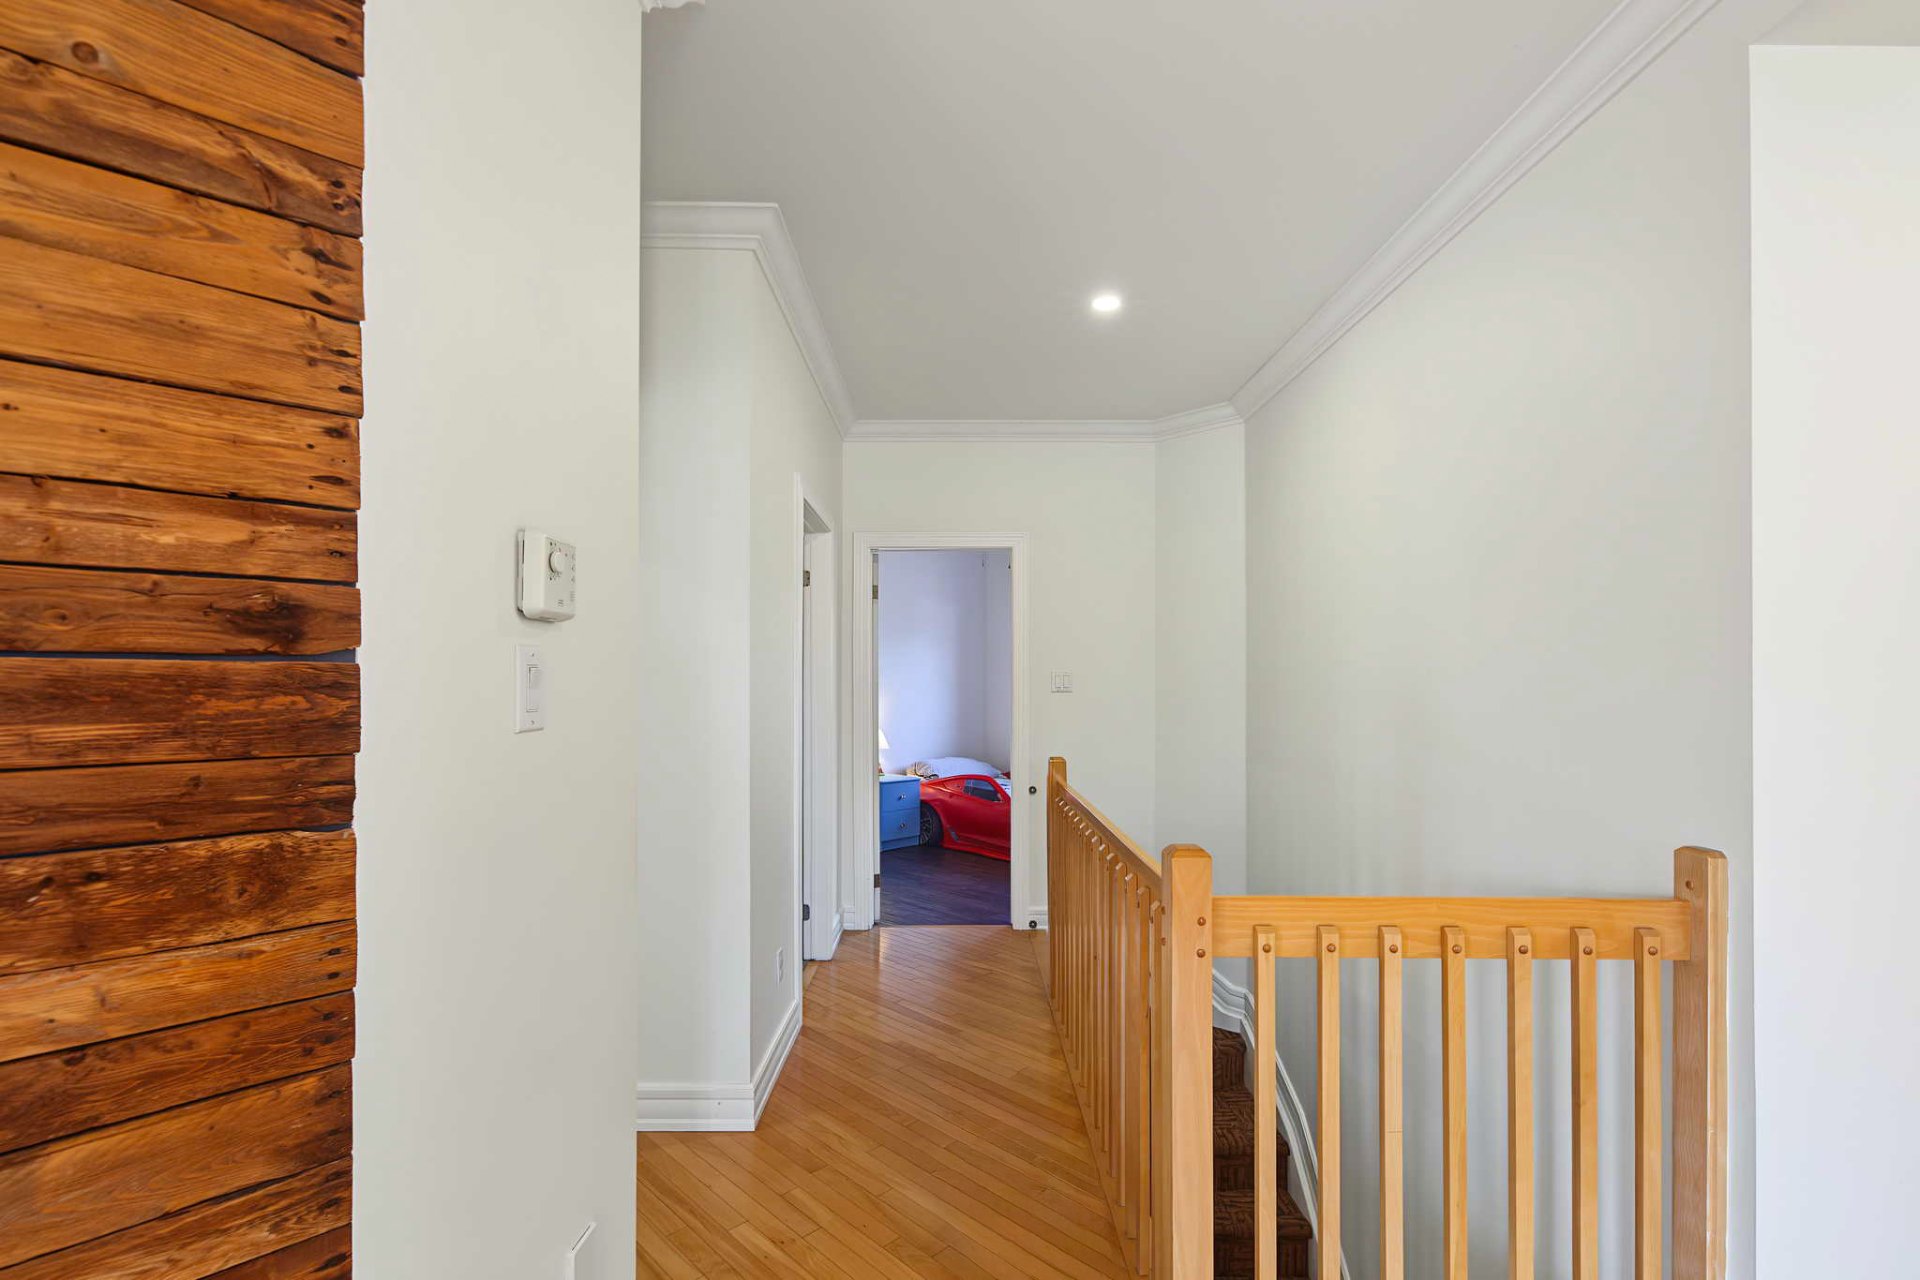
- Hardwood and ceramic flooring on the main level
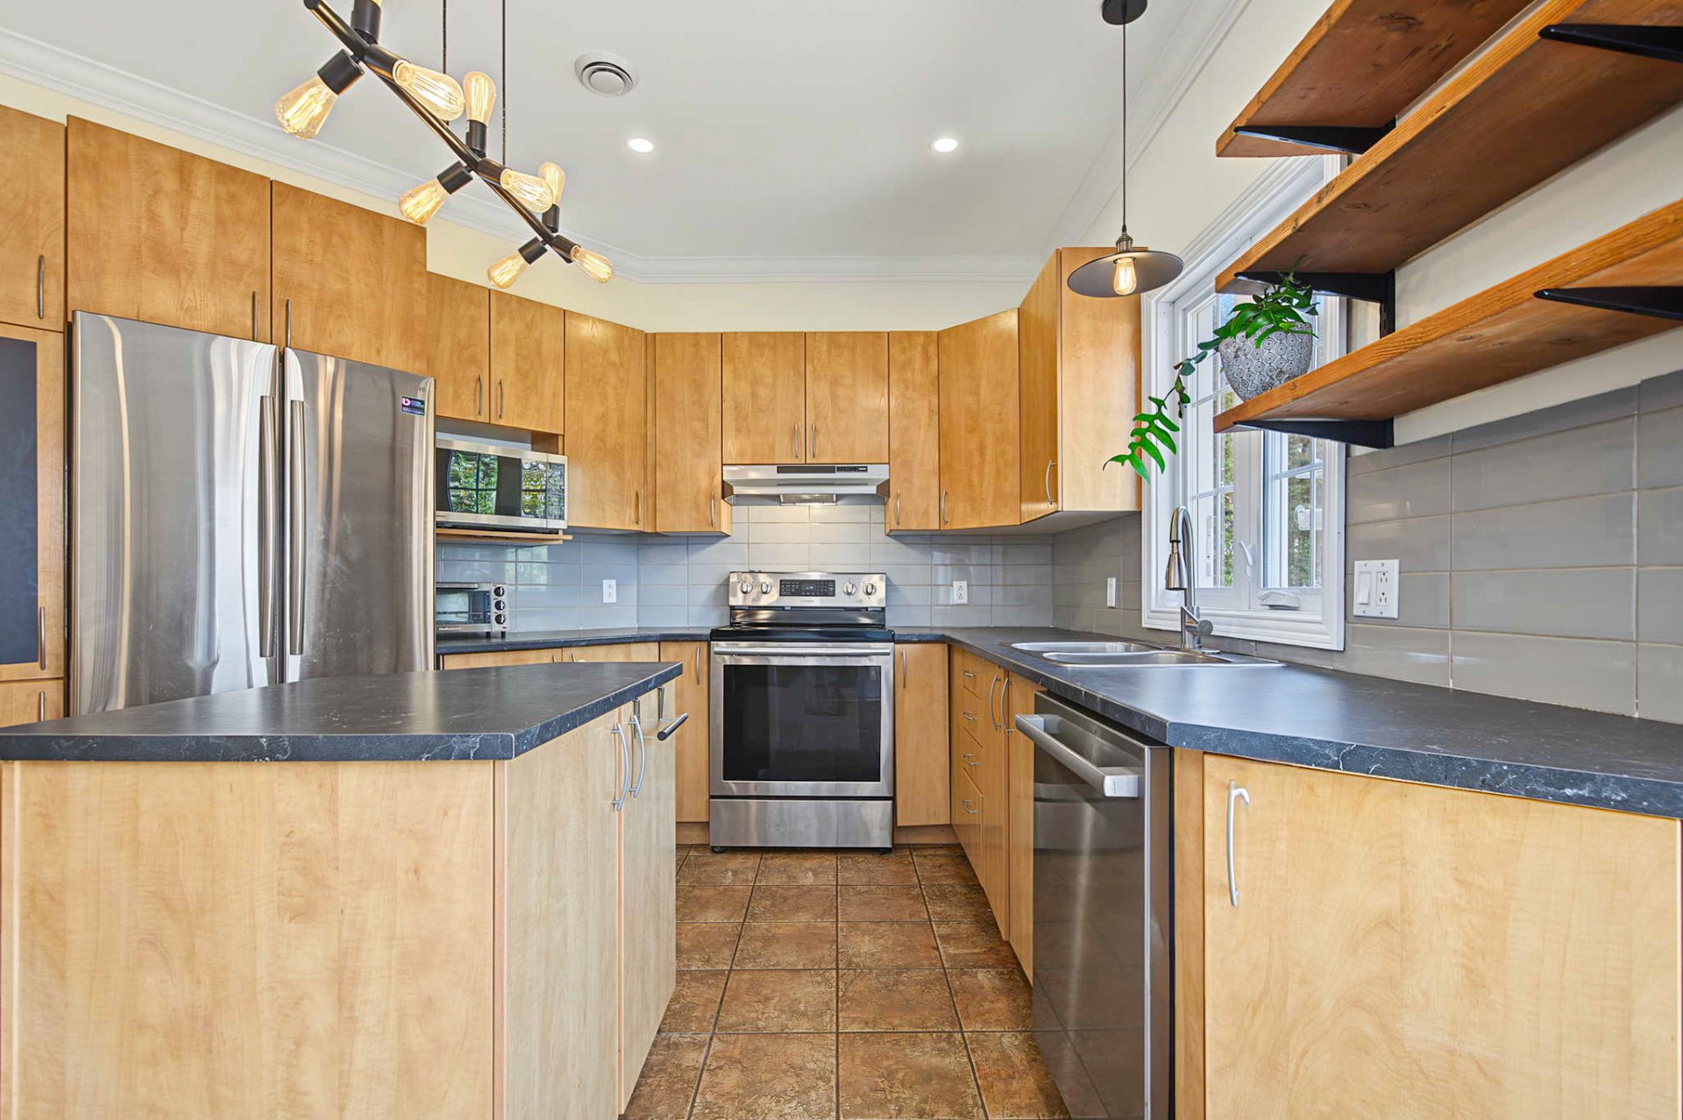
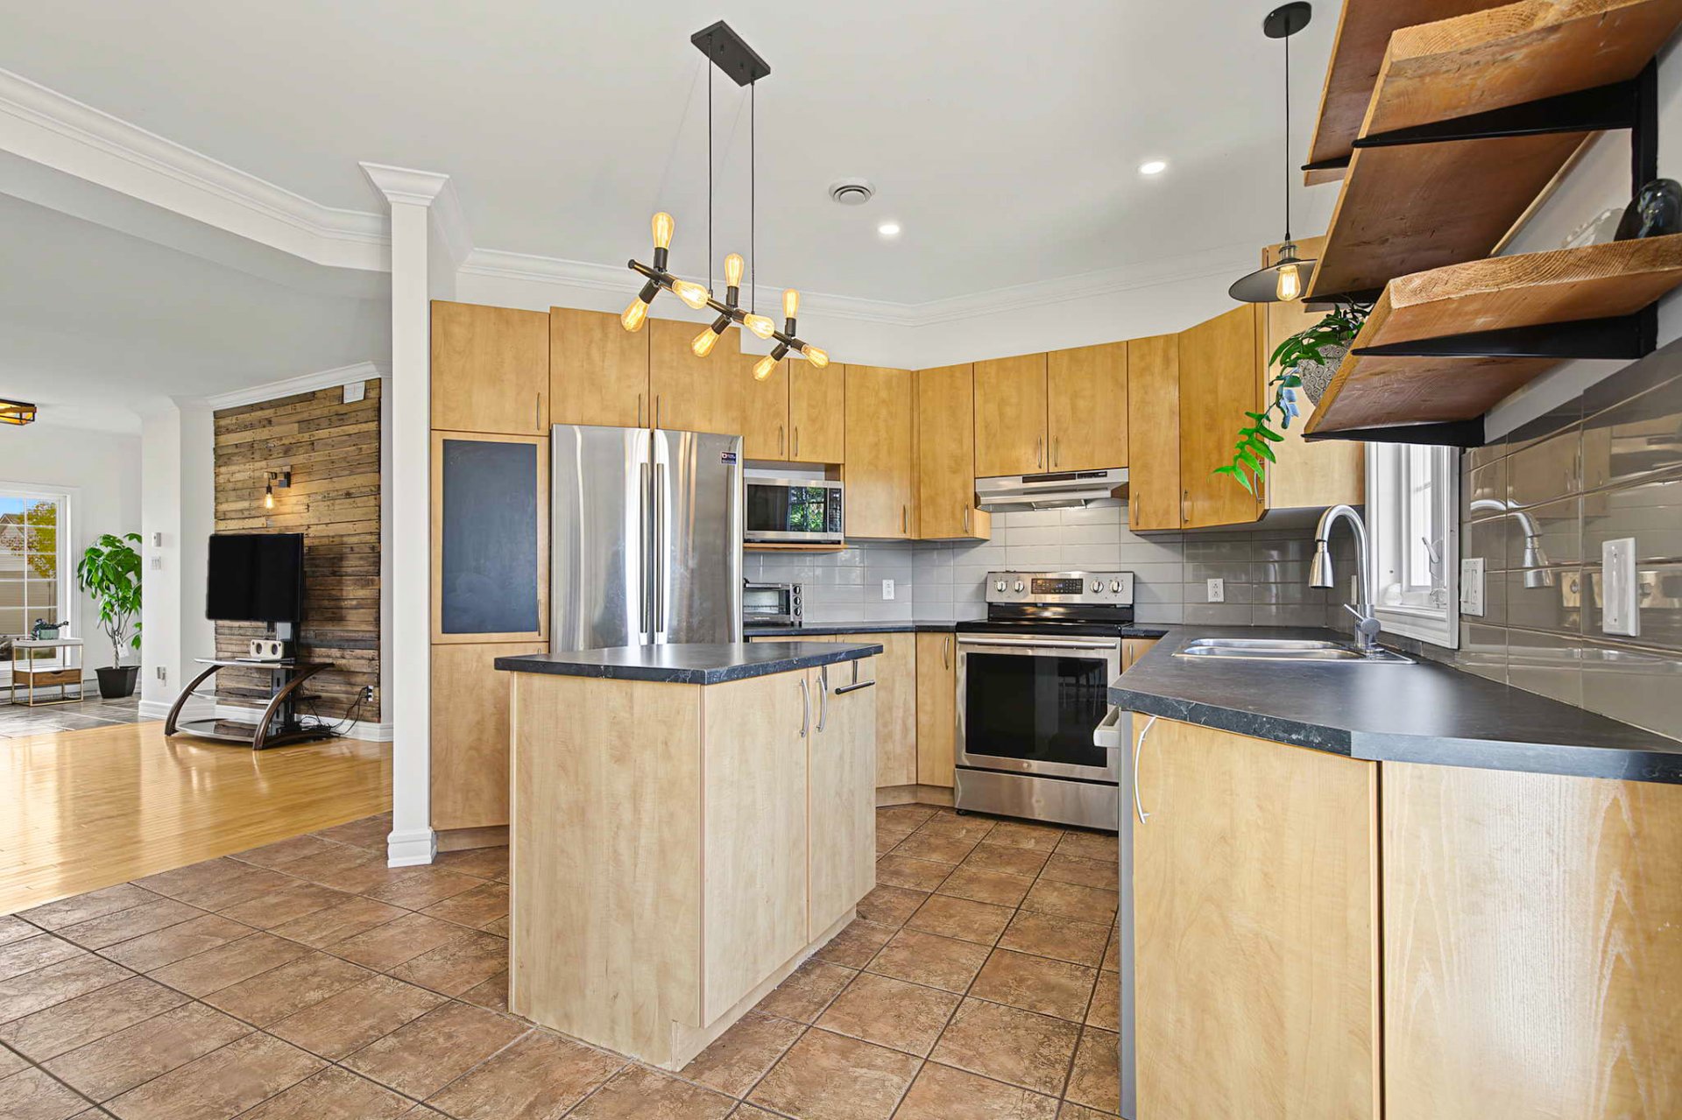
- Functional kitchen with centre island, plenty of storage
and countertop replaced in 2022
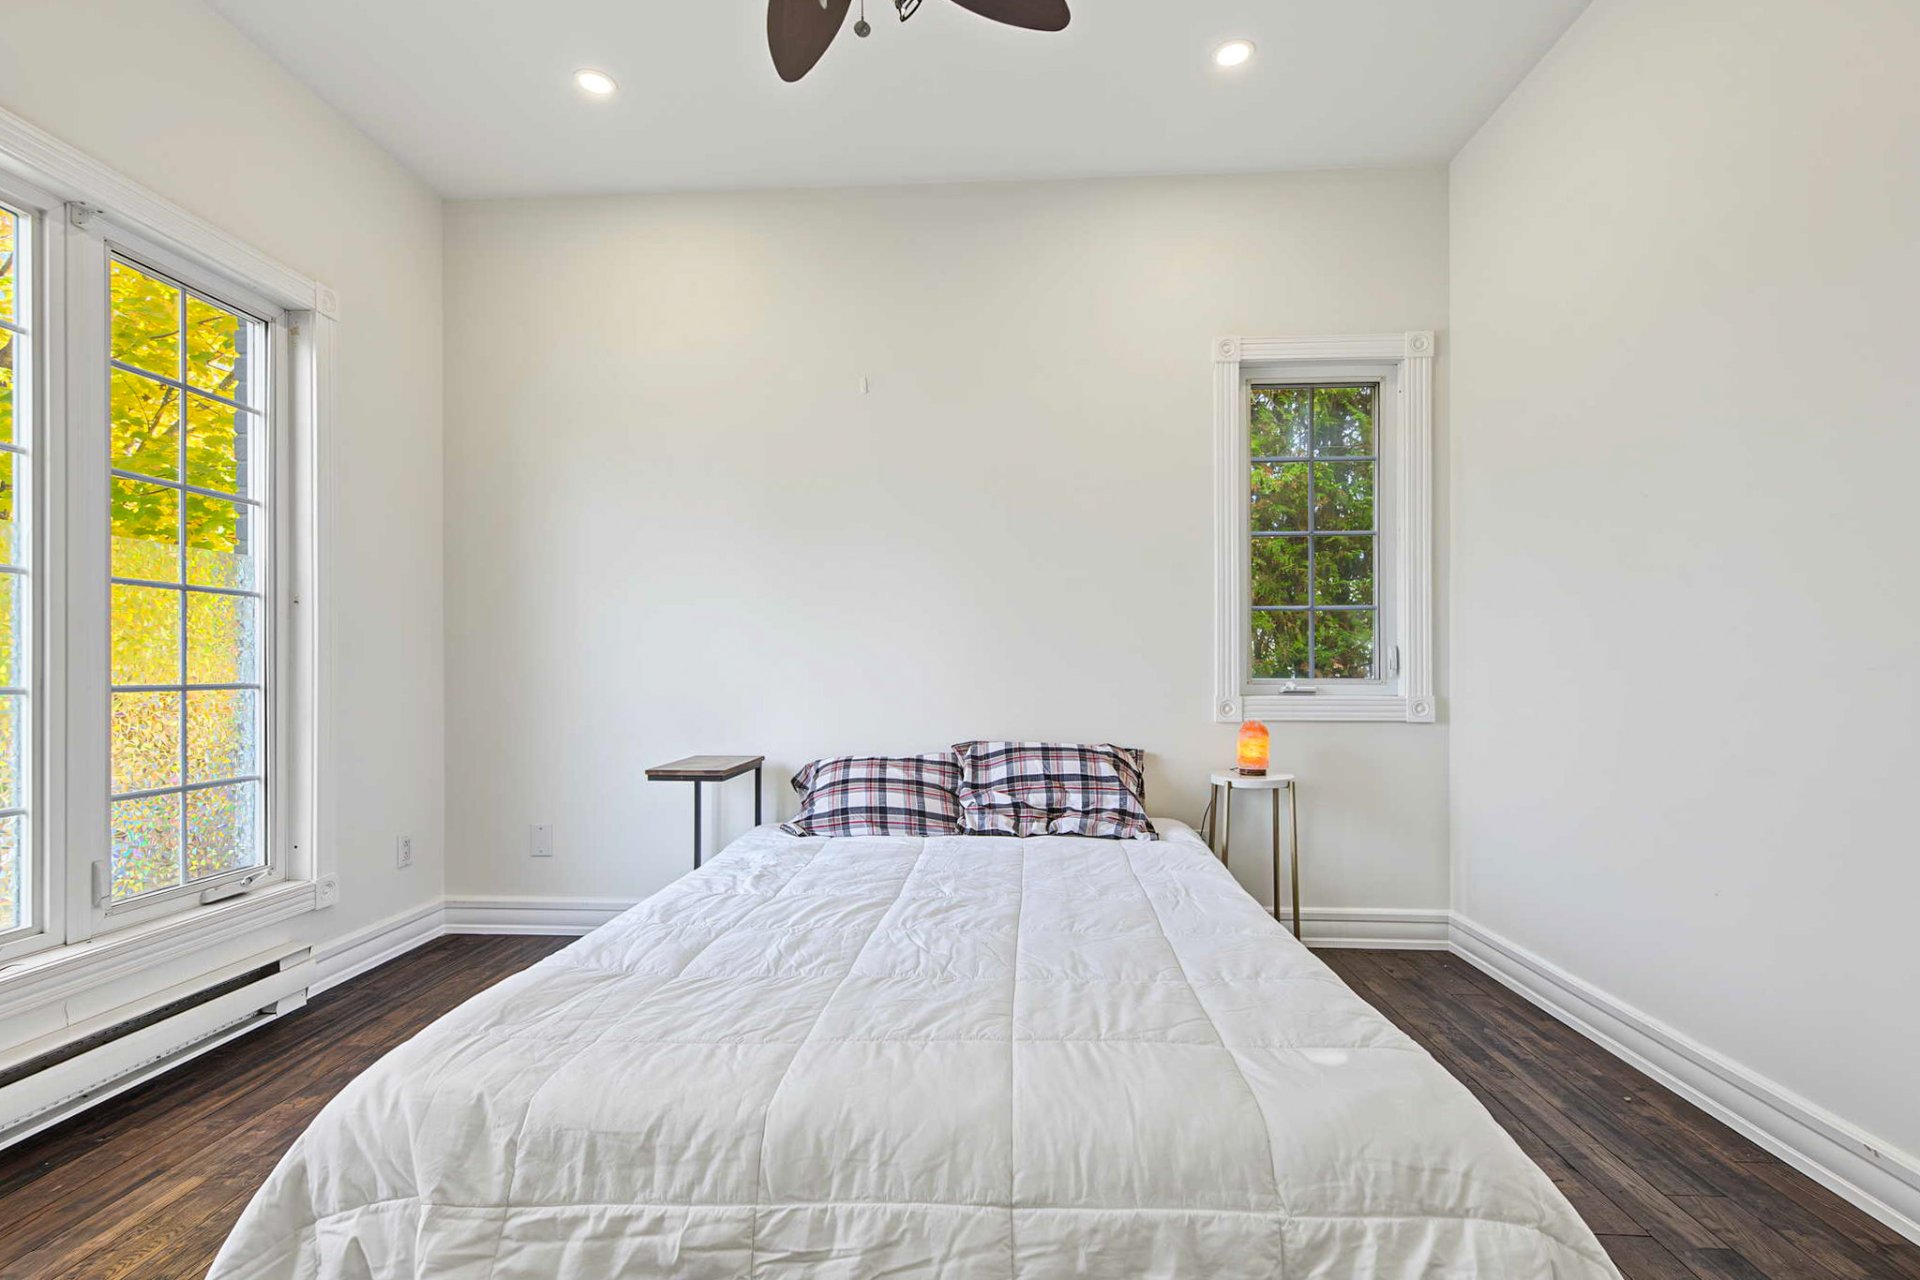
- Two comfortable bedrooms on the main floor
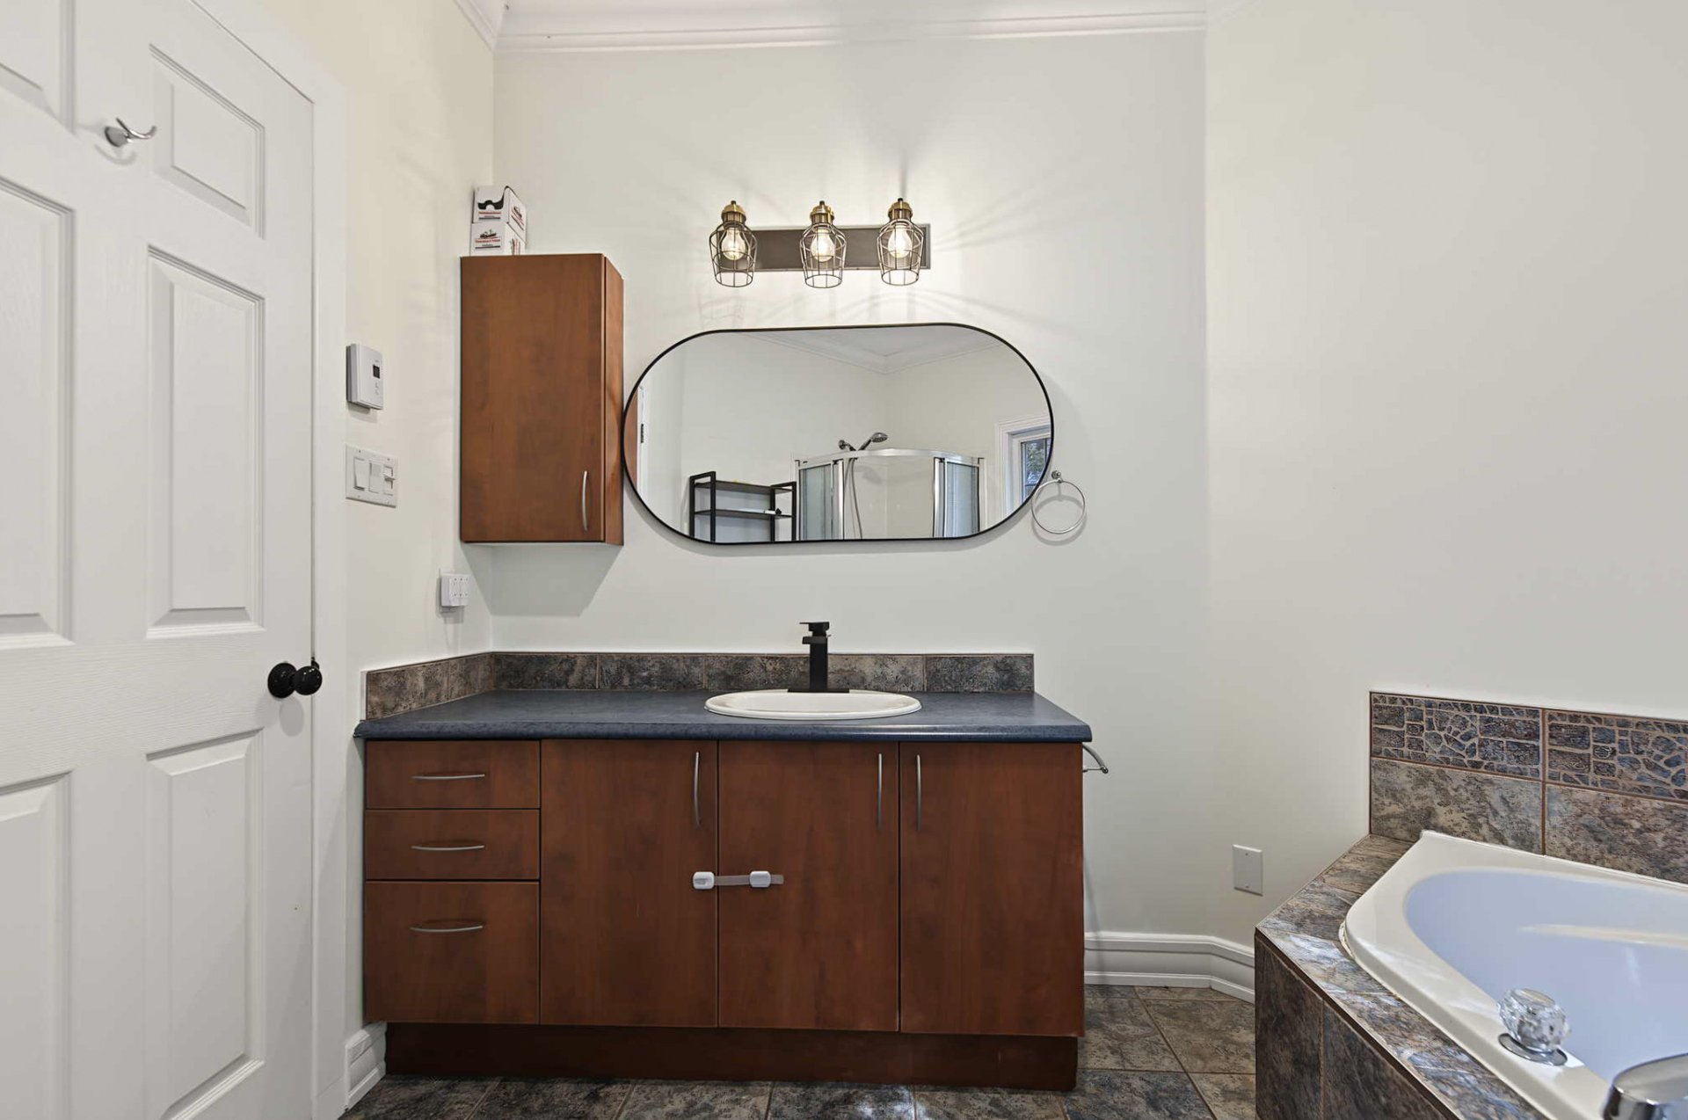
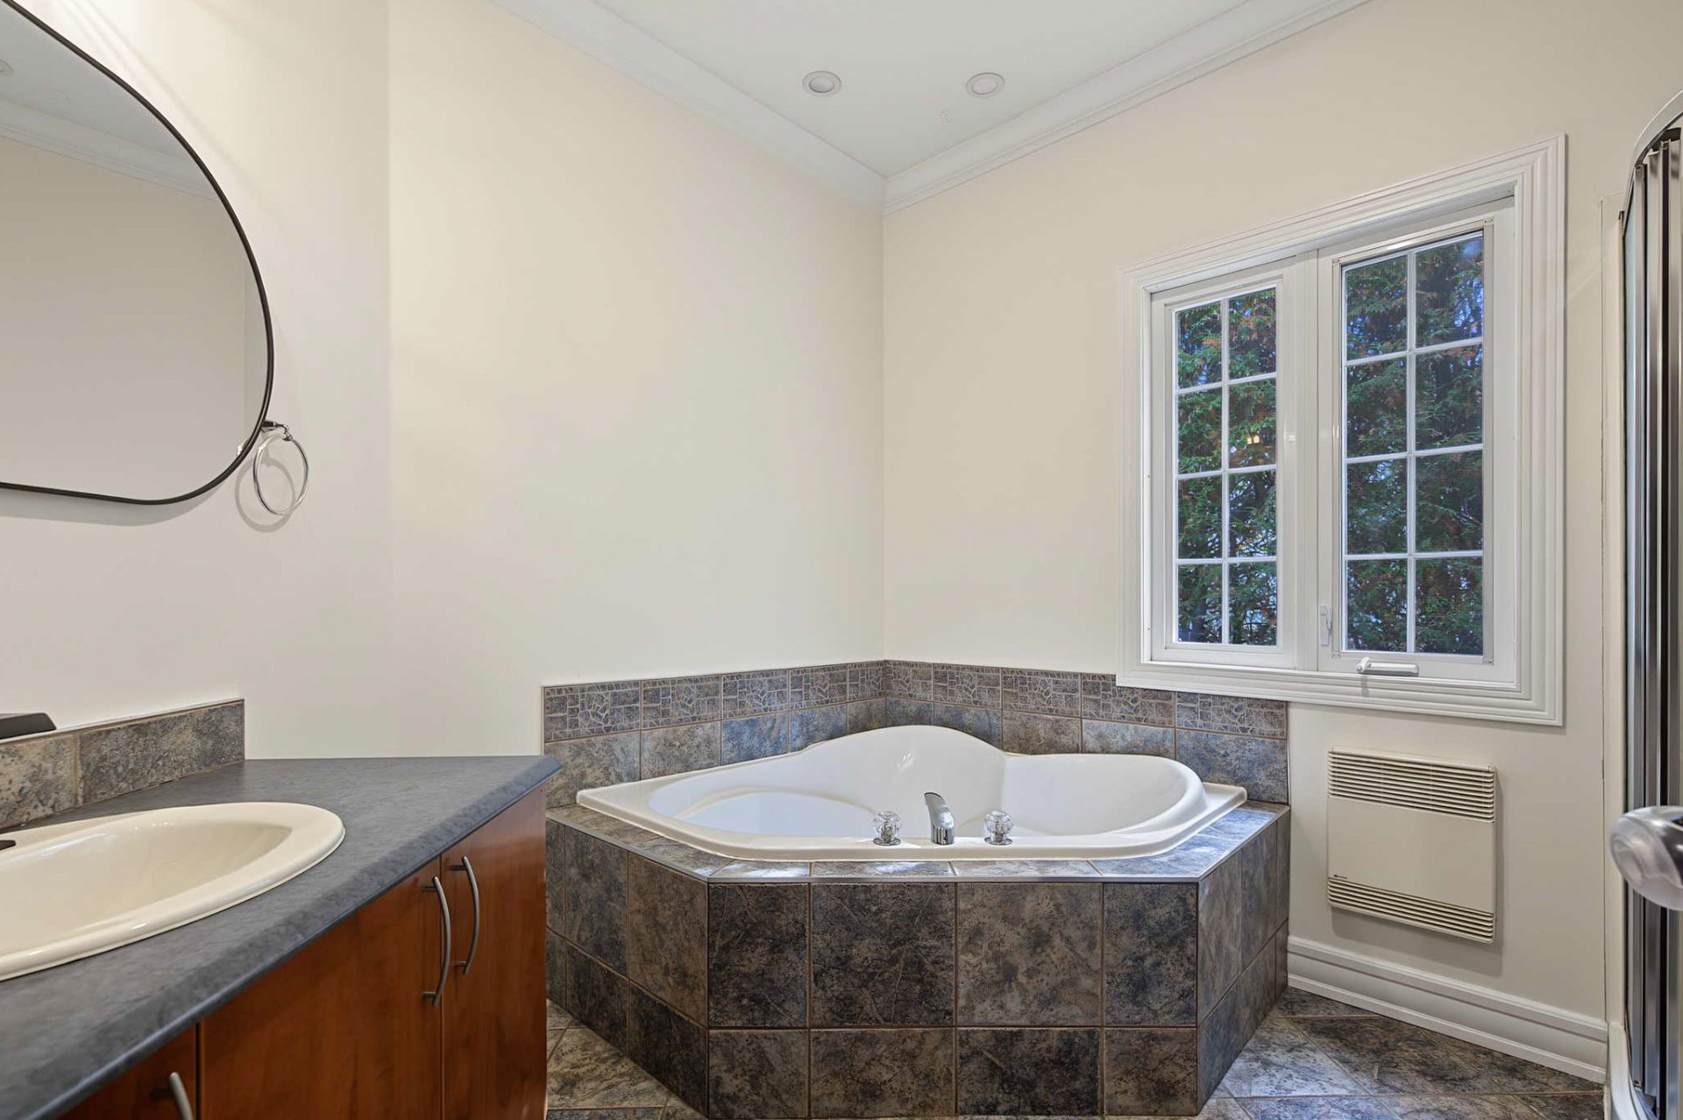
- Main bathroom featuring a large bathtub and separate
shower
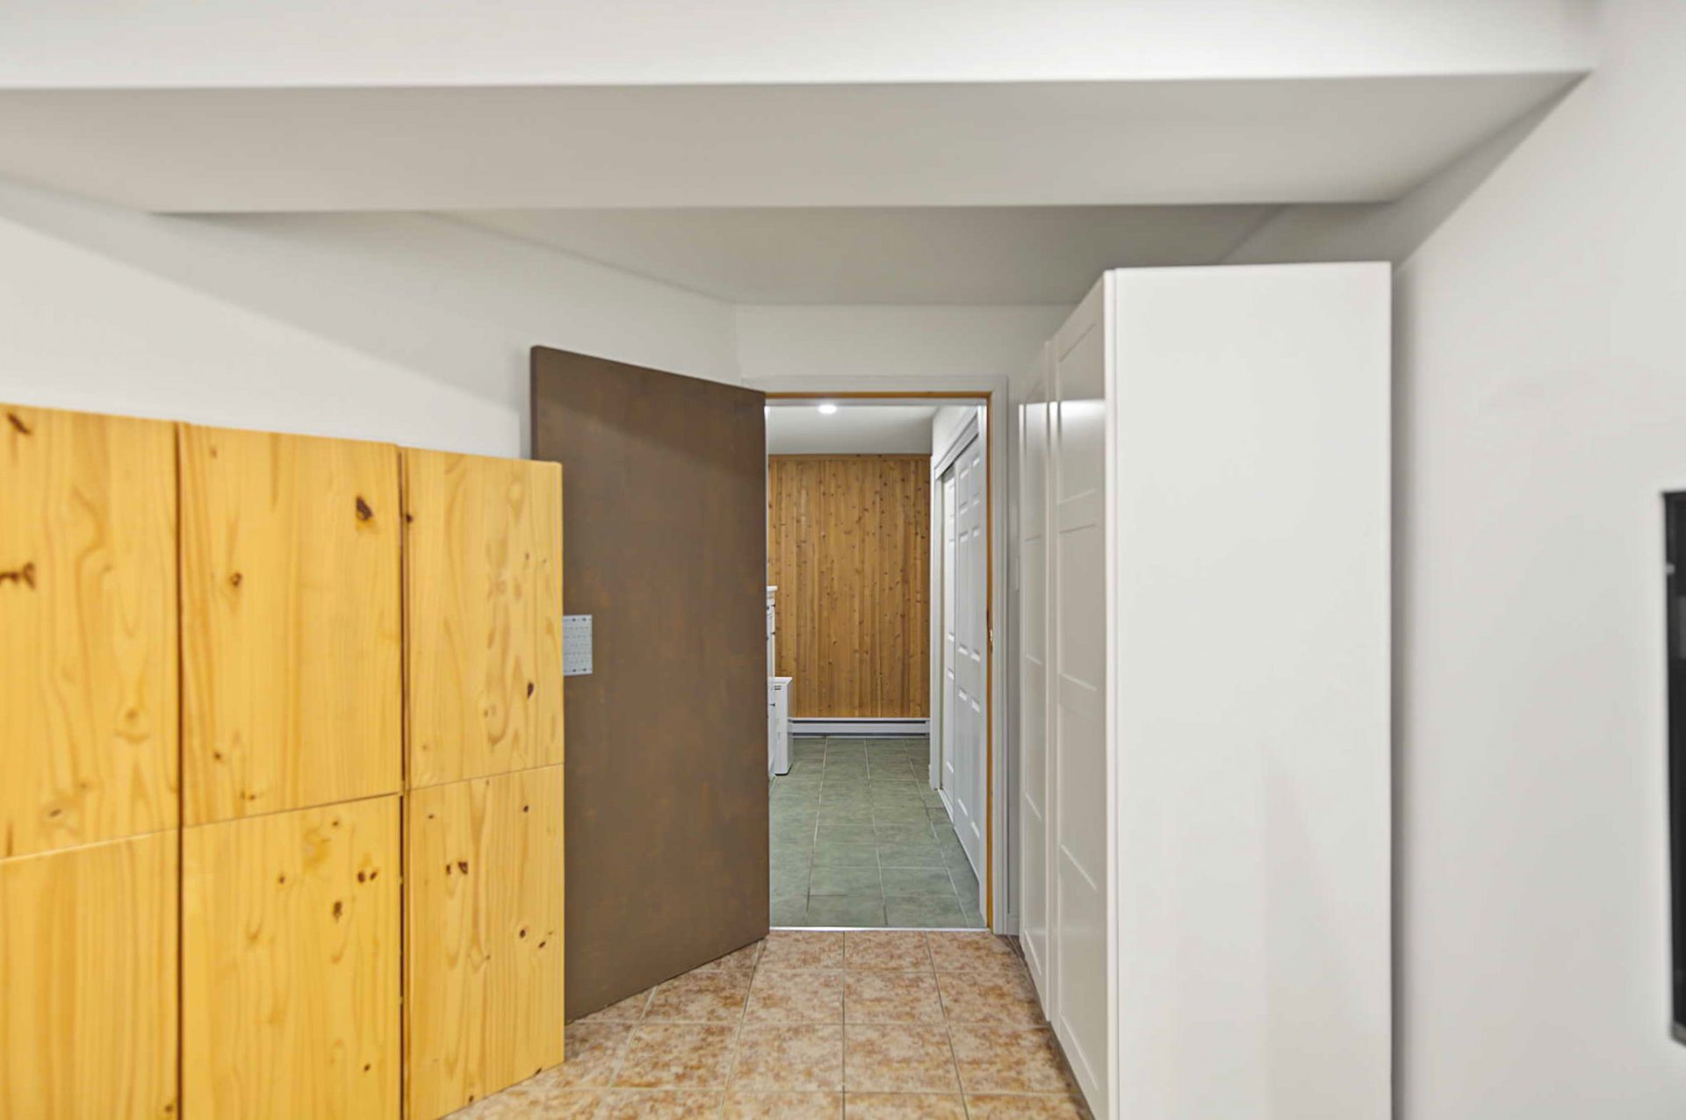
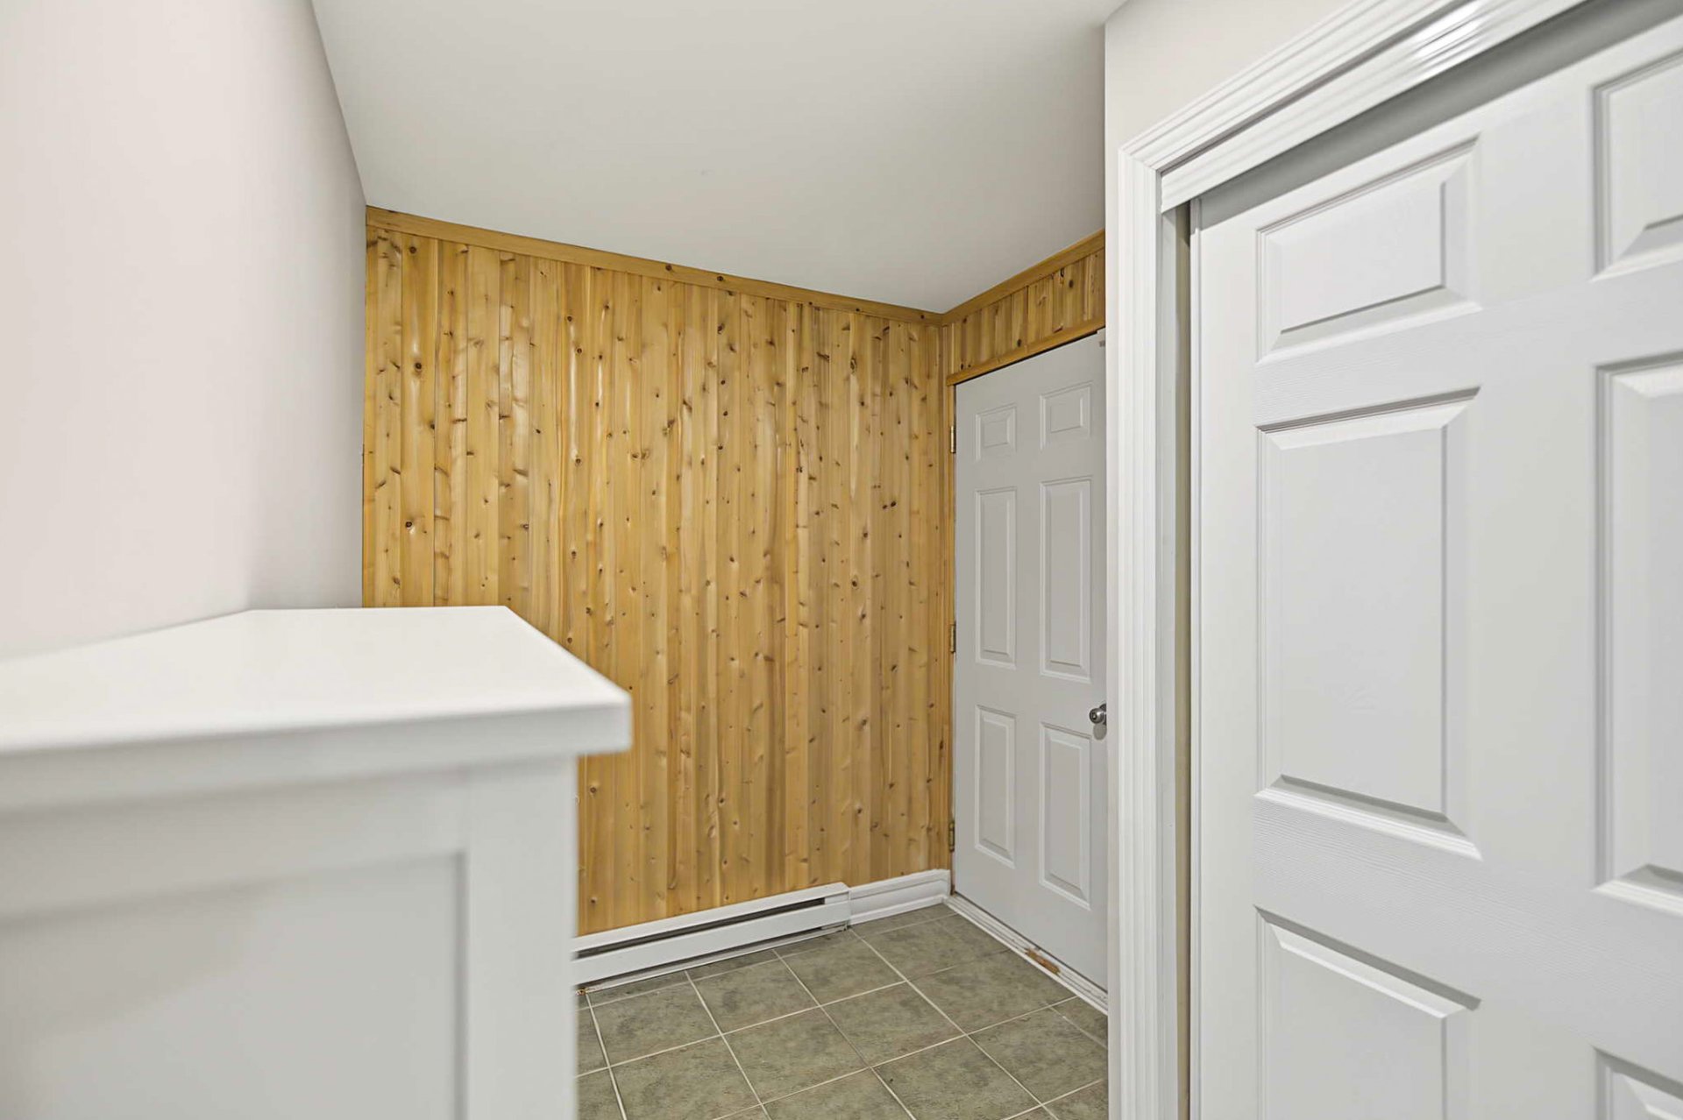
- Fully finished basement offering plenty of additional
living space and flexibility
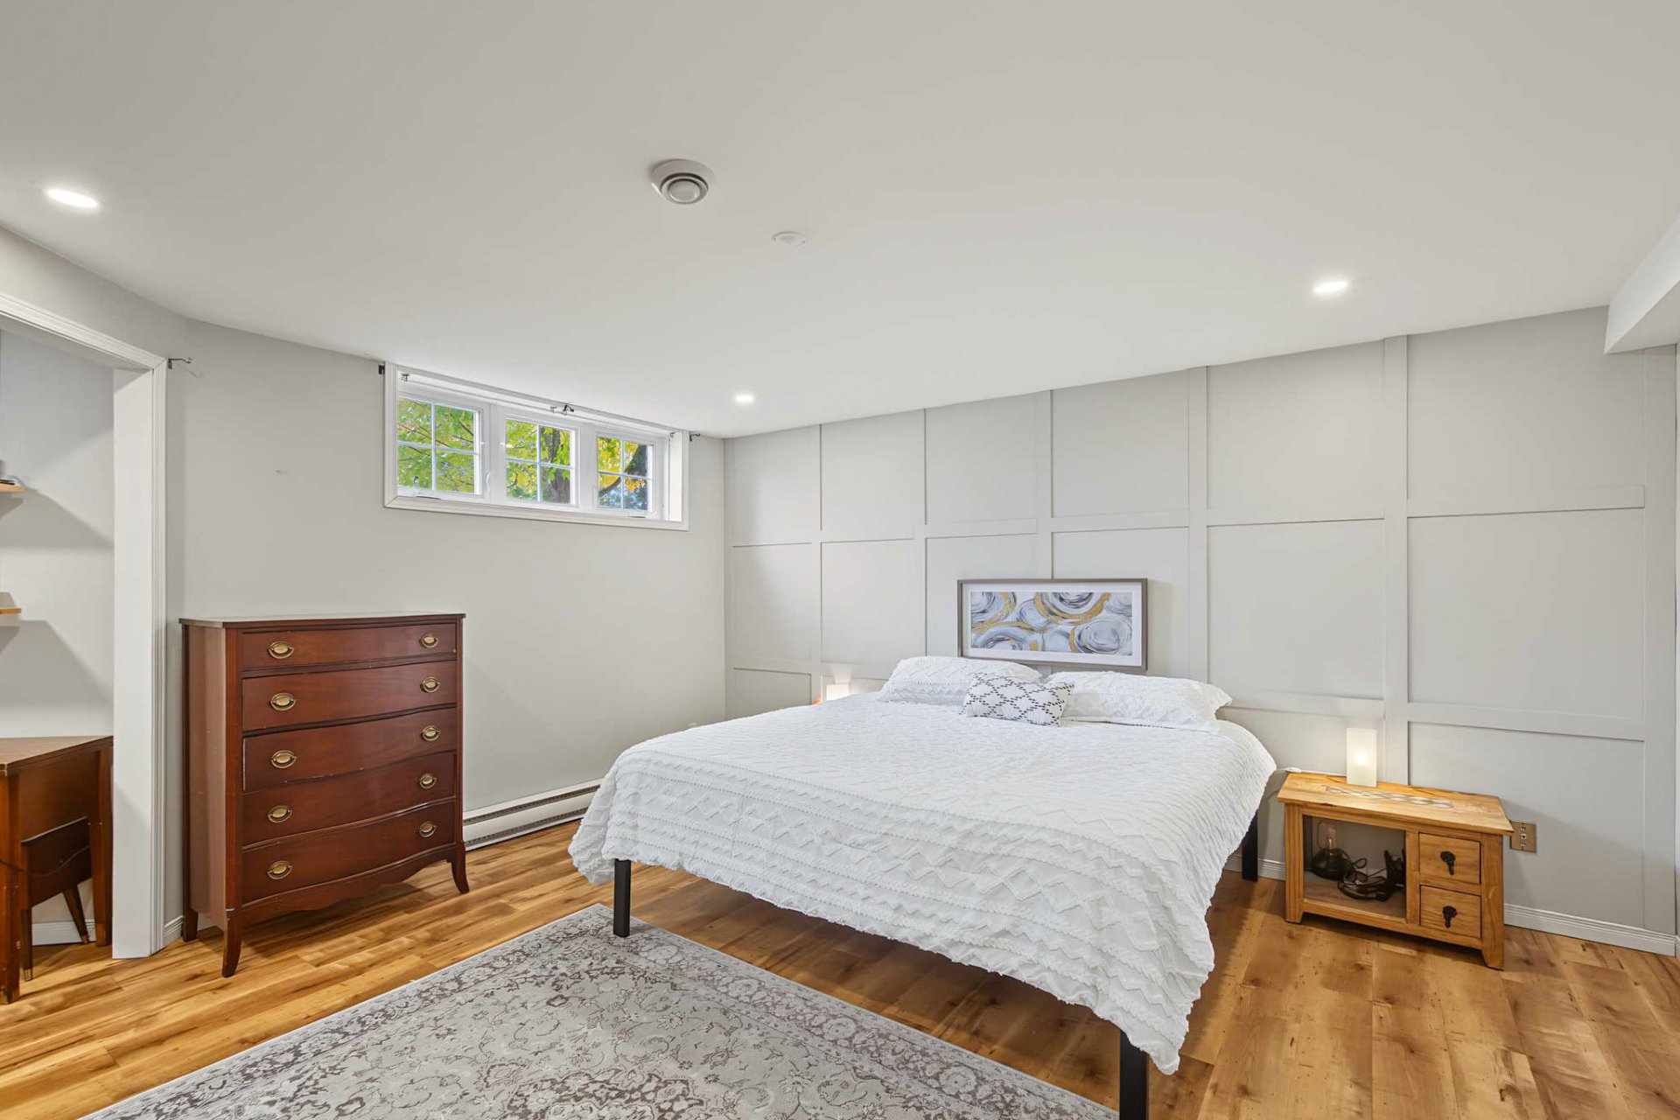
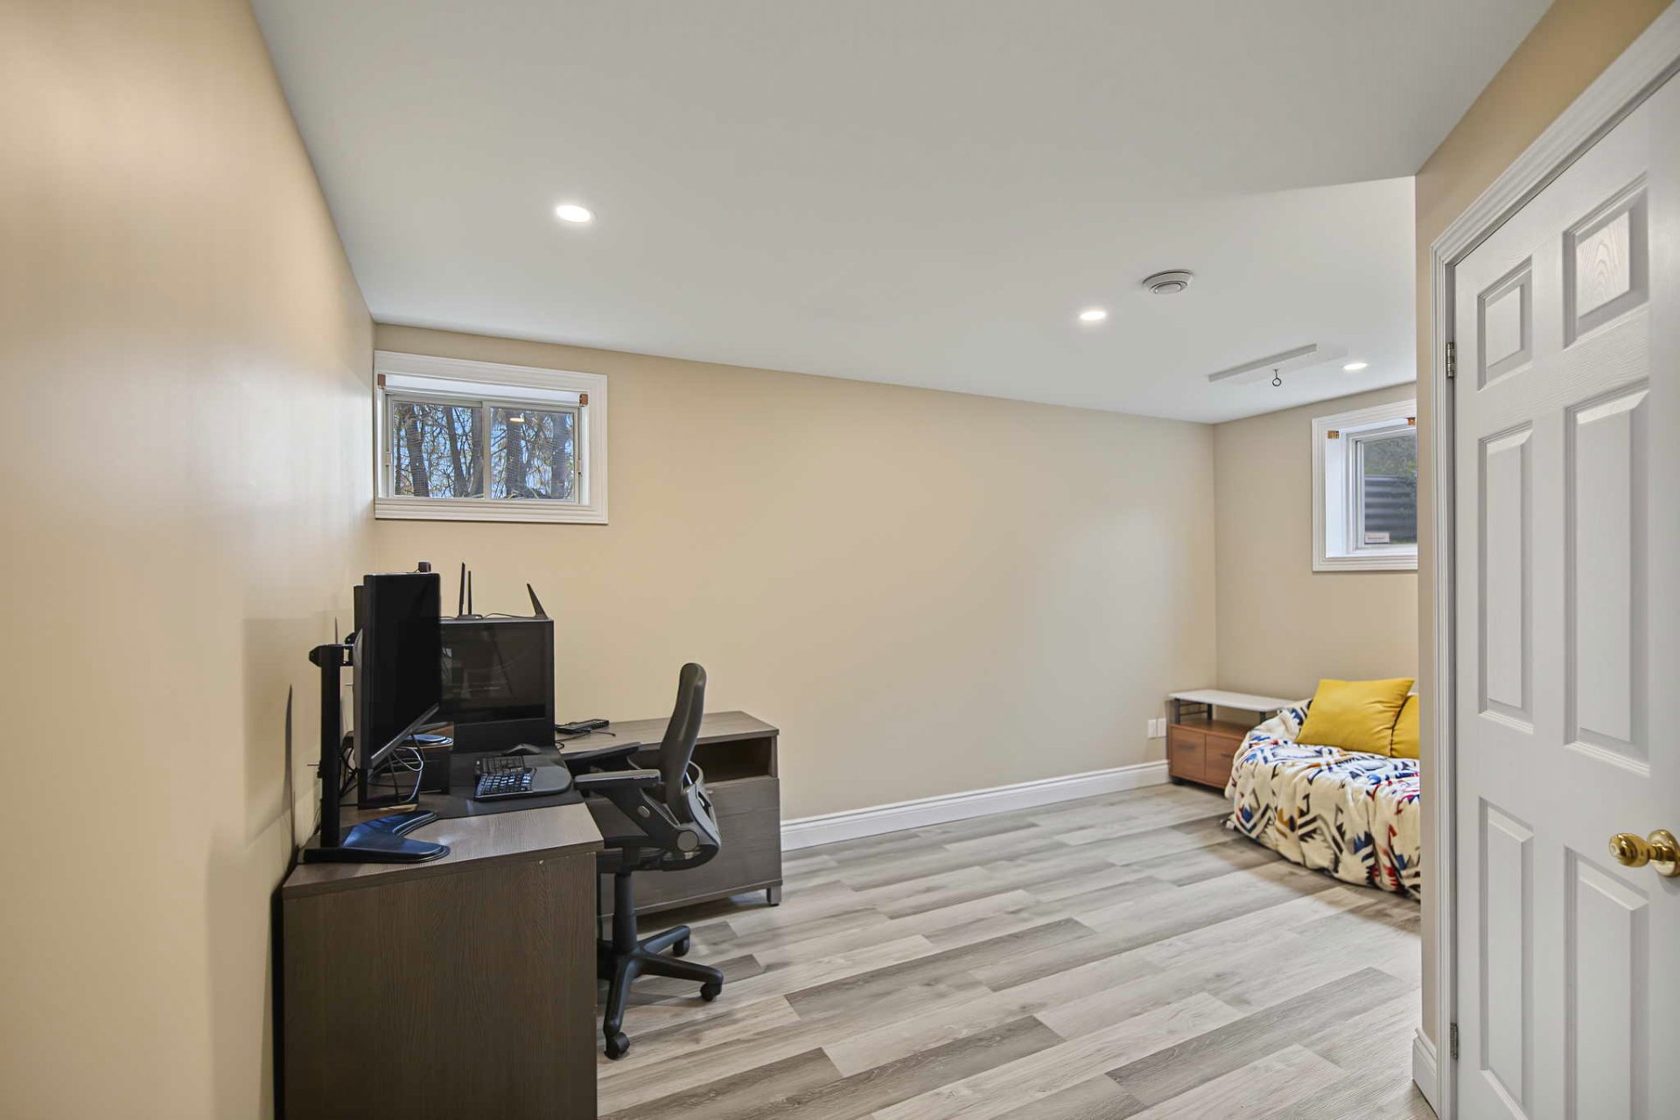
- Two generously sized basement bedrooms, ideal for
children, guests or extended family
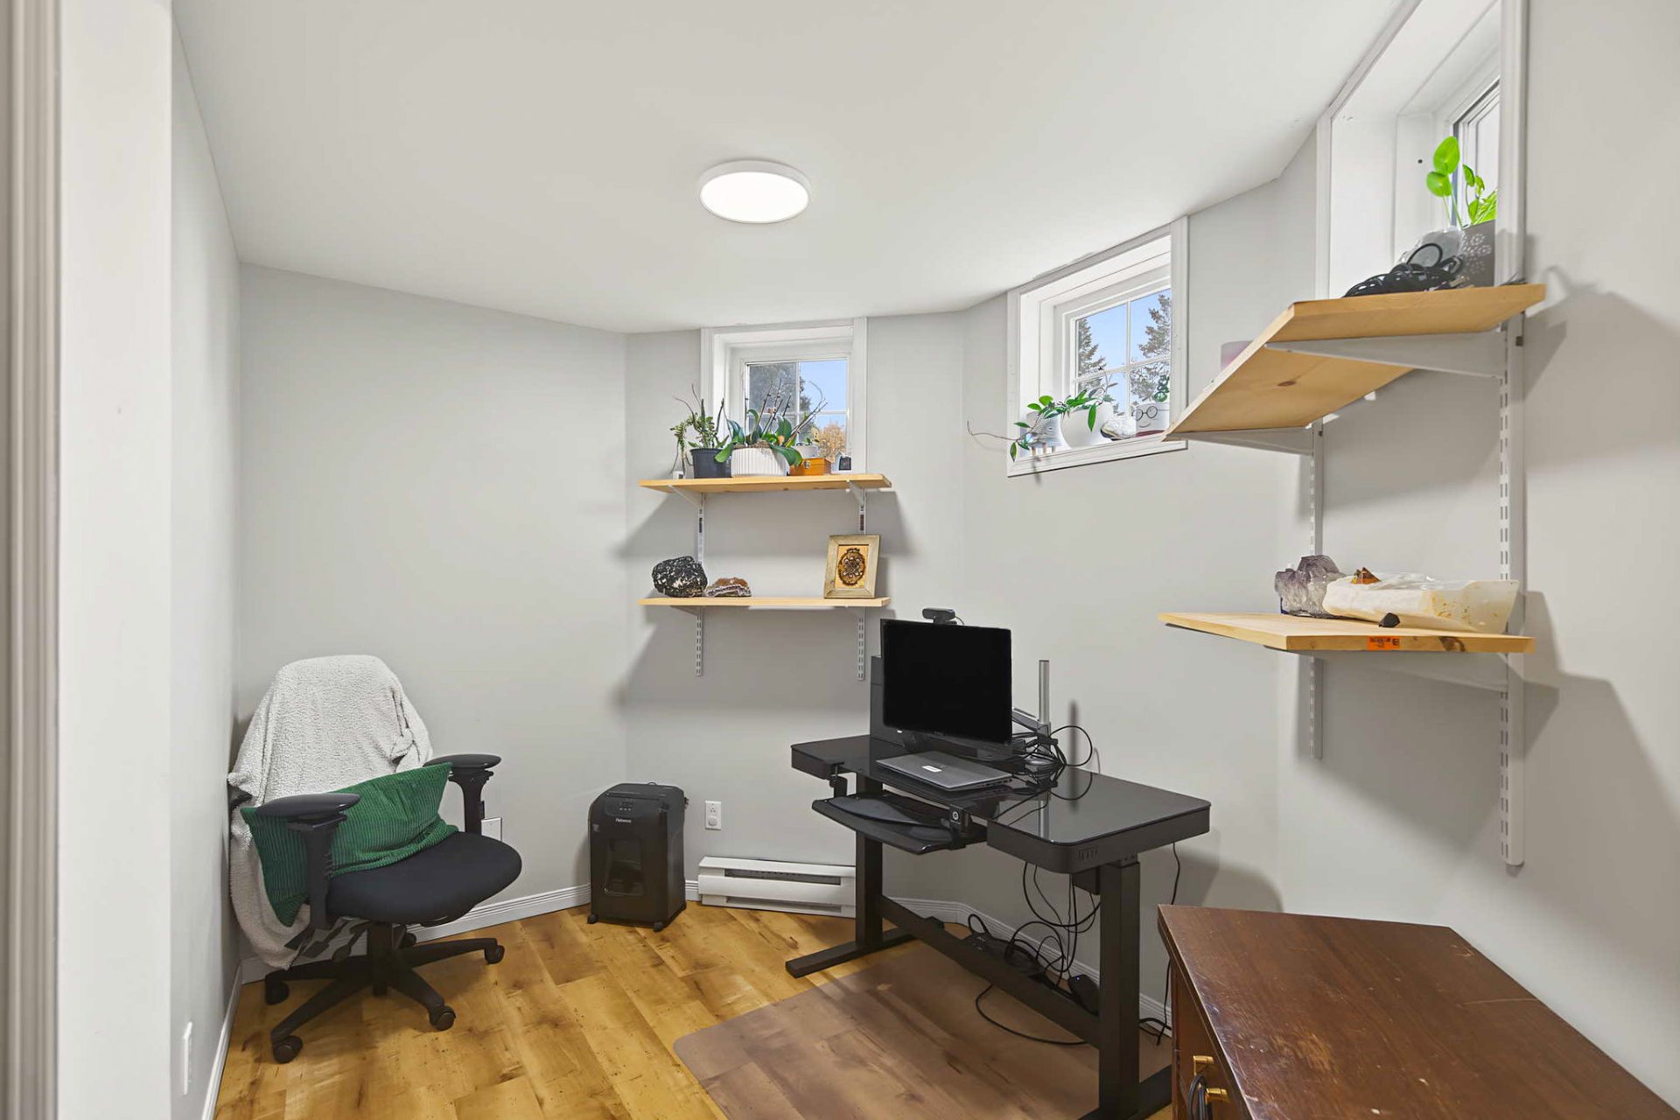
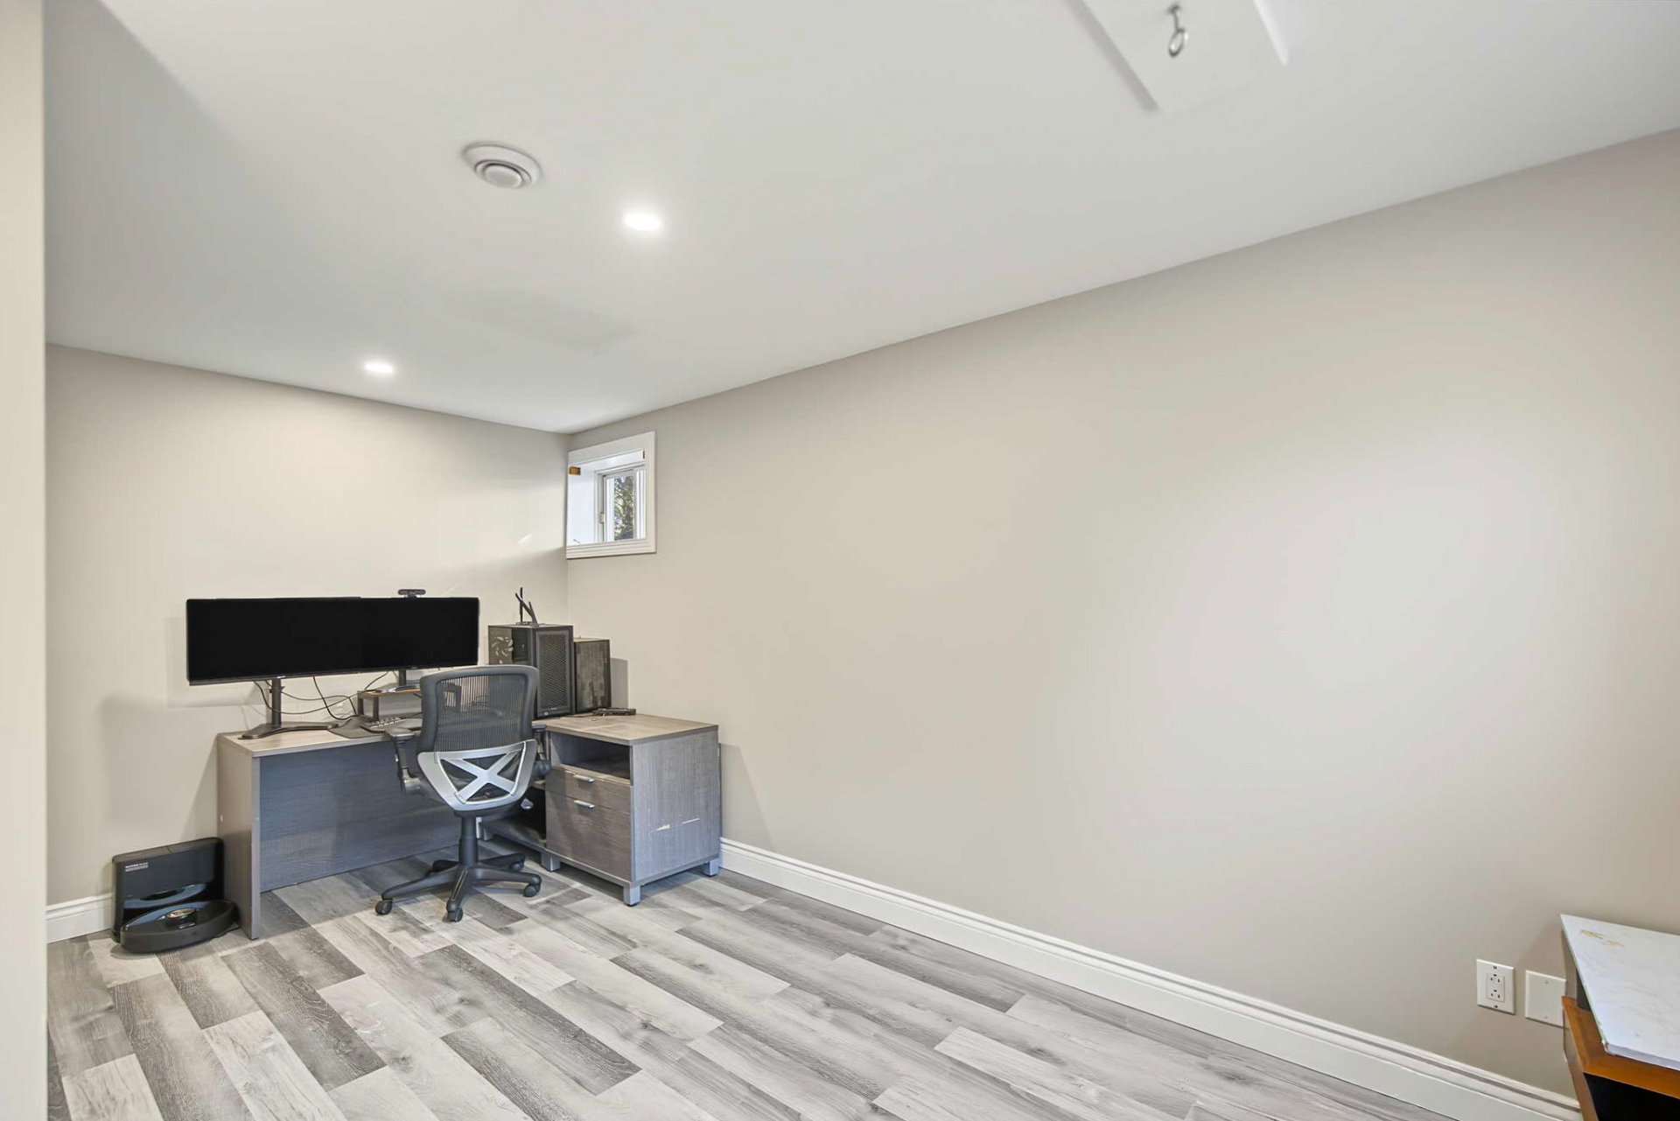
- Dedicated office space, perfect for working from home or
studying
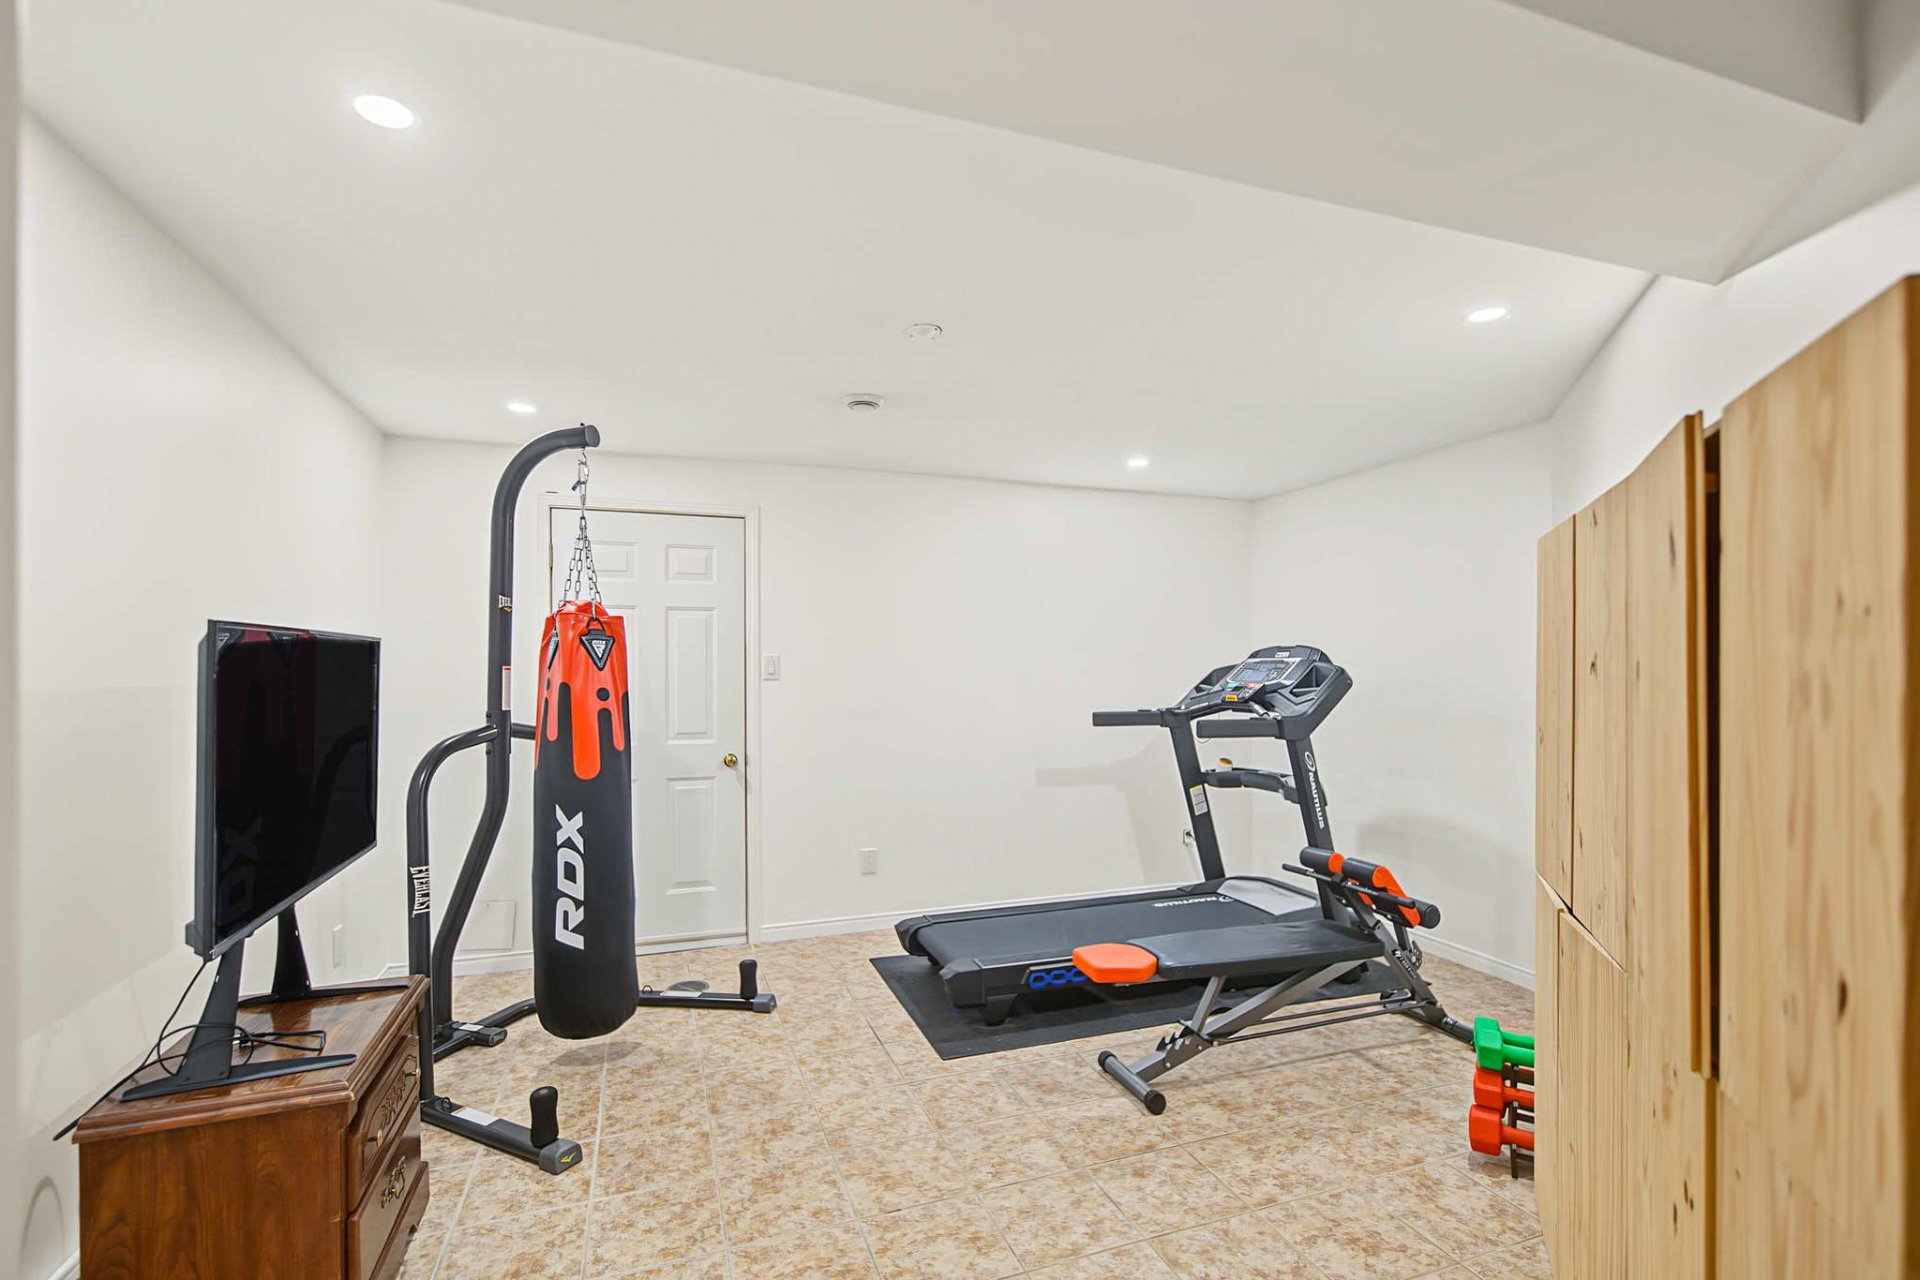
- Spacious, versatile family room that can be used as a
playroom, home gym, movie room or additional relaxation
space
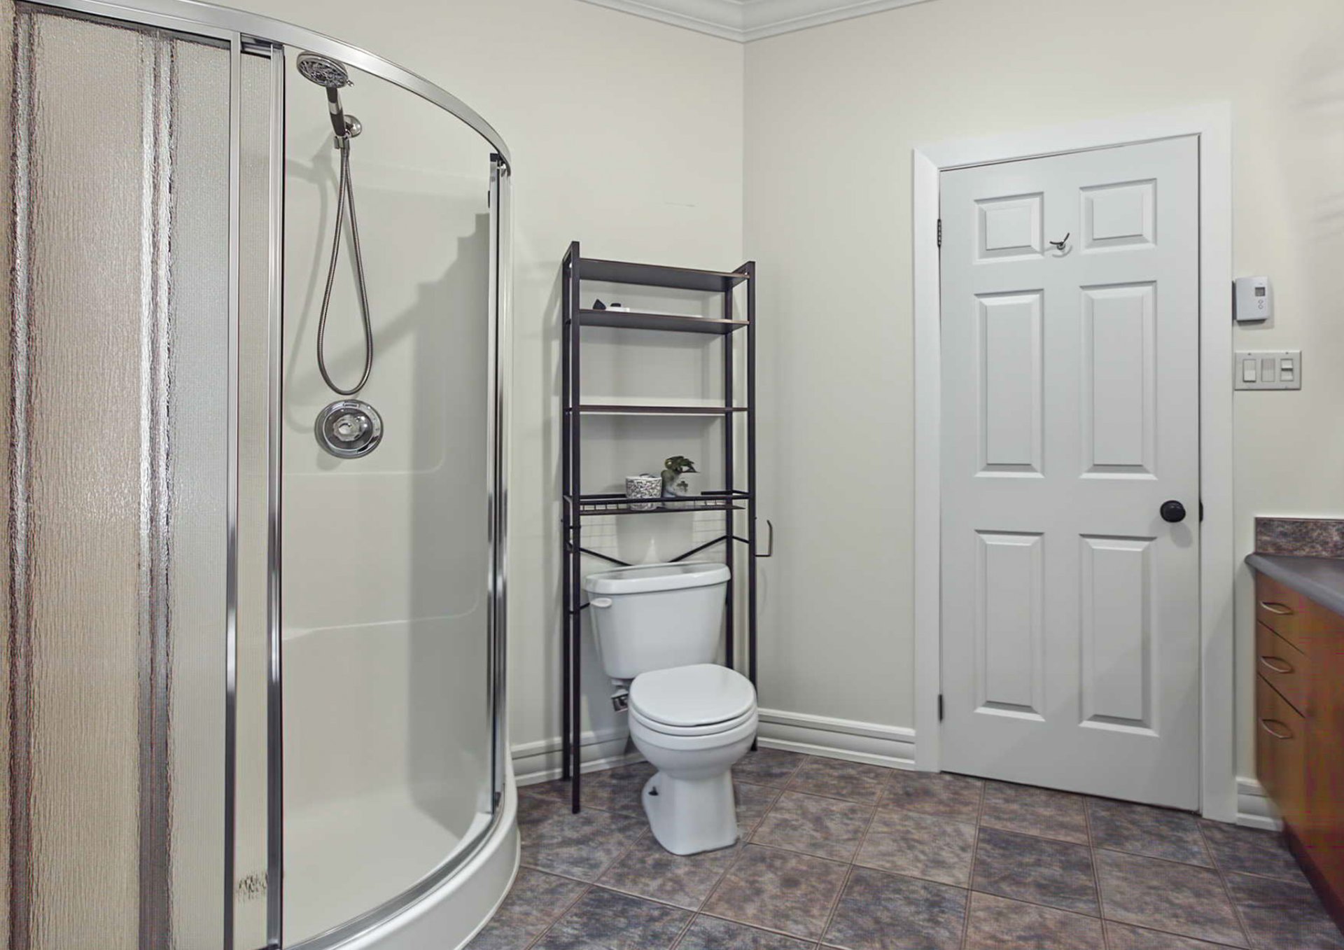
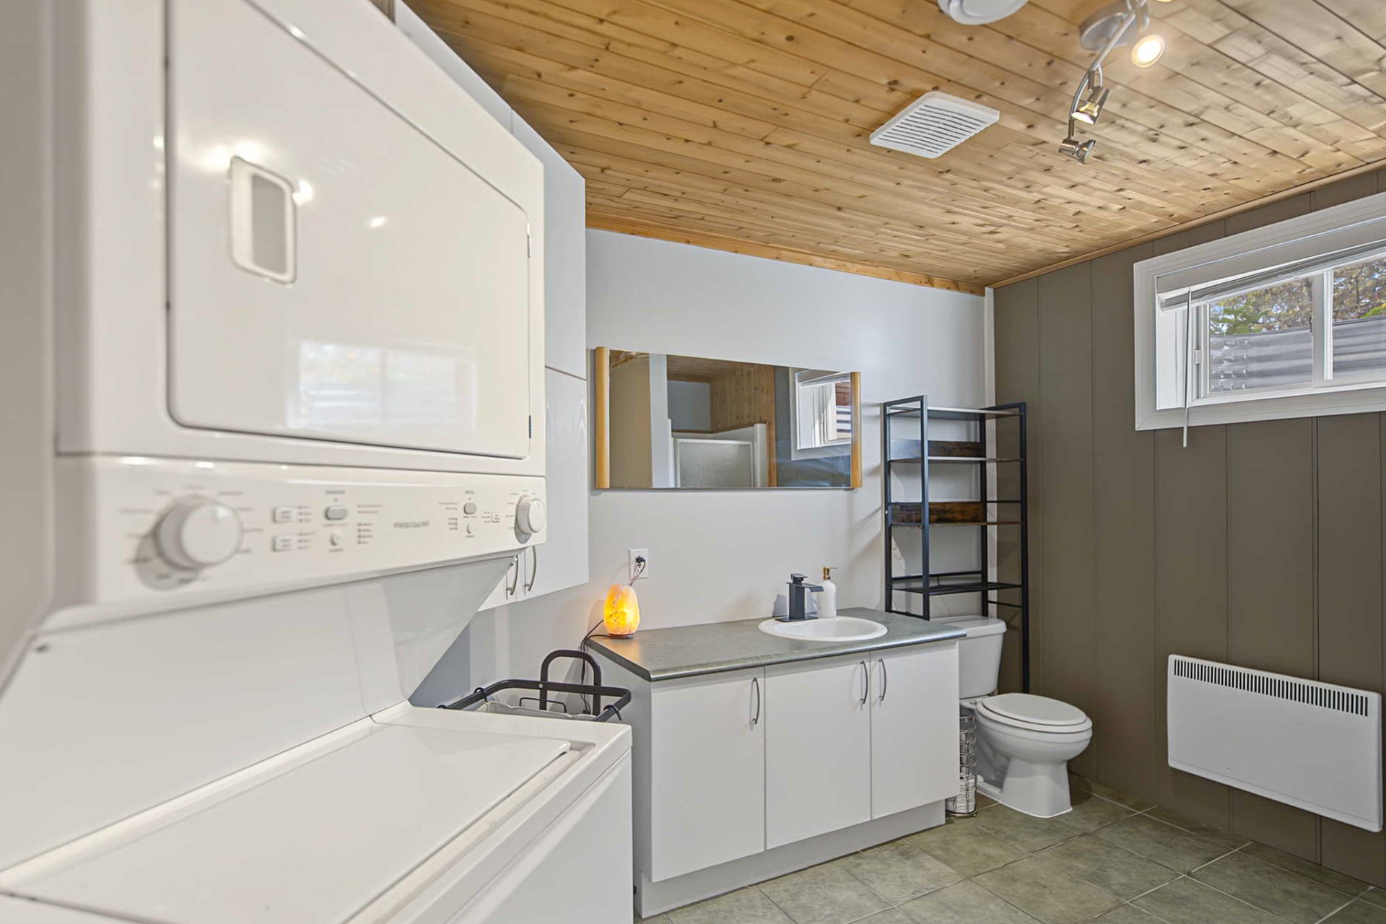
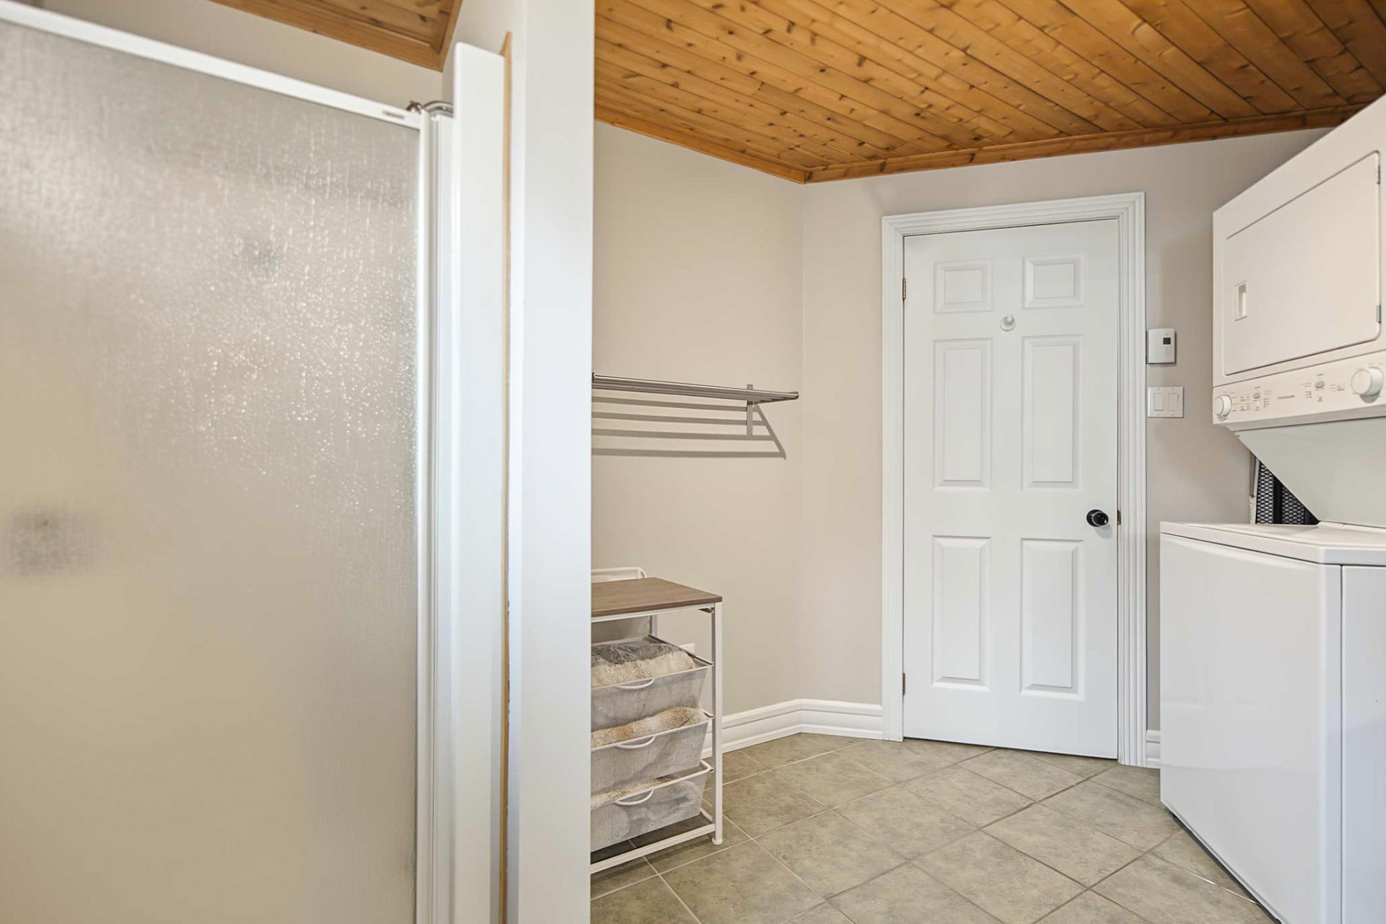
- Second full bathroom in the basement with washer and
dryer connections
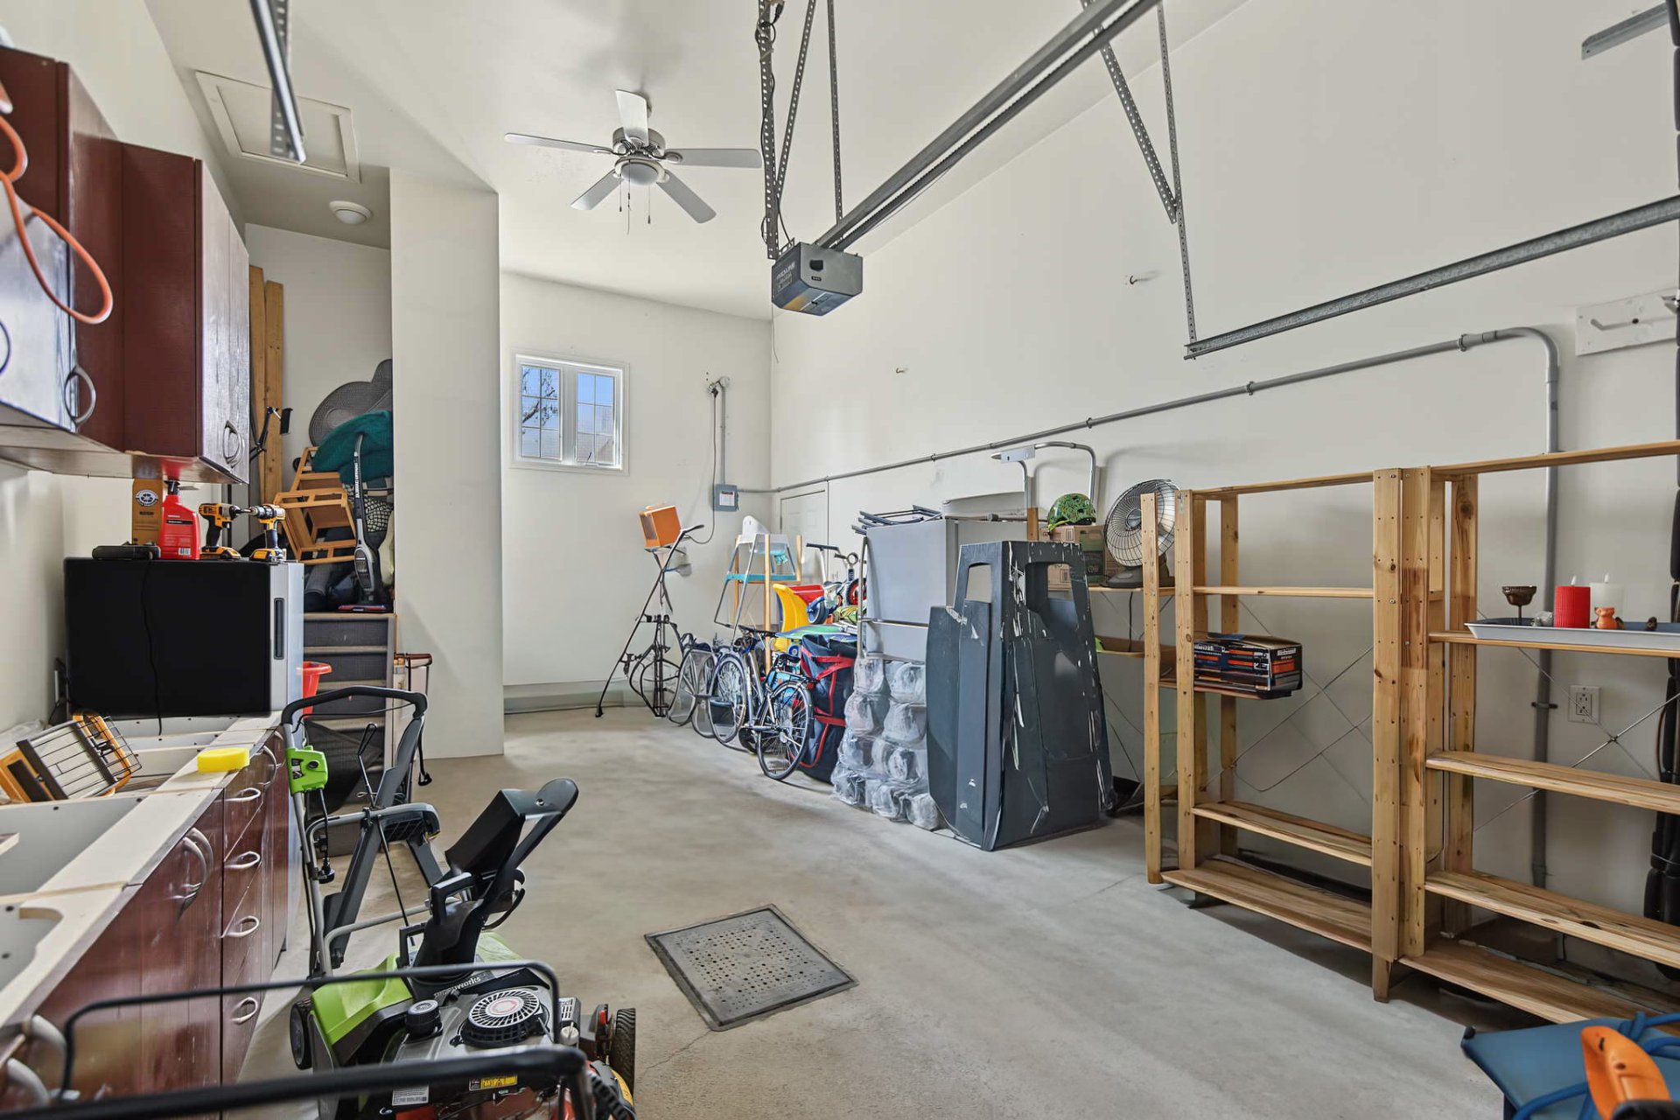
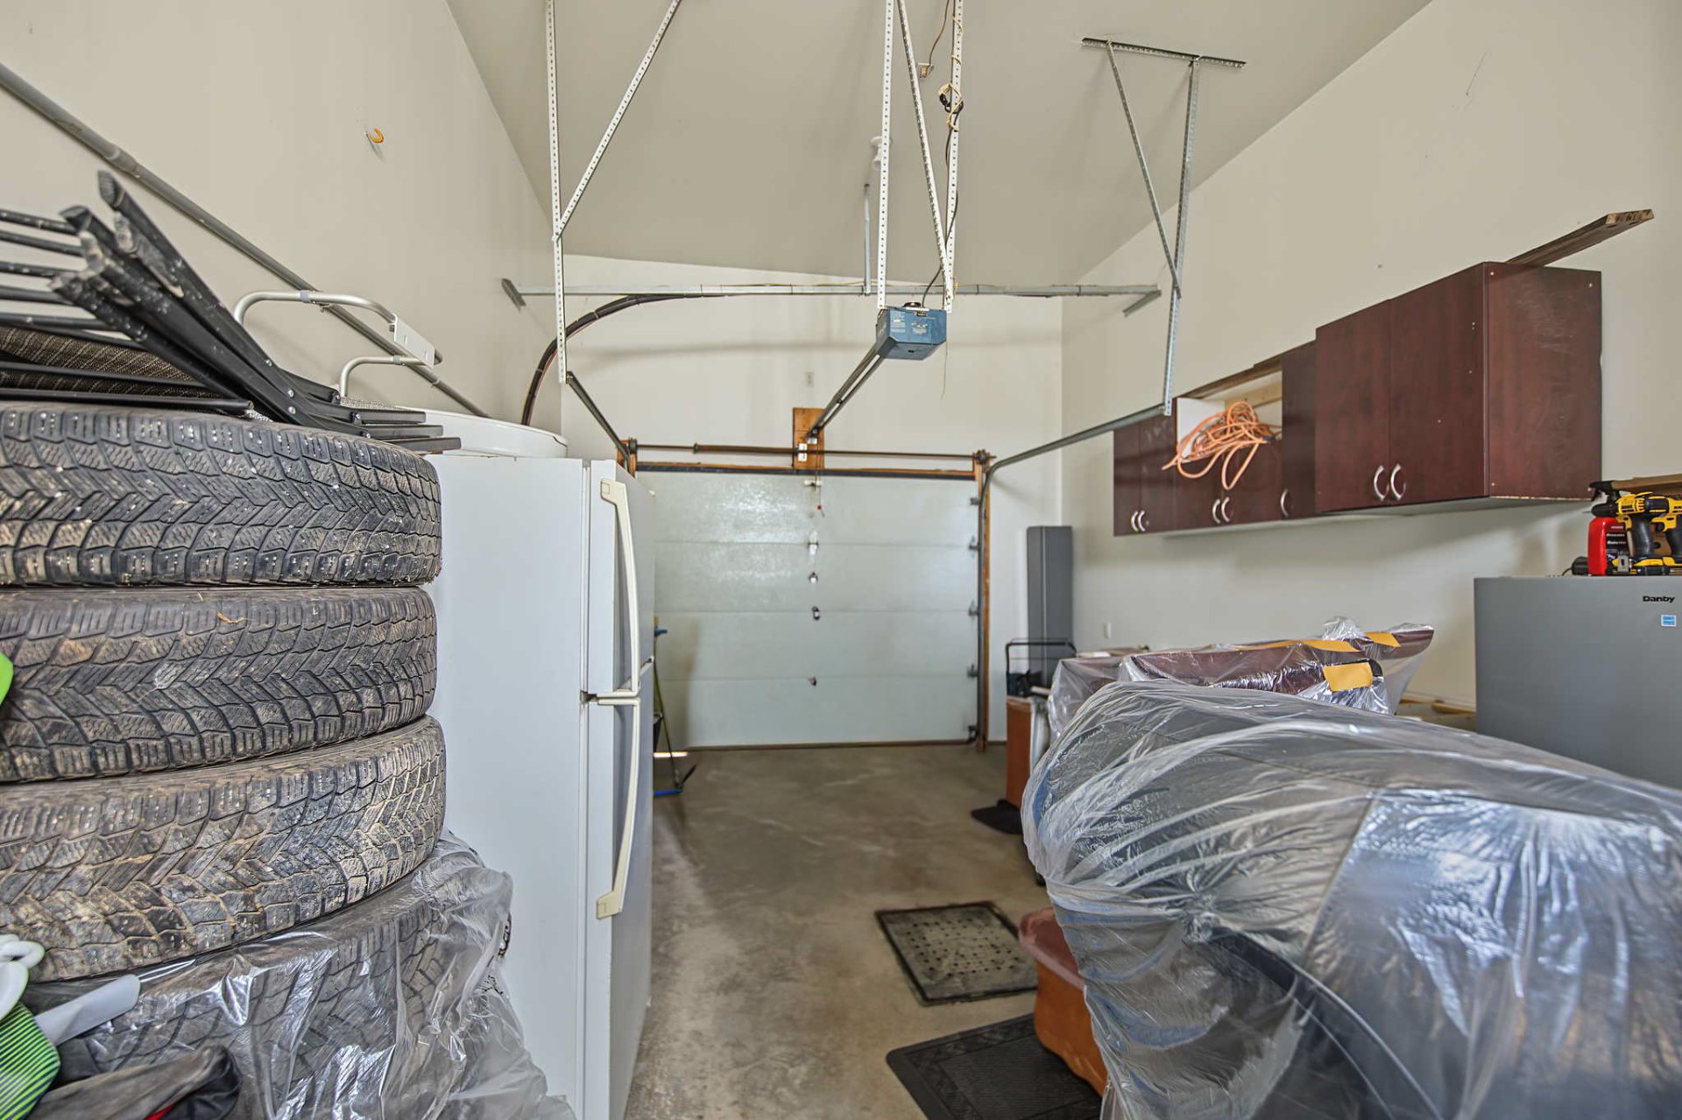
- Attached, heated garage with approximately 14-foot
ceilings, offering additional storage and practical space
- Double-width paved driveway accommodating up to four
vehicles
- Large 10,124 sq. ft. lot, landscaped and surrounded by
greenery
- Private backyard with no rear neighbours, offering plenty
of space for children and outdoor activities
- Outdoor shed providing additional storage
- Roof replaced in 2021
- Front entrance window, front living room window and rear
kitchen window replaced in 2025
- Basement carpeting removed and replaced with luxury vinyl
flooring in 2024
- Interior painted in 2024
- Wall-mounted air conditioning, air exchanger and central
vacuum system
- Located in a quiet, established, family-friendly
neighbourhood, across from a park
- Close to schools, daycares, cycling paths, shops and
everyday amenities
- Quick access to Highway 50, making commuting to Ottawa
and surrounding areas convenient
- Approximately 20 minutes from Ottawa
A warm, welcoming and versatile home offering the space and
flexibility to grow, entertain, work and enjoy everyday
family life.
Loading maps...
Loading street view...
| ROOM DETAILS | |||
|---|---|---|---|
| Room | Dimensions | Level | Flooring |
| Hallway | 7.10 x 6.0 P | Ground Floor | Ceramic tiles |
| Living room | 15.10 x 14.5 P | Ground Floor | Wood |
| Bathroom | 10.9 x 9.10 P | Ground Floor | Ceramic tiles |
| Primary bedroom | 12.4 x 12.2 P | Ground Floor | Wood |
| Bedroom | 10.10 x 9.10 P | Ground Floor | Wood |
| Kitchen | 9.9 x 13.3 P | Ground Floor | Ceramic tiles |
| Dining room | 8.4 x 13.3 P | Ground Floor | Ceramic tiles |
| Primary bedroom | 15.1 x 14.3 P | Basement | Floating floor |
| Home office | 7.5 x 7.2 P | Basement | Floating floor |
| Bedroom | 16.0 x 11.0 P | Basement | Floating floor |
| Bathroom | 9.4 x 10.0 P | Basement | Ceramic tiles |
| Family room | 15.4 x 14.9 P | Basement | Ceramic tiles |
| Cellar / Cold room | 3.3 x 8.8 P | Basement | Concrete |
| Hallway | 11.1 x 6.6 P | Basement | Ceramic tiles |
| BUILDING | |
|---|---|
| Type | Bungalow |
| Style | Detached |
| Dimensions | 14.03x10.39 M |
| Lot Size | 940.6 MC |
| EXPENSES | |
|---|---|
| Municipal Taxes (2026) | $ 4407 / year |
| School taxes (2026) | $ 426 / year |
| CHARACTERISTICS | |
|---|---|
| Basement | 6 feet and over, Finished basement |
| Driveway | Asphalt |
| Roofing | Asphalt shingles |
| Garage | Attached, Heated, Single width |
| Proximity | Bicycle path, Cegep, Cross-country skiing, Daycare centre, Elementary school, Golf, High school, Highway, Hospital, Park - green area, Public transport |
| Siding | Brick, Vinyl |
| Window type | Crank handle, Sliding |
| Heating system | Electric baseboard units, Space heating baseboards |
| Equipment available | Electric garage door, Private yard, Ventilation system, Wall-mounted air conditioning |
| Heating energy | Electricity |
| Topography | Flat |
| Parking | Garage, Outdoor |
| Landscaping | Land / Yard lined with hedges, Landscape |
| Sewage system | Municipal sewer |
| Water supply | Municipality |
| Distinctive features | No neighbours in the back |
| Hearth stove | Other |
| Restrictions/Permissions | Pets allowed |
| Foundation | Poured concrete |
| Windows | PVC |
| Zoning | Residential |
| Bathroom / Washroom | Seperate shower |


Certified Agency Executive Officer (AEO)


Copyright © 2024 All Rights Reserved. Custom Website Design By  – Privacy Policy