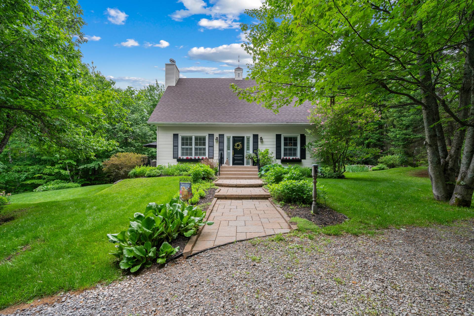
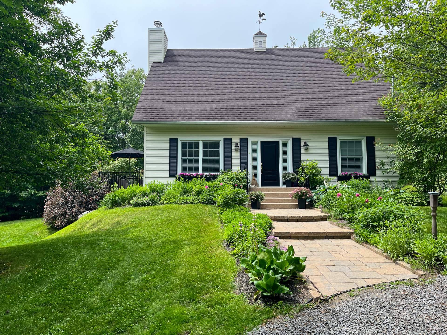
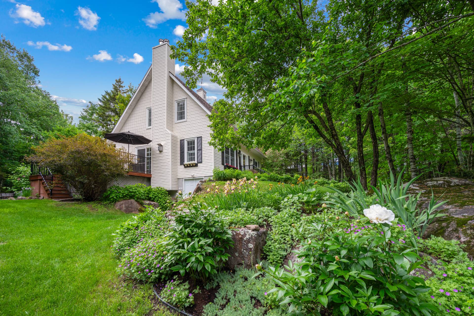
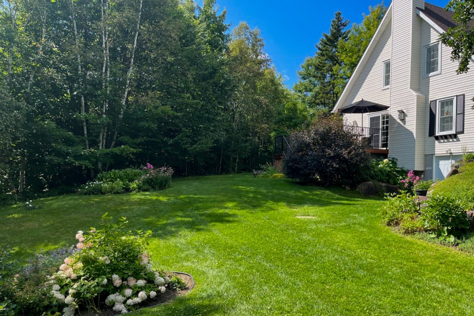
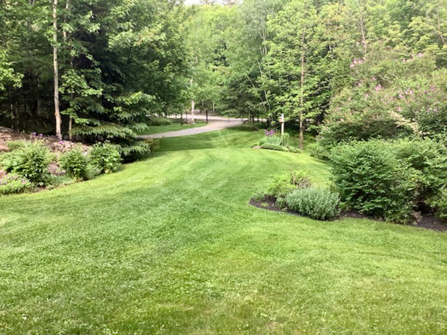
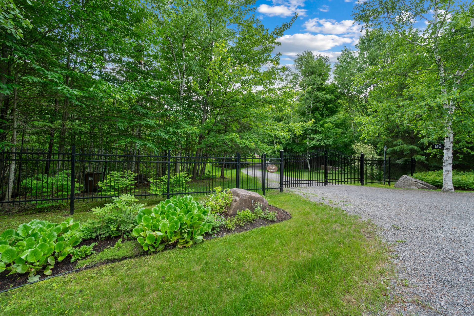
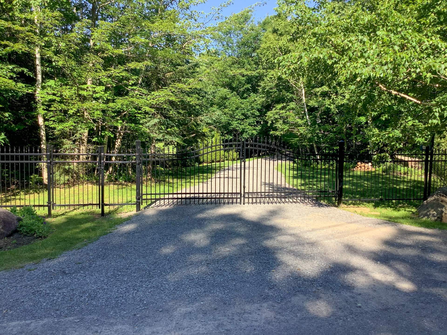
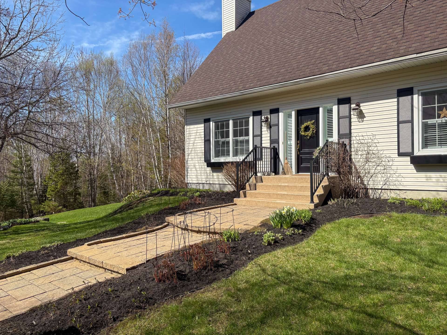
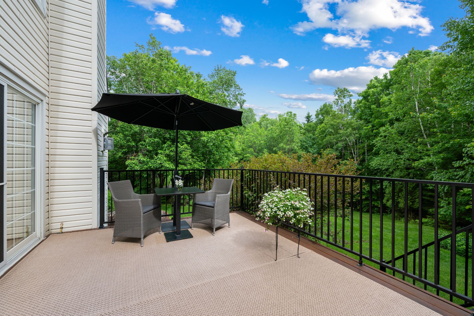
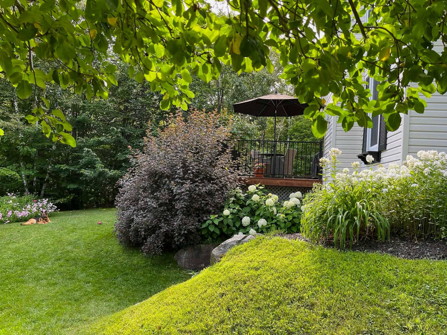
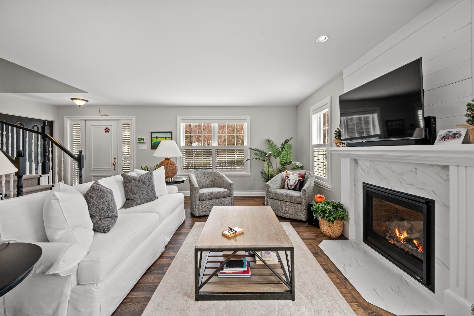
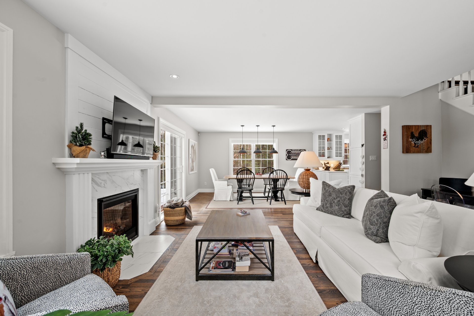
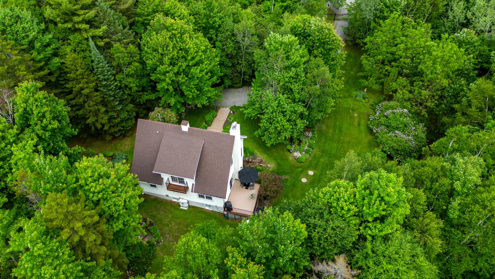
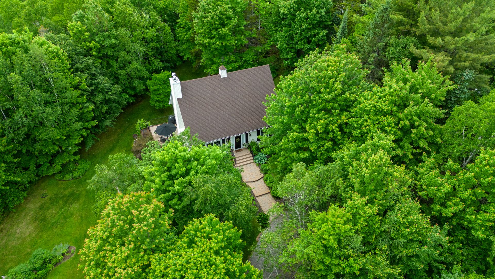
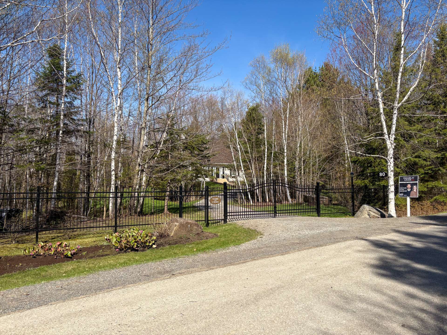
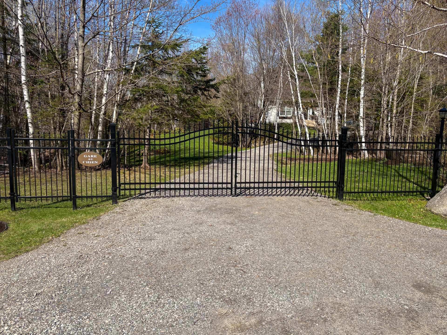
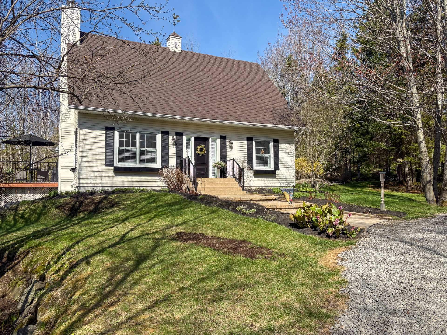
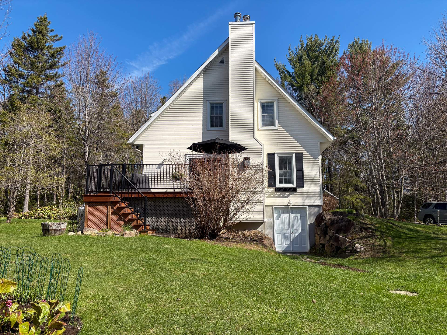
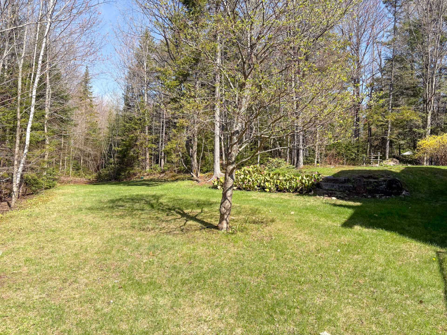
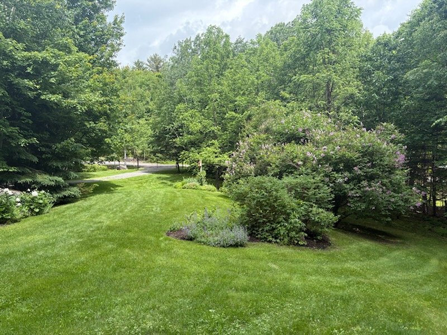
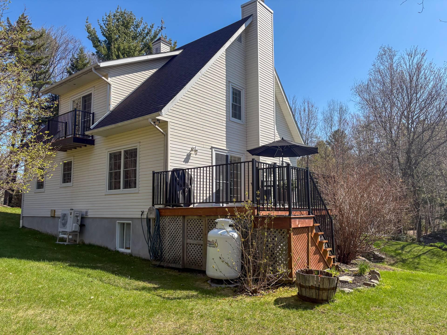
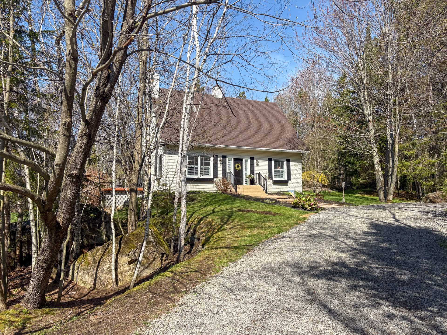
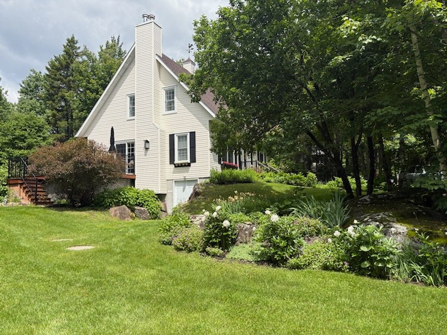
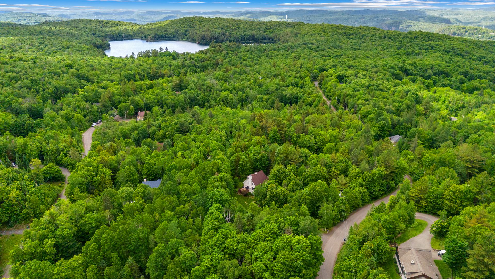
Warm, private, and meticulously maintained, this property is located in Sainte-Anne-des-Lacs, on a wooded lot of over 50,000 sq. ft. with no rear neighbors, close to services and the highway. It offers a peaceful lifestyle where comfort and nature meet. It features, among other things, 3 bedrooms, 2 bathrooms, a welcoming living space with a gas fireplace, a large terrace, a versatile basement with workshop, and a central heat pump. A welcoming home, ideal for fully enjoying the tranquility of the Laurentians while remaining easily accessible.
Welcome to 80 chemin des Épinettes in Sainte-Anne-des-Lacs.
Set on a private lot of over 50,000 square feet with no
rear neighbors, this Cape Cod-style property offers a
peaceful living environment surrounded by nature, while
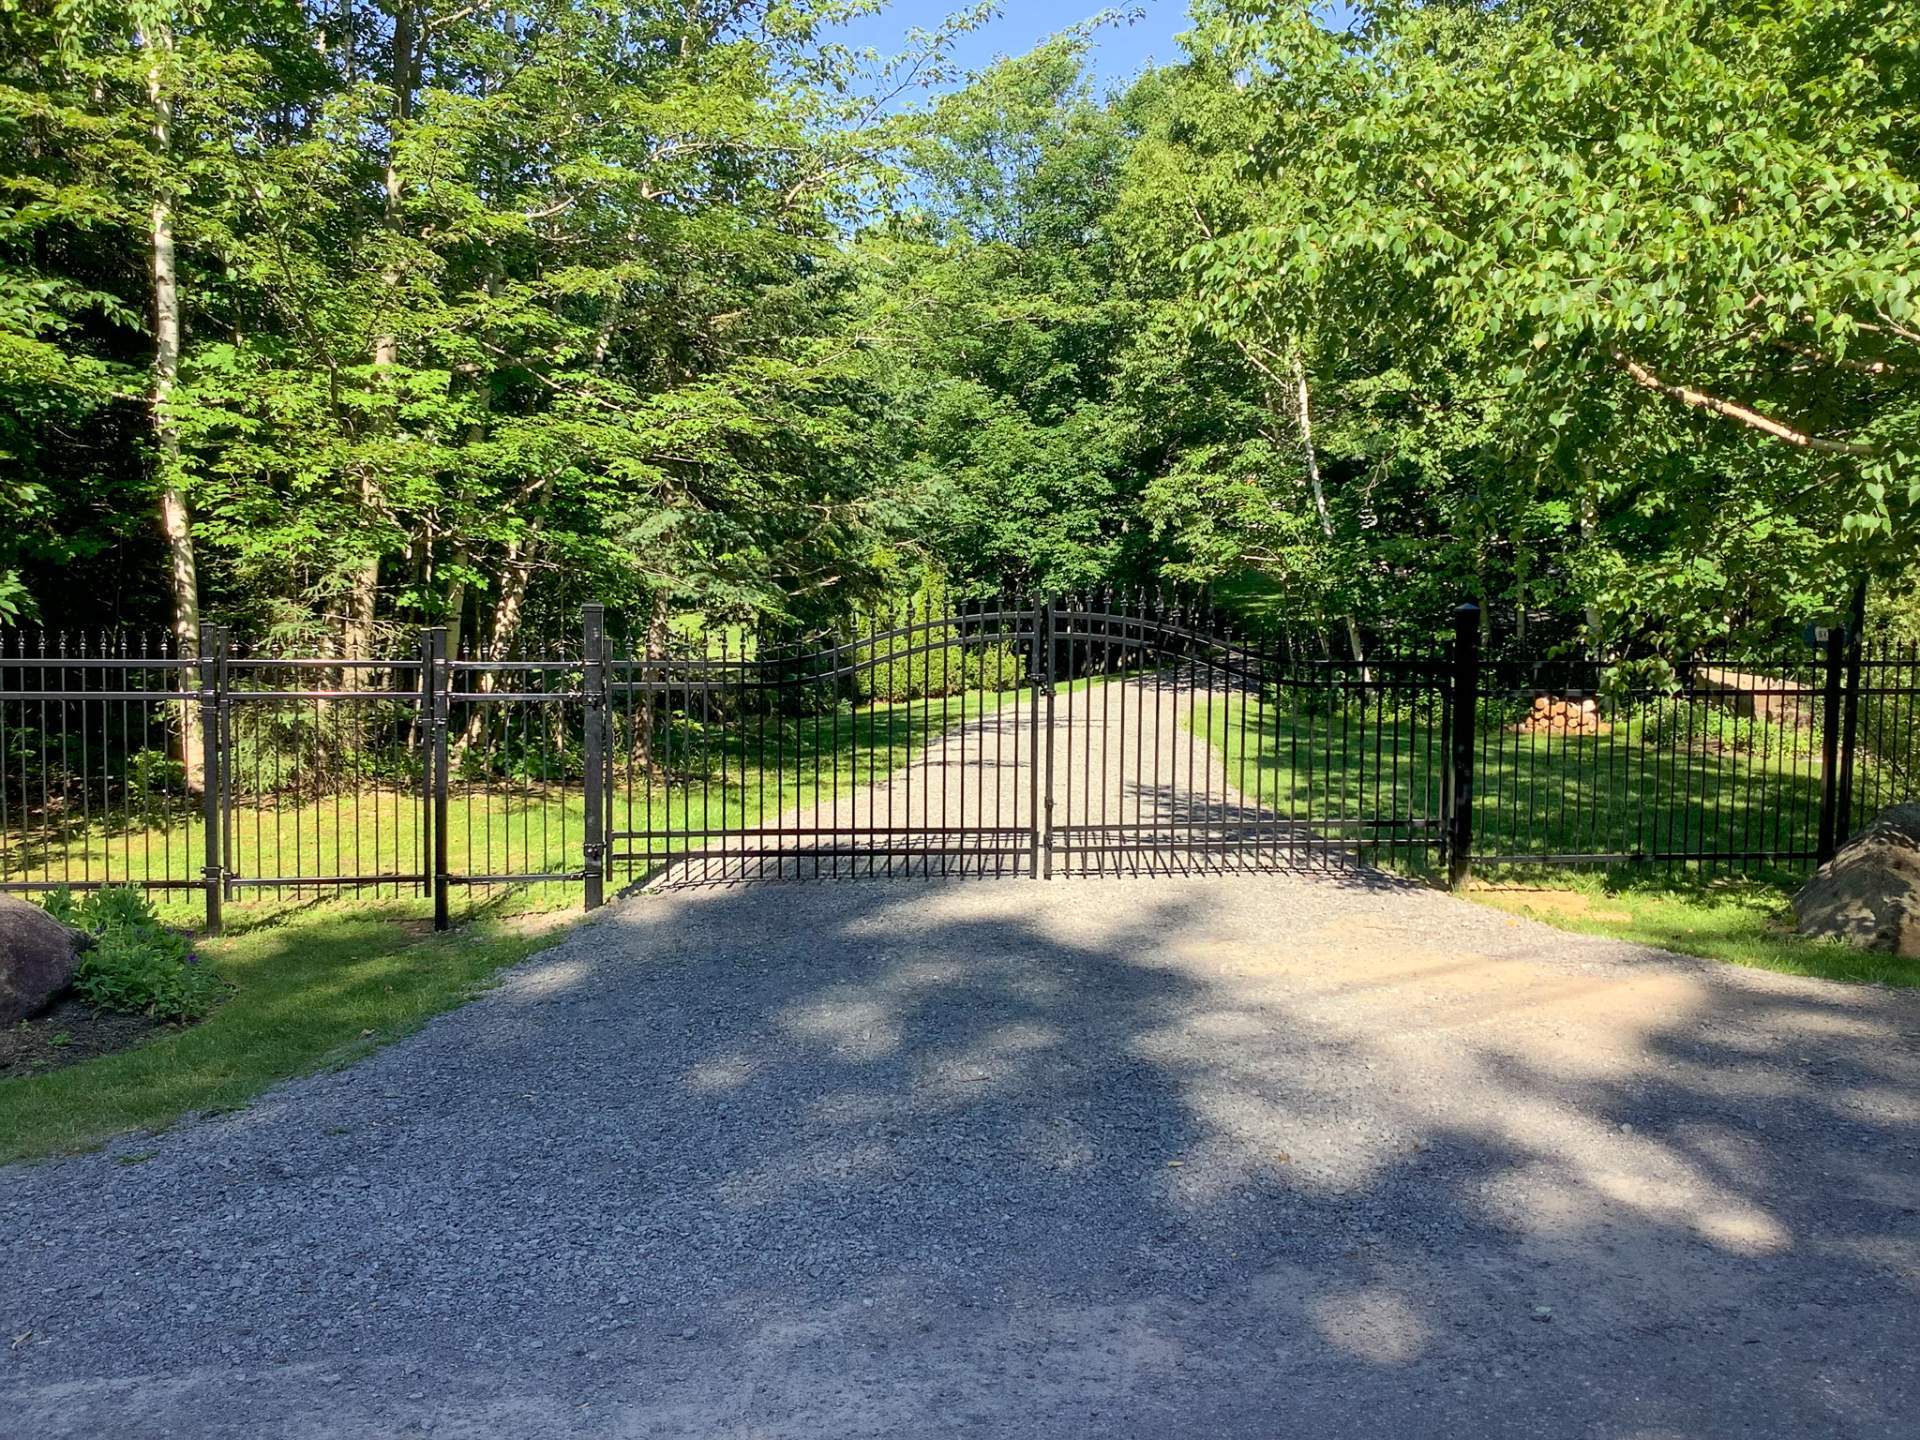
remaining close to services and the highway. Upon arrival,
a long private driveway with a gate sets the tone and leads
to a carefully maintained home where every space has been
designed for everyday comfort.
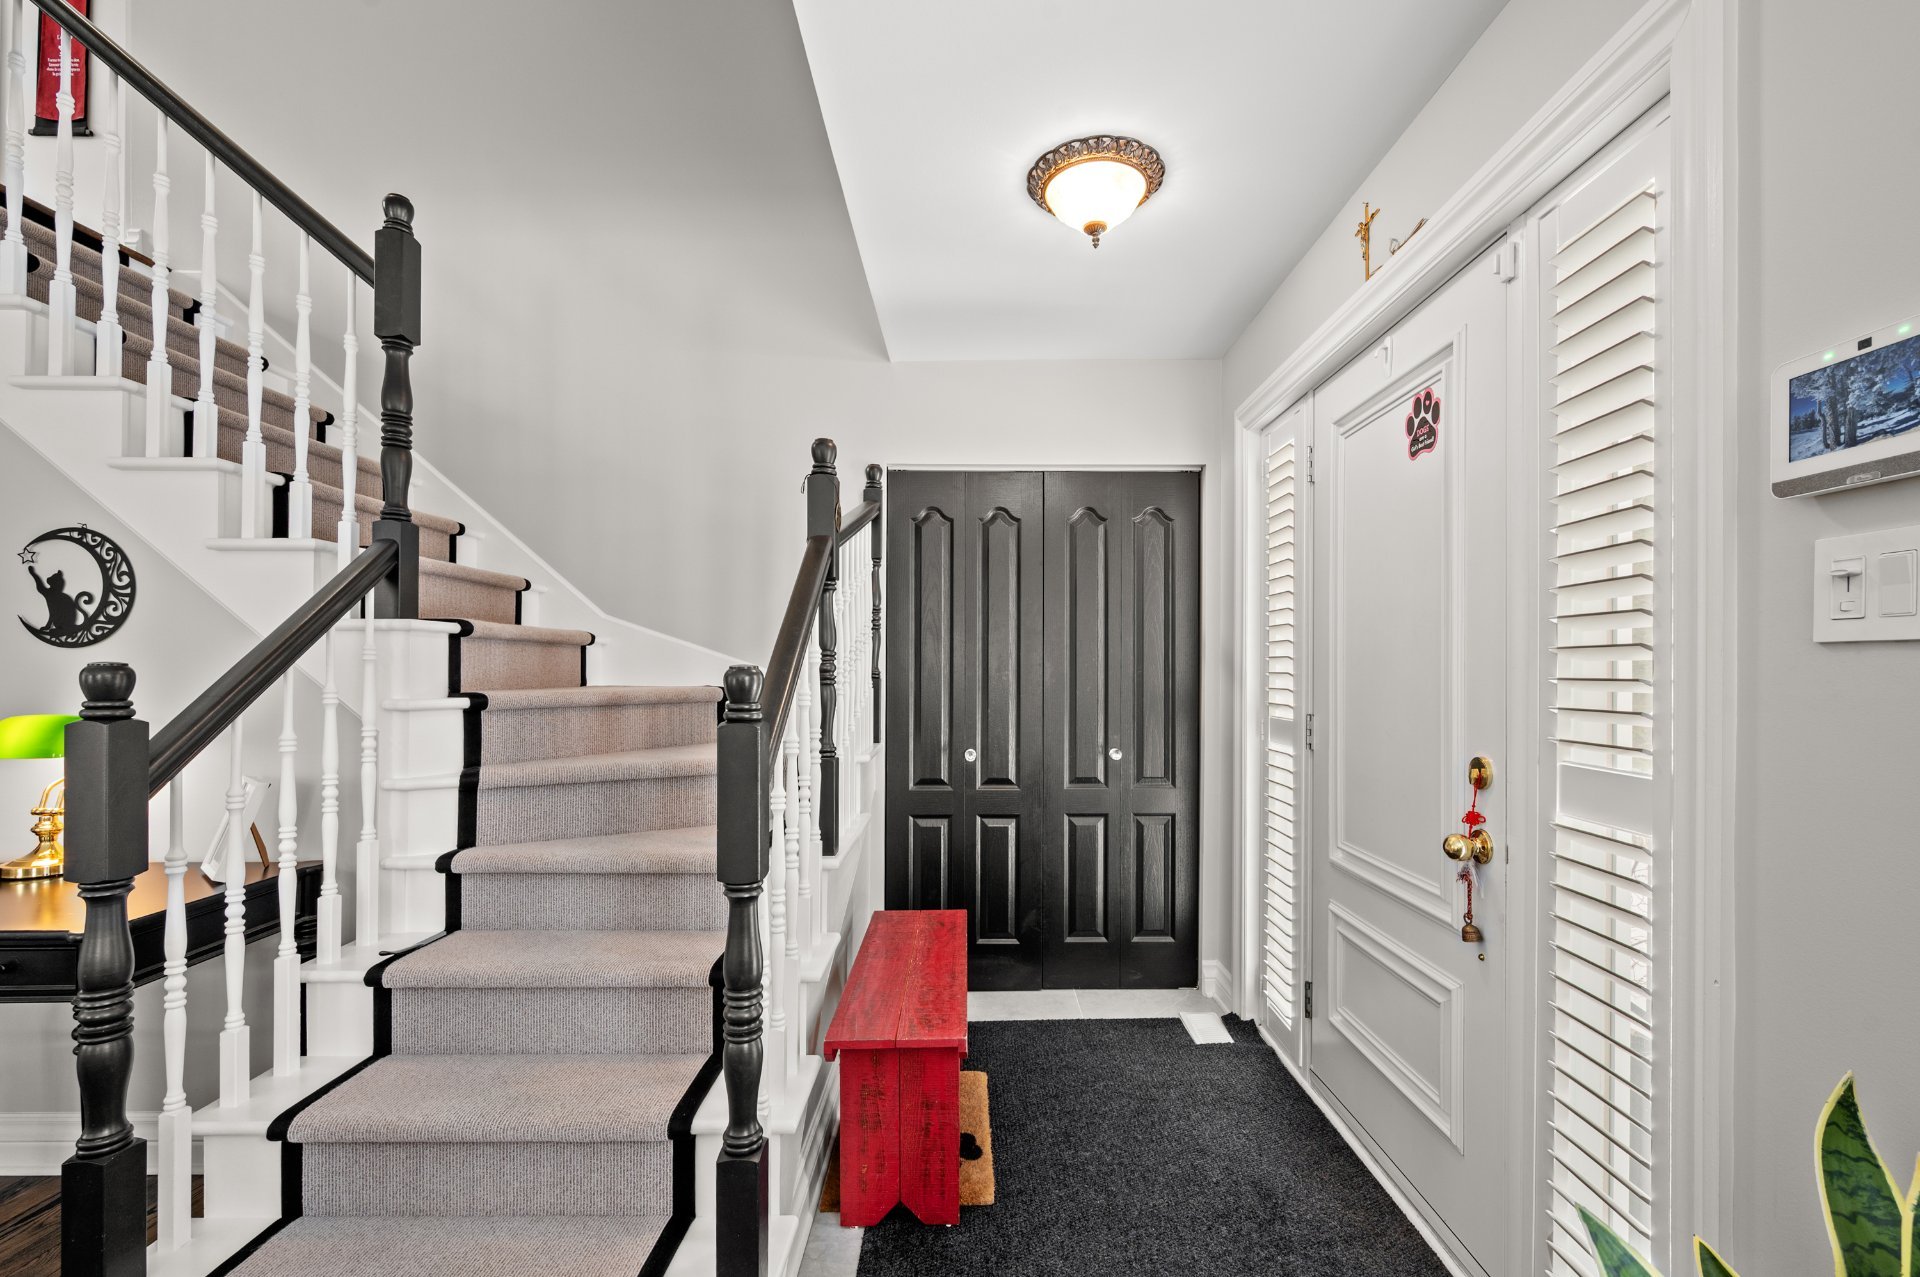
From the moment you enter, a welcoming hall opens onto the
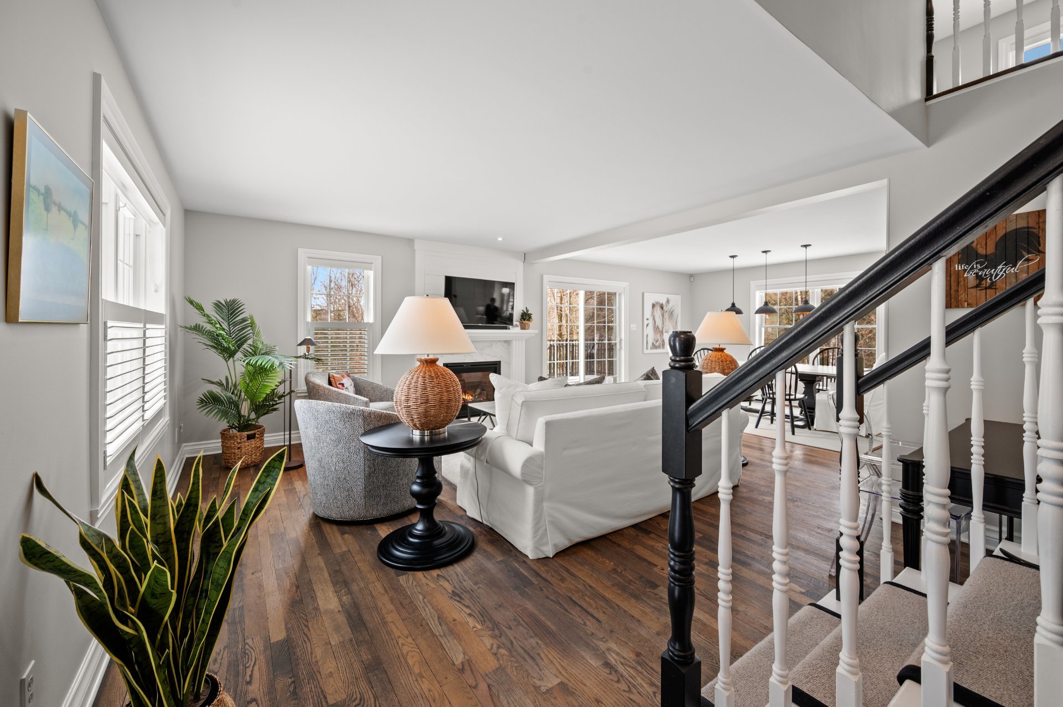
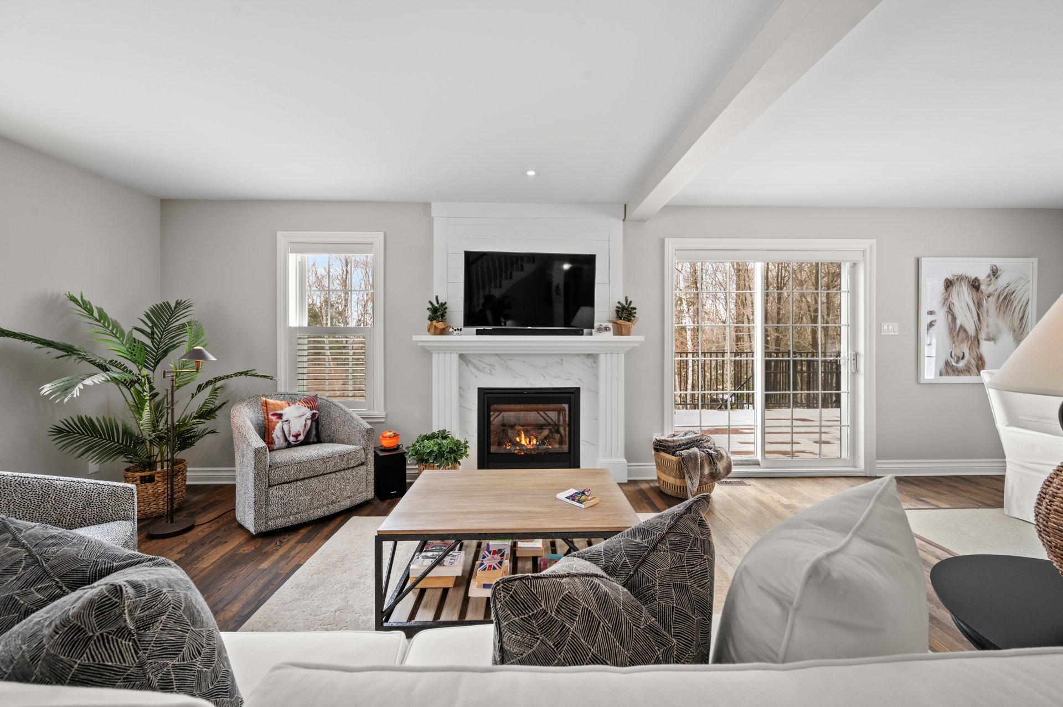
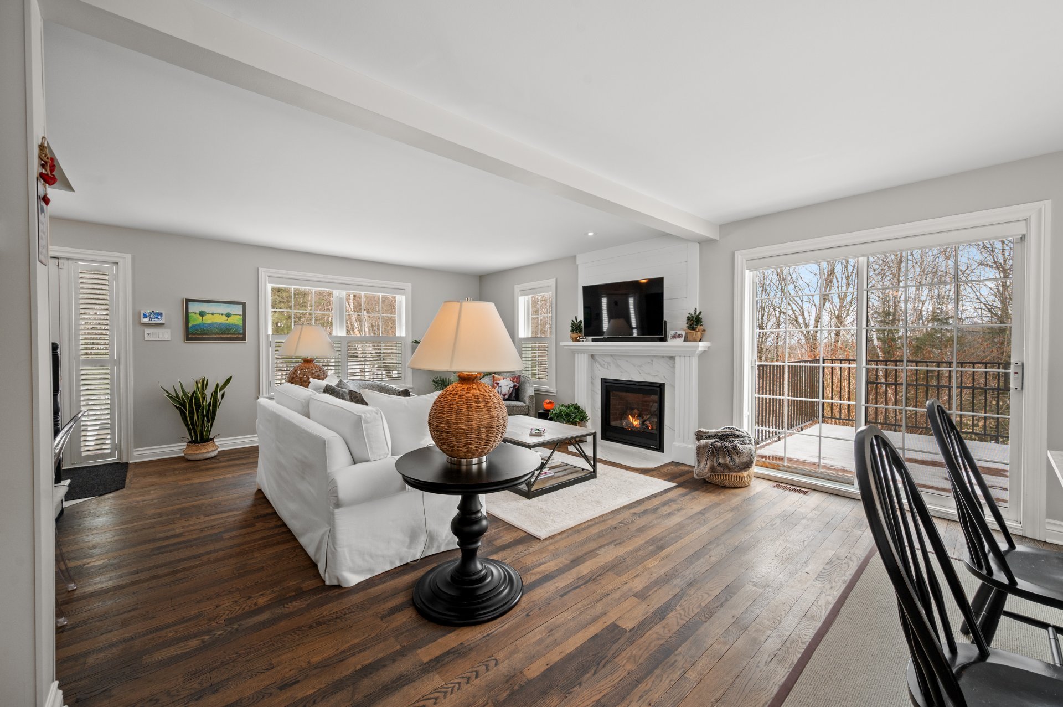
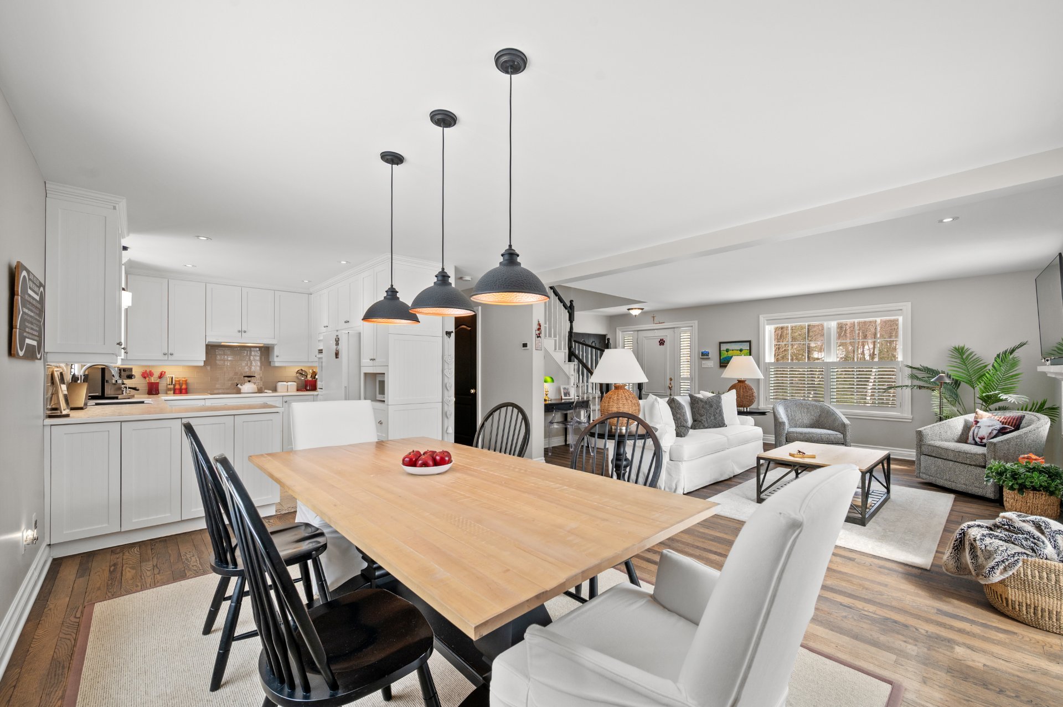
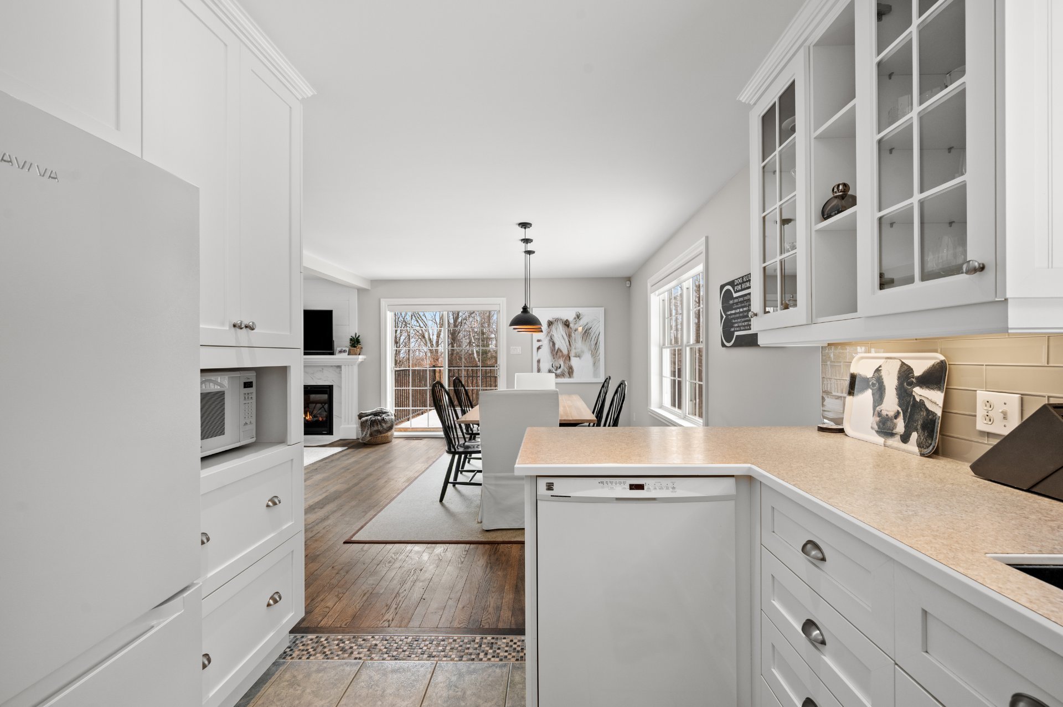
main living areas. The living room, enhanced by a gas
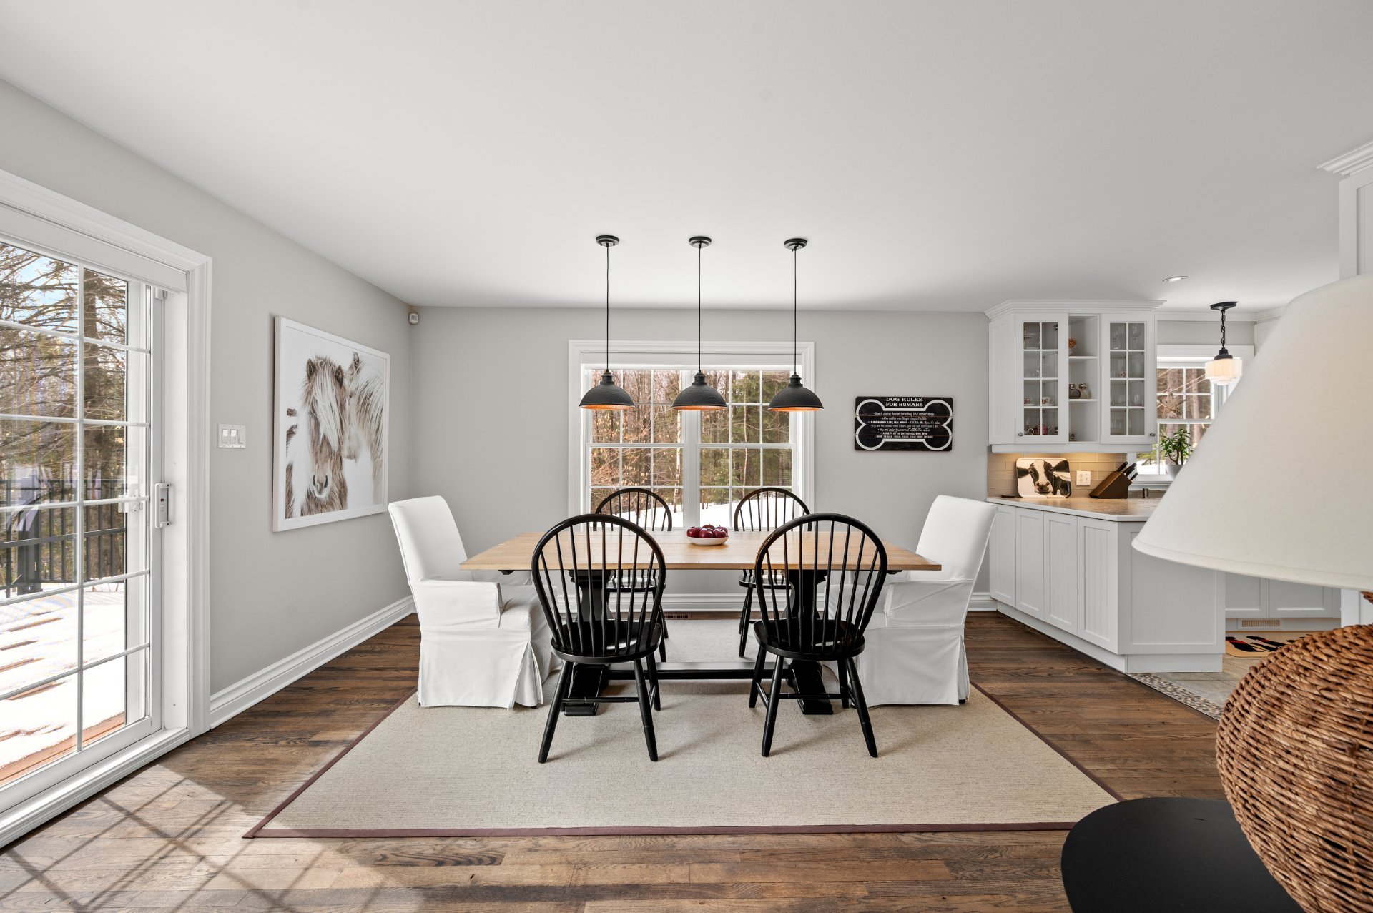
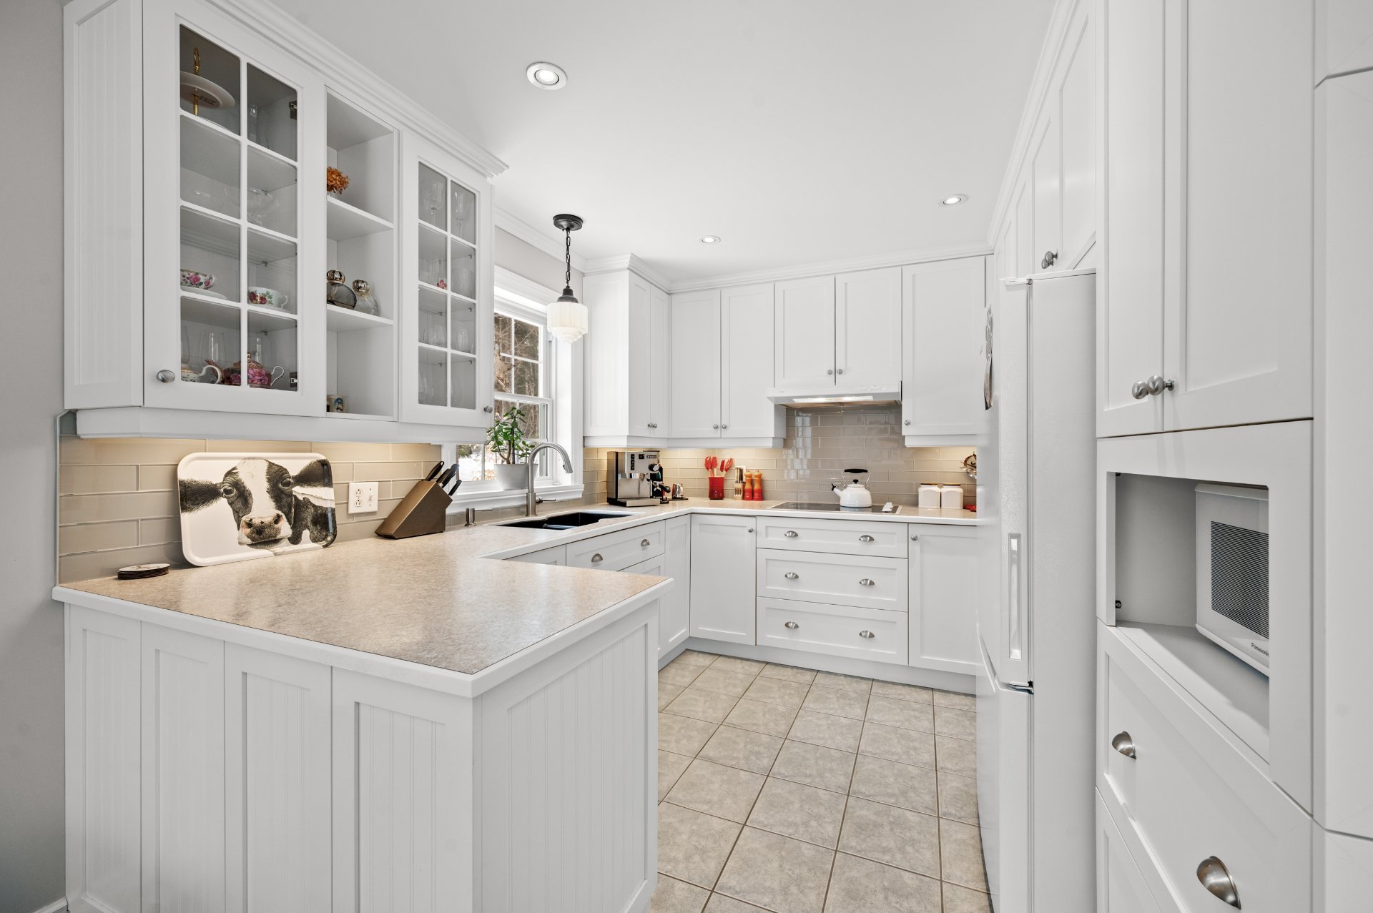
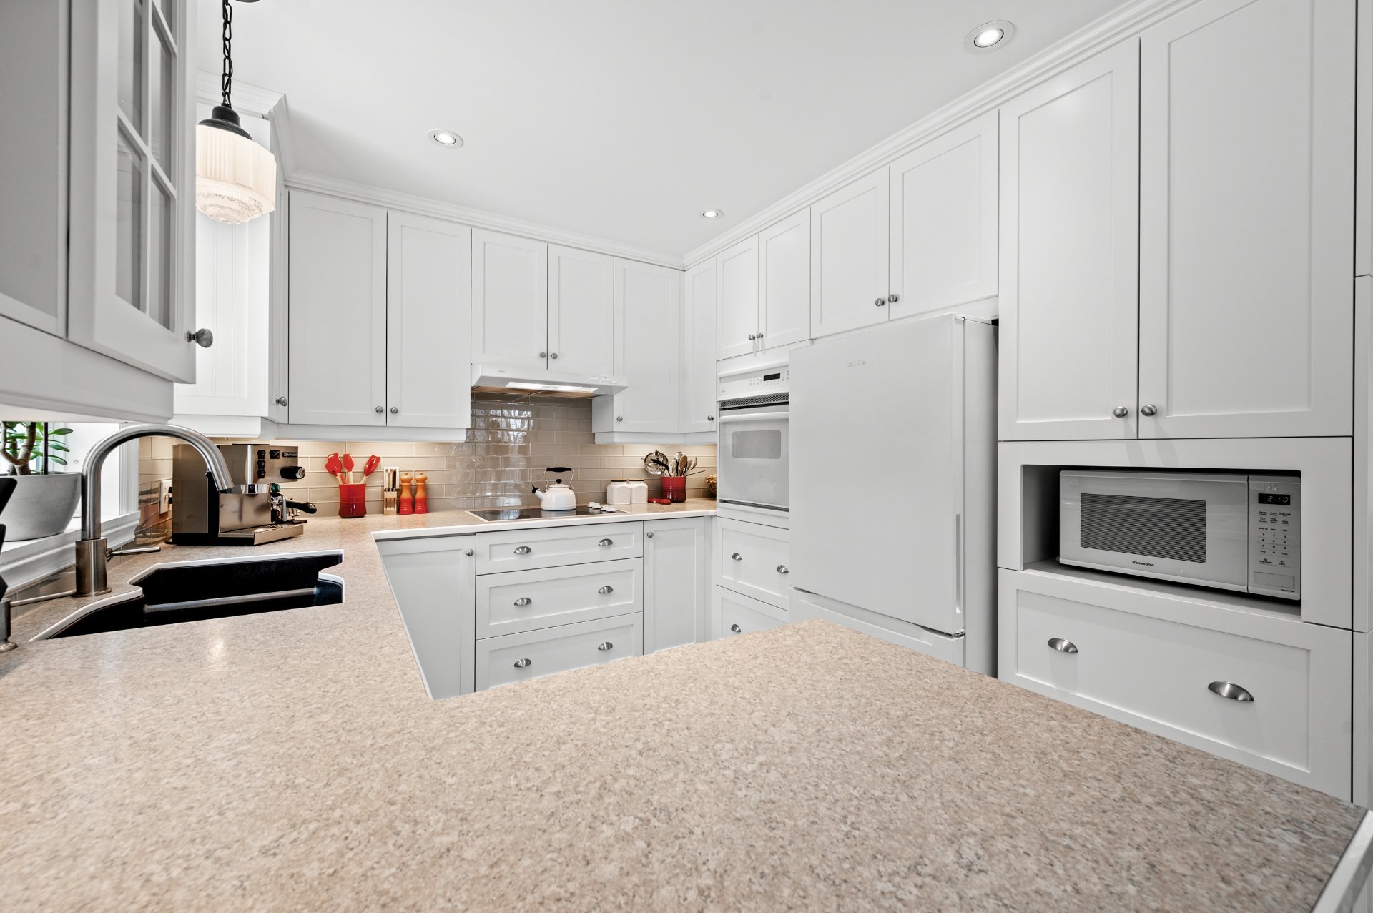
fireplace, creates a warm ambiance, while the kitchen and
dining room flow together in a bright and inviting space.
Abundant windows and the home's orientation allow for
beautiful natural light throughout the day. From the dining
room, there is direct access to a large terrace, ideal for
enjoying outdoor meals.
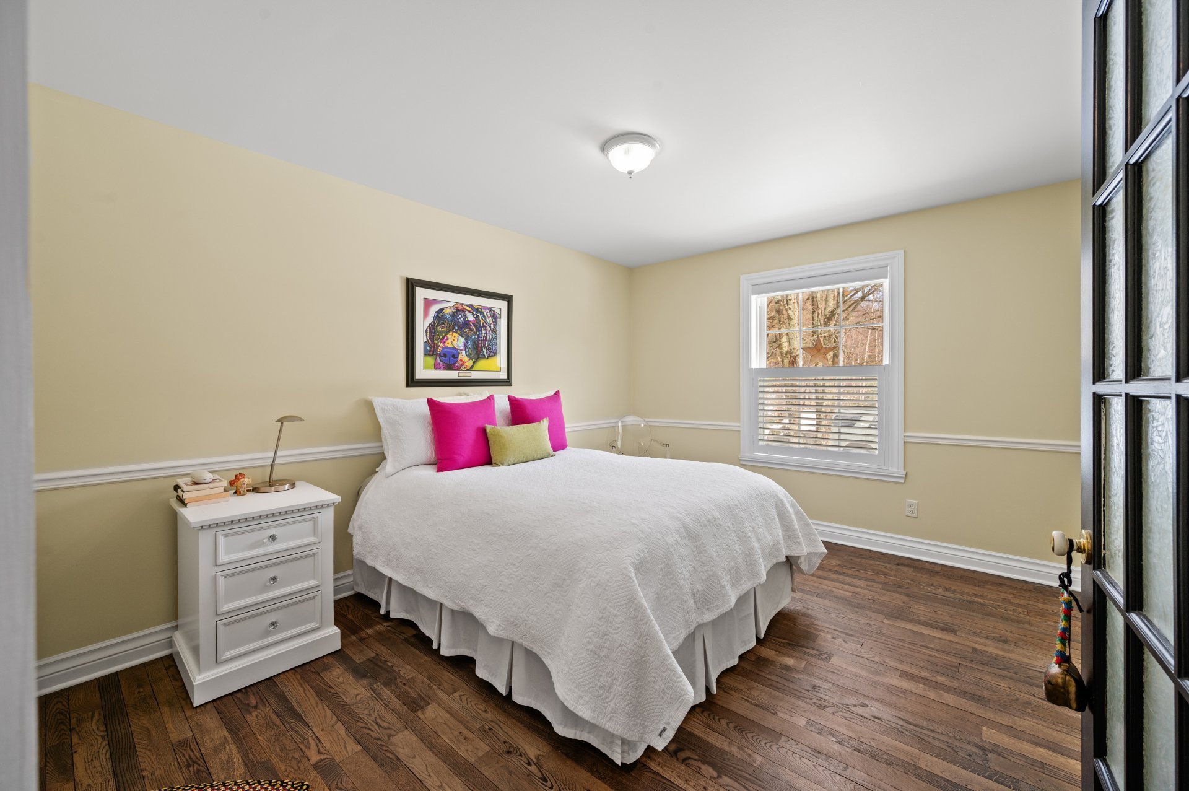
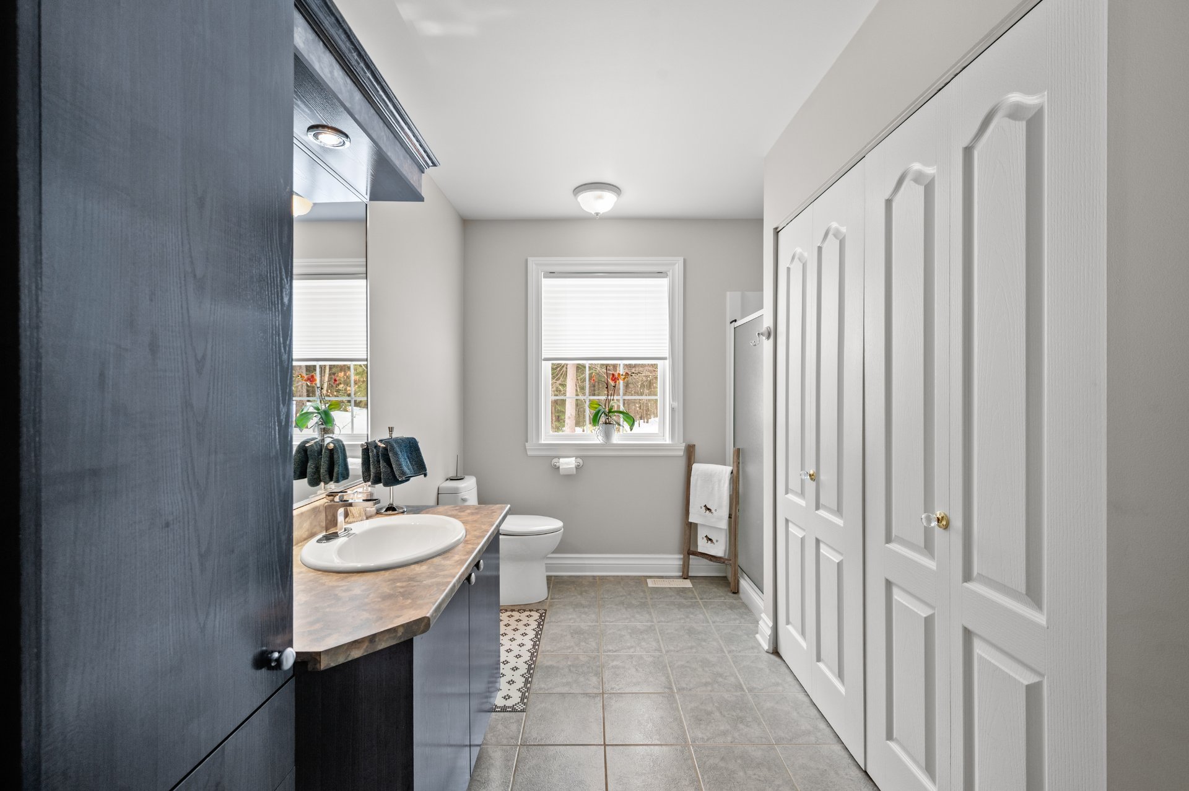
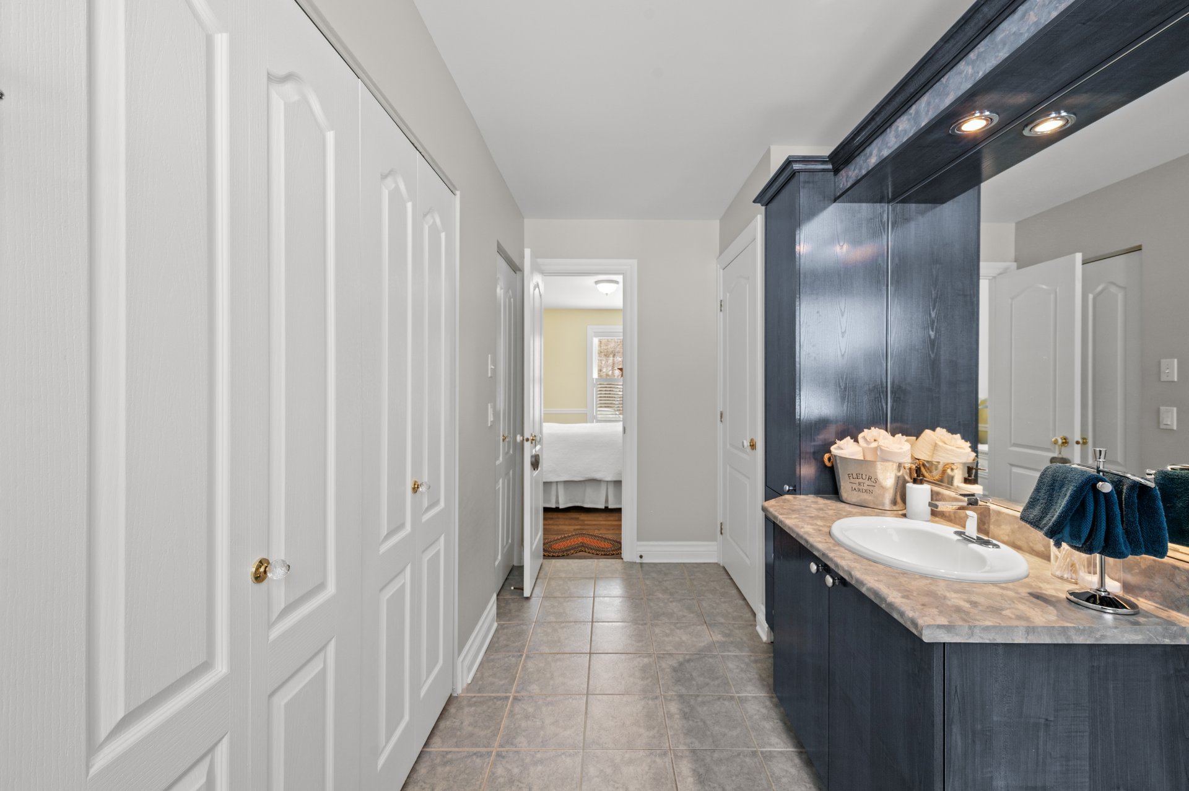
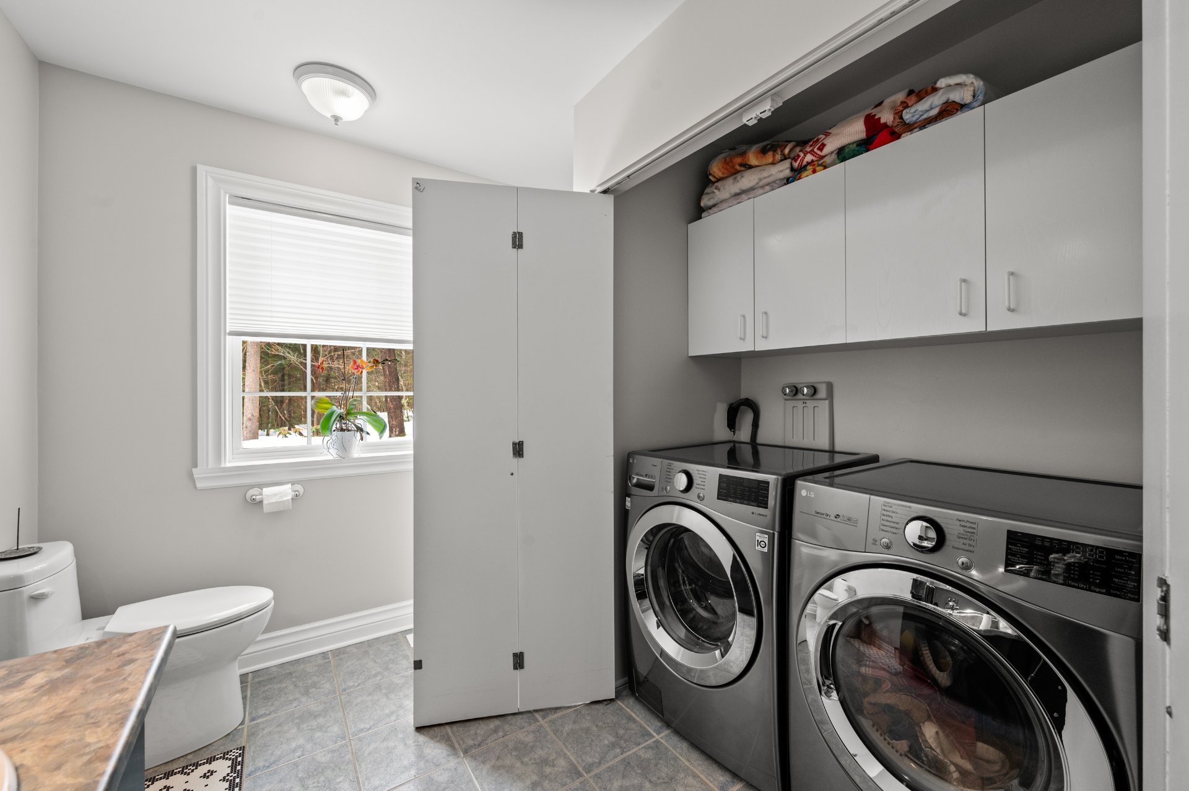
The main floor also features a bedroom with an adjoining
bathroom that shares its space with the washer and dryer,
offering a practical and flexible layout to suit various
needs.
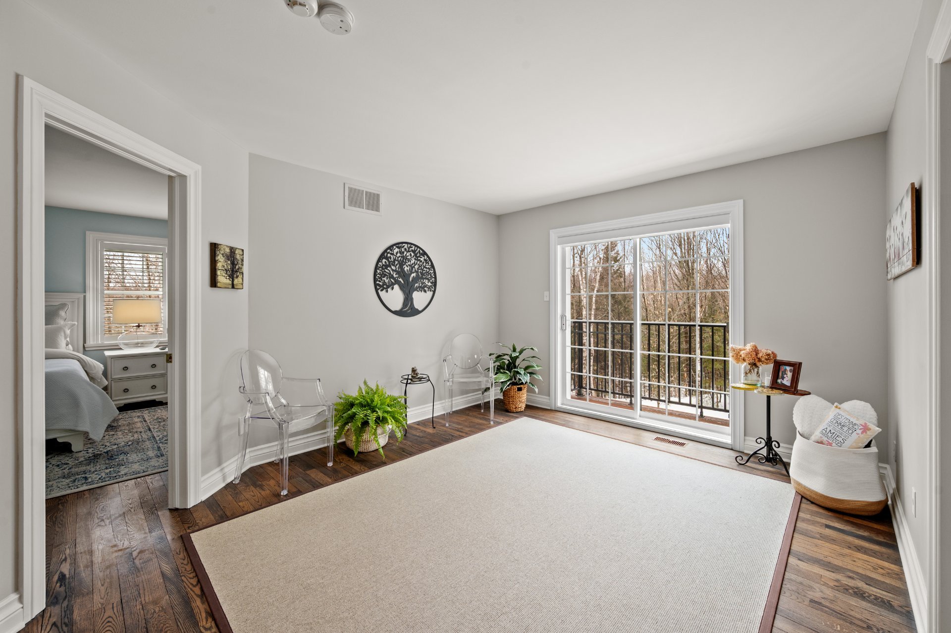
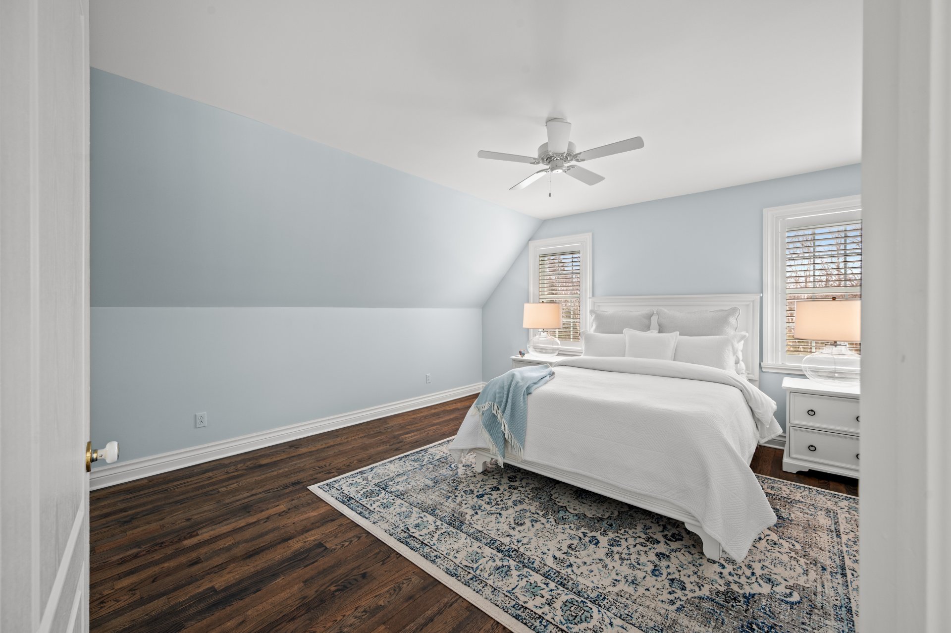
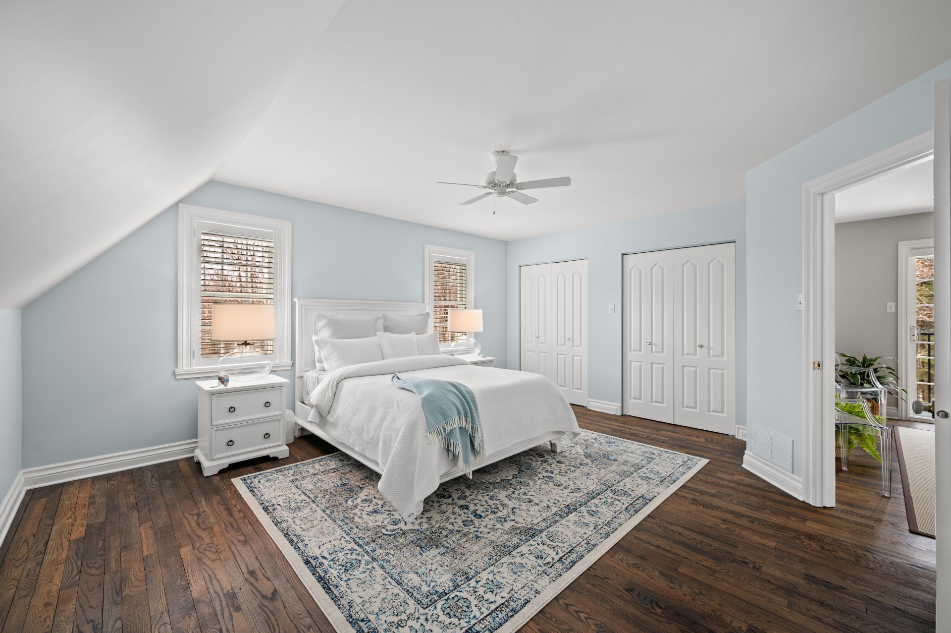
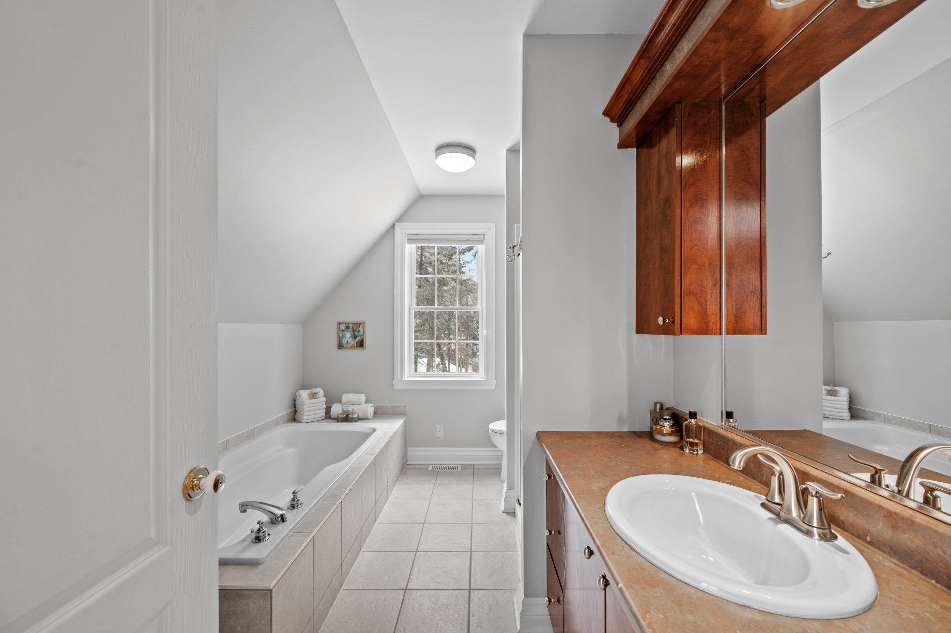
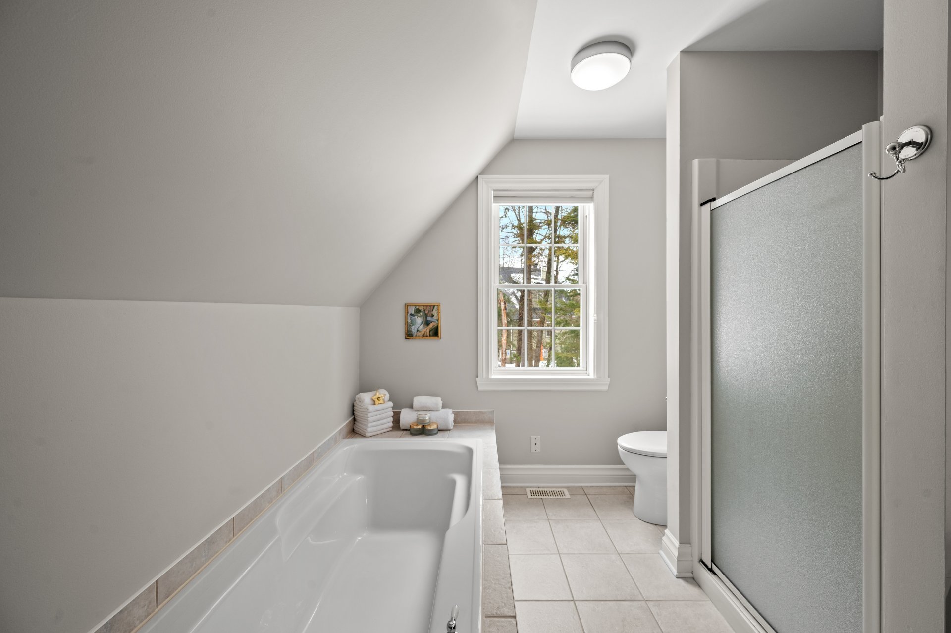
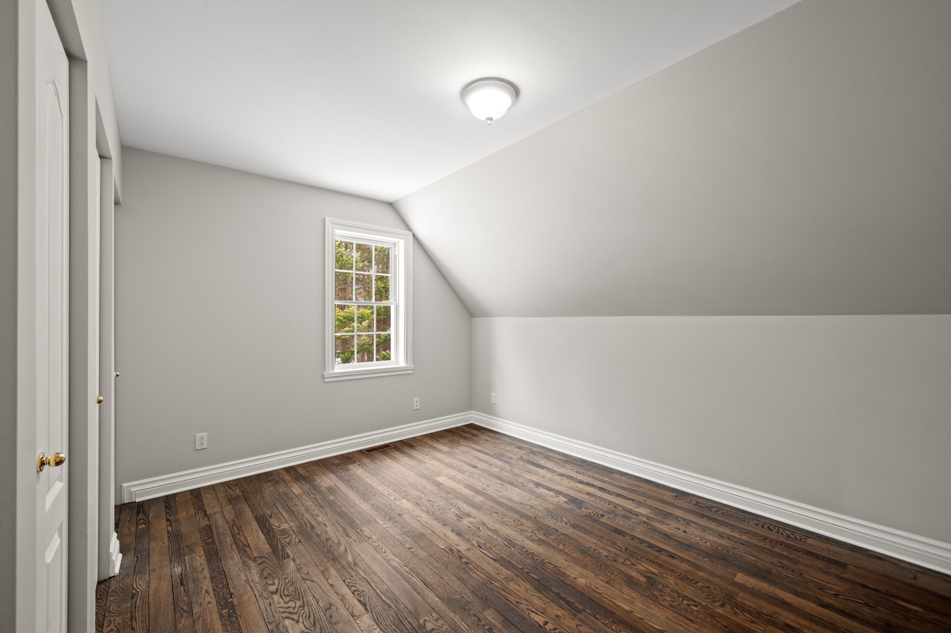
Upstairs, the primary bedroom and a second bedroom are
accompanied by a full bathroom with a separate tub and
shower. A reading nook with access to a balcony completes
this level, creating a peaceful space to relax.
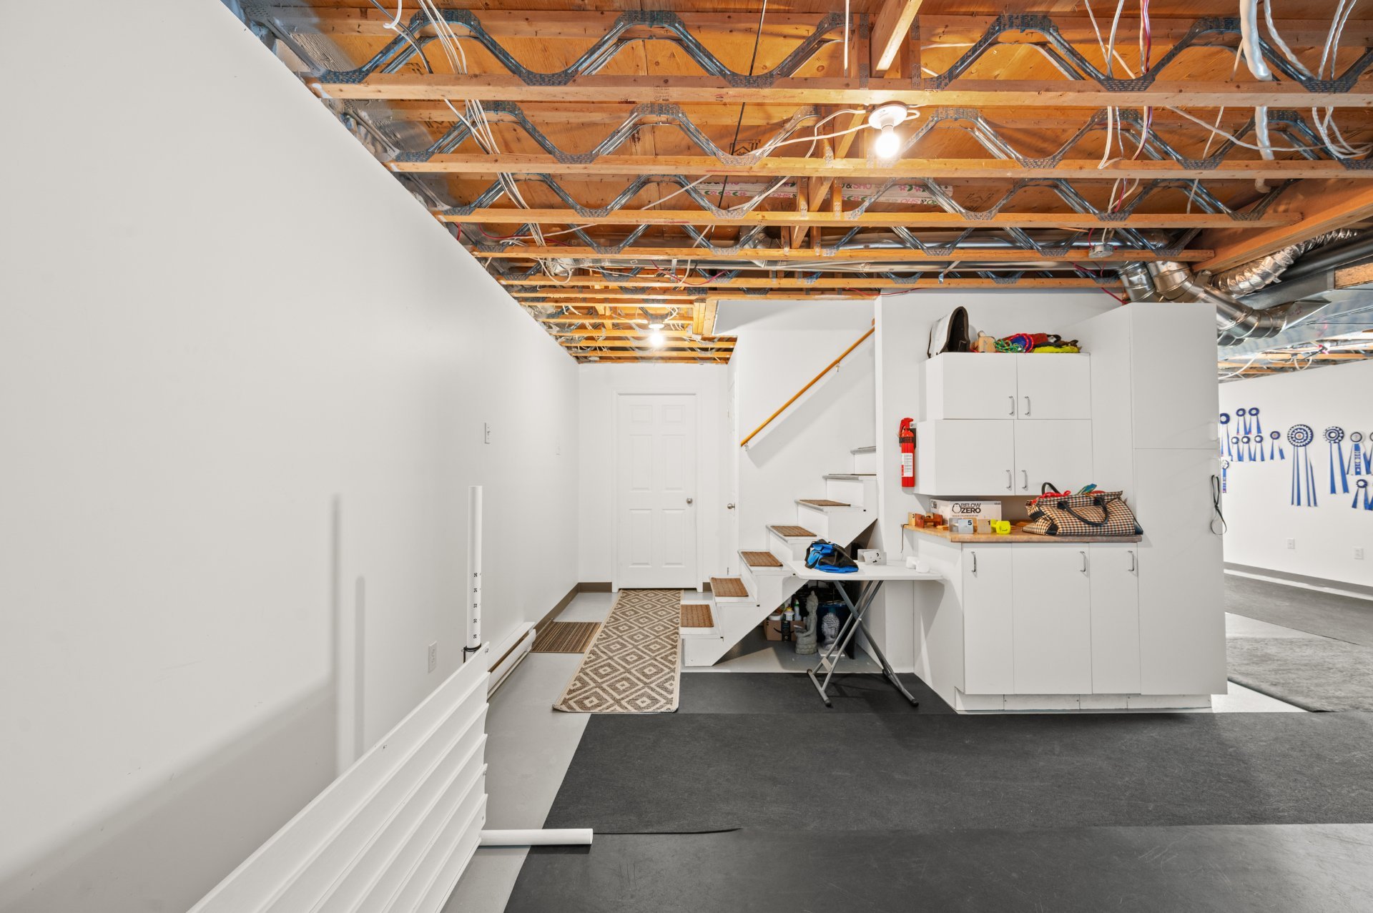
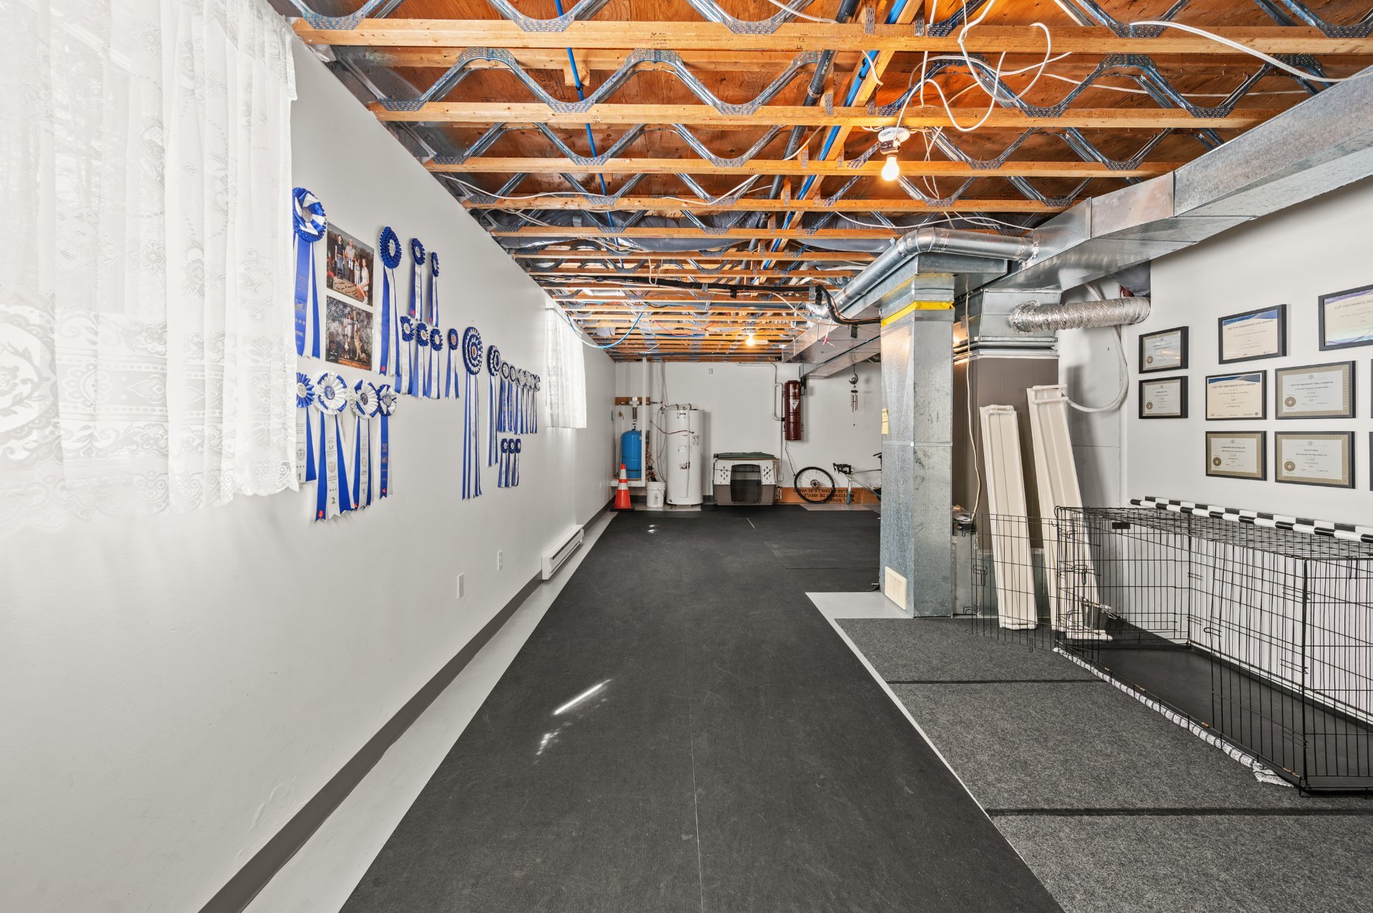
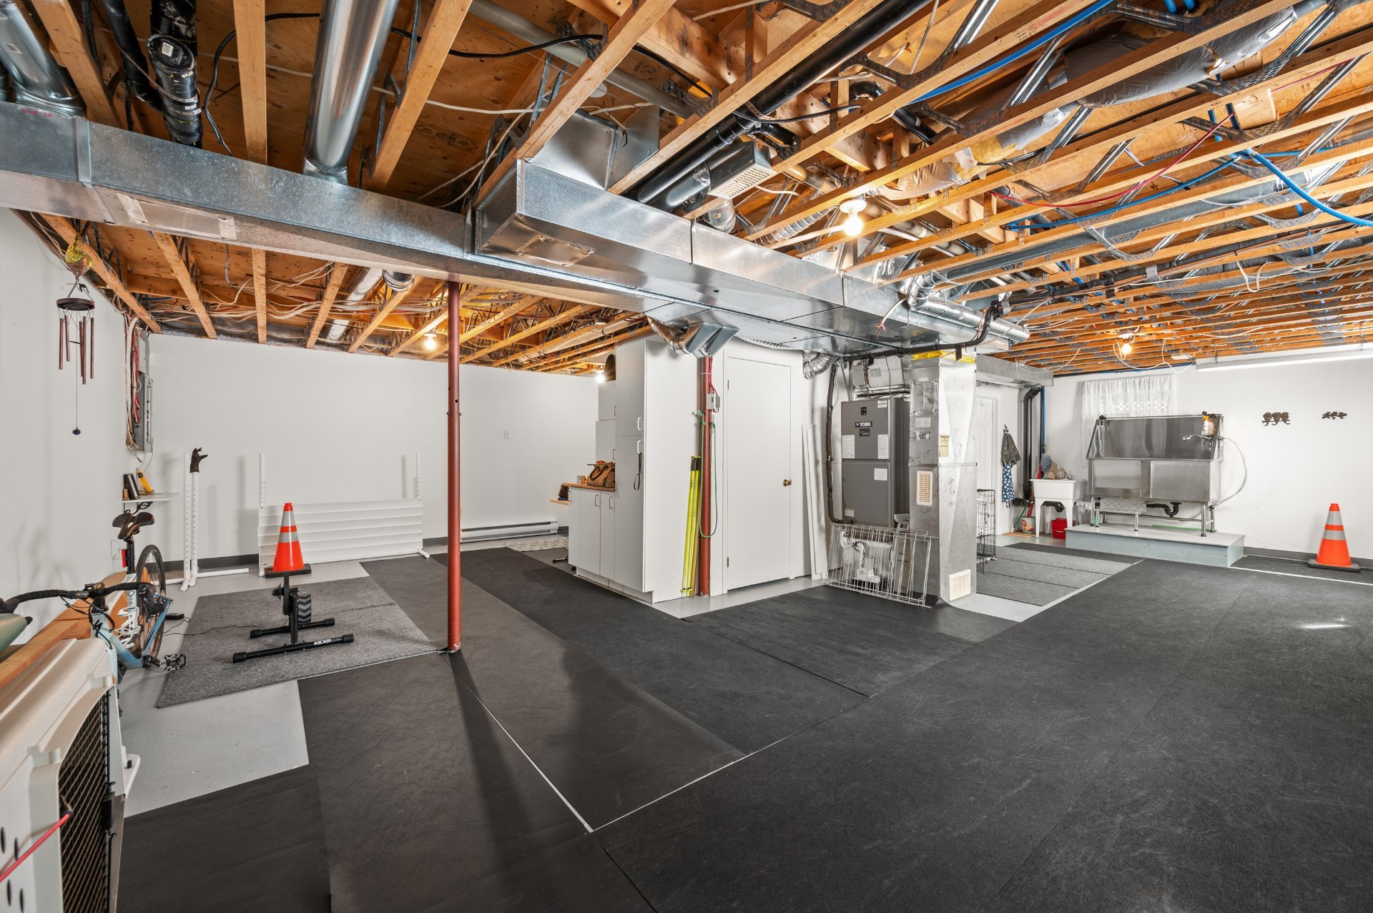
The basement, currently set up as a gym, offers great
potential for customization according to your needs. It
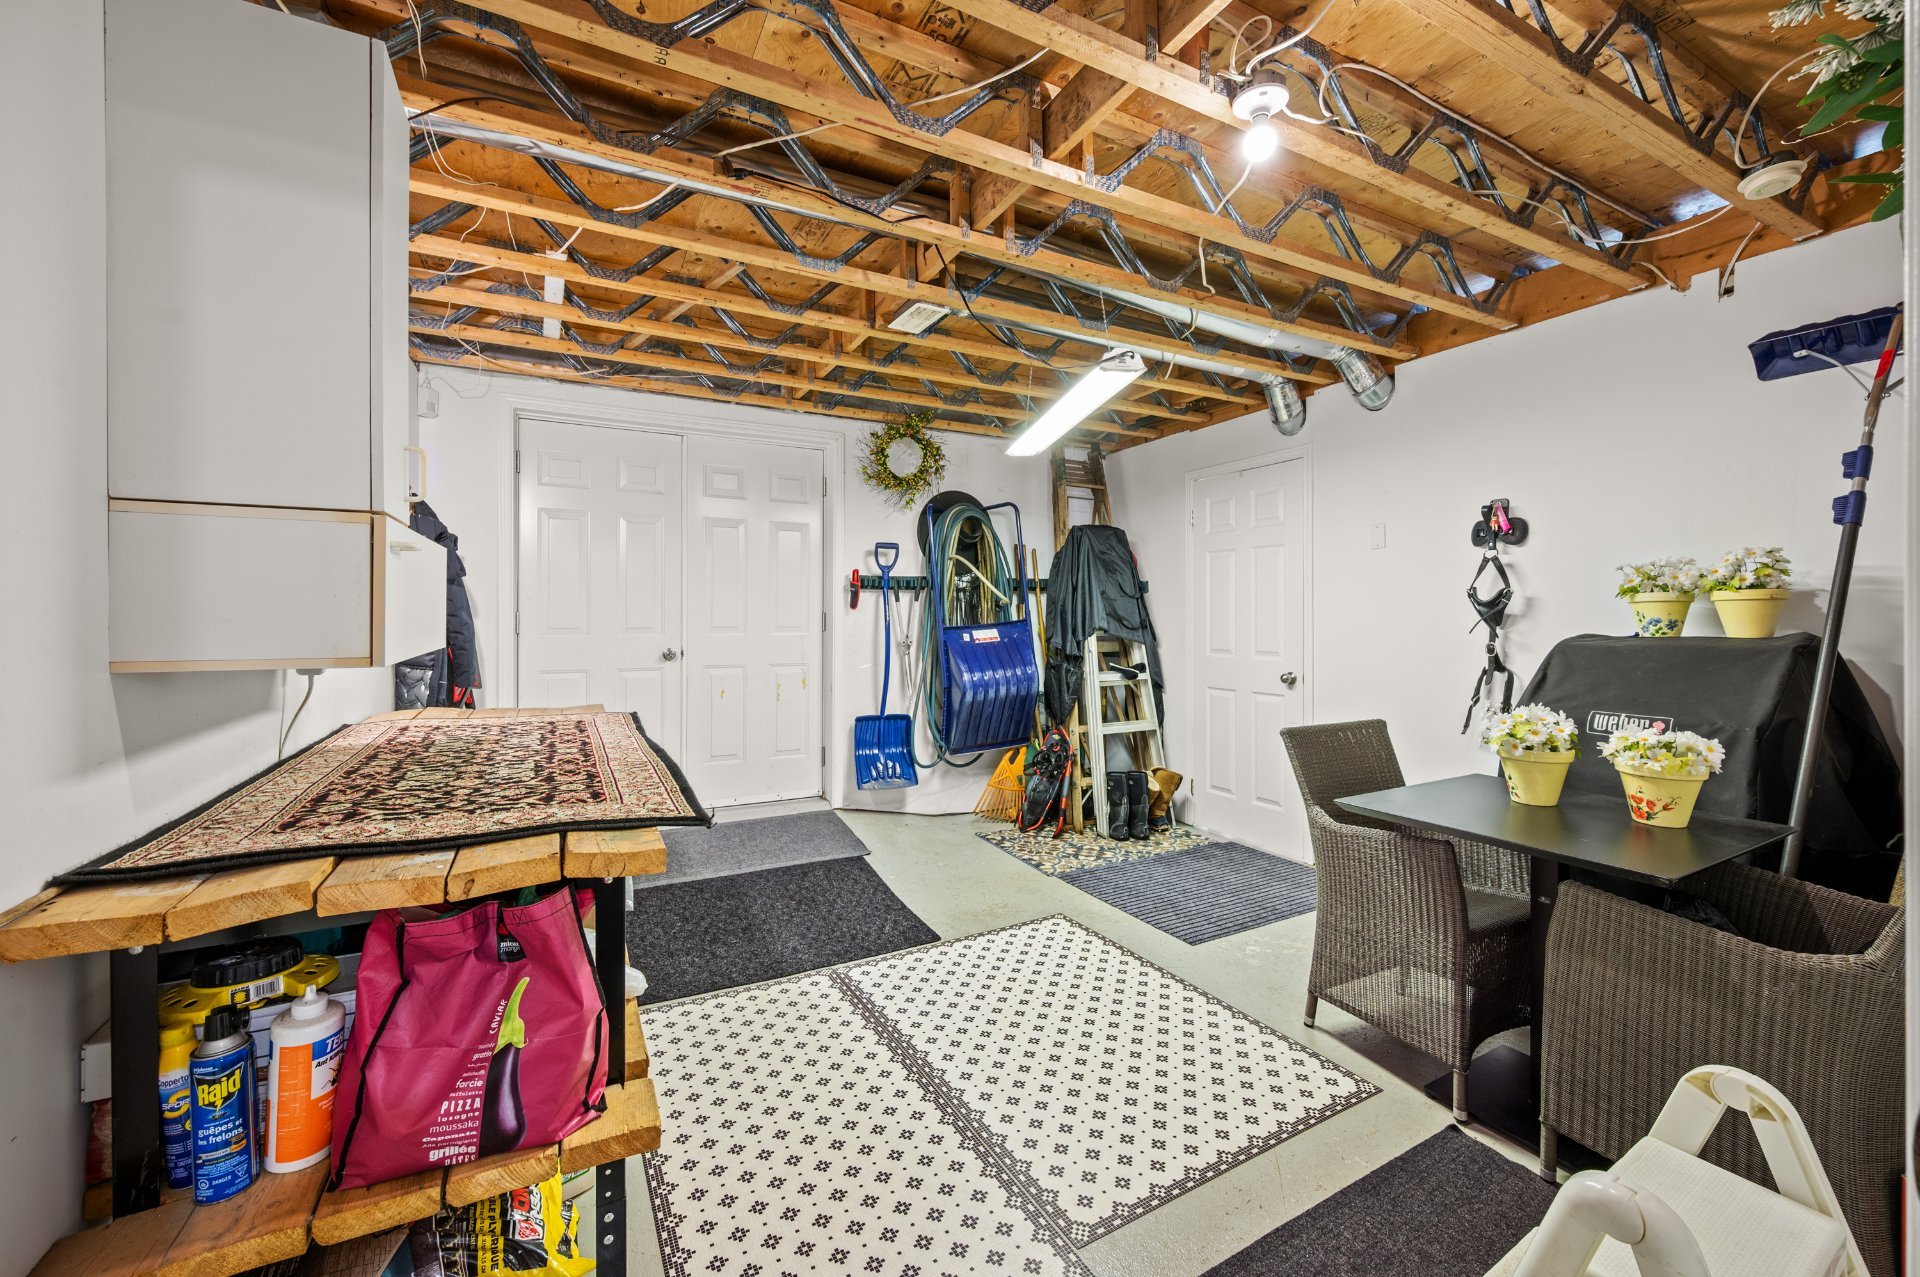
also includes a mudroom-style workshop area with exterior
access, as well as several storage spaces.
The home stands out with its hardwood floors on both the
main floor and upper level, its central heat pump ensuring
optimal comfort year-round, and the quality of its upkeep.
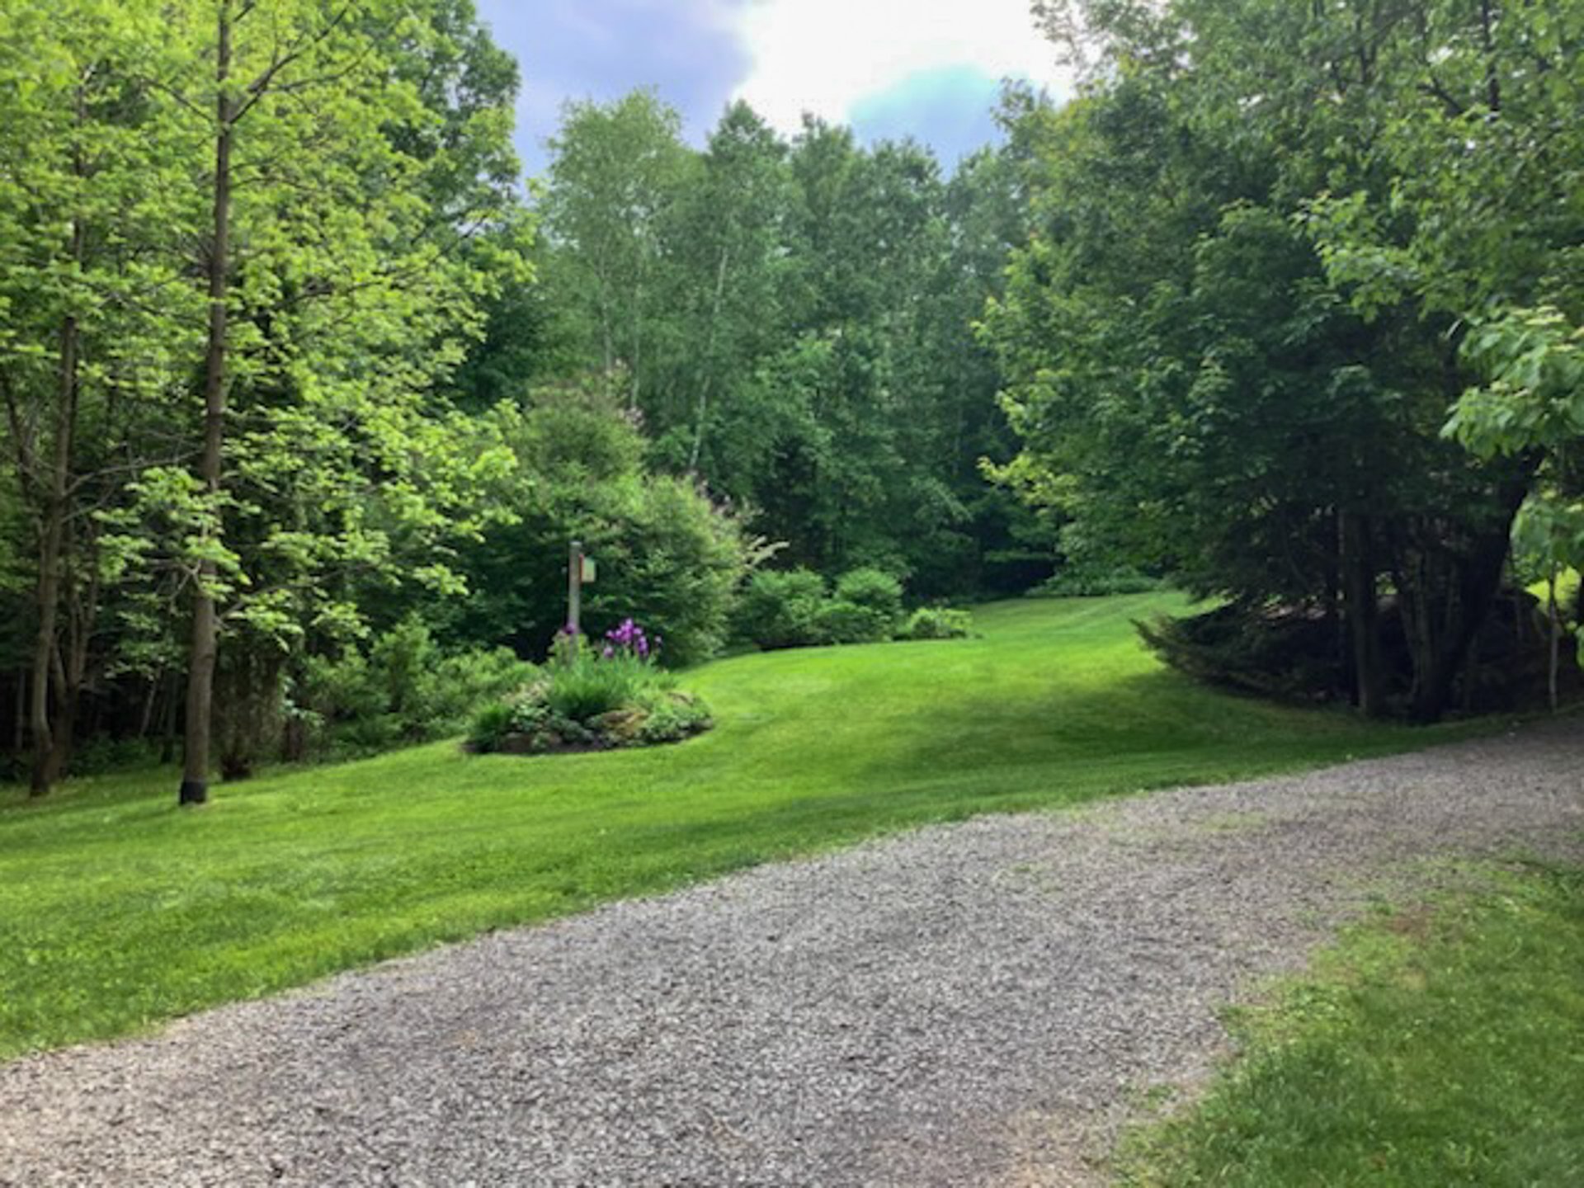
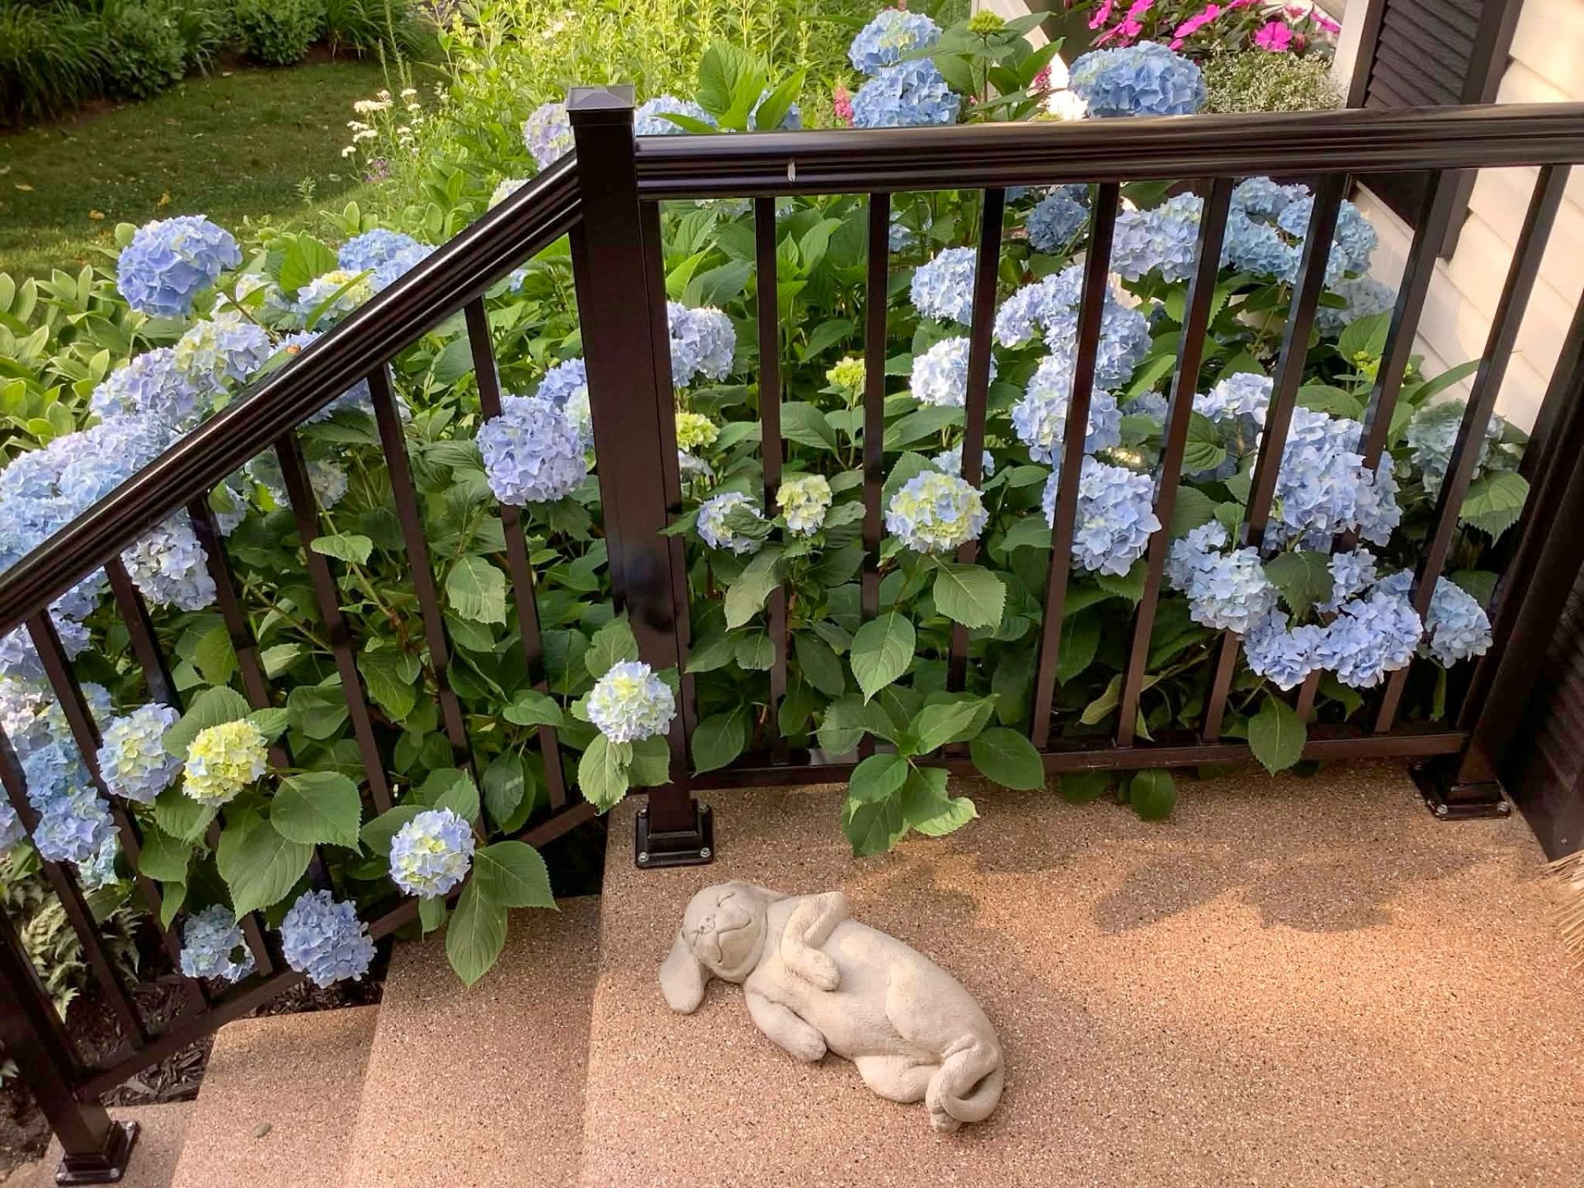
Outside, the wooded, immaculate, and landscaped lot offers
a sought-after natural setting, ideal for enjoying peace
and quiet while being close to outdoor activities, parks,
golf, alpine and cross-country skiing, and trails.
A warm and thoughtfully designed property offering a
natural balance between tranquility, comfort, and
accessibility in a sought-after area of the Laurentians.
Loading maps...
Loading street view...
| ROOM DETAILS | |||
|---|---|---|---|
| Room | Dimensions | Level | Flooring |
| Hallway | 6.10 x 4.5 P | Ground Floor | Ceramic tiles |
| Living room | 18 x 17.4 P | Ground Floor | Wood |
| Dining room | 15.3 x 9.6 P | Ground Floor | Wood |
| Kitchen | 10.3 x 9.7 P | Ground Floor | Ceramic tiles |
| Bedroom | 13.3 x 10.11 P | Ground Floor | Wood |
| Bathroom | 13.5 x 8.9 P | Ground Floor | Ceramic tiles |
| Primary bedroom | 16.6 x 14.9 P | 2nd Floor | Wood |
| Bedroom | 13.4 x 10.2 P | 2nd Floor | Wood |
| Bathroom | 11 x 7.10 P | 2nd Floor | Ceramic tiles |
| Mezzanine | 13.1 x 12 P | 2nd Floor | Wood |
| Family room | 26.1 x 34.1 P | Basement | Concrete |
| Mudroom | 13.10 x 12.9 P | Basement | Concrete |
| Storage | 7.3 x 3.7 P | Basement | Concrete |
| BUILDING | |
|---|---|
| Type | Bungalow |
| Style | Detached |
| Dimensions | 8.65x11.08 M |
| Lot Size | 50729.2 PC |
| EXPENSES | |
|---|---|
| Energy cost | $ 2475 / year |
| Municipal Taxes (2026) | $ 2756 / year |
| School taxes (2025) | $ 363 / year |
| CHARACTERISTICS | |
|---|---|
| Basement | 6 feet and over, Partially finished, Separate entrance |
| Heating system | Air circulation |
| Equipment available | Alarm system, Central heat pump, Central vacuum cleaner system installation |
| Proximity | Alpine skiing, Bicycle path, Cross-country skiing, Daycare centre, Elementary school, Golf, High school, Highway, Park - green area |
| Water supply | Artesian well |
| Roofing | Asphalt shingles |
| Heating energy | Electricity |
| Topography | Flat, Sloped |
| Window type | French window, Hung, Sliding |
| Hearth stove | Gaz fireplace |
| Landscaping | Landscape |
| Driveway | Not Paved |
| Parking | Outdoor |
| Foundation | Poured concrete |
| Sewage system | Purification field, Septic tank |
| Windows | PVC |
| Zoning | Residential |
| Bathroom / Washroom | Seperate shower |
| Siding | Vinyl |
| Distinctive features | Wooded lot: hardwood trees |


Certified Agency Executive Officer (AEO)


Copyright © 2024 All Rights Reserved. Custom Website Design By  – Privacy Policy