7620 Boul. Marie Victorin, Brossard, QC H4P2N2 $374,900
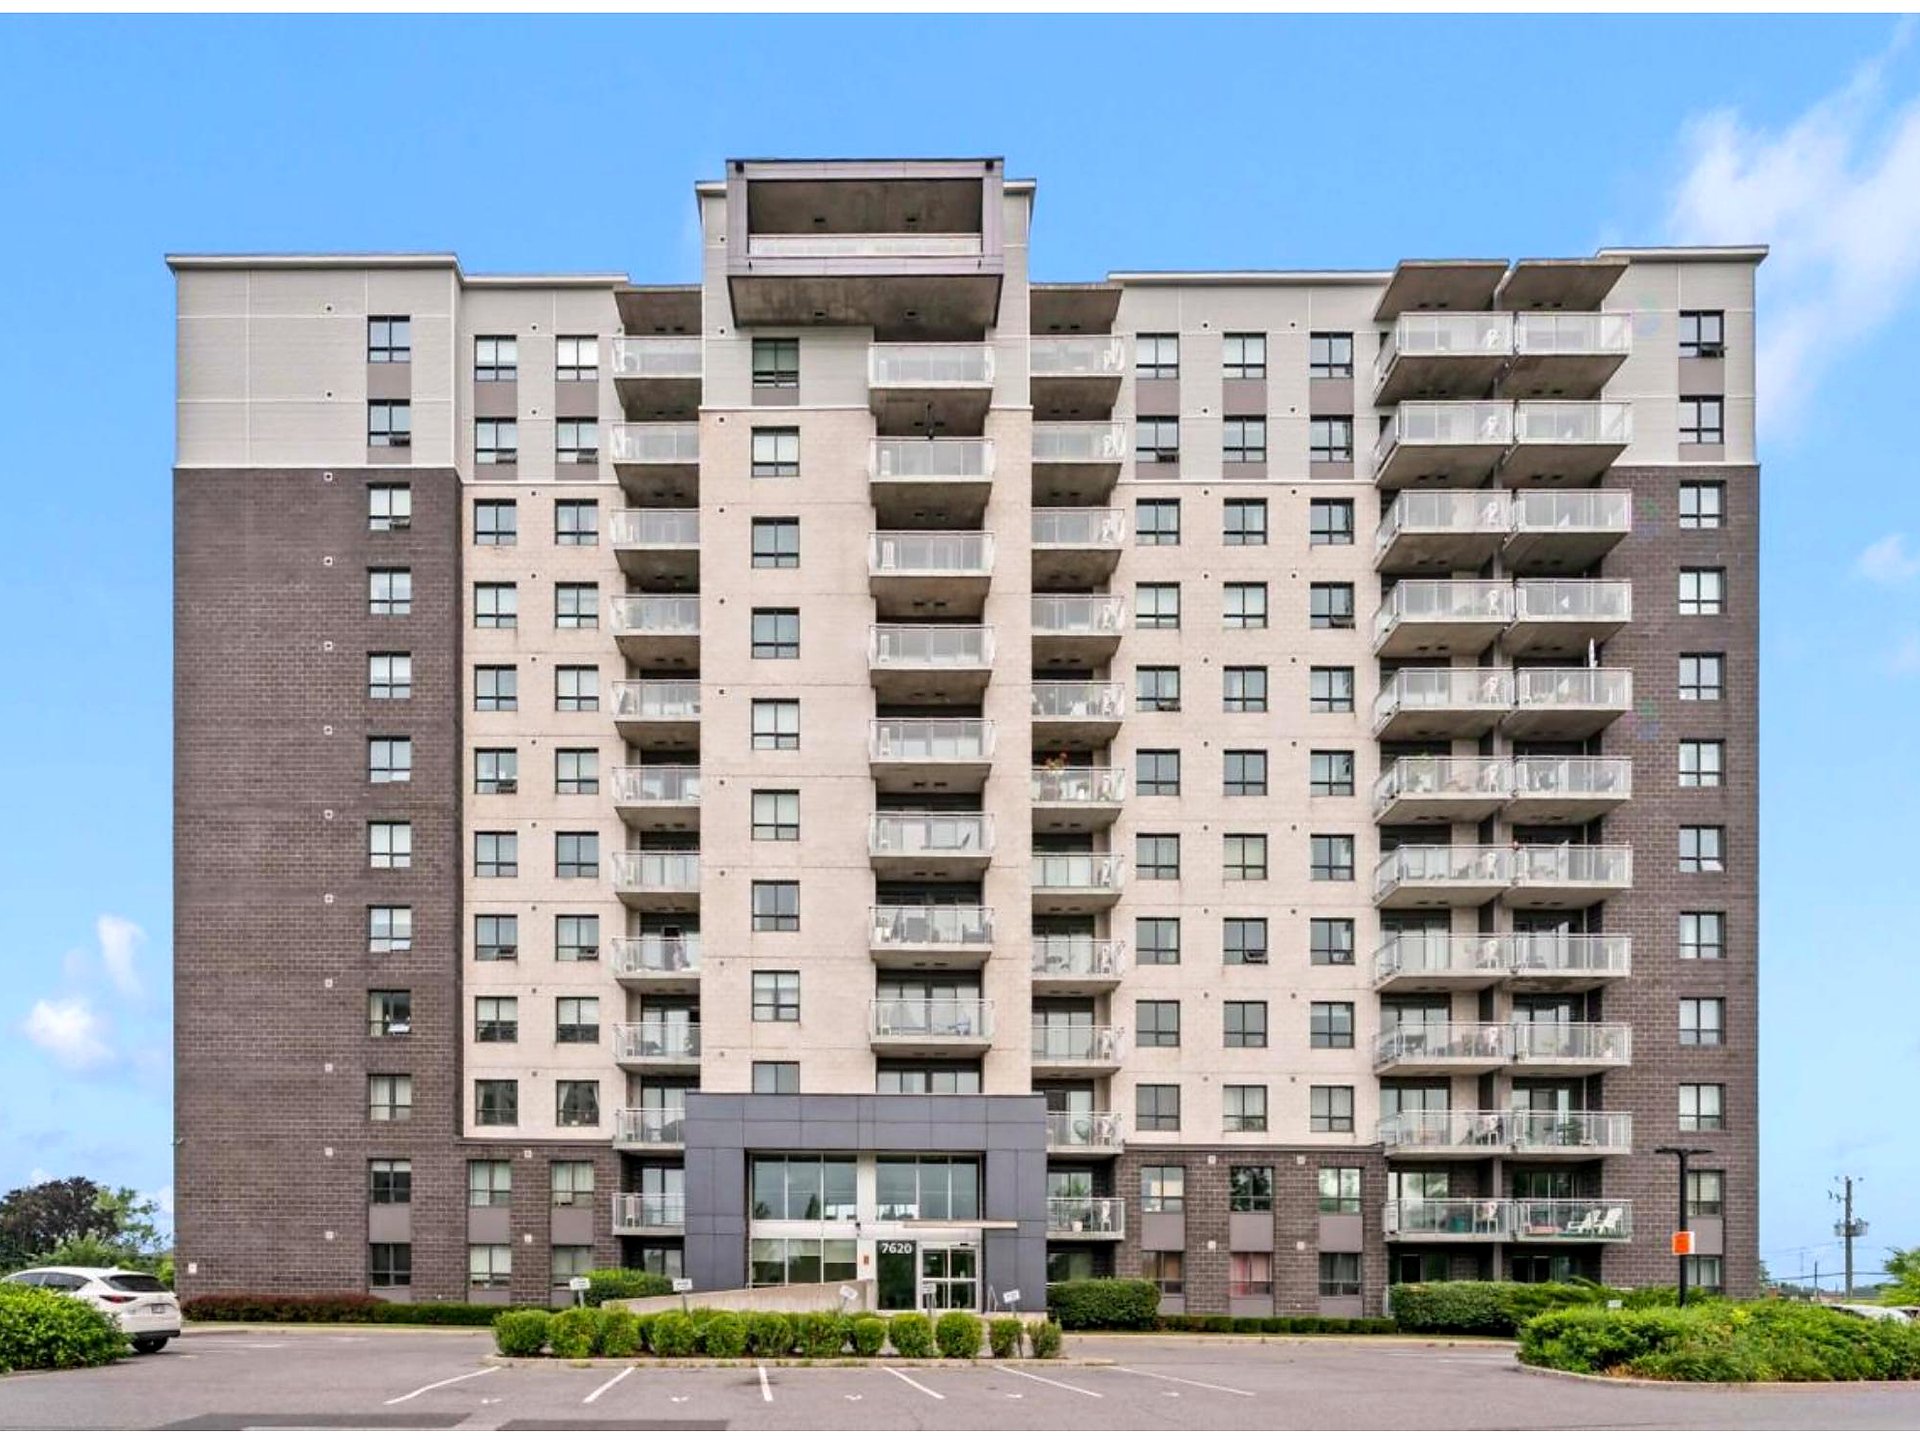
Frontage
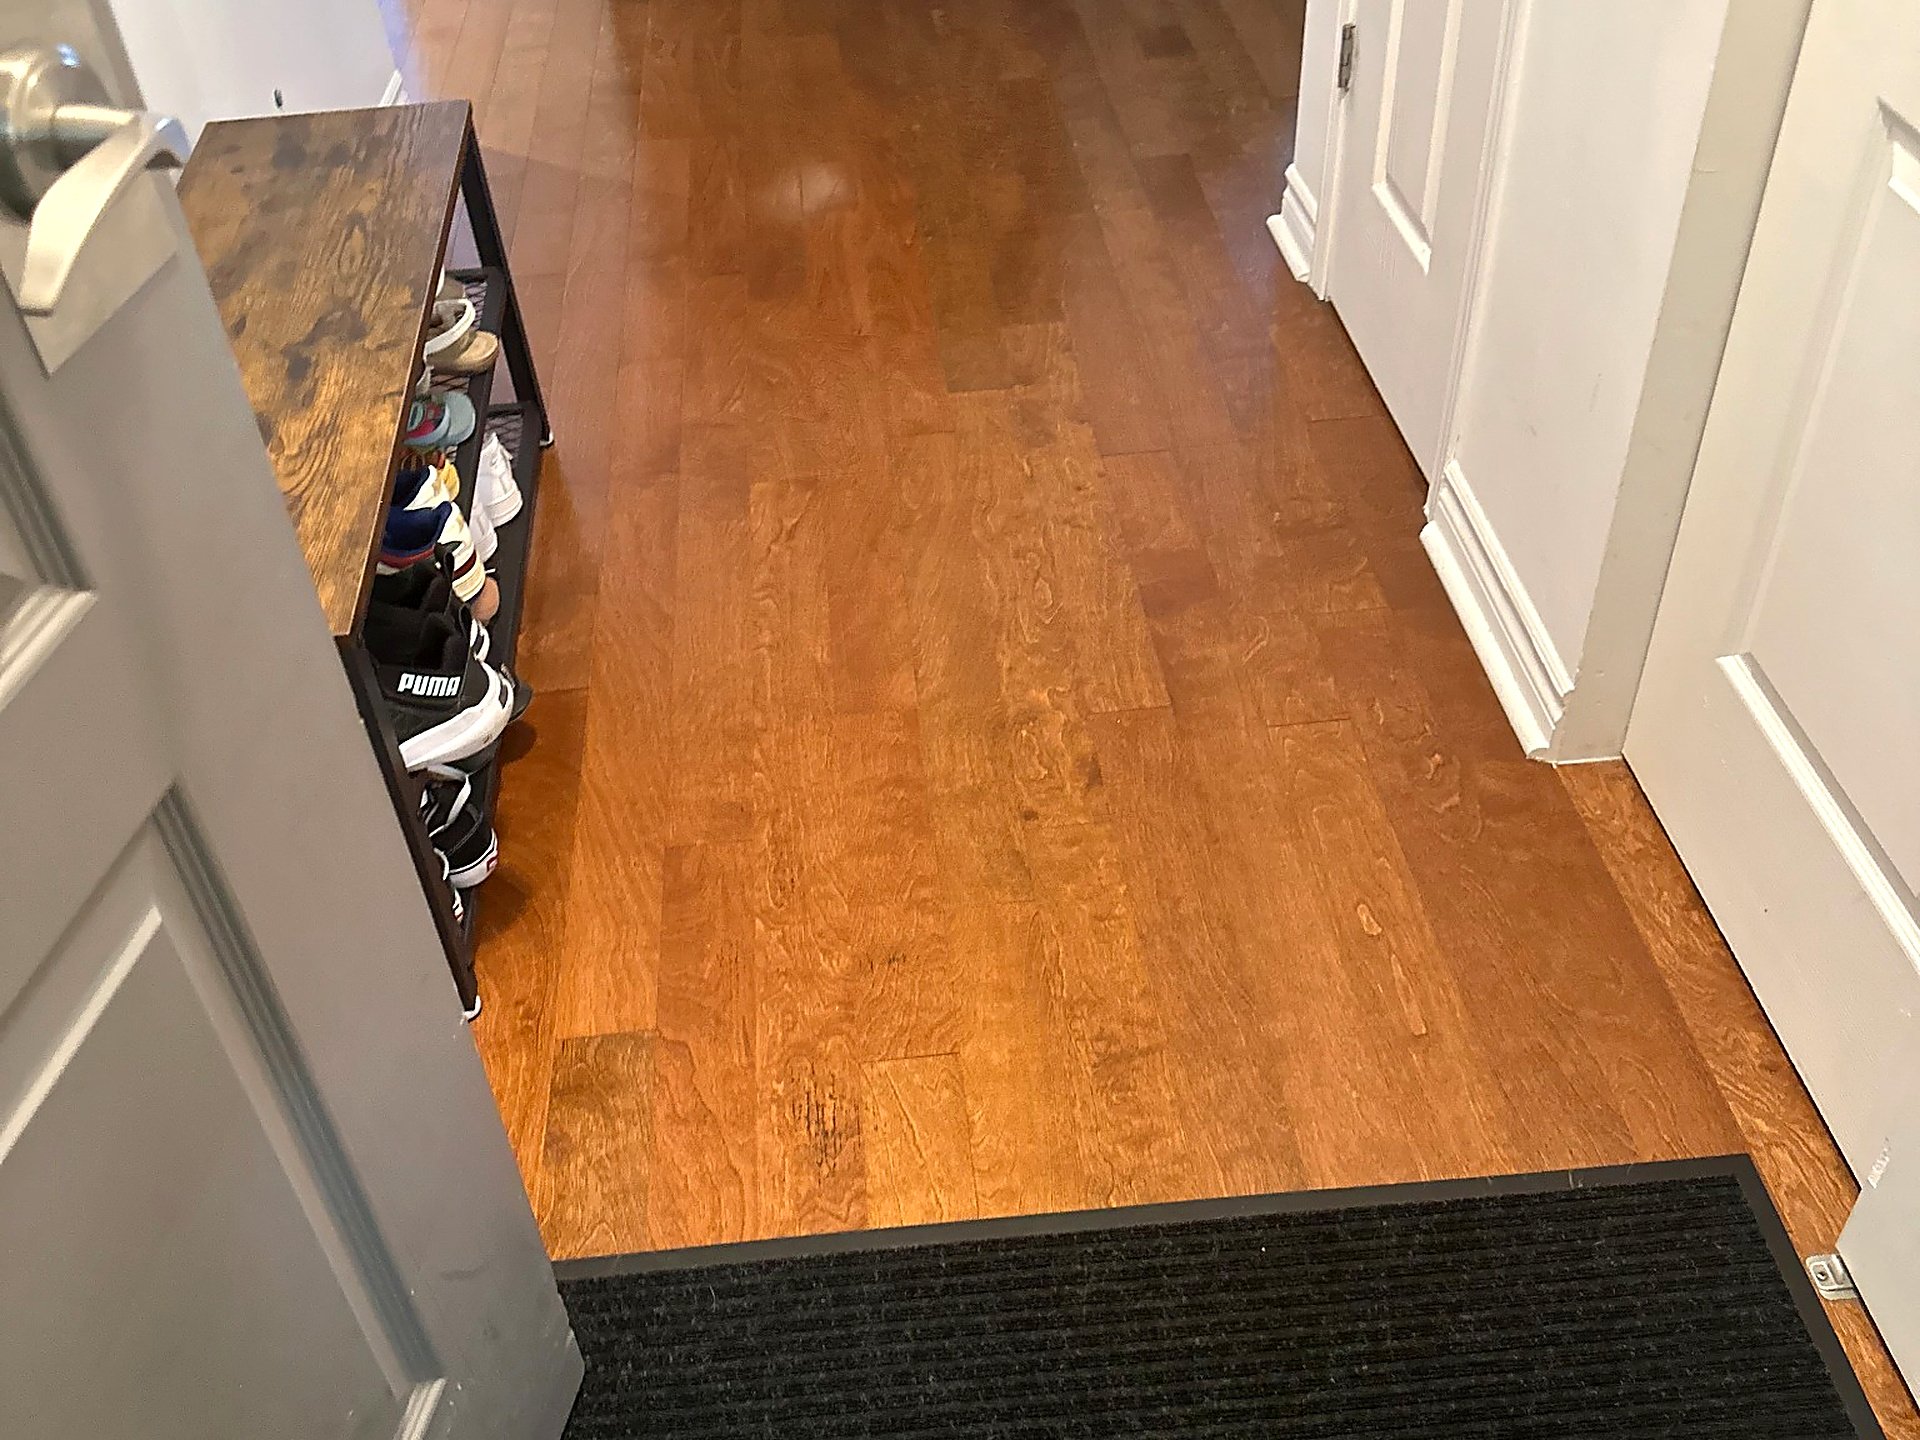
Hallway
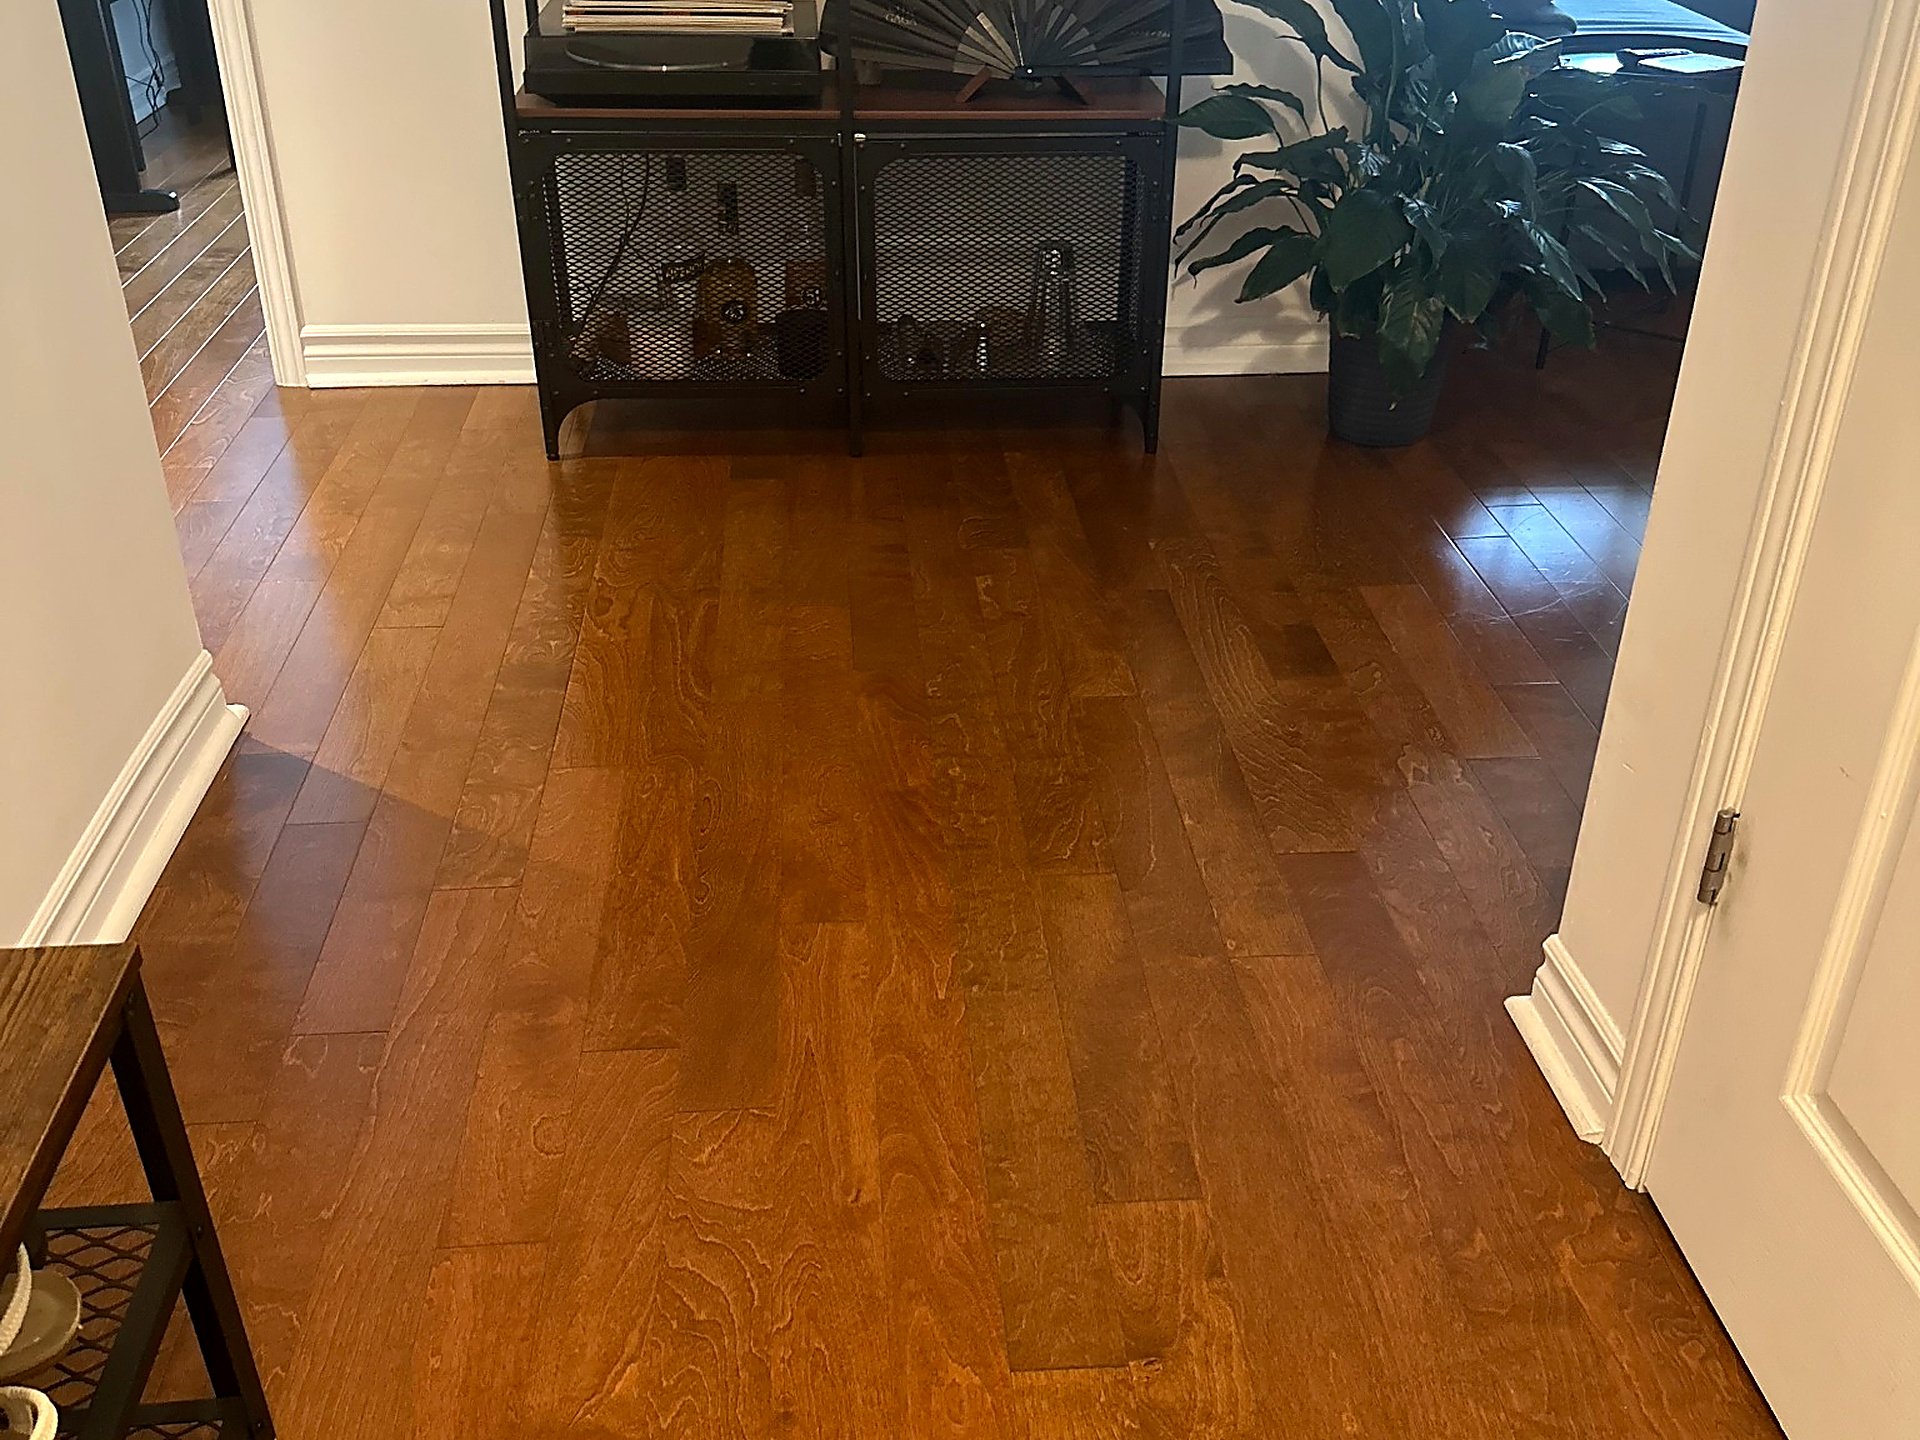
Corridor
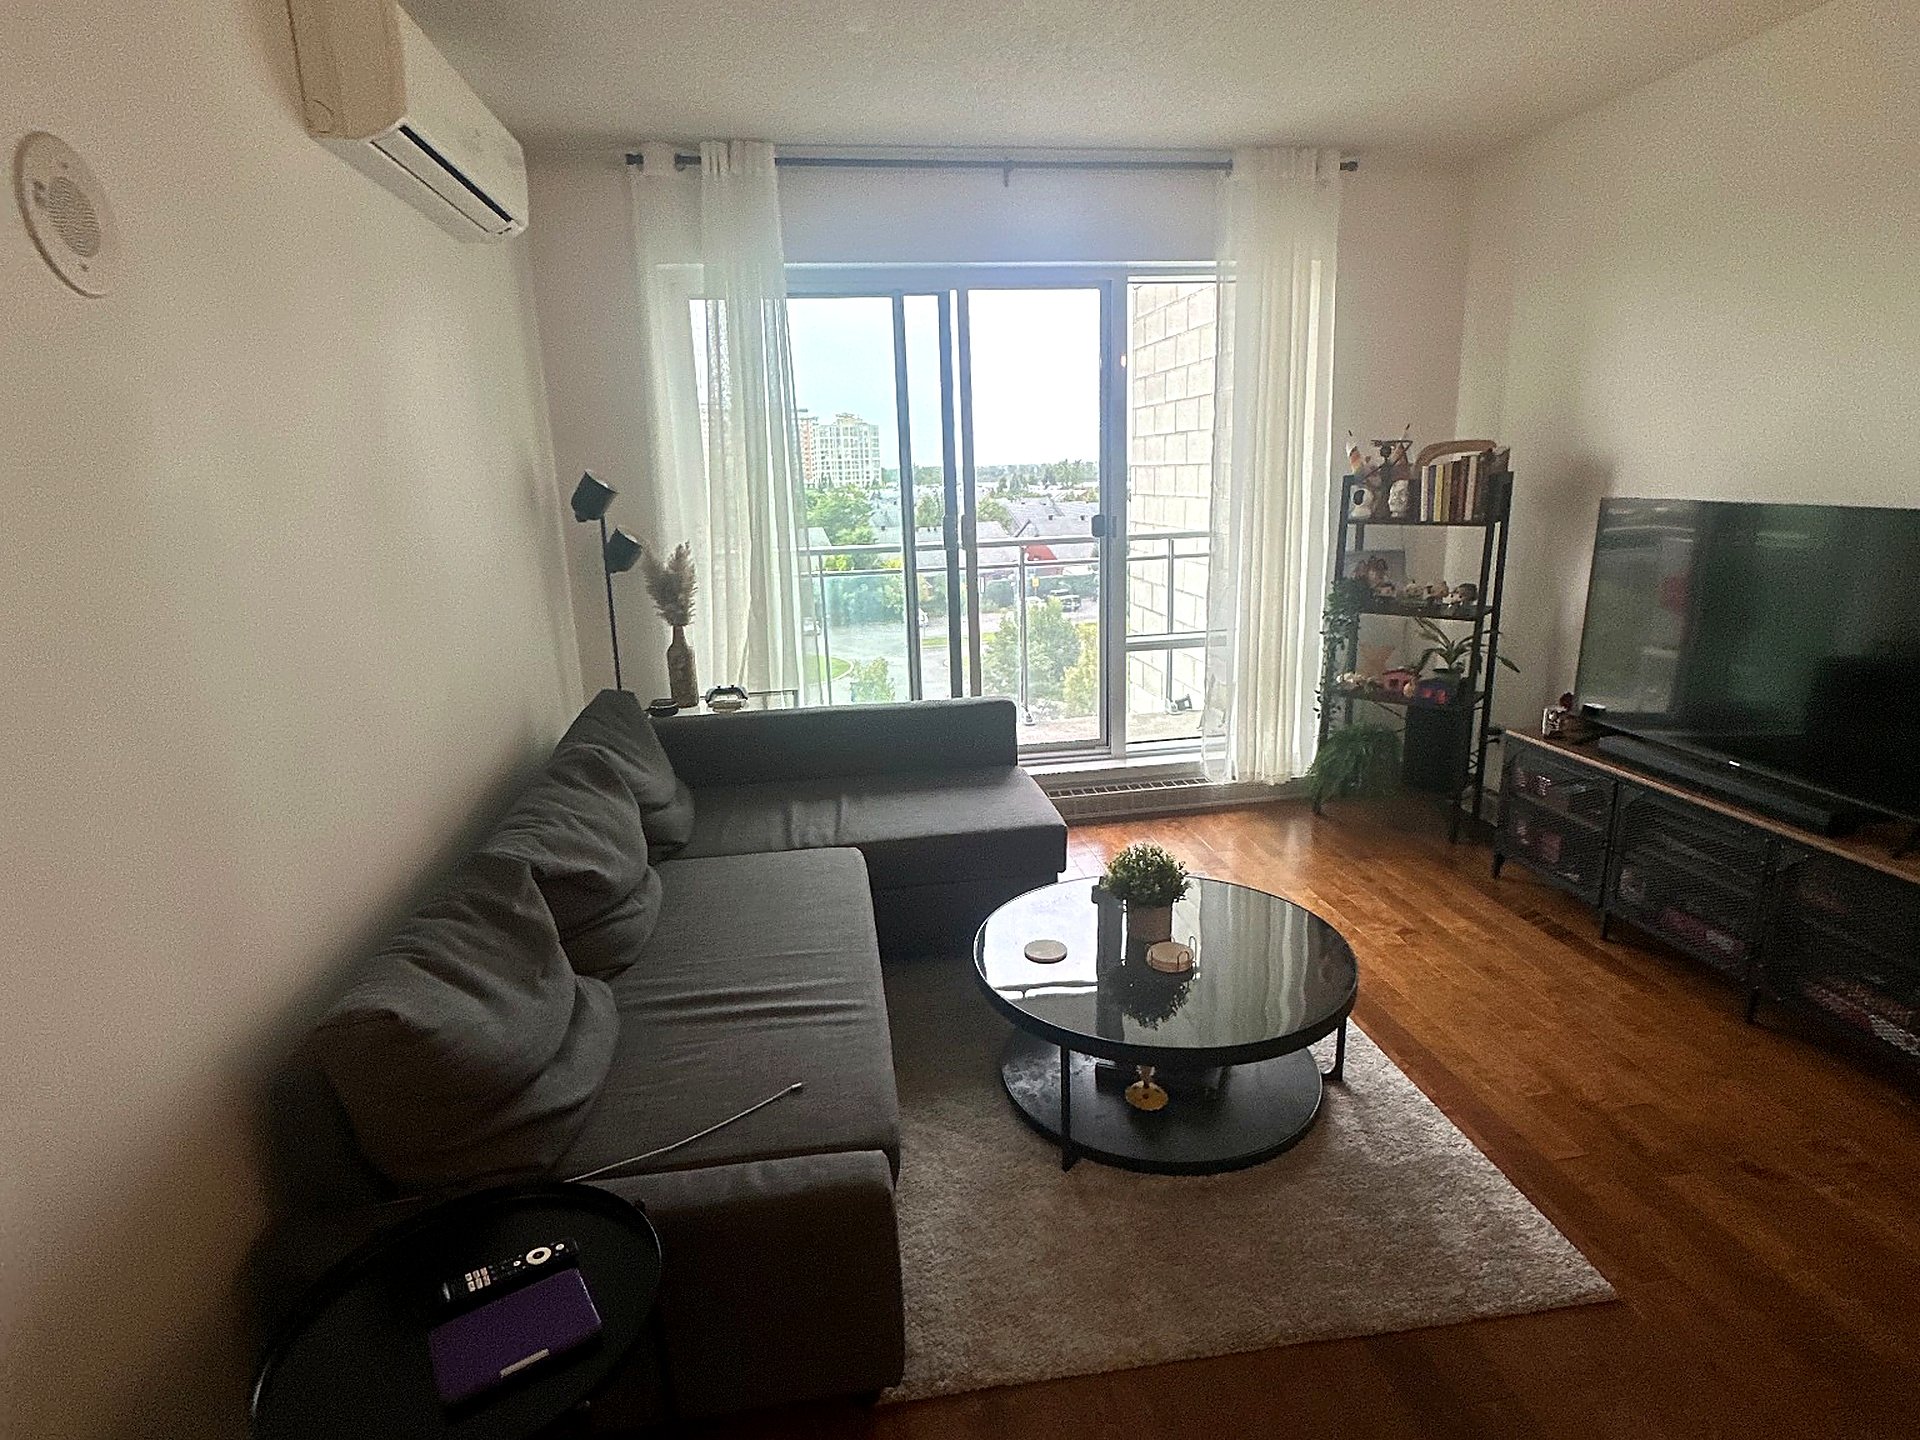
Living room
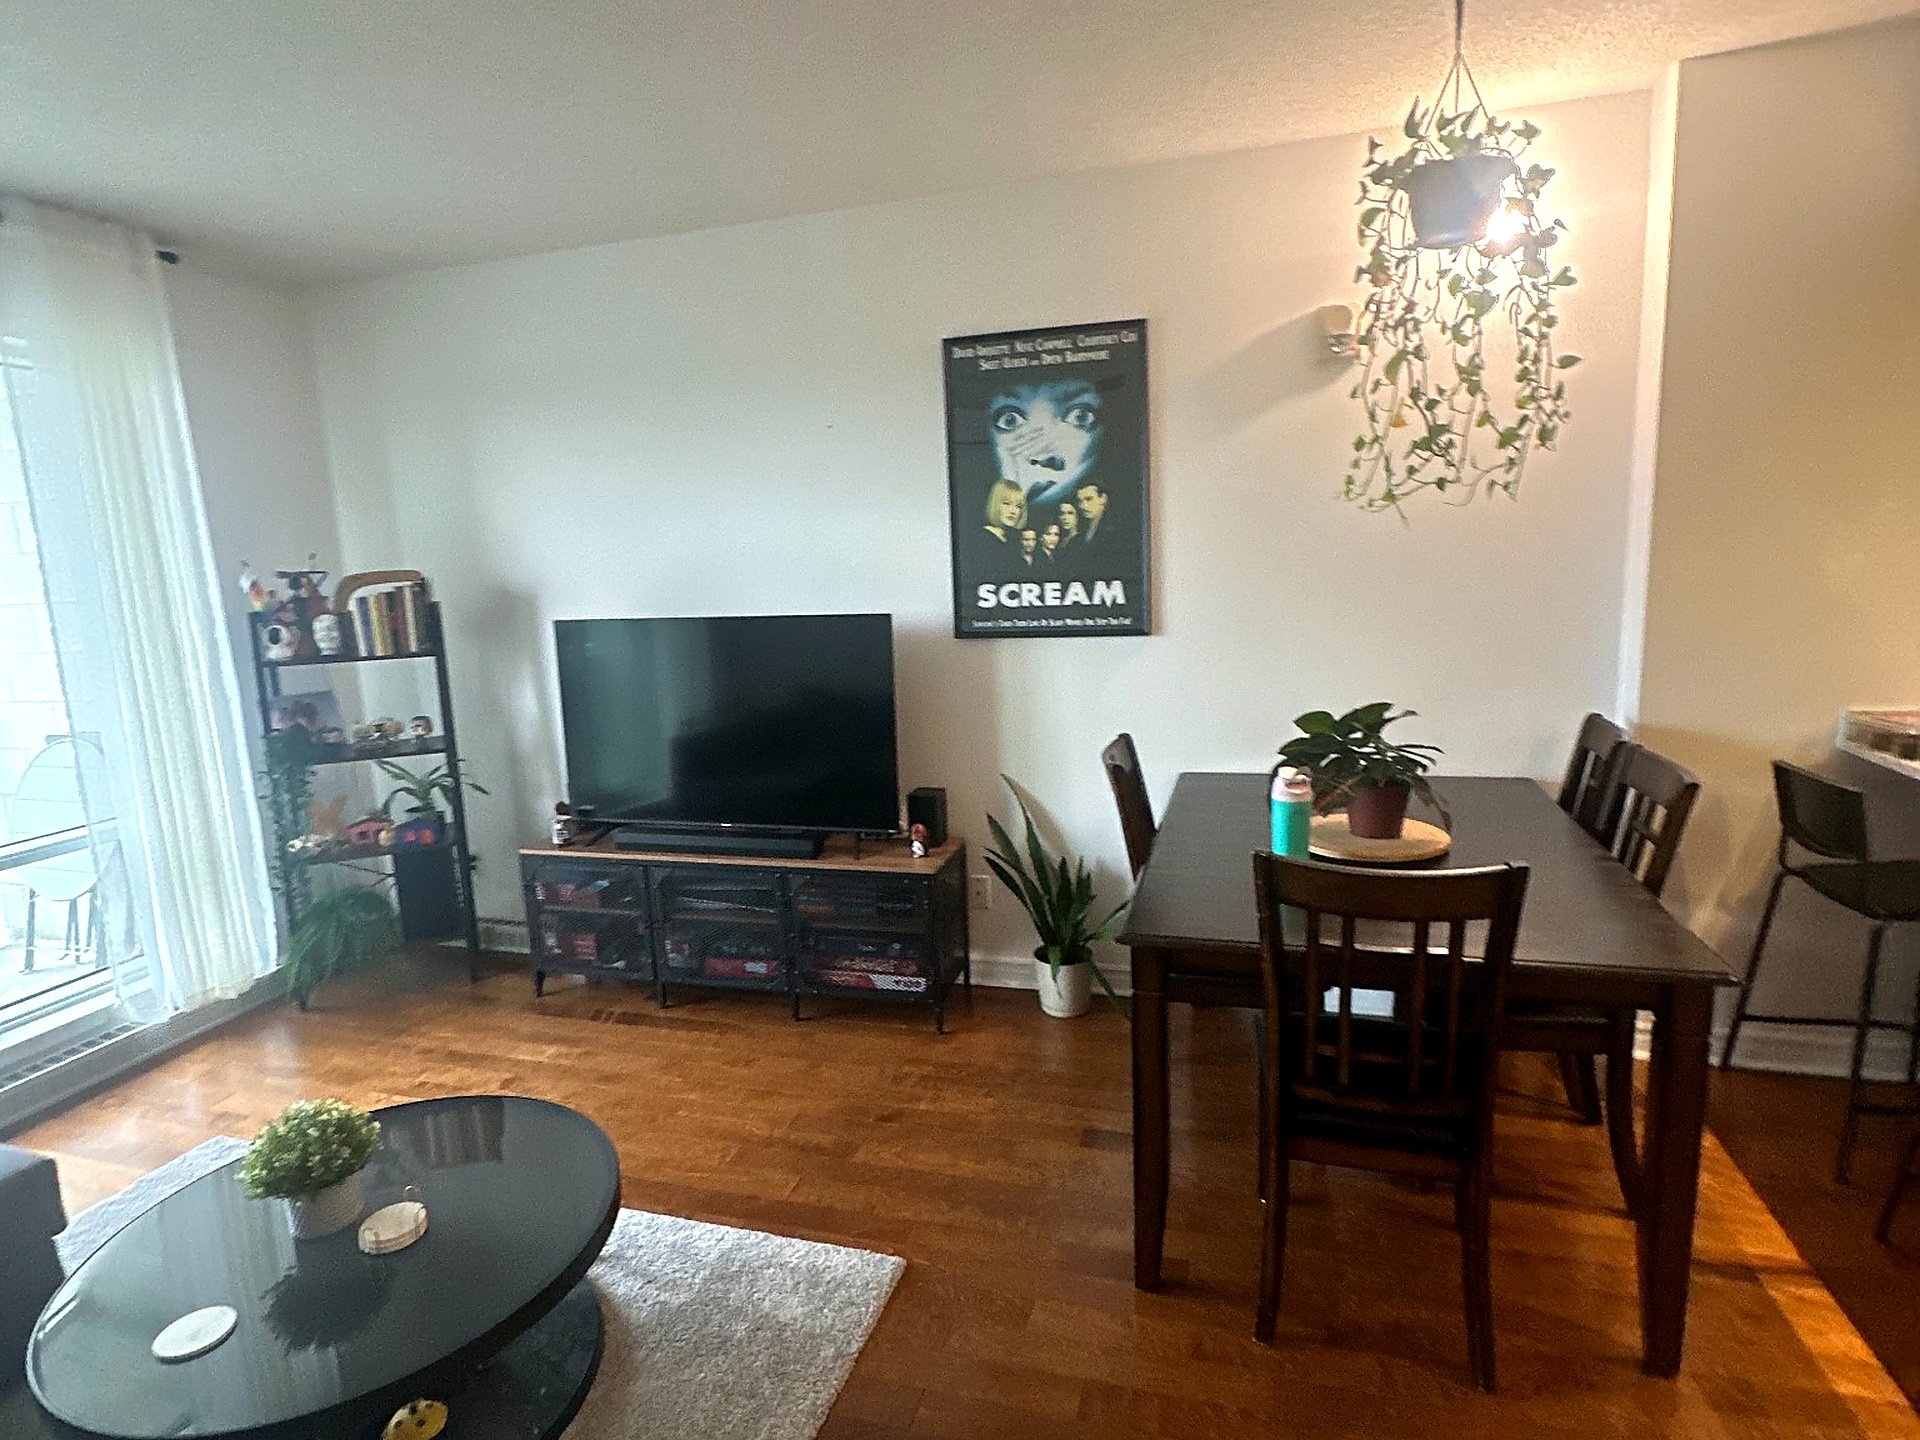
Living room
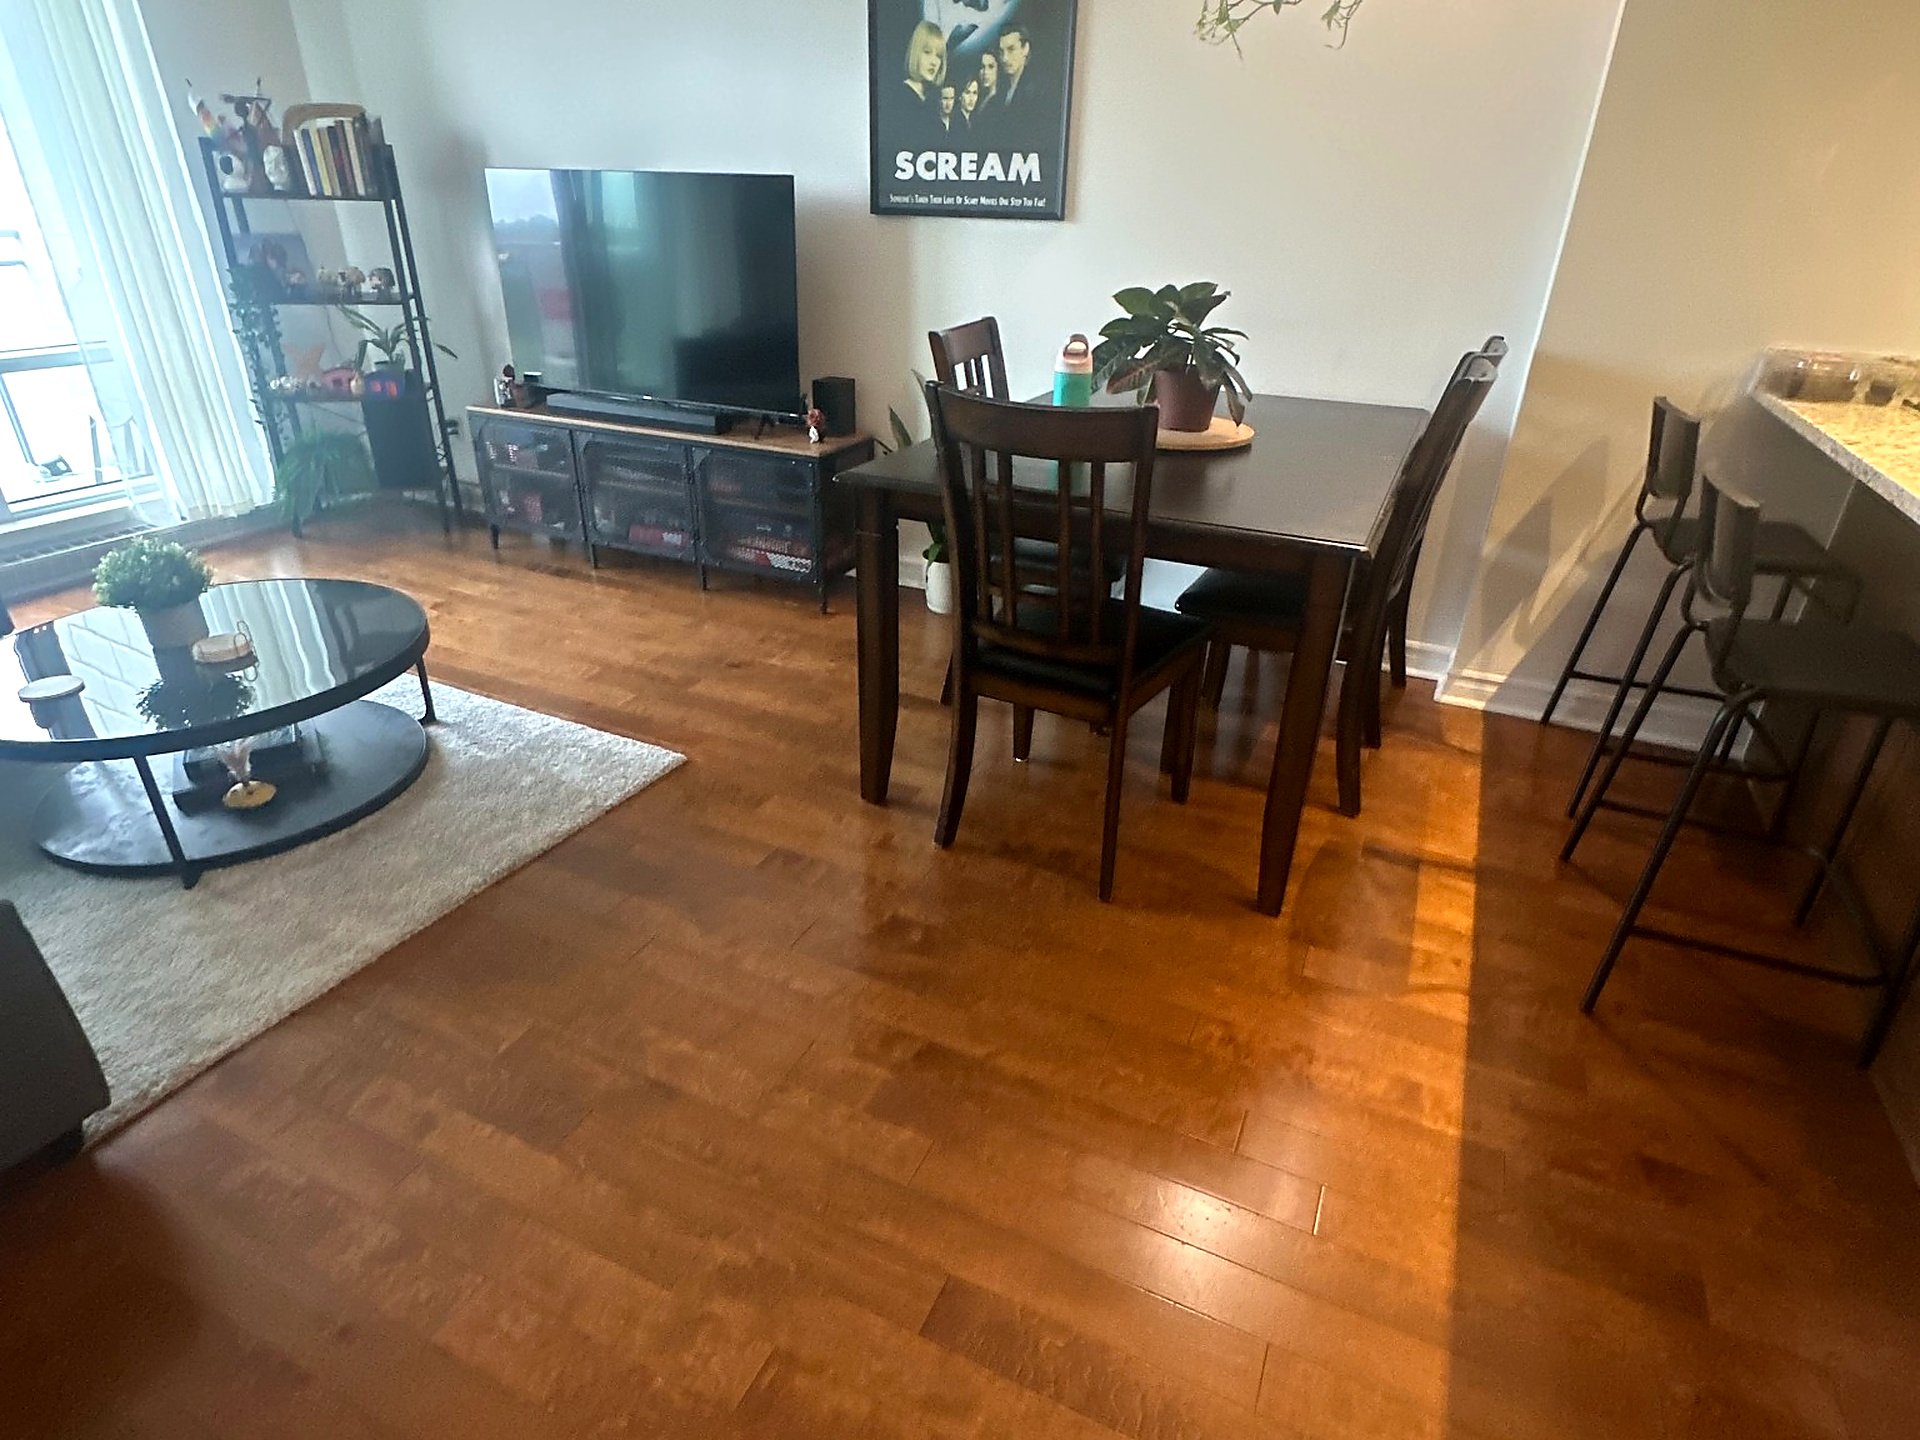
Living room
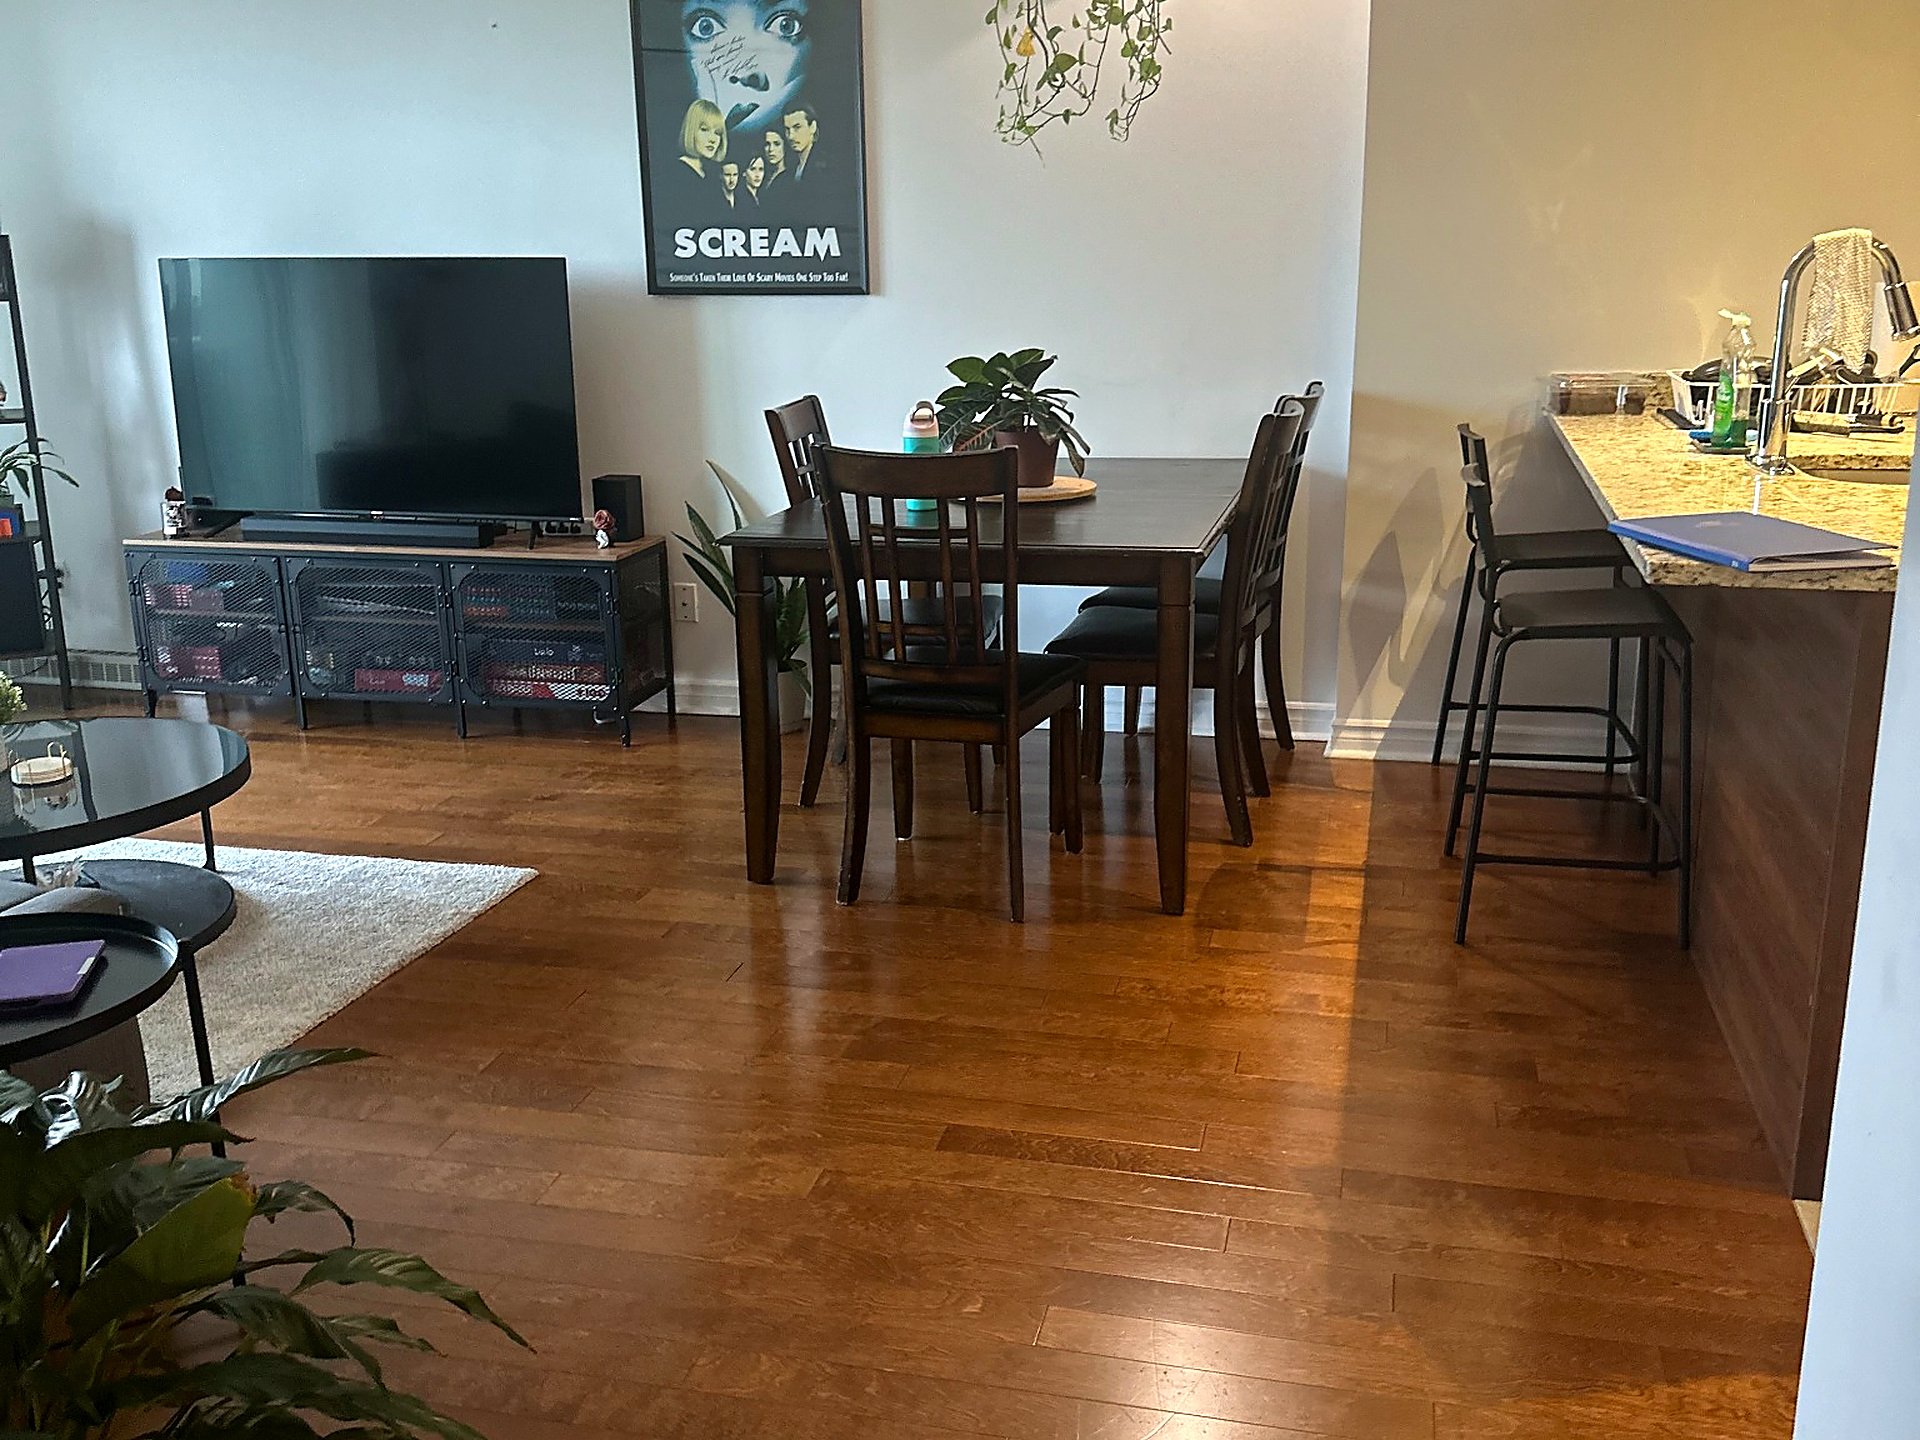
Dining room
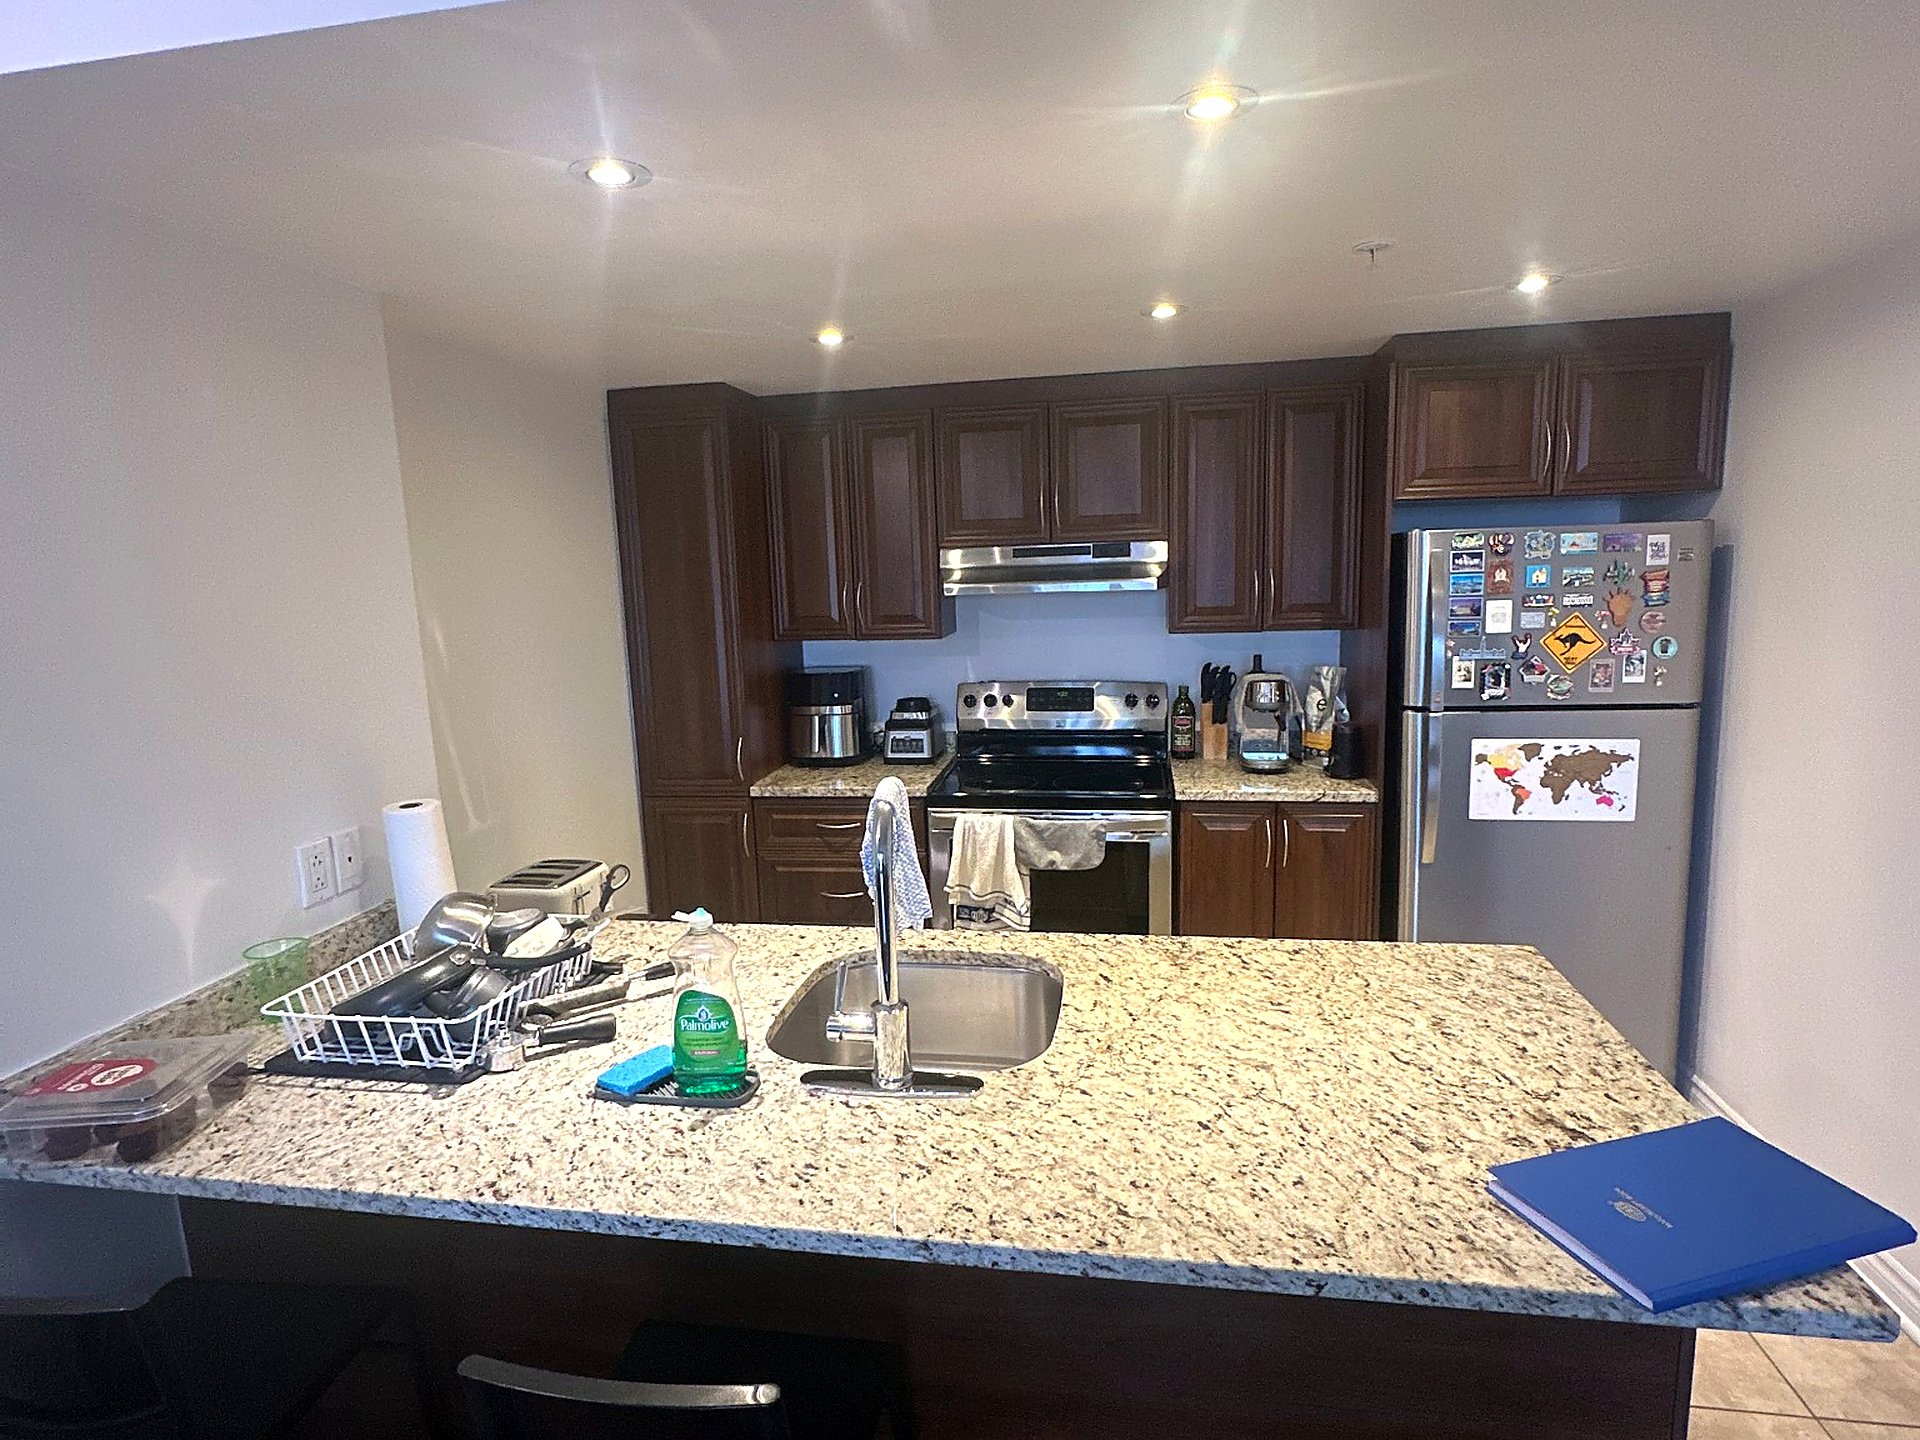
Kitchen
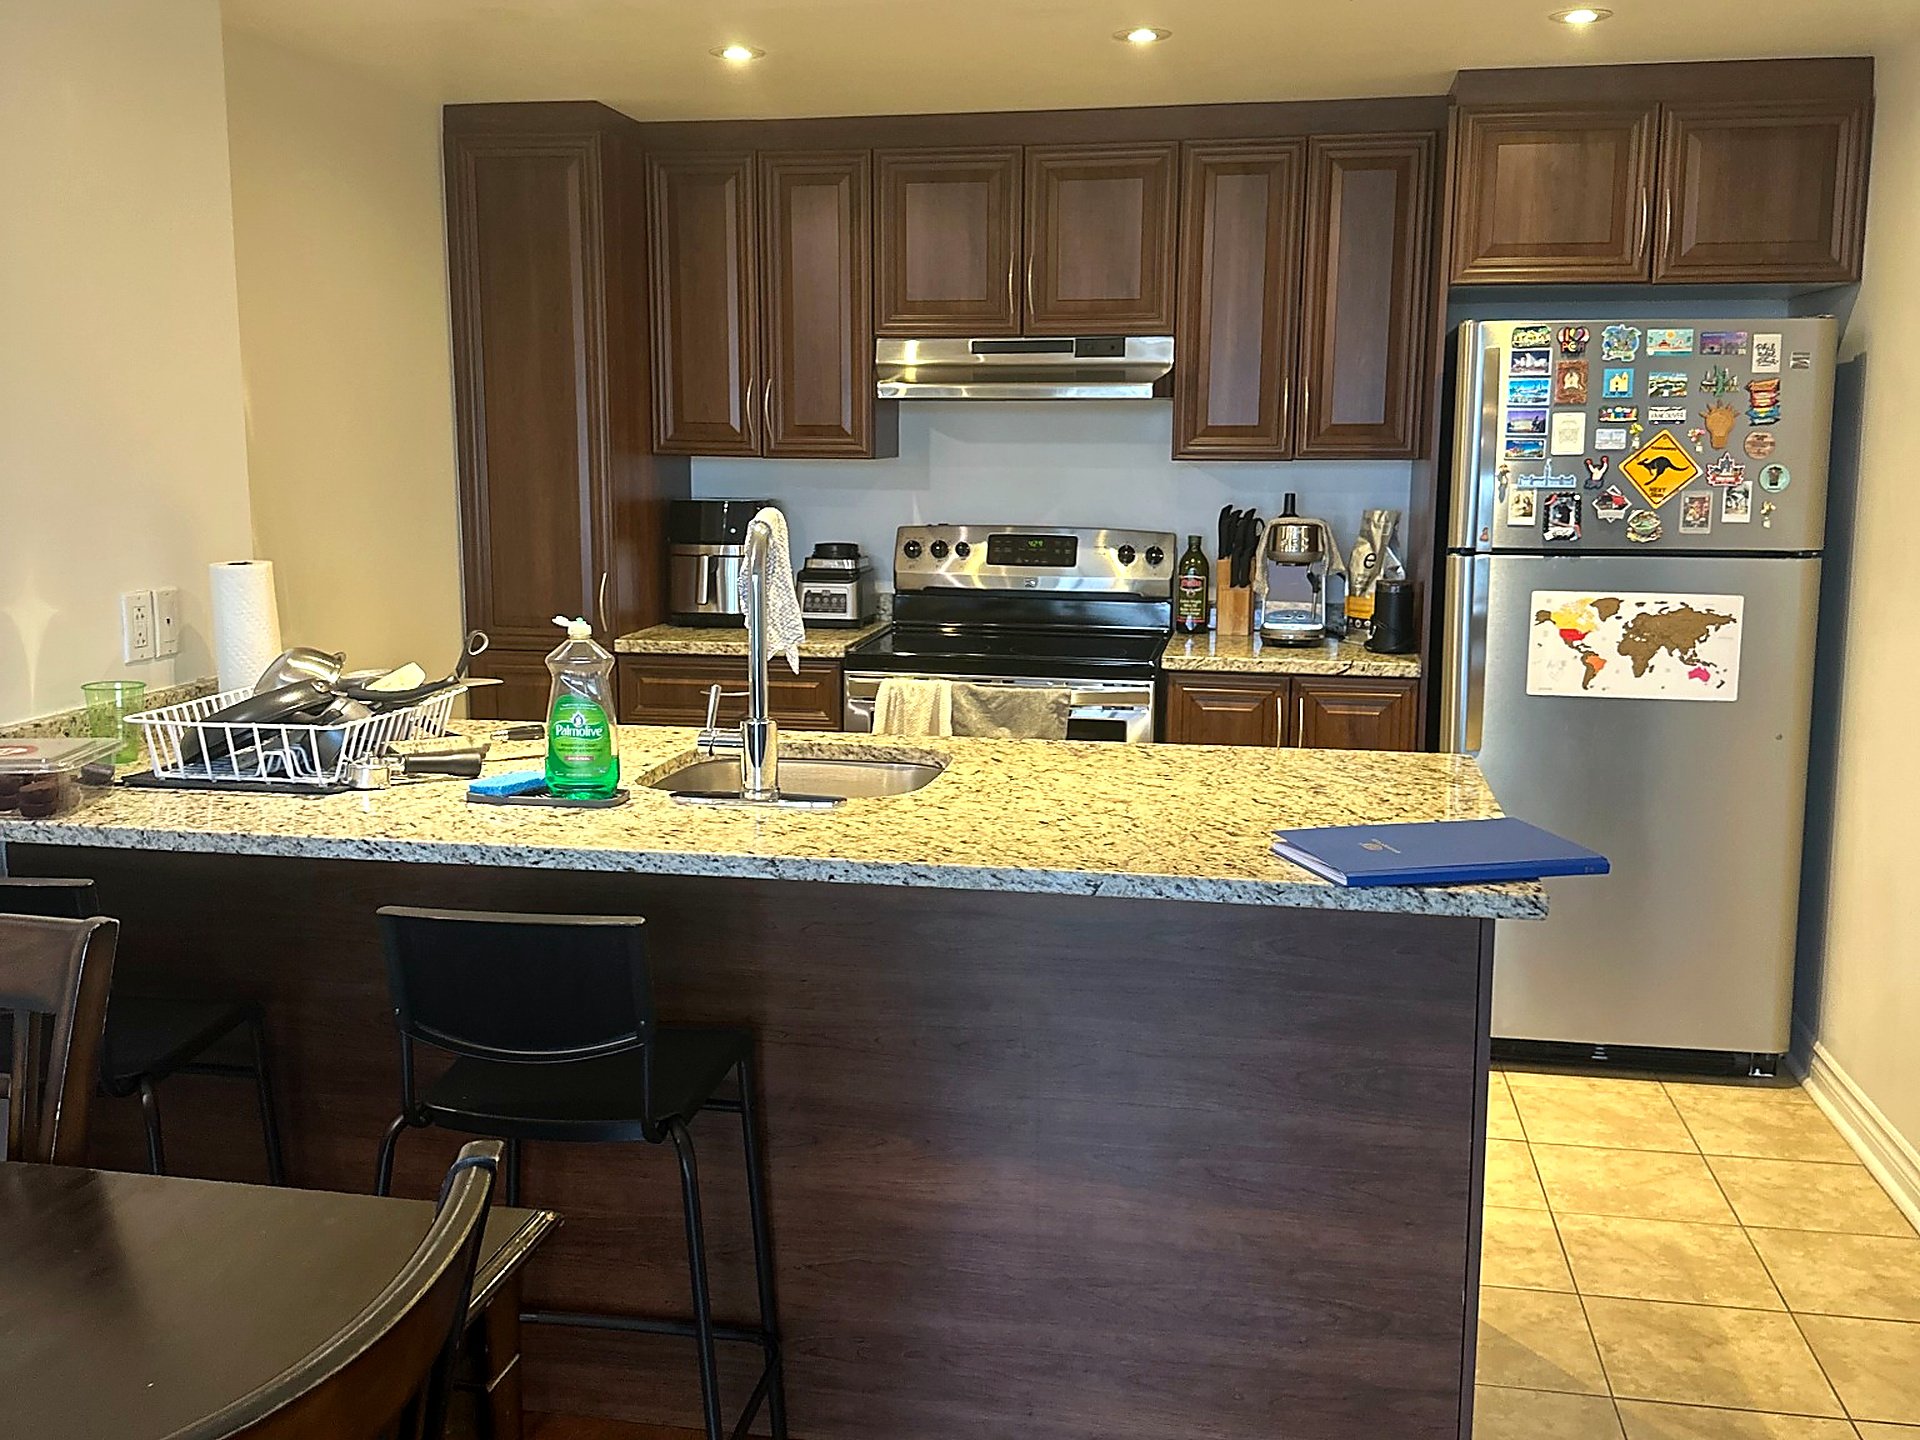
Kitchen
|
|
Description
Elegant condo located at 7620 boul. Marie-Victorin, Unit 512, in Brossard. This bright and inviting unit features an open-concept living area, two well-proportioned bedrooms, and a private balcony. Enjoy a beautiful shared rooftop terrace offering panoramic views. The building offers several amenities, including a gym, bicycle storage, and a private storage locker. Outdoor parking included. Ideally located near the St. Lawrence River, shops, services, and major roadways. A property that combines comfort, functionality, and quality of life.
Beautiful condo located at 7620 boul. Marie-Victorin, Unit
512, in Brossard. This bright unit features an open-concept
living area, two well-proportioned bedrooms, and a private
balcony. Enjoy a beautiful shared rooftop terrace with
panoramic views, a well-equipped gym, and secure bicycle
storage. Outdoor parking and a storage locker included.
Ideally located near the St. Lawrence River, shops,
services, and major roadways. A sought-after location
offering comfort, functionality, and quality of life.
512, in Brossard. This bright unit features an open-concept
living area, two well-proportioned bedrooms, and a private
balcony. Enjoy a beautiful shared rooftop terrace with
panoramic views, a well-equipped gym, and secure bicycle
storage. Outdoor parking and a storage locker included.
Ideally located near the St. Lawrence River, shops,
services, and major roadways. A sought-after location
offering comfort, functionality, and quality of life.
Inclusions: The light fixtures, stove, refrigerator, washer, dryer, and dishwasher are included in the sale, as is, without any warranty regarding their future operation.
Exclusions : All movable property and personal belongings belonging to the tenants and located in the building or within the unit are excluded from the sale.
| BUILDING | |
|---|---|
| Type | Apartment |
| Style | Detached |
| Dimensions | 0x0 |
| Lot Size | 0 |
| EXPENSES | |
|---|---|
| Co-ownership fees | $ 4356 / year |
| Water taxes (2025) | $ 80 / year |
| Municipal Taxes (2025) | $ 1543 / year |
| School taxes (2025) | $ 220 / year |
|
ROOM DETAILS |
|||
|---|---|---|---|
| Room | Dimensions | Level | Flooring |
| Hallway | 1.37 x 3.2 M | 5th floorth Floor | Floating floor |
| Kitchen | 3.5 x 2.72 M | 5th floorth Floor | Ceramic tiles |
| Dining room | 3.63 x 1.91 M | 5th floorth Floor | Floating floor |
| Living room | 3.63 x 3.12 M | 5th floorth Floor | Floating floor |
| Primary bedroom | 3.2 x 4.85 M | 5th floorth Floor | Floating floor |
| Bedroom | 2.87 x 3.63 M | 5th floorth Floor | Floating floor |
| Bathroom | 2.79 x 3.7 M | 5th floorth Floor | Ceramic tiles |
| Laundry room | 1.17 x 3.2 M | 5th floorth Floor | Ceramic tiles |
|
CHARACTERISTICS |
|
|---|---|
| Heating system | Electric baseboard units |
| Heating energy | Electricity |
| Sewage system | Municipal sewer |
| Water supply | Municipality, With water meter |
| Zoning | Residential |
| Equipment available | Wall-mounted air conditioning |