Sunday, 23 August, 2026 | 10:00 - 12:00
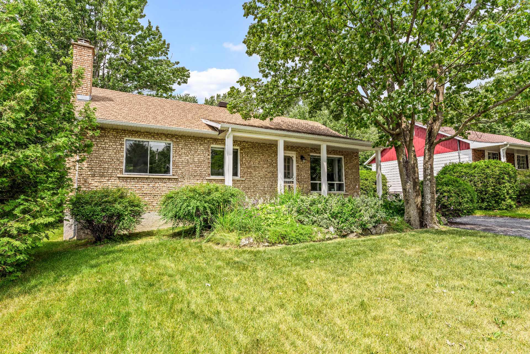
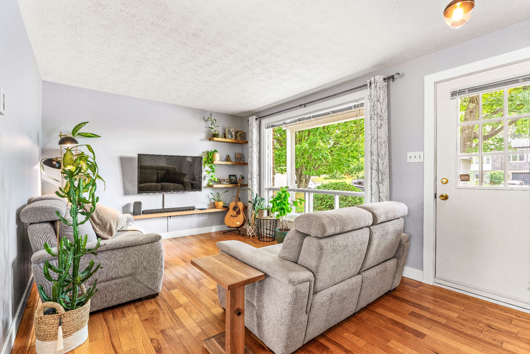
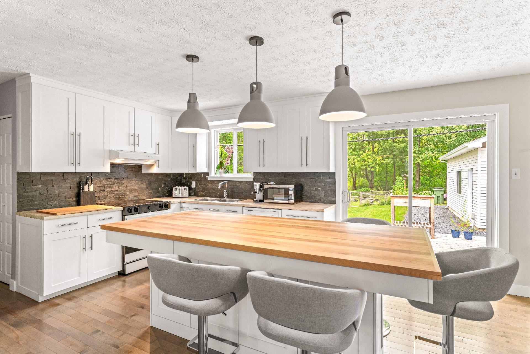
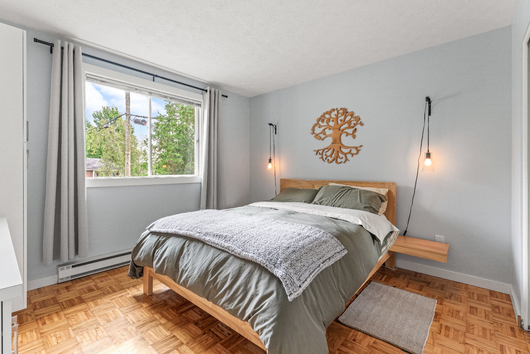
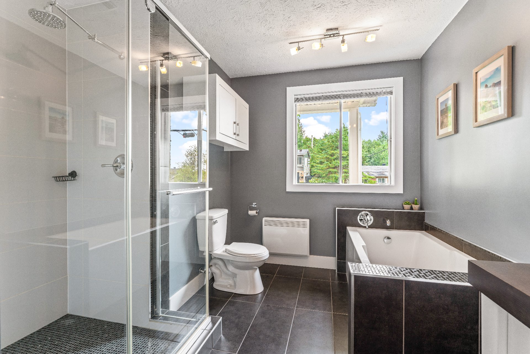
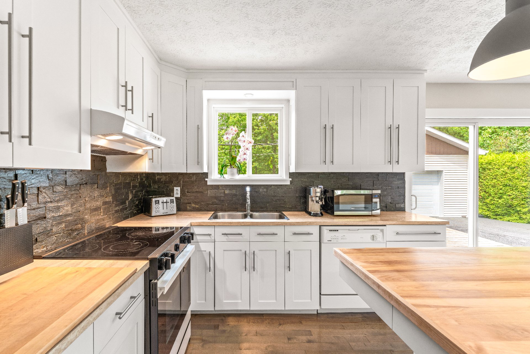
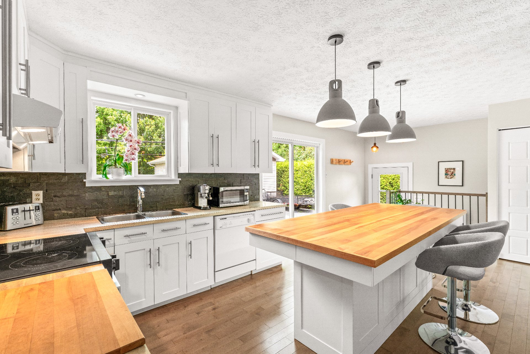
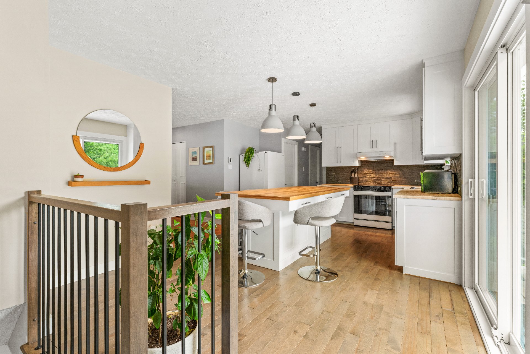
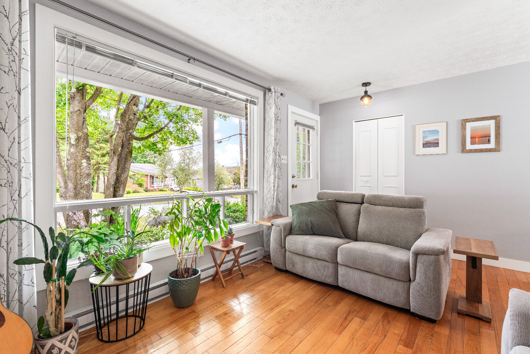
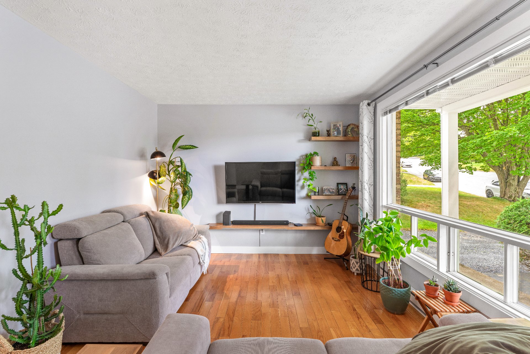
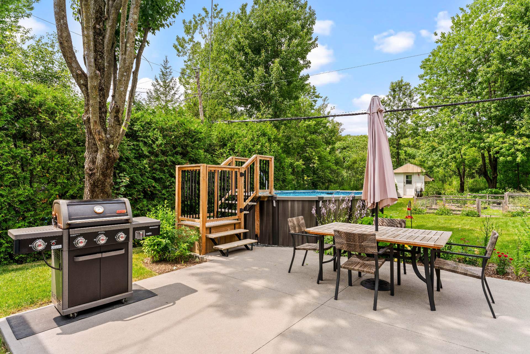
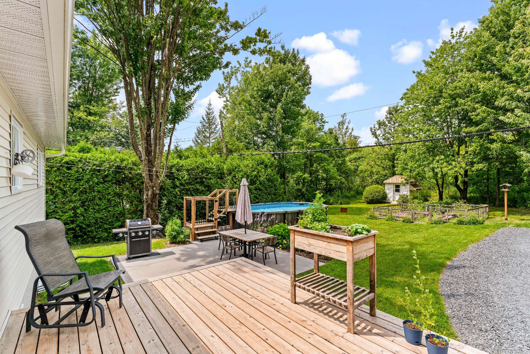
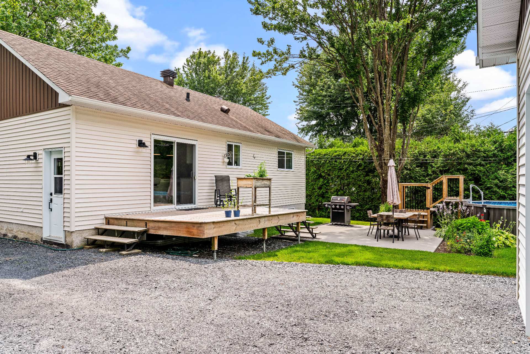
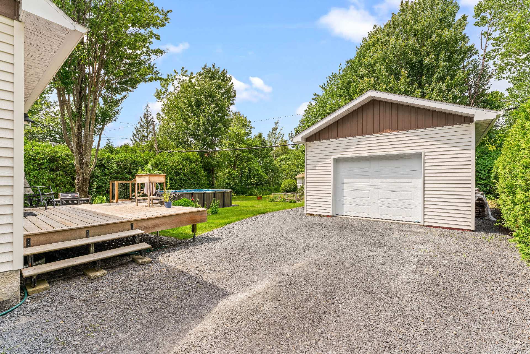
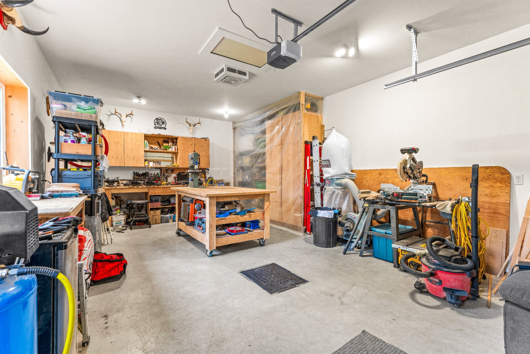
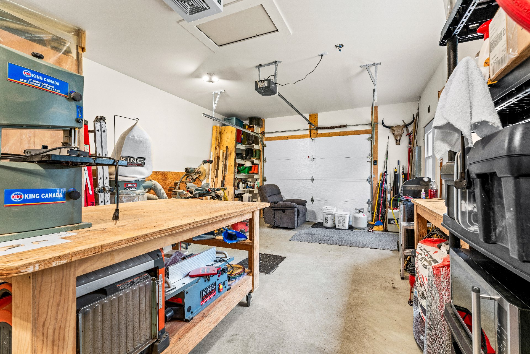
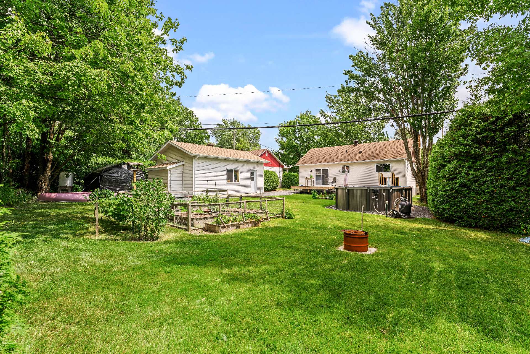
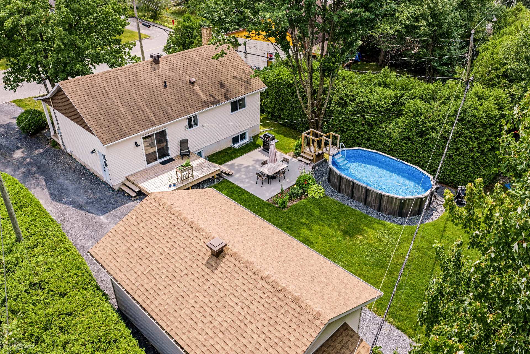
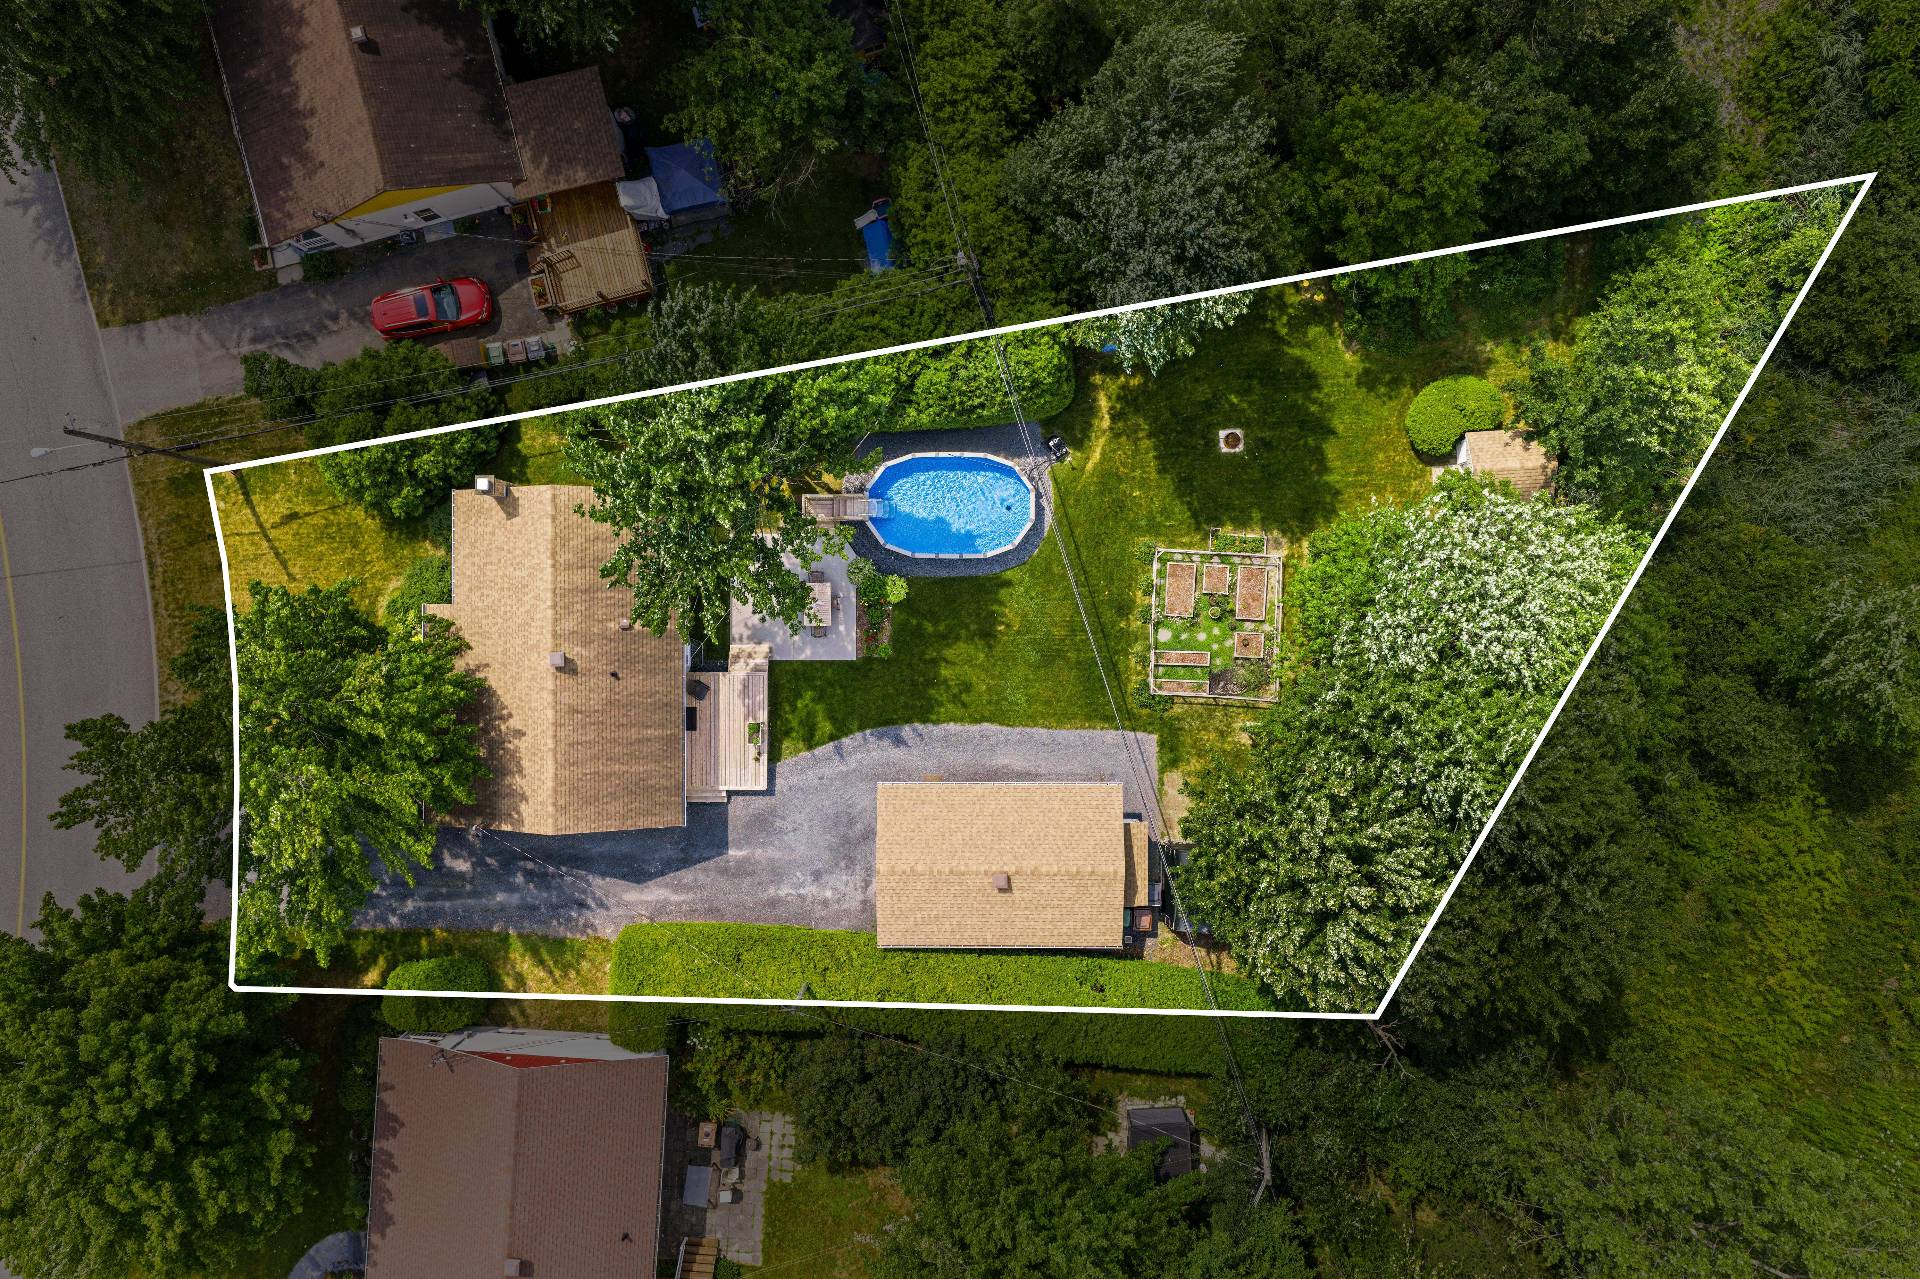
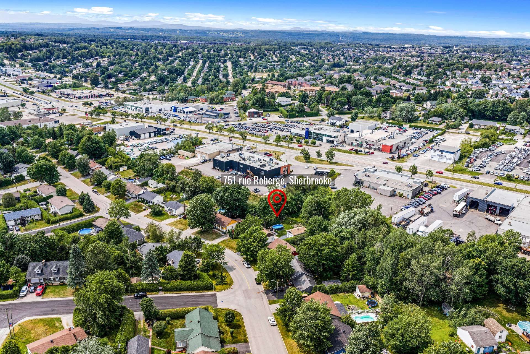
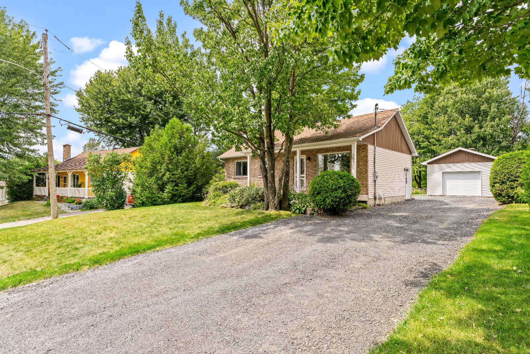
Discover this charming bungalow in Sherbrooke, ideally located near all services! Its exceptionally large lot offers a dream backyard complete with a pool and an outdoor living space perfect for extending summer evenings. A large detached garage easily accommodates tinkering, extra storage, or parking. Inside, the warm layout features 3 bedrooms, a home office, an updated kitchen, abundant natural light, and a spacious basement family room. A peaceful setting offering a complete lifestyle--a must-see!
A property distinguished by its wooded setting and
versatile living space. This bungalow strikes a perfect
balance between tranquility, functionality, and proximity
to amenities--a highly sought-after combination for those
wishing to make the most of life in Sherbrooke.
Upon arrival, you will be charmed by the large, wooded lot
surrounding the property. Mature trees create a peaceful,
private atmosphere, whether you wish to enjoy the outdoors,
create various relaxation areas, or simply appreciate the
serenity of a spacious yard.
Inside, the bungalow features a practical layout with three
bedrooms and a home office. This extra room offers great
flexibility, easily adapting to needs such as remote work,
study, a creative studio, or a multi-purpose space,
depending on the future occupants' lifestyle.
The modern, stylishly updated kitchen provides a welcoming,
contemporary setting--perfect for preparing meals and
gathering together every day. The entire home benefits from
light-filled rooms that create an inviting, pleasant
atmosphere. Natural light highlights the living areas and
enhances the sense of comfort the moment you step inside.
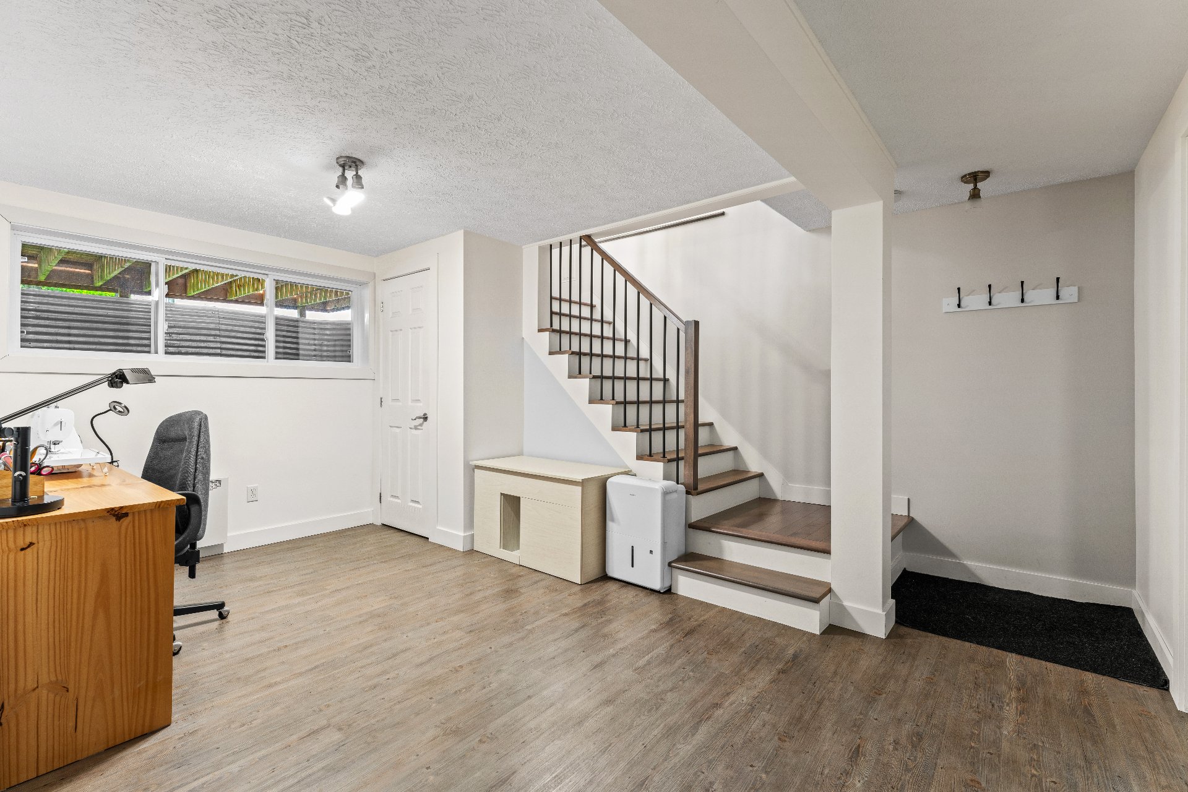
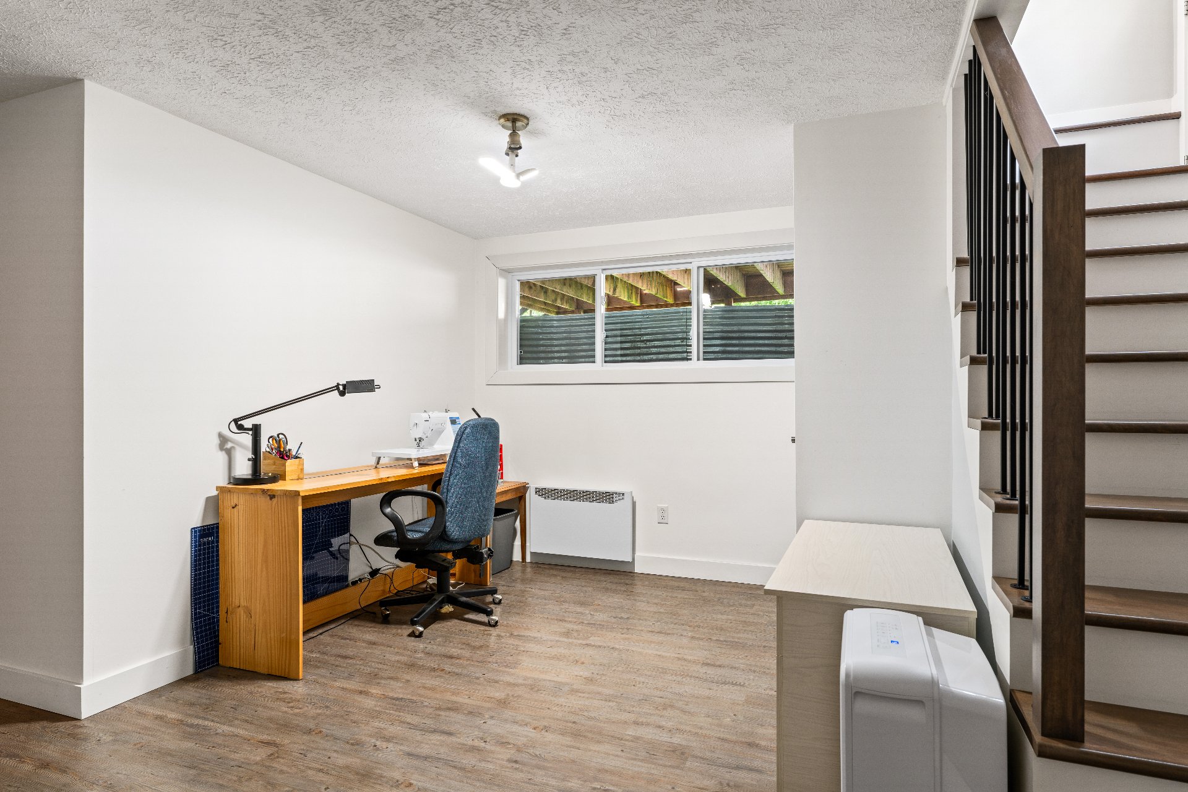
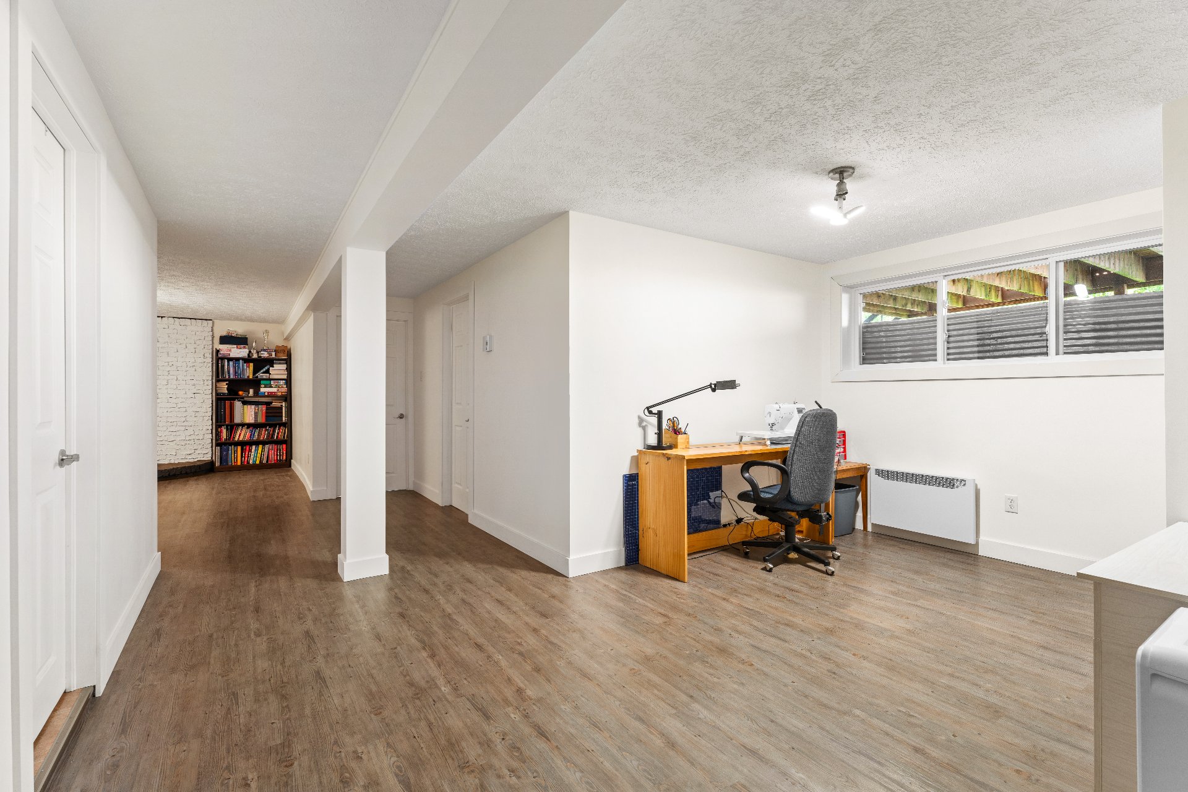
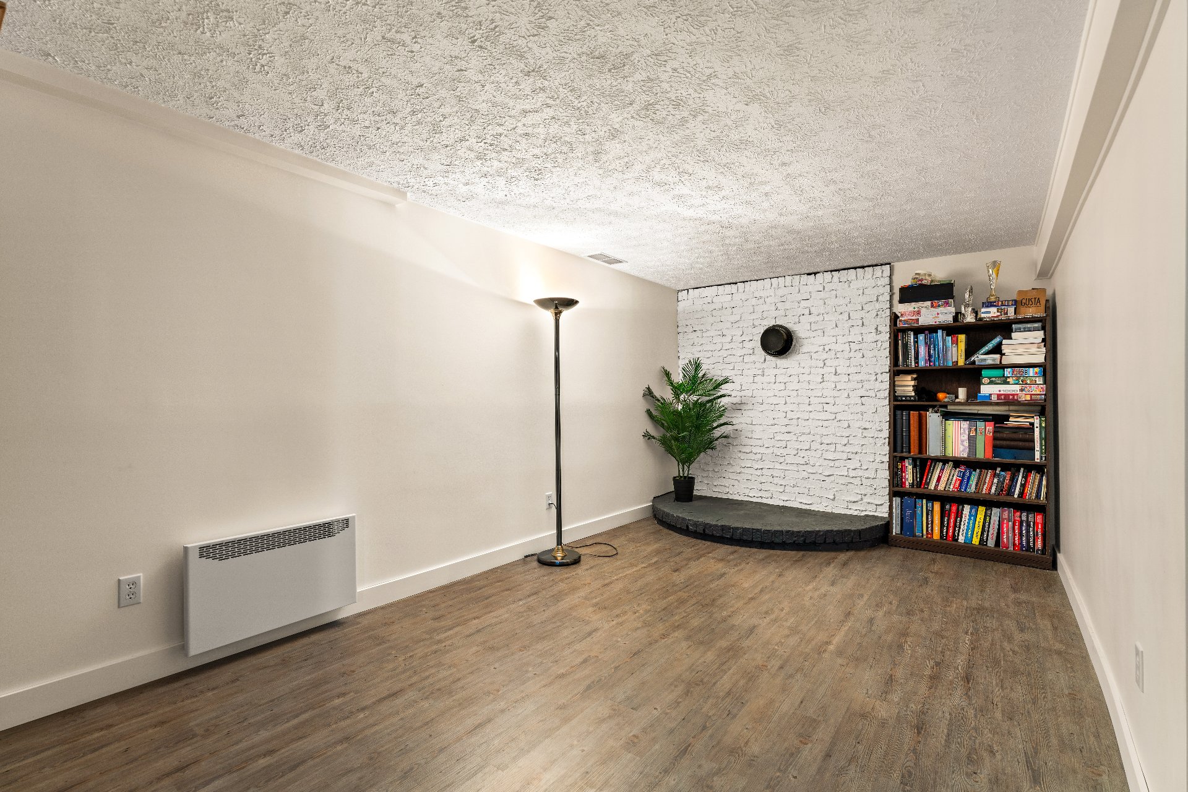
The basement adds a particularly appealing feature with its
spacious family room. This area offers endless layout
possibilities: a home theater, game room, teen hangout,
relaxation corner, or a space for entertaining family and
friends. It serves as an additional living area, allowing
everyone to fully enjoy the home and customize the space to
their specific needs.
A warm, functional property well worth discovering. Come
see the full potential it offers and envision your next
chapter here.
Loading maps...
Loading street view...
| ROOM DETAILS | |||
|---|---|---|---|
| Room | Dimensions | Level | Flooring |
| Kitchen | 18.6 x 12.1 P | Ground Floor | Wood |
| Living room | 14.11 x 10.9 P | Ground Floor | Wood |
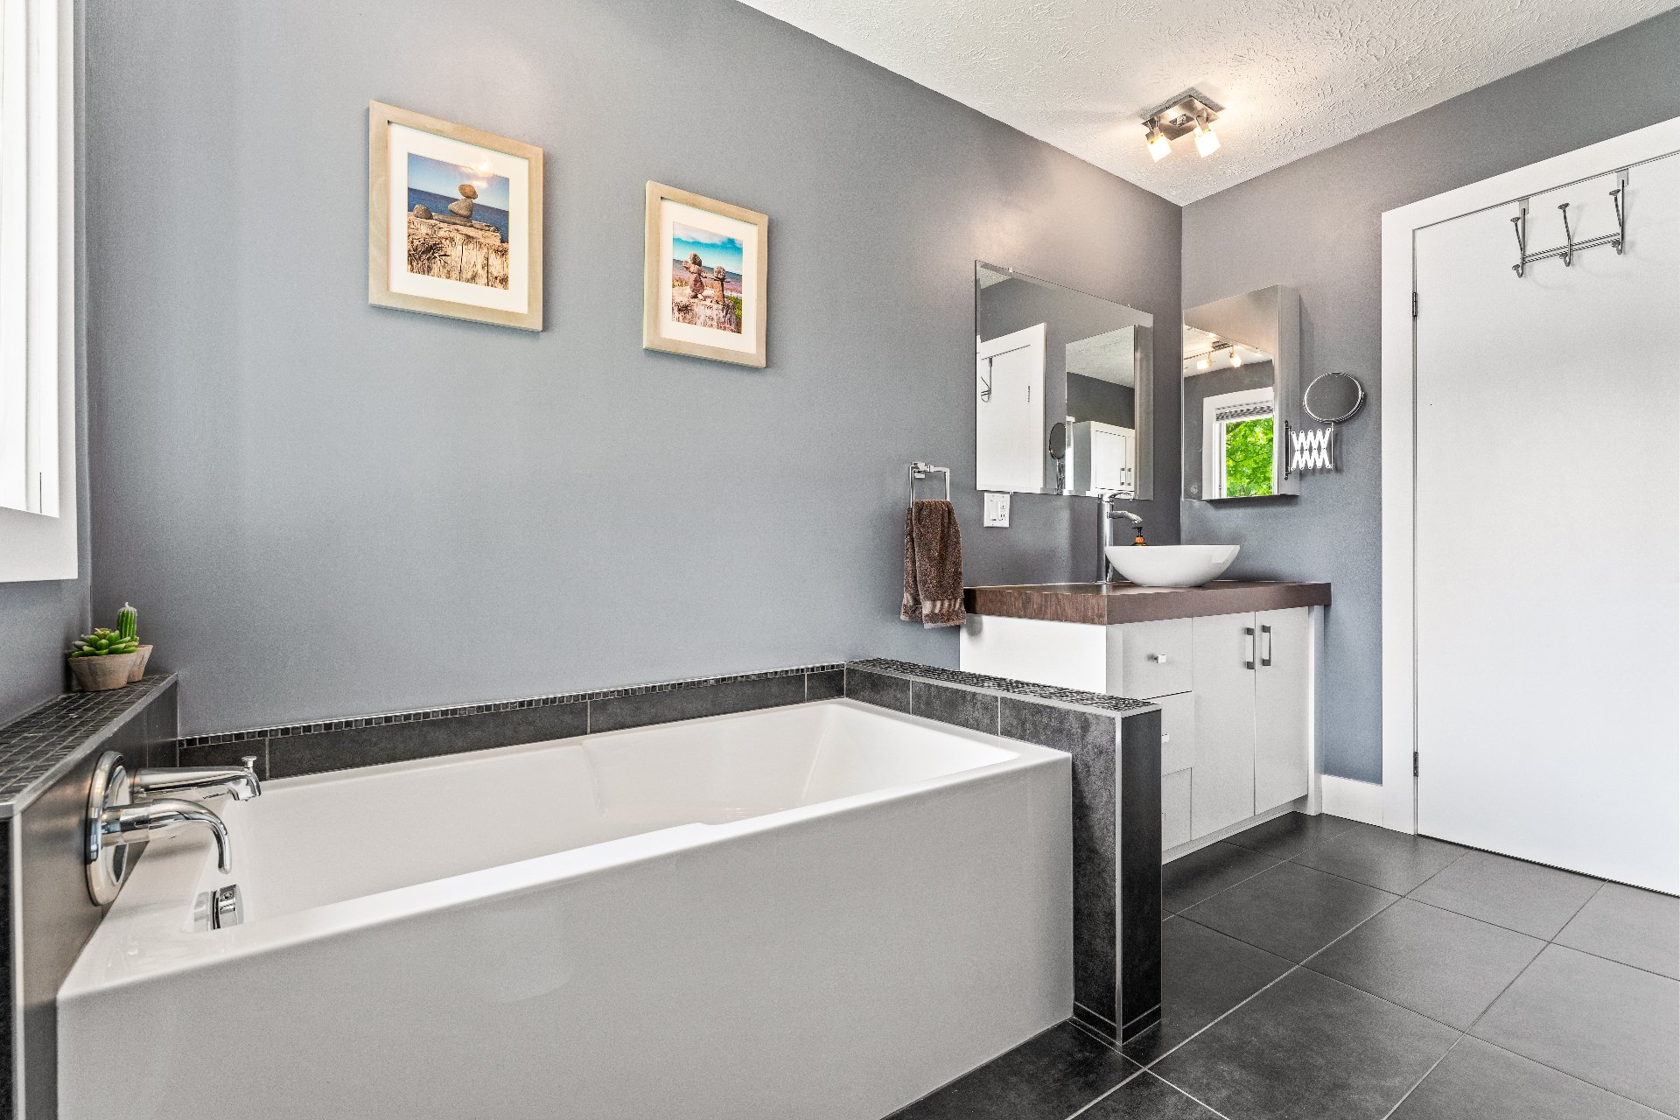
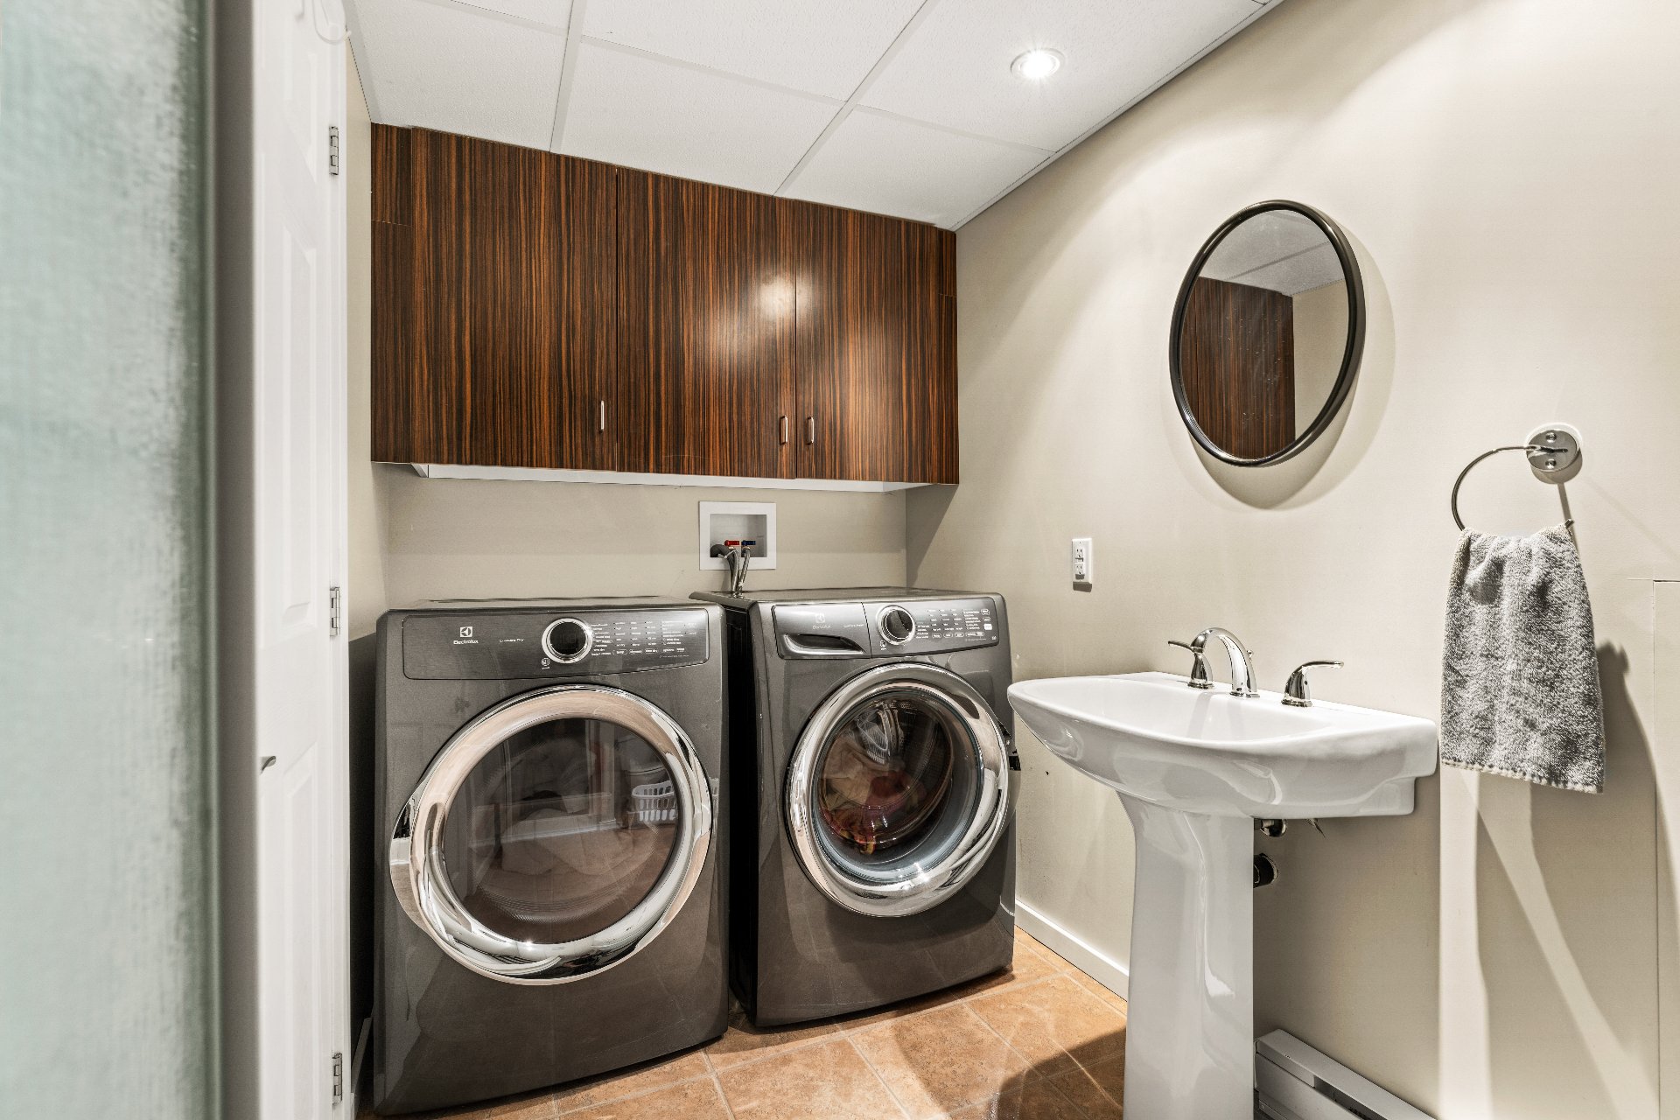
| Bathroom | 11.1 x 7.5 P | Ground Floor | Ceramic tiles |
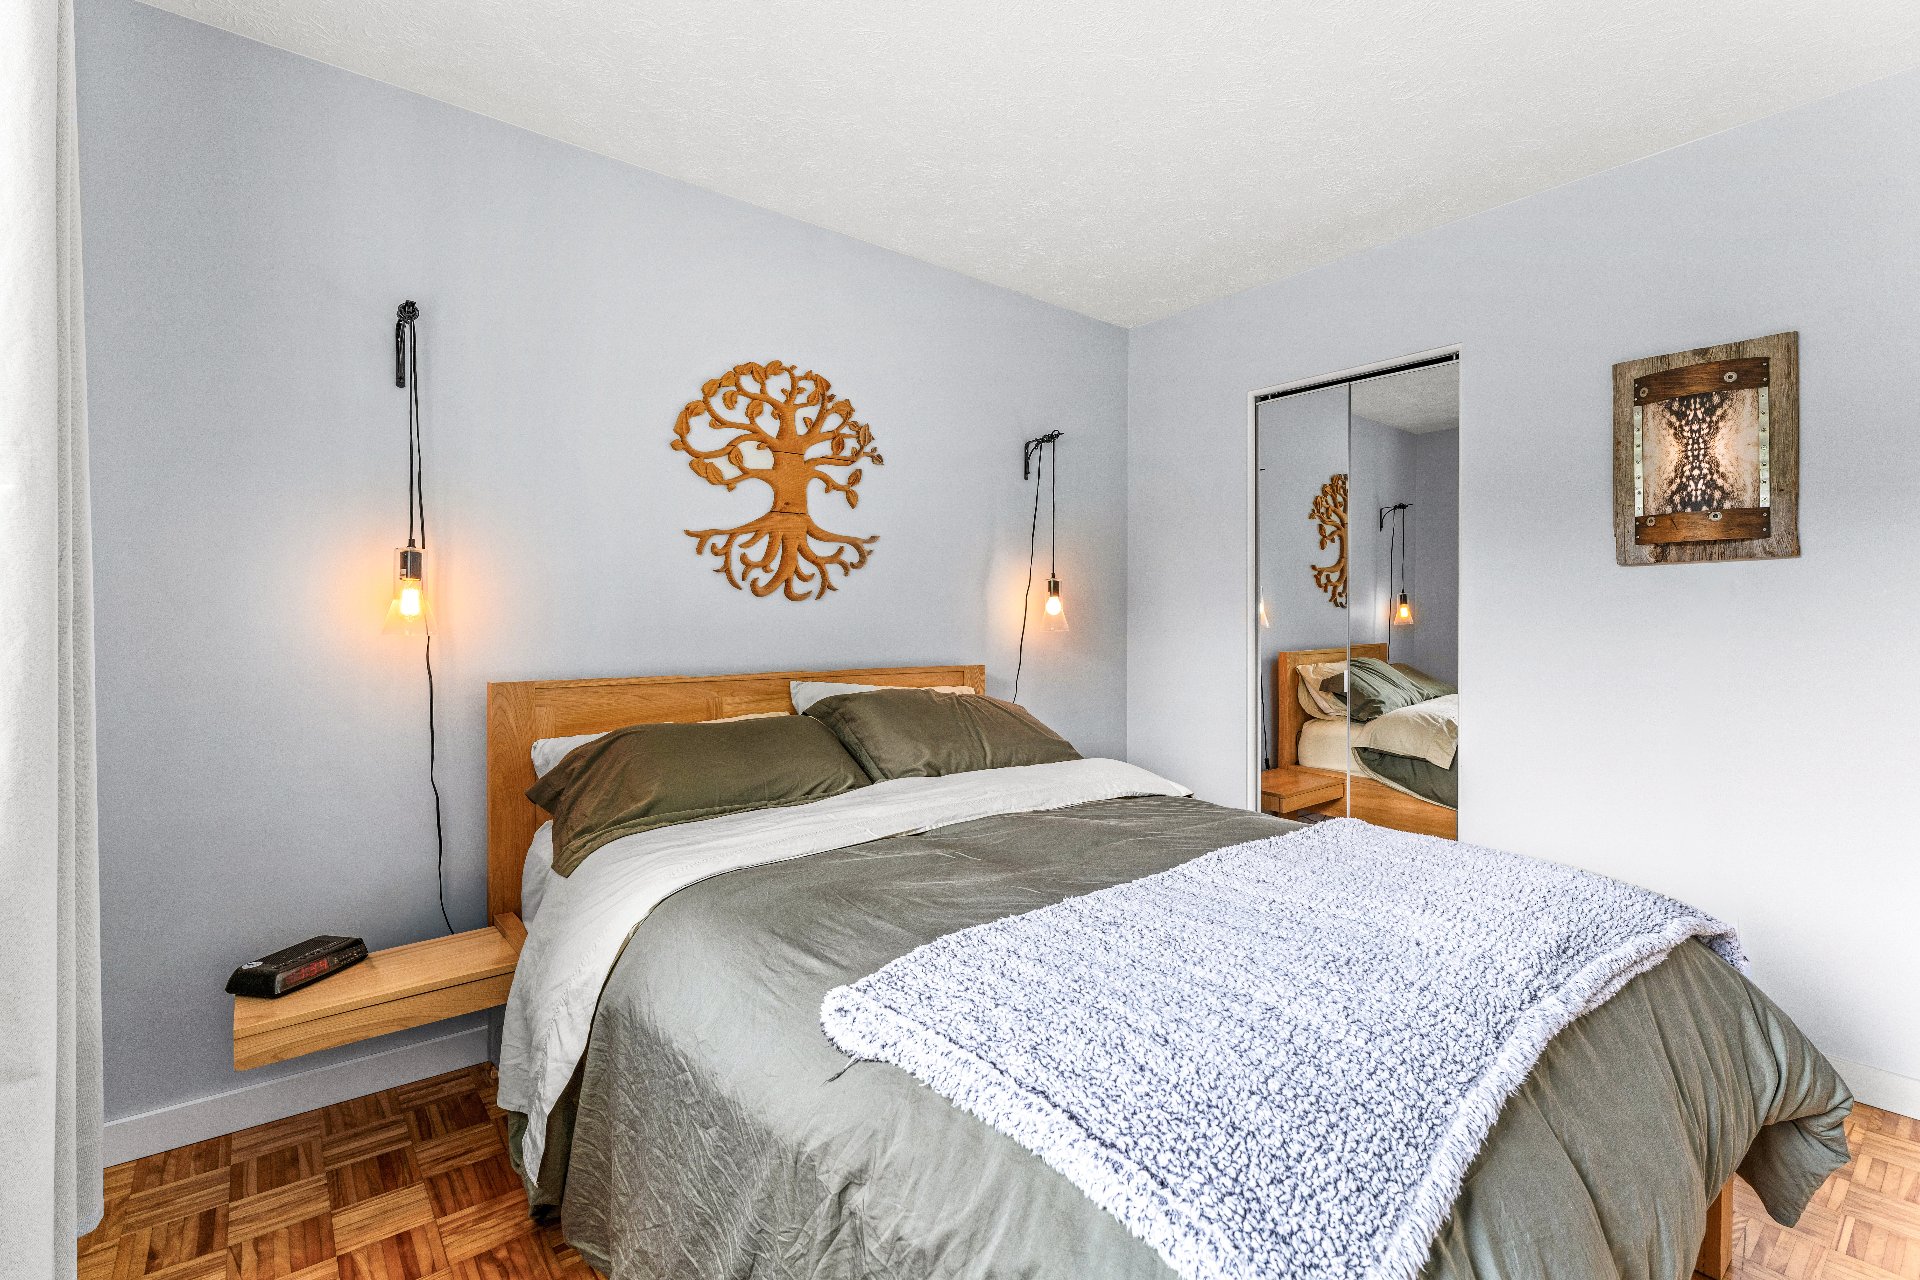
| Primary bedroom | 11.5 x 11.0 P | Ground Floor | Parquetry |
| Bedroom | 11.10 x 8.0 P | Ground Floor | Parquetry |
| Family room | 18.1 x 9.11 P | Basement | Floating floor |
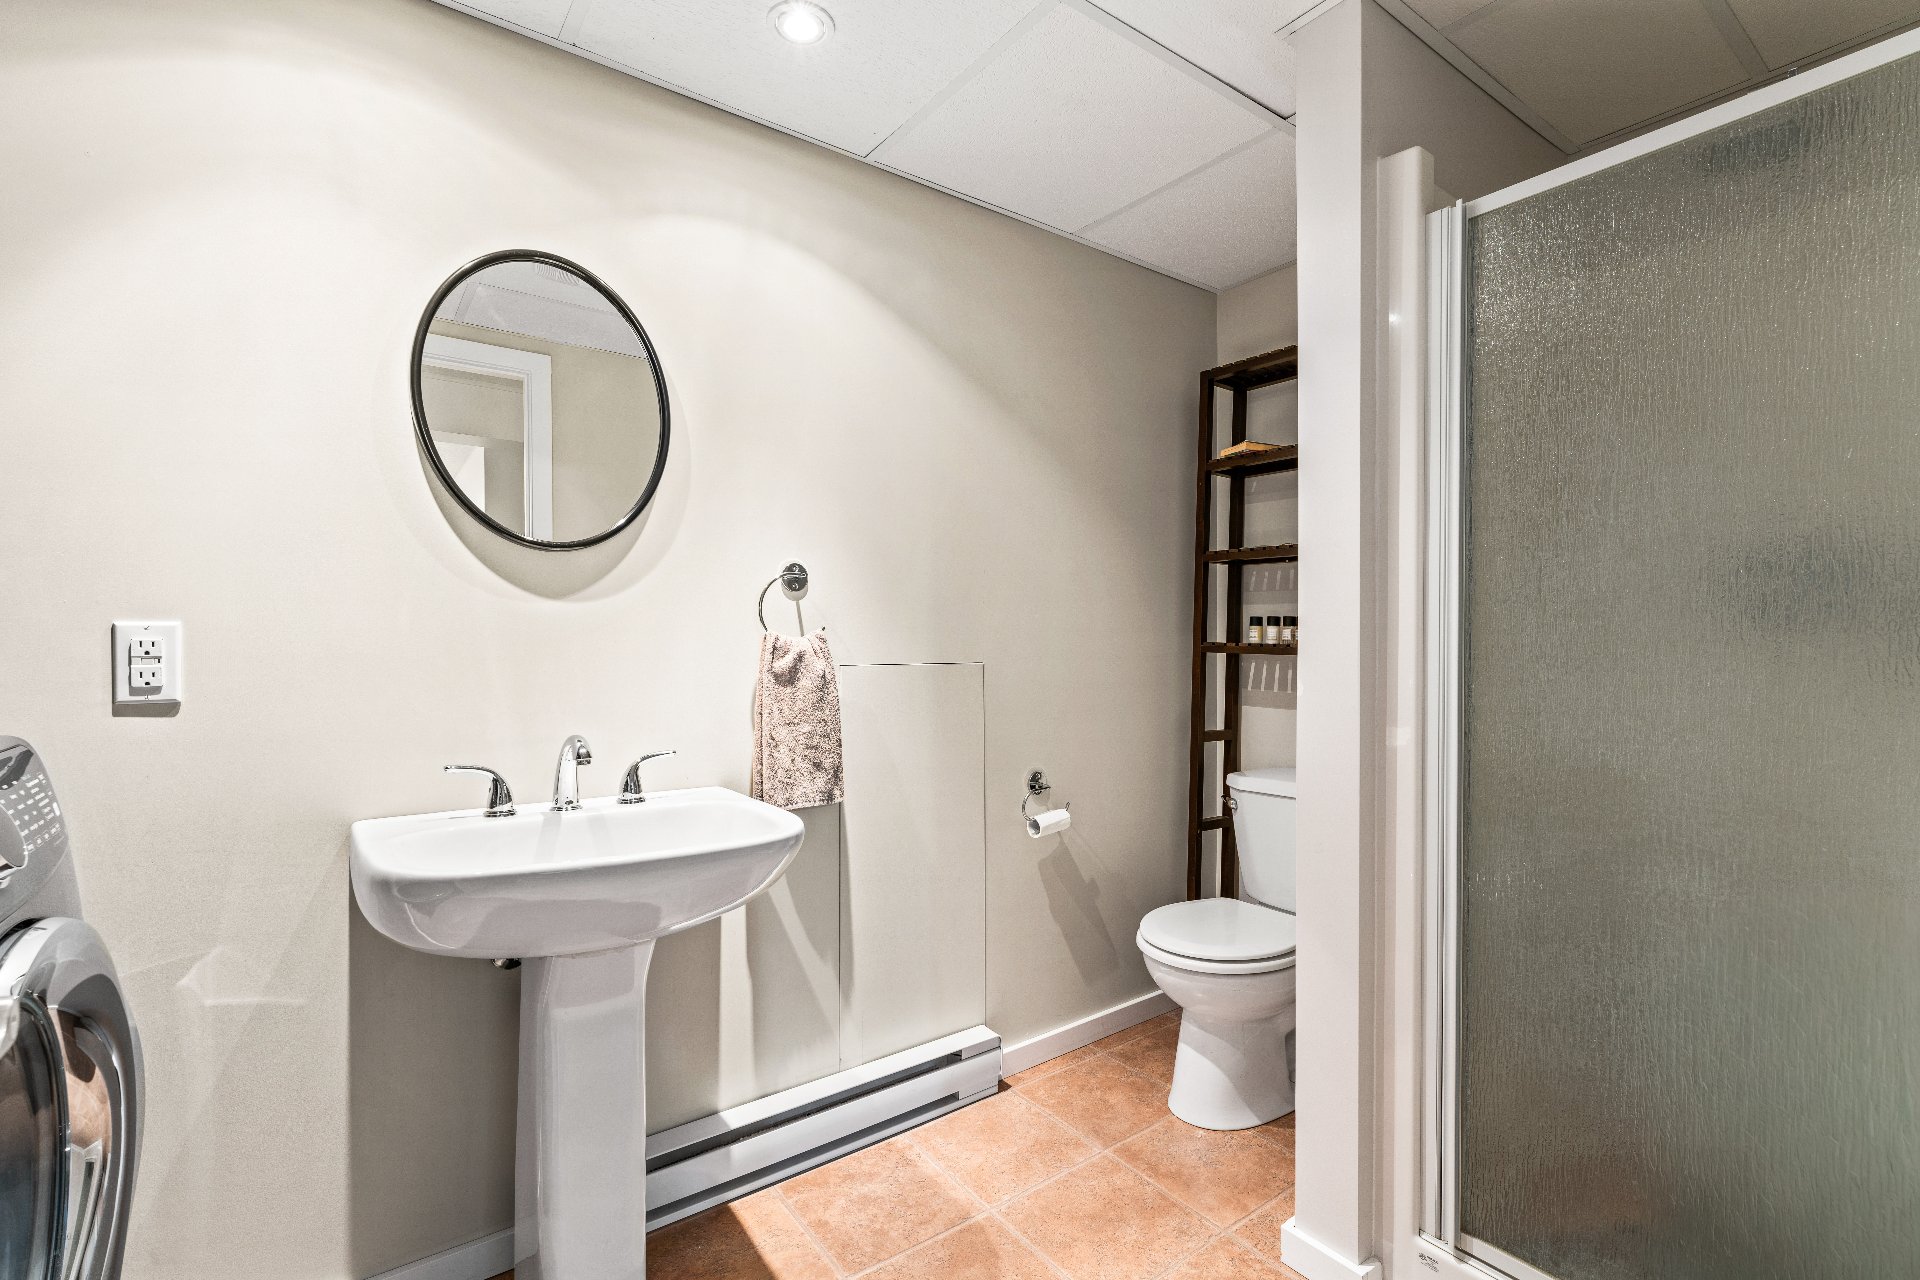
| Bathroom | 10.10 x 5.5 P | Basement | Ceramic tiles |
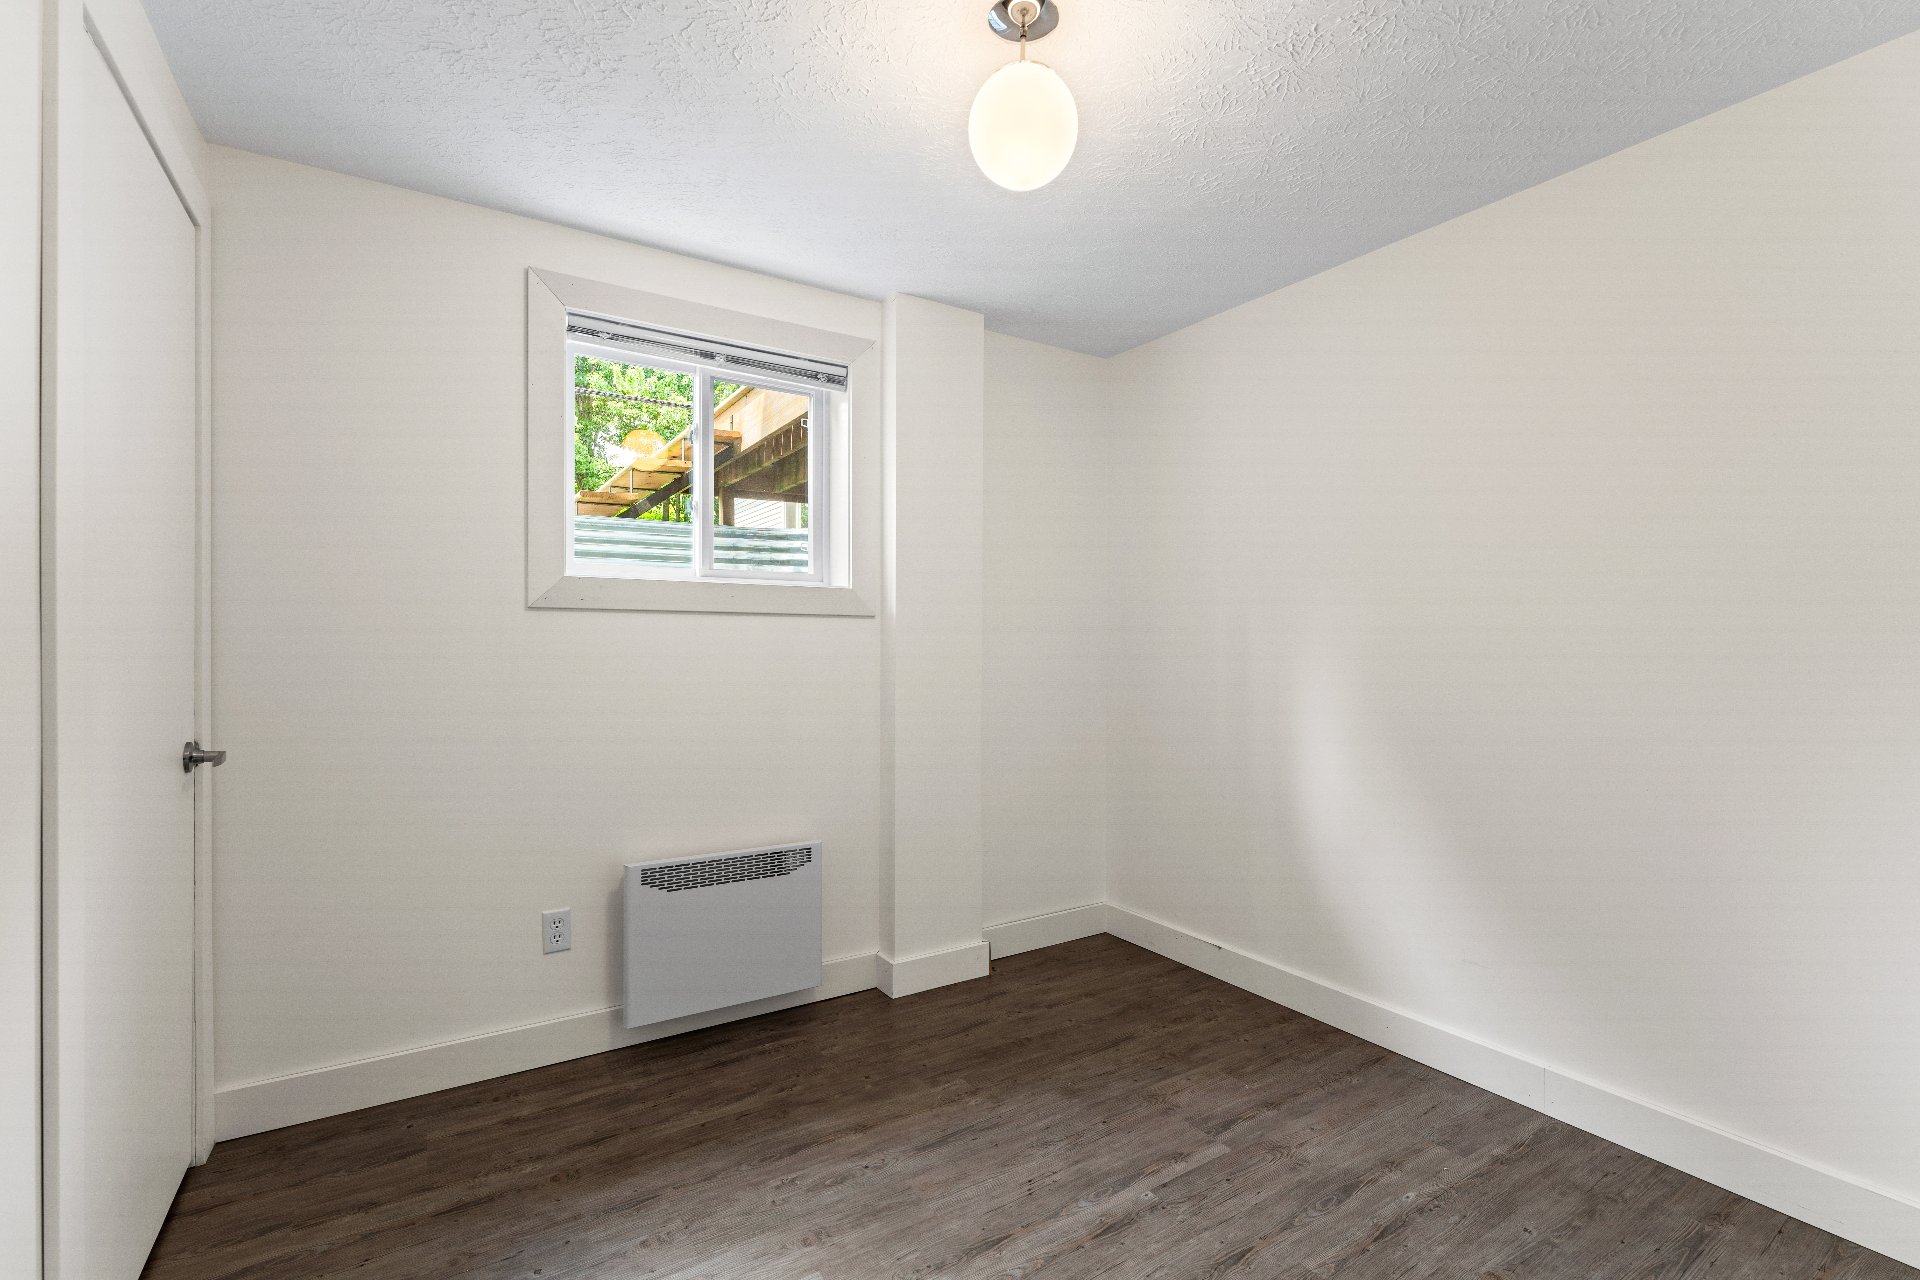
| Home office | 8.2 x 9.5 P | Basement | Floating floor |
| Playroom | 15.7 x 9.4 P | Basement | Floating floor |
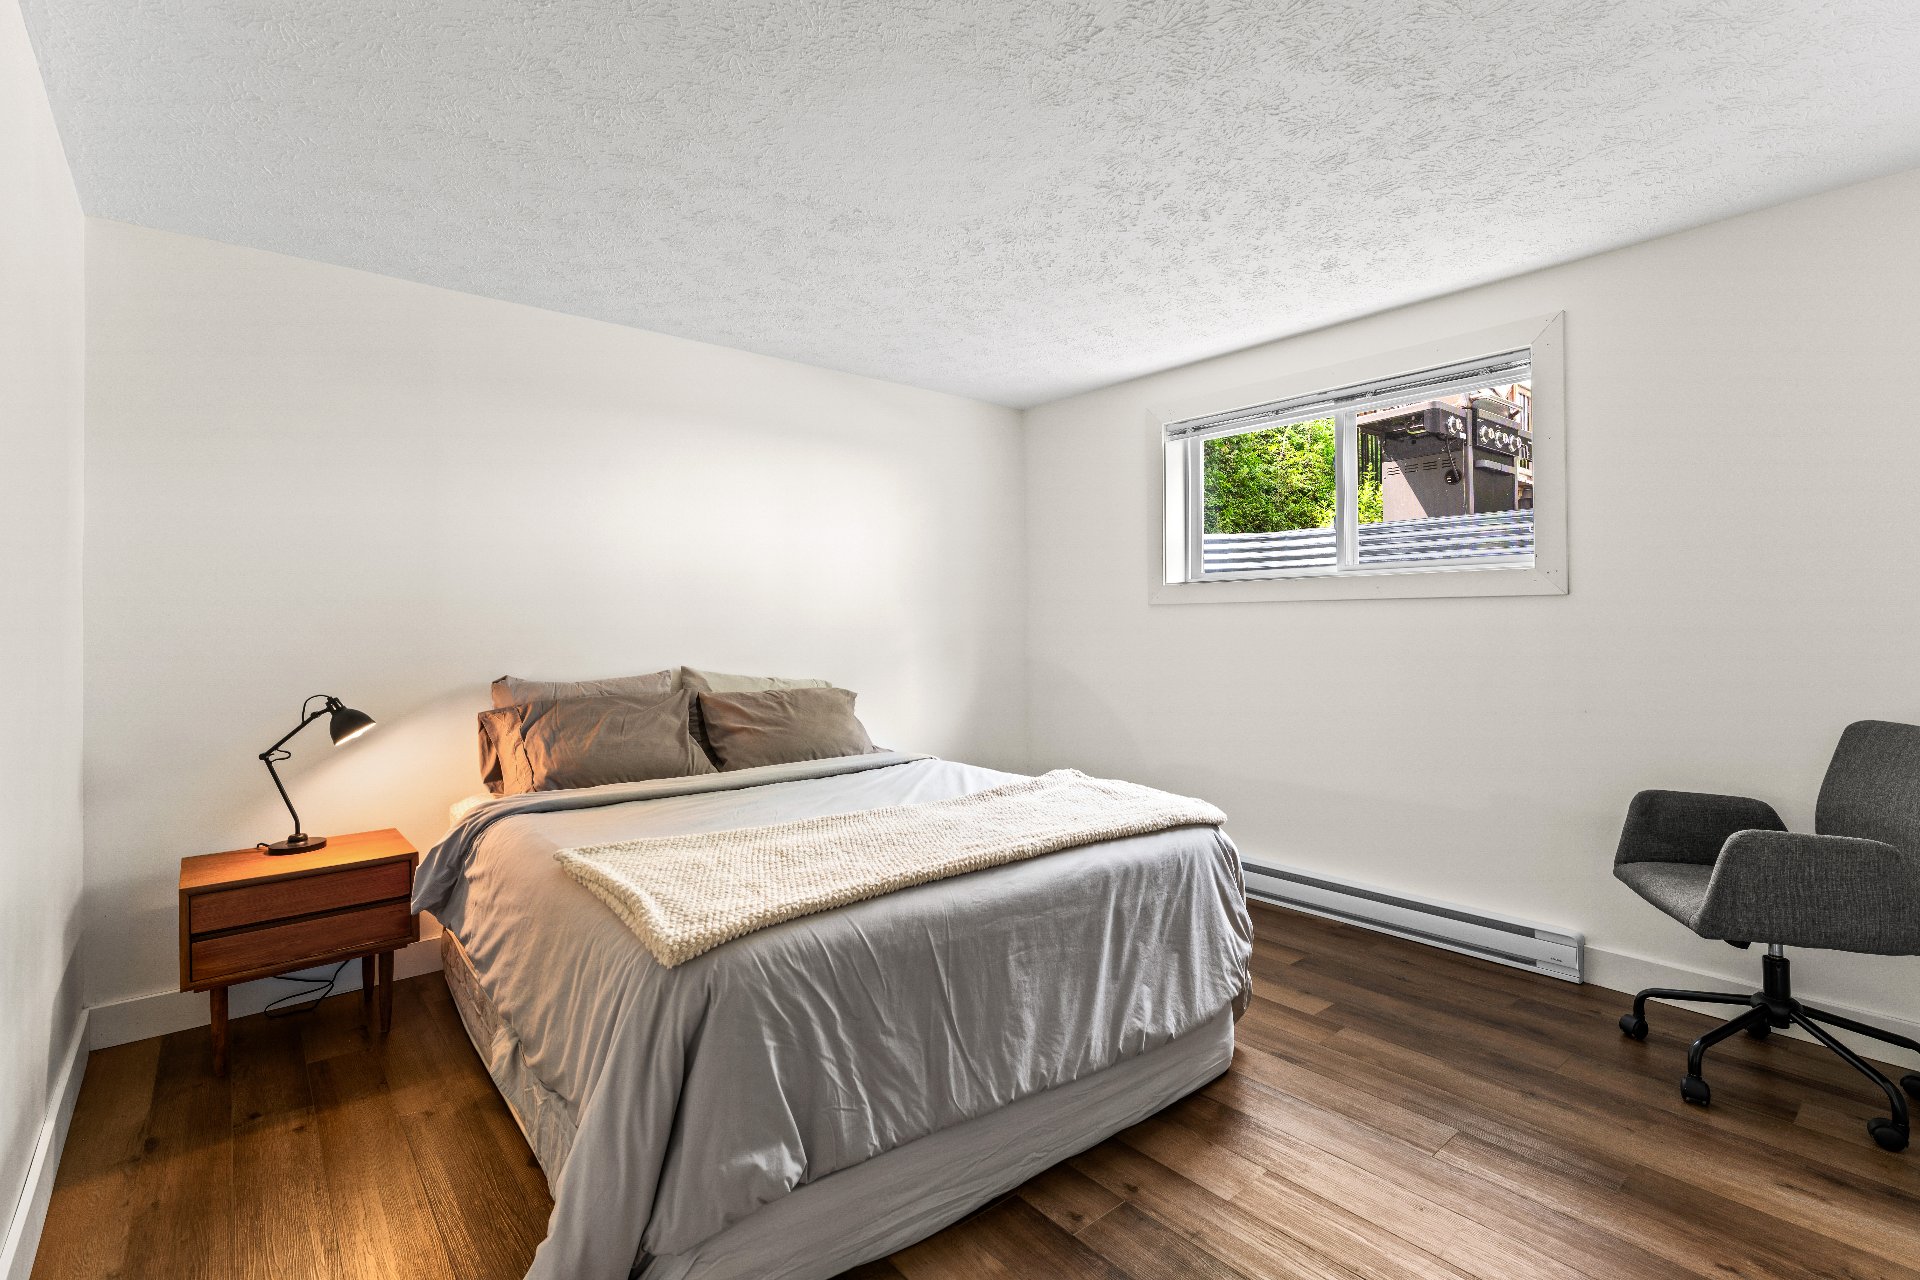
| Bedroom | 11.8 x 11.1 P | Basement | Floating floor |
| 6.4 x 6.4 P | Basement | Concrete | |
| BUILDING | |
|---|---|
| Type | Bungalow |
| Style | Detached |
| Dimensions | 24x38.2 P |
| Lot Size | 12150 PC |
| EXPENSES | |
|---|---|
| Energy cost | $ 3395 / year |
| Municipal Taxes (2026) | $ 3402 / year |
| School taxes (2026) | $ 266 / year |
| CHARACTERISTICS | |
|---|---|
| Pool | Above-ground |
| Proximity | Alpine skiing, Bicycle path, Cegep, Cross-country skiing, Daycare centre, Elementary school, Golf, High school, Highway, Hospital, Park - green area, Public transport, University |
| Roofing | Asphalt shingles |
| Siding | Brick |
| Garage | Detached, Single width |
| Driveway | Double width or more |
| Heating energy | Electricity |
| Basement | Finished basement |
| Topography | Flat |
| Parking | Garage, Outdoor |
| Landscaping | Land / Yard lined with hedges, Landscape |
| Sewage system | Municipal sewer |
| Water supply | Municipality |
| Heating system | Other |
| Foundation | Poured concrete |
| Zoning | Residential |
| Bathroom / Washroom | Seperate shower |
| Window type | Sliding |


Certified Agency Executive Officer (AEO)


Copyright © 2024 All Rights Reserved. Custom Website Design By  – Privacy Policy