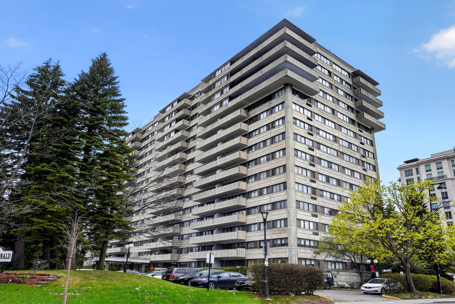
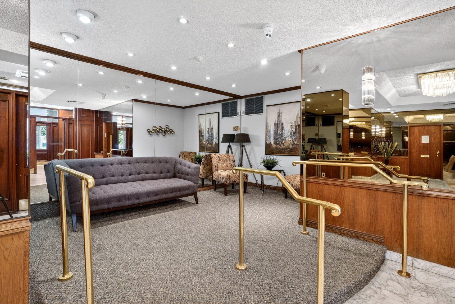
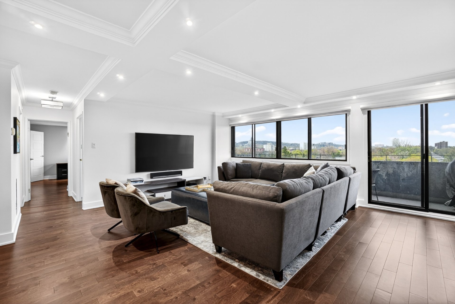
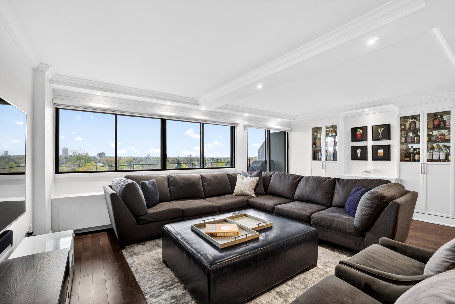
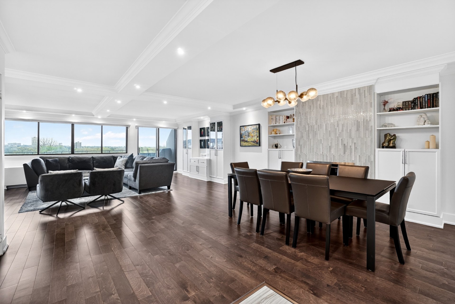
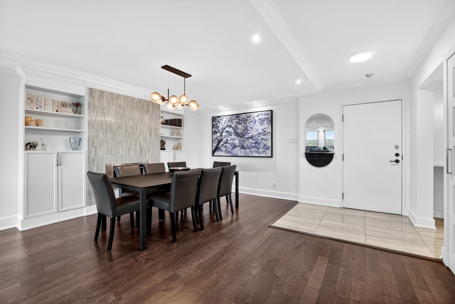
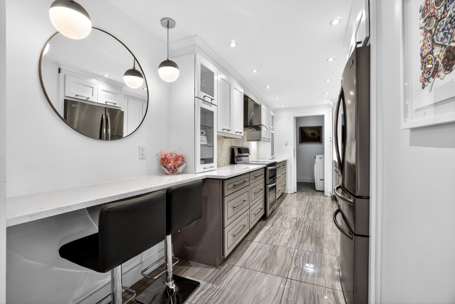
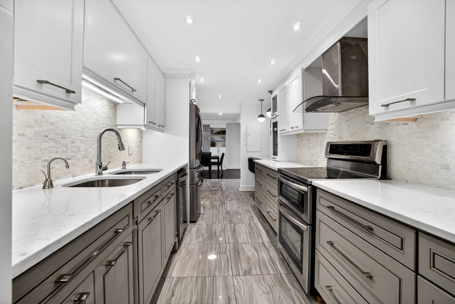
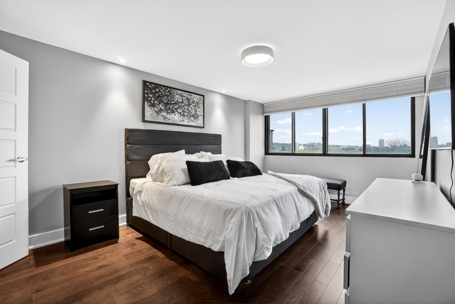
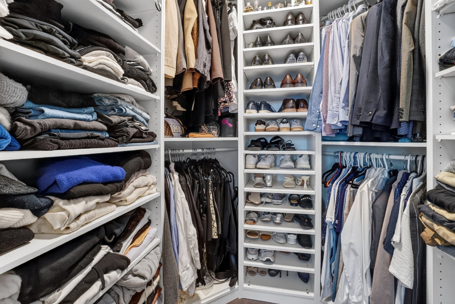
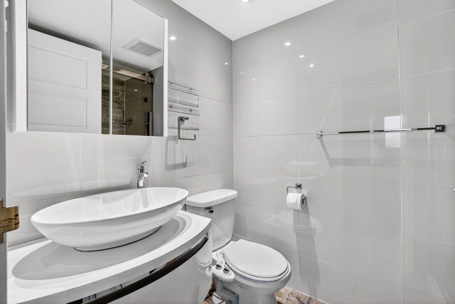
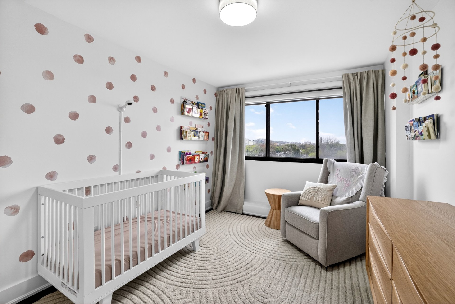
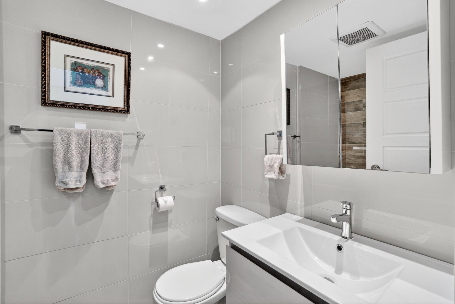
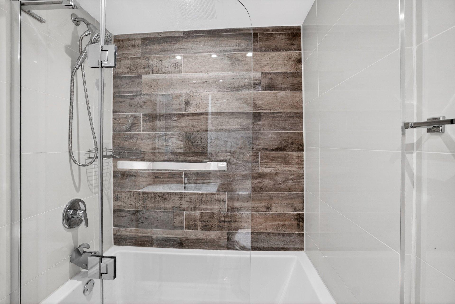
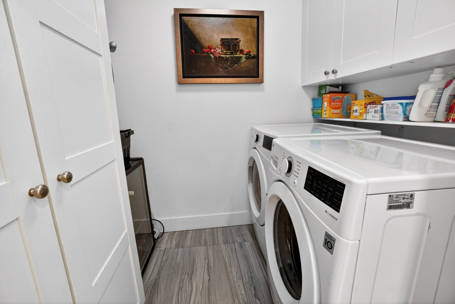
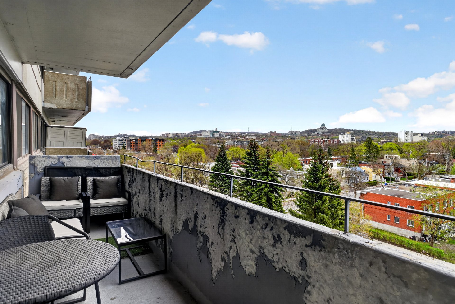
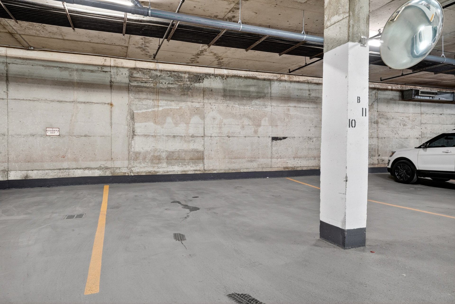
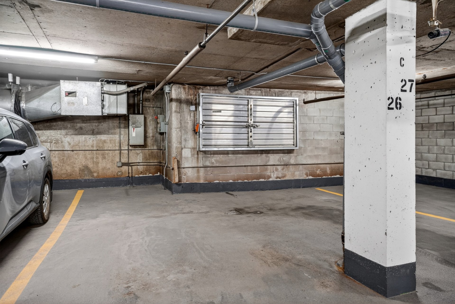
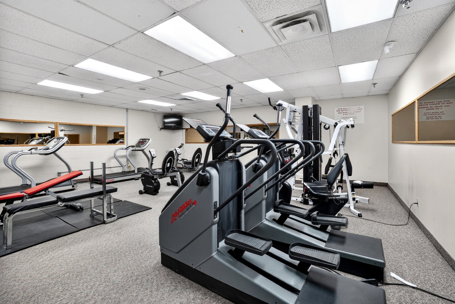
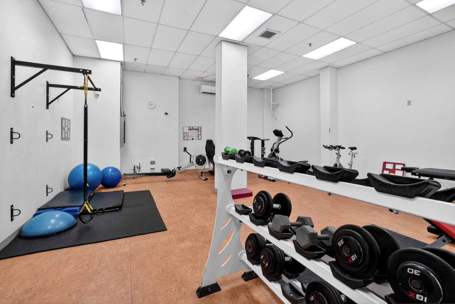
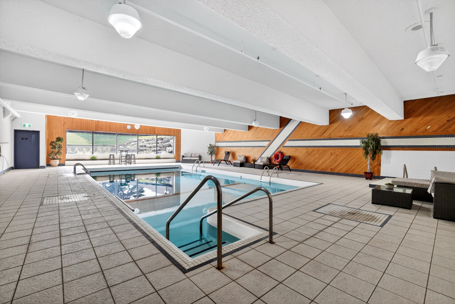
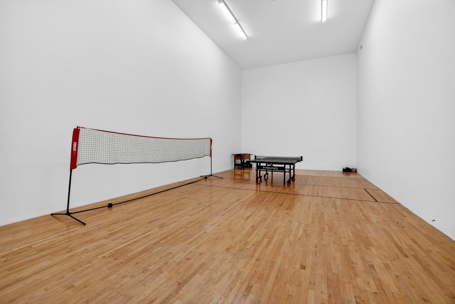
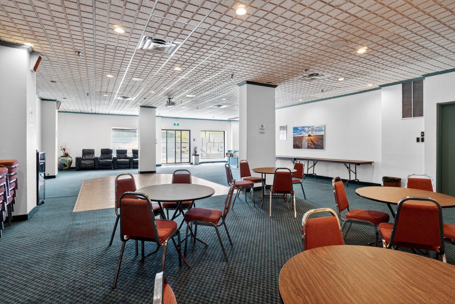
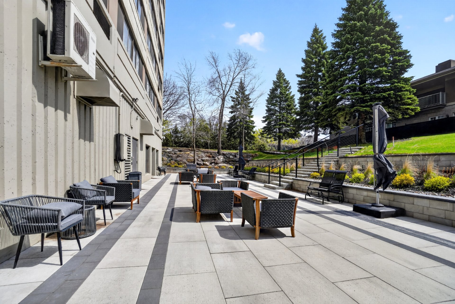
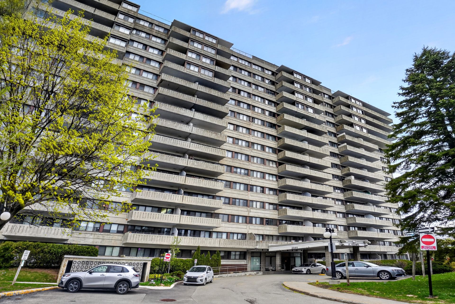
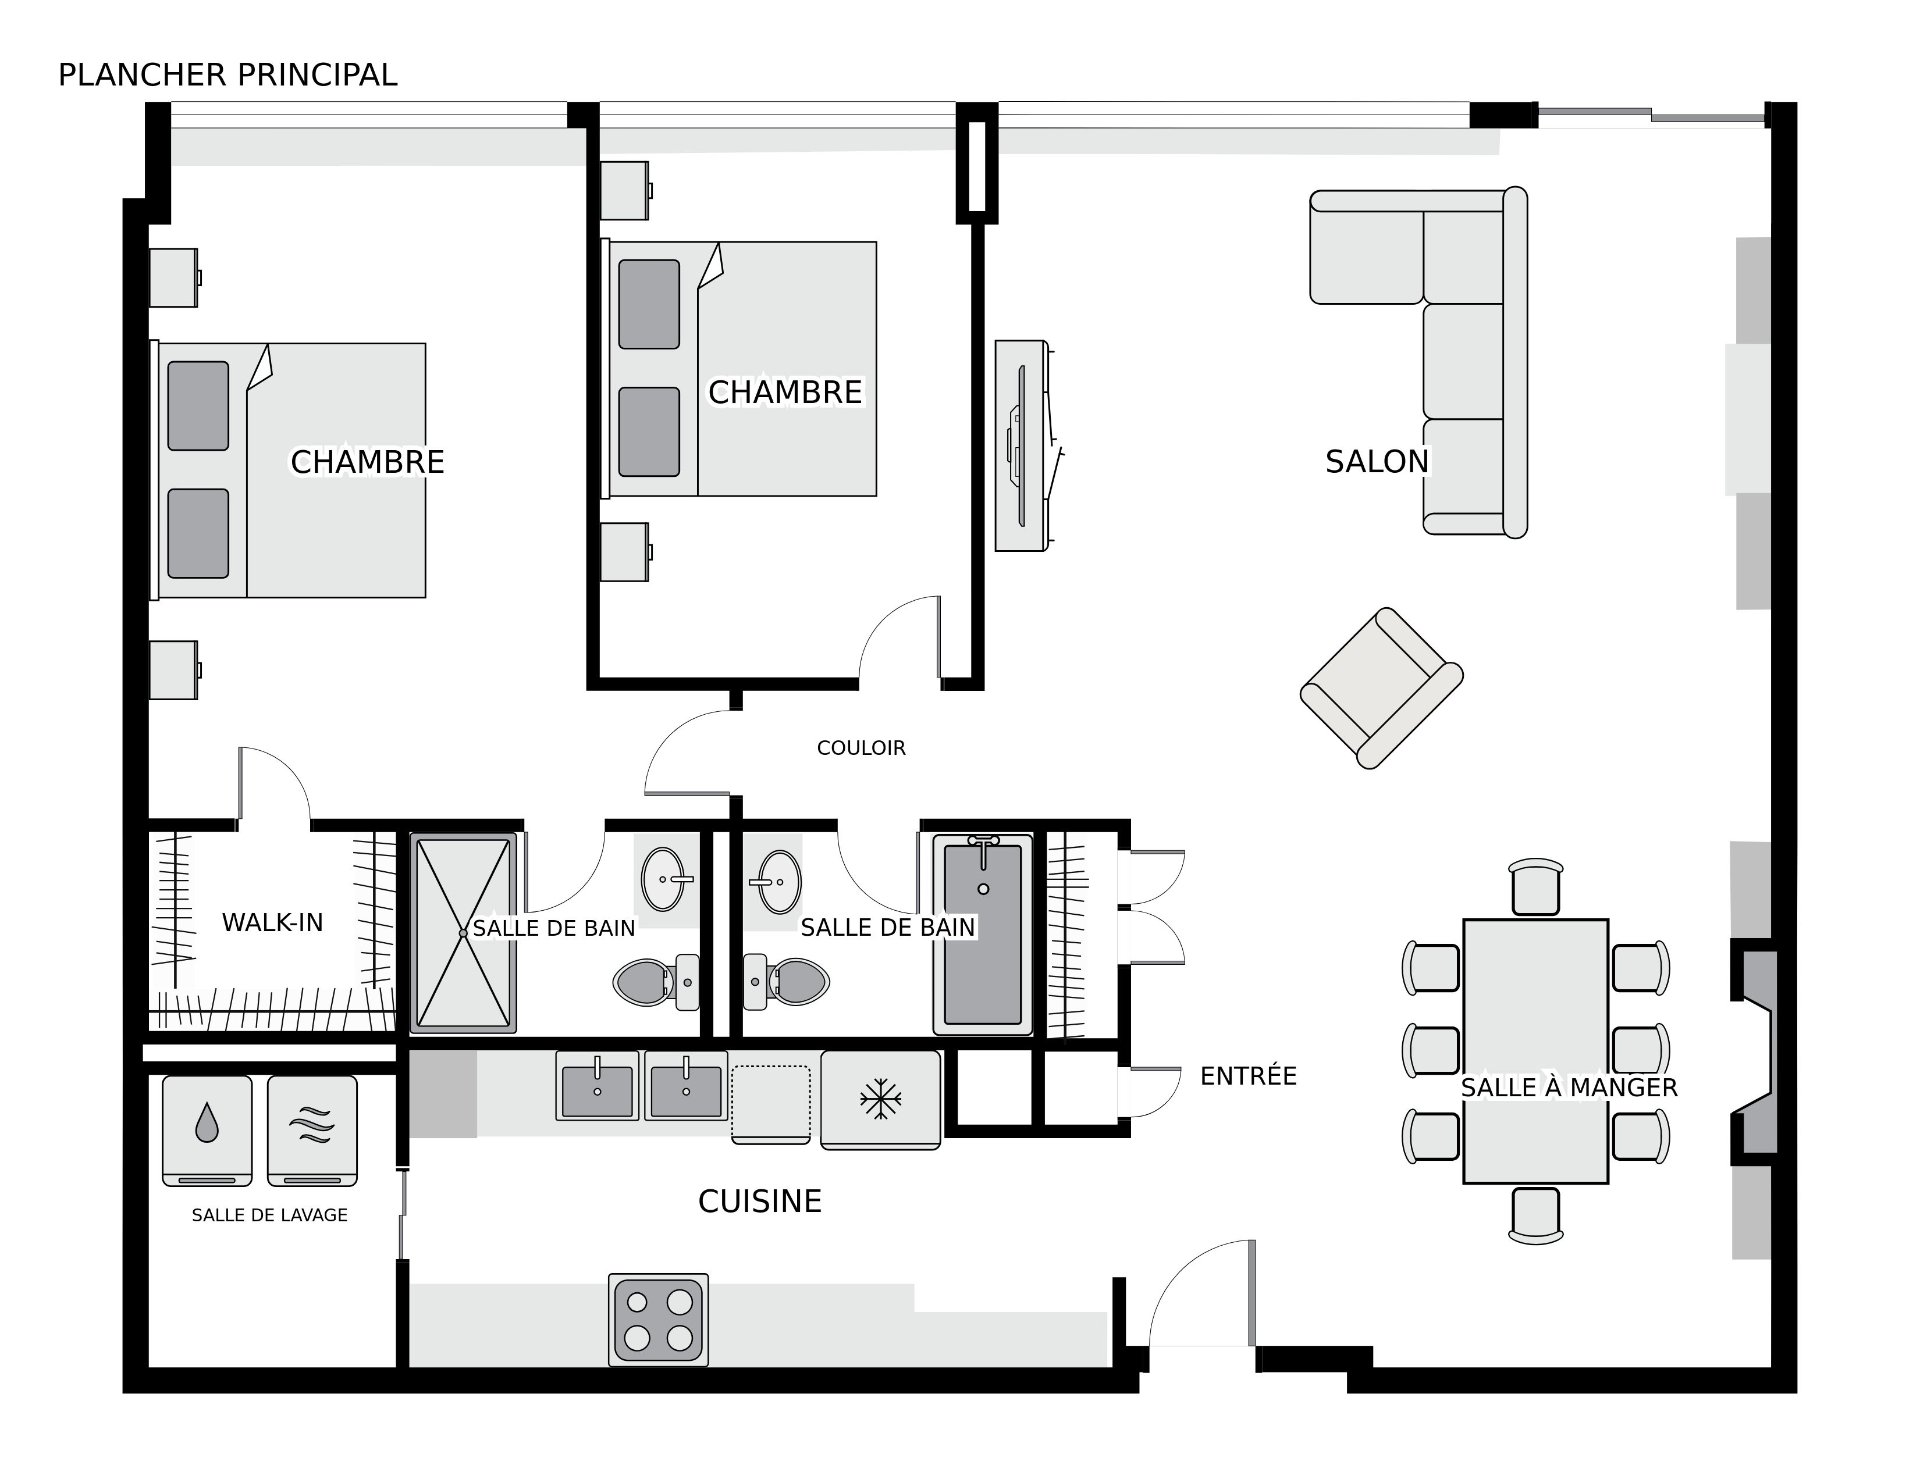
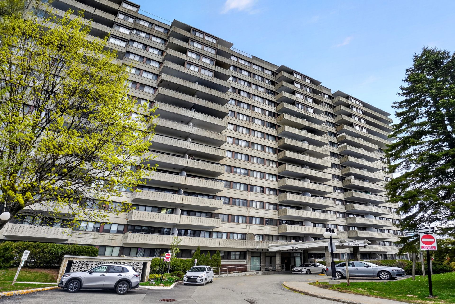
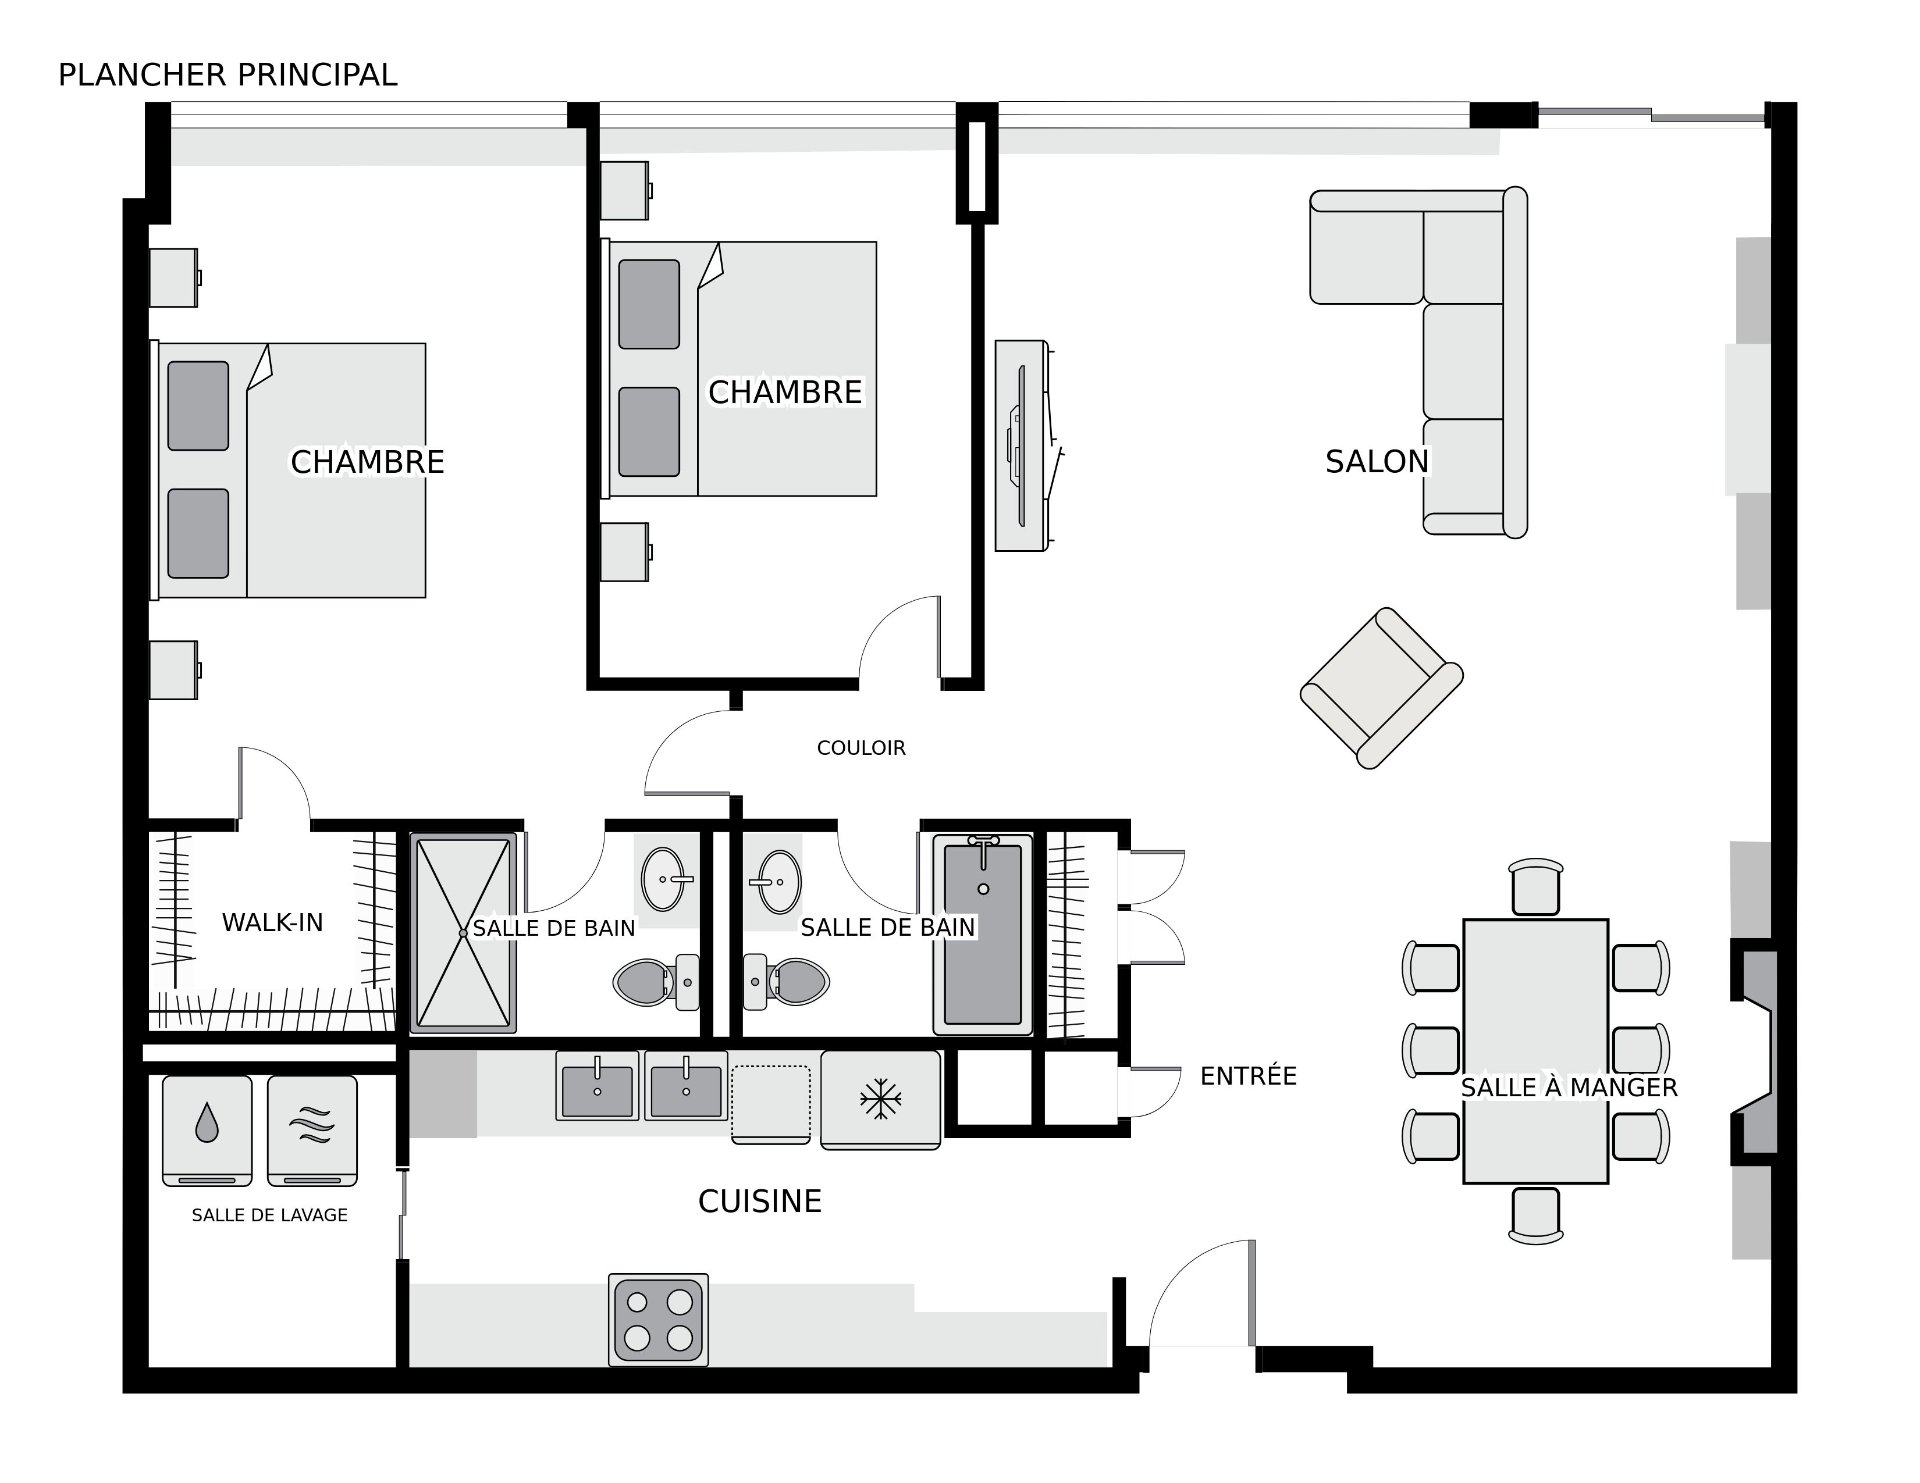
Beautifully renovated condo in prestigious Le Vicomte with stunning southern exposure and beautiful city views. Elegant 2 bedroom, 2 bathroom layout with spacious open living and dining areas featuring coffered ceilings, recessed lighting, custom built-ins, and striking glass-tiled feature wall. Renovated kitchen with quartz countertops and quality wood cabinetry. Wood floors throughout. Spacious primary suite with walk-in closet and ensuite bathroom. RARE in-unit laundry room. Two indoor garage spaces. Full-service building with doorman, indoor pool, gym, and reception room. Condo fees include heat, central a/c, electricity and hot water.
Loading maps...
Loading street view...
| ROOM DETAILS | |||
|---|---|---|---|
| Room | Dimensions | Level | Flooring |
| Living room | 19.6 x 17.2 P | 7th levelth Floor | Wood |
| Dining room | 14.3 x 10.0 P | 7th levelth Floor | Wood |
| Kitchen | 18.0 x 7.11 P | 7th levelth Floor | Tiles |
| Laundry room | 7.7 x 6.2 P | 7th levelth Floor | Tiles |
| Primary bedroom | 17.2 x 10.11 P | 7th levelth Floor | Wood |
| Walk-in | 6.6 x 5.3 P | 7th levelth Floor | Wood |
| Bathroom | 7.3 x 4.10 P | 7th levelth Floor | Ceramic tiles |
| Bedroom | 13.8 x 9.5 P | 7th levelth Floor | Wood |
| Bathroom | 7.2 x 5.0 P | 7th levelth Floor | Ceramic tiles |
| BUILDING | |
|---|---|
| Type | Apartment |
| Style | Detached |
| Dimensions | 9.51x12.21 M |
| Lot Size | 0 |
| EXPENSES | |
|---|---|
| Co-ownership fees | $ 8424 / year |
| Municipal Taxes (2026) | $ 3774 / year |
| School taxes (2025) | $ 375 / year |
| CHARACTERISTICS | |
|---|---|
| Bathroom / Washroom | Adjoining to primary bedroom, Seperate shower |
| Driveway | Asphalt |
| Proximity | Bicycle path, Cegep, Daycare centre, Elementary school, High school, Highway, Hospital, Park - green area, Public transport |
| Equipment available | Central air conditioning, Electric garage door |
| View | City, Mountain, Panoramic |
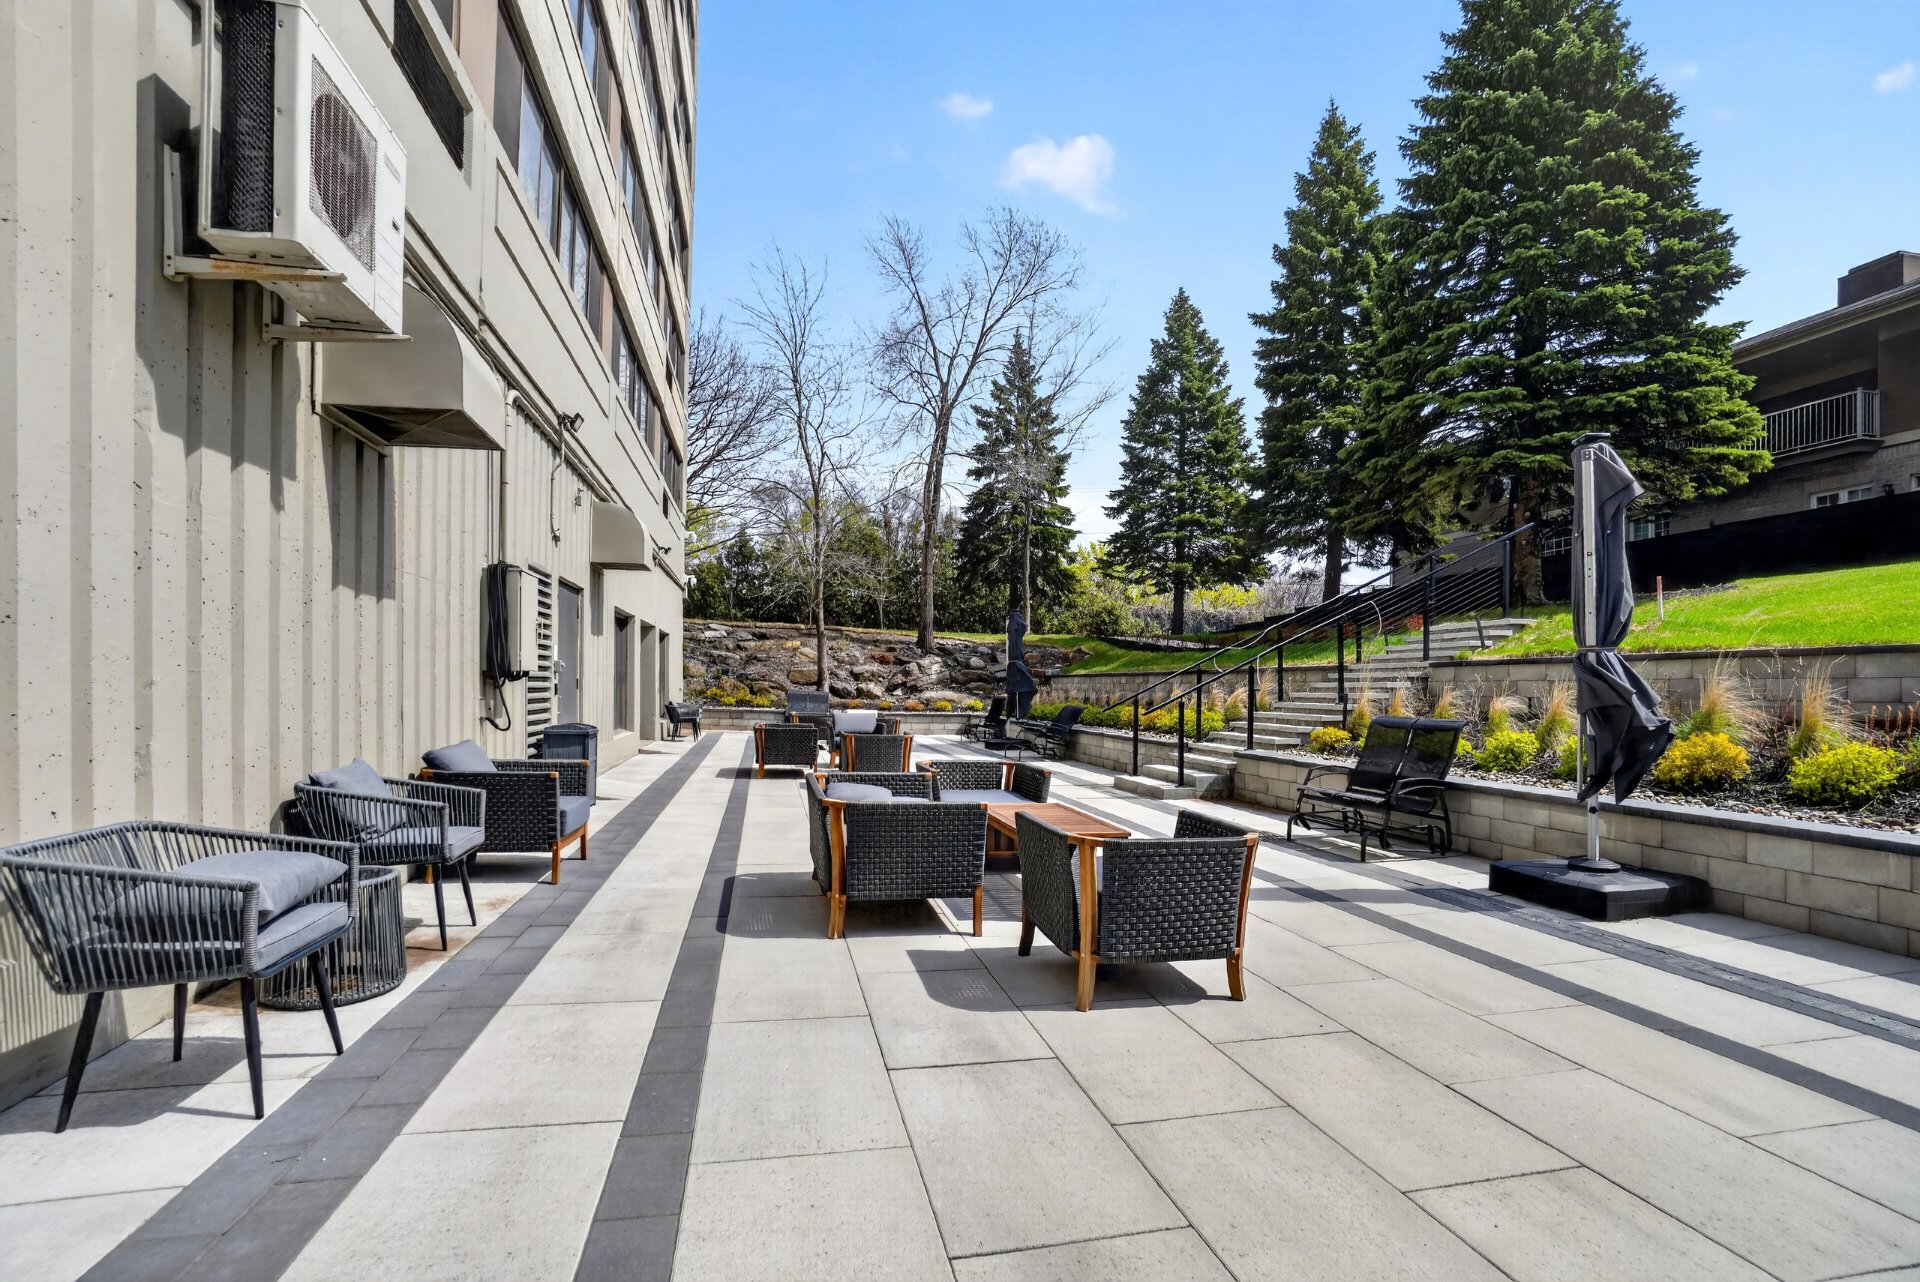
| Available services | Common areas, Exercise room, Garbage chute, Indoor pool, Leak detection system, Sauna, Visitor parking |
| Heating system | Electric baseboard units |
| Heating energy | Electricity |
| Easy access | Elevator |
| Mobility impared accessible | Exterior access ramp |
| Garage | Fitted, Heated |
| Topography | Flat |
| Parking | Garage |
| Pool | Indoor |
| Landscaping | Landscape |
| Sewage system | Municipal sewer |
| Water supply | Municipality |
| Zoning | Residential |
| Restrictions/Permissions | Short-term rentals not allowed |


Certified Agency Executive Officer (AEO)


Copyright © 2024 All Rights Reserved. Custom Website Design By  – Privacy Policy