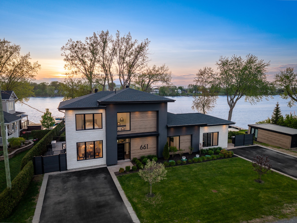
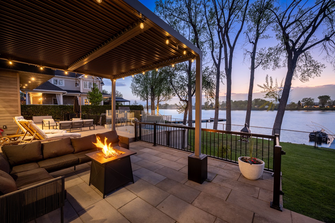
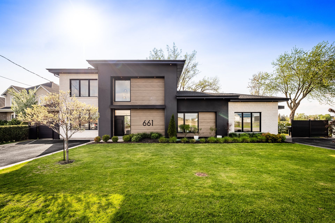
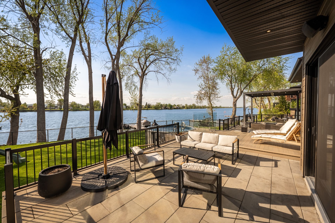
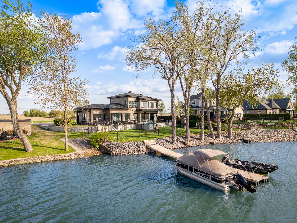
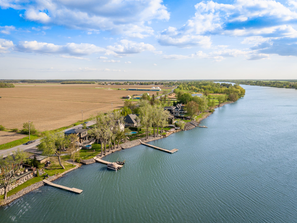
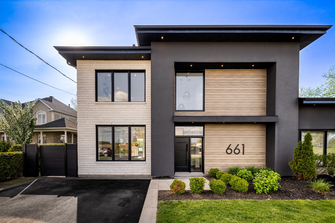
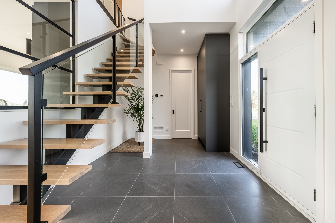
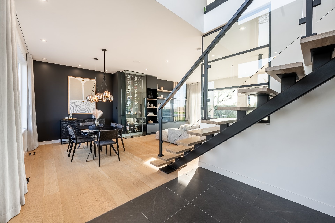
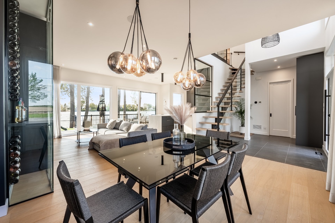
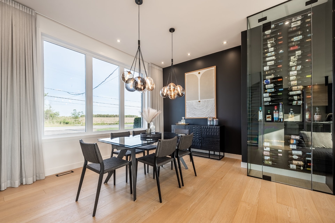
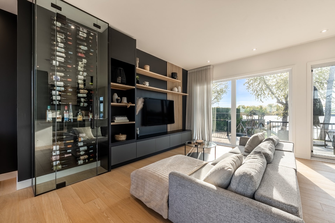
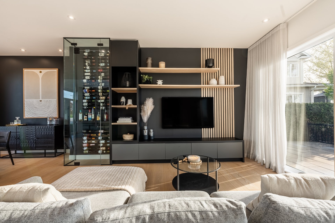
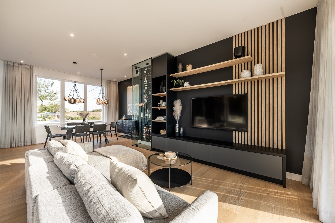
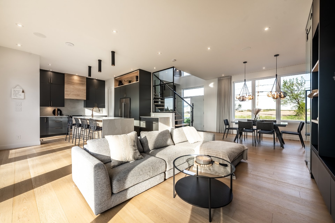
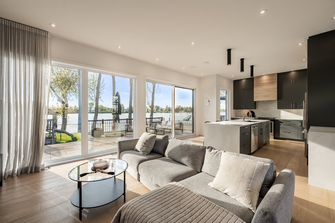
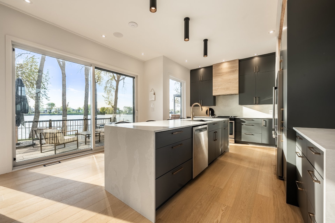
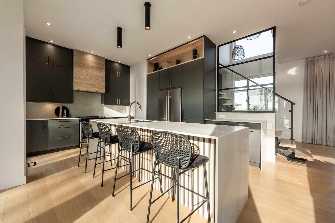
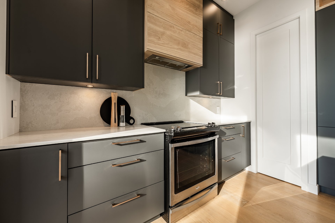
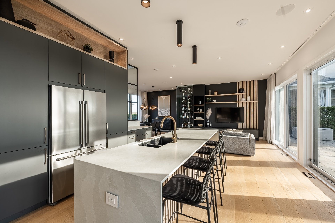
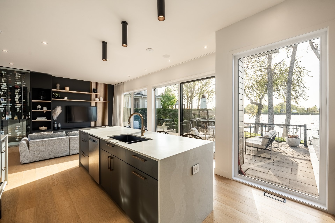
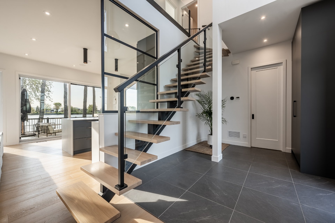
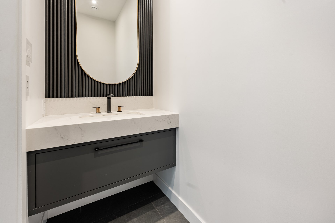
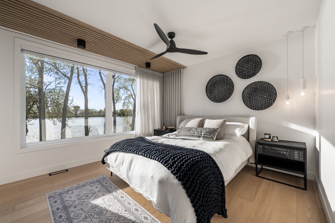
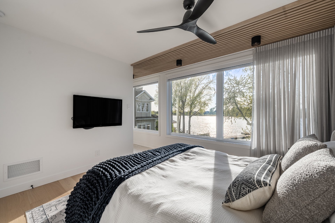
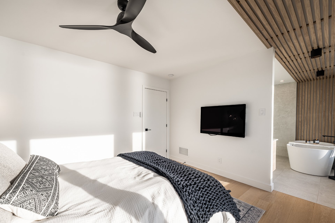
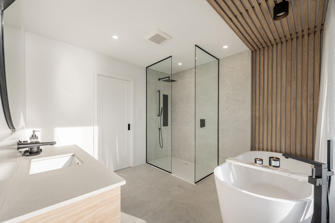
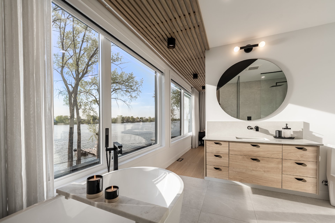
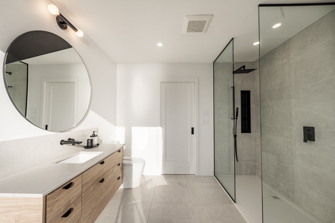
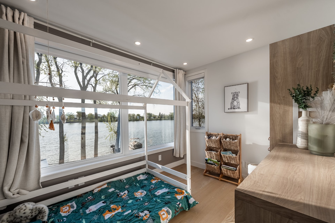
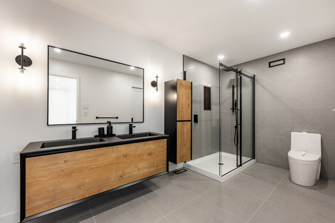
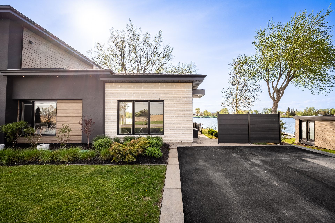
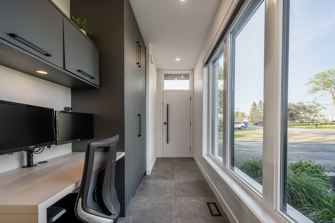
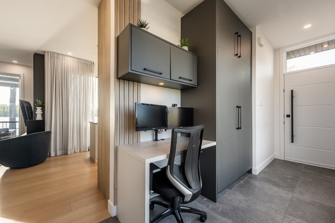
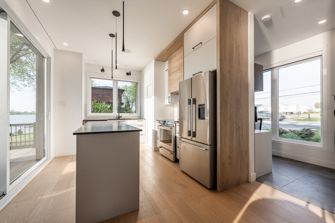

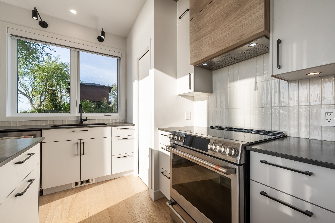
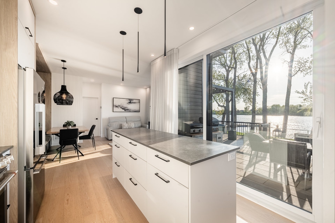
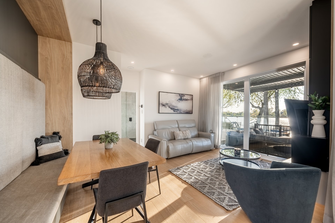
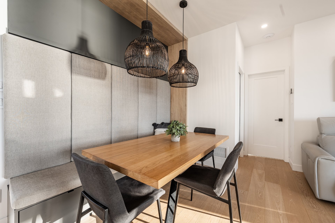
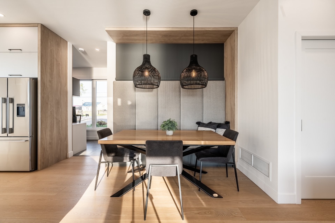
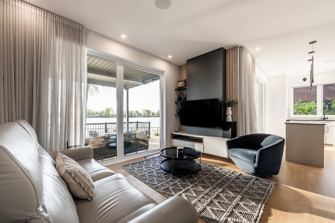
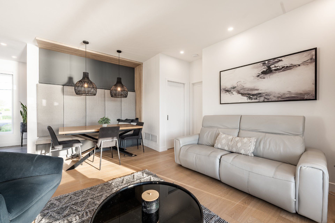
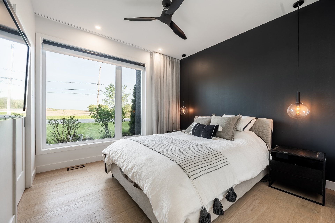
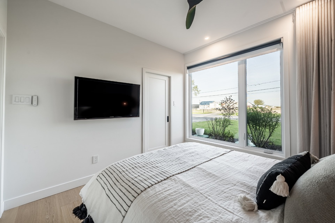
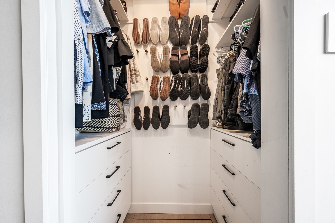
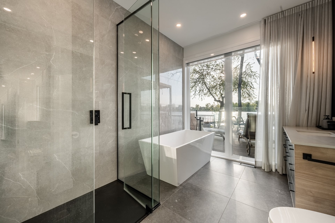
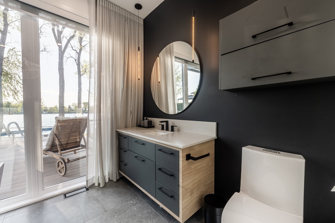
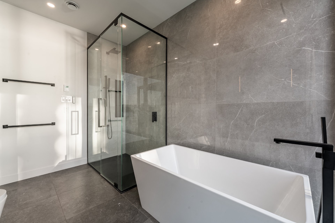
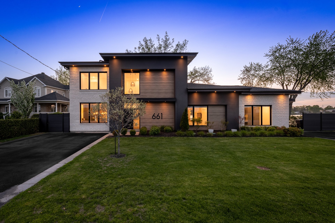
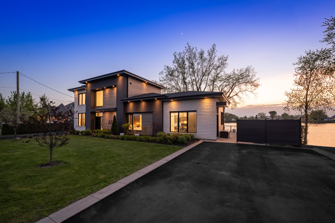
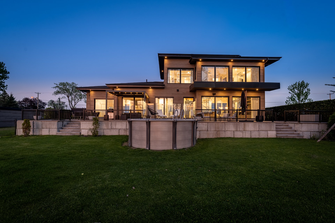
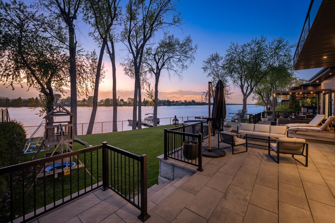
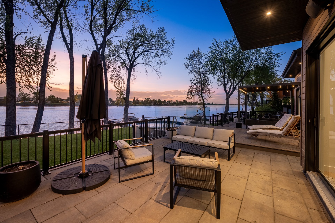
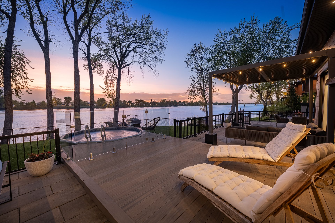
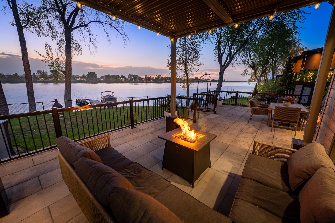
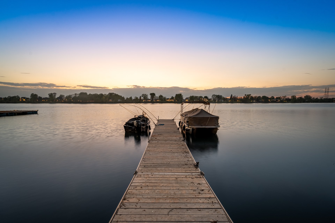
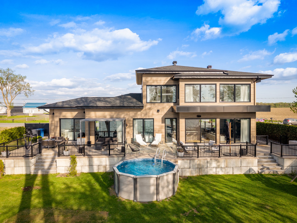
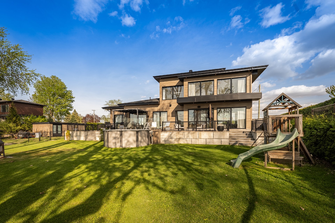
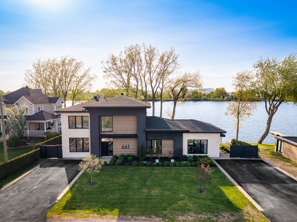
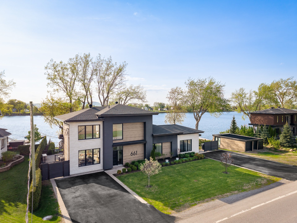
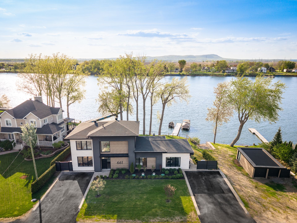
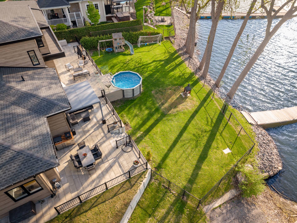
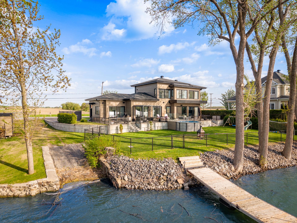
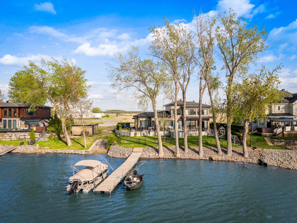
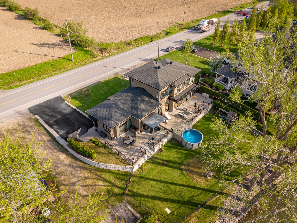
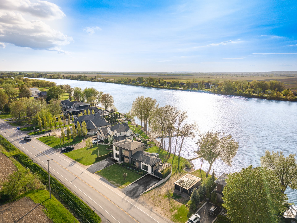
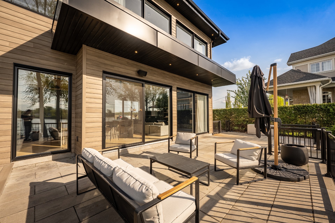
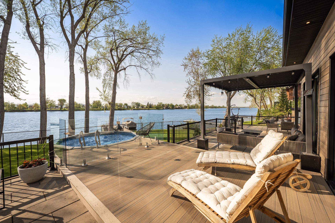
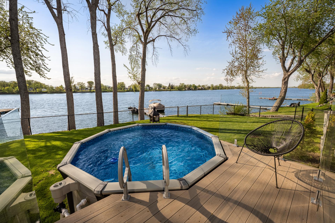
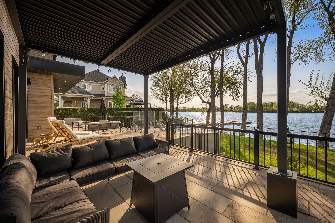
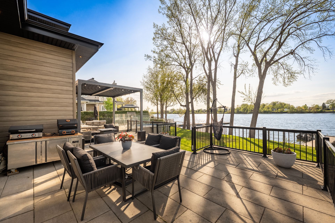
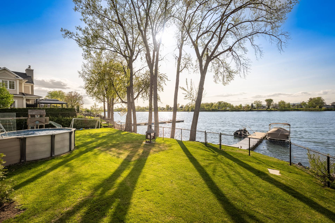
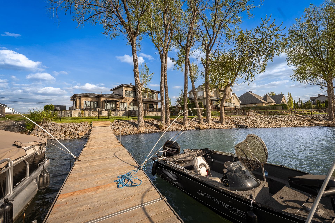
Let yourself be captivated by this spectacular luxury BI-GENERATIONAL property, built directly along the Richelieu in Saint-Mathias. Modern and filled with natural light, it offers an exceptional lifestyle setting: 167 feet of navigable waterfront, a 14,367 sq. ft. lot, dock, terrace, pool and boat launch. Its contemporary architecture signed by LEGUË, architectural staircase, glass-enclosed wine cellar and high-end finishes create a warm, refined and elegant atmosphere. The spa-inspired bathrooms add to the property's sense of refinement. An intimate haven of peace, only 40 minutes from Montréal.
Loading maps...
Loading street view...
| ROOM DETAILS | |||
|---|---|---|---|
| Room | Dimensions | Level | Flooring |
| Hallway | 5.0 x 2.0 M | Ground Floor | Ceramic tiles |
| Hallway | 4.4 x 2.9 M | Ground Floor | Ceramic tiles |
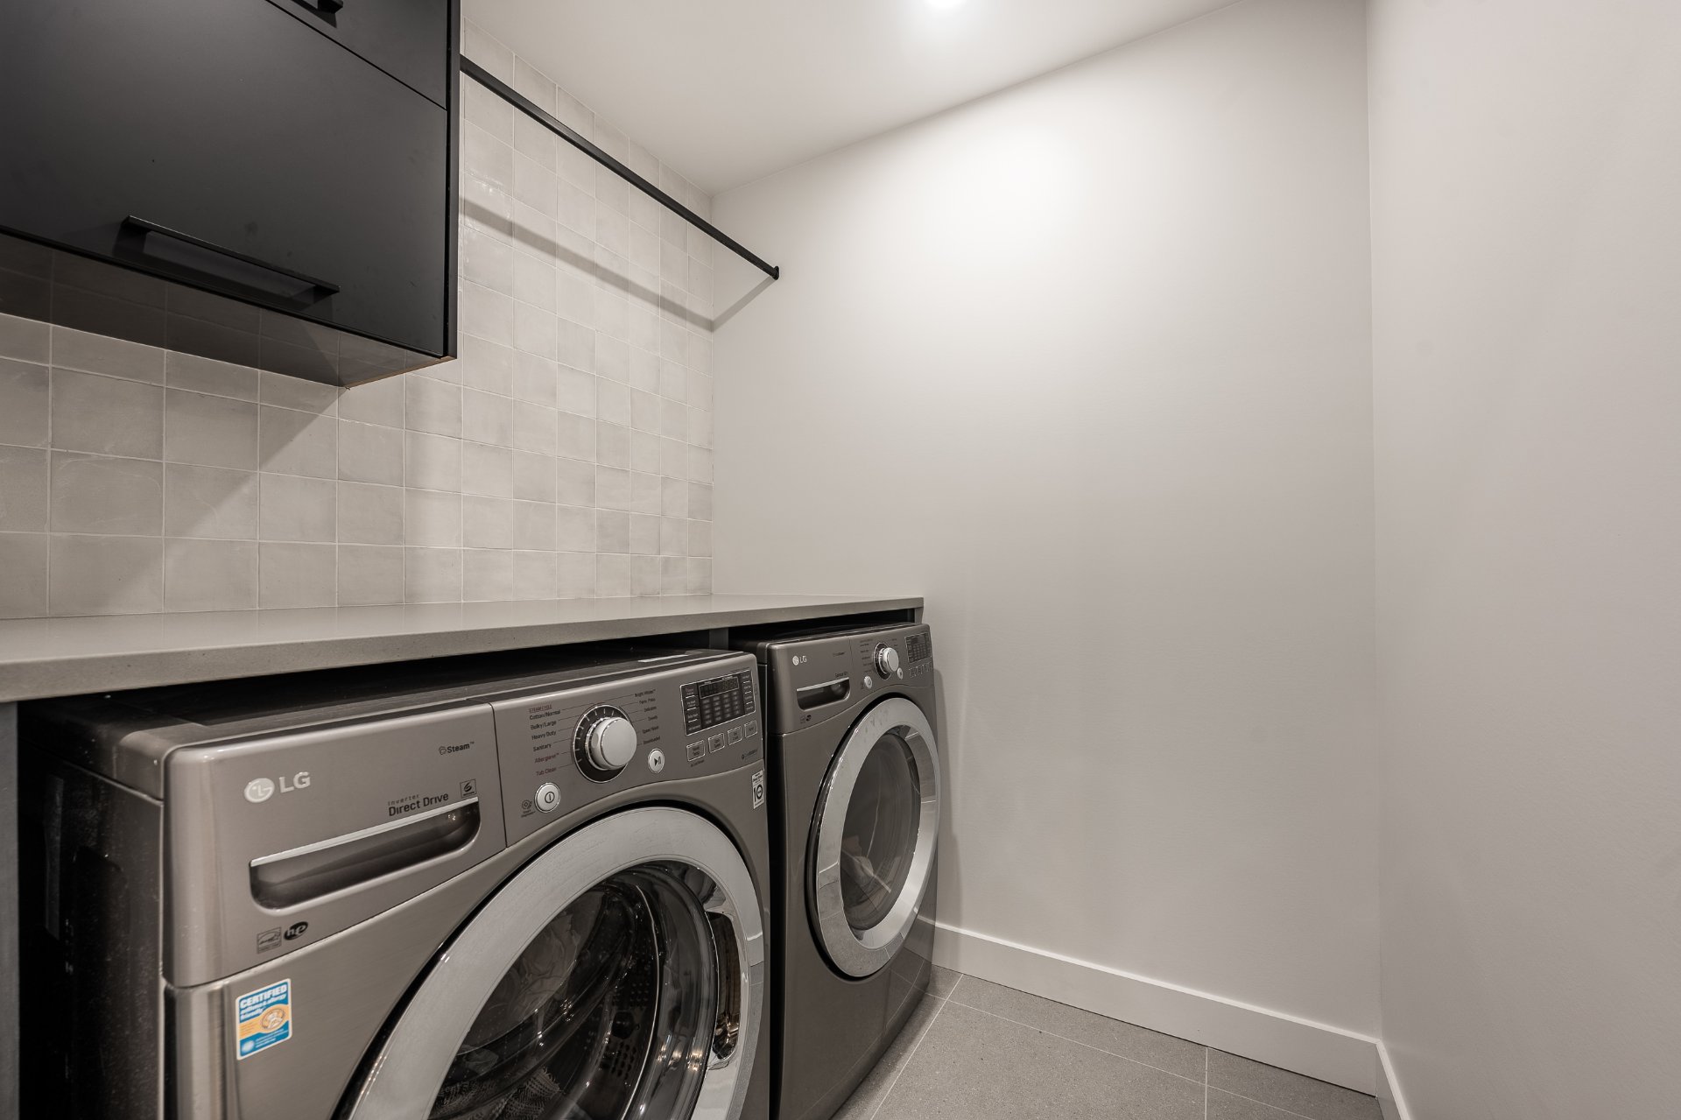
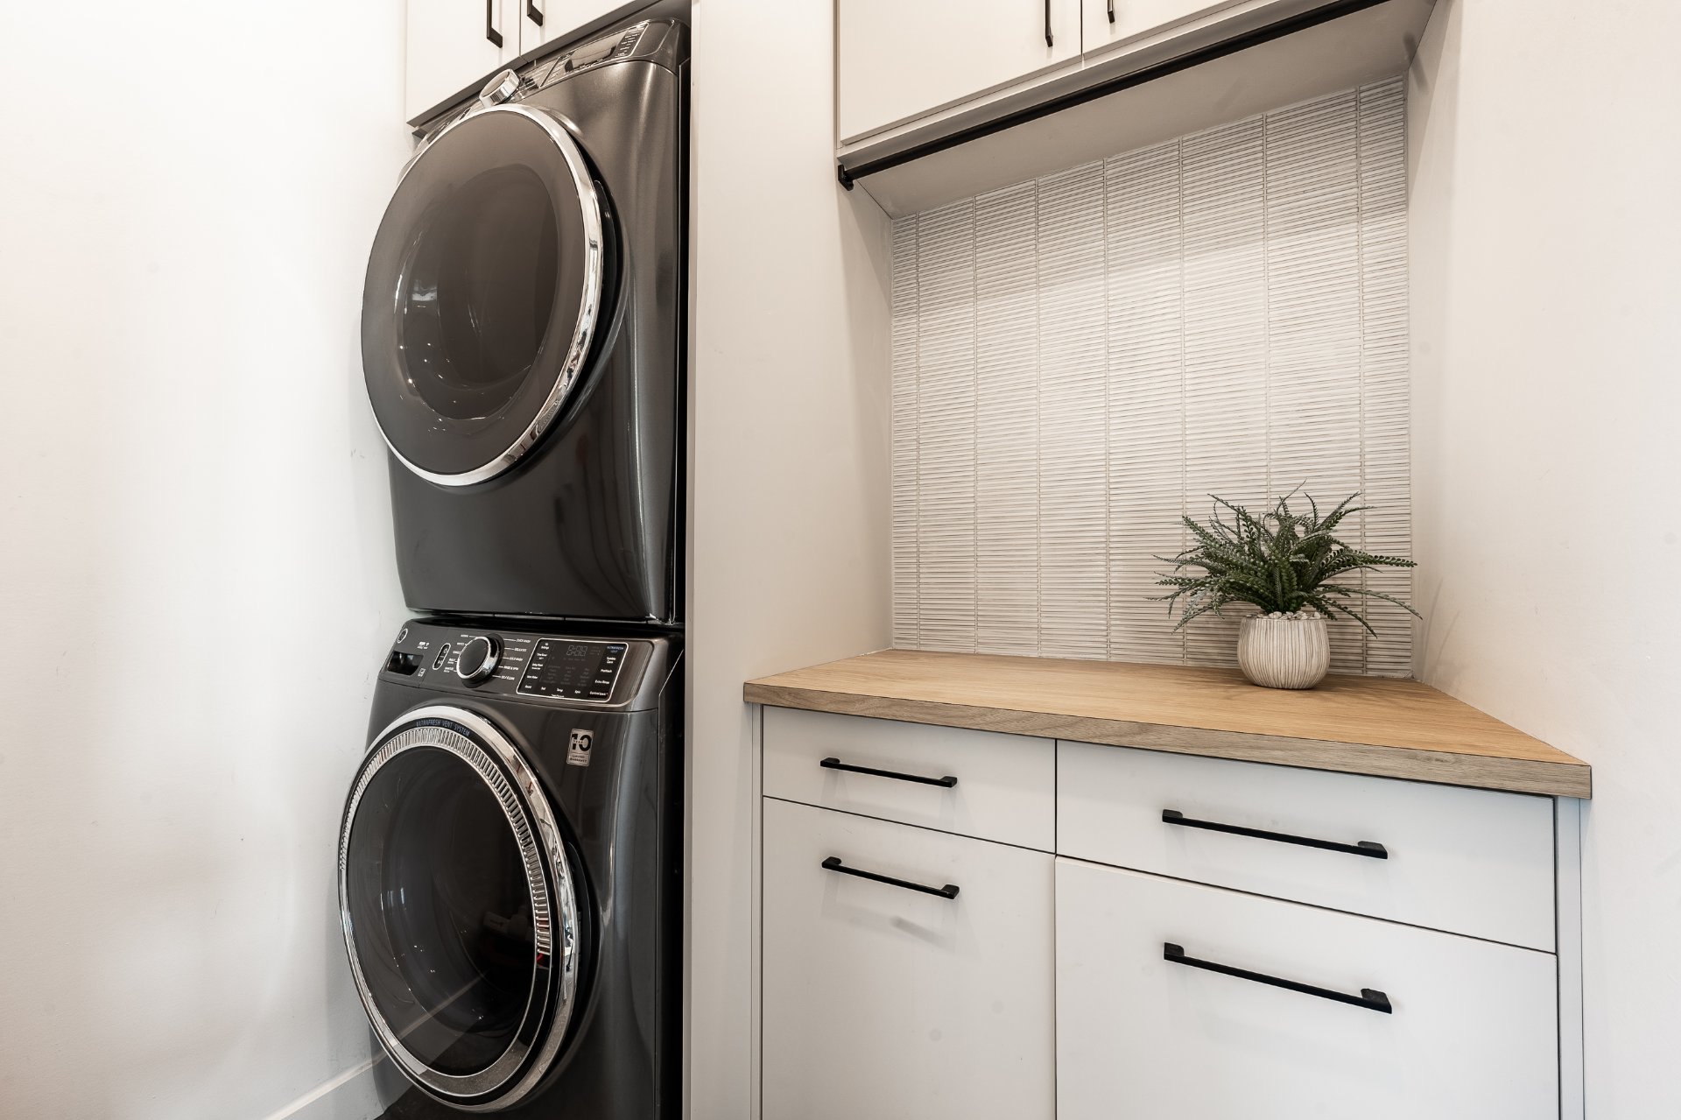
| Laundry room | 1.7 x 1.9 M | Ground Floor | Ceramic tiles |
| Washroom | 1.3 x 2.2 M | Ground Floor | Ceramic tiles |
| Kitchen | 4.6 x 3.3 M | Ground Floor | Wood |
| Dining room | 4.2 x 2.9 M | Ground Floor | Wood |
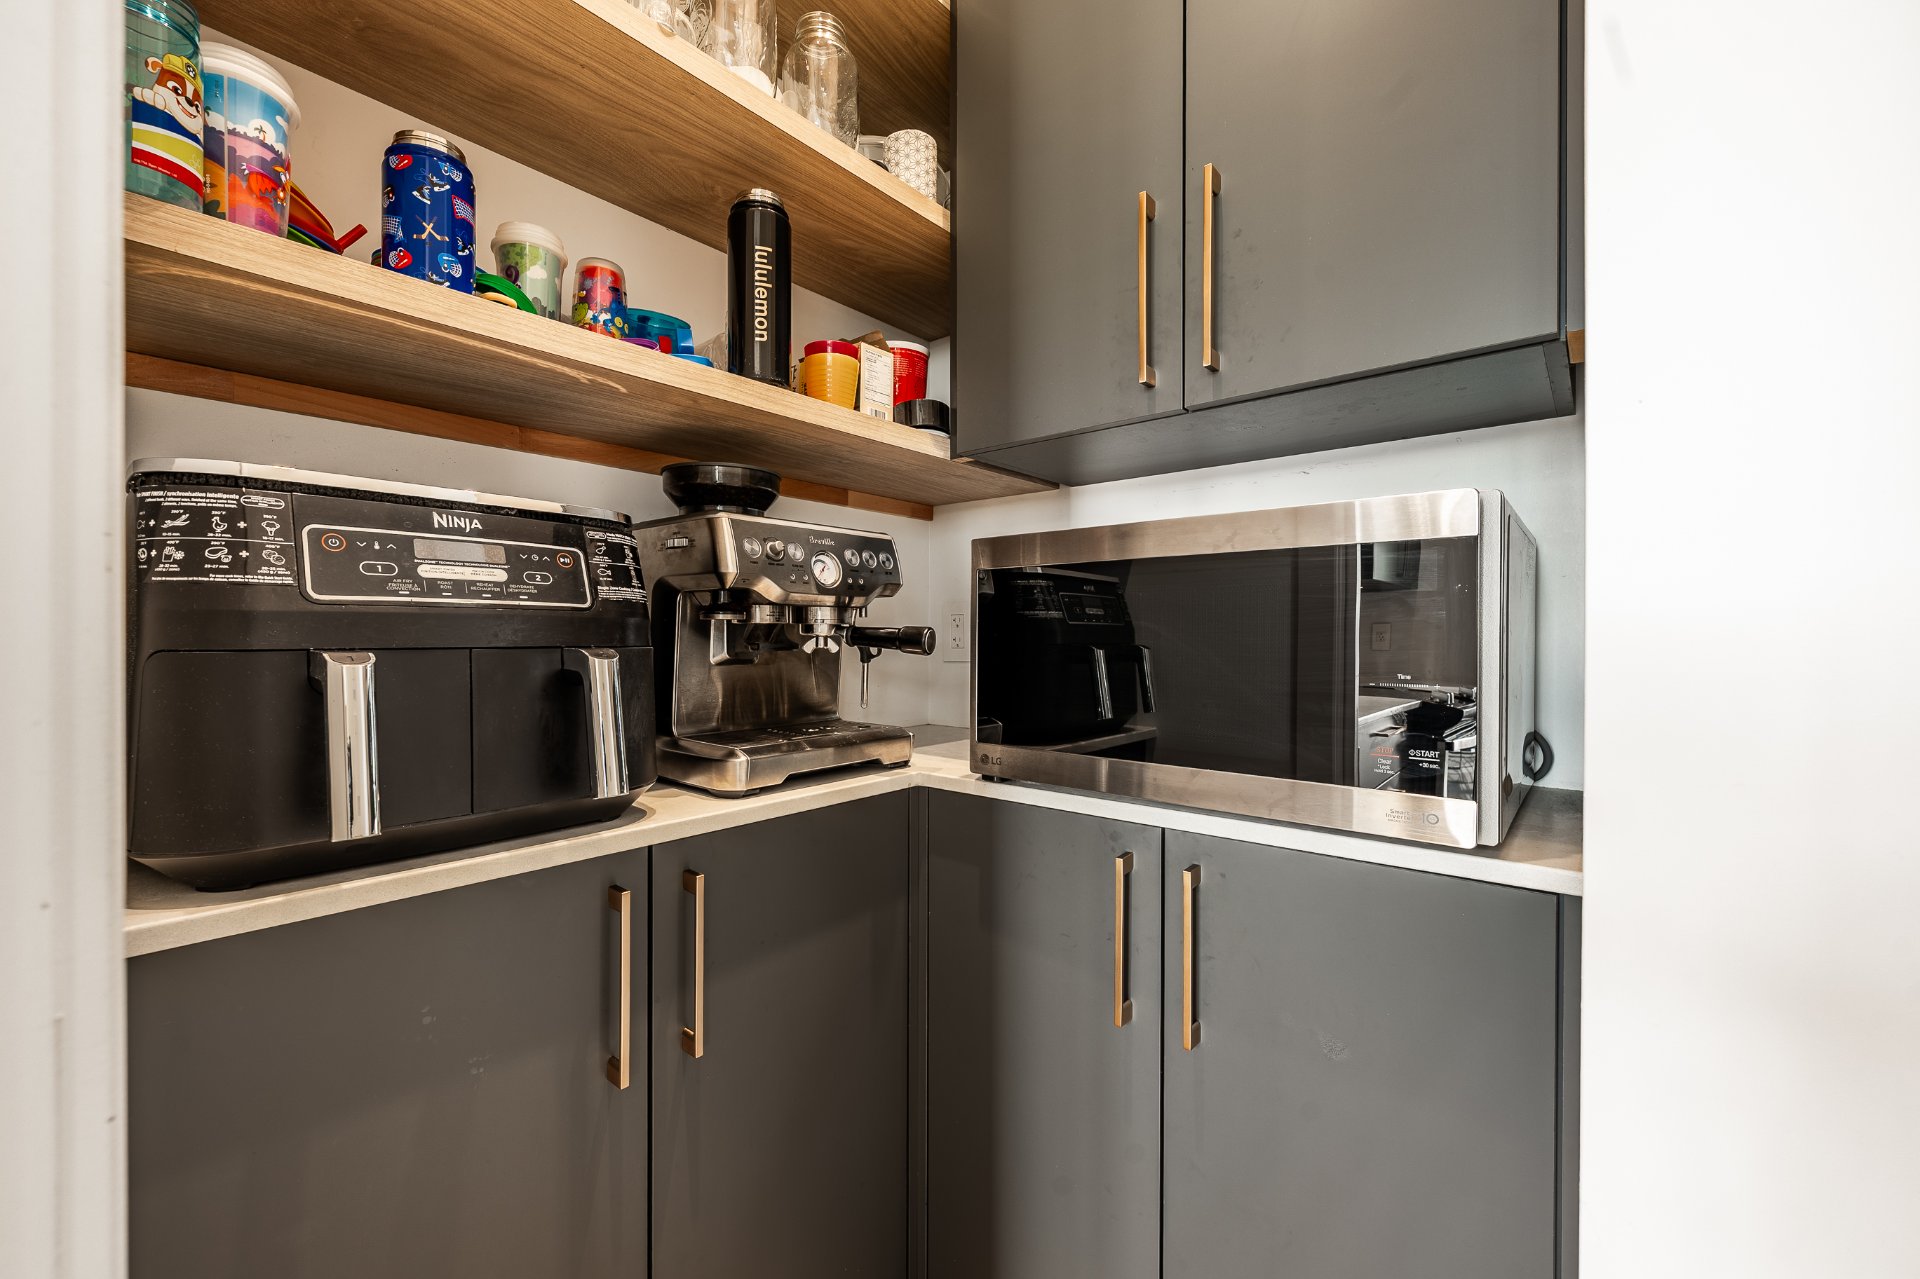
| Storage | 1.4 x 2.0 M | Ground Floor | Wood |
| Living room | 4.3 x 4.7 M | Ground Floor | Wood |
| Dining room | 3.5 x 3.5 M | Ground Floor | Wood |
| Kitchen | 4.9 x 4.6 M | Ground Floor | Wood |
| Living room | 5.2 x 4.0 M | Ground Floor | Wood |
| Storage | 1.3 x 1.5 M | Ground Floor | Wood |
| Primary bedroom | 3.4 x 3.4 M | Ground Floor | Wood |
| Bathroom | 2.4 x 4.1 M | 2nd Floor | Ceramic tiles |
| Bathroom | 2.8 x 3.7 M | Ground Floor | Ceramic tiles |
| Laundry room | 1.7 x 1.8 M | 2nd Floor | Ceramic tiles |
| Bedroom | 3.3 x 2.4 M | 2nd Floor | Wood |
| Bedroom | 3.9 x 2.9 M | 2nd Floor | Wood |
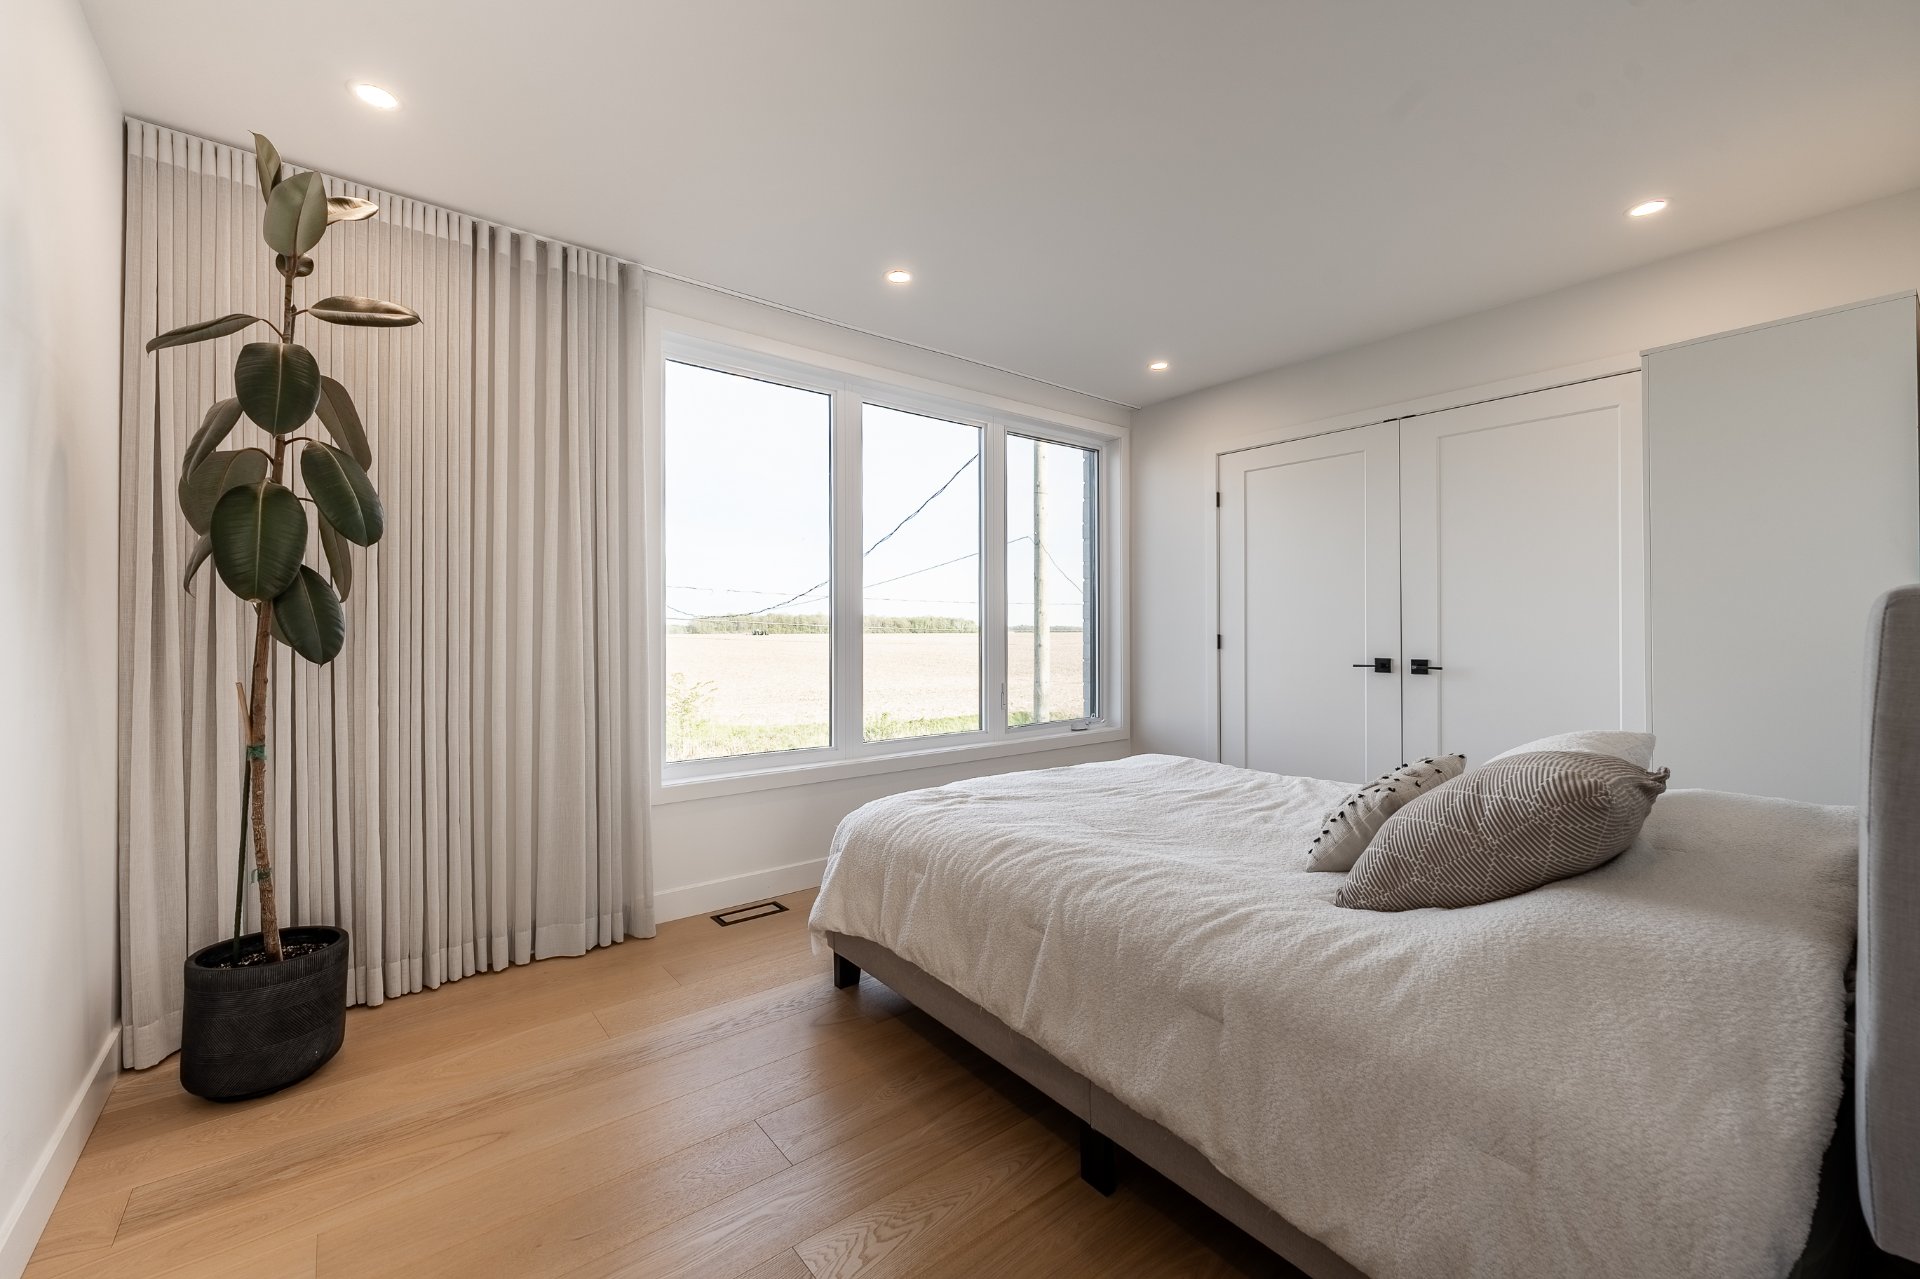
| Primary bedroom | 3.7 x 3.4 M | 2nd Floor | Wood |
| Bathroom | 3.1 x 3.0 M | 2nd Floor | Ceramic tiles |
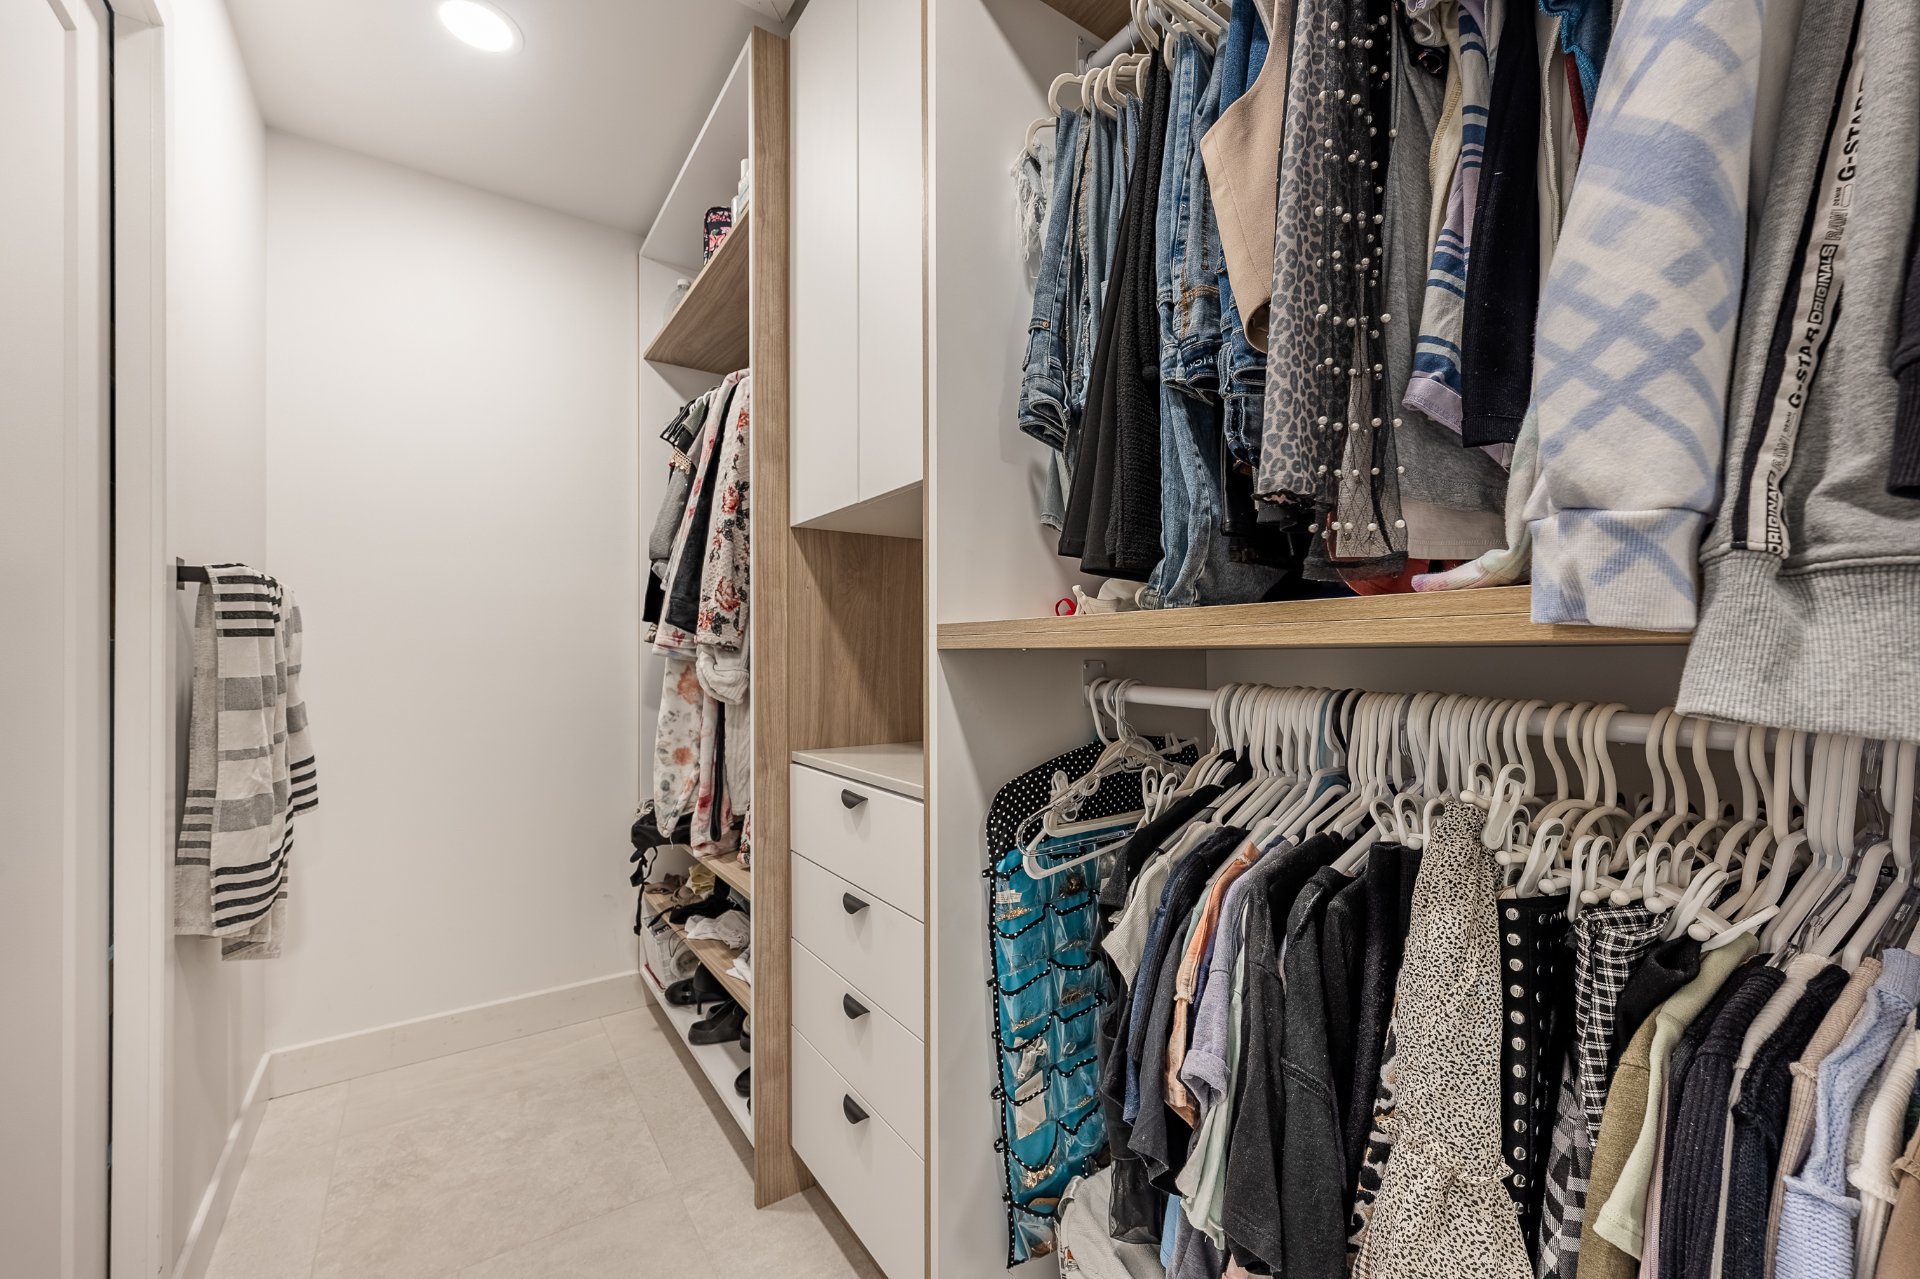
| Walk-in closet | 3.0 x 1.5 M | 2nd Floor | Ceramic tiles |
| BUILDING | |
|---|---|
| Type | Two or more storey |
| Style | Detached |
| Dimensions | 8.33x21.49 M |
| Lot Size | 1334.7 MC |
| EXPENSES | |
|---|---|
| Municipal Taxes (2026) | $ 7222 / year |
| School taxes (2025) | $ 712 / year |
| CHARACTERISTICS | |
|---|---|
| Pool | Above-ground |
| Bathroom / Washroom | Adjoining to primary bedroom, Seperate shower |
| Siding | Aggregate, Brick, Steel |
| Heating system | Air circulation, Electric baseboard units, Radiant |
| Driveway | Asphalt |
| Roofing | Asphalt shingles |
| Proximity | ATV trail, Daycare centre, Elementary school, Highway, Snowmobile trail |
| Equipment available | Central heat pump, Central vacuum cleaner system installation, Private balcony, Private yard, Ventilation system |
| Window type | Crank handle, French window |
| Heating energy | Electricity |
| Landscaping | Fenced, Land / Yard lined with hedges, Landscape |
| Distinctive features | Intergeneration, Navigable, No neighbours in the back, Water access, Waterfront |
| Basement | Low (less than 6 feet), Unfinished |
| Cupboard | Melamine |
| View | Mountain, Panoramic, Water |
| Water supply | Municipality |
| Parking | Outdoor |
| Restrictions/Permissions | Pets allowed |
| Foundation | Poured concrete |
| Windows | PVC |
| Zoning | Residential |
| Sewage system | Sealed septic tank |
| Topography | Sloped |


Certified Agency Executive Officer (AEO)


Copyright © 2024 All Rights Reserved. Custom Website Design By  – Privacy Policy