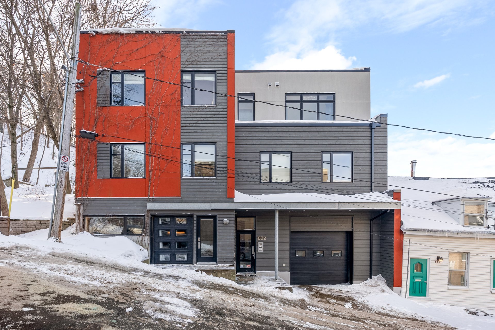
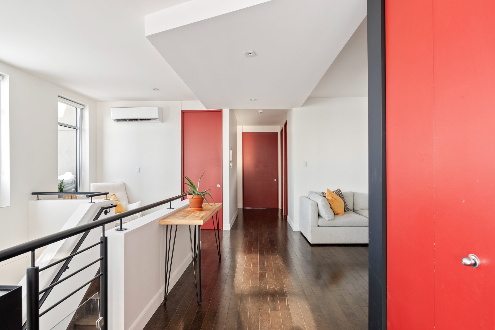
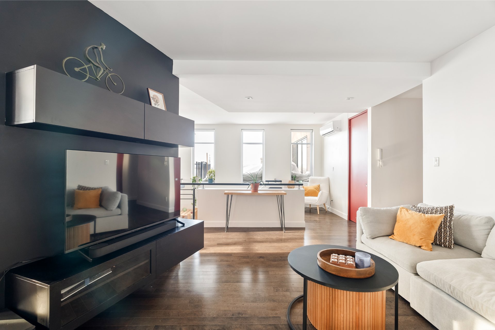
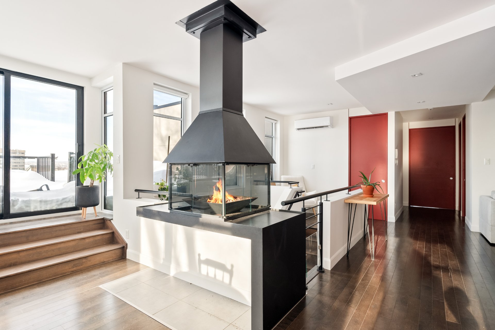
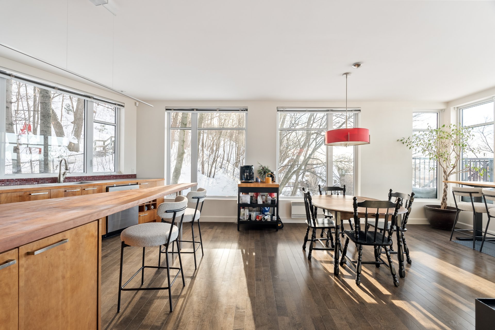
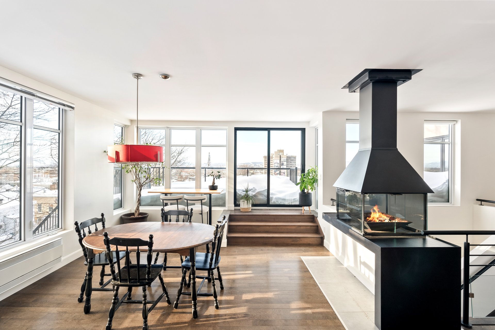
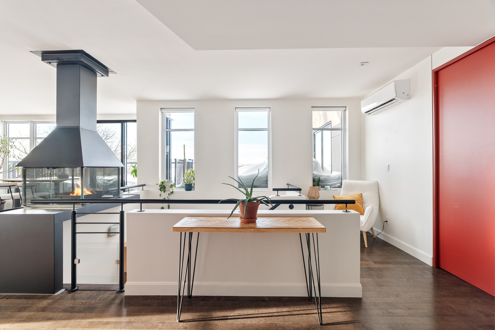
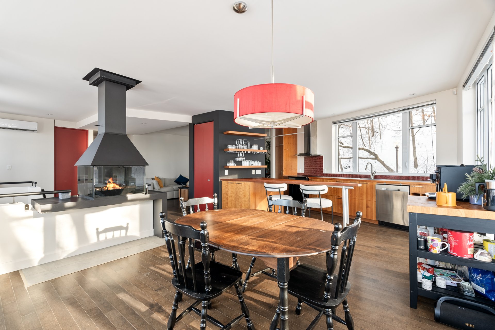
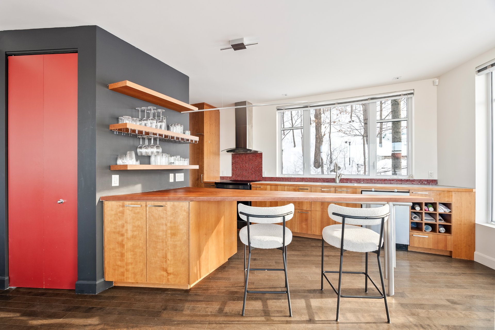
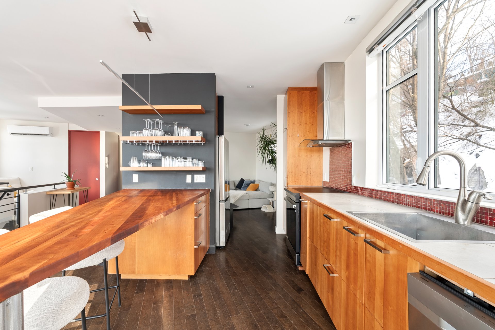
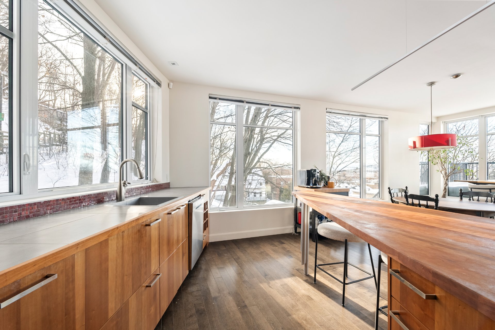
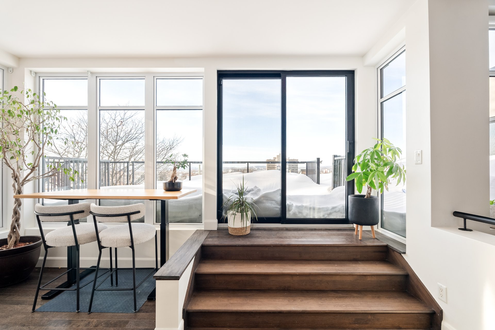
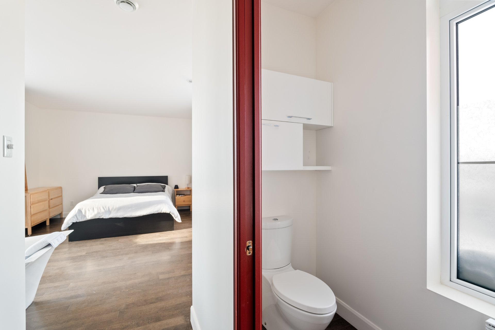
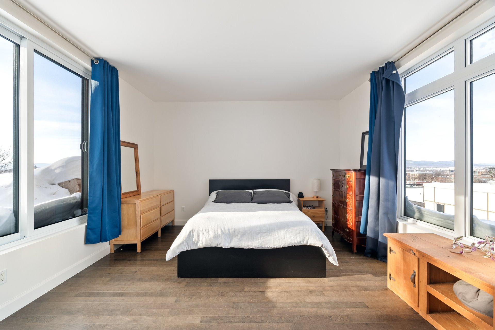
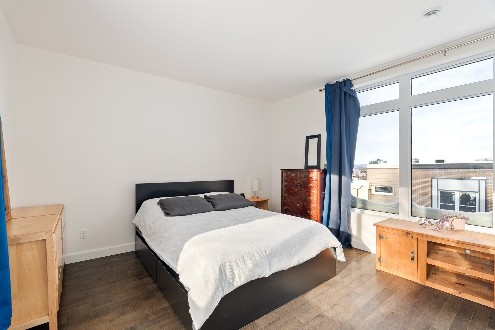
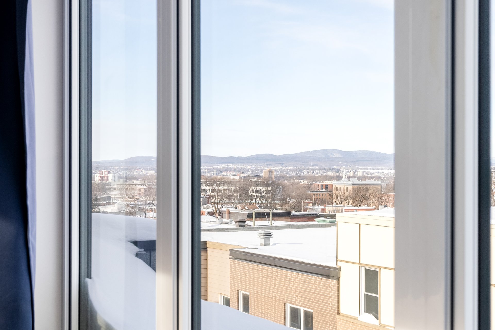
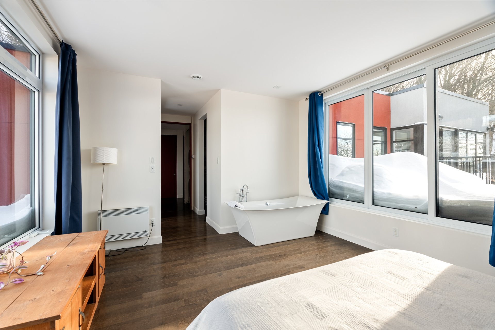
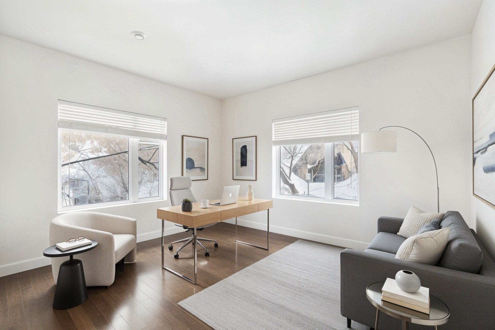
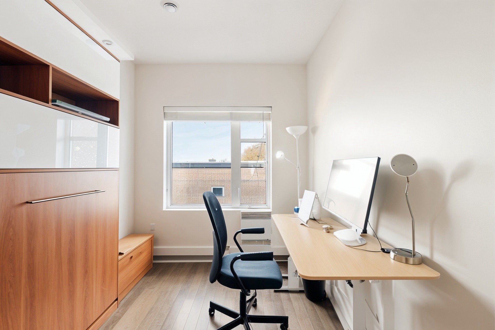
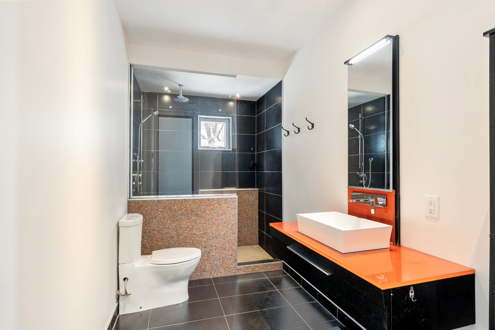
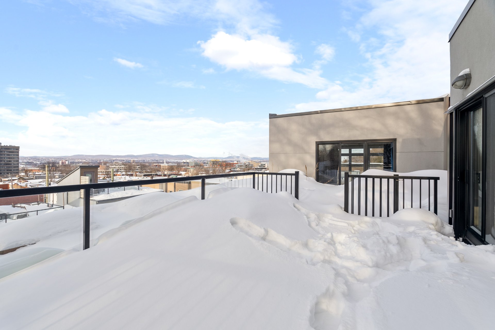
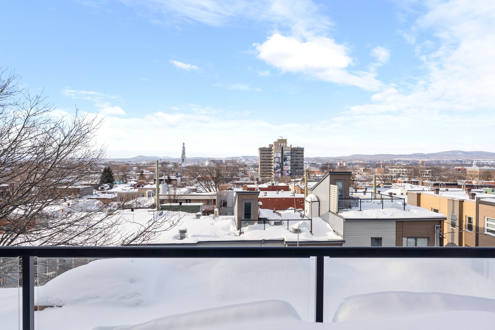
ONE-OF-A-KIND PENTHOUSE IN SAINT-SAUVEUR! Nearly 1,700 sq. ft. of living space occupying the entire top floor, plus a spectacular private terrace of approximately 800 sq. ft. offering panoramic views of the city and the Laurentians. Bright, open-concept living area with abundant windows, ambiance fireplace and heat pump. 3 bedrooms, full bathroom with walk-in shower and powder room. The primary suite features a bathtub, walk-in closet and direct access to the terrace. Oversized private garage with mezzanine and generous storage space. The space of a house, an incredible terrace and city living all in one!
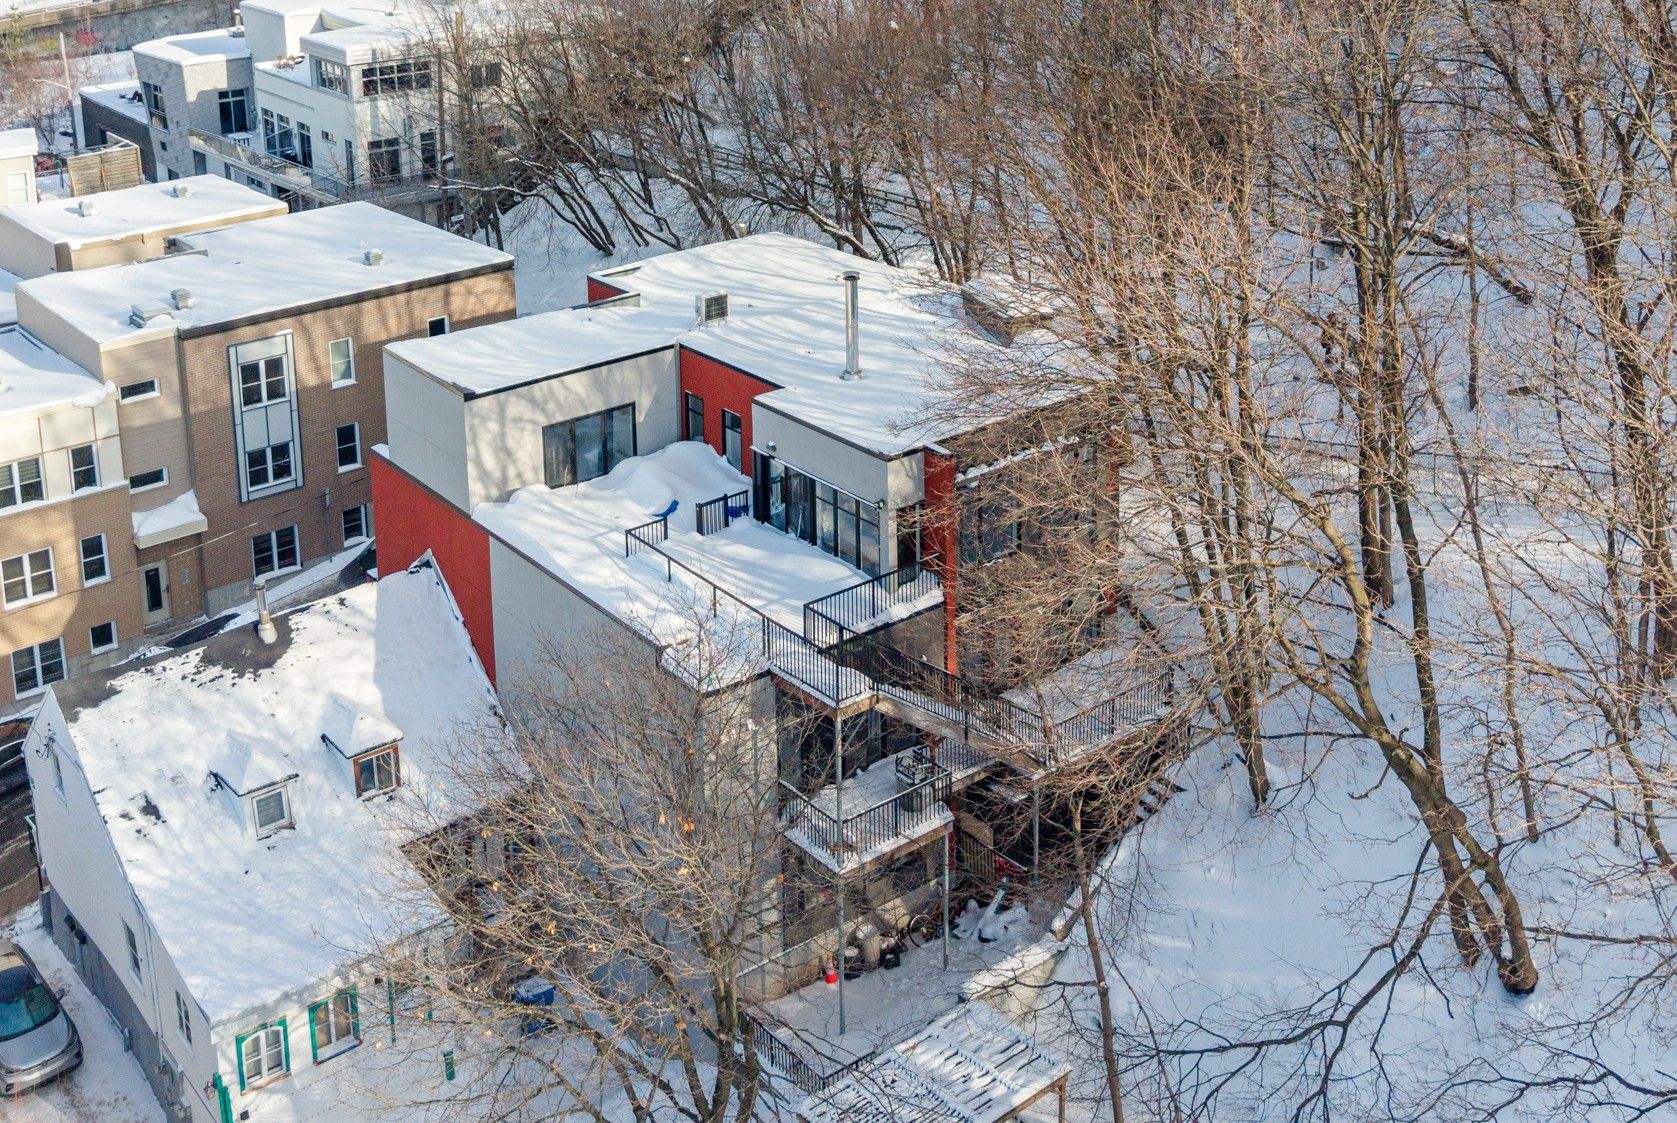
Exceptional penthouse occupying the entire top floor of the
building and offering nearly 1,700 sq. ft. of living space,
in addition to an impressive private terrace of
approximately 800 sq. ft.
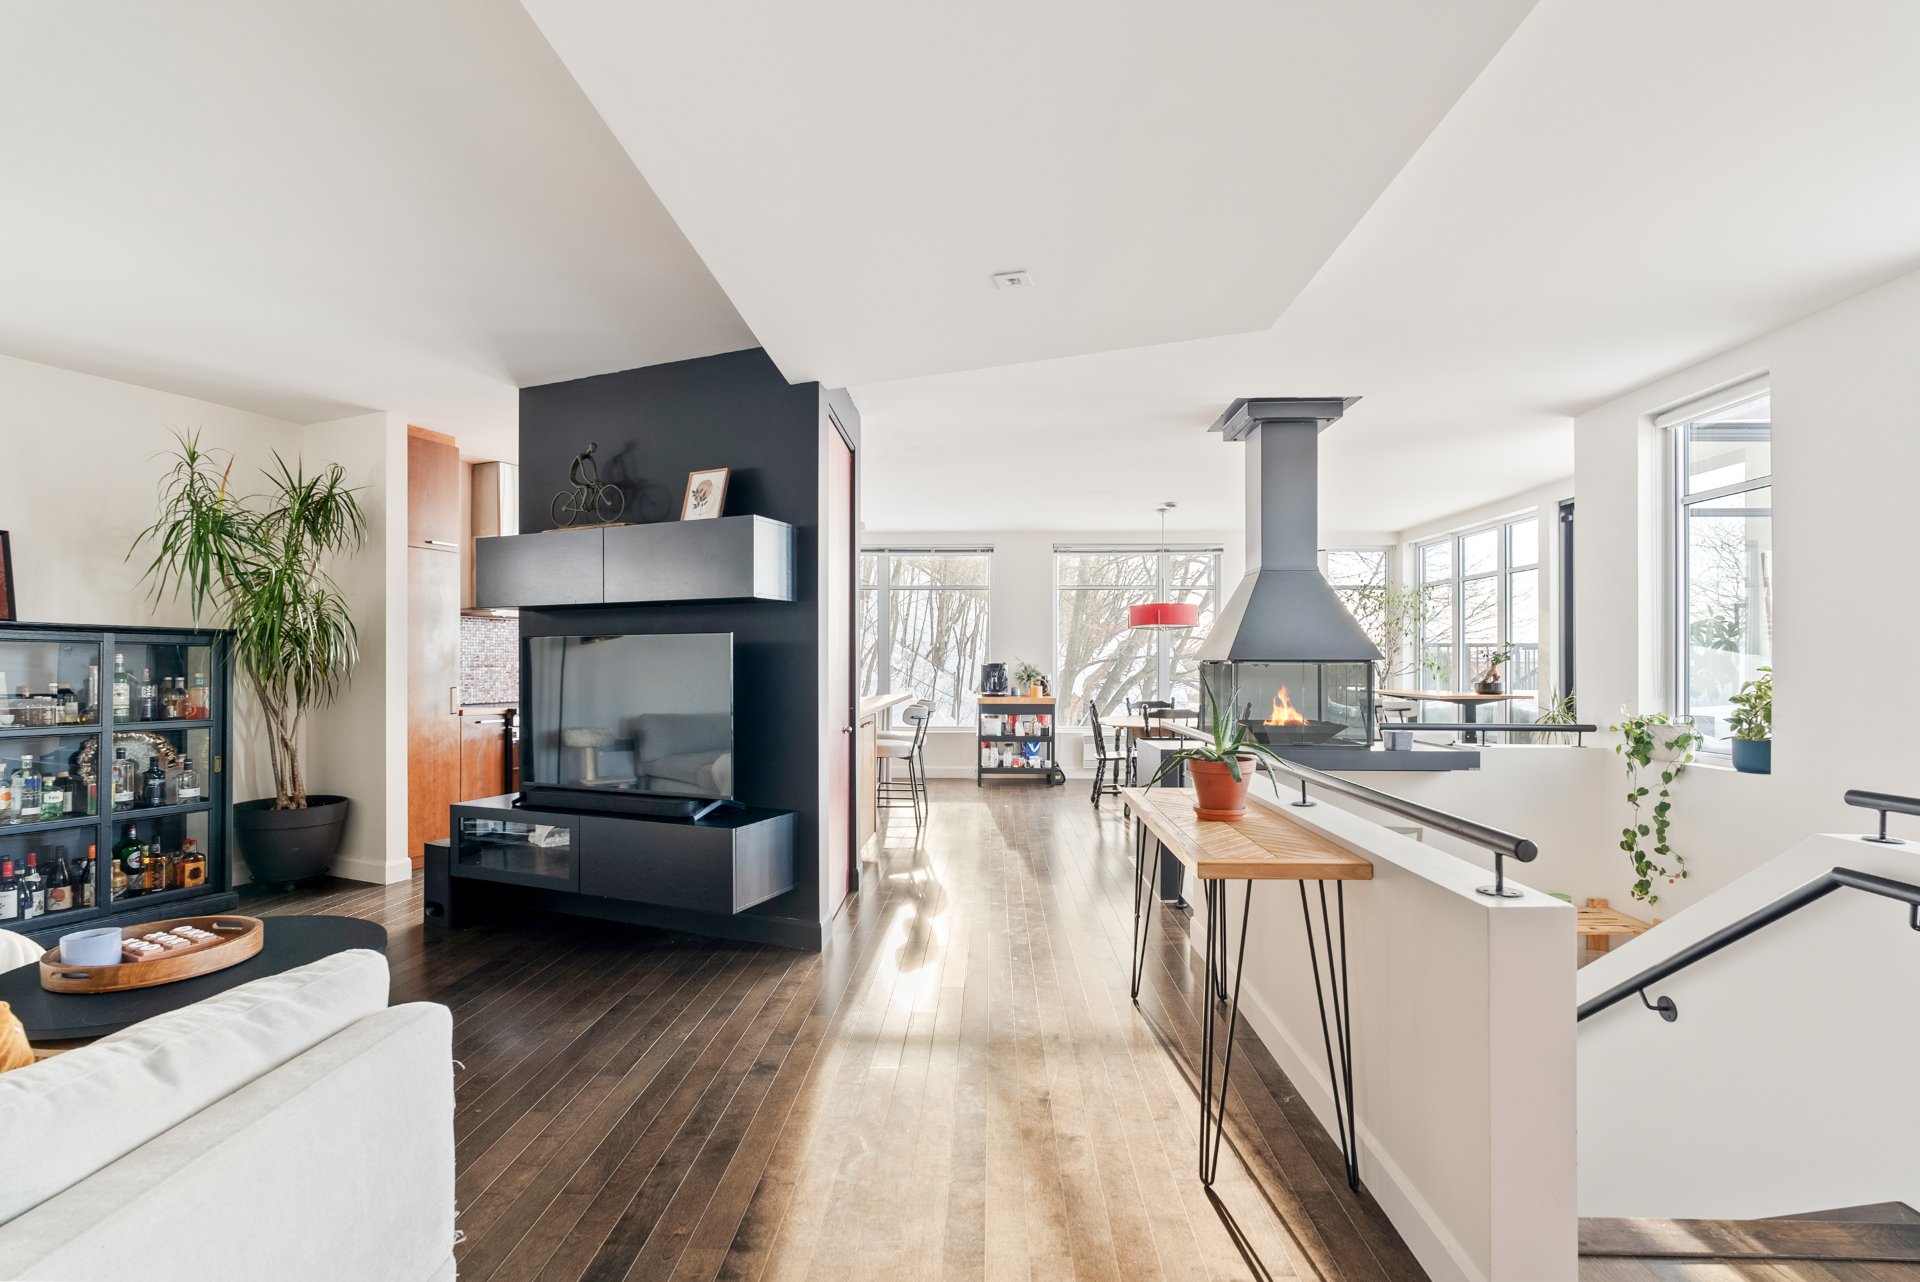
The unit features abundant windows and remarkable natural
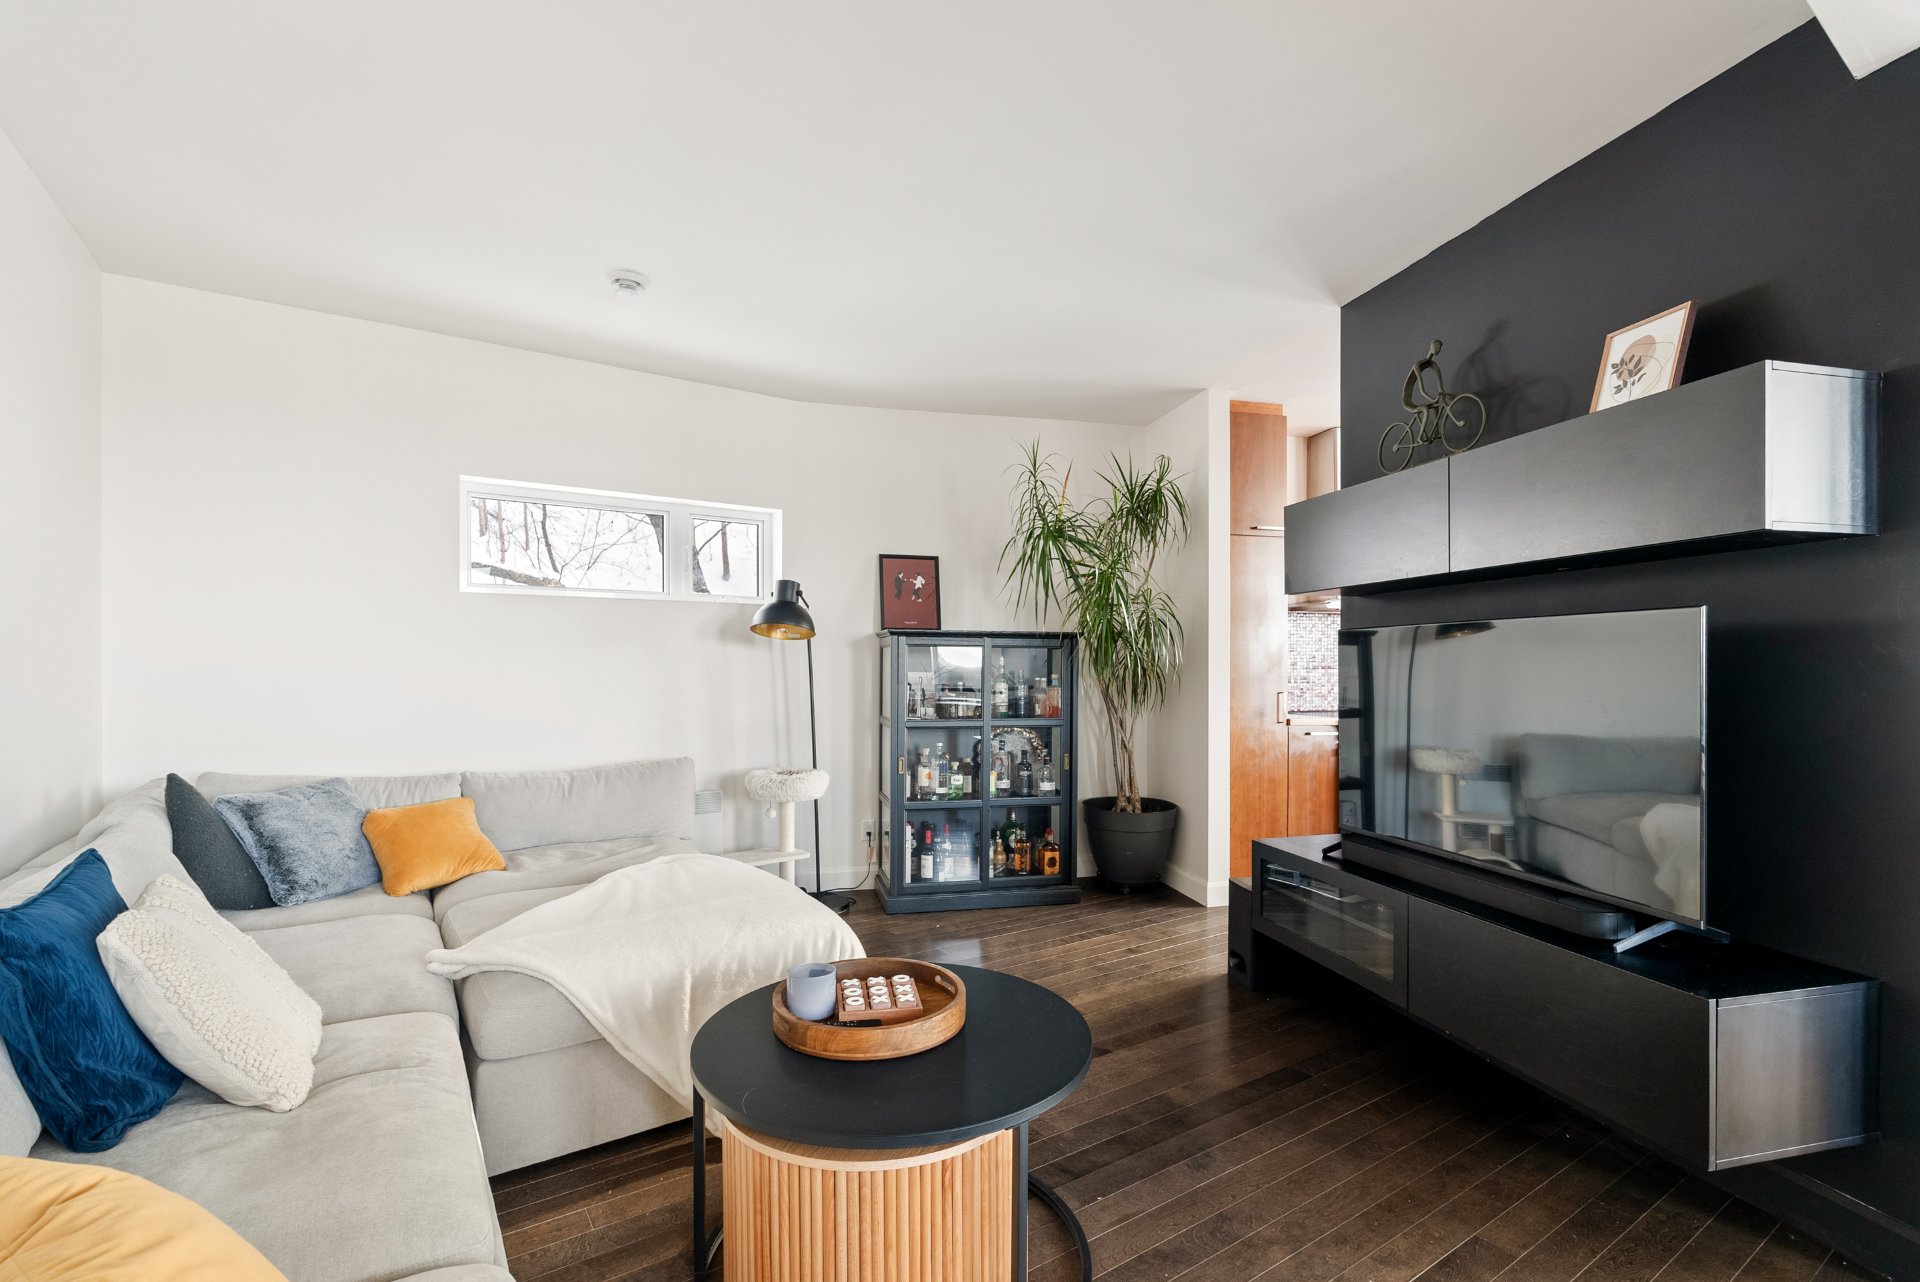
light. The spacious open-concept living area combines the
living room, dining room and kitchen and is enhanced by an
ambiance fireplace and heat pump.
The penthouse offers three bedrooms. The spacious primary
suite stands out with its integrated bathtub, walk-in
closet and direct access to the terrace. The unit also
features a full bathroom with a walk-in shower and a
separate powder room.
A true extension of the living space, the approximately 800
sq. ft. terrace offers panoramic, unobstructed views of the
city and the Laurentians.
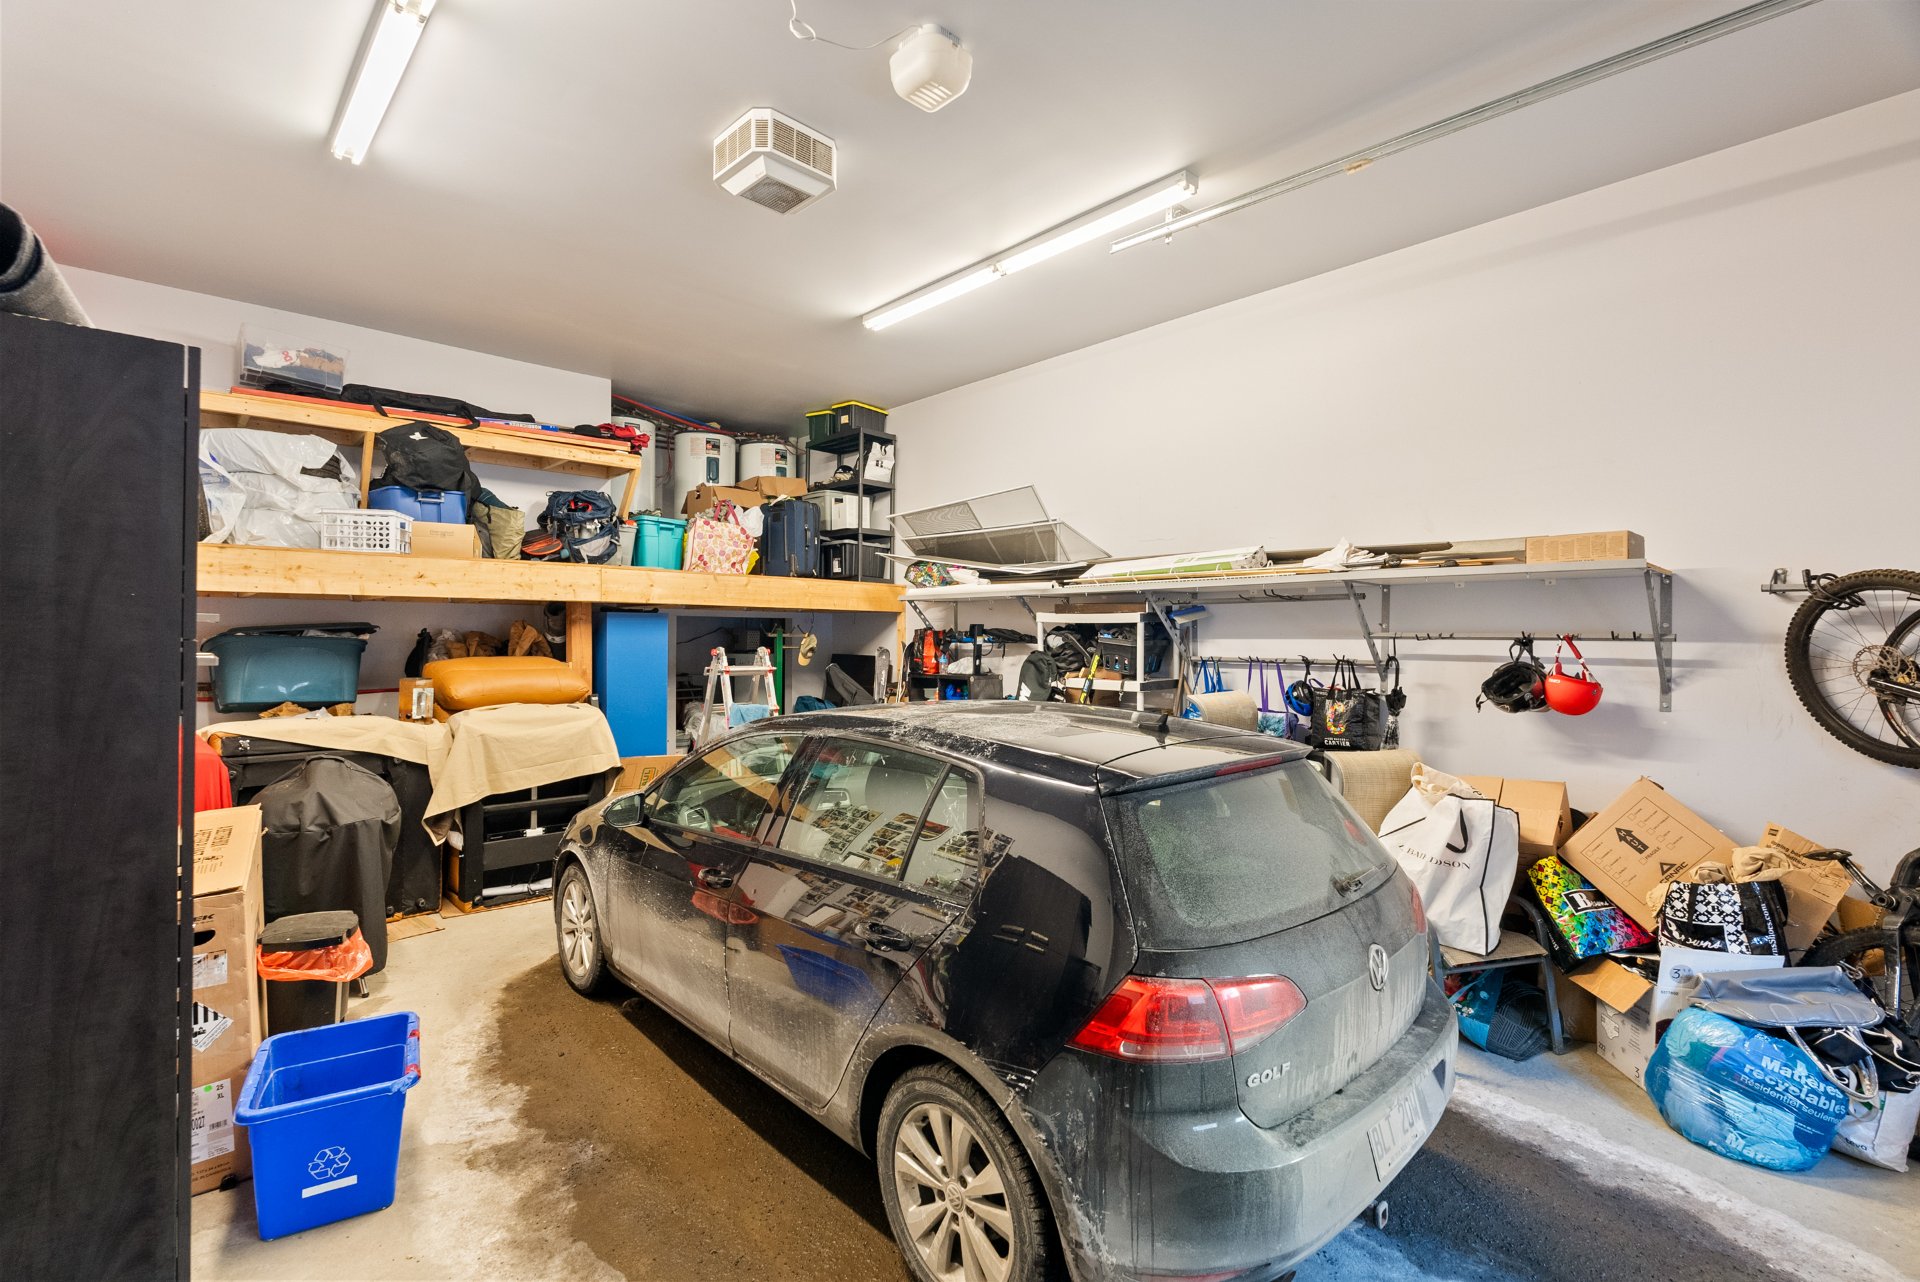
An oversized private garage measuring approximately 18.7 x
31.3 ft. with a storage mezzanine is included. Its generous
dimensions provide substantial storage space in addition to
indoor parking.
Located in Saint-Sauveur, the property offers convenient
access to services, parks, public transit, educational
institutions and downtown Québec City. Cartier Street is
approximately a five-minute walk away.
A distinctive penthouse combining space, natural light,
panoramic views, an exceptional terrace and an oversized
garage, all in the heart of the city.
Loading maps...
Loading street view...
| ROOM DETAILS | |||
|---|---|---|---|
| Room | Dimensions | Level | Flooring |
| Bedroom | 10.10 x 7.11 P | 3rd Floor | Wood |
| Bedroom | 12.6 x 12.2 P | 3rd Floor | Wood |
| Primary bedroom | 16 x 13 P | 3rd Floor | Wood |
| Living room | 18.6 x 14.7 P | 3rd Floor | Wood |
| Kitchen | 15.4 x 10.4 P | 3rd Floor | Wood |
| Hallway | 3.6 x 7.6 P | 2nd Floor | Ceramic tiles |
| Walk-in closet | 5.5 x 6.11 P | 3rd Floor | Wood |
| Bathroom | 12.8 x 5.9 P | 3rd Floor | Ceramic tiles |
| Washroom | 3.4 x 7.1 P | 3rd Floor | Wood |
| BUILDING | |
|---|---|
| Type | Apartment |
| Style | |
| Dimensions | 0x0 |
| Lot Size | 0 |
| EXPENSES | |
|---|---|
| N/A |
| CHARACTERISTICS | |
|---|---|
| Equipment available | Partially furnished |
| Zoning | Residential |


Certified Agency Executive Officer (AEO)


Copyright © 2024 All Rights Reserved. Custom Website Design By  – Privacy Policy