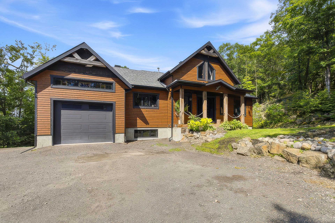
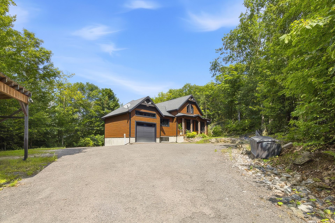
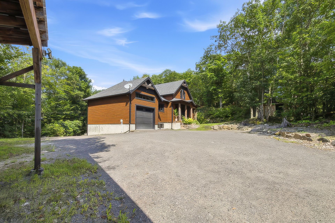
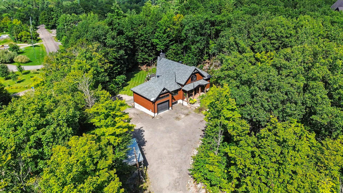
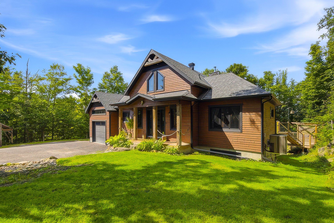
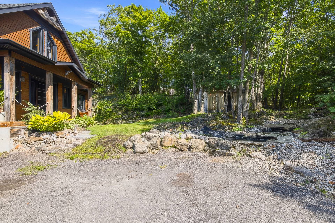
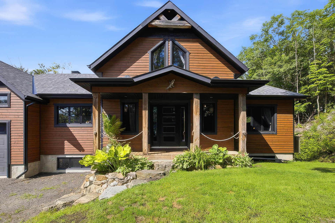
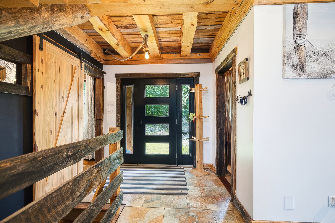
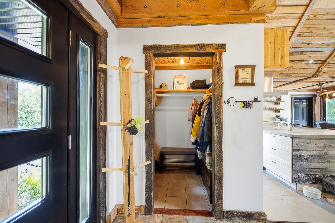
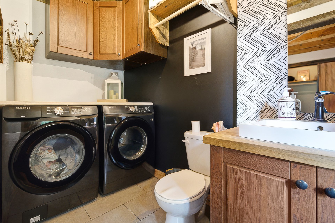
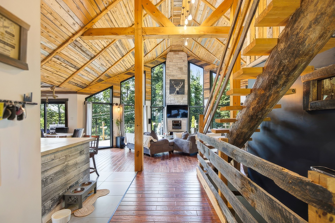
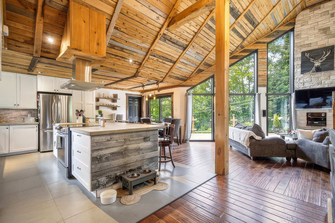
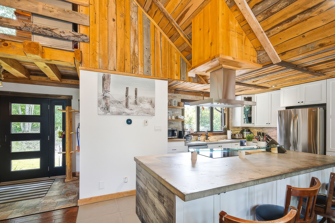
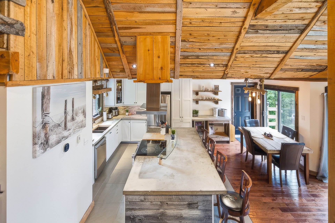
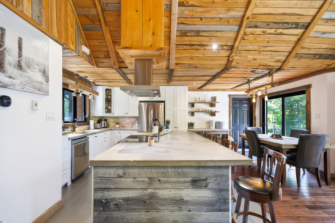
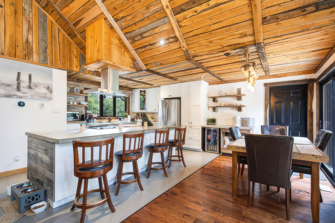
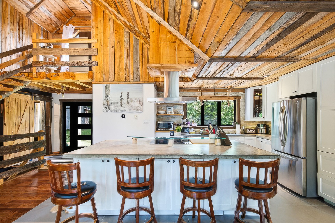
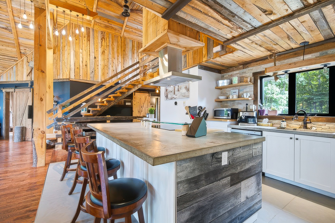
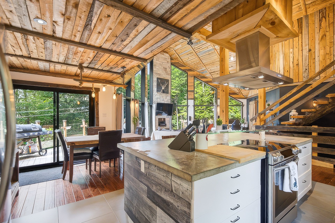
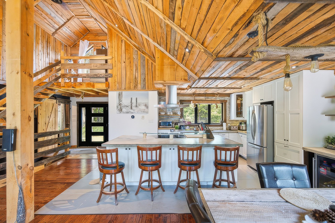
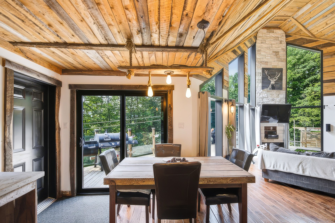
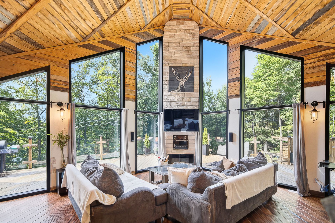
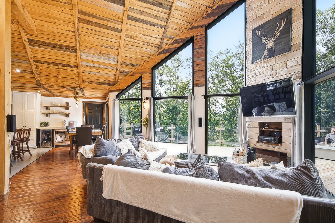
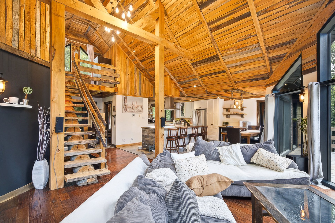
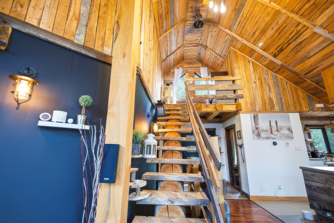
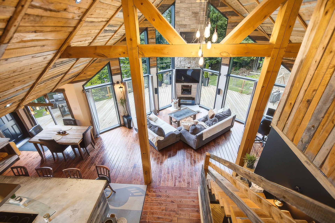
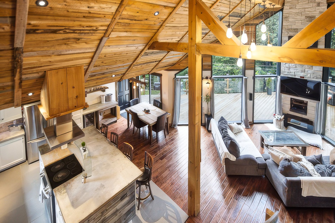
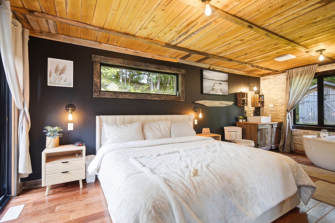
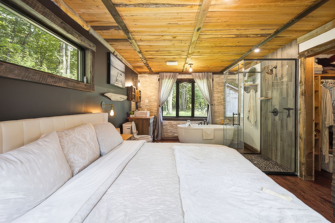
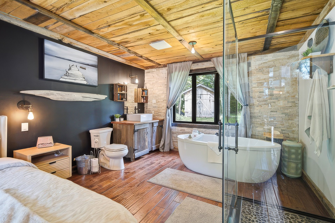
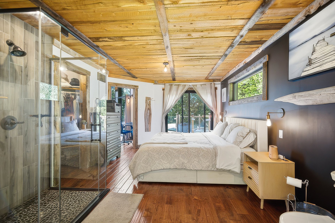
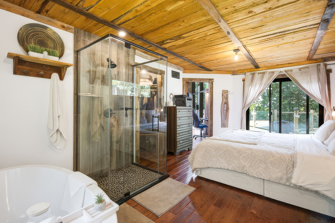
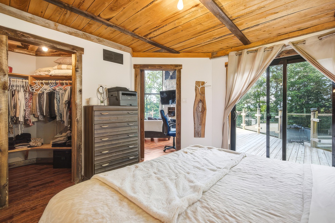
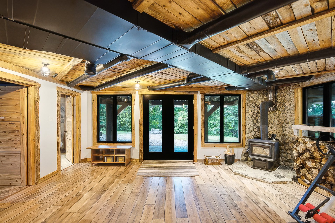
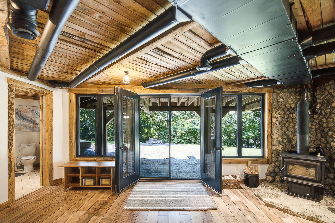
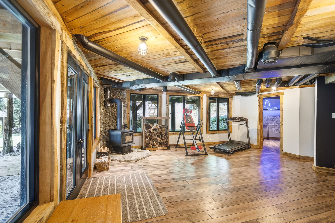
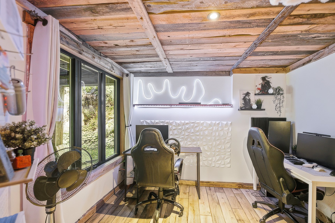
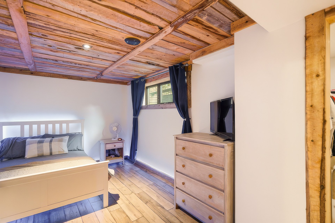
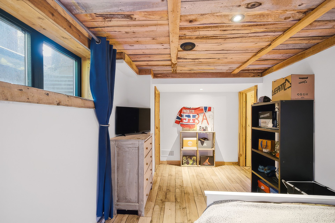
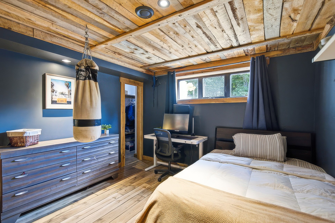
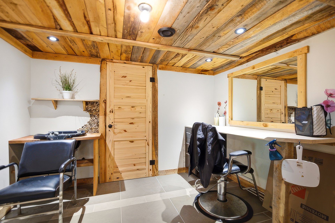
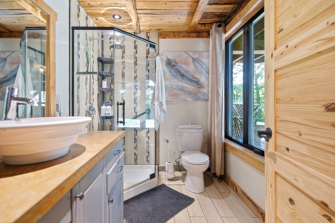
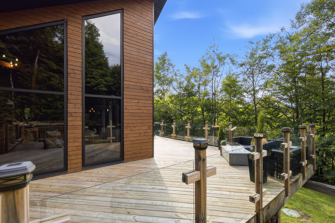
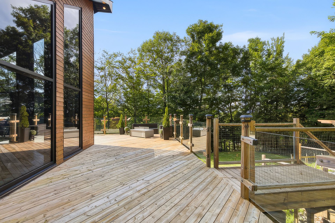
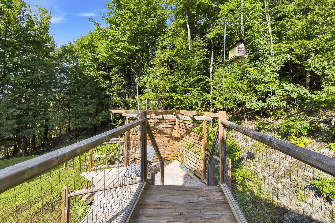
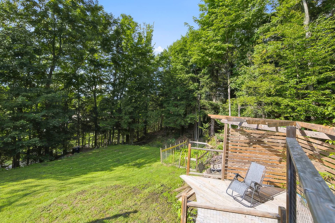
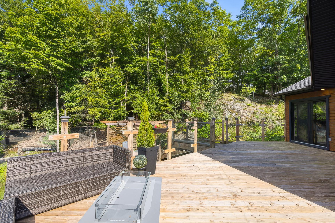

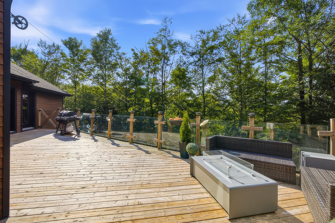
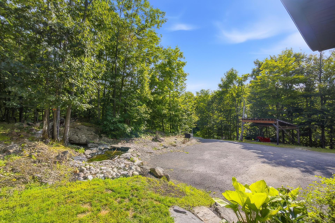
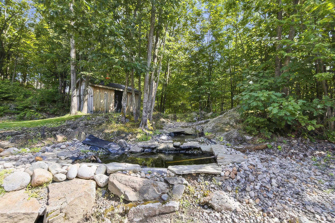
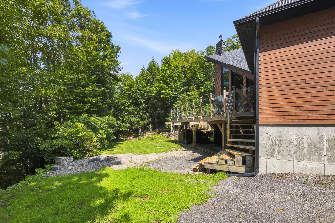
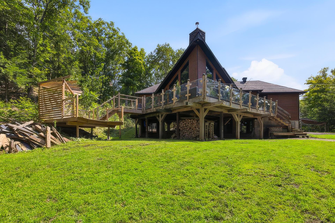
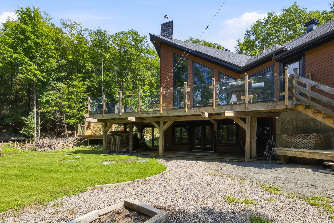
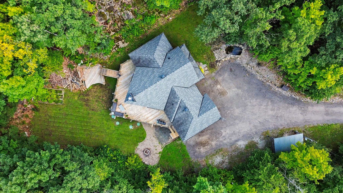
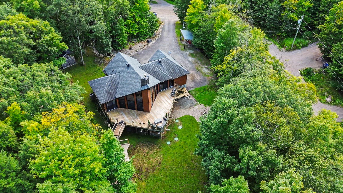
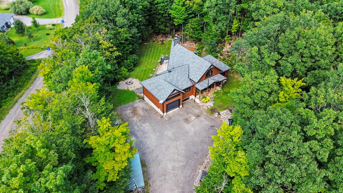
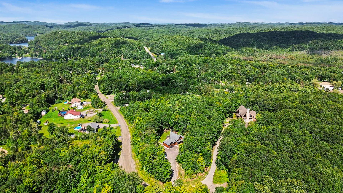
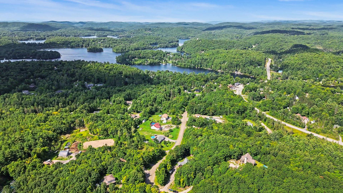
Discover this magnificent home nestled in the heart of nature in Val-des-Monts, featuring 4 bedrooms, 2 bathrooms, and a powder room! Located on a quiet cul-de-sac, it offers privacy, tranquility, and an abundance of natural light thanks to its many windows. This self-built home, meticulously crafted with attention to detail, is distinguished by its high-quality finishes, including concrete countertops in the kitchen and bathrooms. Enjoy a walk-out basement with a wood-burning stove, perfect for creating a cozy atmosphere. A true haven of peace close to amenities and recreational activities.
Located in a quiet, private cul-de-sac
-Abundant natural light
-Self-built with meticulous attention to detail
-Concrete countertops in the kitchen and bathroom
-Walk-out basement with wood stove
-Attached garage
-Ample parking
-Surrounded by nature
-Close to shops, restaurants, schools, services, and
numerous green spaces
-Near Highway 50
Loading maps...
Loading street view...
| ROOM DETAILS | |||
|---|---|---|---|
| Room | Dimensions | Level | Flooring |
| Hallway | 5.6 x 8.8 P | Ground Floor | Ceramic tiles |
| Washroom | 5.8 x 9.0 P | Ground Floor | Ceramic tiles |
| Kitchen | 17.0 x 8.6 P | Ground Floor | Ceramic tiles |
| Dining room | 17.0 x 11.9 P | Ground Floor | Wood |
| Living room | 18.8 x 18.8 P | Ground Floor | Wood |
| Primary bedroom | 13.0 x 13.0 P | Ground Floor | Wood |
| Bathroom | 6.0 x 10.0 P | Ground Floor | Wood |
| Family room | 19.0 x 19.0 P | Basement | Floating floor |
| Bedroom | 11.8 x 12.8 P | Basement | Floating floor |
| Bedroom | 13.2 x 9.8 P | Basement | Floating floor |
| Bedroom | 13.2 x 9.0 P | Basement | Floating floor |
| Home office | 9.8 x 9.0 P | Basement | Floating floor |
| Bathroom | 7.2 x 9.8 P | Basement | Ceramic tiles |
| 8.2 x 5.8 P | Basement | Concrete | |
| BUILDING | |
|---|---|
| Type | Two or more storey |
| Style | Detached |
| Dimensions | 21.2x43.7 P |
| Lot Size | 45705 PC |
| EXPENSES | |
|---|---|
| Municipal Taxes (2026) | $ 5368 / year |
| School taxes (2026) | $ 454 / year |
| CHARACTERISTICS | |
|---|---|
| Basement | 6 feet and over, Finished basement, Separate entrance |
| Bathroom / Washroom | Adjoining to primary bedroom, Seperate shower |
| Heating system | Air circulation |
| Water supply | Artesian well |
| Roofing | Asphalt shingles |
| Garage | Attached, Single width |
| Equipment available | Central air conditioning, Electric garage door, Private yard, Ventilation system |
| Proximity | Daycare centre, Elementary school, Park - green area |
| Driveway | Double width or more |
| Heating energy | Electricity |
| Topography | Flat |
| Parking | Garage, Outdoor |
| Foundation | Poured concrete |
| Sewage system | Purification field, Septic tank |
| Zoning | Residential |
| Hearth stove | Wood burning stove |
| Distinctive features | Wooded lot: hardwood trees |


Certified Agency Executive Officer (AEO)


Copyright © 2024 All Rights Reserved. Custom Website Design By  – Privacy Policy