46 Rue de l'Armistice, Blainville, QC J7C5B9 $3,750/M
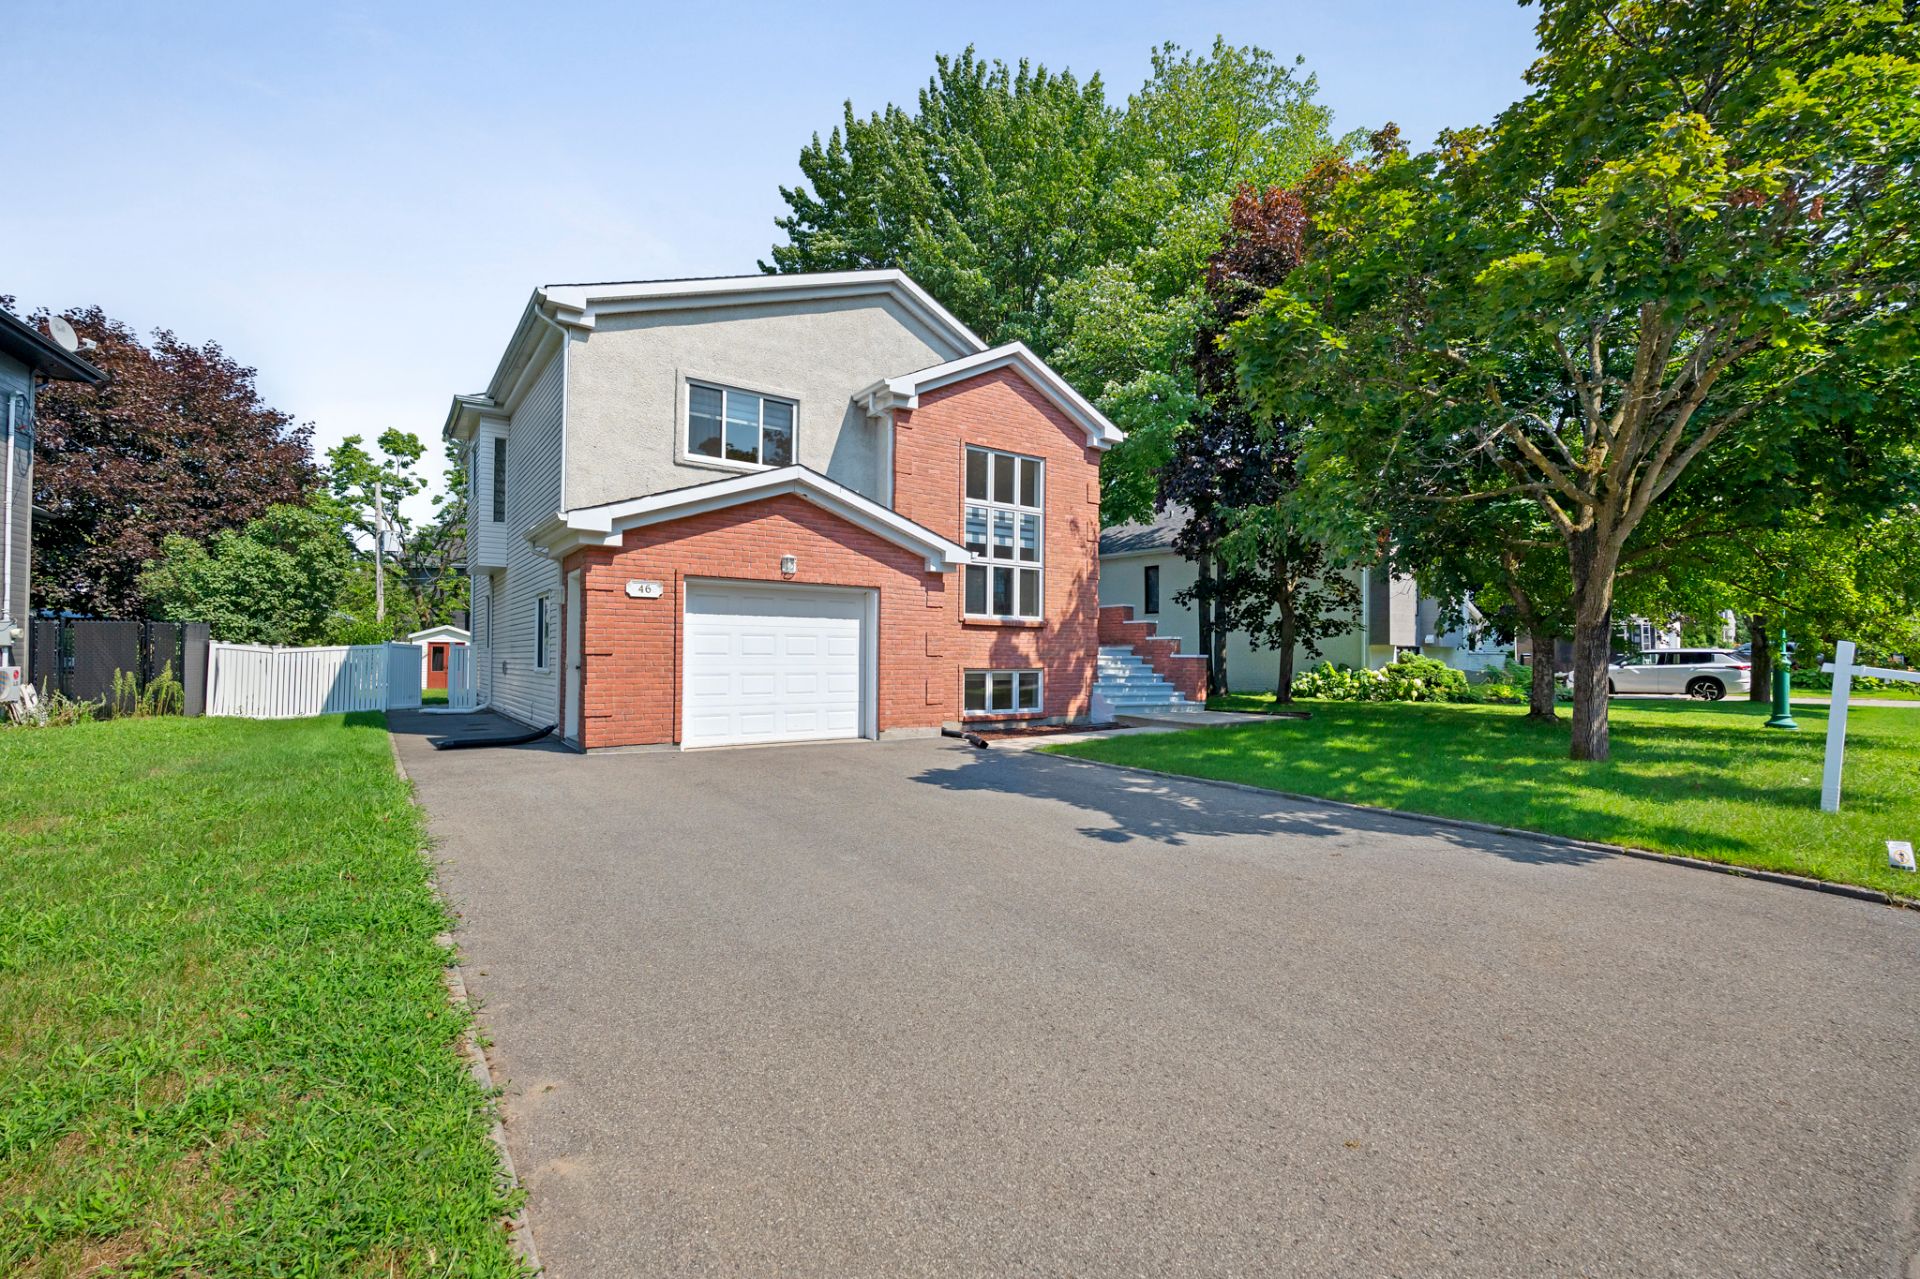
Frontage
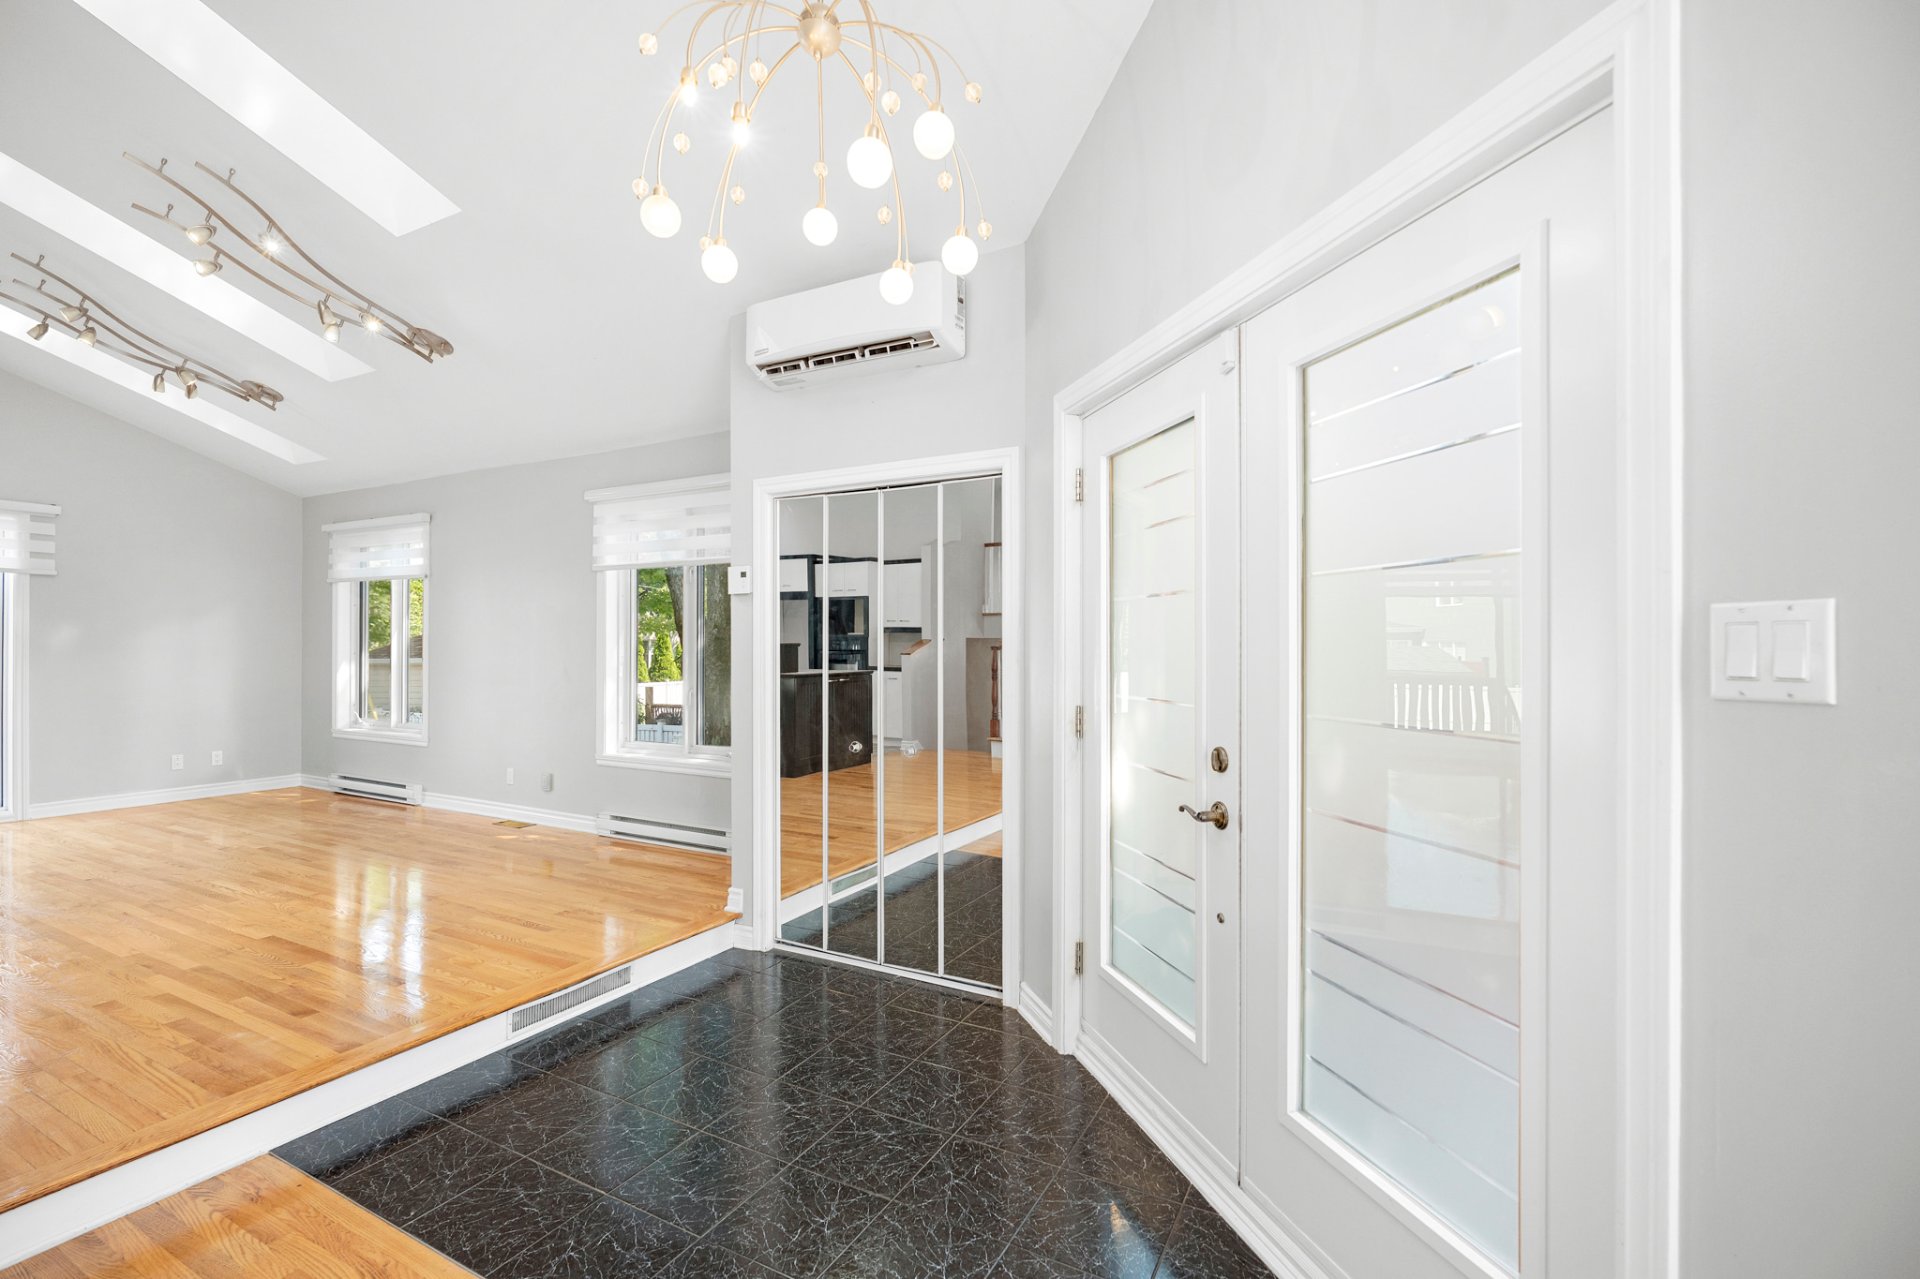
Overall View
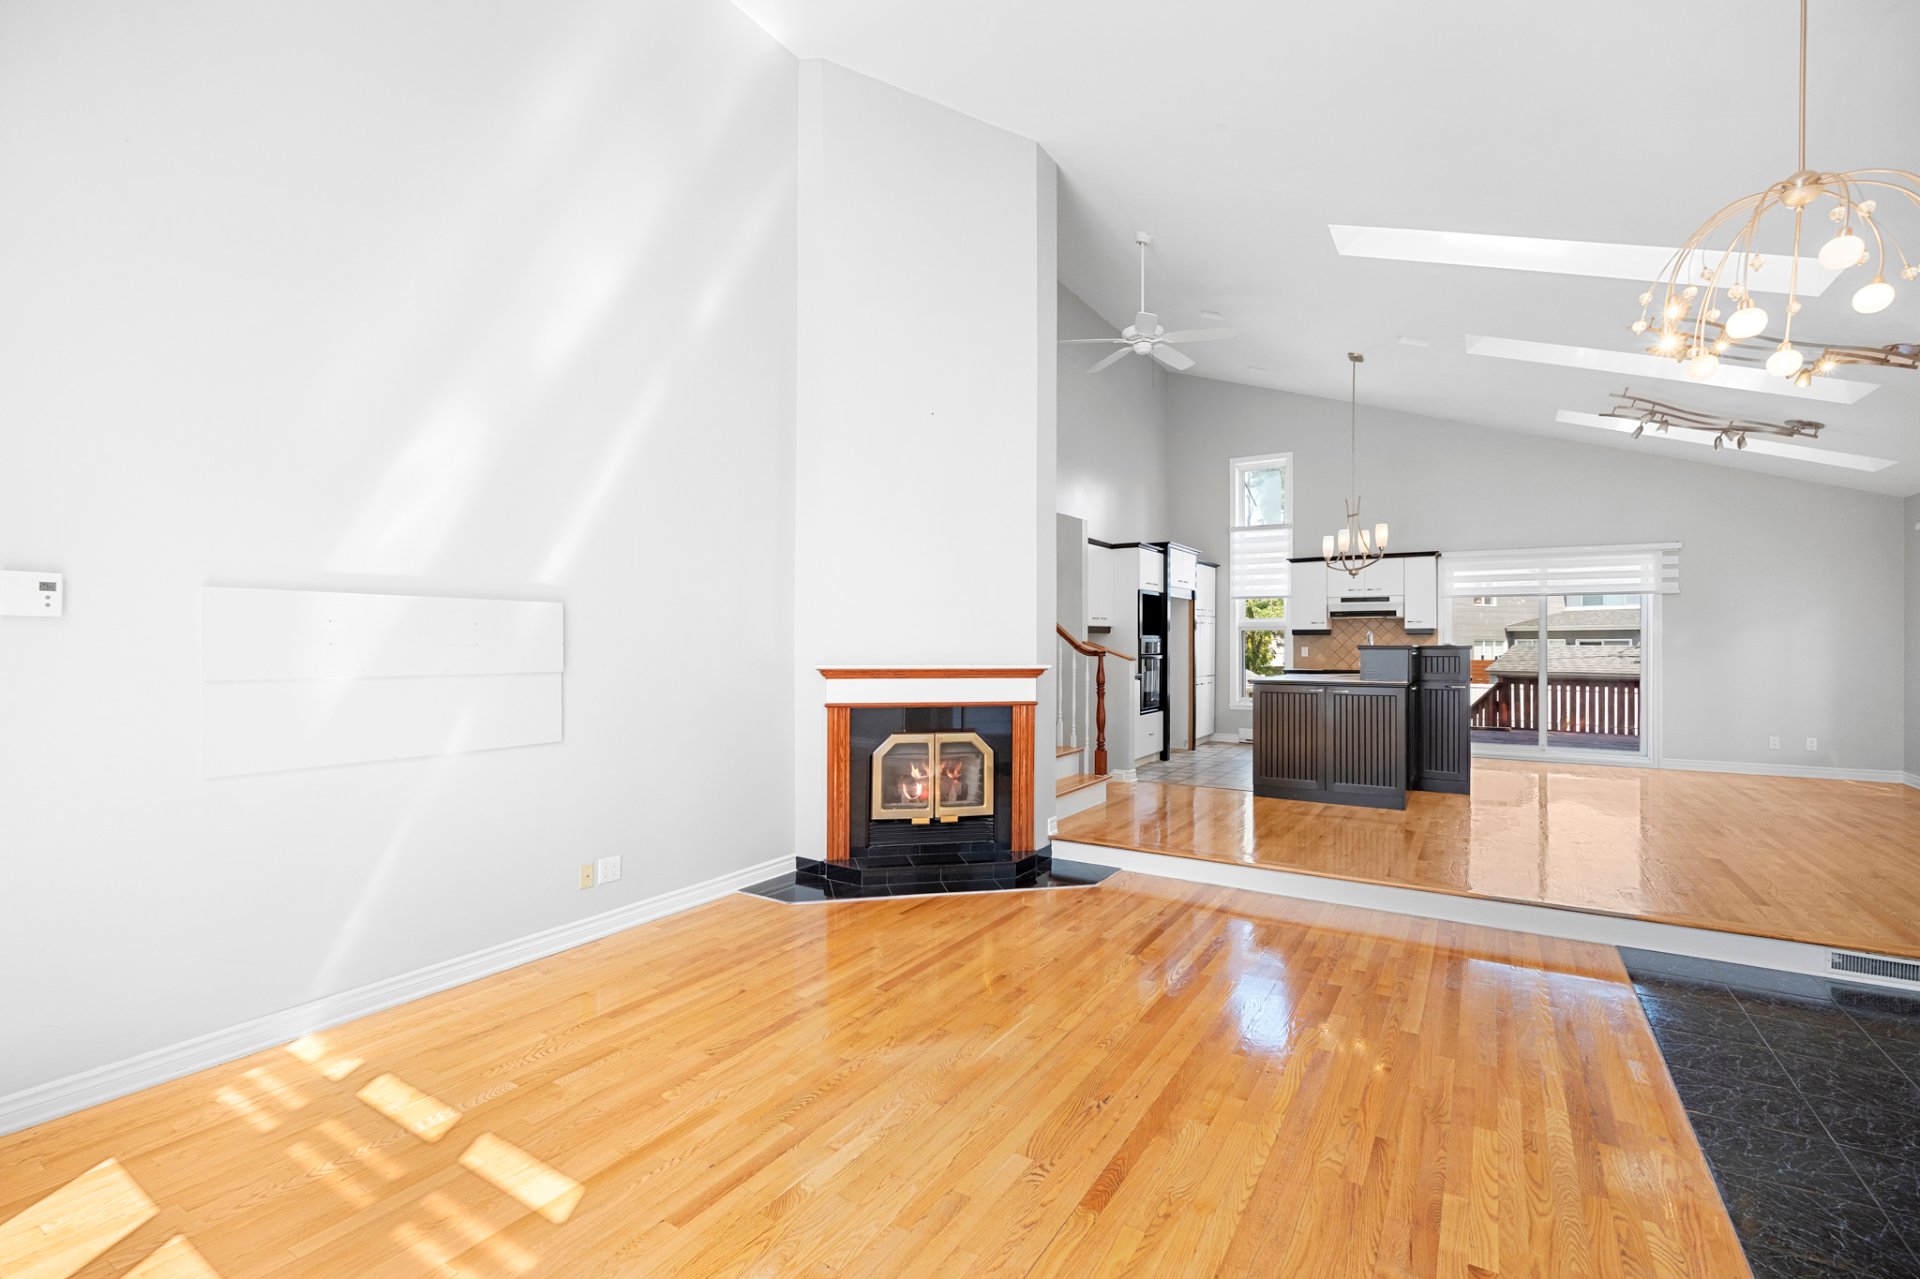
Water view
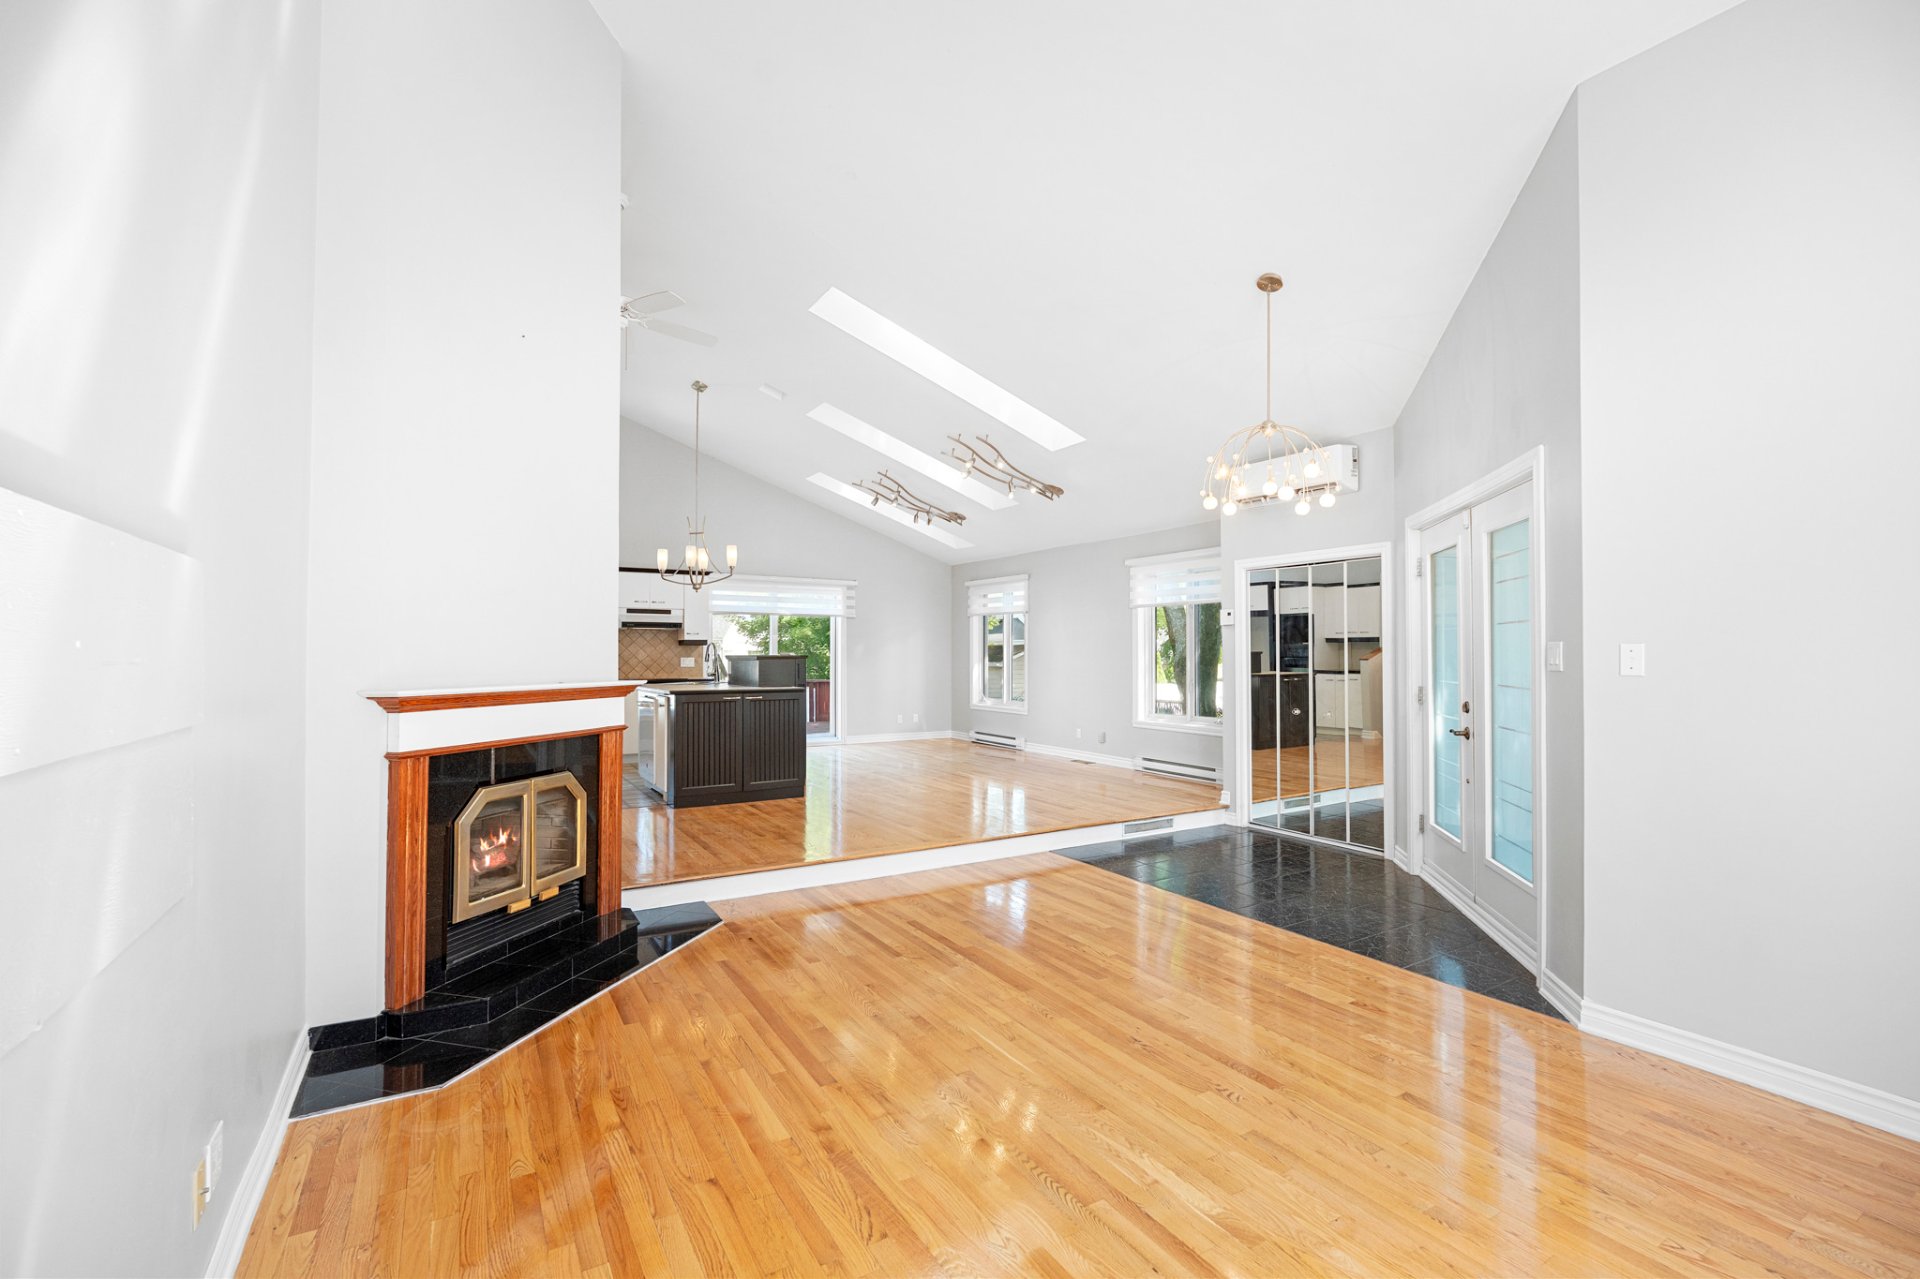
Overall View
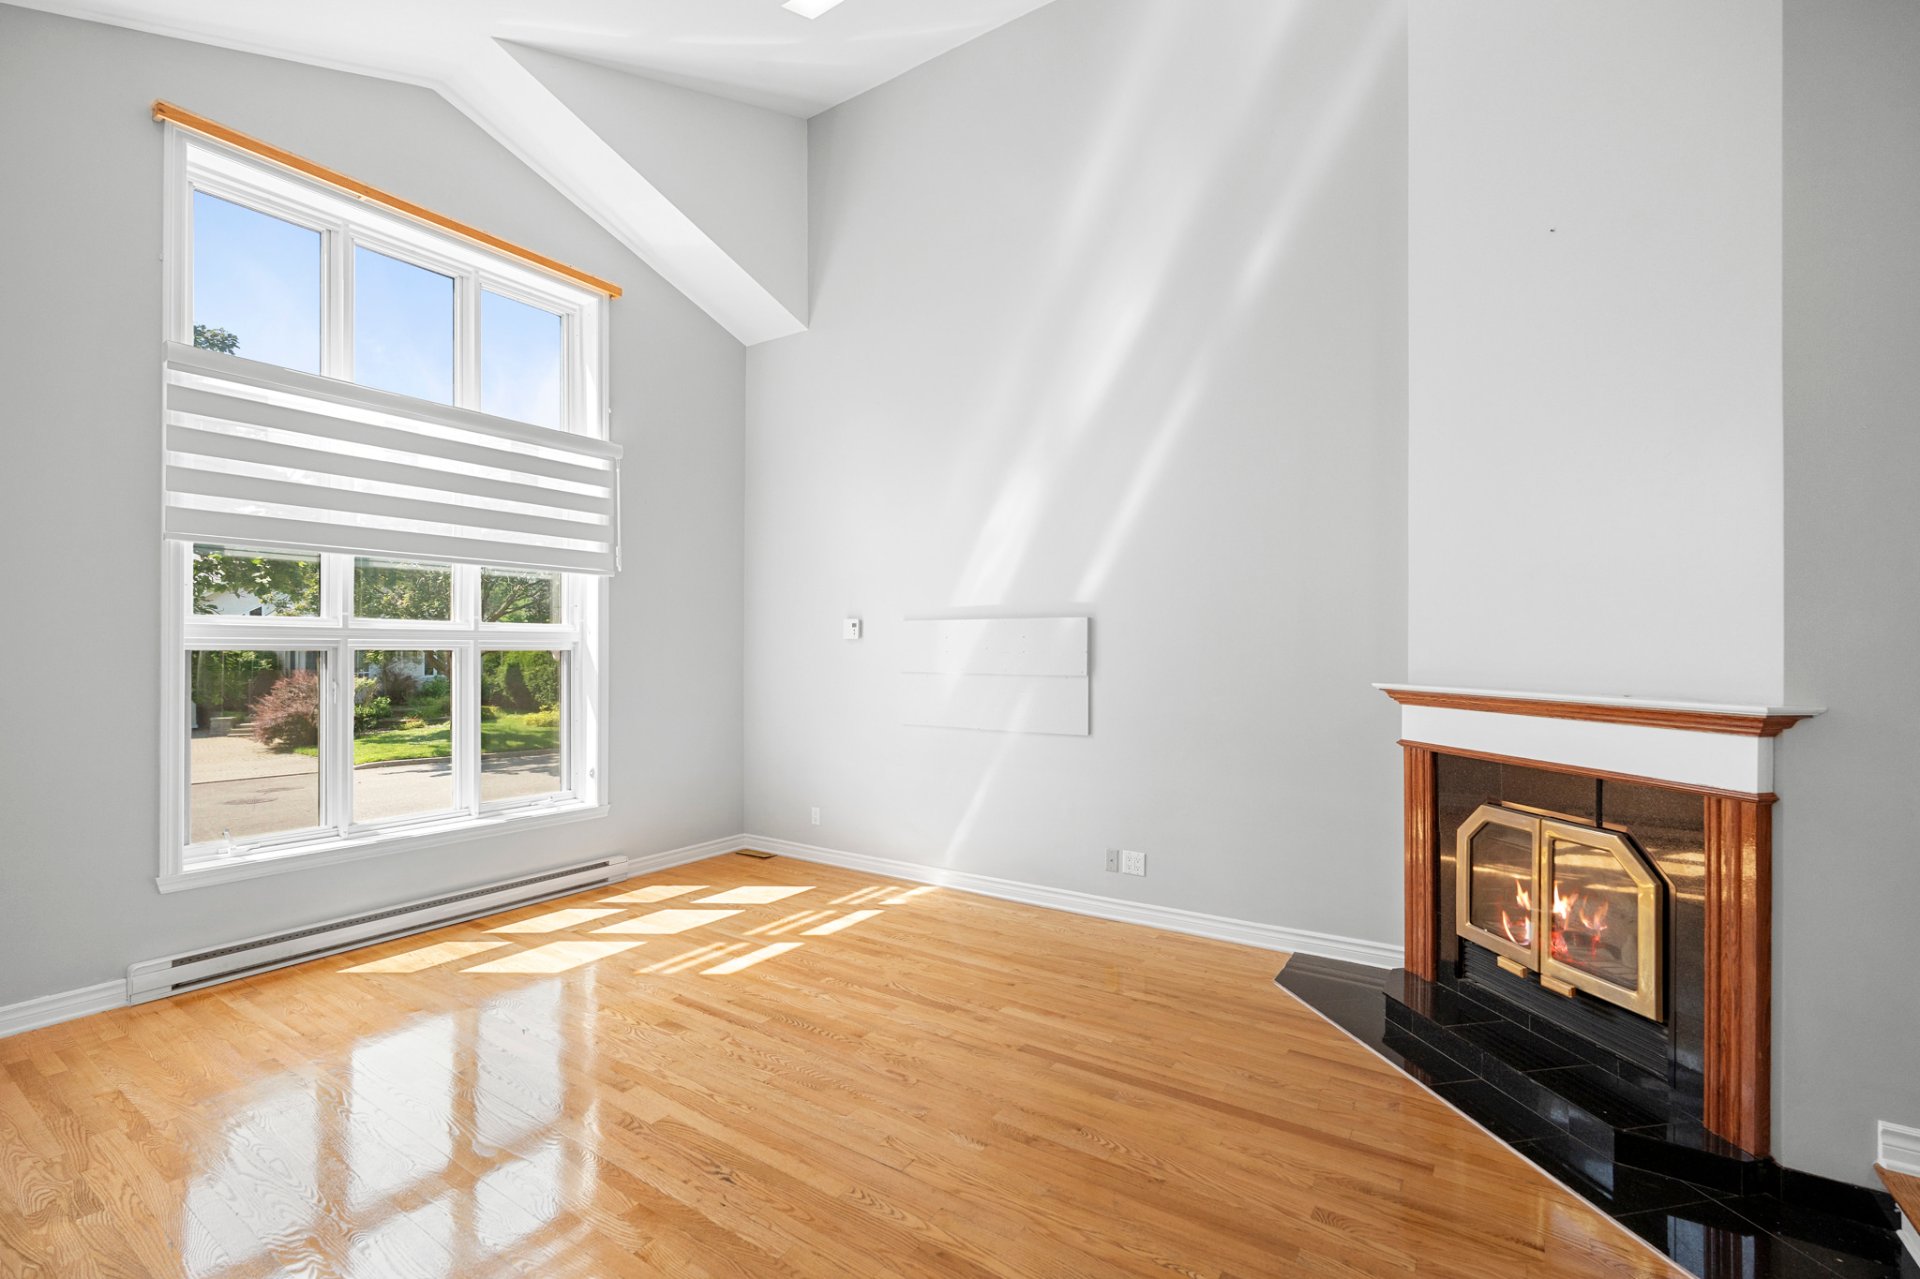
Living room
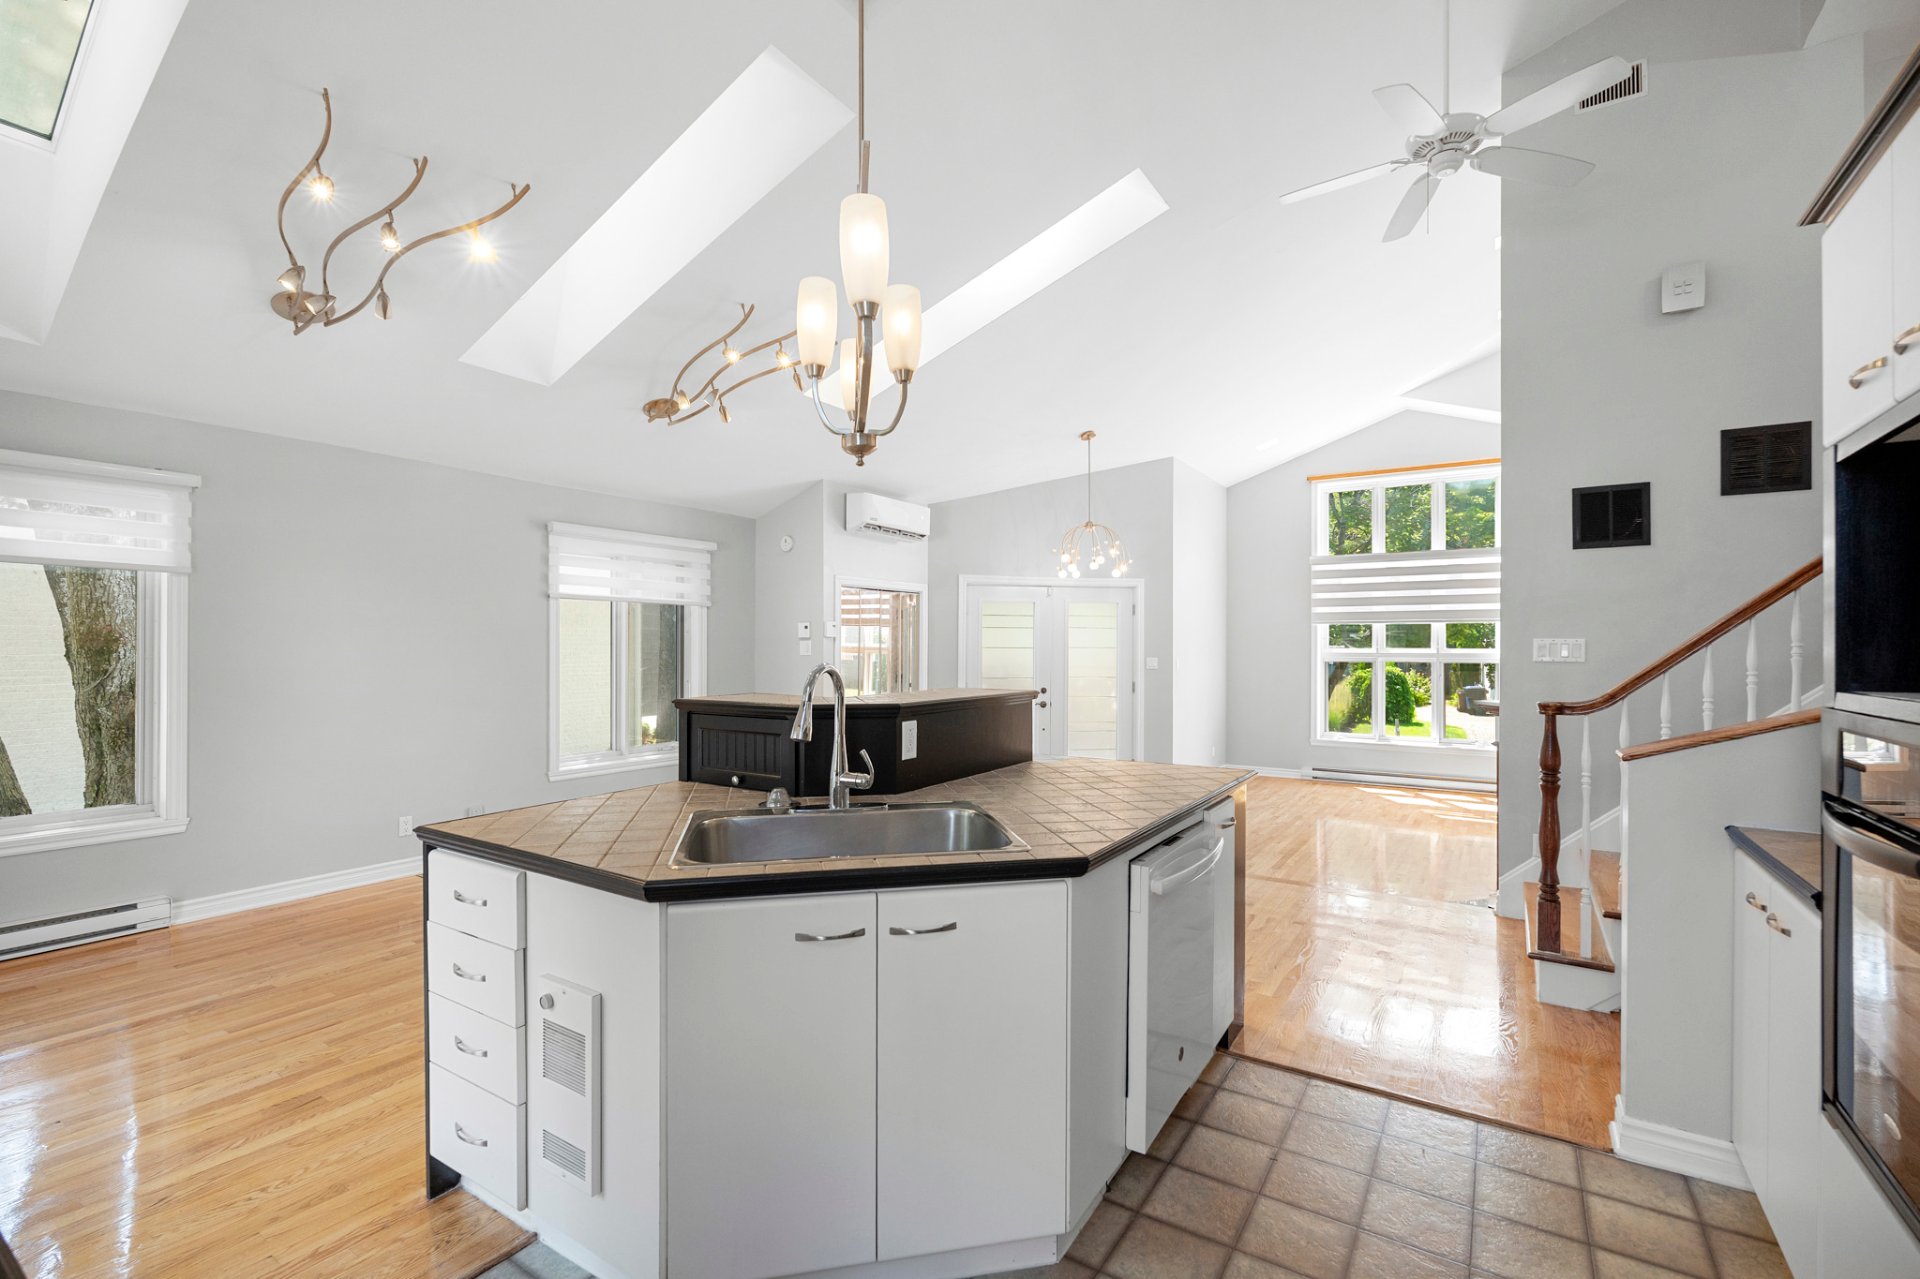
Kitchen
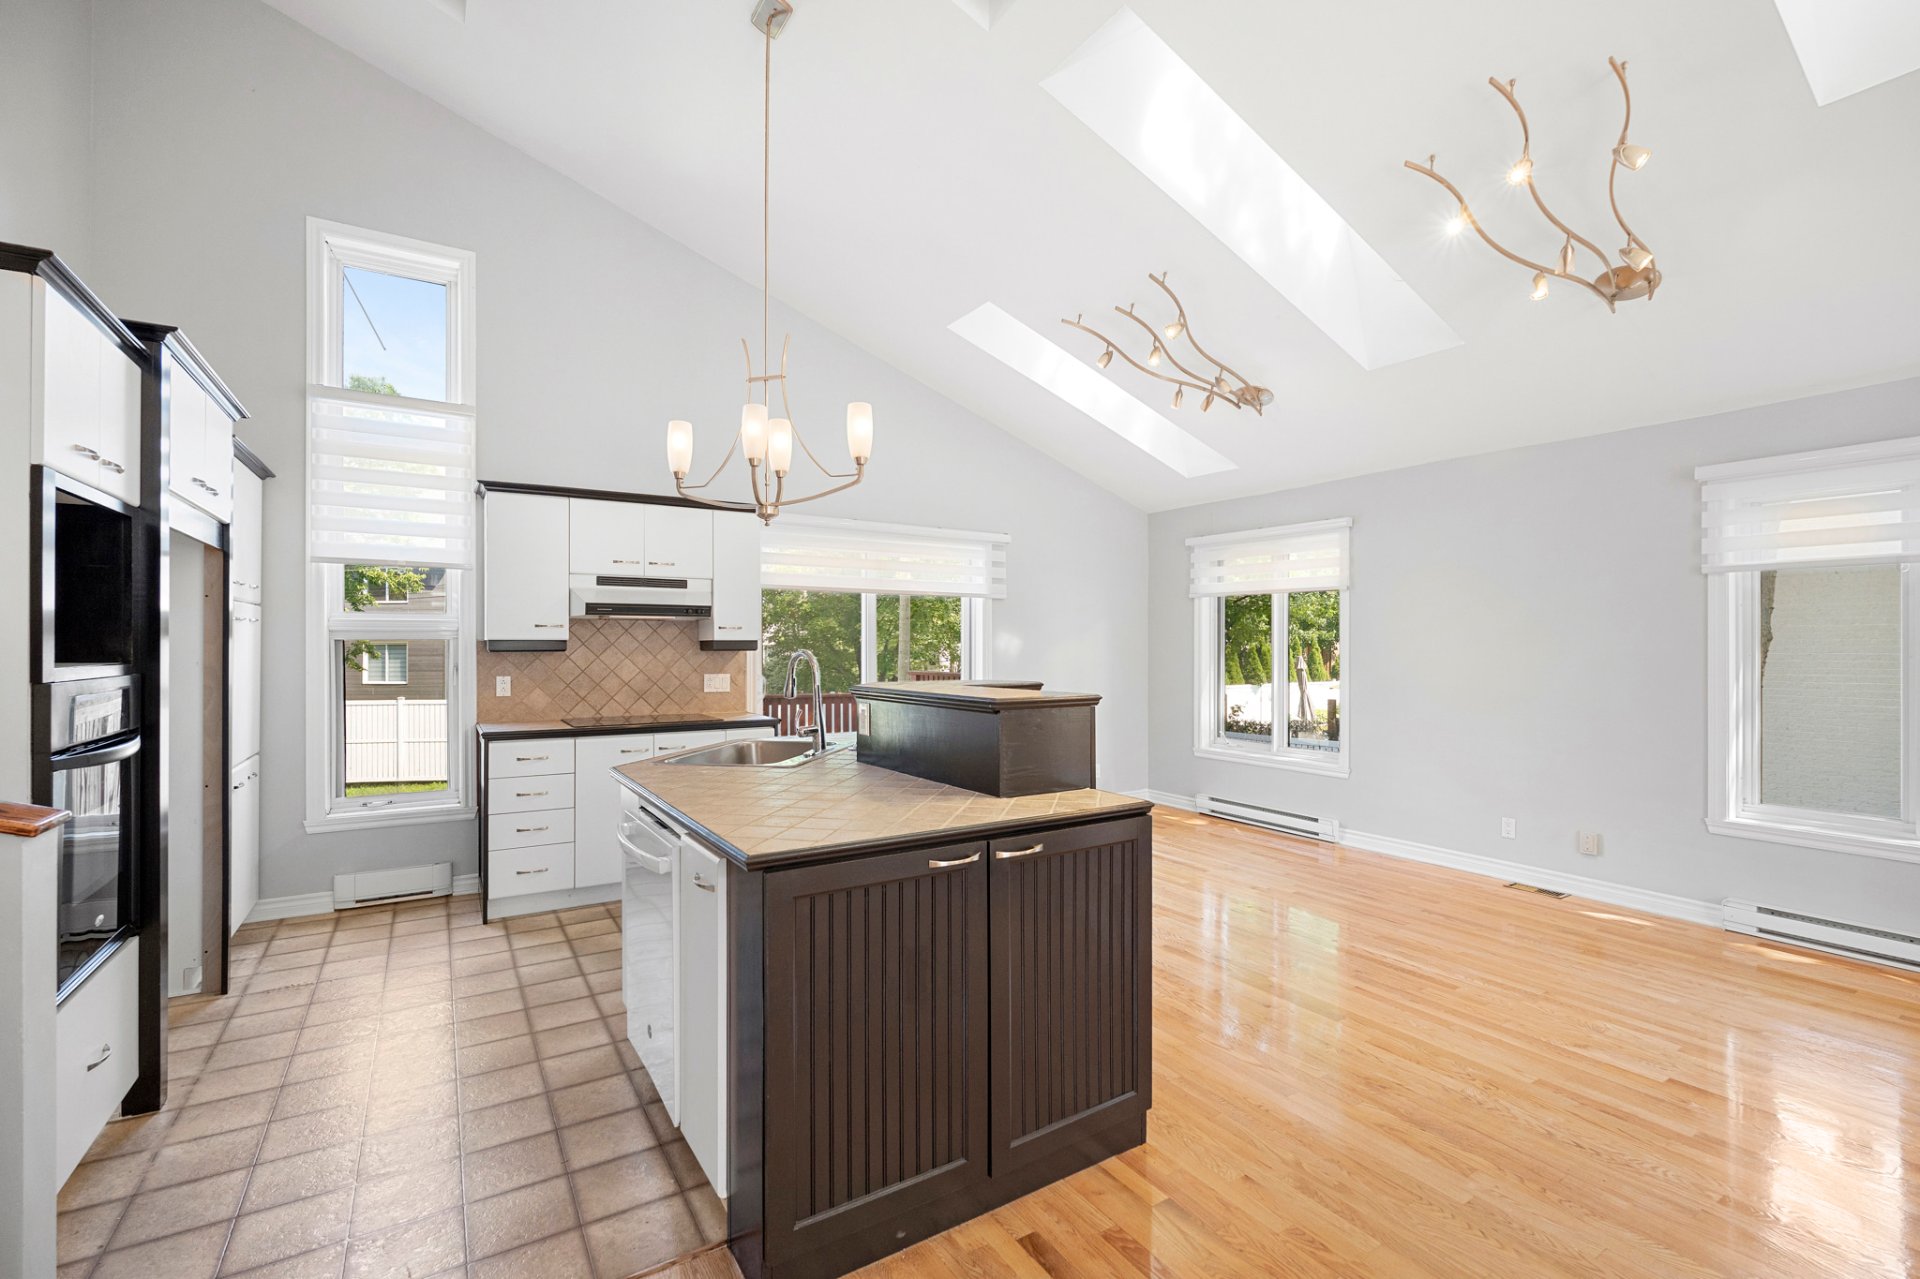
Kitchen
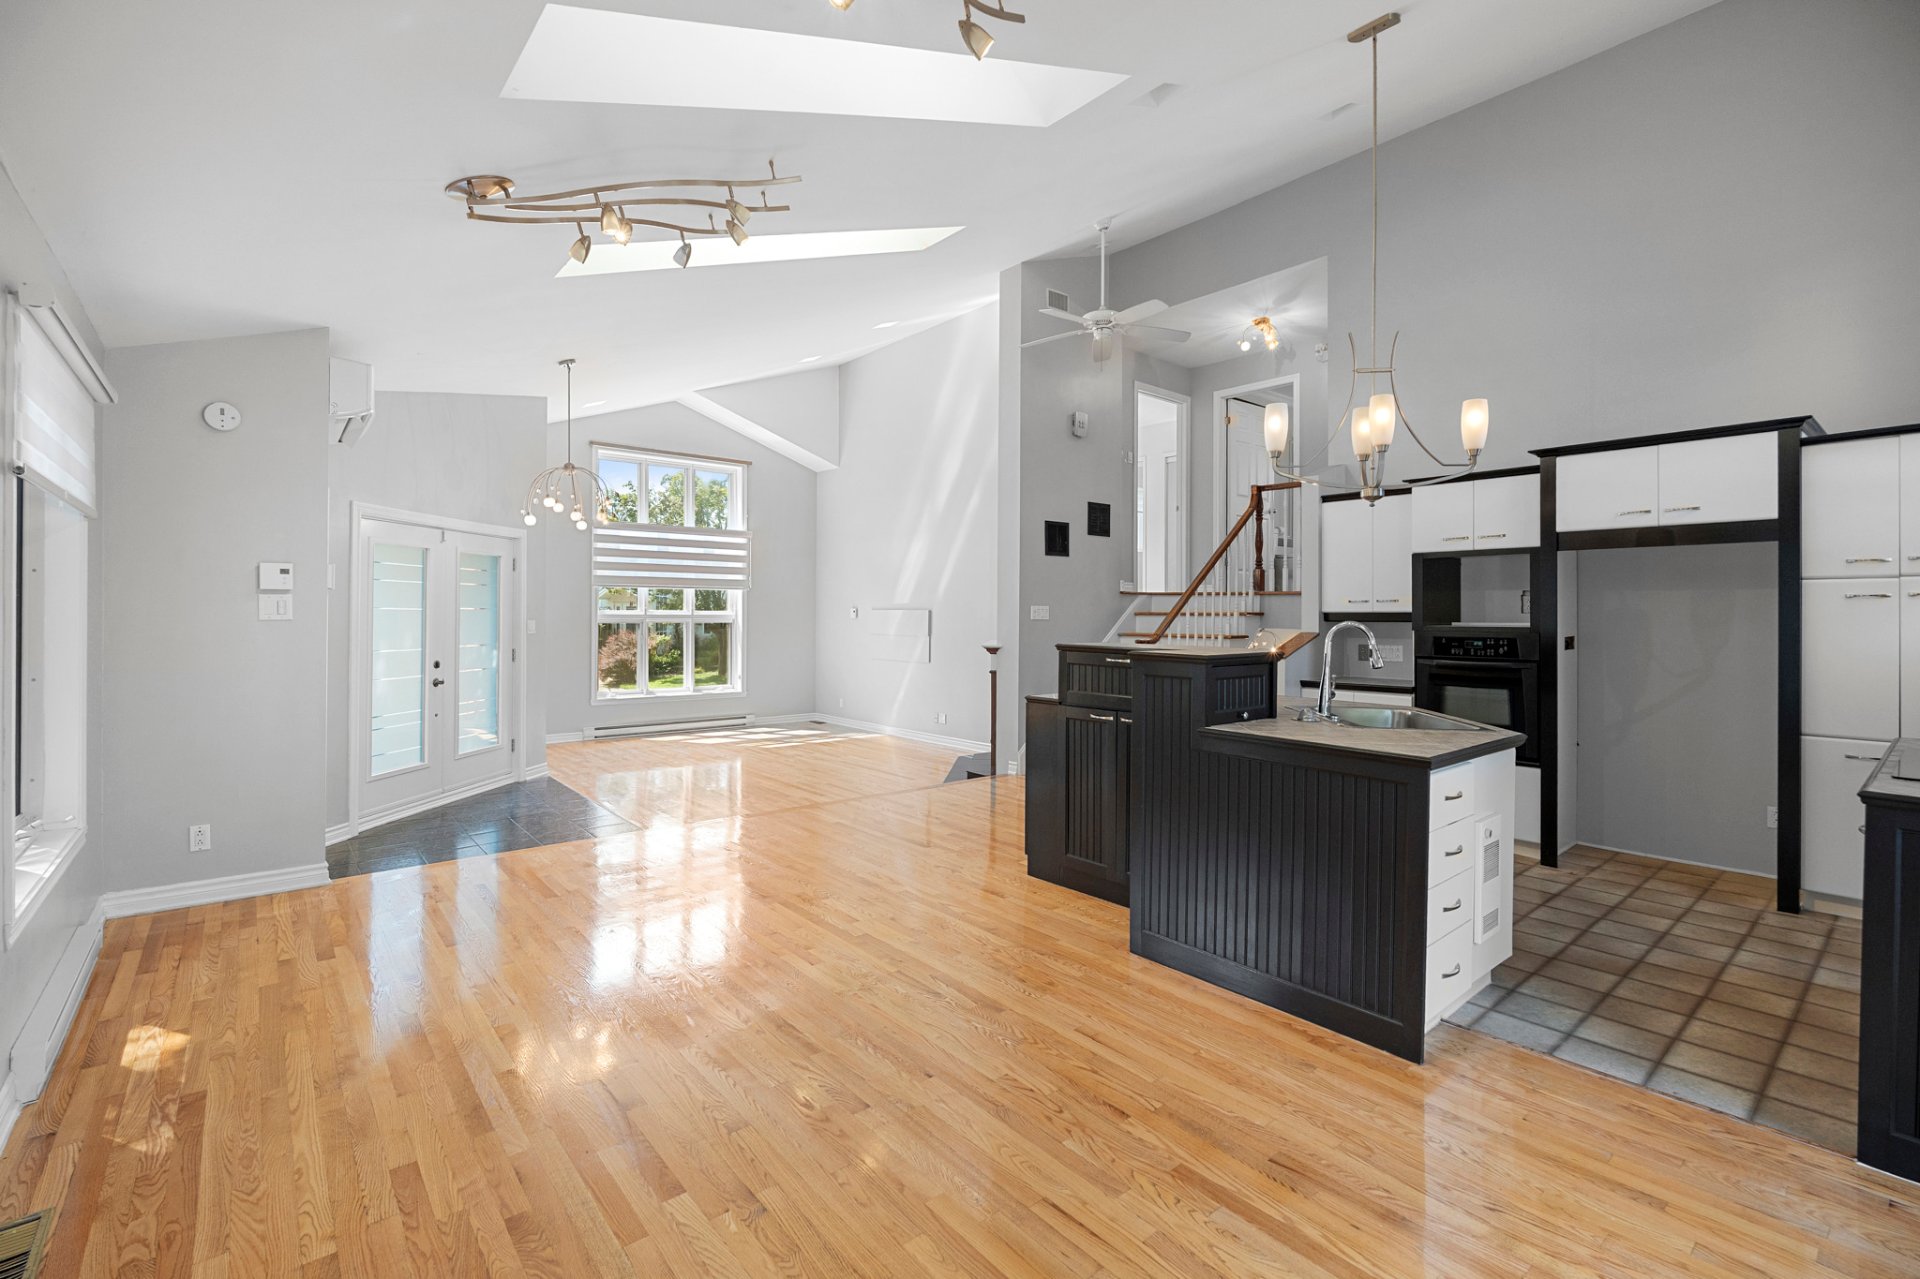
Kitchen
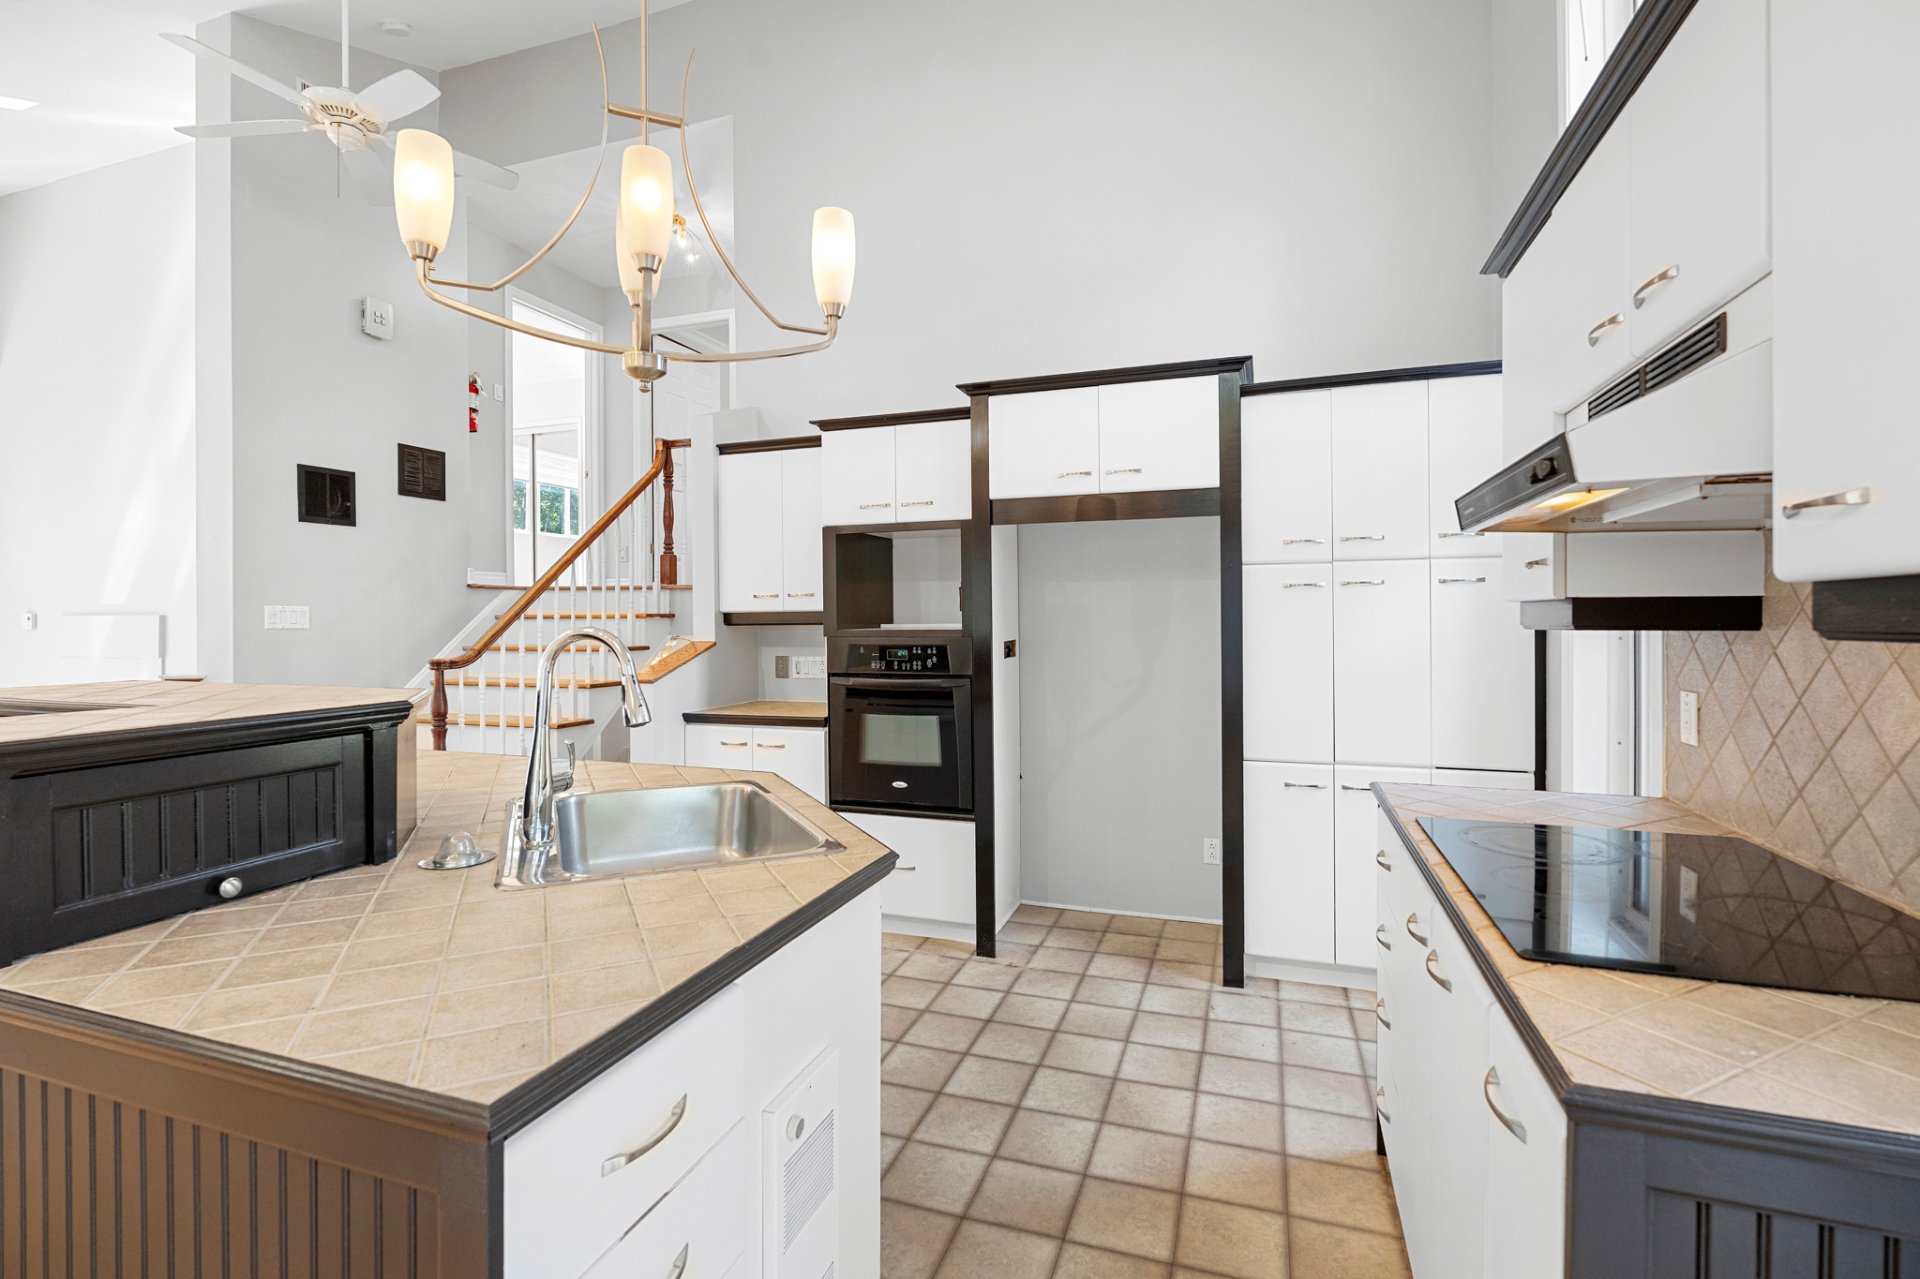
Kitchen
|
|
Description
Located at 46 rue de l'Armistice in Blainville, this attractive property for rent offers a spacious and comfortable living environment in a soughtafter area. Carefully maintained, it features six bedrooms, two full bathrooms, and a powder room, making it well suited for family living. The openconcept living area brings together the kitchen with a central island, the living room, and the dining area under a cathedral ceiling, creating a bright and welcoming atmosphere. Close to services, schools, and parks, the property offers a peaceful and practical setting. Property is now vacant and ready for occupation.
Beautiful Rental Property in the Heart of Blainville!
Located at 46 Armistice Street in Blainville, this stunning
property offers a spacious, bright, and meticulously
maintained living environment in one of the city's most
sought-after residential neighborhoods. Renowned for its
exceptional quality of life, this prime location is ideal
for families seeking comfort, space, and convenient access
to all essential services.
From the moment you arrive, you'll be impressed by the
generous living areas and welcoming atmosphere of this
residence. Featuring six bedrooms, the home offers
exceptional flexibility to accommodate a variety of needs,
whether for family living, home offices, or multi-purpose
rooms. The property also includes two full bathrooms and a
powder room, ensuring optimal comfort and convenience for
the entire household.
The open-concept living areas create a warm and inviting
environment. The living room, dining room, and kitchen flow
seamlessly together in a bright space enhanced by abundant
natural light. A spectacular cathedral ceiling adds a sense
of grandeur, while the kitchen, complete with a central
island, naturally becomes the perfect gathering place for
meals and everyday living.
Designed to meet today's lifestyle needs, the interior
layout makes it easy to balance family life and remote
work, with ample opportunities to create dedicated home
offices or private workspaces.
Location is one of this property's greatest assets. It is
conveniently situated near schools, shops, restaurants,
essential services, major roadways, and green spaces,
offering the perfect balance between residential
tranquility and urban convenience.
A rare opportunity to rent a spacious, elegant, and ideally
located property in Blainville. One visit will quickly
convince you of its exceptional appeal and potential.
For any questions or to schedule a visit, please contact
your real estate broker before reaching out directly to the
listing broker. If you are not represented by a broker, we
will ensure fair and equitable representation.
Located at 46 Armistice Street in Blainville, this stunning
property offers a spacious, bright, and meticulously
maintained living environment in one of the city's most
sought-after residential neighborhoods. Renowned for its
exceptional quality of life, this prime location is ideal
for families seeking comfort, space, and convenient access
to all essential services.
From the moment you arrive, you'll be impressed by the
generous living areas and welcoming atmosphere of this
residence. Featuring six bedrooms, the home offers
exceptional flexibility to accommodate a variety of needs,
whether for family living, home offices, or multi-purpose
rooms. The property also includes two full bathrooms and a
powder room, ensuring optimal comfort and convenience for
the entire household.
The open-concept living areas create a warm and inviting
environment. The living room, dining room, and kitchen flow
seamlessly together in a bright space enhanced by abundant
natural light. A spectacular cathedral ceiling adds a sense
of grandeur, while the kitchen, complete with a central
island, naturally becomes the perfect gathering place for
meals and everyday living.
Designed to meet today's lifestyle needs, the interior
layout makes it easy to balance family life and remote
work, with ample opportunities to create dedicated home
offices or private workspaces.
Location is one of this property's greatest assets. It is
conveniently situated near schools, shops, restaurants,
essential services, major roadways, and green spaces,
offering the perfect balance between residential
tranquility and urban convenience.
A rare opportunity to rent a spacious, elegant, and ideally
located property in Blainville. One visit will quickly
convince you of its exceptional appeal and potential.
For any questions or to schedule a visit, please contact
your real estate broker before reaching out directly to the
listing broker. If you are not represented by a broker, we
will ensure fair and equitable representation.
Inclusions: Dishwasher, builtin oven, light fixtures, curtains, wallmounted air conditioner
Exclusions : N/A
| BUILDING | |
|---|---|
| Type | Split-level |
| Style | Detached |
| Dimensions | 11.58x10.57 M |
| Lot Size | 0 |
| EXPENSES | |
|---|---|
| N/A |
|
ROOM DETAILS |
|||
|---|---|---|---|
| Room | Dimensions | Level | Flooring |
| Living room | 4.11 x 5.8 M | Ground Floor | Wood |
| Dining room | 3.1 x 4.27 M | Ground Floor | Wood |
| Kitchen | 3.66 x 3.35 M | Ground Floor | Linoleum |
| Primary bedroom | 4.22 x 3.91 M | 2nd Floor | Wood |
| Bedroom | 3.35 x 3.0 M | 2nd Floor | Wood |
| Bathroom | 2.79 x 1.68 M | 2nd Floor | Ceramic tiles |
| Bedroom | 3.35 x 2.59 M | RJ | Floating floor |
| Washroom | 1.27 x 1.55 M | RJ | Ceramic tiles |
| Laundry room | 1.52 x 9.14 M | RJ | Ceramic tiles |
| Storage | 4.88 x 4.57 M | RJ | Concrete |
| Bedroom | 4.9 x 3.66 M | Basement | Floating floor |
| Bedroom | 4.27 x 3.45 M | Basement | Floating floor |
| Bedroom | 3.56 x 1.22 M | RJ | Floating floor |
| Bathroom | 1.52 x 9.14 M | Basement | Ceramic tiles |
| Family room | 7.92 x 5.49 M | Basement | Floating floor |
|
CHARACTERISTICS |
|
|---|---|
| Basement | 6 feet and over |
| Heating system | Electric baseboard units |
| Sewage system | Municipal sewer |
| Water supply | Municipality |
| Restrictions/Permissions | No pets allowed, Smoking not allowed |
| Parking | Outdoor |
| Windows | PVC |
| Zoning | Residential |
| Cupboard | Wood |