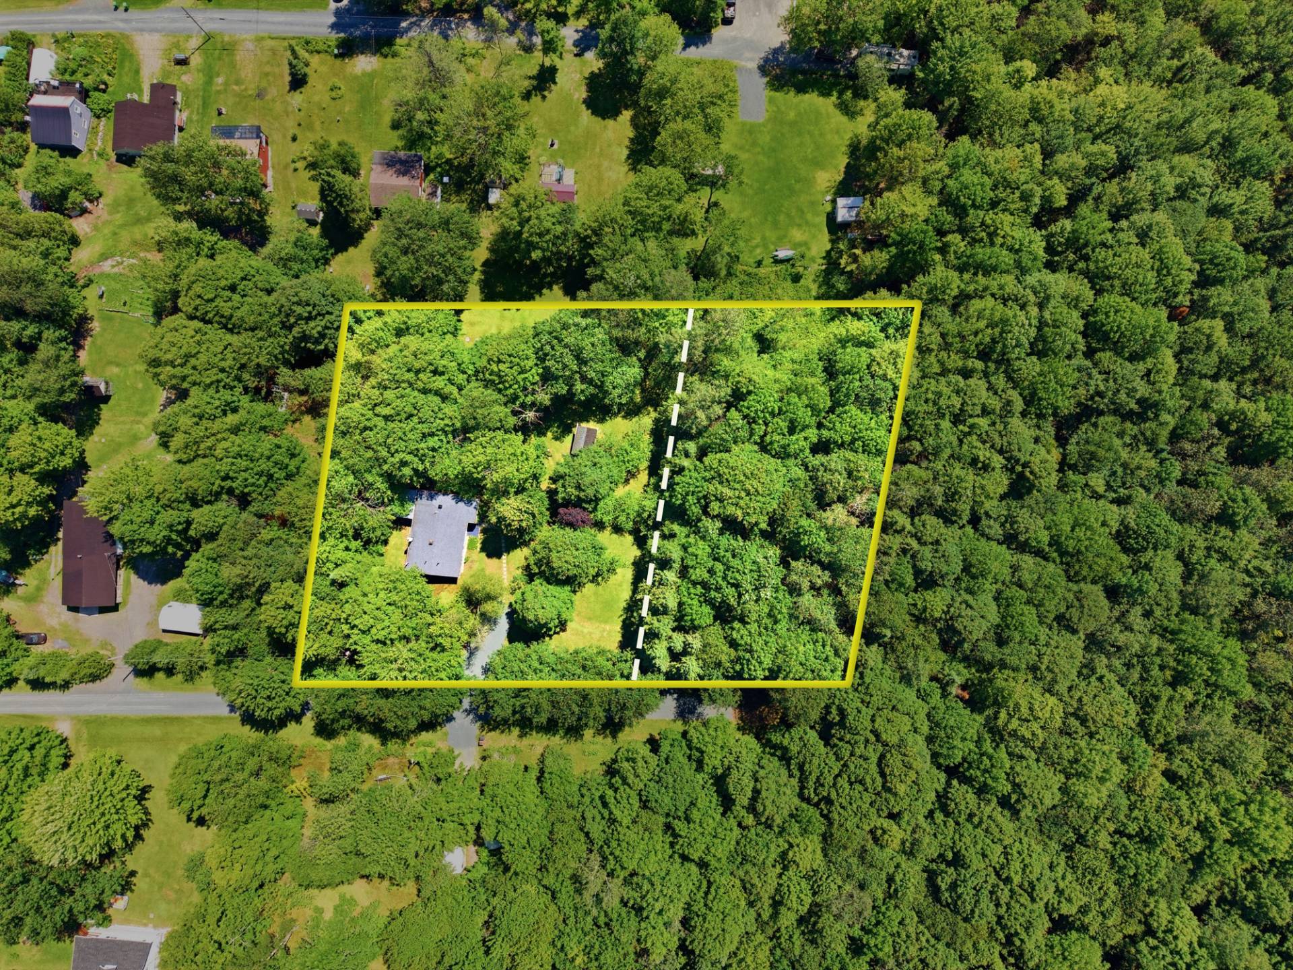
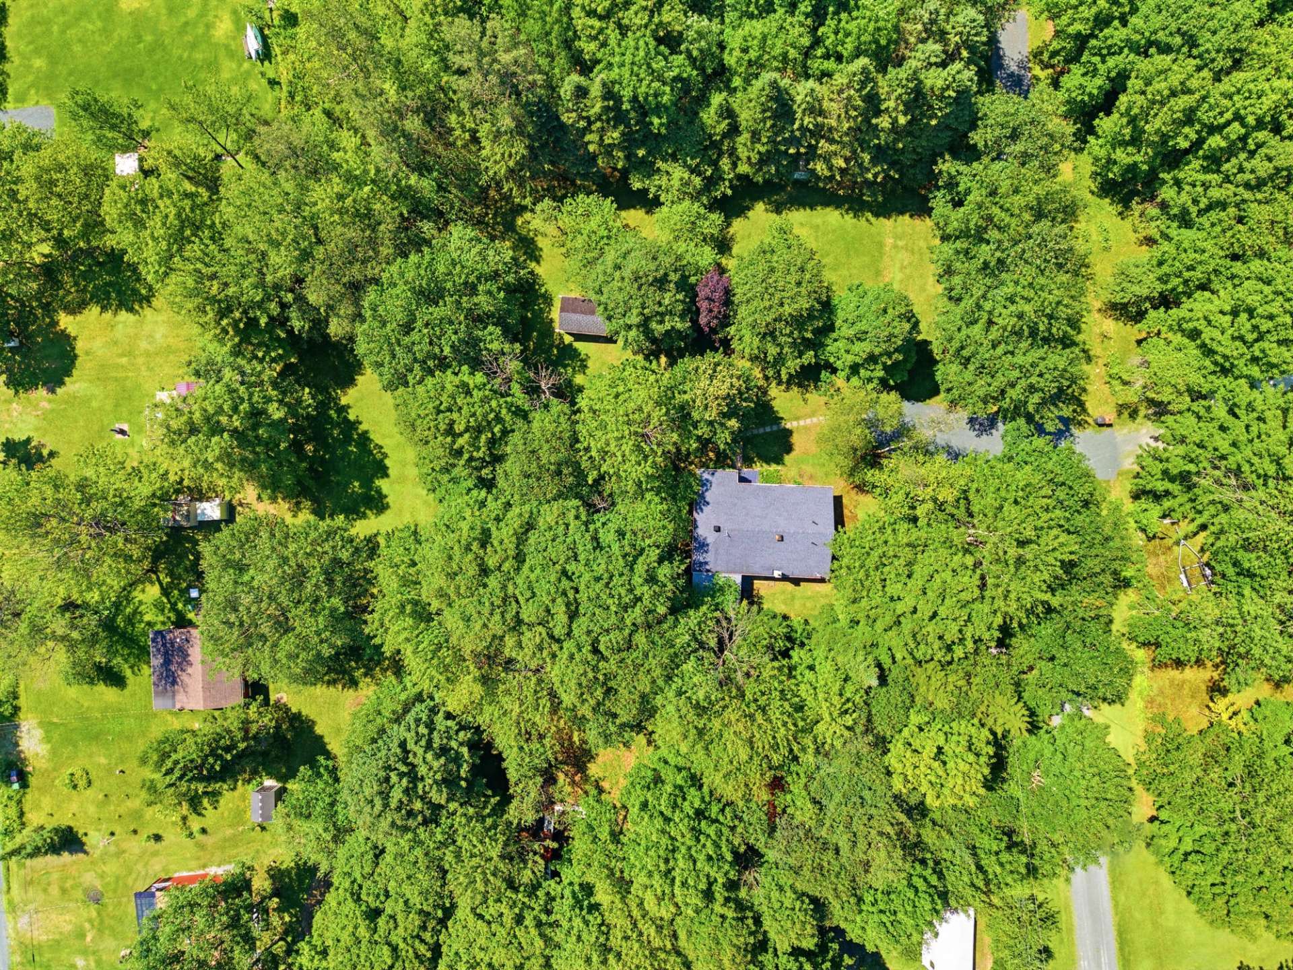

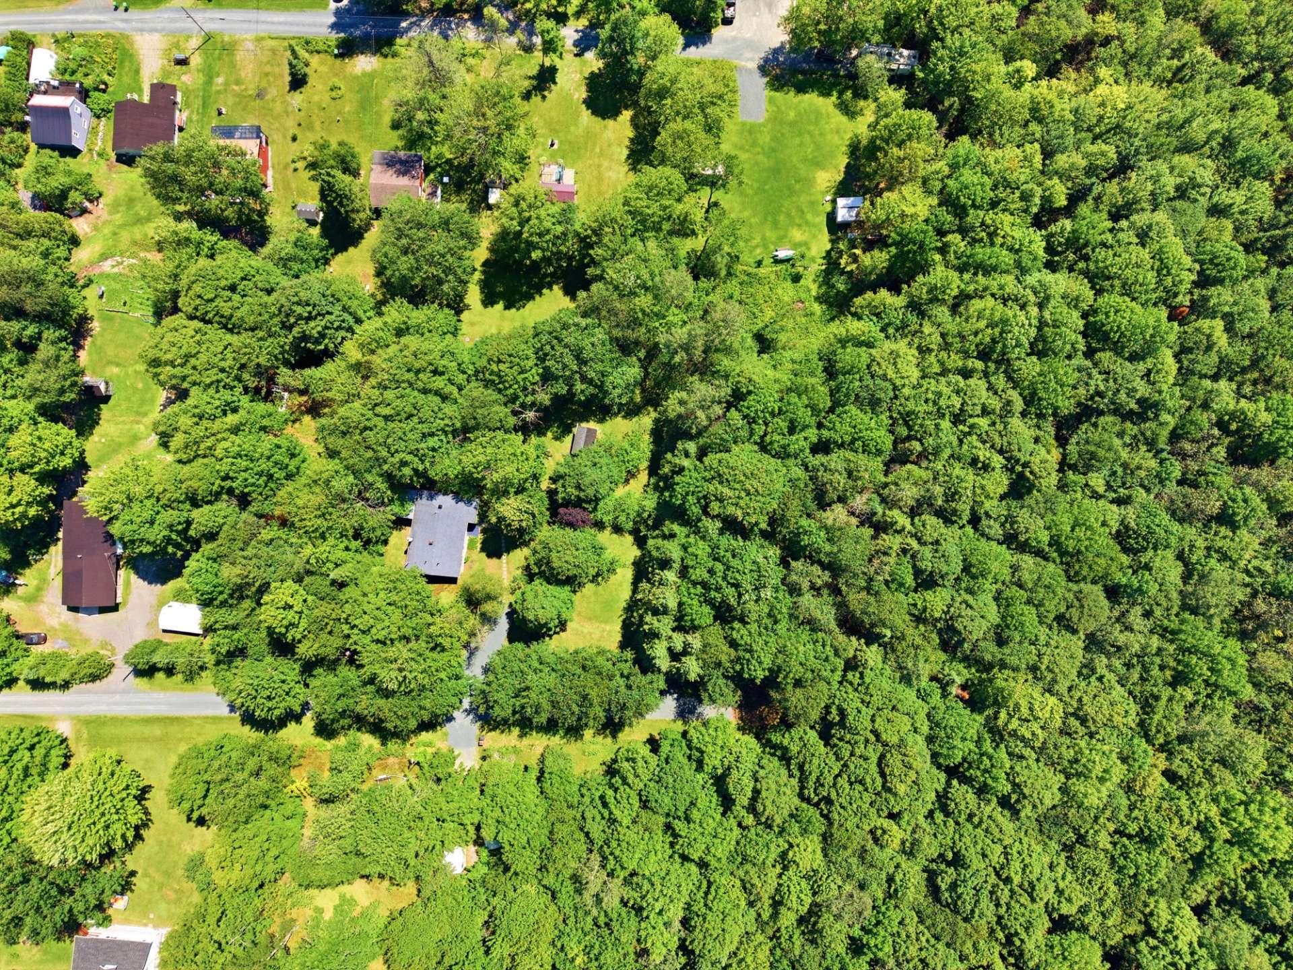
Loading maps...
Loading street view...
| ROOM DETAILS | |||
|---|---|---|---|
| Room | Dimensions | Level | Flooring |
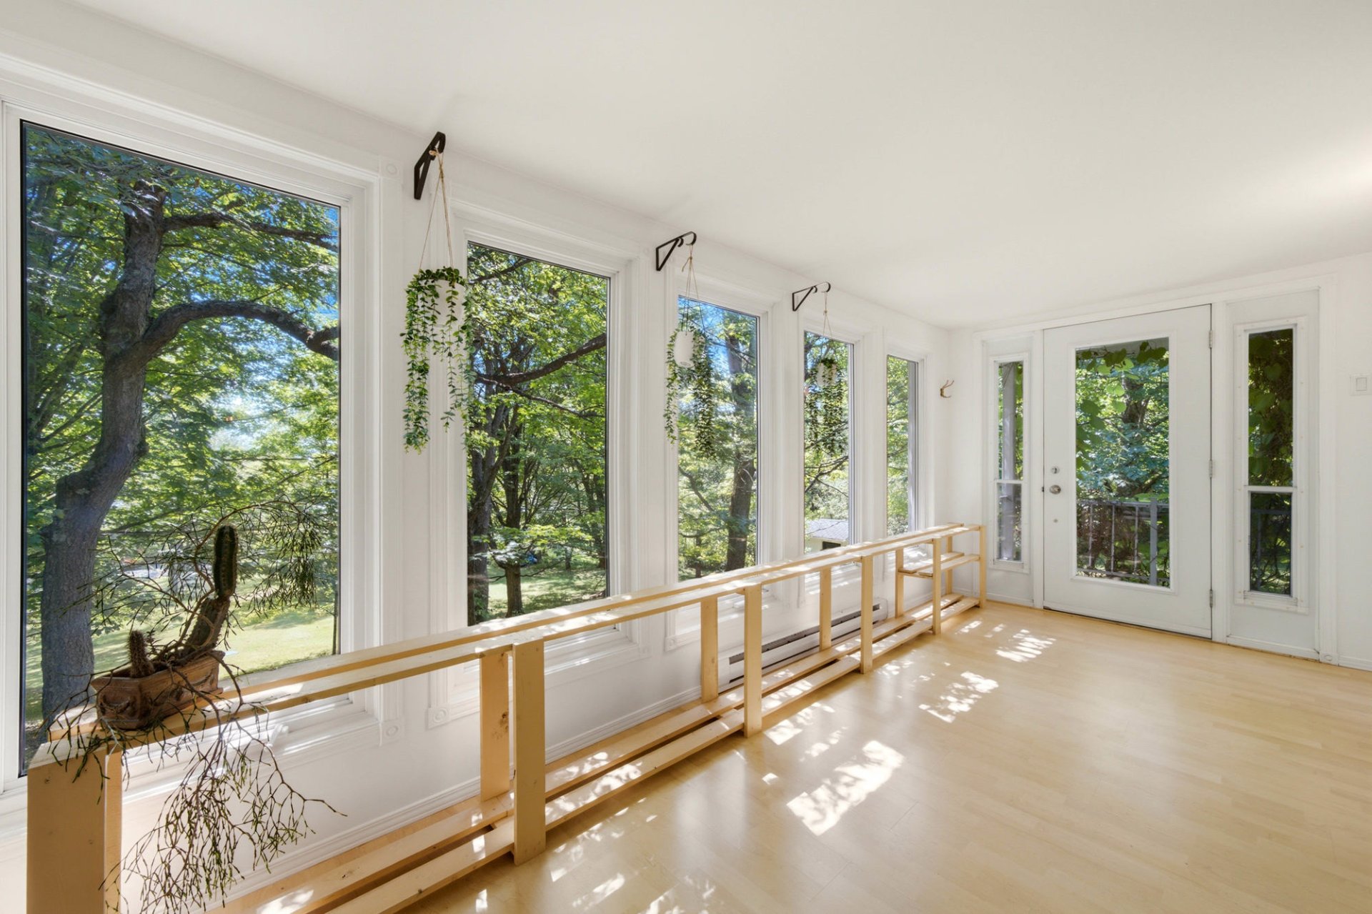
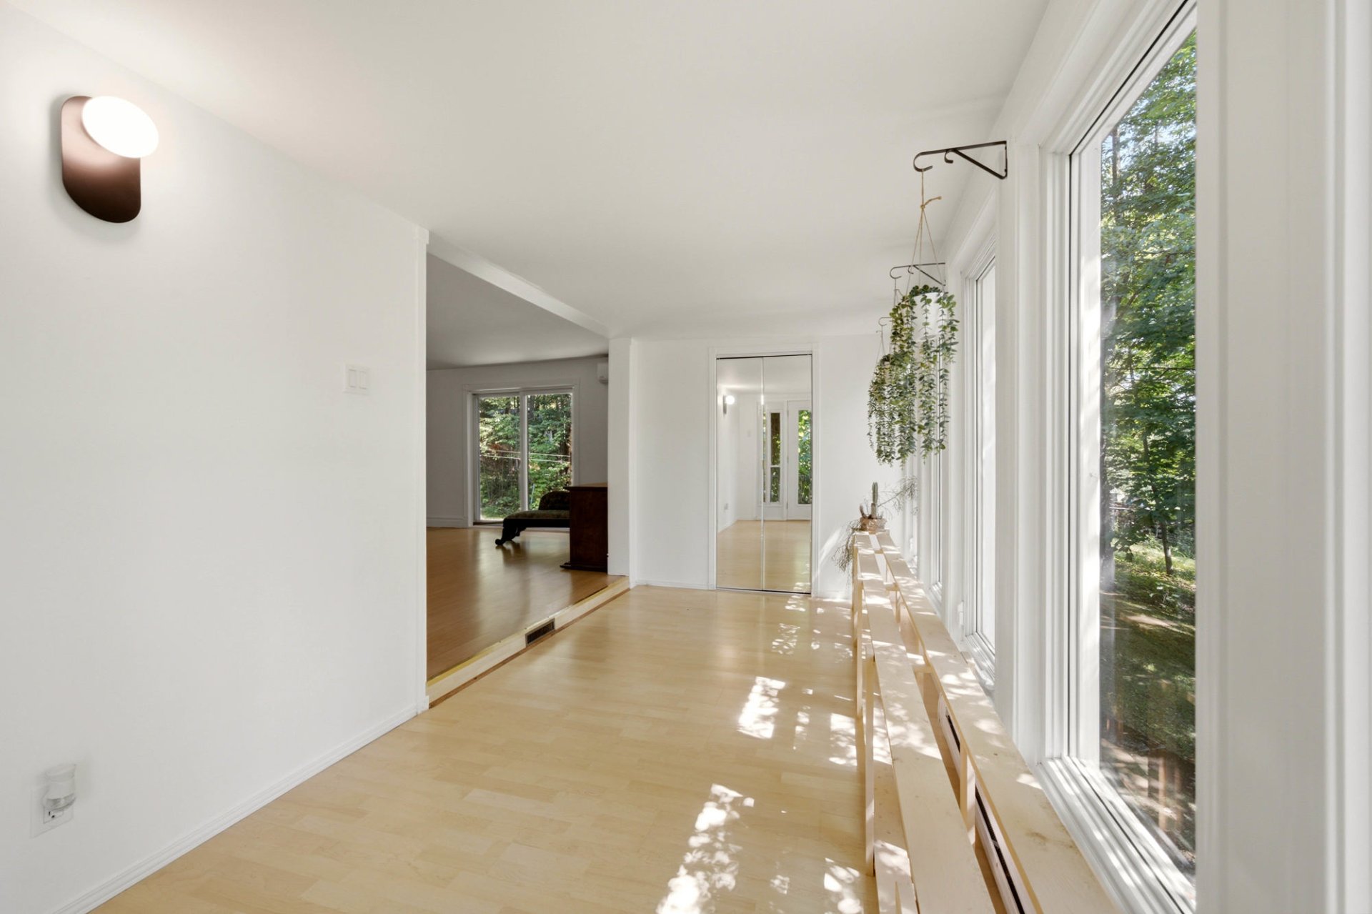
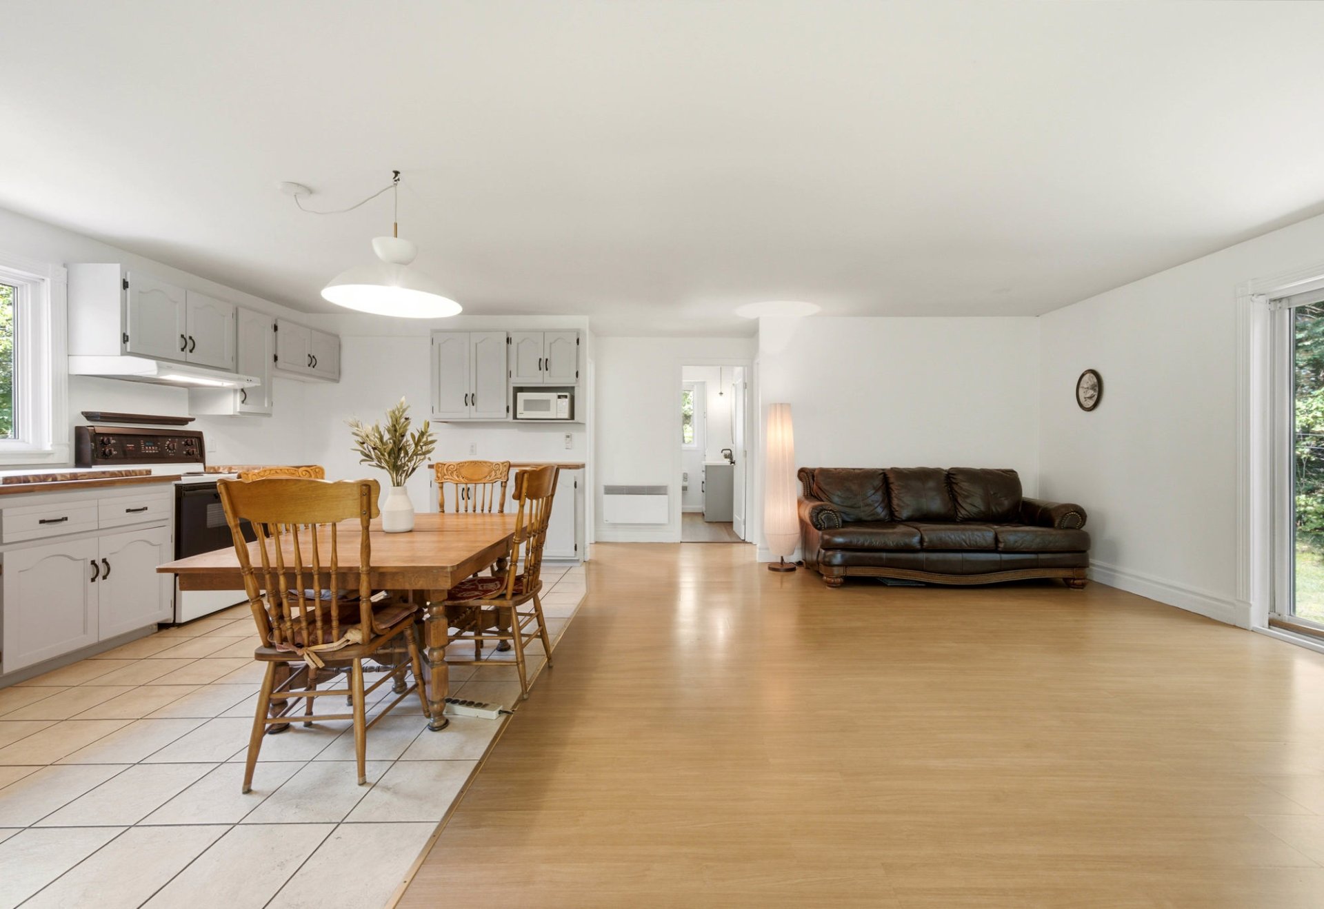
| Hallway | 7.4 x 16.2 P | Ground Floor | Floating floor |
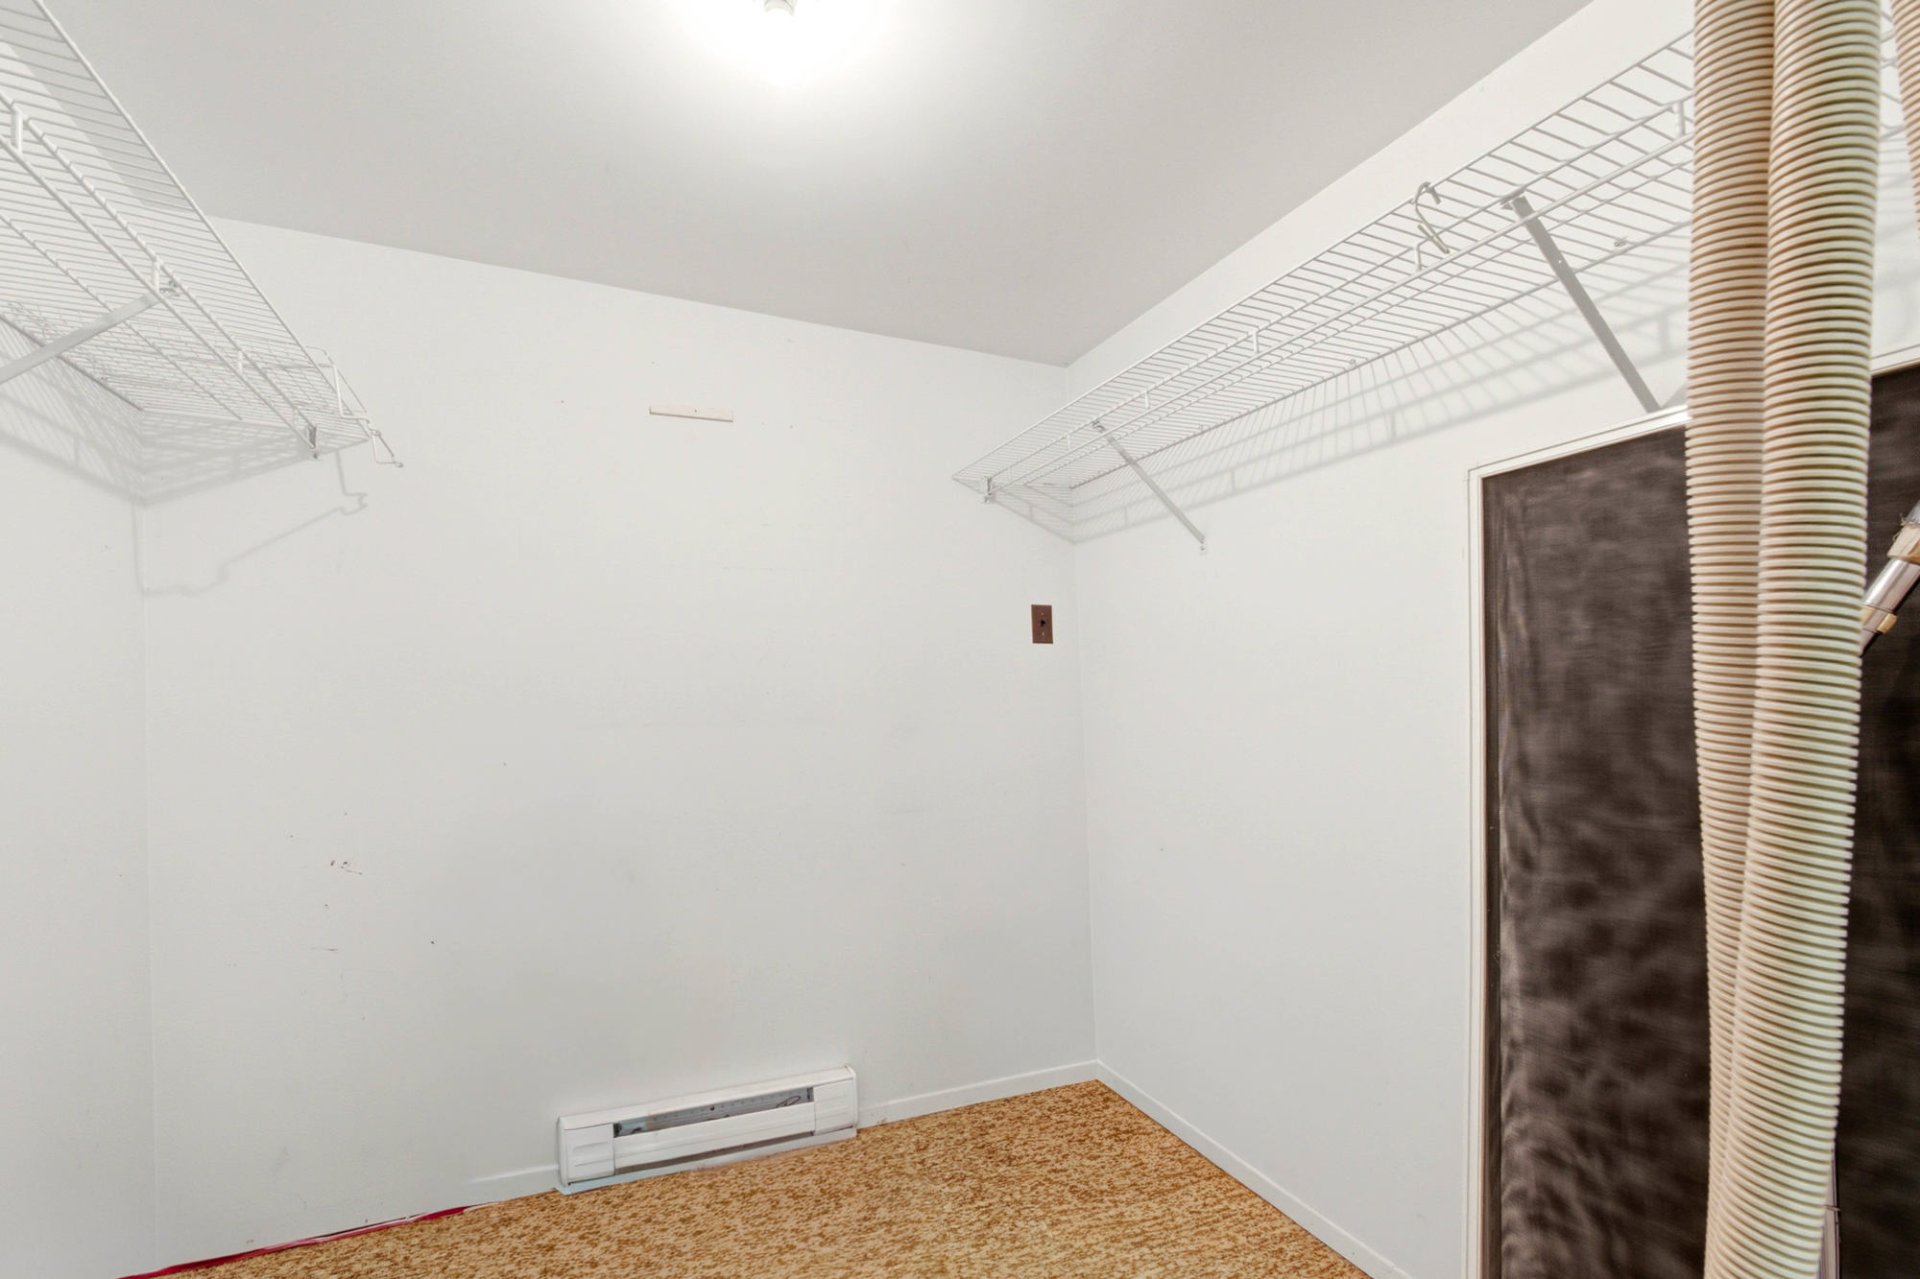
| Storage | 7.4 x 6.7 P | Ground Floor | Floating floor |
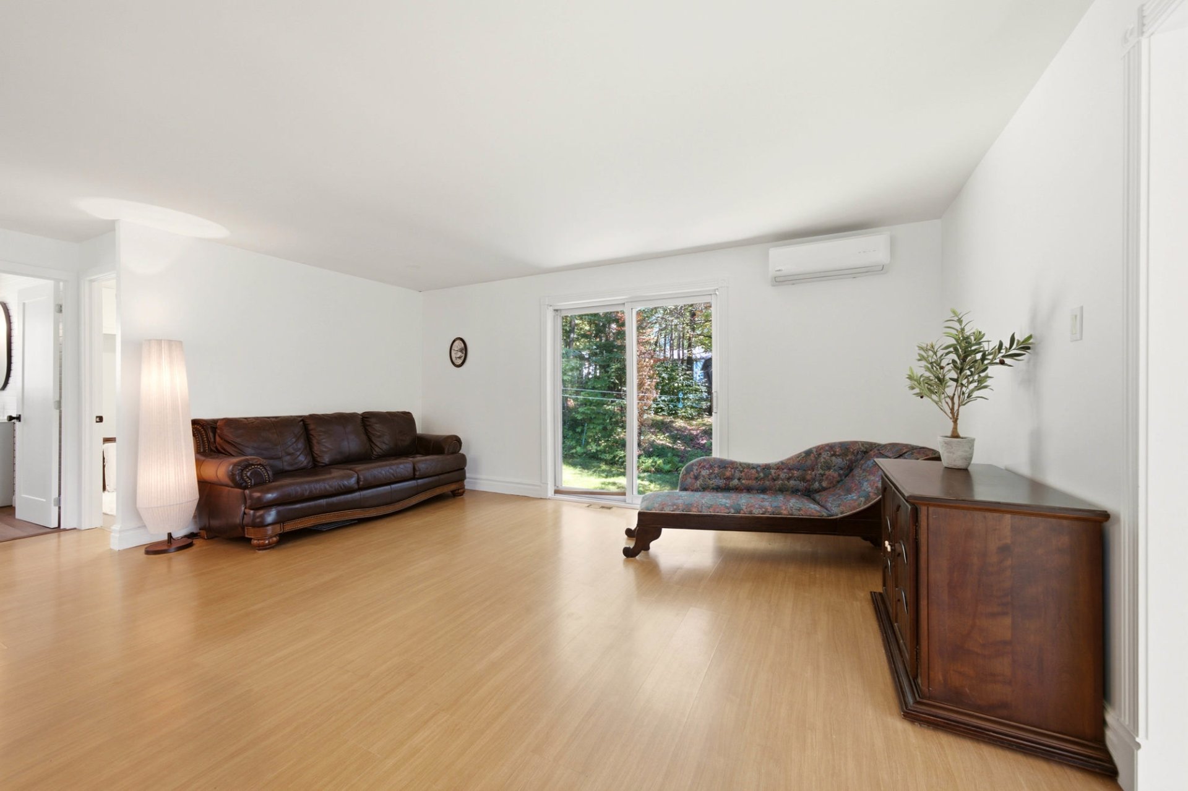
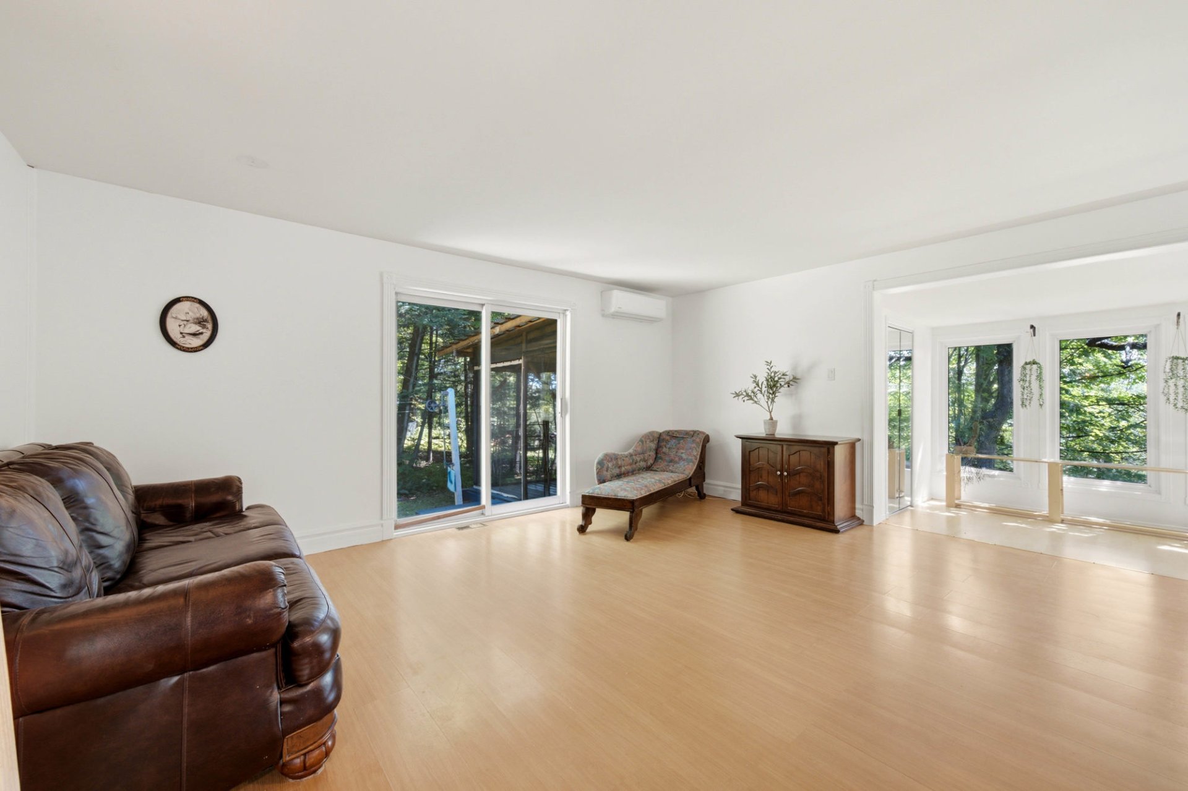
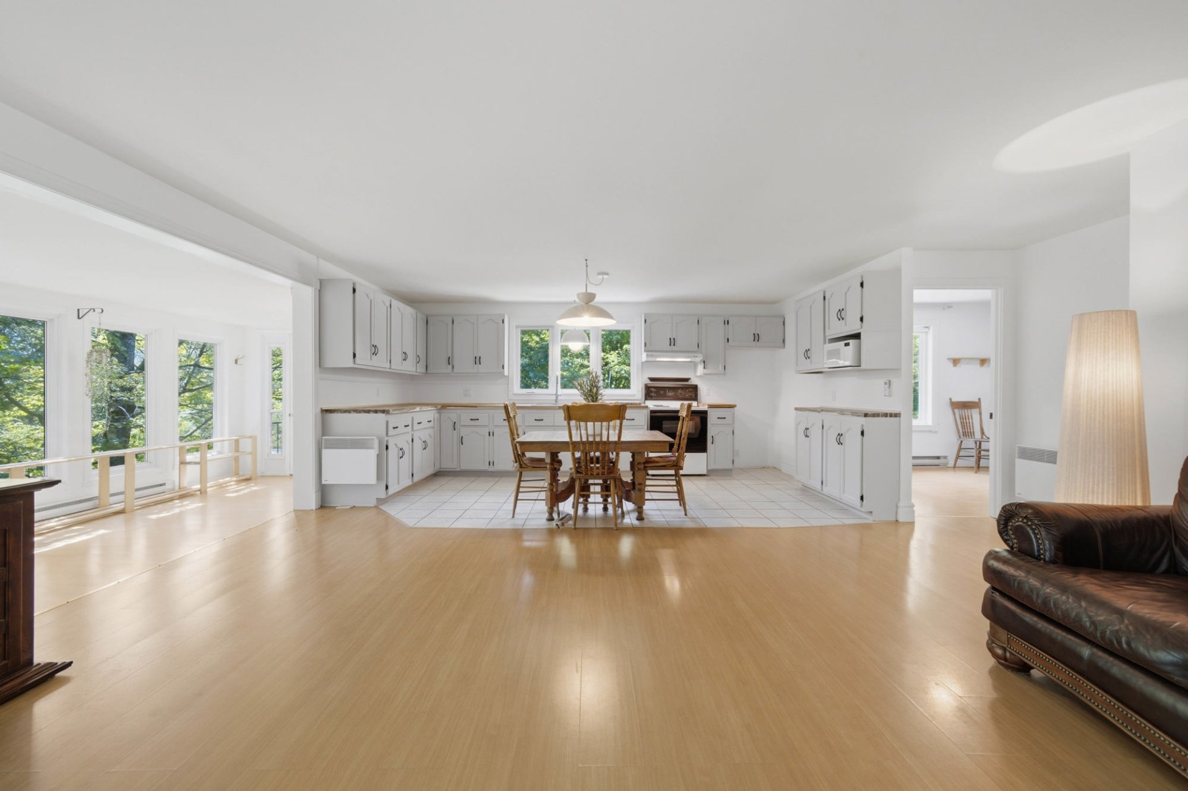
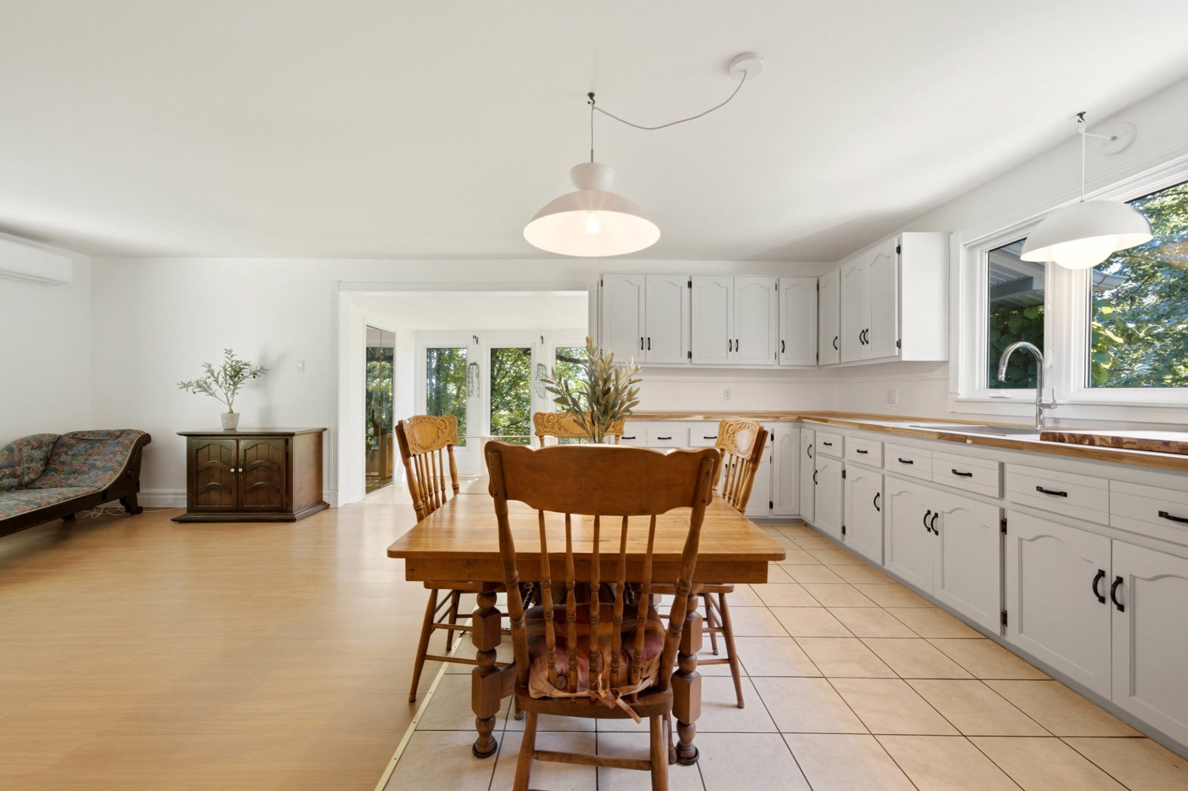
| Living room | 13.4 x 17.2 P | Ground Floor | Floating floor |
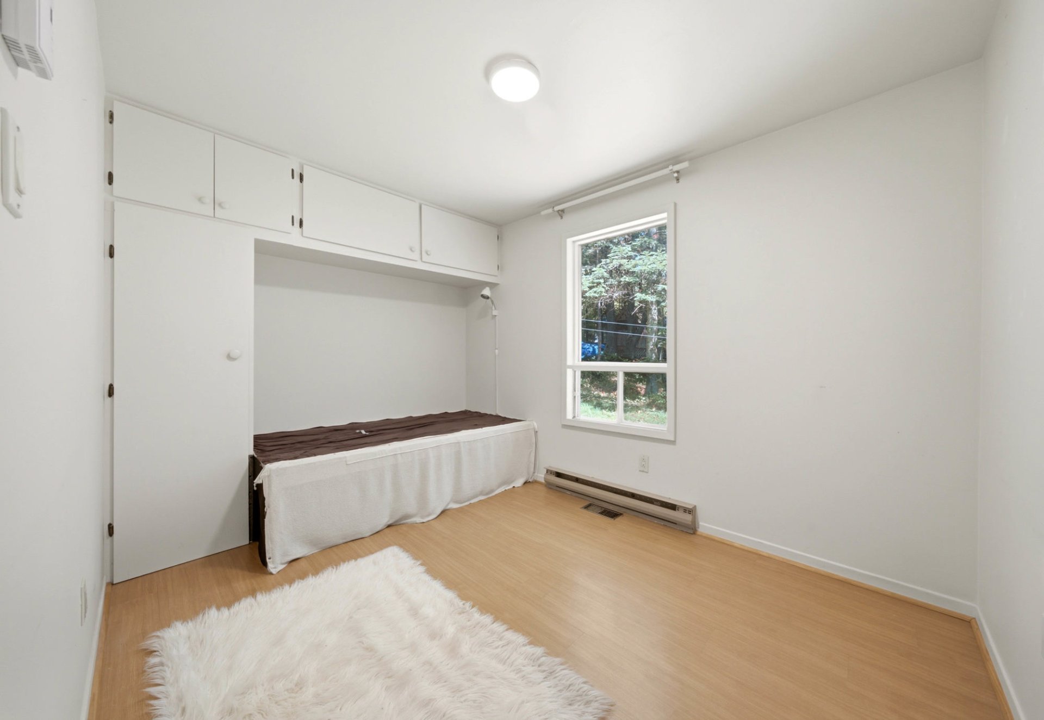
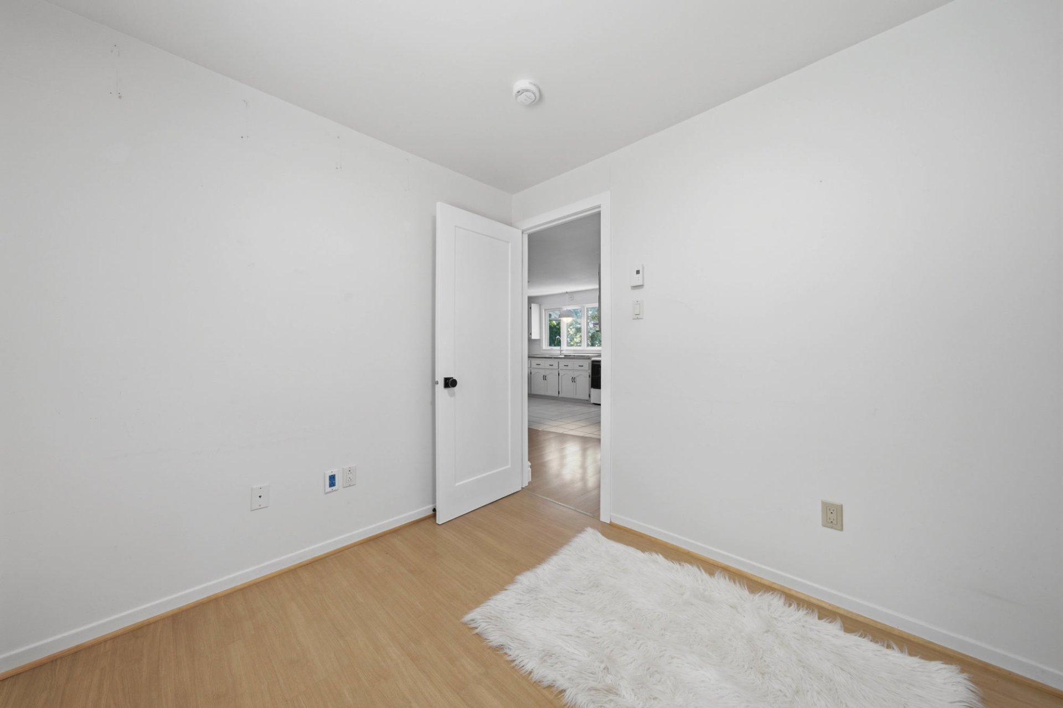
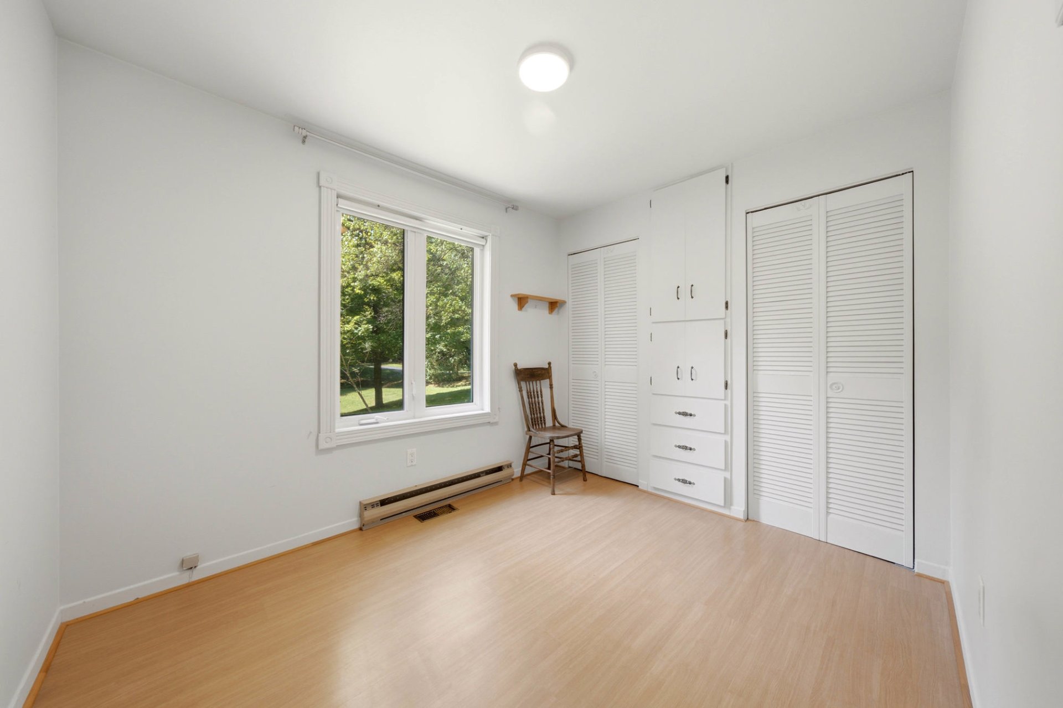
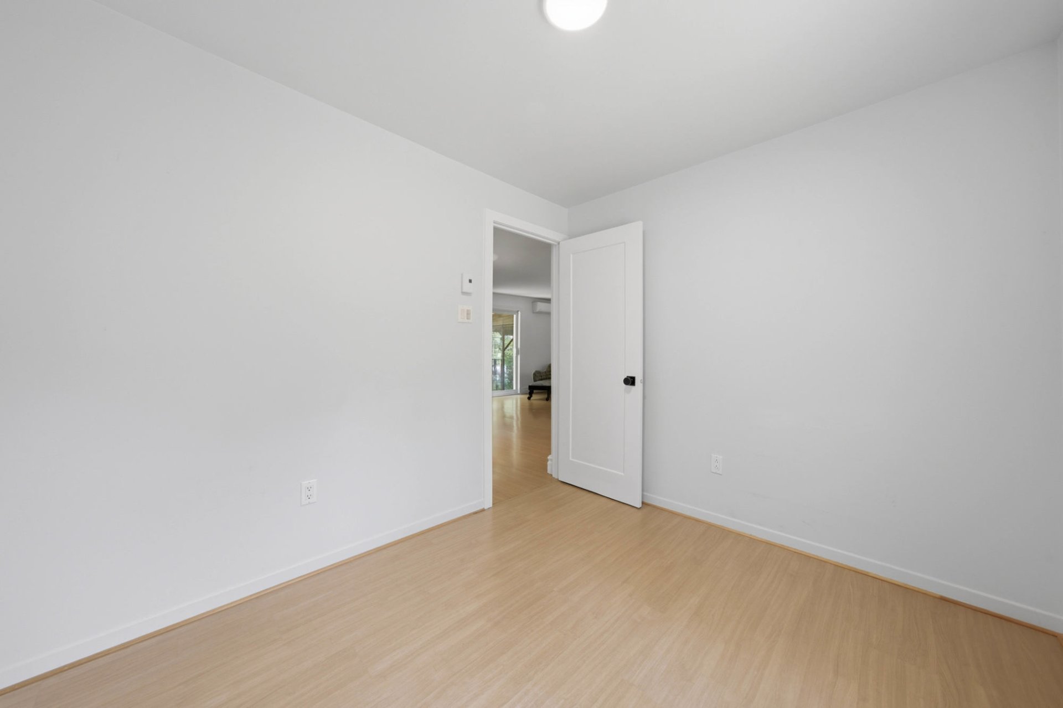
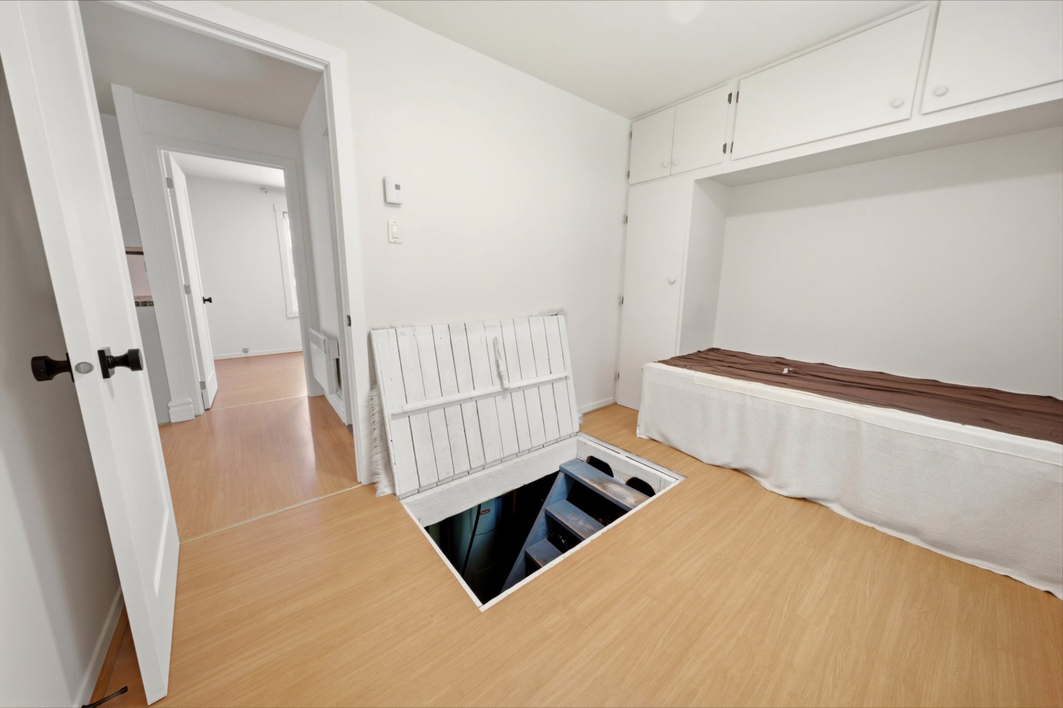
| Bedroom | 9.9 x 8.3 P | Ground Floor | Floating floor |
| Primary bedroom | 8.3 x 11.8 P | Ground Floor | Floating floor |
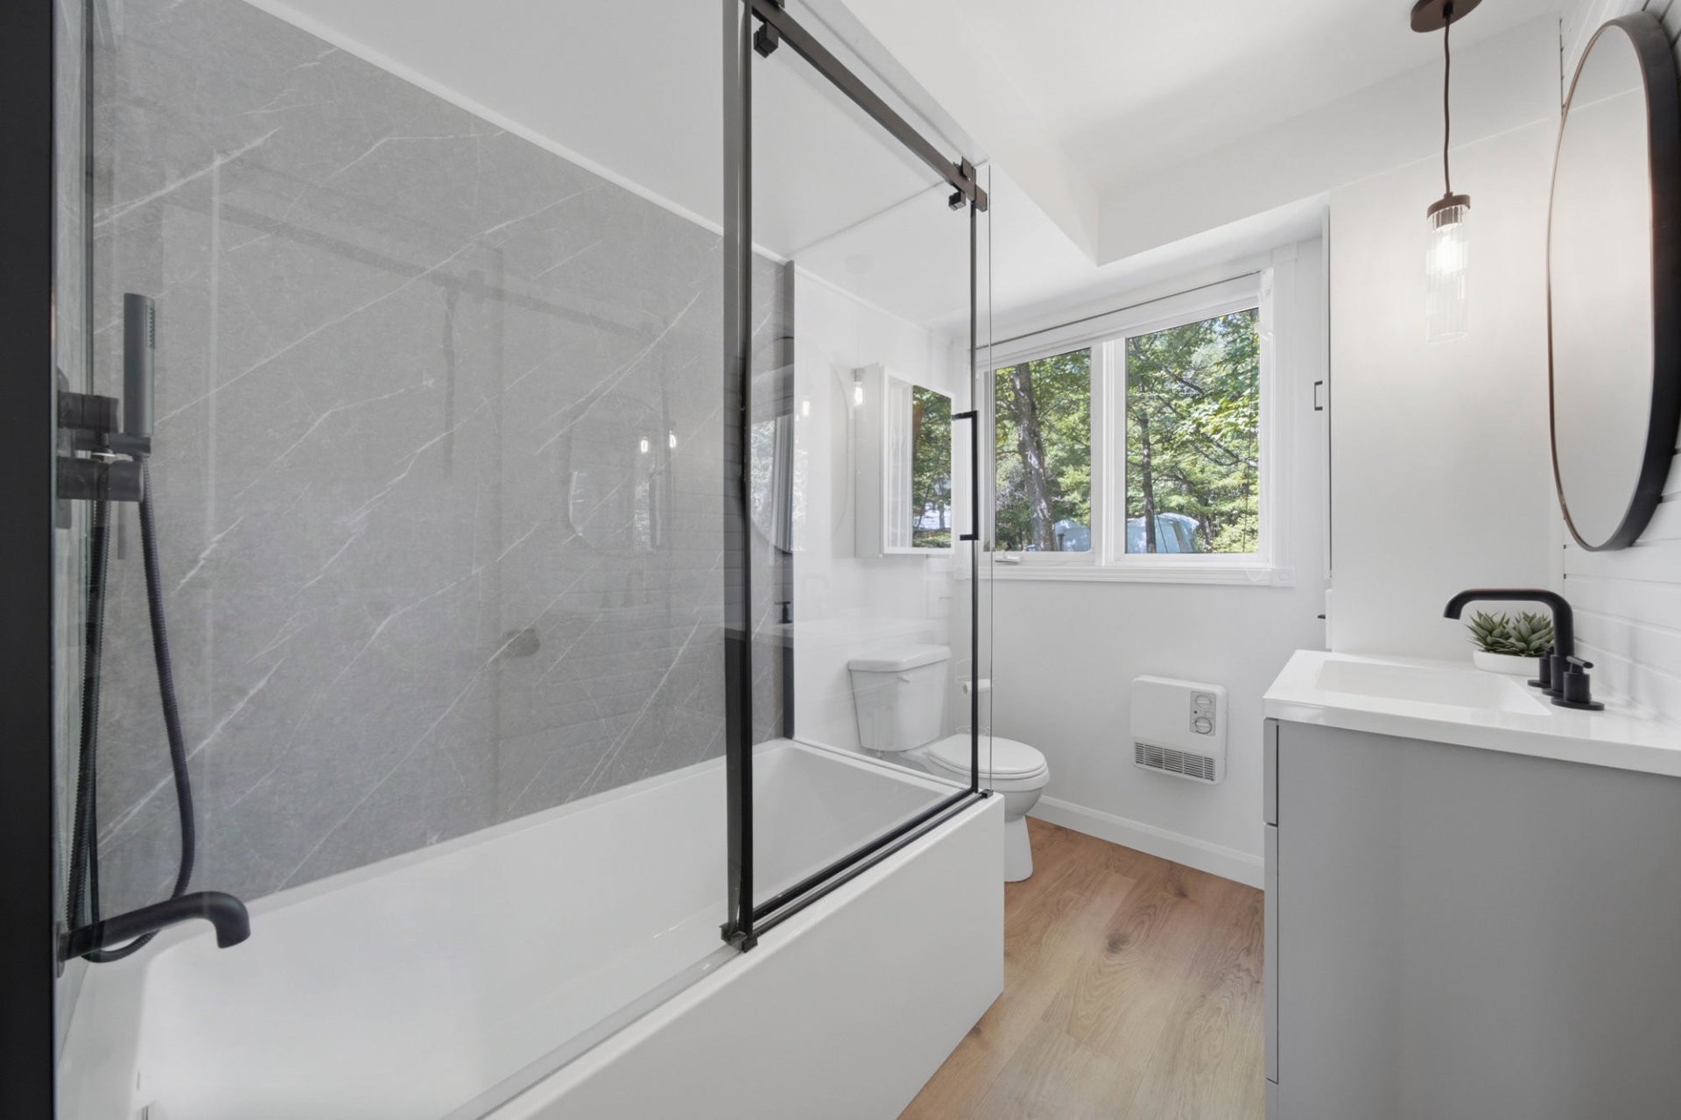
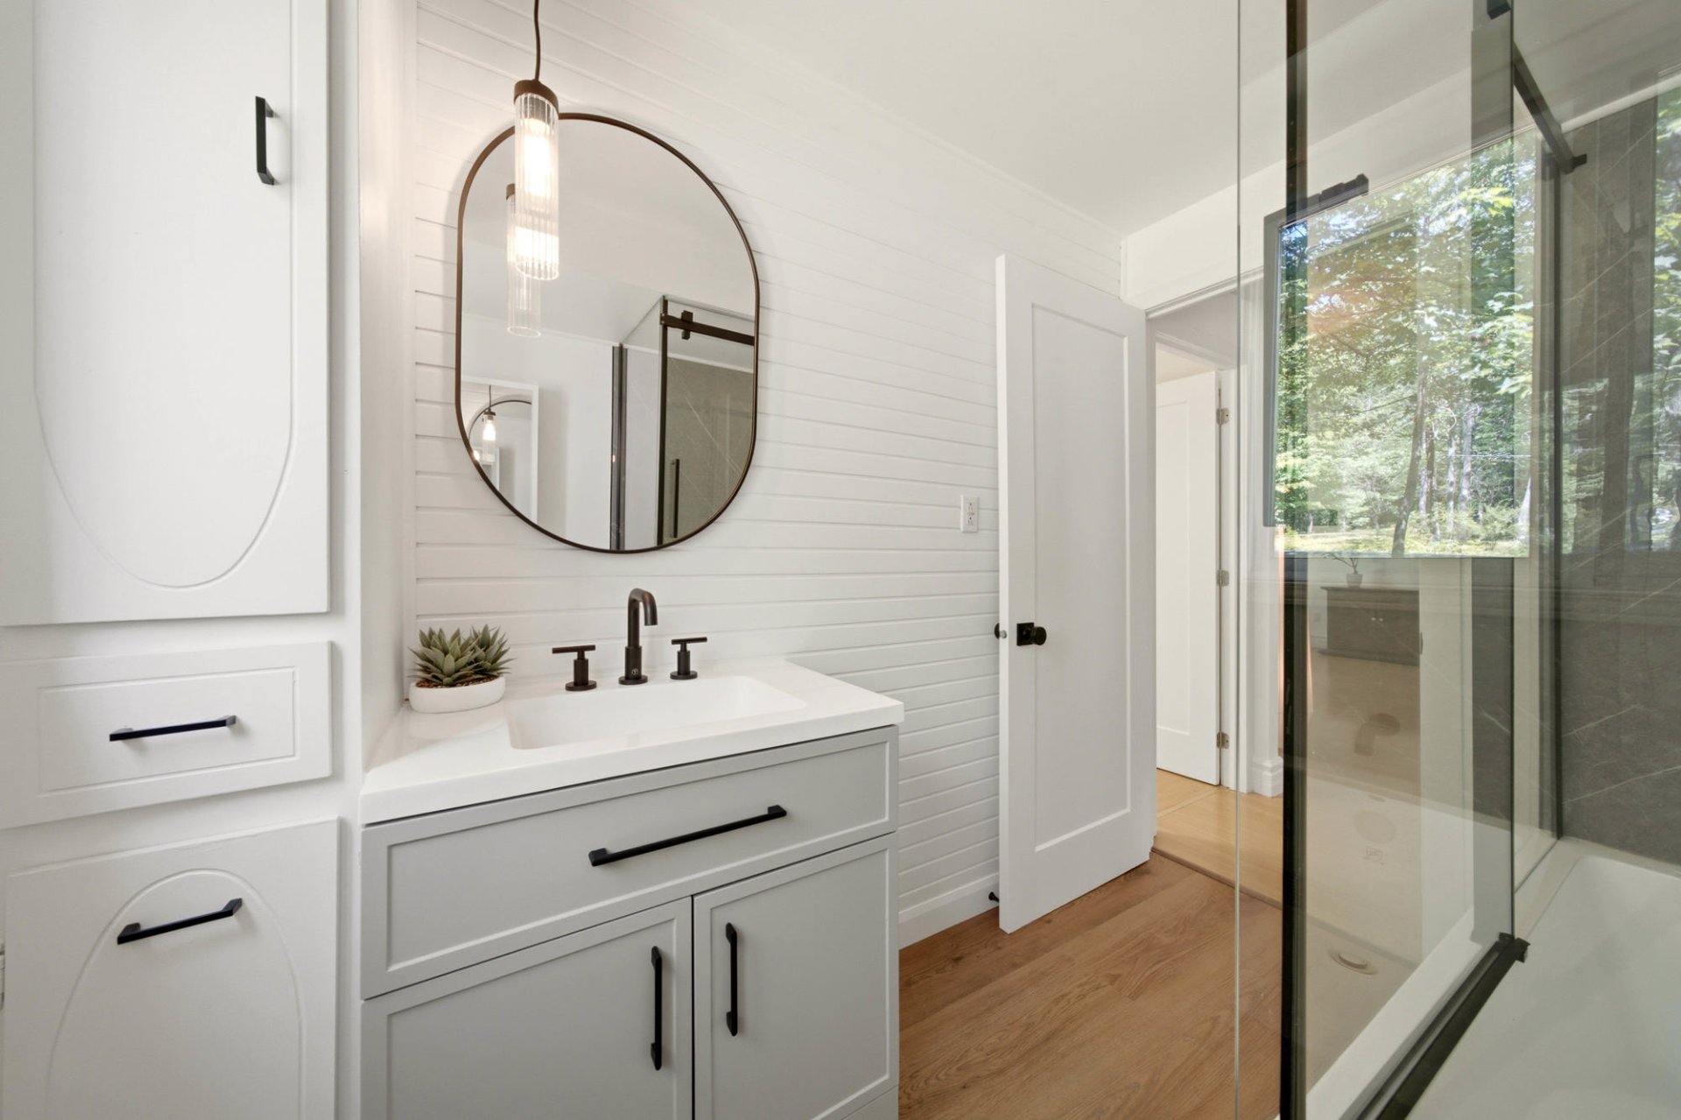
| Bathroom | 5.9 x 8.5 P | Ground Floor | Floating floor |
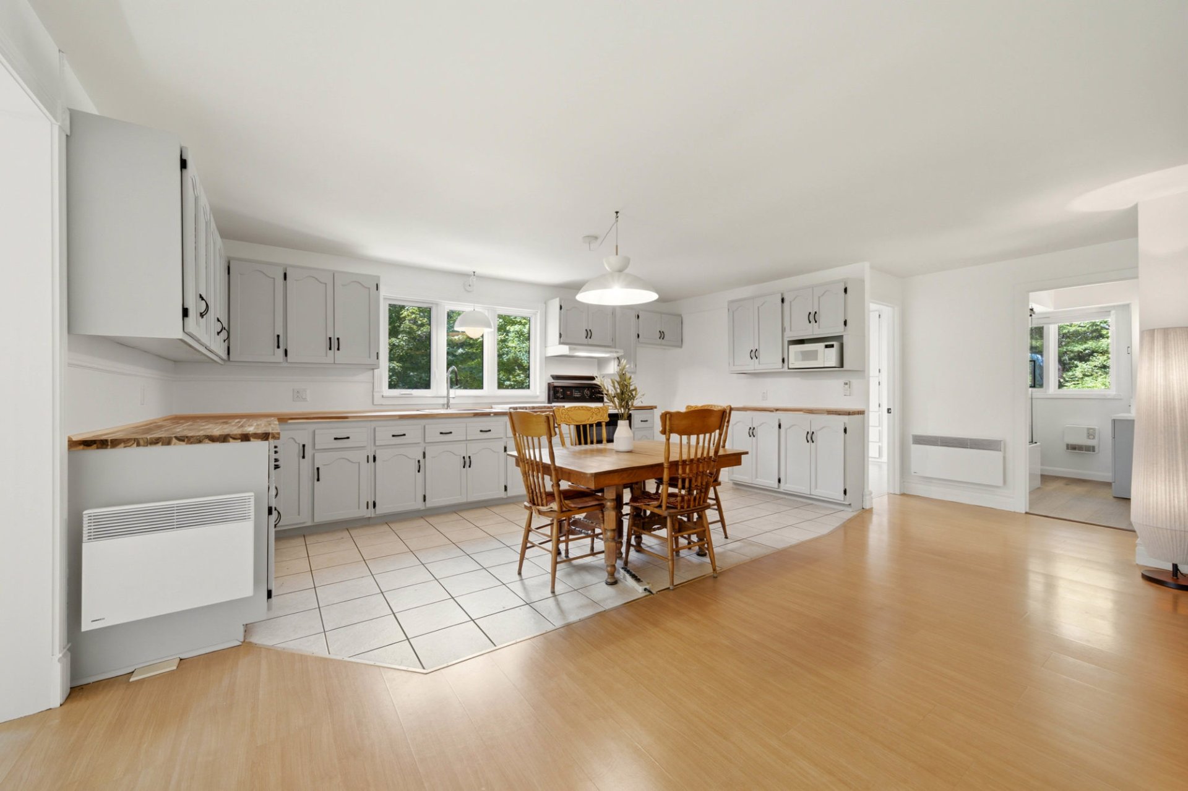
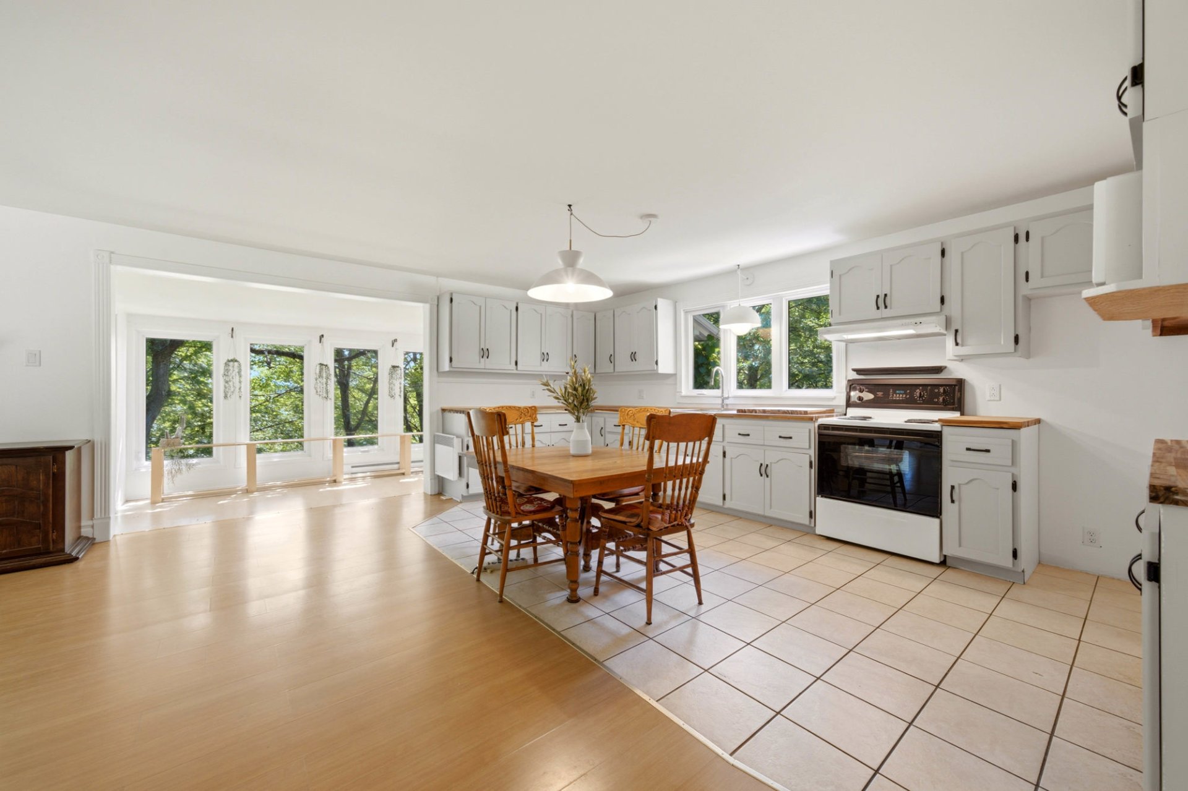
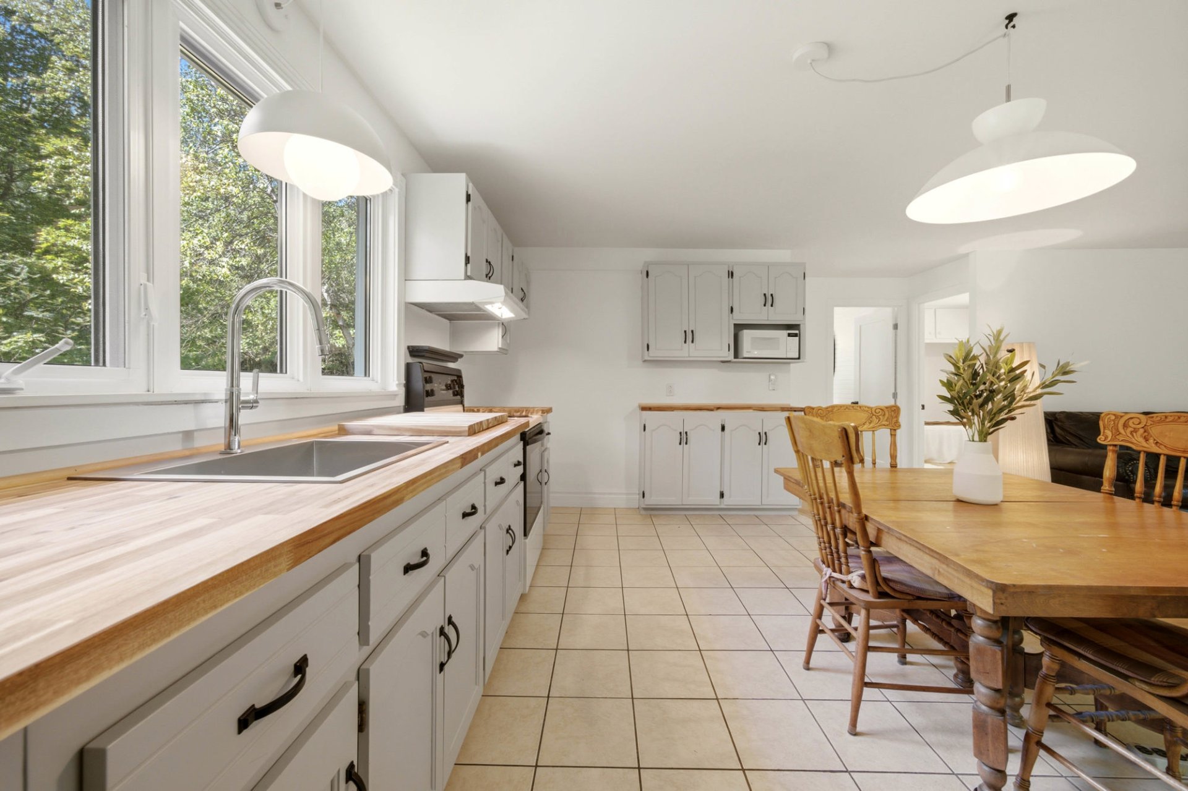
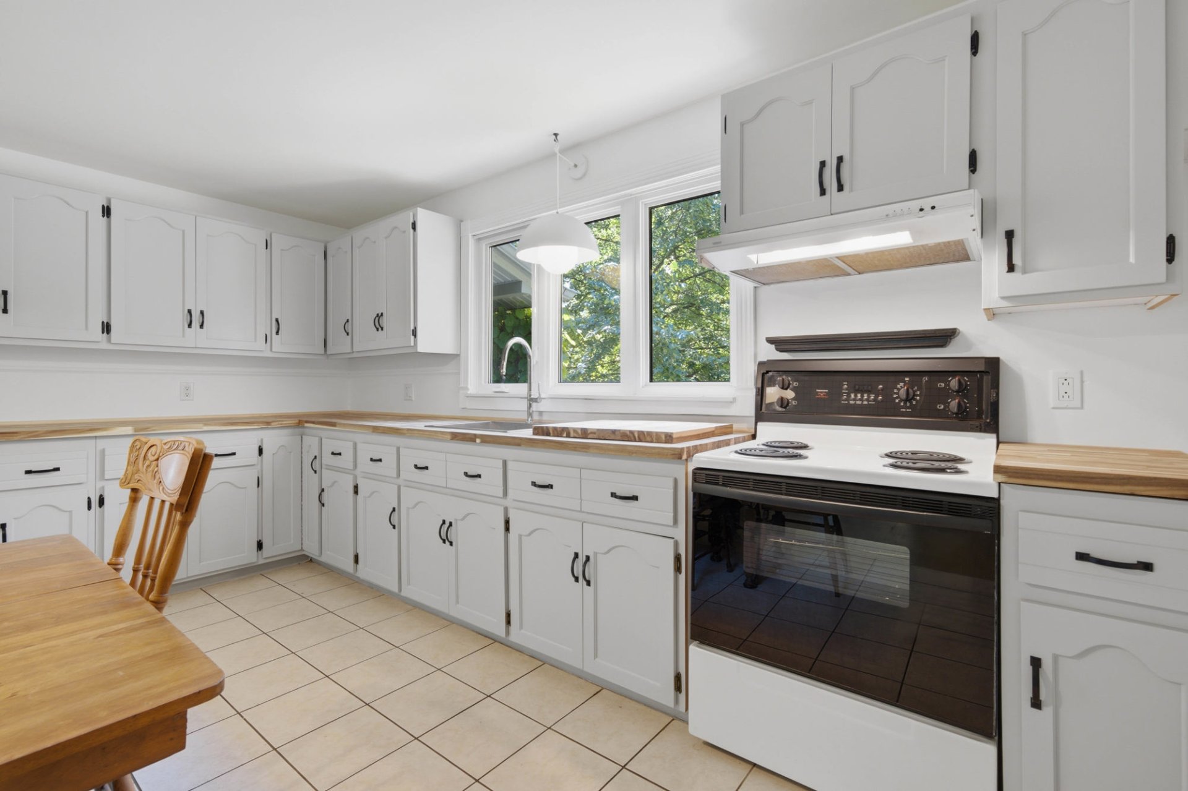
| Kitchen | 9.5 x 17.2 P | Ground Floor | Ceramic tiles |
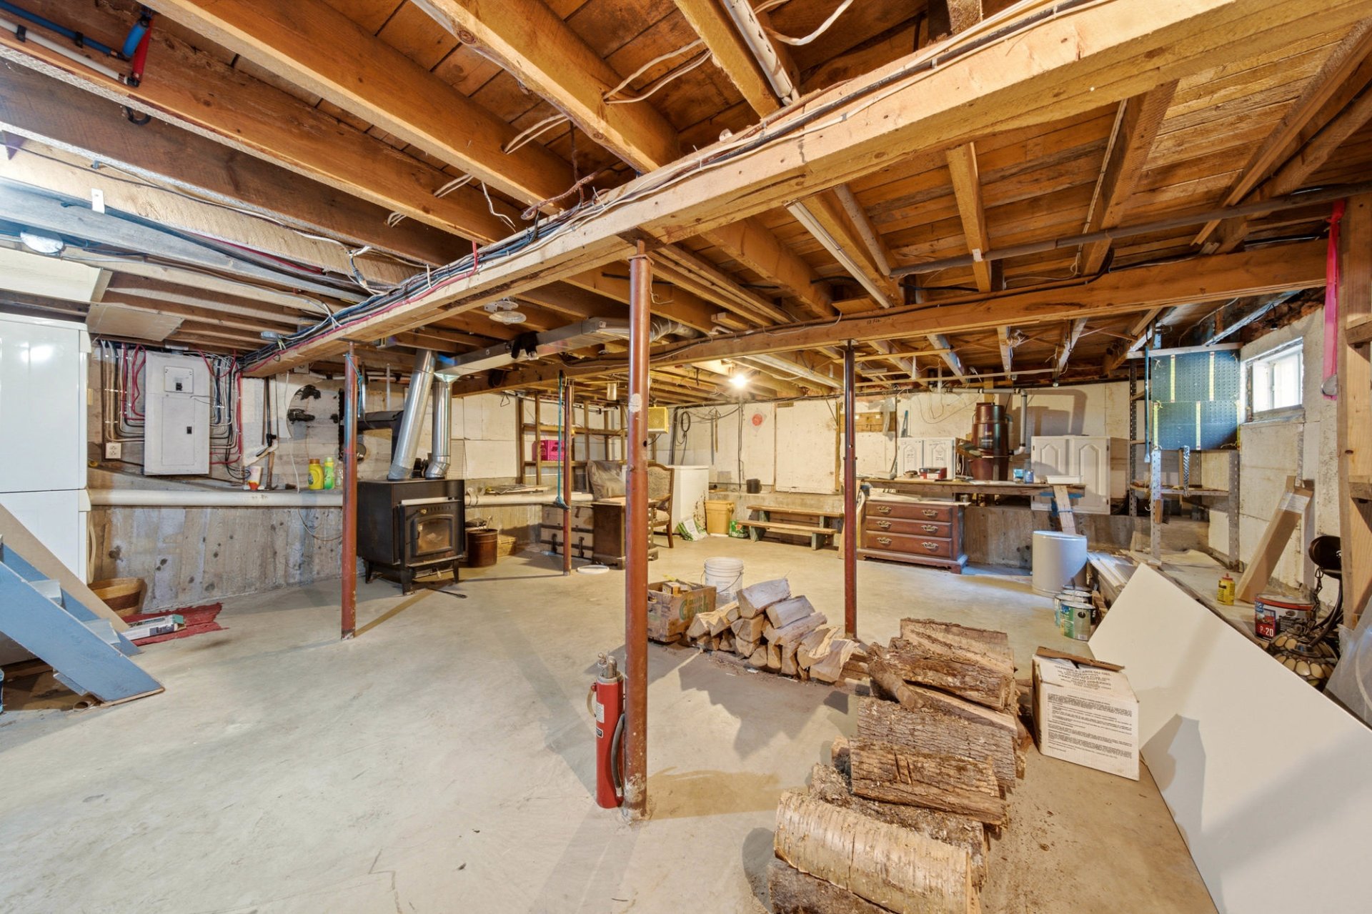
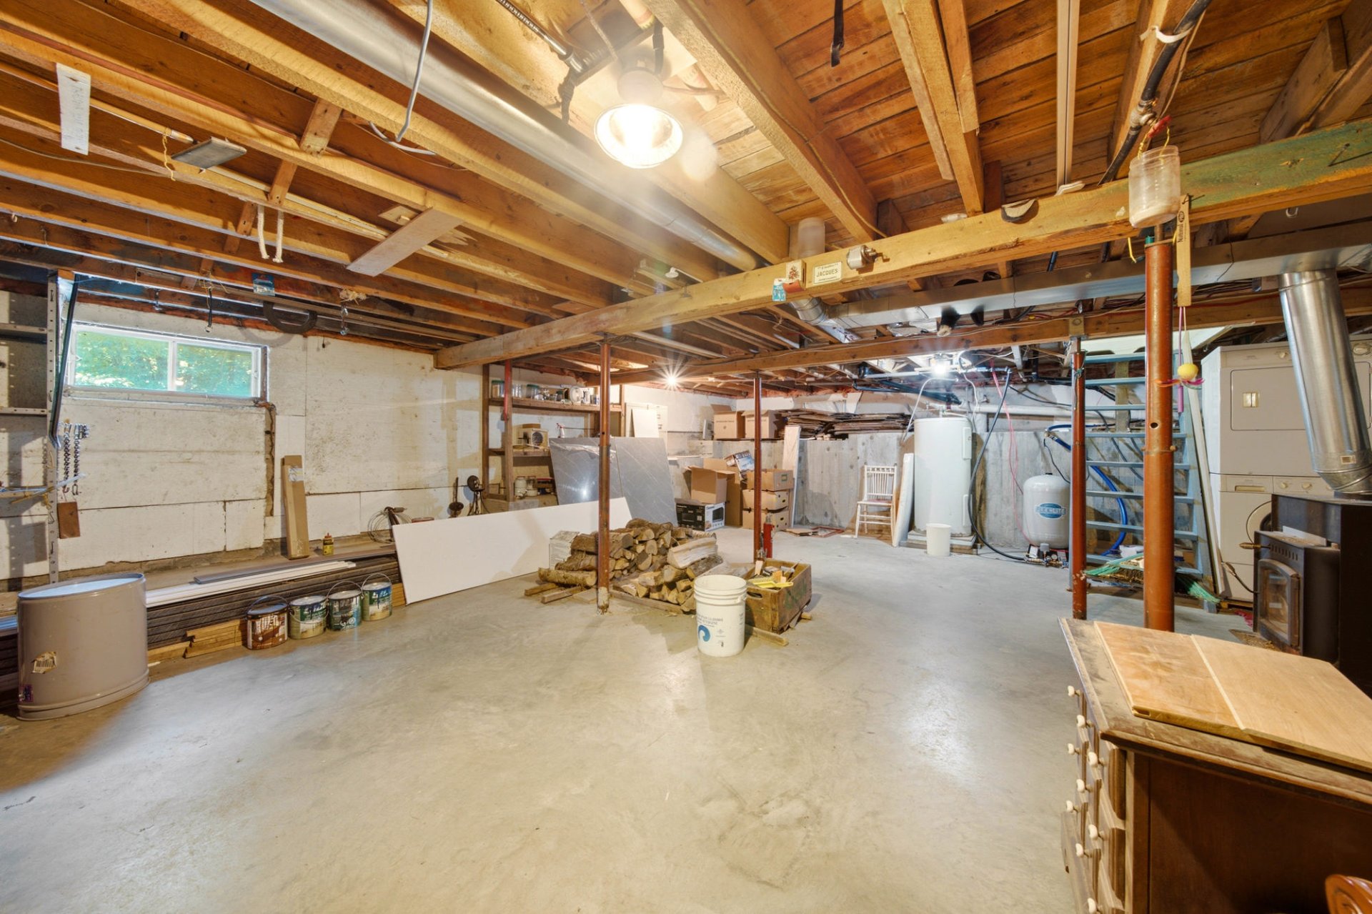
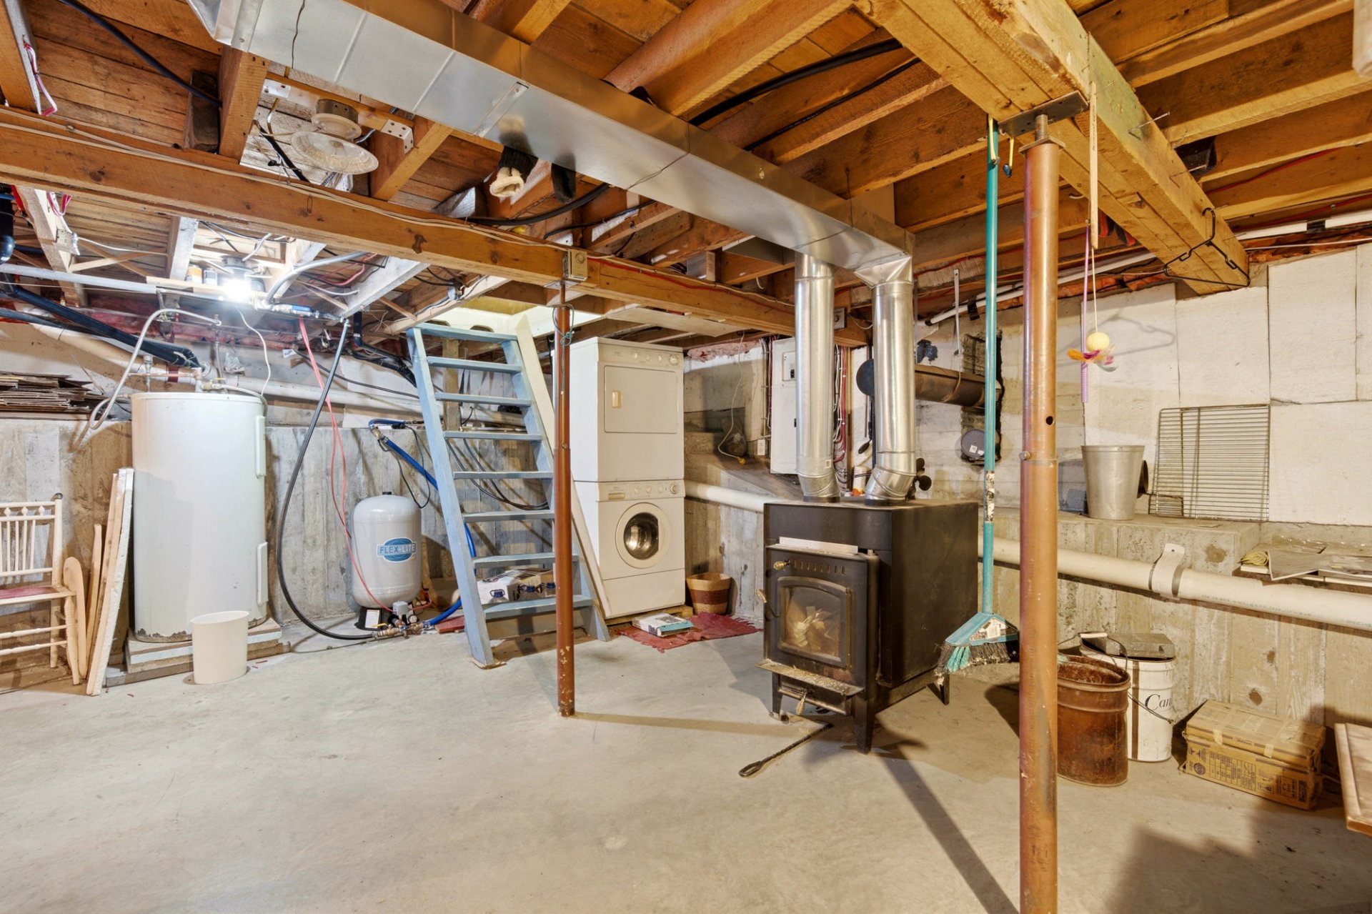
| Family room | 22.4 x 25.1 P | Basement | Concrete |
| BUILDING | |
|---|---|
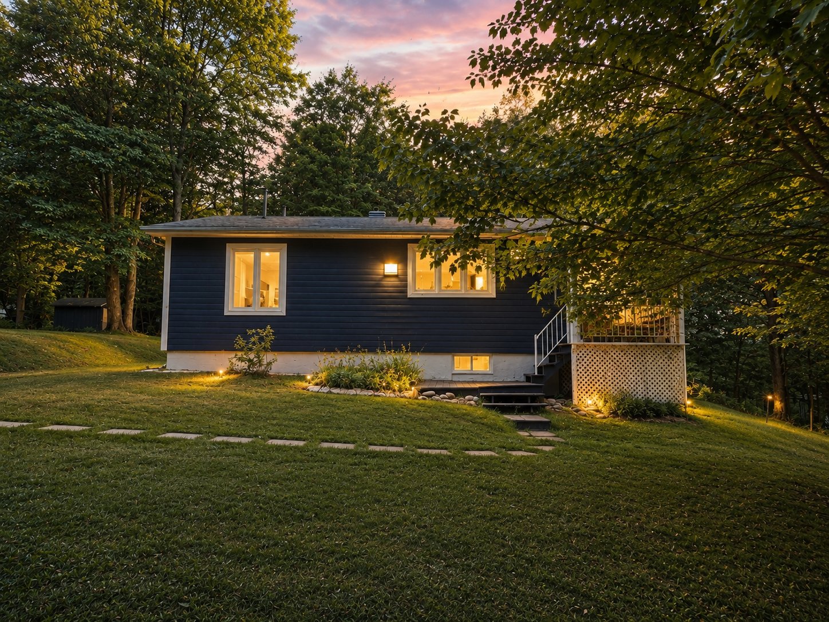
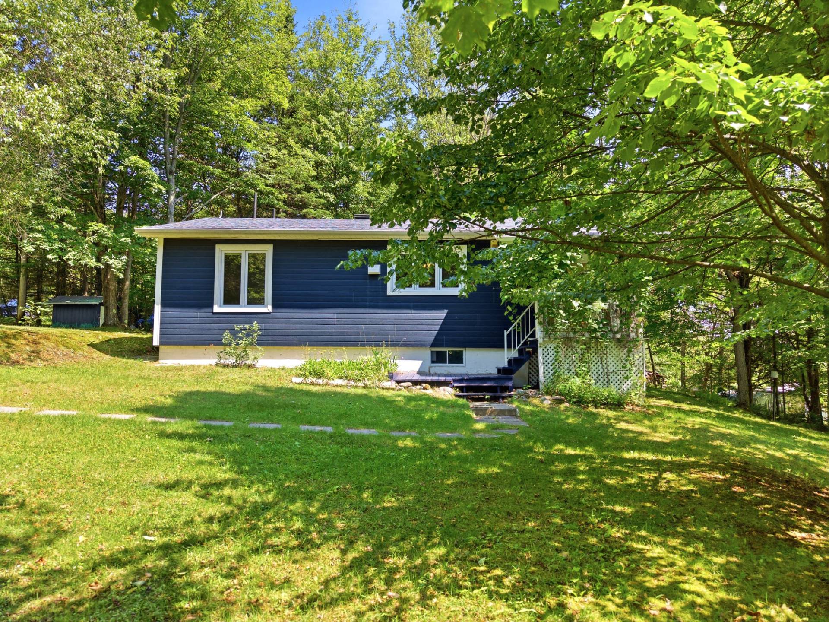
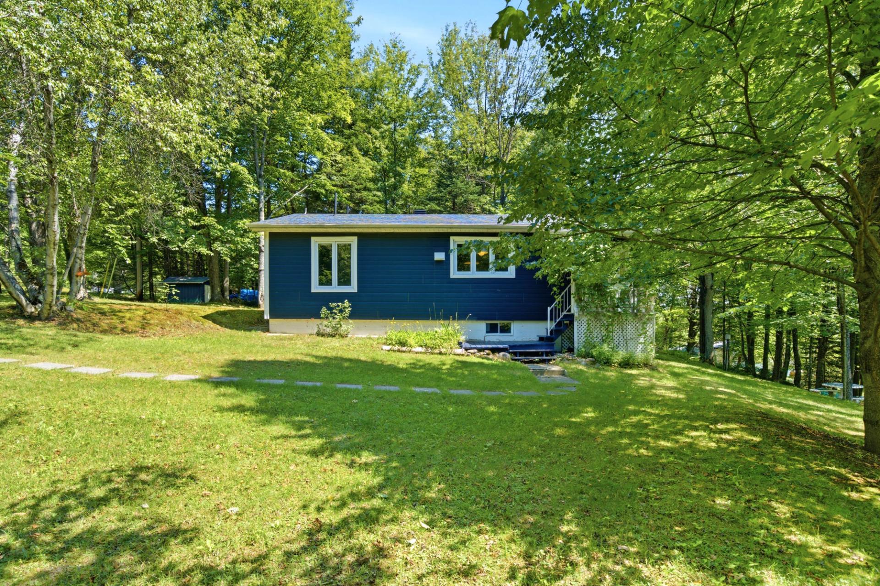
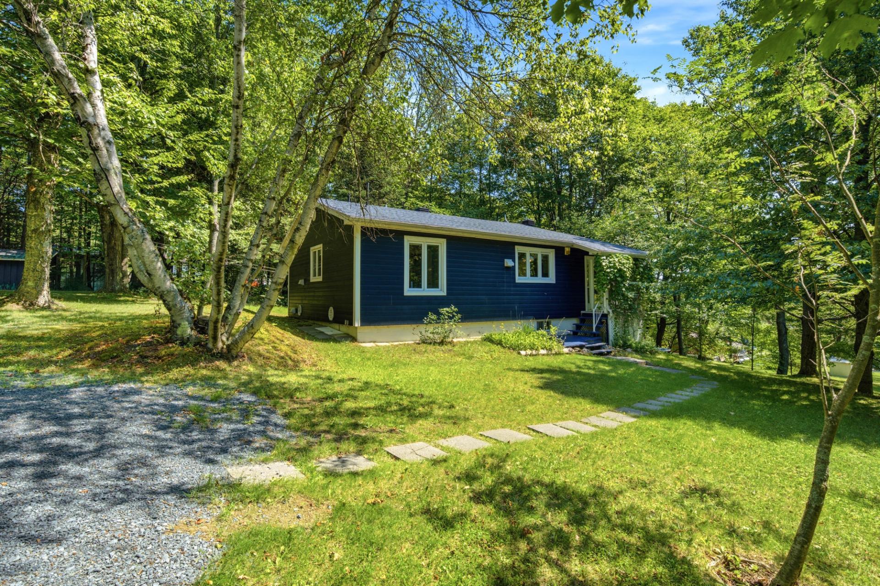
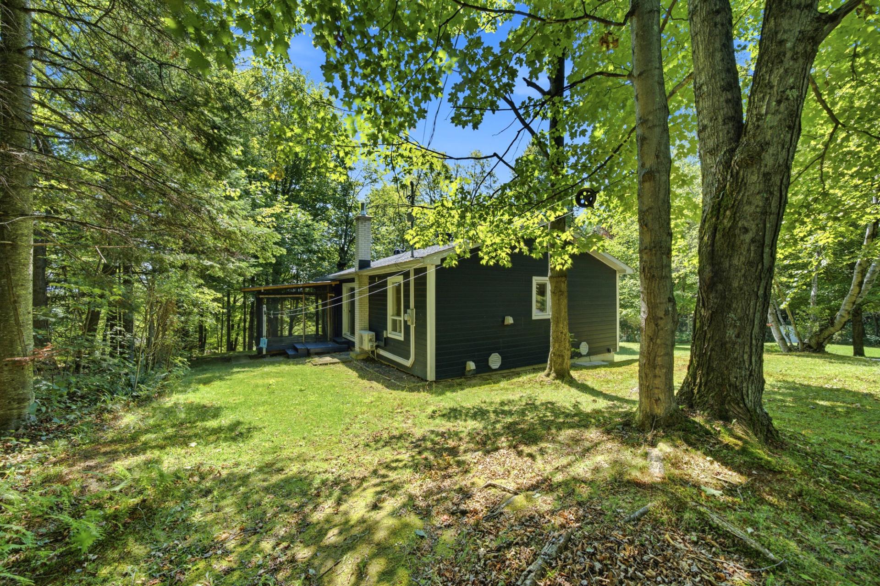
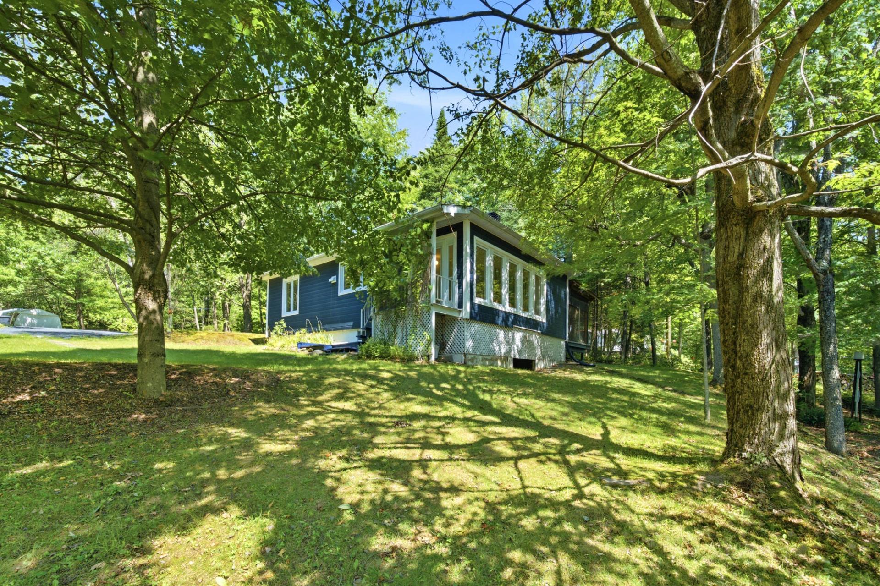
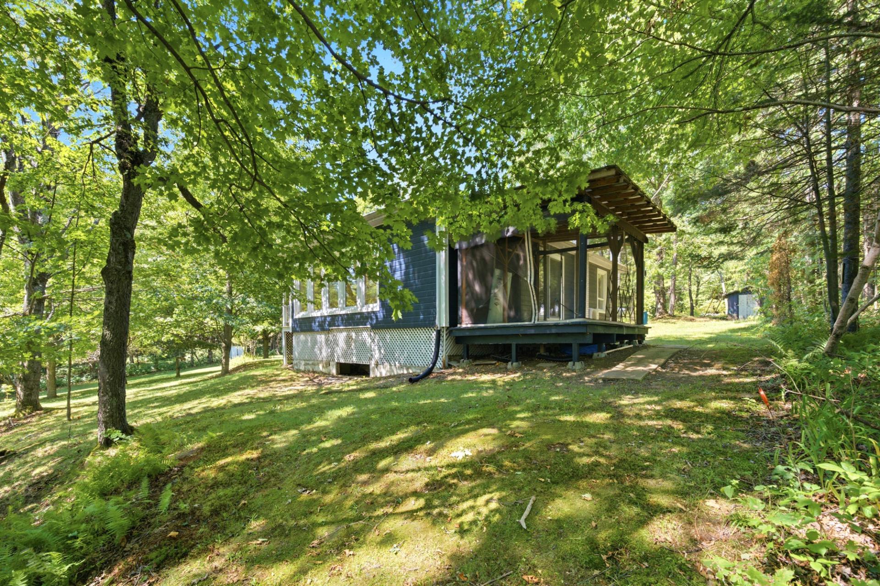
| Type | Bungalow |
| Style | Detached |
| Dimensions | 38.9x20.8 P |
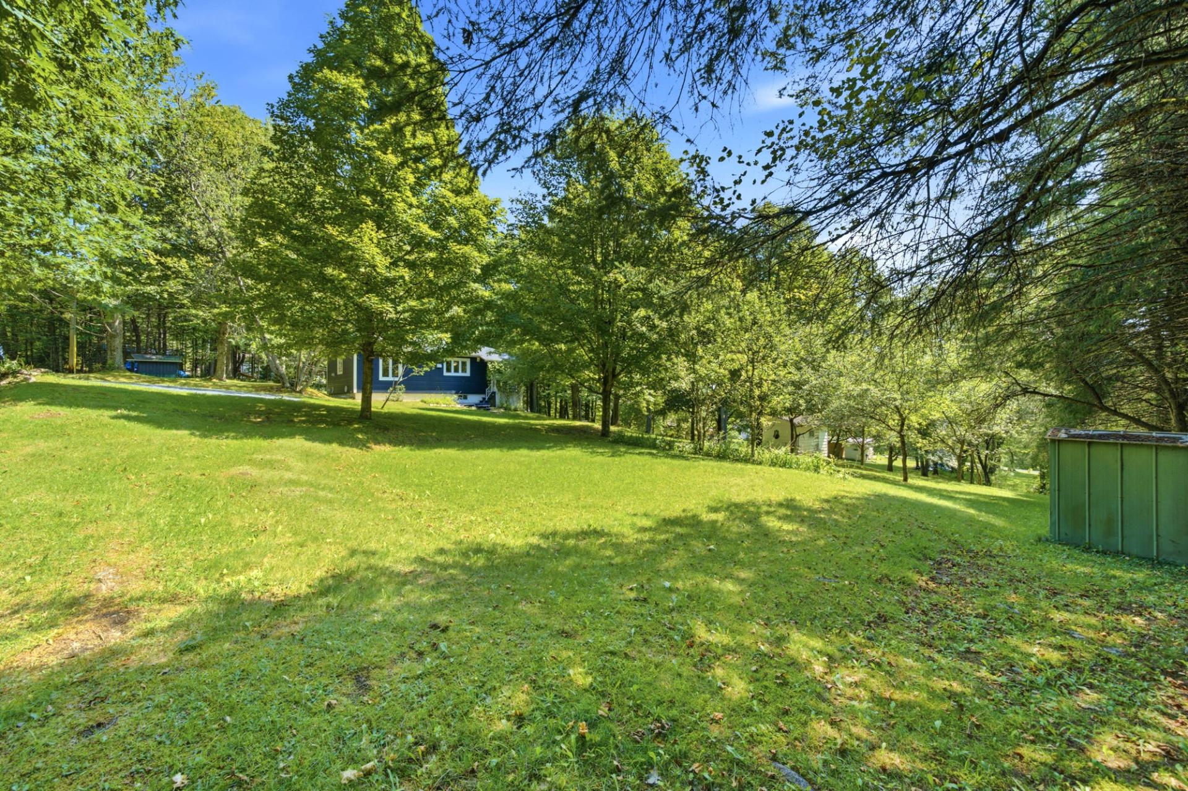
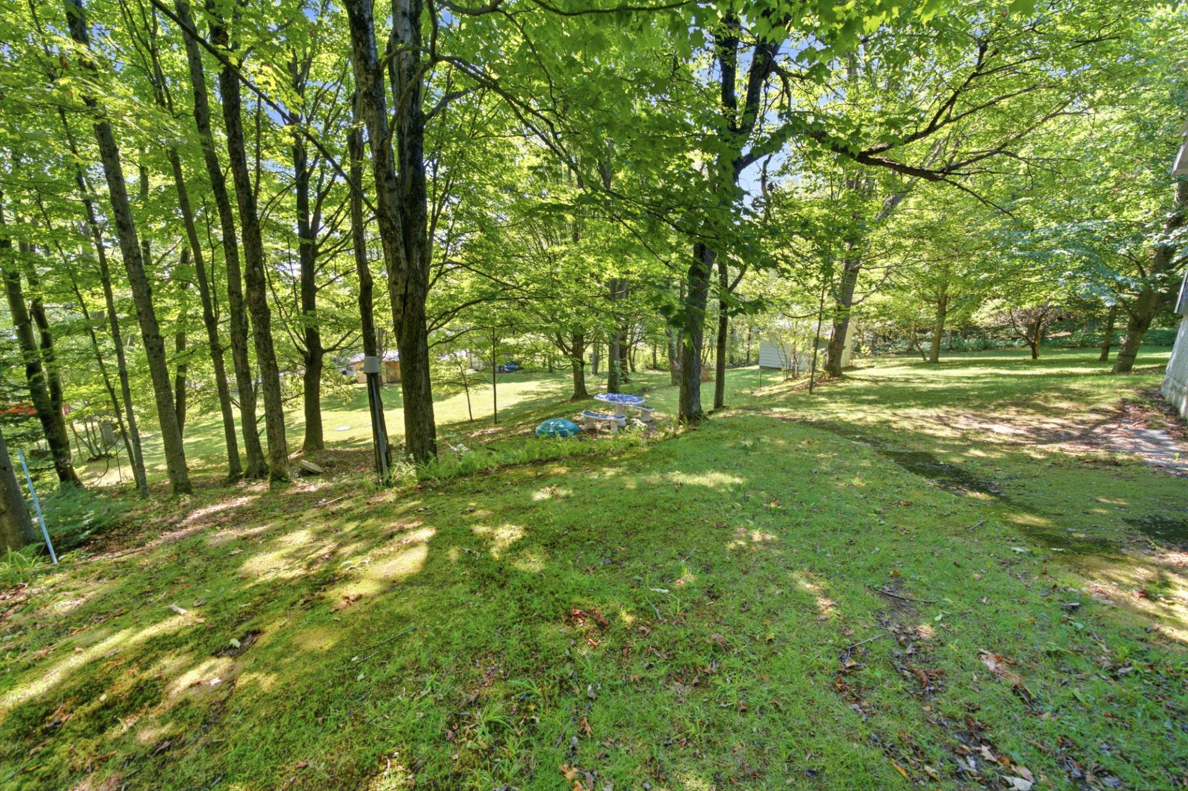
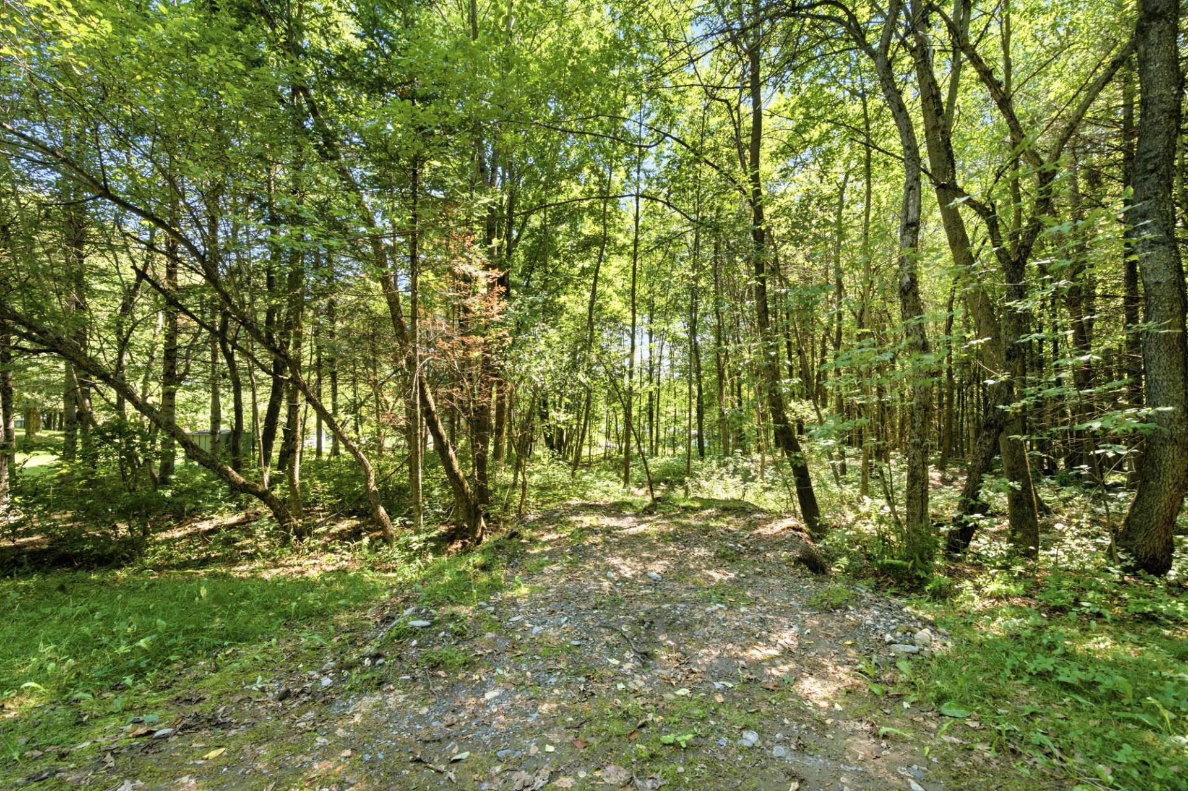
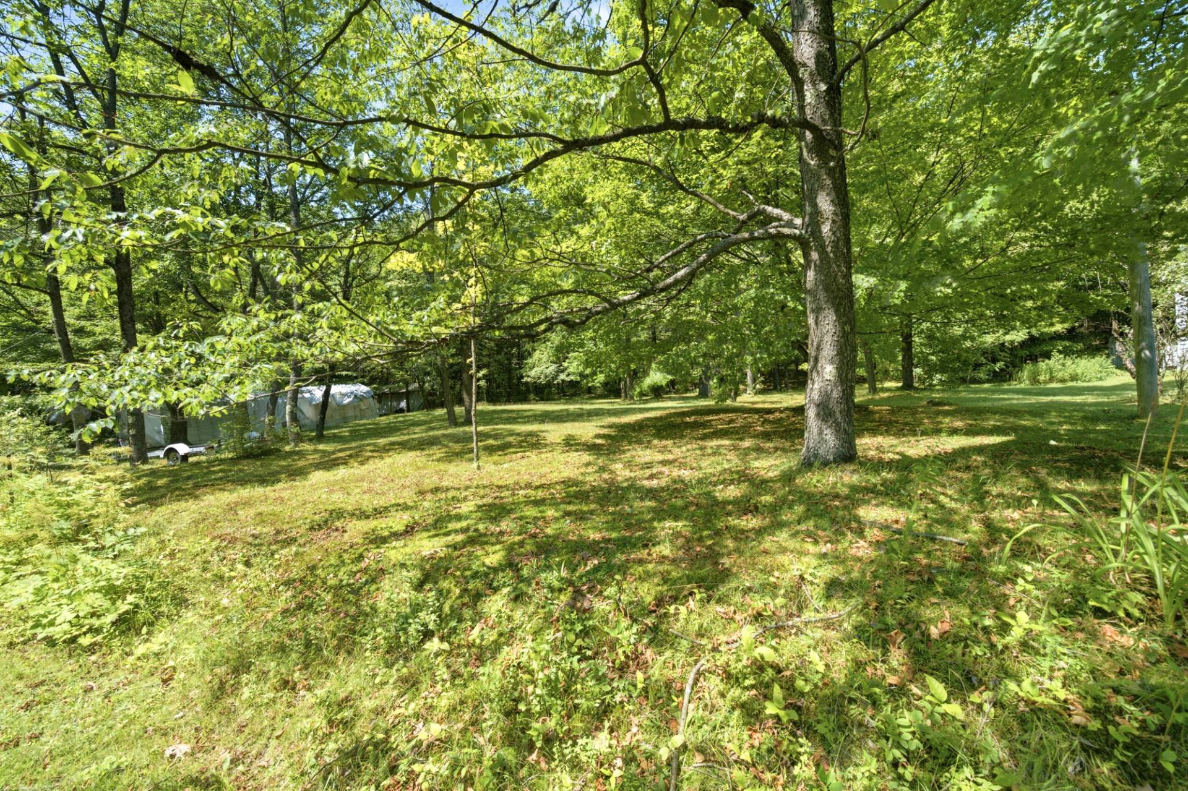
| Lot Size | 4644 MC |
| EXPENSES | |
|---|---|
| Municipal Taxes (2026) | $ 1919 / year |
| School taxes (2026) | $ 139 / year |
| CHARACTERISTICS | |
|---|---|
| Water supply | Artesian well |
| Roofing | Asphalt shingles |
| Proximity | ATV trail, Bicycle path, Elementary school, High school, Highway, Park - green area, Snowmobile trail |
| Window type | Crank handle, Sliding |
| Heating system | Electric baseboard units |
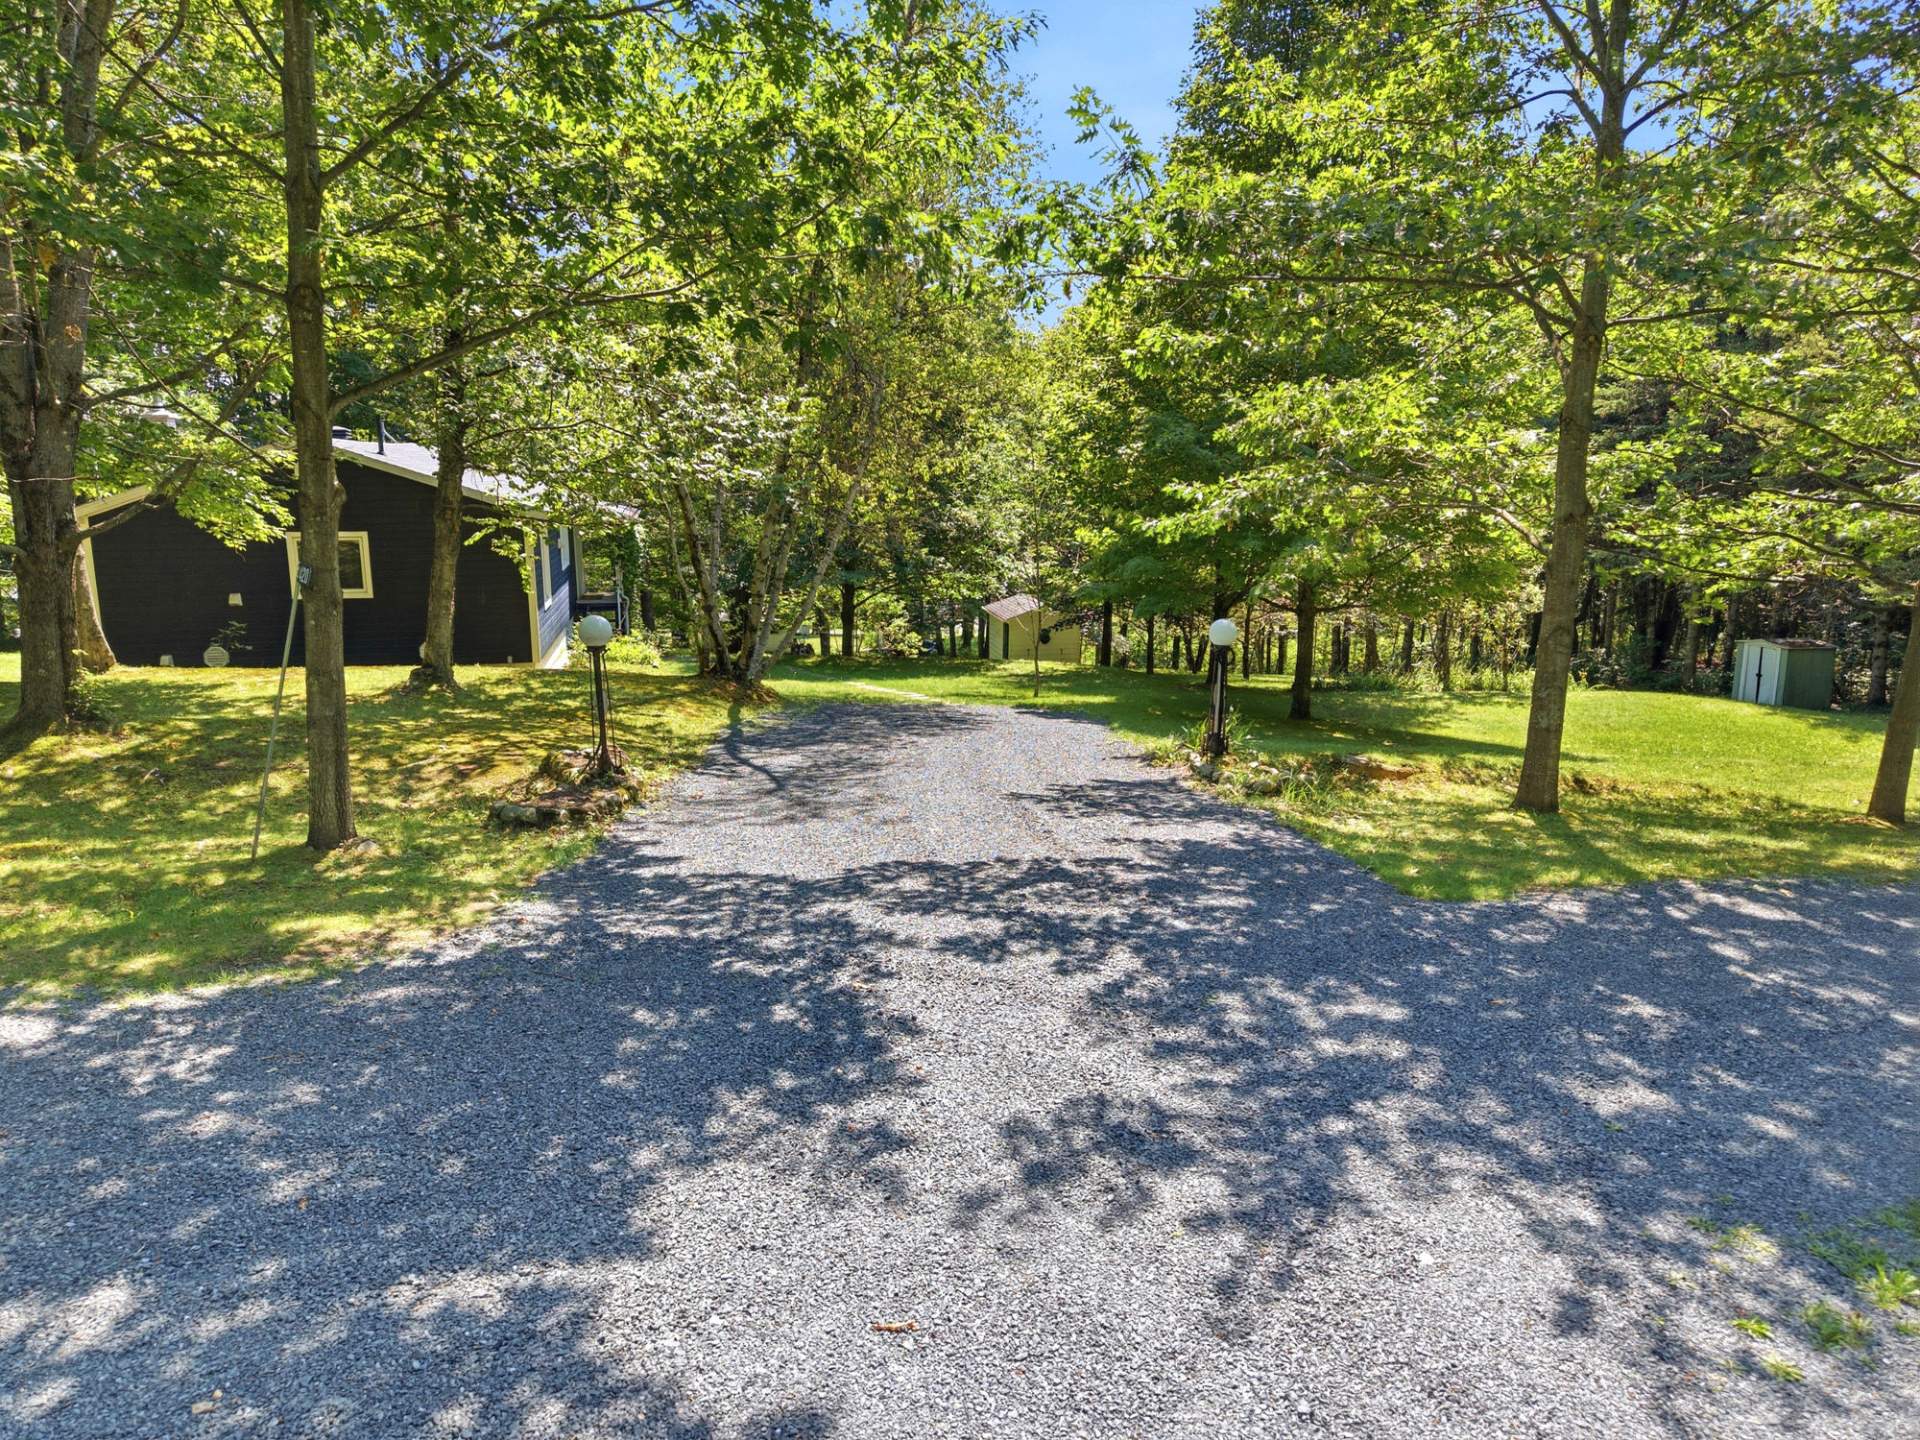
| Parking | Outdoor |
| Basement | Partially finished |
| Foundation | Poured concrete |
| Sewage system | Purification field, Septic tank |
| Windows | PVC |
| Zoning | Residential |
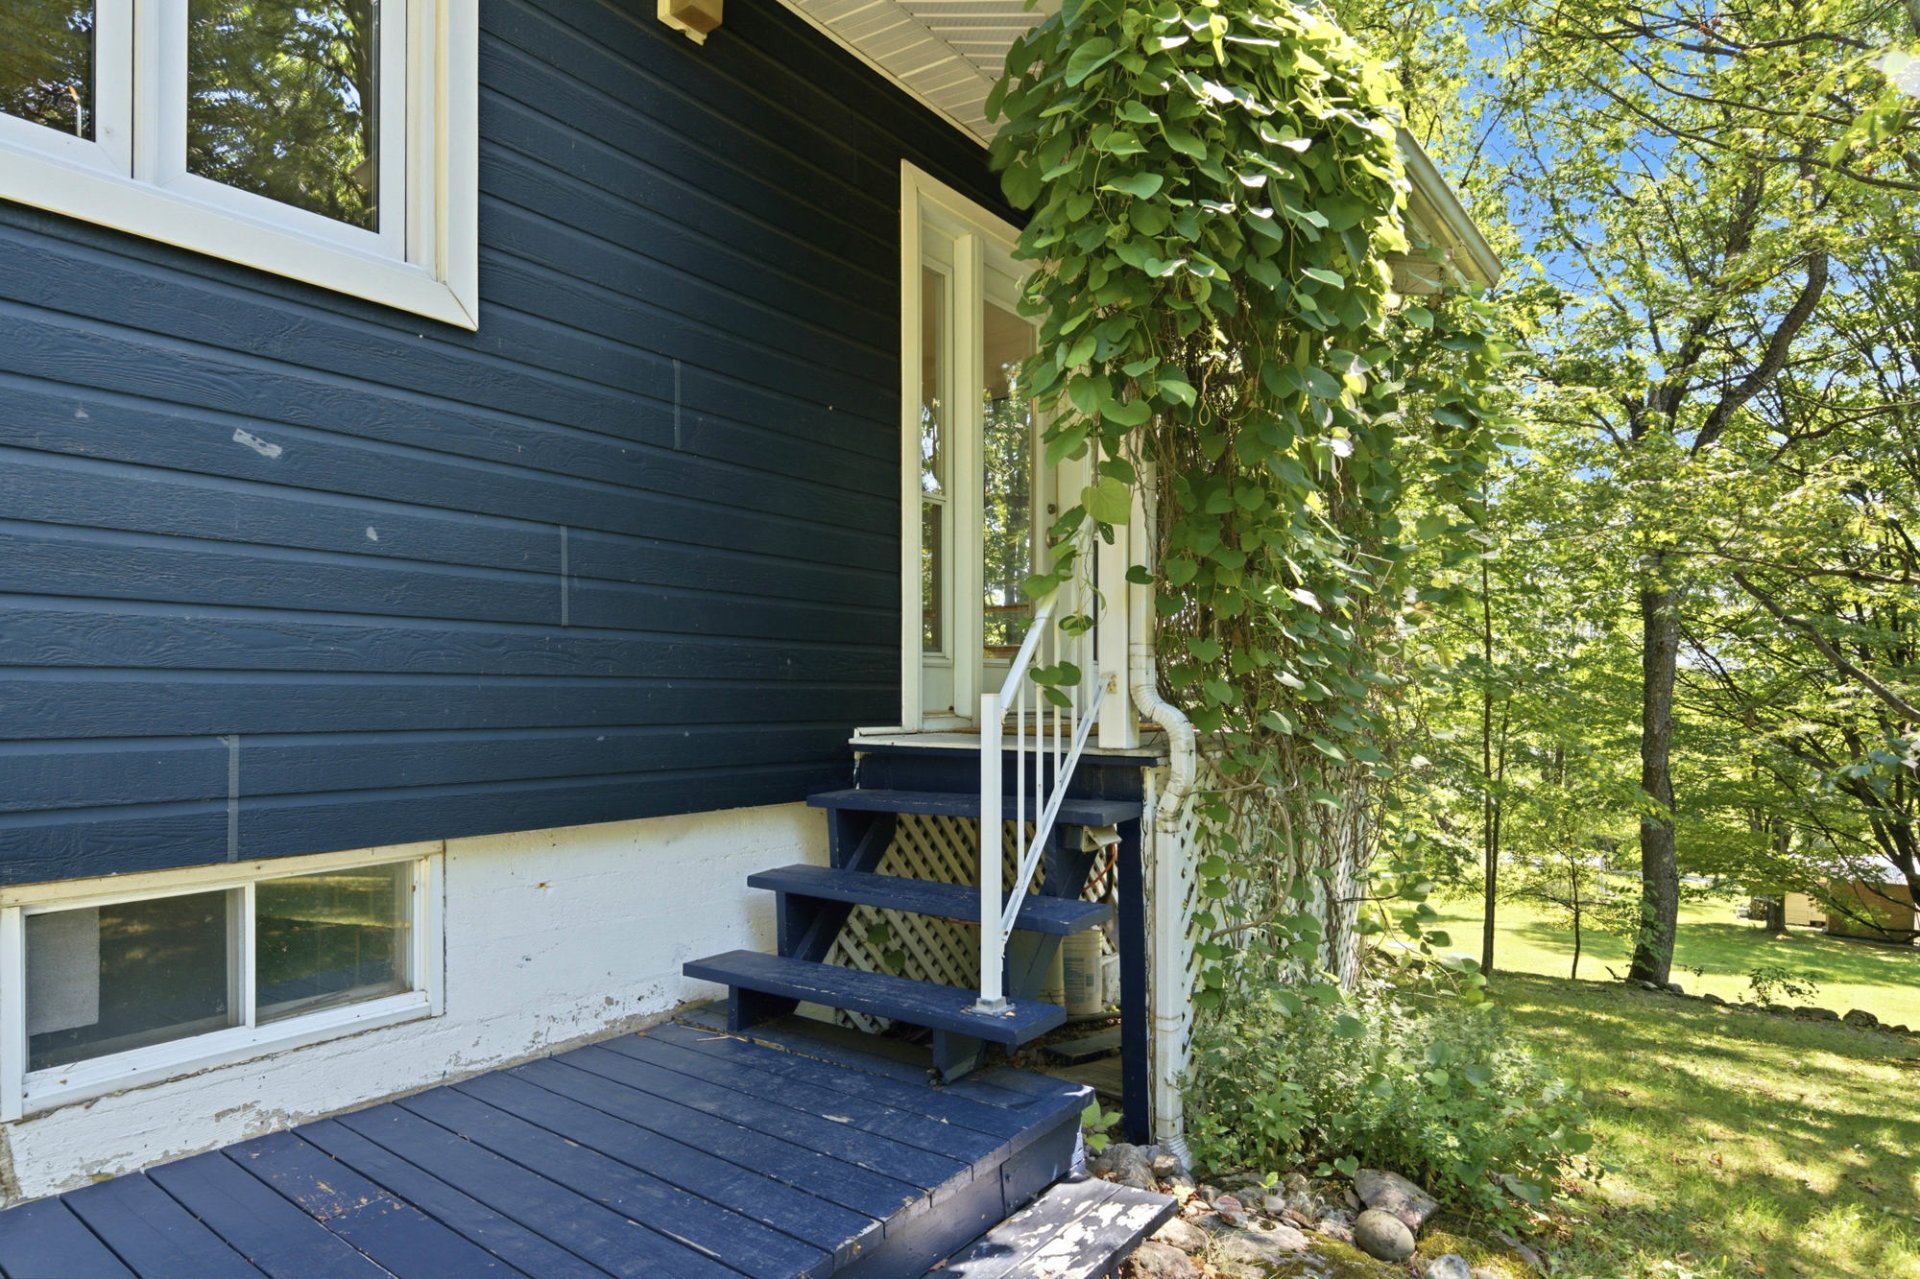
| Siding | Vinyl |
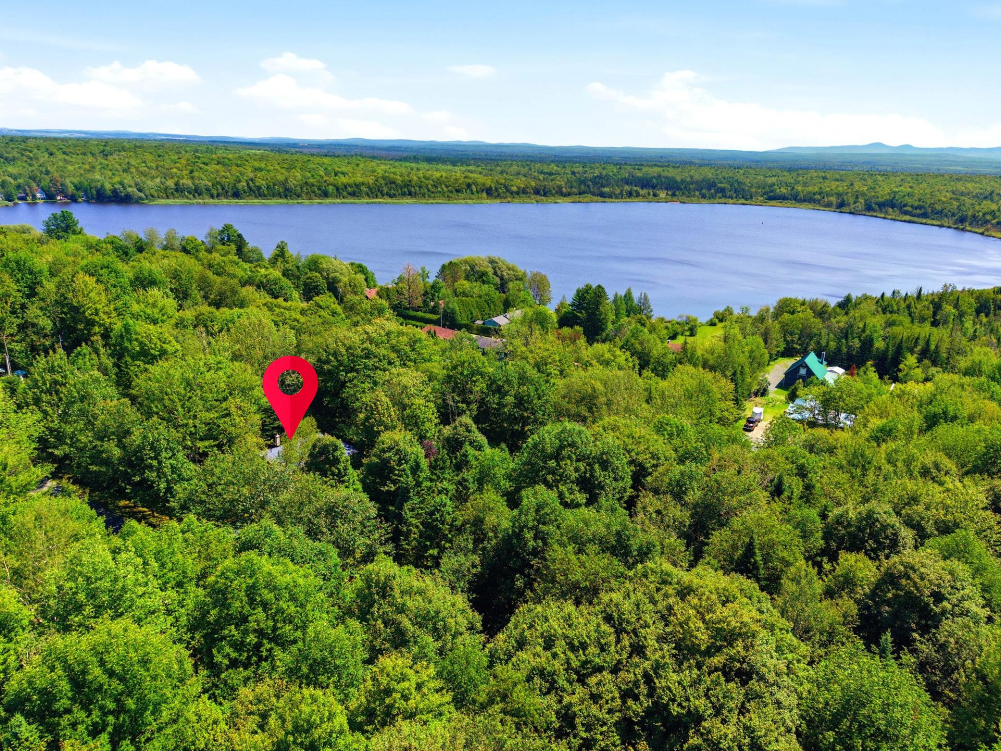
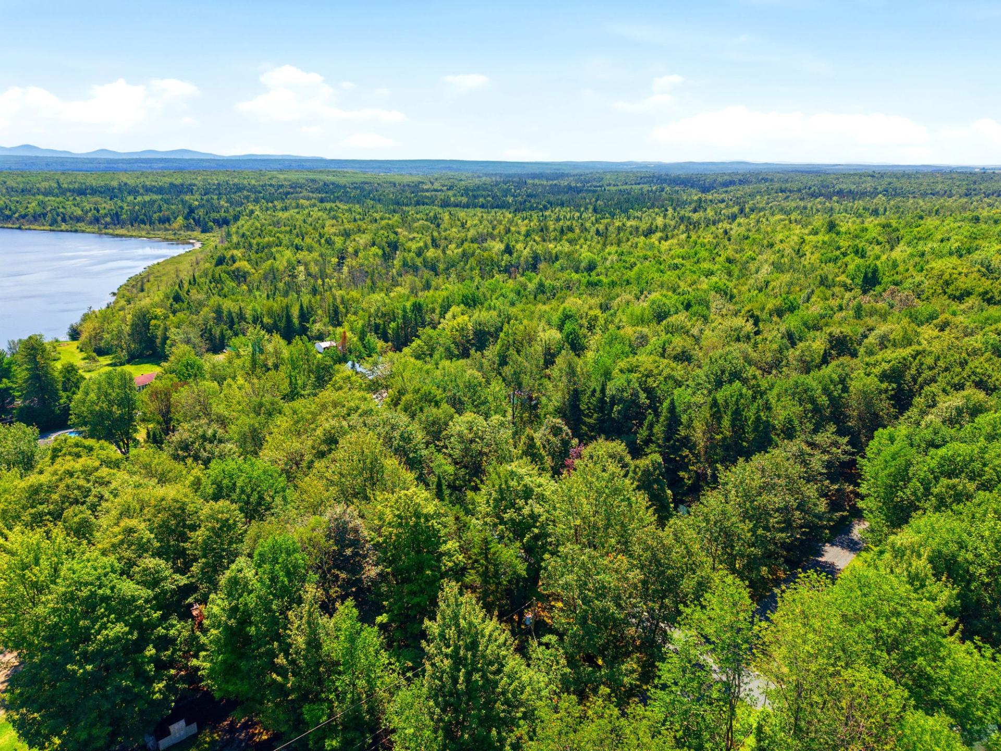
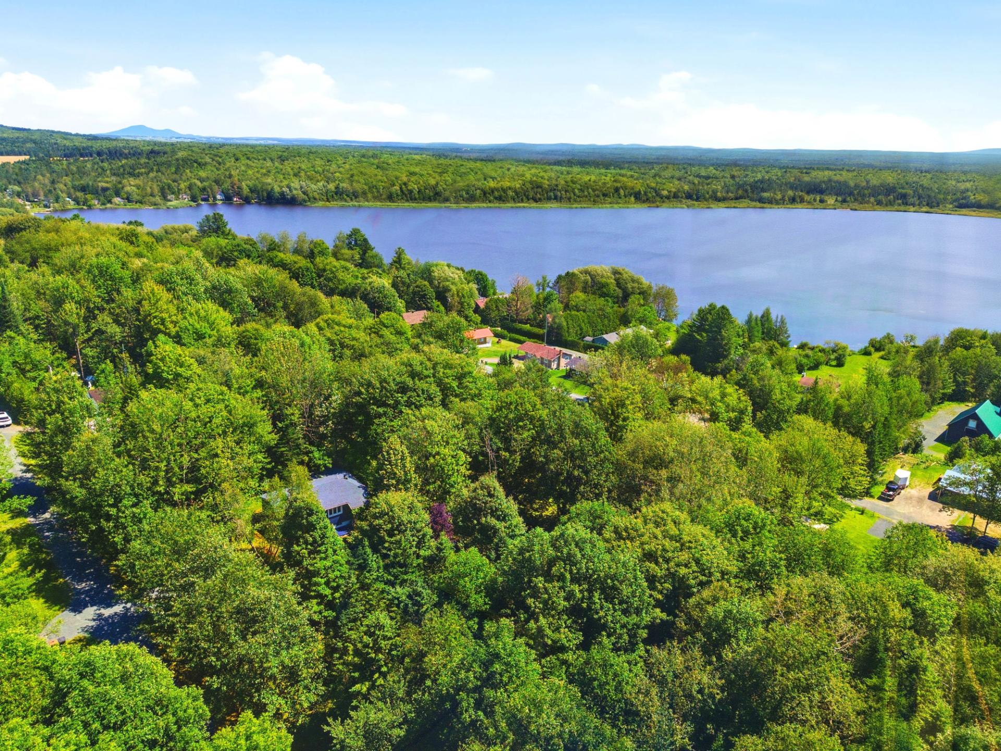
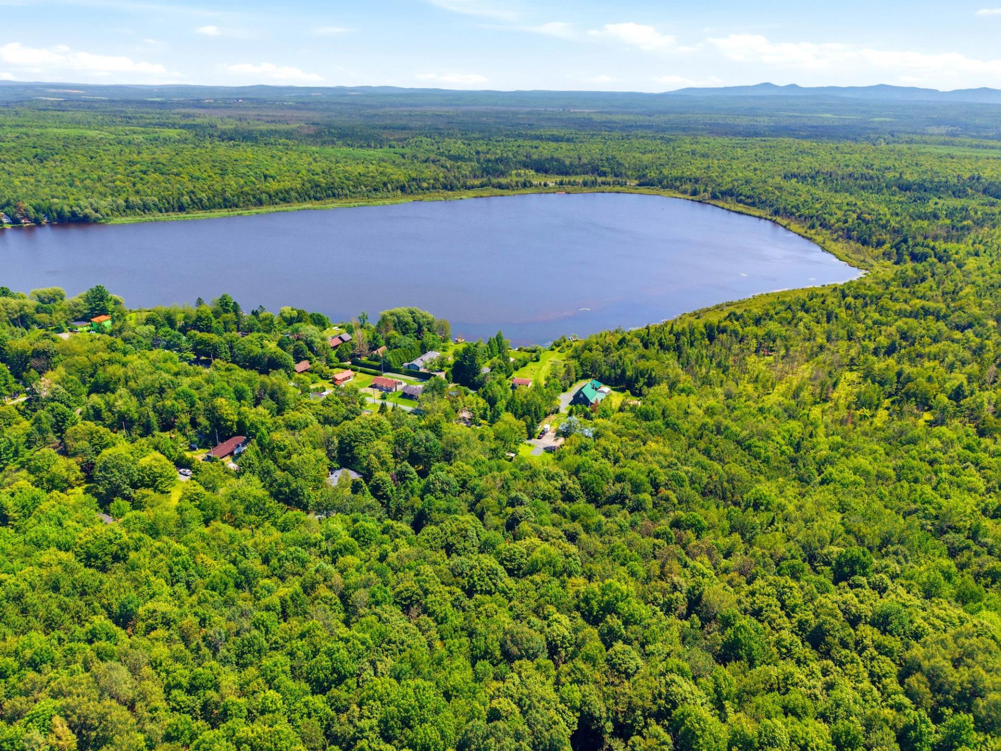
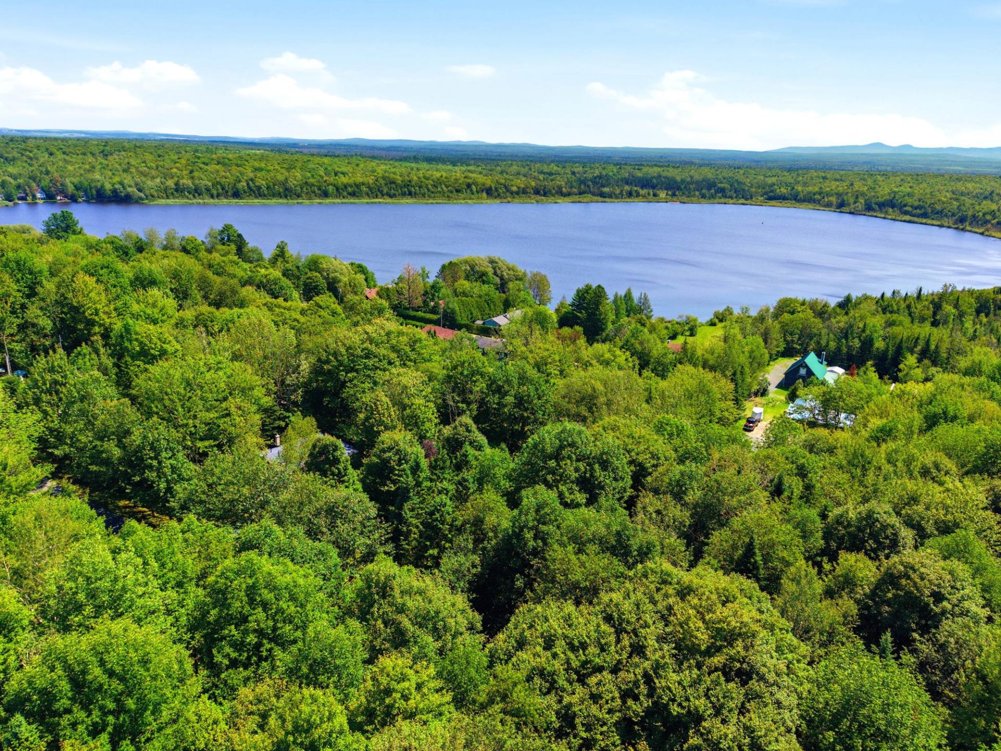
| Distinctive features | Water access |
| Hearth stove | Wood burning stove |


Certified Agency Executive Officer (AEO)


Copyright © 2024 All Rights Reserved. Custom Website Design By  – Privacy Policy