40 Rue Mouttet N., Saint-Bruno-de-Guigues, QC J0Z2G0 $238,000
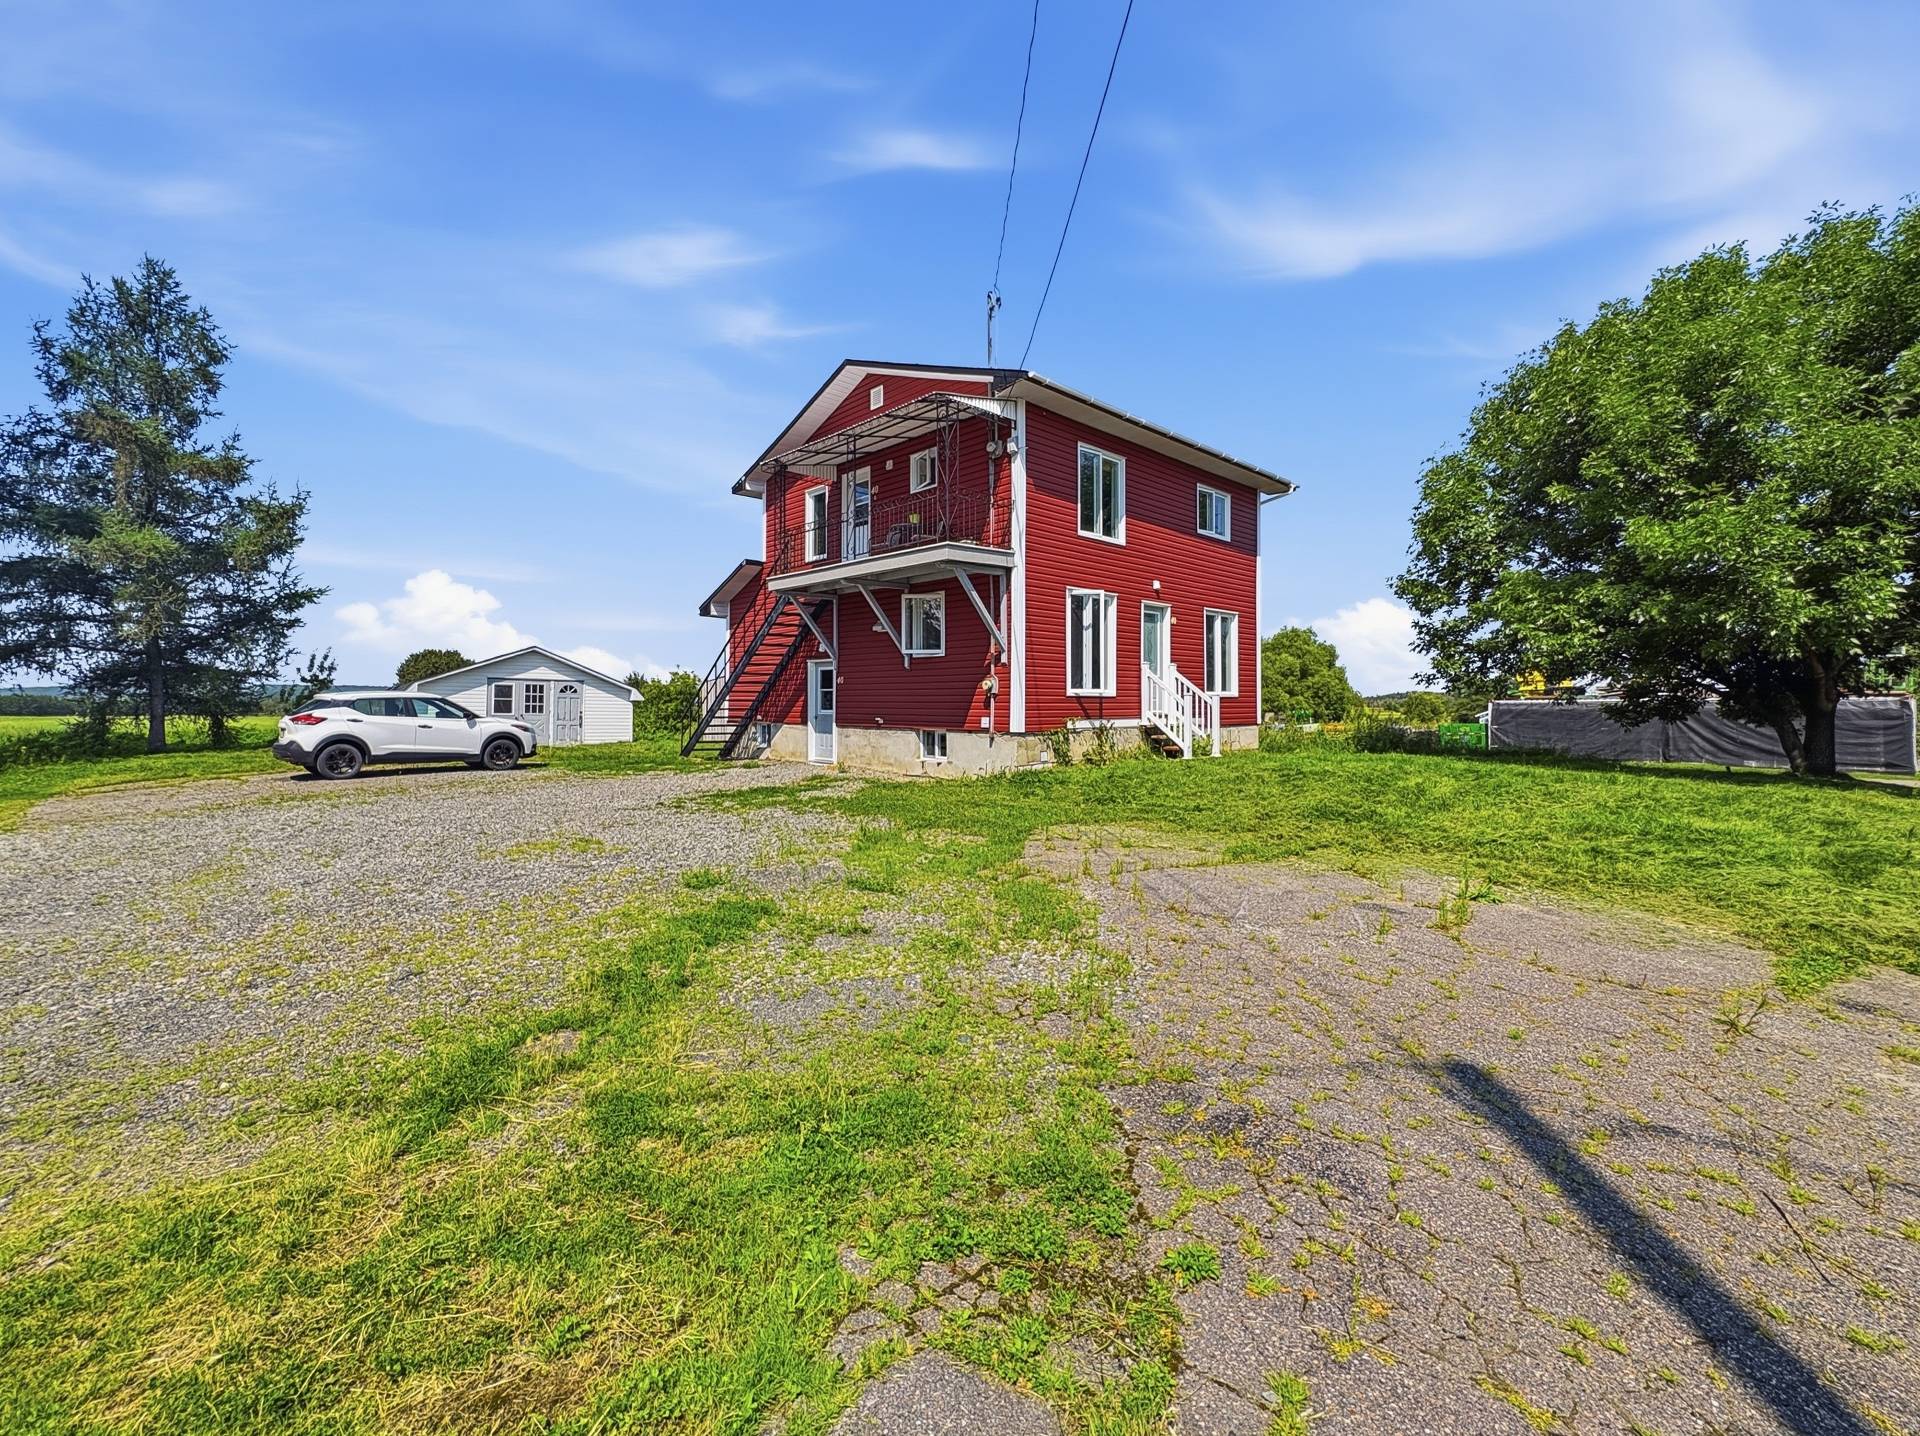
Frontage
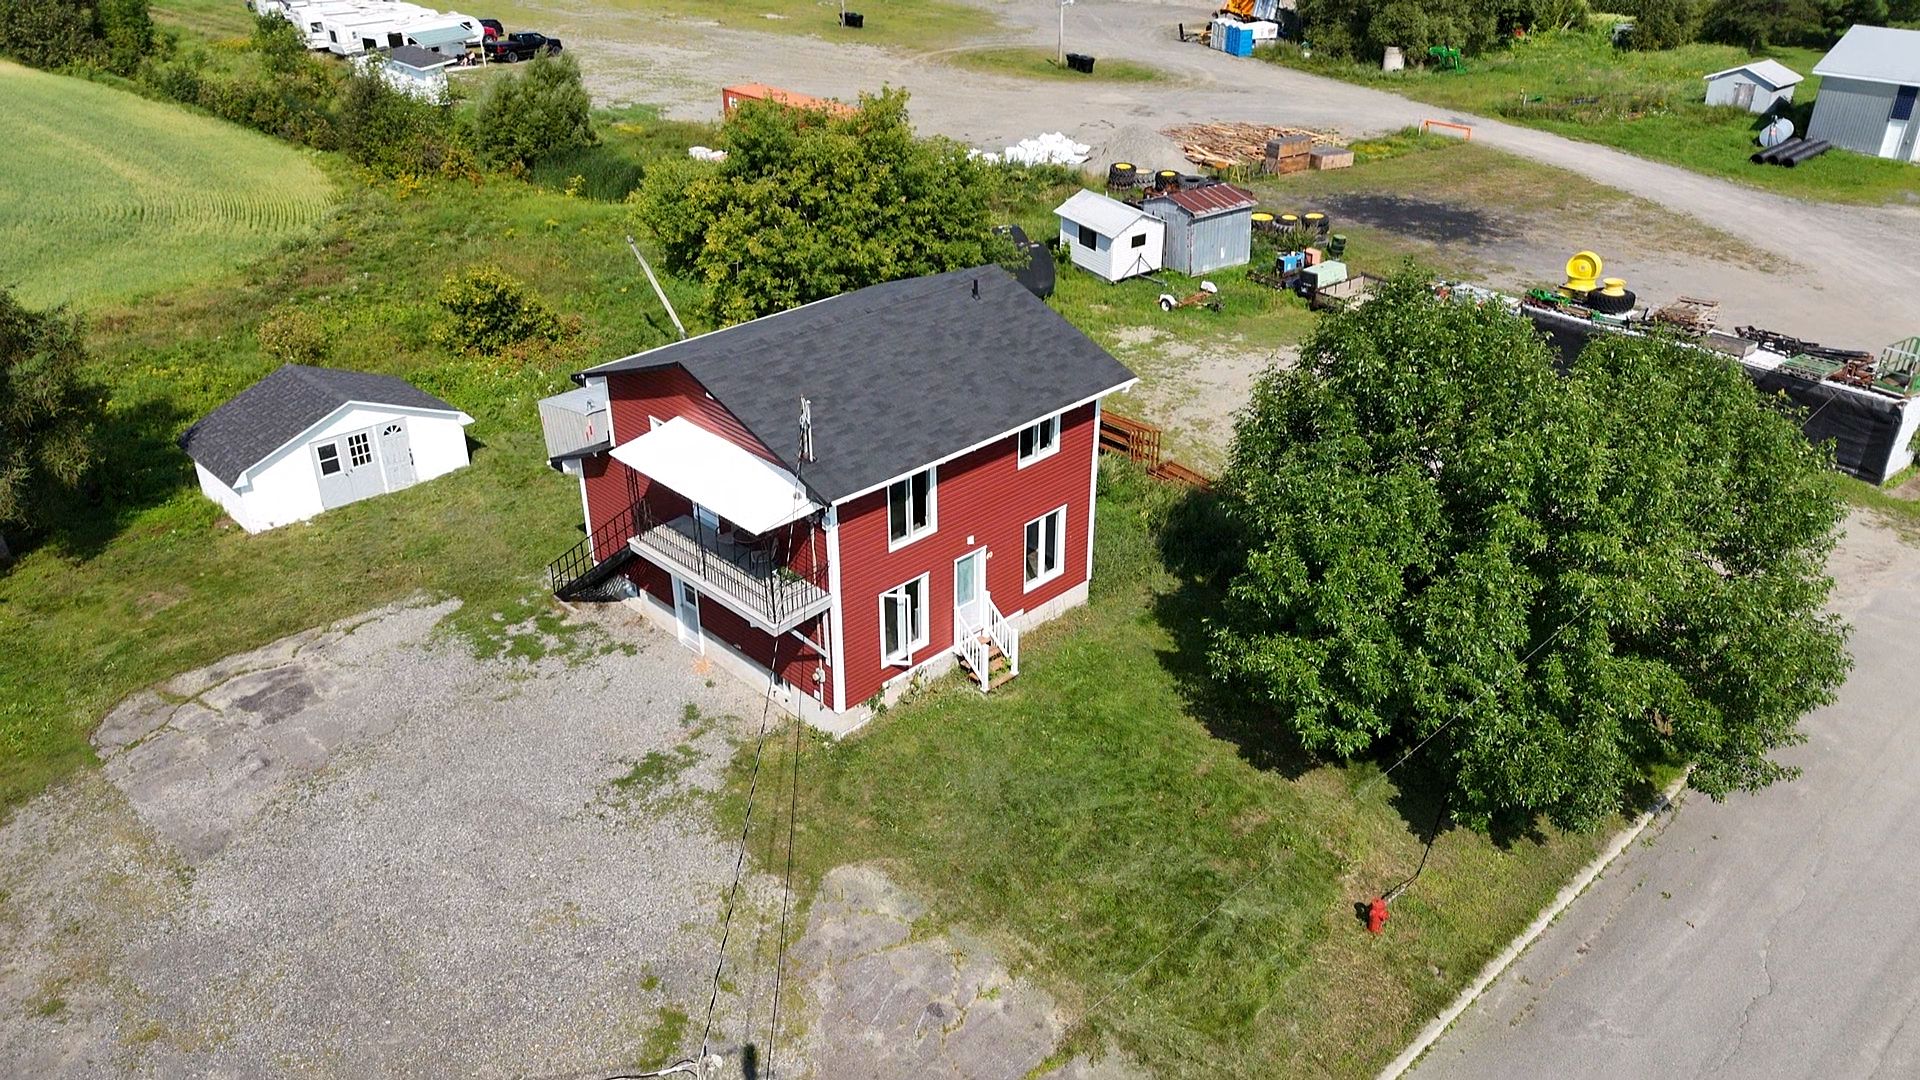
Aerial photo
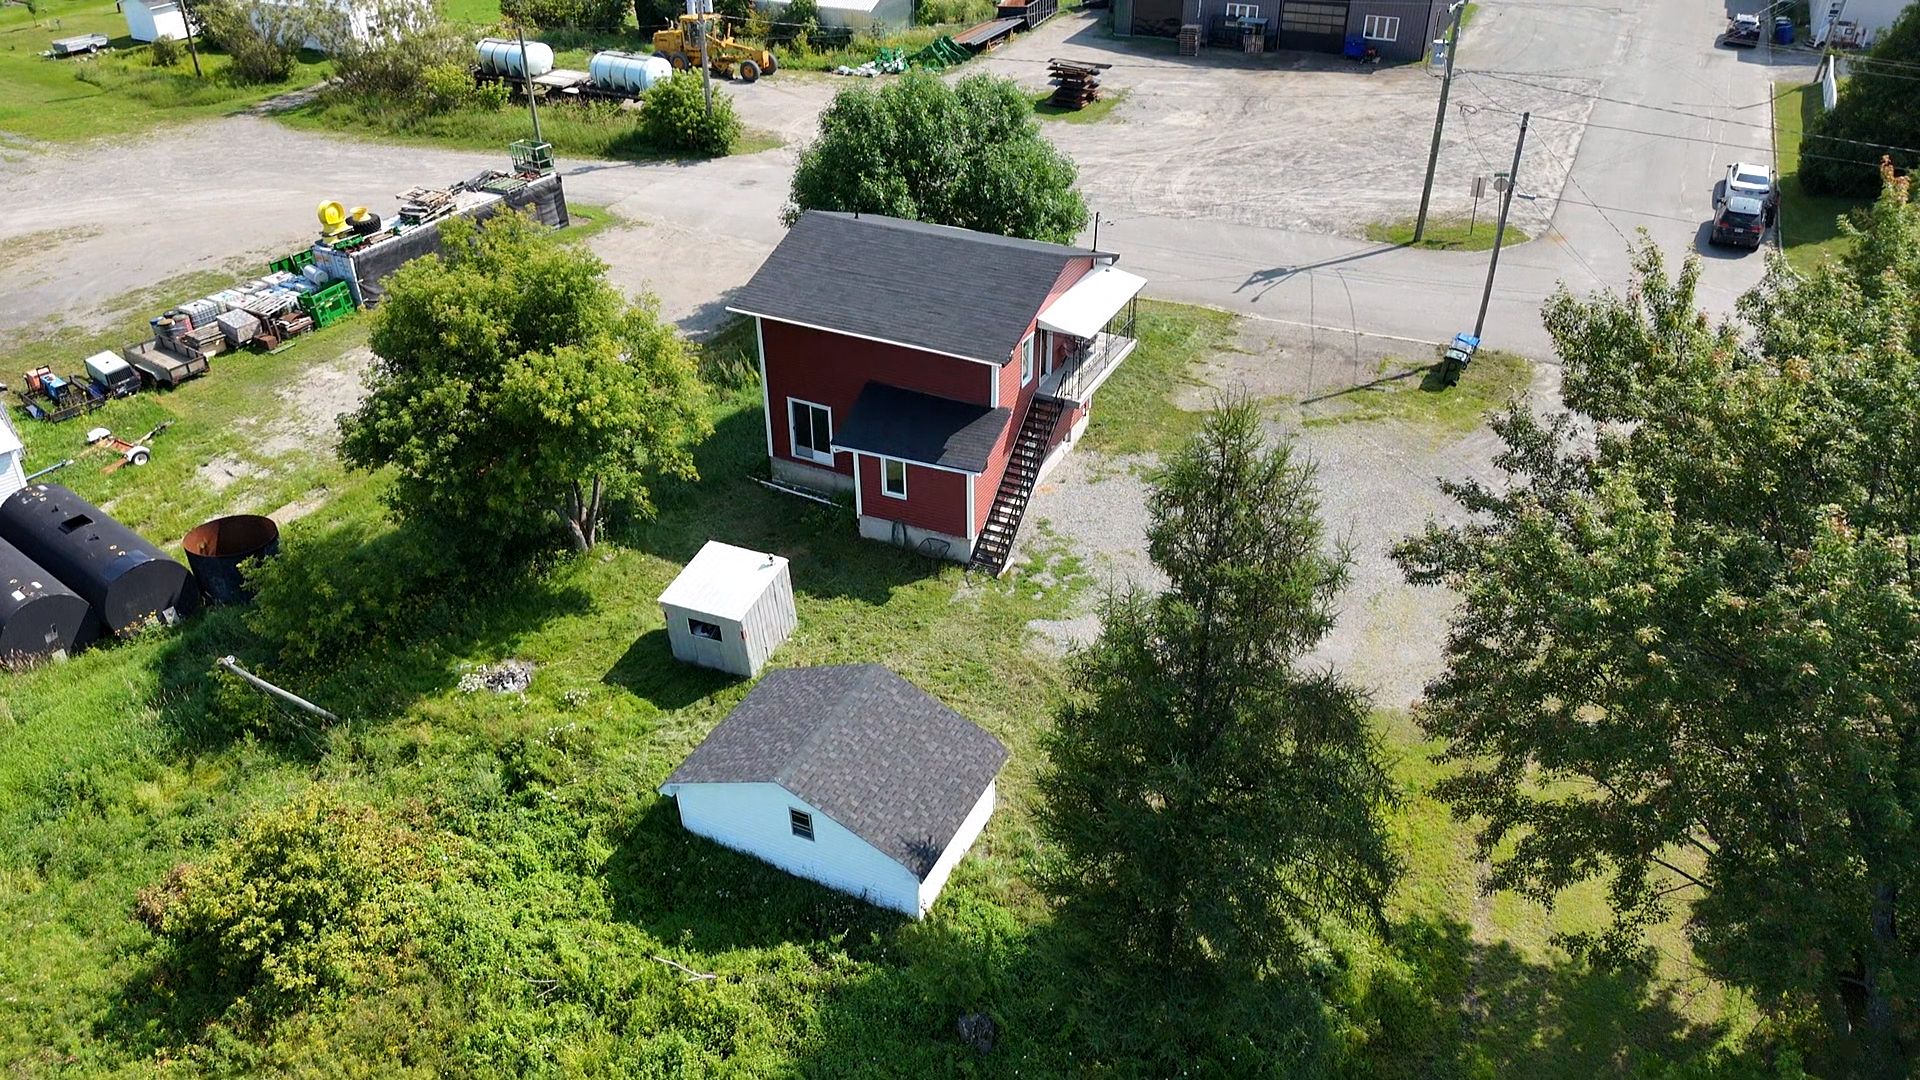
Aerial photo

Kitchen
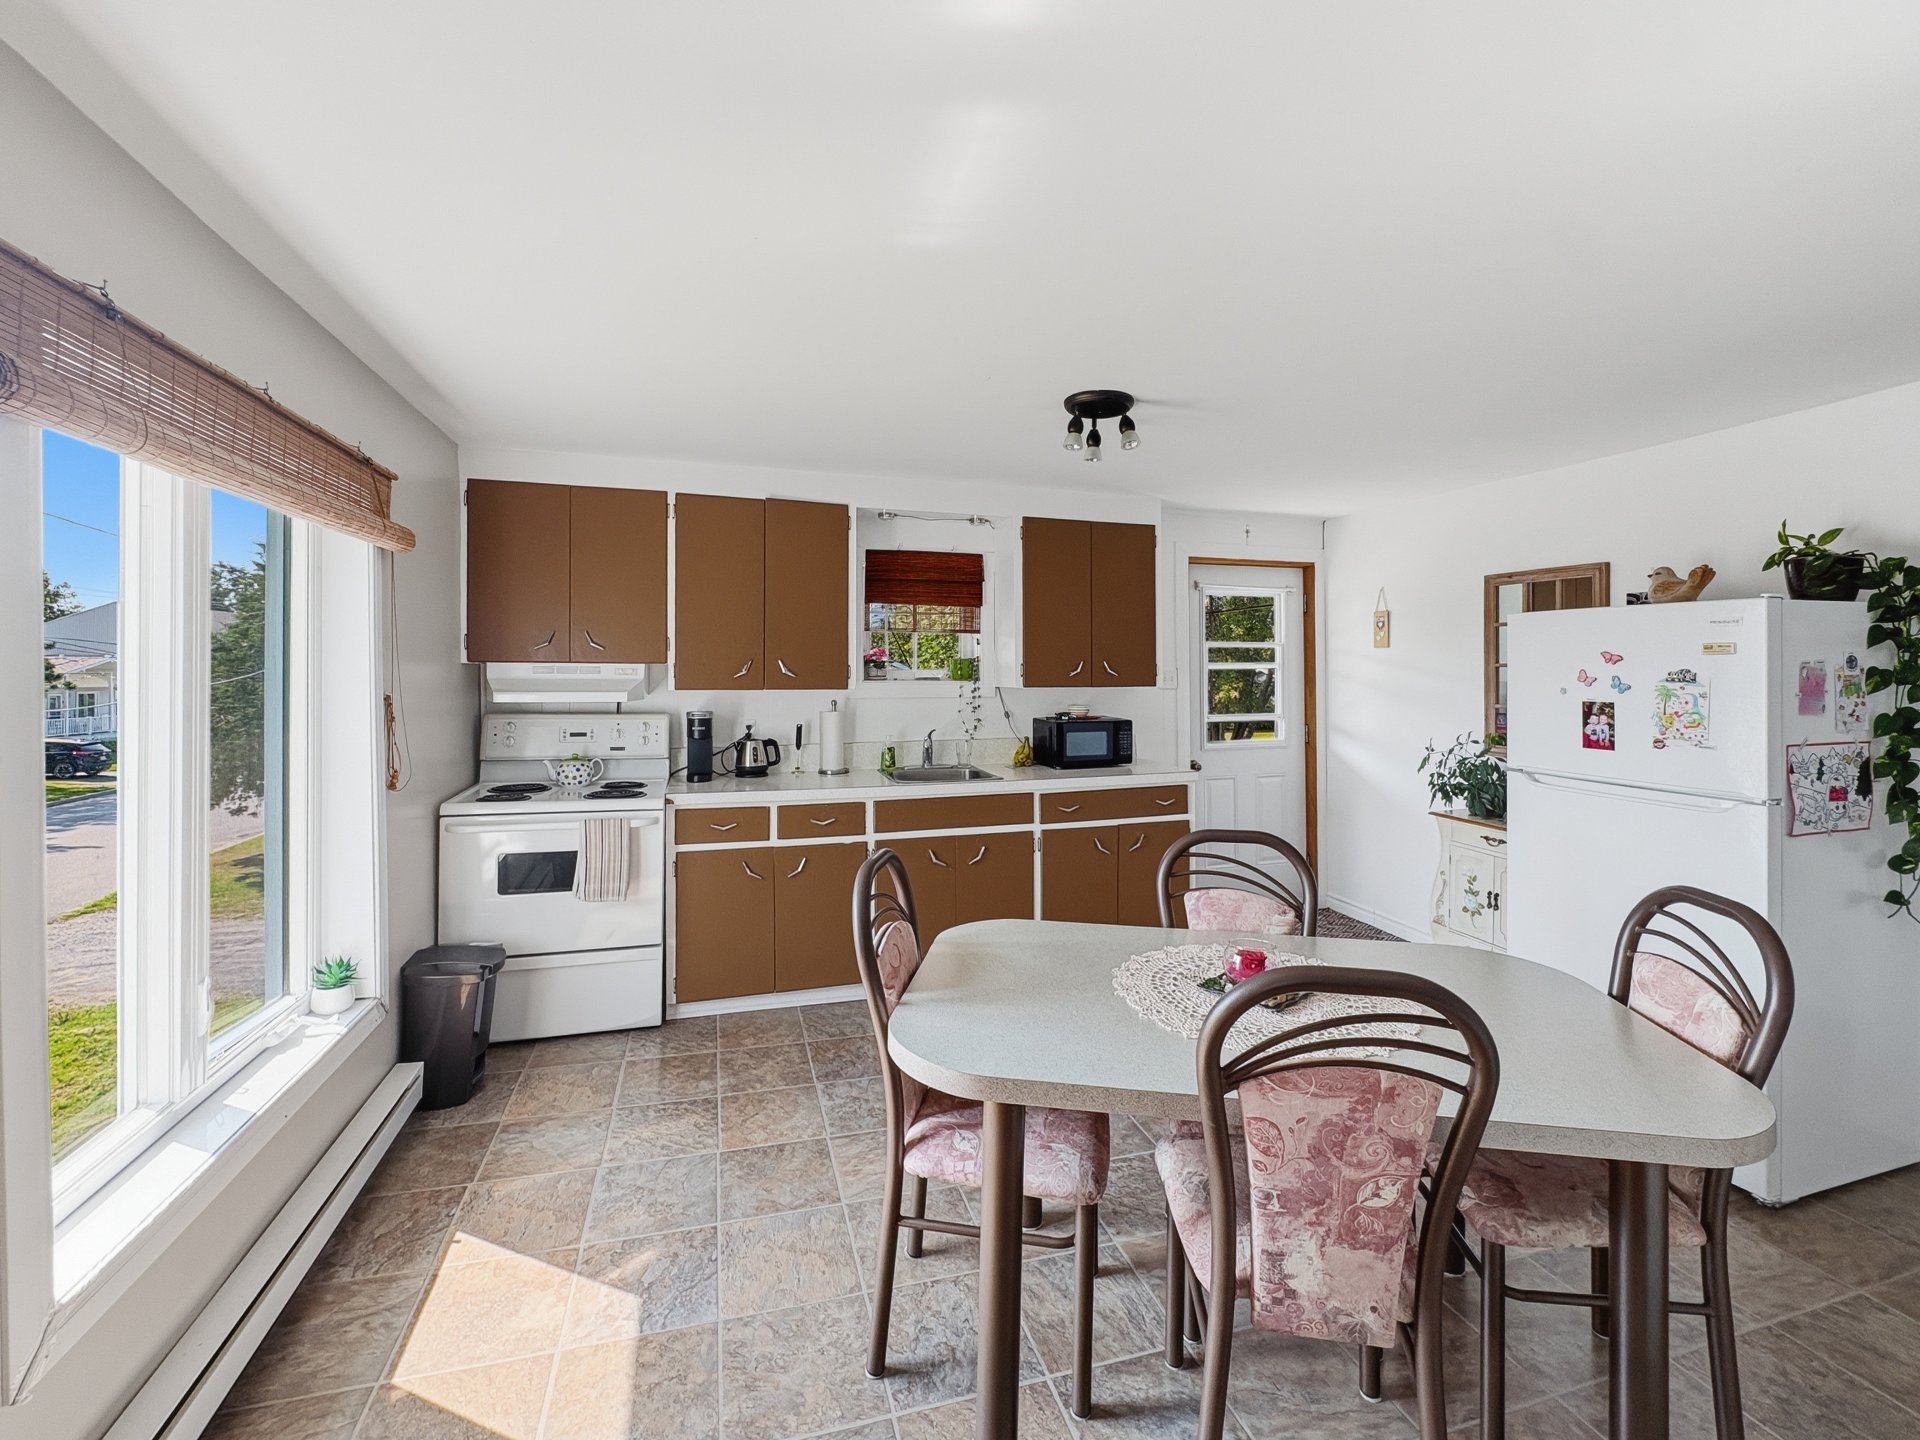
Kitchen
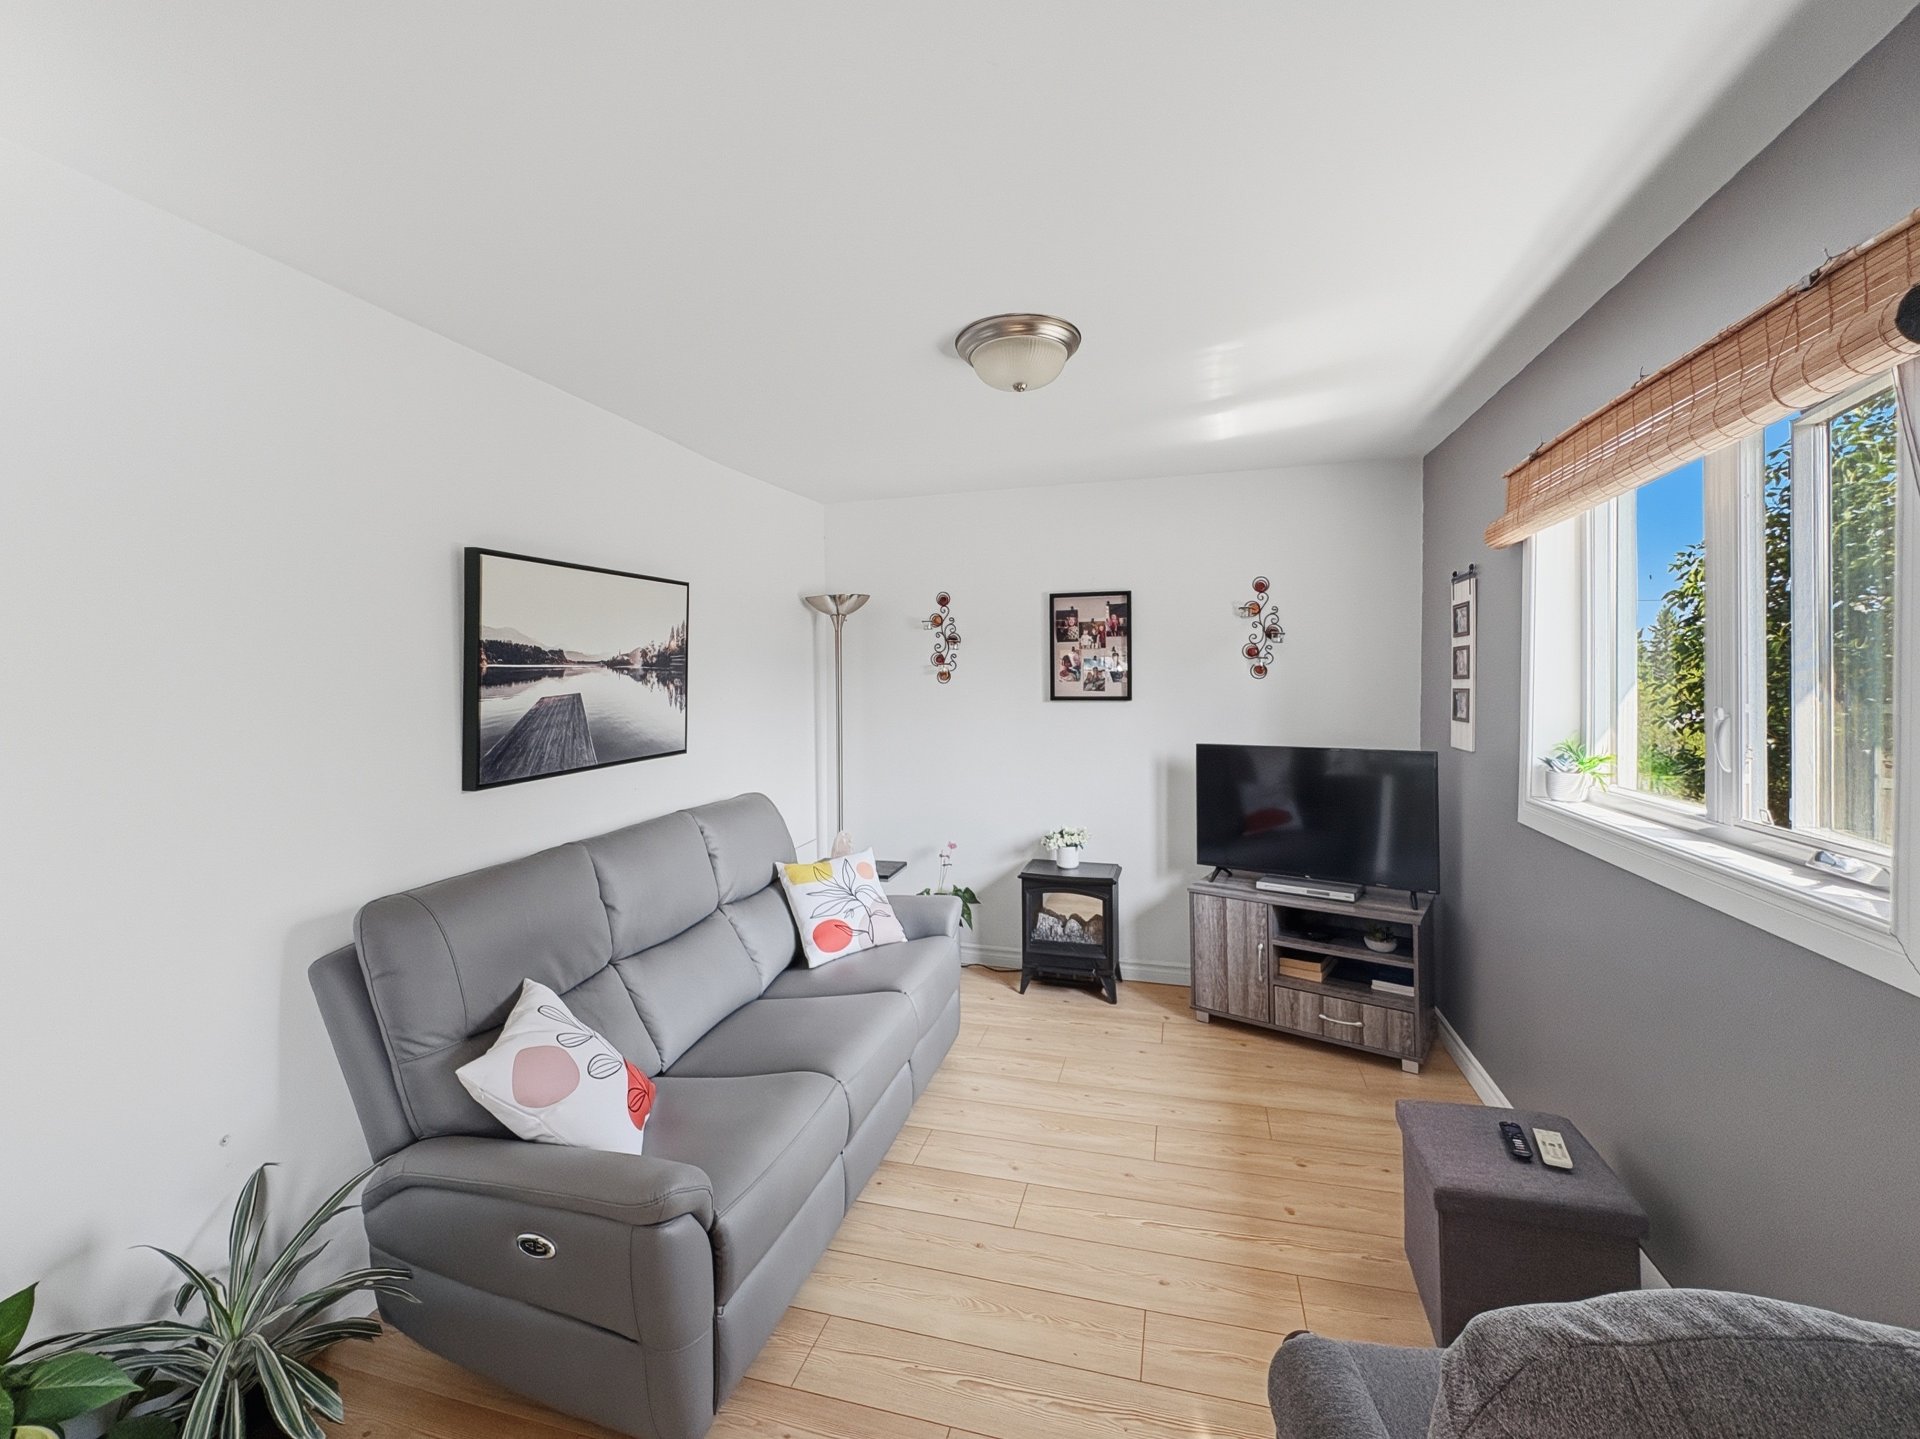
Living room
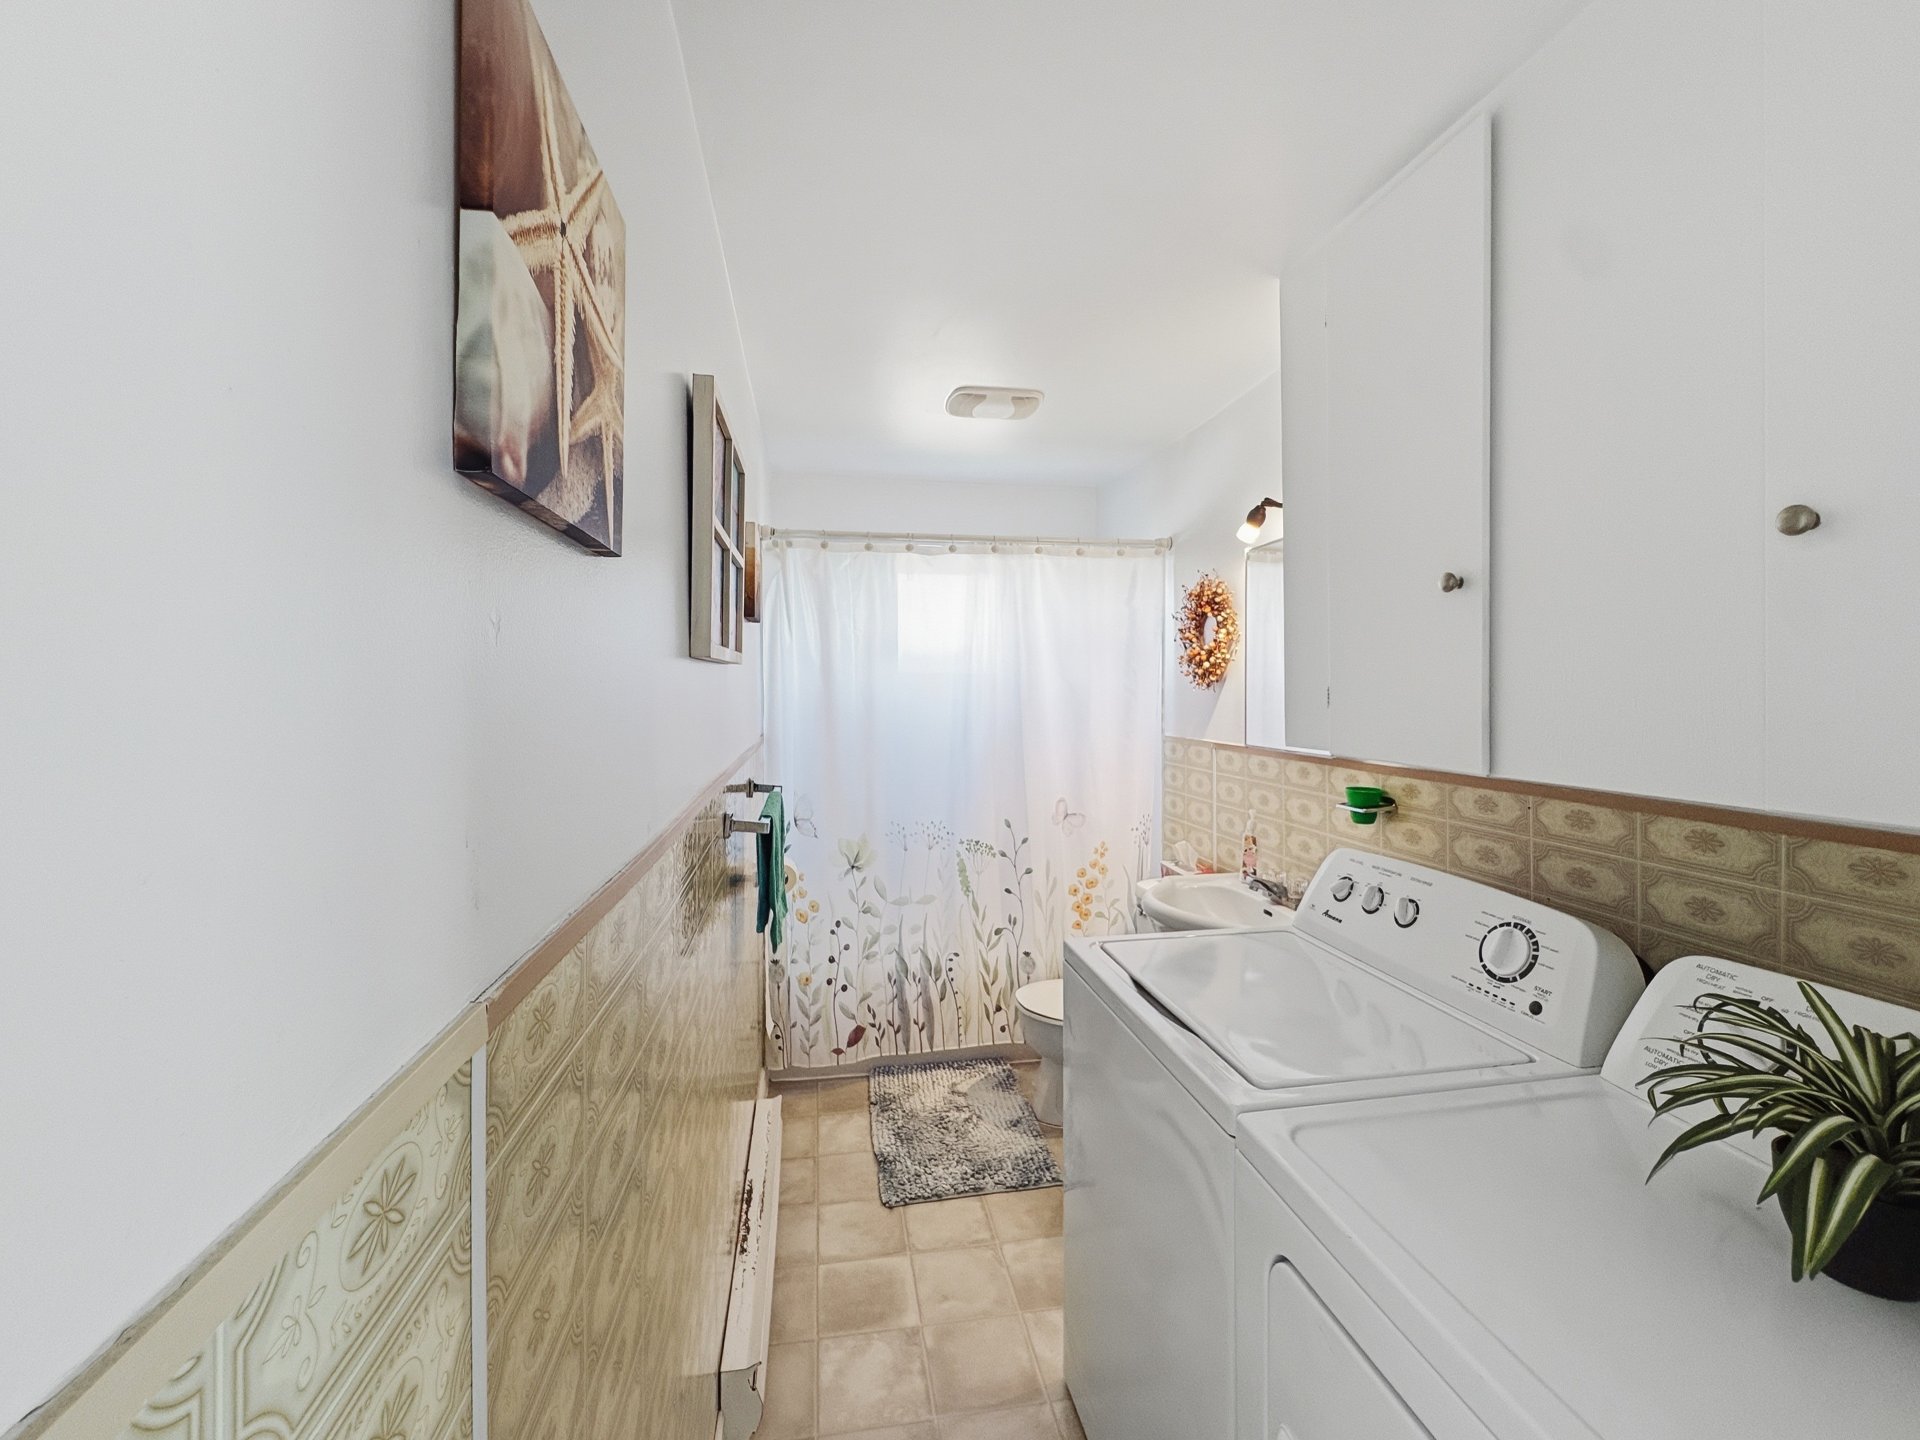
Bathroom
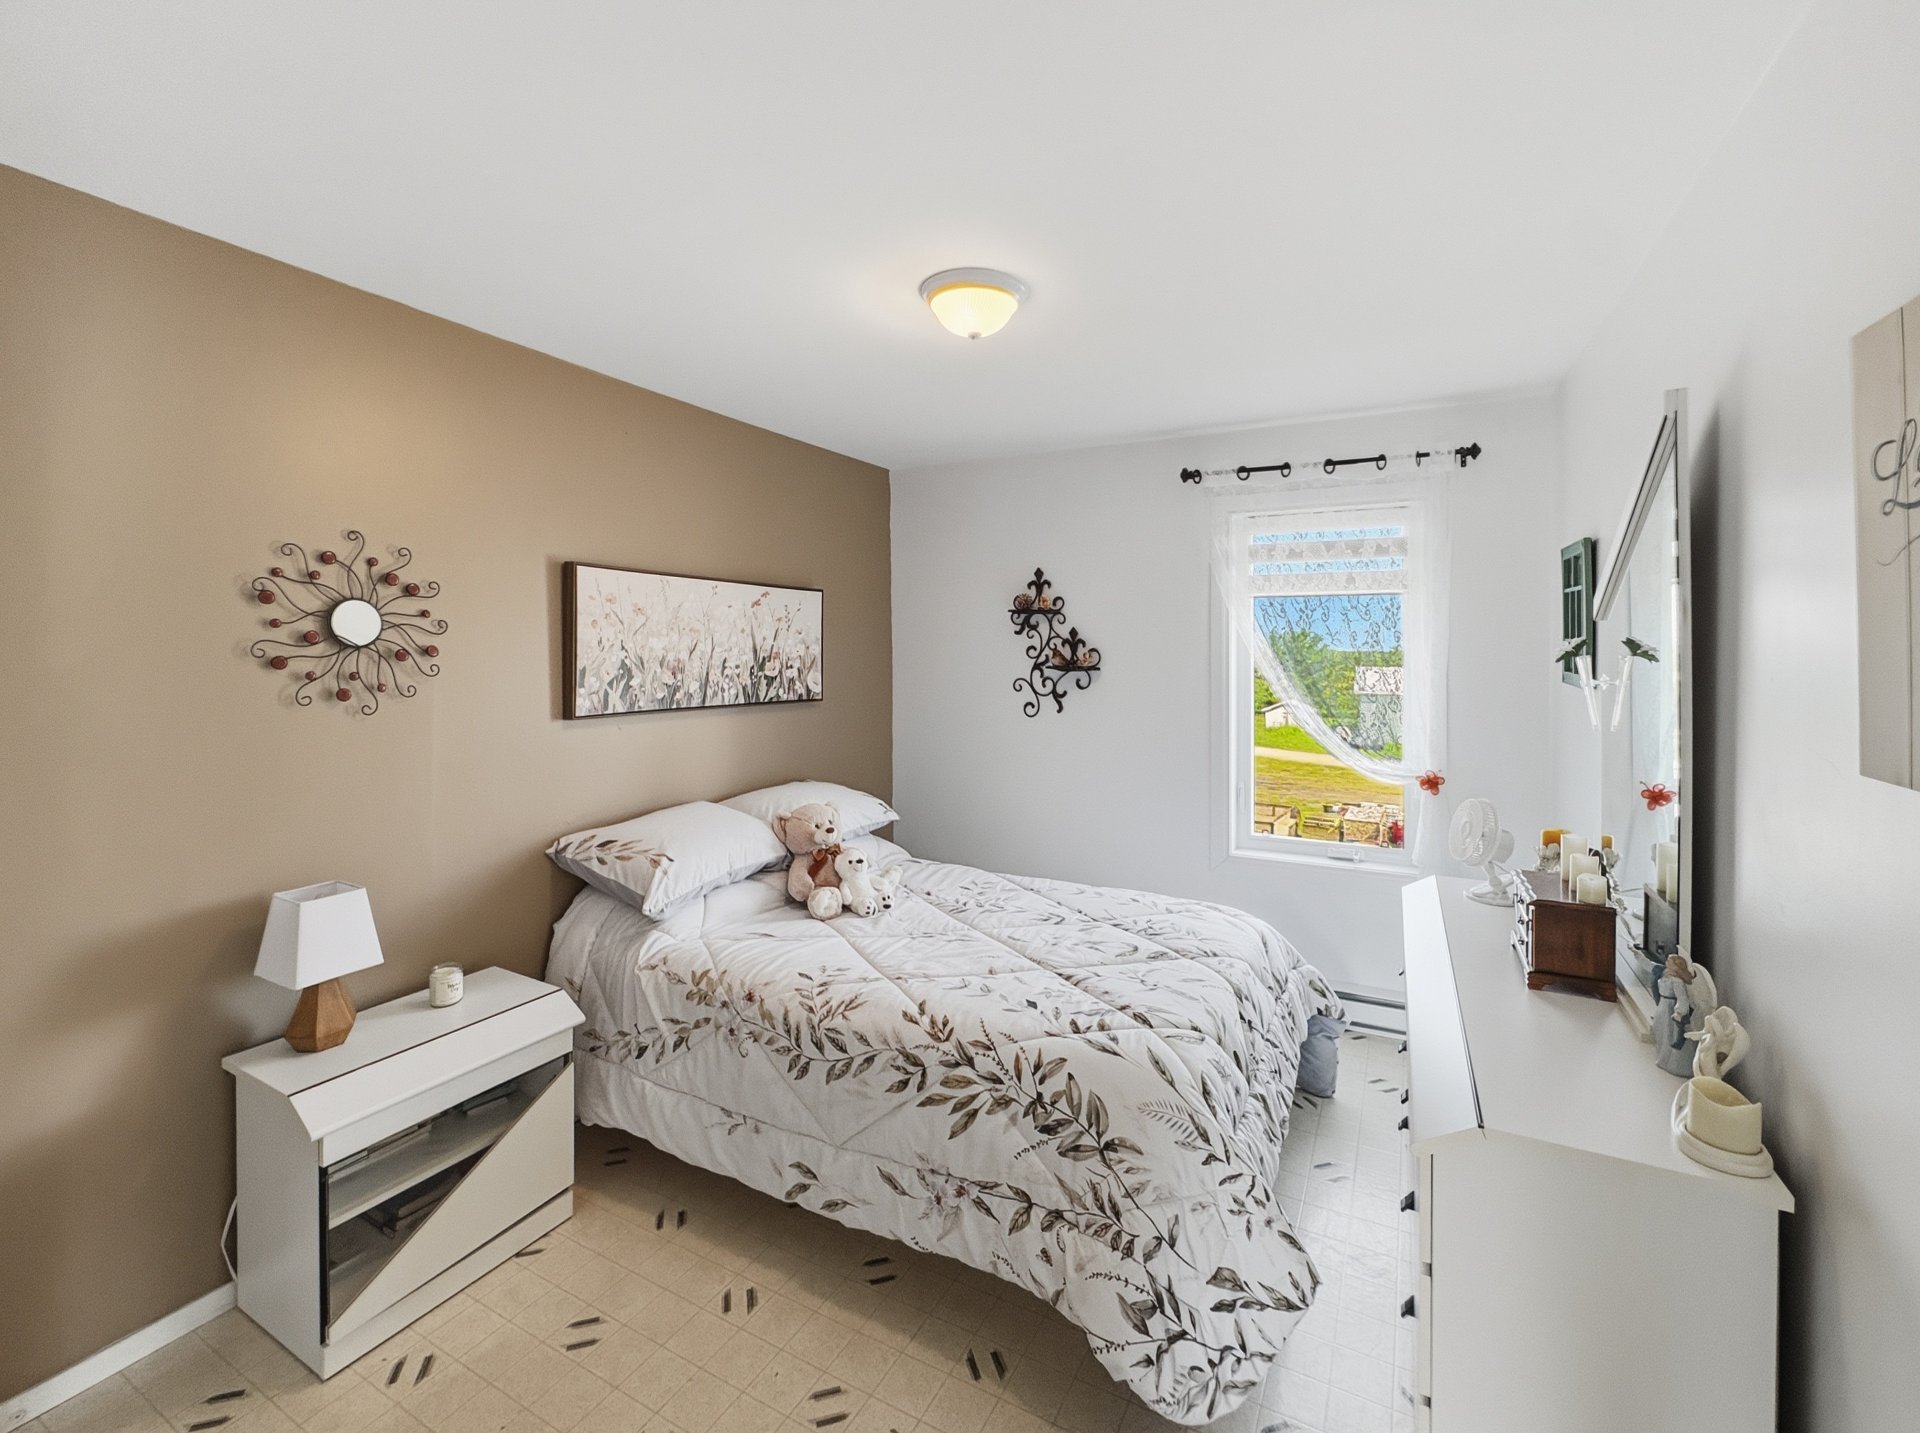
Bedroom
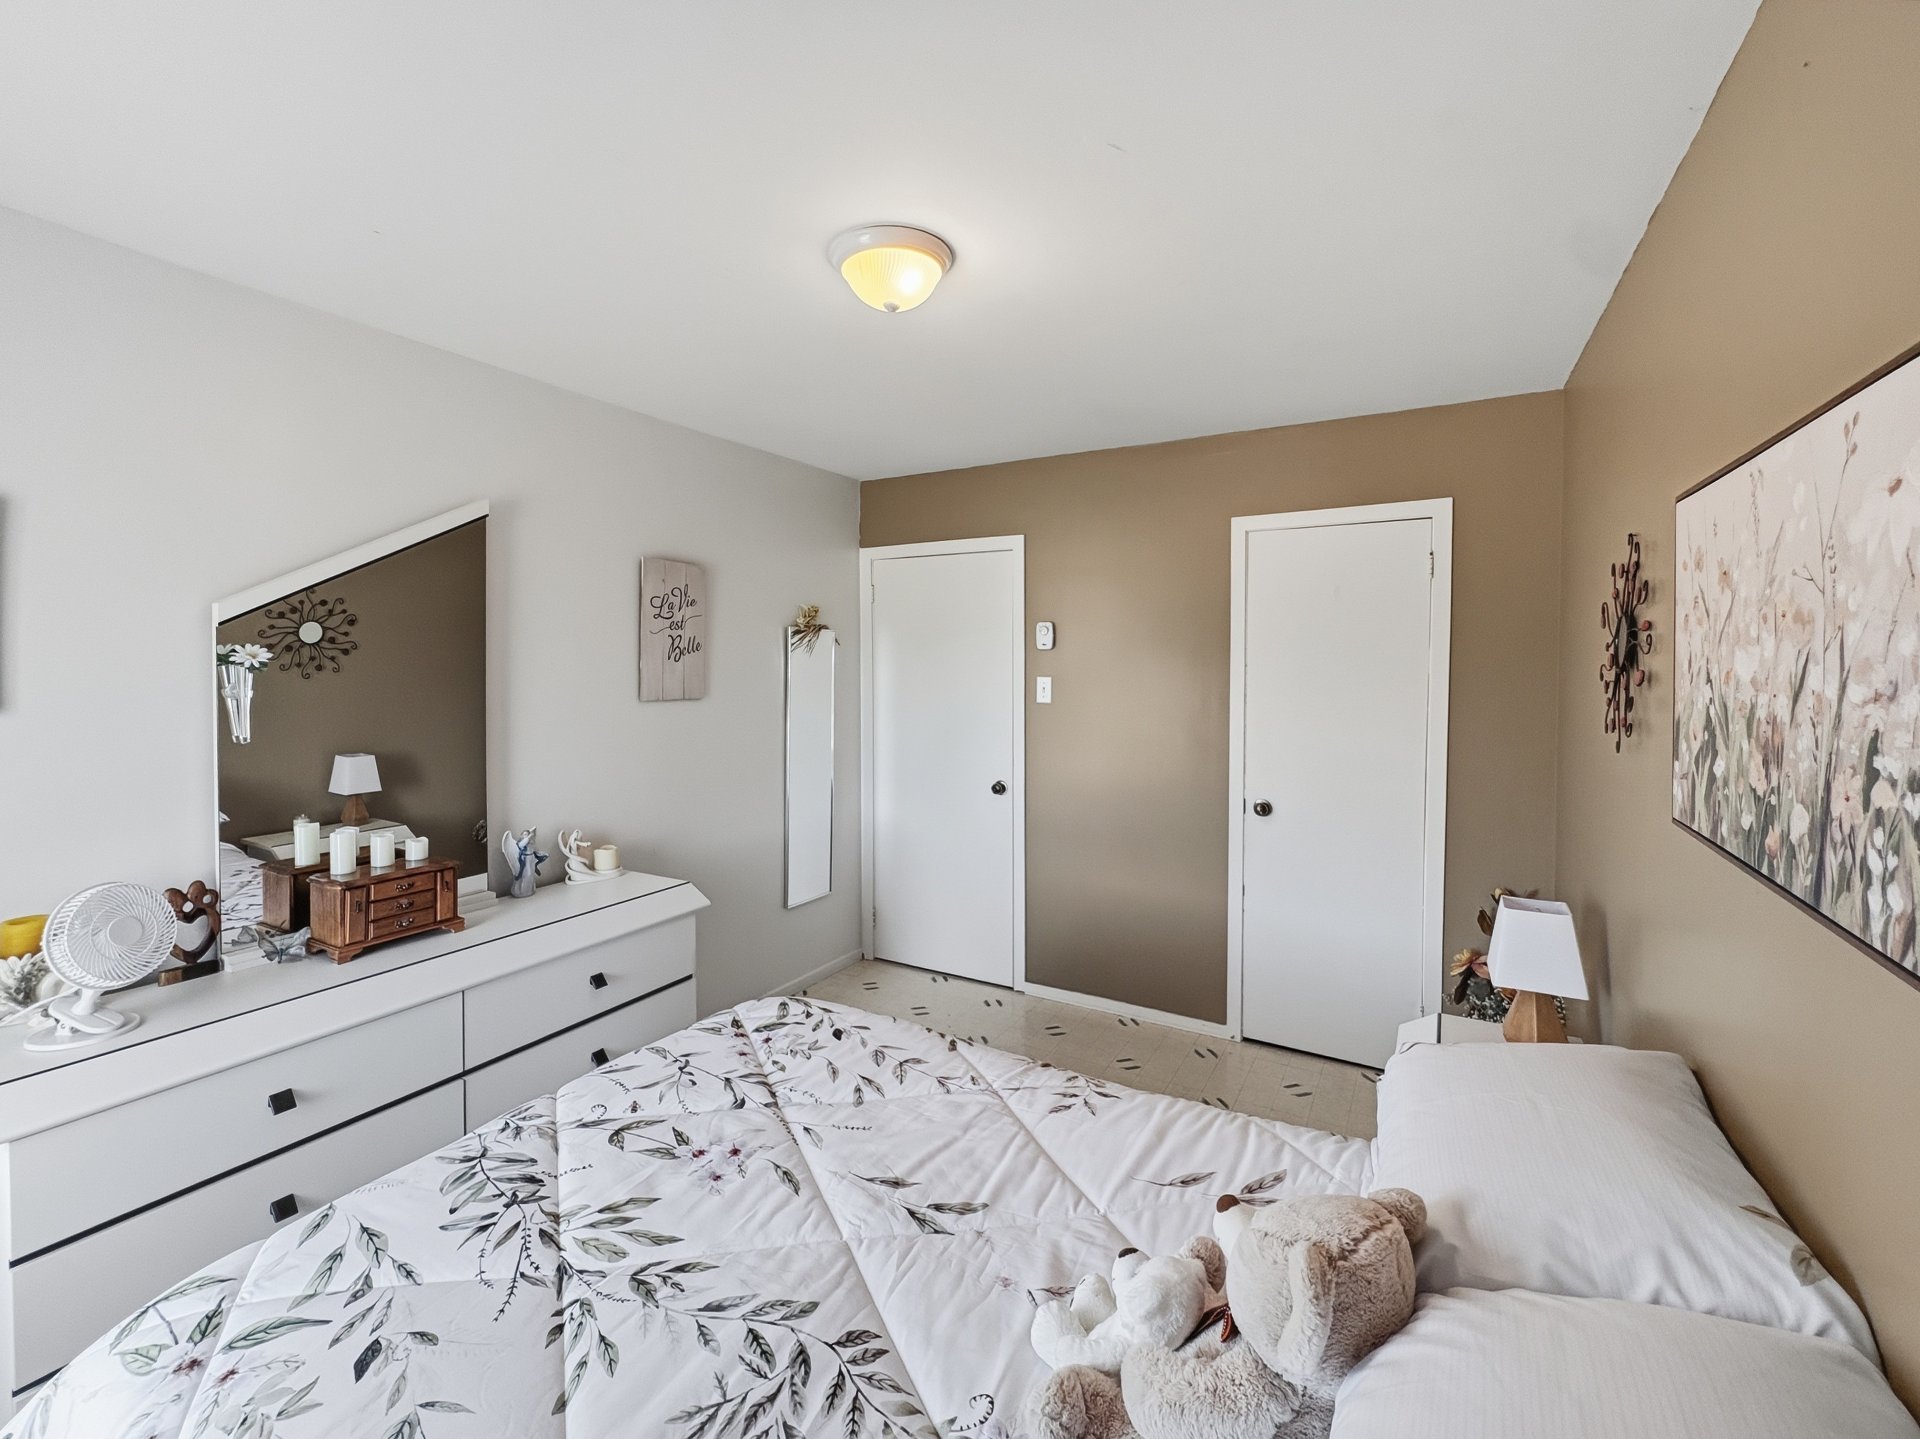
Bedroom
|
|
Description
Great opportunity in Saint-Bruno-de-Guigues! Located at the end of a quiet street, this duplex offers exceptional flexibility. The spacious 7½ is available immediately, ideal for an owner-occupant or a new rental. The upstairs 4½ will also become vacant in mid-September. A rare opportunity to choose your own tenants and establish new rental terms, or simply make the most of the property according to your plans. A versatile duplex offering plenty of possibilities!
Buyers, please be advised that the broker, being bound by a
brokerage contract with the seller, protects and promotes
the interests of their client. They will provide you with
fair treatment. You are also advised that you may choose to
be represented by the license holder of your choice.
brokerage contract with the seller, protects and promotes
the interests of their client. They will provide you with
fair treatment. You are also advised that you may choose to
be represented by the license holder of your choice.
Inclusions: 3 bins (garbage, compost, recycling), ground-floor dishwasher, fixed light fixtures,
Exclusions : Furnitures and belongings of the tenants and owner, ice hut,
| BUILDING | |
|---|---|
| Type | Duplex |
| Style | Detached |
| Dimensions | 9.52x7.98 M |
| Lot Size | 696.8 MC |
| EXPENSES | |
|---|---|
| Energy cost | $ 2110 / year |
| Municipal Taxes (2026) | $ 2309 / year |
| School taxes (2026) | $ 80 / year |
|
ROOM DETAILS |
|||
|---|---|---|---|
| Room | Dimensions | Level | Flooring |
| Hallway | 2.40 x 1.0 M | Ground Floor | |
| Hallway | 1.60 x 1.28 M | 2nd Floor | |
| Kitchen | 4.47 x 4.44 M | Ground Floor | |
| Kitchen | 3.82 x 3.68 M | 2nd Floor | |
| Living room | 2.94 x 2.79 M | Ground Floor | |
| Living room | 3.69 x 2.78 M | 2nd Floor | |
| Bathroom | 2.94 x 1.50 M | Ground Floor | |
| Bathroom | 3.54 x 1.50 M | 2nd Floor | |
| Bedroom | 2.92 x 2.71 M | Ground Floor | |
| Bedroom | 3.56 x 2.78 M | 2nd Floor | |
| Bedroom | 3.44 x 3.30 M | Ground Floor | |
| Bedroom | 2.73 x 2.69 M | 2nd Floor | |
| Family room | 6.19 x 4.4 M | Basement | |
| Bedroom | 3.53 x 3.17 M | Basement | |
| Bedroom | 4.19 x 2.53 M | Basement | |
| Storage | 3.11 x 2.67 M | Basement | |
| Workshop | 2.6 x 1.88 M | Basement | |
| Hallway | 1.95 x 1.0 M | Basement | |
|
CHARACTERISTICS |
|
|---|---|
| Basement | 6 feet and over, Finished basement |
| Roofing | Asphalt shingles |
| Proximity | ATV trail, Bicycle path, Cross-country skiing, Elementary school, Park - green area, Snowmobile trail |
| Distinctive features | Cul-de-sac, No neighbours in the back |
| Driveway | Double width or more, Not Paved |
| Heating system | Electric baseboard units |
| Heating energy | Electricity |
| Topography | Flat |
| Sewage system | Municipal sewer |
| Water supply | Municipality |
| Parking | Outdoor |
| Windows | PVC |
| Zoning | Residential |
| Cupboard | Thermoplastic |
| Siding | Vinyl |