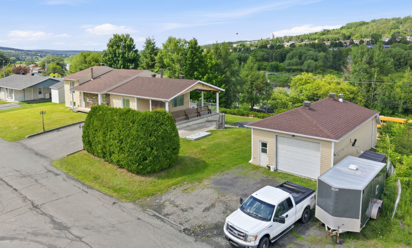
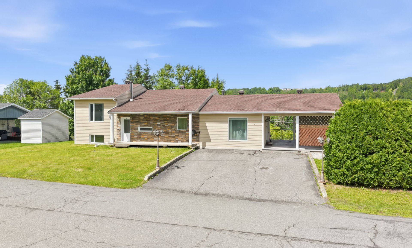
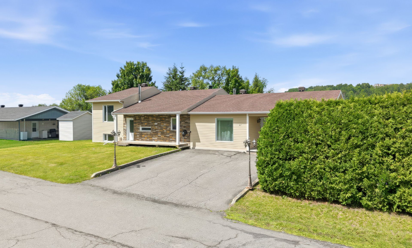
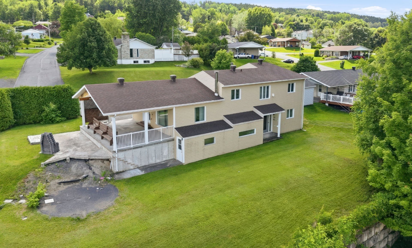
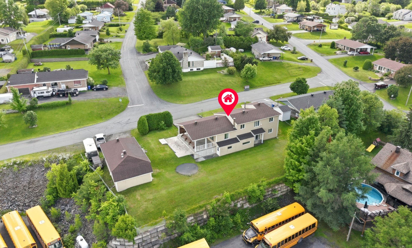
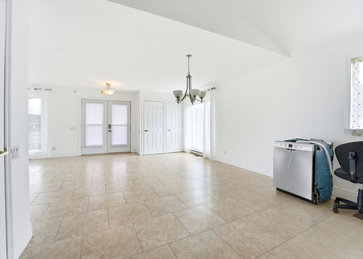
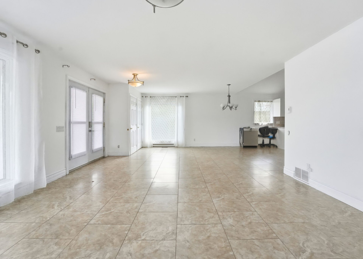
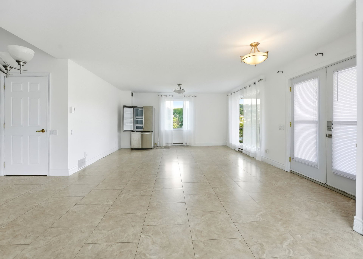
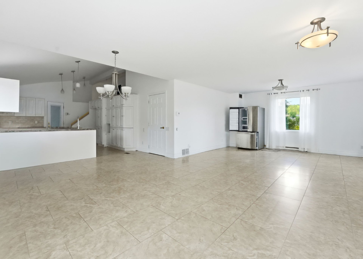
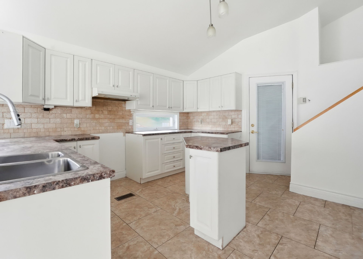
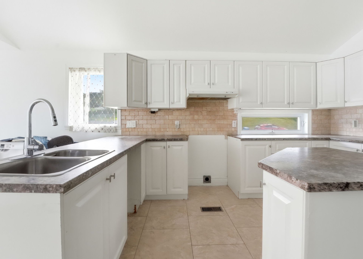
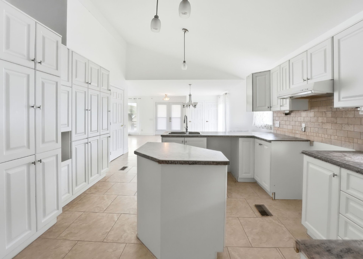
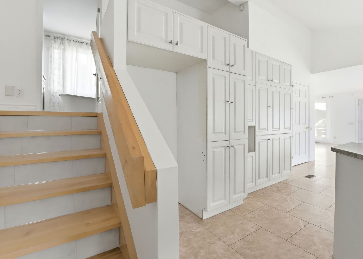
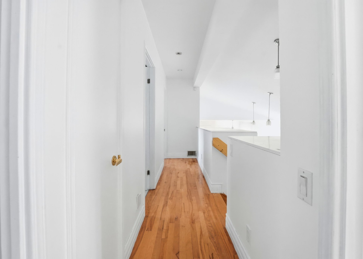
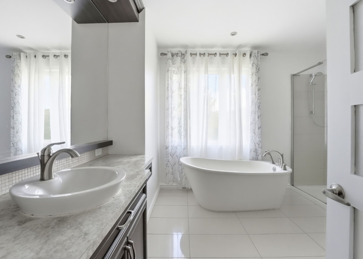
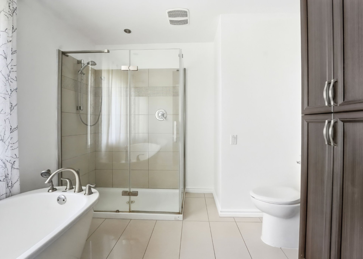
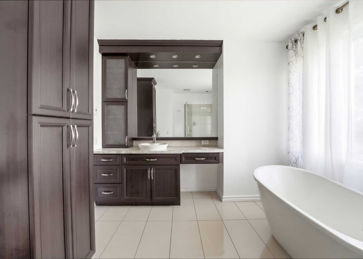
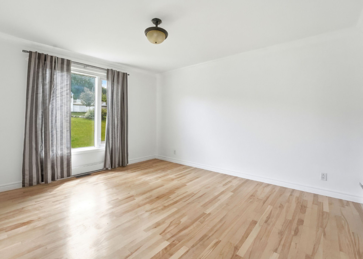
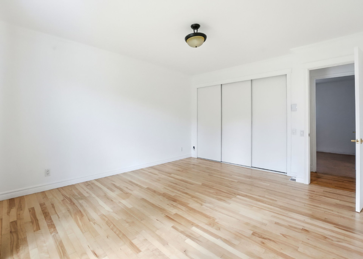
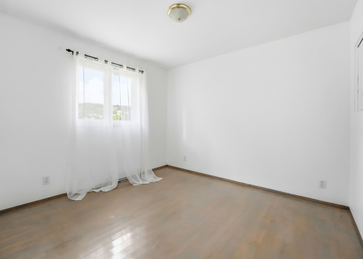
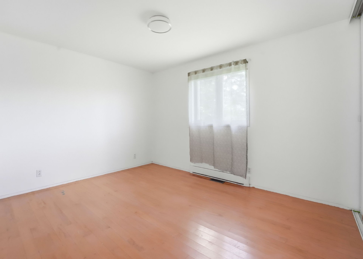
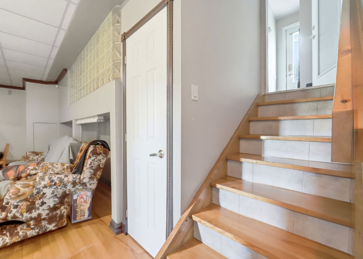
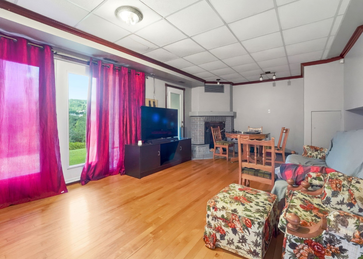
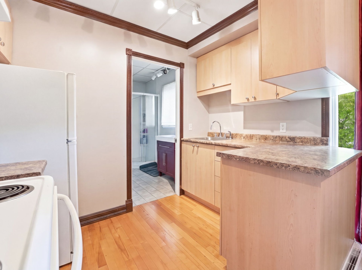
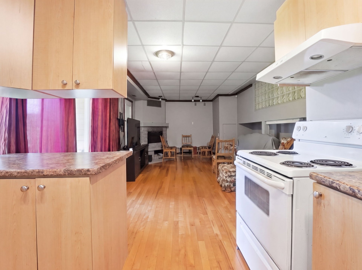
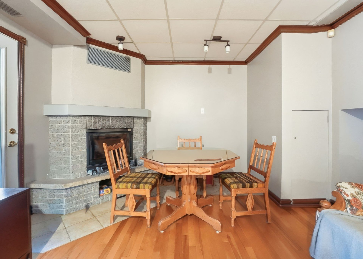
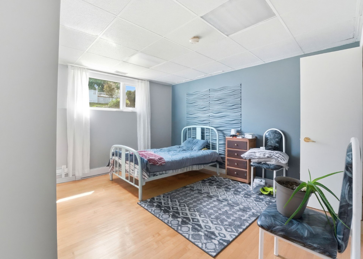
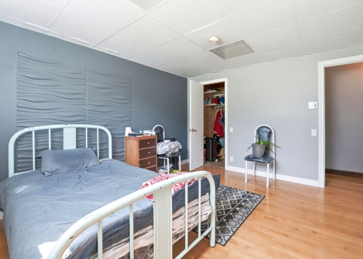
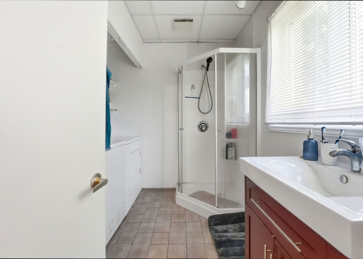
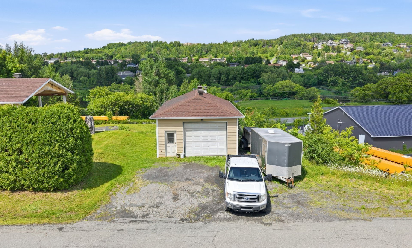
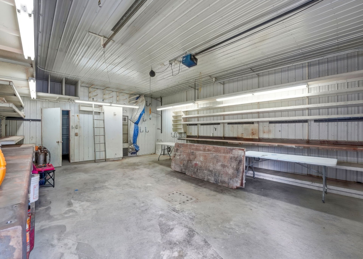
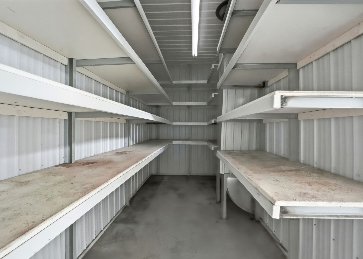
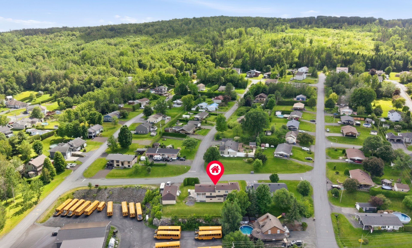
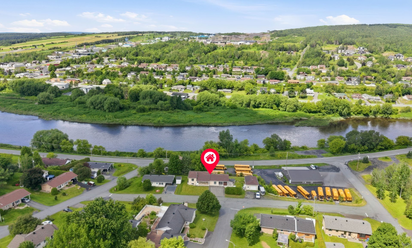
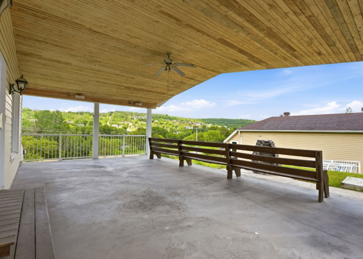
Duplex/multigenerational home located in a sought-after area of Beauceville! This property offers excellent potential, whether for a family or an investor. On the ground floor, you'll find 3 bedrooms, a full bathroom, and a spacious open-concept area combining the kitchen, dining room, and living room--highlighted by a magnificent cathedral ceiling--with access to a covered balcony. The basement features a 3½-room apartment that is currently rented, providing attractive additional income. The property is rounded out by a large garage, a beautiful lot, and a prime location. An opportunity not to be missed!
Loading maps...
Loading street view...
| ROOM DETAILS | |||
|---|---|---|---|
| Room | Dimensions | Level | Flooring |
| Kitchen | 13.0 x 13.7 P | Ground Floor | Ceramic tiles |
| Kitchen | 9.9 x 9.0 P | Basement | Floating floor |
| Living room | 26.0 x 14.6 P | Ground Floor | Ceramic tiles |
| Living room | 2.0 x 3.0 P | Basement | Floating floor |
| Bathroom | 8.11 x 7.7 P | Ground Floor | Ceramic tiles |
| Bathroom | 3.0 x 4.0 P | Basement | Flexible floor coverings |
| Primary bedroom | 14.3 x 12.4 P | Ground Floor | Wood |
| Bedroom | 4.0 x 4.0 P | Basement | Floating floor |
| Bedroom | 12.6 x 9.8 P | Ground Floor | Floating floor |
| Hallway | 13.0 x 5.8 P | Ground Floor | Floating floor |
| Bedroom | 10.10 x 9.9 P | Ground Floor | Floating floor |
| BUILDING | |
|---|---|
| Type | Duplex |
| Style | Detached |
| Dimensions | 10.05x16.73 M |
| Lot Size | 1117.8 MC |
| EXPENSES | |
|---|---|
| Municipal Taxes (2026) | $ 3589 / year |
| School taxes (2026) | $ 166 / year |
| CHARACTERISTICS | |
|---|---|
| Basement | 6 feet and over, Finished basement |
| Heating system | Air circulation |
| Water supply | Artesian well |
| Roofing | Asphalt shingles |
| Proximity | ATV trail, Bicycle path, Daycare centre, Elementary school, Golf, High school, Highway, Park - green area, Snowmobile trail |
| Equipment available | Central heat pump |
| Garage | Detached |
| Heating energy | Electricity, Heating oil |
| Parking | Garage |
| Cupboard | Melamine |
| Sewage system | Municipal sewer |
| Foundation | Poured concrete |
| Windows | PVC |
| Zoning | Residential |


Certified Agency Executive Officer (AEO)


Copyright © 2024 All Rights Reserved. Custom Website Design By  – Privacy Policy