36 Rue Michel, Saint-Sauveur, QC J0R1R2 $425,000
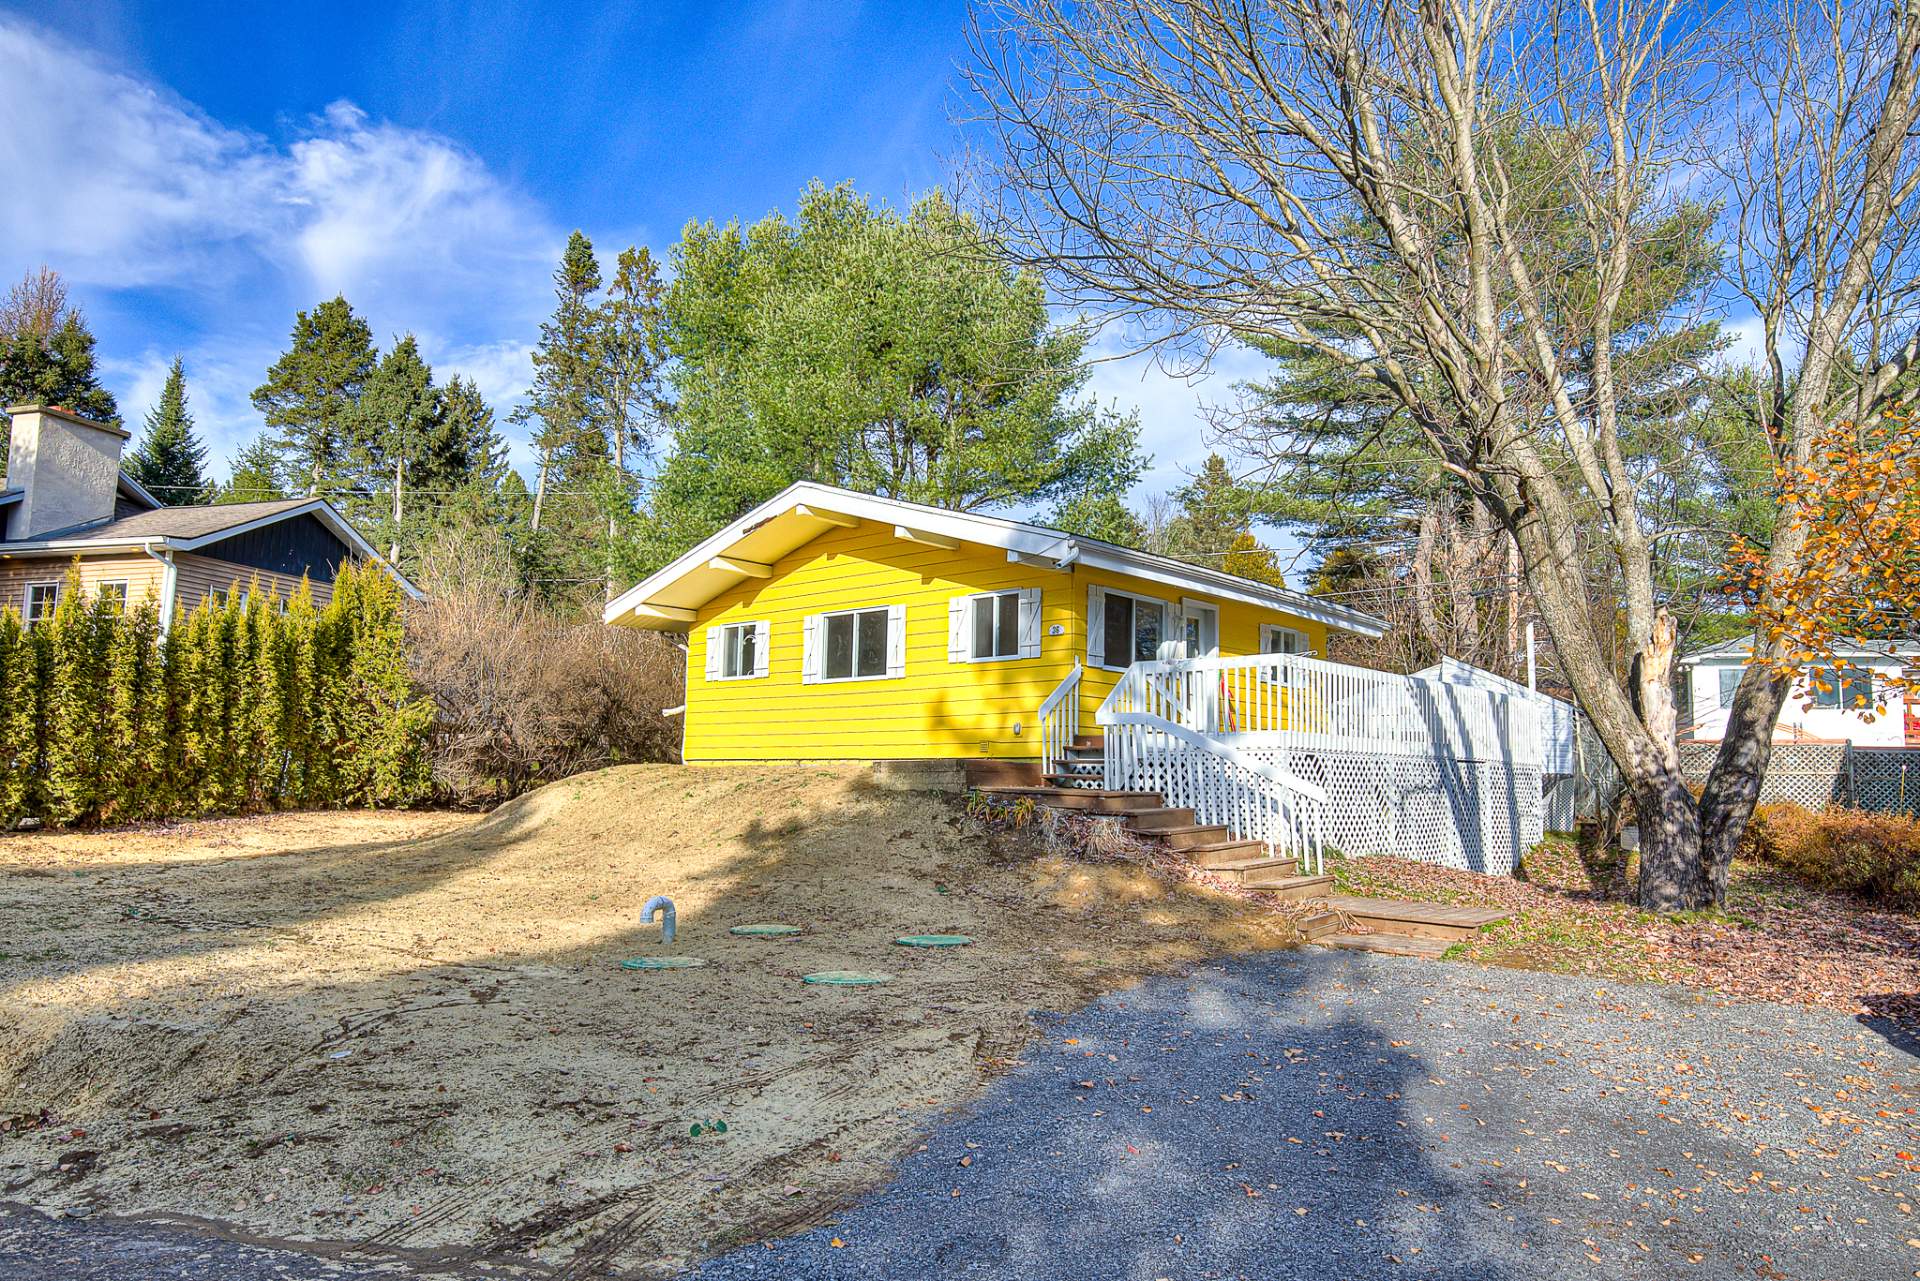
Frontage
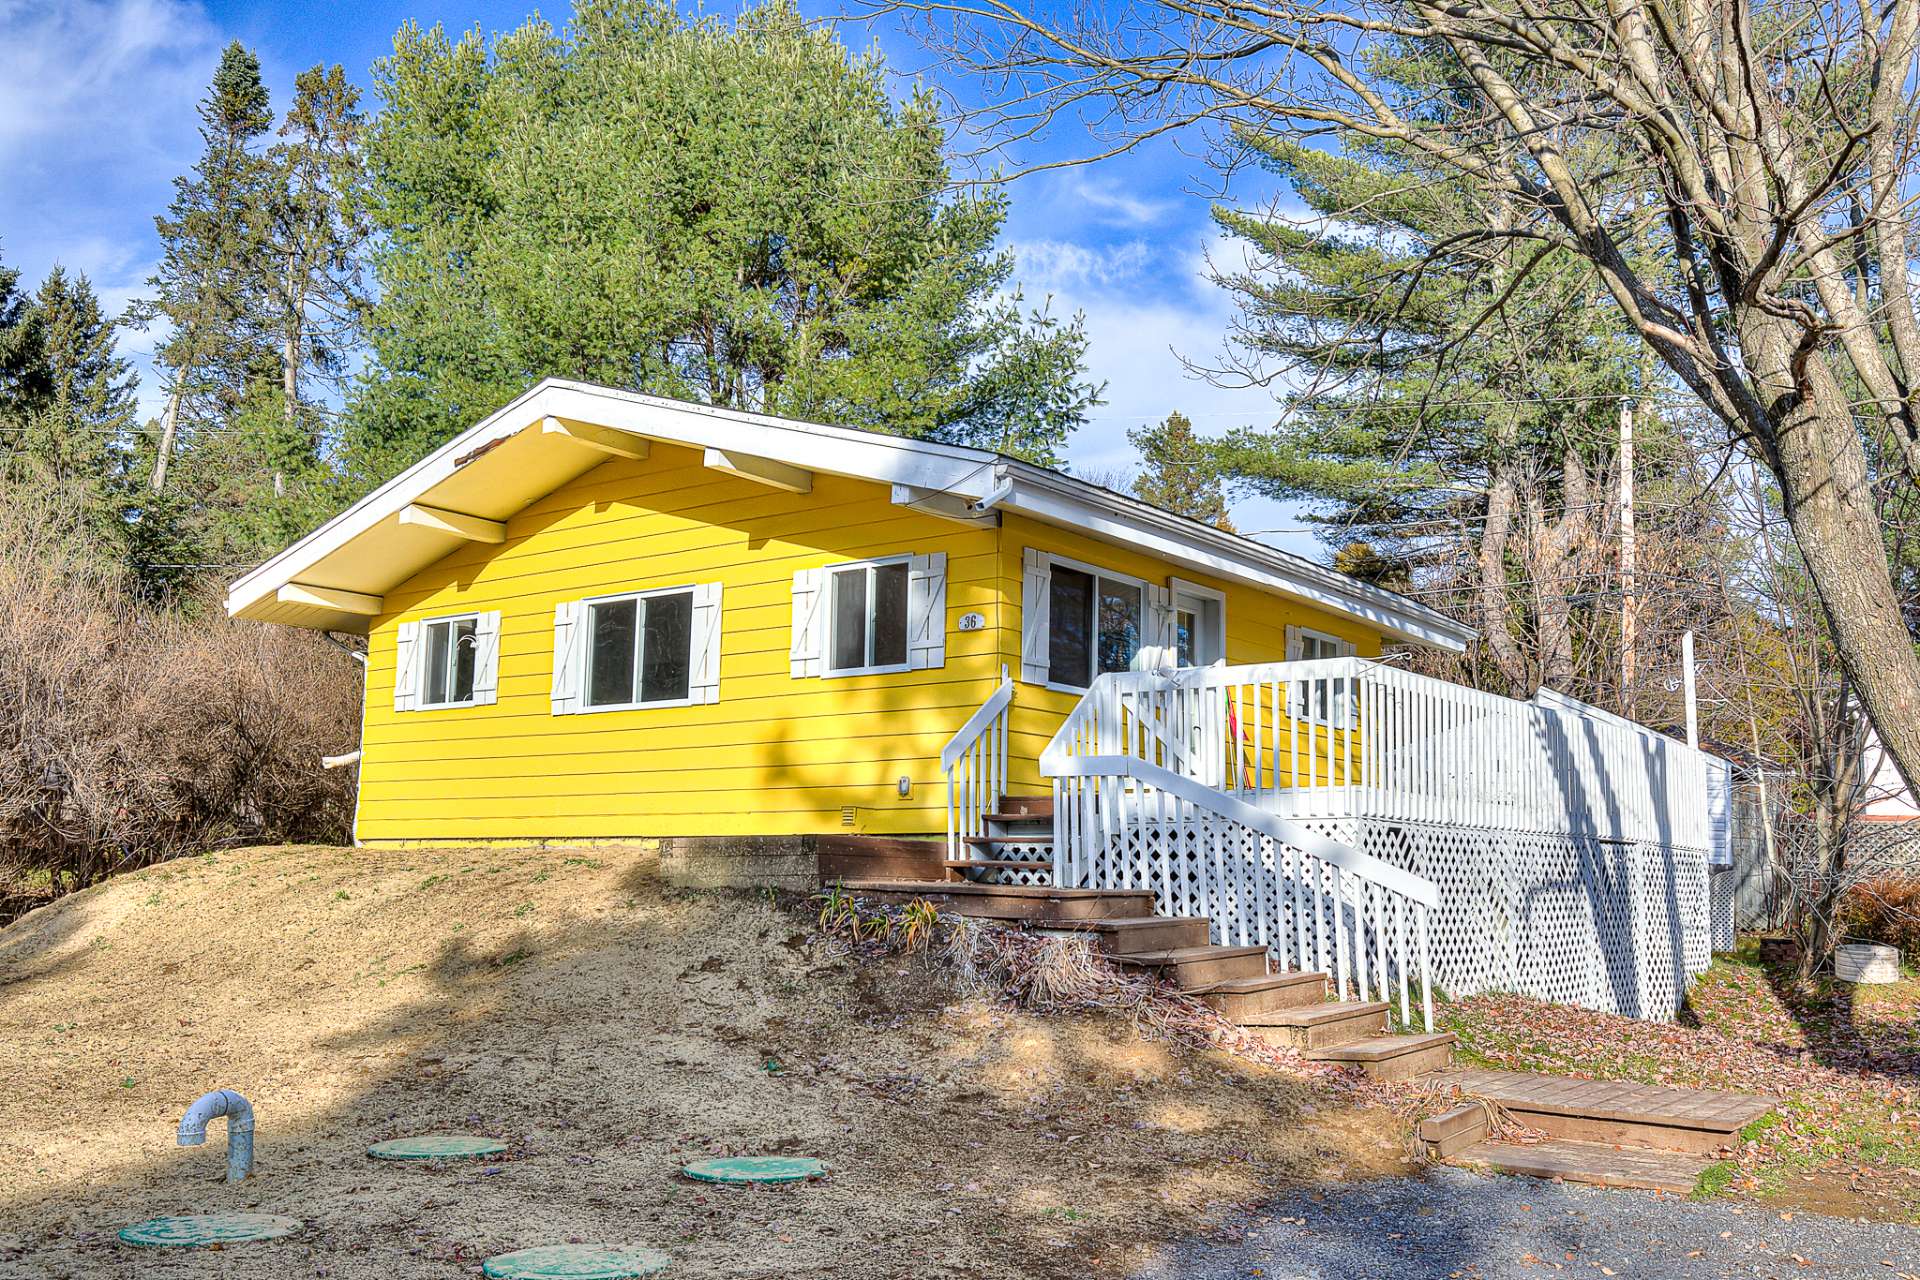
Frontage
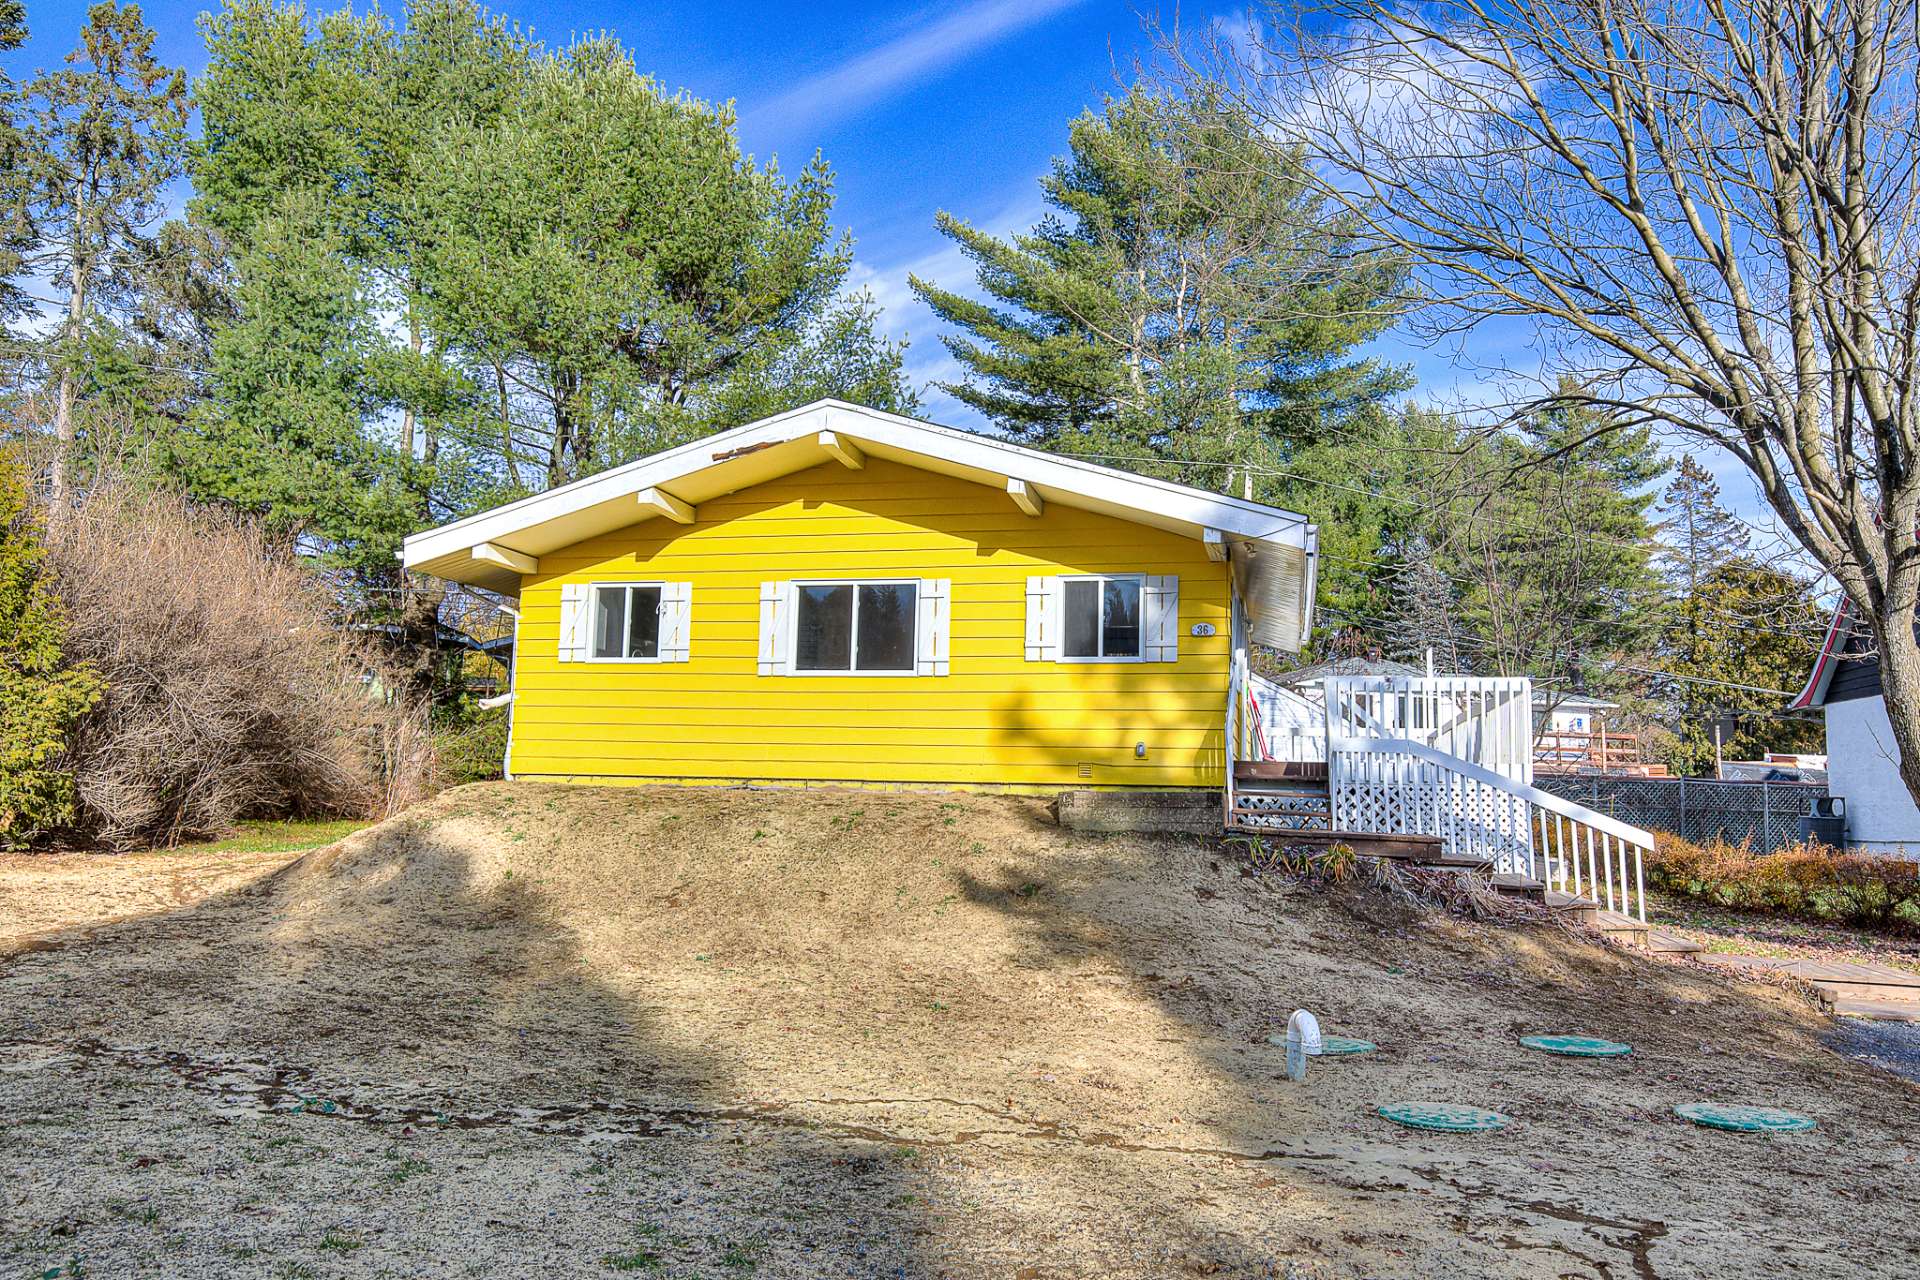
Frontage
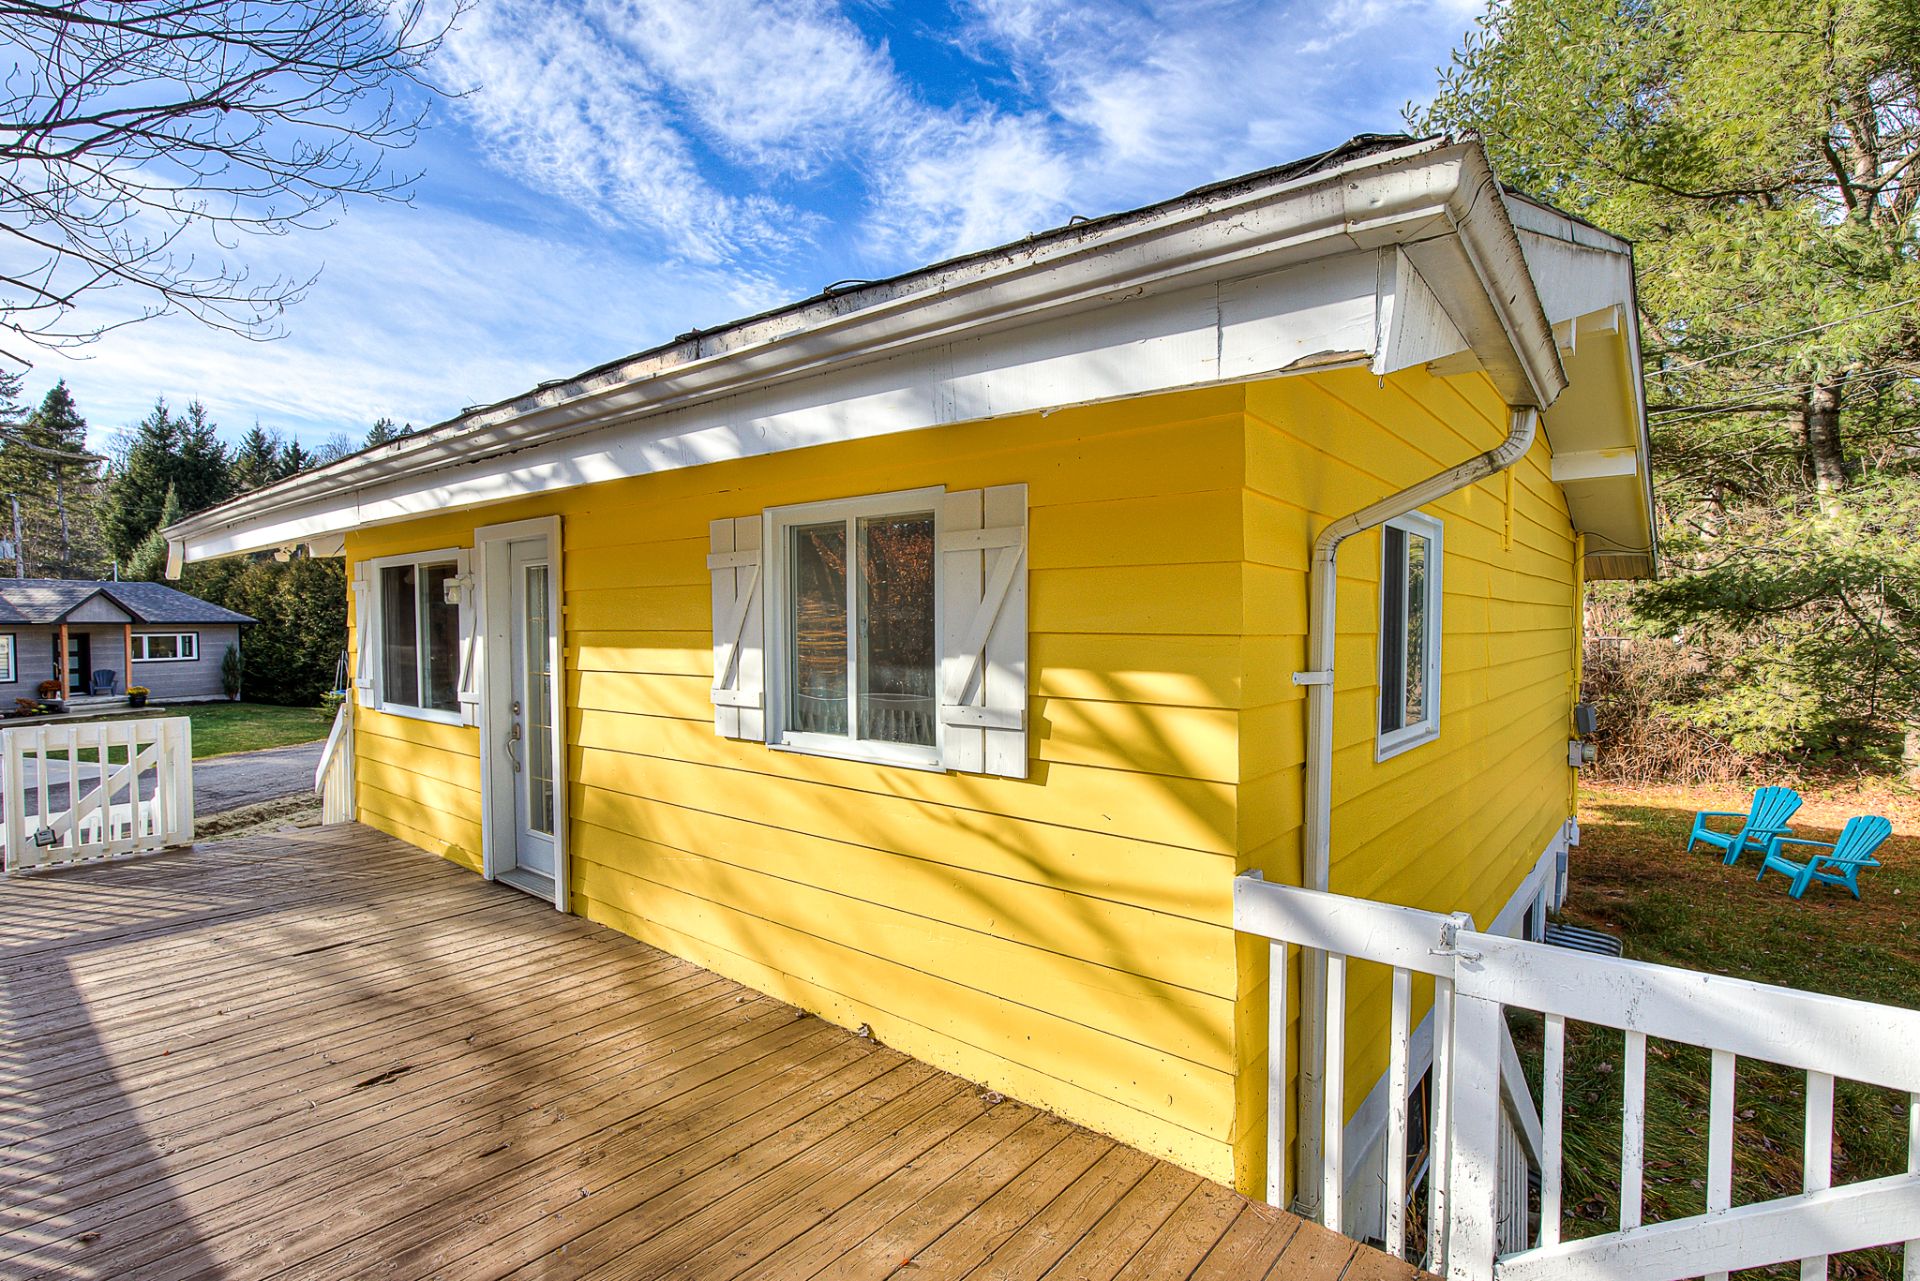
Frontage
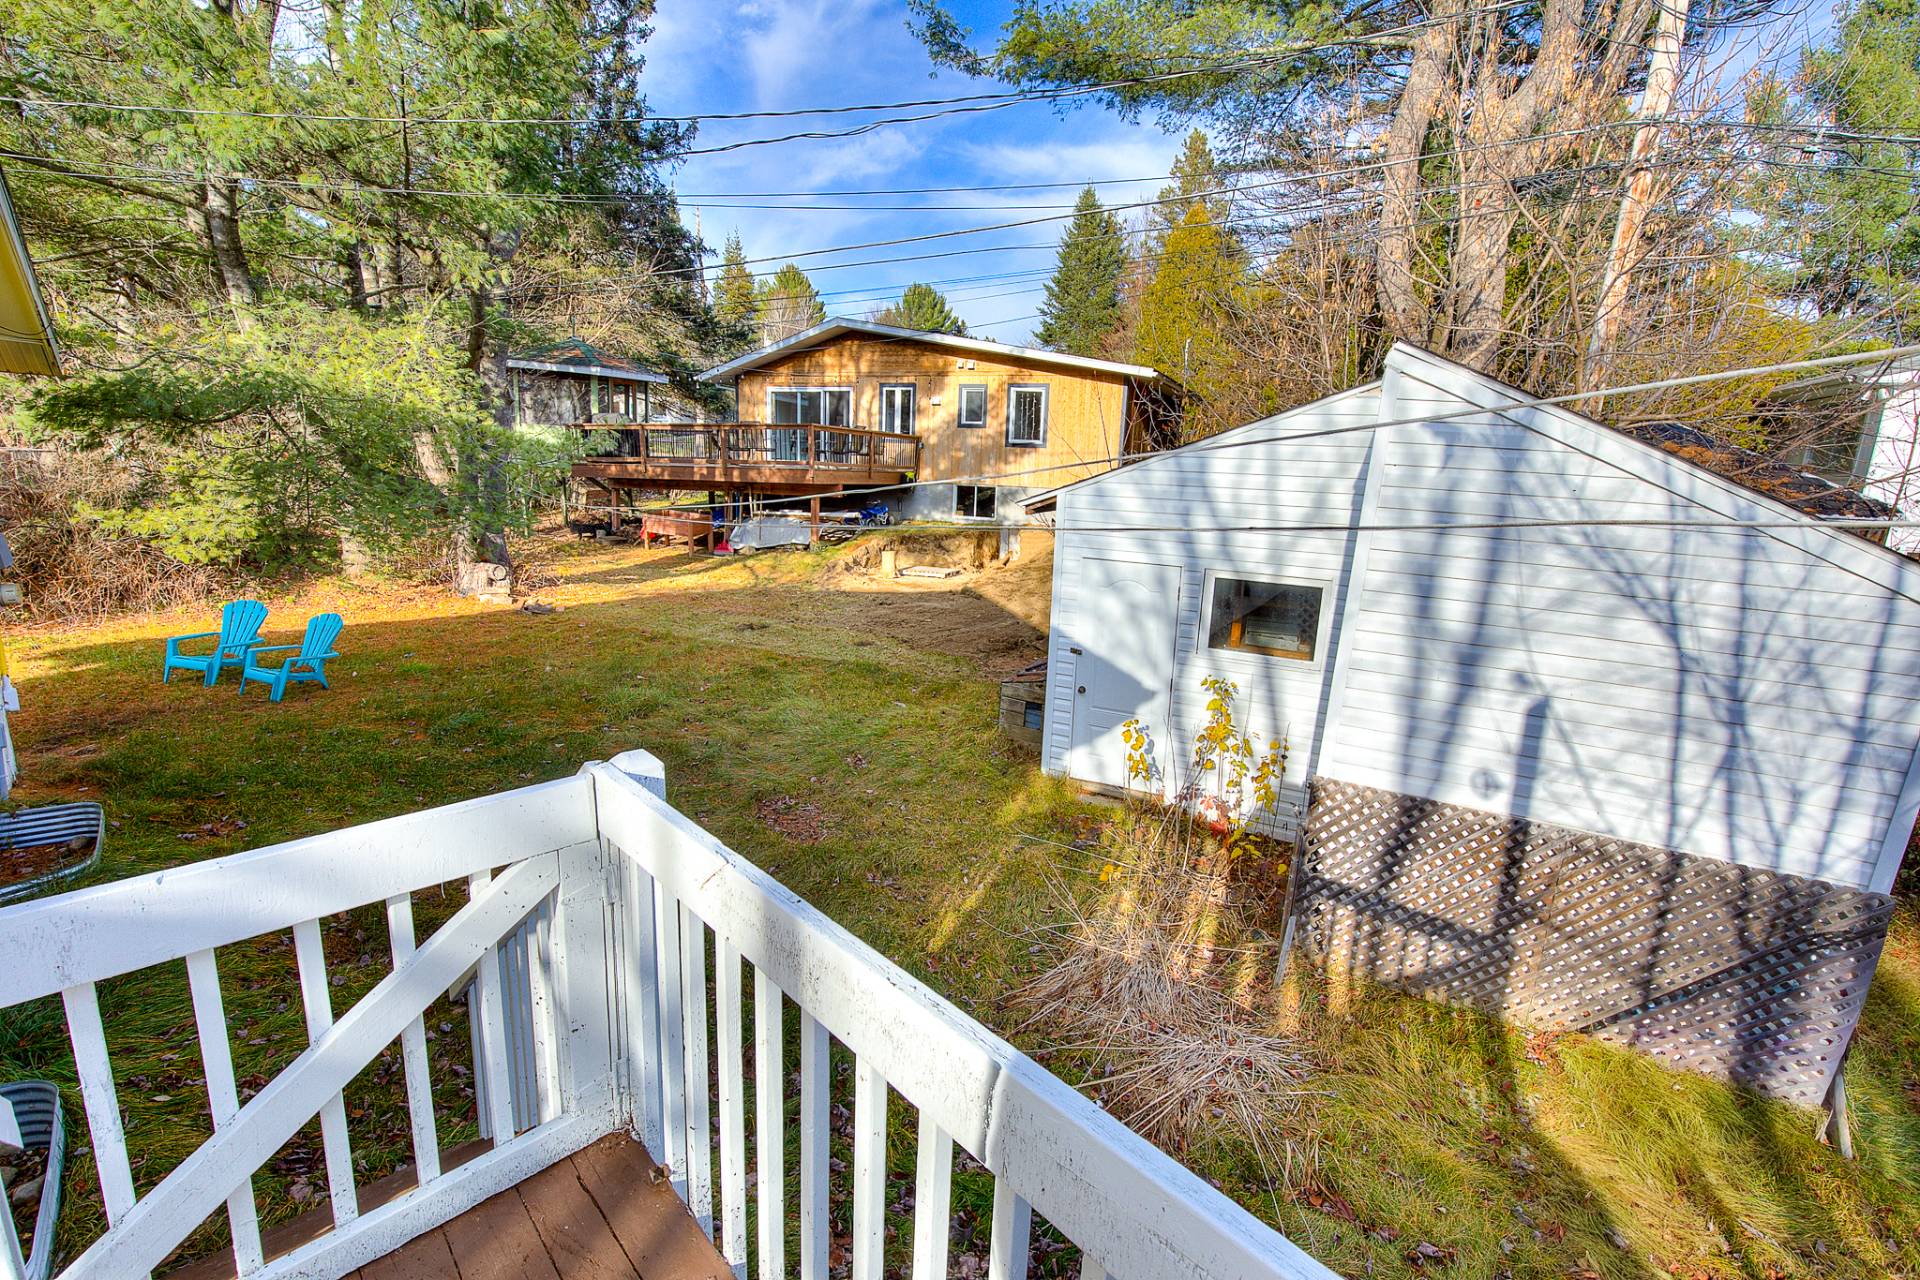
Backyard
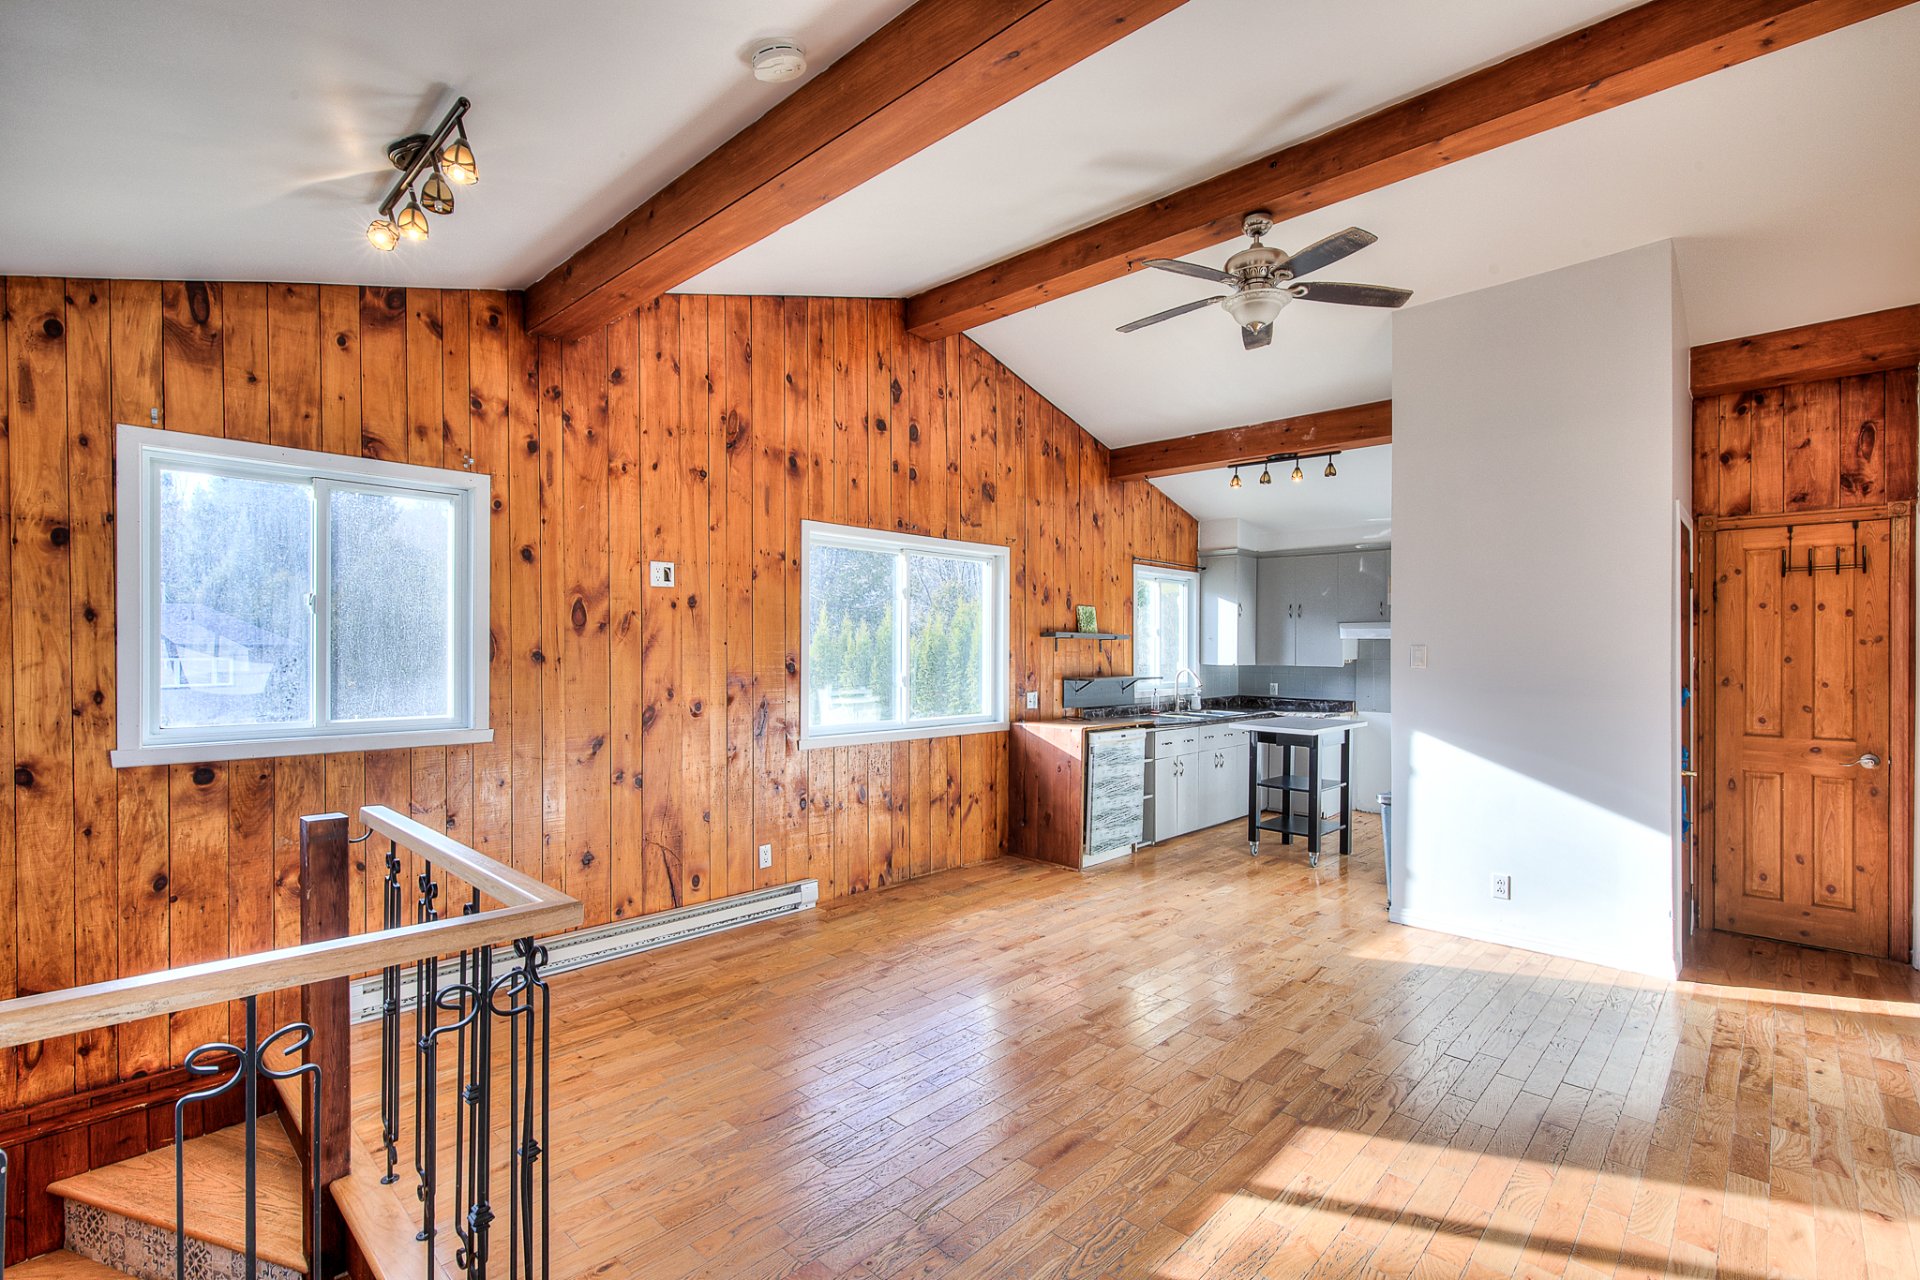
Living room
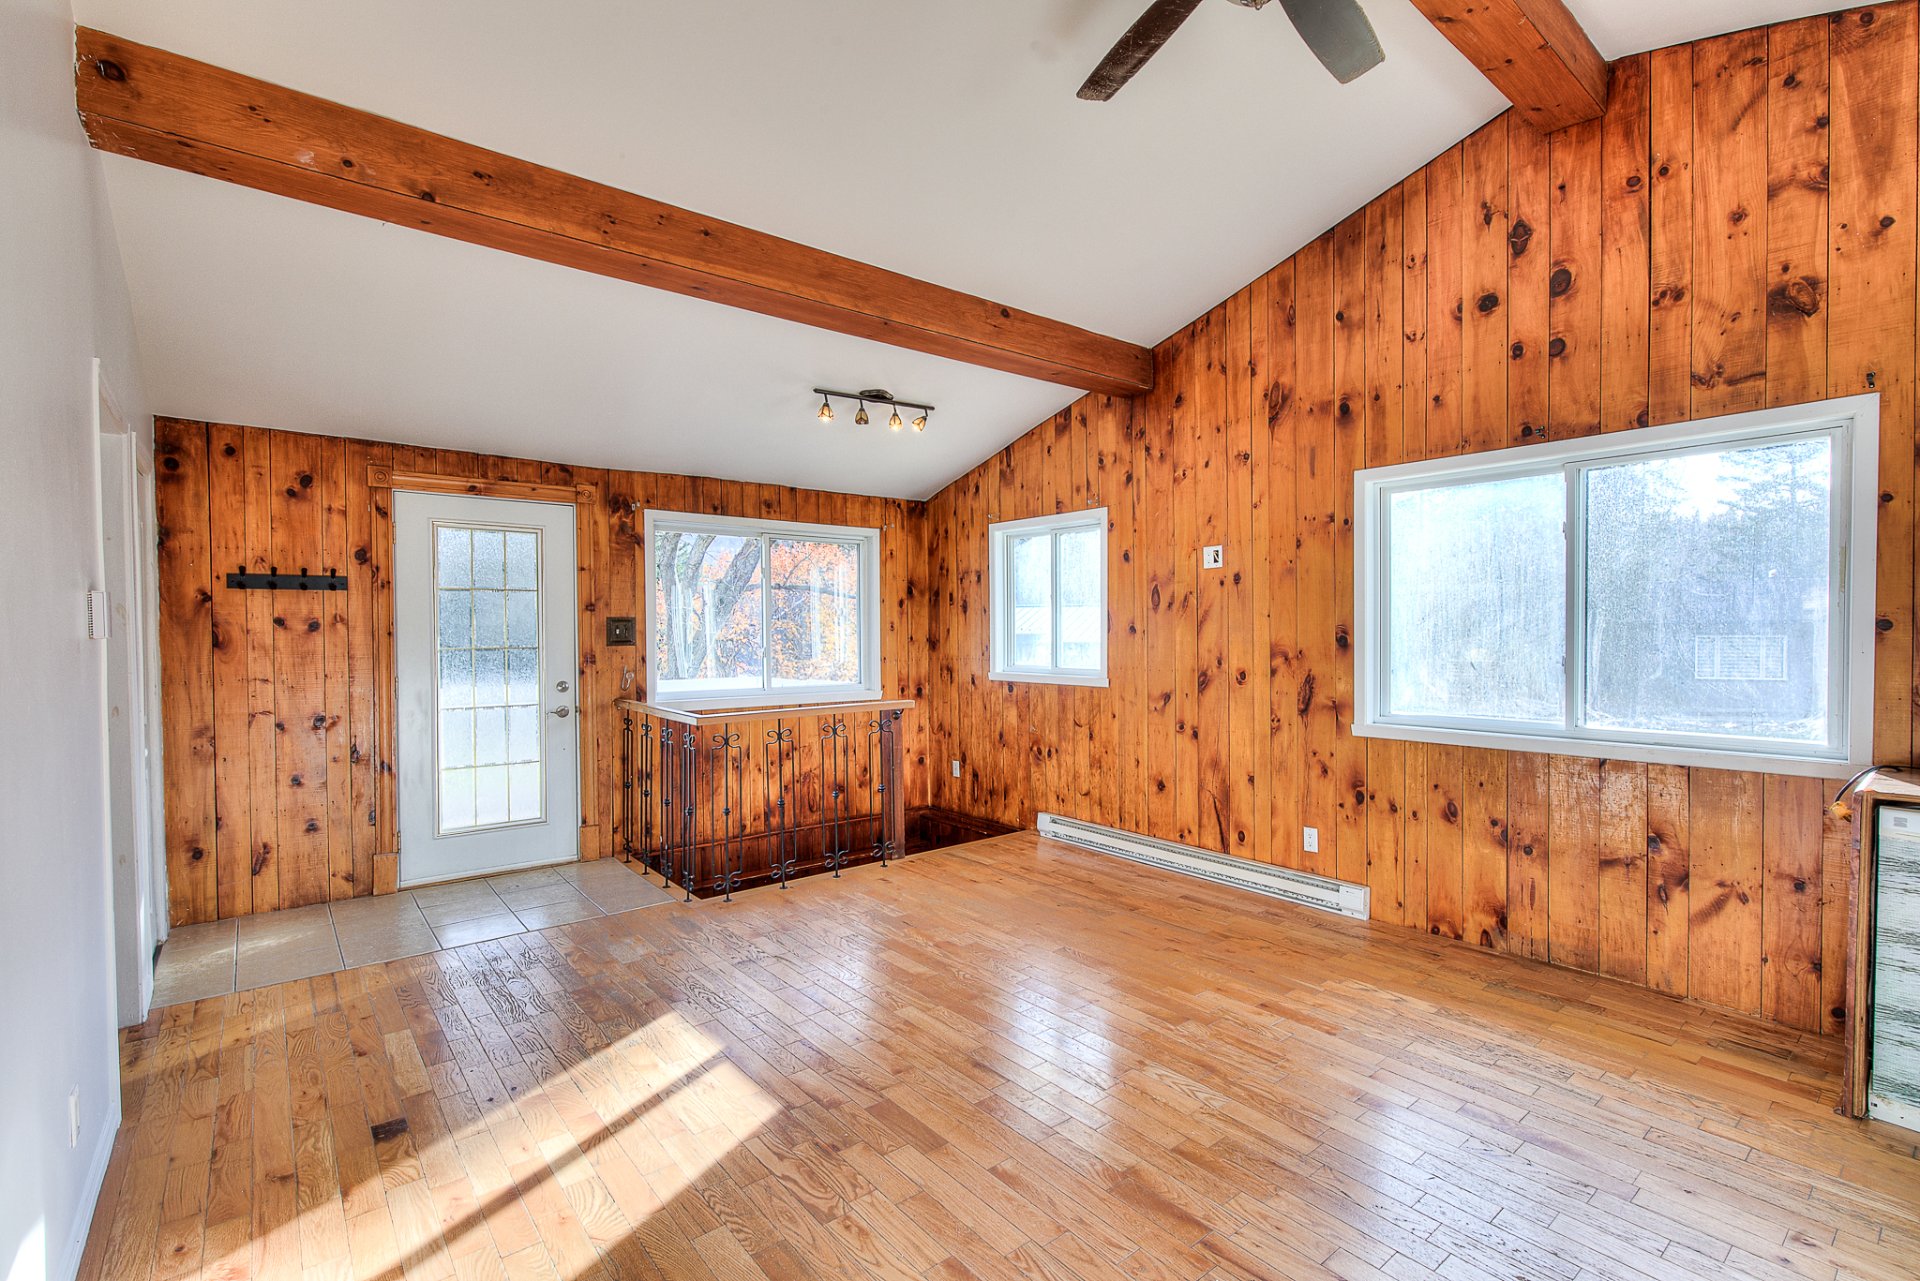
Living room
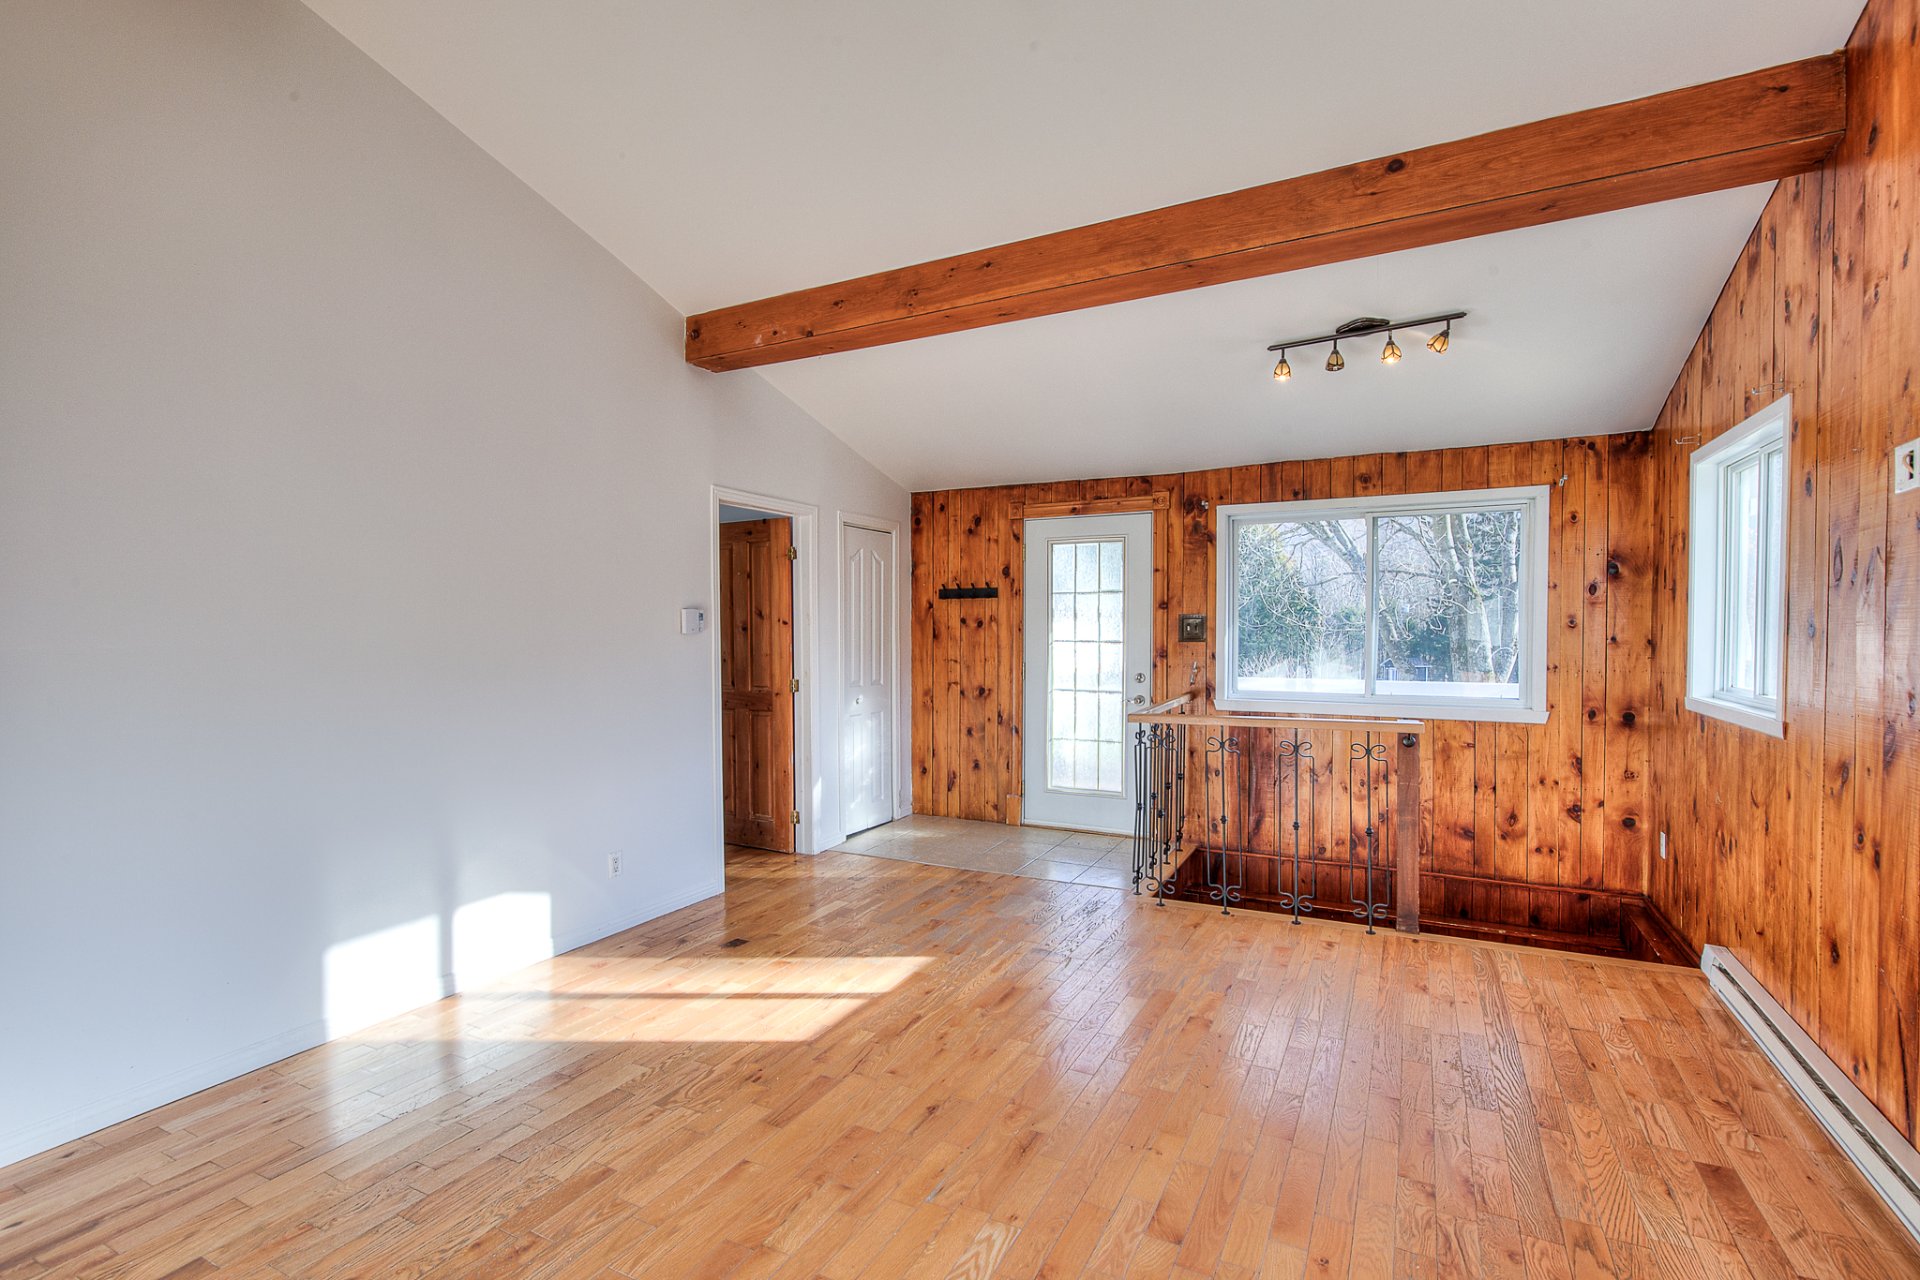
Living room
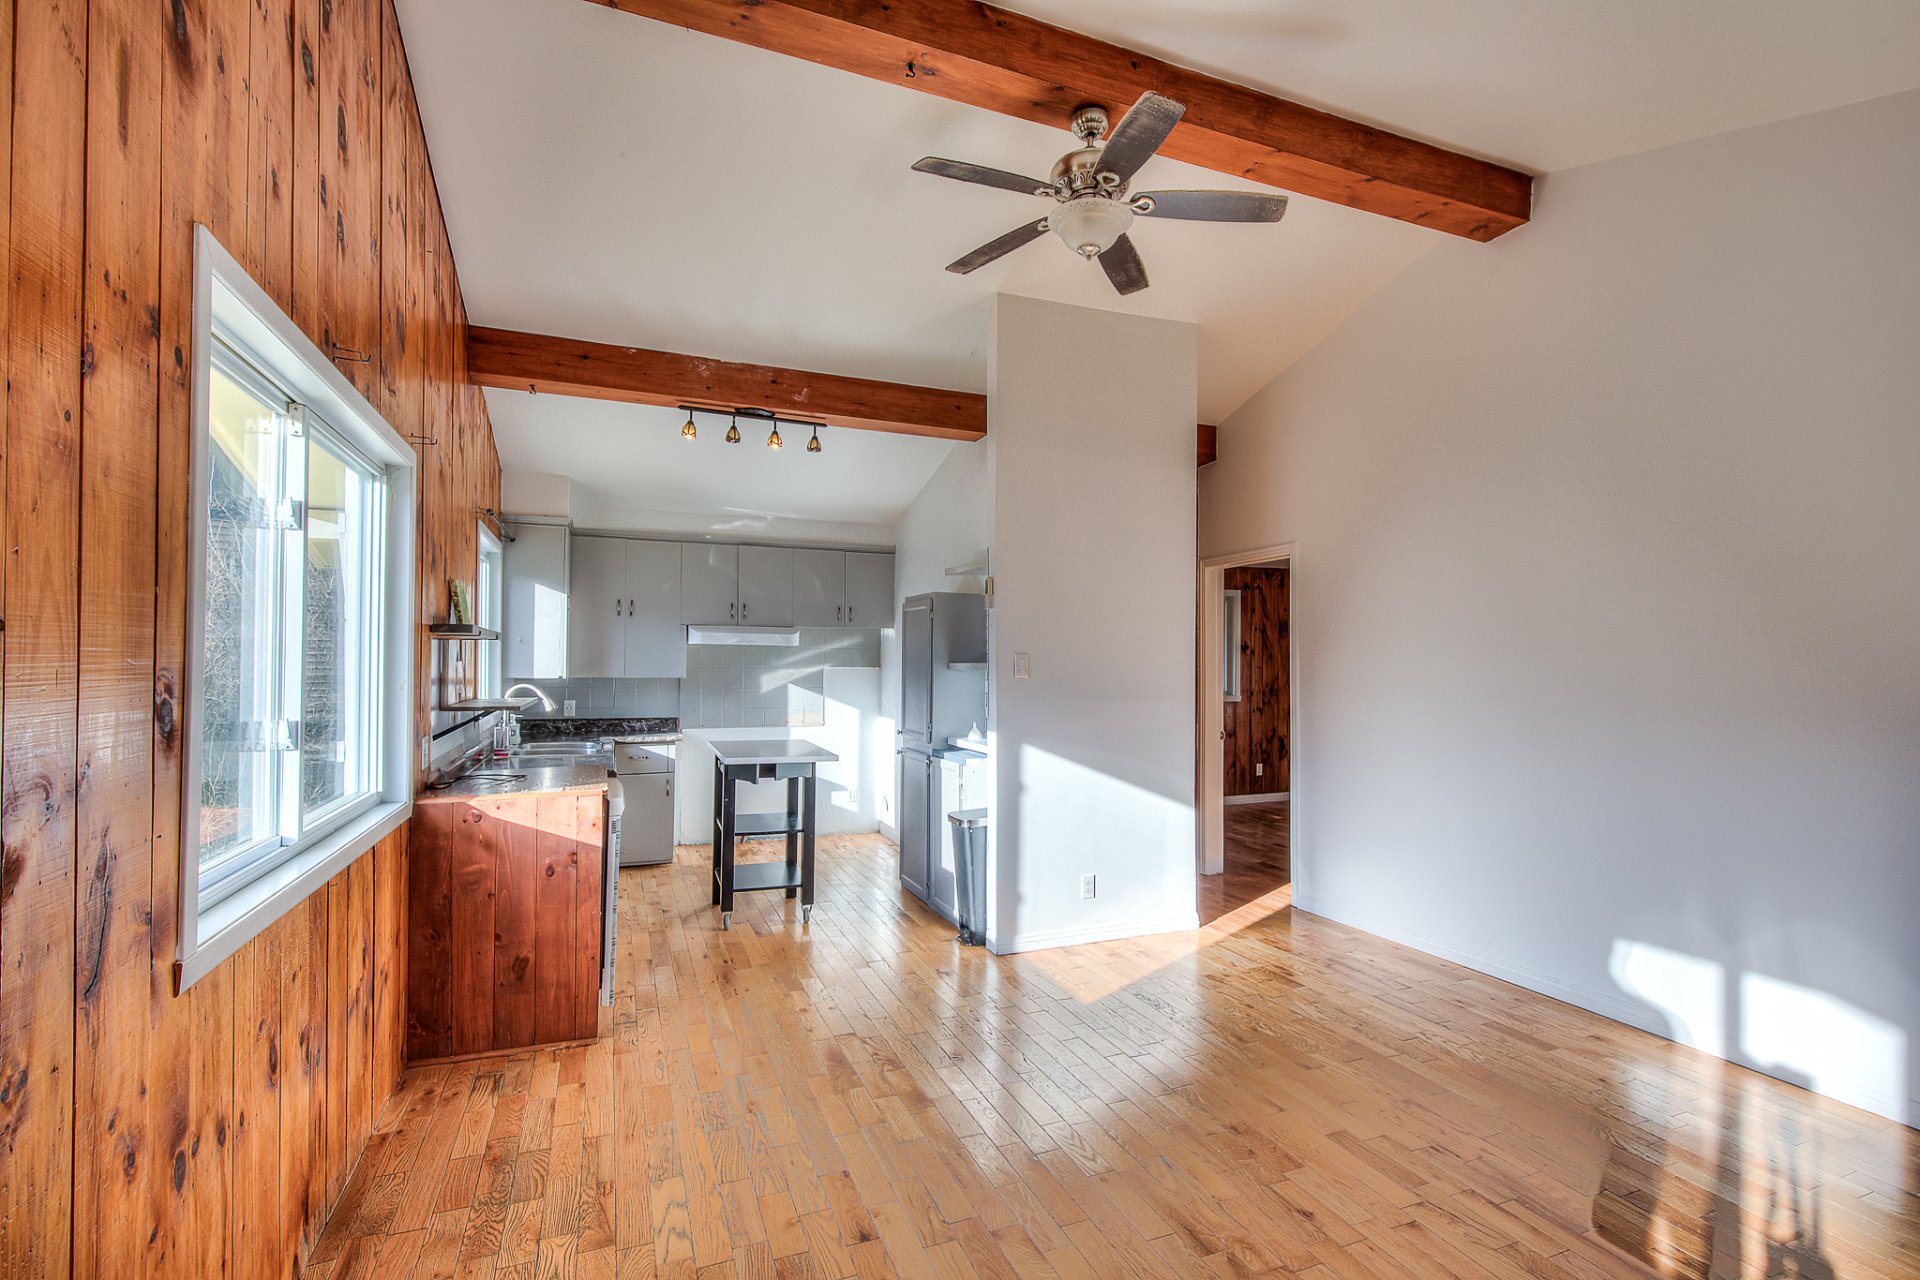
Dining room
|
|
OPEN HOUSE
Saturday, 14 November, 2026 | 14:00 - 16:00
Description
Charming haven in the heart of Saint-Sauveur! Nestled in a peaceful, wooded setting, this bright property offers comfort, privacy, and true Laurentian living. Features an inviting open-concept living area bathed in natural light, functional kitchen, comfortable bedrooms, and a private lot surrounded by mature trees. Minutes to Saint-Sauveur village, ski hills (Sommet Saint-Sauveur), restaurants, shops, hiking trails, and Hwy 15. Perfect primary home or four-season mountain retreat!
Location: Prime, tranquil wooded setting in Saint-Sauveur,
minutes away from village amenities, alpine skiing,
cross-country trails, cycling, golf, and dining.
Key Renovations & Exterior Features:
Roof: Fully redone in 2020.
Septic System: Brand-new Bionest septic installation just
completed.
Outbuildings: Features a huge shed, ideal for generous
outdoor storage, seasonal gear, sports equipment, or a
workshop space.
Property Highlights:
Bright, airy open-concept layout with generous windows and
abundant natural light.
Practical, functional kitchen layout with ample cabinetry
and workspace.
Comfortable bedrooms offering peaceful wooded views and
optimal privacy.
Expansive outdoor lot surrounded by mature trees, spacious
patio deck, and driveway.
minutes away from village amenities, alpine skiing,
cross-country trails, cycling, golf, and dining.
Key Renovations & Exterior Features:
Roof: Fully redone in 2020.
Septic System: Brand-new Bionest septic installation just
completed.
Outbuildings: Features a huge shed, ideal for generous
outdoor storage, seasonal gear, sports equipment, or a
workshop space.
Property Highlights:
Bright, airy open-concept layout with generous windows and
abundant natural light.
Practical, functional kitchen layout with ample cabinetry
and workspace.
Comfortable bedrooms offering peaceful wooded views and
optimal privacy.
Expansive outdoor lot surrounded by mature trees, spacious
patio deck, and driveway.
Inclusions:
Exclusions : N/A
| BUILDING | |
|---|---|
| Type | Bungalow |
| Style | Detached |
| Dimensions | 24x28 P |
| Lot Size | 6660 PC |
| EXPENSES | |
|---|---|
| Municipal Taxes (2026) | $ 1631 / year |
| School taxes (2026) | $ 176 / year |
|
ROOM DETAILS |
|||
|---|---|---|---|
| Room | Dimensions | Level | Flooring |
| Living room | 17.4 x 13.9 P | Ground Floor | Wood |
| Kitchen | 8.6 x 8.5 P | Ground Floor | Wood |
| Primary bedroom | 13.3 x 8.8 P | Ground Floor | Wood |
| Bedroom | 11.3 x 9.0 P | Ground Floor | Wood |
| Bathroom | 6.0 x 5.0 P | Ground Floor | Ceramic tiles |
| Family room | 20.6 x 7.0 P | Basement | Flexible floor coverings |
| Bedroom | 14.5 x 11.0 P | Basement | Wood |
| Bathroom | 9.7 x 3.3 P | Basement | Ceramic tiles |
|
CHARACTERISTICS |
|
|---|---|
| Proximity | Alpine skiing, Cross-country skiing, Elementary school, Golf, High school, Highway, Park - green area |
| Roofing | Asphalt shingles |
| Sewage system | BIONEST system |
| Water supply | Cooperative |
| Heating system | Electric baseboard units |
| Basement | Finished basement |
| Driveway | Not Paved |
| Parking | Outdoor |
| Zoning | Residential |
| Cupboard | Wood |