34 Rue de la Constellation, Gatineau (Hull), QC J9A3H5 $649,900
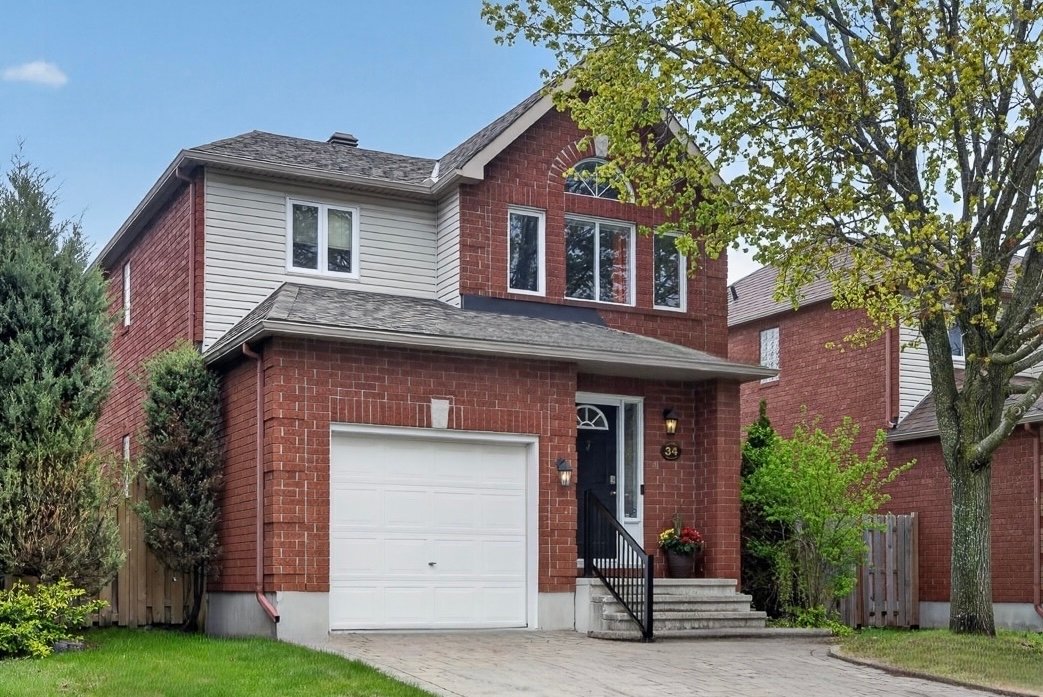
Frontage
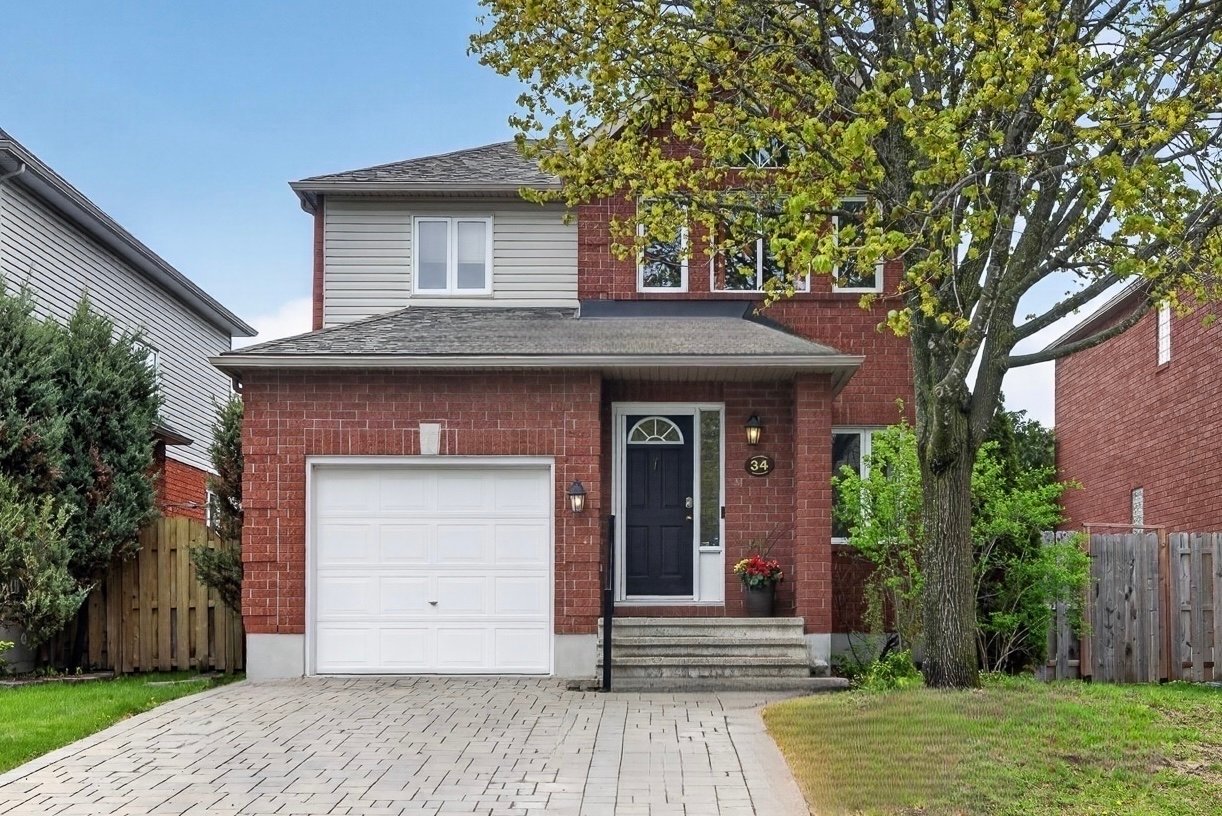
Frontage
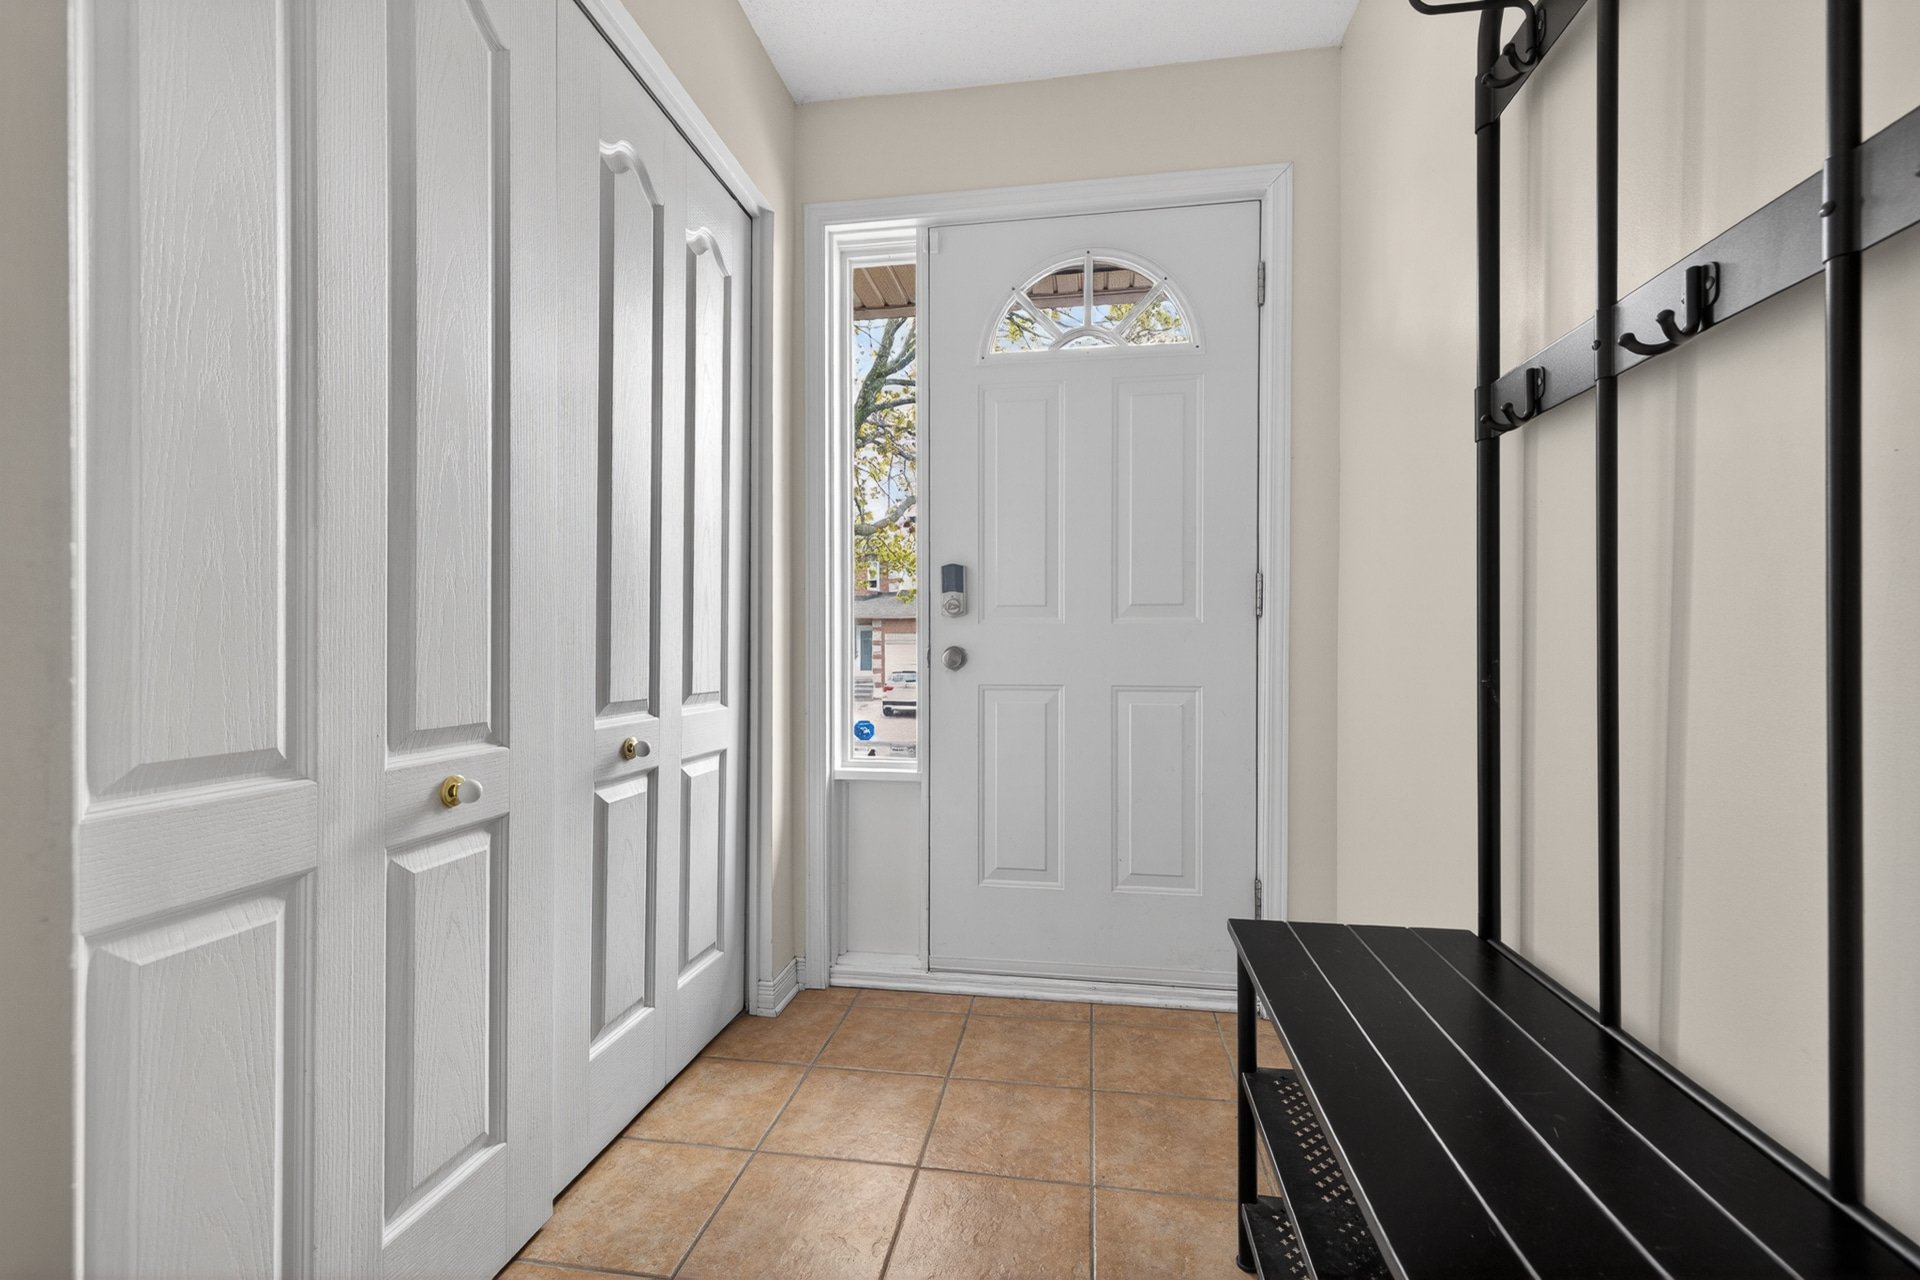
Hallway
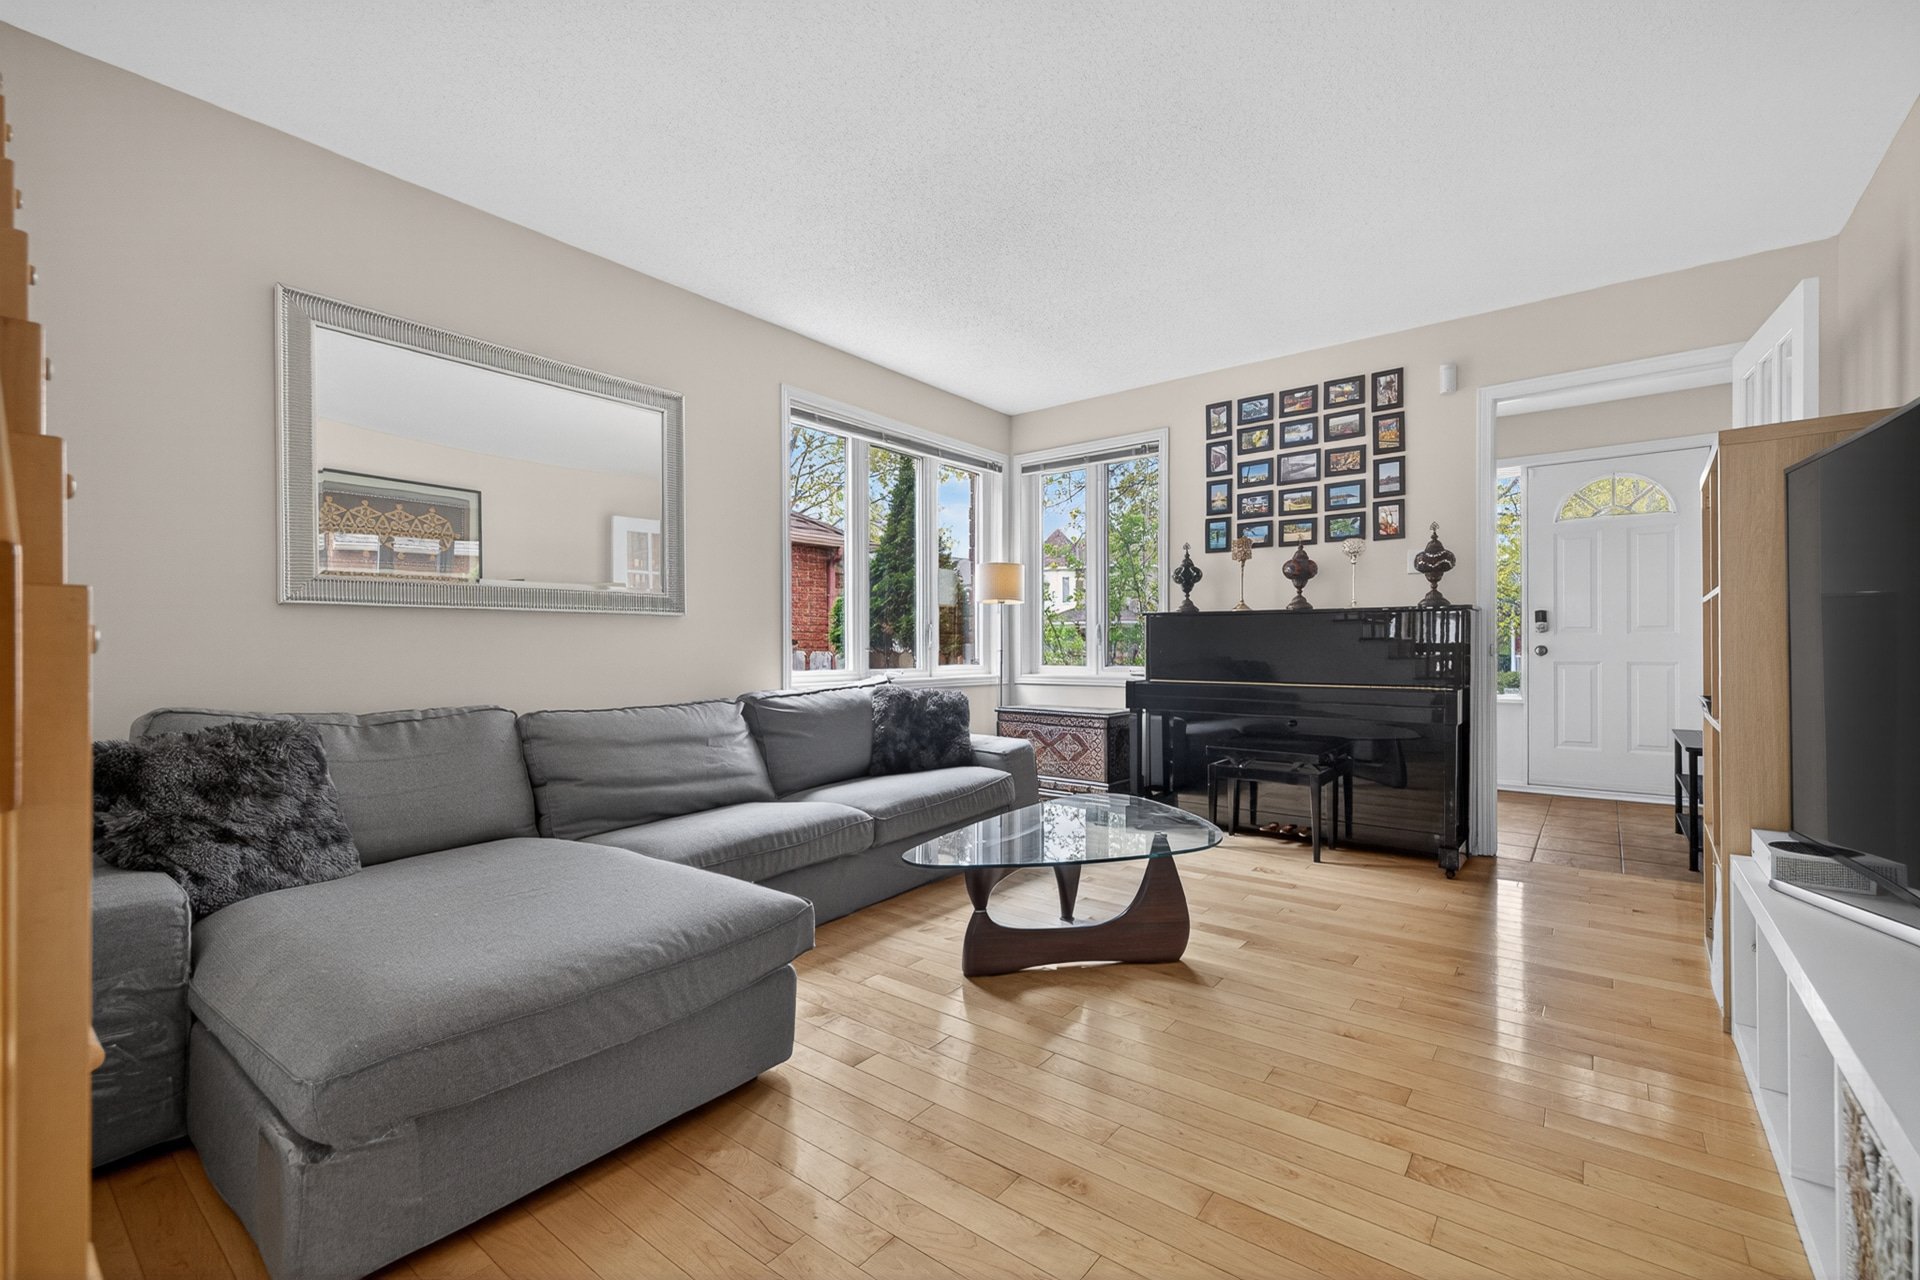
Living room
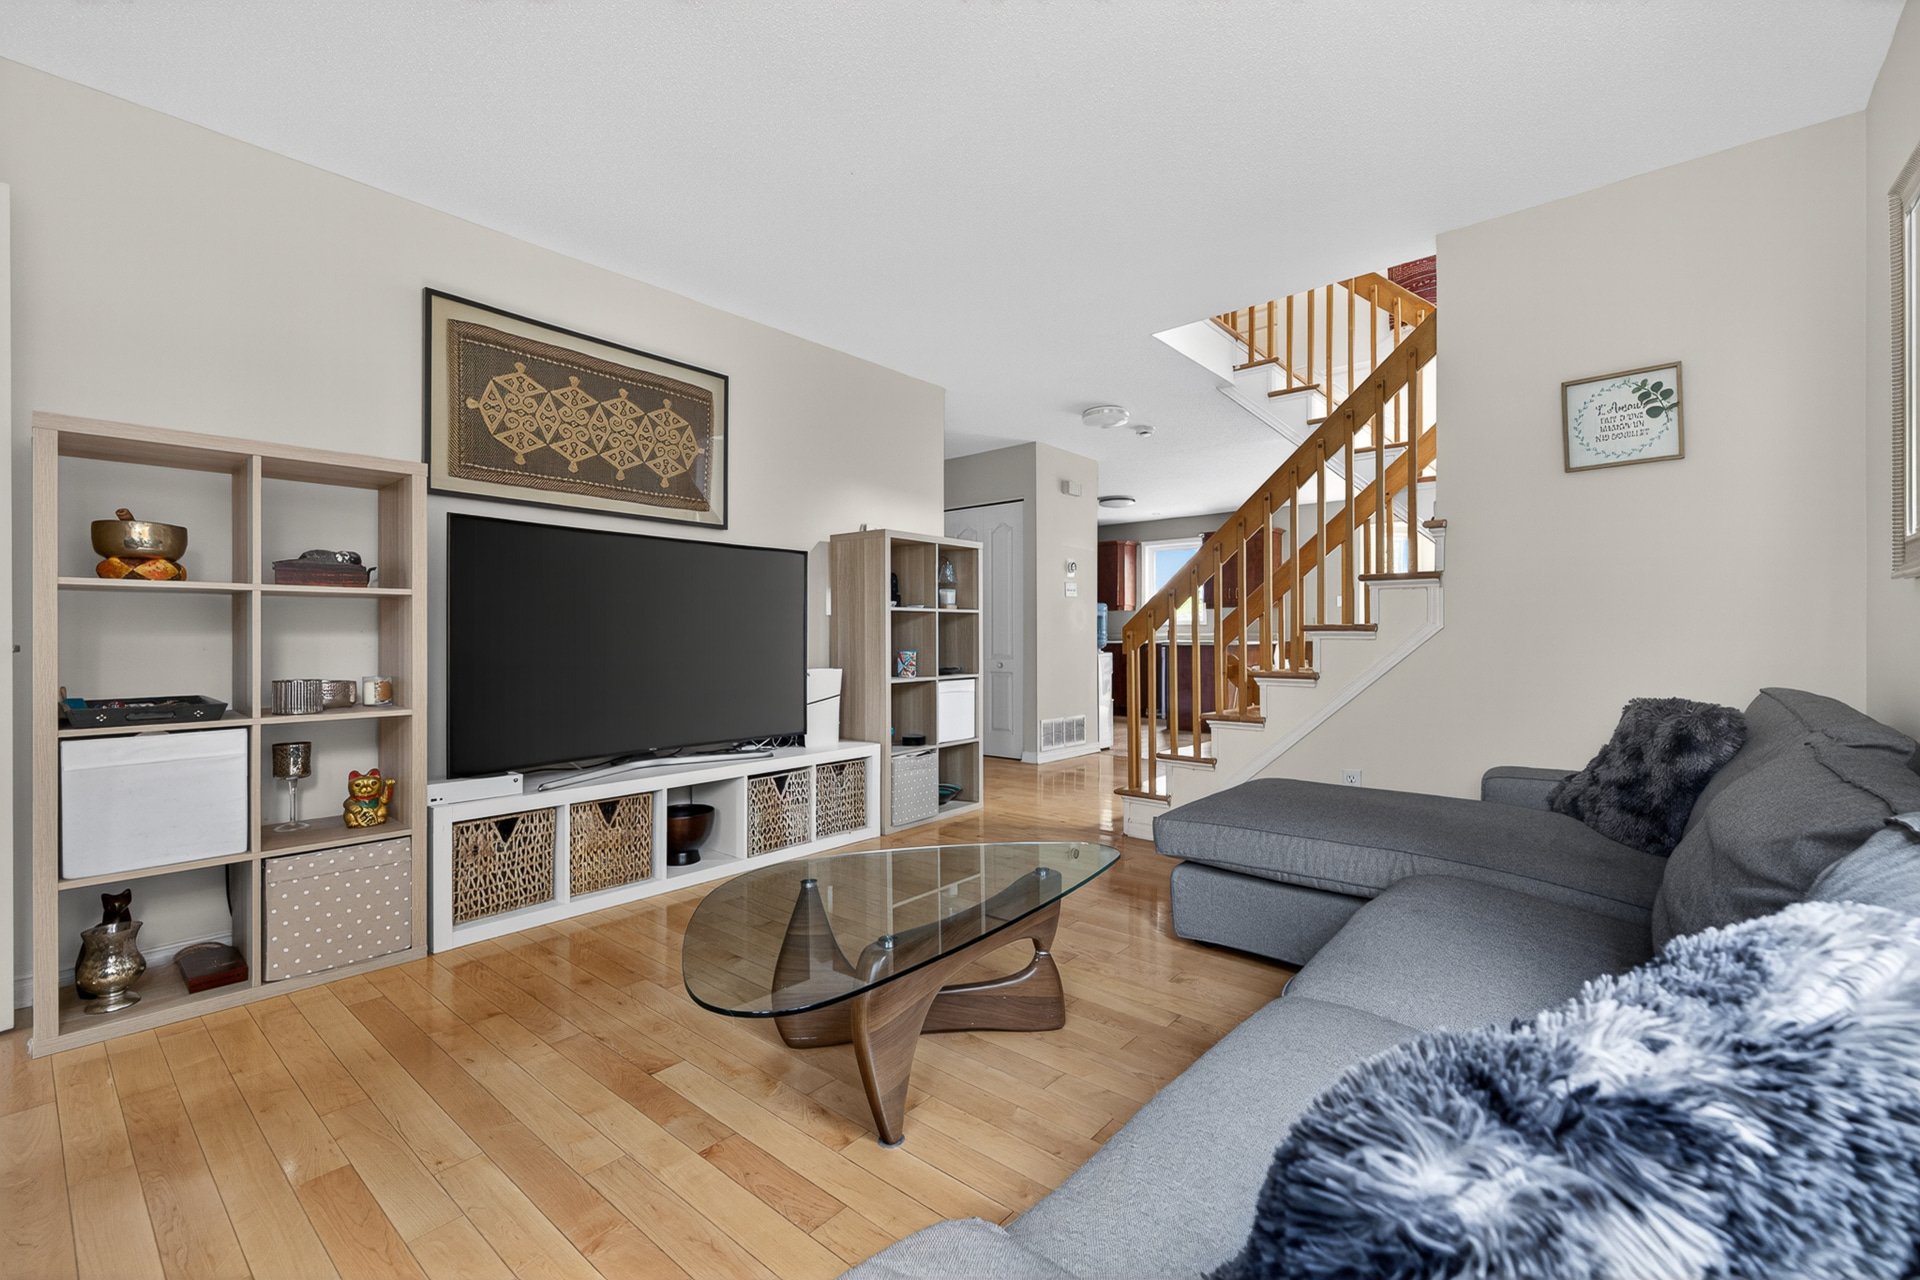
Living room
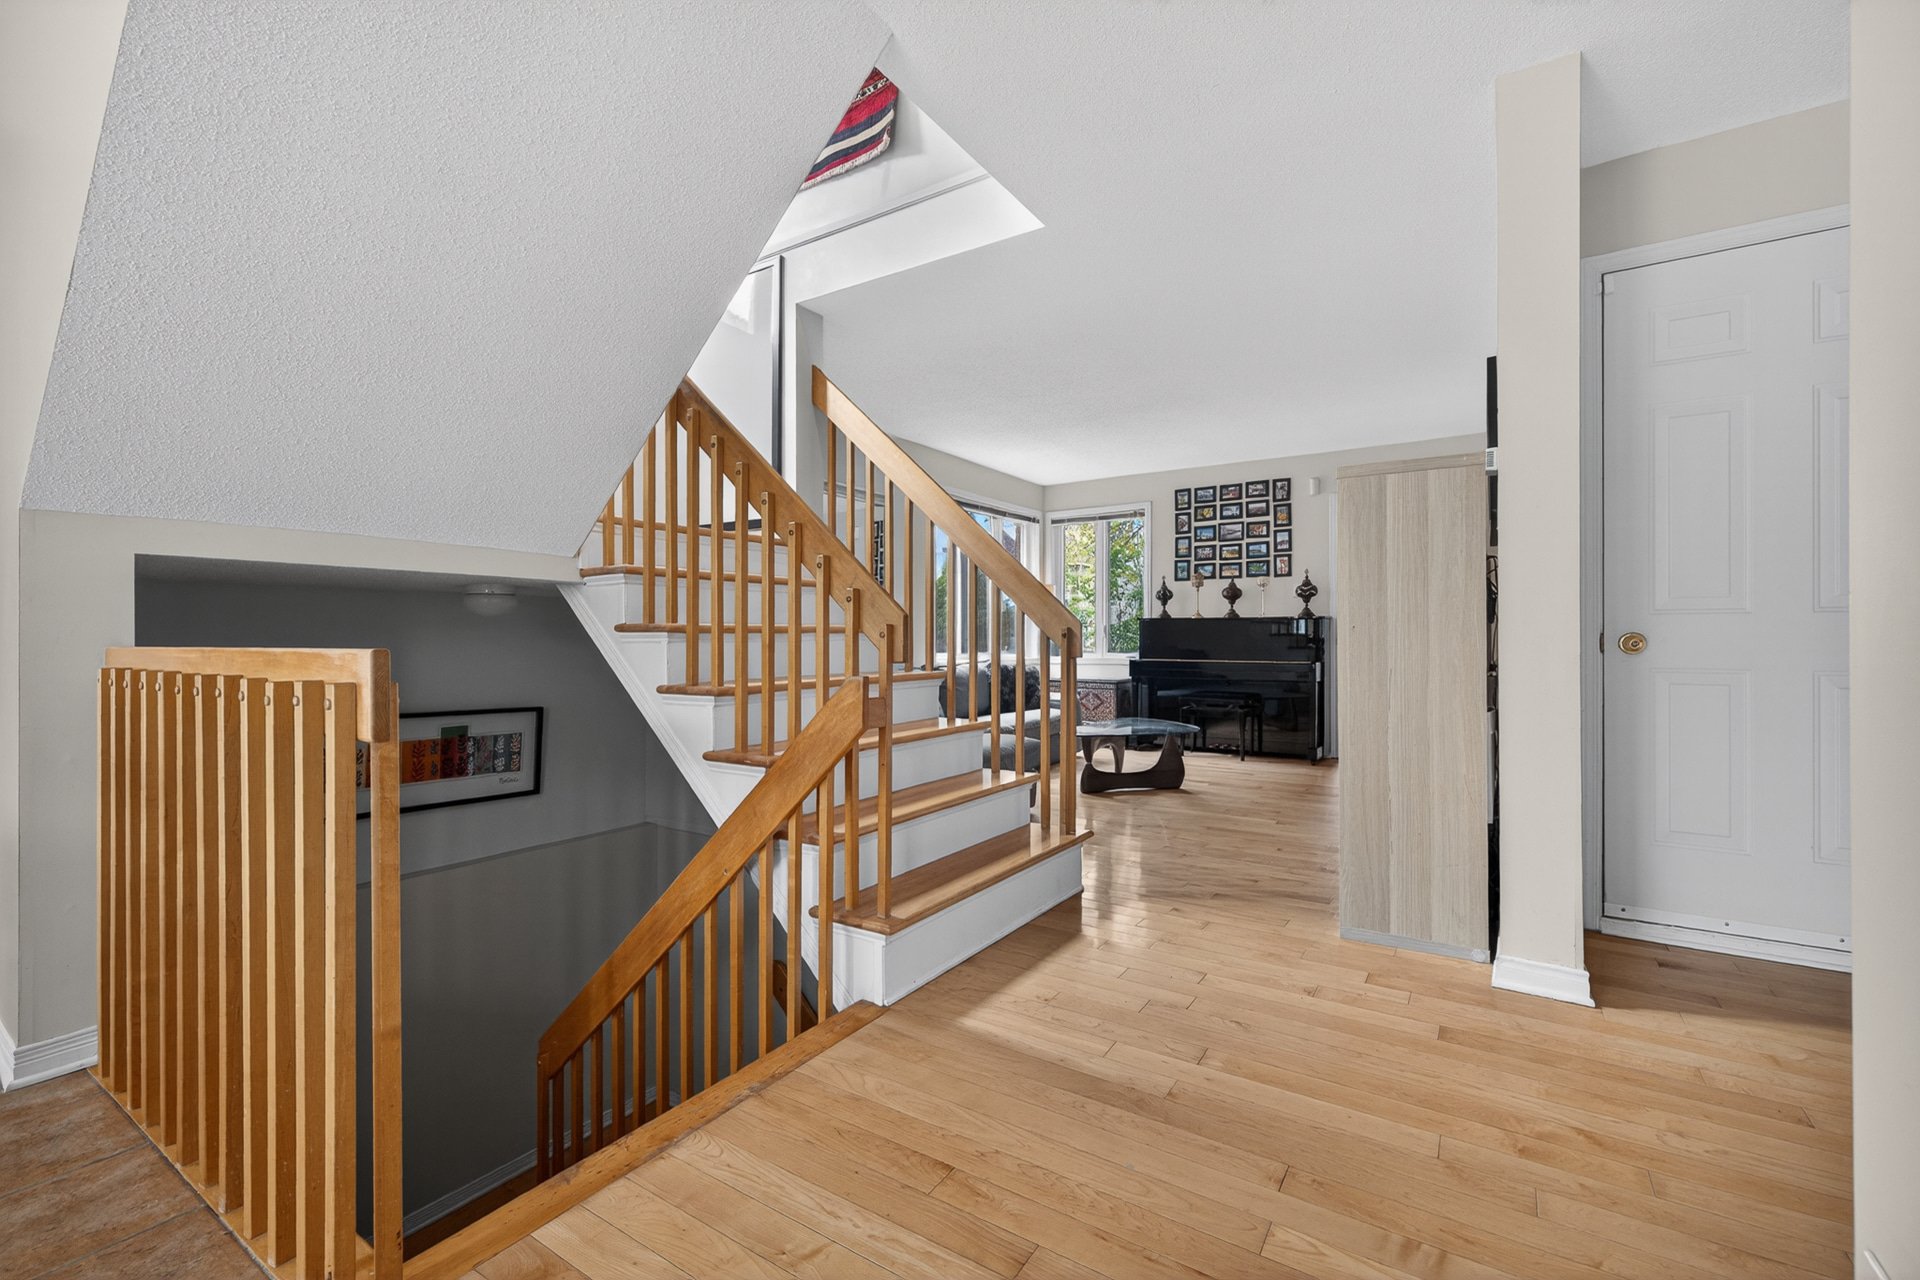
Staircase
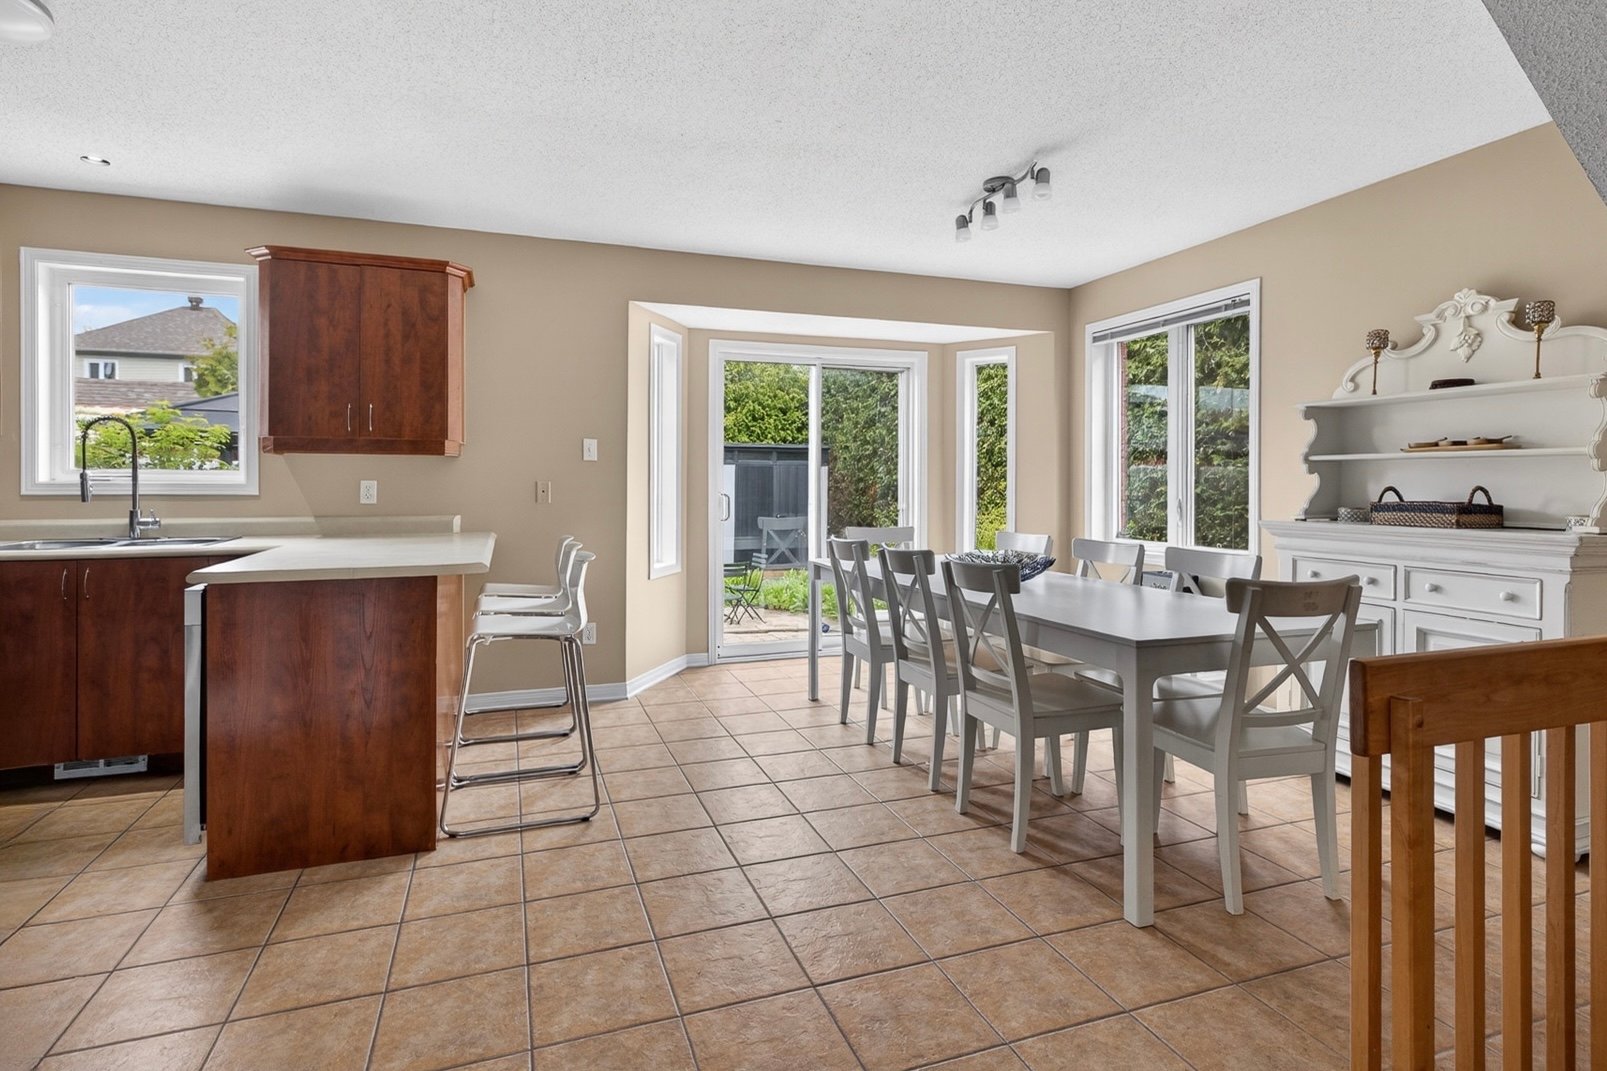
Dining room
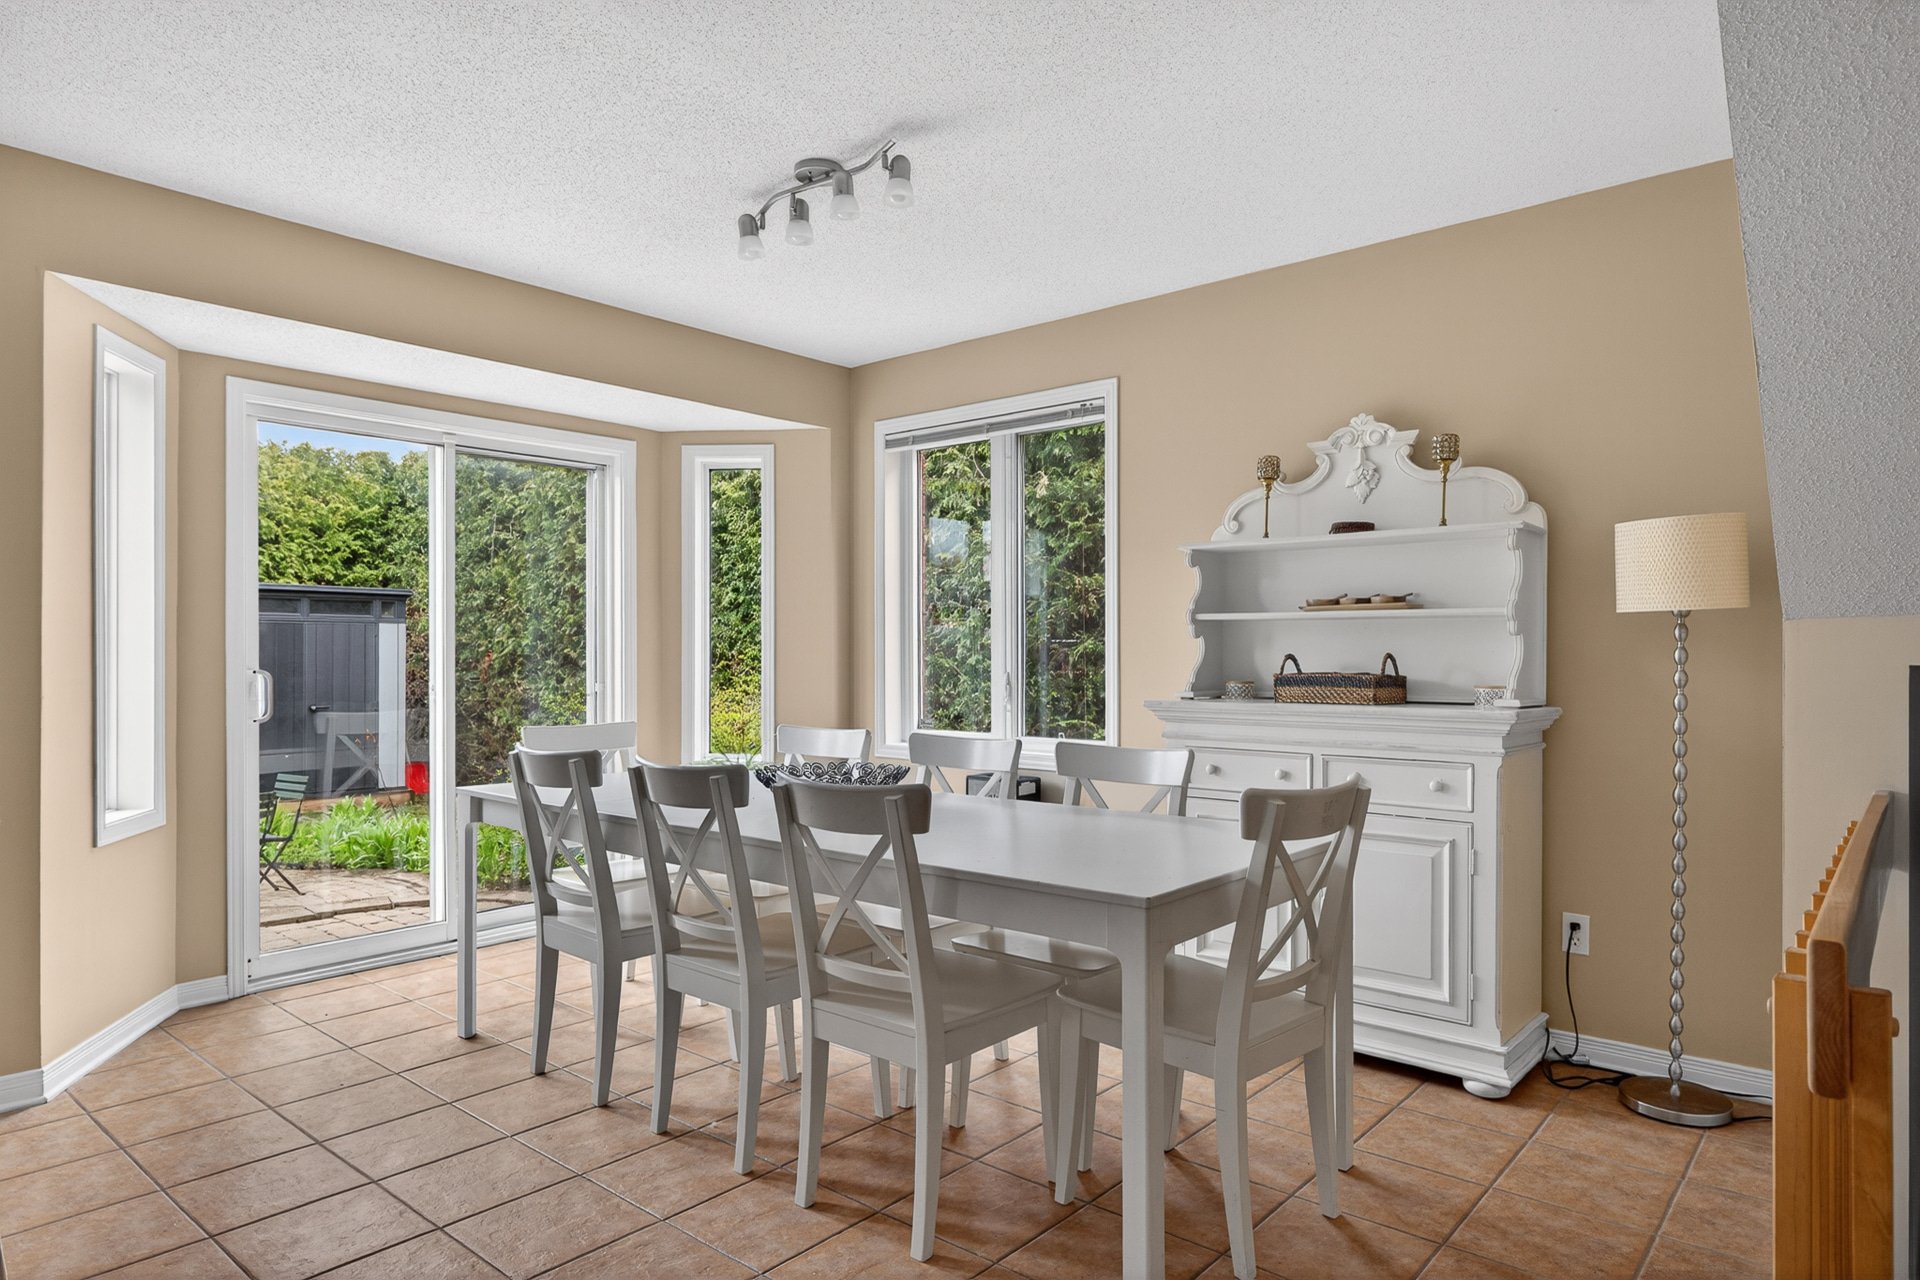
Dining room
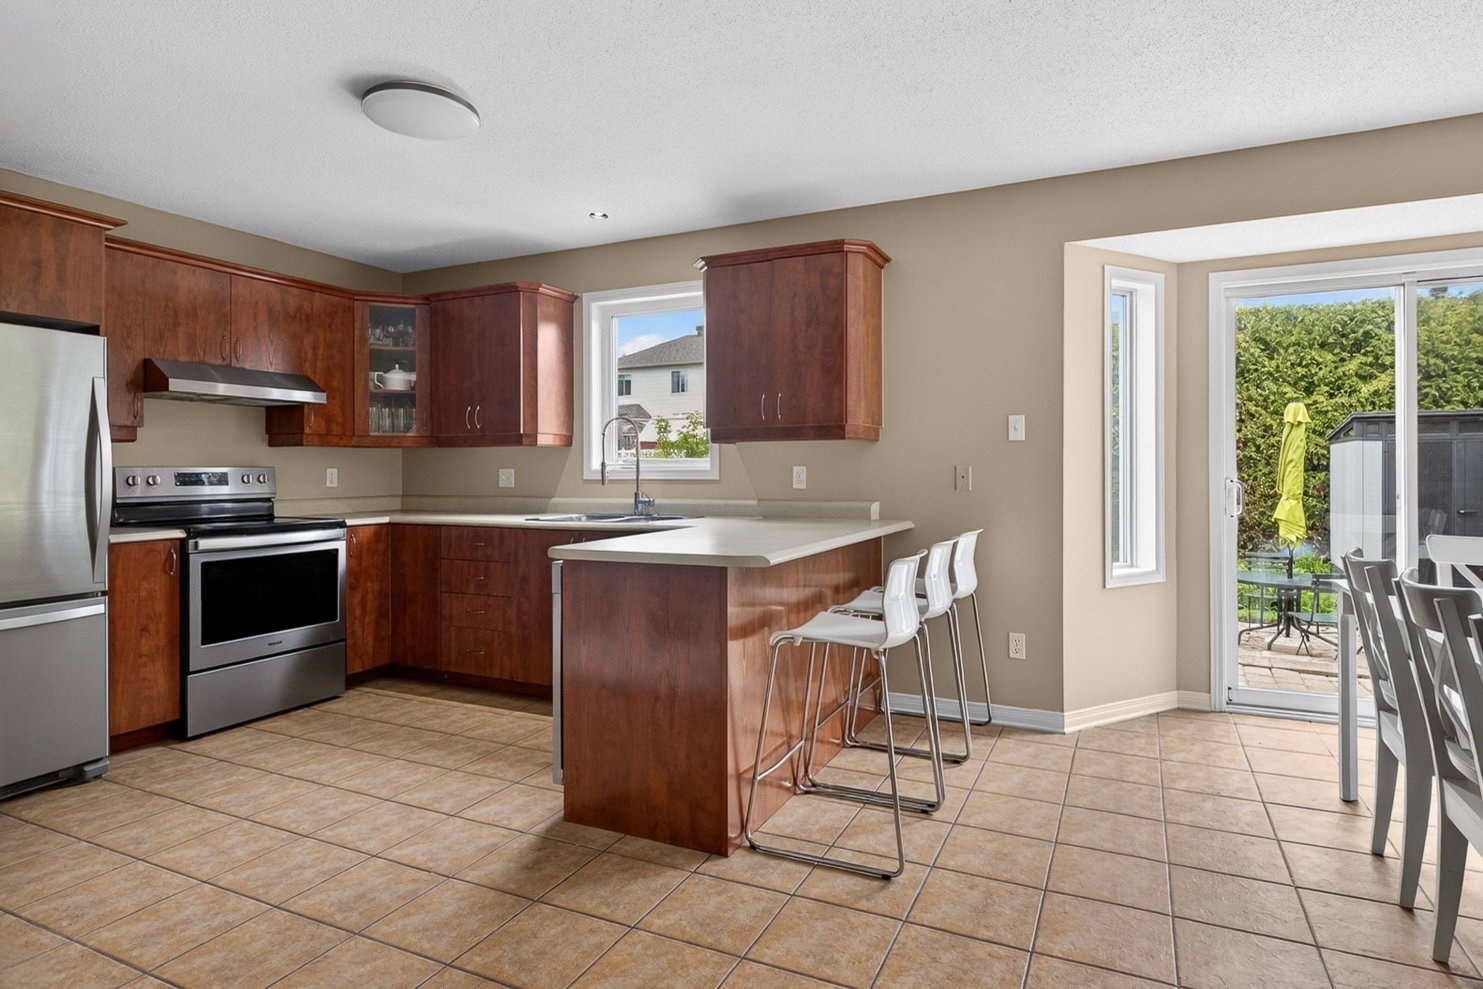
Kitchen
|
|
Description
WOW!! Stunning two-story home with a built-in garage located in the sought-after Plateau neighborhood of Hull. Bright and impeccably maintained,it features hardwood and tile floors,a beautiful kitchen,and a large dining room perfect for entertaining. There's a convenient laundry room and a huge walk-in closet in the master bedroom. The finished basement includes an additional bdrm with an en-suite bathroom,perfect for guests or family. Intimate fenced backyard with mature hedges and paved stone parking. Within walking distance of schools,parks,grocery stores,shopping centers,and the AGORA. Less than 10 mins from Ottawa!
Stunning two-story home located at 34 Rue de la
Constellation, in one of the most sought-after
family-friendly neighborhoods on the Plateau in Hull,
Gatineau.
This meticulously maintained property offers a warm,
bright, and functional living environment, ideal for a
family seeking comfort and quality of life.
Two-story home with a built-in garage. Bright ground floor
with hardwood and ceramic tile floors. Convenient laundry
room on the ground floor integrated into a powder room.
Spacious master bedroom with a huge walk-in closet. Full
bathroom featuring a large tub and separate shower,
renovated with ceramic tile and glass panels. Abundant
windows provide exceptional natural light, including an
elegant large window in the master bedroom.
The finished basement offers an additional bedroom and an
adjoining bathroom, ideal for guests, teenagers, or family
members. Versatile spaces perfect for a family room,
office, or home office.
Intimate, fenced-in backyard lined with mature cedar hedges
offering tranquility and privacy. Ideal outdoor space to
enjoy the summer and entertain family and friends. Paved
parking adds character and functionality.
Recent work and improvements:
* Painting completed in the kitchen, dining room, and
powder room
* Bathroom added to the basement by the previous owner
* Upstairs shower renovated with ceramic tiles and a glass
panel
* Drywall installed in the garage
Peaceful and highly sought-after family neighborhood in the
Plateau, just a few minutes' walk from schools, parks,
daycare centers, grocery stores, shopping centers, and the
AGORA. Quick access to major highways and less than 10
minutes from Ottawa.
The furnace and water heater are currently leased.
A move-in-ready property offering comfort, location, and
tranquility in a high-demand area.
For more information or to schedule a private tour, contact
me!
Constellation, in one of the most sought-after
family-friendly neighborhoods on the Plateau in Hull,
Gatineau.
This meticulously maintained property offers a warm,
bright, and functional living environment, ideal for a
family seeking comfort and quality of life.
Two-story home with a built-in garage. Bright ground floor
with hardwood and ceramic tile floors. Convenient laundry
room on the ground floor integrated into a powder room.
Spacious master bedroom with a huge walk-in closet. Full
bathroom featuring a large tub and separate shower,
renovated with ceramic tile and glass panels. Abundant
windows provide exceptional natural light, including an
elegant large window in the master bedroom.
The finished basement offers an additional bedroom and an
adjoining bathroom, ideal for guests, teenagers, or family
members. Versatile spaces perfect for a family room,
office, or home office.
Intimate, fenced-in backyard lined with mature cedar hedges
offering tranquility and privacy. Ideal outdoor space to
enjoy the summer and entertain family and friends. Paved
parking adds character and functionality.
Recent work and improvements:
* Painting completed in the kitchen, dining room, and
powder room
* Bathroom added to the basement by the previous owner
* Upstairs shower renovated with ceramic tiles and a glass
panel
* Drywall installed in the garage
Peaceful and highly sought-after family neighborhood in the
Plateau, just a few minutes' walk from schools, parks,
daycare centers, grocery stores, shopping centers, and the
AGORA. Quick access to major highways and less than 10
minutes from Ottawa.
The furnace and water heater are currently leased.
A move-in-ready property offering comfort, location, and
tranquility in a high-demand area.
For more information or to schedule a private tour, contact
me!
Inclusions: 2019 Samsung washer and dryer, 2019 Whirlpool refrigerator, 2019 Whirlpool stove, 2023 Samsung dishwasher, central vacuum system and accessories, air exchanger, central air conditioning, shed, gazebo, spa (needs repair)
Exclusions : N/A
| BUILDING | |
|---|---|
| Type | Two or more storey |
| Style | Detached |
| Dimensions | 13.2x6.48 M |
| Lot Size | 388.6 MC |
| EXPENSES | |
|---|---|
| Energy cost | $ 1240 / year |
| Municipal Taxes (2026) | $ 5090 / year |
| School taxes (2026) | $ 459 / year |
|
ROOM DETAILS |
|||
|---|---|---|---|
| Room | Dimensions | Level | Flooring |
| Hallway | 4.8 x 6.0 P | Ground Floor | Ceramic tiles |
| Living room | 12.0 x 13.7 P | Ground Floor | Wood |
| Washroom | 5.11 x 6.1 P | Ground Floor | Ceramic tiles |
| Dining room | 11.6 x 14.3 P | Ground Floor | Ceramic tiles |
| Kitchen | 10.10 x 12.0 P | Ground Floor | Ceramic tiles |
| Primary bedroom | 12.0 x 13.8 P | 2nd Floor | Floating floor |
| Walk-in closet | 10.1 x 5.6 P | 2nd Floor | Floating floor |
| Bathroom | 10.1 x 11.5 P | 2nd Floor | Ceramic tiles |
| Bedroom | 11.3 x 9.6 P | 2nd Floor | Floating floor |
| Bedroom | 10.9 x 11.1 P | 2nd Floor | Floating floor |
| Bedroom | 11.3 x 13.8 P | Basement | Floating floor |
| Bathroom | 6.5 x 6.0 P | Basement | Ceramic tiles |
| Laundry room | 10.9 x 9.1 P | Basement | Ceramic tiles |
| Family room | 22.4 x 13.1 P | Basement | Floating floor |
|
CHARACTERISTICS |
|
|---|---|
| Heating system | Air circulation |
| Proximity | Alpine skiing, ATV trail, Bicycle path, Cegep, Cross-country skiing, Daycare centre, Elementary school, Golf, High school, Highway, Hospital, Other, Park - green area, Public transport, Snowmobile trail, University |
| Roofing | Asphalt shingles |
| Garage | Attached, Fitted |
| Siding | Brick, Vinyl |
| Equipment available | Central air conditioning, Central vacuum cleaner system installation, Electric garage door, Ventilation system |
| View | City |
| Window type | Crank handle |
| Landscaping | Fenced, Land / Yard lined with hedges |
| Topography | Flat |
| Parking | Garage, Outdoor |
| Sewage system | Municipal sewer |
| Water supply | Municipality |
| Heating energy | Natural gas |
| Basement | Partially finished |
| Driveway | Plain paving stone |
| Foundation | Poured concrete |
| Windows | PVC |
| Zoning | Residential |
| Bathroom / Washroom | Seperate shower |
| Cupboard | Thermoplastic |
| Rental appliances | Water heater |