Loading...
33 Rue des Plaines, Caplan, QC G0C1H0
$249,000
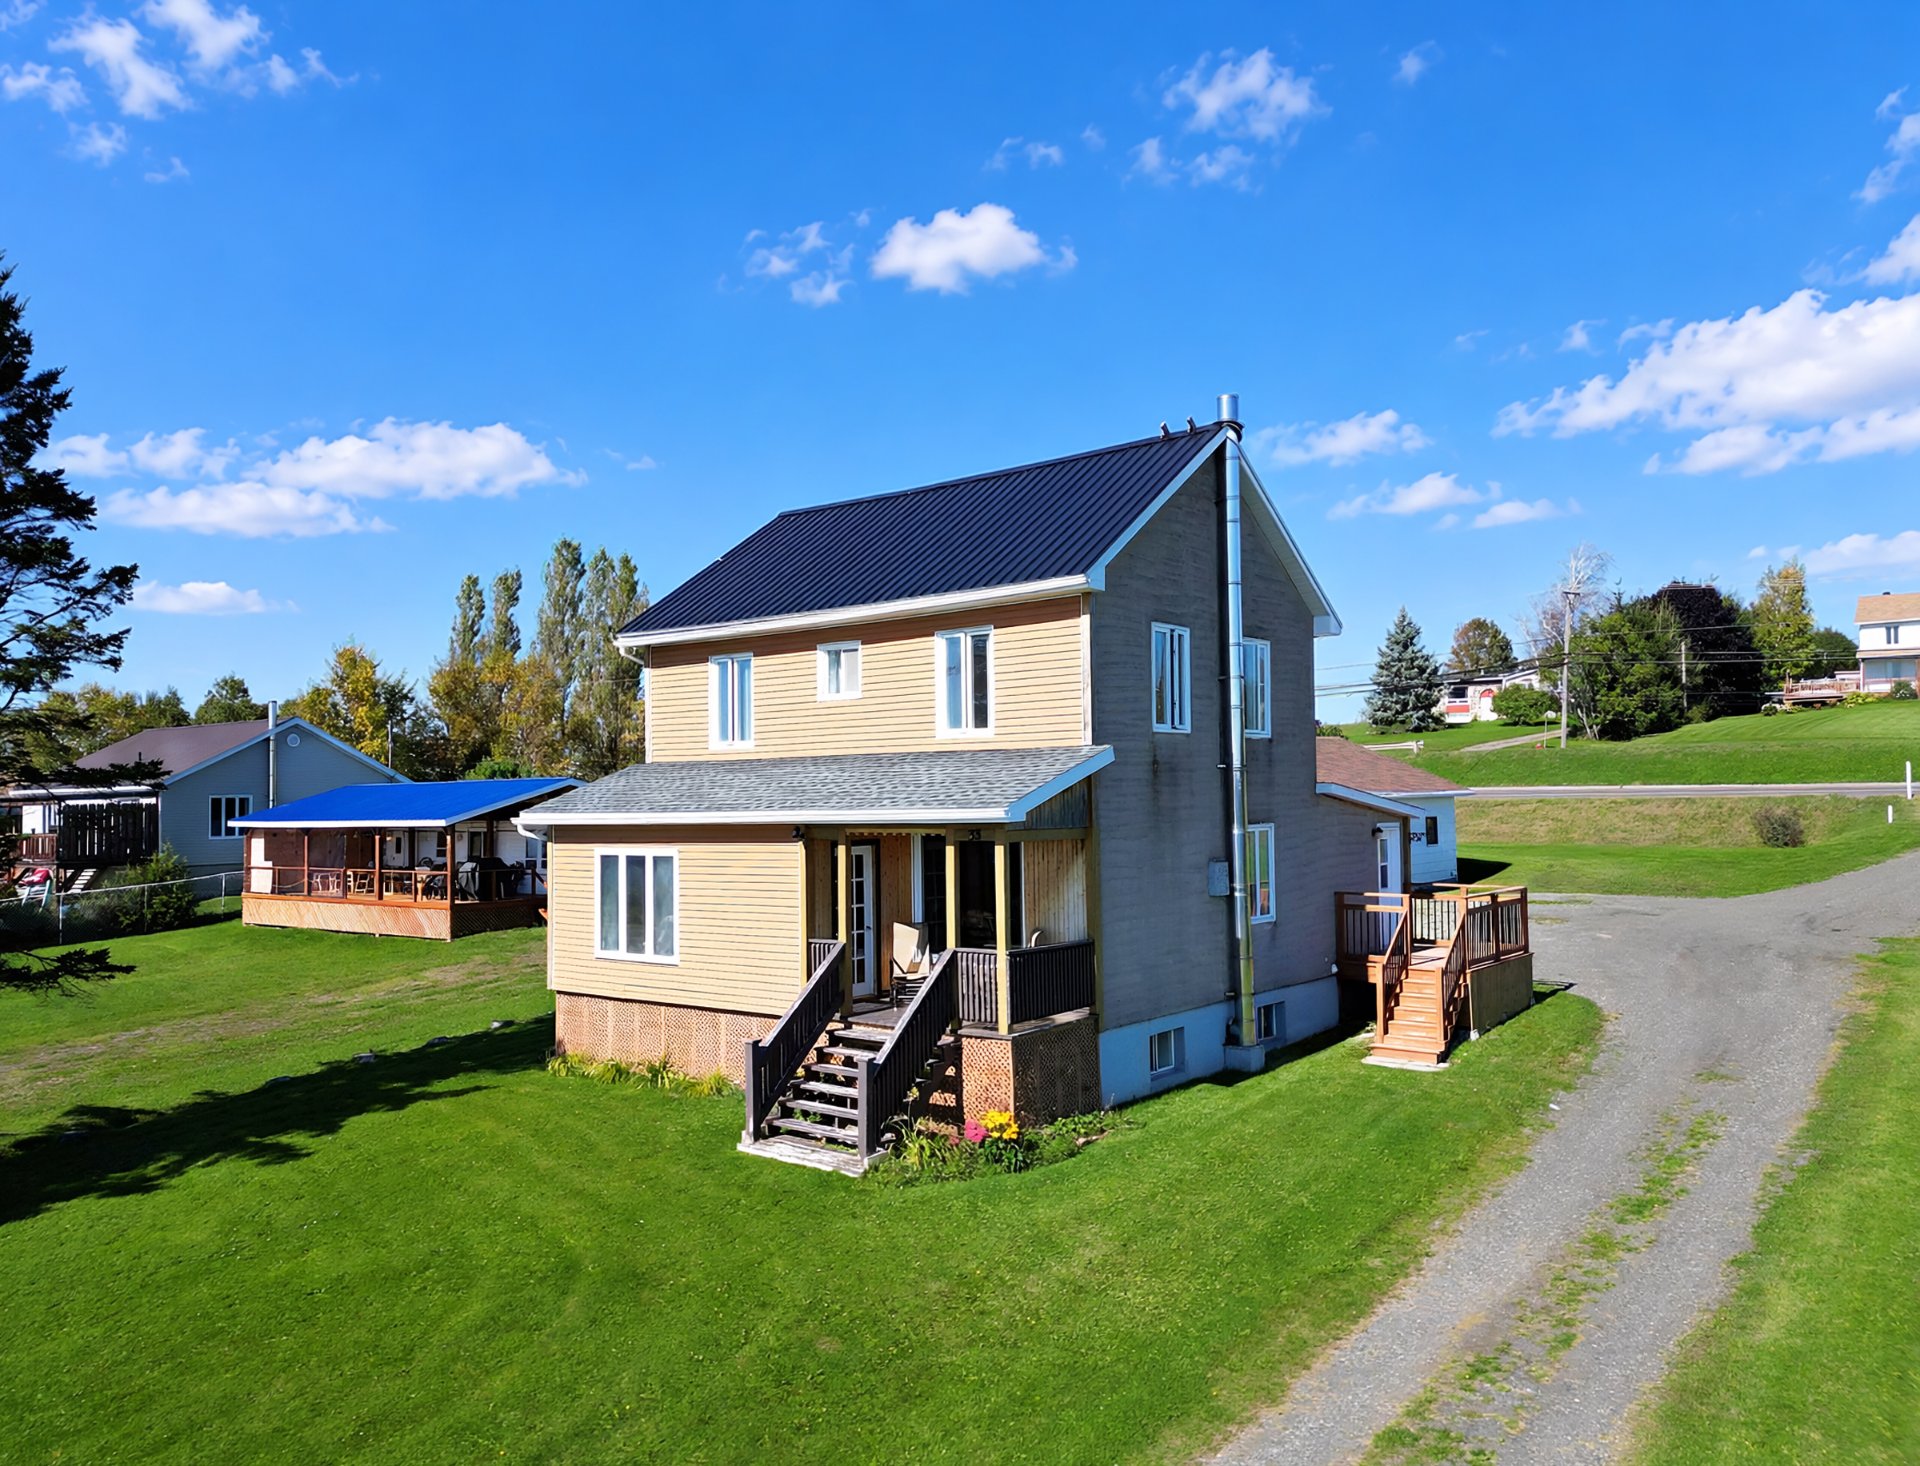
Frontage
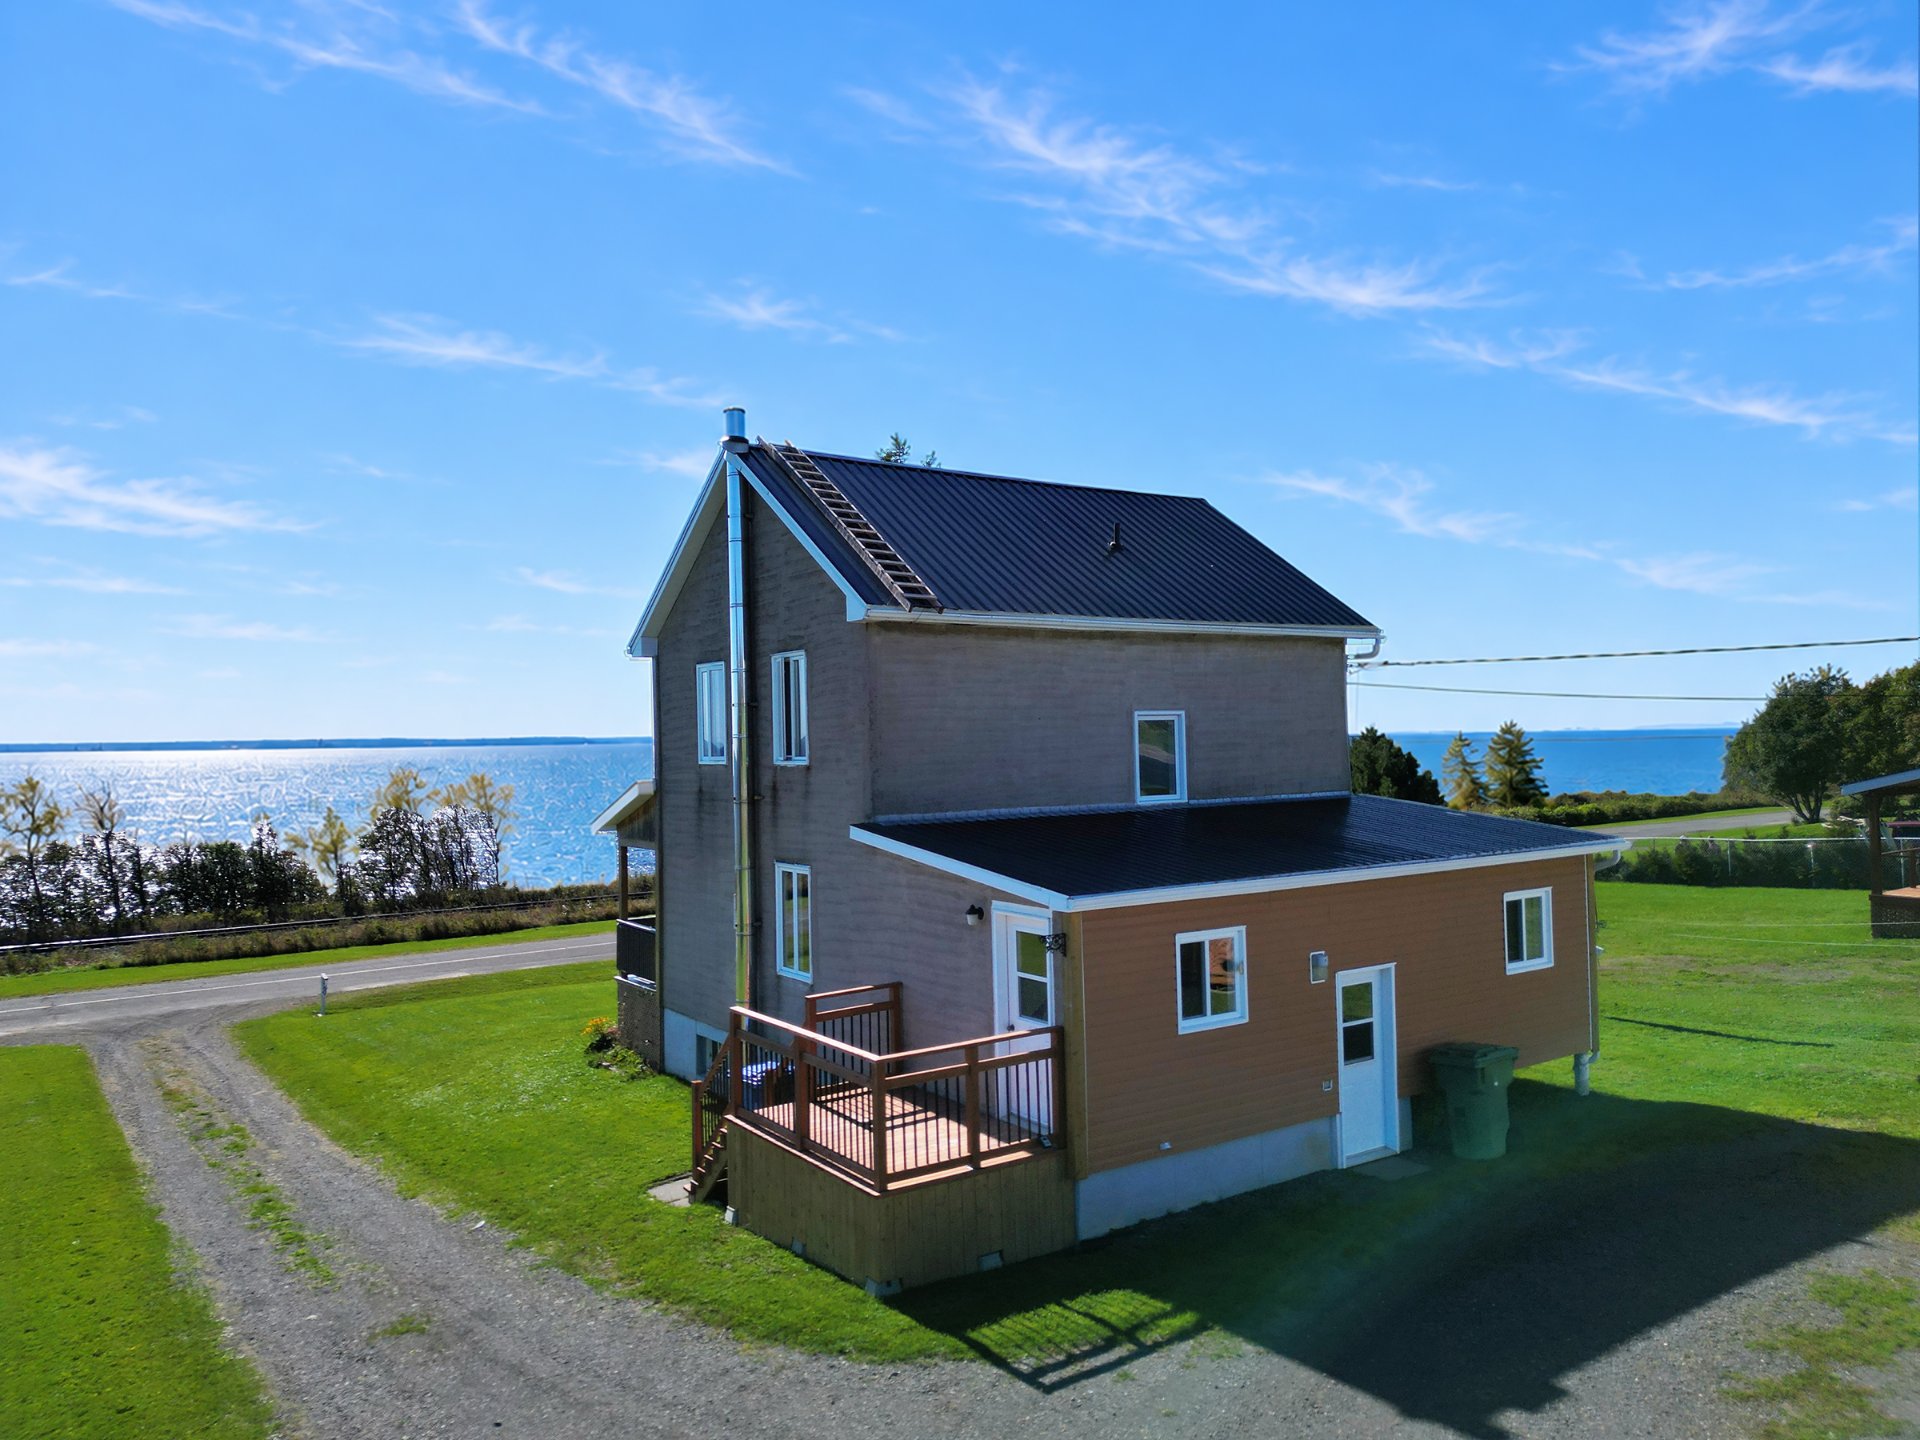
Back facade
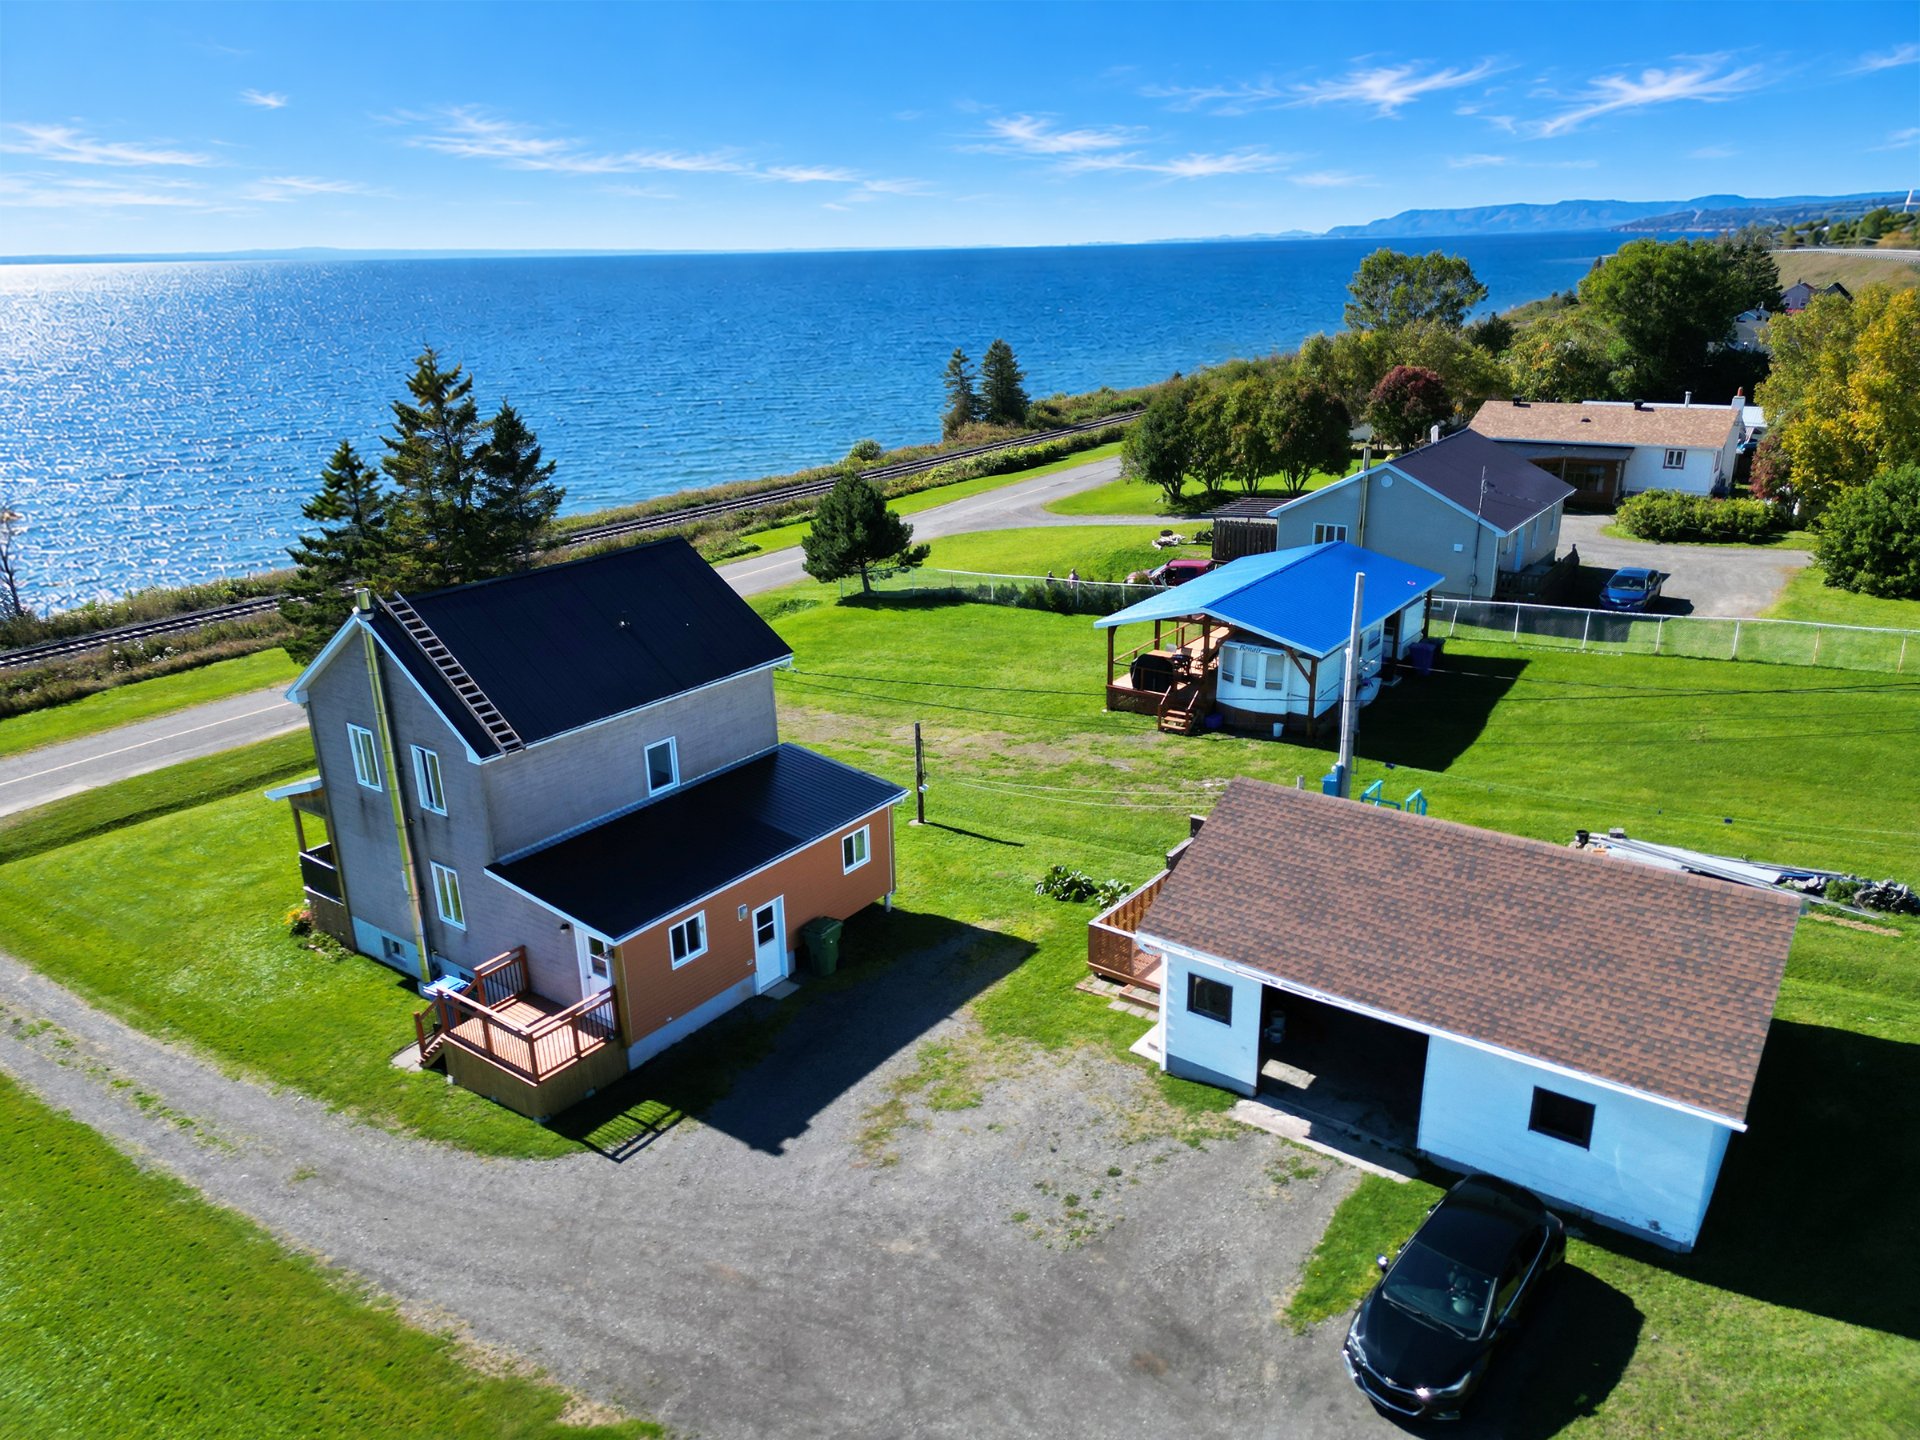
Aerial photo
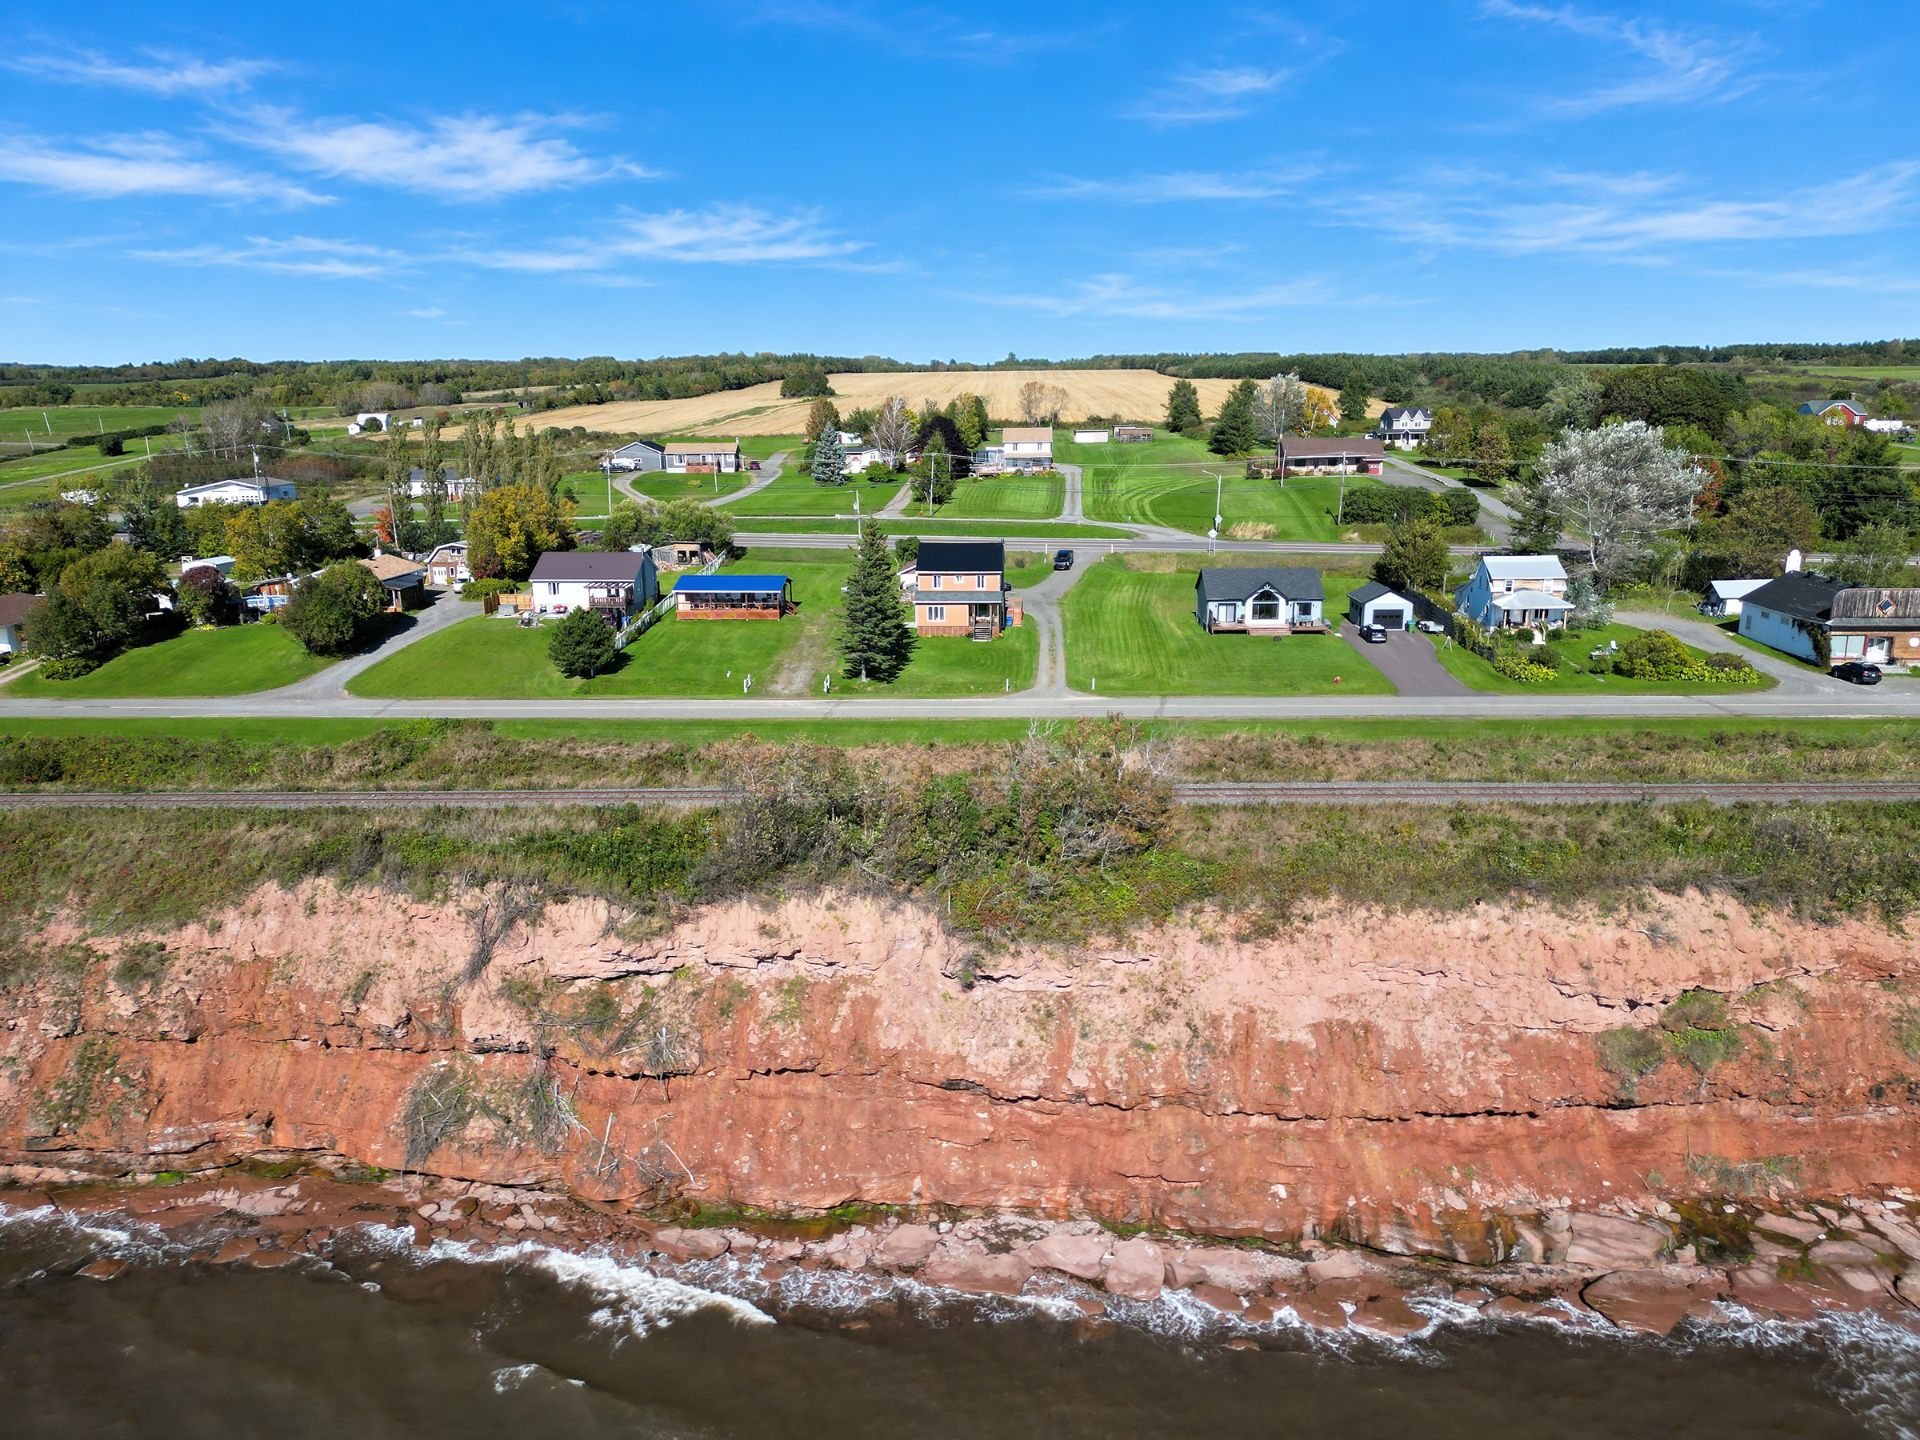
Aerial photo
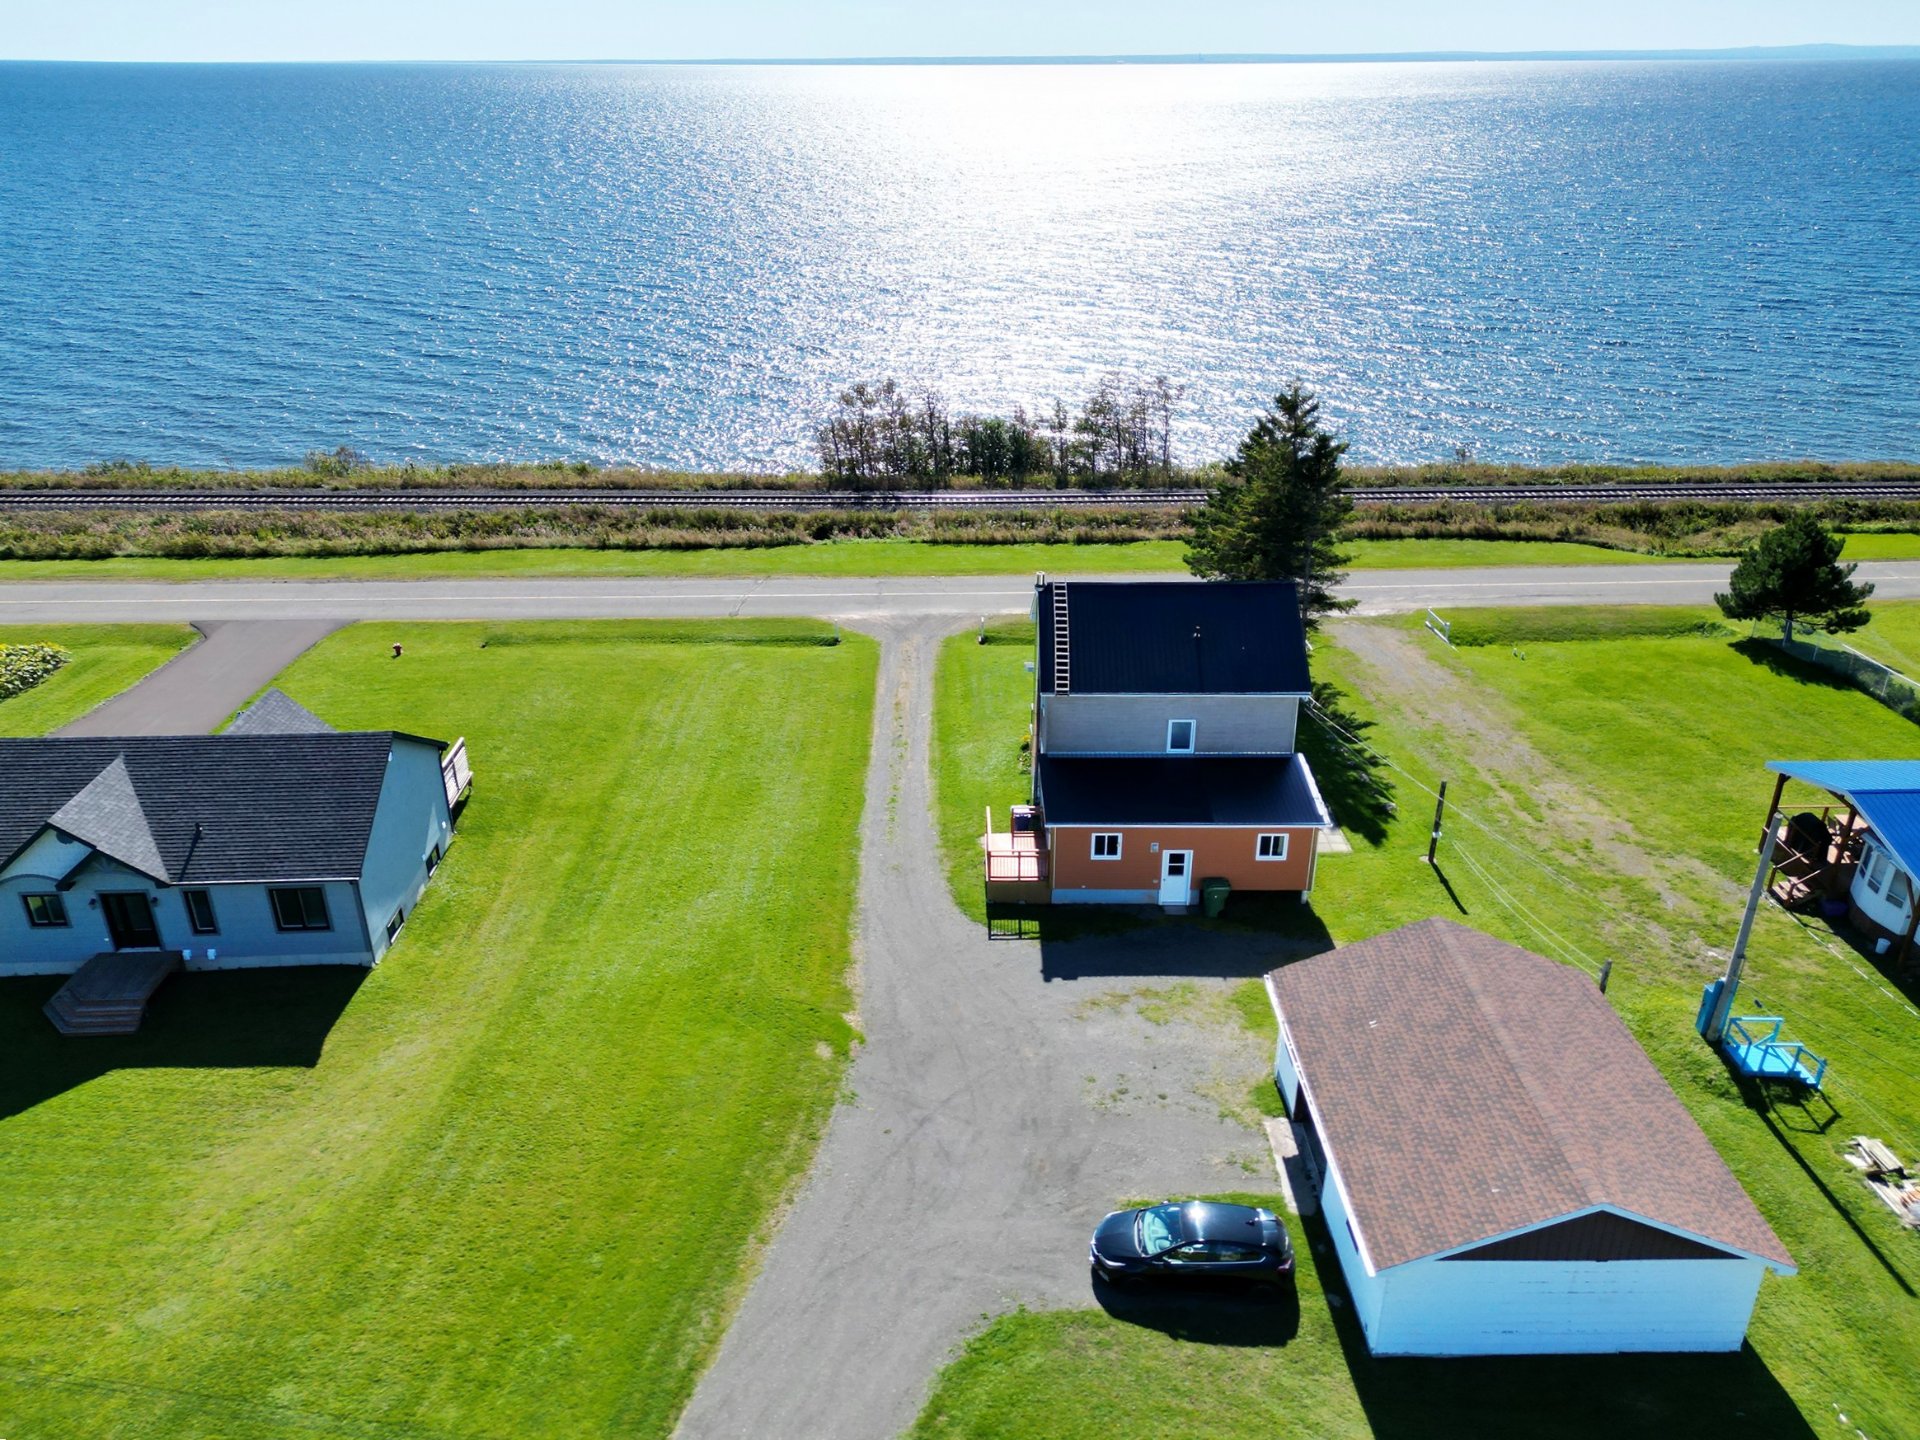
Aerial photo
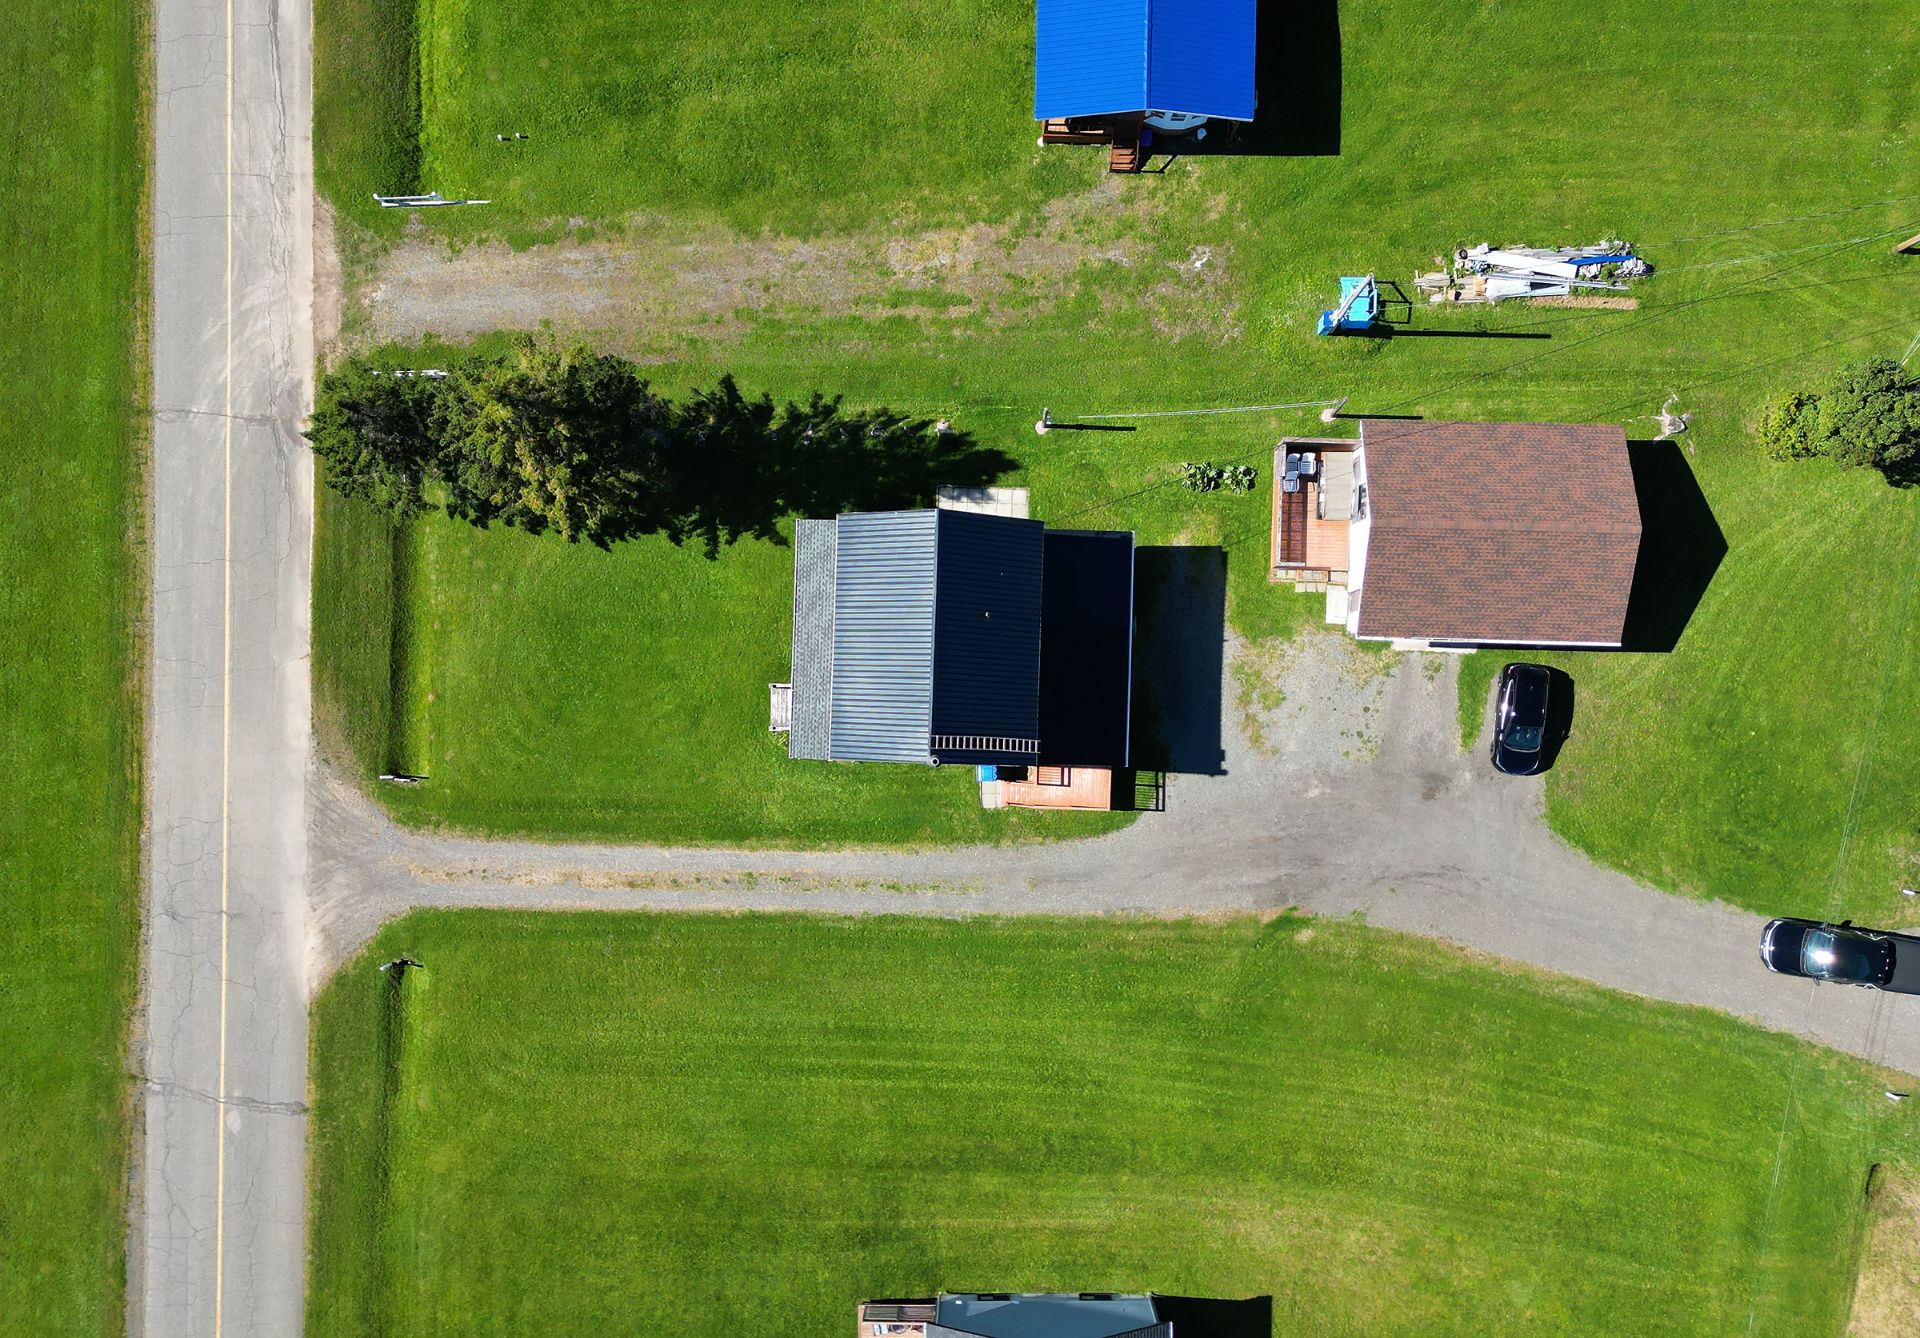
Aerial photo
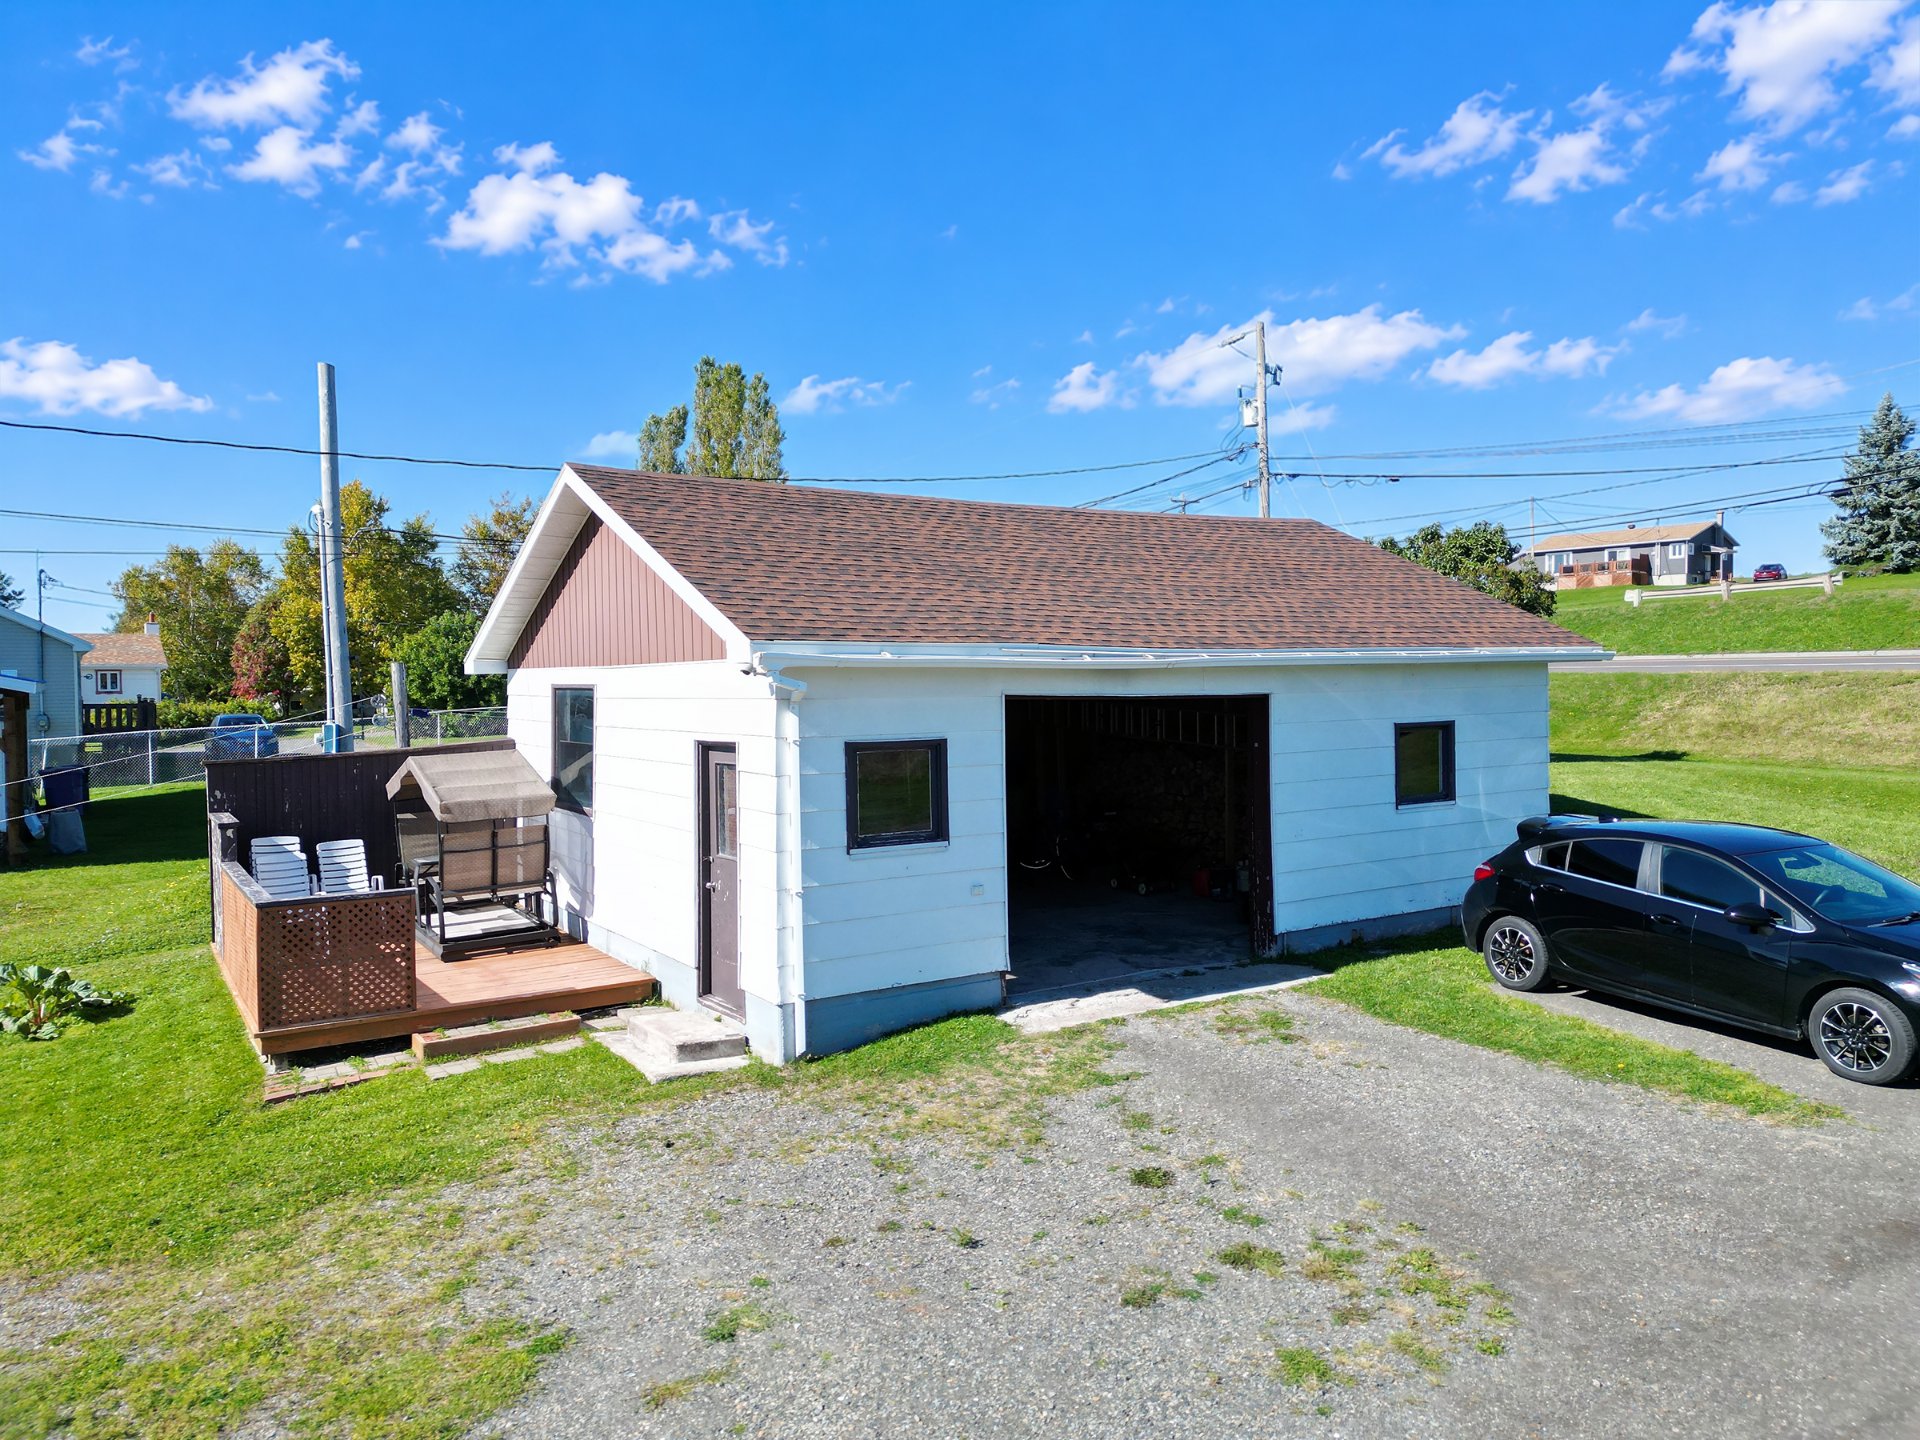
Garage
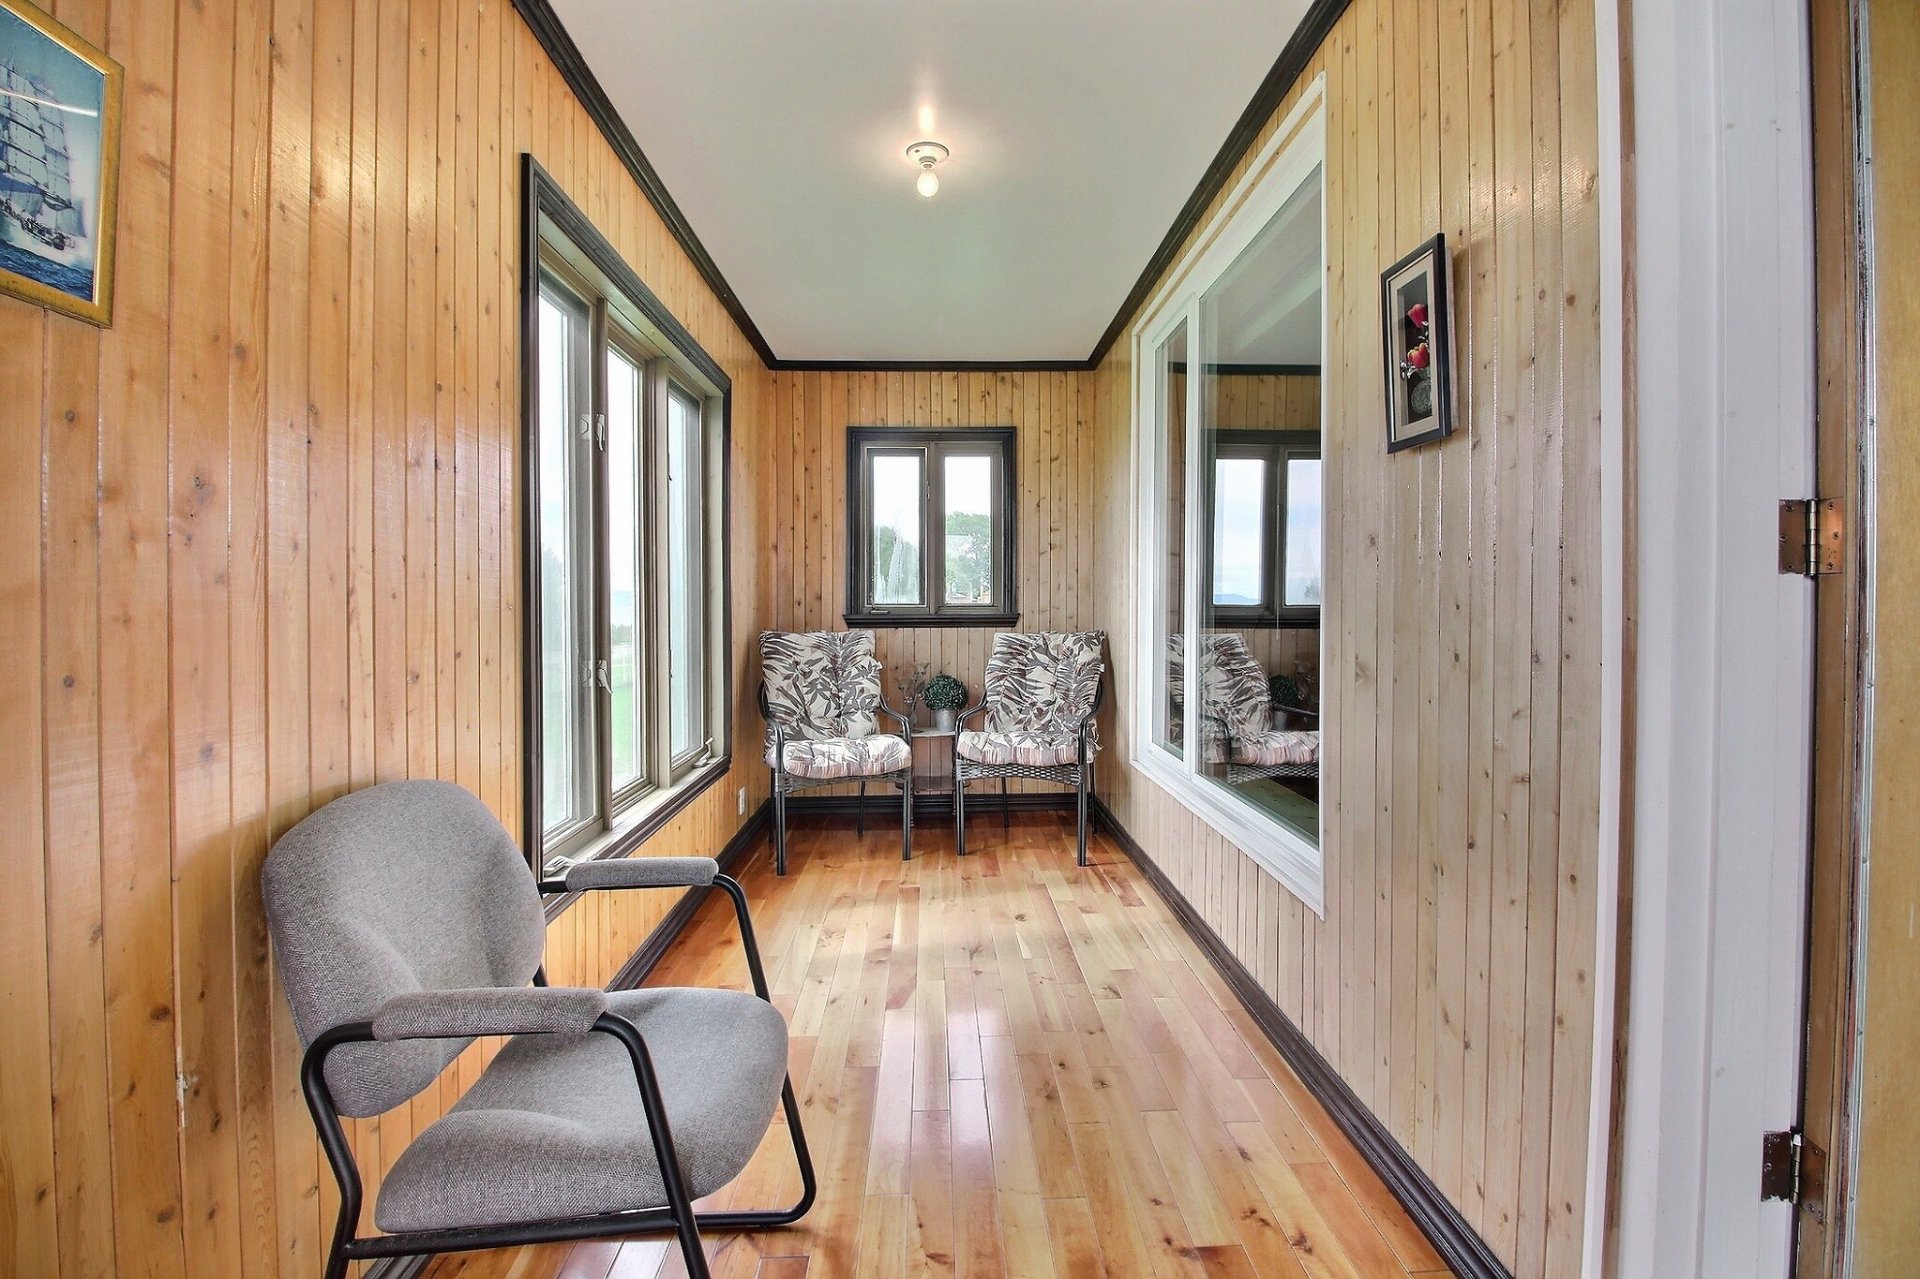
Veranda
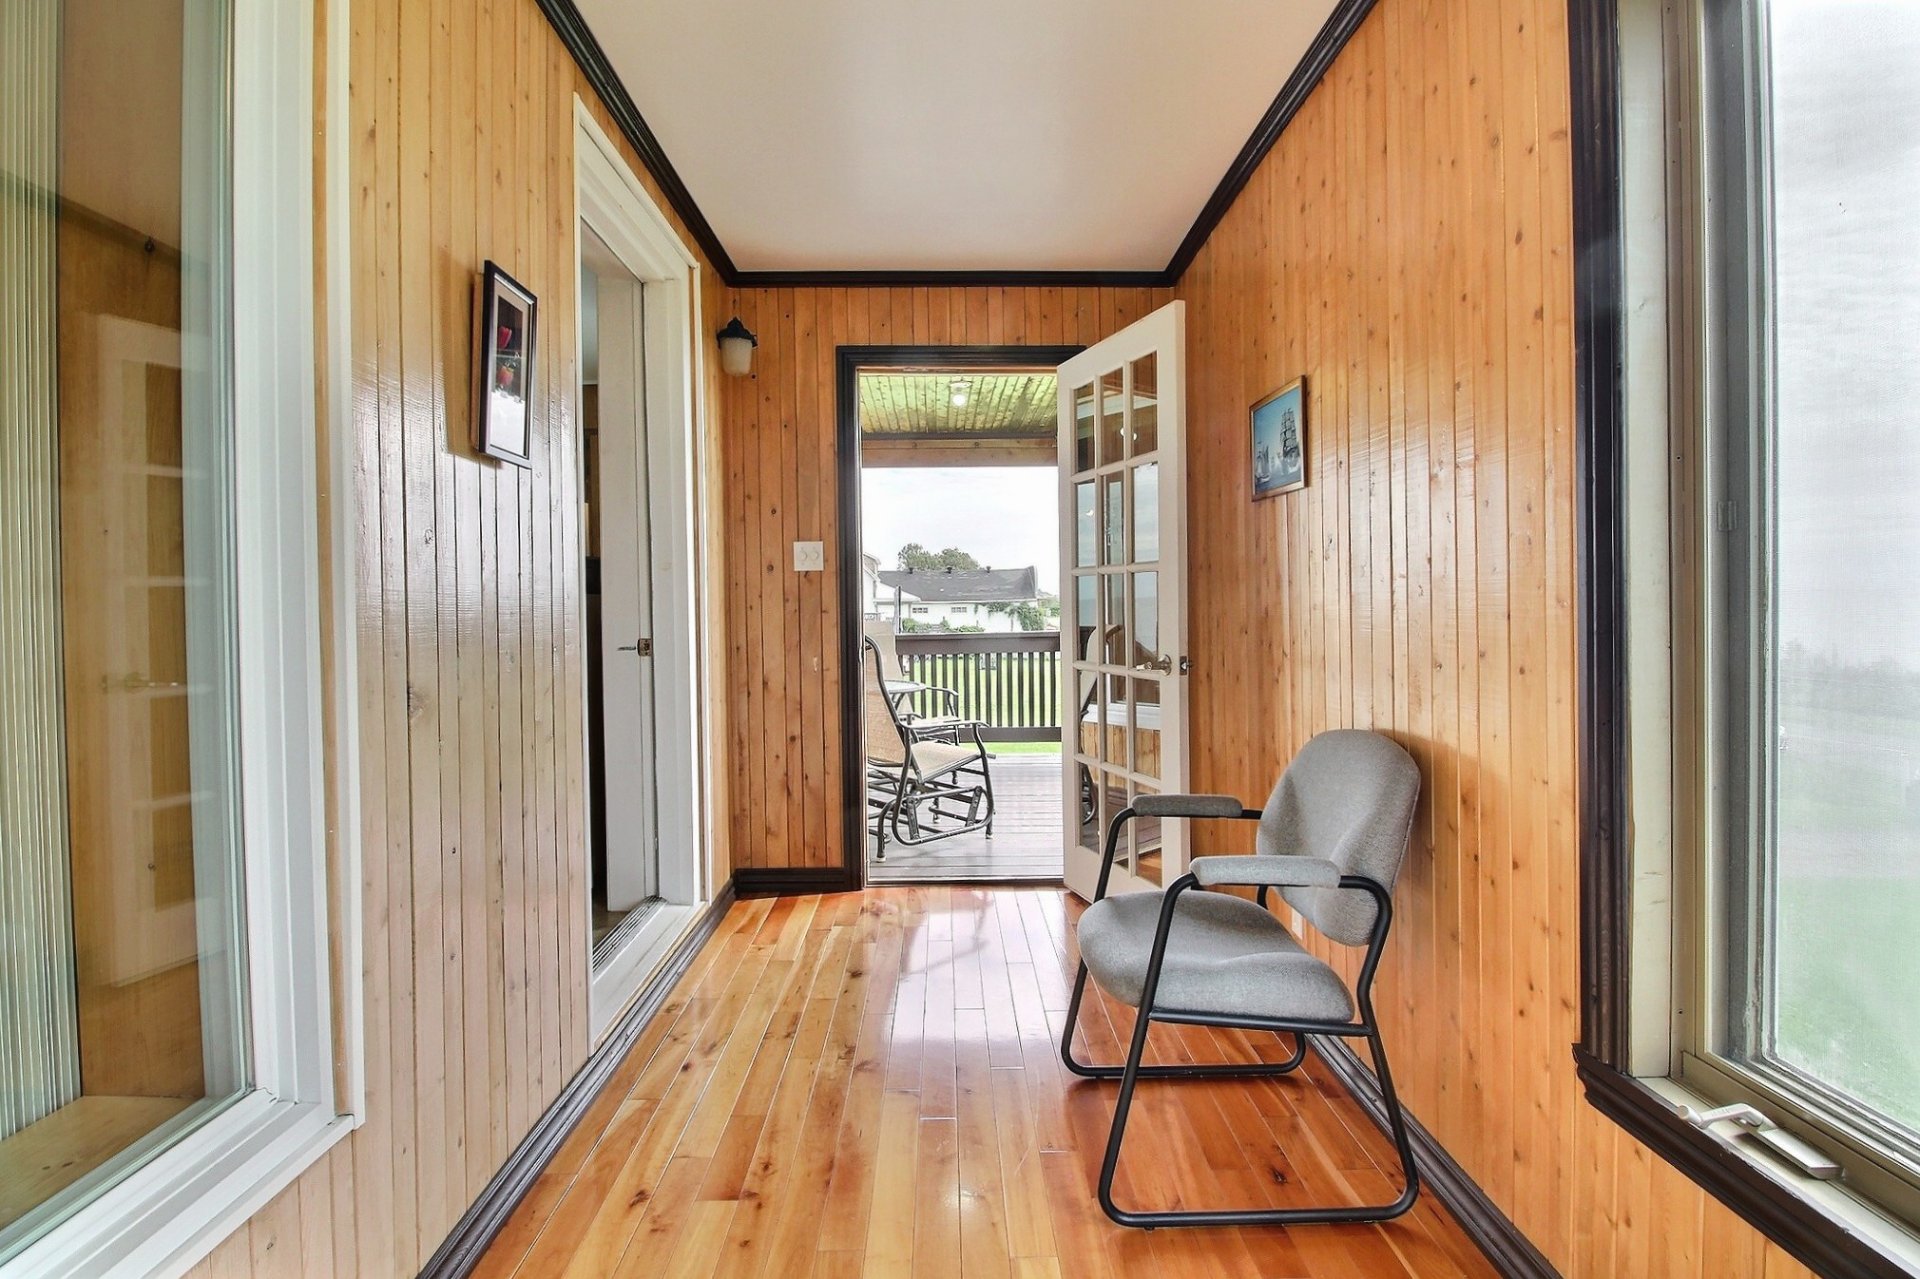
Veranda
Description
Inclusions:
Exclusions : N/A
| BUILDING |
| Type |
Two or more storey |
| Style |
Detached |
| Dimensions |
39x28 P |
| Lot Size |
1670.8 MC |
| EXPENSES |
| Energy cost |
$ 1130 / year |
| Municipal Taxes (2026) |
$ 1 / year |
| School taxes (2026) |
$ 150 / year |
|
ROOM DETAILS
|
| Room |
Dimensions |
Level |
Flooring |
| Hallway |
15.0 x 11.6 P |
Ground Floor |
Flexible floor coverings |
| Kitchen |
14.7 x 19.10 P |
Ground Floor |
Flexible floor coverings |
| Hallway |
11.8 x 7.6 P |
Ground Floor |
Flexible floor coverings |
| Bathroom |
10.8 x 11.1 P |
Ground Floor |
Flexible floor coverings |
| Living room |
10.9 x 11.10 P |
Ground Floor |
Wood |
| Veranda |
16.7 x 5.8 P |
Ground Floor |
Wood |
| Bedroom |
6.5 x 10.1 P |
2nd Floor |
Flexible floor coverings |
| Bedroom |
9.10 x 9.6 P |
2nd Floor |
Flexible floor coverings |
| Bathroom |
5.11 x 4.7 P |
2nd Floor |
Flexible floor coverings |
| Bedroom |
9.8 x 9.5 P |
2nd Floor |
Flexible floor coverings |
| Bedroom |
9.8 x 10.6 P |
Basement |
Flexible floor coverings |
| Bedroom |
9.6 x 11.4 P |
Basement 2 |
Flexible floor coverings |
| Washroom |
7.7 x 7.4 P |
Basement |
Flexible floor coverings |
| Cellar / Cold room |
10.7 x 10.8 P |
Basement |
Concrete |
| Living room |
15.3 x 12.3 P |
Basement |
Concrete |
| Storage |
11.4 x 7.10 P |
Basement |
Concrete |
|
CHARACTERISTICS
|
| Window type |
Crank handle, Sliding |
| Garage |
Detached |
| Heating system |
Electric baseboard units |
| Heating energy |
Electricity |
| Parking |
Garage, Outdoor |
| Sewage system |
Municipal sewer |
| Water supply |
Municipality |
| Driveway |
Not Paved |
| Distinctive features |
Other |
| Basement |
Partially finished |
| Foundation |
Poured concrete |
| Siding |
Pressed fibre |
| Windows |
PVC |
| Zoning |
Residential |
| Roofing |
Tin |
| View |
Water |
| Cupboard |
Wood |
| Hearth stove |
Wood burning stove |