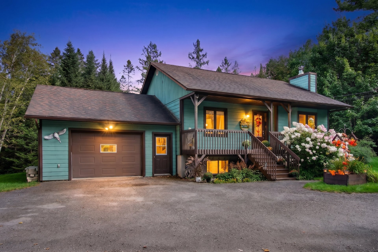
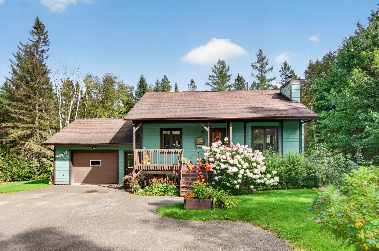
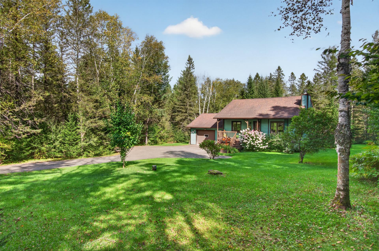
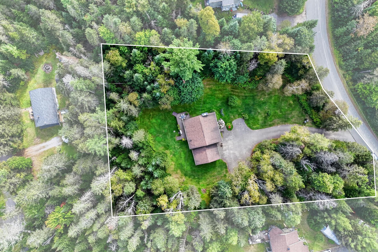
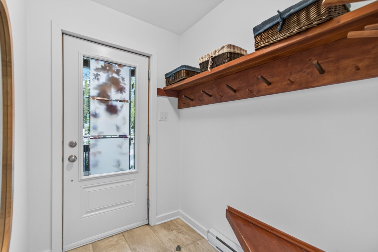
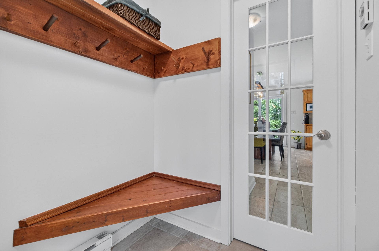
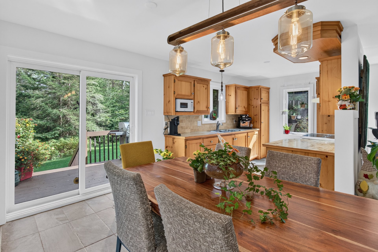
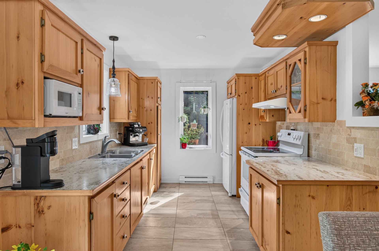
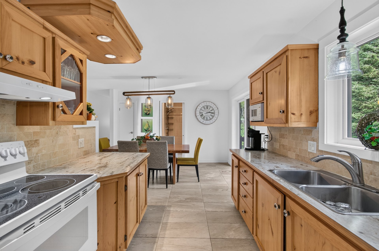
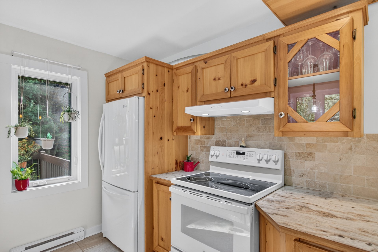
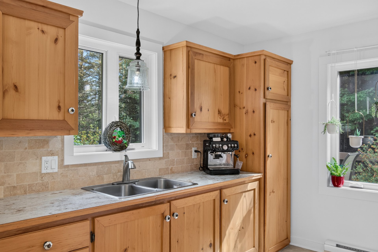
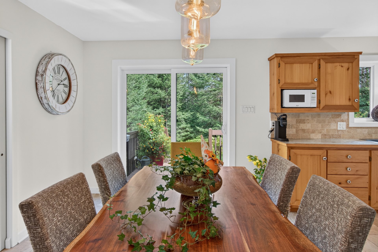
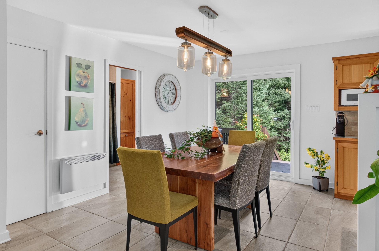
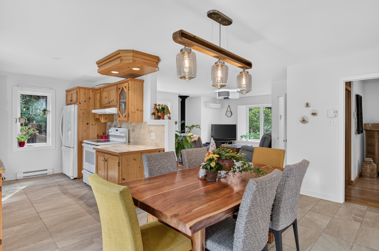
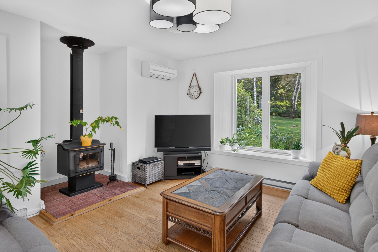
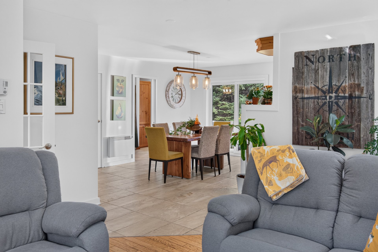
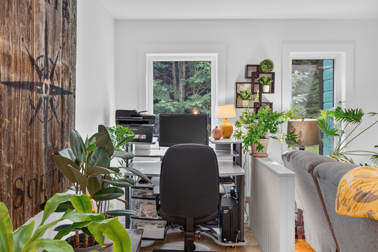
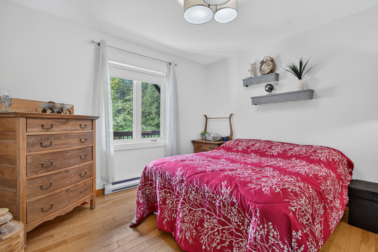
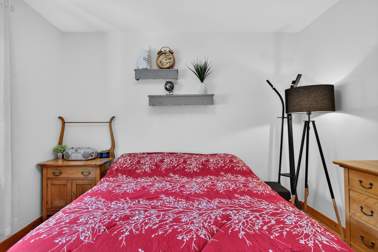
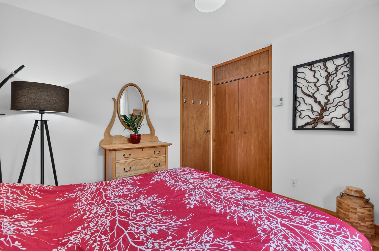
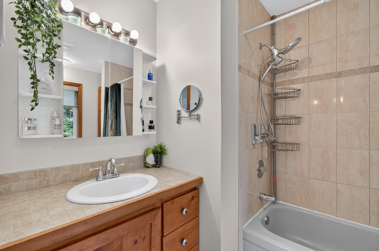
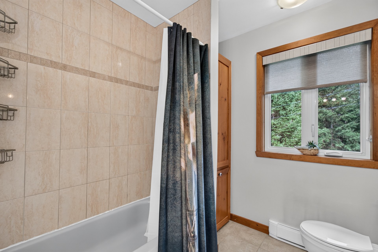
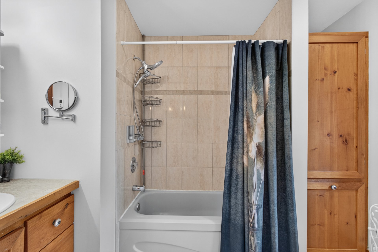
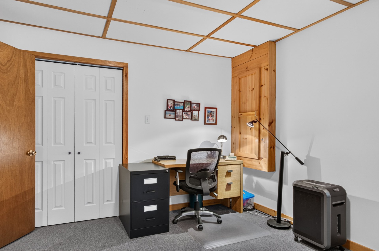
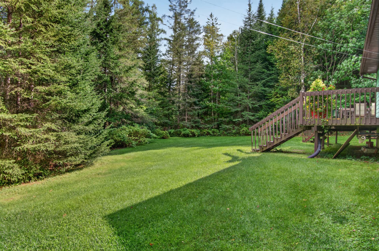
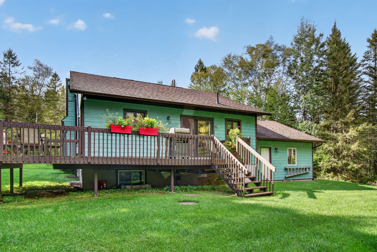
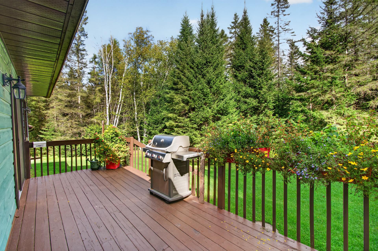
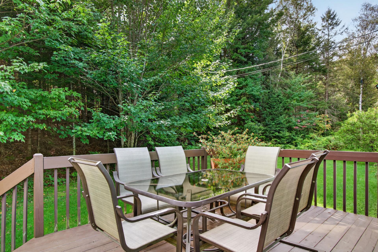
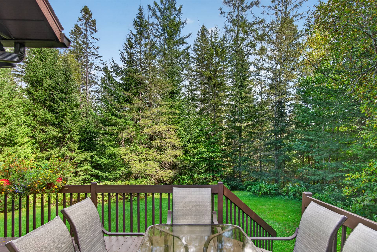
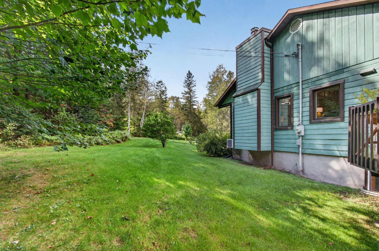
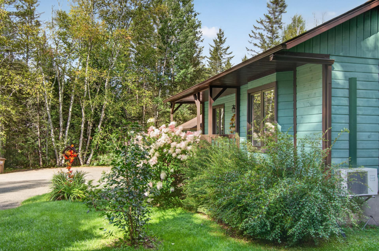
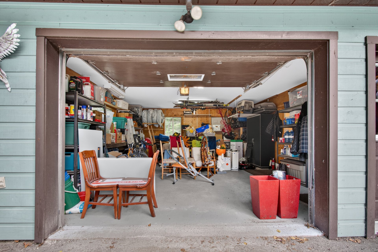
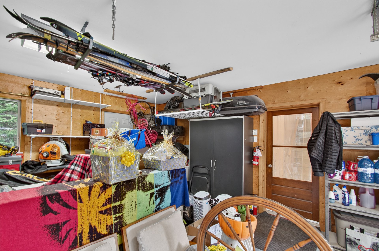
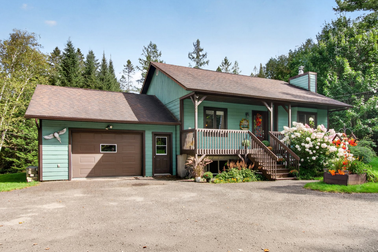
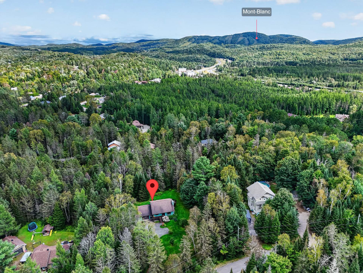
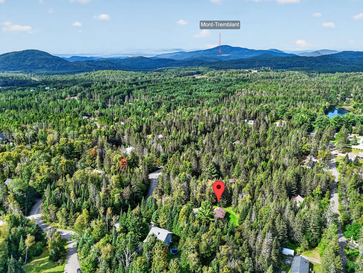
Charming year-round home located in a peaceful neighborhood of Mont-Blanc, easily accessible via Route 117 and close to amenities and outdoor activities. It features 3 bedrooms, a fully finished basement, an attached, heated, and insulated garage, and plenty of storage space. Enjoy a spacious porch and a large lot of nearly 45,000 sq. ft. Nearby: skiing, golf, hiking trails, a bike path, and a public beach. An ideal property for making the most of the Laurentians!
Located in a peaceful area of Mont-Blanc, this year-round
property offers an ideal setting to fully enjoy nature and
the many activities the Laurentians have to offer.
Easily accessible via Route 117, it is located about 5
minutes from the amenities of Mont-Blanc and
Mont-Tremblant. Nearby attractions include a linear park,
hiking trails, golf courses, a lake with a public beach,
the Mont-Blanc ski center, and the Tremblant resort, all
within 15 km.
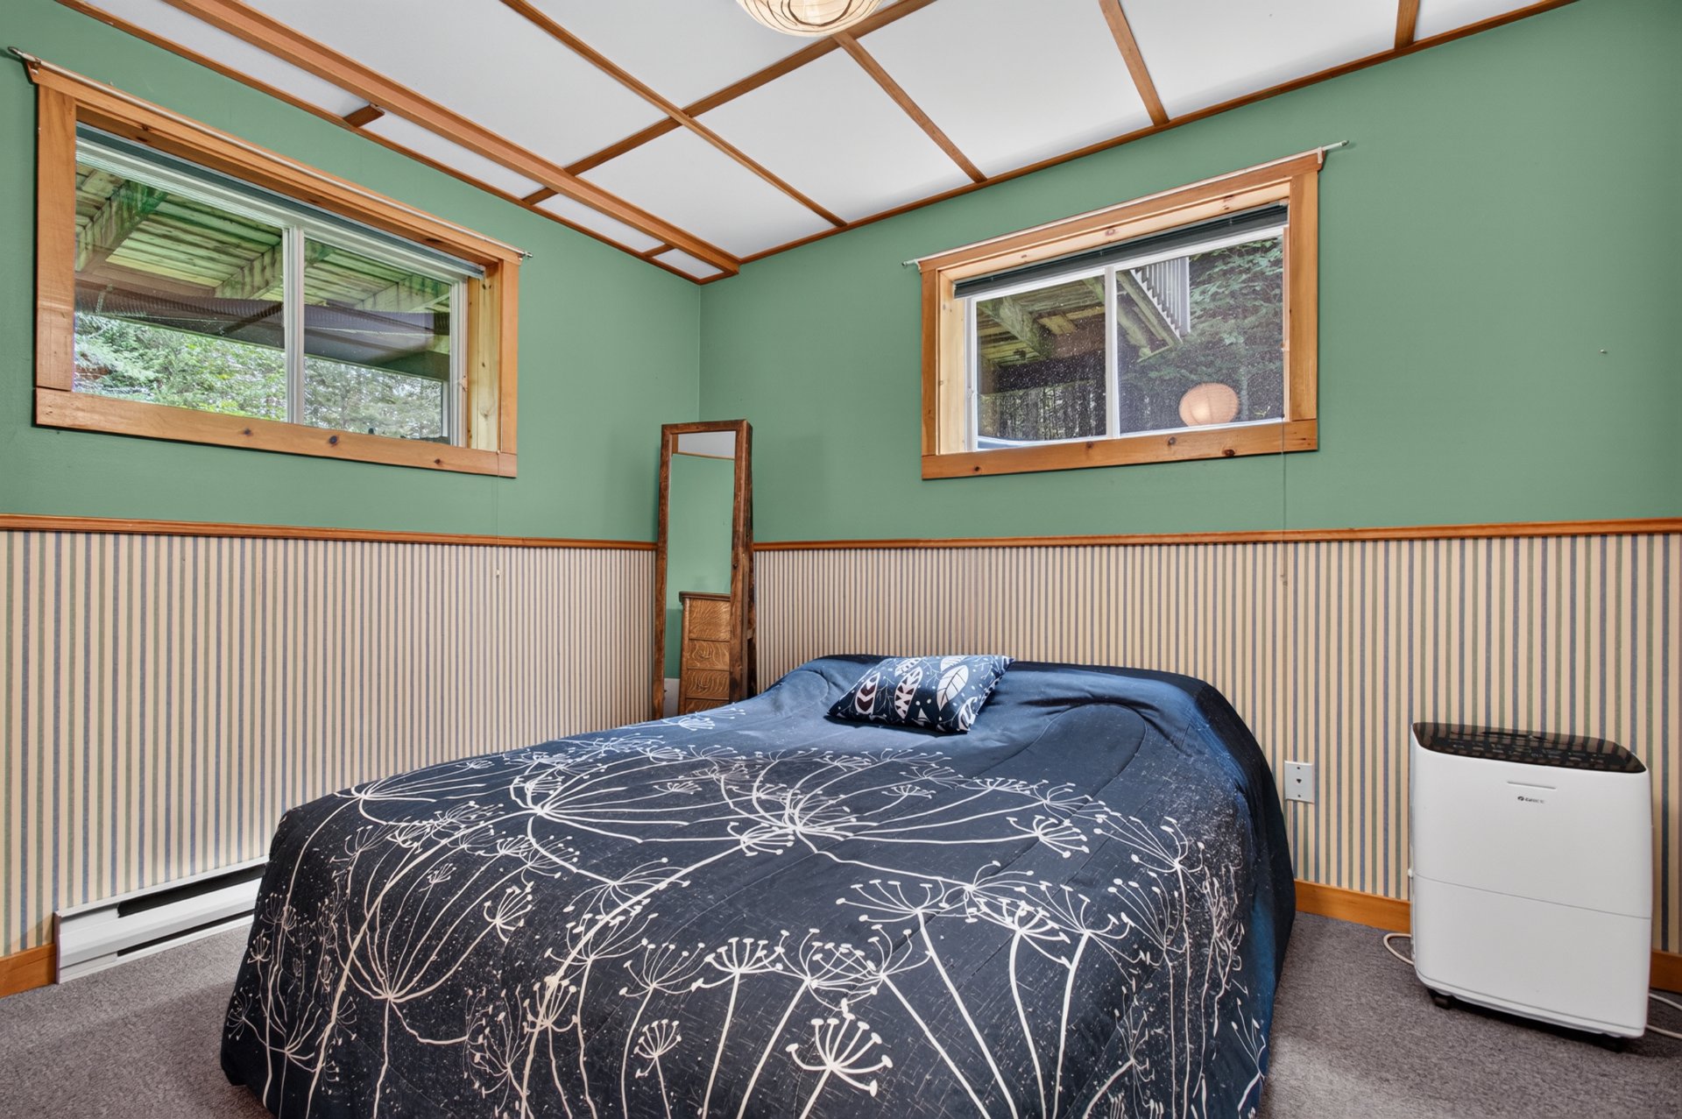
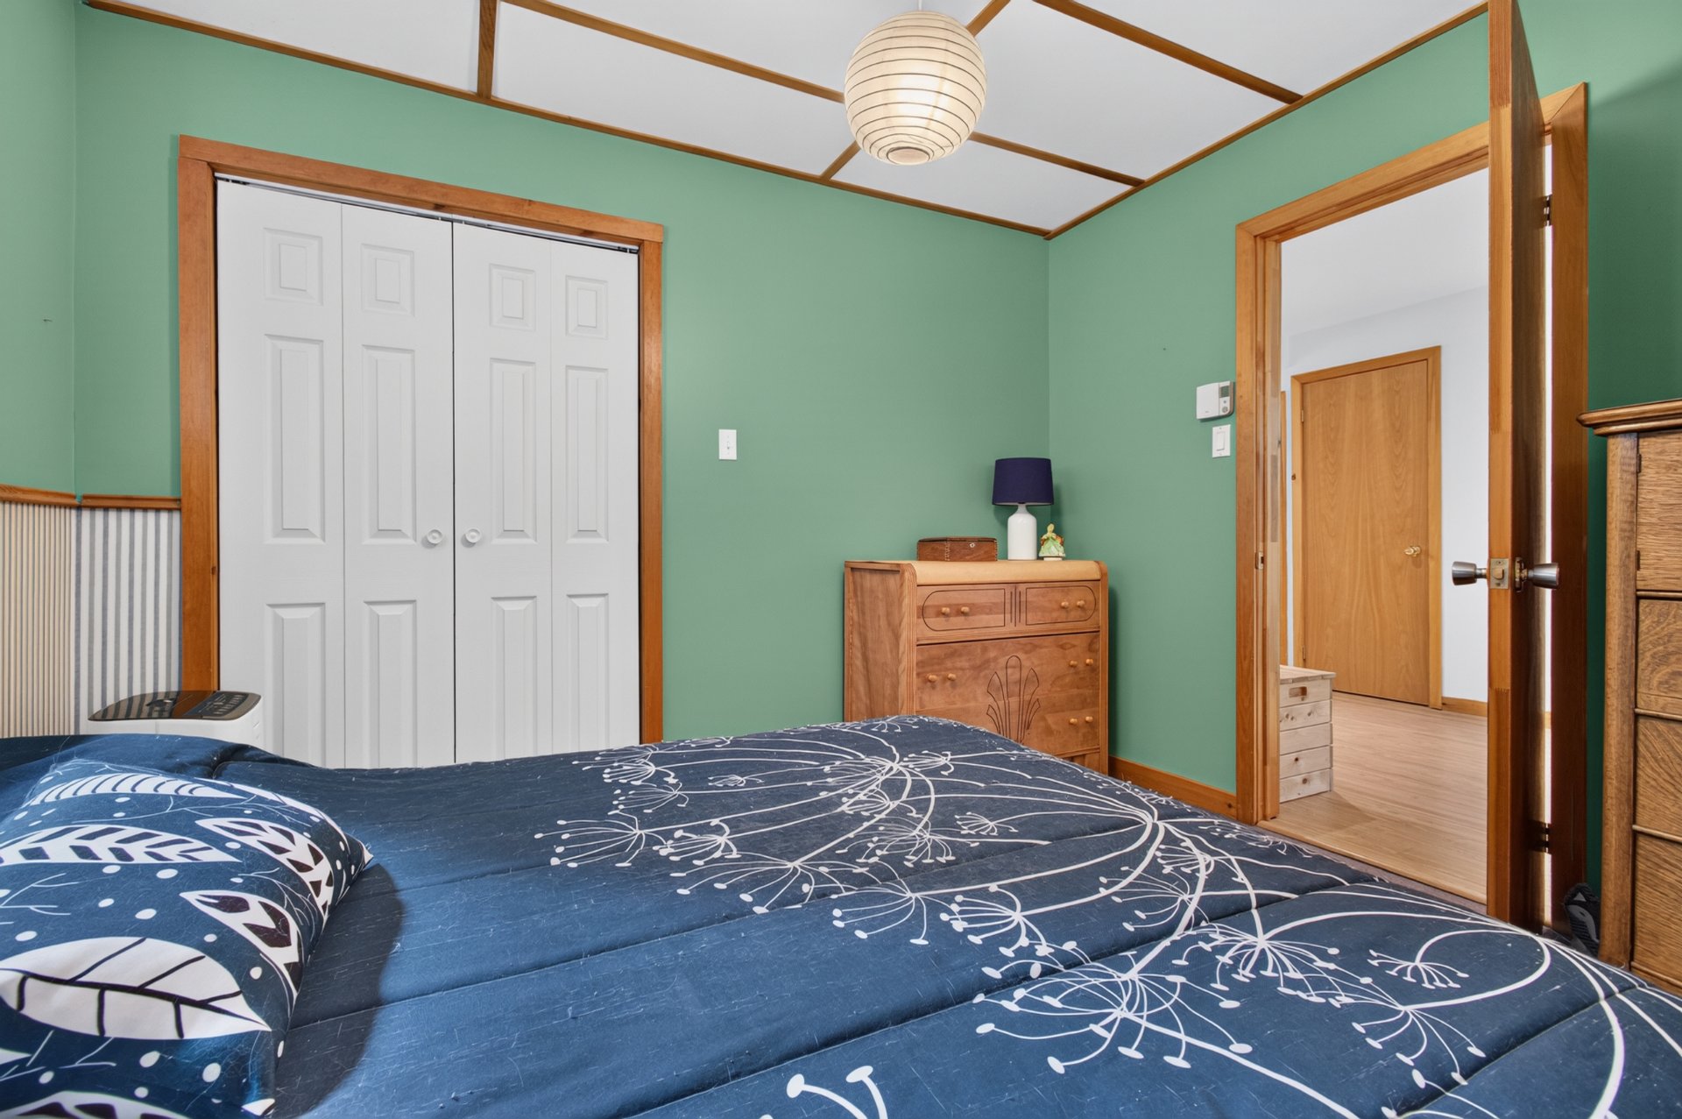
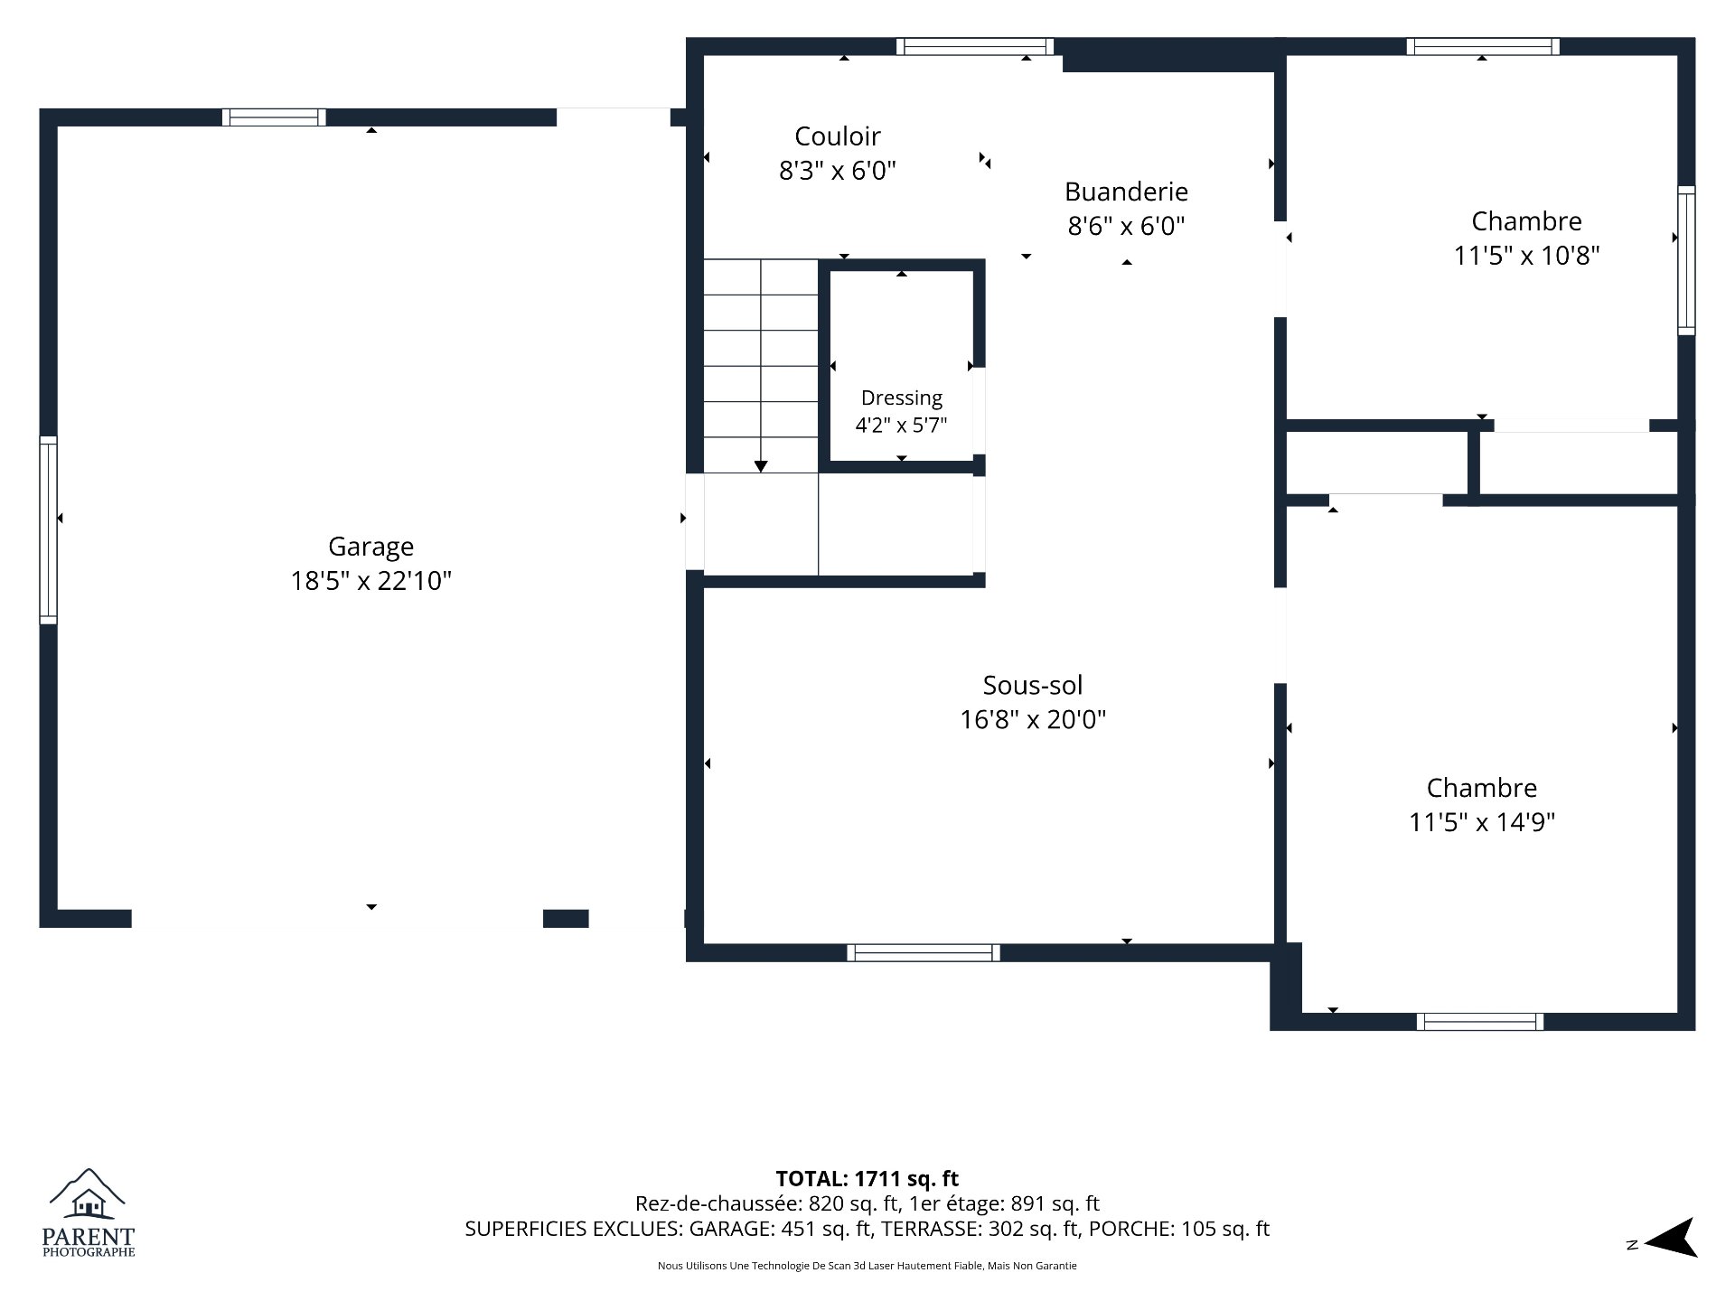
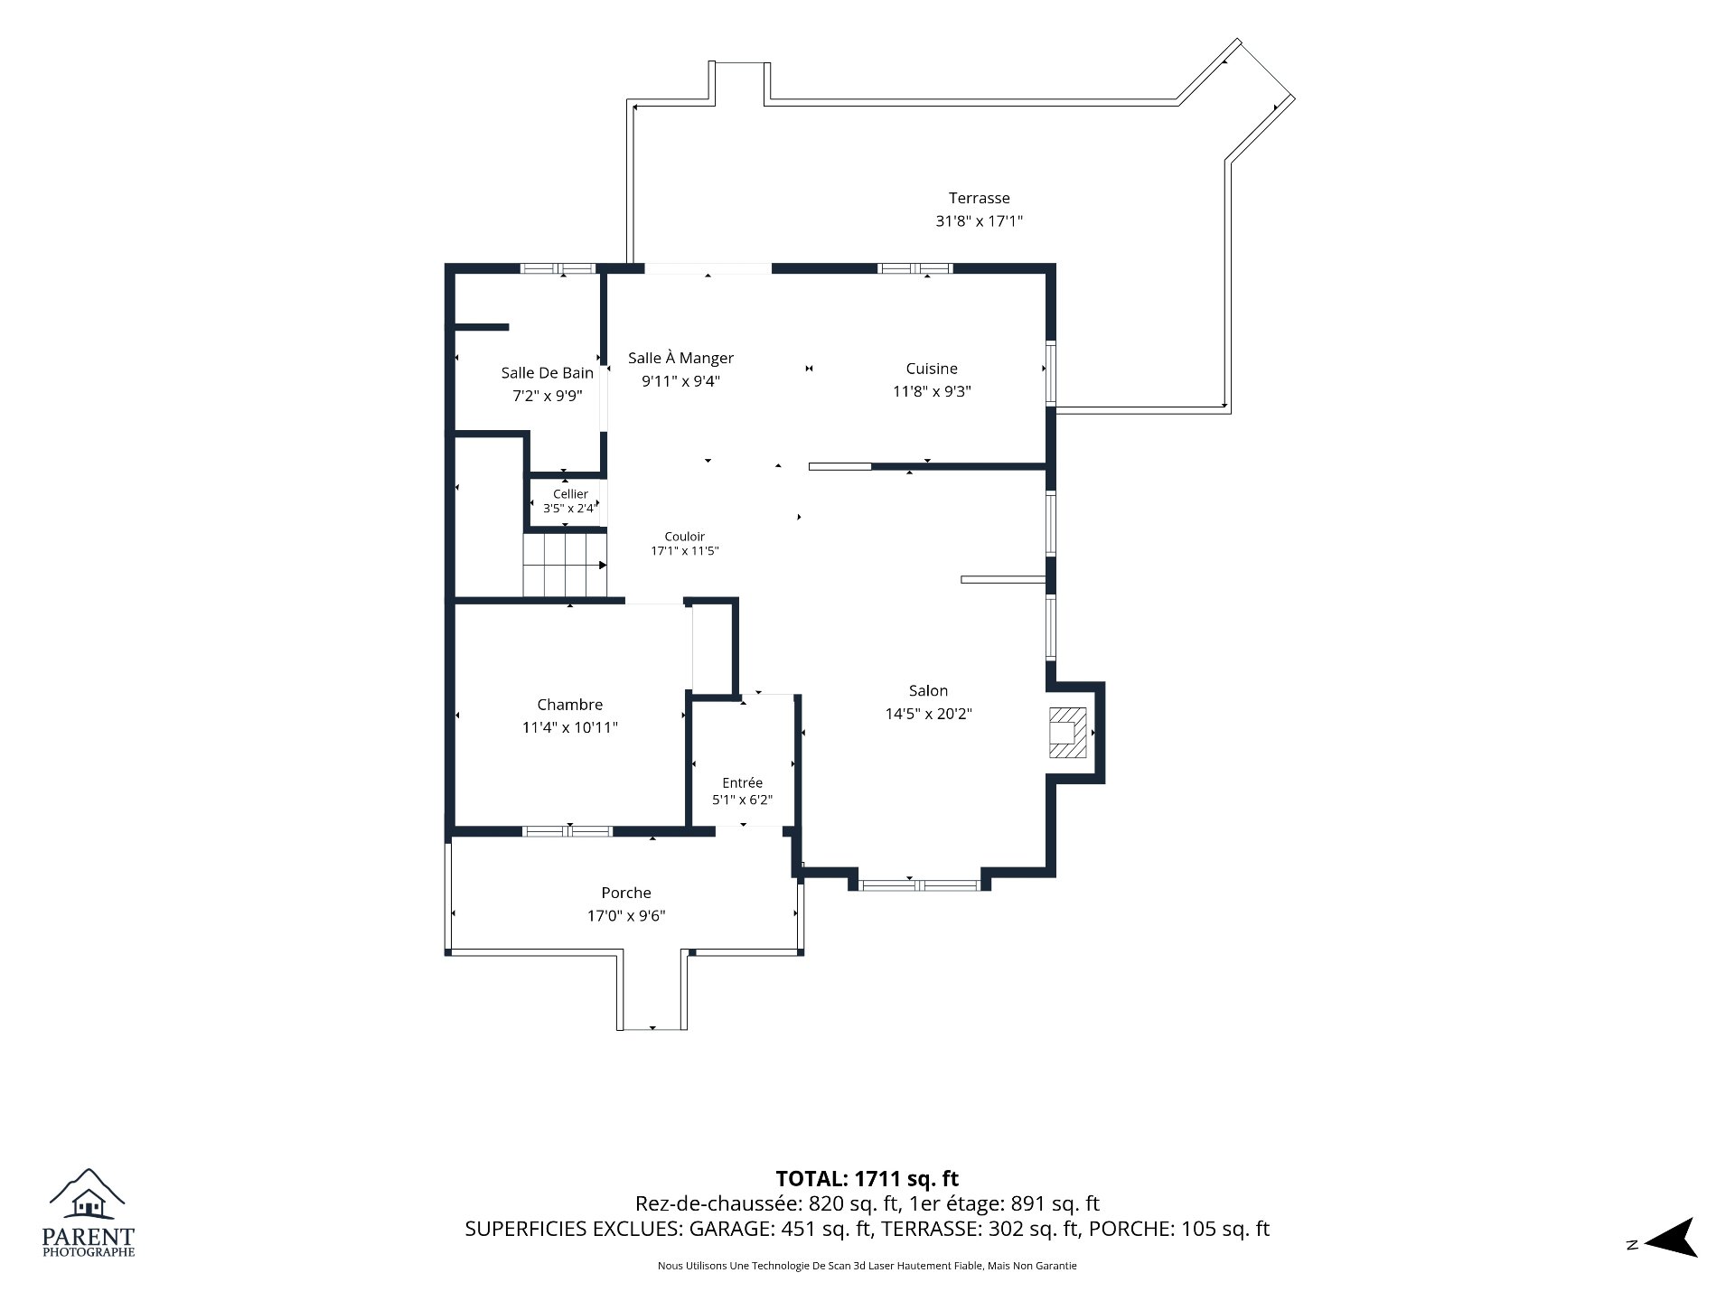
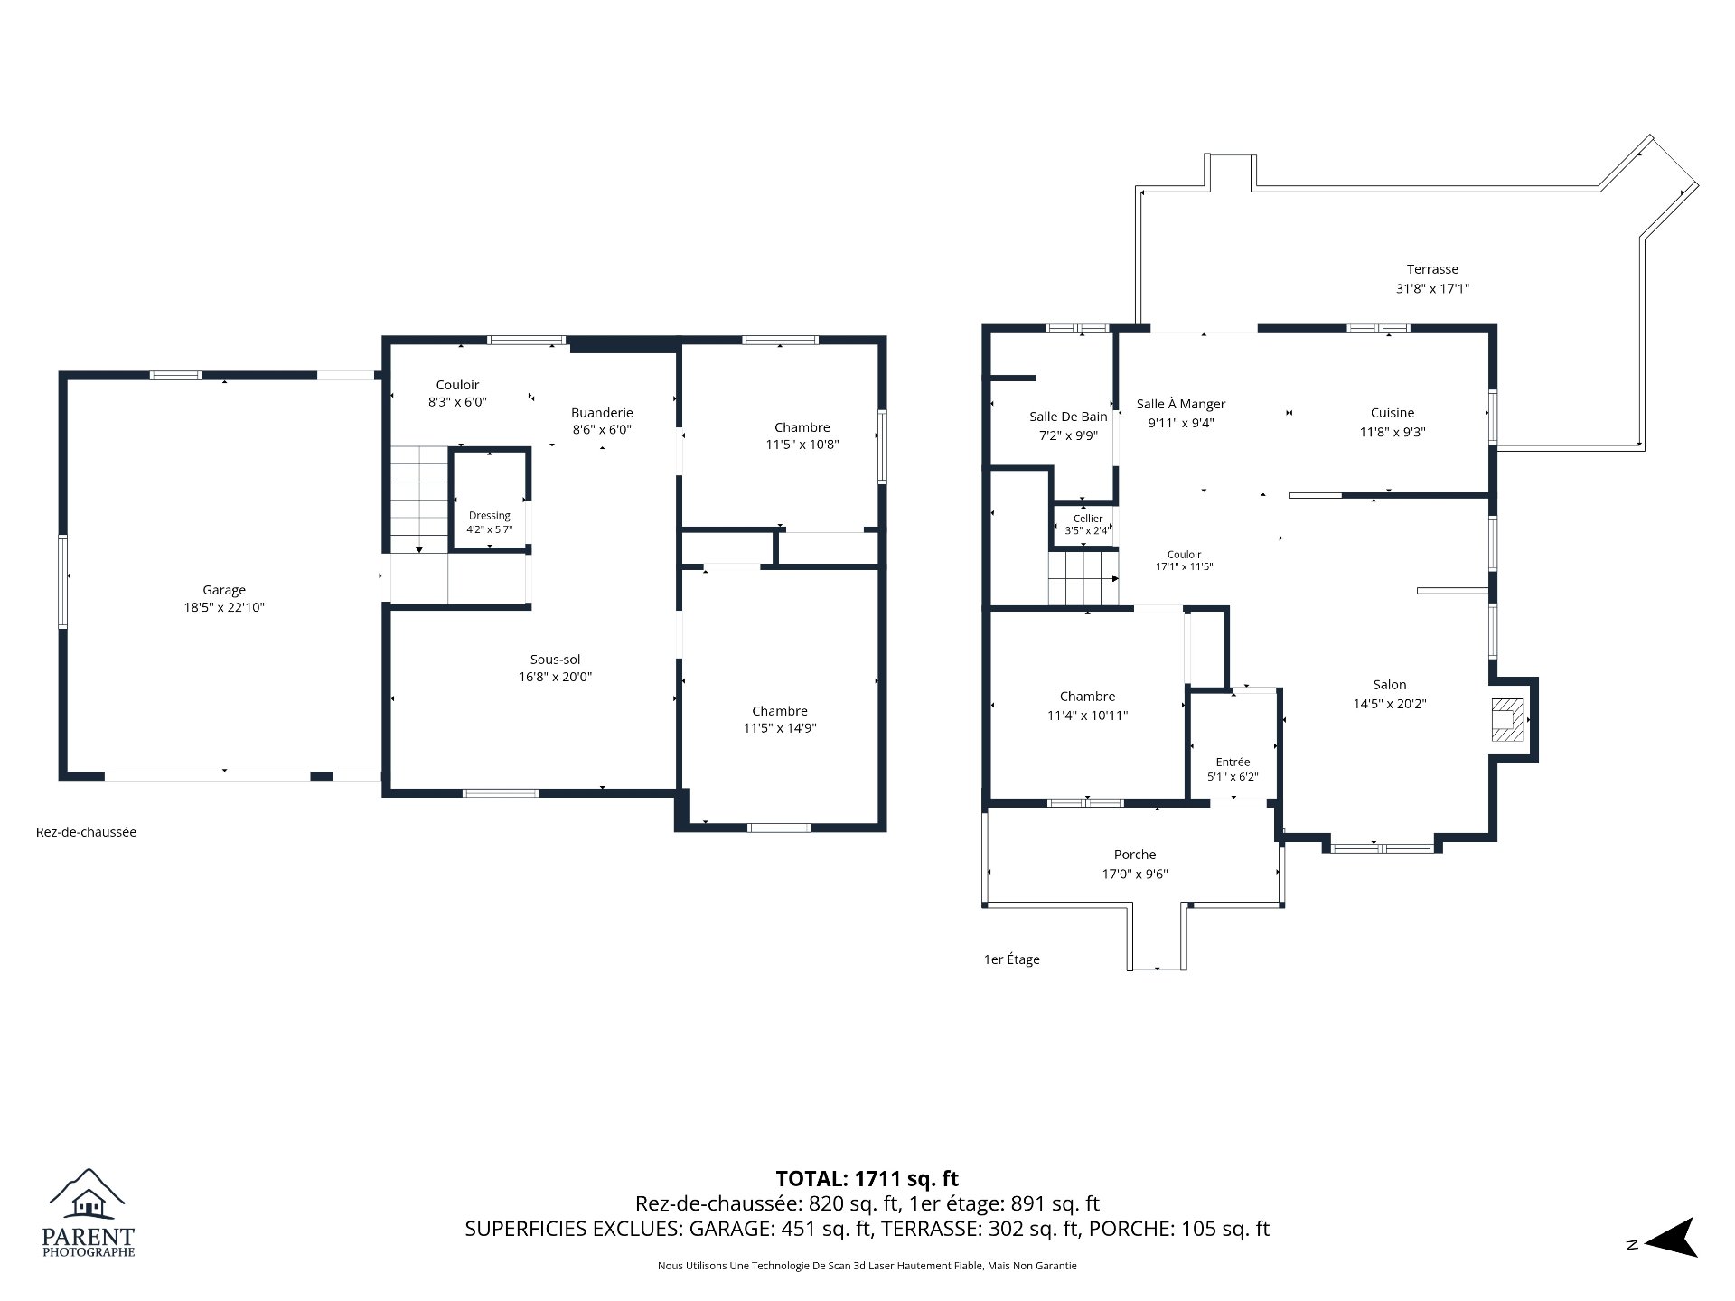
The property features 3 bedrooms--two of which are in the
basement--as well as one bathroom. The ground floor
includes a large living room with hardwood floors, a
kitchen with pine cabinets, and a dining room.
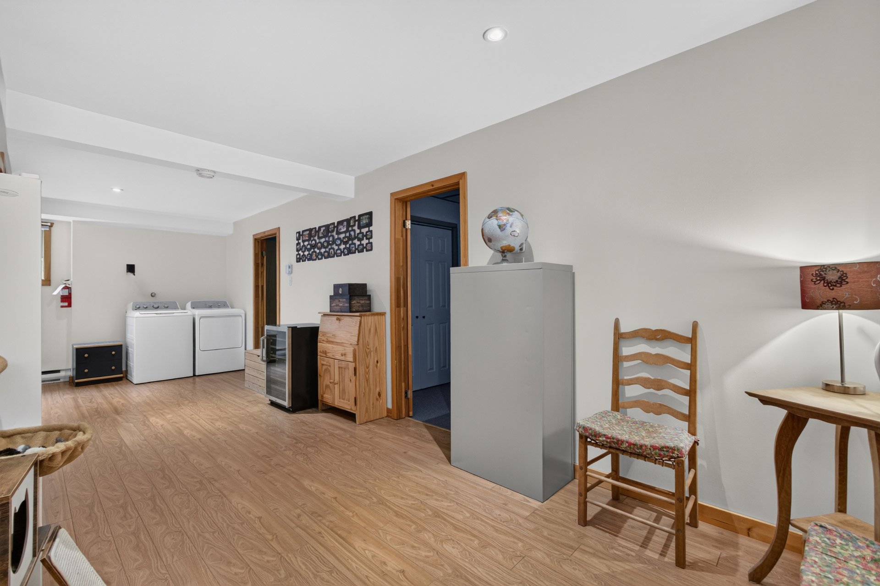
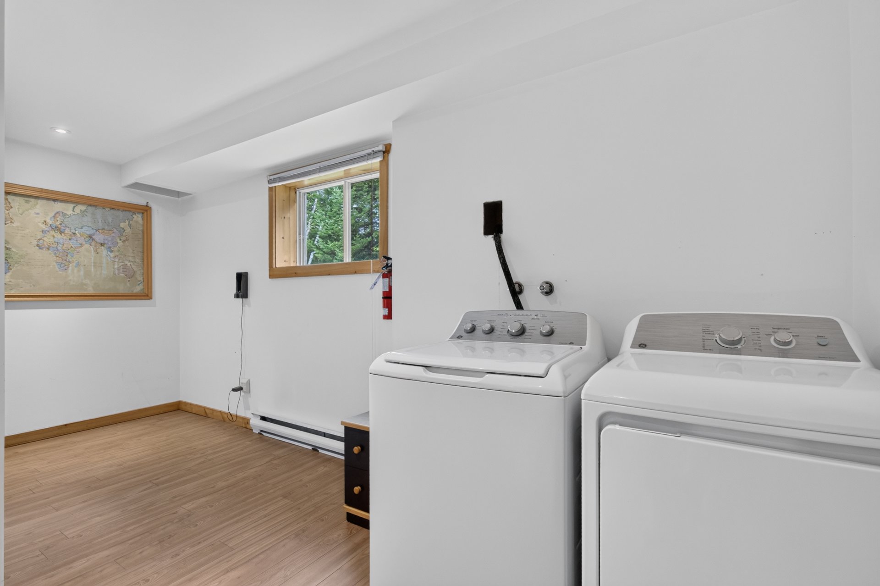
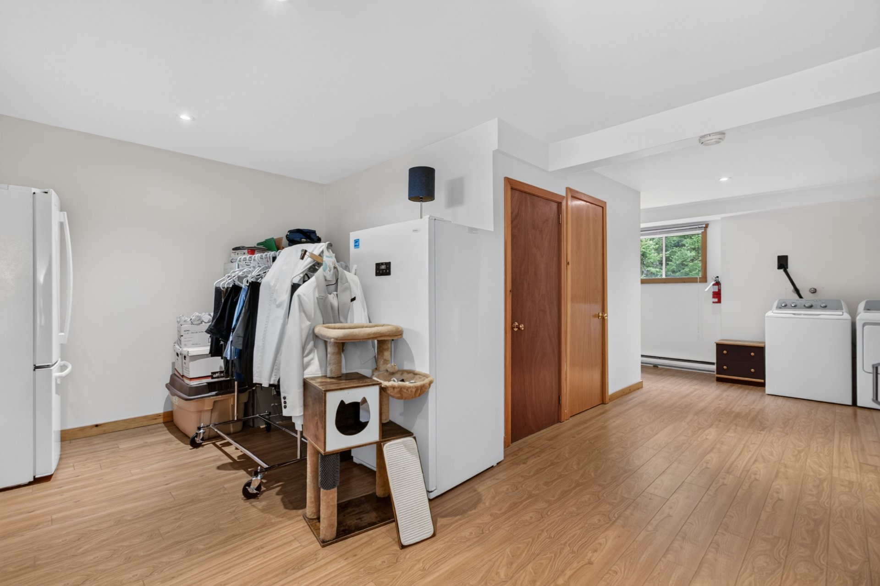
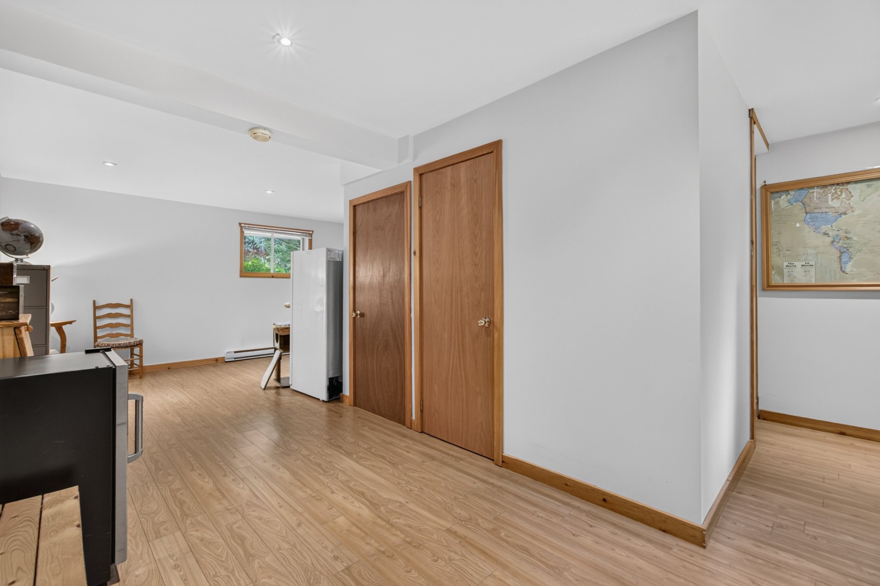
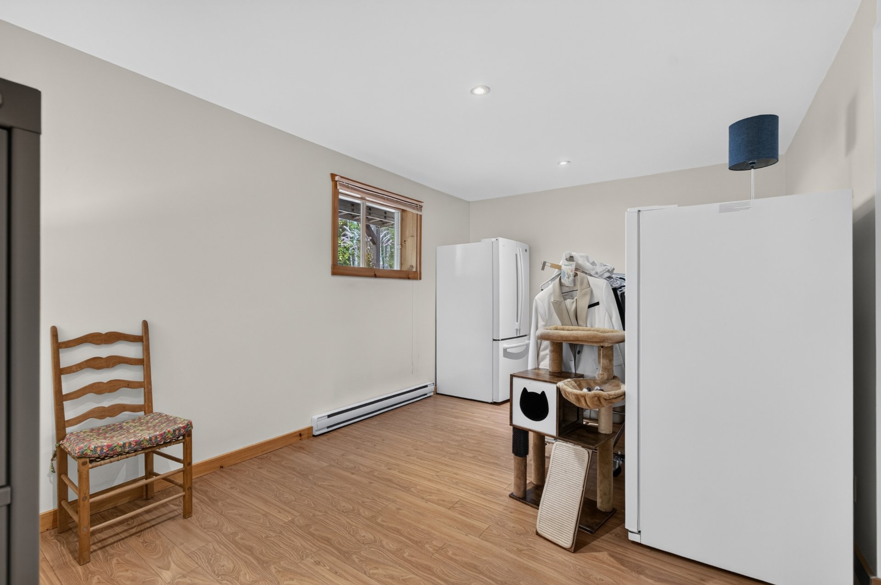
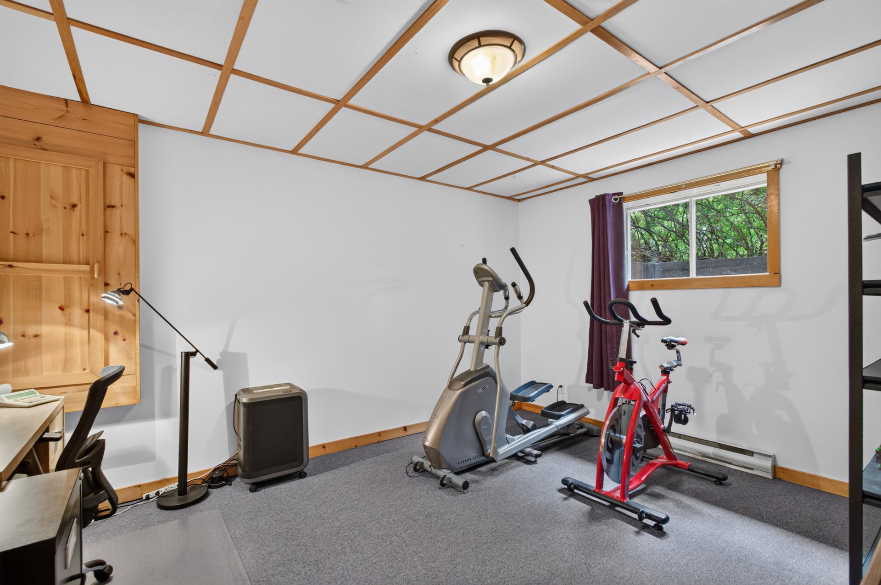
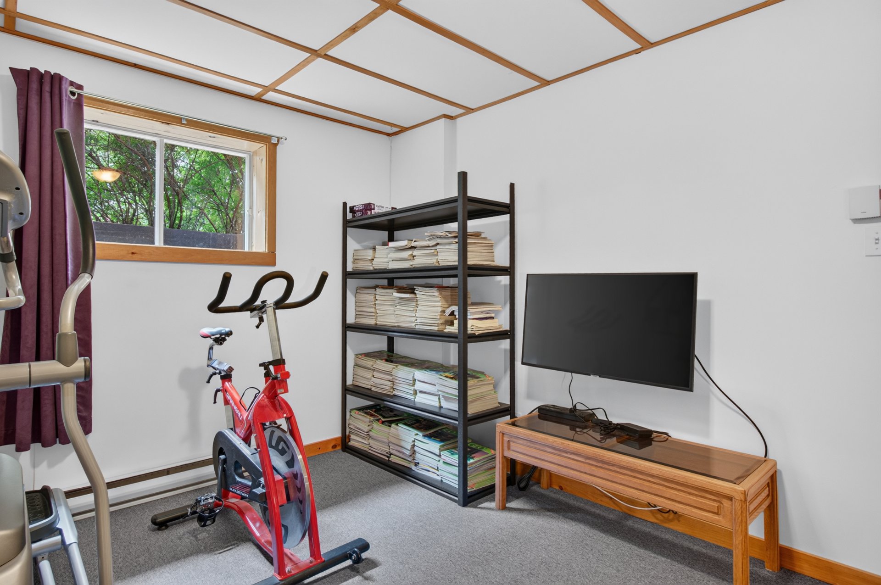
The fully finished basement offers a spacious family room
as well as the two additional bedrooms, maximizing the
available space.
Outside, a large porch allows you to enjoy the
approximately 44,813-sq.-ft. lot. The attached, heated, and
insulated single-car garage provides convenient parking and
storage space. The paved driveway also accommodates several
vehicles.
Improvements mentioned by the owner:
-- 2011: Basement finishing, replacement of flooring and
roofing, and painting of the exterior siding.
-- 2021: Replacement of first-floor windows.
Wood and electric heating, as well as air conditioning.
A property that offers space, tranquility, and proximity to
amenities, while allowing you to enjoy the region's
attractions year-round.
Loading maps...
Loading street view...
| ROOM DETAILS | |||
|---|---|---|---|
| Room | Dimensions | Level | Flooring |
| Primary bedroom | 11.4 x 10.11 P | Ground Floor | Wood |
| Kitchen | 11.8 x 9.3 P | Ground Floor | Ceramic tiles |
| Dining room | 9.11 x 9.4 P | Ground Floor | Ceramic tiles |
| Bathroom | 7.2 x 9.9 P | Ground Floor | Ceramic tiles |
| Living room | 14.5 x 20.2 P | Ground Floor | Wood |
| Bedroom | 11.5 x 10.8 P | Basement | Concrete |
| Bedroom | 11.5 x 14.9 P | Basement | Concrete |
| Family room | 16.8 x 20.0 P | Basement | Wood |
| Laundry room | 8.6 x 6.0 P | Basement | Wood |
| Storage | 4.2 x 5.7 P | Basement | Wood |
| BUILDING | |
|---|---|
| Type | Bungalow |
| Style | Detached |
| Dimensions | 0x0 |
| Lot Size | 4163.2 MC |
| EXPENSES | |
|---|---|
| Energy cost | $ 2750 / year |
| Municipal Taxes (2026) | $ 2046 / year |
| School taxes (2026) | $ 234 / year |
| CHARACTERISTICS | |
|---|---|
| Basement | 6 feet and over, Finished basement |
| Proximity | Alpine skiing, ATV trail, Bicycle path, Cegep, Cross-country skiing, Daycare centre, Elementary school, Golf, High school, Highway, Park - green area, Snowmobile trail |
| Water supply | Artesian well |
| Roofing | Asphalt shingles |
| Garage | Attached |
| Heating system | Electric baseboard units |
| Heating energy | Electricity |
| Topography | Flat |
| Parking | Garage |
| Landscaping | Landscape |
| Foundation | Poured concrete |
| Sewage system | Purification field, Septic tank |
| Windows | PVC |
| Zoning | Residential |
| Siding | Vinyl |
| Hearth stove | Wood burning stove |
| Distinctive features | Wooded lot: hardwood trees |


Certified Agency Executive Officer (AEO)


Copyright © 2024 All Rights Reserved. Custom Website Design By  – Privacy Policy
