285 Rue Melançon, Saint-Jérôme, QC J7Z4J7 $514,000
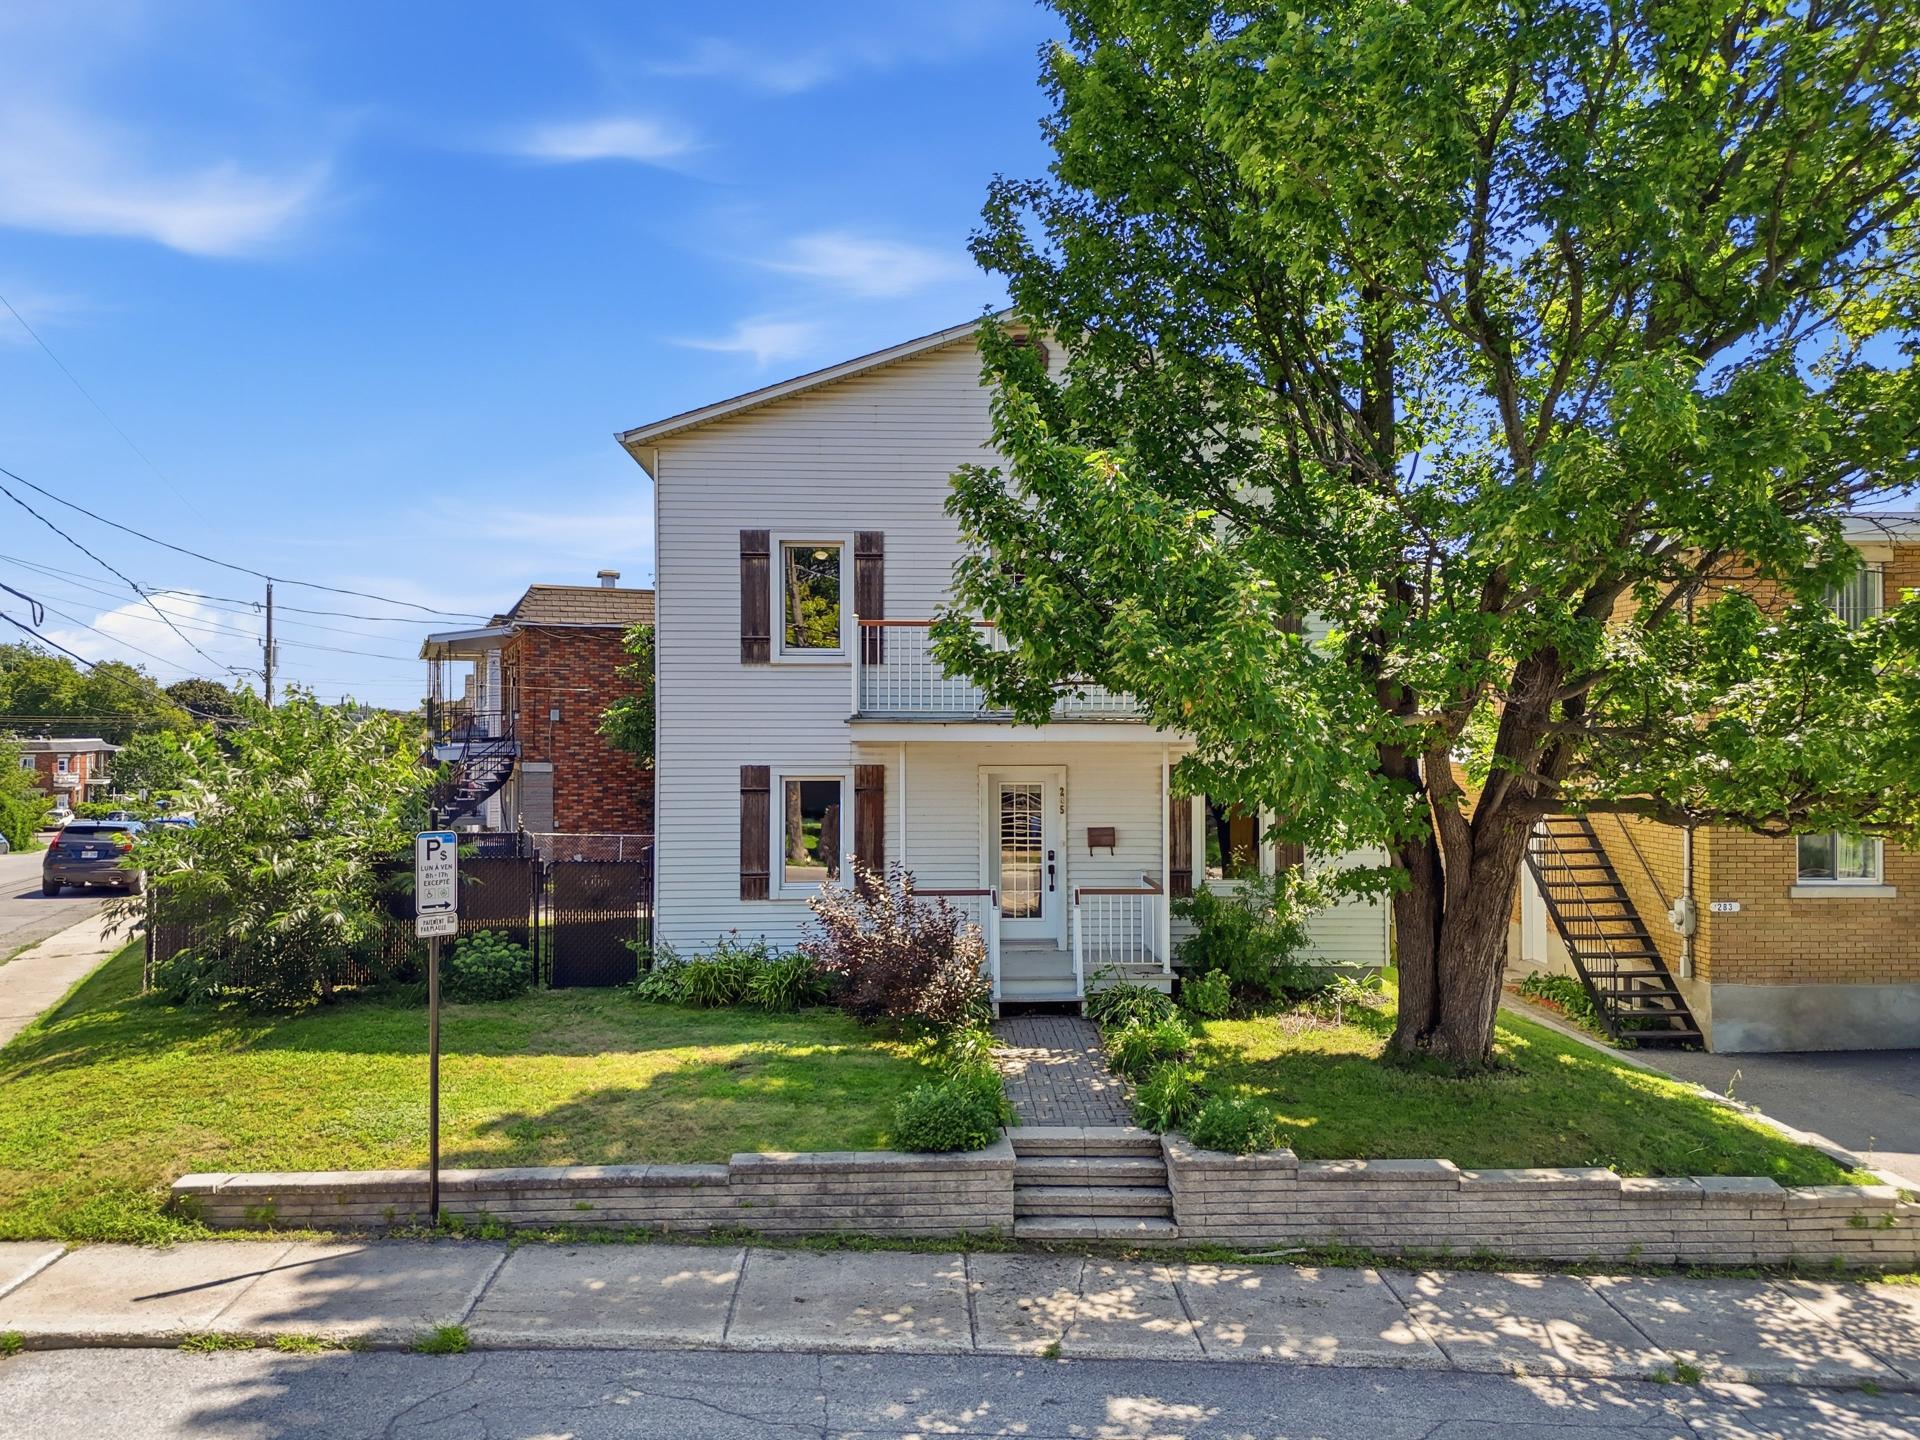
Frontage
Hallway
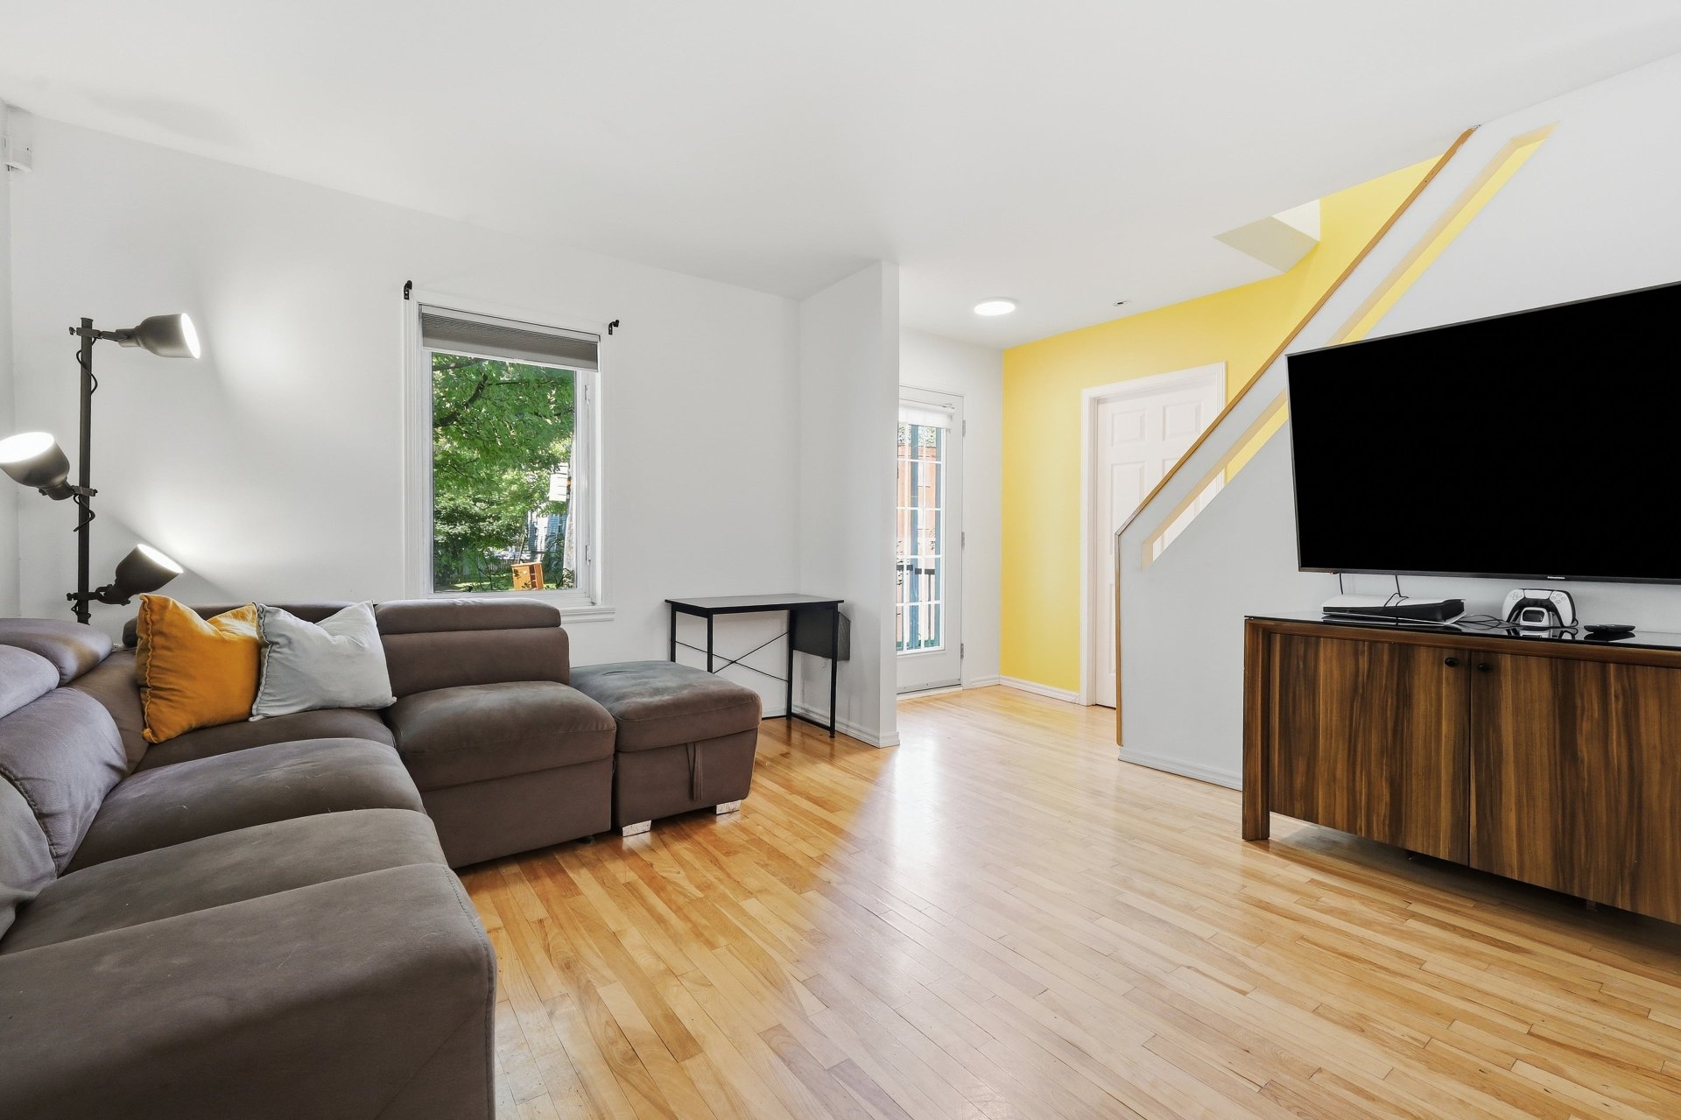
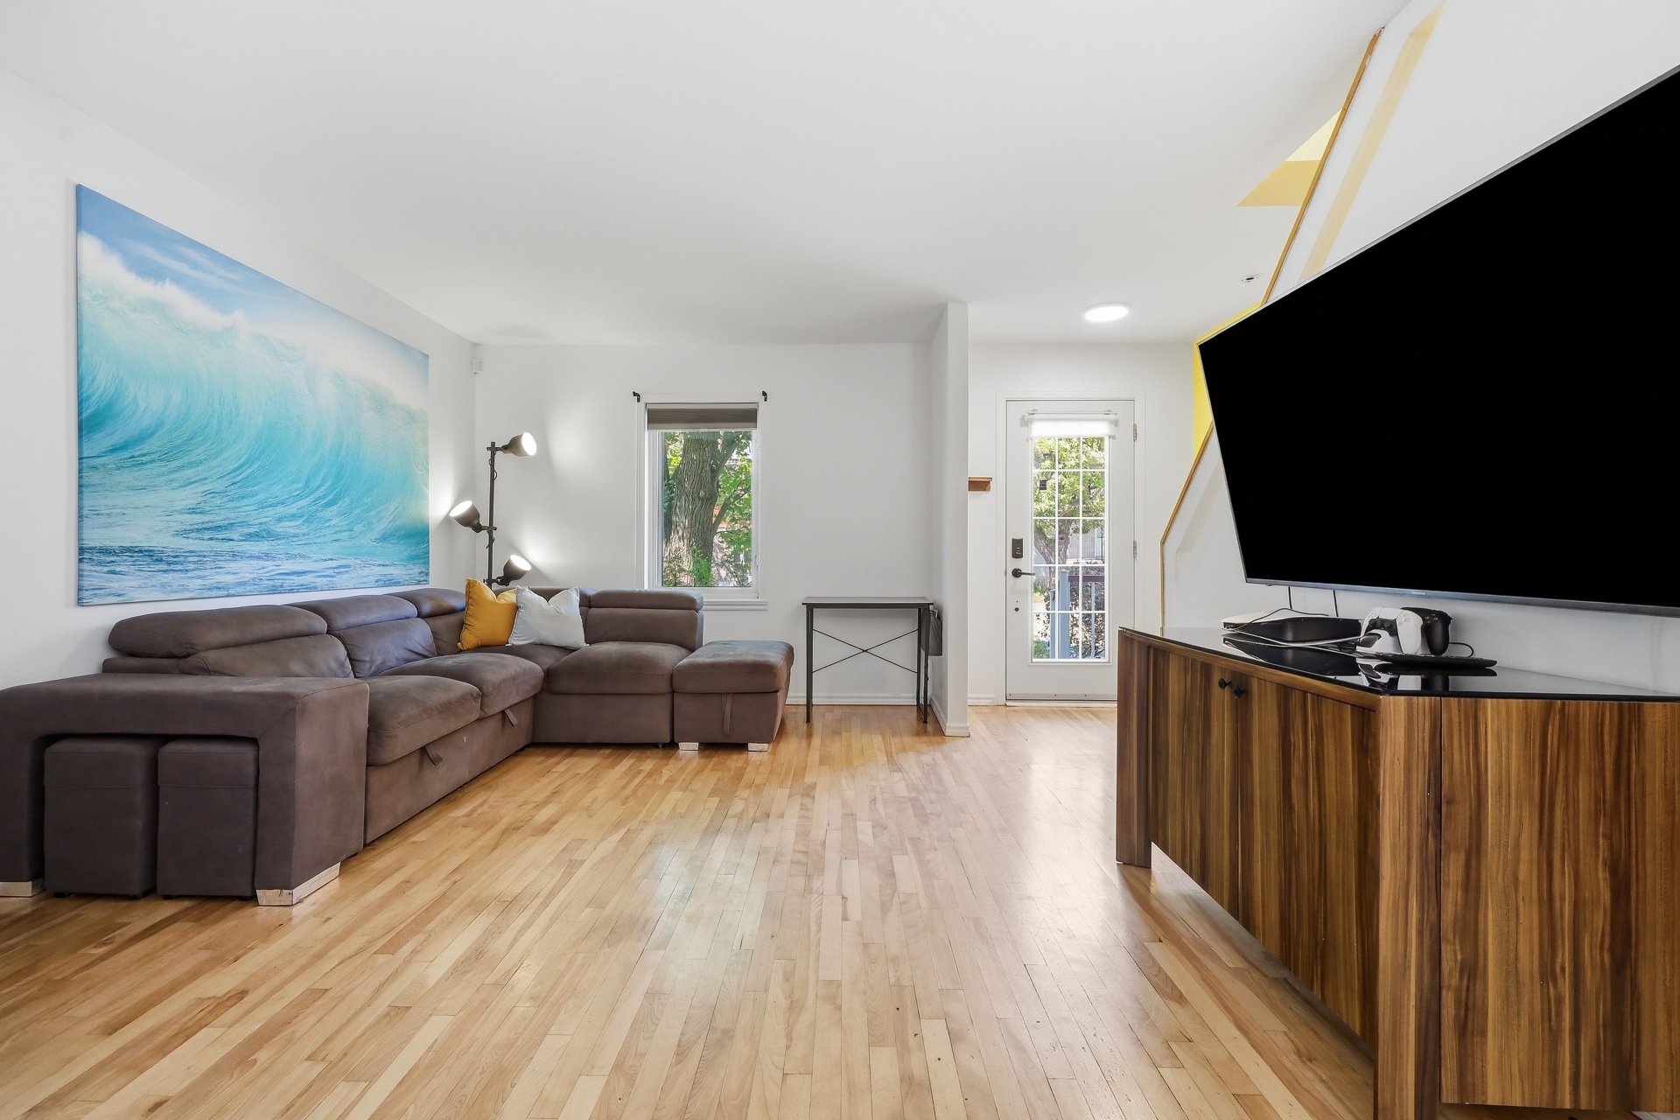
Living room
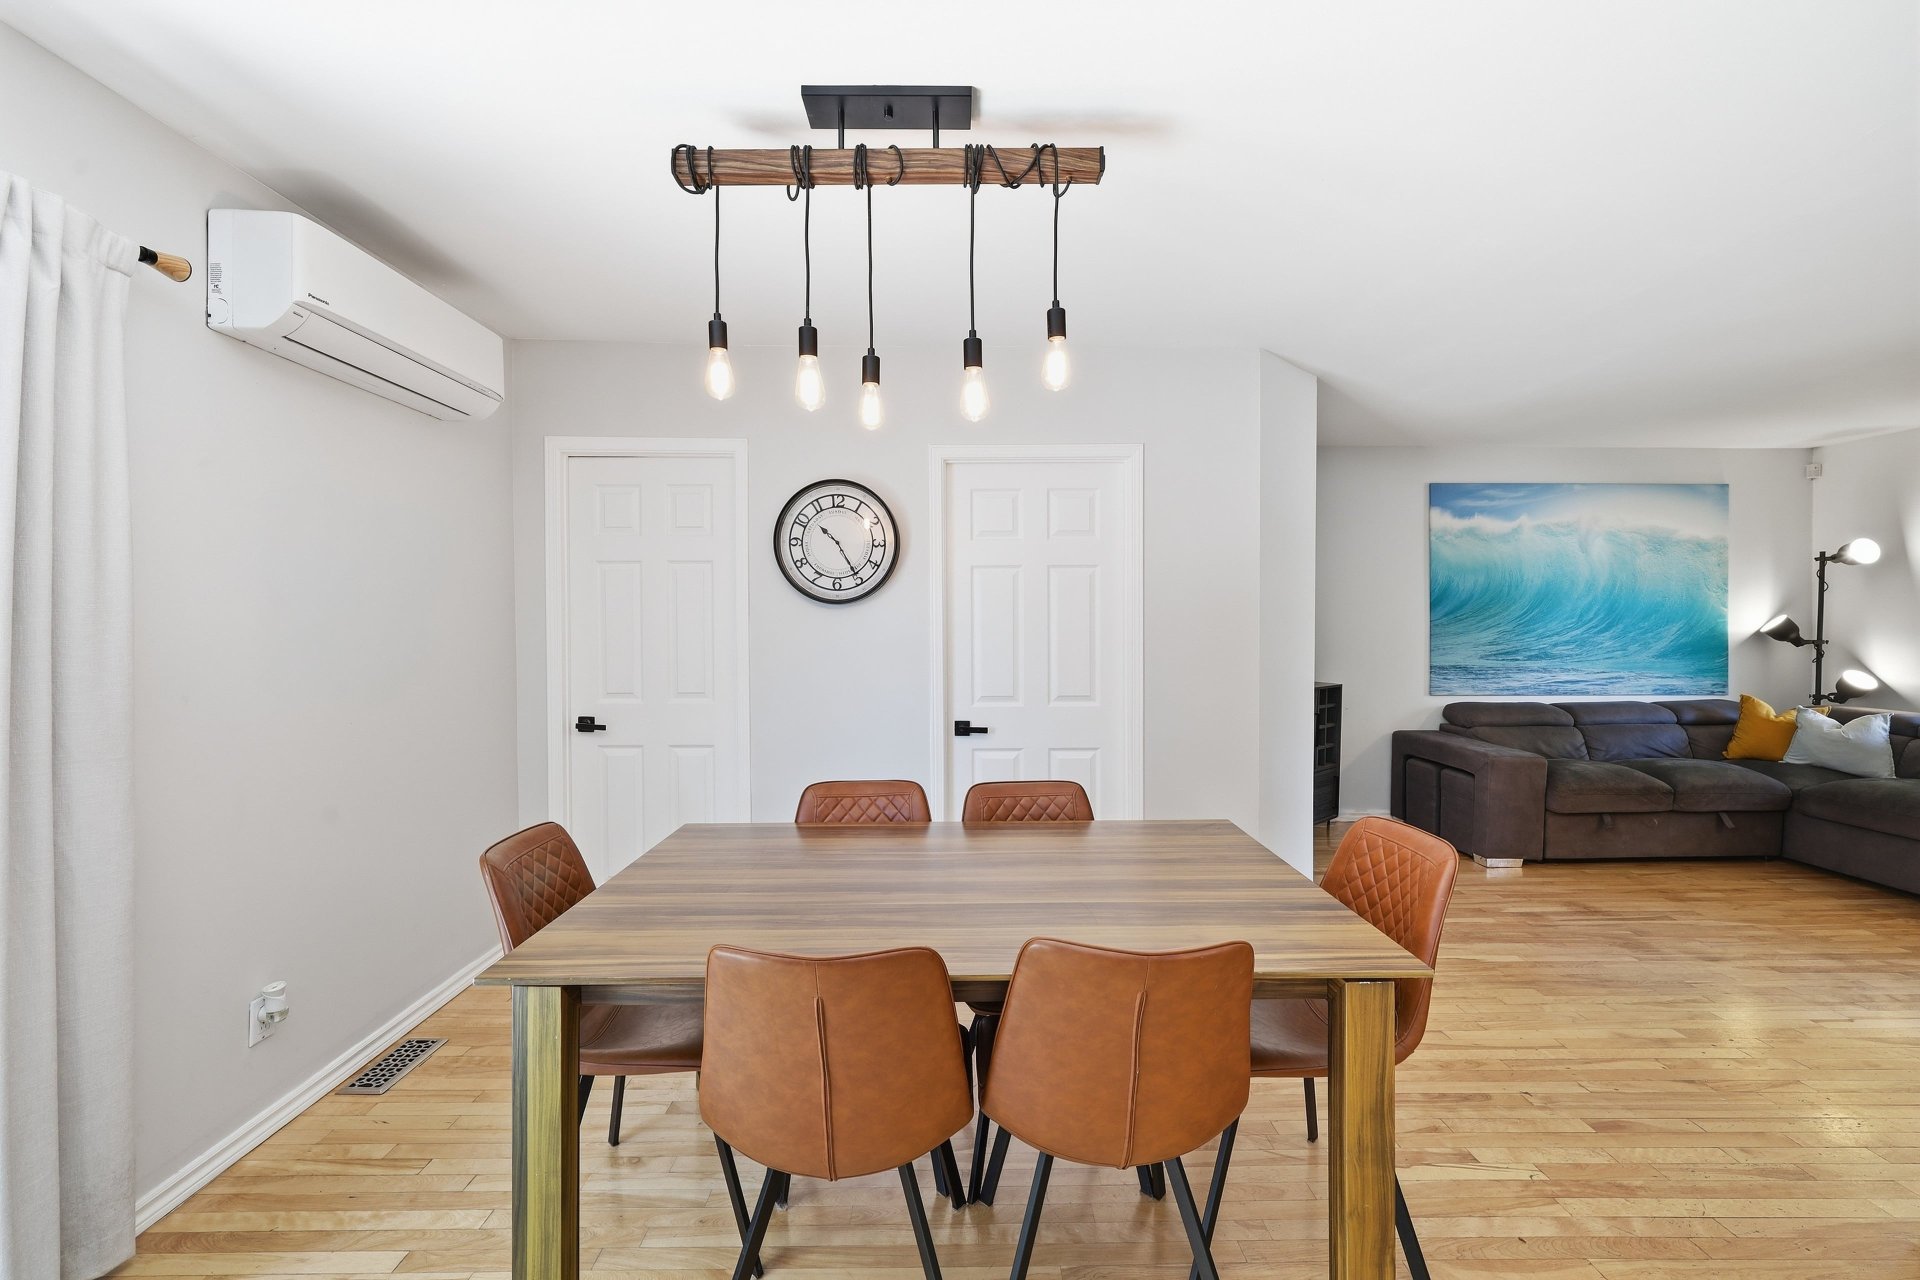
Dining room
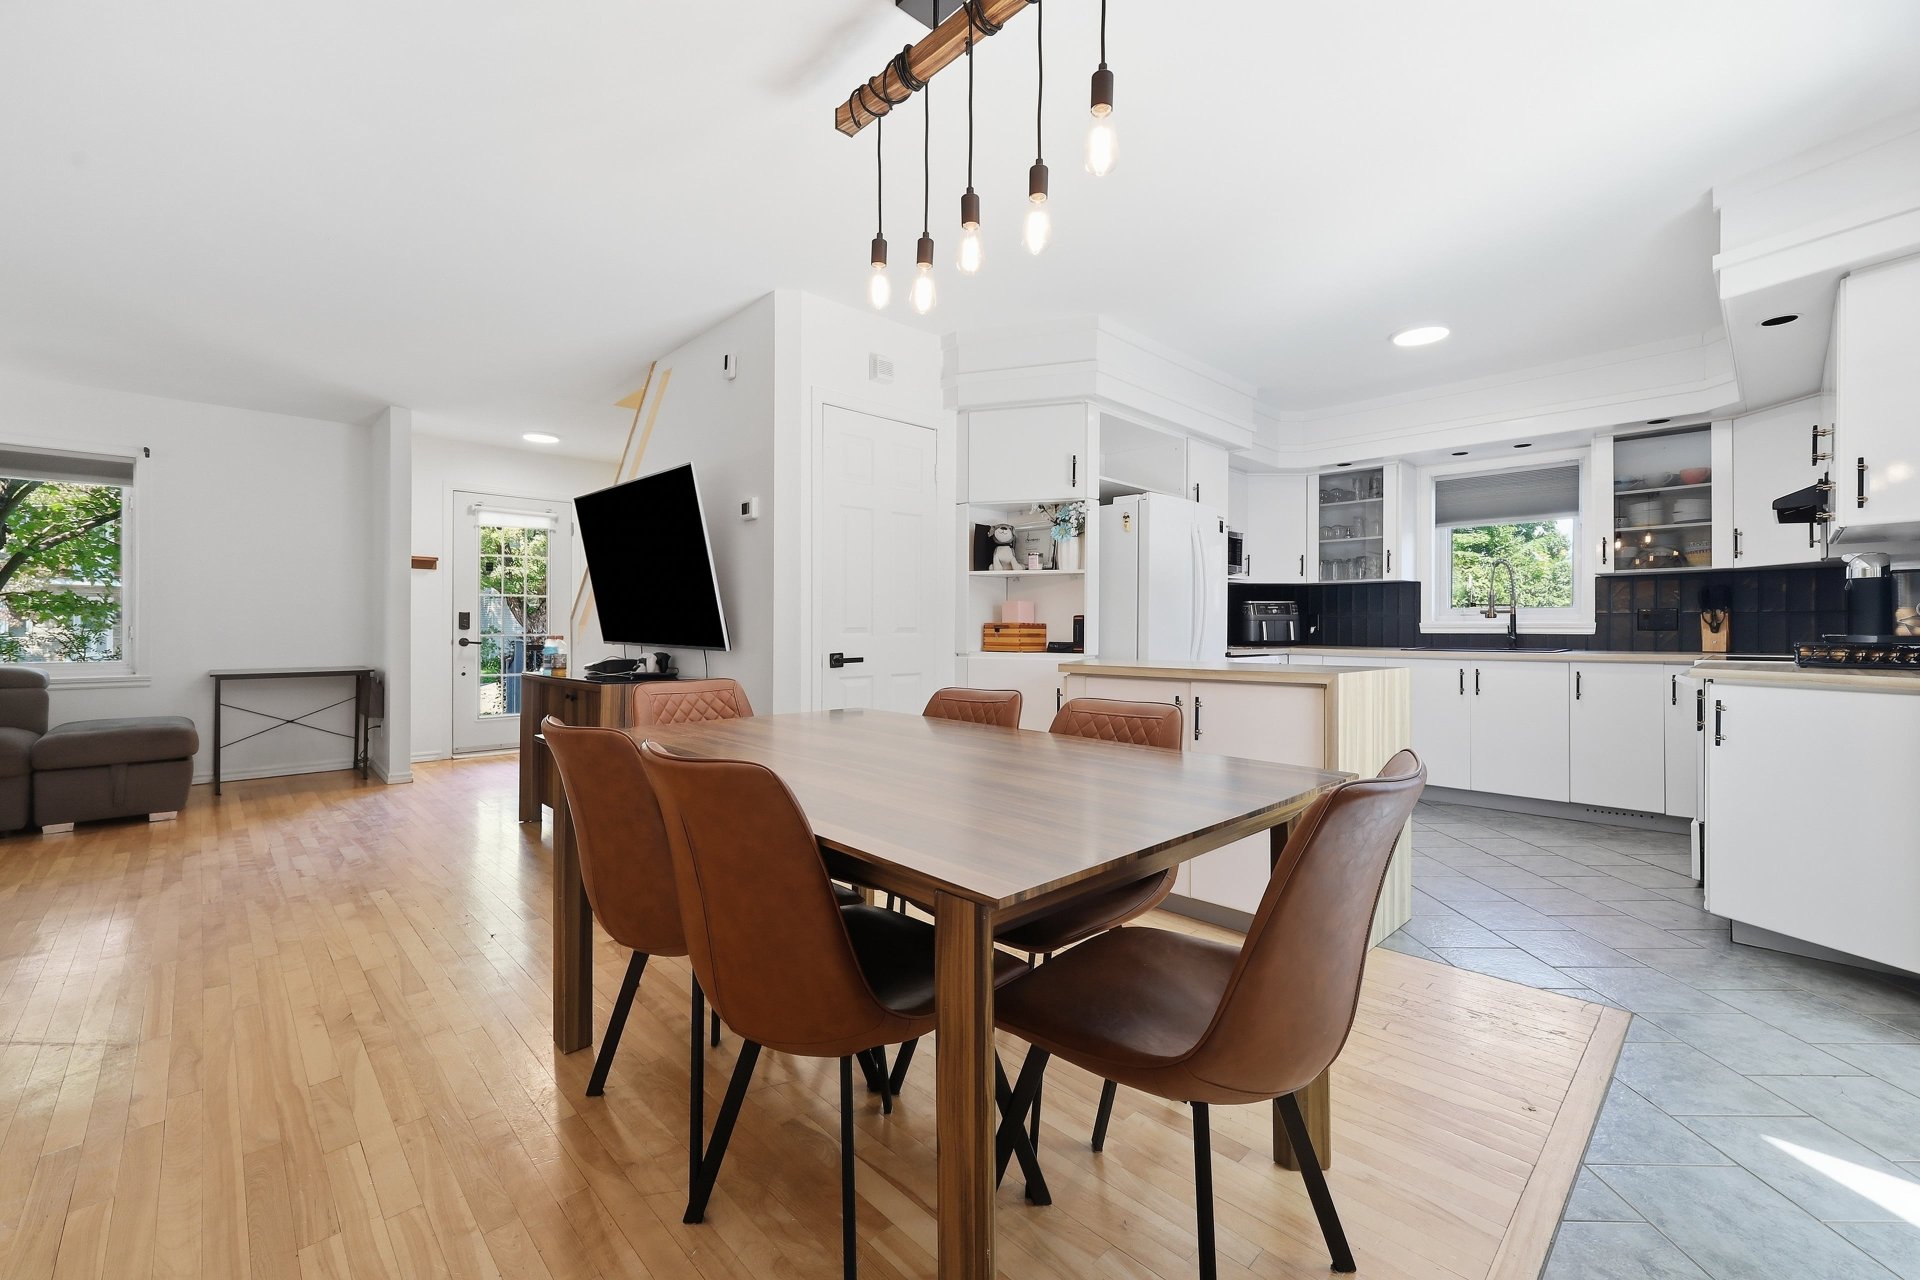
Dining room
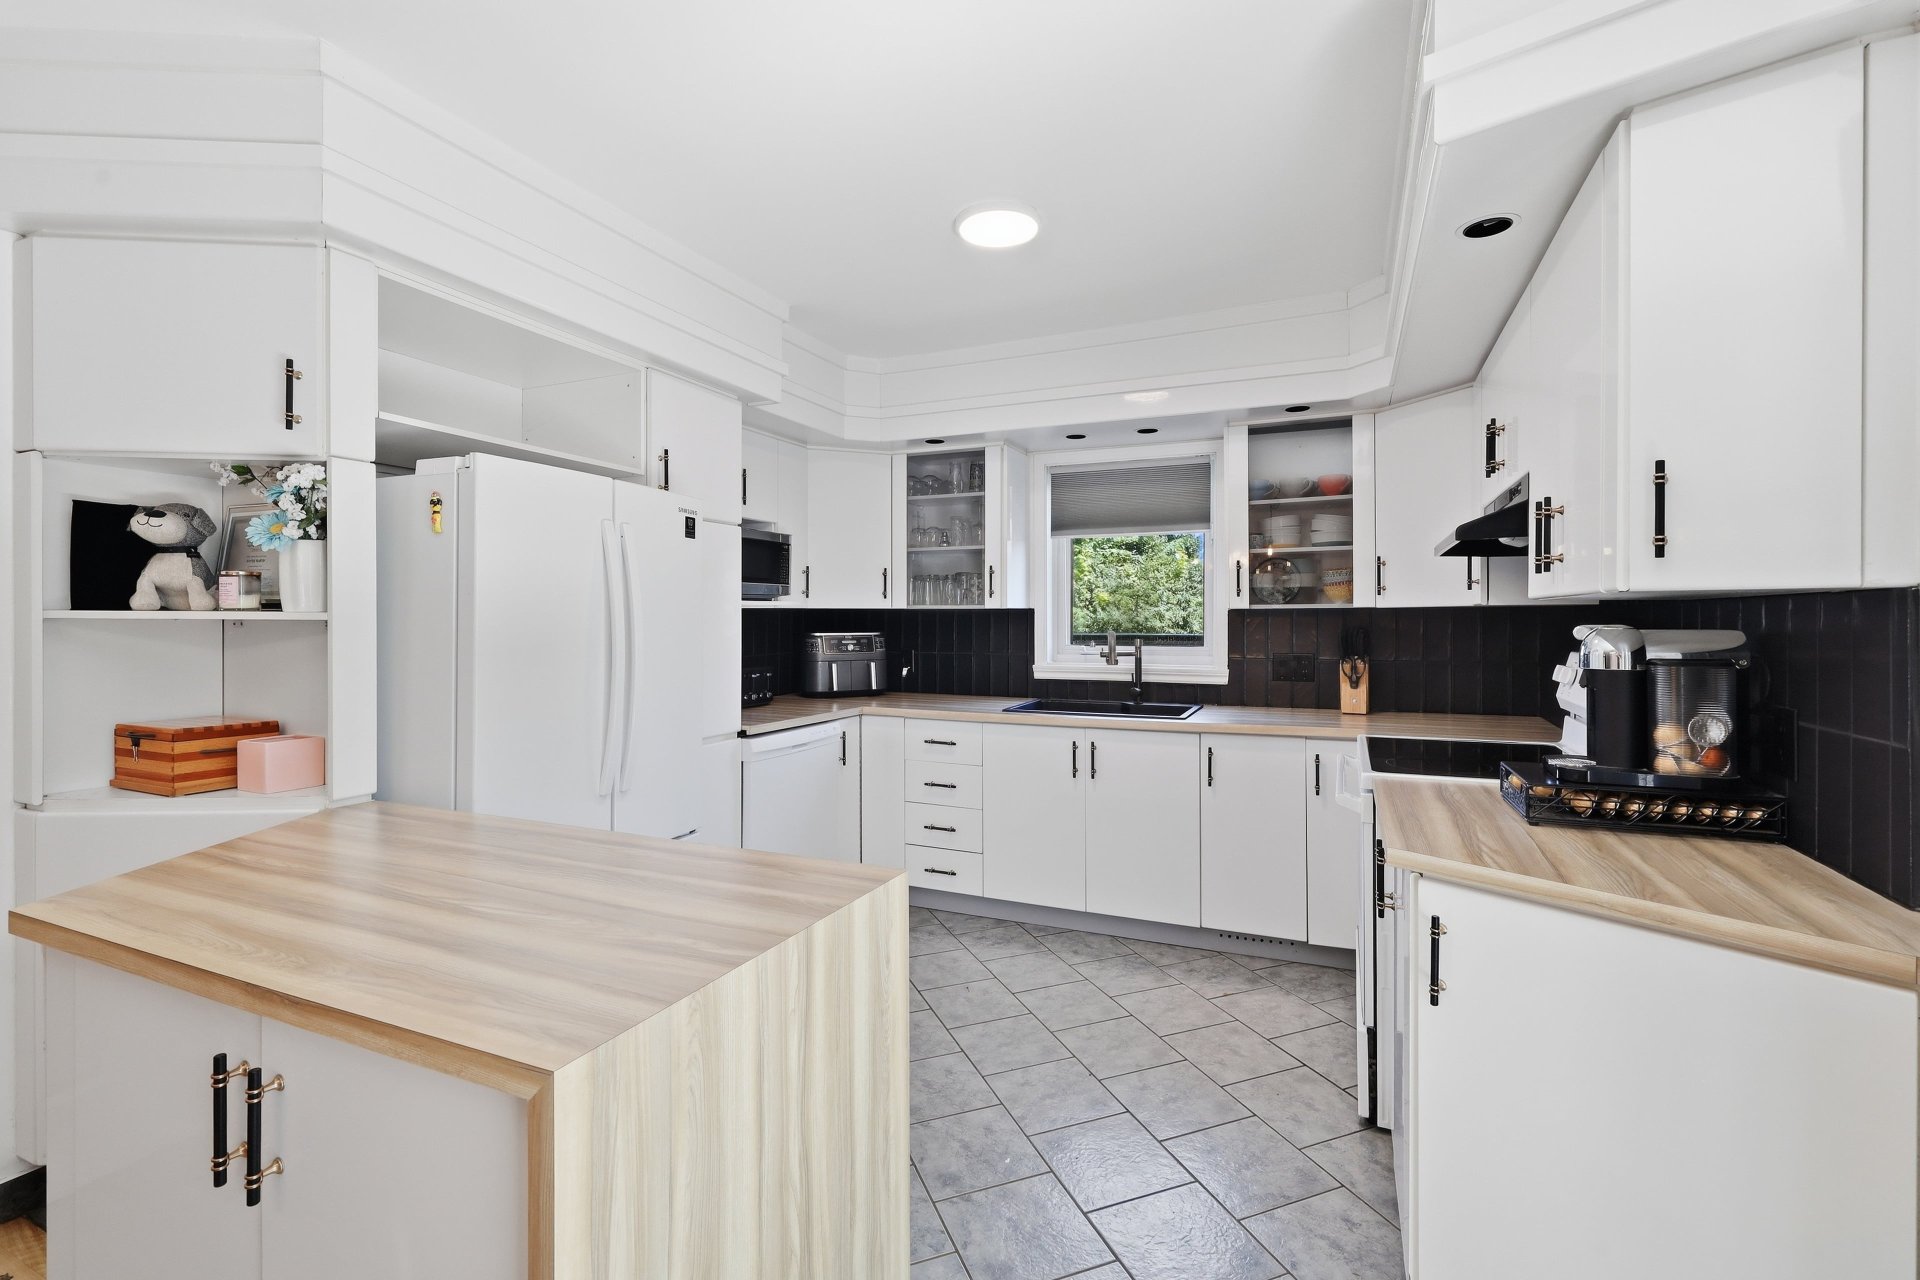
Kitchen
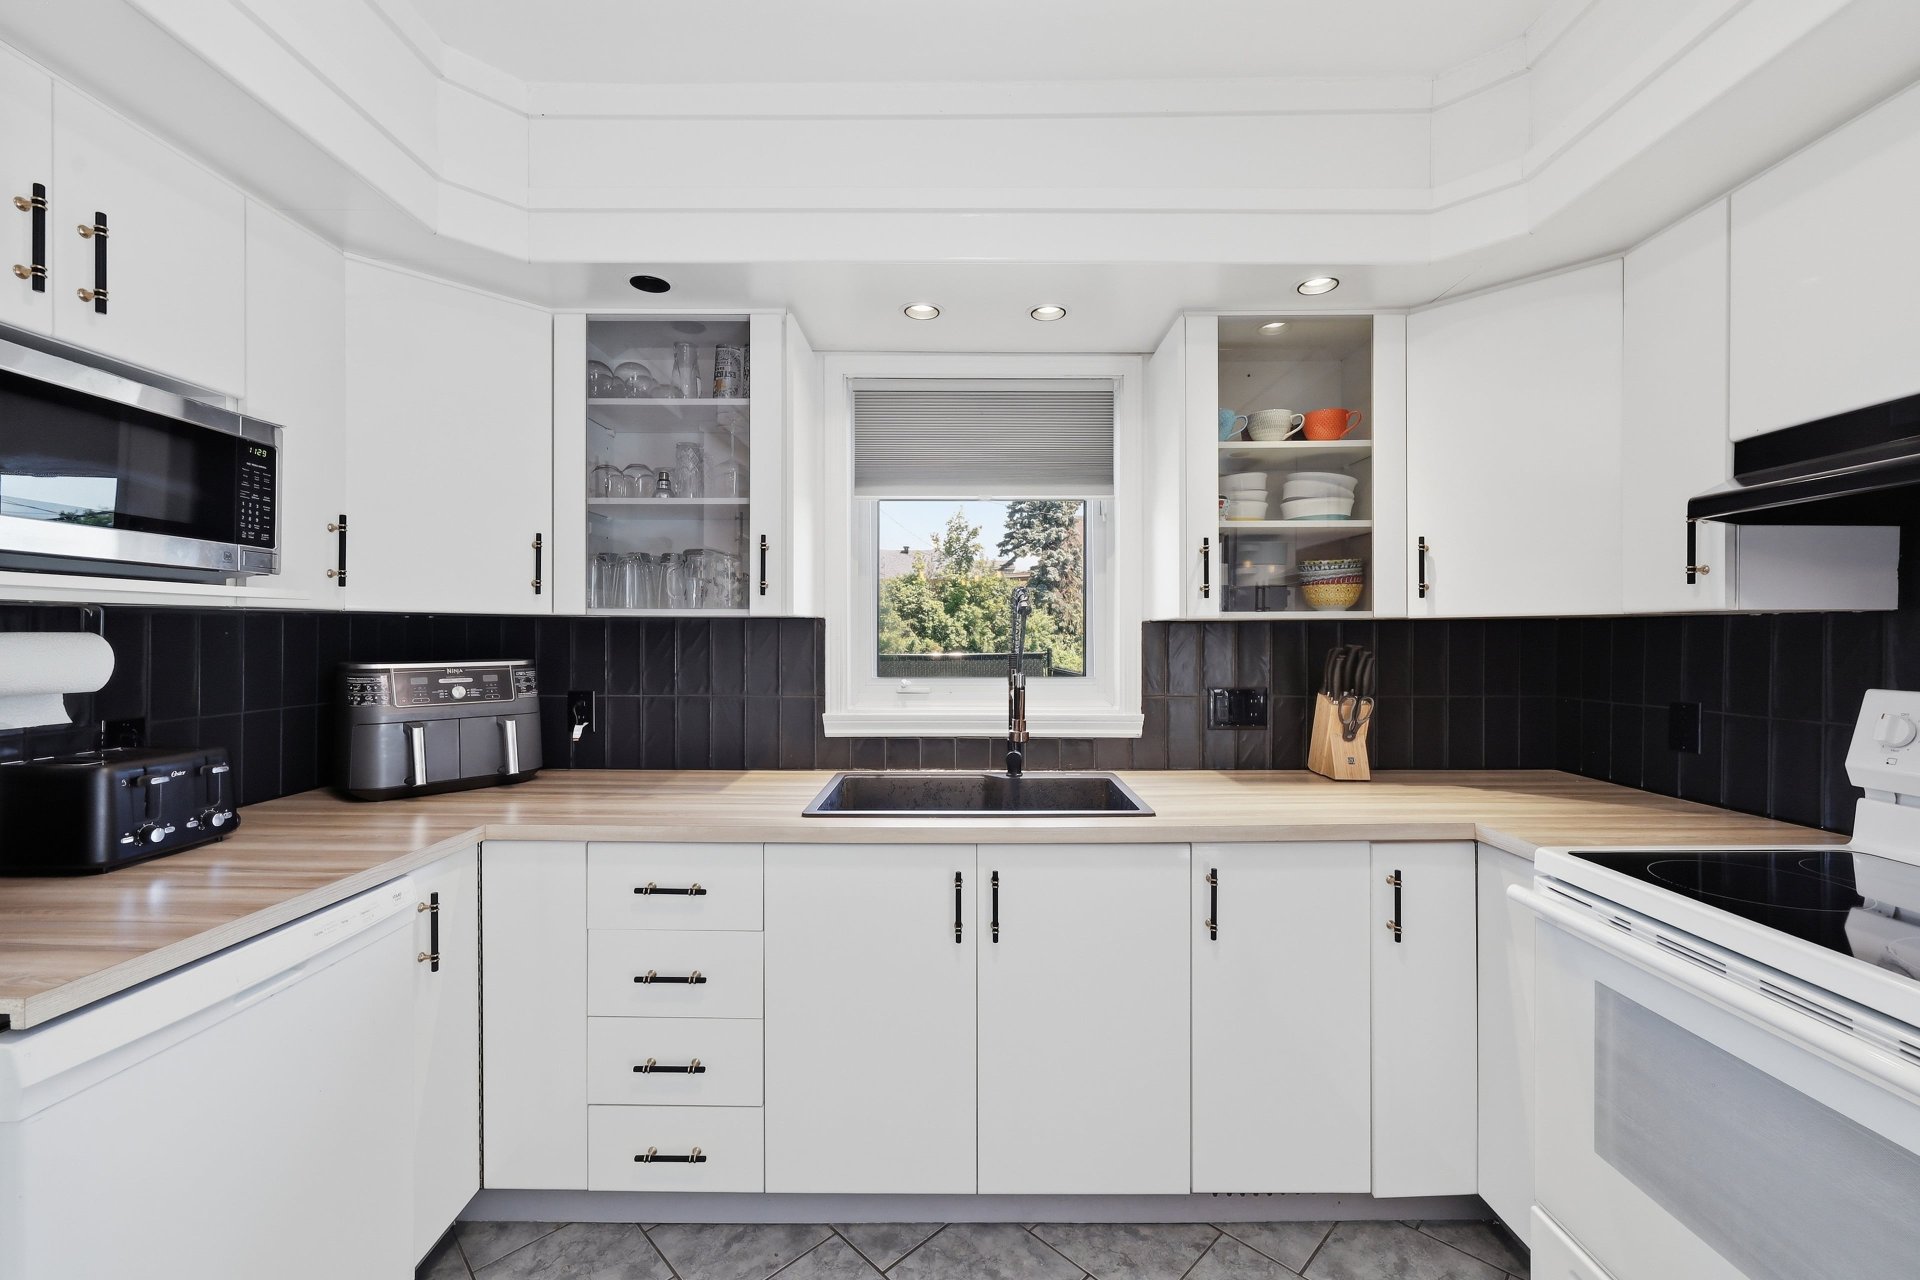
Kitchen
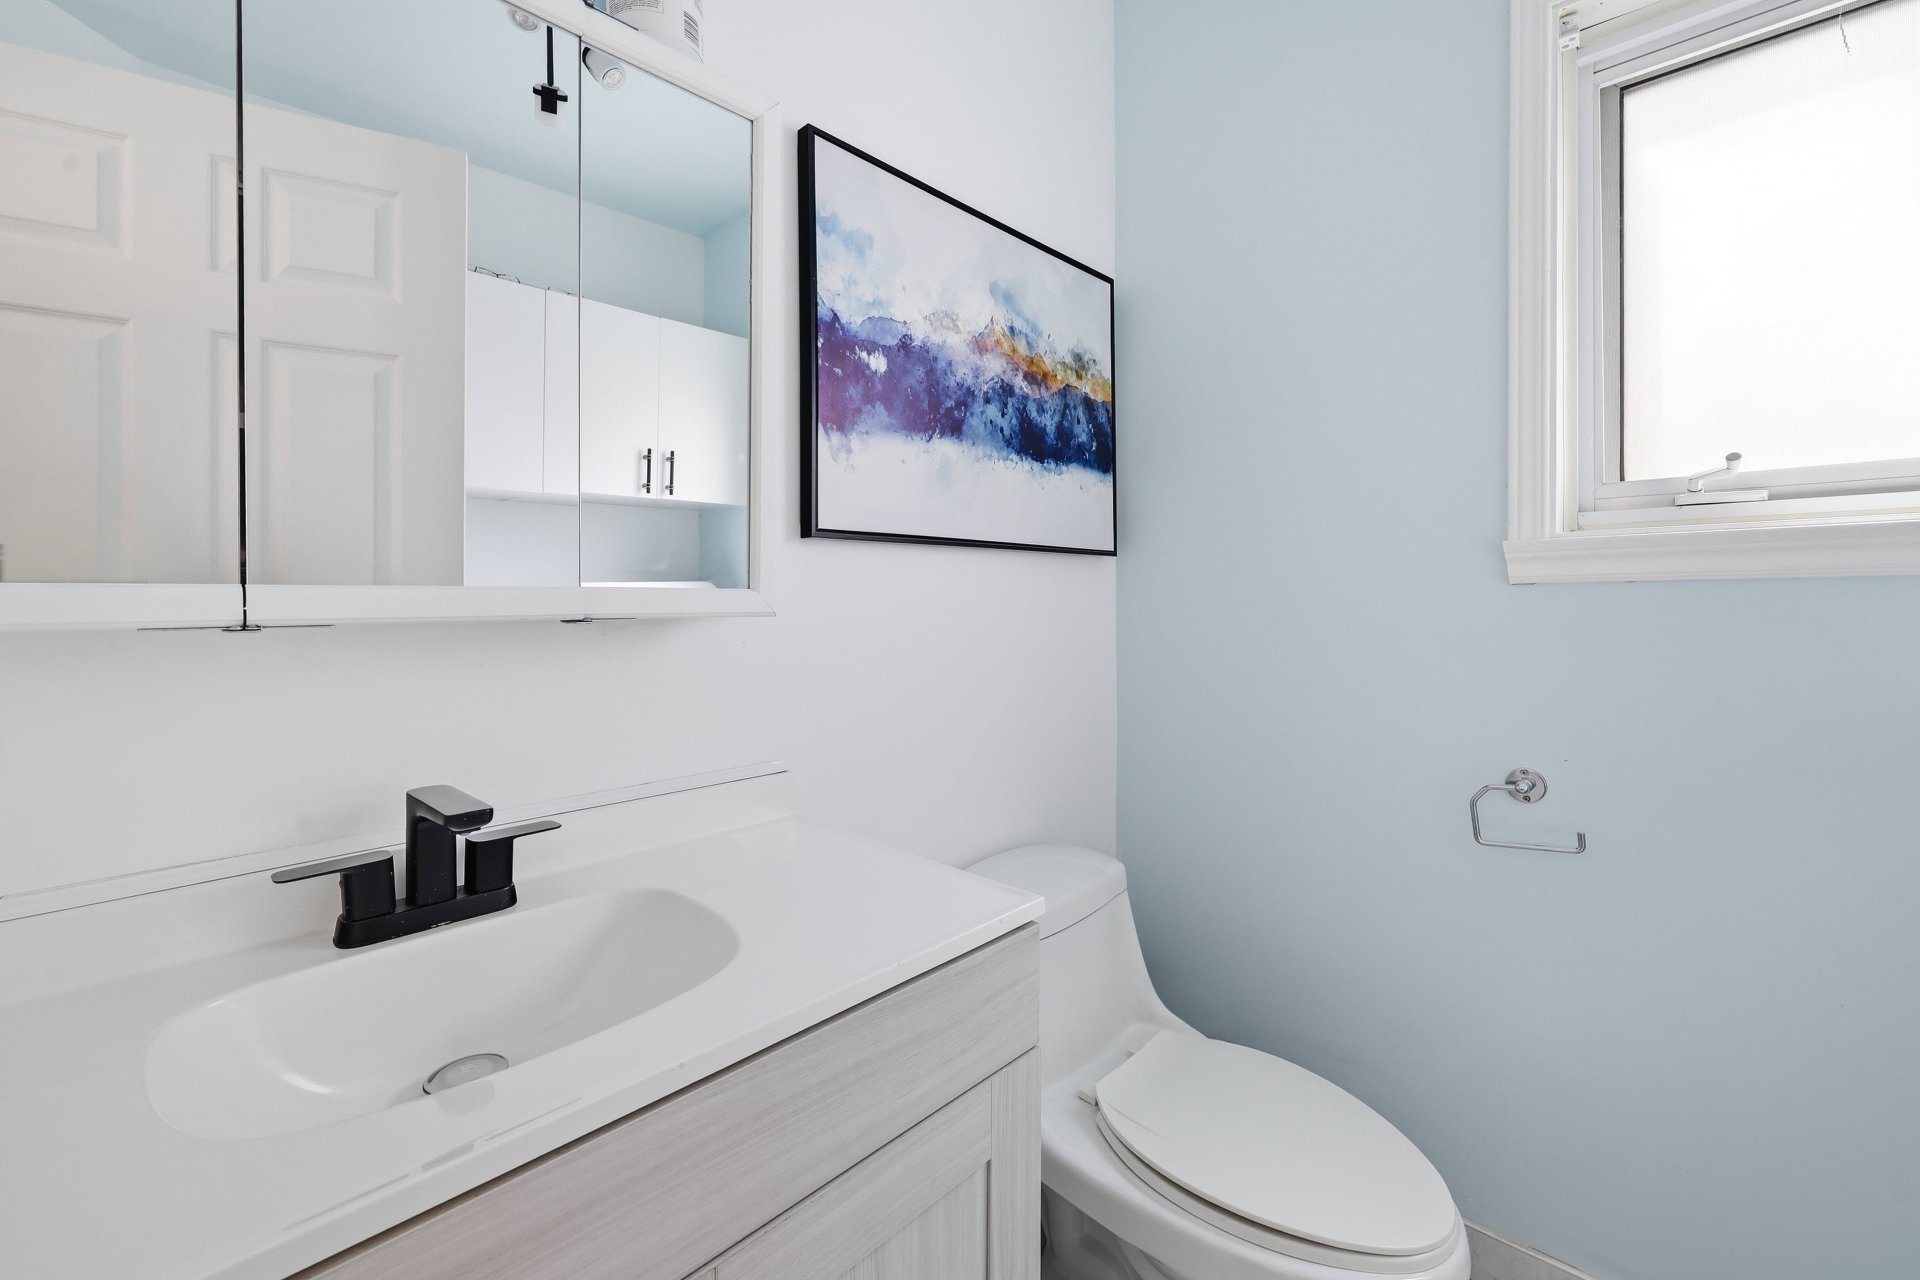
Washroom
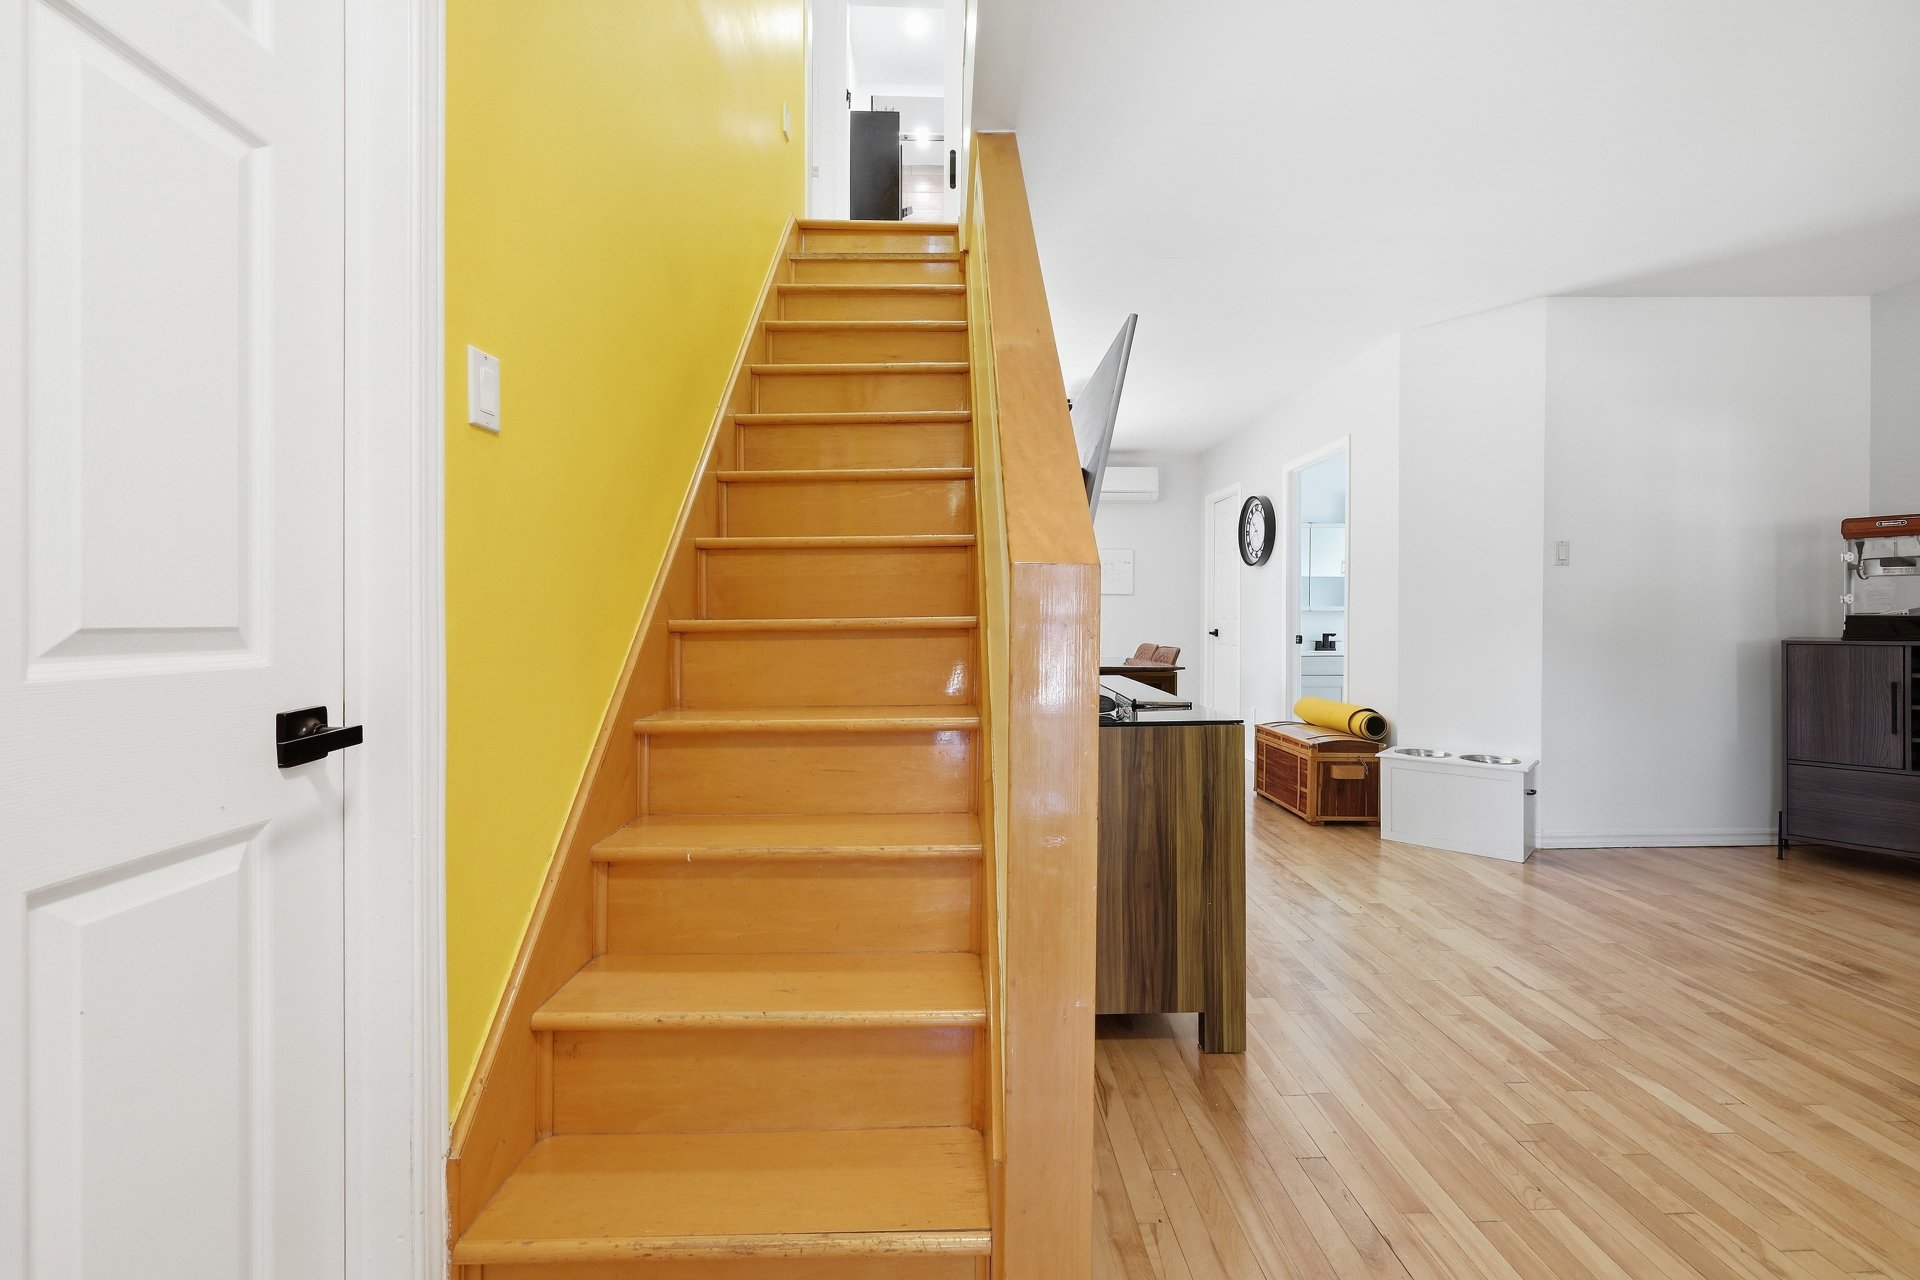
Hallway
|
|
Description
Charming and very well-maintained 4-bedroom home located in a sought-after area of Saint-Jérôme. Renovated kitchen and bathroom. Warm and functional living spaces, perfect for a family. Ideally located close to the train station and downtown, with easy access to shops, restaurants and services. A property worth discovering!
Welcome to this well-maintained 4-bedroom home offering a
warm and functional living environment, perfect for a
family.
The kitchen and bathroom have been renovated, adding a
modern and practical touch to the home. The property has
been carefully maintained over the years and is move-in
ready.
Its location is another major asset, being conveniently
situated near the train station and downtown Saint-Jérôme,
with easy access to transportation, shops, restaurants and
various services.
A well-maintained home with several improvements over the
years, ideally located and ready to welcome its new owners!
warm and functional living environment, perfect for a
family.
The kitchen and bathroom have been renovated, adding a
modern and practical touch to the home. The property has
been carefully maintained over the years and is move-in
ready.
Its location is another major asset, being conveniently
situated near the train station and downtown Saint-Jérôme,
with easy access to transportation, shops, restaurants and
various services.
A well-maintained home with several improvements over the
years, ideally located and ready to welcome its new owners!
Inclusions: Curtains, Blinds
Exclusions : Dishwasher
| BUILDING | |
|---|---|
| Type | Two or more storey |
| Style | Detached |
| Dimensions | 8.08x8.7 M |
| Lot Size | 391.3 MC |
| EXPENSES | |
|---|---|
| Municipal Taxes (2026) | $ 2232 / year |
| School taxes (2026) | $ 267 / year |
|
ROOM DETAILS |
|||
|---|---|---|---|
| Room | Dimensions | Level | Flooring |
| Bedroom | 10.3 x 13.3 P | Ground Floor | Wood |
| Kitchen | 10.3 x 10.11 P | Ground Floor | Ceramic tiles |
| Dining room | 10.7 x 10.11 P | Ground Floor | Wood |
| Washroom | 5.8 x 7.4 P | Ground Floor | Ceramic tiles |
| Living room | 15.10 x 13.7 P | Ground Floor | Wood |
| Bedroom | 10.3 x 10.11 P | 2nd Floor | Wood |
| Bedroom | 10.3 x 11.1 P | 2nd Floor | Wood |
| Hallway | 5.5 x 17.4 P | 2nd Floor | Wood |
| Primary bedroom | 10.2 x 17.4 P | 2nd Floor | Wood |
| Bathroom | 11.9 x 6.9 P | 2nd Floor | Ceramic tiles |
| Walk-in closet | 3.9 x 6.9 P | 2nd Floor | Wood |
| crawl space | 25.7 x 24.6 P | Basement | Concrete |
|
CHARACTERISTICS |
|
|---|---|
| Roofing | Asphalt shingles |
| Proximity | Cegep, Daycare centre, Elementary school, Highway, Park - green area |
| Basement | Crawl space |
| Heating system | Electric baseboard units |
| Heating energy | Electricity |
| Landscaping | Fenced |
| Sewage system | Municipal sewer |
| Water supply | Municipality |
| Foundation | Poured concrete |
| Equipment available | Private yard |
| Zoning | Residential |