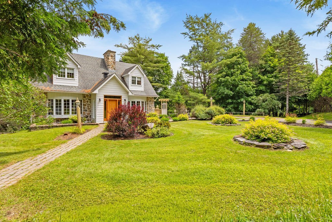
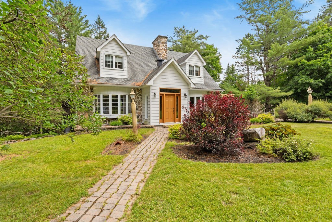
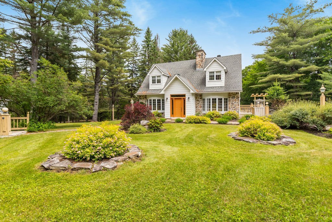
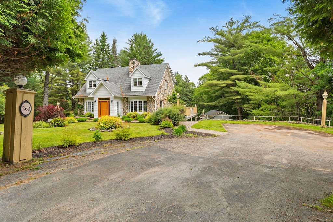
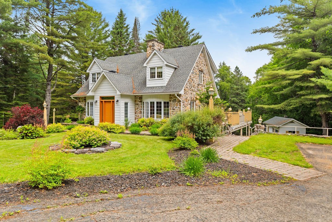
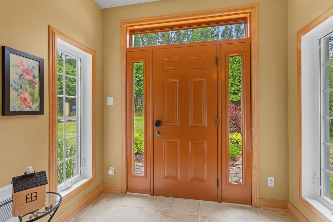
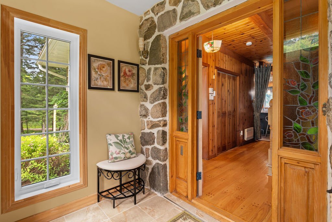
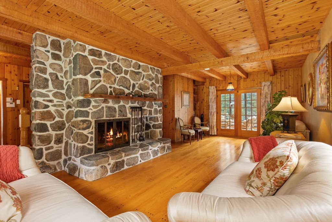
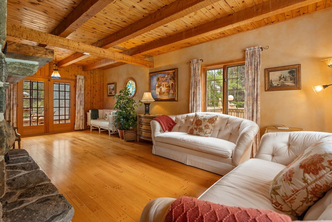
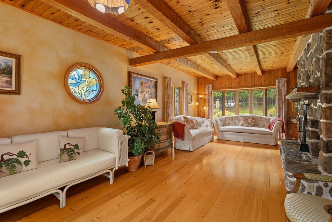
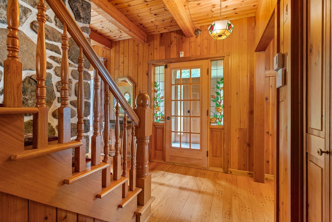
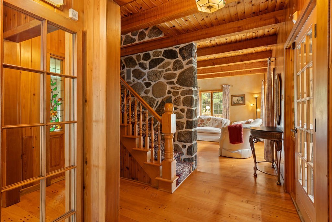
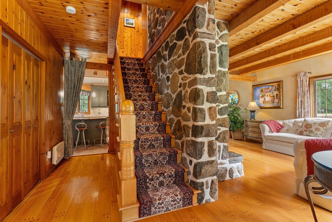
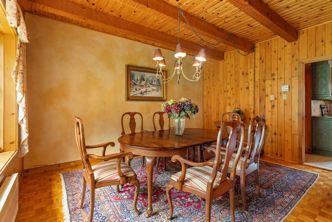
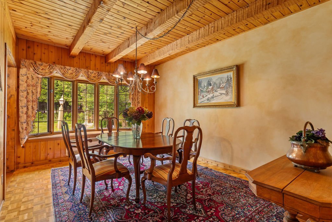
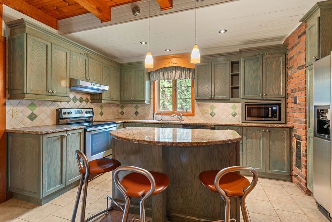
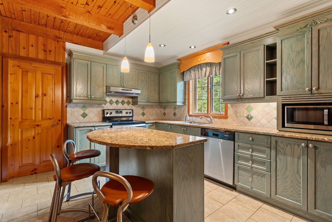
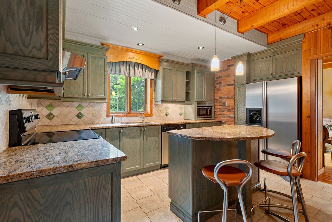
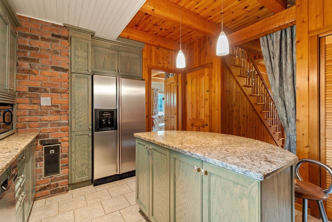
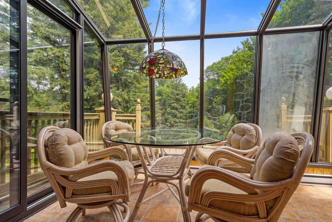
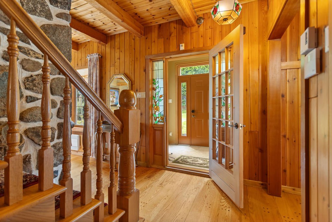
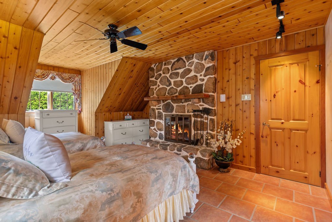
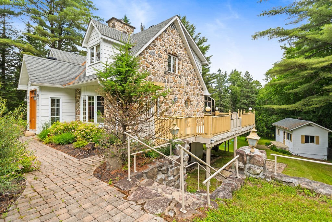
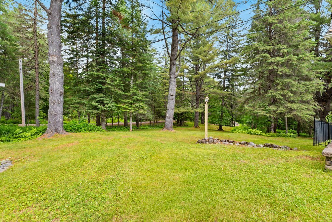
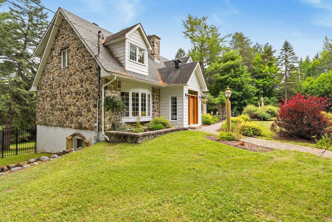
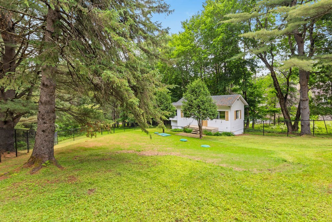
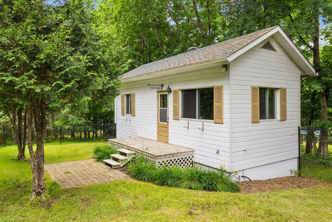
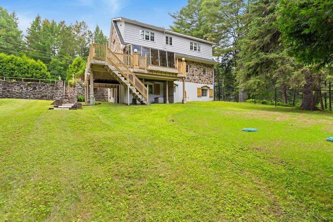
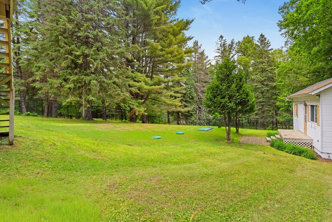
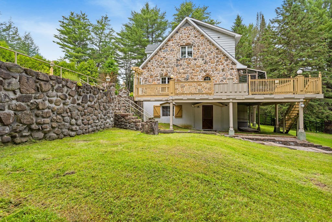
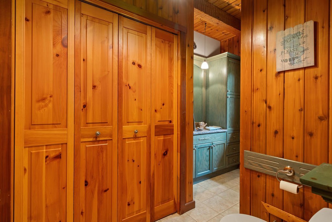
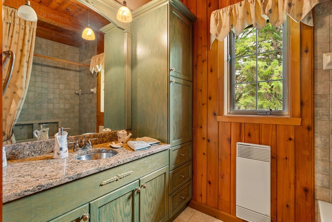
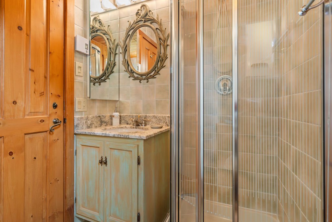
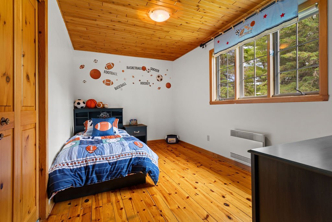
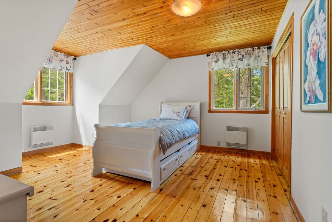
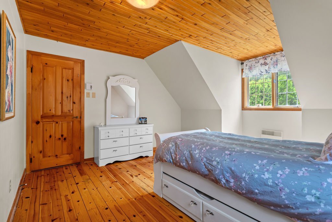
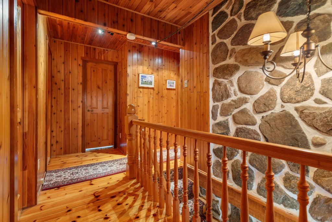
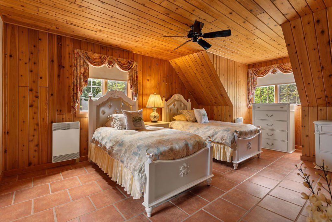
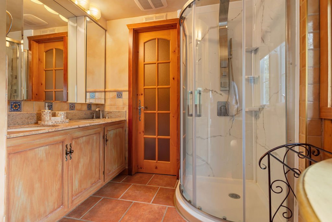
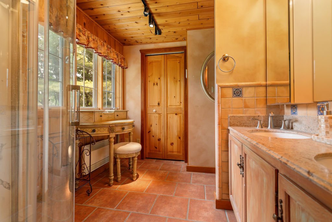
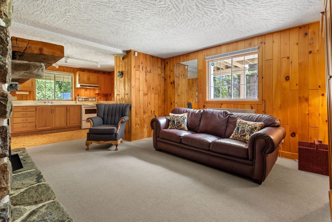
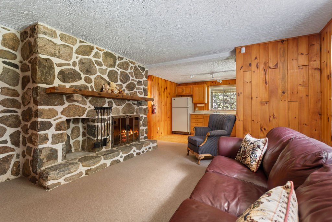
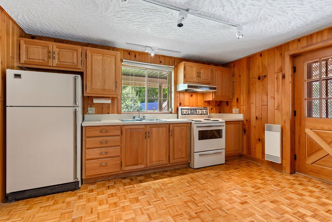
Canadian charm, character and endless potential just minutes from the village! Discover this charming Canadian-style home set on a spacious lot only minutes from the heart of Saint-Sauveur. Inside, the property offers distinctive character and excellent renovation potential to bring your vision to life, featuring 5 bedrooms and 3 full bathrooms. A bright sunroom provides the perfect setting to enjoy your morning coffee while taking in views of the beautiful grounds.
A unique Canadian-style home just minutes from the heart of
Saint-Sauveur!
Nestled on a large private lot, this charming
Canadian-style property offers endless possibilities.
Featuring 5 bedrooms, 3 full bathrooms and generous living
spaces, it is perfectly suited for family living or as an
exceptional second home.
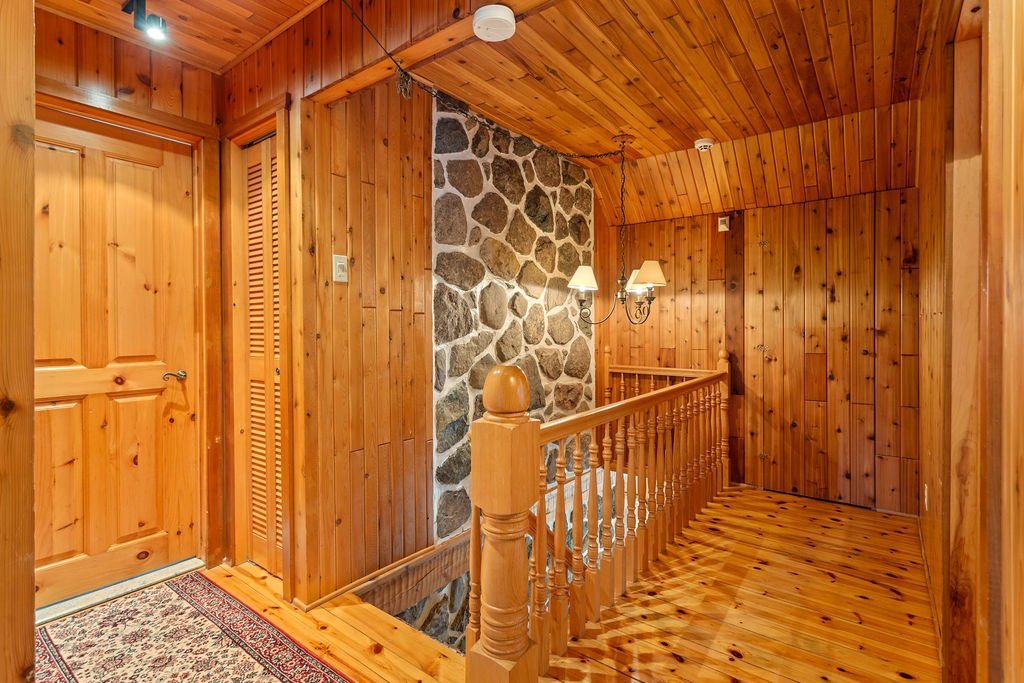
The home showcases a stunning stone fireplace extending
through all three levels, soaring ceilings, a bright
solarium and the timeless character that defines
Saint-Sauveur's most desirable residences. It also benefits
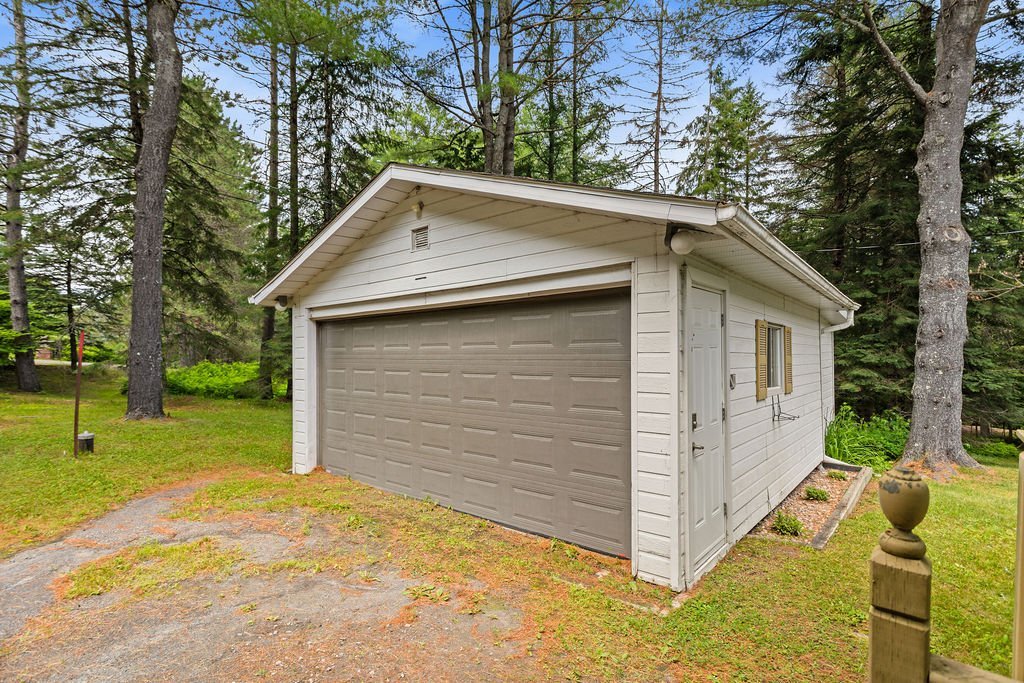
from a recently installed septic system and a spacious
detached double garage.
The lower level is currently configured as an
intergenerational living space, offering excellent
flexibility for a guest suite, home office or entertainment
area.
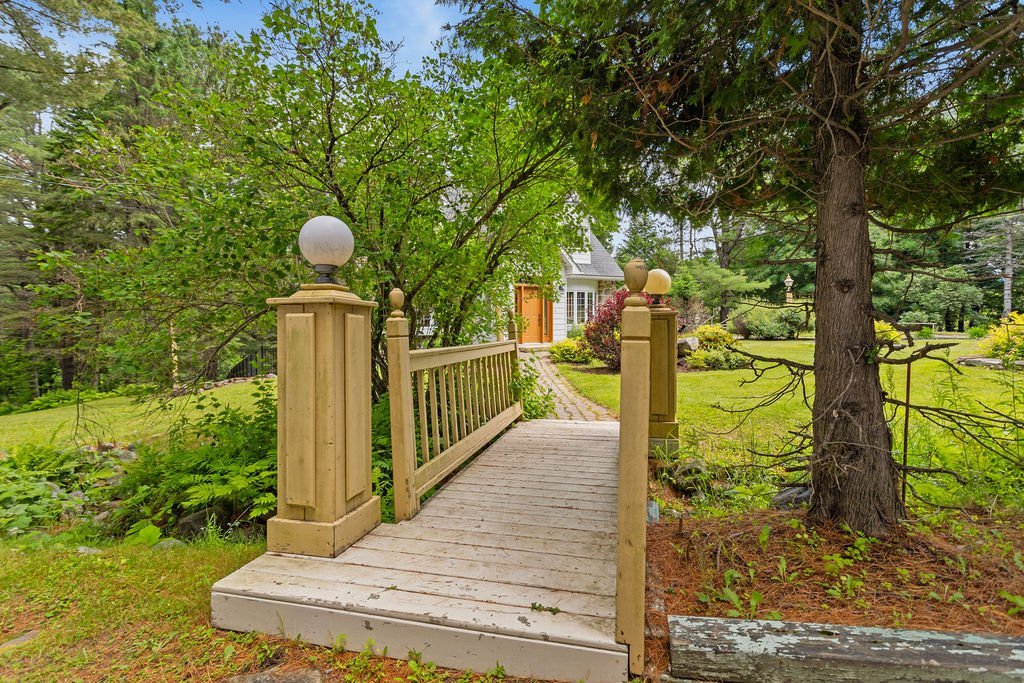
Outside, the beautiful grounds provide the perfect setting
to enjoy the summer months.
Located just minutes from the village of Saint-Sauveur,
this property combines privacy, charm and convenient access
to the area's renowned restaurants, boutiques and
year-round outdoor activities.
Utilities and services at the tenant's expense :
electricity, heating, wi-fi, cable, tenant insurance, snow
removal (driveway and parking area), and lawn maintenance.
Additional terms and conditions :
1) The premises are strictly non-smoking.
2) Prior to the signing of the lease, the tenant shall
review, acknowledge and sign the property's rules and
regulations.
3) Snow removal of the driveway, parking areas and lawn
maintenance shall be at the tenant's expense.
4) Snow removal from the roof shall remain the
responsibility of the landlord.
5) The tenant shall maintain valid tenant insurance
throughout the term of the lease and provide proof therefo
upon request.
6) No short-term rentals (including Airbnb or similar
platforms) shall be permitted. The tenant shall comply with
all municipal by-laws and property regulations.
7) The lease shall be subject to a satisfactory
verification of references, credit history and proof of
income, at the landlord's discretion.
Loading maps...
Loading street view...
| ROOM DETAILS | |||
|---|---|---|---|
| Room | Dimensions | Level | Flooring |
| Bedroom | 10.4 x 10.5 P | Basement | Carpet |
| Hallway | 8.1 x 5.3 P | Ground Floor | Ceramic tiles |
| Bedroom | 12 x 13.1 P | Basement | Carpet |
| Living room | 25.11 x 12.1 P | Ground Floor | Wood |
| Bathroom | 7.1 x 8 P | Basement | Ceramic tiles |
| Solarium | 13.2 x 7.2 P | Ground Floor | Ceramic tiles |
| Kitchen | 13.5 x 8.1 P | Basement | Parquetry |
| Kitchen | 12.9 x 10.9 P | Ground Floor | Ceramic tiles |
| Living room | 13.7 x 11.9 P | Basement | Carpet |
| Dining room | 11.3 x 14.8 P | Ground Floor | Parquetry |
| Bathroom | 10.9 x 7.9 P | Ground Floor | Ceramic tiles |
| Primary bedroom | 12.5 x 18.2 P | 2nd Floor | Wood |
| Walk-in closet | 3.7 x 7.3 P | 2nd Floor | Wood |
| Bathroom | 4.3 x 9.1 P | 2nd Floor | Ceramic tiles |
| Bedroom | 13.8 x 8.6 P | 2nd Floor | Wood |
| Bedroom | 13.7 x 11.9 P | 2nd Floor | Wood |
| Bathroom | 8.1 x 5 P | 2nd Floor | Ceramic tiles |
| BUILDING | |
|---|---|
| Type | Two or more storey |
| Style | Detached |
| Dimensions | 34.5x38.1 P |
| Lot Size | 49163 PC |
| EXPENSES | |
|---|---|
| Municipal Taxes (2026) | $ 4673 / year |
| School taxes (2026) | $ 548 / year |
| CHARACTERISTICS | |
|---|---|
| Proximity | Alpine skiing, Bicycle path, Cross-country skiing, Daycare centre, Elementary school, Golf, High school, Highway |
| Water supply | Artesian well |
| Roofing | Asphalt shingles |
| Sewage system | BIONEST system, Septic tank |
| Garage | Detached, Double width or more |
| Heating system | Electric baseboard units |
| Heating energy | Electricity |
| Basement | Finished basement, Separate entrance |
| Parking | Garage, Outdoor |
| Distinctive features | Intergeneration |
| Foundation | Poured concrete |
| Zoning | Residential |
| Siding | Stone |
| Hearth stove | Wood fireplace |


Certified Agency Executive Officer (AEO)


Copyright © 2024 All Rights Reserved. Custom Website Design By  – Privacy Policy