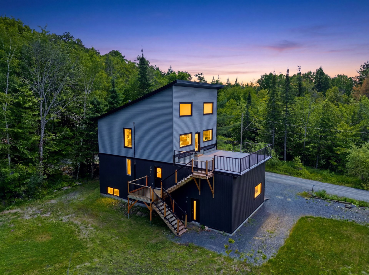
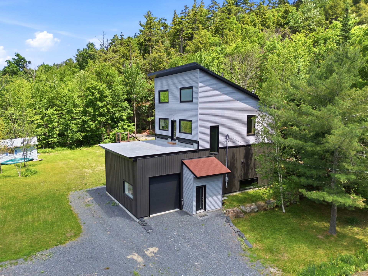
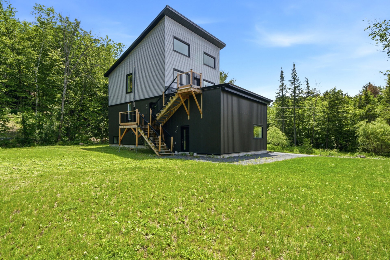
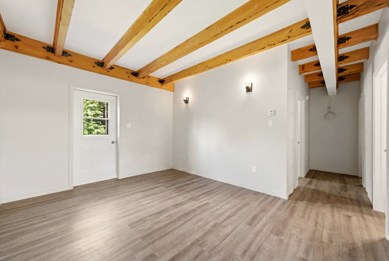
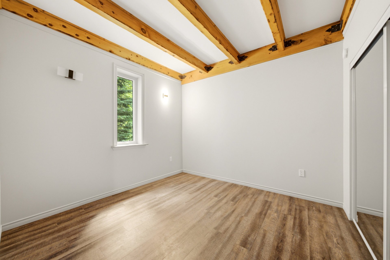
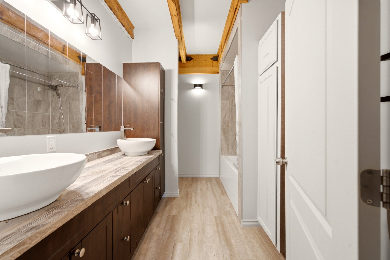
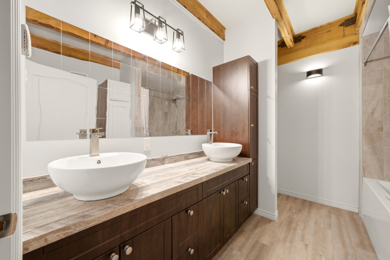
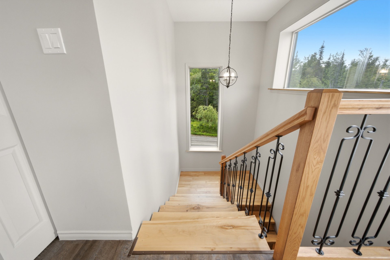
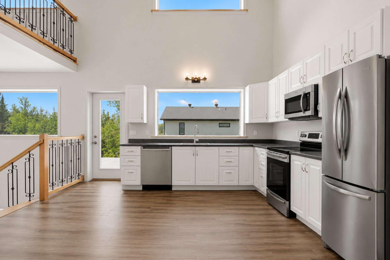
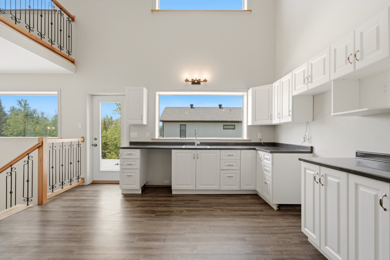
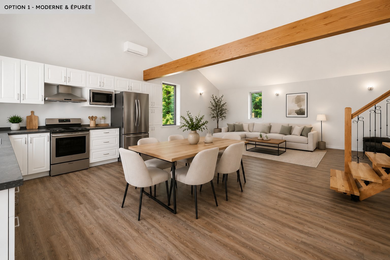
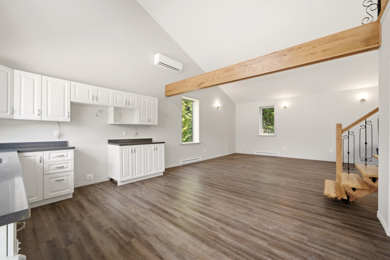
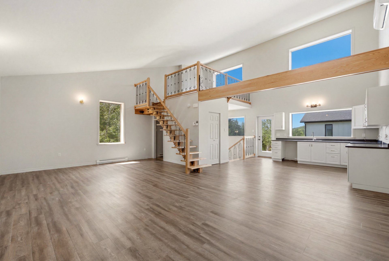
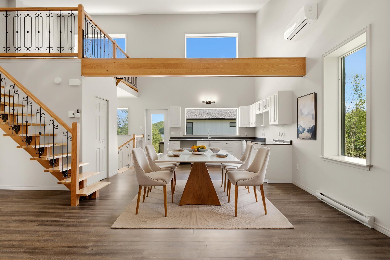
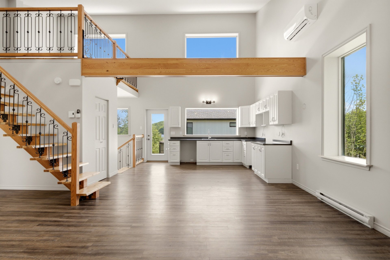
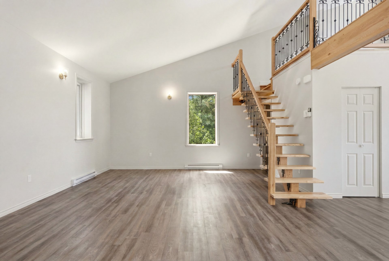
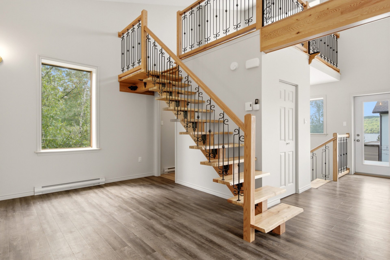
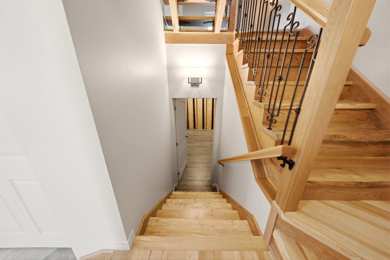
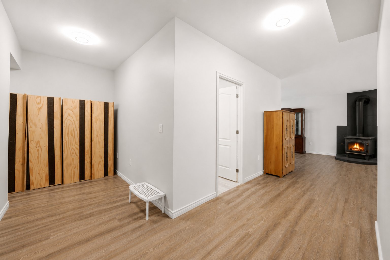
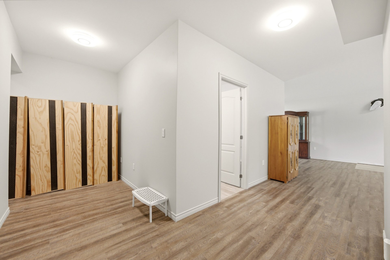
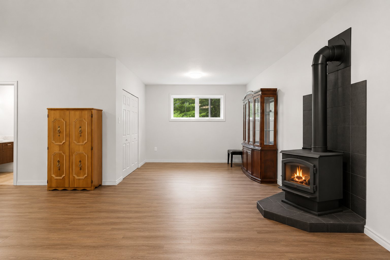
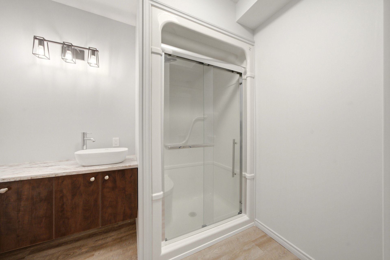
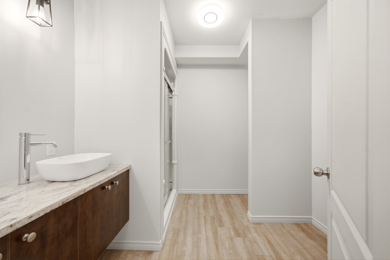
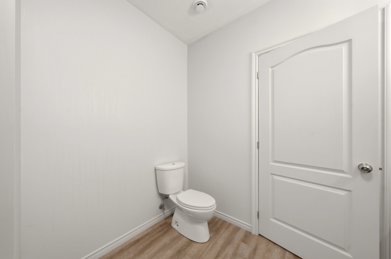
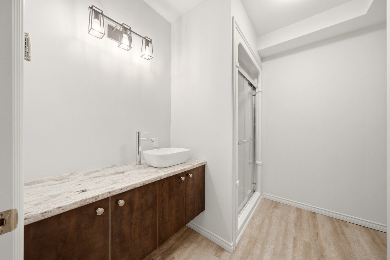
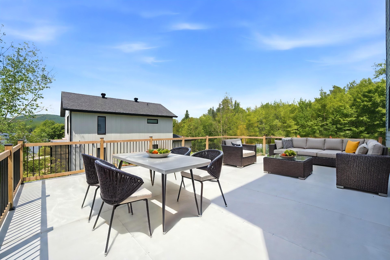
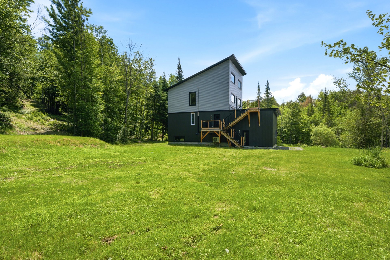
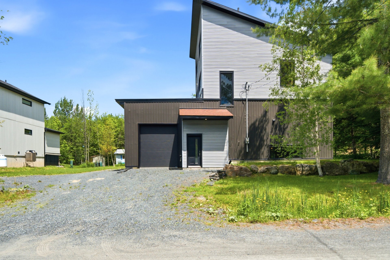
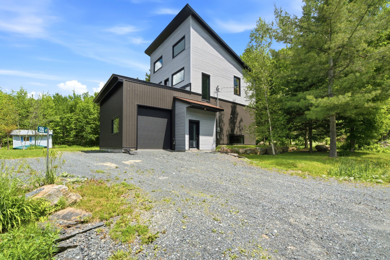
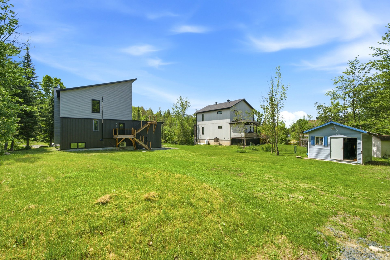
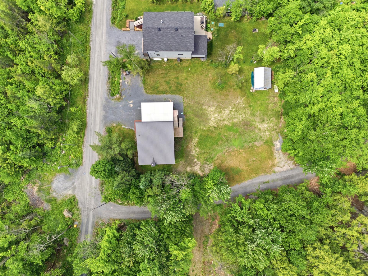
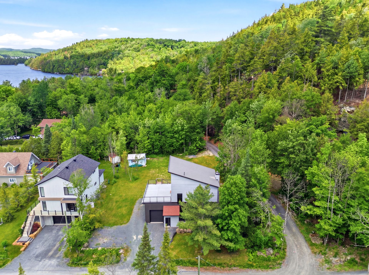
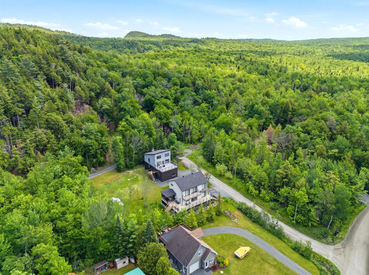
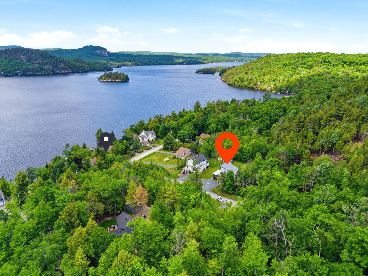
Let yourself be charmed by this property built in 2020, featuring a unique four-level design. It offers 2 bedrooms, with the possibility of adding up to 2 additional bedrooms to suit your needs. You'll also find 2 full bathrooms, 1 powder room, and a spacious attached garage. The bright living areas, terrace, and large patio provide the perfect setting to enjoy the peaceful surrounding environment. Situated on a 14,929.55 sq. ft. lot, this property offers a highly desirable lifestyle in Saint-Denis-de-Brompton. An opportunity not to be missed!
GROUND FLOOR
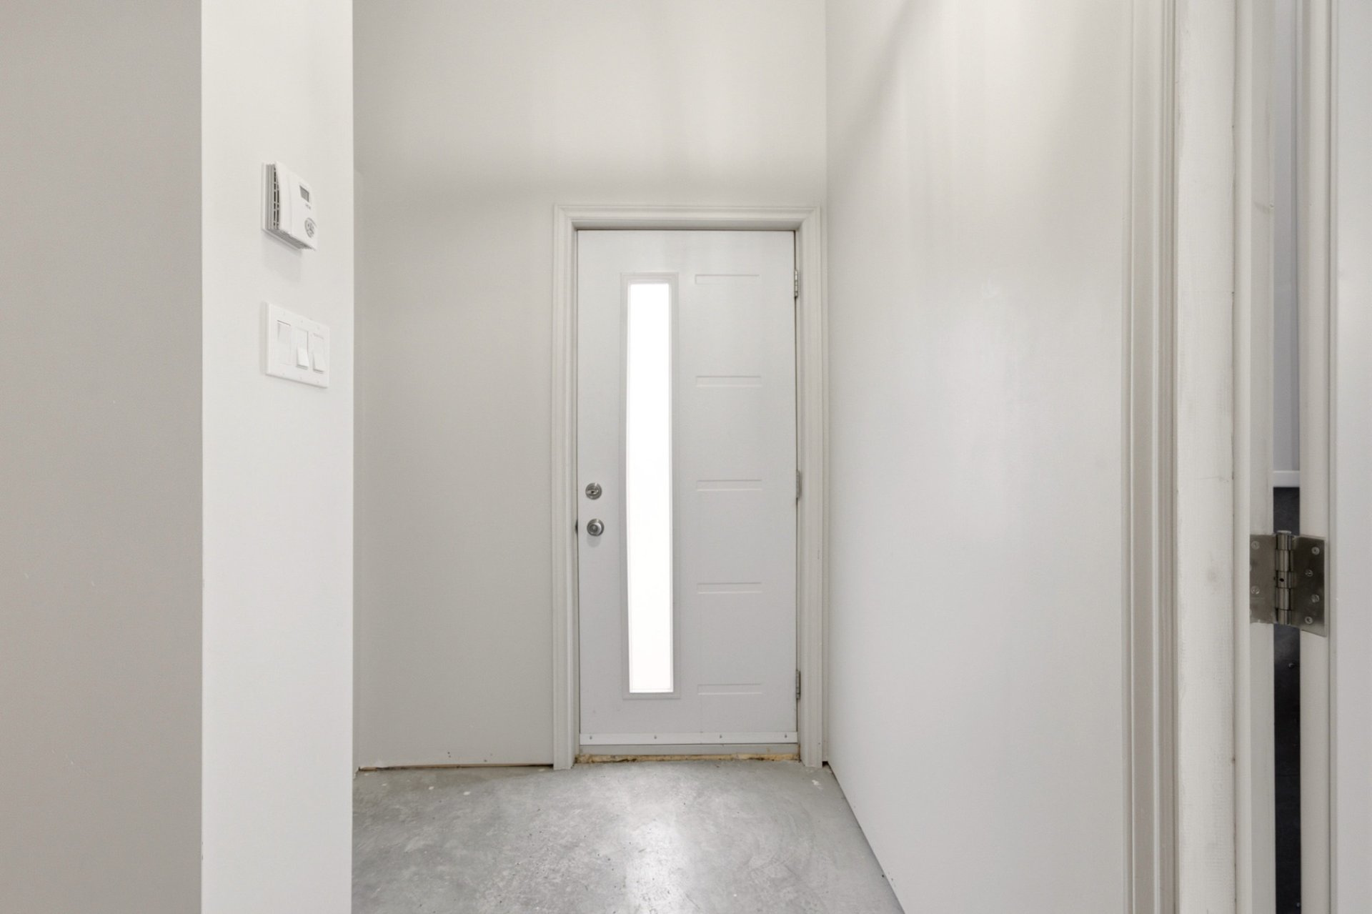
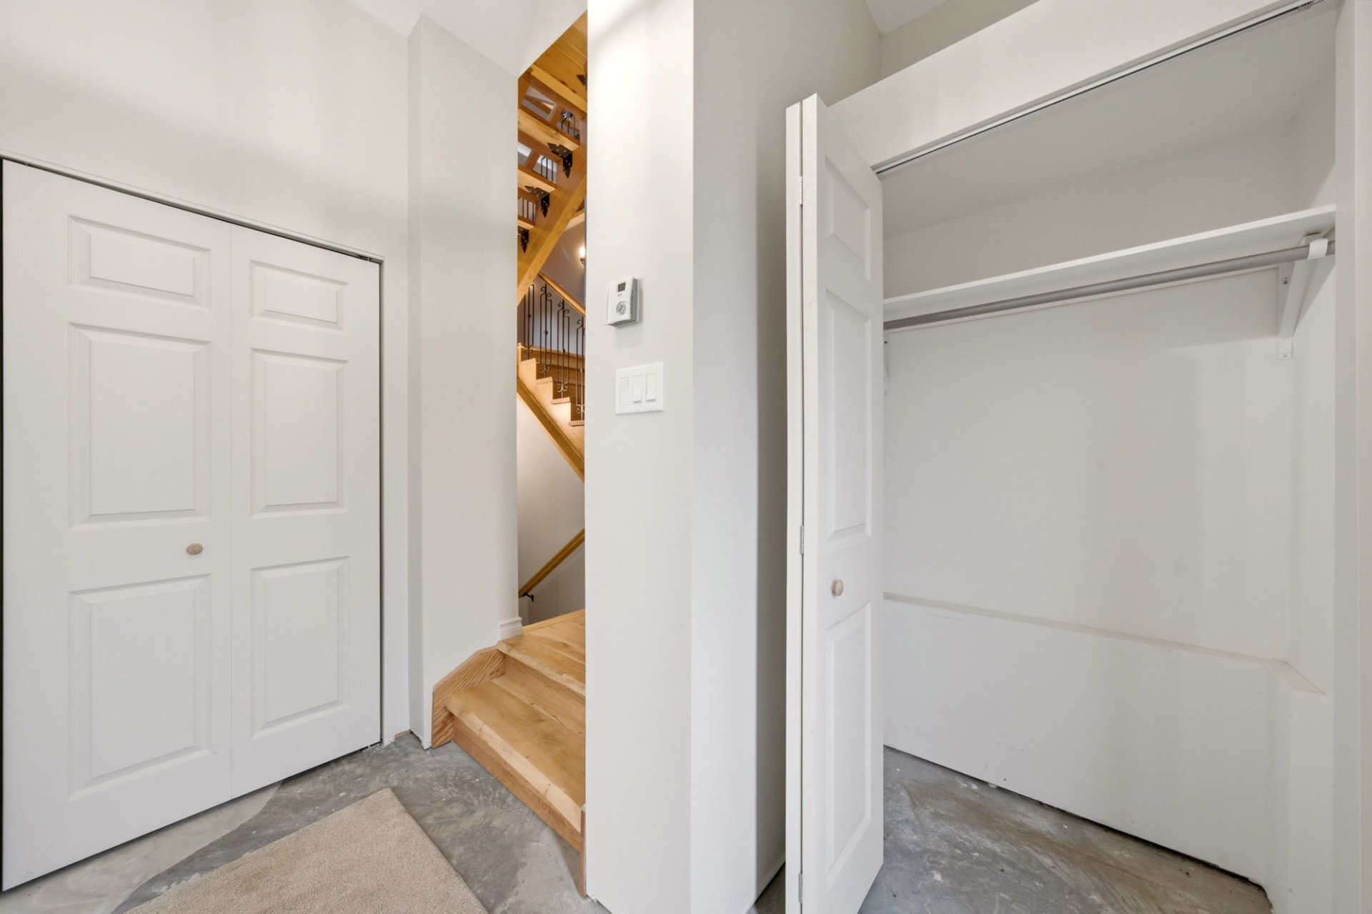
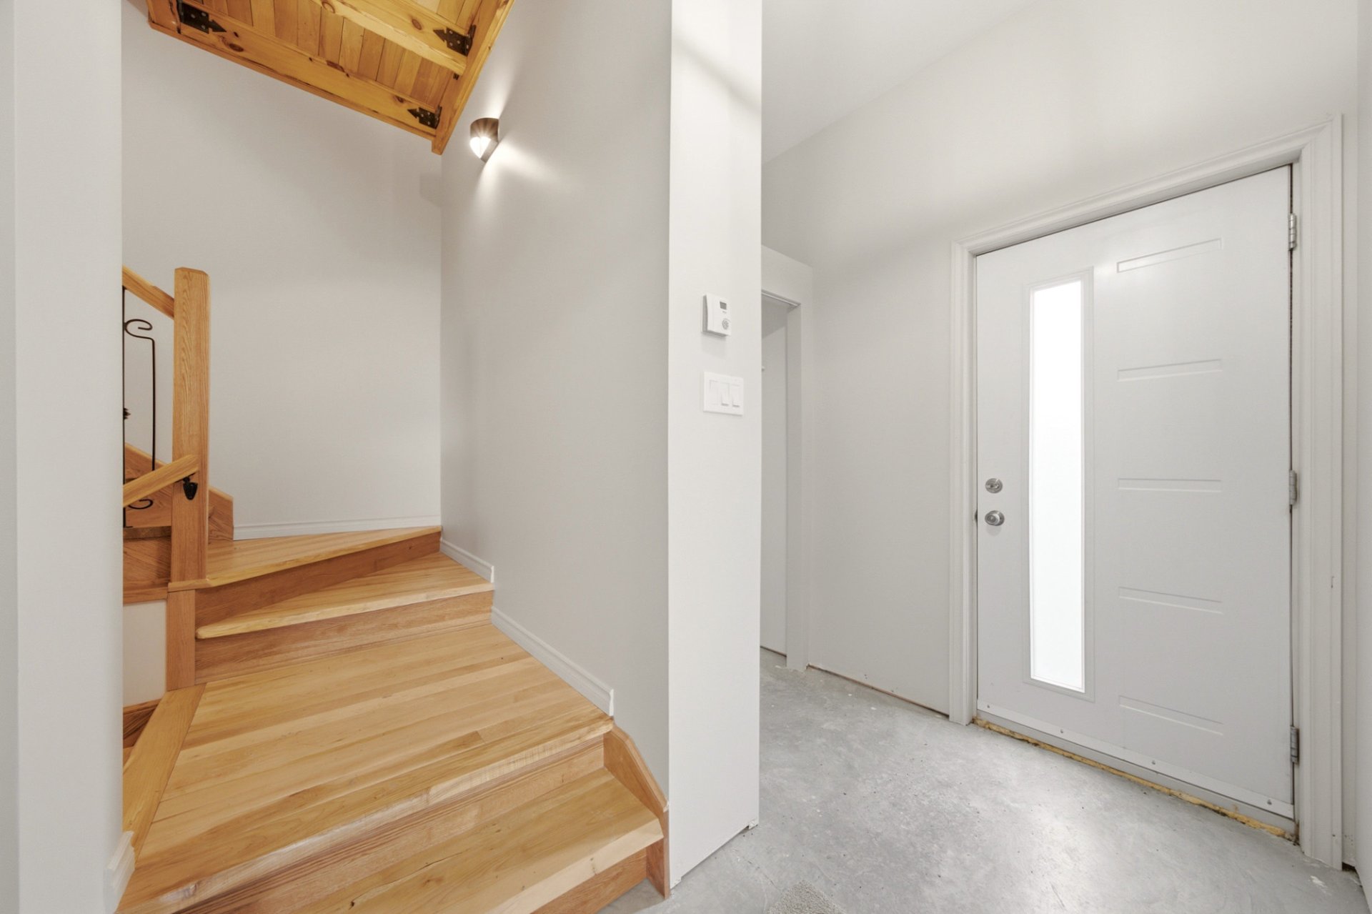
* Entrance hall with a convenient closet.
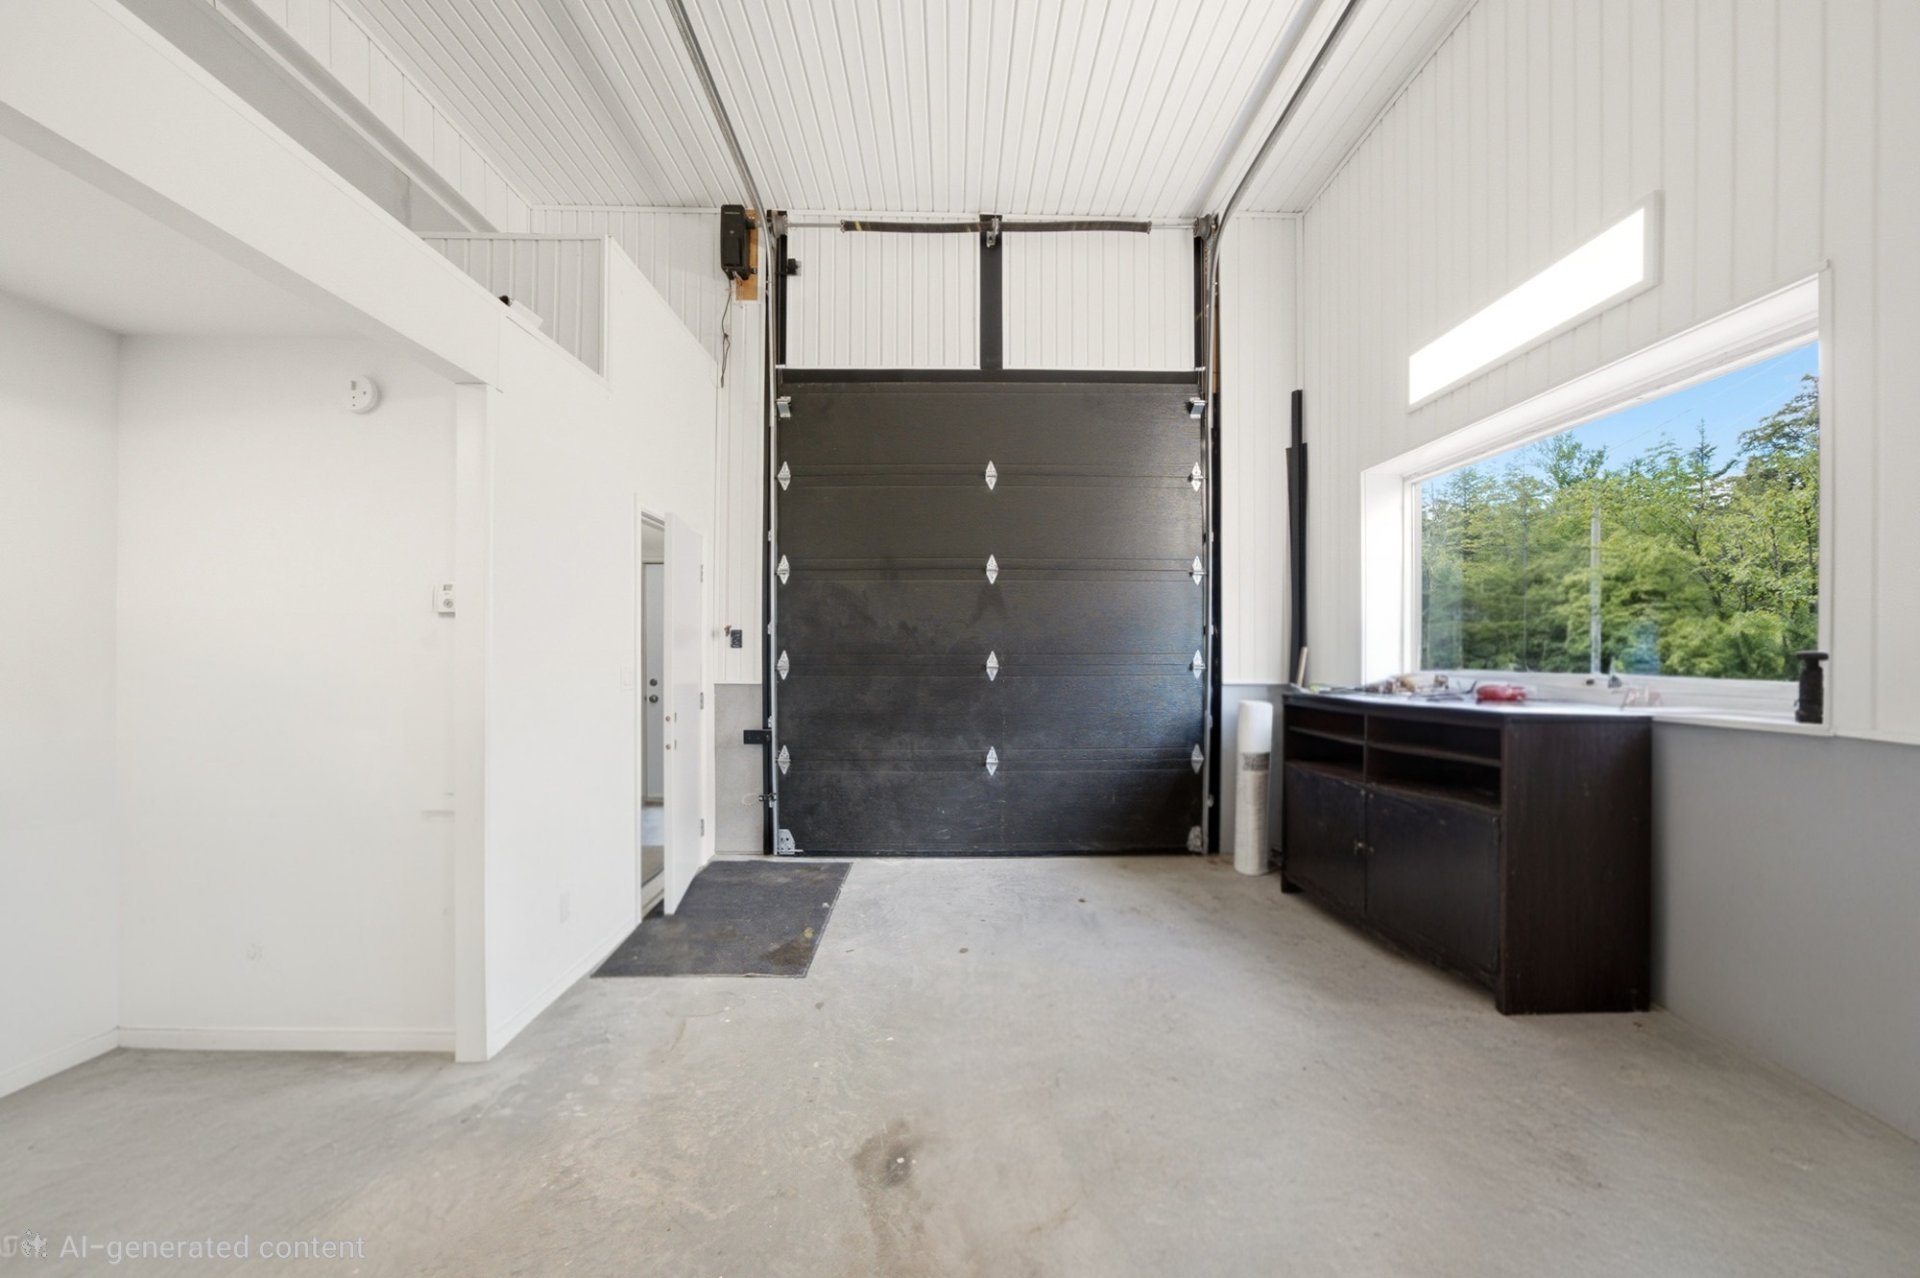
* Large attached garage offering parking, storage, or
workshop space.
* Direct interior access to the property.
1ST FLOOR
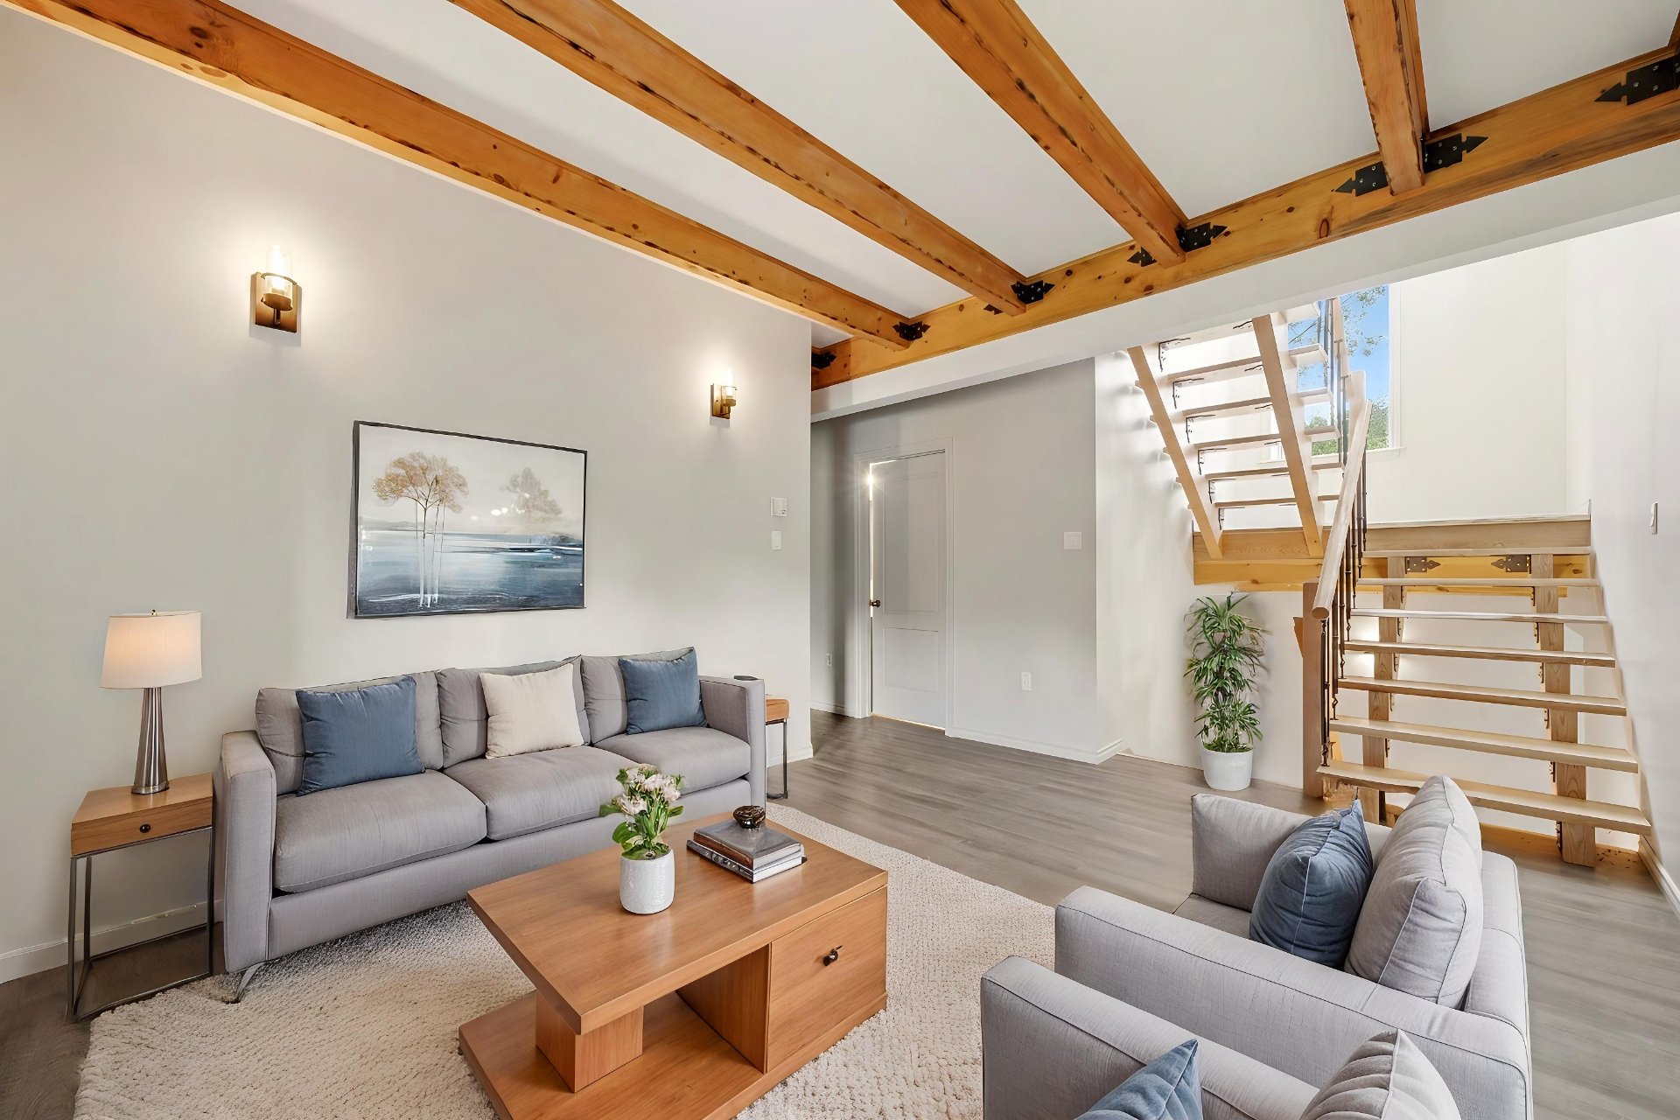
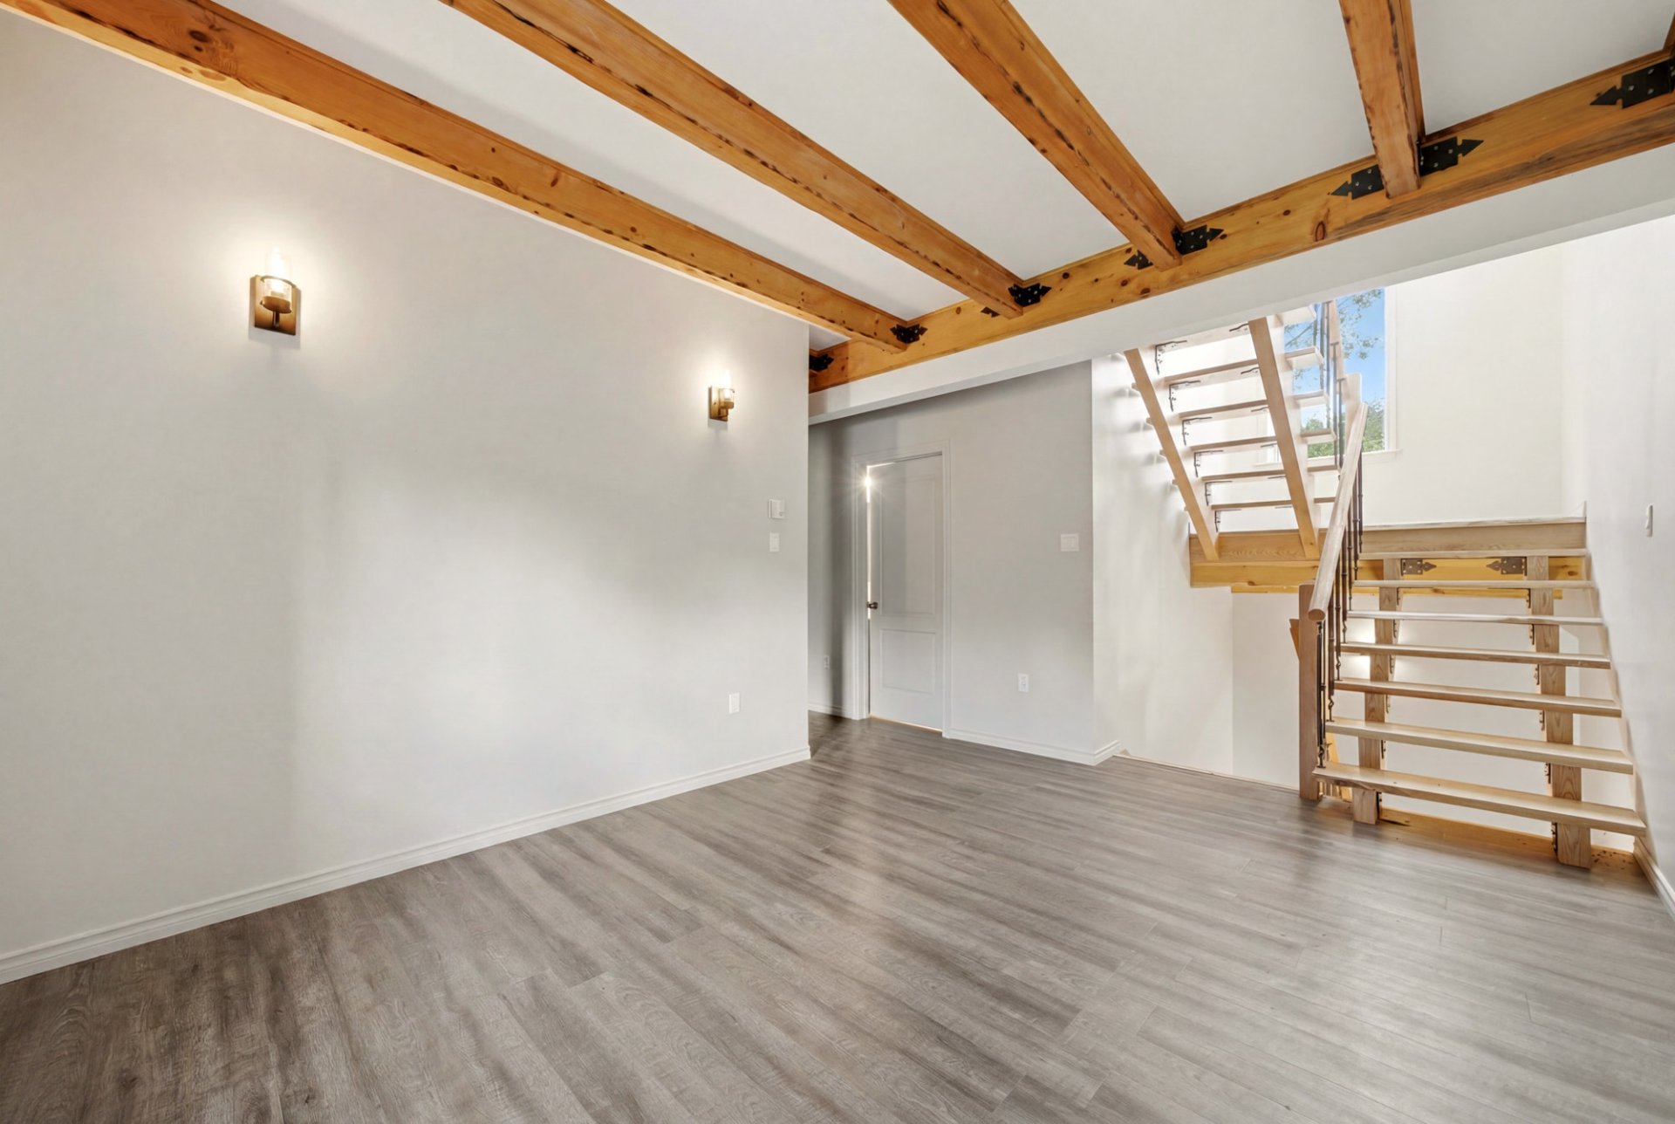
* Bright living room with large windows.
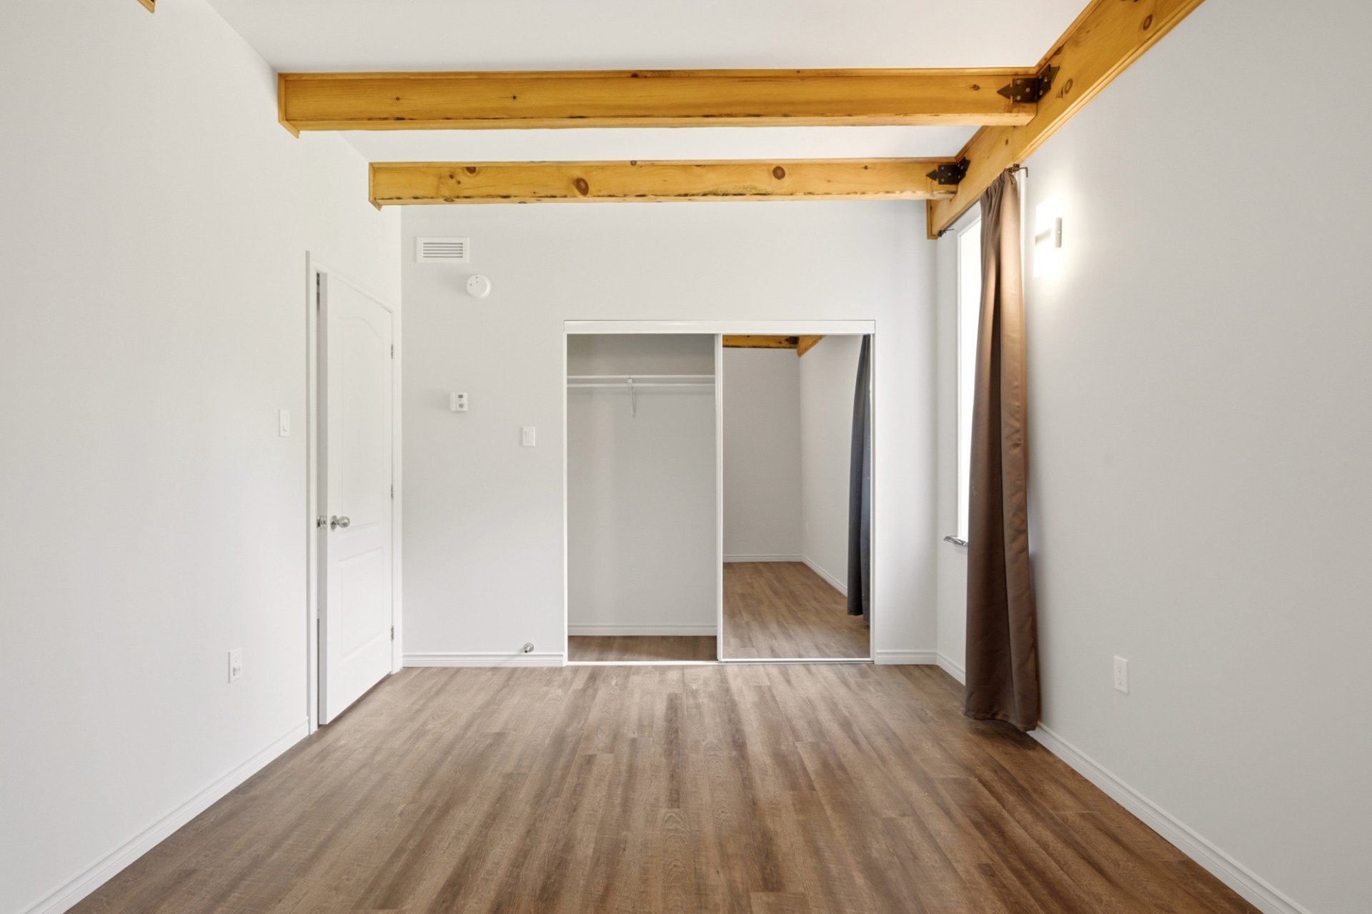
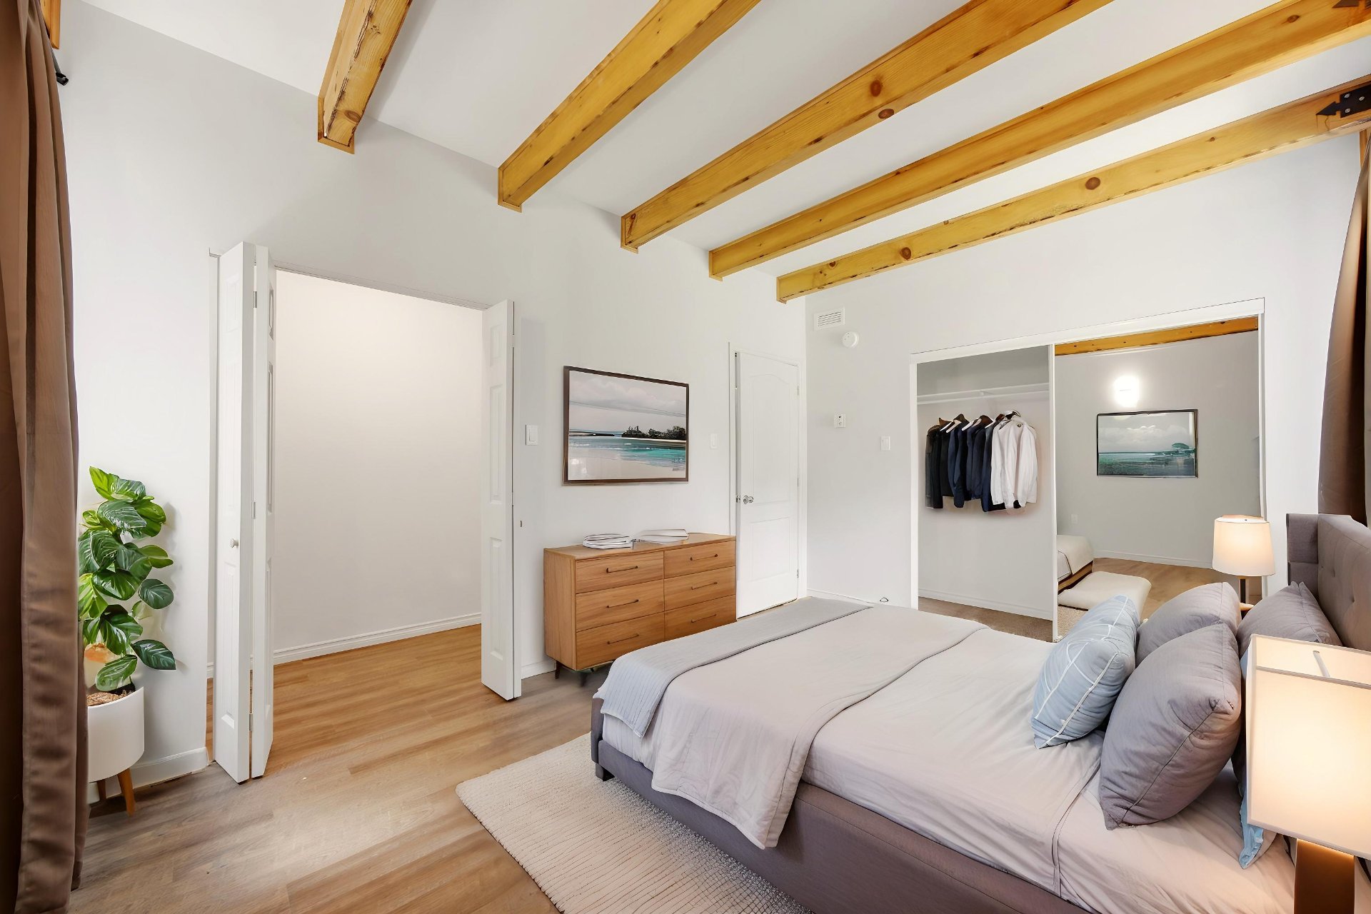
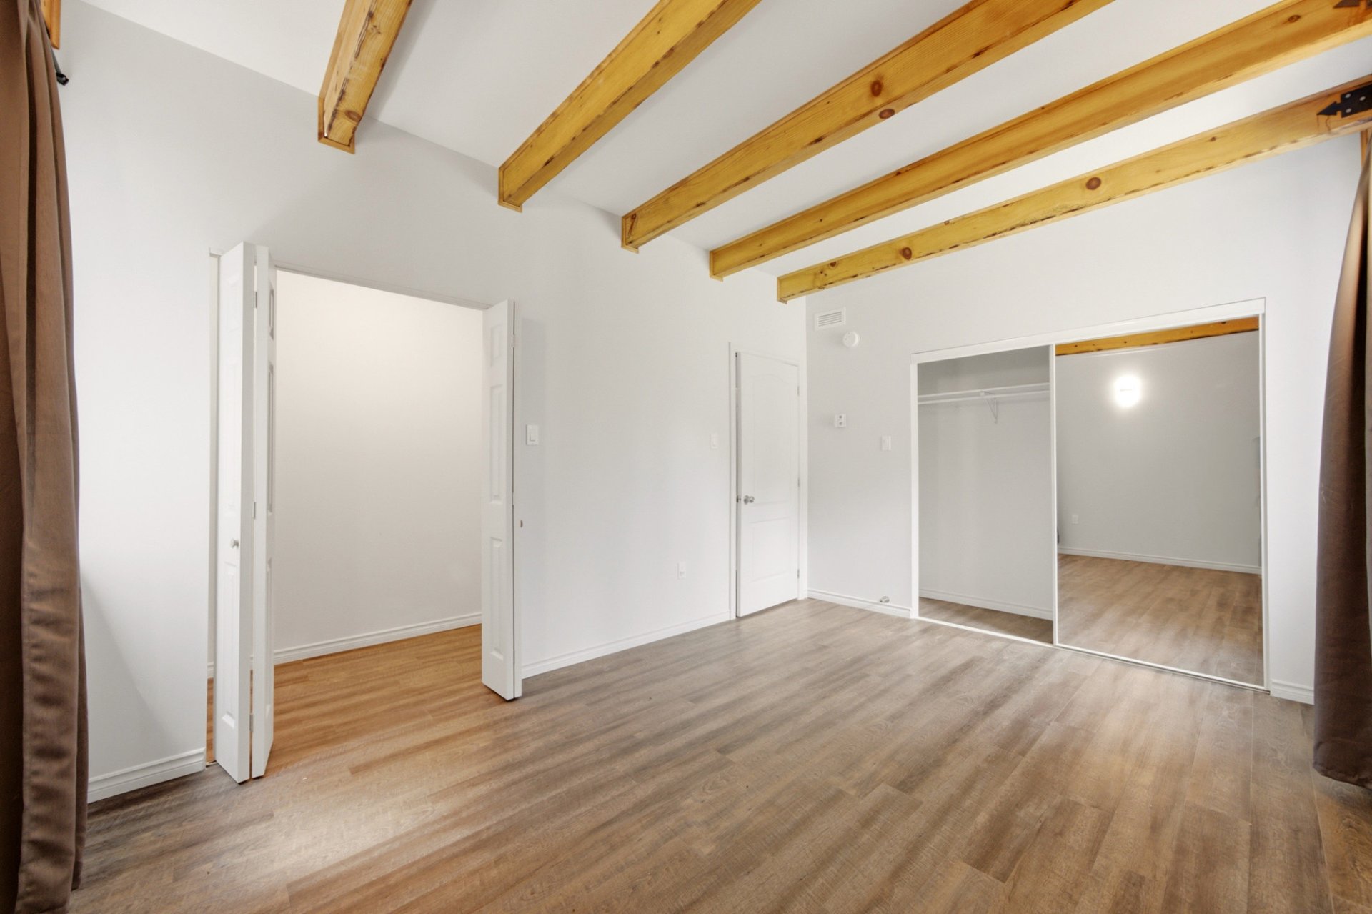
* Master bedroom with a closet and dressing room.
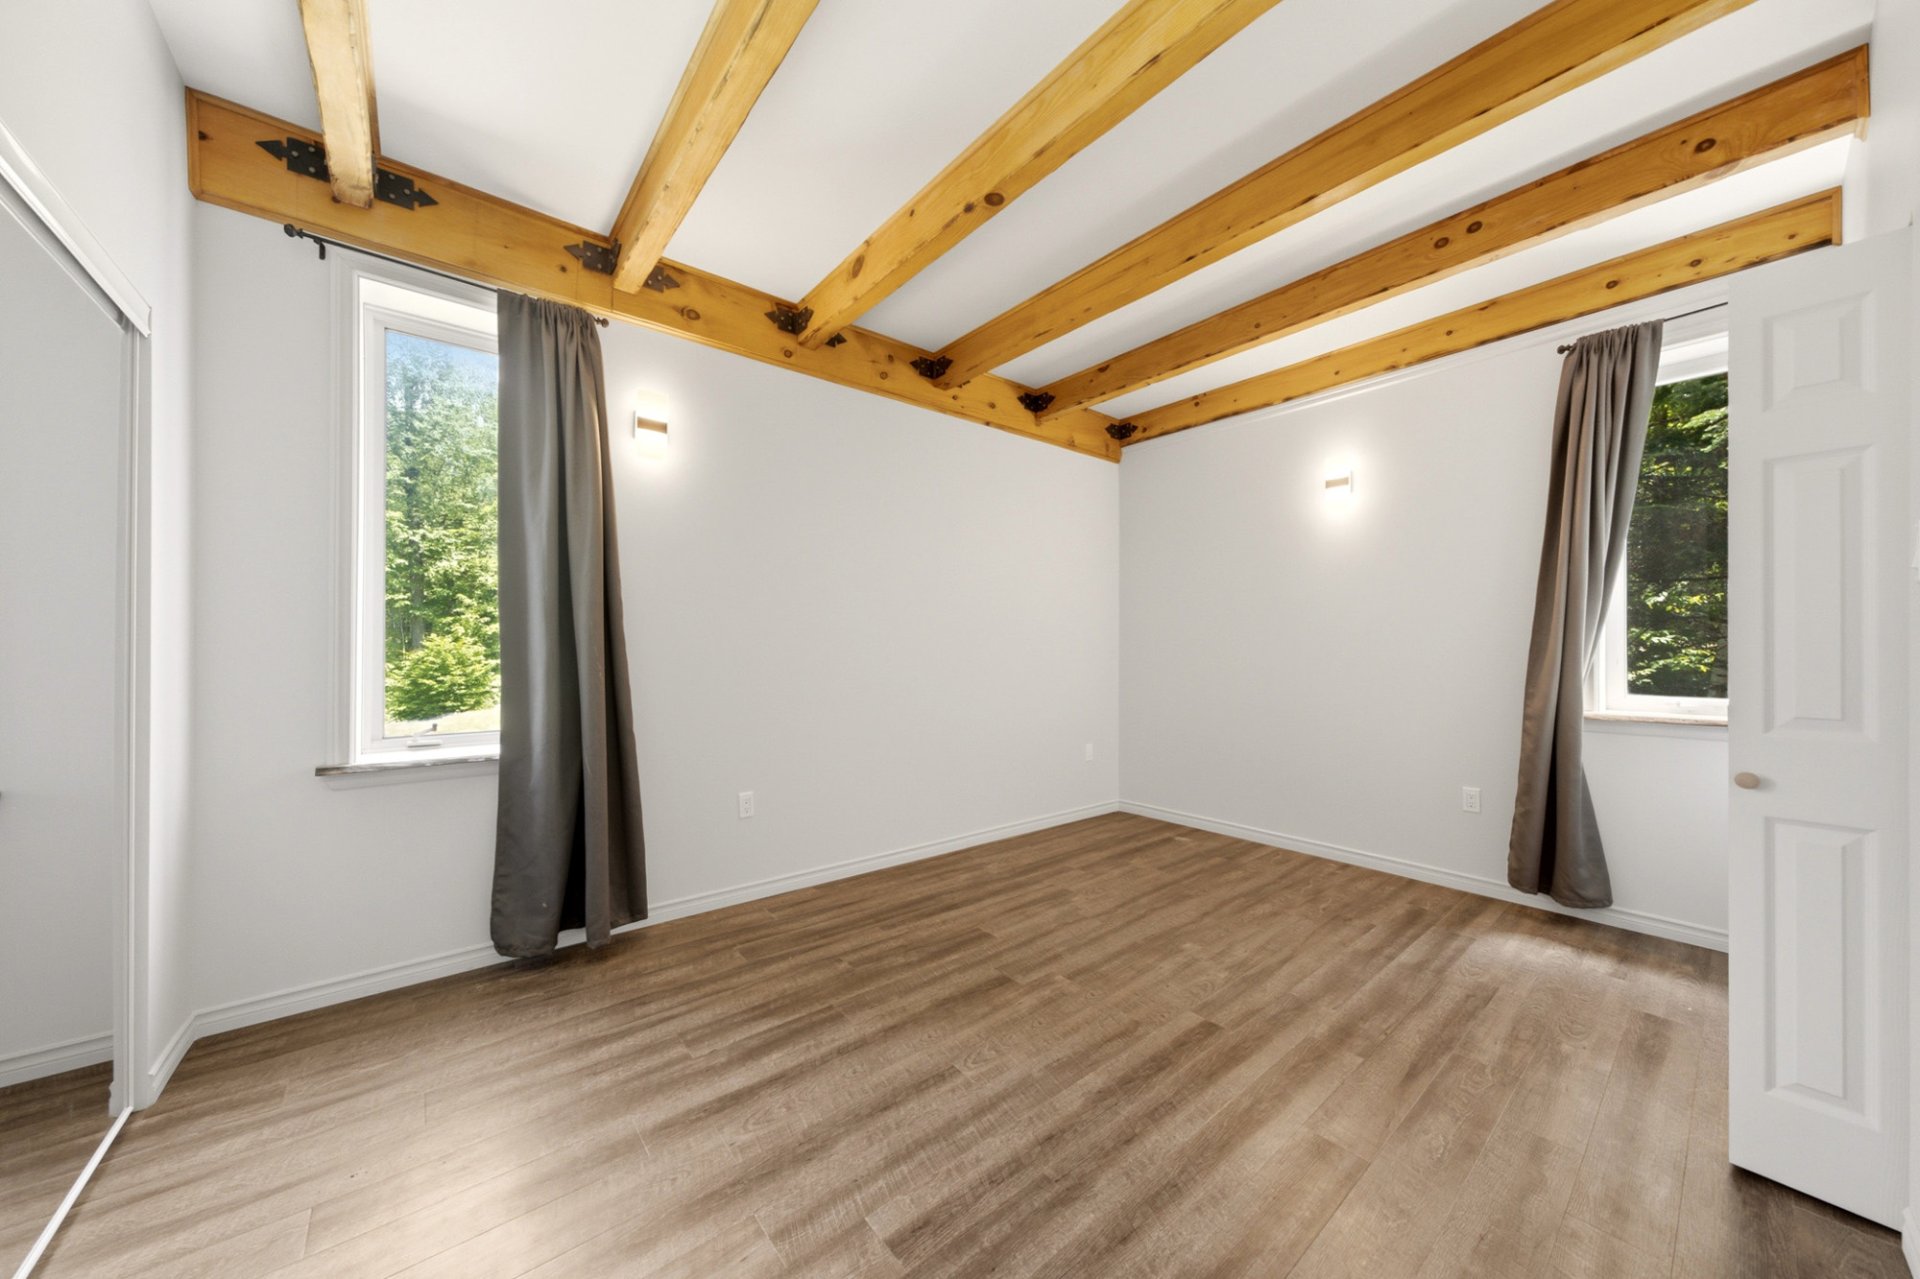
* Good-sized second bedroom with a closet.
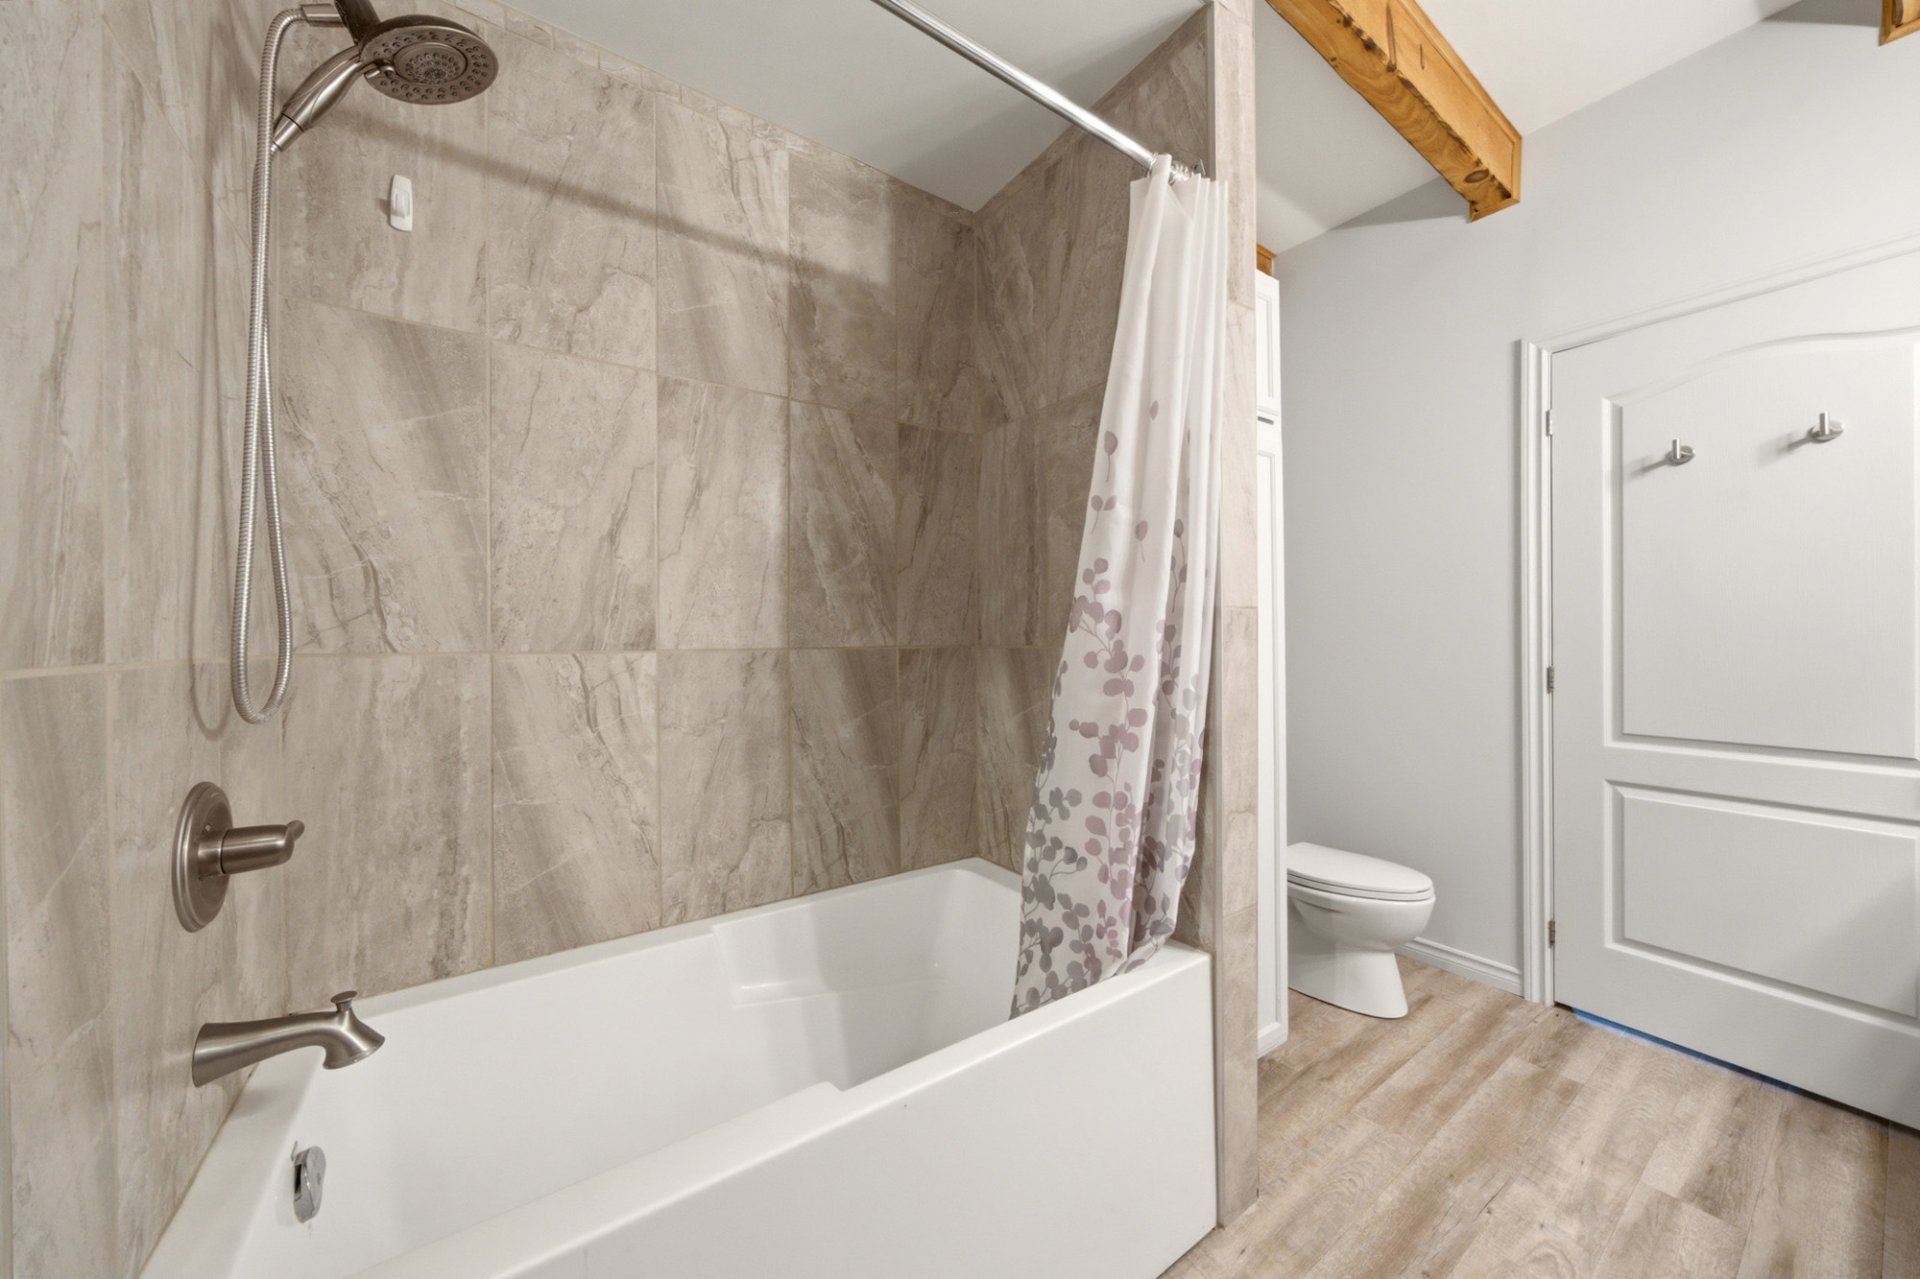
* Spacious bathroom with a shower/tub combination, double
vanity, and storage.
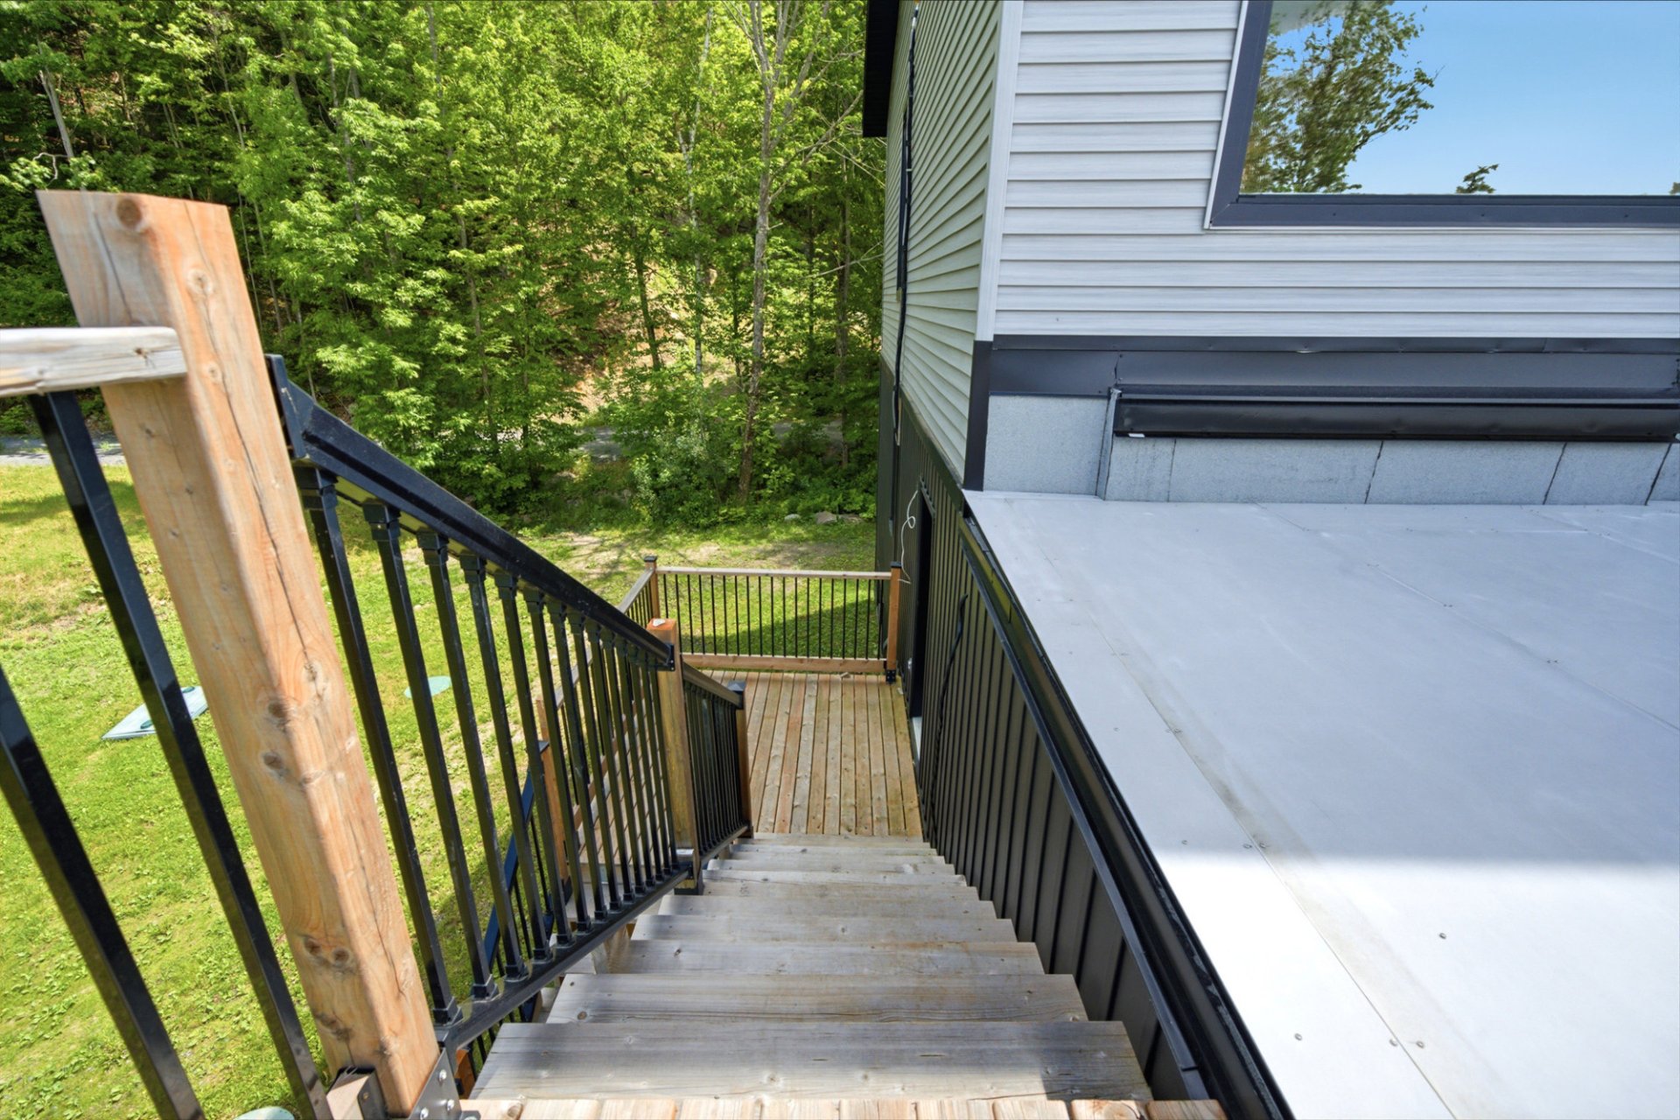
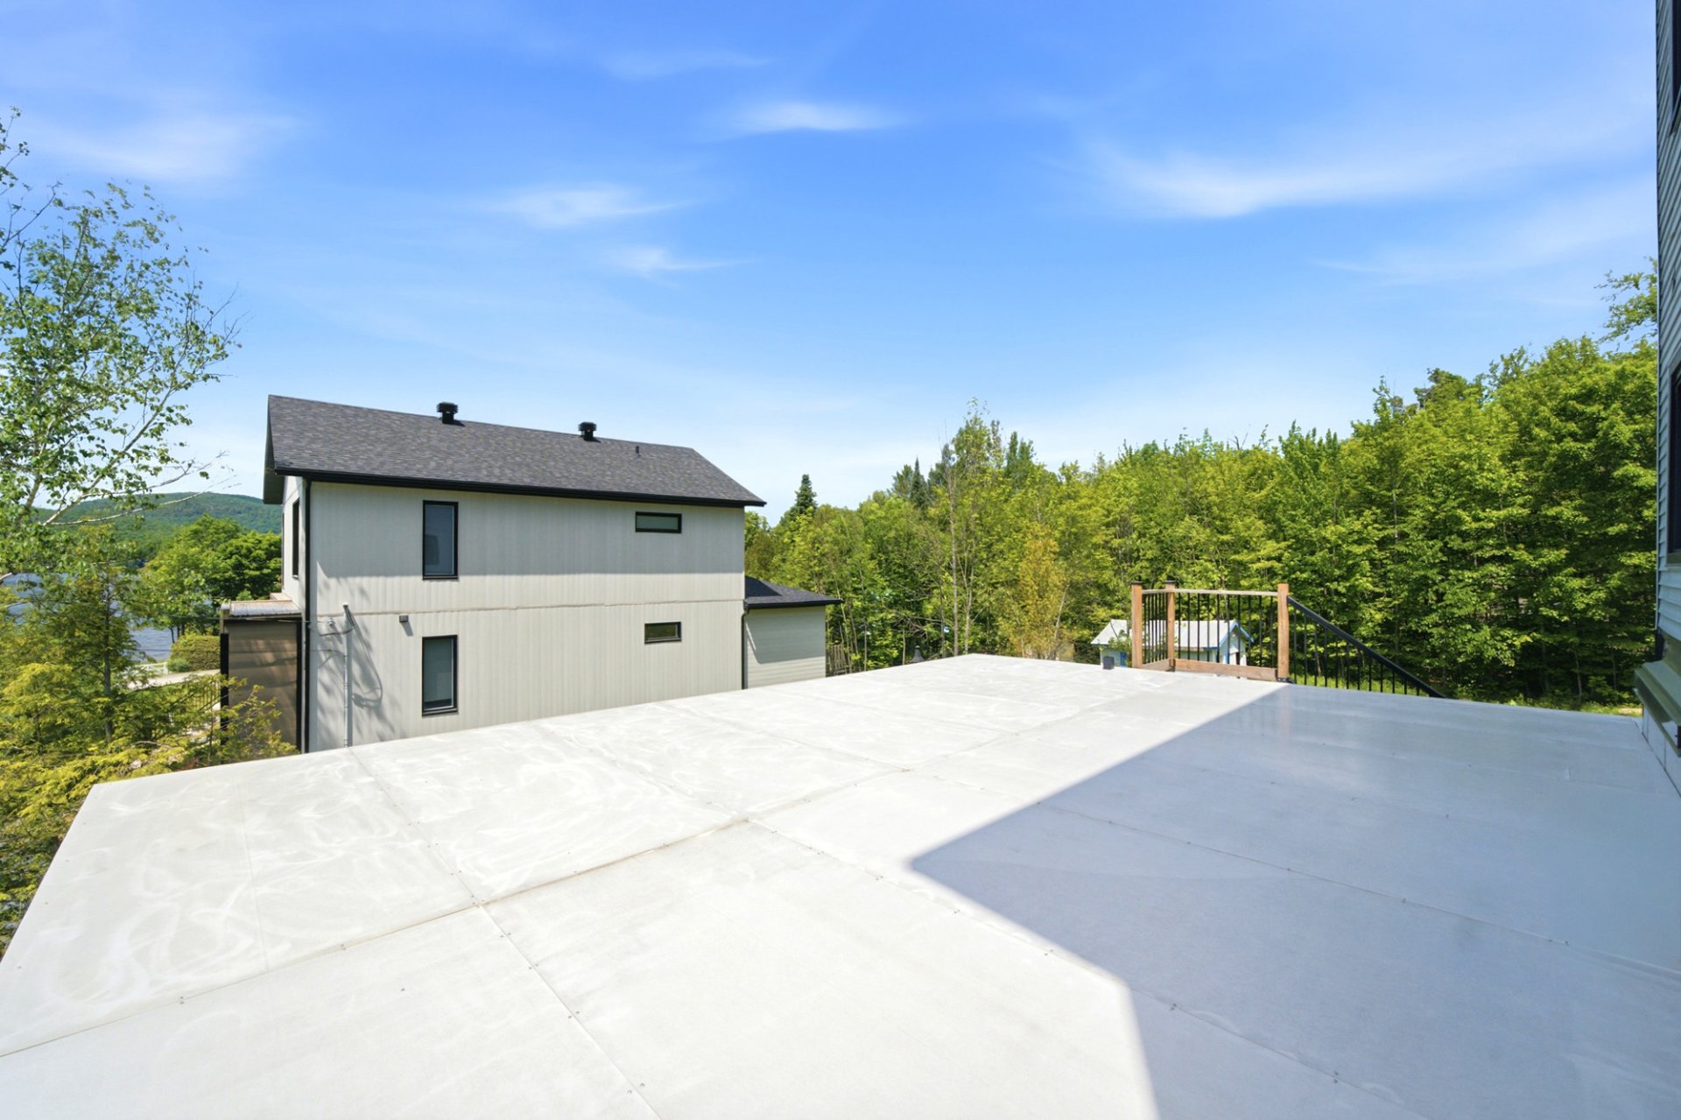
* Terrace accessible directly from this level.
2ND FLOOR
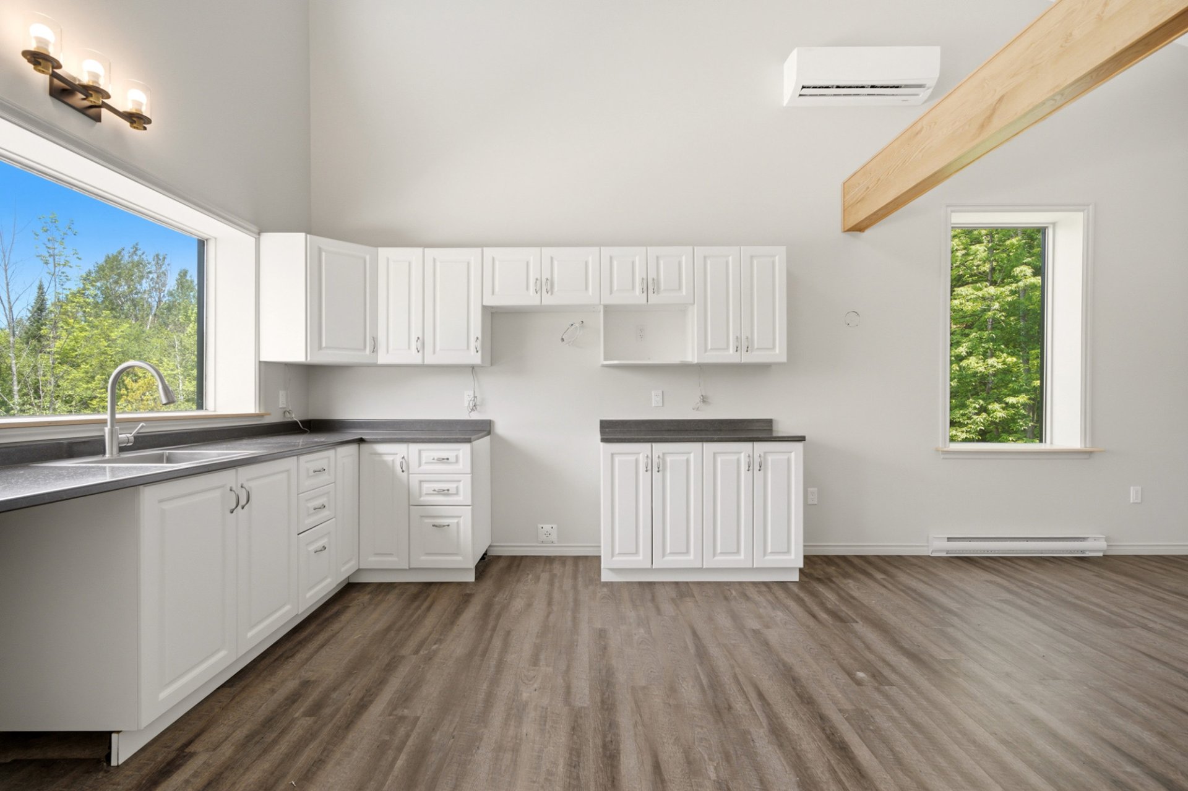
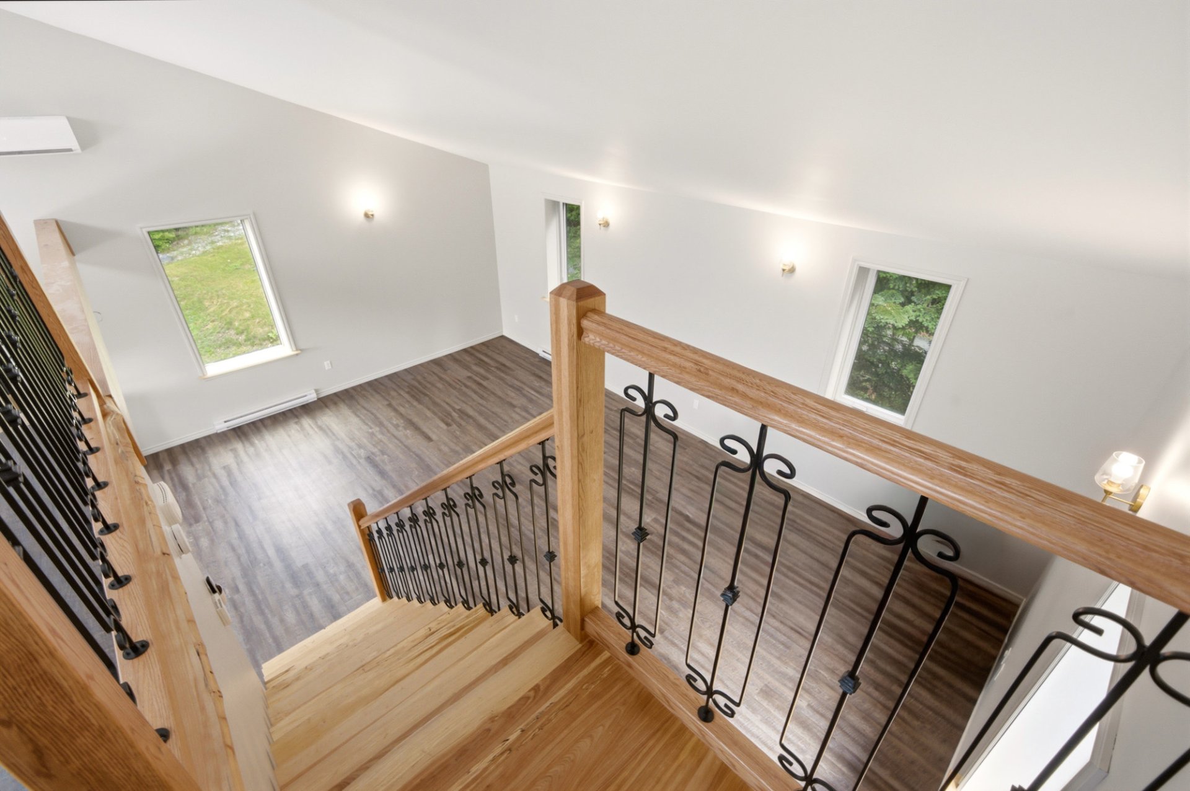
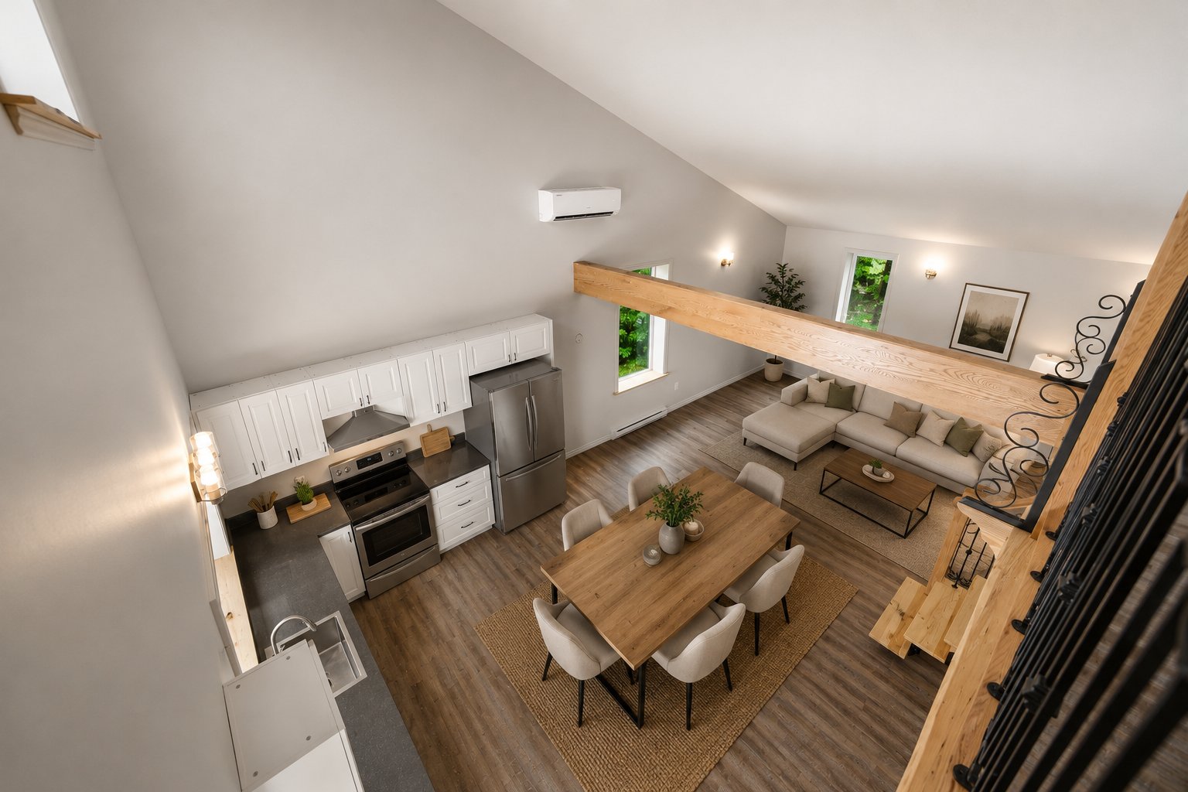
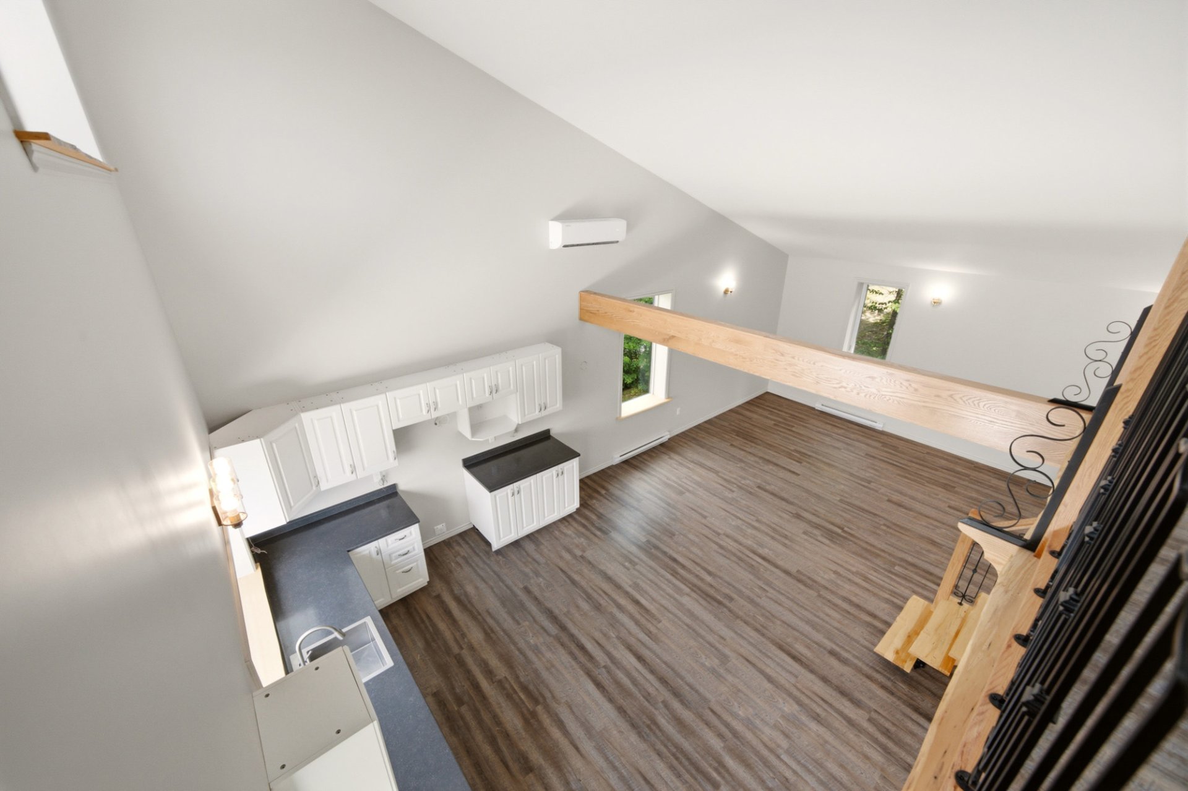
* Main living area.
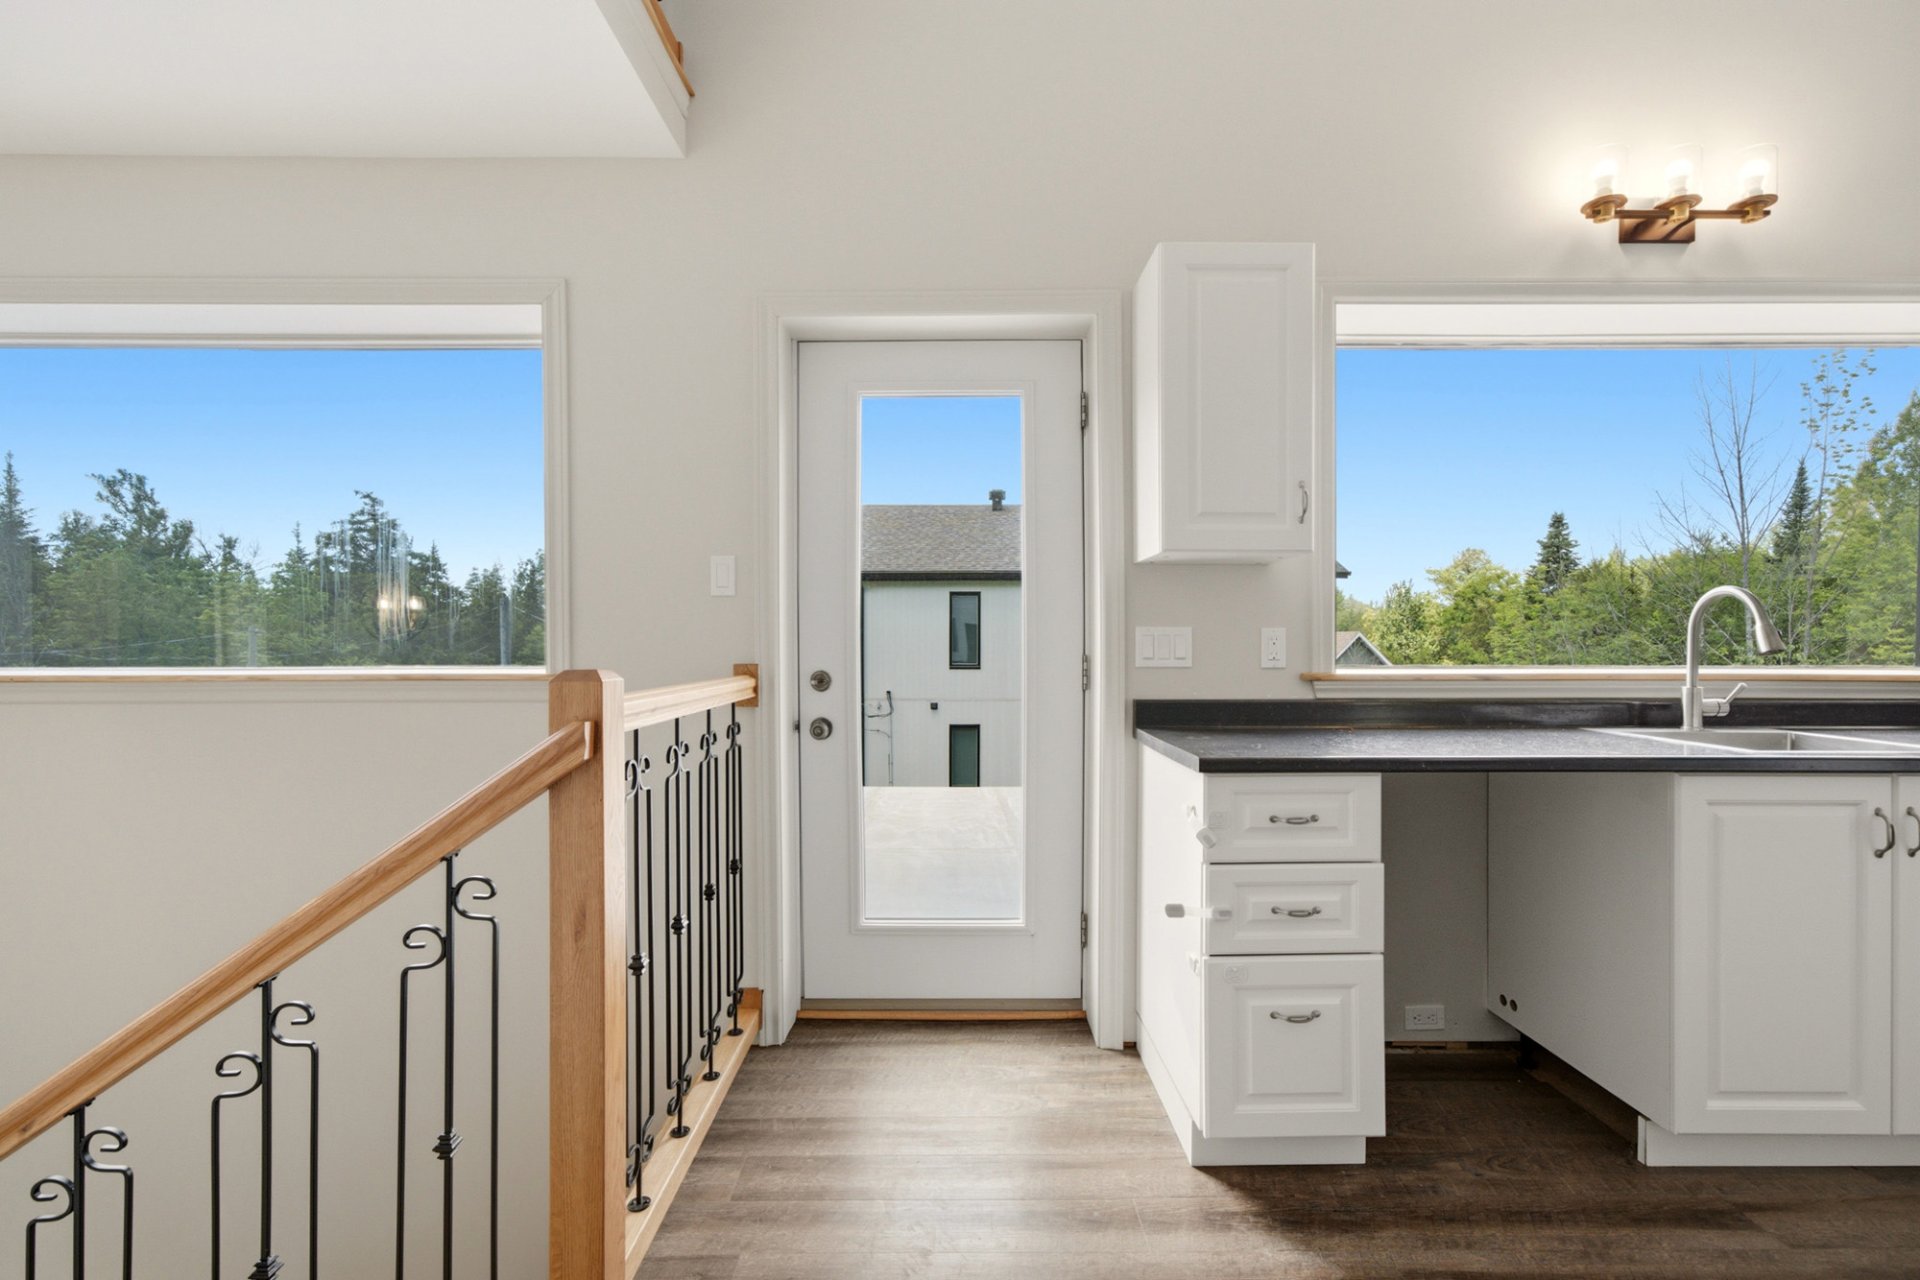
* Functional kitchen open to the dining room.
* Inviting dining room.
* Warm and bright living room.
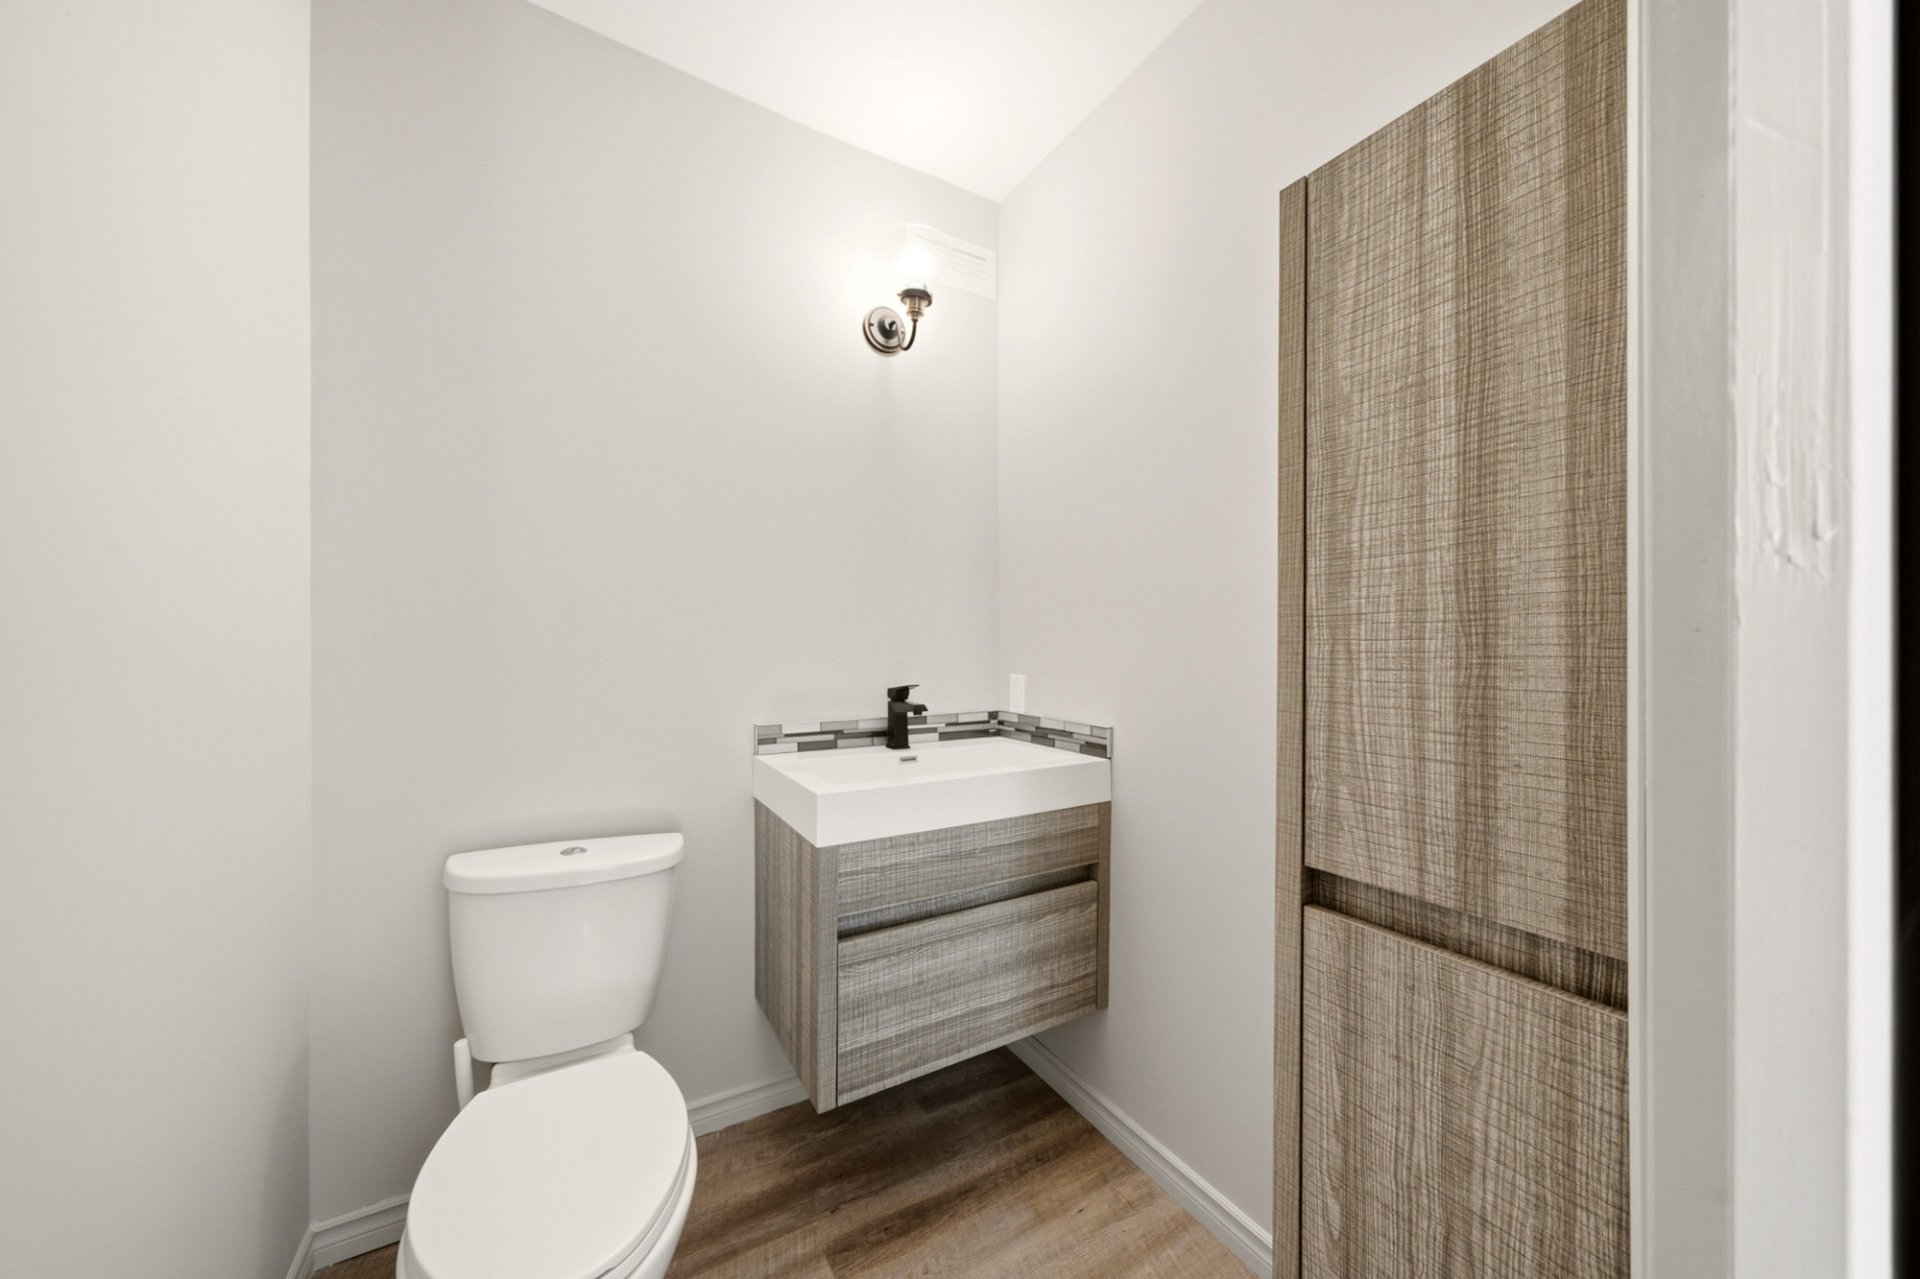
* Powder room.
* Pantry adjacent to the living area.
* Direct access to a large outdoor patio.
3RD FLOOR
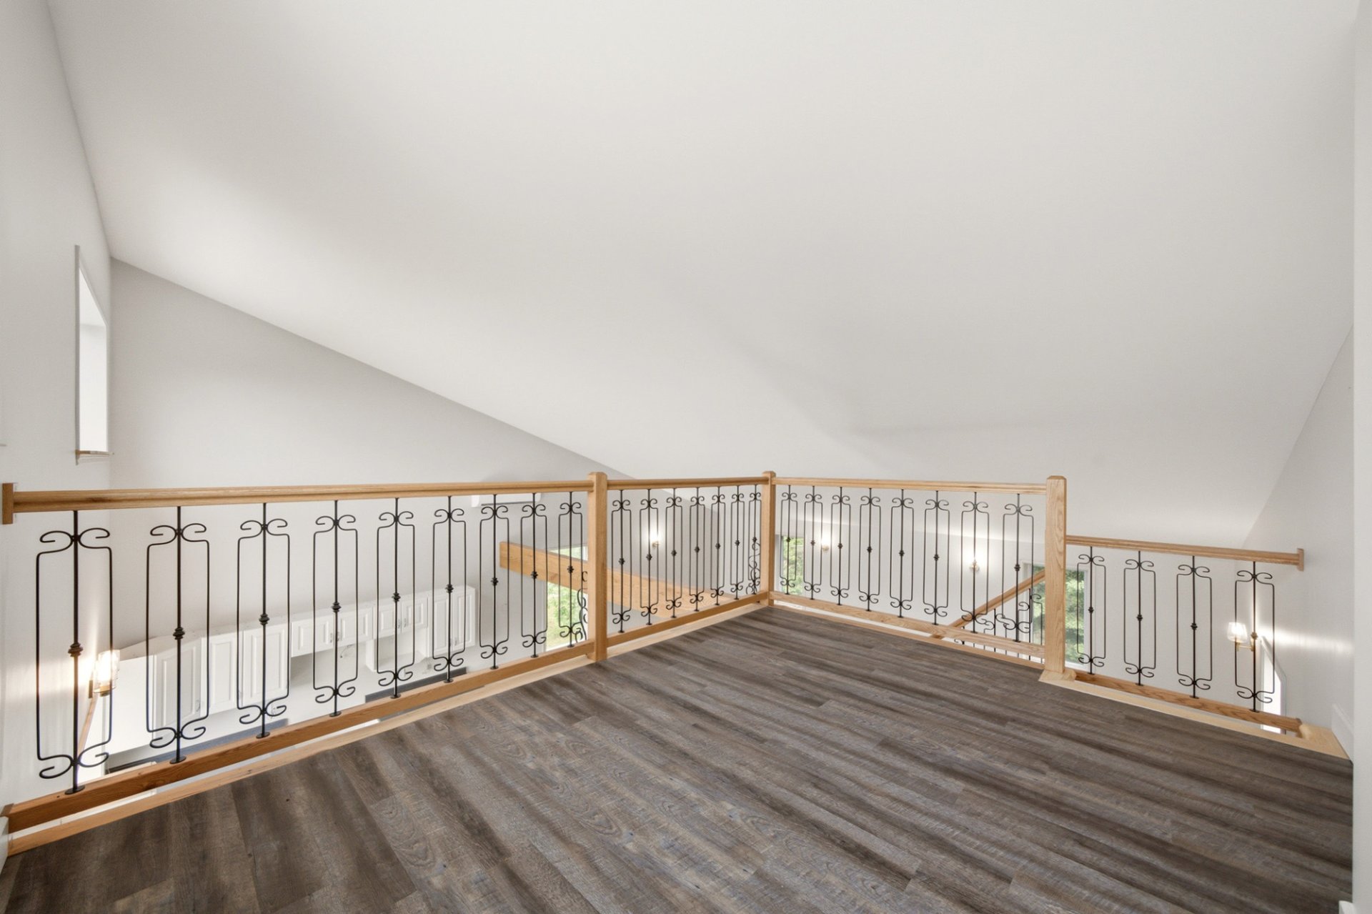
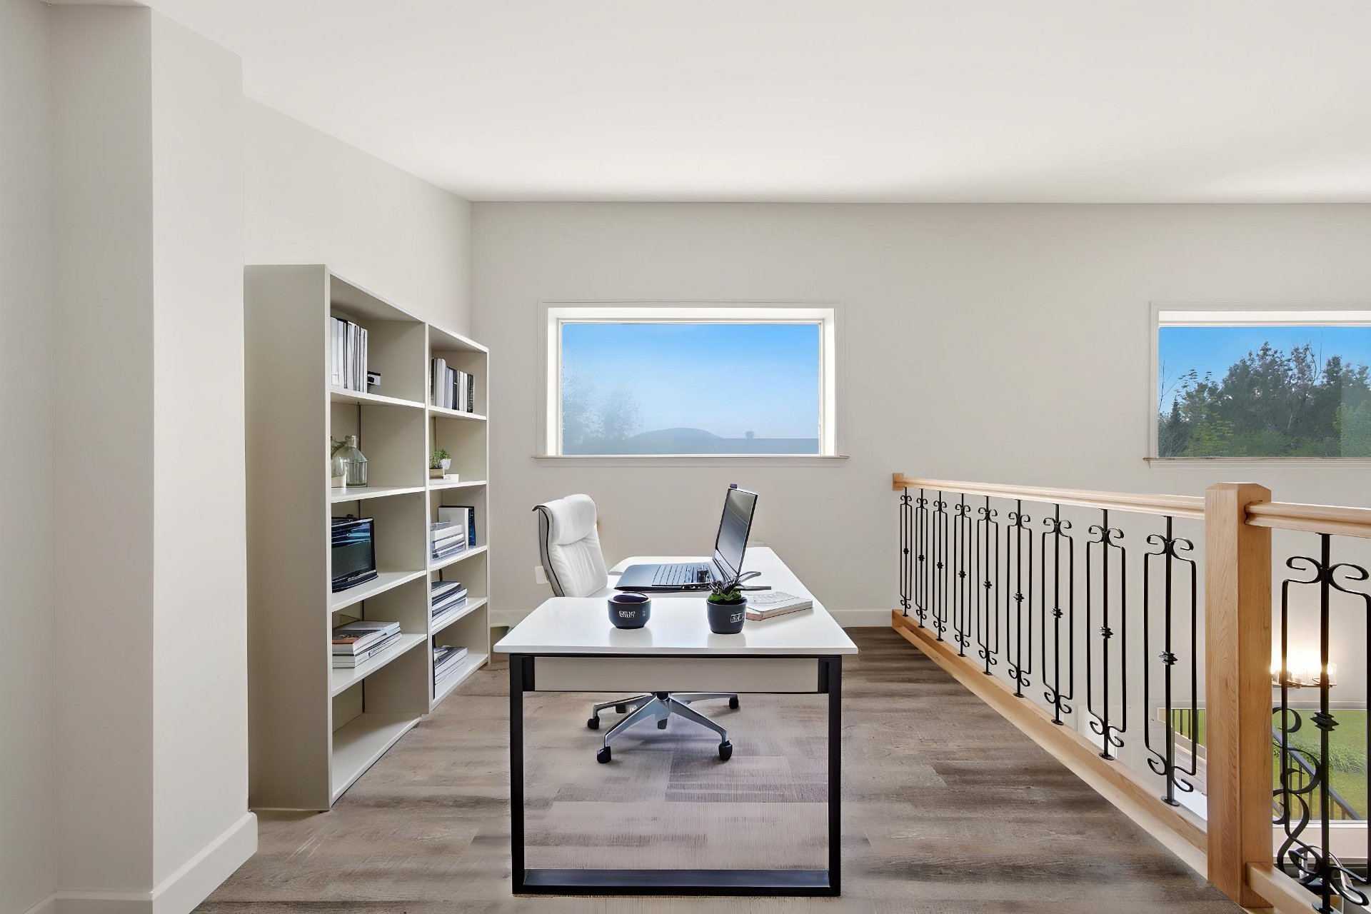
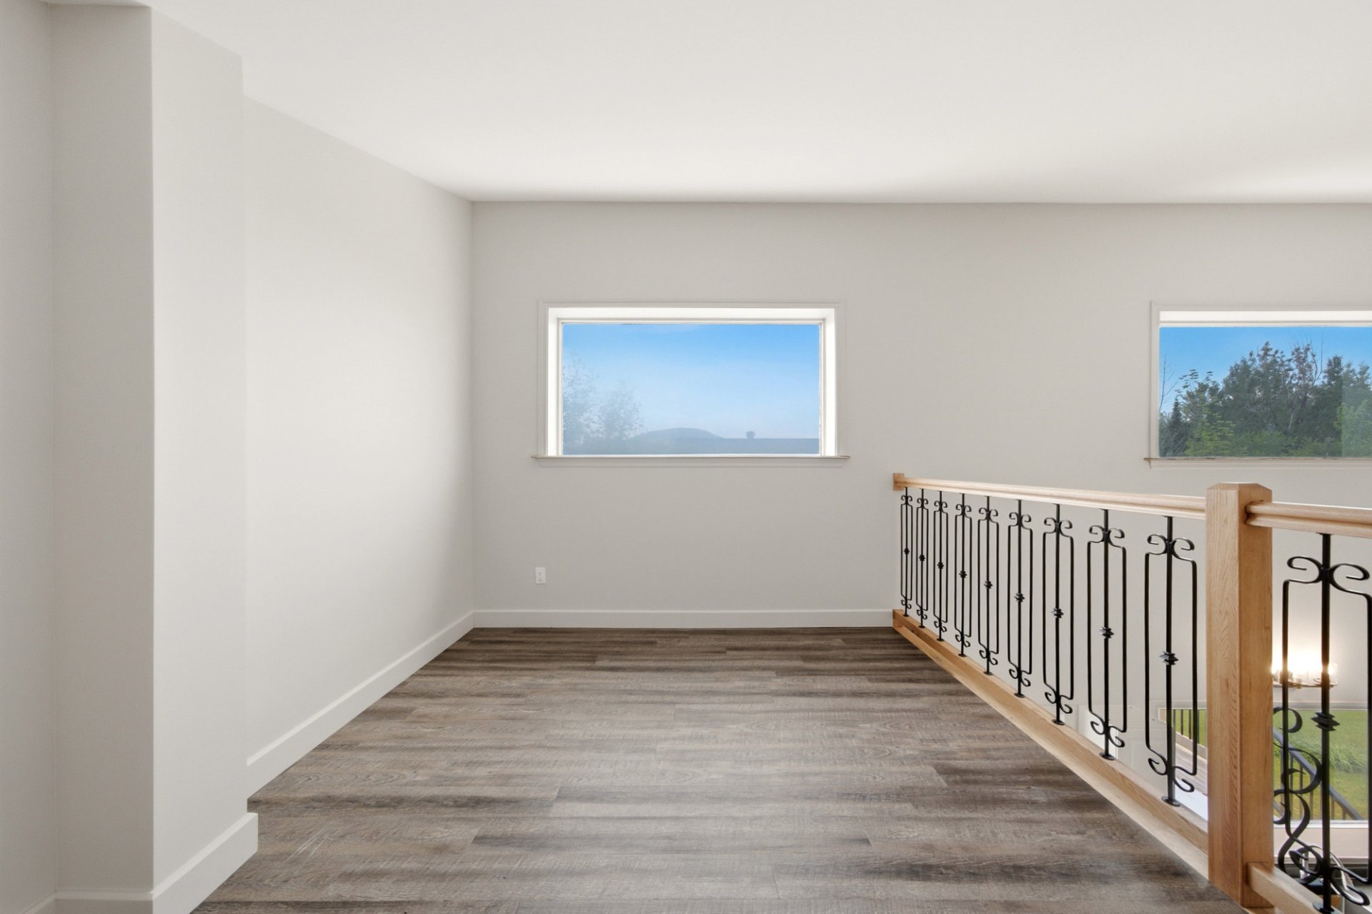
* Versatile mezzanine that can be used as an office, family
room, reading nook, or guest bedroom.
BASEMENT
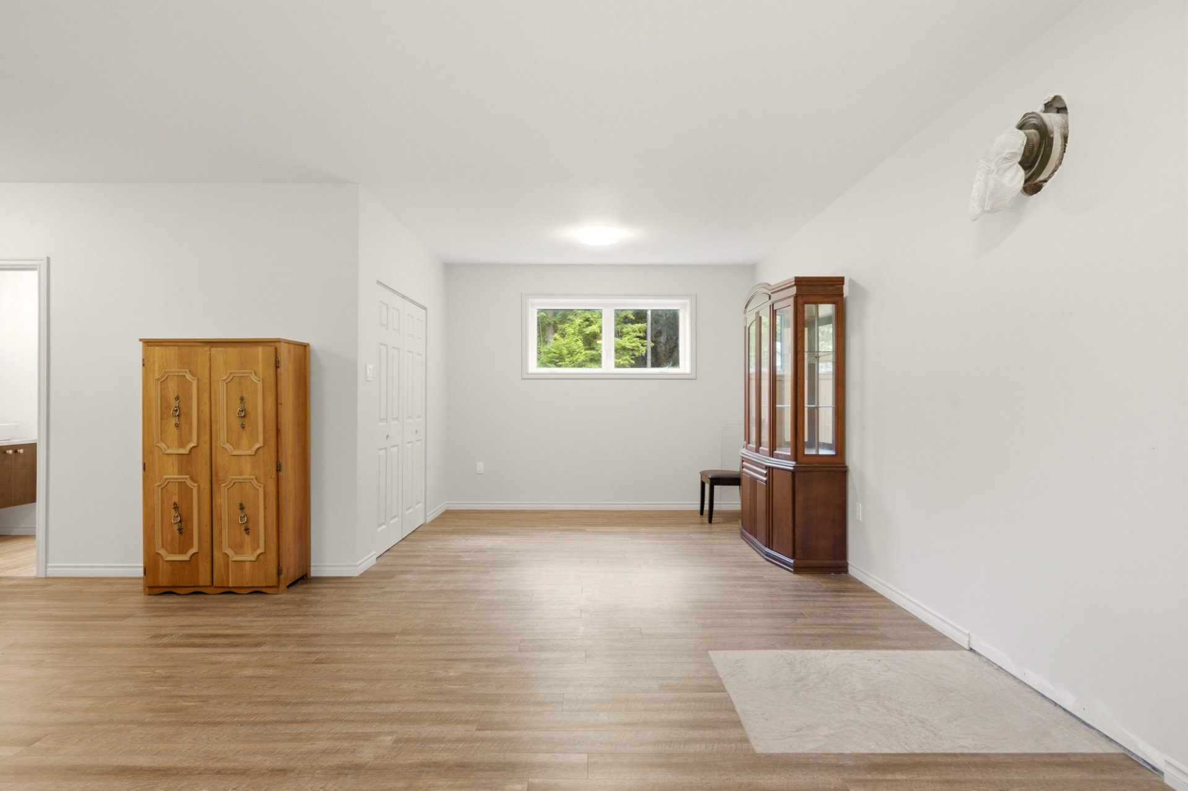
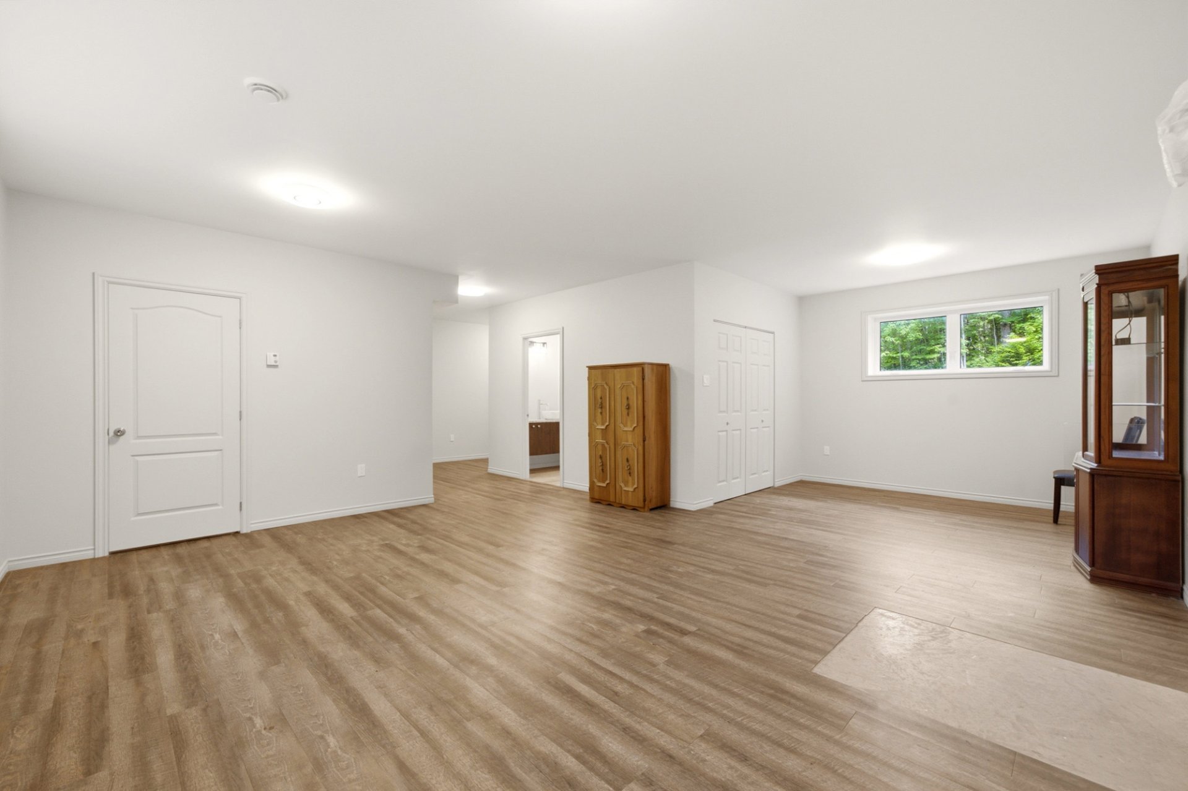
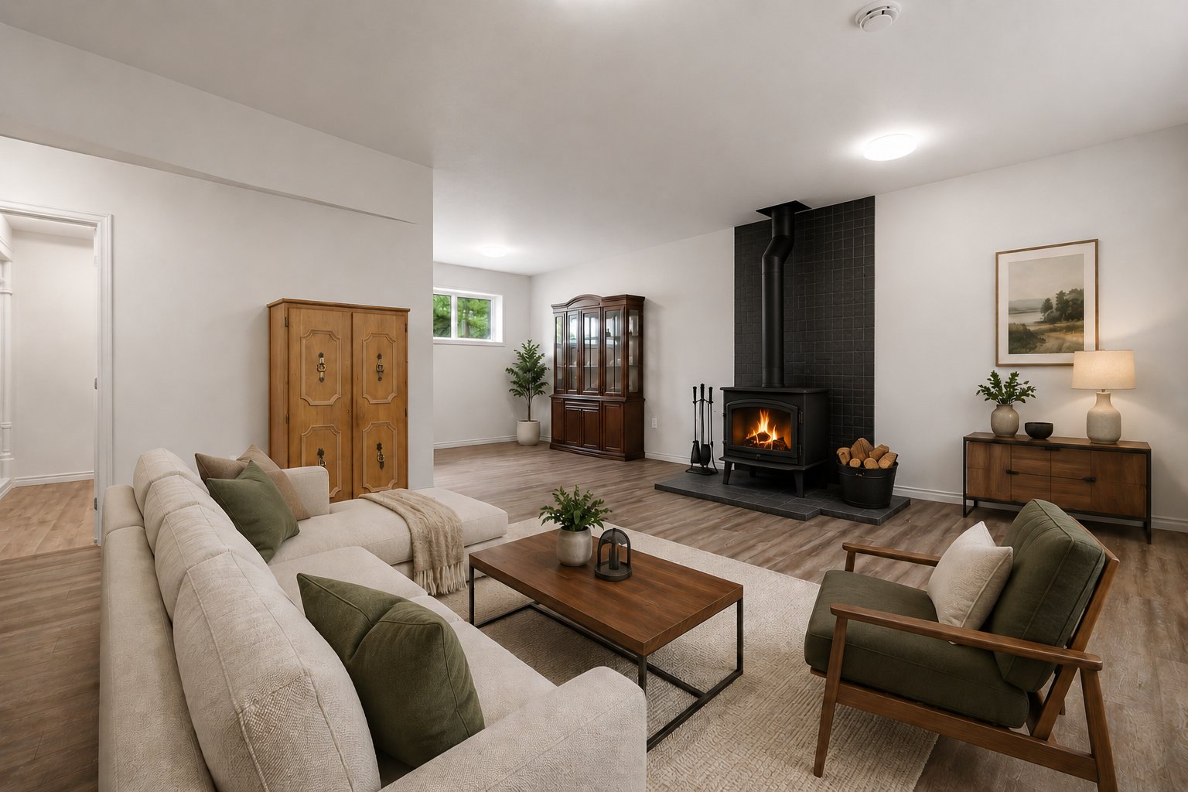
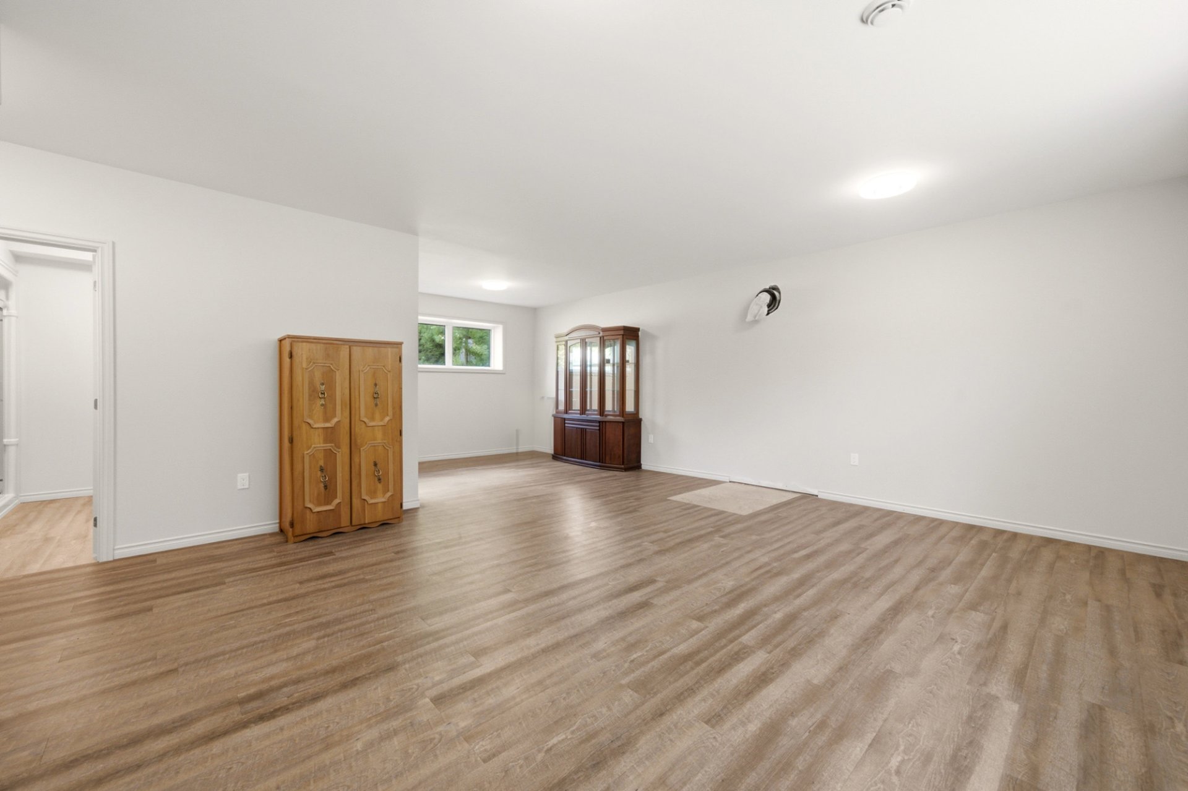
* Large recreation room with multiple layout possibilities.
* Full bathroom.
* Utility room and laundry room conveniently grouped
together.
* Storage spaces.
EXTERIOR AND LOT
* Private and pleasant residential lot.
* Attached heated garage.
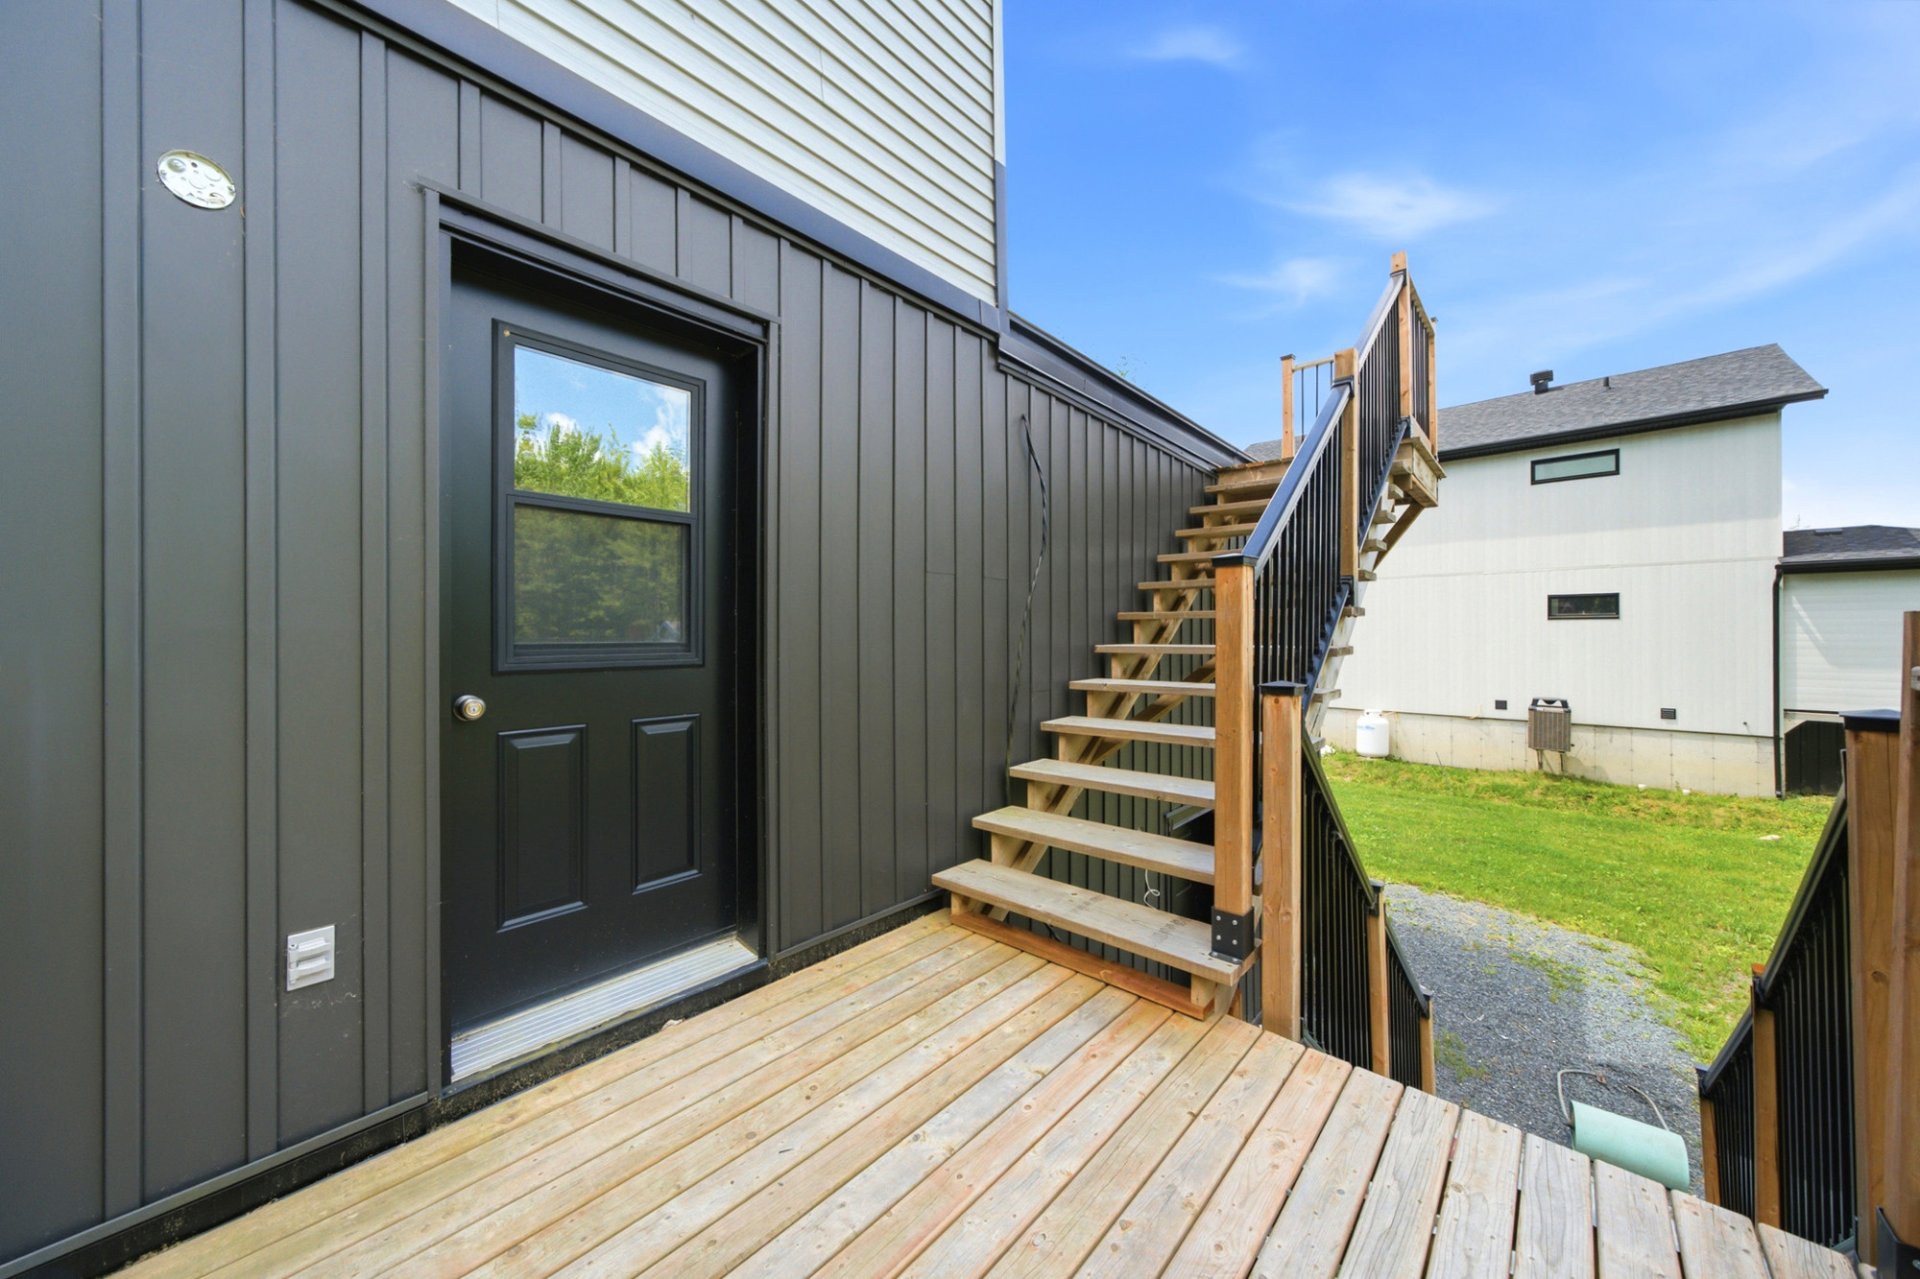
* Deck and large patio perfect for outdoor living.
* Shed for seasonal storage.
LOCATION
* Peaceful and sought-after area of Saint-Denis-de-Brompton.
* Natural setting offering tranquility, privacy, and
quality of life.
* Close to lakes, trails, green spaces, and outdoor
activities.
* Quick access to Sherbrooke and essential services.
* Area known for its residential and friendly atmosphere.
ADDITIONAL INFORMATION
* Septic system replaced in 2018.
* Roof replaced in 2024.
* Ventilation and roof work completed in 2025.
* Indoor fan motor replaced in 2025.
* Two electrical panels, one of which is
generator-compatible.
* Piping prepared for a radon mitigation system (fan not
included).
* Chimney ready for the addition of a fireplace.
* Additional septic tank filled with usable rainwater.
This is not an offer or a promise binding the seller to the
buyer, but an invitation to submit offers or promises.
Loading maps...
Loading street view...
| ROOM DETAILS | |||
|---|---|---|---|
| Room | Dimensions | Level | Flooring |
| Hallway | 1.78 x 1.7 M | Ground Floor | Concrete |
| Living room | 4.32 x 3.51 M | 2nd Floor | Vinyl |
| Bedroom | 4.45 x 3.15 M | 2nd Floor | Vinyl |
| Bedroom | 3.25 x 3.12 M | 2nd Floor | Vinyl |
| Bathroom | 3.12 x 2.39 M | 2nd Floor | Vinyl |
| Kitchen | 4.5 x 3.89 M | 3rd Floor | Vinyl |
| Dining room | 4.52 x 4.85 M | 3rd Floor | Vinyl |
| Living room | 4.85 x 3.5 M | 3rd Floor | Vinyl |
| Washroom | 1.52 x 1.52 M | 3rd Floor | Vinyl |
| Walk-in Pantry | 1.52 x 1.27 M | 3rd Floor | Vinyl |
| Mezzanine | 3.86 x 3.0 M | 4th Floor | Vinyl |
| Family room | 7.57 x 5.59 M | Basement | Vinyl |
| Bathroom | 2.69 x 2.59 M | Basement | Vinyl |
| mechanical room / laundry room | 3.7 x 3.5 M | Basement | Concrete |
| BUILDING | |
|---|---|
| Type | Two or more storey |
| Style | Detached |
| Dimensions | 8.33x15.07 M |
| Lot Size | 1387.2 MC |
| EXPENSES | |
|---|---|
| Energy cost | $ 2507 / year |
| Municipal Taxes (2026) | $ 2717 / year |
| School taxes (2026) | $ 356 / year |
| CHARACTERISTICS | |
|---|---|
| Basement | 6 feet and over, Finished basement, Separate entrance |
| Windows | Aluminum, PVC |
| Water supply | Artesian well |
| Garage | Attached, Heated |
| Proximity | ATV trail, Bicycle path, Elementary school, High school, Highway, Snowmobile trail |
| Window type | Crank handle, Hung |
| Distinctive features | Cul-de-sac, No neighbours in the back, Wooded lot: hardwood trees |
| Roofing | Elastomer membrane, Tin |
| Heating energy | Electricity |
| Topography | Flat |
| Parking | Garage, Outdoor |
| Driveway | Not Paved |
| Landscaping | Patio |
| Foundation | Poured concrete |
| Equipment available | Private balcony, Ventilation system, Wall-mounted heat pump |
| Sewage system | Purification field, Septic tank |
| Heating system | Radiant |
| Zoning | Residential |
| Cupboard | Thermoplastic |
| Siding | Vinyl |
| View | Water |


Certified Agency Executive Officer (AEO)


Copyright © 2024 All Rights Reserved. Custom Website Design By  – Privacy Policy