232 Rue Toe Blake, Vaudreuil-Dorion, QC J7V0A9 $599,900
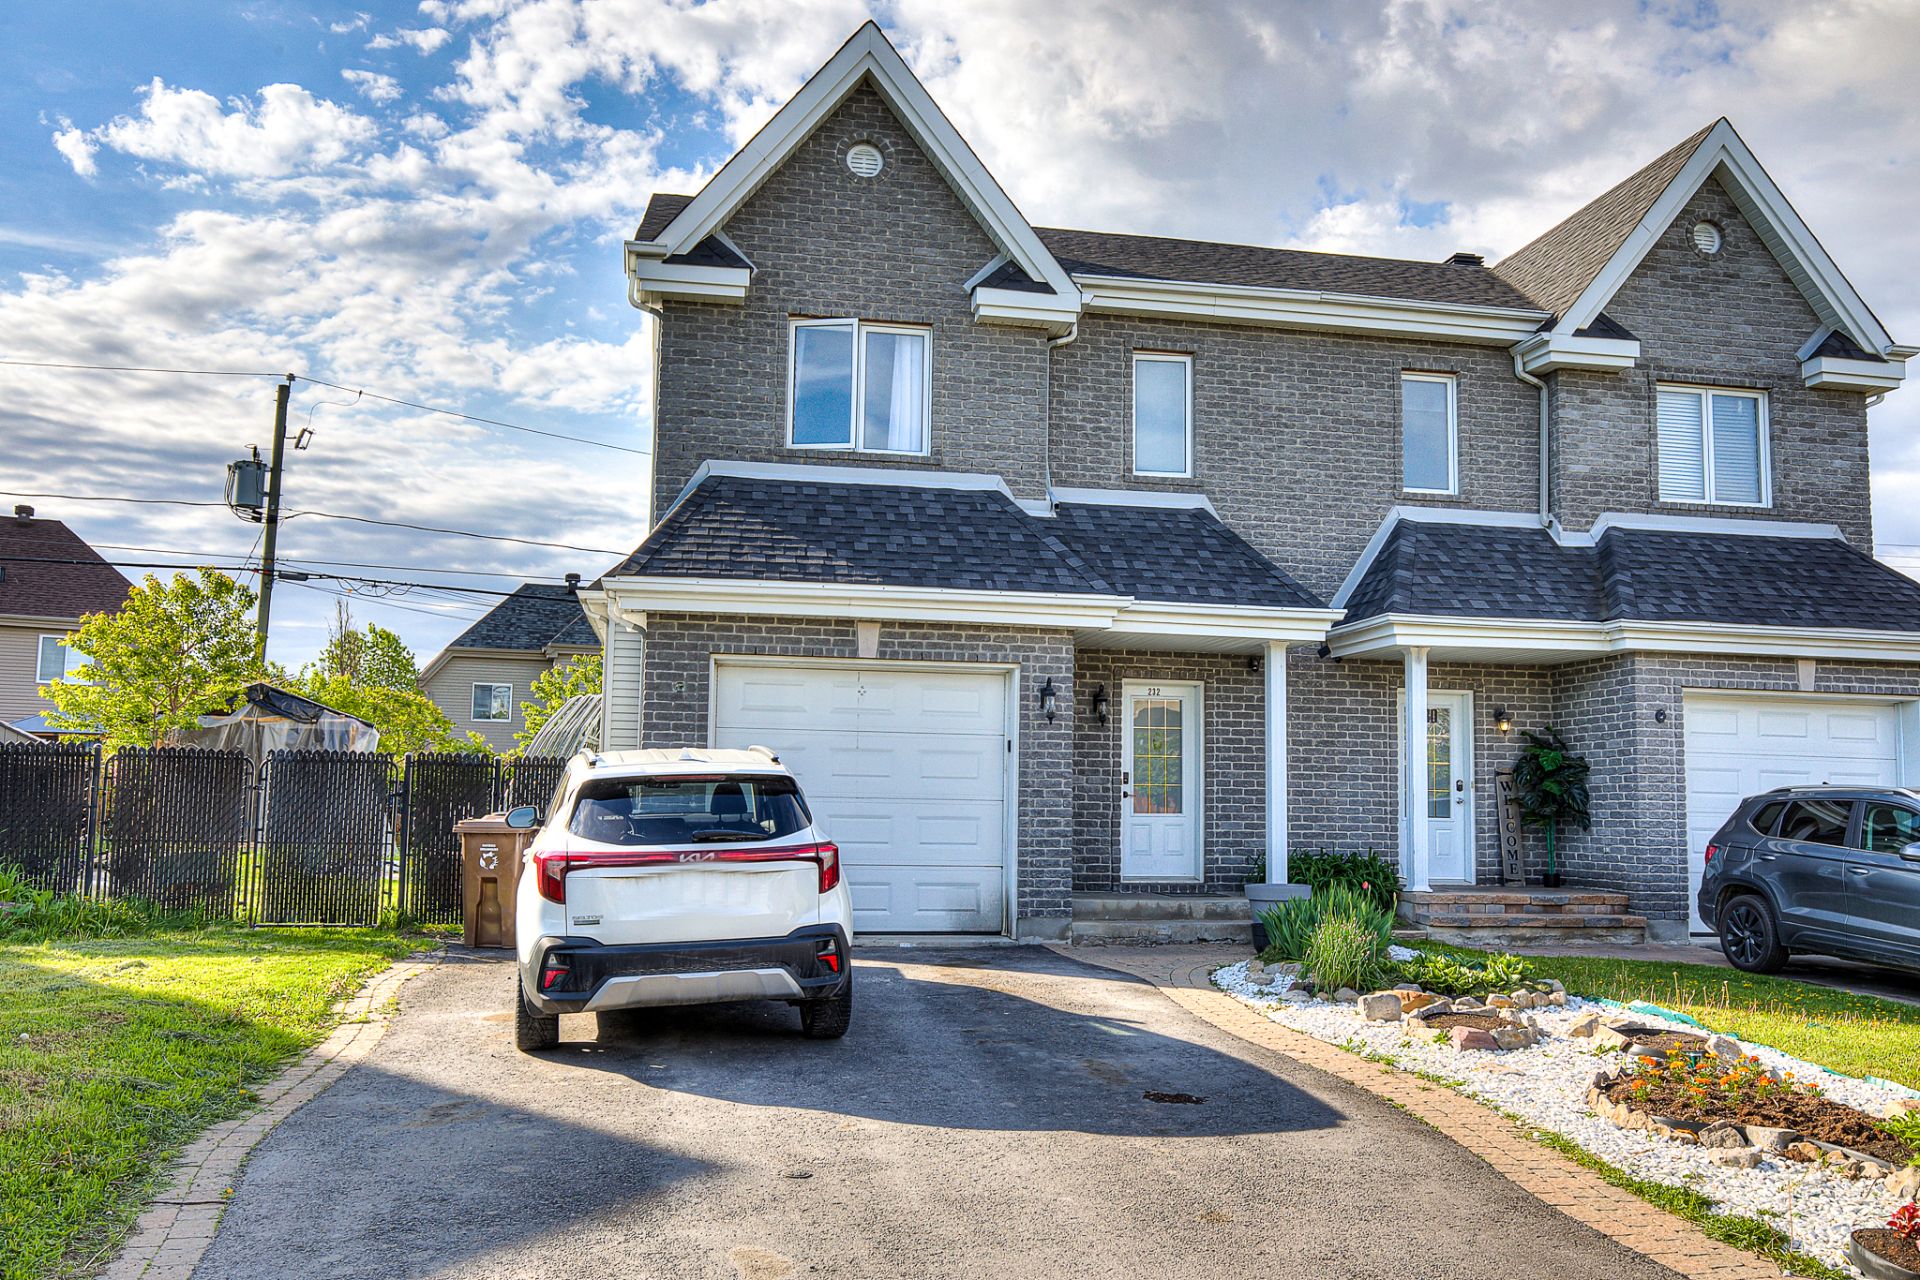
Frontage
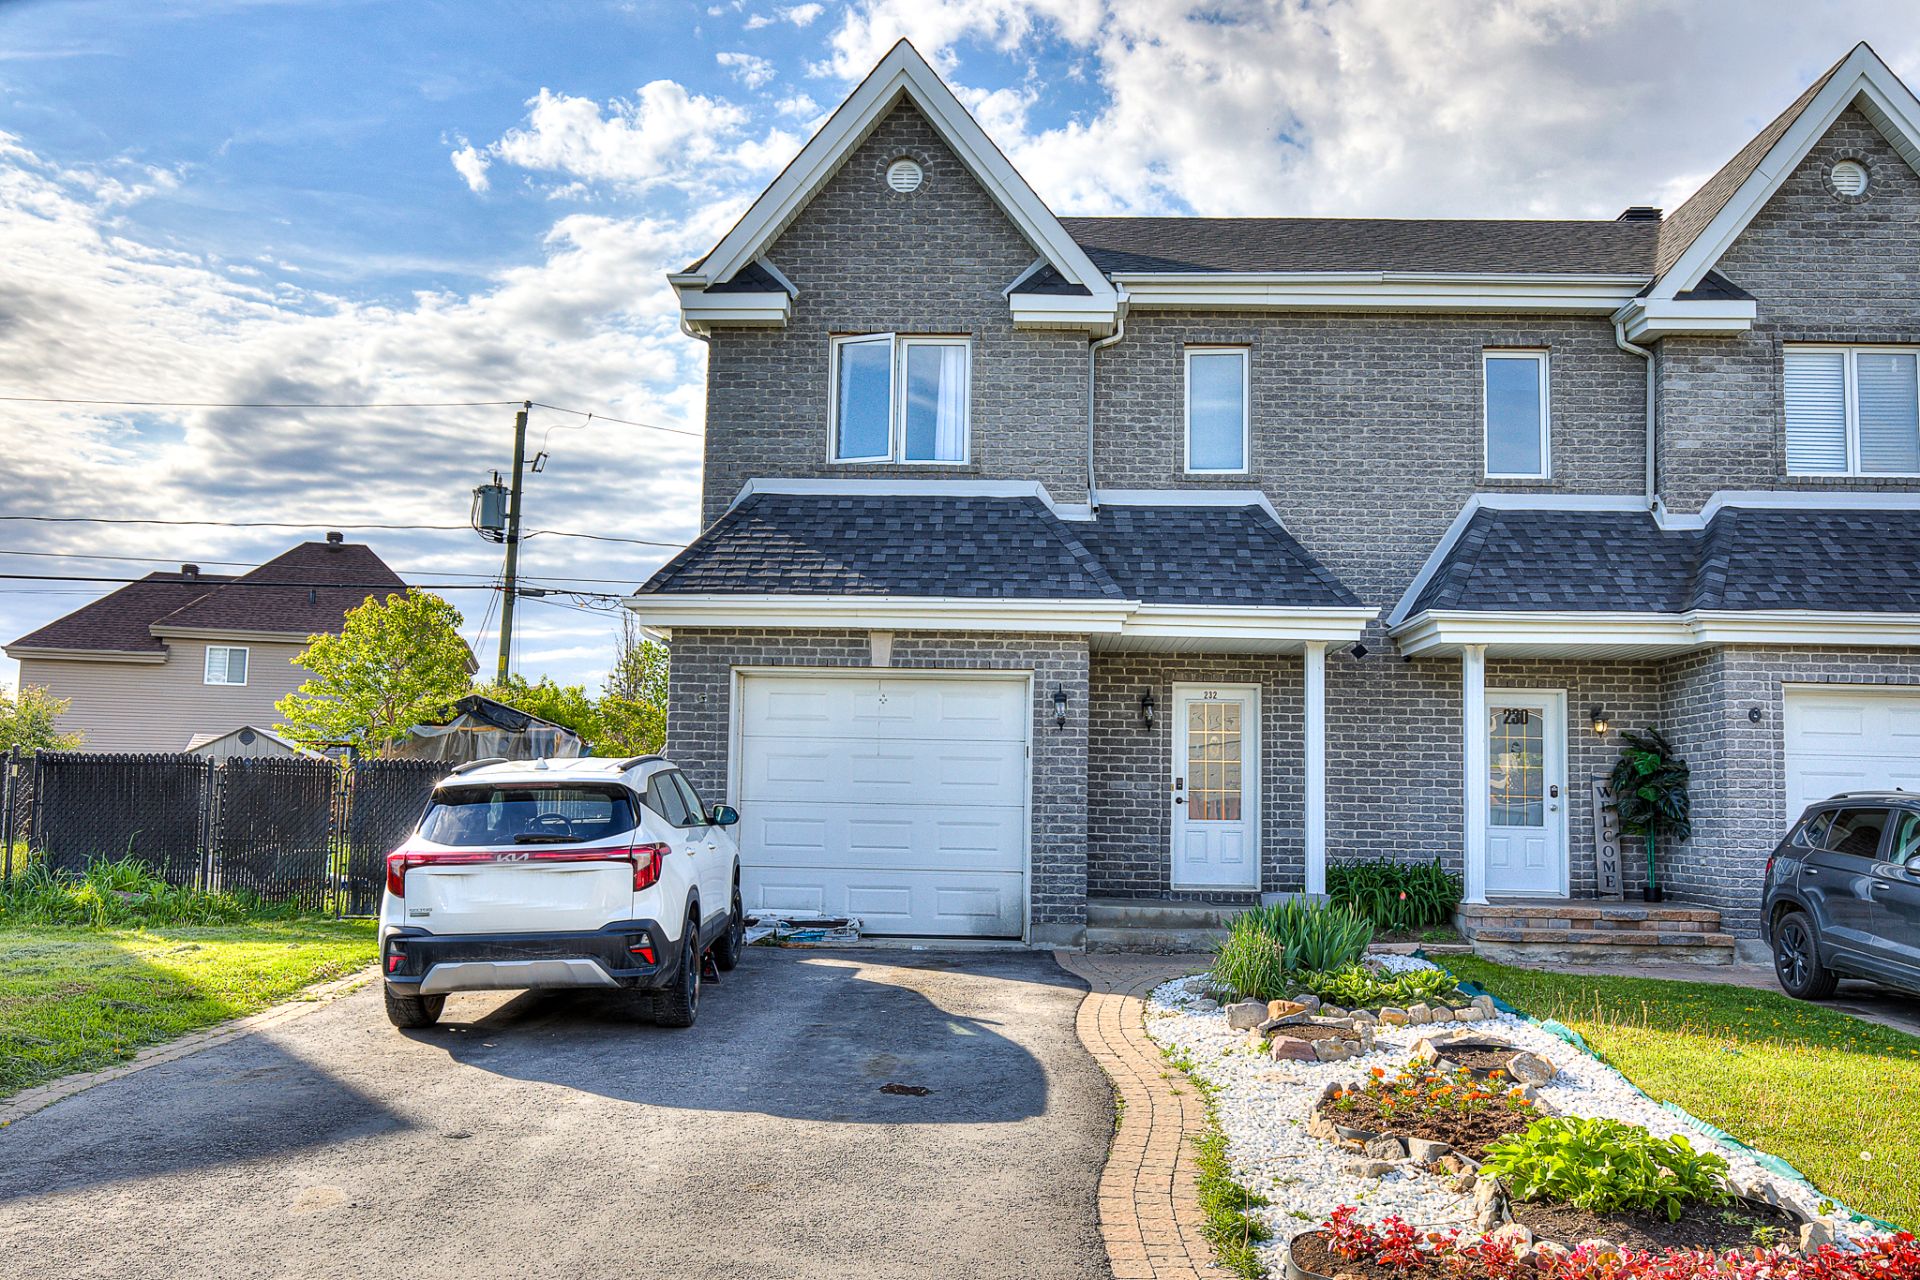
Frontage
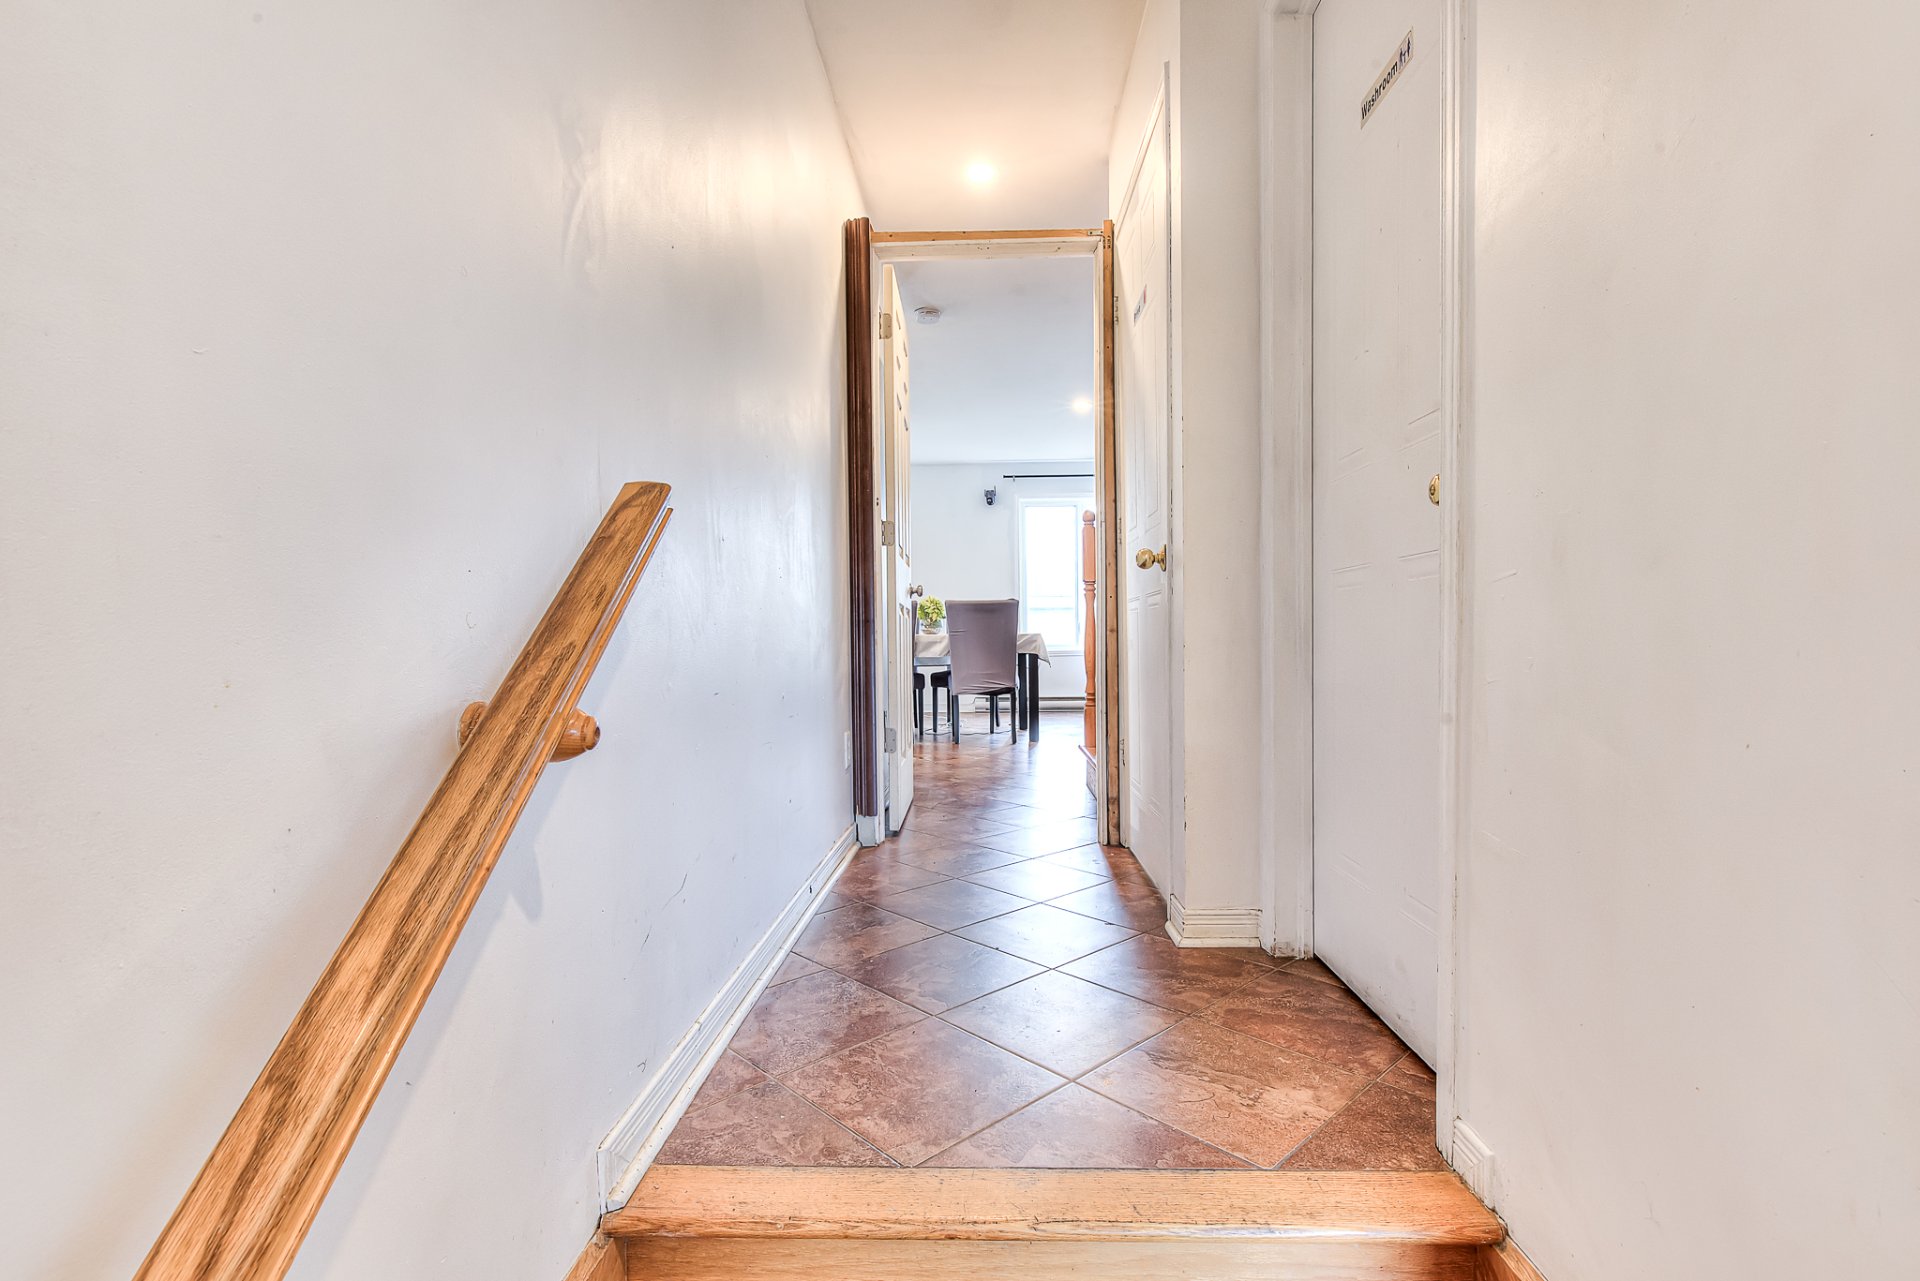
Hallway
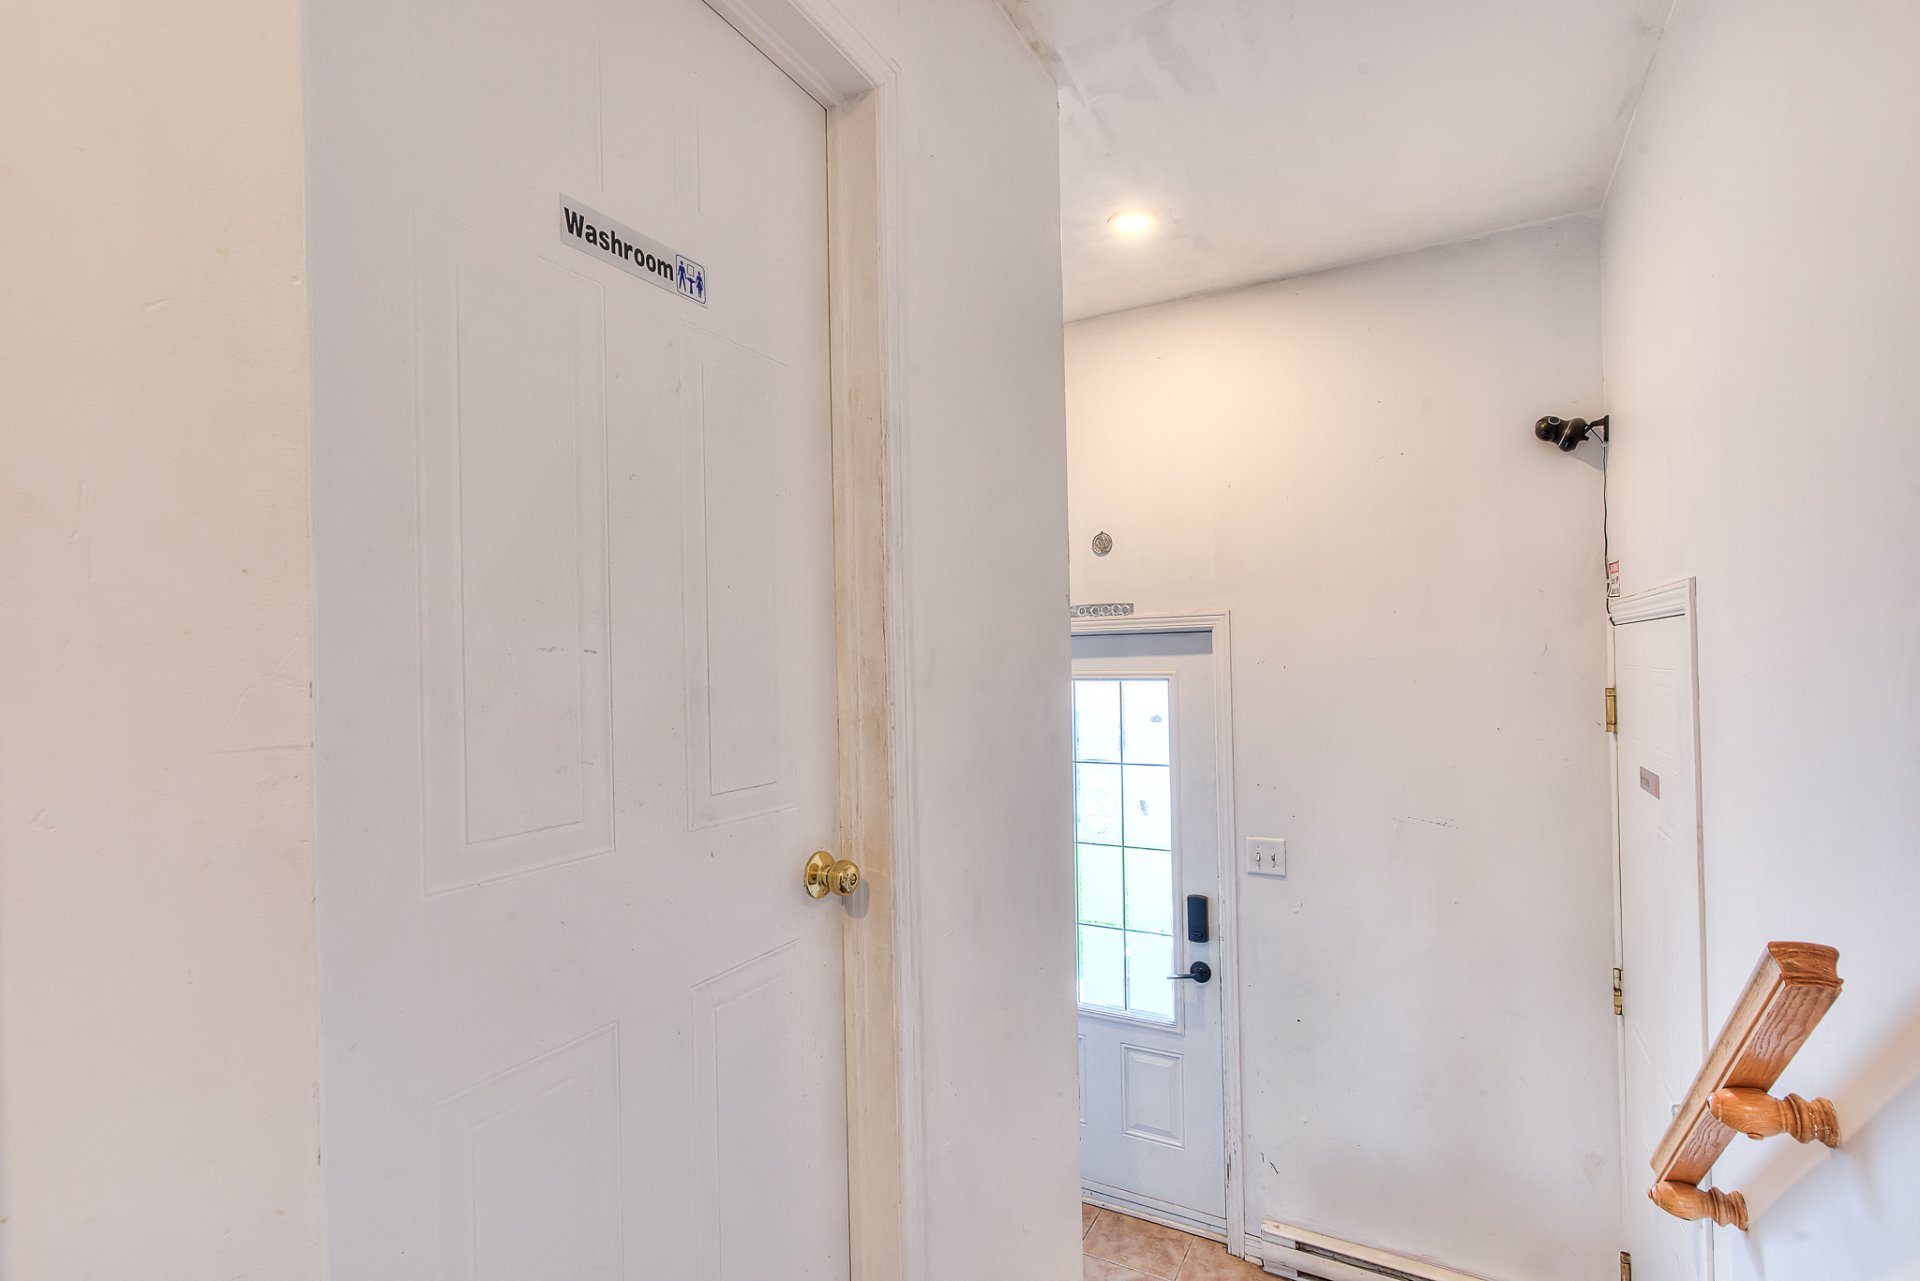
Hallway
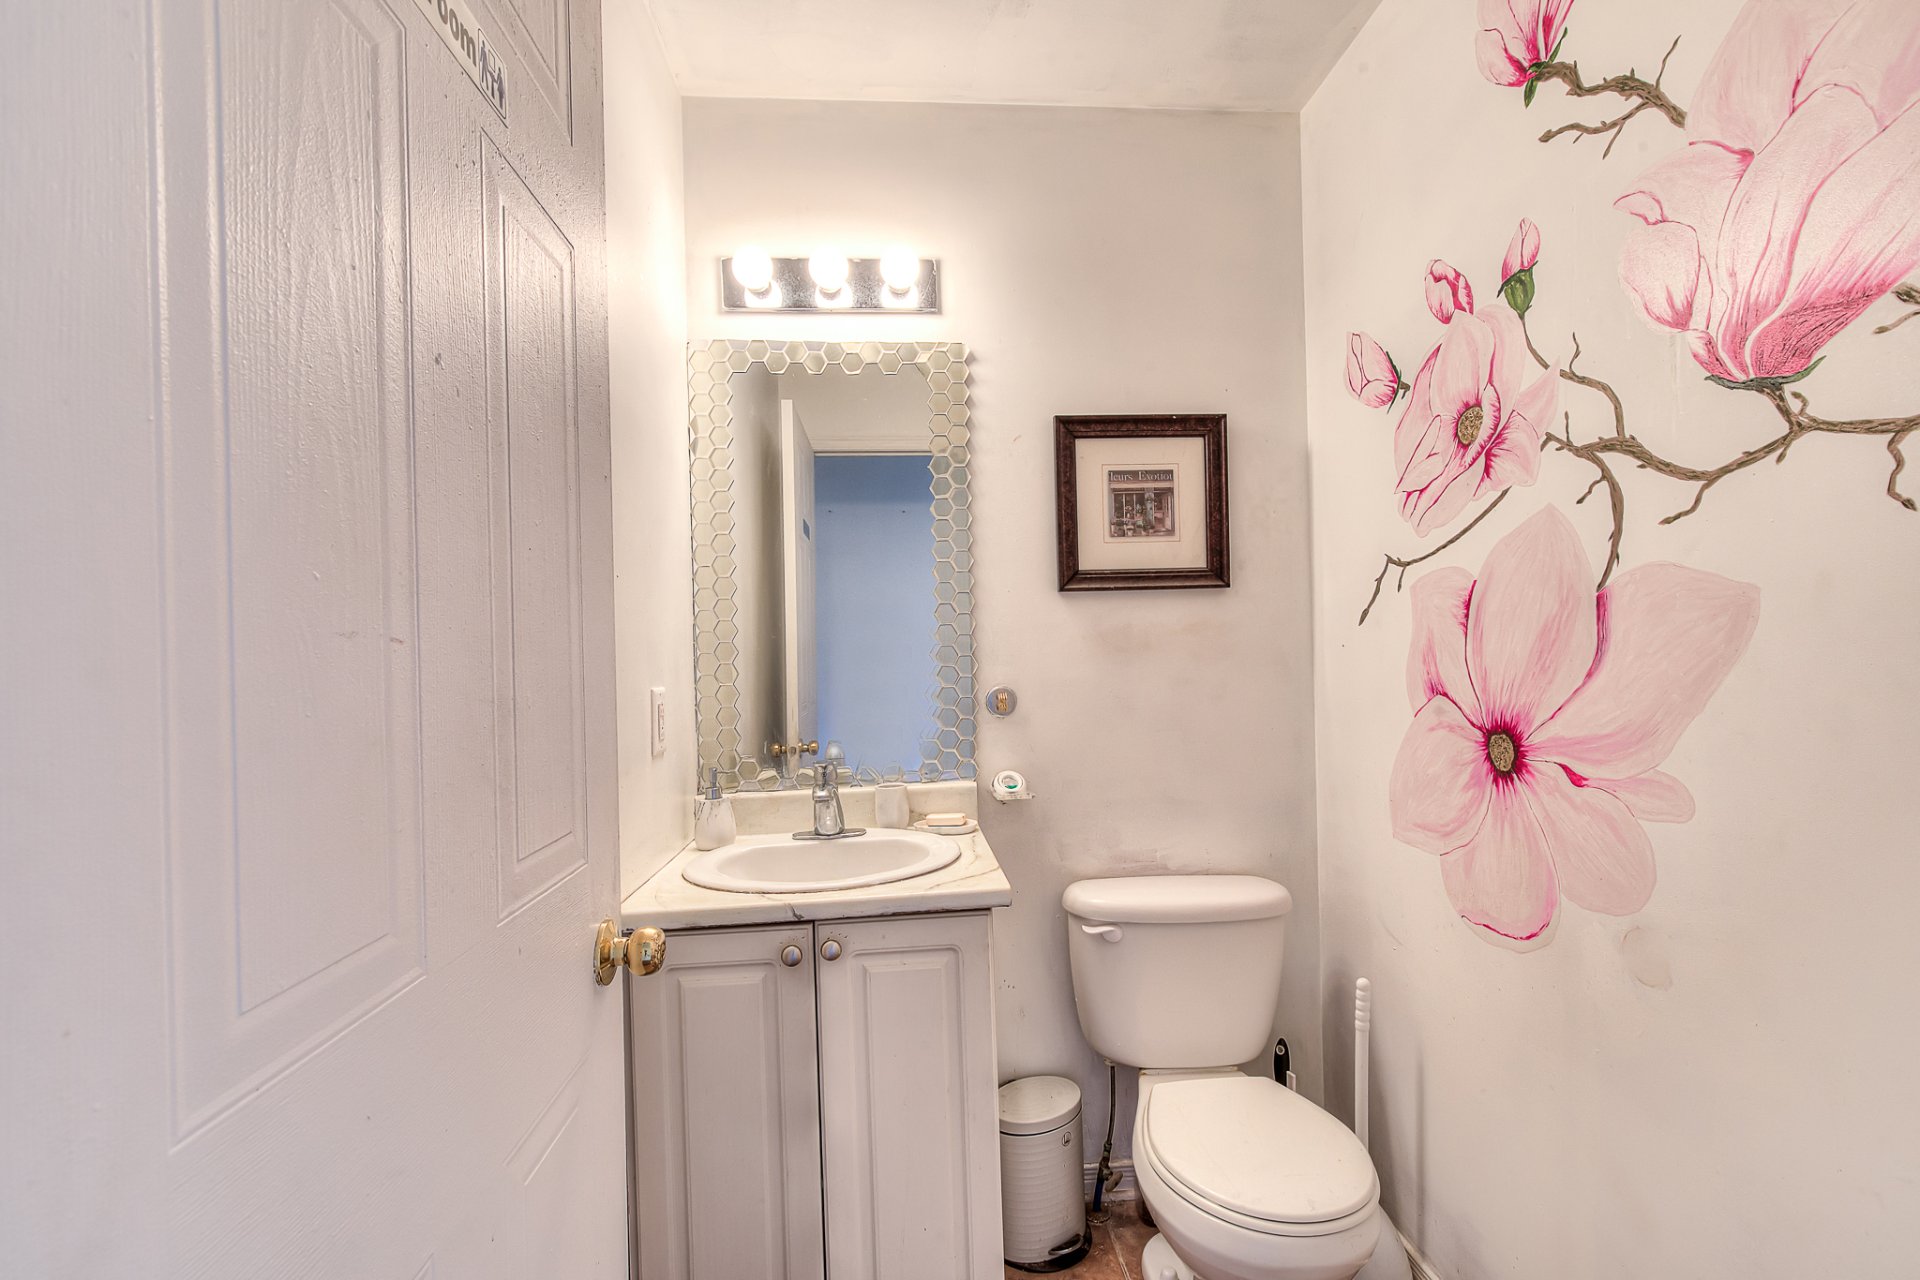
Washroom

Dining room
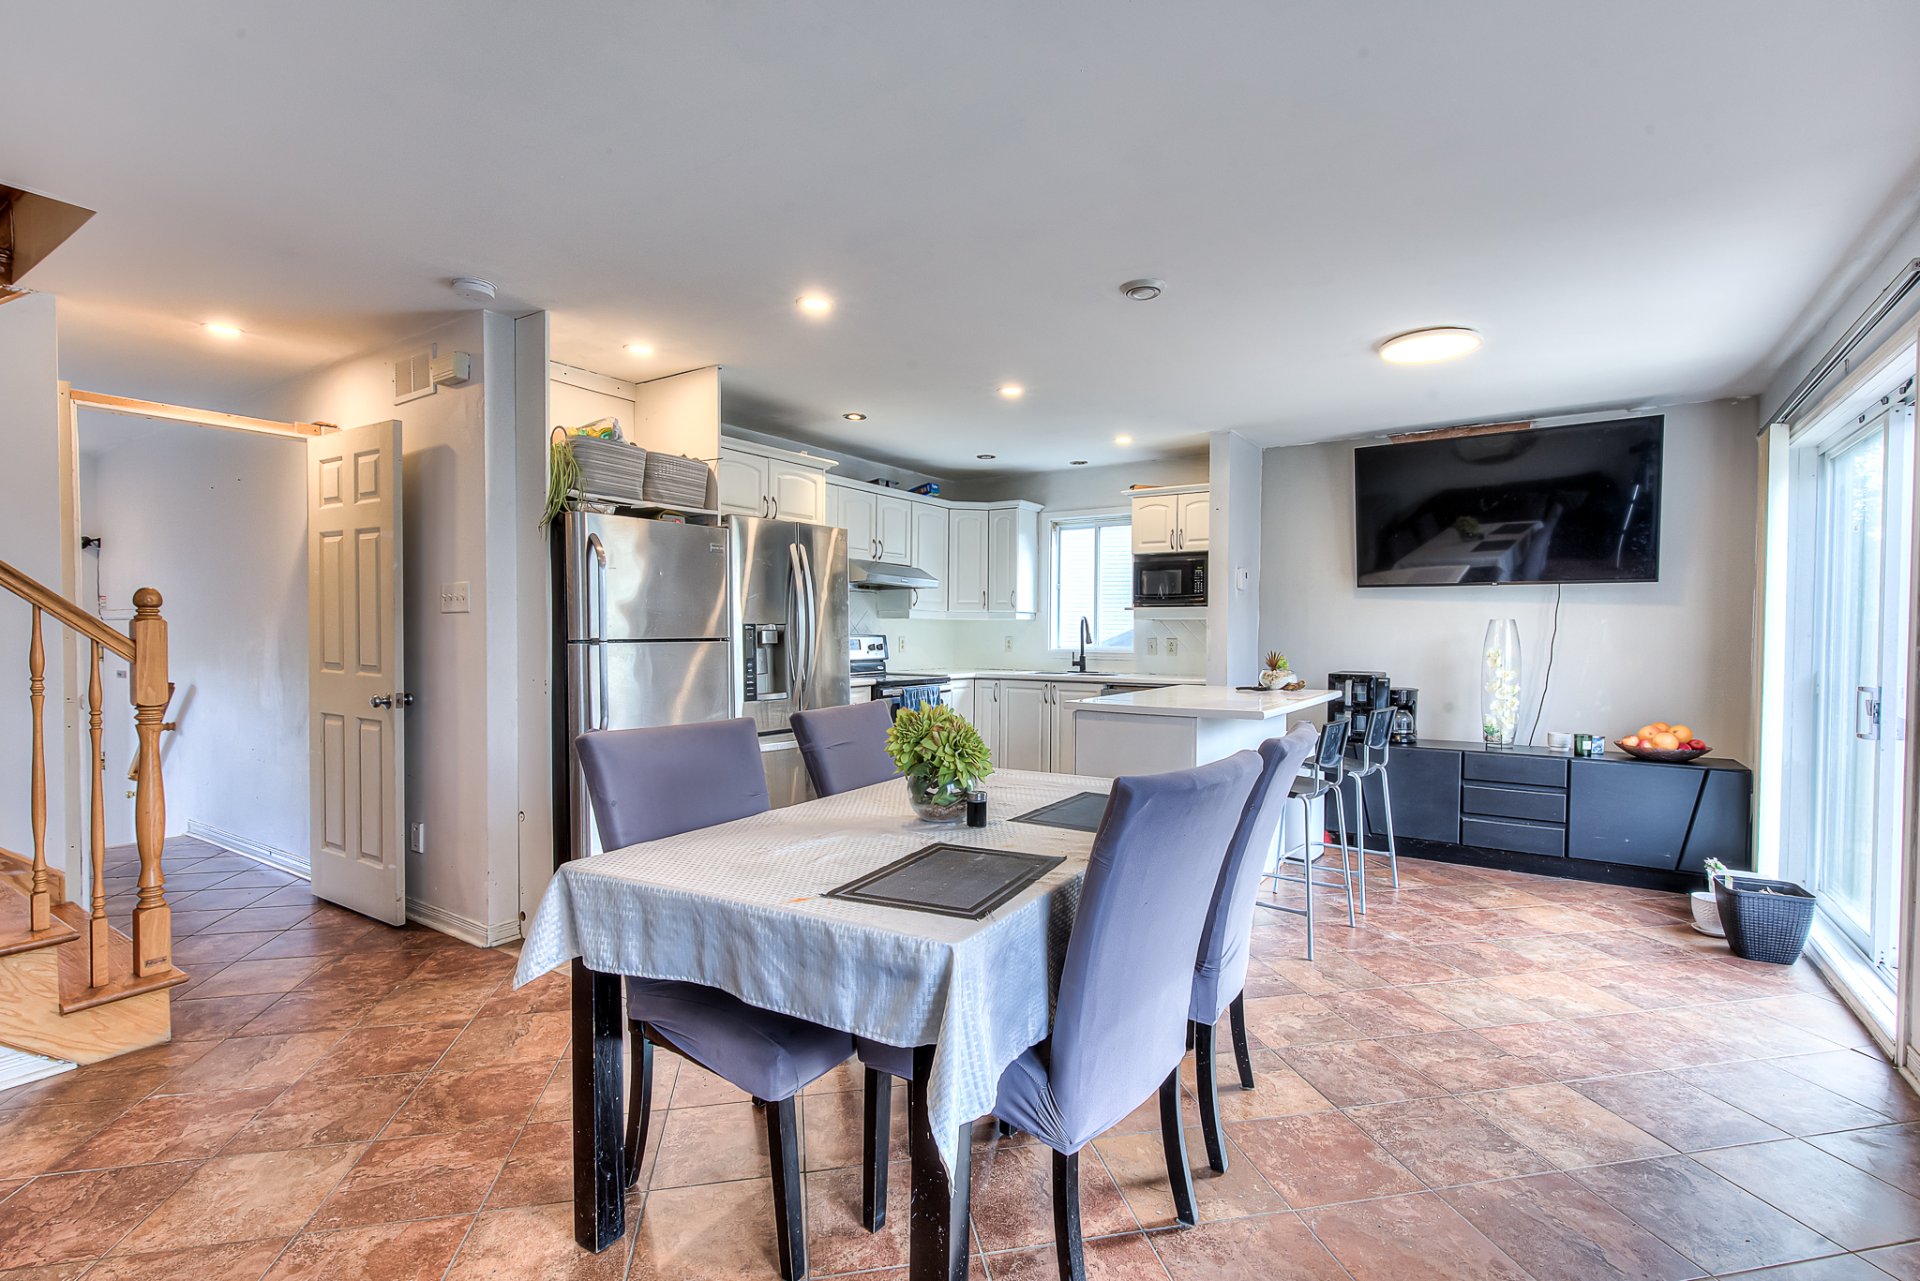
Dining room
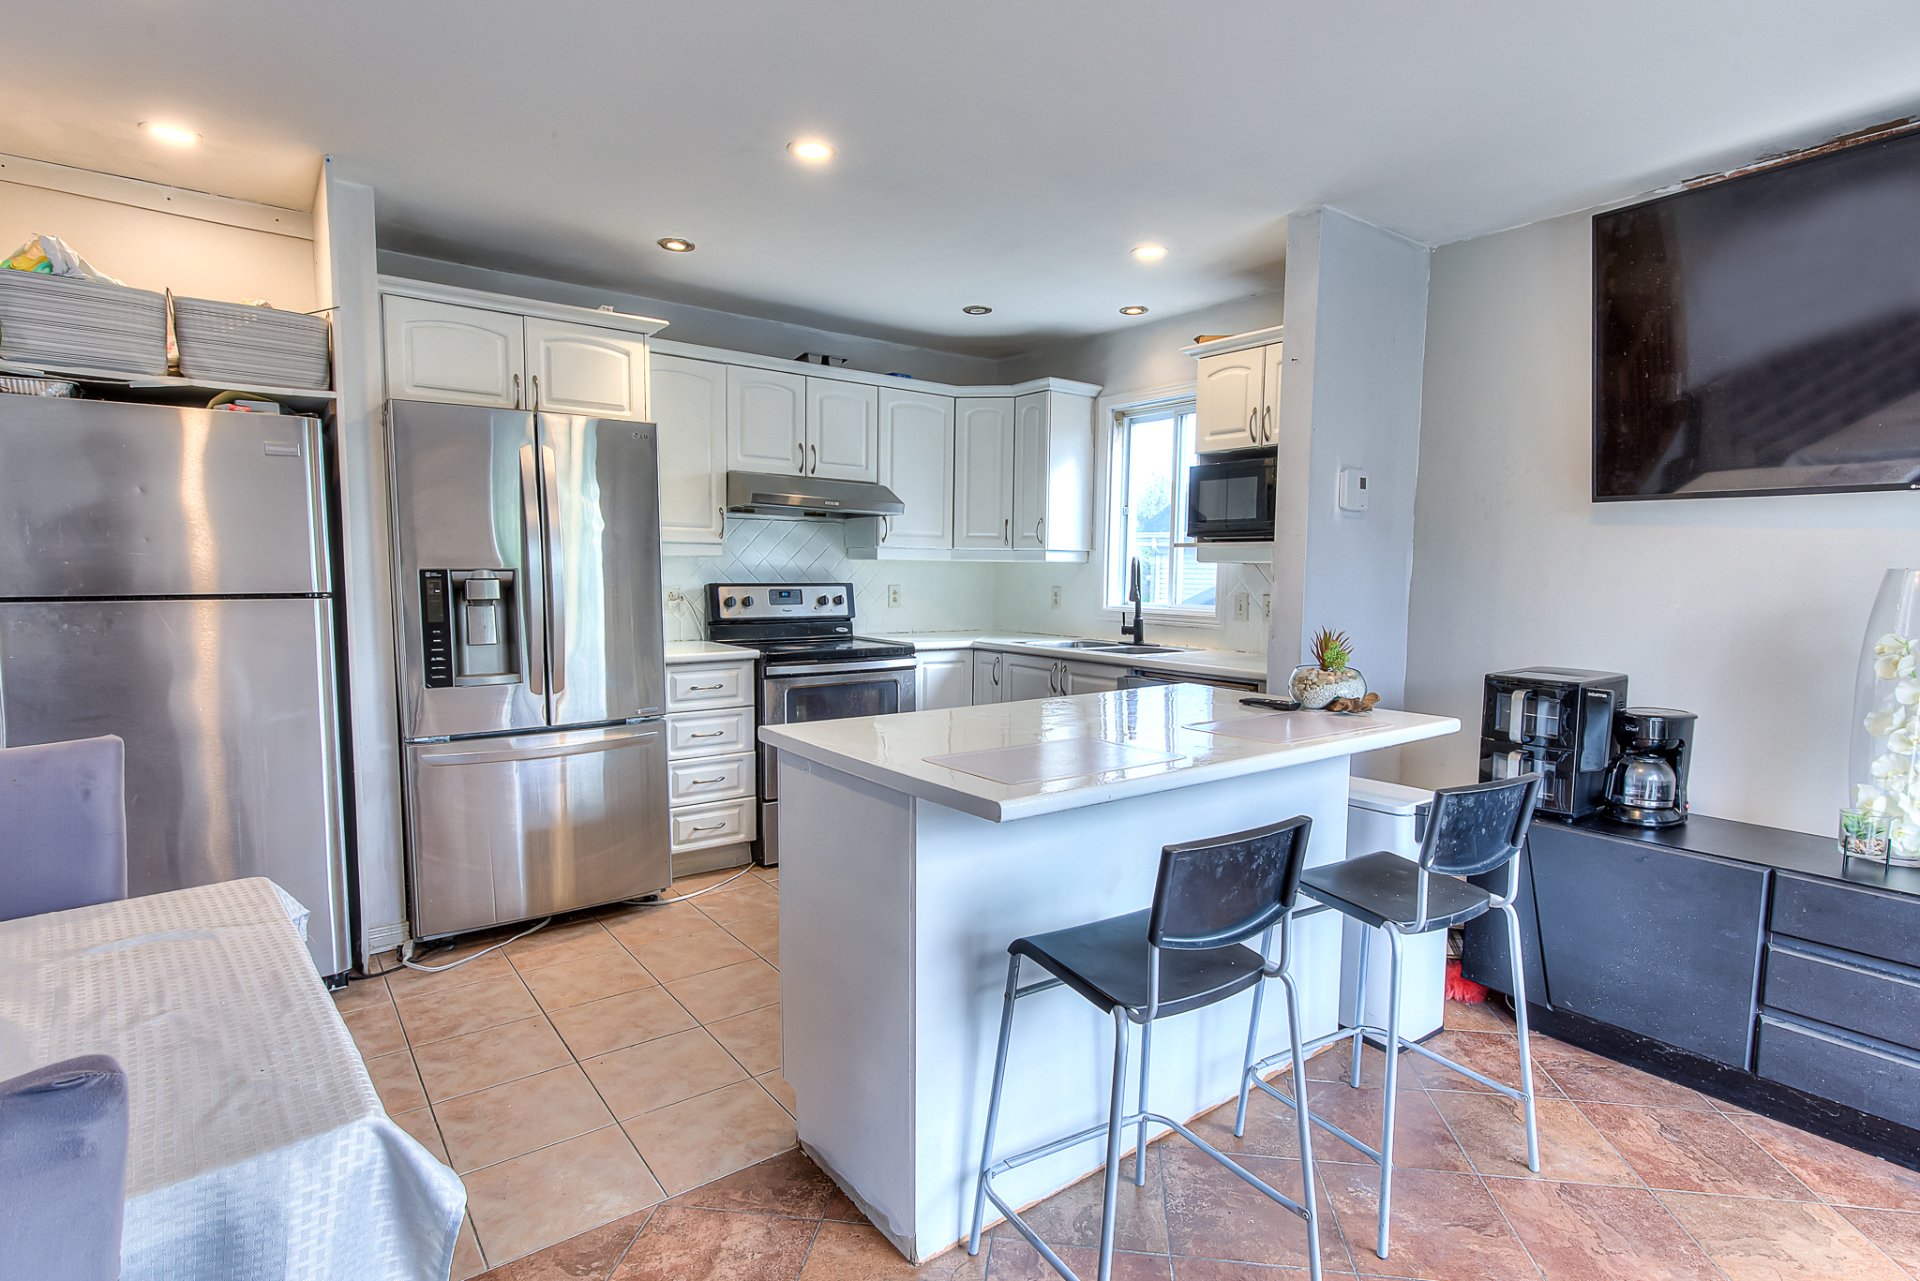
Kitchen
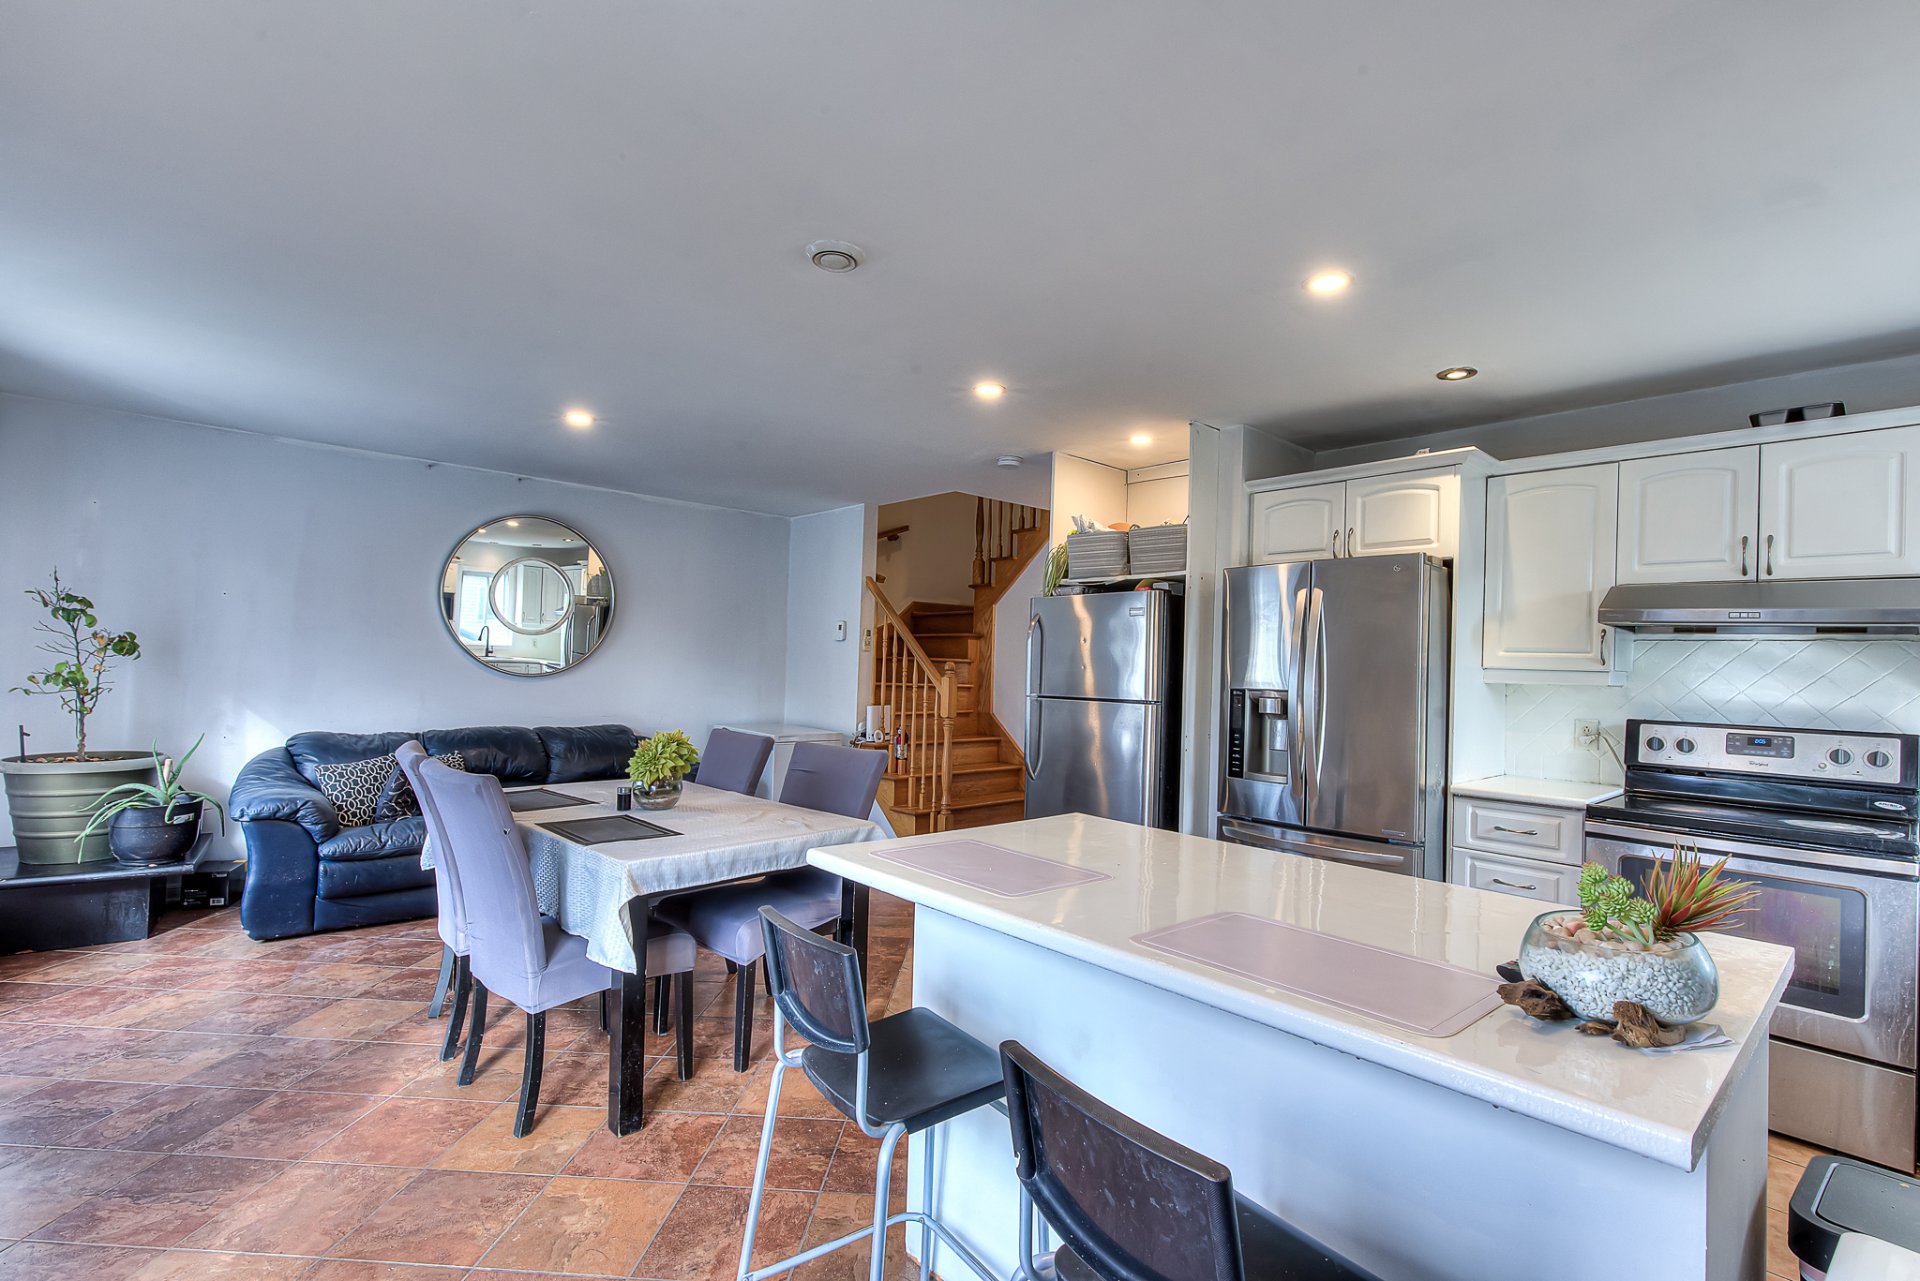
Kitchen
|
|
Description
Well-located home on a quiet street. Beautiful cottage offering 3 bedrooms upstairs, very bright, with an open-concept kitchen featuring a central island. The dining room with patio door leads to a large peaceful and fully fenced backyard, ideal for families. Finished playroom, spacious rooms, and plenty of storage space in both the kitchen and basement. Located close to all services: parks, daycare centers, schools, and the future hospital. A visit is a must!
Please note that certain patio photos have been digitally
enhanced using artificial intelligence for visualization
purposes.
enhanced using artificial intelligence for visualization
purposes.
Inclusions: Light fixtures - curtains and blinds - wall mounted air conditioning - diswasher. (all without legal warranty of quality)
Exclusions : Stove - Fridge - Washer & Dryer - Microwave
| BUILDING | |
|---|---|
| Type | Two or more storey |
| Style | Semi-detached |
| Dimensions | 37x24 P |
| Lot Size | 3528 PC |
| EXPENSES | |
|---|---|
| Municipal Taxes (2026) | $ 3408 / year |
| School taxes (2025) | $ 350 / year |
|
ROOM DETAILS |
|||
|---|---|---|---|
| Room | Dimensions | Level | Flooring |
| Hallway | 7 x 4 P | Ground Floor | Ceramic tiles |
| Washroom | 5.7 x 4.5 P | Ground Floor | Ceramic tiles |
| Kitchen | 13 x 7.4 P | Ground Floor | Ceramic tiles |
| Dining room | 13.6 x 8.6 P | Ground Floor | Ceramic tiles |
| Living room | 14 x 9 P | Ground Floor | Ceramic tiles |
| Primary bedroom | 14 x 10.8 P | 2nd Floor | Floating floor |
| Bedroom | 10 x 9.3 P | 2nd Floor | Floating floor |
| Bedroom | 11.8 x 10.4 P | 2nd Floor | Floating floor |
| Bathroom | 10 x 9.10 P | 2nd Floor | Ceramic tiles |
| Playroom | 22 x 15 P | Basement | Floating floor |
|
CHARACTERISTICS |
|
|---|---|
| Basement | 6 feet and over, Finished basement |
| Driveway | Asphalt |
| Roofing | Asphalt shingles |
| Proximity | Bicycle path, Cegep, Daycare centre, Elementary school, Golf, Highway, Hospital, Park - green area, Public transport |
| Siding | Concrete |
| Window type | Crank handle |
| Landscaping | Fenced |
| Garage | Fitted |
| Topography | Flat |
| Parking | Garage, Outdoor |
| Cupboard | Melamine |
| Sewage system | Municipal sewer |
| Water supply | Municipality |
| Foundation | Poured concrete |
| Windows | PVC |
| Zoning | Residential |