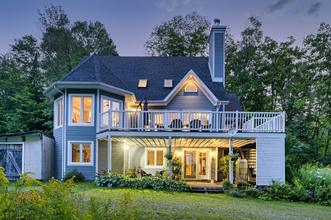
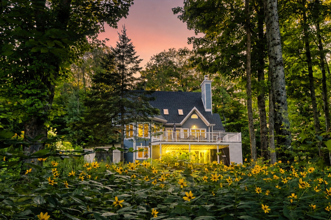
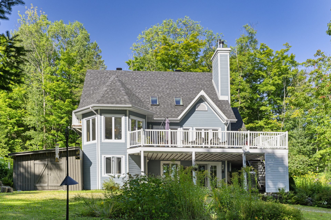
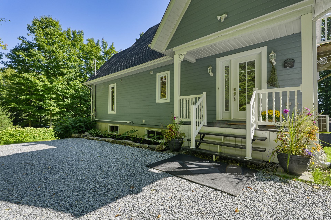
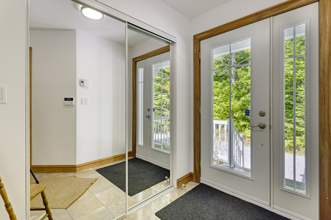
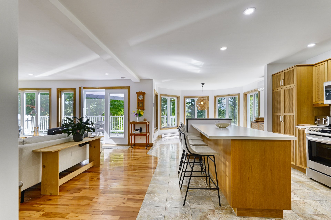
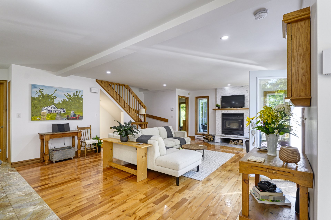
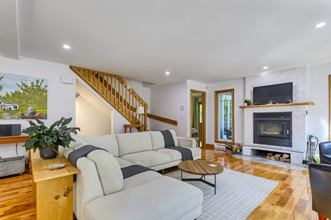
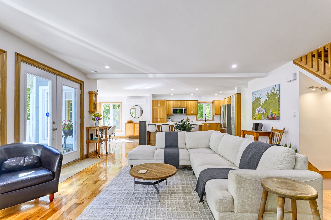
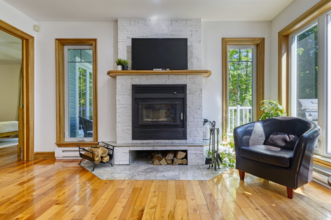
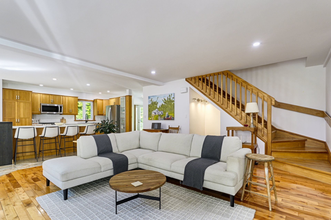
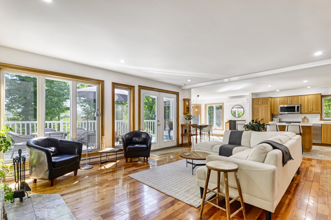
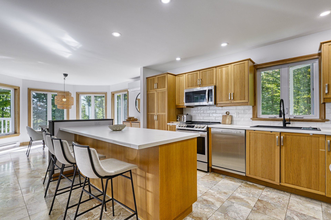
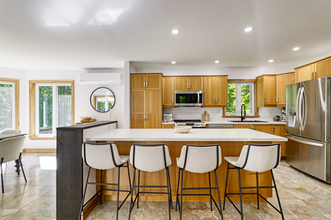
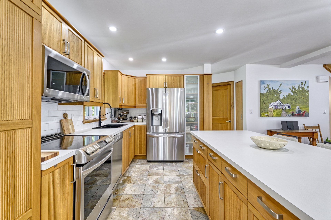
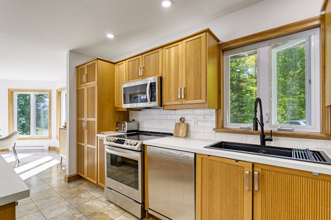
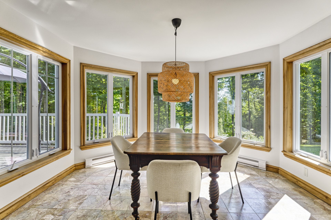
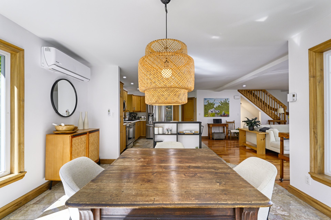
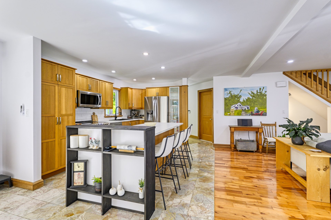
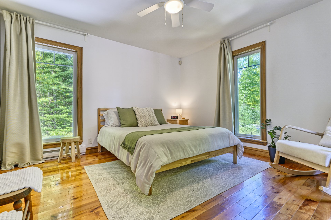
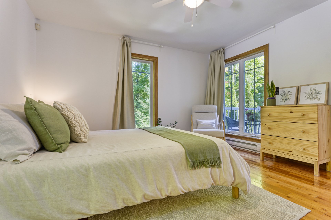
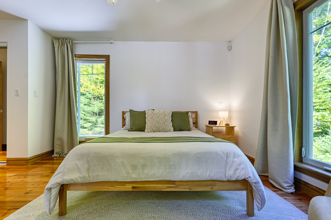
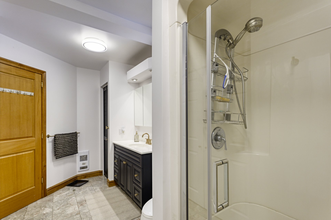
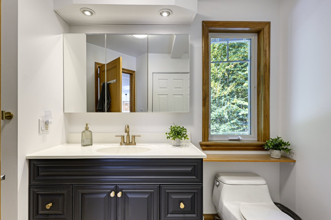
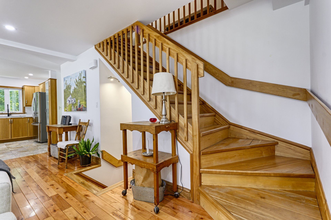
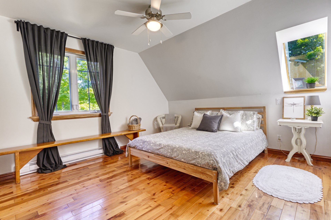
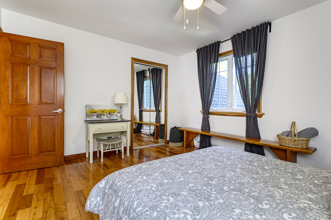
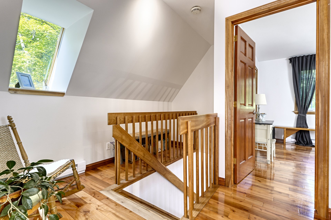
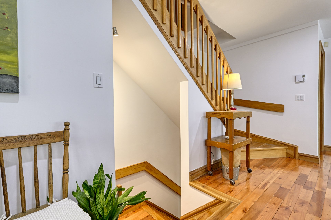
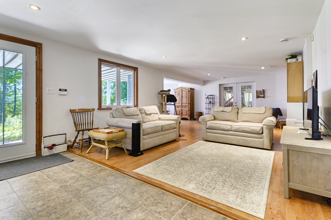
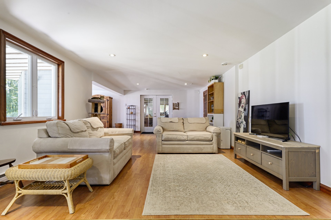
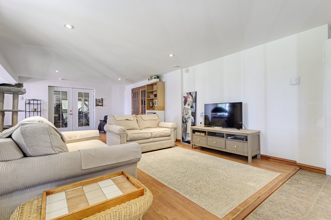
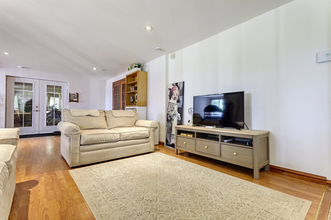
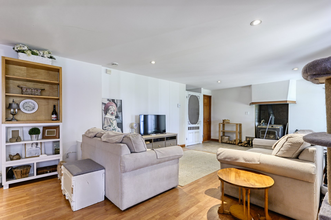
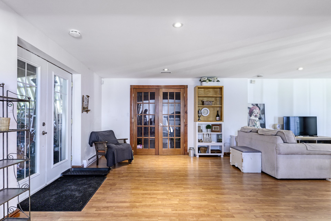
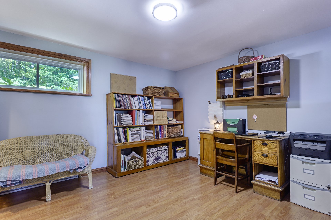
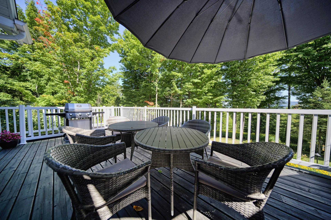
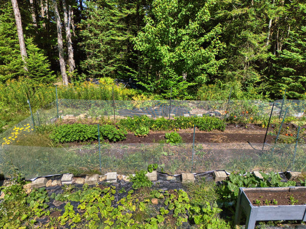
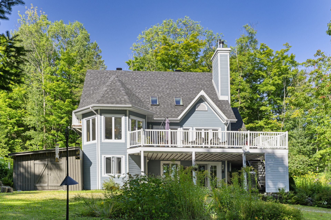
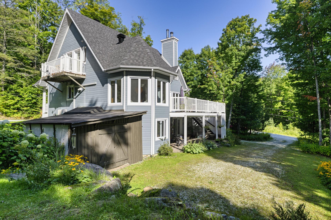
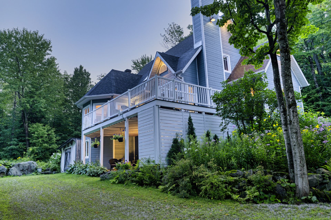
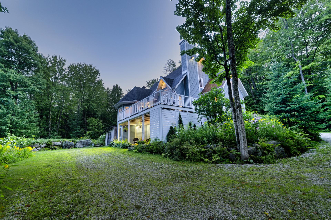
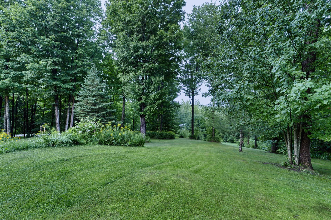
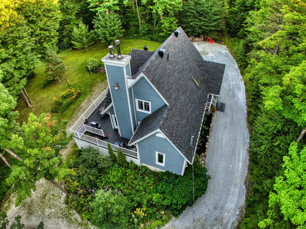
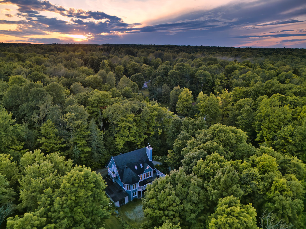
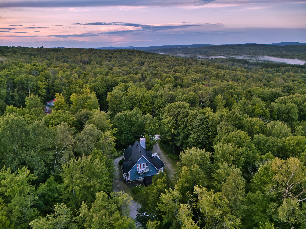
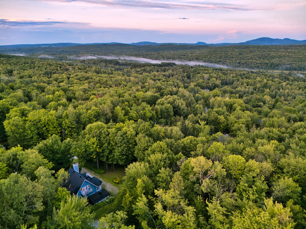
Nestled in an enchanting setting in Eastman, this charming property sits on nearly 3 wooded acres with partial mountain views. Bright, open-concept living area featuring a wood-burning fireplace, large windows, hardwood floors, wood kitchen cabinetry and a spacious balcony. 4 bedrooms, 2 bathrooms, boudoir, family room, office and workshop. Just 1 hour from Montreal, 10 minutes from the highway and 5 minutes from Spa Eastman, near bike paths and outdoor trails.
Nestled in an enchanting setting in Eastman, this warm and
inviting property offers a true peaceful retreat surrounded
by nature. Set on a vast wooded lot of nearly three acres,
complete with a garden and a few fruit trees, it offers a
lifestyle where tranquility, space and the outdoors take
centre stage.
From the moment you enter, you are welcomed into a bright,
open and inviting living area where the kitchen flows
seamlessly into the dining room and living room. Built with
quality materials, the property stands out for its hardwood
floors, wood kitchen cabinetry and beautiful mouldings, all
of which contribute to its warm and refined character.
The wood-burning fireplace naturally becomes the heart of
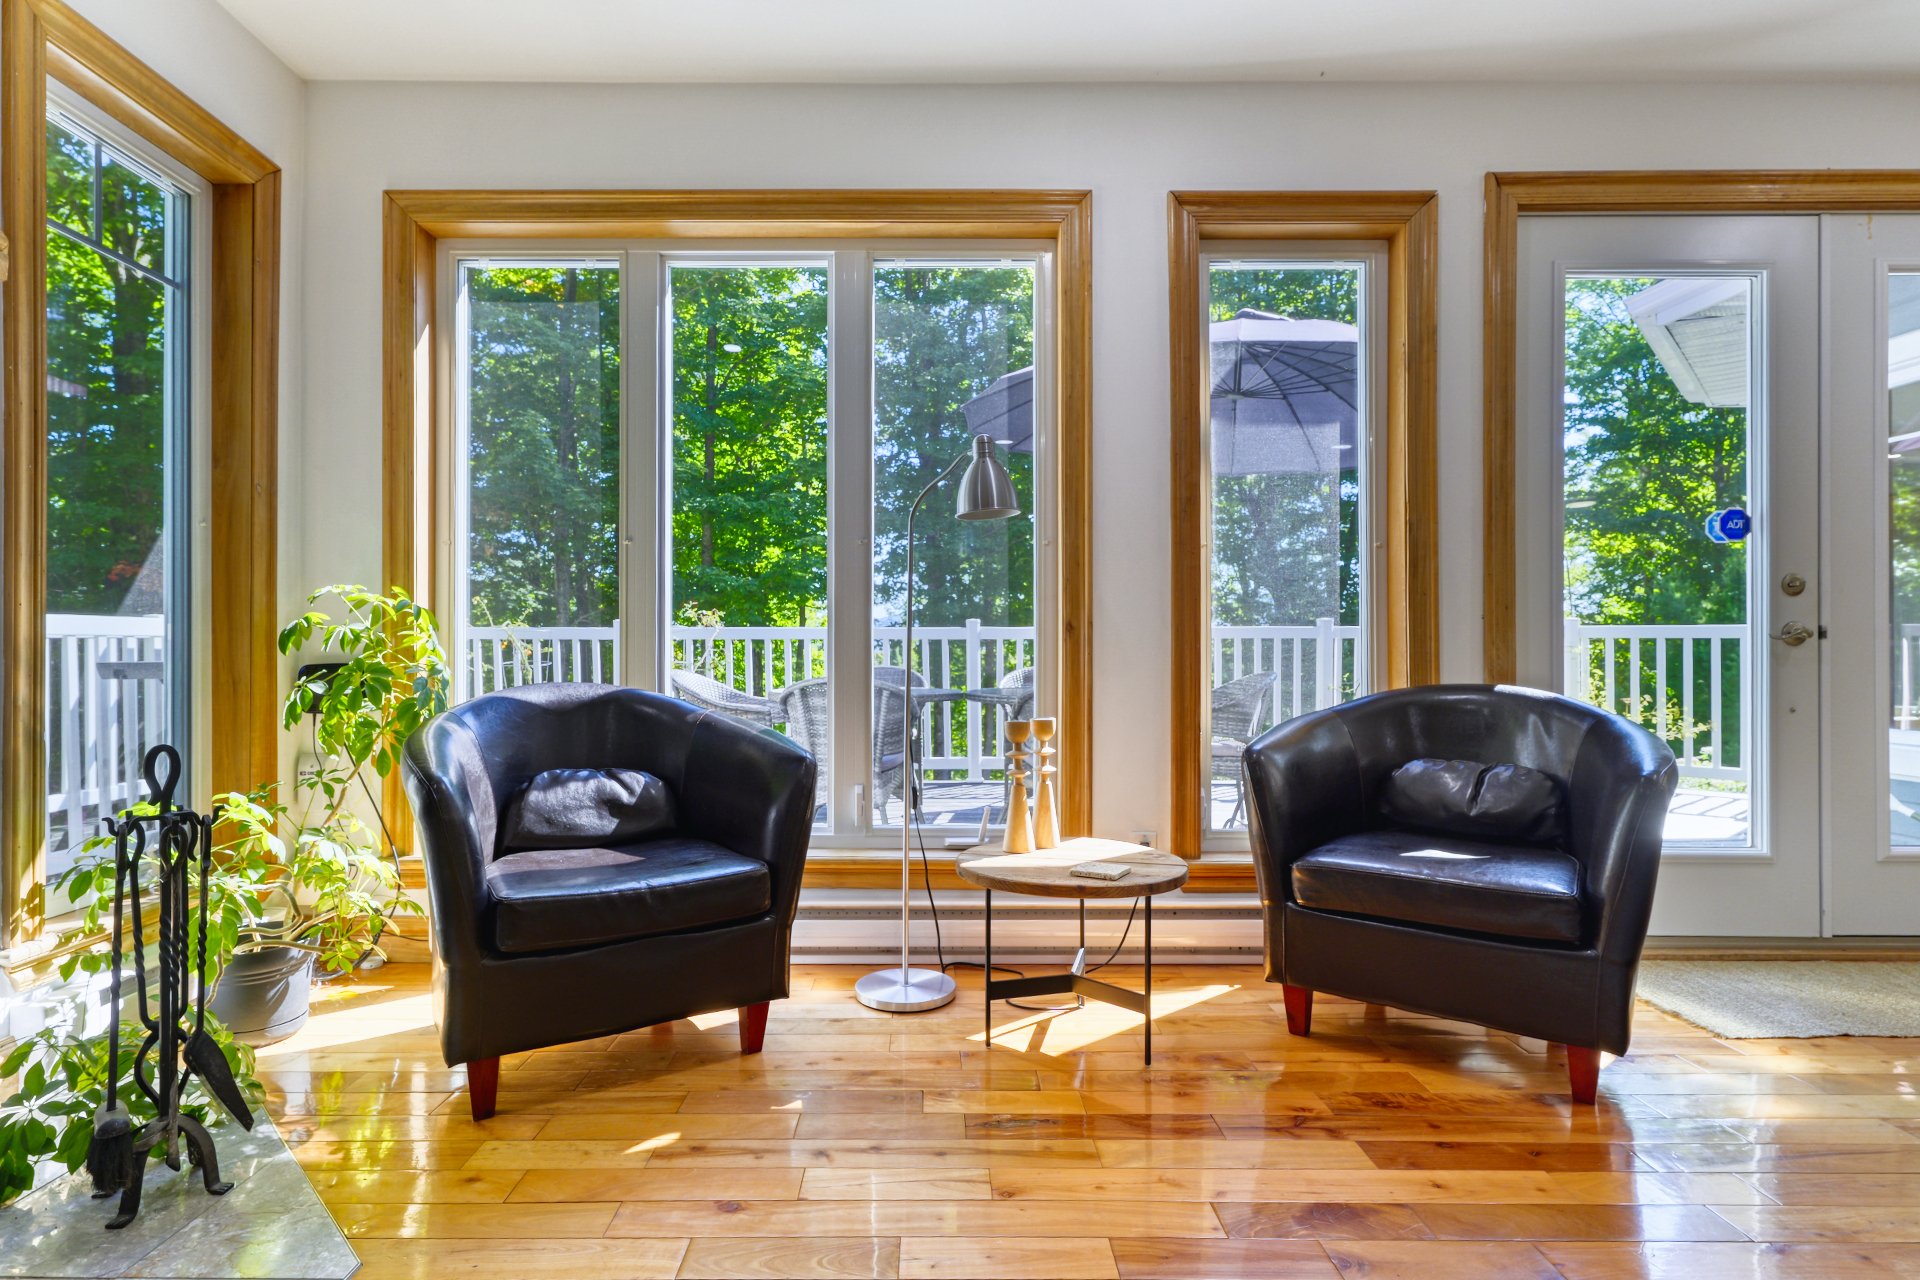
the main living space, while the large windows fill the
home with natural light and create a constant connection
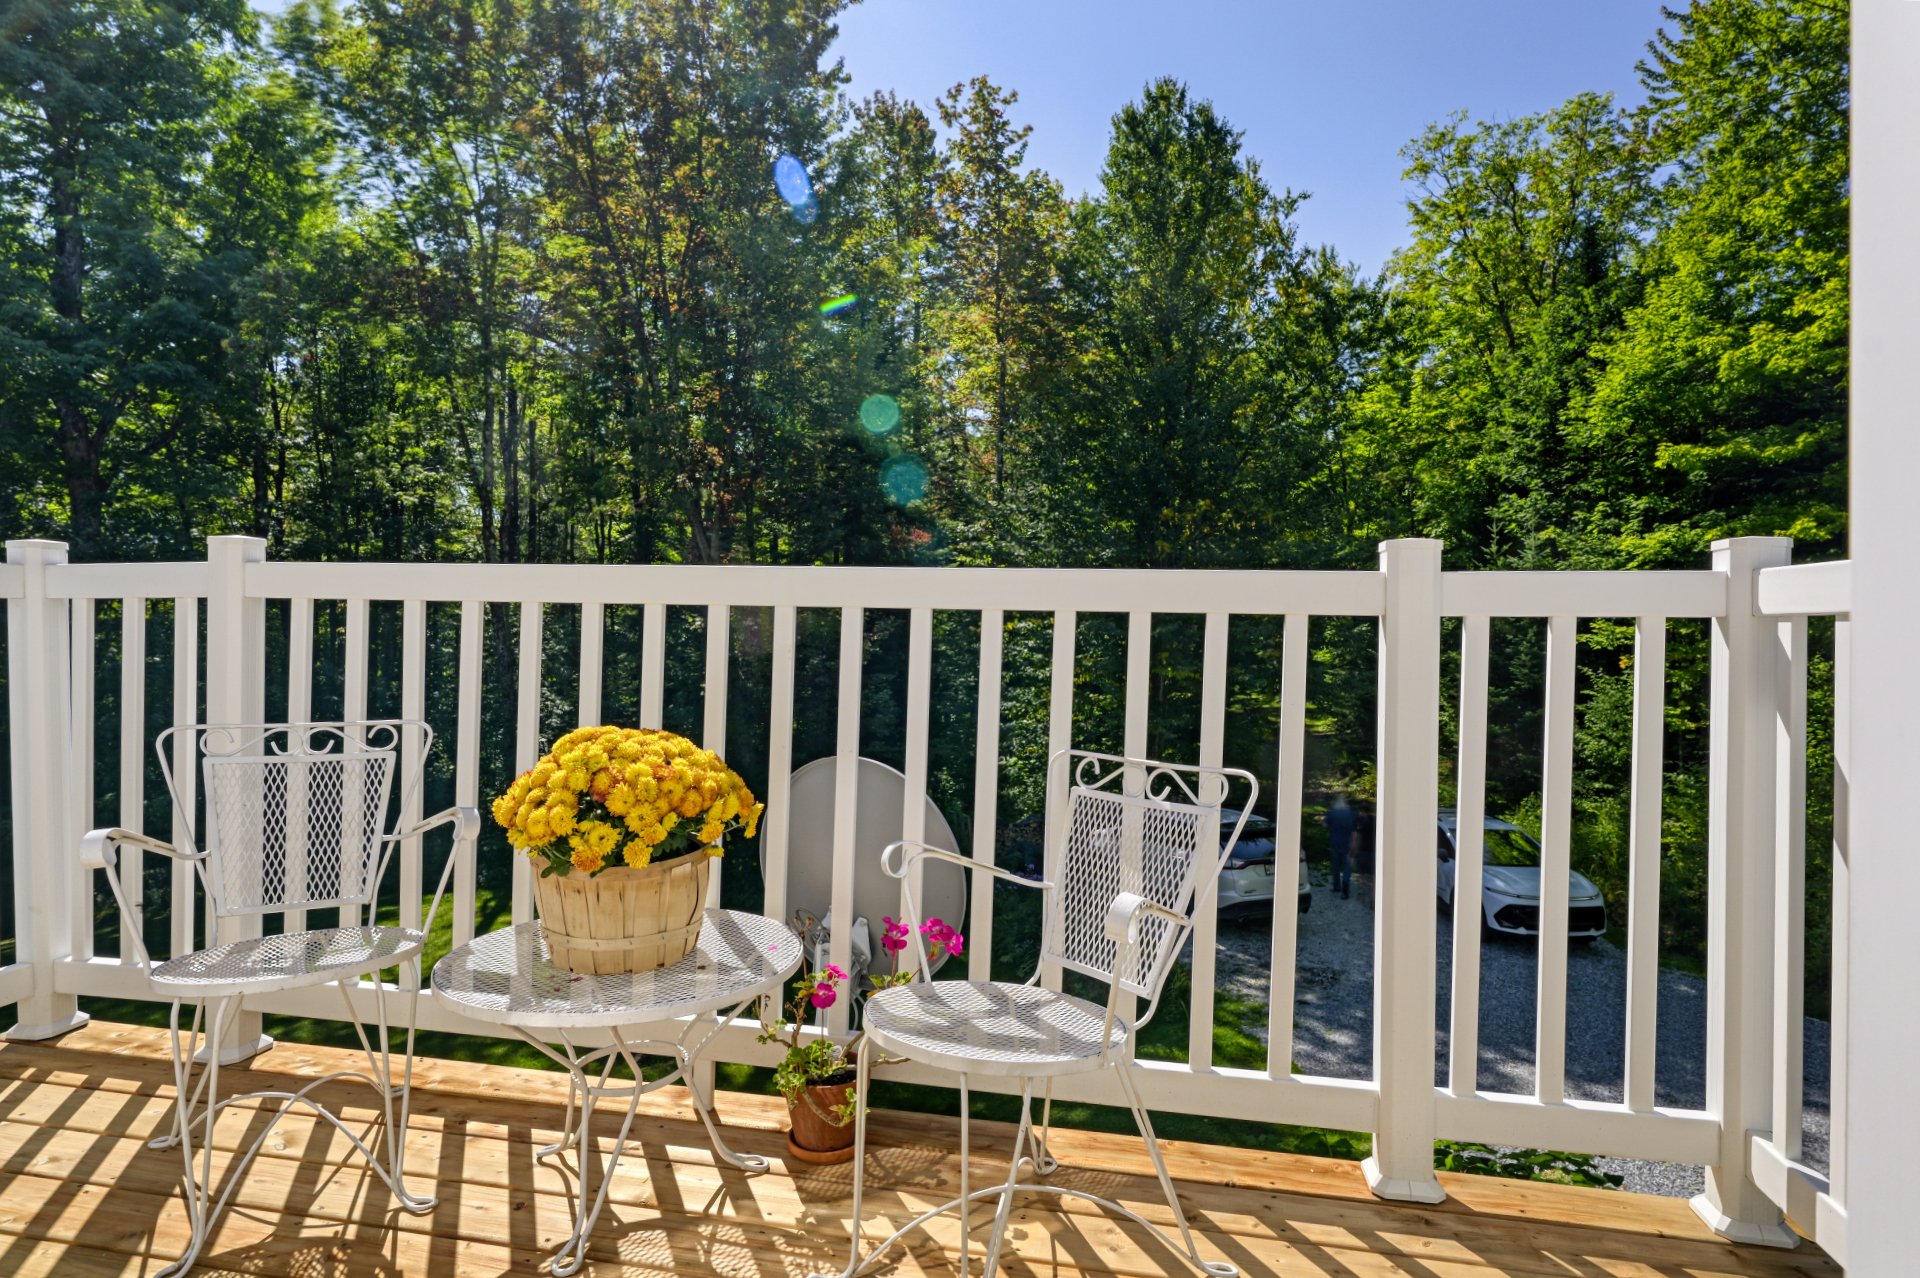
with the surrounding landscape. A spacious balcony extends
the living area outdoors and offers the perfect place to
enjoy the natural setting and partial mountain views.
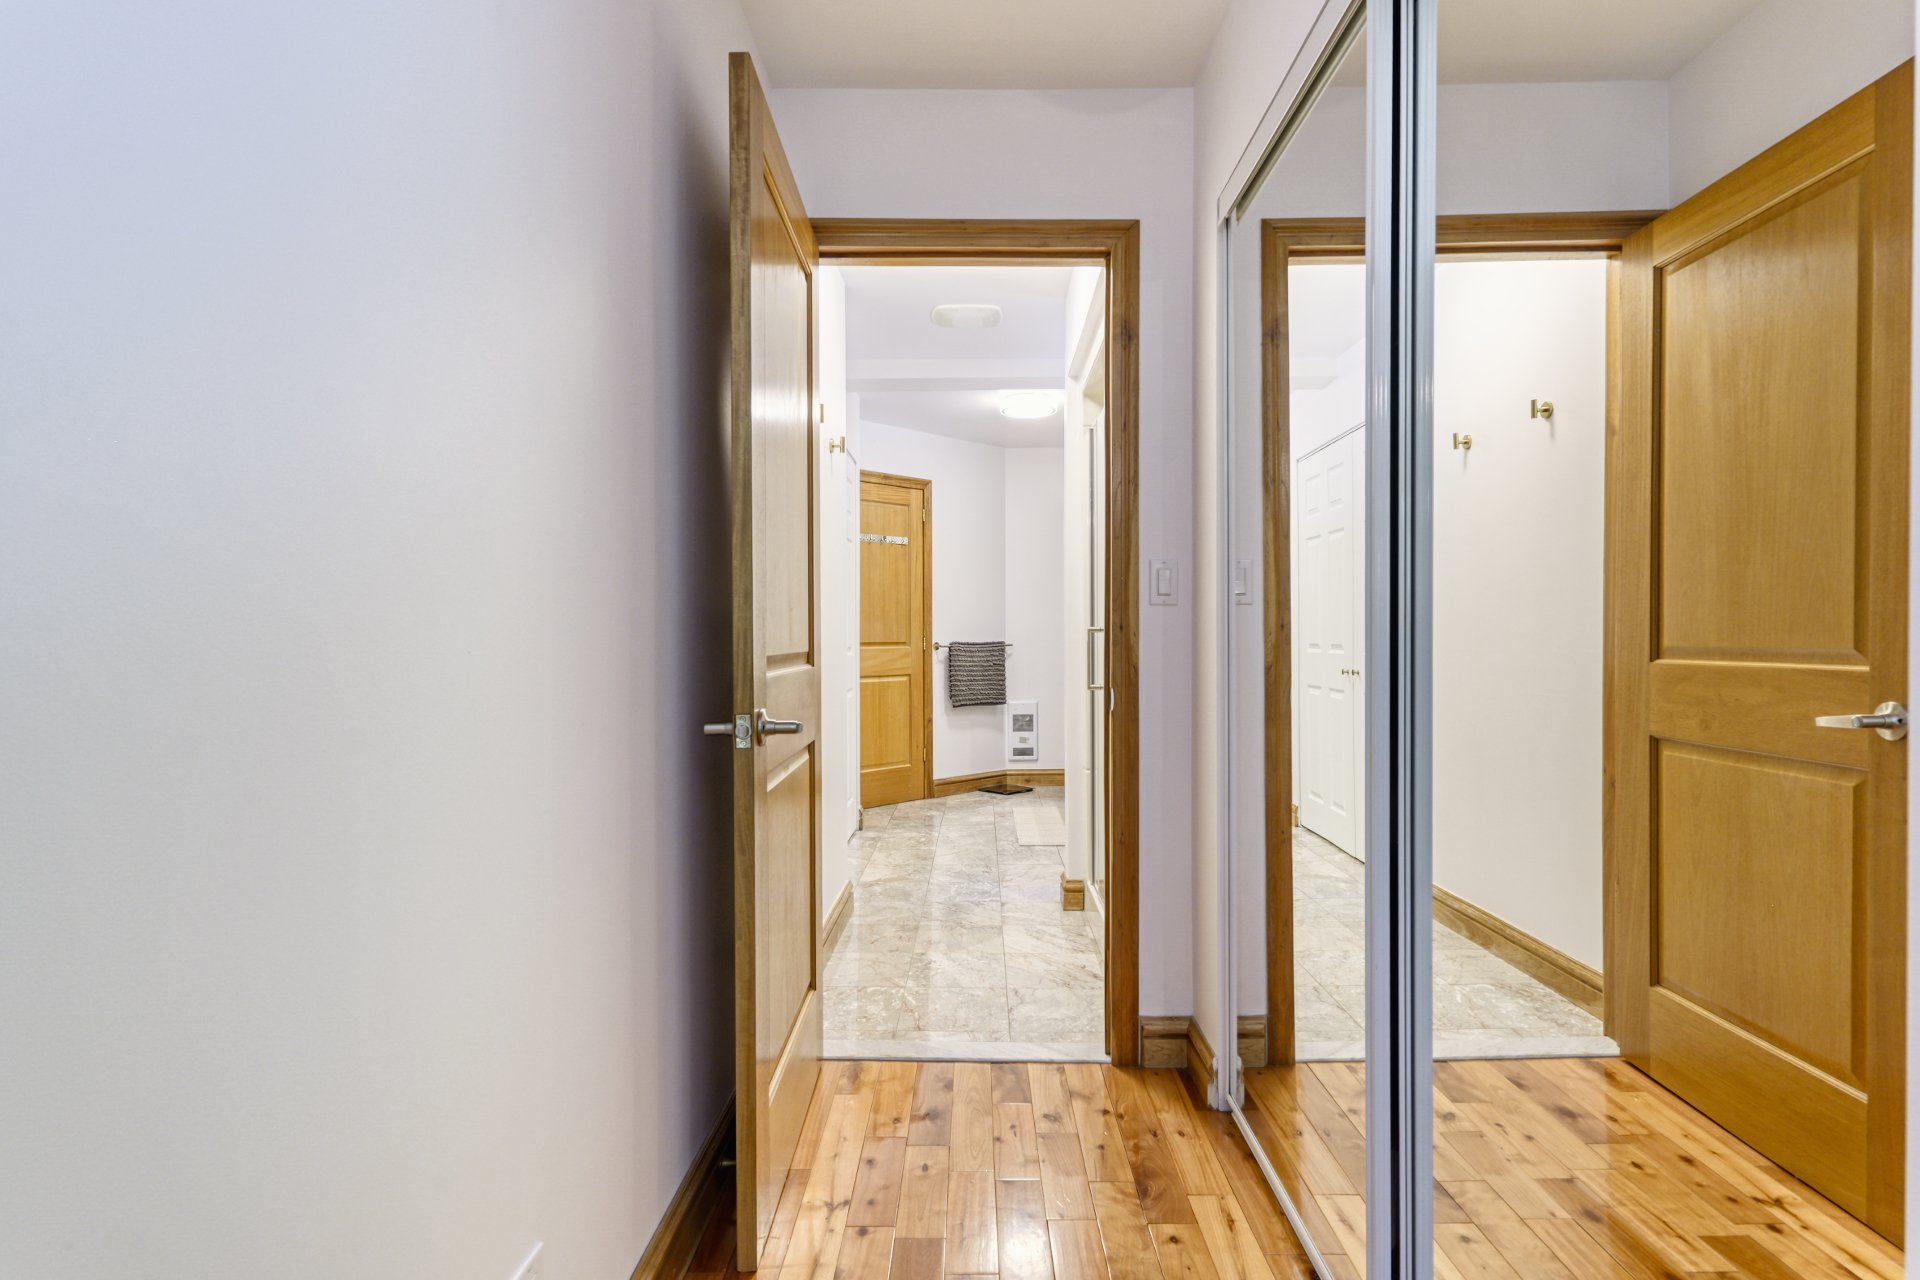
The primary bedroom is located on the main floor and
features its own ensuite bathroom, offering both comfort
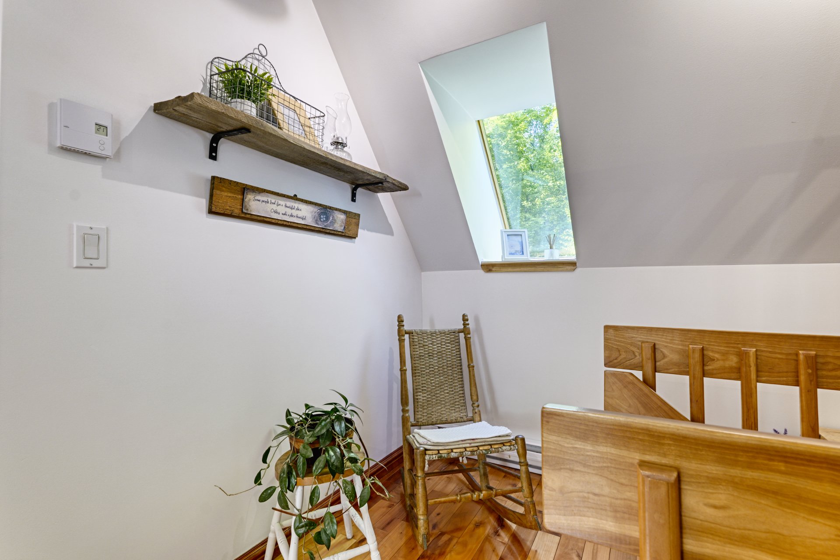
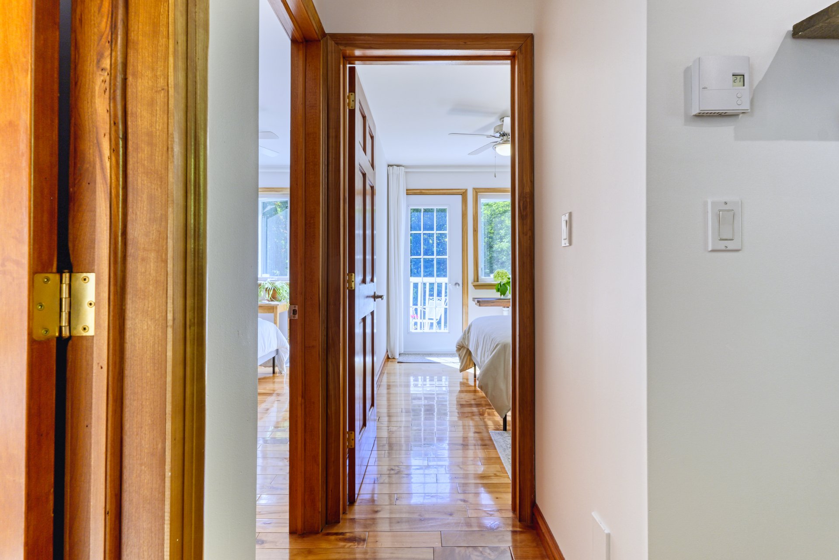
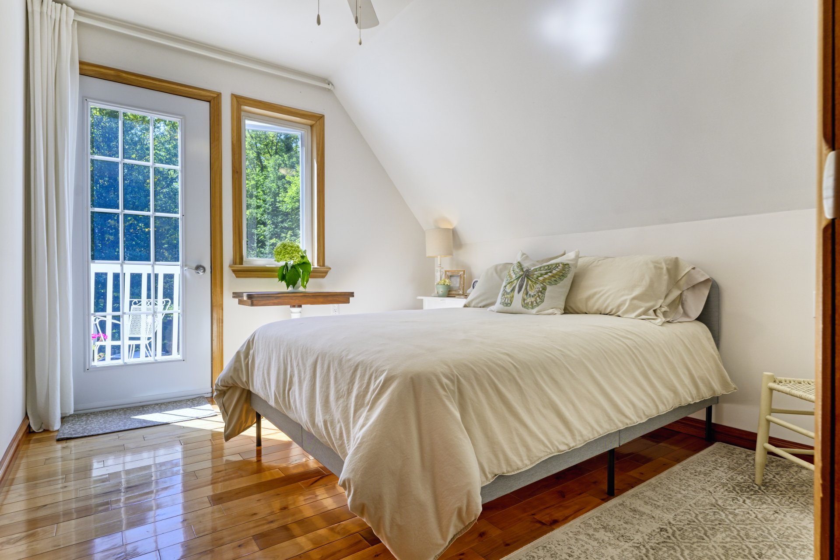
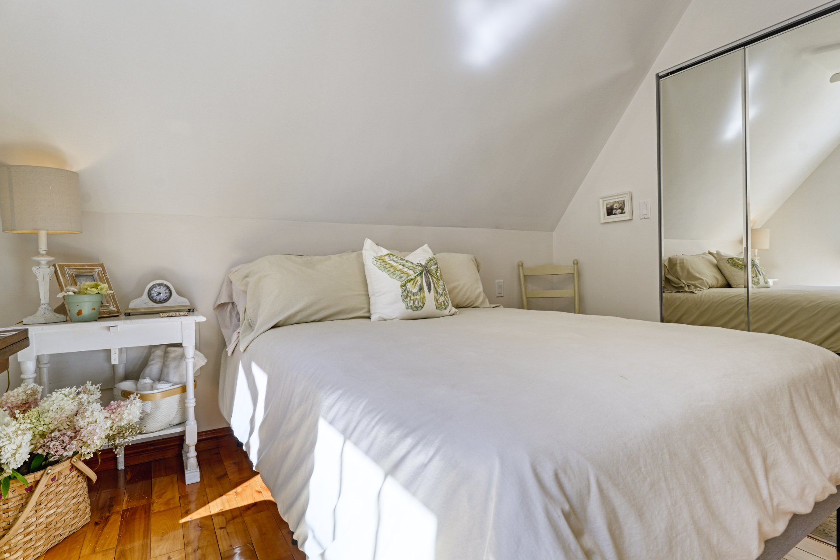
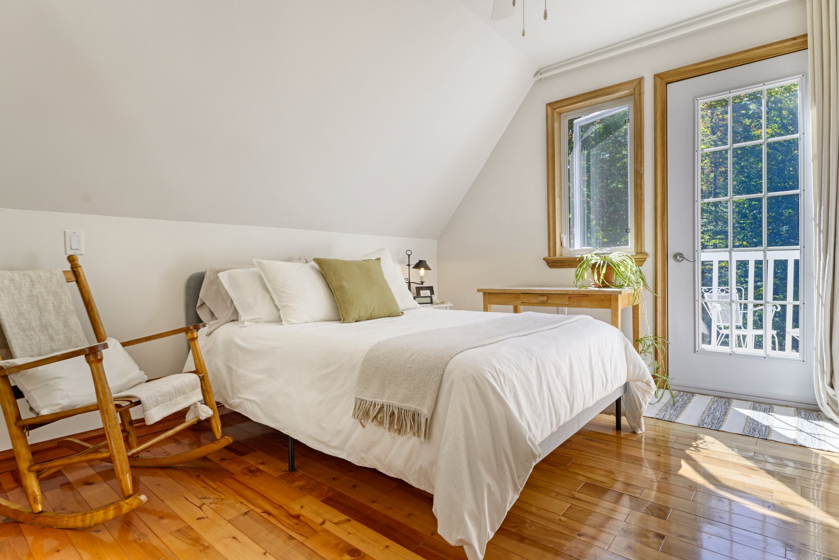
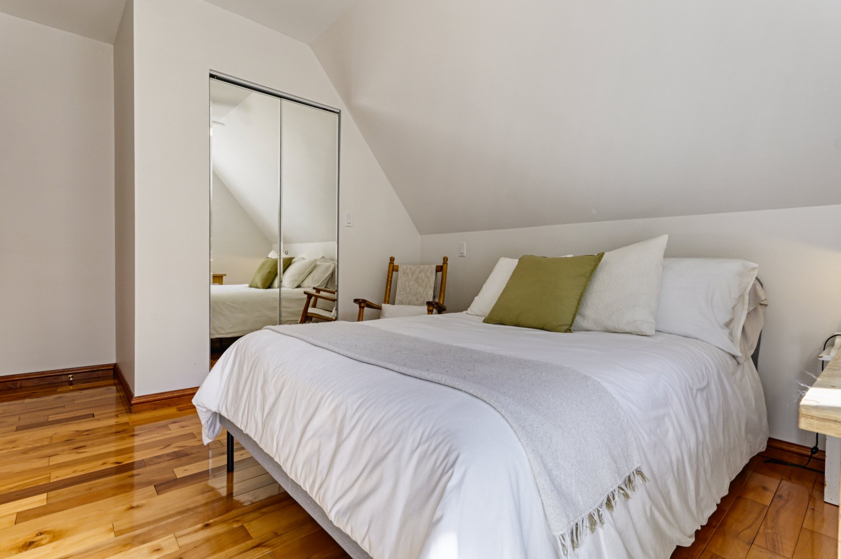
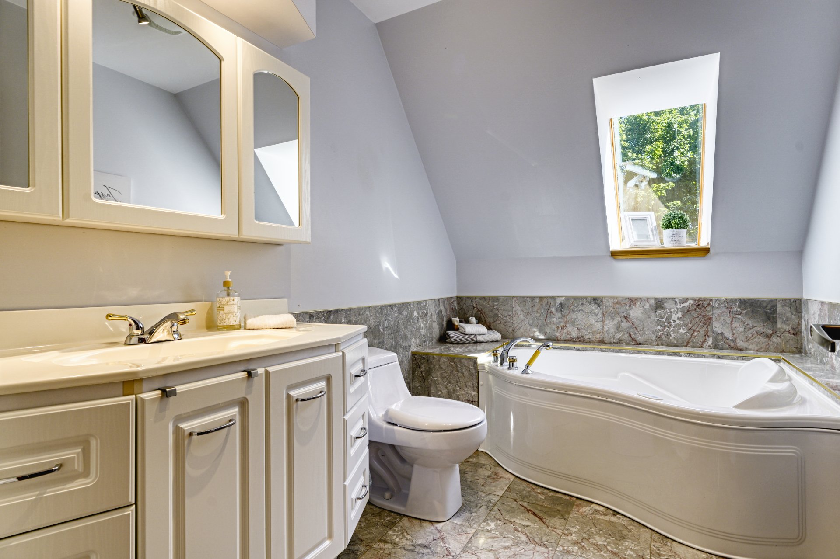
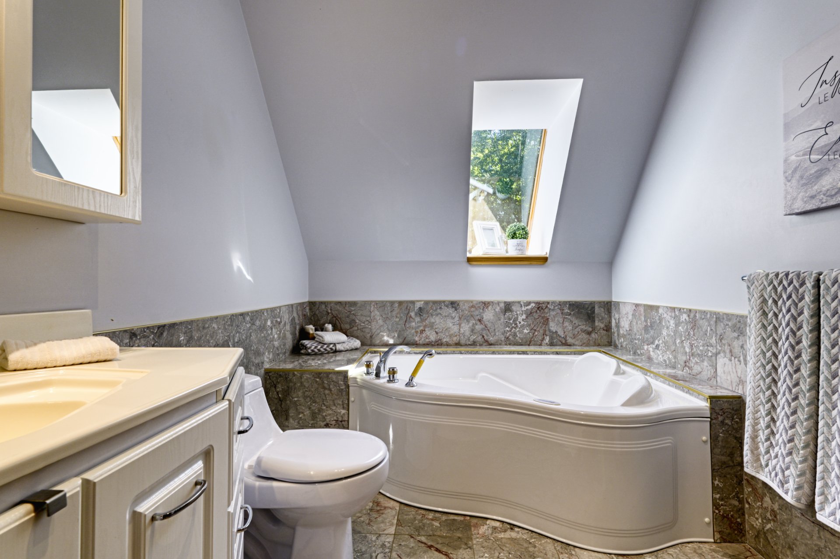
and privacy. Upstairs, there are three additional bedrooms,
two of which provide access to a small balcony, as well as
a cozy sitting area and a bathroom with a whirlpool tub.
The garden level adds even more versatility with a large
family room, an office area and a workshop, ideal for
working from home, creative projects or hobbies.
With its wood exterior, country charm and quality
construction, this home stands out as much for its
character as for the lifestyle it offers.
Its location also makes it easy to enjoy everything the
Eastern Townships have to offer while remaining easily
accessible: approximately one hour from Montreal, just 10
minutes from the highway and 5 minutes from Spa Eastman.
Outdoor enthusiasts will also appreciate the nearby bike
path, hiking trails, snowshoeing routes and ski trails.
Here, nature truly becomes part of everyday life. A
charming property for those seeking space, natural light,
quality materials and a peaceful setting where it feels
good to slow down and enjoy every season.
Loading maps...
Loading street view...
| ROOM DETAILS | |||
|---|---|---|---|
| Room | Dimensions | Level | Flooring |
| Hallway | 7.4 x 5.0 P | Ground Floor | Ceramic tiles |
| Kitchen | 14.8 x 11.4 P | Ground Floor | Ceramic tiles |
| Dining room | 13.10 x 12.9 P | Ground Floor | Ceramic tiles |
| Living room | 21.0 x 17.0 P | Ground Floor | Wood |
| Bathroom | 6.4 x 14.0 P | Ground Floor | Ceramic tiles |
| Primary bedroom | 12.9 x 12.3 P | Ground Floor | Wood |
| Bedroom | 11.5 x 13.5 P | 2nd Floor | Wood |
| Bathroom | 10 x 6.10 P | 2nd Floor | Ceramic tiles |
| Bedroom | 11.1 x 9.6 P | 2nd Floor | Wood |
| Home office | 9.7 x 10.1 P | 2nd Floor | Wood |
| Home office | 11.8 x 11.8 P | RJ | Floating floor |
| Family room | 23.2 x 12.1 P | RJ | Floating floor |
| Family room | 19.0 x 13.5 P | RJ | Floating floor |
| 11.0 x 5.3 P | RJ | Concrete | |
| Workshop | 13.7 x 12.4 P | RJ | |
| BUILDING | |
|---|---|
| Type | Two or more storey |
| Style | Detached |
| Dimensions | 12.08x10.3 M |
| Lot Size | 11735.7 MC |
| EXPENSES | |
|---|---|
| Energy cost | $ 2534 / year |
| Municipal Taxes (2026) | $ 2623 / year |
| School taxes (2026) | $ 484 / year |
| CHARACTERISTICS | |
|---|---|
| Basement | 6 feet and over, Other, Separate entrance |
| Proximity | Alpine skiing, Bicycle path, Cross-country skiing, Golf, Park - green area |
| Water supply | Artesian well |
| Roofing | Asphalt shingles |
| Window type | Crank handle |
| Heating system | Electric baseboard units |
| Topography | Flat, Sloped |
| View | Mountain |
| Distinctive features | No neighbours in the back, Resort/Cottage, Wooded lot: hardwood trees |
| Driveway | Not Paved |
| Parking | Outdoor |
| Foundation | Poured concrete |
| Sewage system | Purification field, Septic tank |
| Windows | PVC |
| Zoning | Residential, Vacationing area |
| Equipment available | Wall-mounted air conditioning, Wall-mounted heat pump, Water softener |
| Rental appliances | Water heater |
| Cupboard | Wood |
| Hearth stove | Wood burning stove, Wood fireplace |


Certified Agency Executive Officer (AEO)


Copyright © 2024 All Rights Reserved. Custom Website Design By  – Privacy Policy