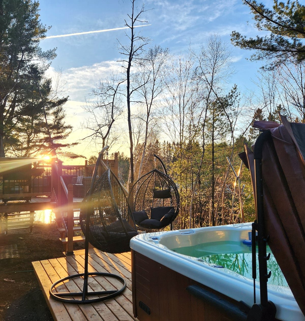
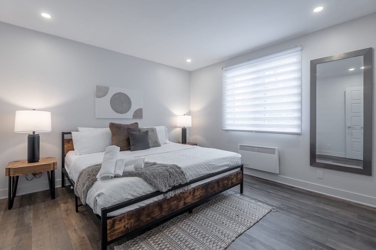
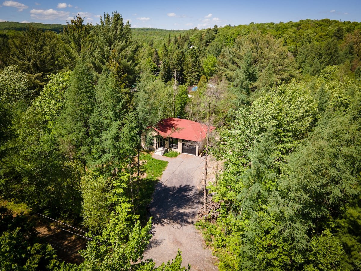
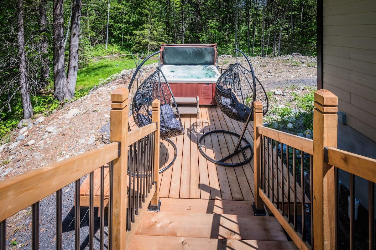

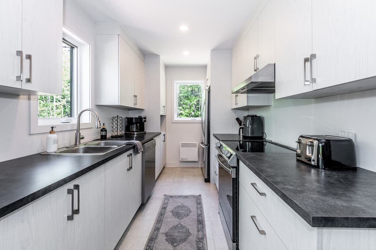
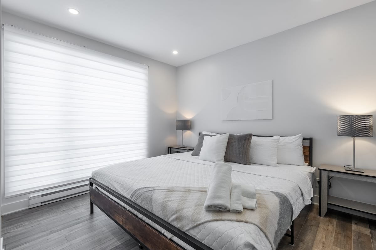
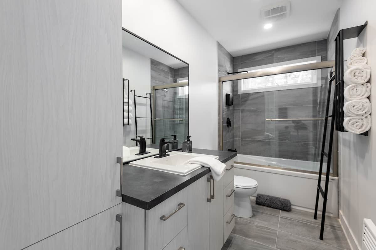
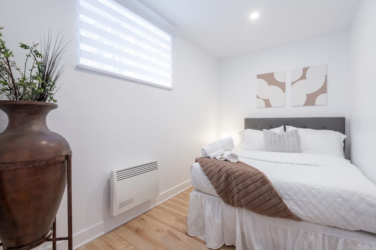
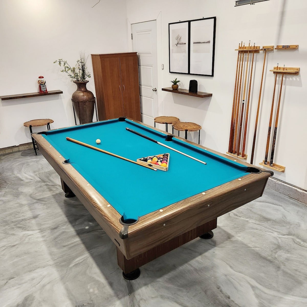
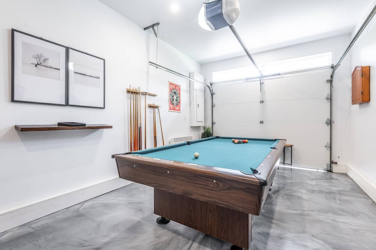
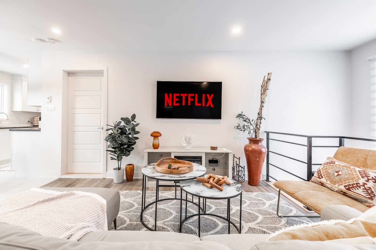
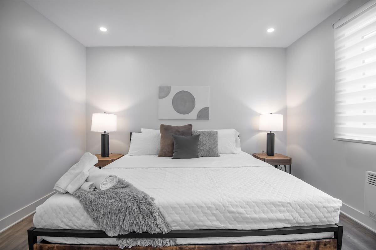
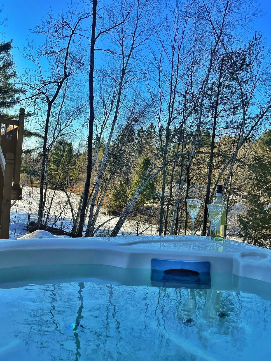
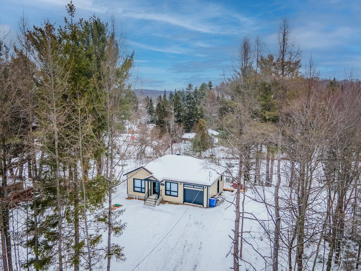
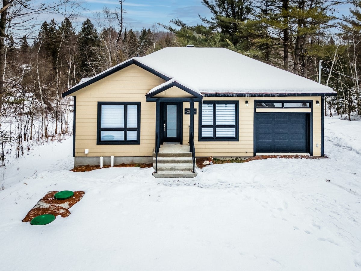
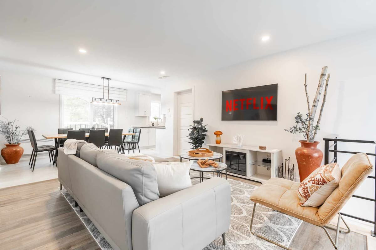
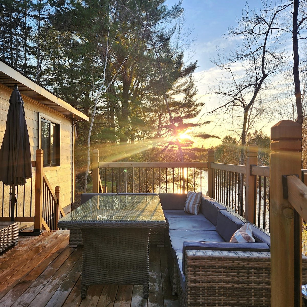

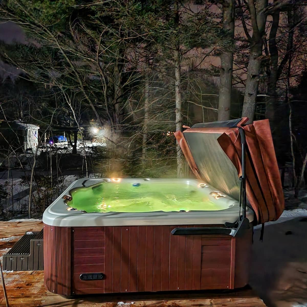
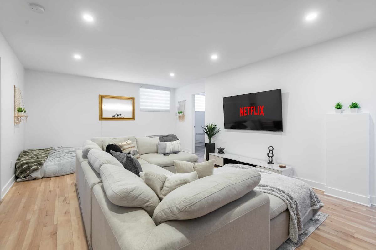
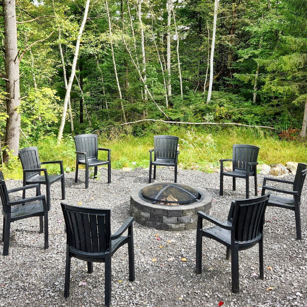
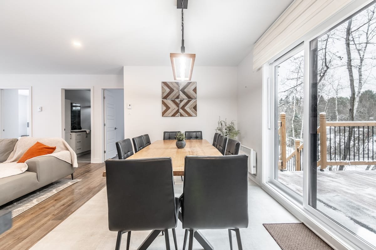

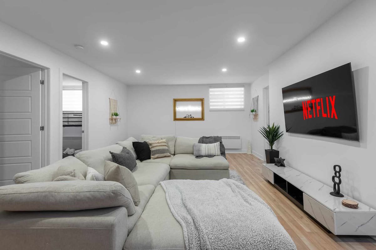
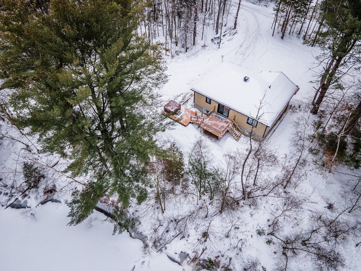
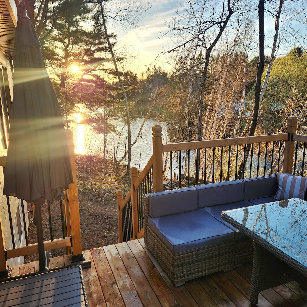
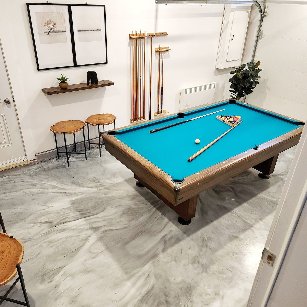
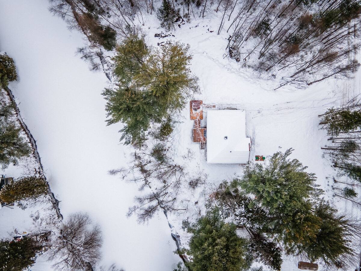
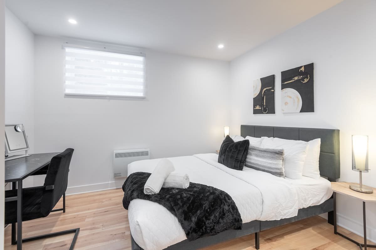
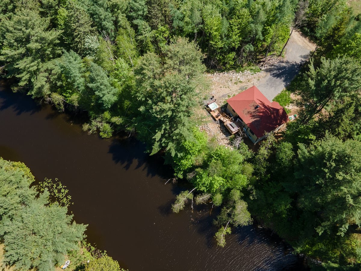
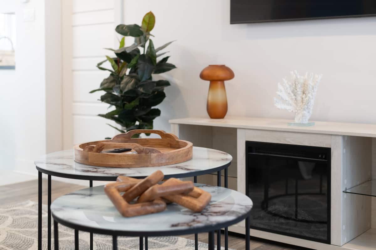
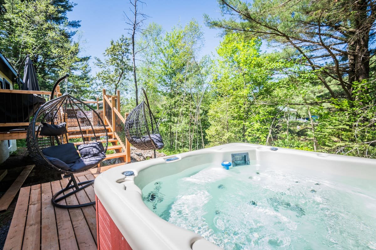
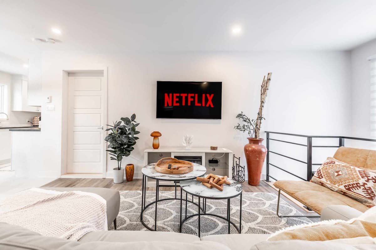
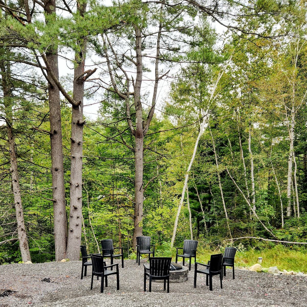
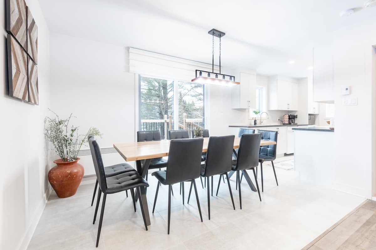
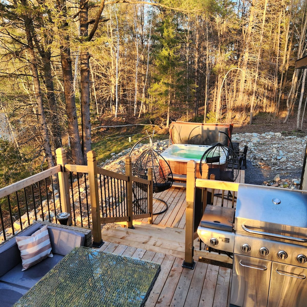
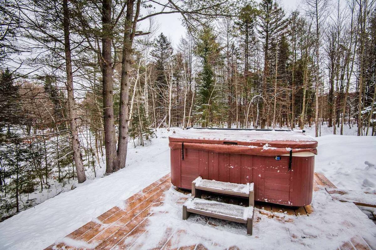
CHALET SUPER RENTABLE...Magnifique propriété unifamiliale neuve, située directement en bordure du Lac Régent, offrant une vue imprenable et un accès direct à l'eau. Construite sur une rue privée avec seulement un autre propriétaire, elle propose un environnement paisible et recherché. Cette maison a été conçue spécifiquement pour répondre aux exigences de la location à court terme, un avantage rare dans la région. Avec un revenu net d'opération d'environ 90 000$ par année, faisant de cette propriété une opportunité d'investissement exceptionnelle.
Loading maps...
Loading street view...
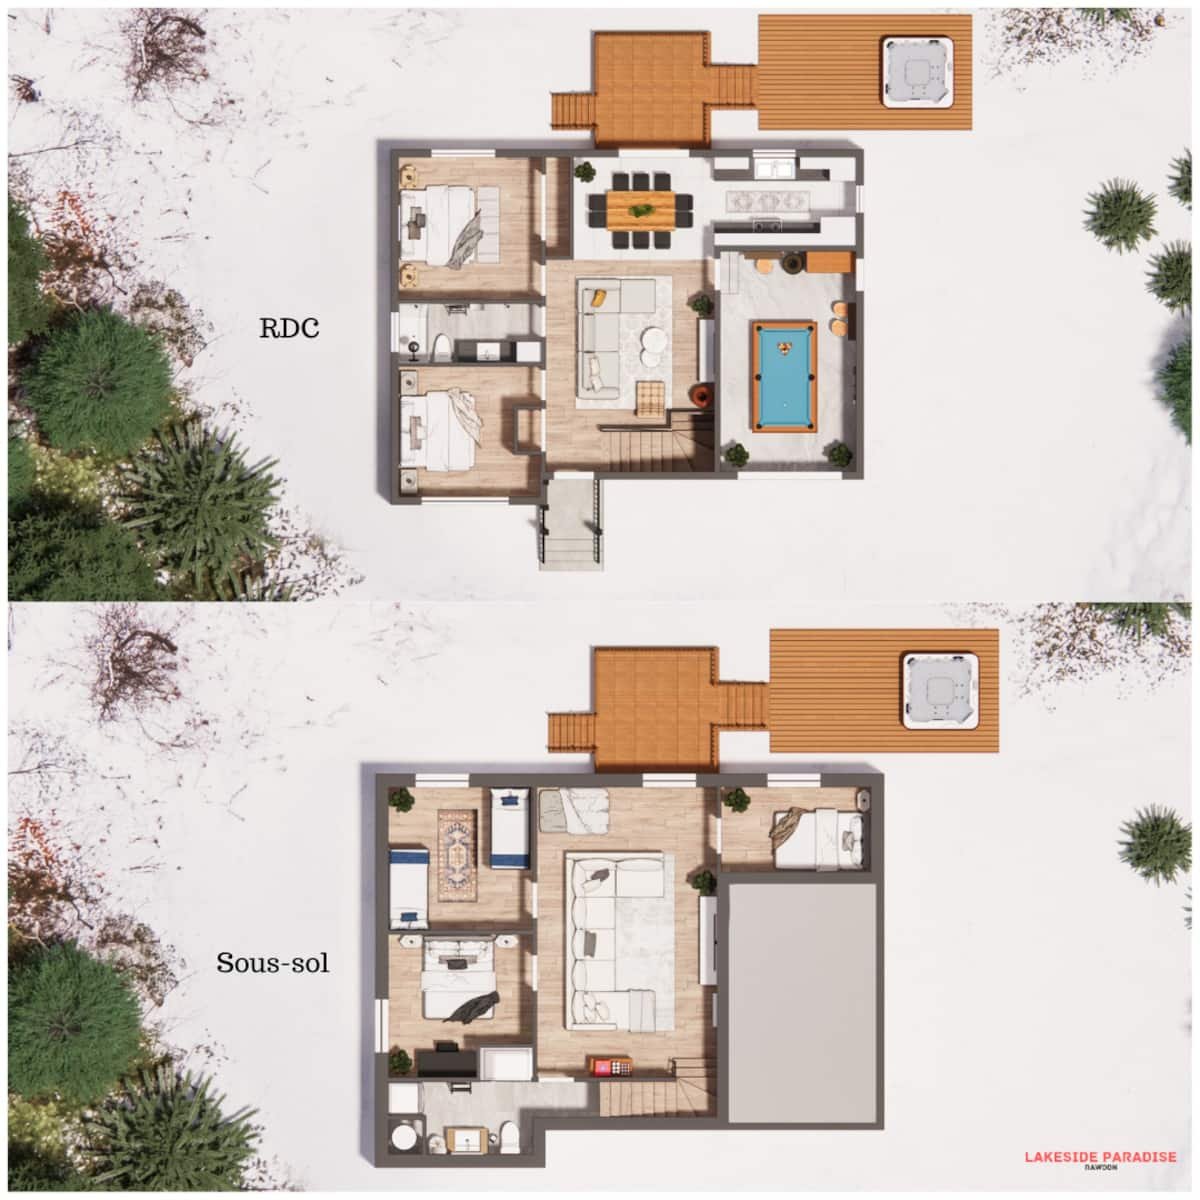
| ROOM DETAILS | |||
|---|---|---|---|
| Room | Dimensions | Level | Flooring |
| Primary bedroom | 12.0 x 12.0 P | Ground Floor | |
| Bedroom | 10.0 x 11.0 P | Ground Floor | |
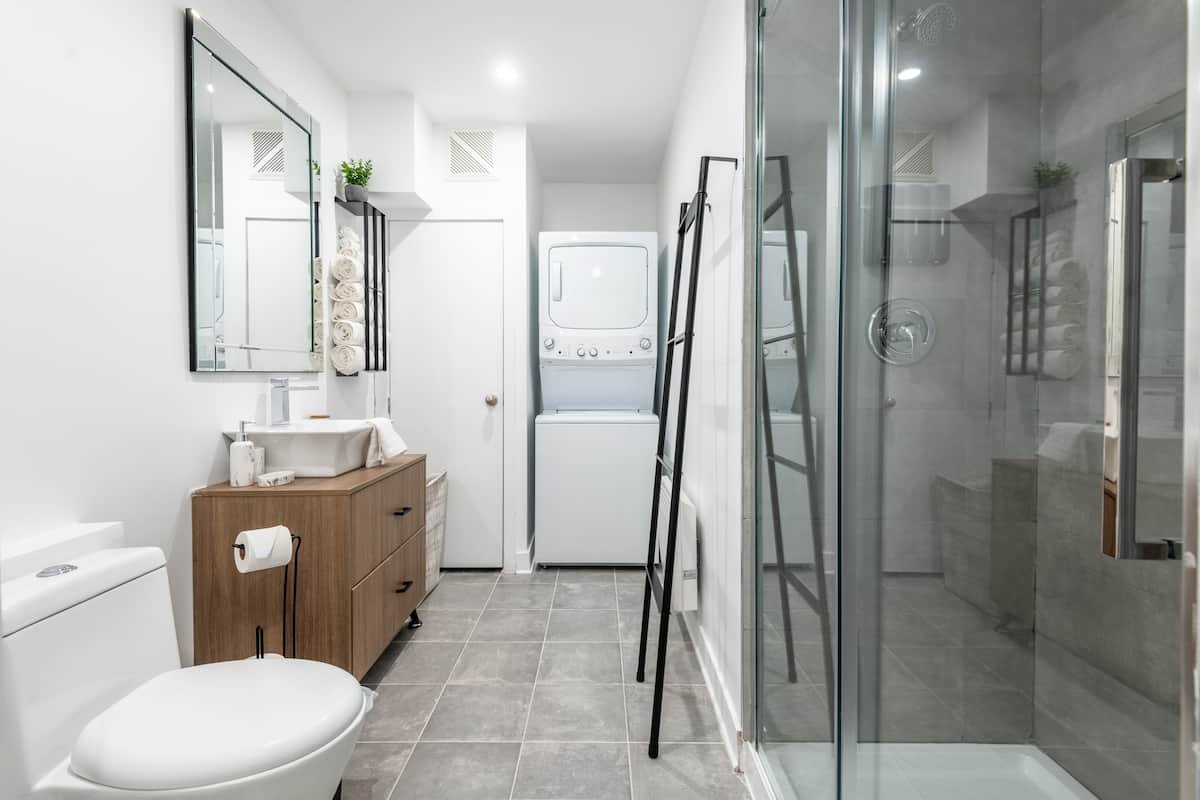
| Bathroom | 5.5 x 10.0 P | Ground Floor | |
| Dining room | 10.5 x 10.0 P | Ground Floor | |
| Living room | 14.5 x 13.0 P | Ground Floor | |
| Kitchen | 12.0 x 8.0 P | Ground Floor | |
| Bathroom | 11.0 x 7.5 P | Basement | |
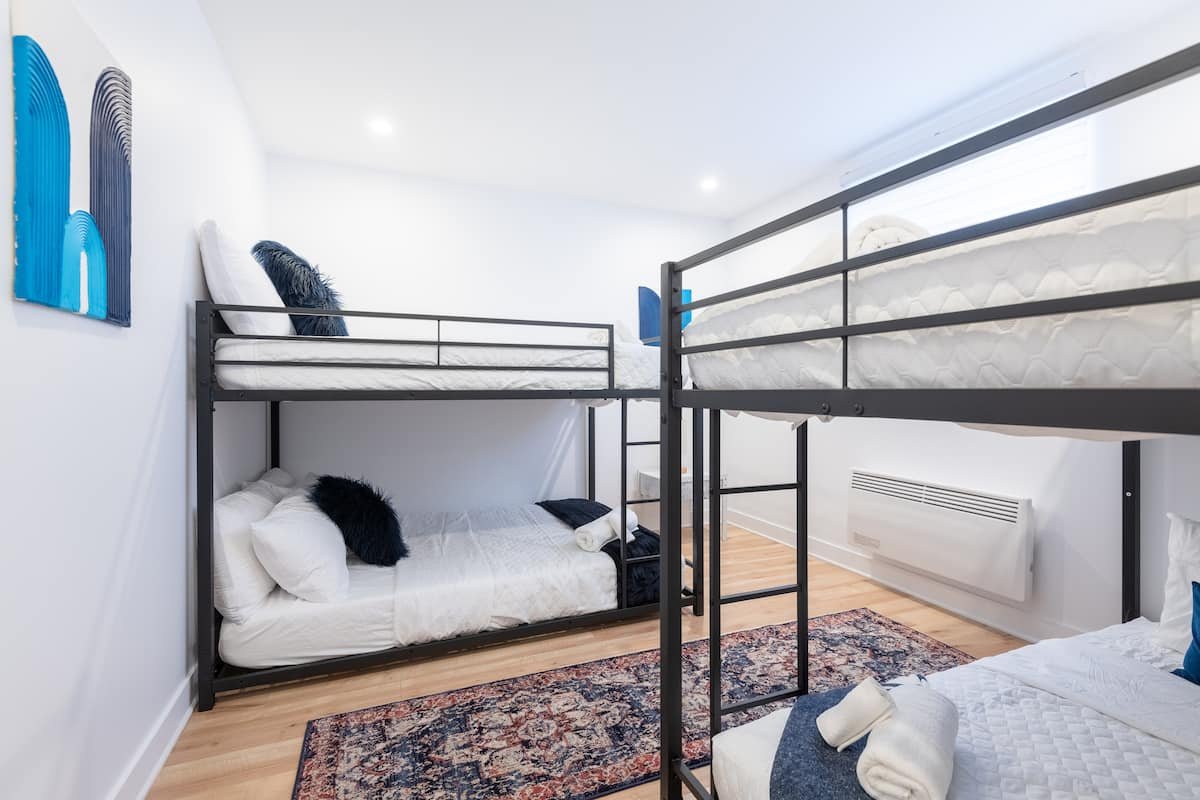
| Bedroom | 14.5 x 13.0 P | Basement | |
| Bedroom | 17.0 x 11.0 P | Basement | |
| Bedroom | 9.0 x 12.0 P | Basement | |
| Family room | 26.0 x 17.0 P | Basement | |
| BUILDING | |
|---|---|
| Type | Bungalow |
| Style | Detached |
| Dimensions | 9.24x12.4 M |
| Lot Size | 1992.75 MC |
| EXPENSES | |
|---|---|
| Municipal Taxes (2026) | $ 2659 / year |
| School taxes (2026) | $ 283 / year |
| CHARACTERISTICS | |
|---|---|
| Basement | 6 feet and over, Finished basement |
| Water supply | Artesian well |
| Roofing | Asphalt shingles |
| Proximity | ATV trail, Bicycle path, Cross-country skiing, Daycare centre, Elementary school, Golf, High school, Highway, Park - green area, Snowmobile trail |
| Window type | Crank handle |
| Distinctive features | Cul-de-sac, No neighbours in the back, Non navigable, Private street, Water access, Waterfront, Wooded lot: hardwood trees |
| Heating system | Electric baseboard units |
| Equipment available | Electric garage door, Furnished, Water softener |
| Heating energy | Electricity |
| Garage | Fitted |
| Parking | Garage, Outdoor |
| Driveway | Not Paved |
| Foundation | Poured concrete |
| Windows | PVC |
| Zoning | Residential |
| Sewage system | Septic tank |
| View | Water |


Certified Agency Executive Officer (AEO)


Copyright © 2024 All Rights Reserved. Custom Website Design By  – Privacy Policy