Saturday, 31 October, 2026 | 13:00 - 16:00
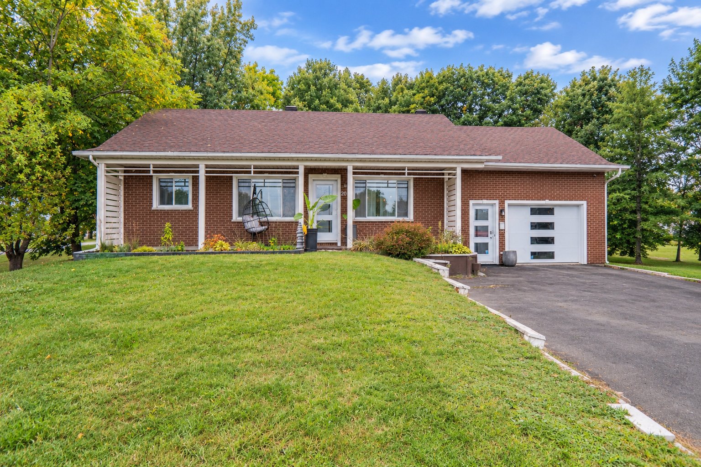
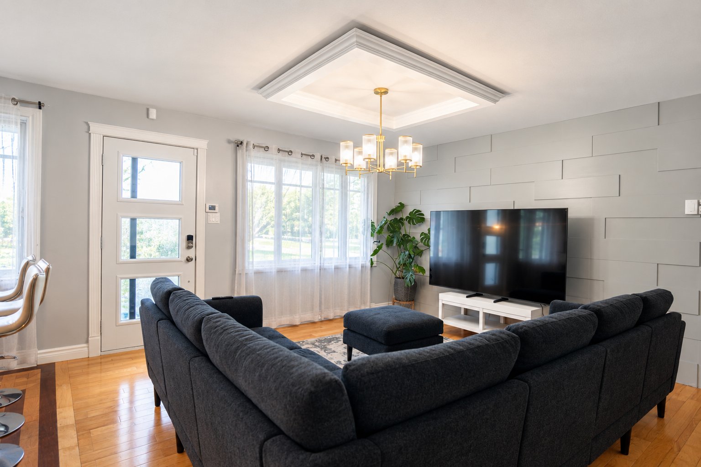
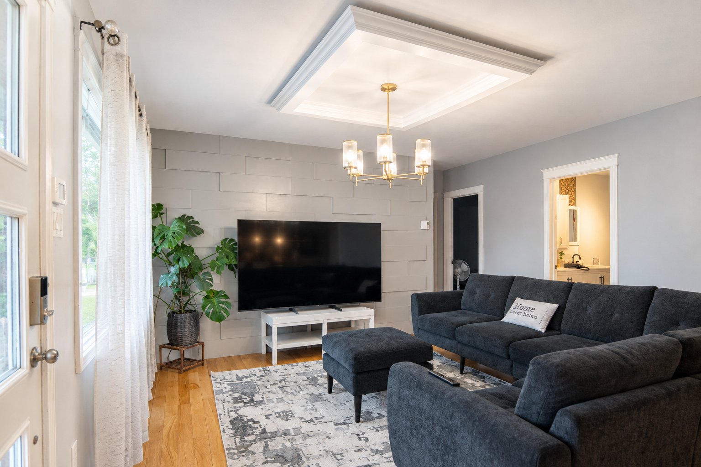
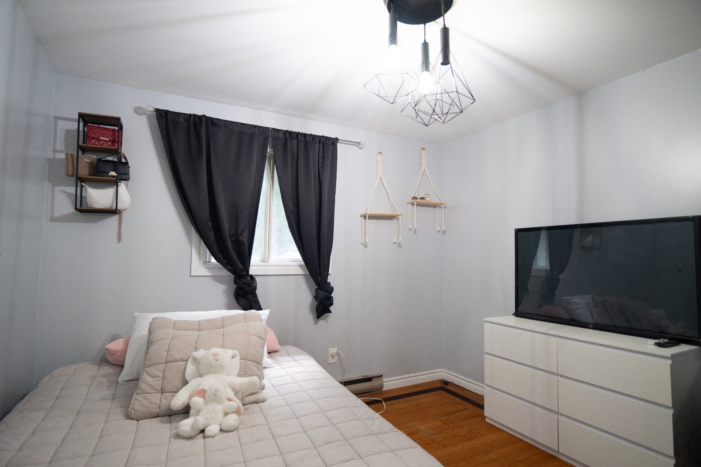
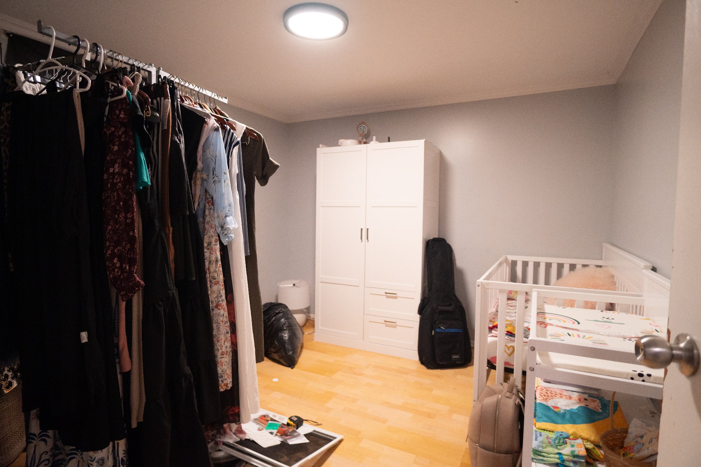
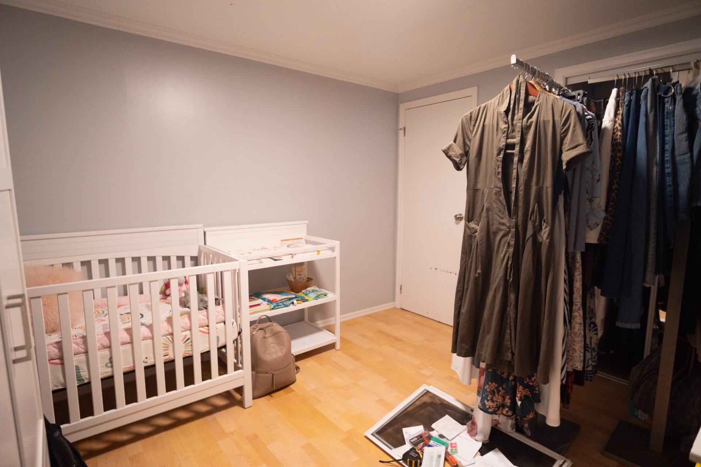
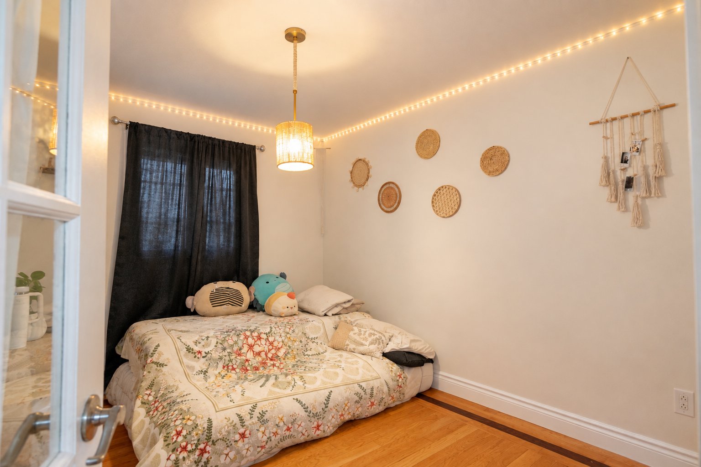
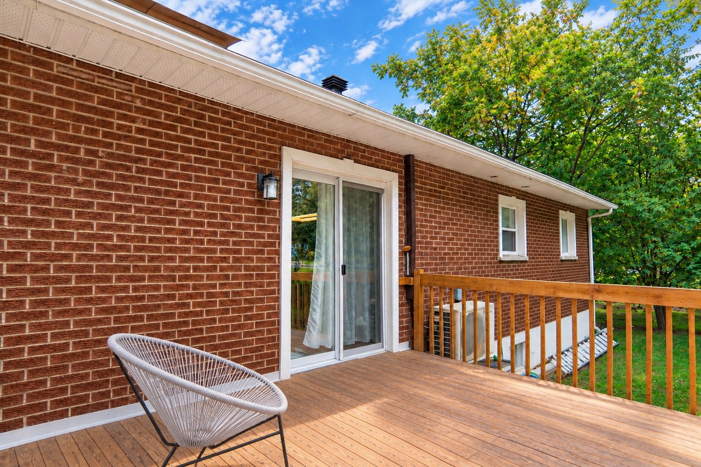
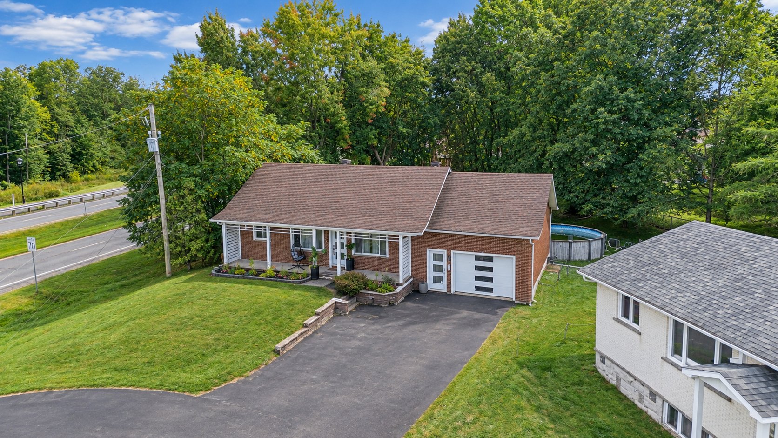
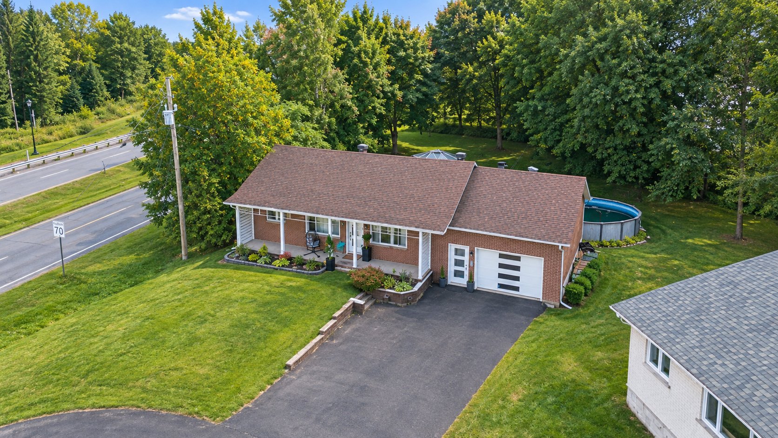
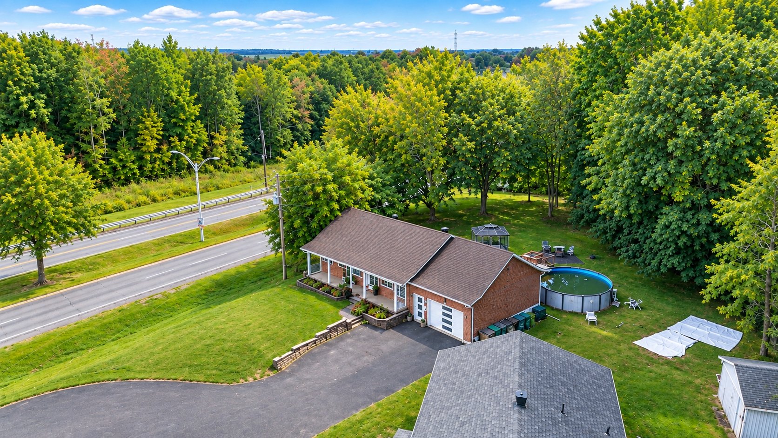
Beautiful detached intergenerational home, meticulously maintained and tastefully renovated! Offering 5 bedrooms, a basement with an independent entrance, spacious rooms and a functional layout ideal for a large family. Enjoy a generous 12,724 sq. ft. lot, an easy-to-maintain above-ground pool, a garage and a driveway accommodating up to 4 vehicles. Located in a desirable residential area of Victoriaville, close to schools, services, shops, parks and recreational activities. A versatile property not to be missed!
Welcome to 209 Renaud Street in Victoriaville! This
beautiful detached home, meticulously maintained and
tastefully renovated, offers exceptional living space for a
large family looking for comfort, functionality and
versatility.
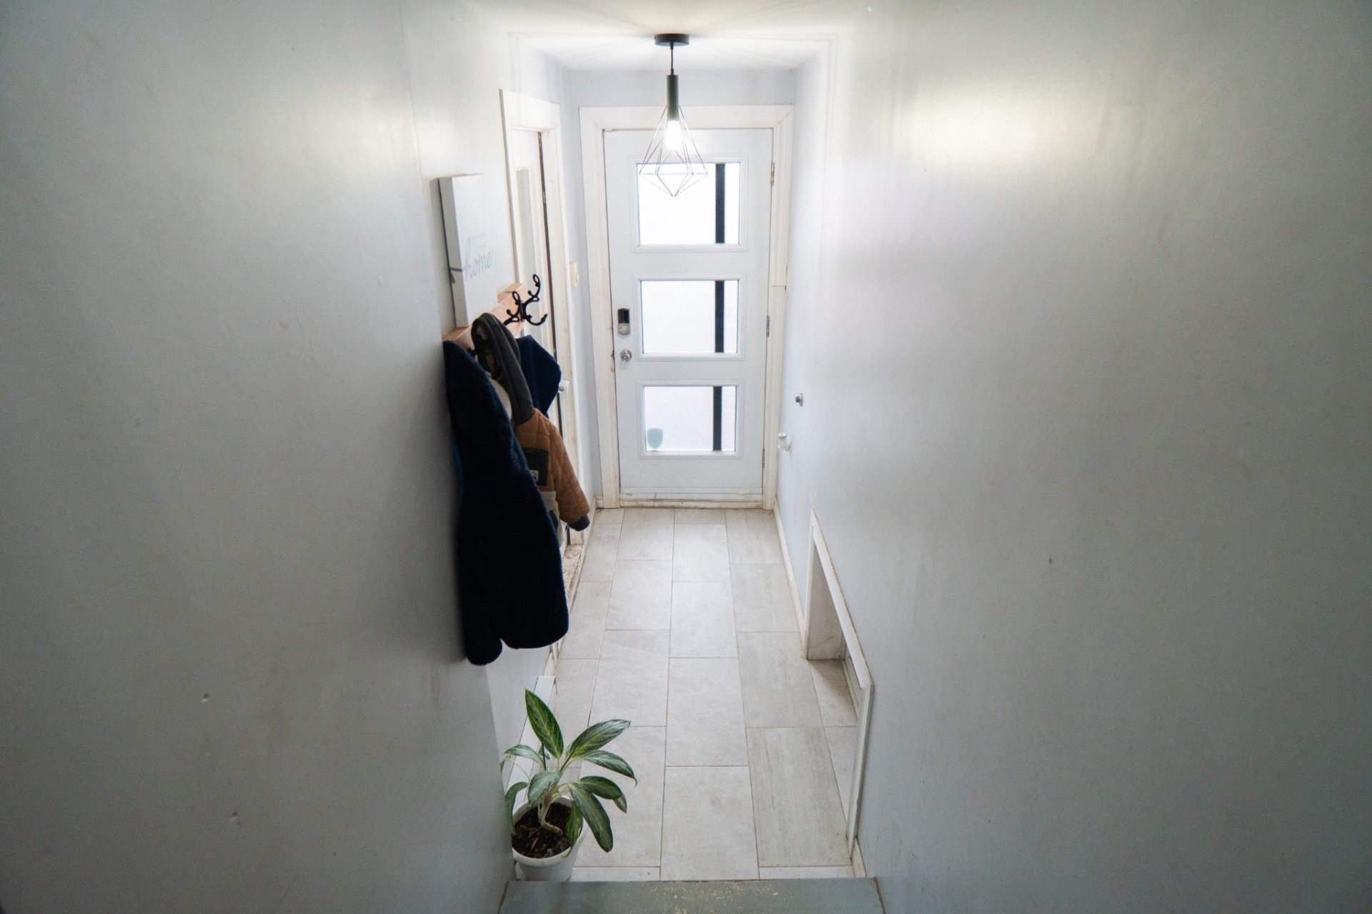
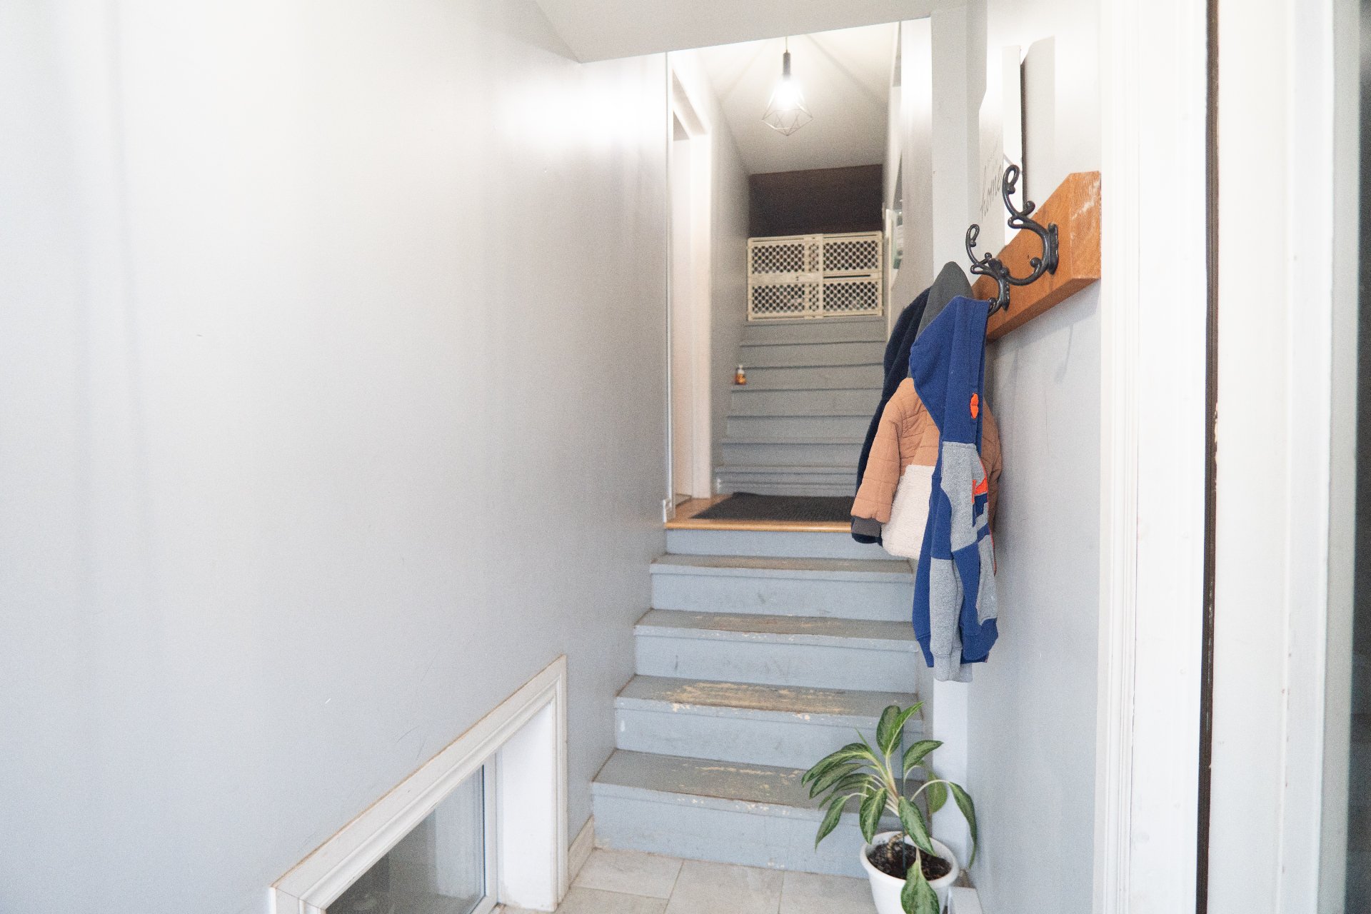
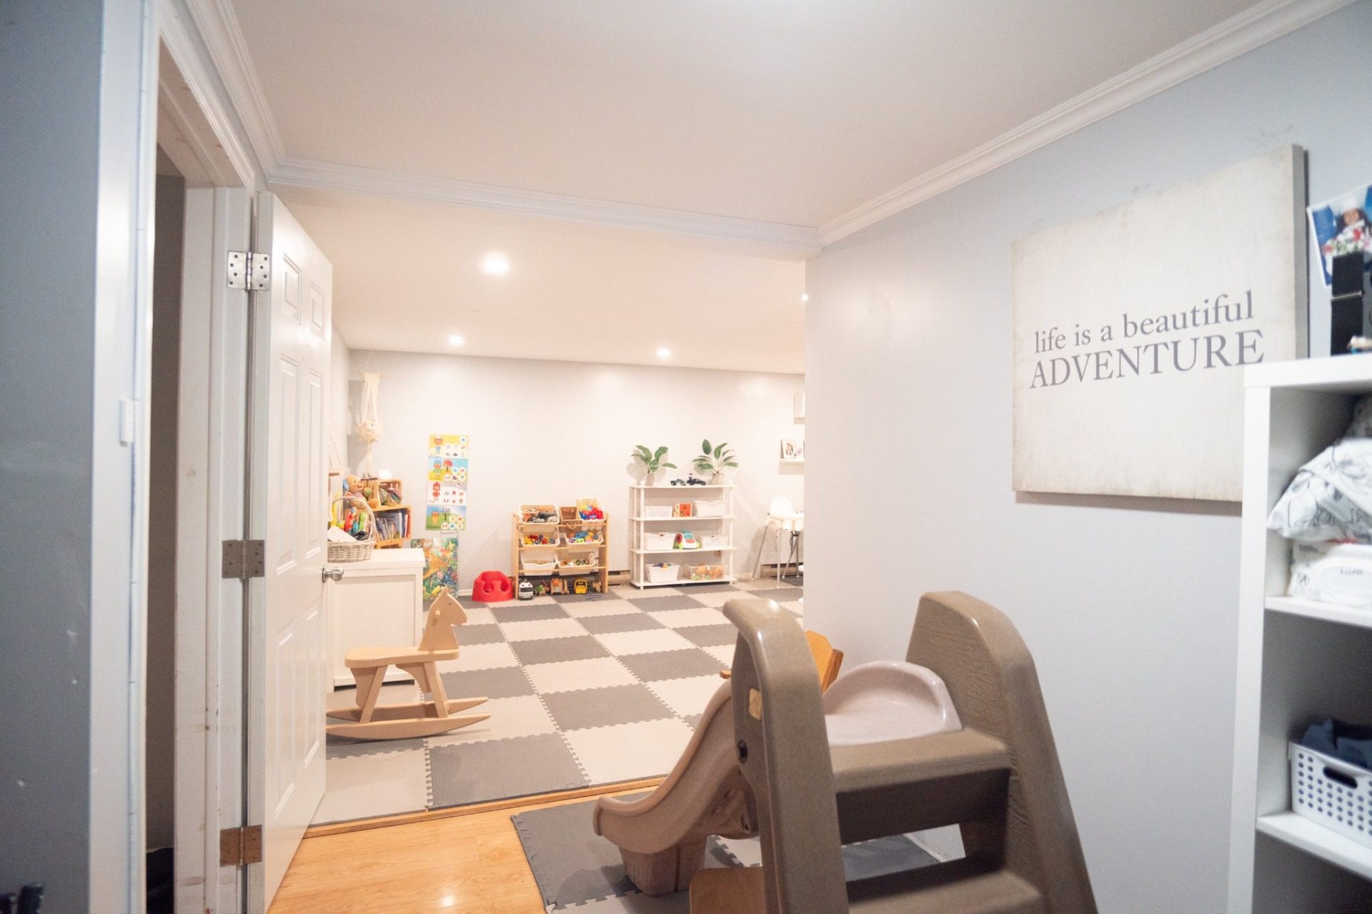
Its intergenerational layout and basement with an
independent entrance offer numerous possibilities, whether
to accommodate a family member, create a private space for
a teenager, welcome guests or set up a separate living area.
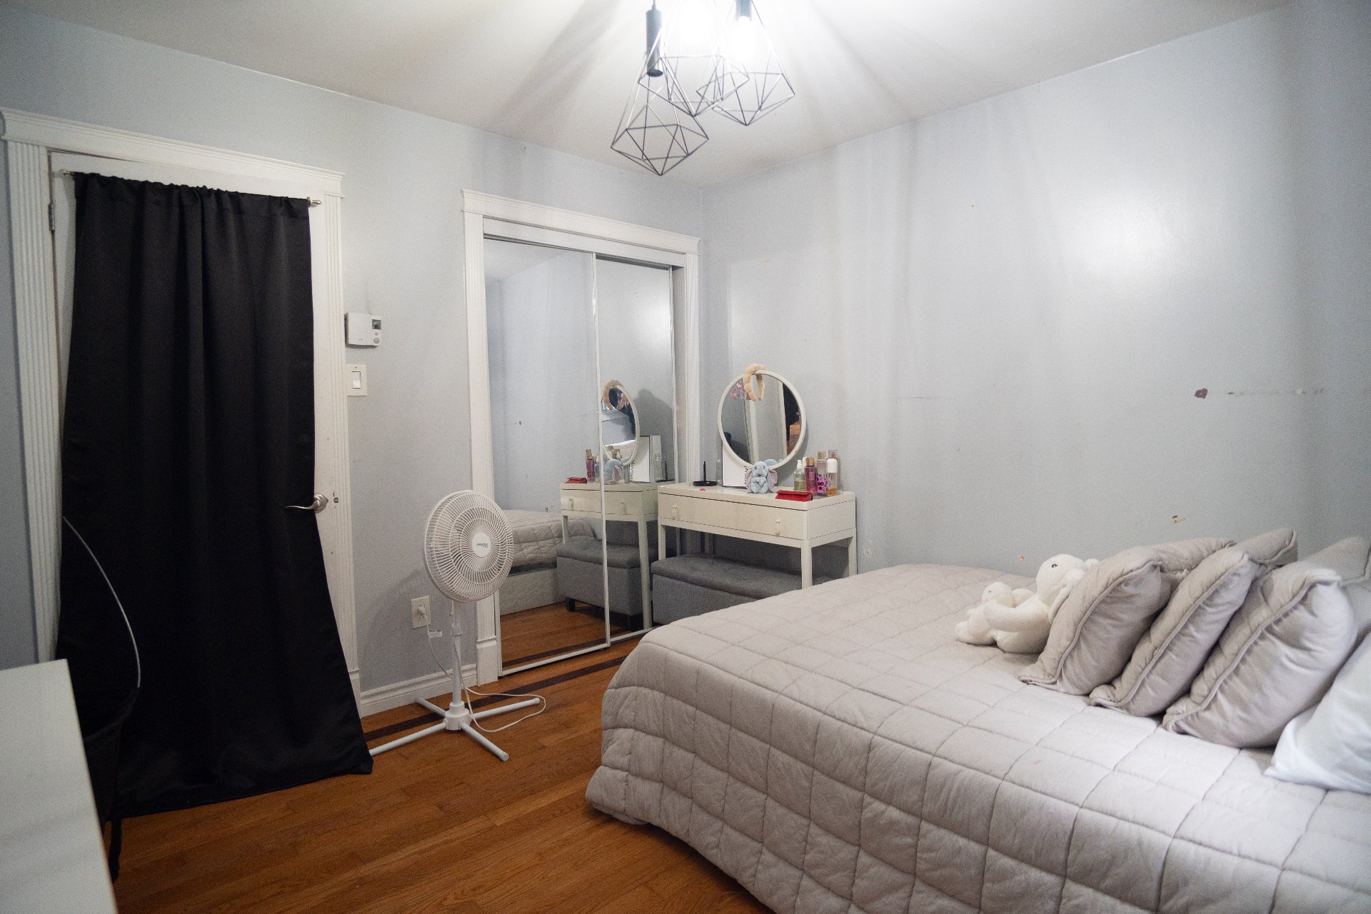
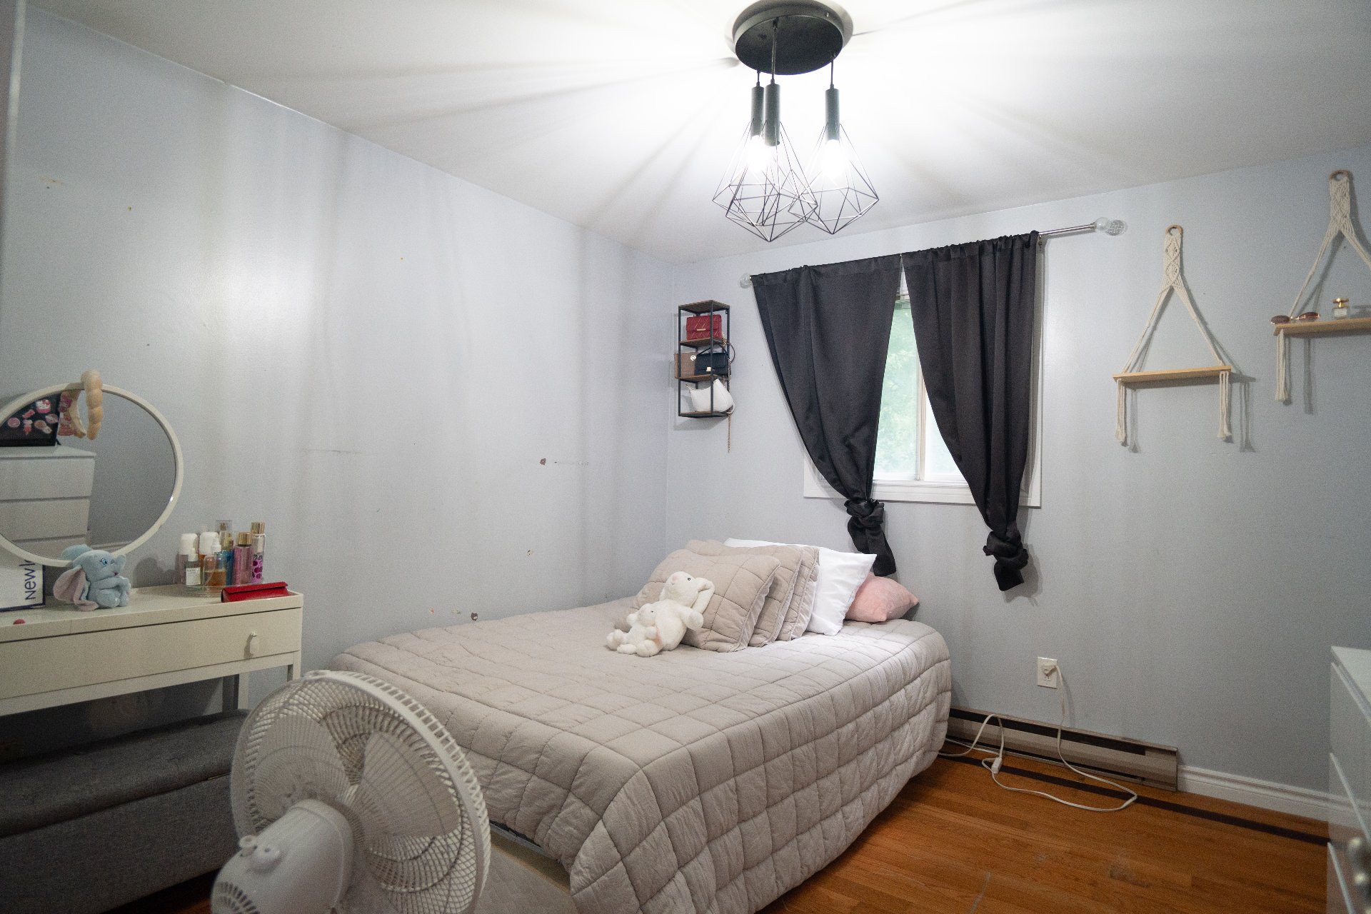
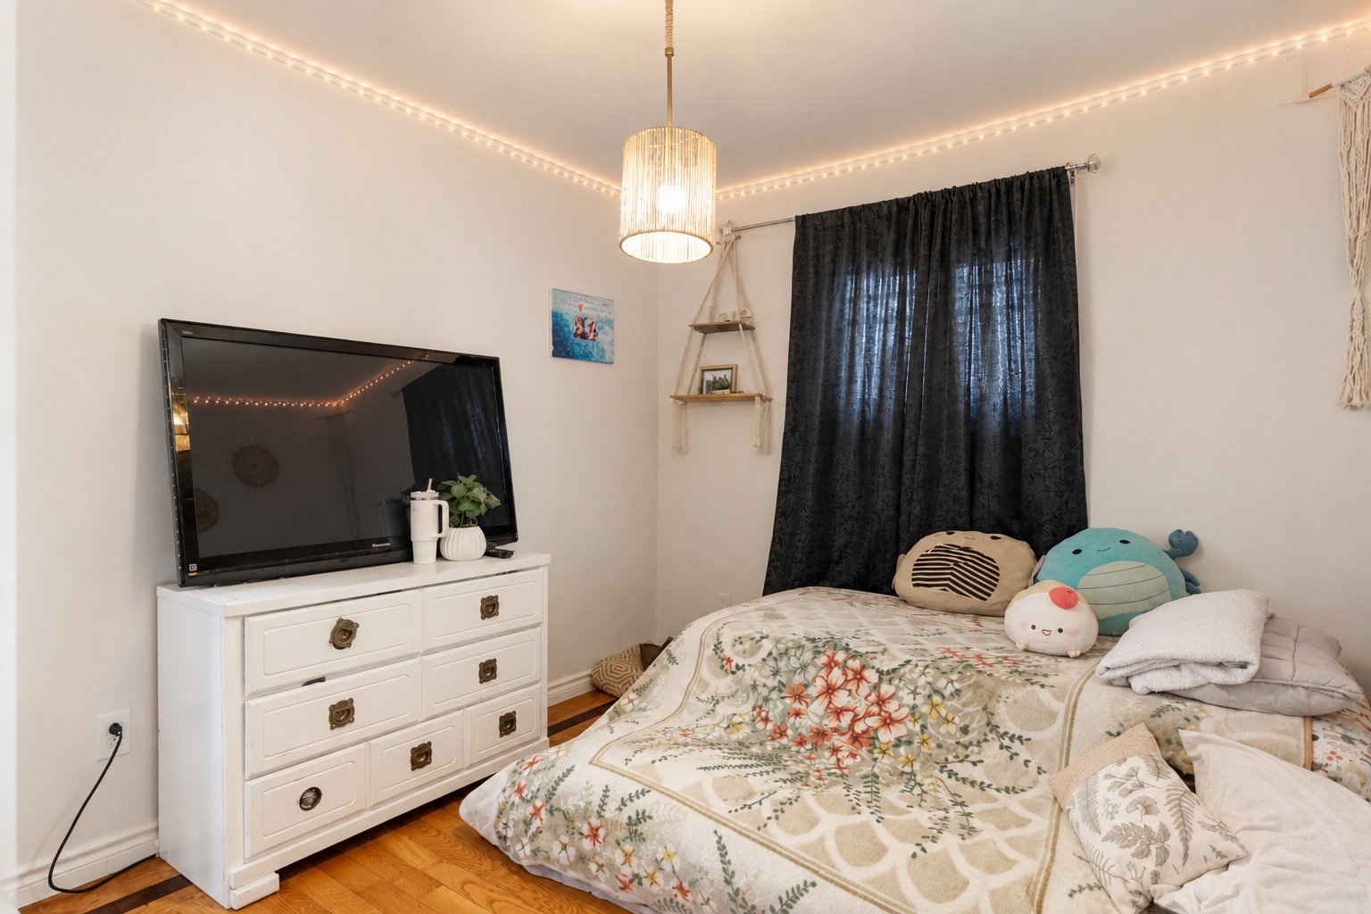
The property offers a total of 5 bedrooms, providing plenty
of space for a large family while also allowing for a home
office, playroom or guest room. The rooms are spacious,
functional and well maintained, with a layout designed to
meet the needs of today's family.
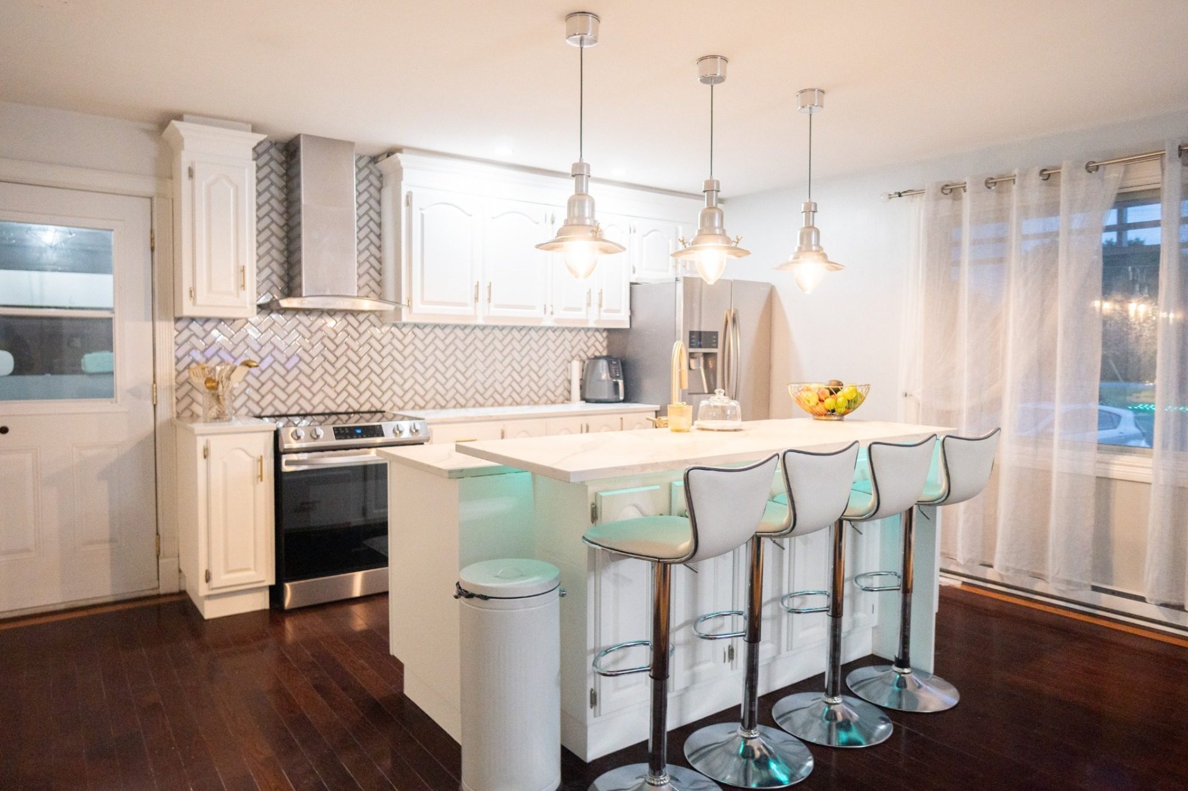
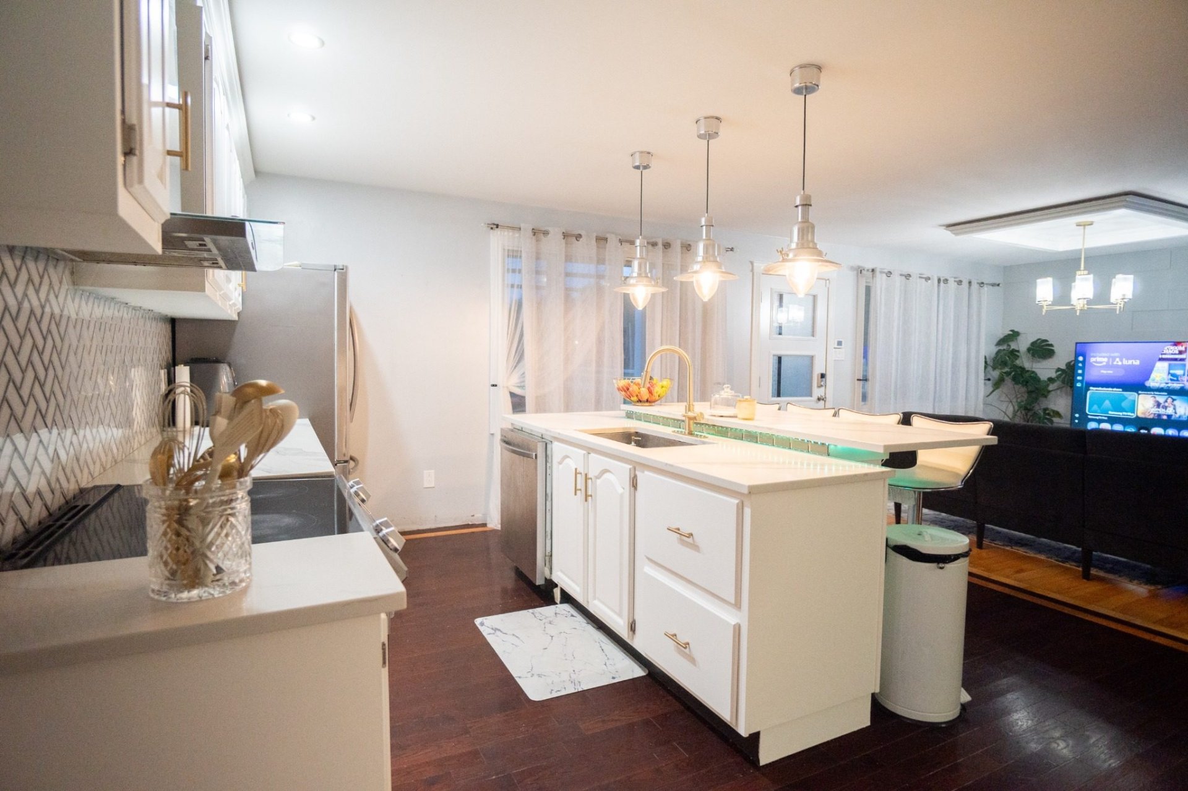
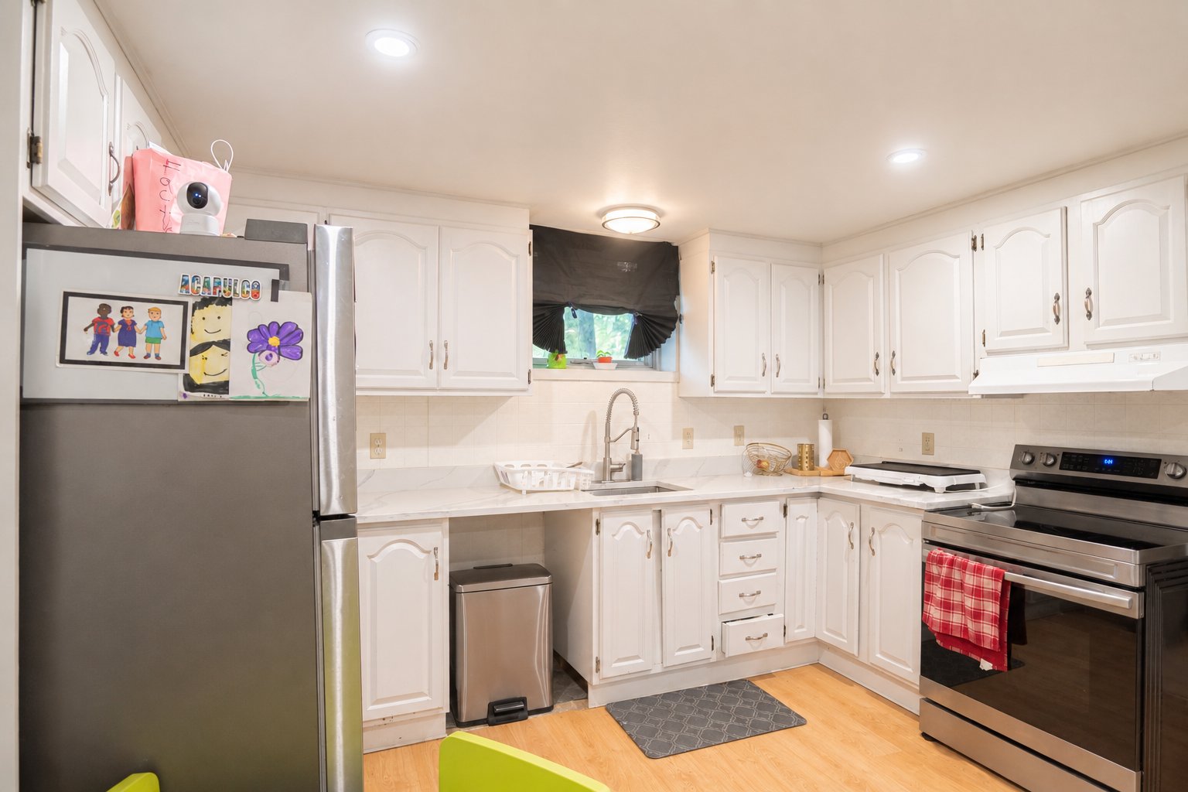
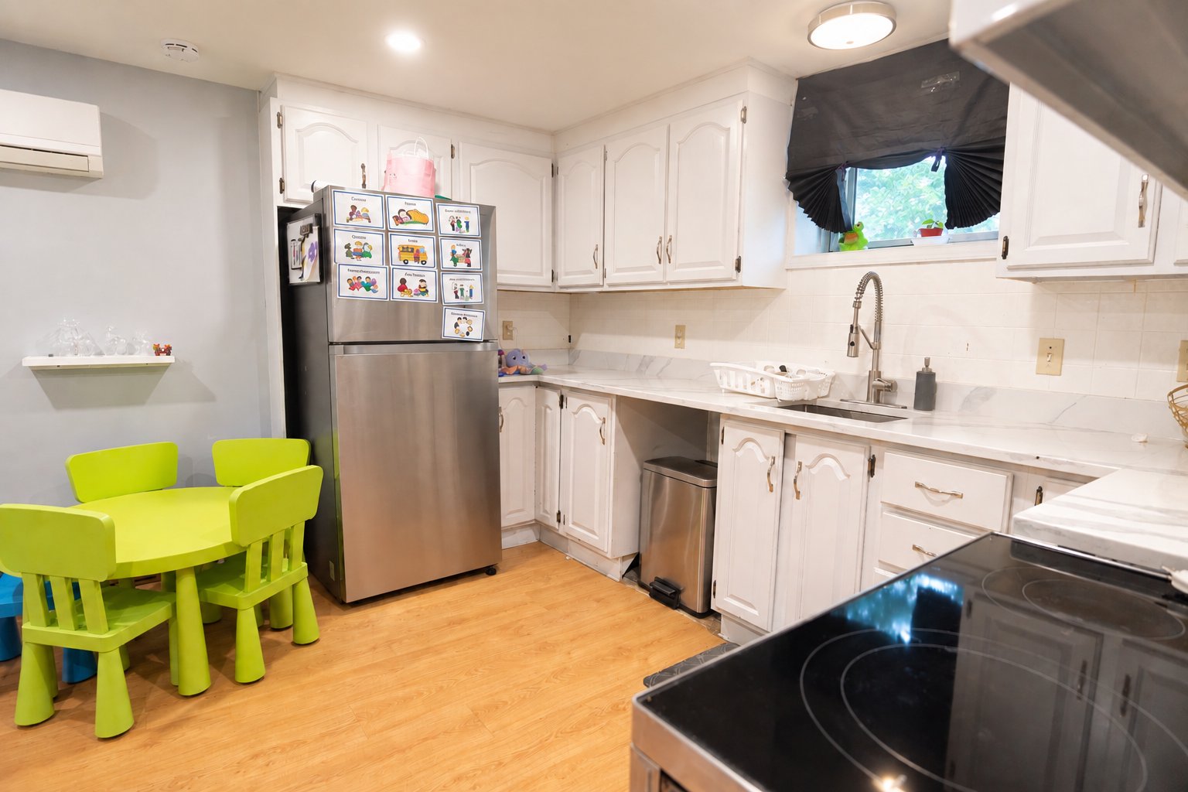
The welcoming kitchen integrates perfectly with the living
areas and provides an ideal setting for enjoying quality
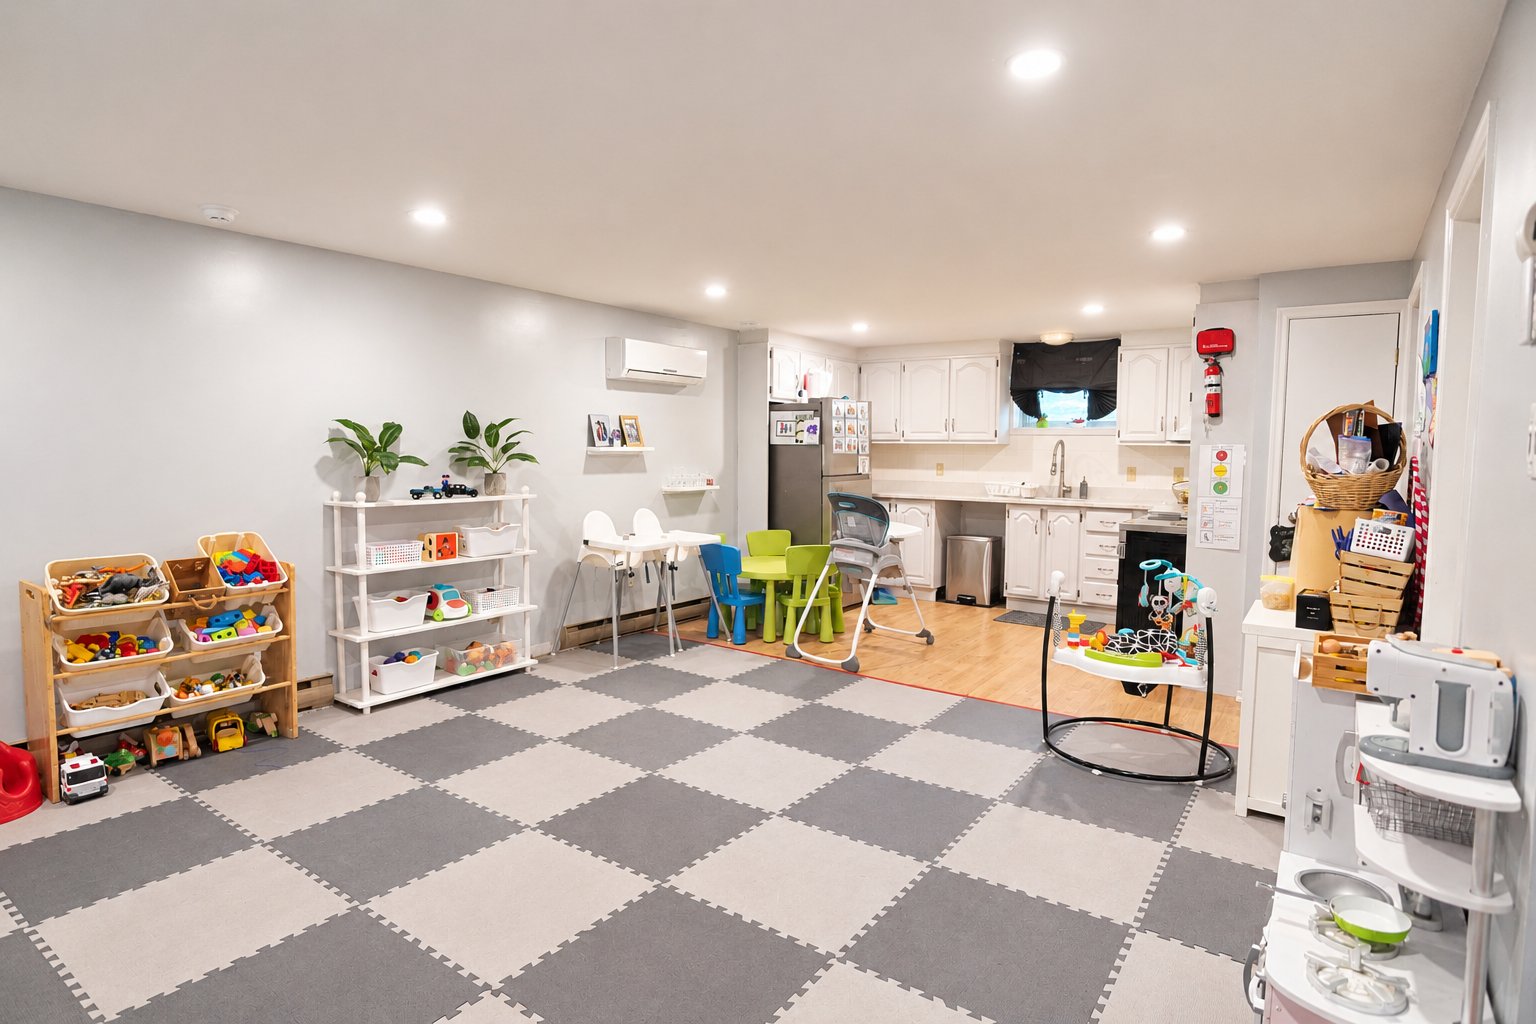
time with family. The basement is a major asset thanks to
its independent entrance and its many possibilities for use.
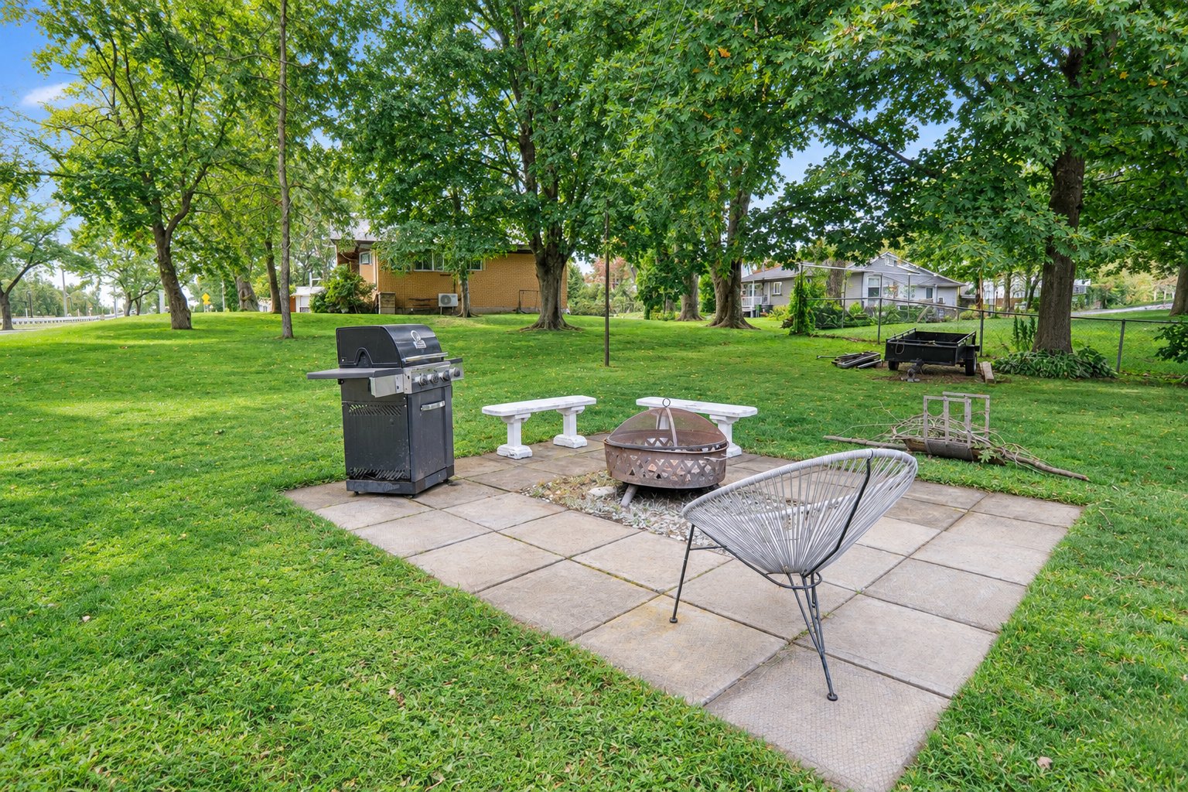
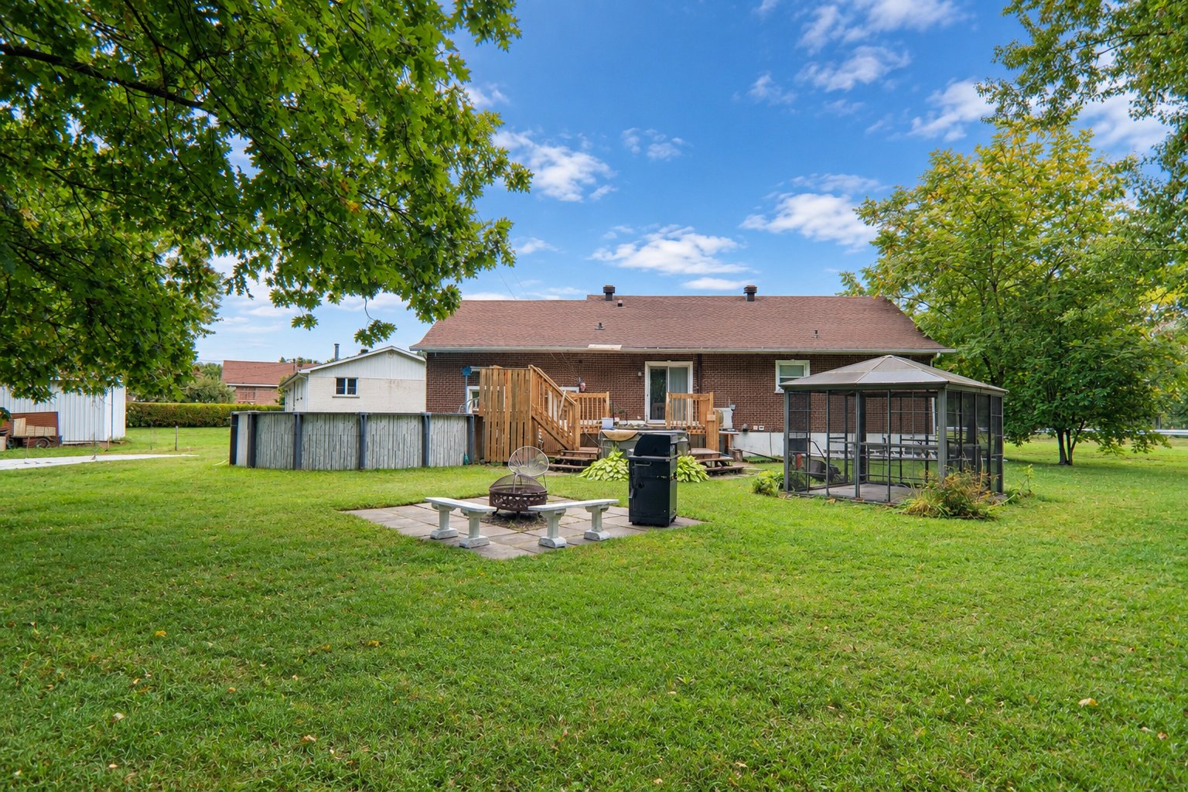
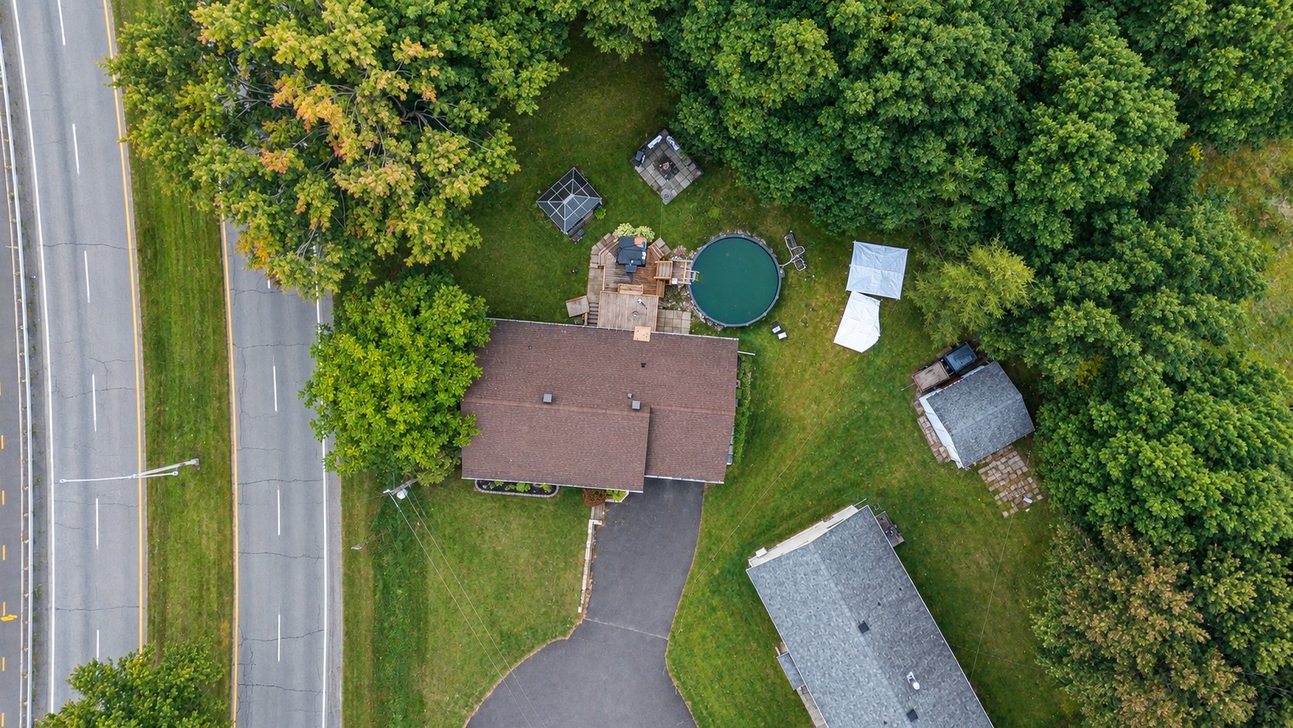
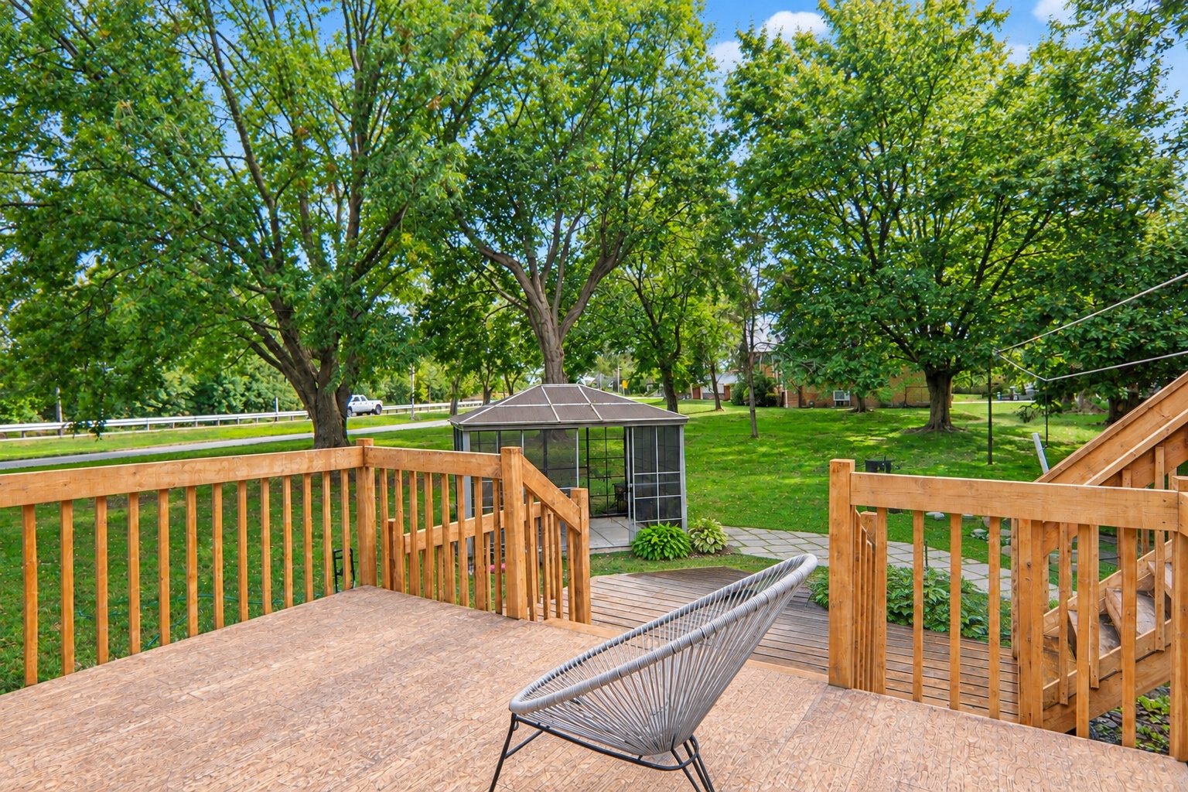
Outside, you will enjoy a beautiful 12,724 sq. ft. lot
offering plenty of space for children, family gatherings
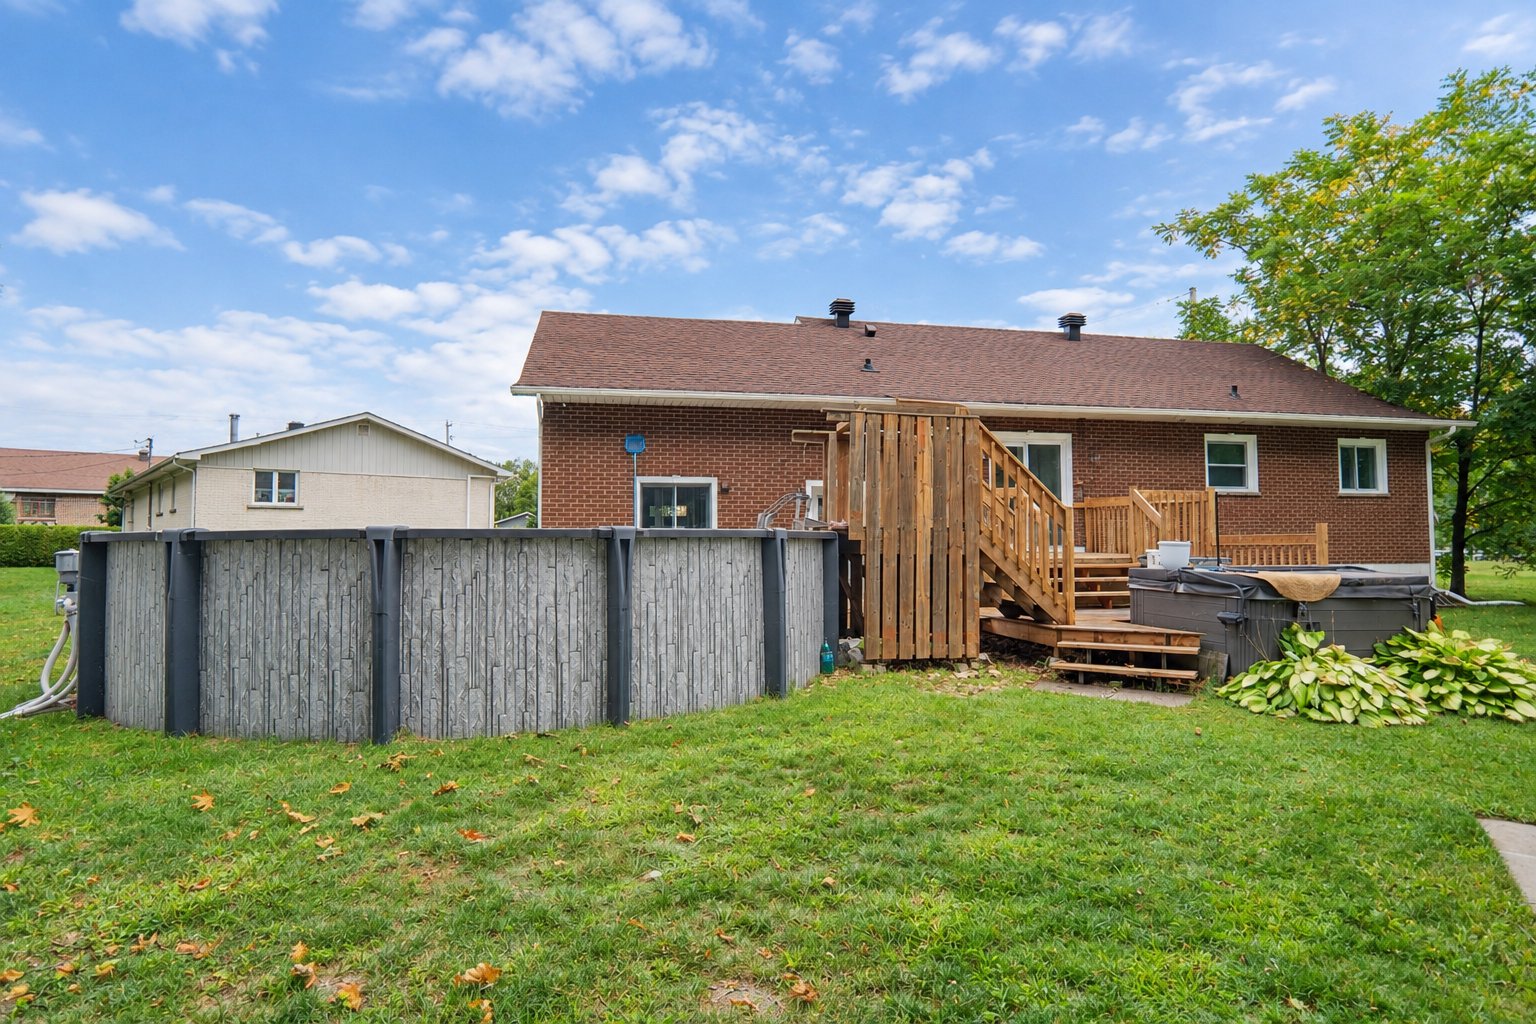
and enjoying the summer months. The above-ground pool,
which is easy to maintain, will quickly become a favourite
spot to cool off and enjoy the backyard during the warmer
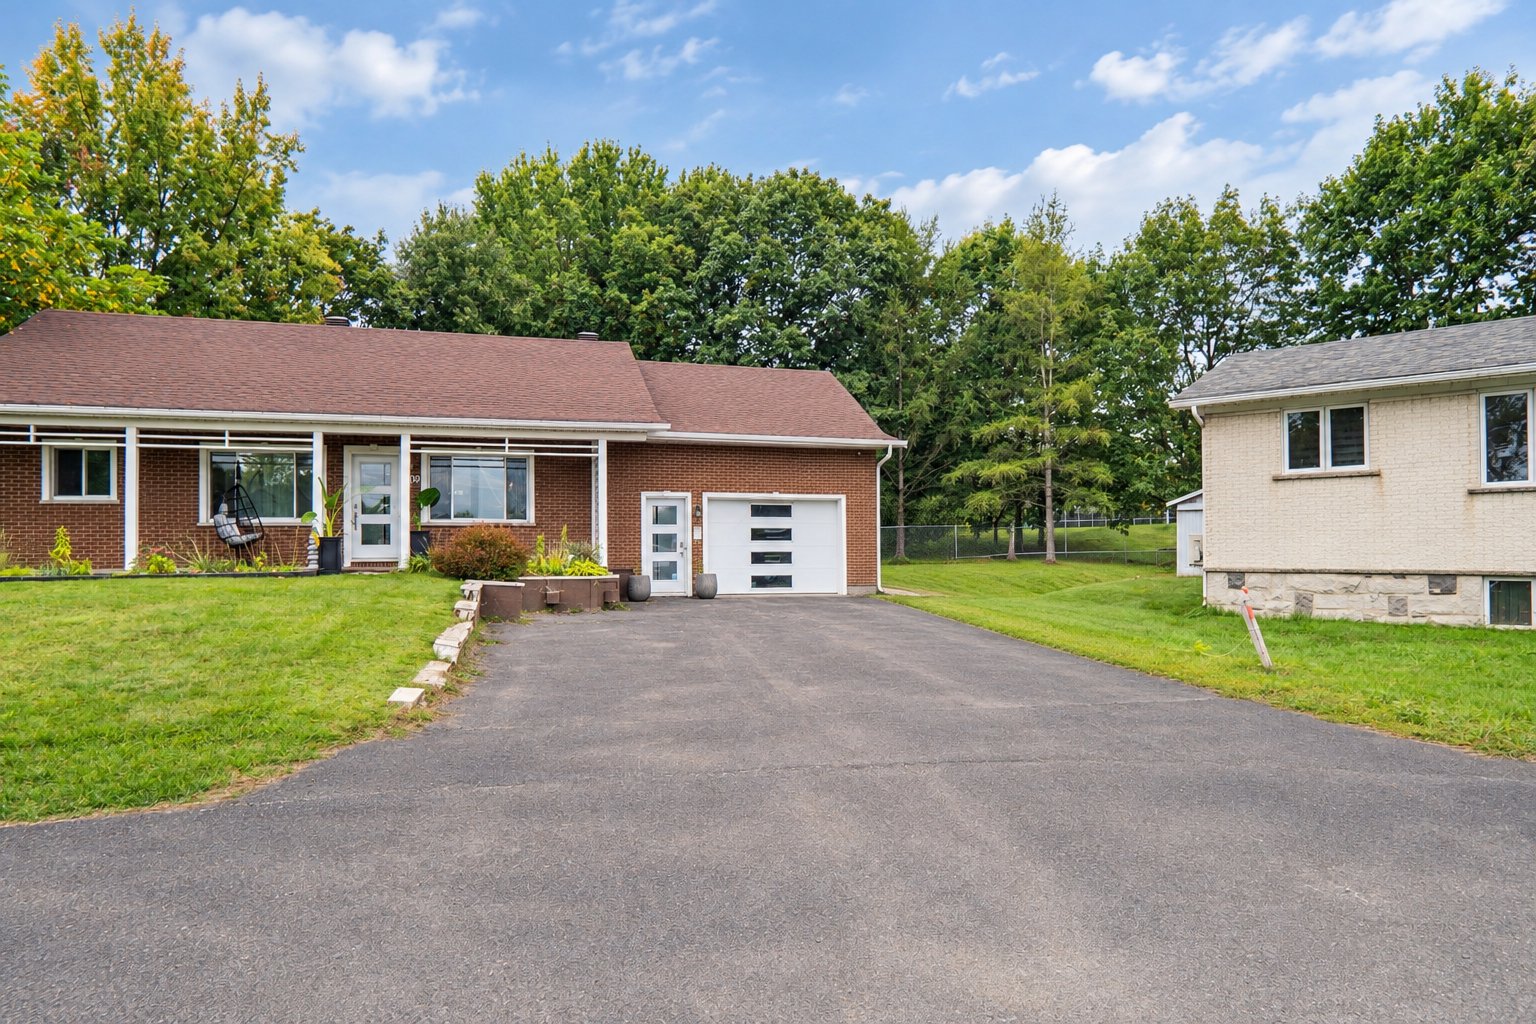
months. The property also features a garage and a driveway
offering parking for up to 4 vehicles.
The location is another major advantage. Situated in a
residential area of Victoriaville, the property is close to
a variety of services, shops, schools, parks, sports
facilities and recreational activities. You will enjoy
convenient access to everyday amenities while benefiting
from a pleasant and practical residential environment for
the whole family. Victoriaville also offers a wide
selection of restaurants, shops and services, as well as
numerous green spaces and recreational facilities that
contribute to the quality of life offered by the area.
A complete, spacious and versatile property that can meet
the needs of today's family while offering numerous
possibilities thanks to its intergenerational layout and
independent basement entrance. A visit will allow you to
fully appreciate everything this property has to offer!
Loading maps...
Loading street view...
| ROOM DETAILS | |||
|---|---|---|---|
| Room | Dimensions | Level | Flooring |
| Hallway | 3.51 x 3.51 M | Basement | Floating floor |
| Hallway | 4.98 x 1 M | Ground Floor | Wood |
| Bedroom | 2.87 x 2.21 M | Basement | Wood |
| Bedroom | 3.35 x 3.25 M | Ground Floor | Wood |
| Bedroom | 3.38 x 3.1 M | Basement | Floating floor |
| Bedroom | 2.84 x 3.51 M | Ground Floor | Wood |
| Living room | 4.39 x 3.86 M | Basement | Floating floor |
| Living room | 4.65 x 4.11 M | Ground Floor | Wood |
| Dining room | 3.71 x 2.13 M | Basement | Floating floor |
| Kitchen | 4.1 x 4.62 M | Ground Floor | Flexible floor coverings |
| Kitchen | 1.85 x 3.58 M | Basement | Floating floor |
| Dining room | 3.66 x 3.35 M | Ground Floor | Wood |
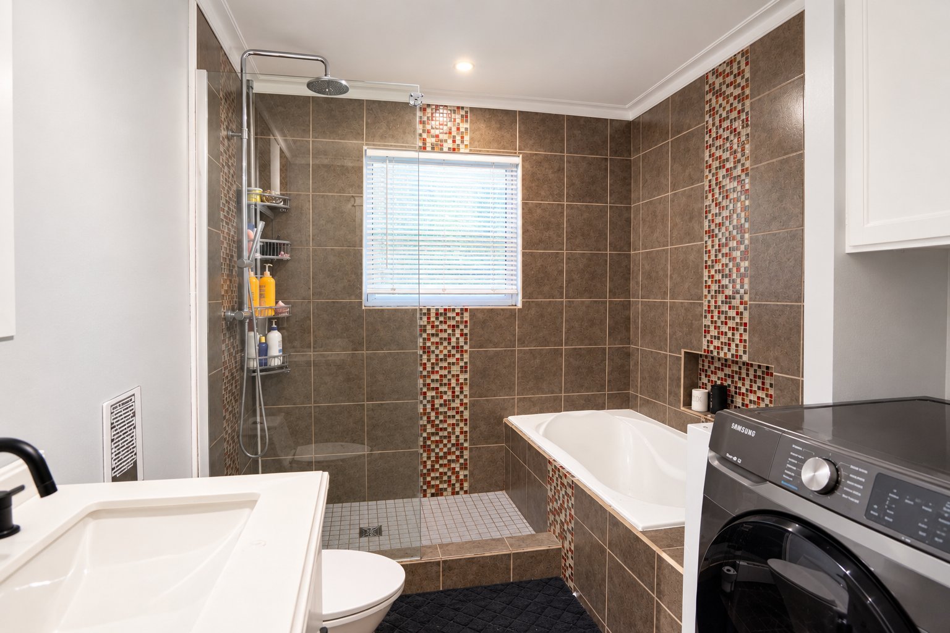
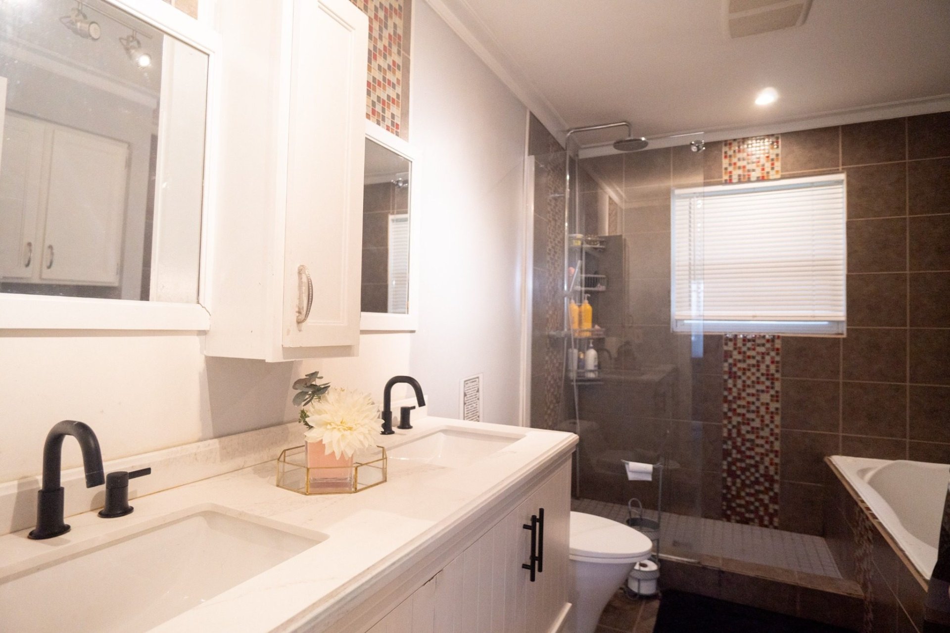
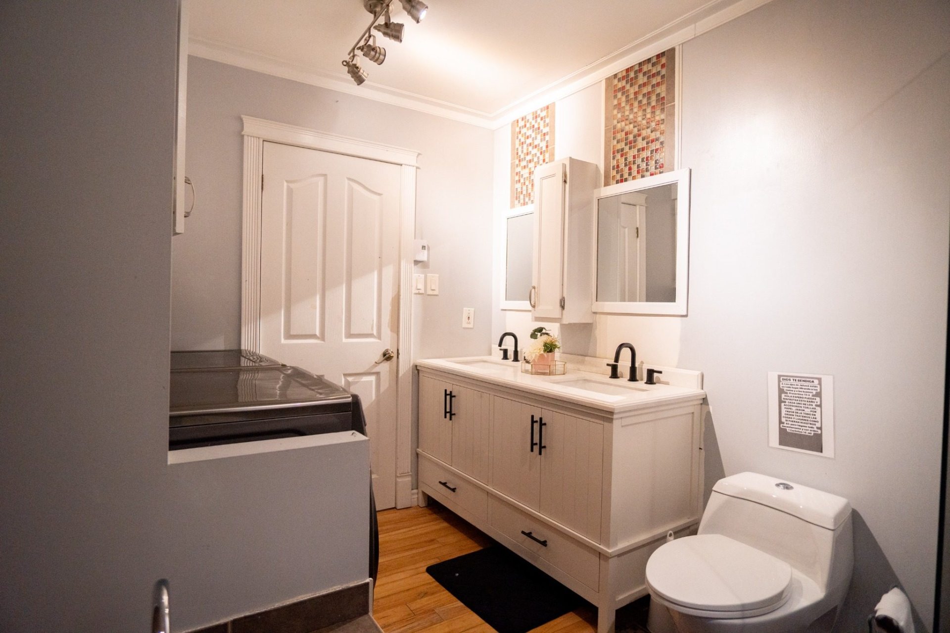
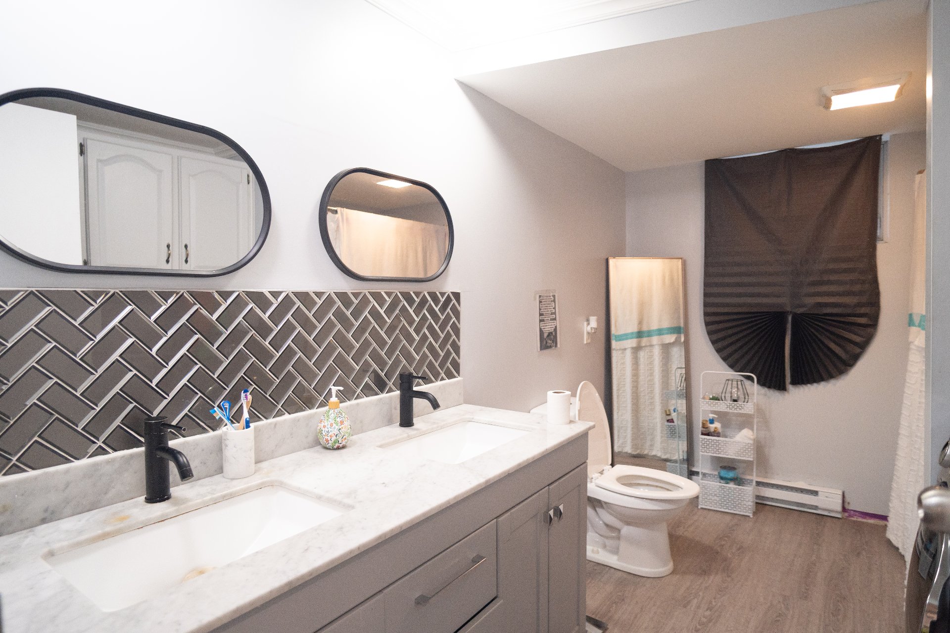
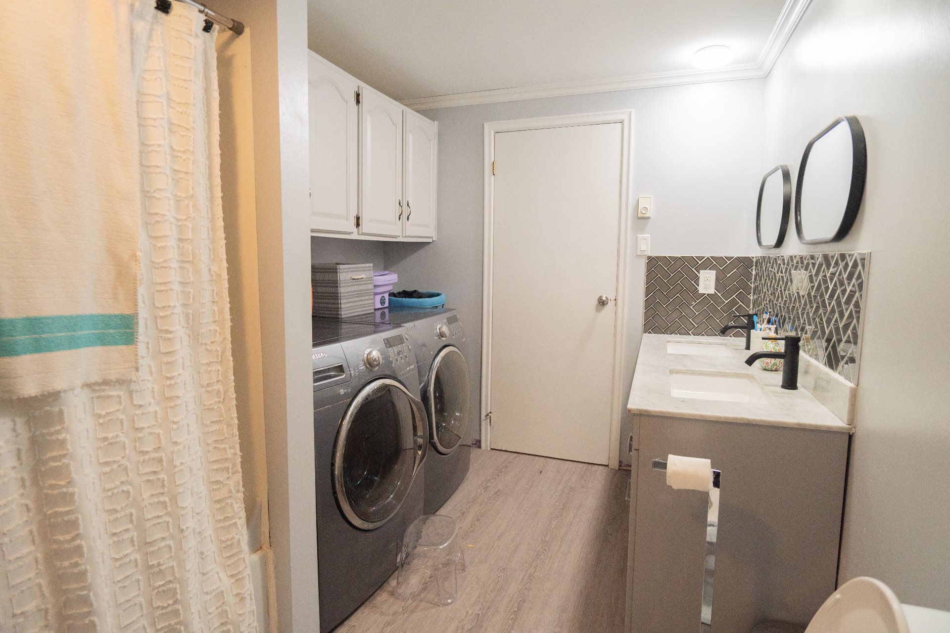
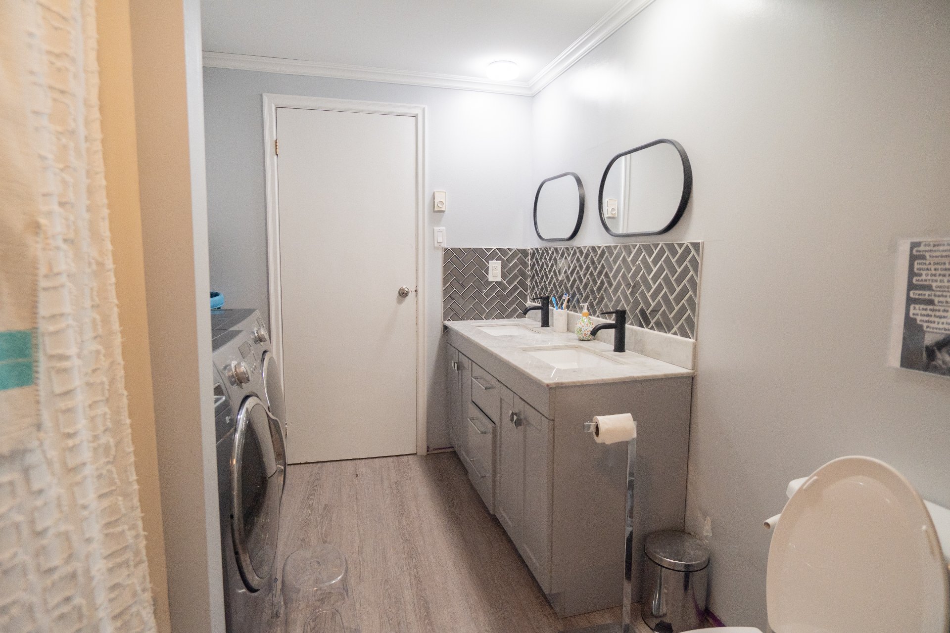
| Bathroom | 3.43 x 2.26 M | Basement | Flexible floor coverings |
| Bathroom | 2.29 x 3.35 M | Ground Floor | Ceramic tiles |
| Storage | 2.13 x 3.51 M | Ground Floor | Wood |
| Bedroom | 4.27 x 3.5 M | Basement | Wood |
| BUILDING | |
|---|---|
| Type | Bungalow |
| Style | Detached |
| Dimensions | 8x17 P |
| Lot Size | 12724 PC |
| EXPENSES | |
|---|---|
| Municipal Taxes (2026) | $ 3991 / year |
| School taxes (2026) | $ 235 / year |
| CHARACTERISTICS | |
|---|---|
| Basement | 6 feet and over, Finished basement |
| Pool | Above-ground |
| Proximity | Alpine skiing, Bicycle path, Cegep, Cross-country skiing, Daycare centre, Elementary school, Golf, High school, Highway, Hospital, Park - green area |
| Driveway | Asphalt |
| Roofing | Asphalt shingles |
| Garage | Attached, Heated, Single width |
| Heating system | Electric baseboard units |
| Heating energy | Electricity |
| Topography | Flat |
| Parking | Garage, Outdoor |
| Distinctive features | Intergeneration |
| Sewage system | Municipal sewer |
| Water supply | Municipality |
| Foundation | Poured concrete |
| Zoning | Residential |
| Equipment available | Wall-mounted heat pump |
| Cupboard | Wood |


Certified Agency Executive Officer (AEO)


Copyright © 2024 All Rights Reserved. Custom Website Design By  – Privacy Policy