198 Ch. de la Baie Joannes, Saint-Bruno-de-Guigues, QC J0Z2G0 $669,000
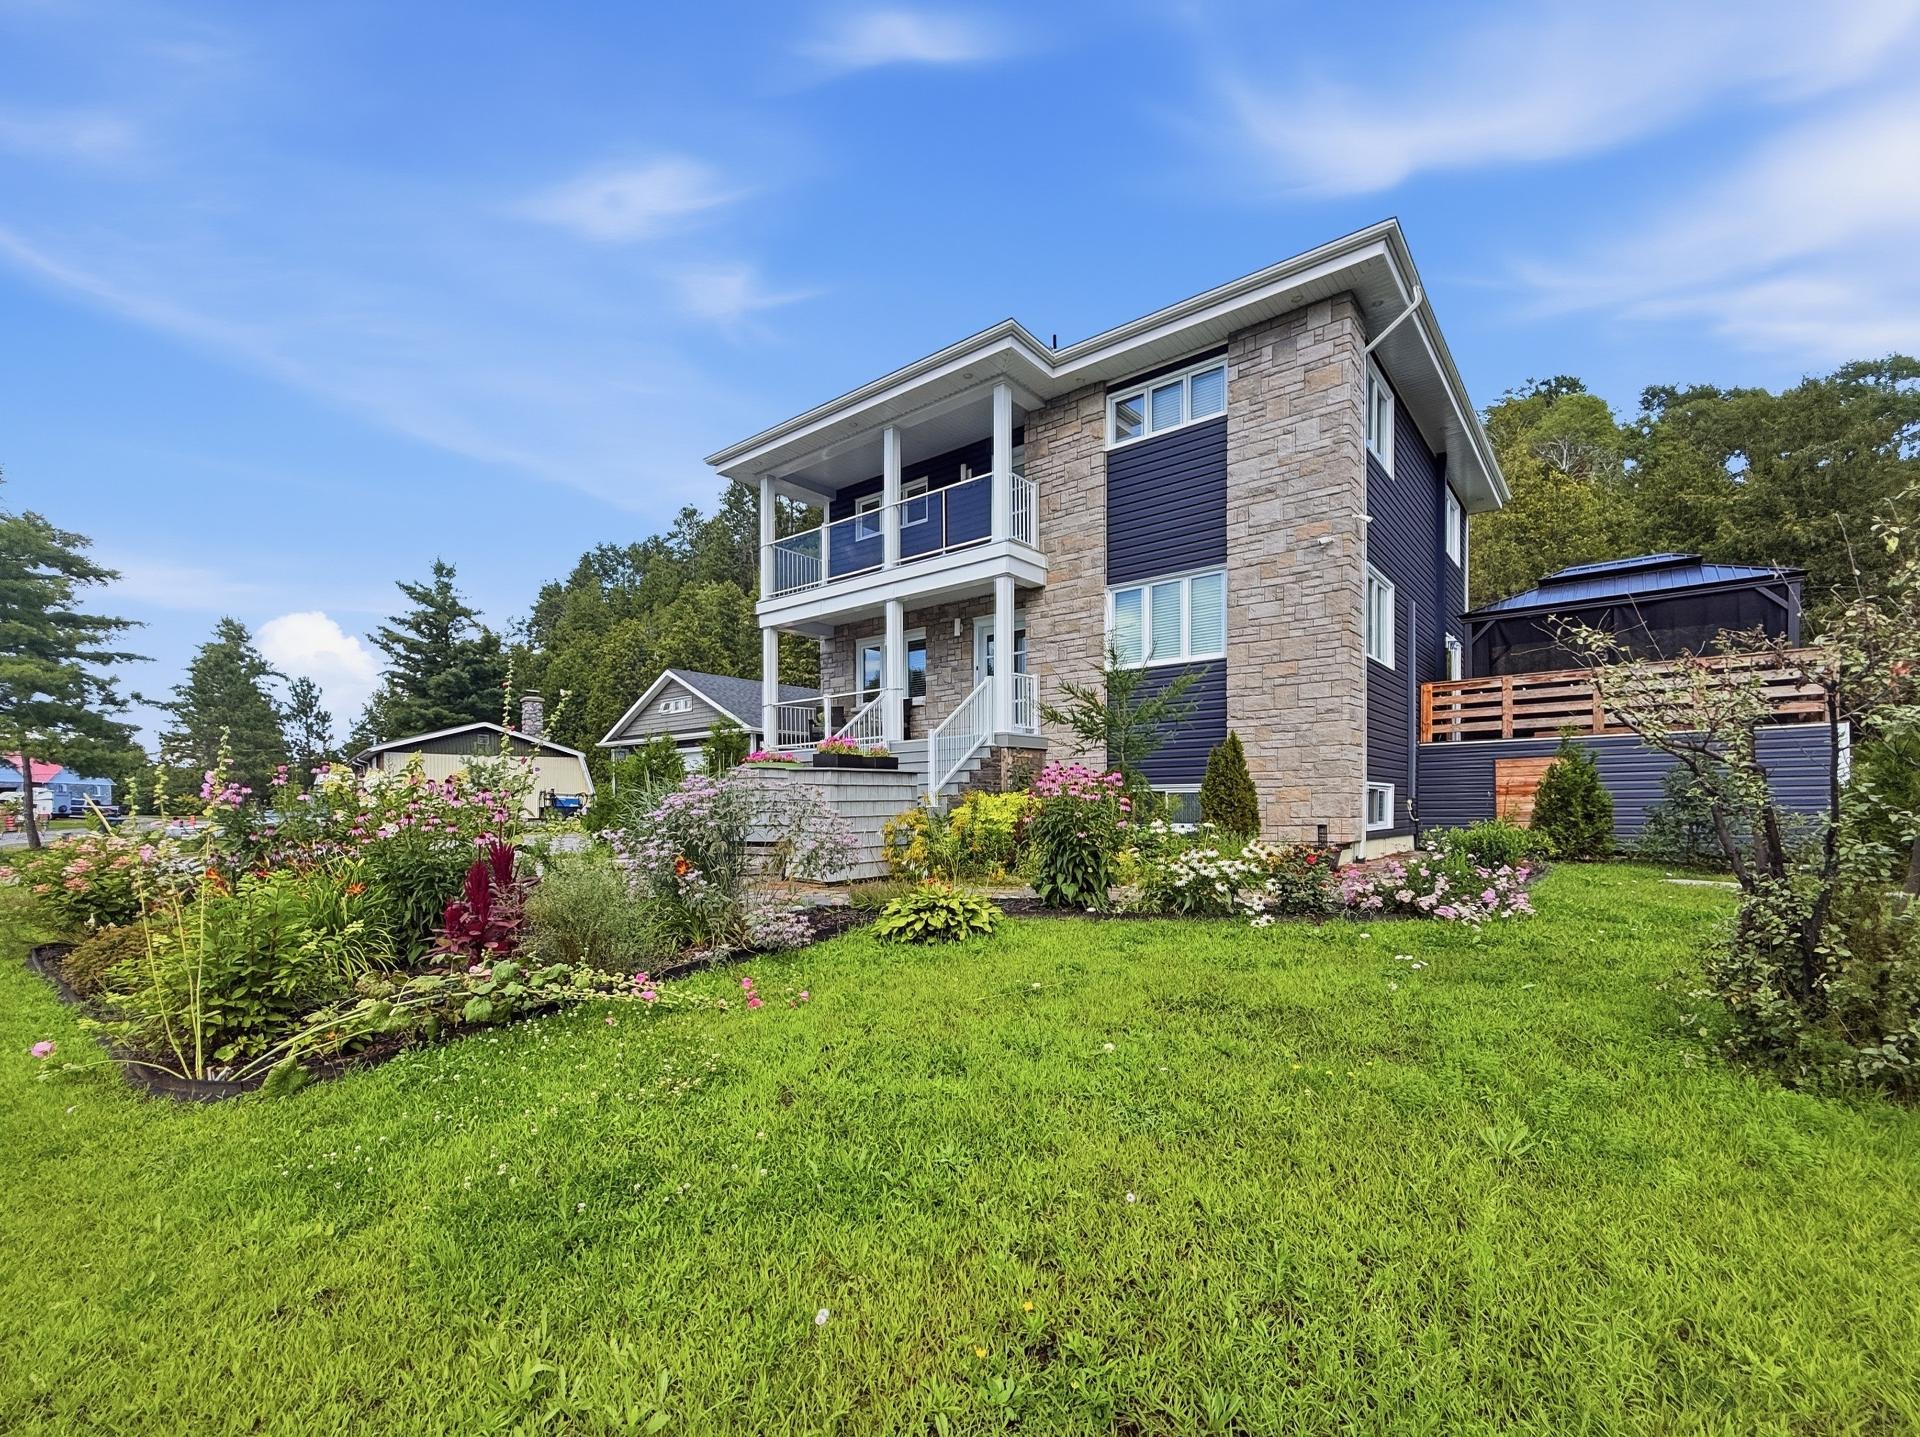
Frontage
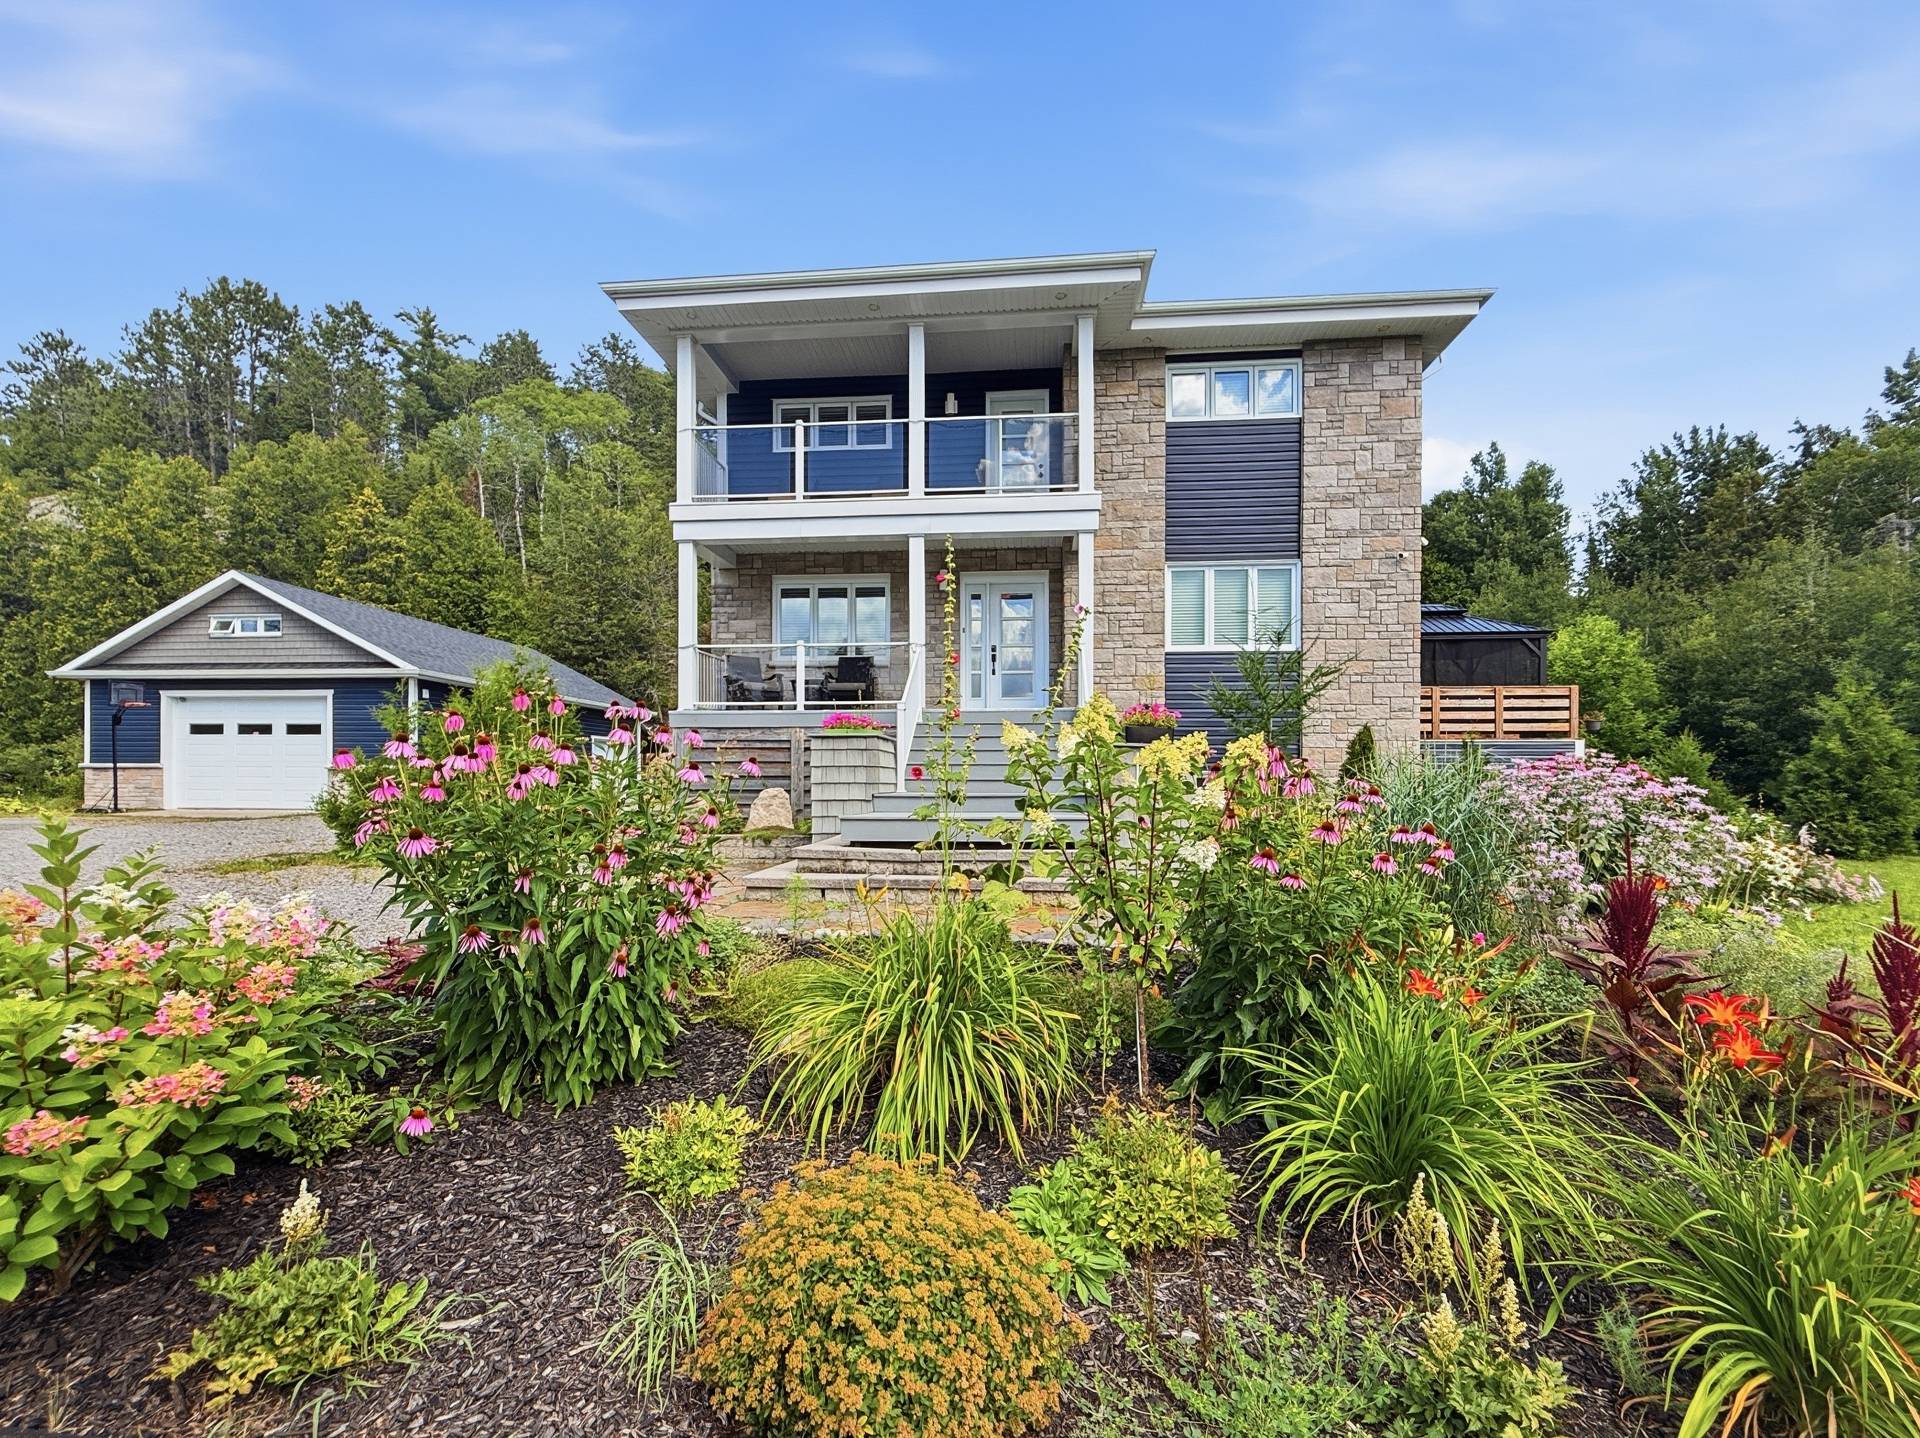
Frontage
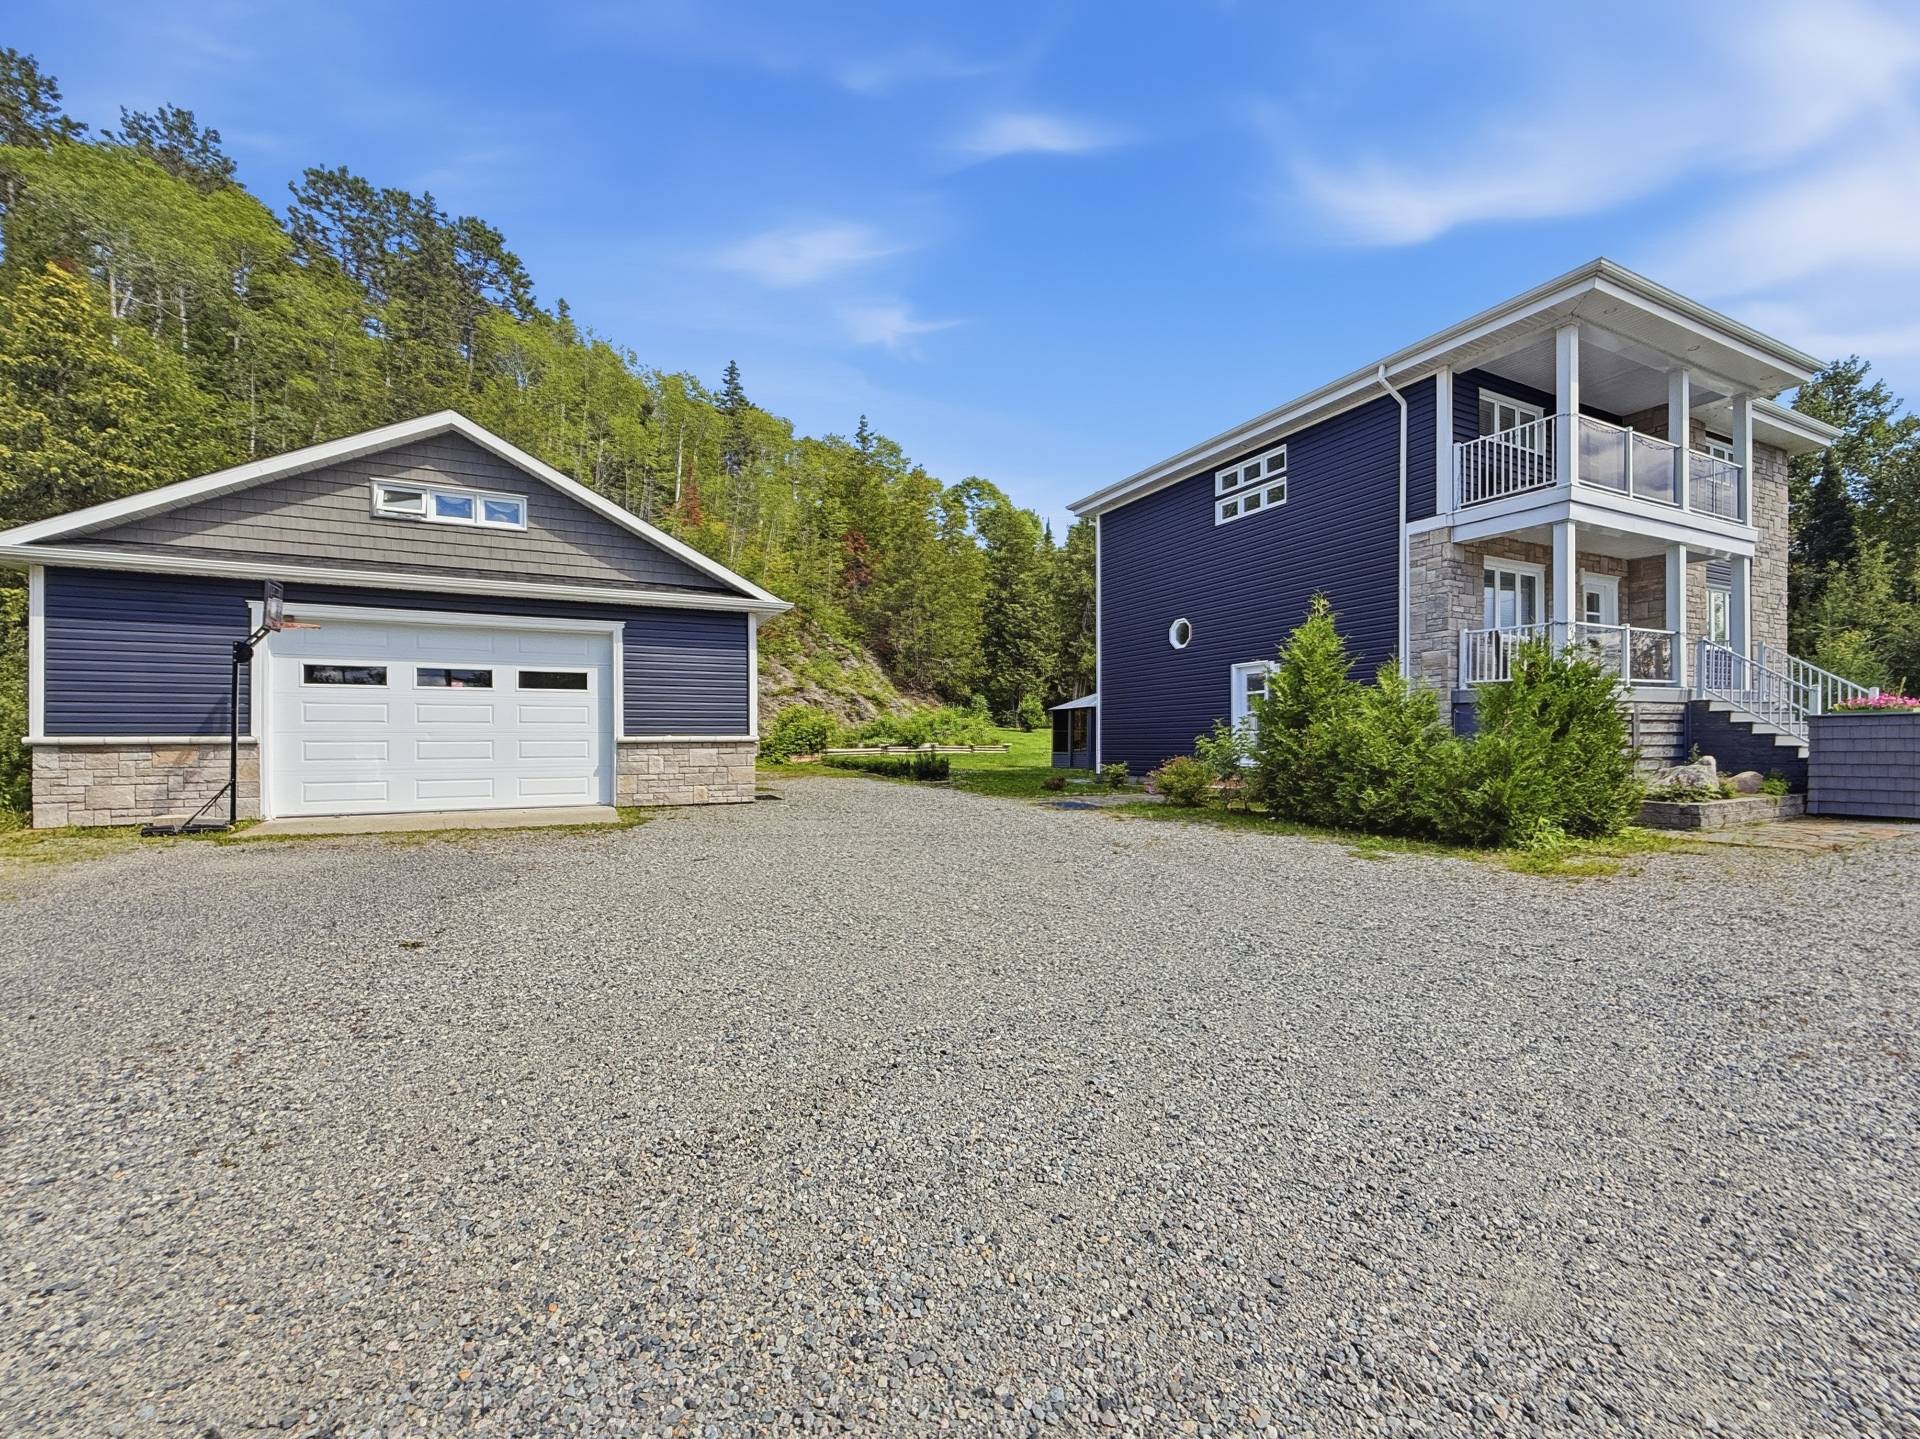
Frontage
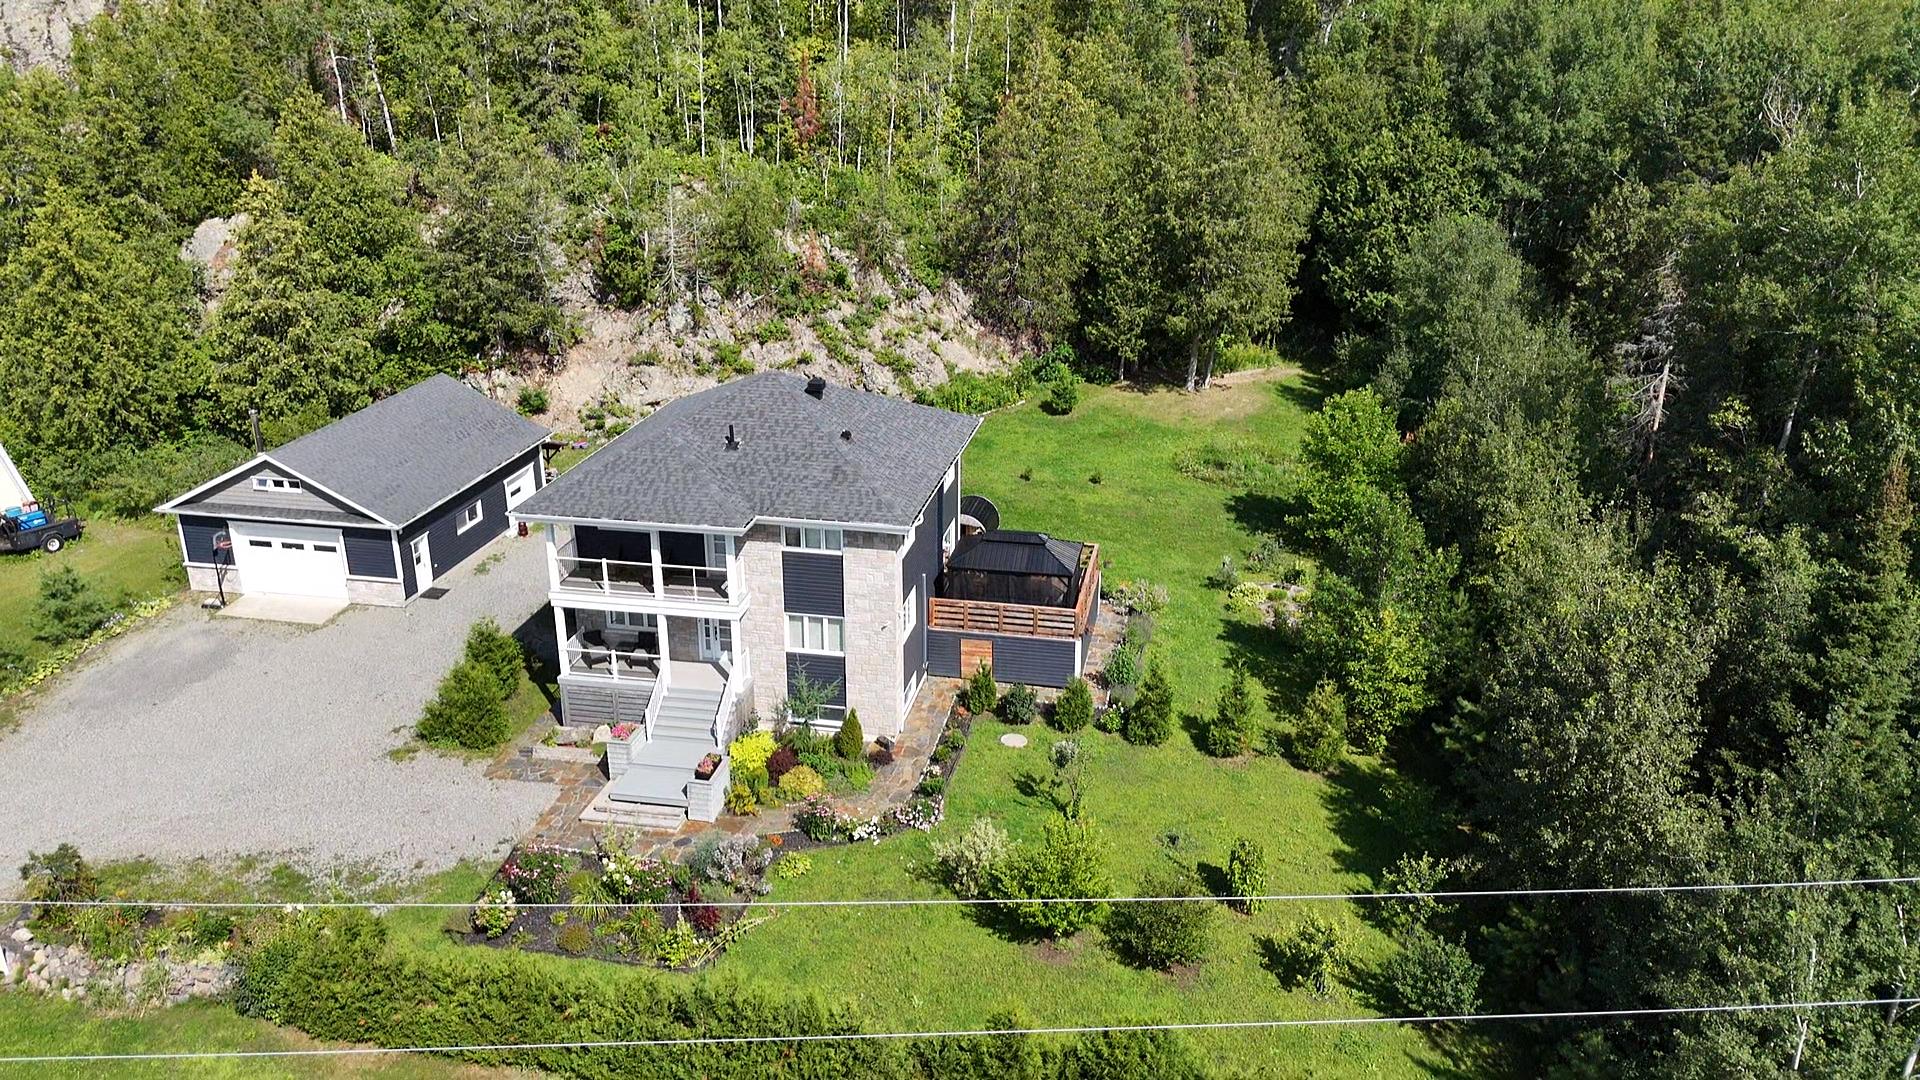
Aerial photo
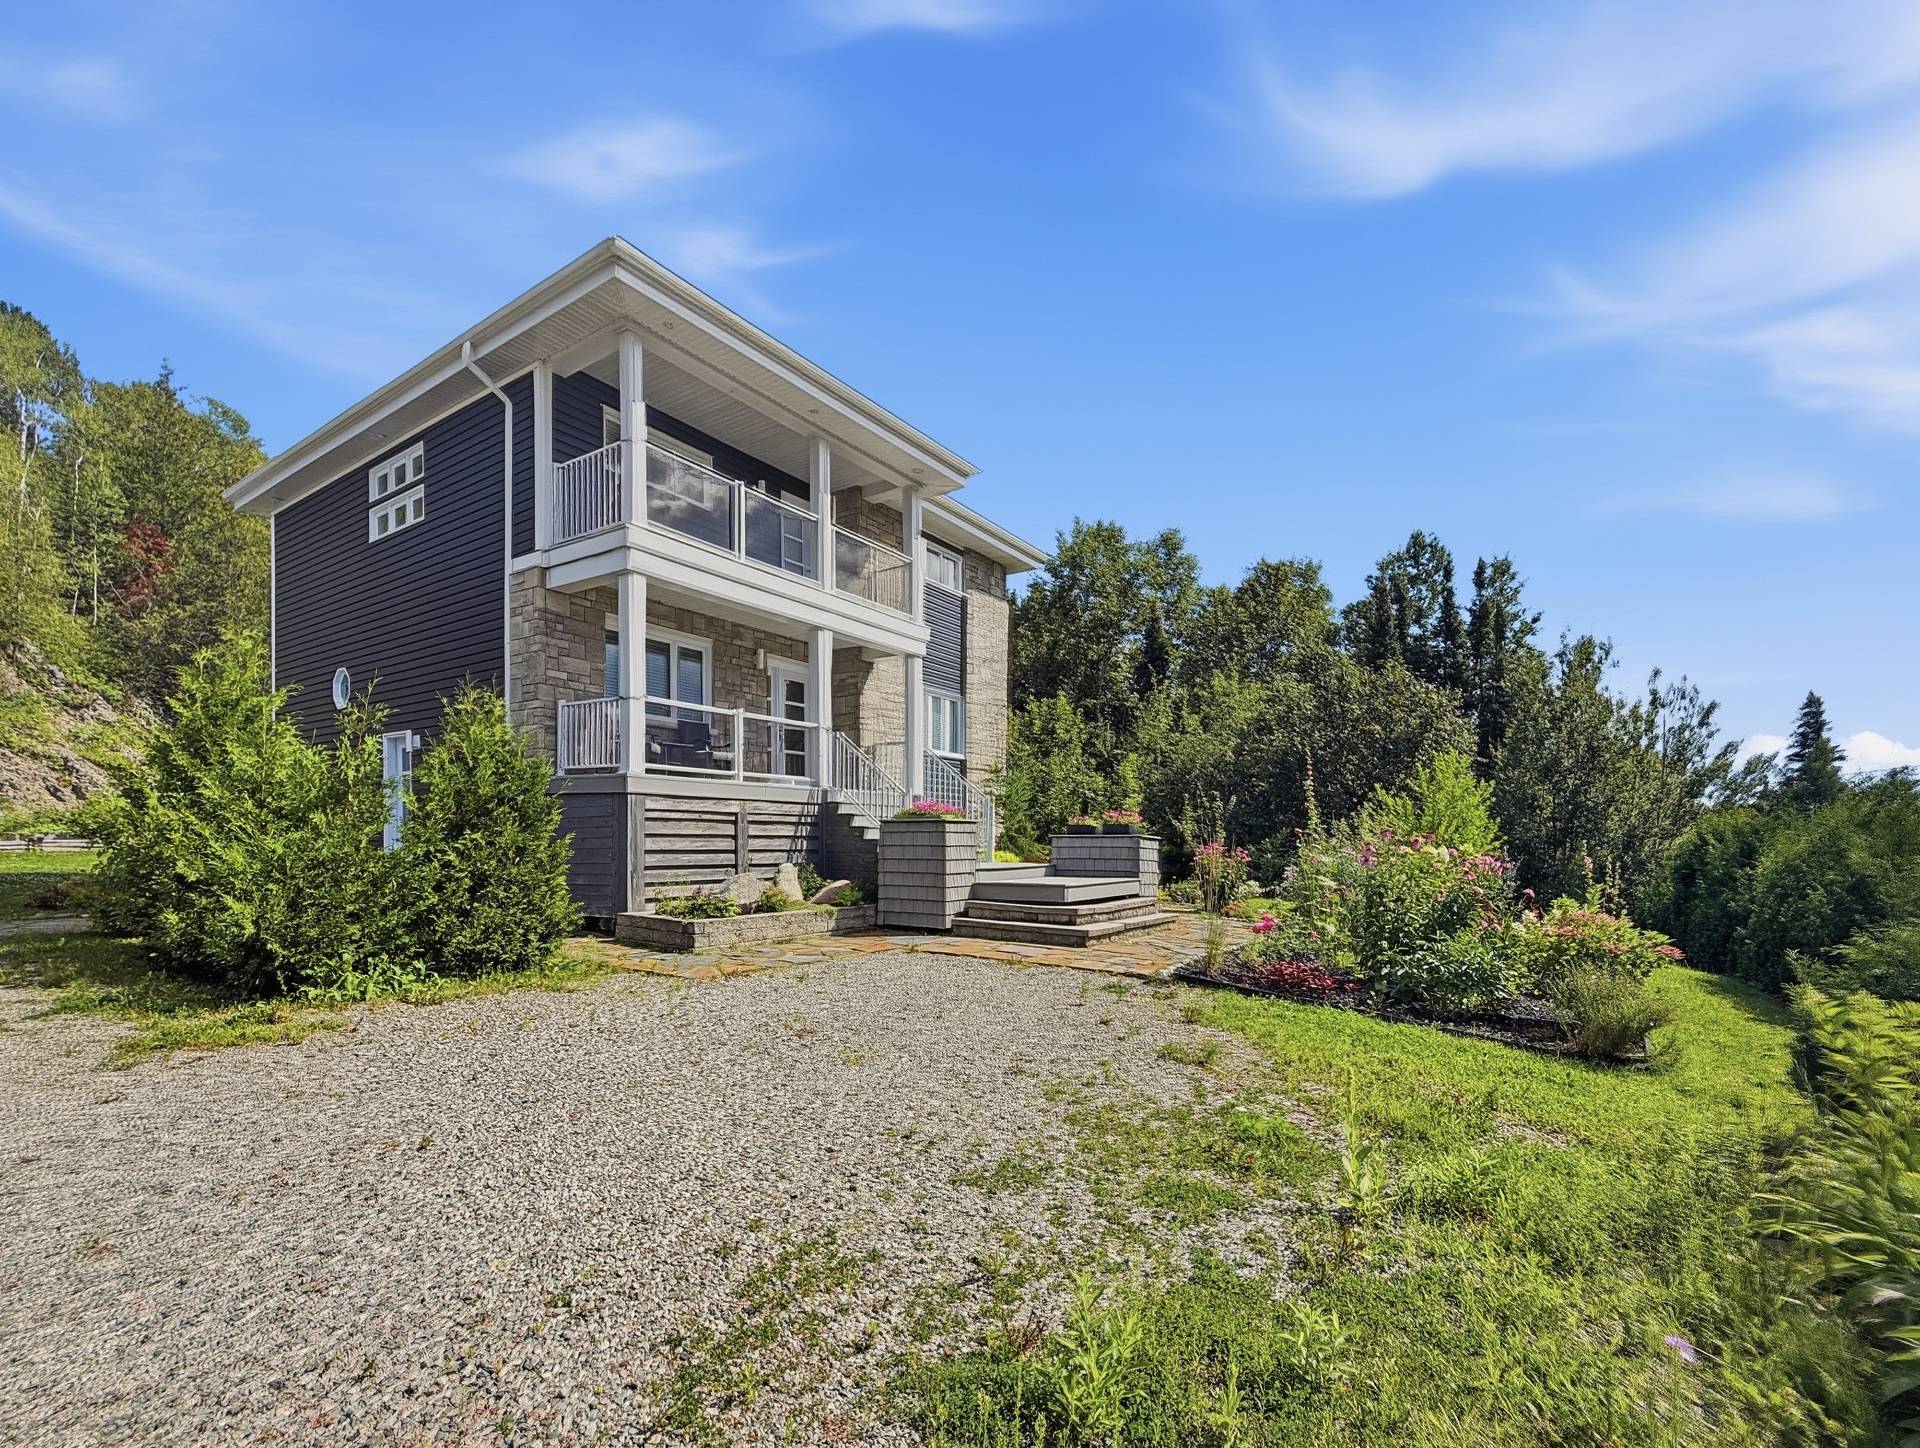
Frontage
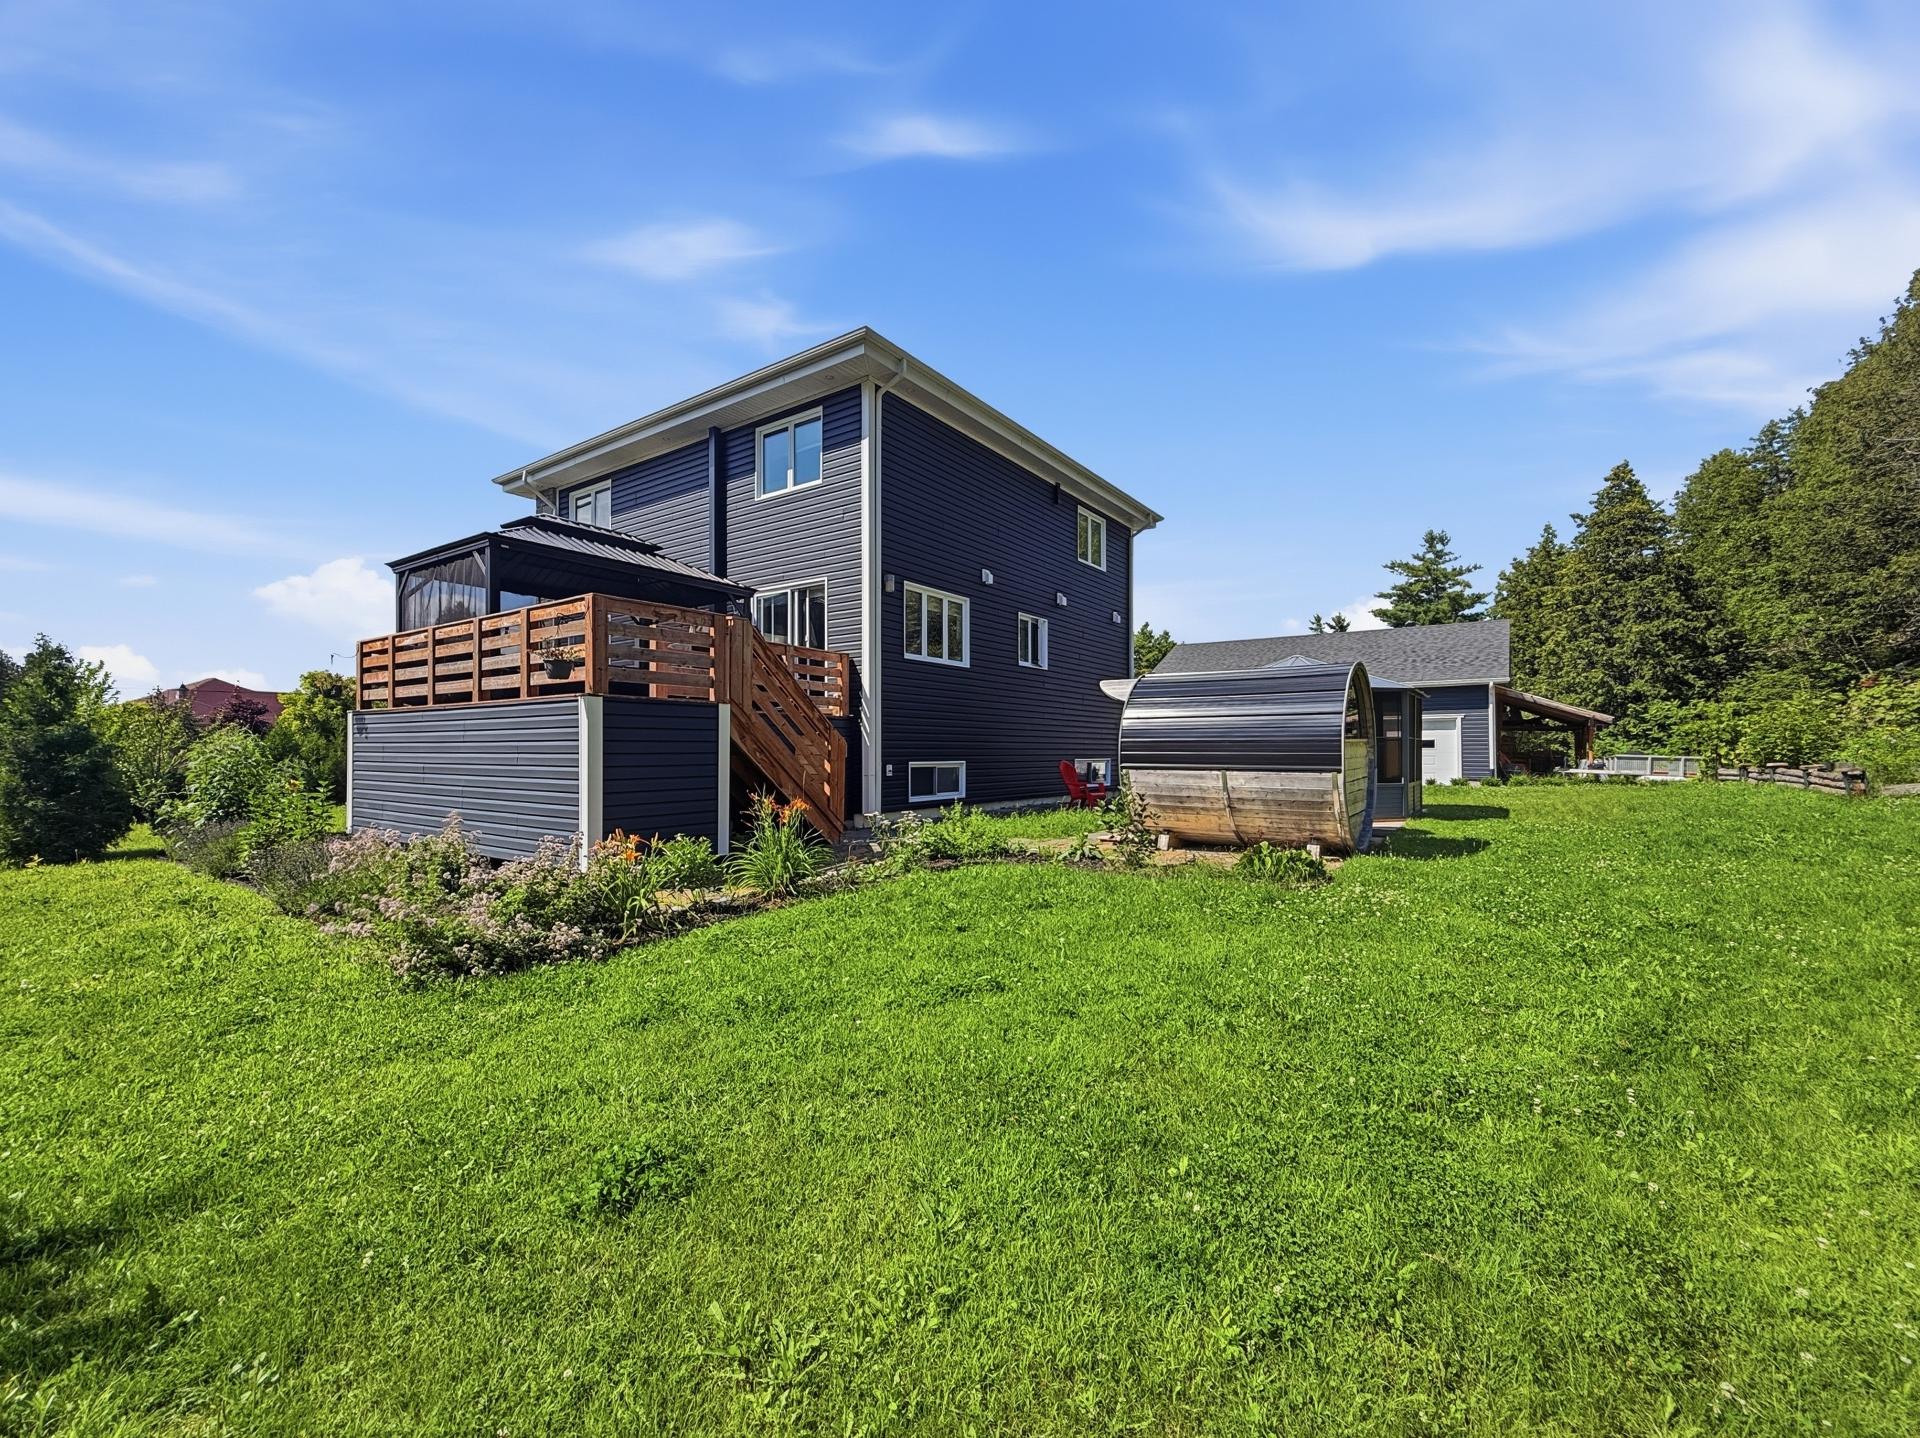
Back facade
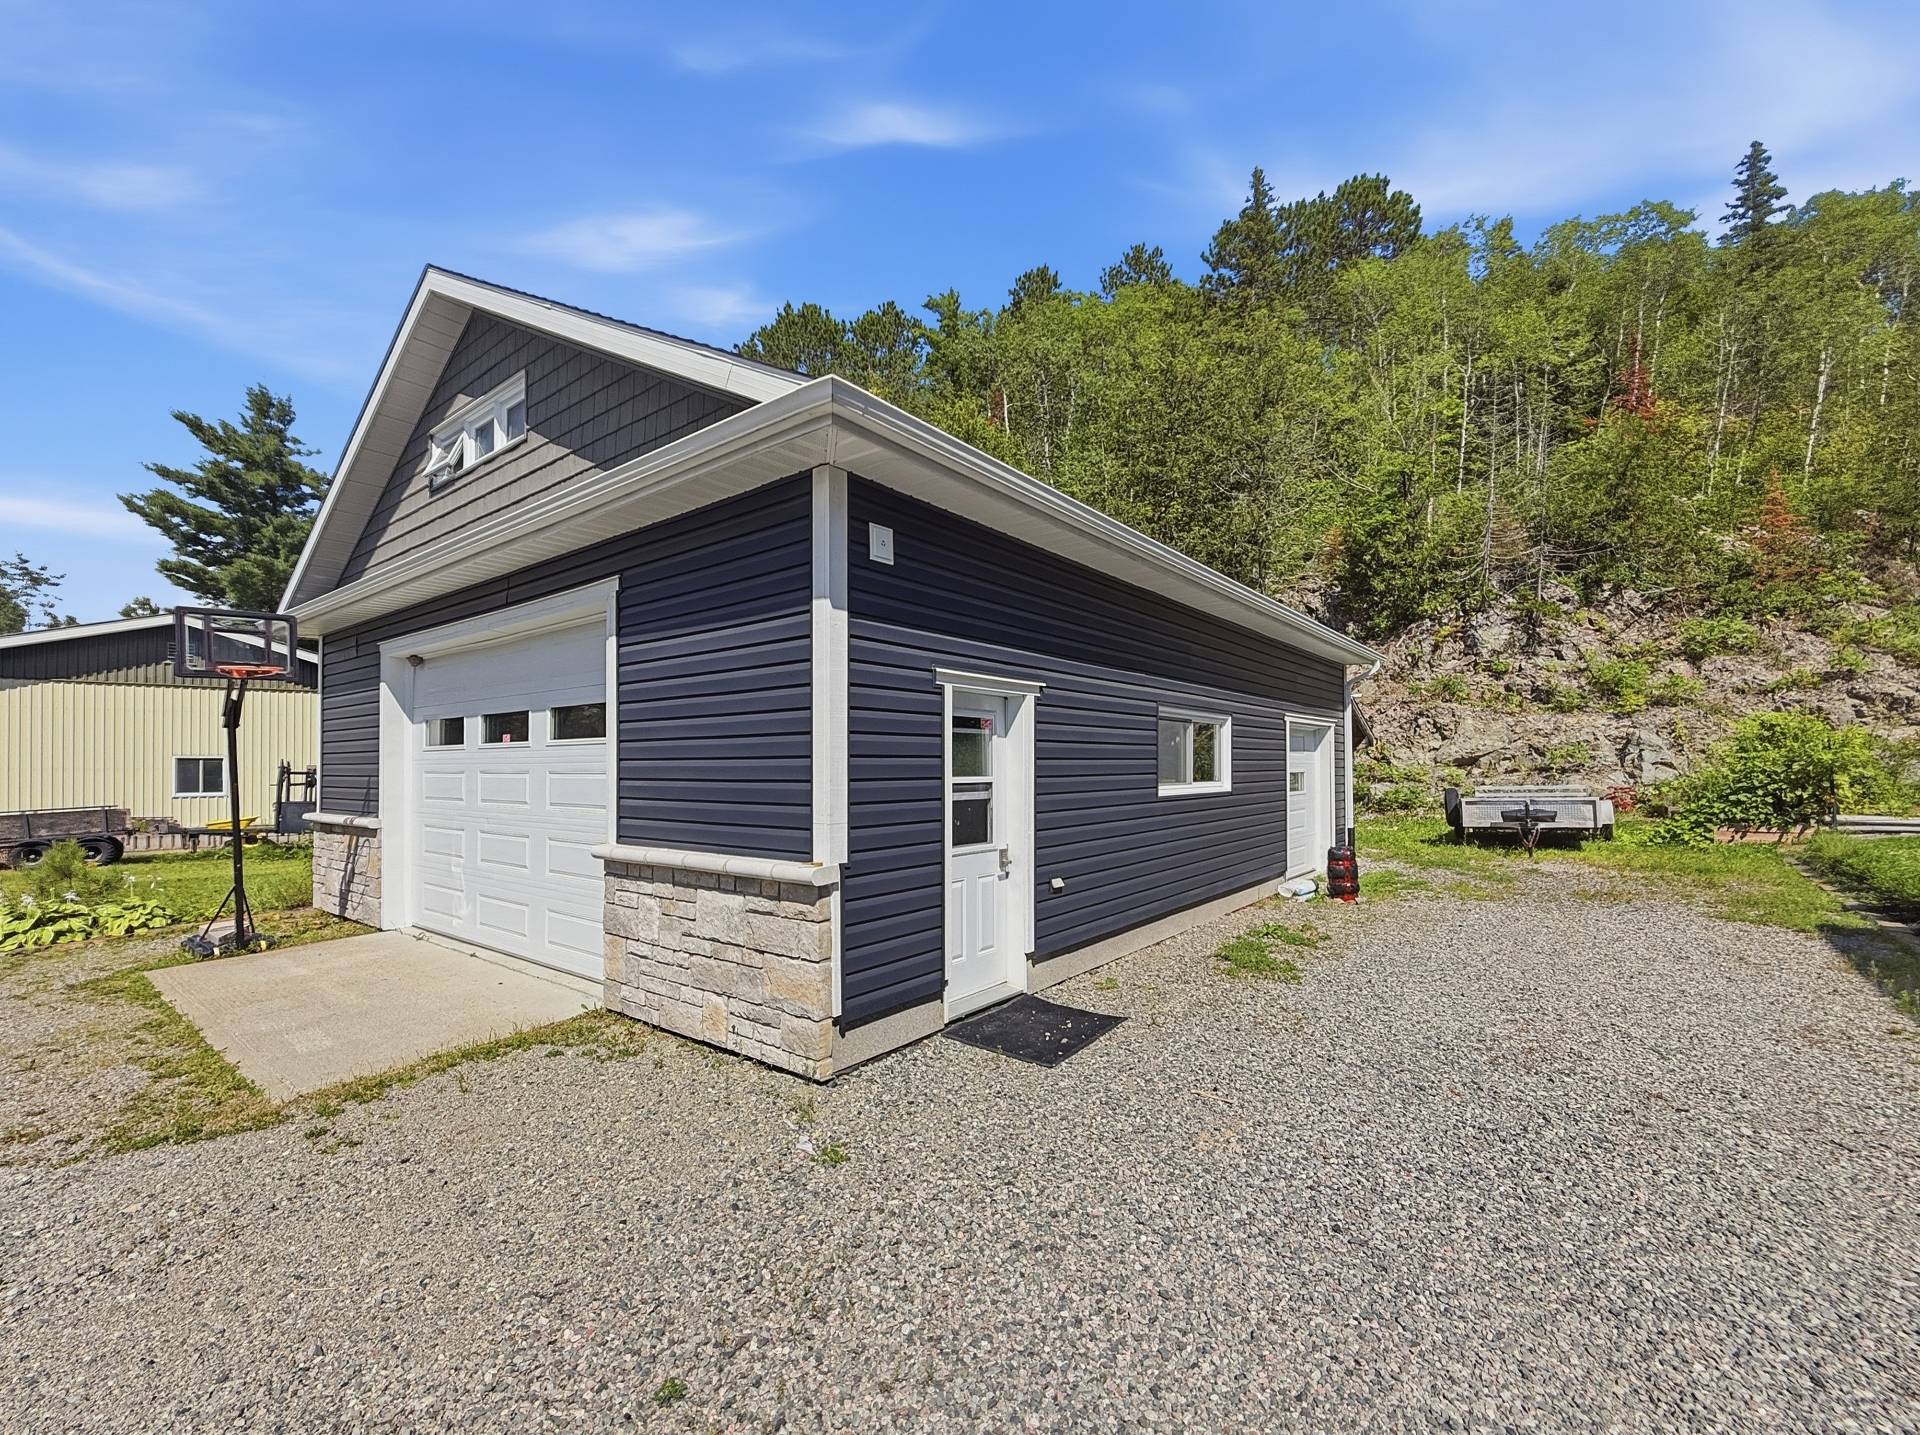
Garage
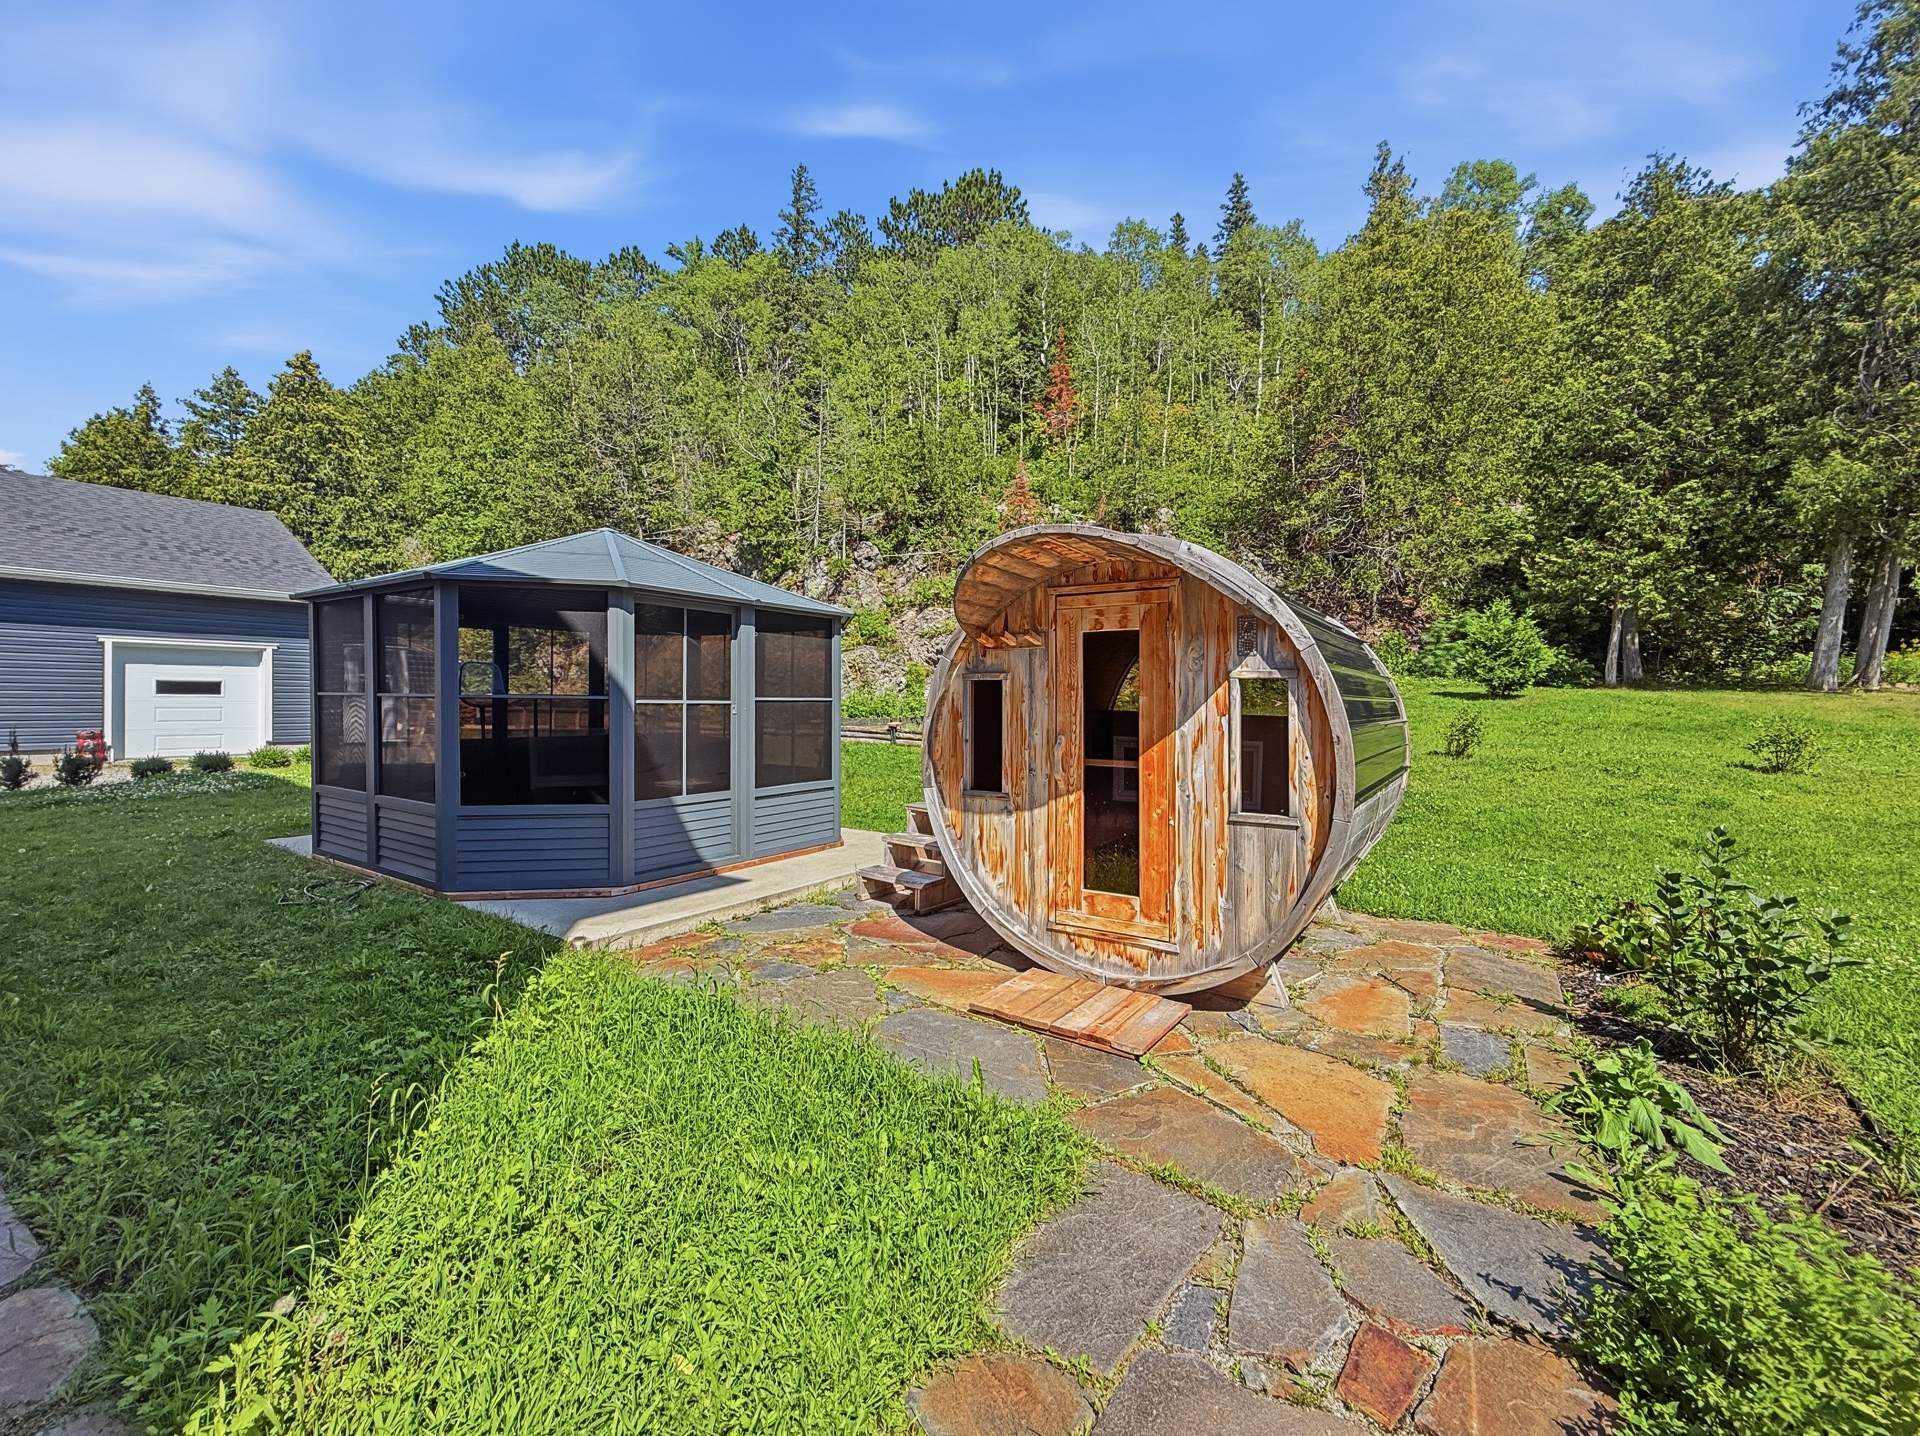
Exterior
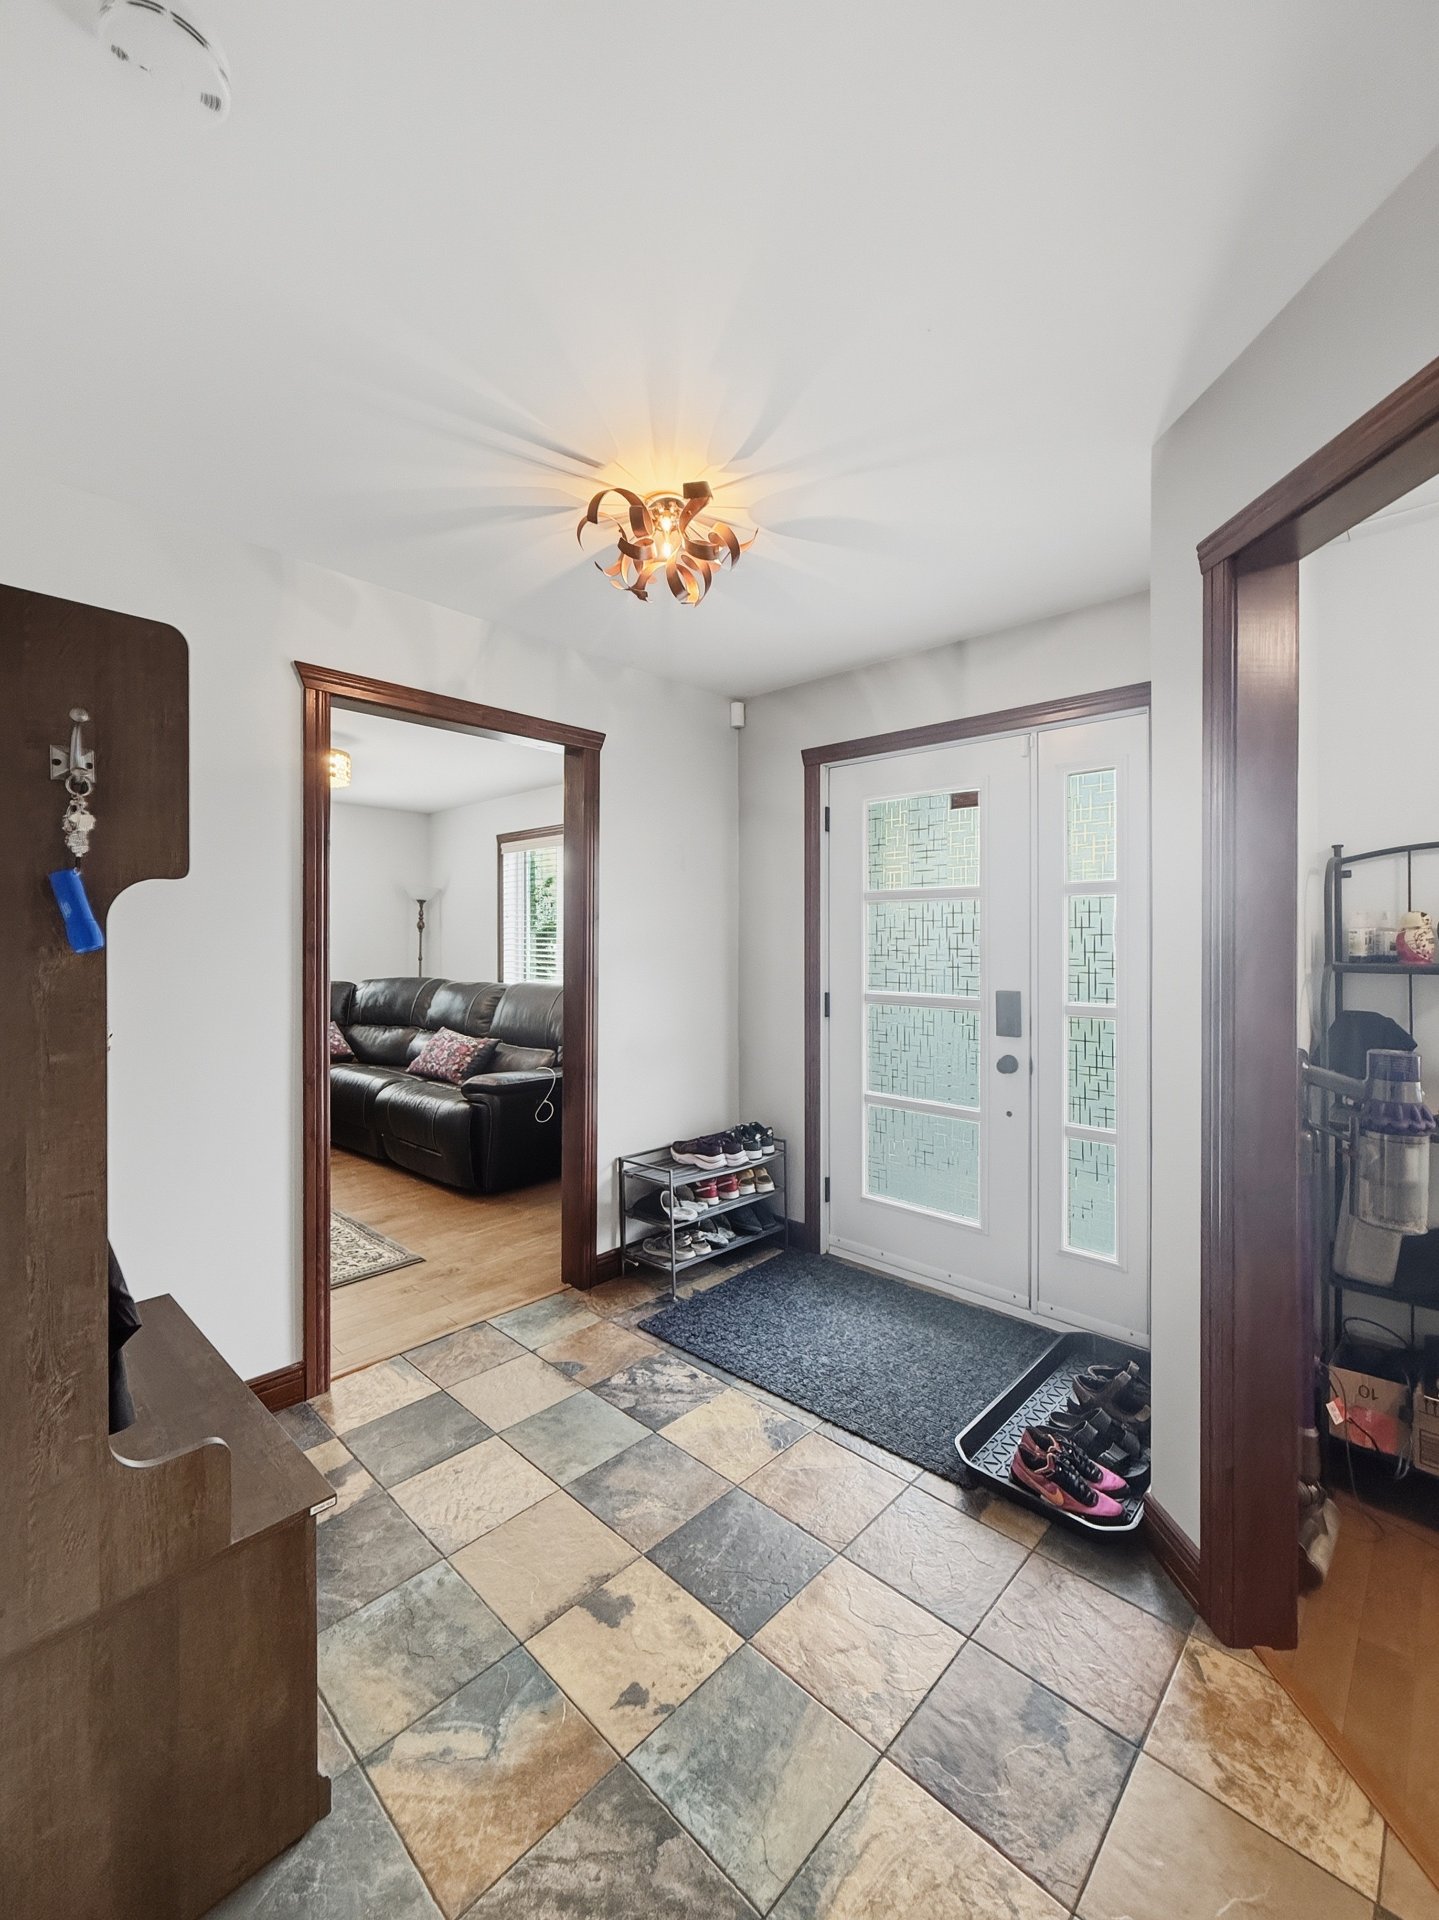
Hallway
|
|
Description
Built in 2014, this 4-bedroom property is located in a peaceful, low-traffic area and offers access to Lake Temiskaming. Set on approximately 1.3 acres with no rear neighbours and forest directly behind, the property provides a great setting to enjoy the outdoors. A large garage, sauna and setup for a hot tub complete the package. A property that combines space, privacy and lake access!
Set on a 5,250 m² lot (approximately 1.3 acres), this
property offers a beautiful natural setting with forest
directly behind and no rear neighbours. Located in a quiet,
low-traffic area, it is ideal for those looking for extra
space and privacy.
Built in 2014, the home features four bedrooms as well as a
large garage offering plenty of room for vehicles, storage
and recreational equipment.
The property also includes a sauna and a setup ready to
accommodate a hot tub.
Access to Lake Temiskaming completes the package, making it
easy to enjoy everything the area has to offer year-round.
Buyers, please be advised that the broker, being bound by a
brokerage contract with the seller, protects and promotes
the interests of their client. They will provide you with
fair treatment. You are also advised that you may choose to
be represented by the license holder of your choice.
property offers a beautiful natural setting with forest
directly behind and no rear neighbours. Located in a quiet,
low-traffic area, it is ideal for those looking for extra
space and privacy.
Built in 2014, the home features four bedrooms as well as a
large garage offering plenty of room for vehicles, storage
and recreational equipment.
The property also includes a sauna and a setup ready to
accommodate a hot tub.
Access to Lake Temiskaming completes the package, making it
easy to enjoy everything the area has to offer year-round.
Buyers, please be advised that the broker, being bound by a
brokerage contract with the seller, protects and promotes
the interests of their client. They will provide you with
fair treatment. You are also advised that you may choose to
be represented by the license holder of your choice.
Inclusions: 3 bins (trash, compost, recycling), spa and accessories, sauna and accessories, cold plunge pool, spa gazebo, deck gazebo, light fixtures, window coverings, central vacuum system, built-in electric fireplace, dishwasher, stove, refrigerator, wine cooler, 3 island stools, alarm system, 4 outside surveillance camera, washer, dryer
Exclusions : Sellers' personal belongings and furniture, 2 refrigerators,
| BUILDING | |
|---|---|
| Type | Two or more storey |
| Style | Detached |
| Dimensions | 9.23x10.35 M |
| Lot Size | 5250 MC |
| EXPENSES | |
|---|---|
| Energy cost | $ 4510 / year |
| Municipal Taxes (2026) | $ 4300 / year |
| School taxes (2026) | $ 295 / year |
|
ROOM DETAILS |
|||
|---|---|---|---|
| Room | Dimensions | Level | Flooring |
| Hallway | 2.85 x 2.78 M | Ground Floor | Ceramic tiles |
| Walk-in closet | 1.40 x 2.1 M | Ground Floor | Ceramic tiles |
| Home office | 3.21 x 2.60 M | Ground Floor | Wood |
| Living room | 4.18 x 5.63 M | Ground Floor | Wood |
| Dining room | 3.14 x 3.55 M | Ground Floor | Ceramic tiles |
| Kitchen | 4.46 x 3.67 M | Ground Floor | Ceramic tiles |
| Walk-in closet | 2.43 x 1.88 M | Ground Floor | Ceramic tiles |
| Washroom | 2.38 x 1.70 M | Ground Floor | Ceramic tiles |
| Hallway | 2.16 x 1.16 M | Ground Floor | Ceramic tiles |
| Primary bedroom | 5.87 x 3.22 M | 2nd Floor | Wood |
| Bathroom | 3.63 x 2.60 M | 2nd Floor | Ceramic tiles |
| Walk-in closet | 2.14 x 2.31 M | 2nd Floor | Wood |
| Bedroom | 3.73 x 5.30 M | 2nd Floor | Wood |
| Bedroom | 3.73 x 4.25 M | 2nd Floor | Wood |
| Laundry room | 1.55 x 2.10 M | 2nd Floor | Ceramic tiles |
| Family room | 6.23 x 9.17 M | Basement | Vinyl |
| Bedroom | 3.56 x 4.38 M | Basement | Vinyl |
| Storage | 3.7 x 4.86 M | Basement | Concrete |
| Bathroom | 2.47 x 2.7 M | Basement | Ceramic tiles |
| Walk-in closet | 1.11 x 2.7 M | Basement | Vinyl |
|
CHARACTERISTICS |
|
|---|---|
| Basement | 6 feet and over, Finished basement |
| Heating system | Air circulation |
| Equipment available | Alarm system, Electric garage door, Sauna, Ventilation system, Wall-mounted heat pump, Water softener |
| Water supply | Artesian well |
| Roofing | Asphalt shingles |
| Proximity | ATV trail, Cross-country skiing, Park - green area, Snowmobile trail |
| Garage | Detached, Heated |
| Driveway | Double width or more, Not Paved |
| Heating energy | Electricity |
| Topography | Flat, Sloped, Uneven |
| Parking | Garage, Outdoor |
| Landscaping | Landscape |
| Distinctive features | Navigable, No neighbours in the back, Water access, Wooded lot: hardwood trees |
| Sewage system | Purification field, Septic tank |
| Windows | PVC |
| Zoning | Residential |
| Siding | Stone, Vinyl |
| View | Water |