17 Ch. Bélisle, Notre-Dame-de-Pontmain, QC J0W1S0 $749,900
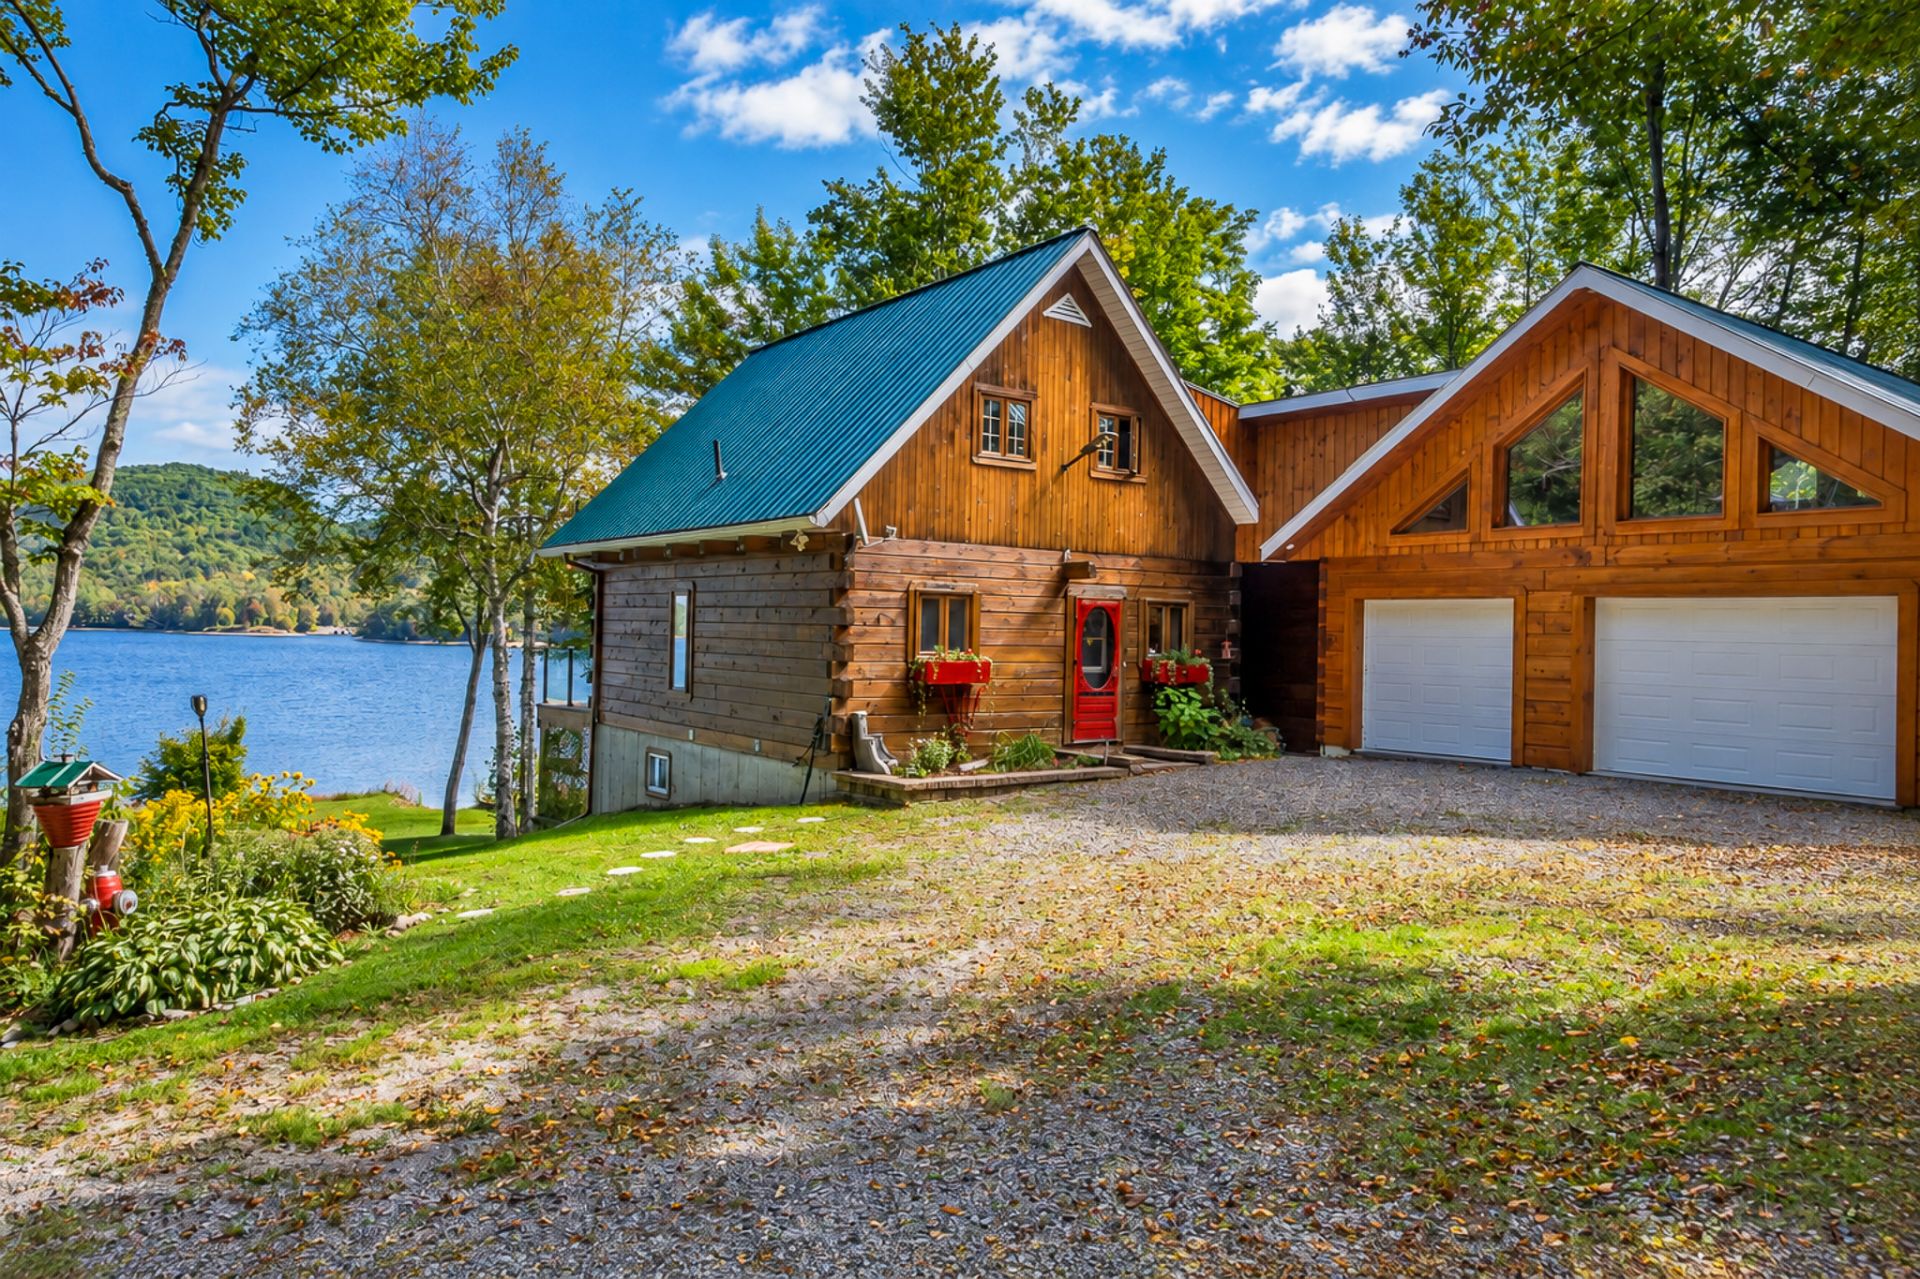
Frontage
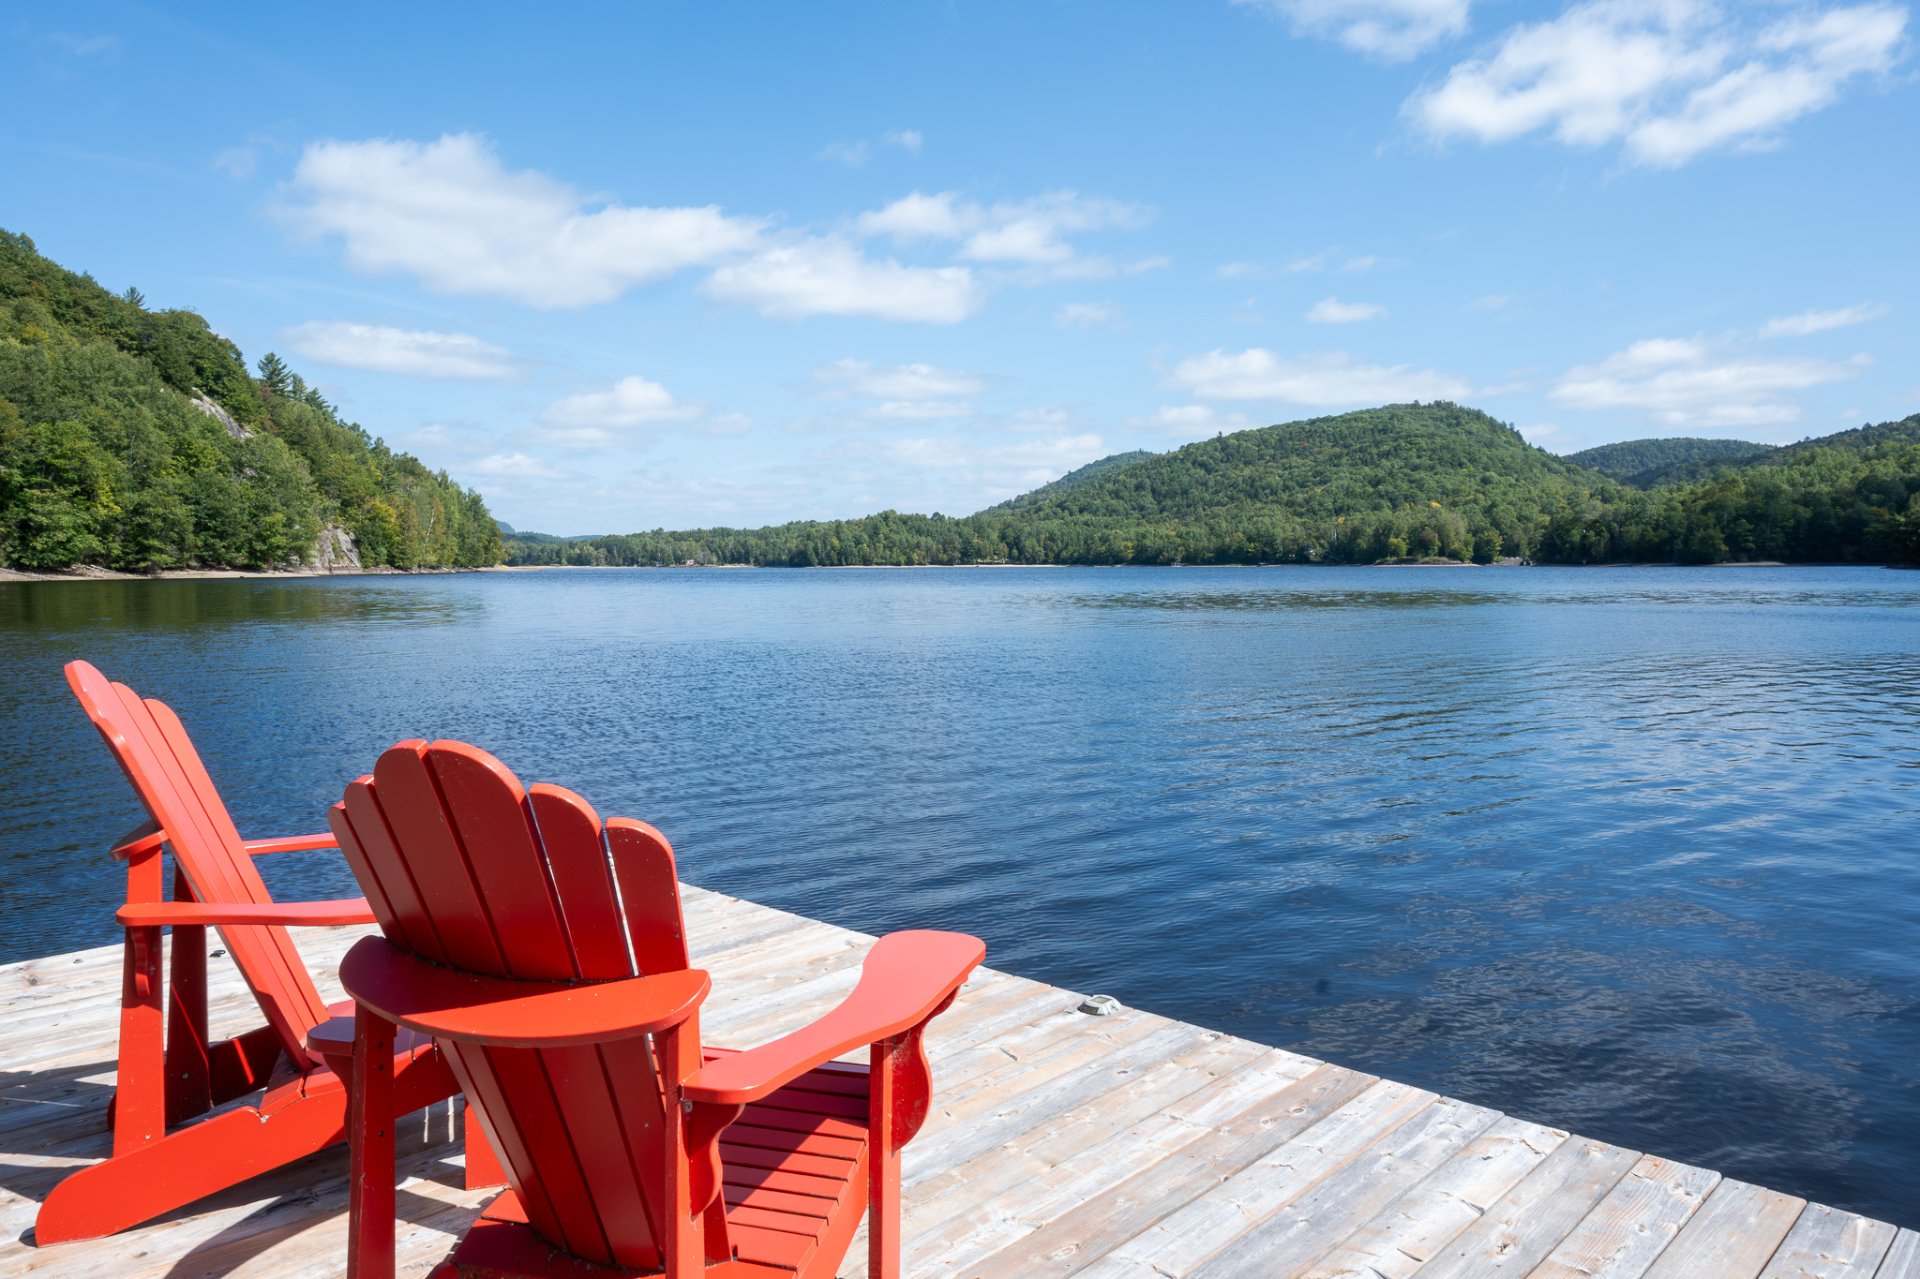
Water view
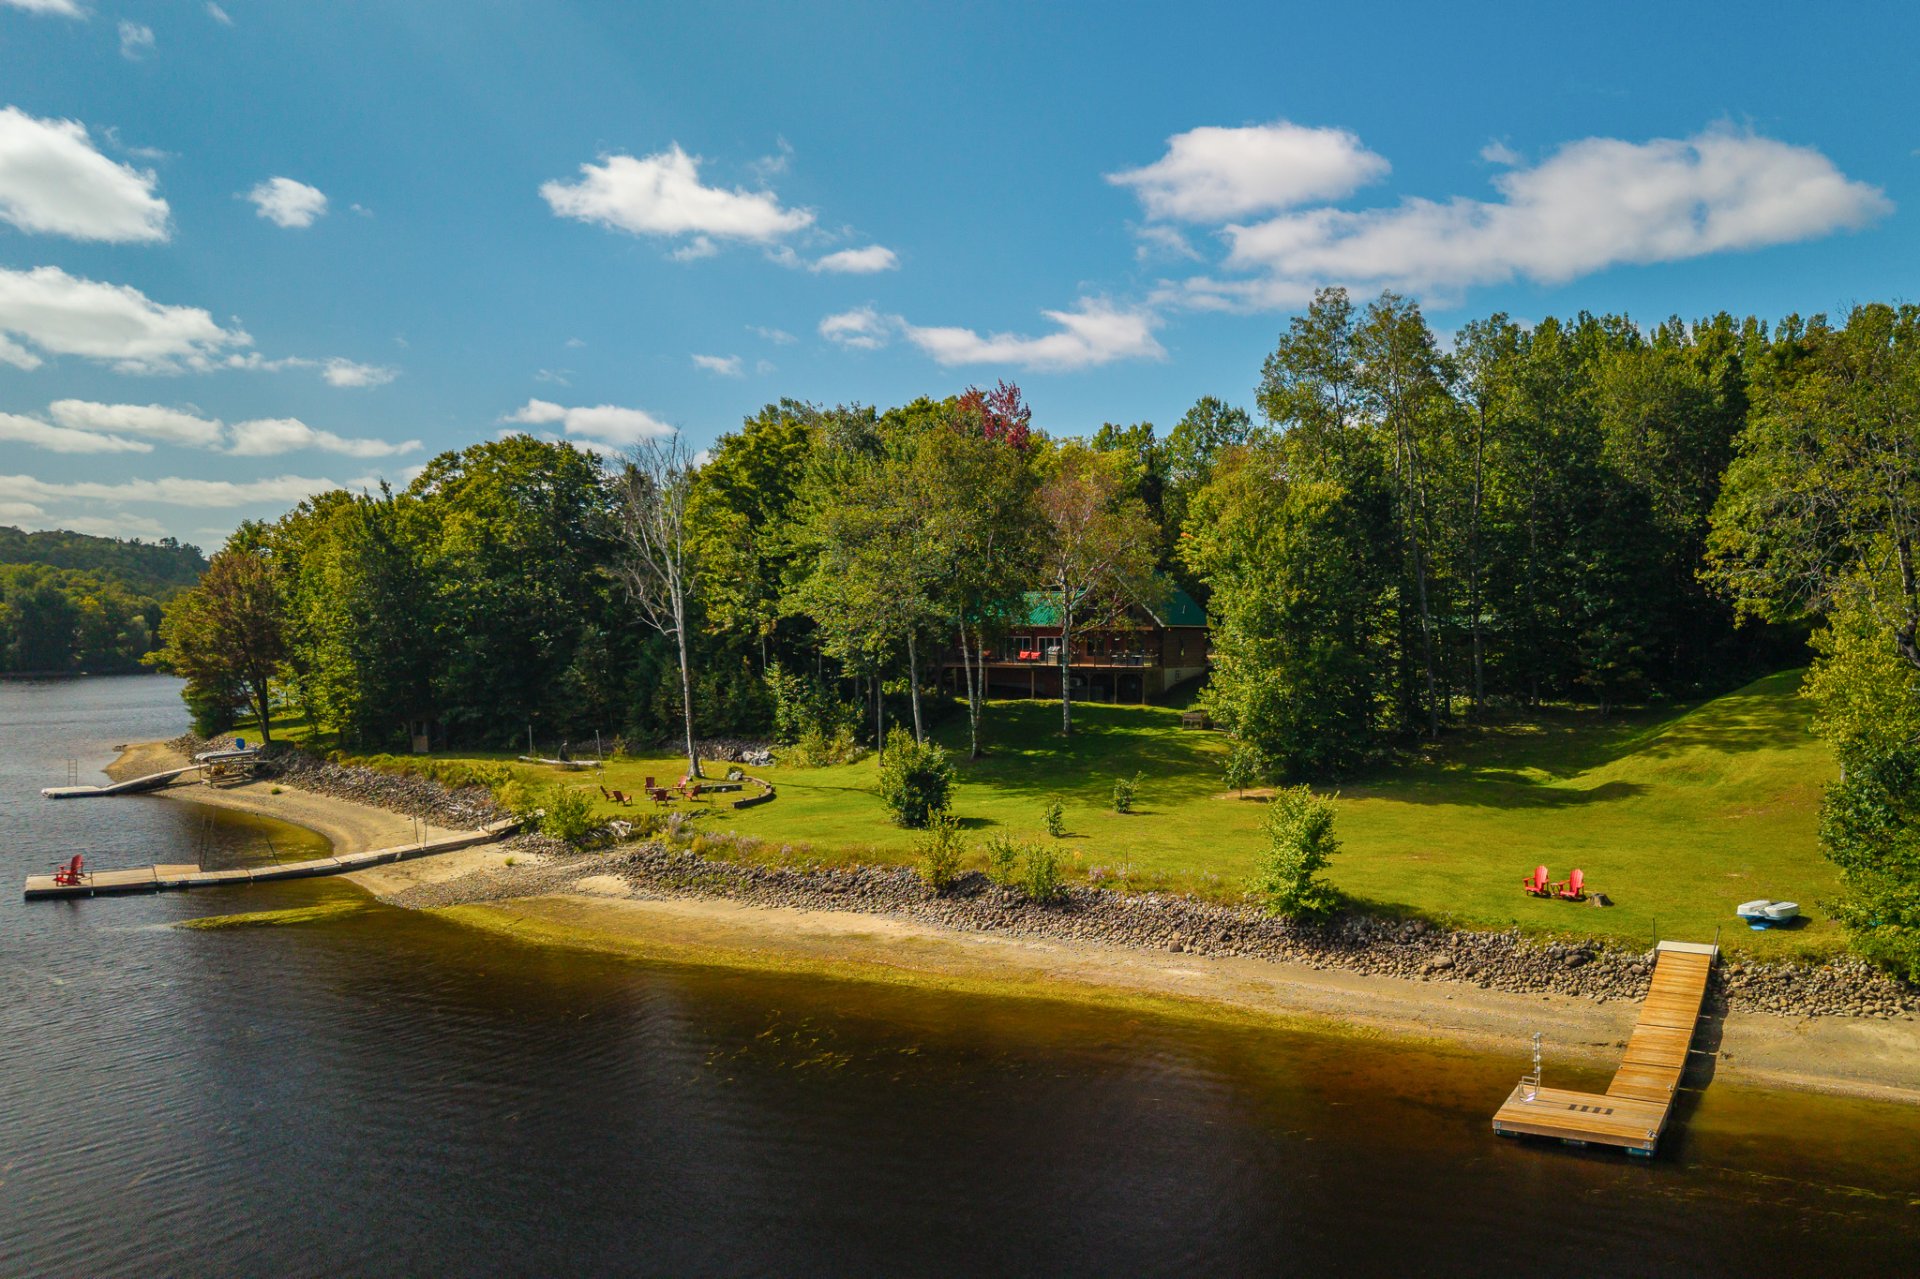
Back facade
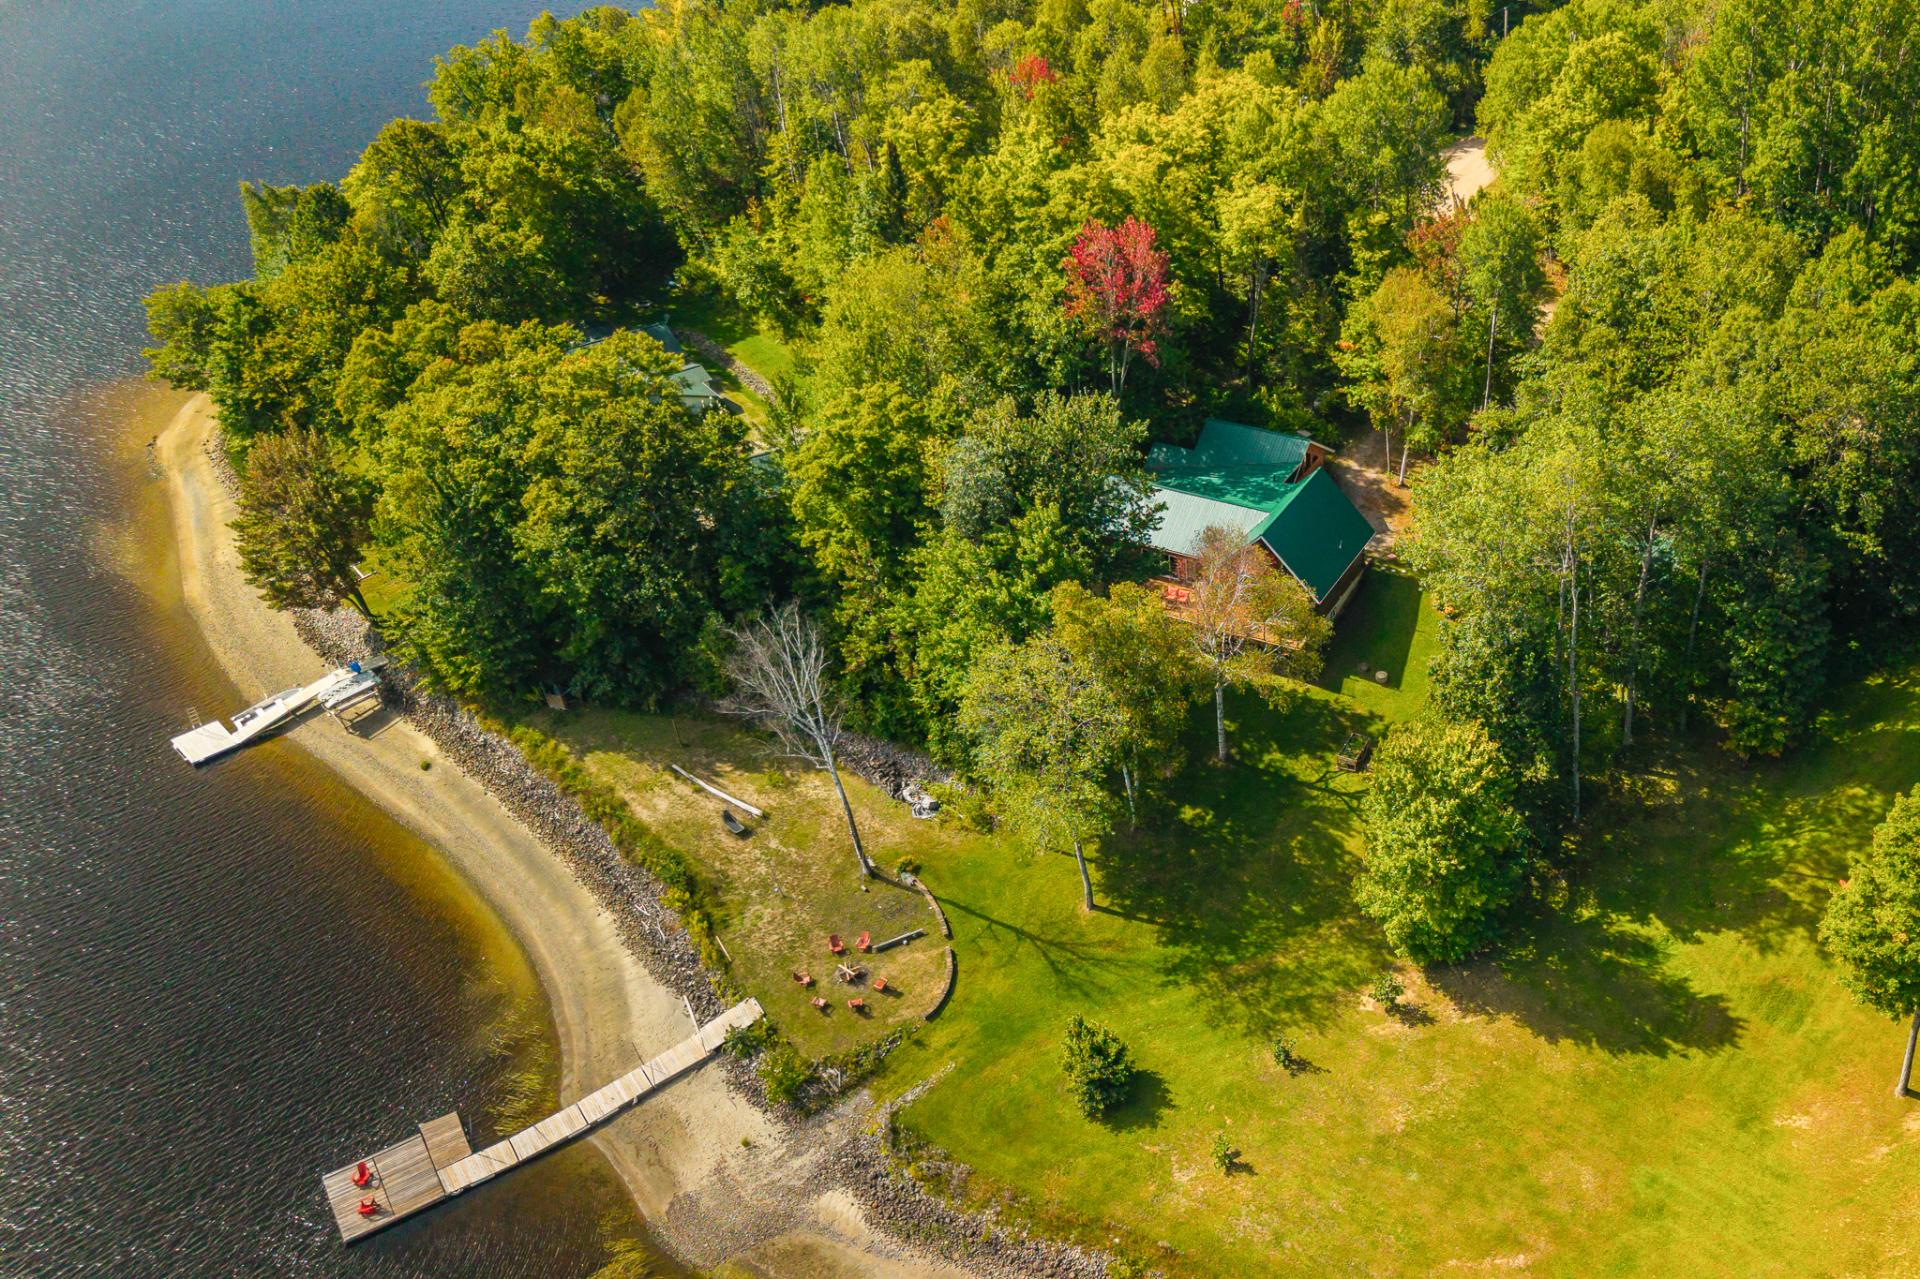
Aerial photo
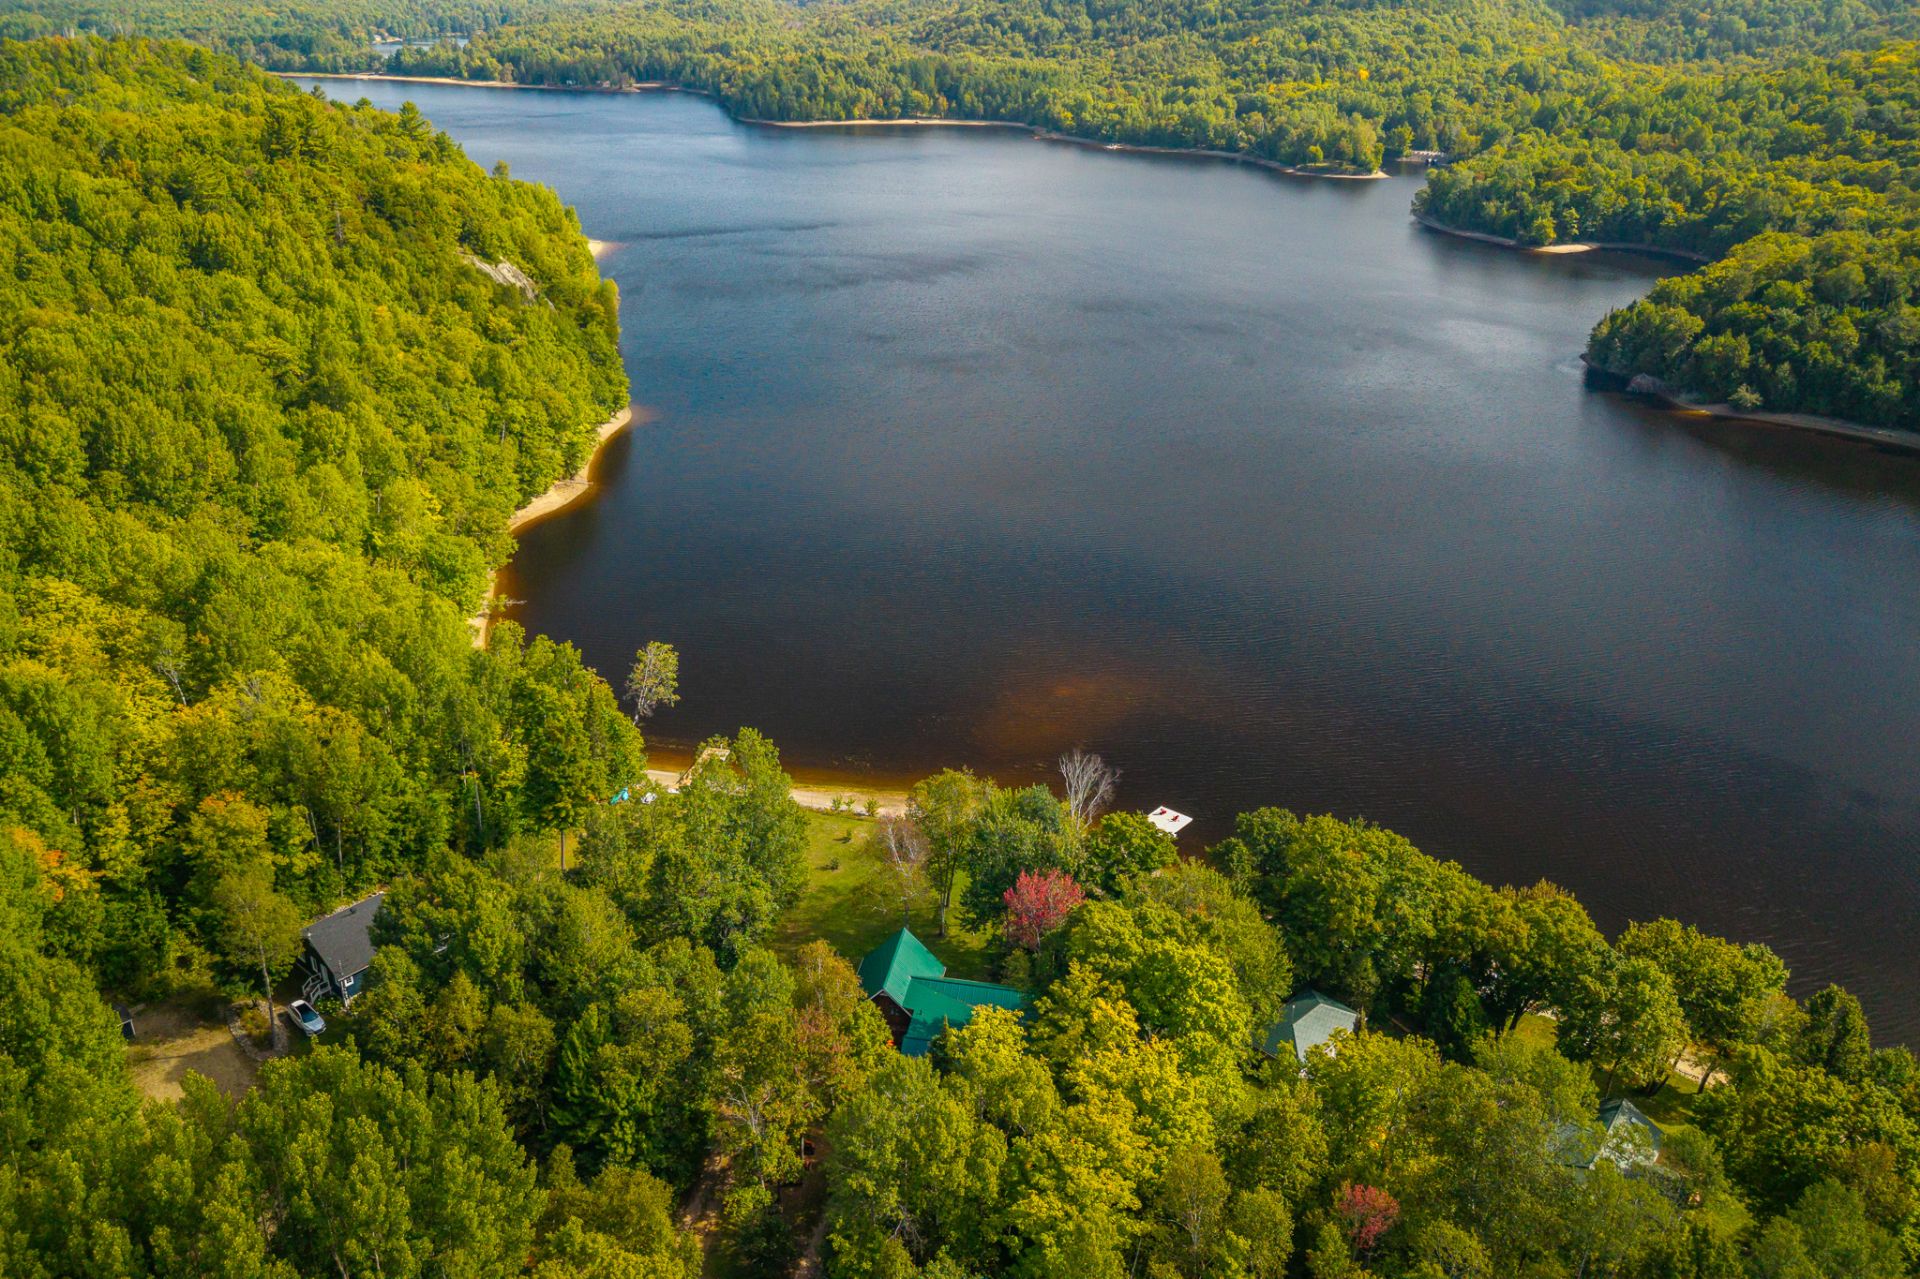
Aerial photo
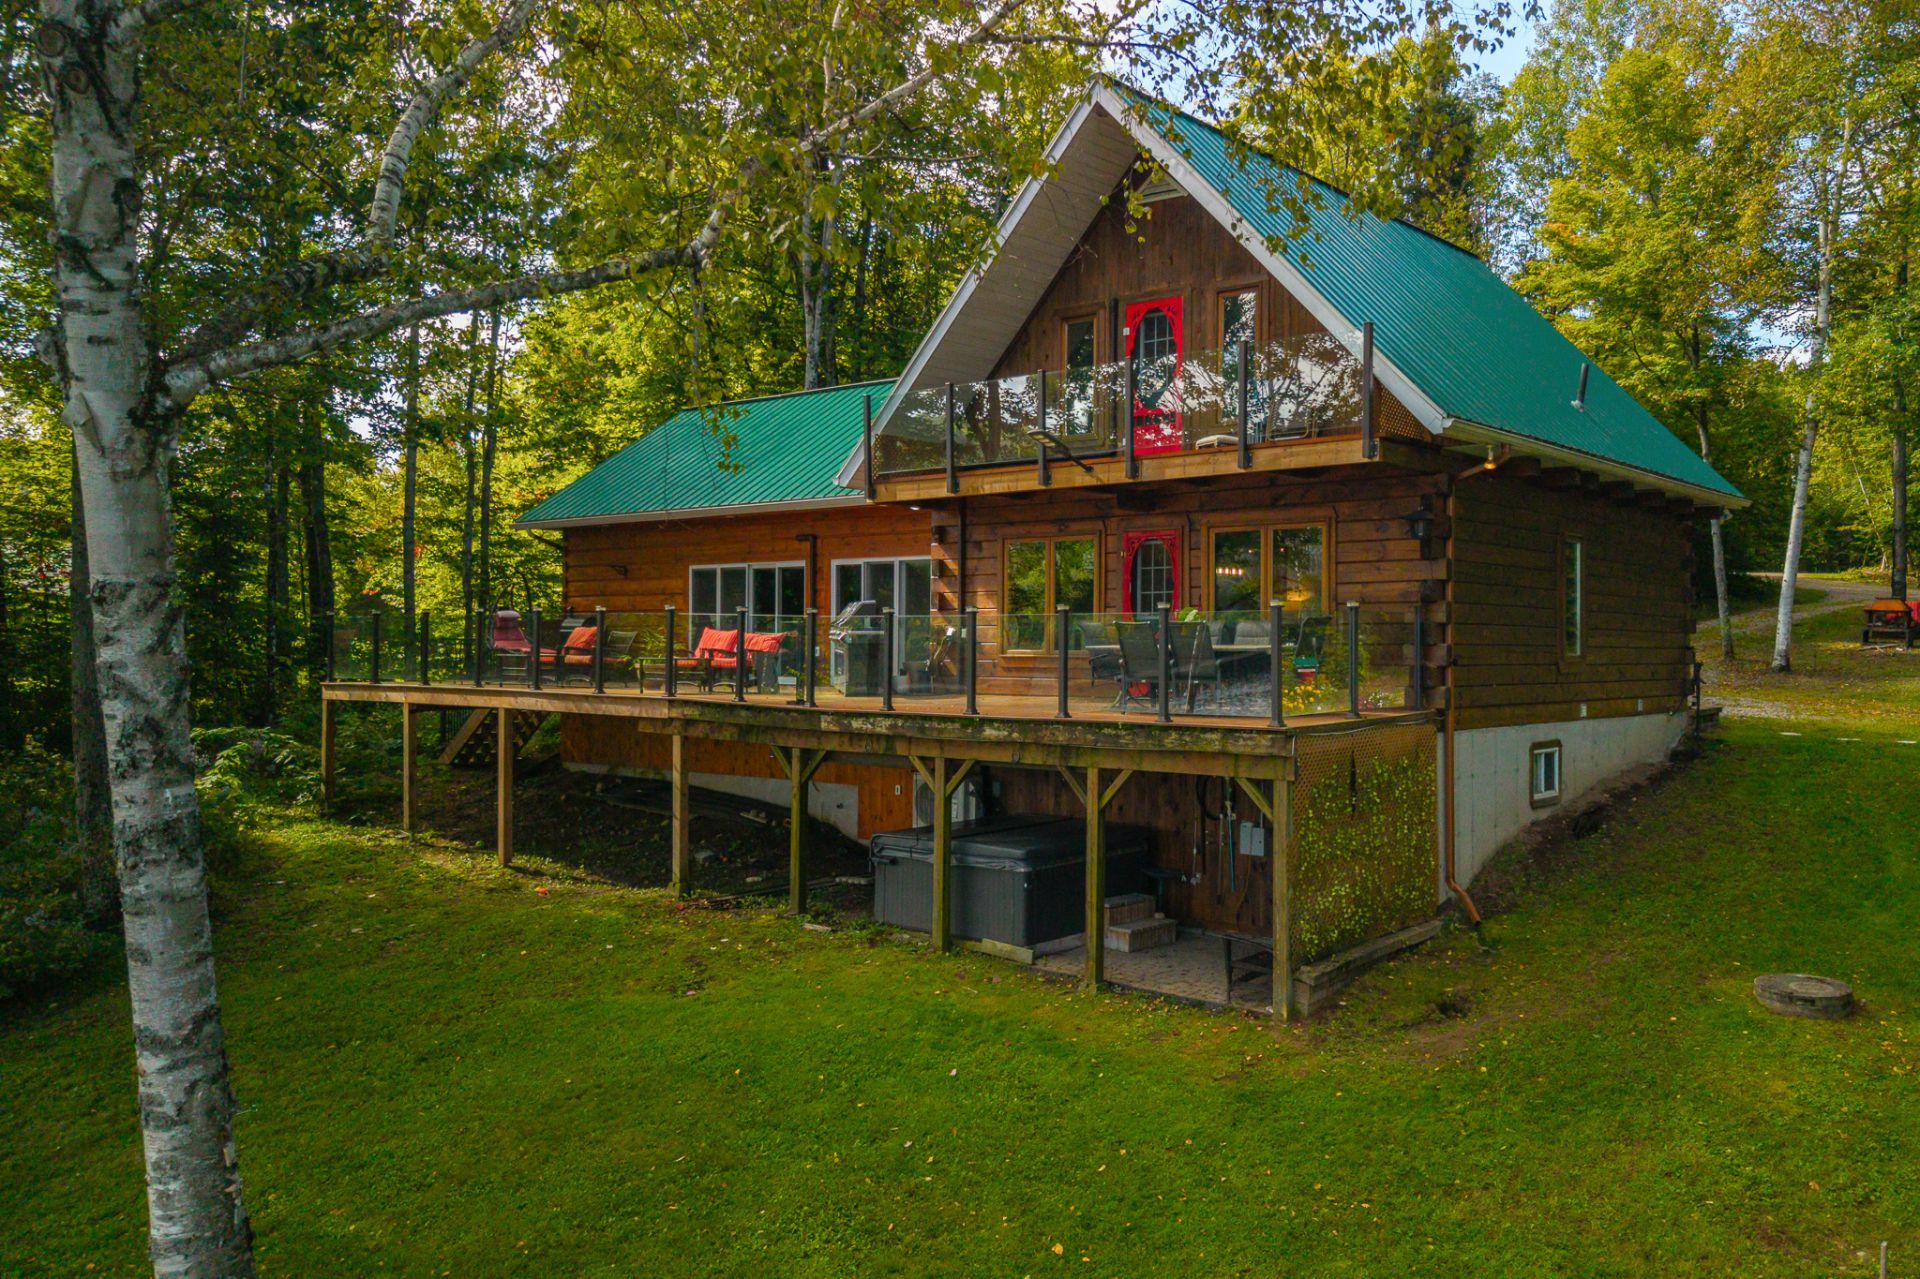
Back facade
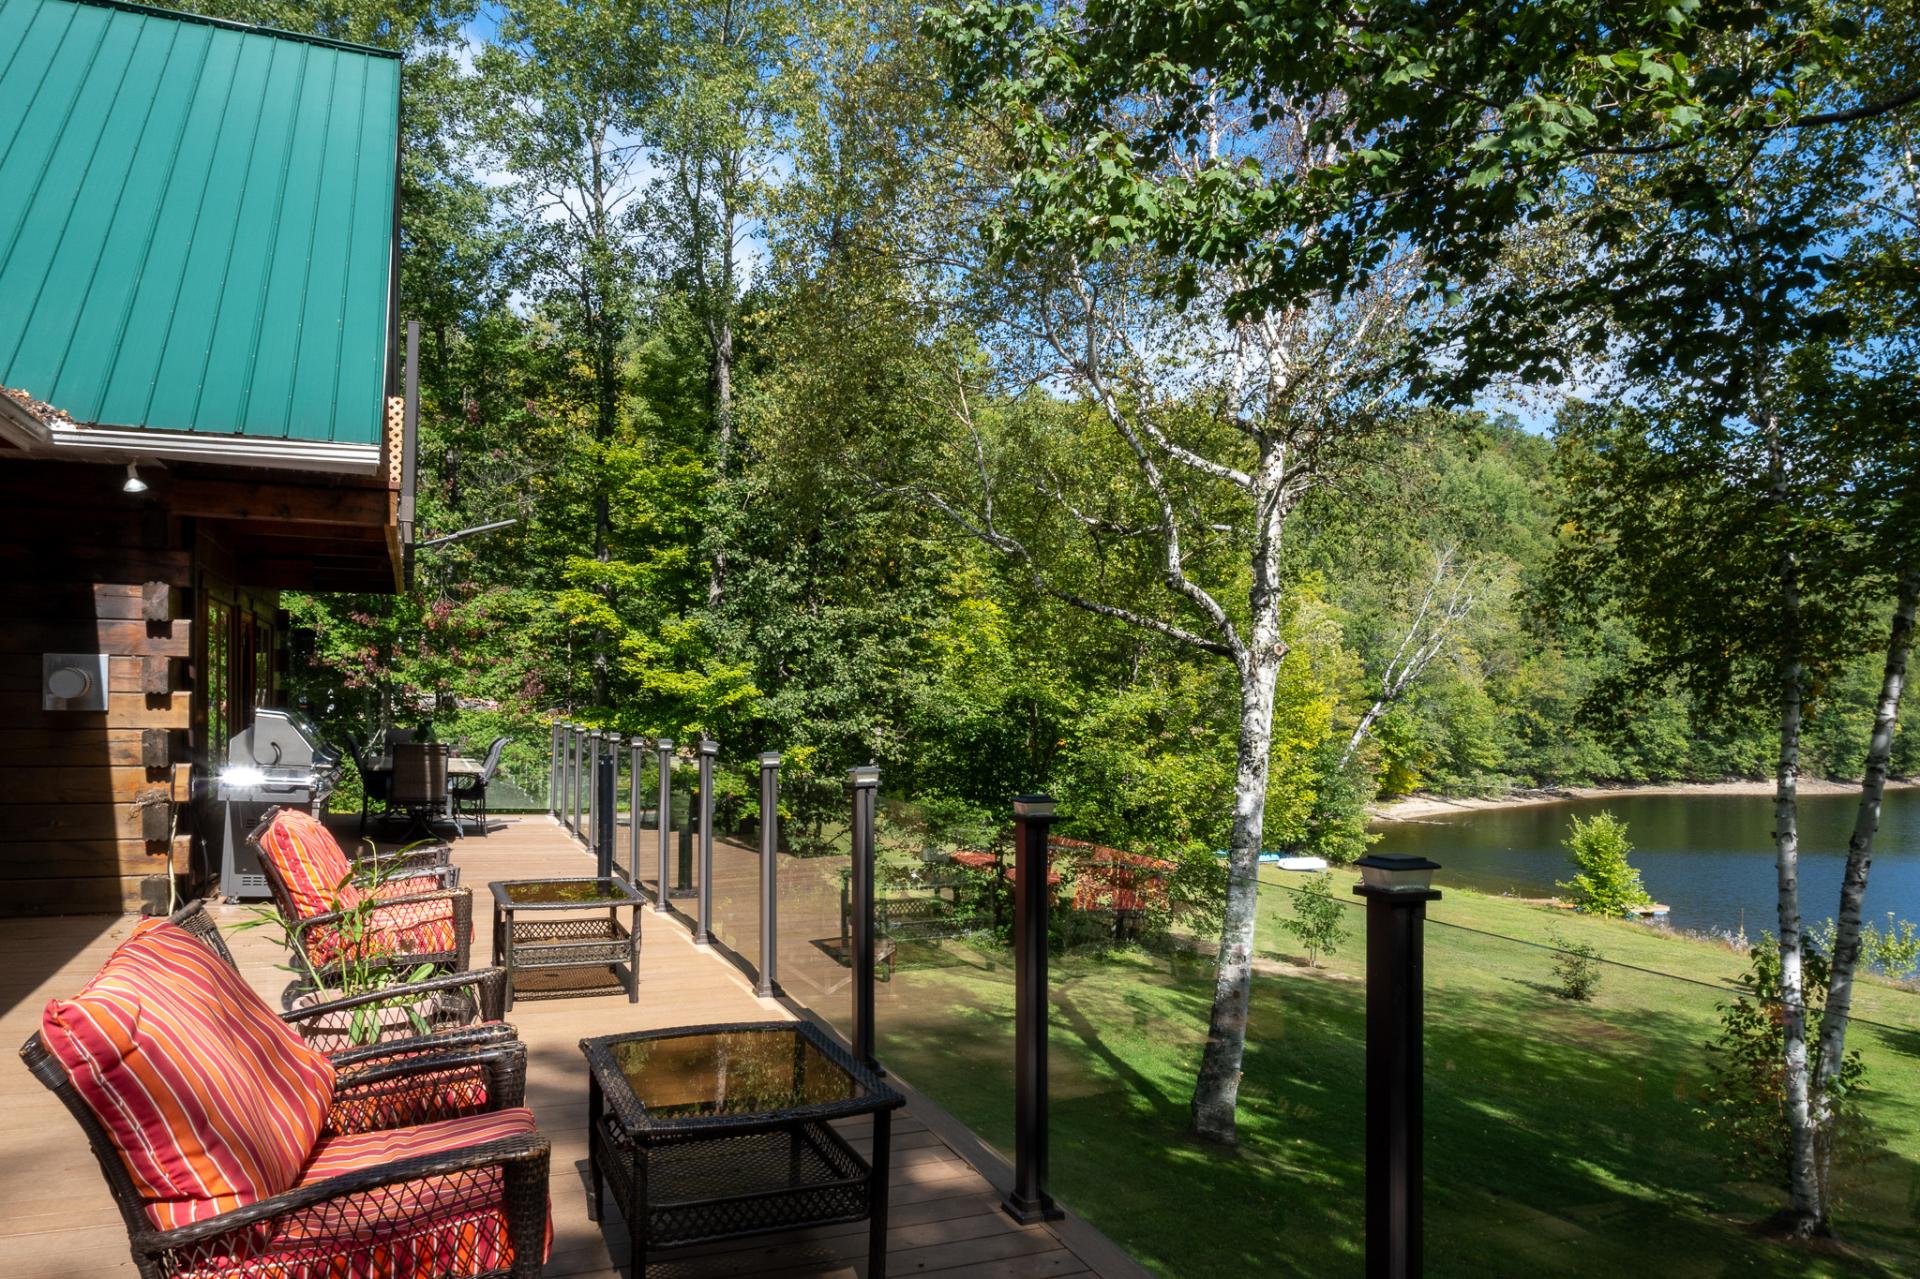
Balcony
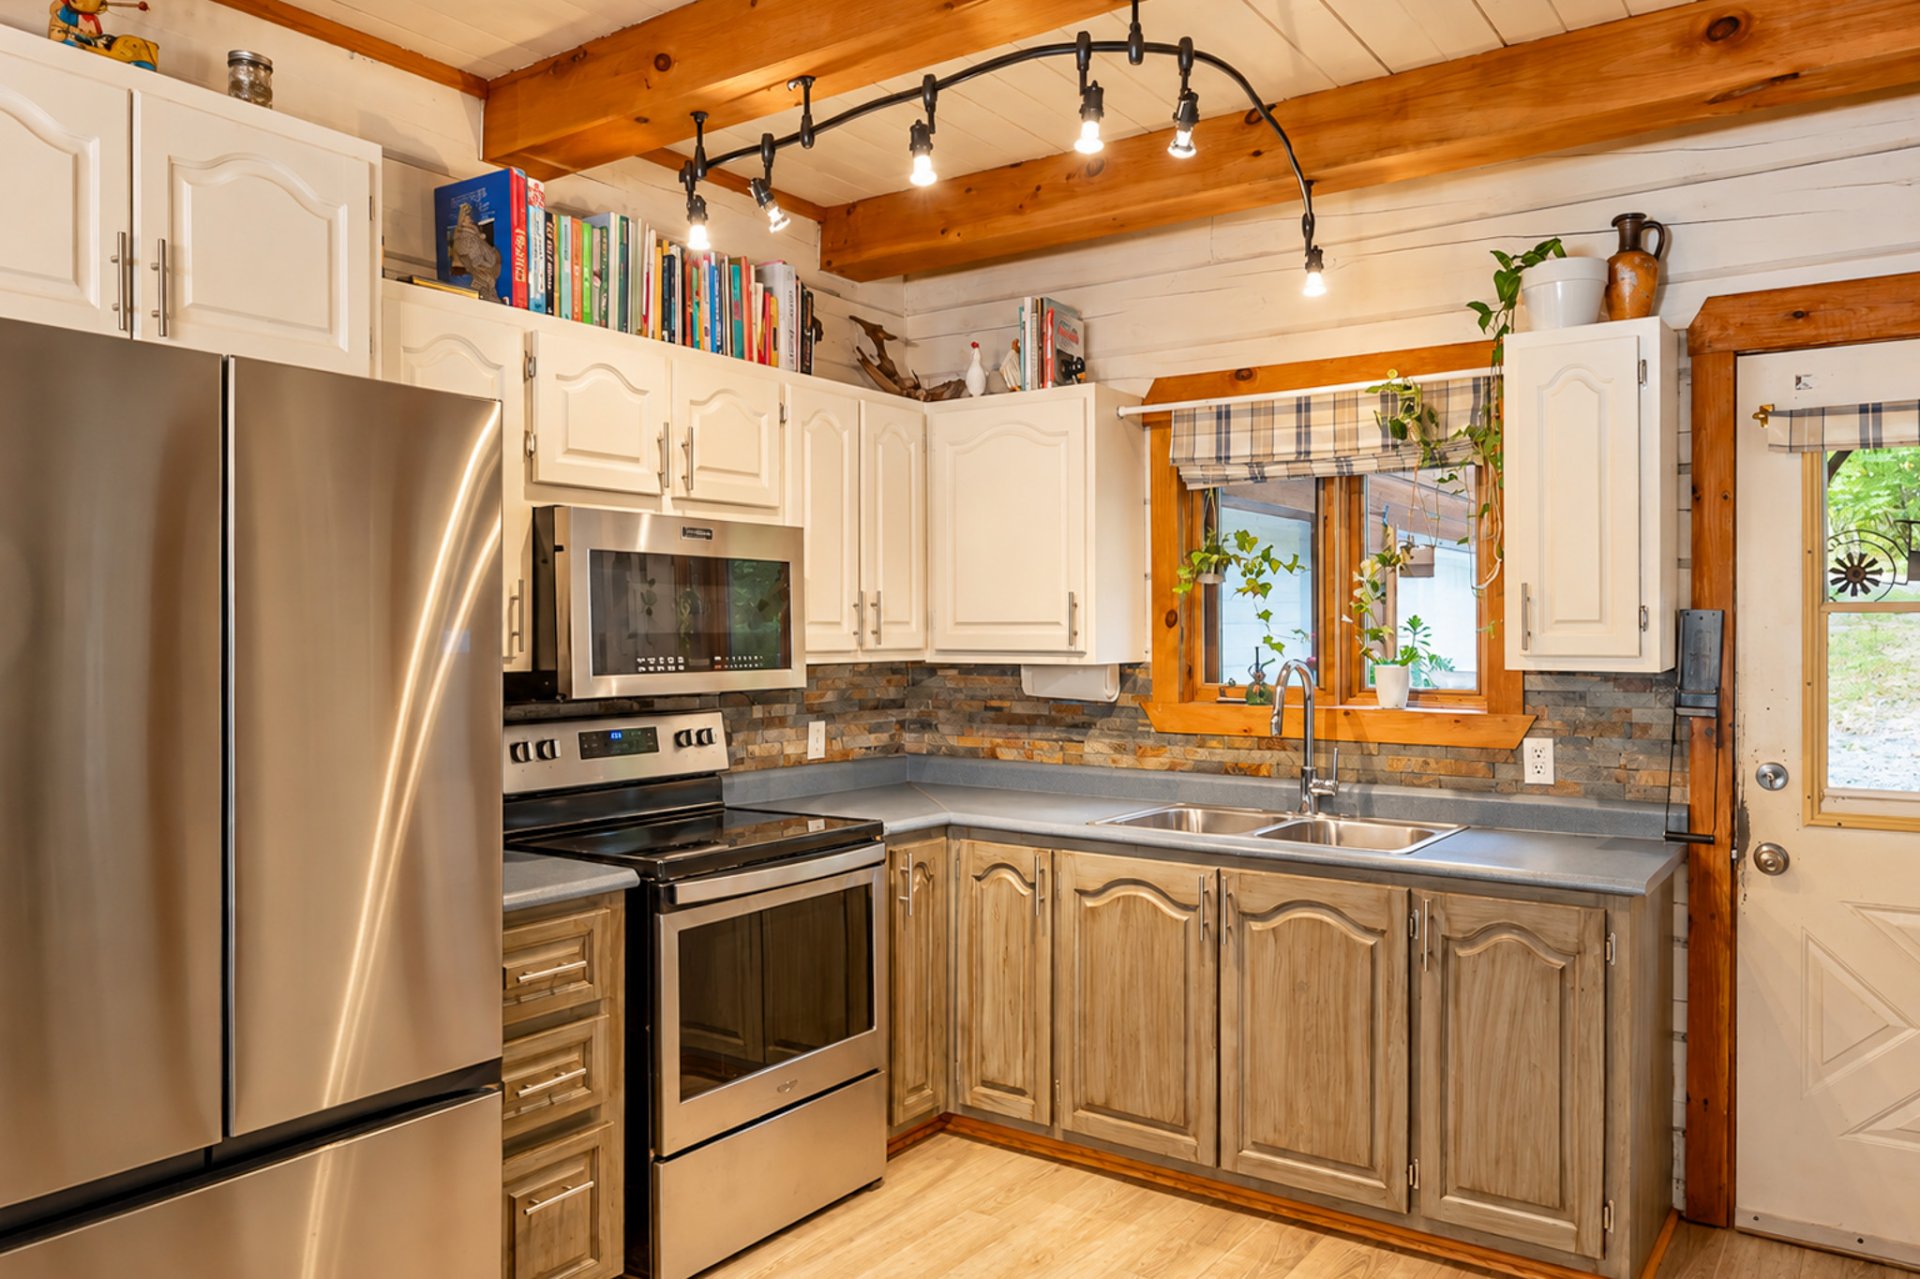
Kitchen
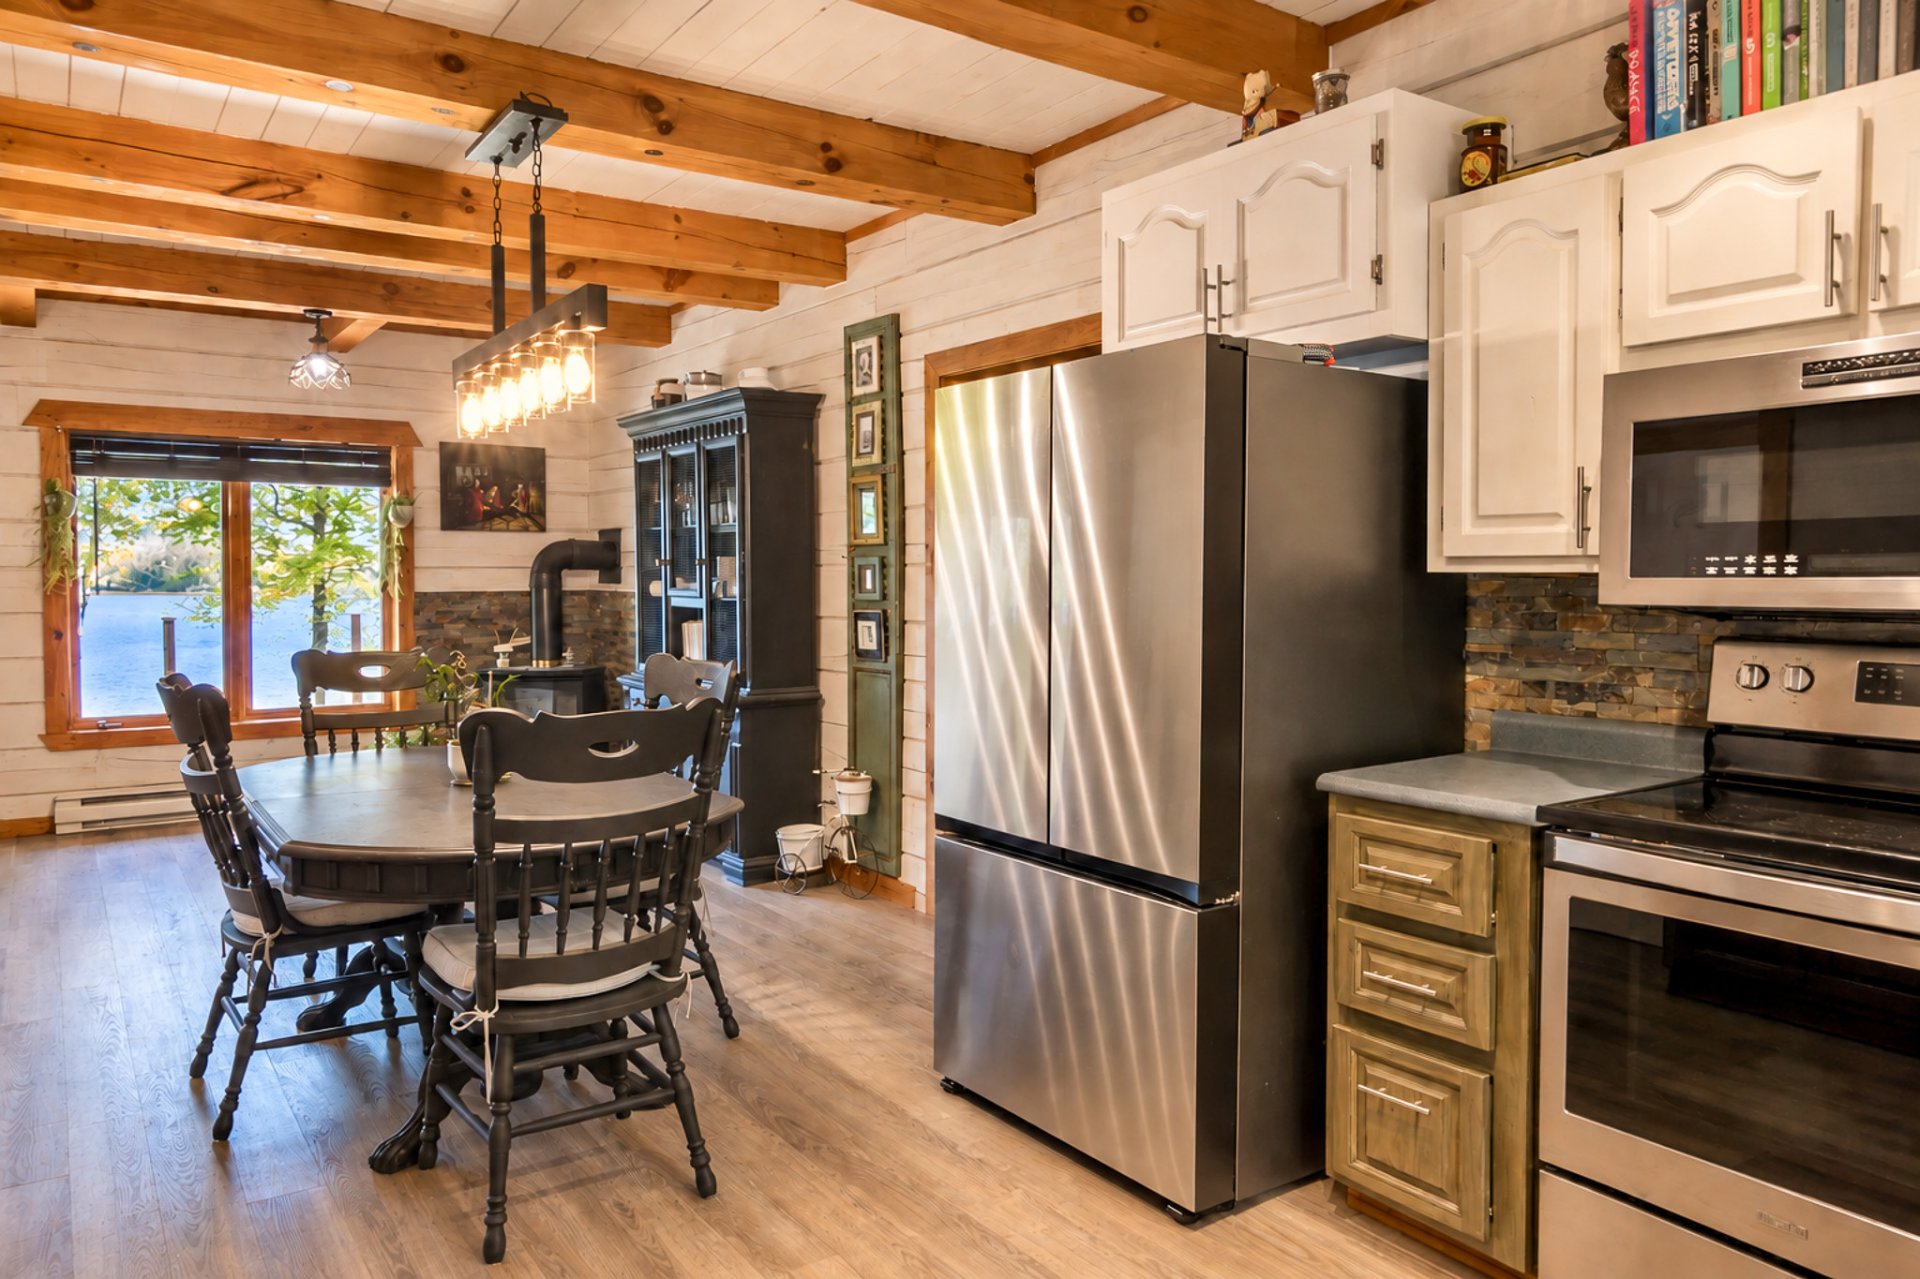
Kitchen
|
|
Description
THE PROPERTY
+ Exceptional waterfront pine post-and-beam home in
Notre-Dame-de-Pontmain
+ Beautiful, light-filled addition completed in 2024
+ Beautiful views of the water and surrounding nature from
the property
+ Versatile property offering numerous possibilities for
layout and use
+ Intergenerational living potential (subject to municipal
approval)
+ Short-term rental potential (subject to municipal
approval)
+ Commercial use potential, including accommodation, food
services, recreational facilities or plant cultivation
(subject to municipal approval)
+ Generous living spaces that can accommodate a variety of
projects and needs
WATERFRONT & LOT
+ Direct water access and a boat launch right from your
property
+ Access to more than 100 km of navigable waterways
directly from the property
+ An ideal location for boating, fishing and water-sport
enthusiasts
+ Expansive lot offering space, privacy and a privileged
connection with nature
+ An ideal setting to enjoy all four seasons
+ Peaceful surroundings with remarkable water views
GARAGES & ADDITIONAL SPACES
+ Impressive attached double garage
+ Radiant floor heating in the attached garage for added
comfort
+ Second detached garage
+ Workshop providing additional space for projects, storage
or hobbies
+ Expansive composite balcony with glass railings and
beautiful water views
+ Numerous storage and layout possibilities
LOCATION
+ Prime location for outdoor enthusiasts and those seeking
a waterfront lifestyle
+ Less than two hours from Ottawa-Gatineau
+ A sought-after balance of tranquility, nature and
accessibility
Inclusions: Refrigerator, stove, microwave, washer and dryer, buffet cabinet, kitchen table and six chairs, two living room sofas, wooden storage cabinet in the living room, basement bedroom set including two nightstands, two dressers, a mirror and an armchair, six outdoor chairs with cushions, an outdoor granite-style table with six Martha-brand chairs, commercial gas stove in the basement with kitchen island, and two portable air-conditioning units
Exclusions : N/A
| BUILDING | |
|---|---|
| Type | Two or more storey |
| Style | Detached |
| Dimensions | 60x56 P |
| Lot Size | 3752.4 MC |
| EXPENSES | |
|---|---|
| Energy cost | $ 4060 / year |
| Municipal Taxes (2026) | $ 3621 / year |
| School taxes (2026) | $ 406 / year |
|
ROOM DETAILS |
|||
|---|---|---|---|
| Room | Dimensions | Level | Flooring |
| Bathroom | 8.9 x 11 P | Ground Floor | Vinyl |
| Kitchen | 10.8 x 11.6 P | Ground Floor | Vinyl |
| Dining room | 10.8 x 16.8 P | Ground Floor | Vinyl |
| Living room | 9.7 x 11.8 P | Ground Floor | Vinyl |
| Primary bedroom | 19.10 x 24.4 P | Ground Floor | Vinyl |
| Walk-in closet | 8.8 x 19.10 P | Ground Floor | Vinyl |
| Bathroom | 8.5 x 11.8 P | Ground Floor | Wood |
| Bedroom | 12 x 17.2 P | 2nd Floor | Wood |
| Bedroom | 9.8 x 17.2 P | 2nd Floor | Wood |
| Living room | 10 x 10.9 P | Basement | Ceramic tiles |
| Cellar / Cold room | 7.4 x 10.5 P | Basement | Ceramic tiles |
| Stair Room | 6.11 x 10.9 P | Basement | Ceramic tiles |
| Bathroom | 6.1 x 10.6 P | Basement | Ceramic tiles |
| Home office | 10.5 x 16 P | Basement | Vinyl |
| Kitchen | 18.8 x 24.3 P | Basement | Concrete |
| Storage | 8.8 x 18.8 P | Basement | Concrete |
| Machine Room | 8 x 11.10 P | Basement | Concrete |
|
CHARACTERISTICS |
|
|---|---|
| Basement | 6 feet and over, Finished basement, Separate entrance |
| Equipment available | Alarm system, Electric garage door, Private balcony, Wall-mounted heat pump |
| Water supply | Artesian well |
| Garage | Attached, Detached, Double width or more, Fitted, Heated |
| Proximity | ATV trail, Cross-country skiing, Highway, Snowmobile trail |
| Window type | Crank handle |
| Distinctive features | Cul-de-sac, Navigable, No neighbours in the back, Waterfront |
| Heating energy | Electricity, Natural gas |
| Parking | Garage, Outdoor |
| Hearth stove | Gas stove |
| Landscaping | Landscape |
| View | Mountain, Panoramic, Water |
| Driveway | Not Paved |
| Heating system | Other, Radiant, Space heating baseboards |
| Foundation | Poured concrete |
| Sewage system | Purification field, Septic tank |
| Windows | PVC |
| Zoning | Residential |
| Topography | Sloped |
| Roofing | Tin |
| Cupboard | Wood |