1680 Rue Principale, Granby, QC J2J0M6 $59,000
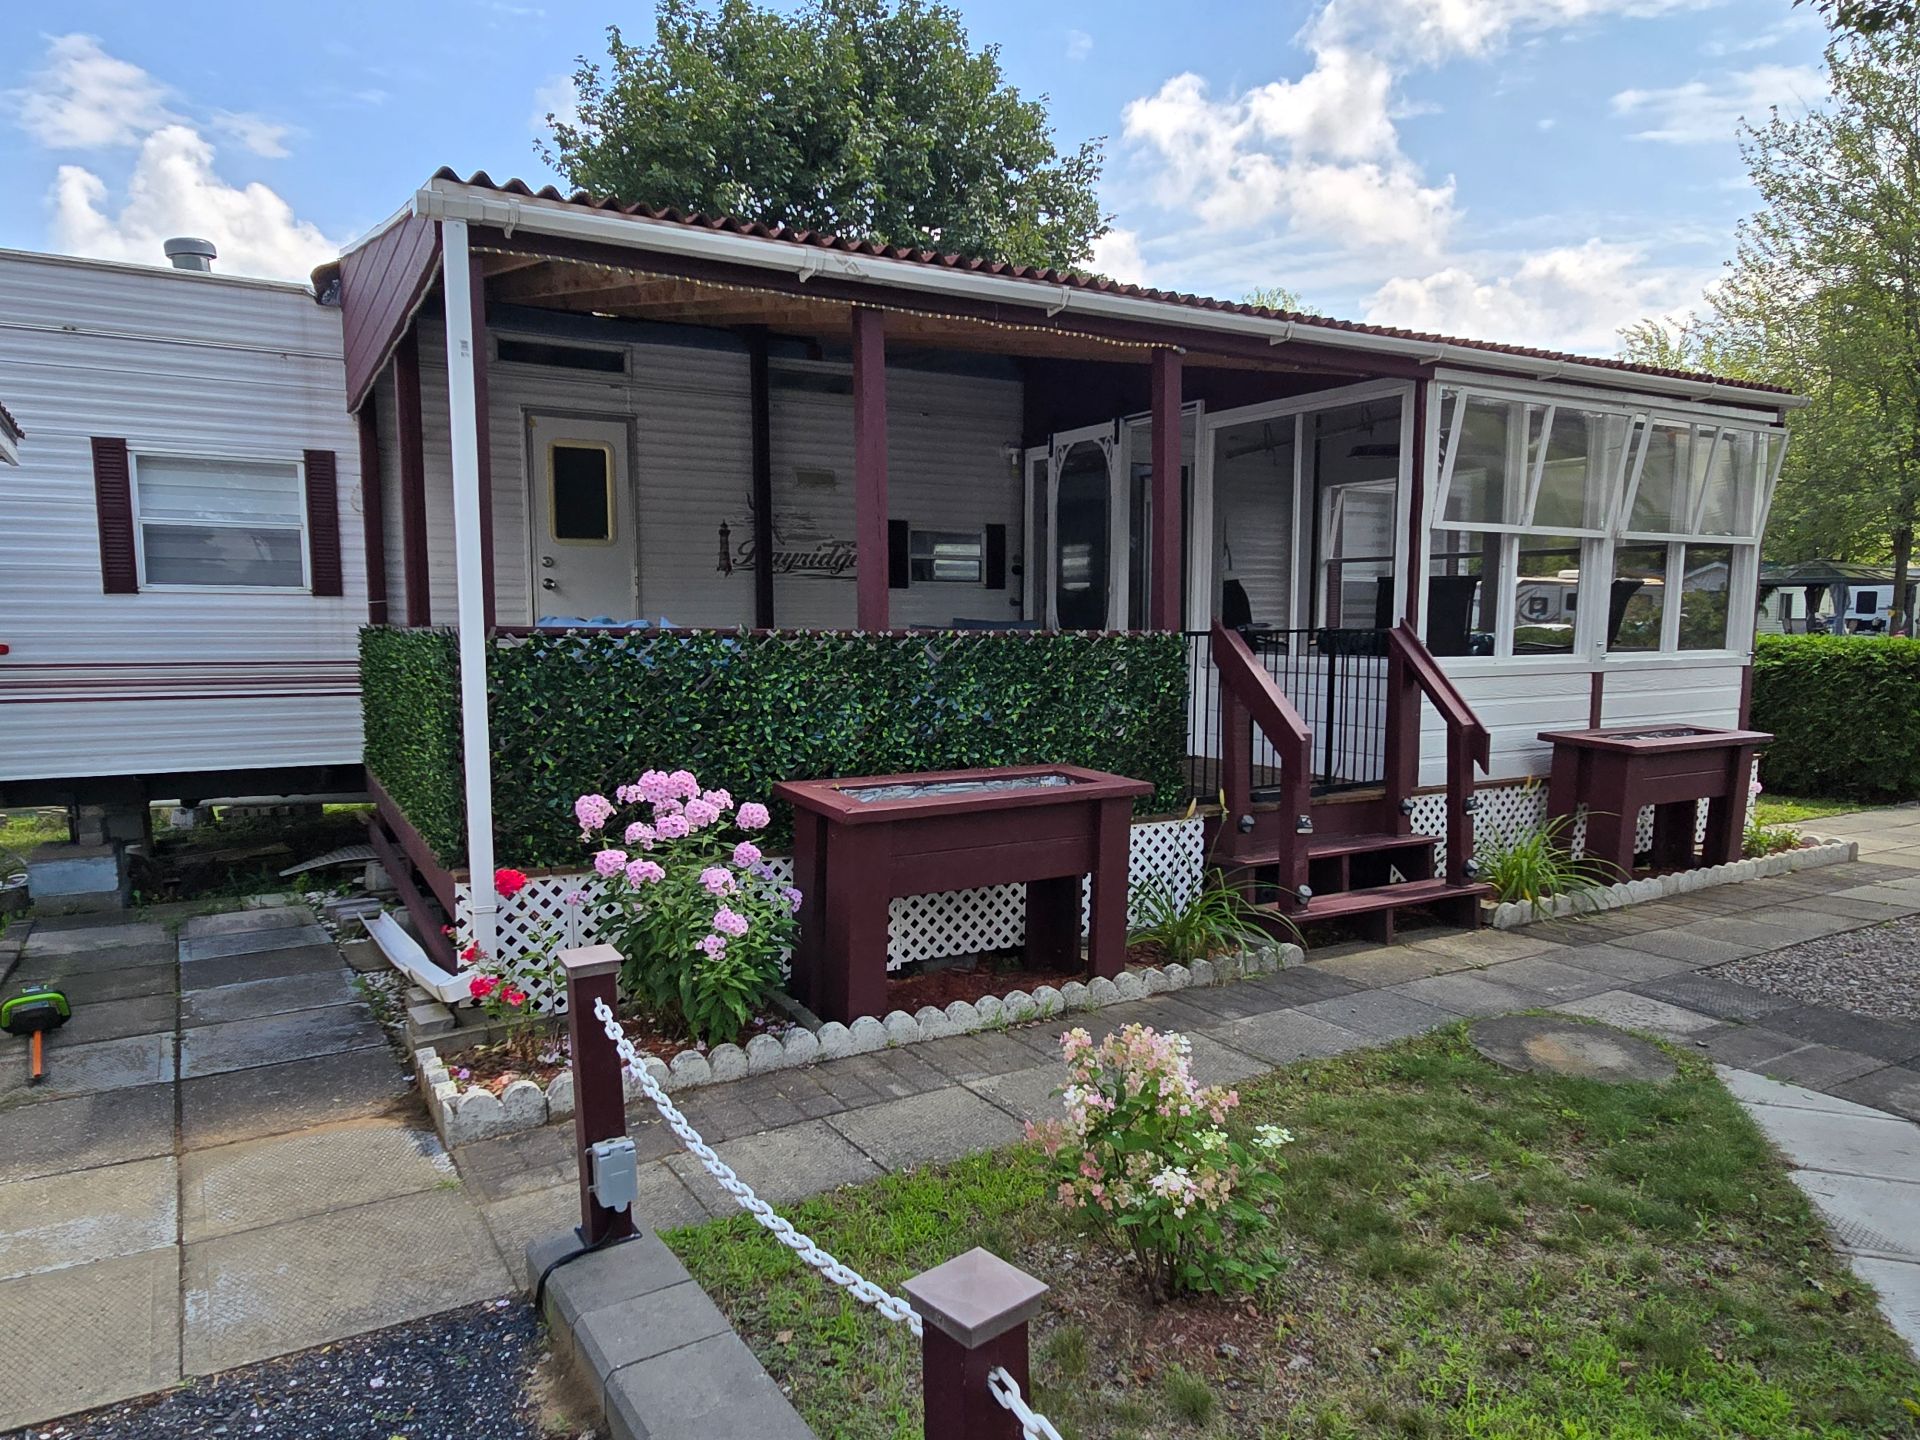
Frontage
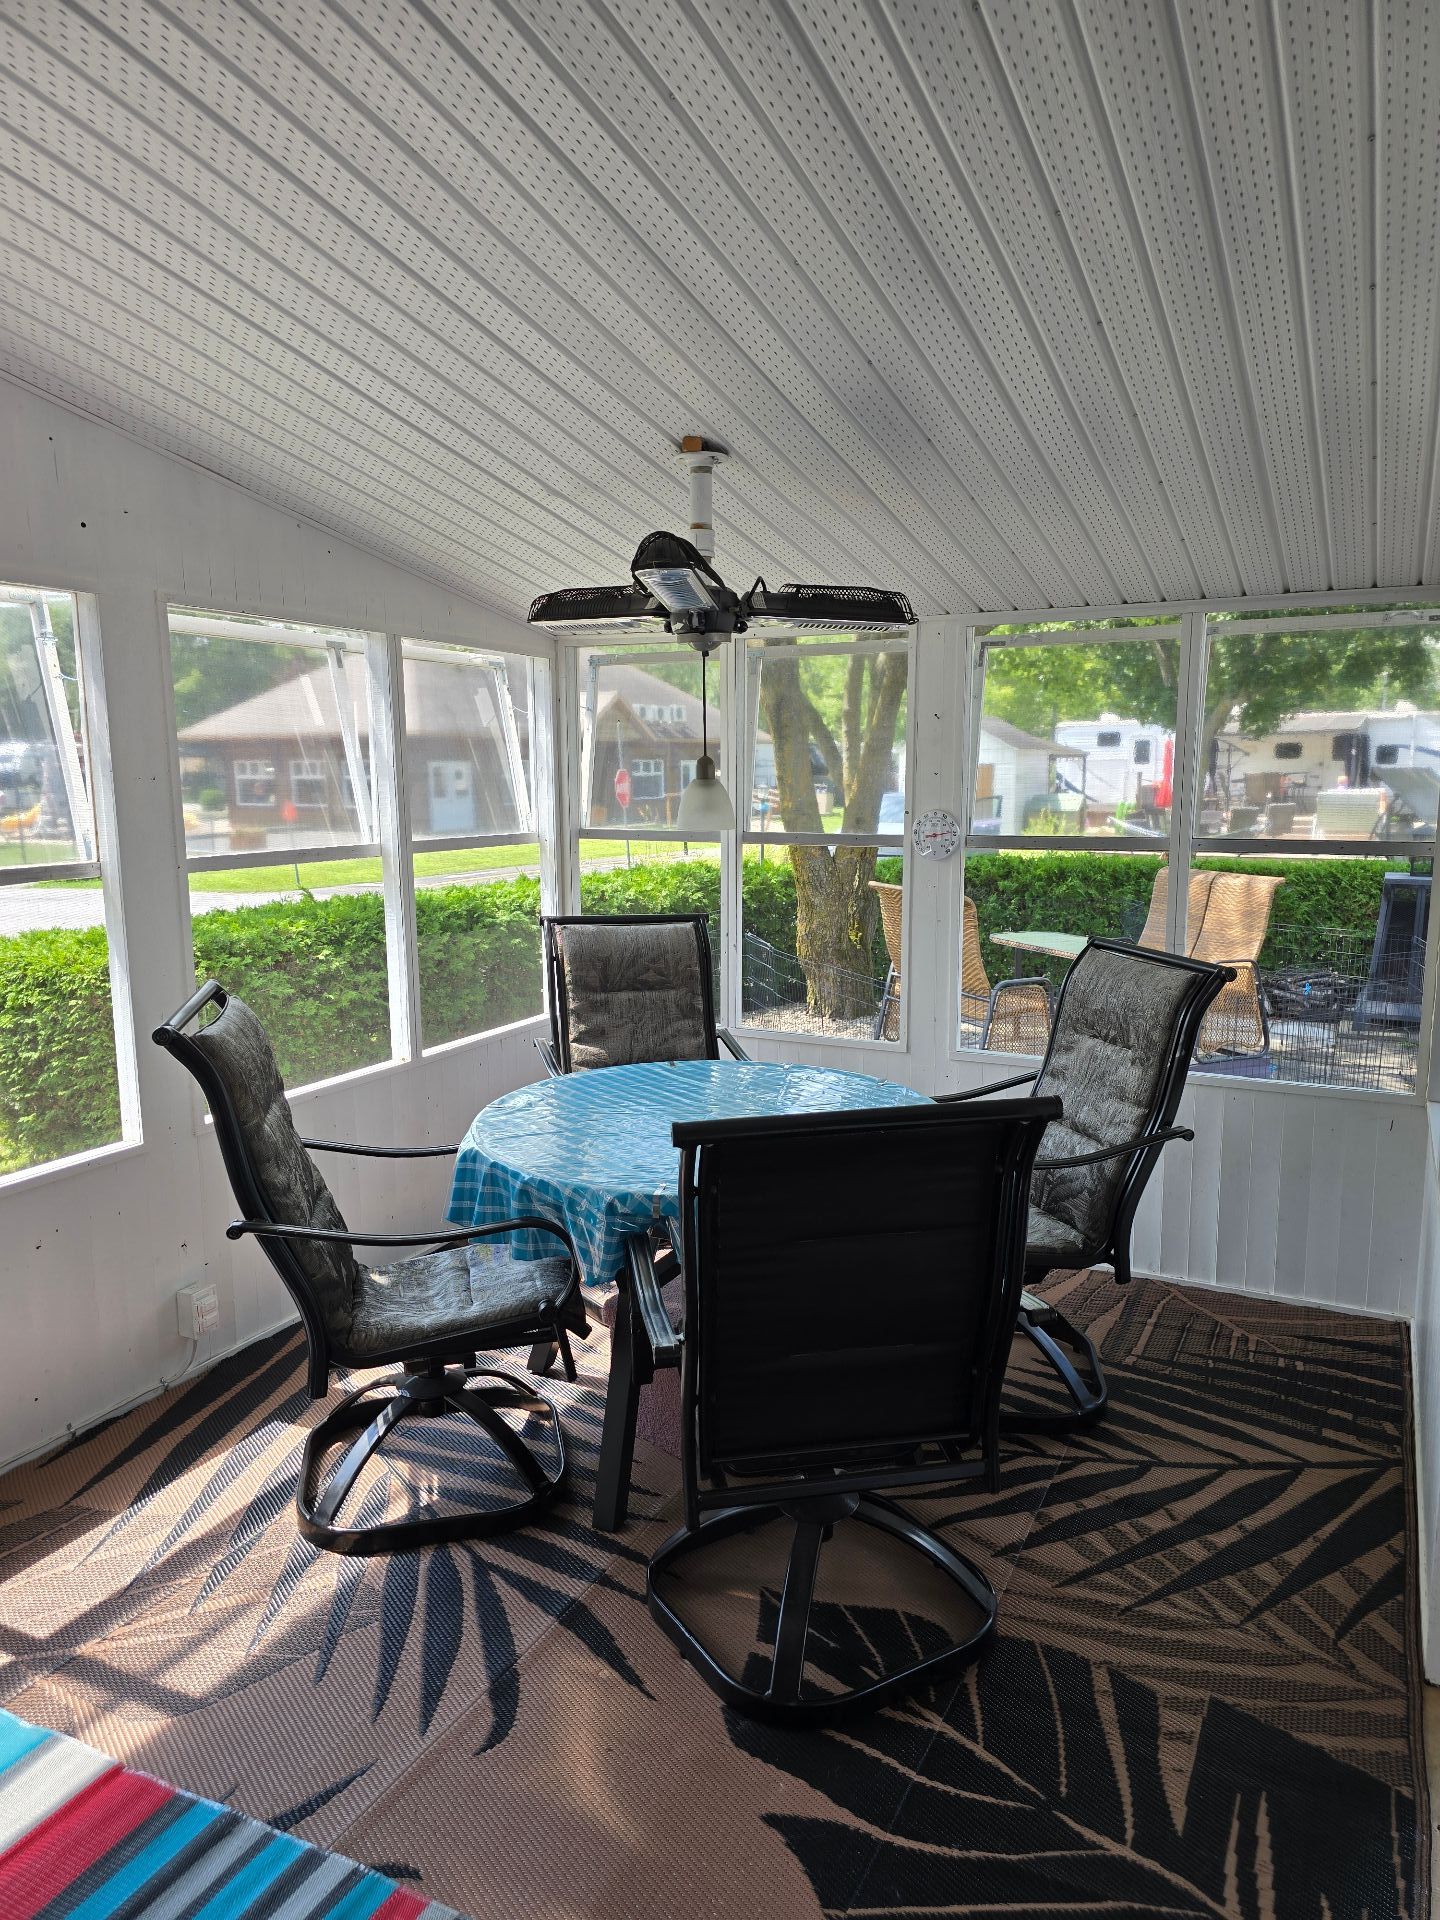
Solarium
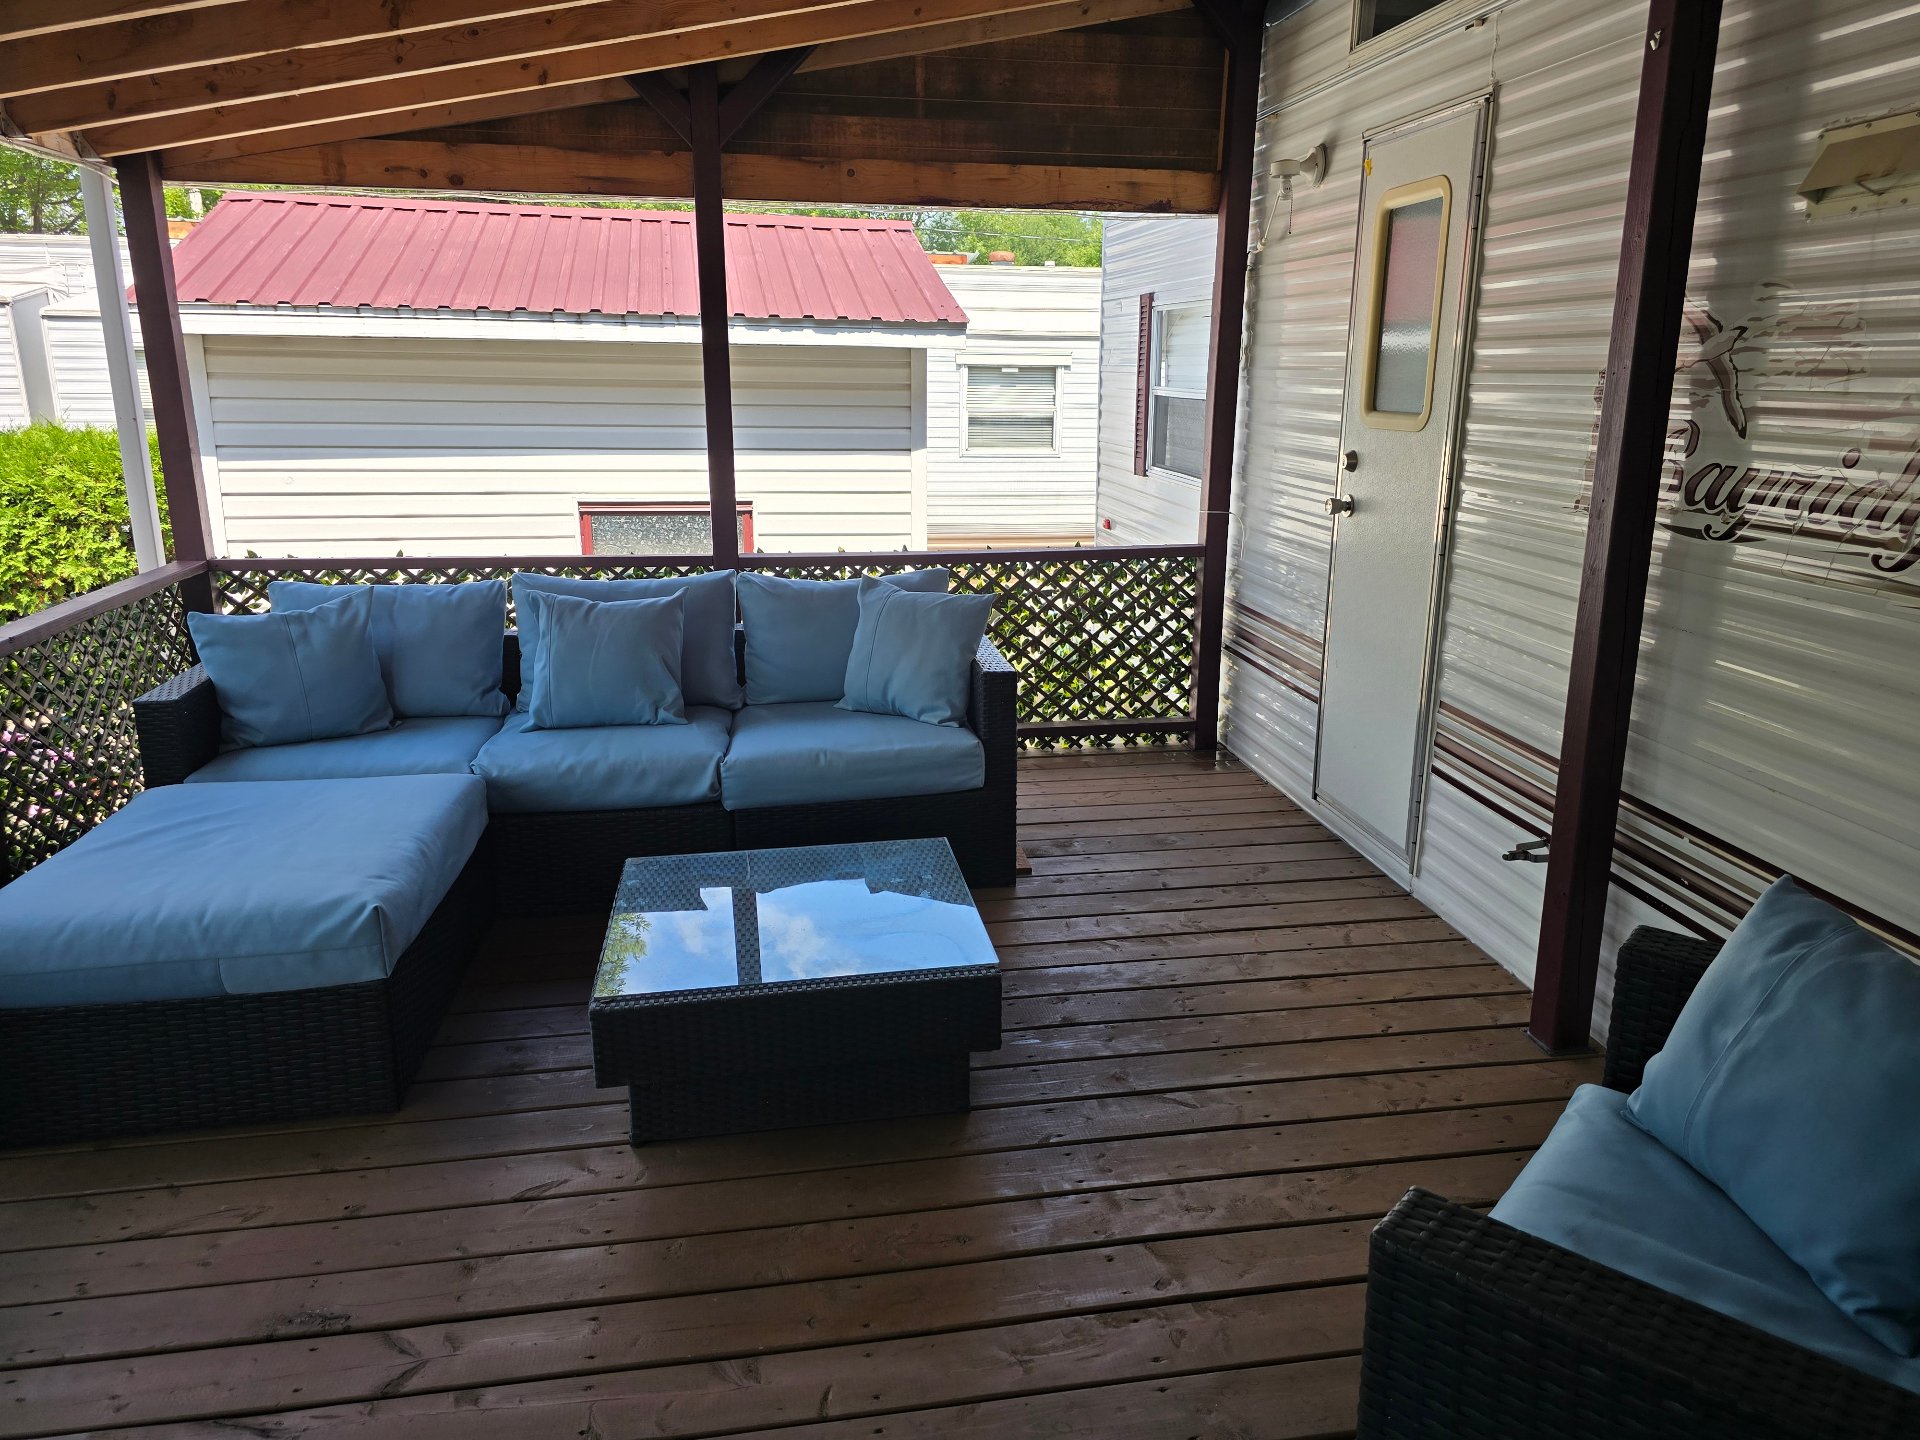
Patio
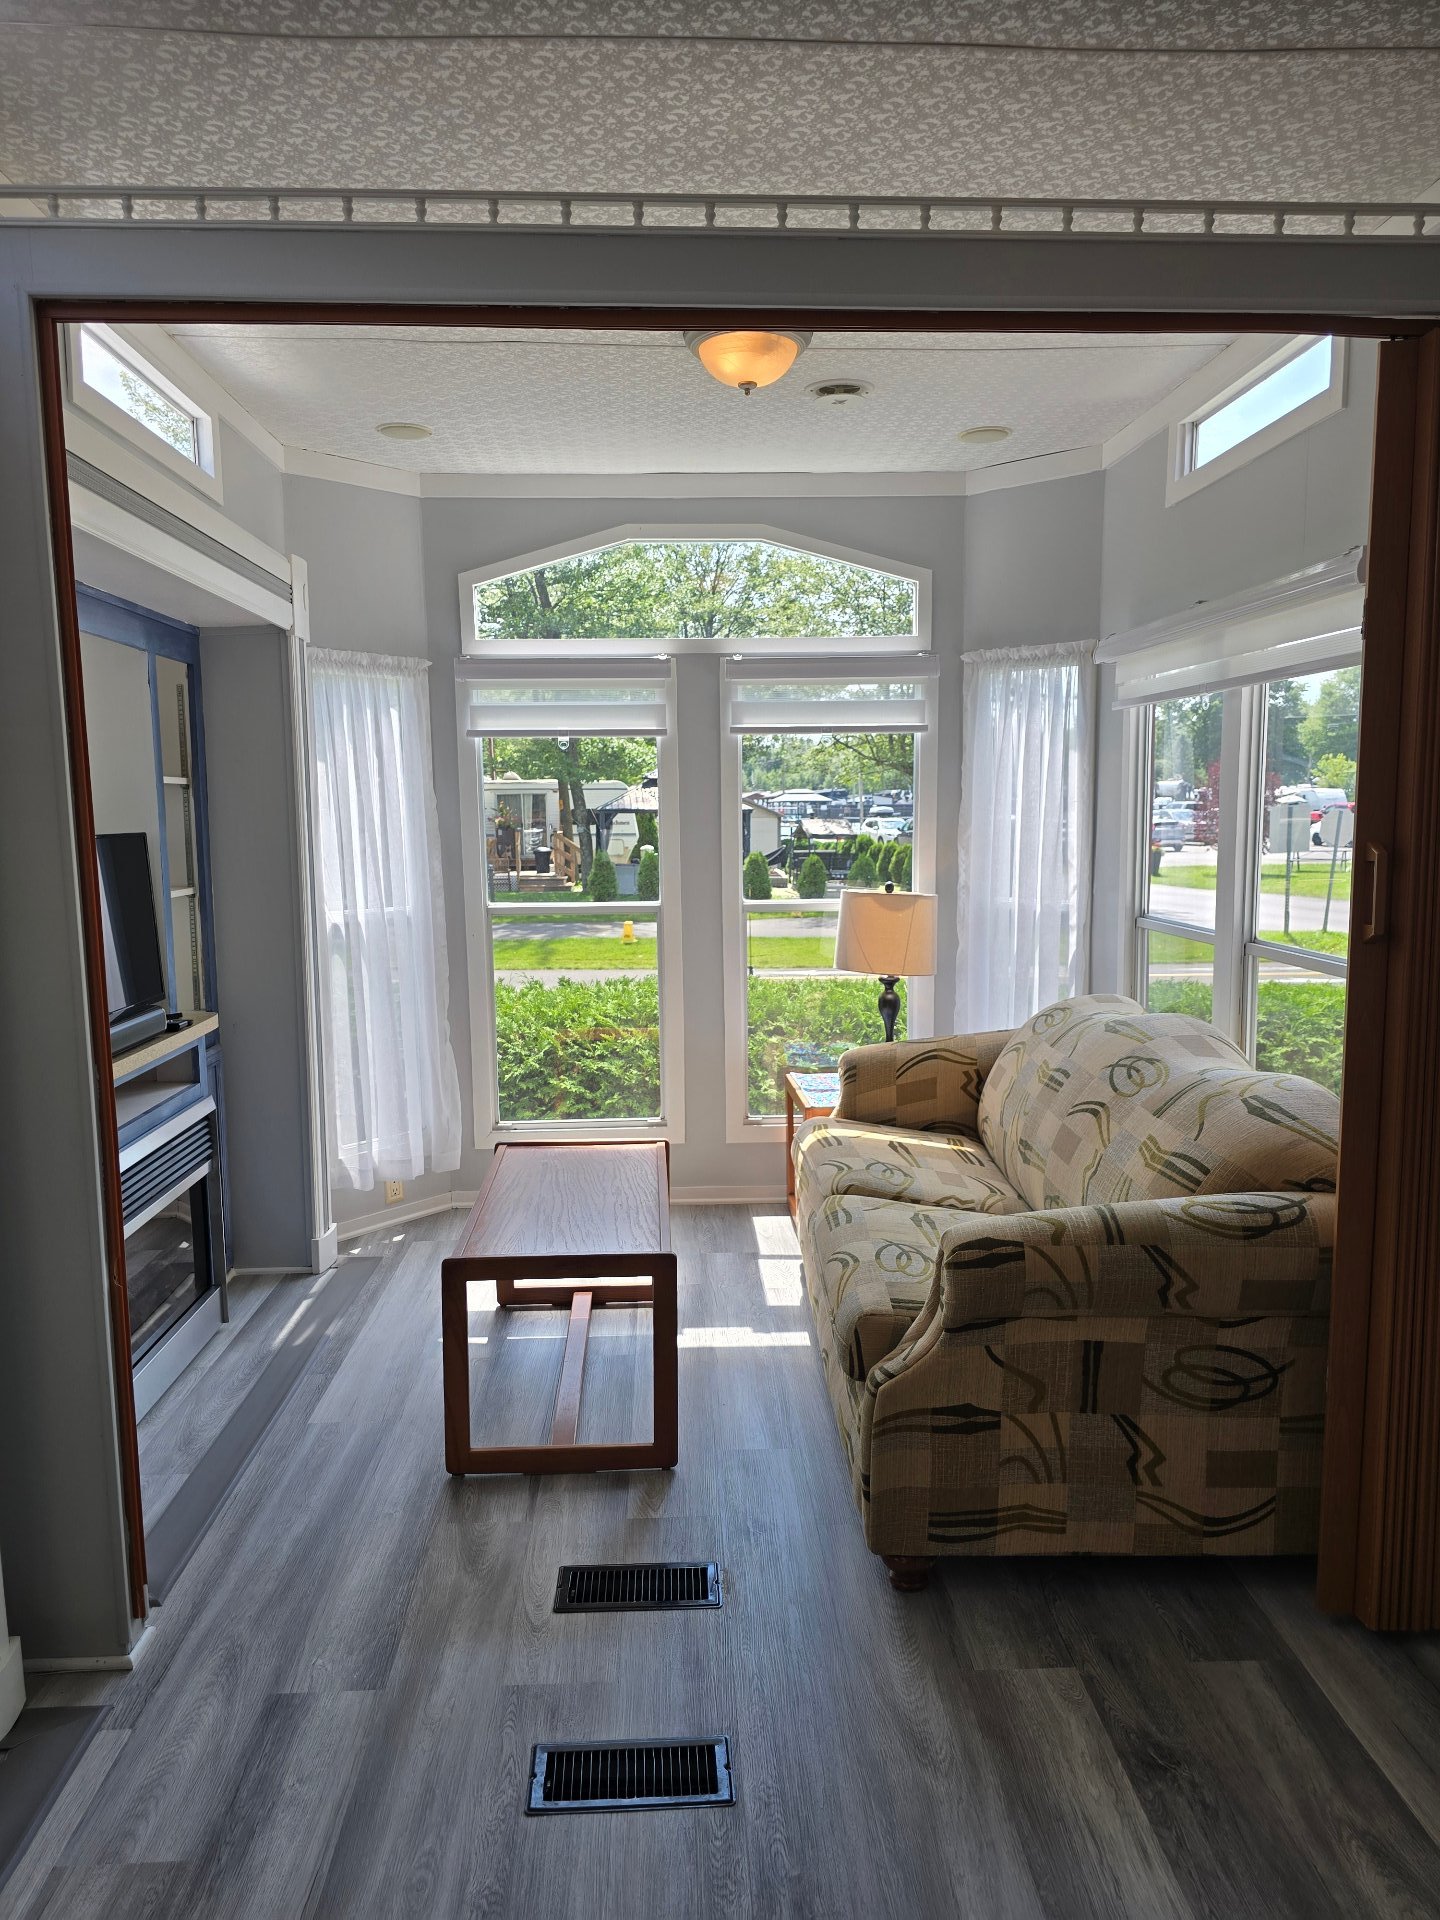
Living room
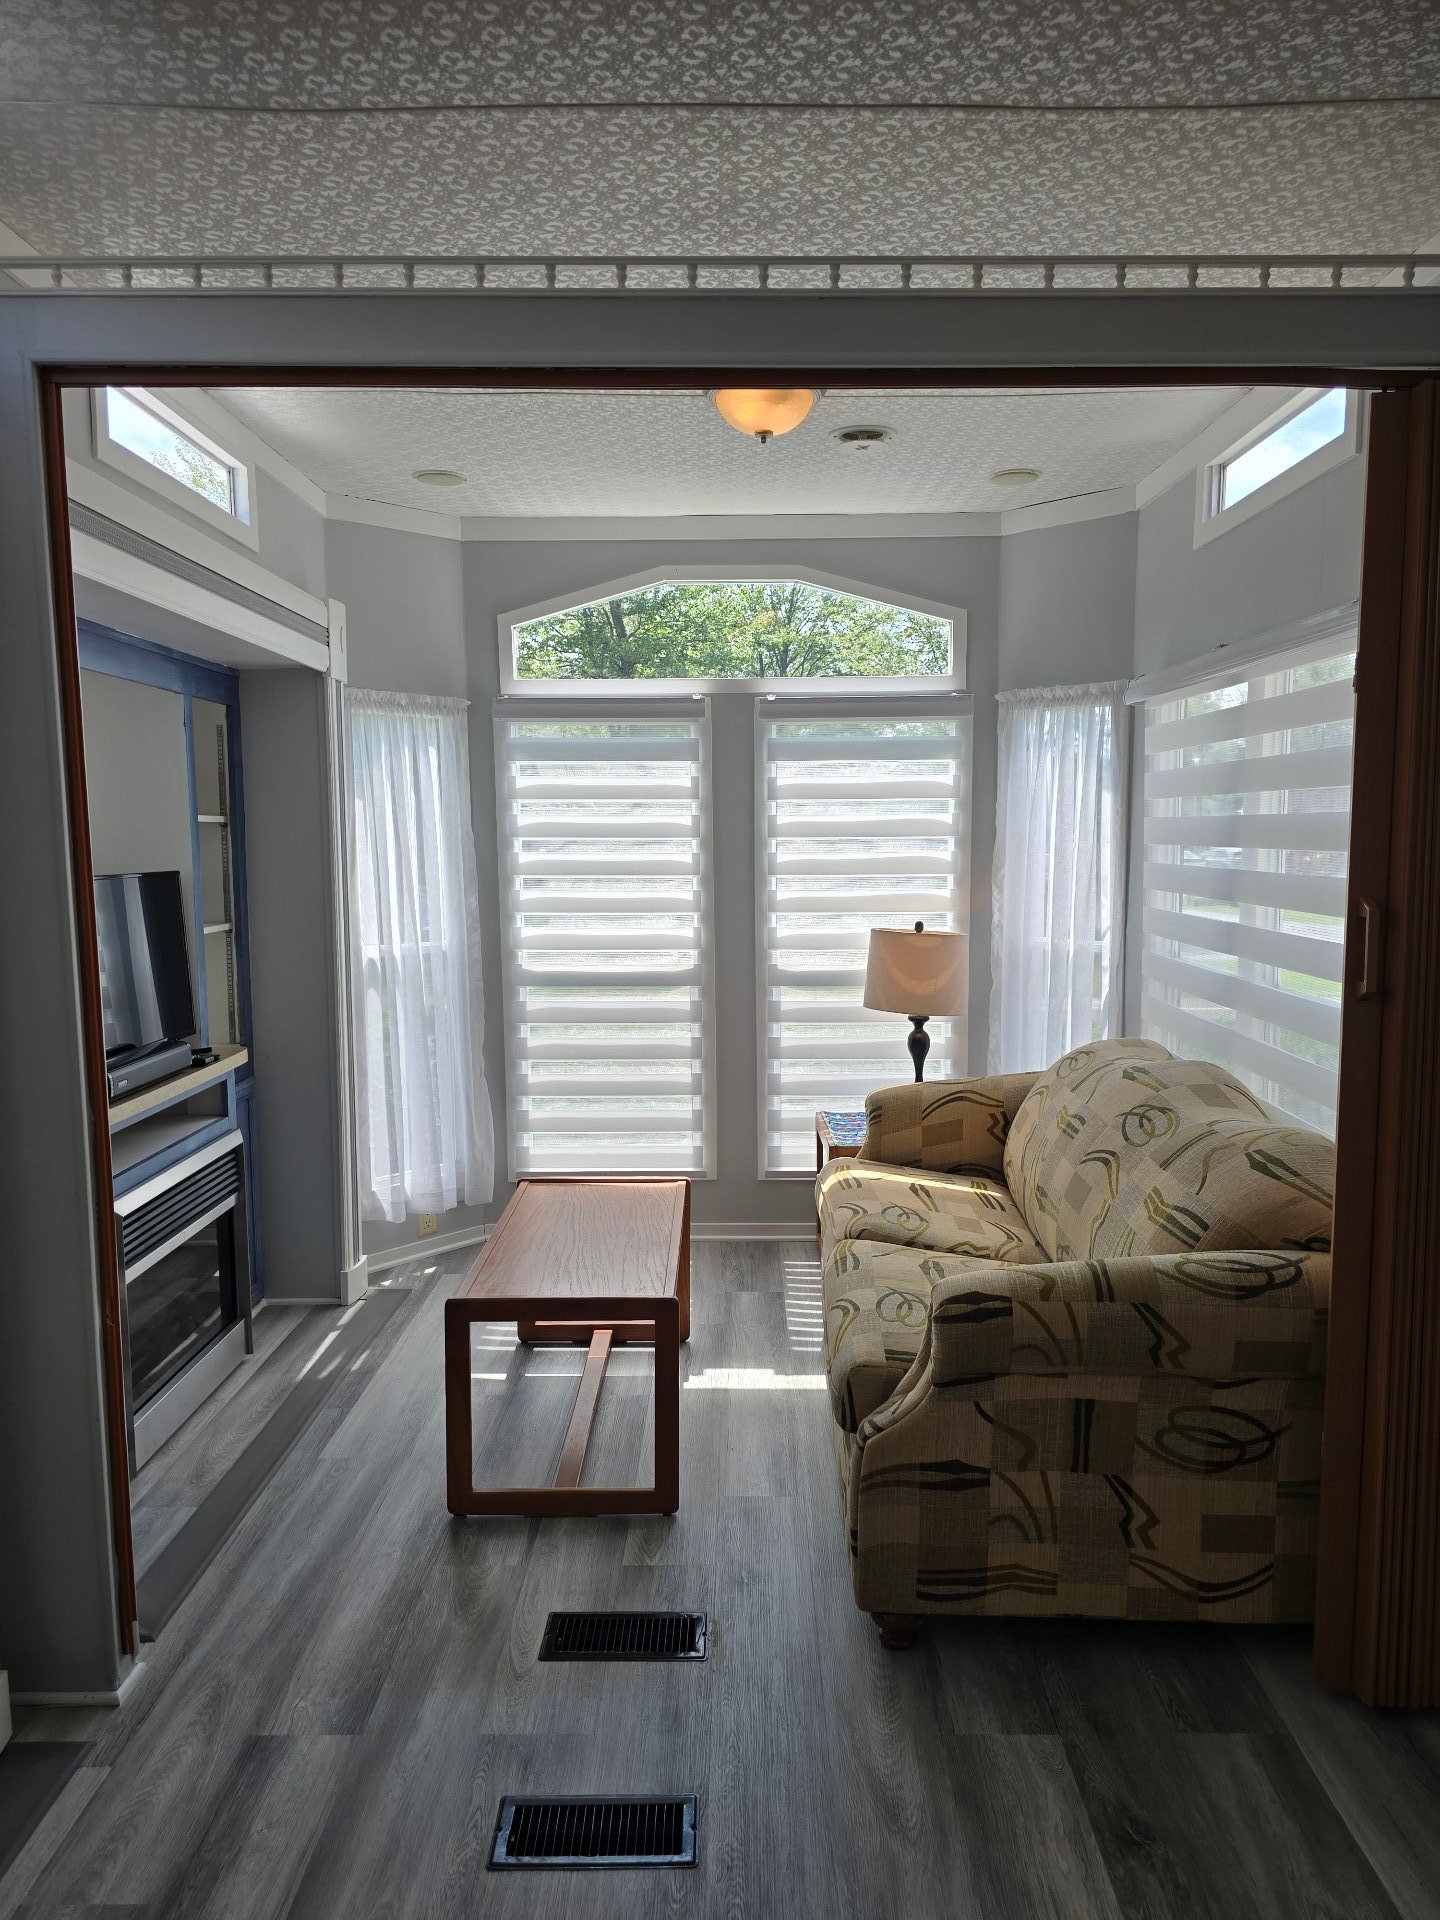
Living room
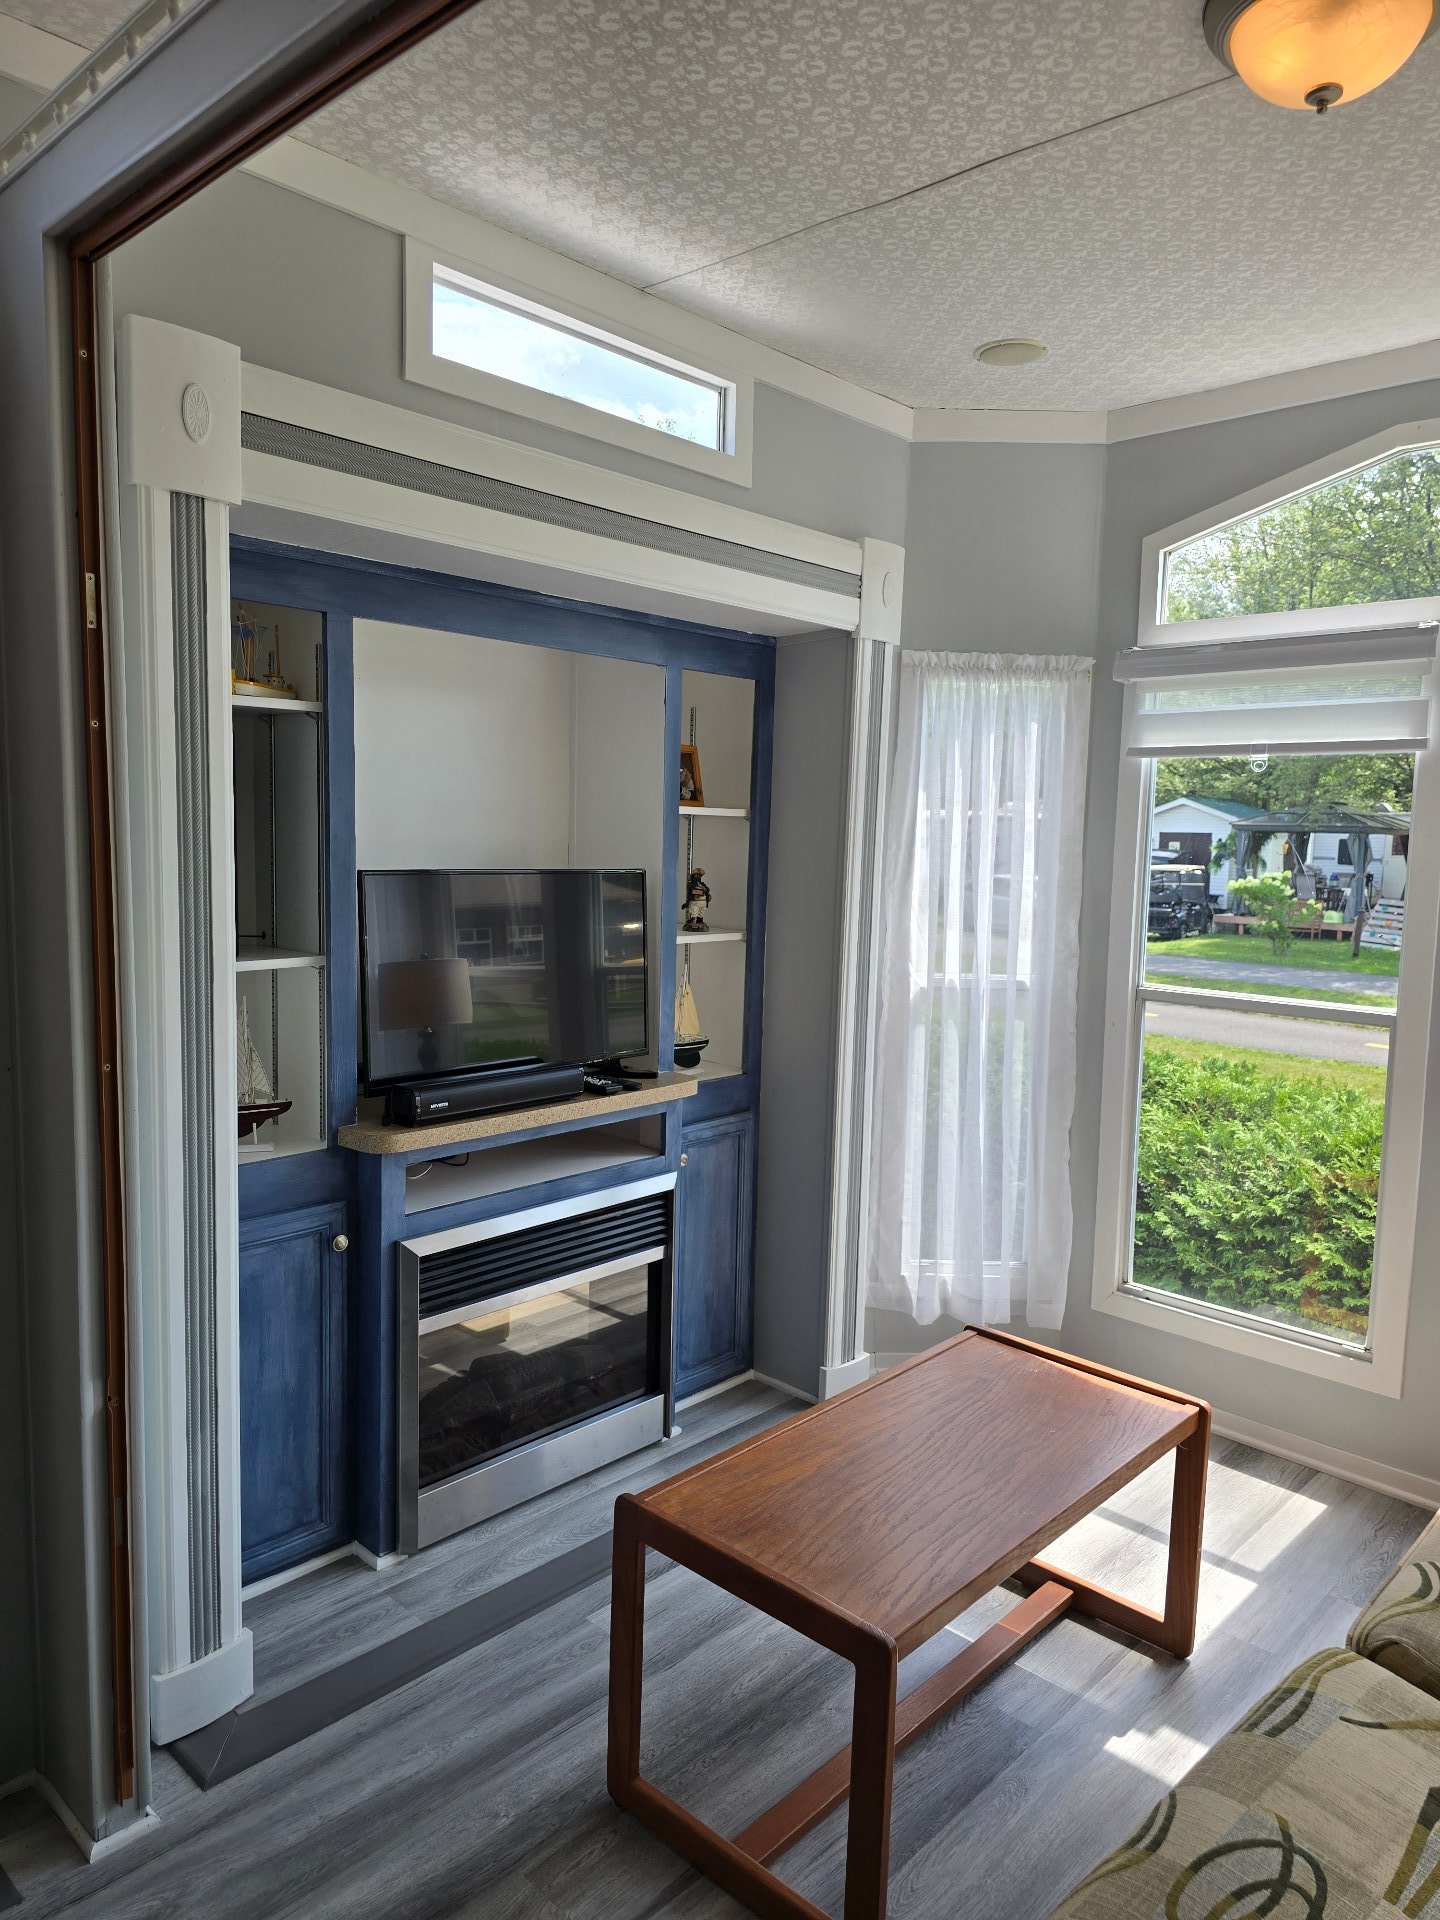
Living room
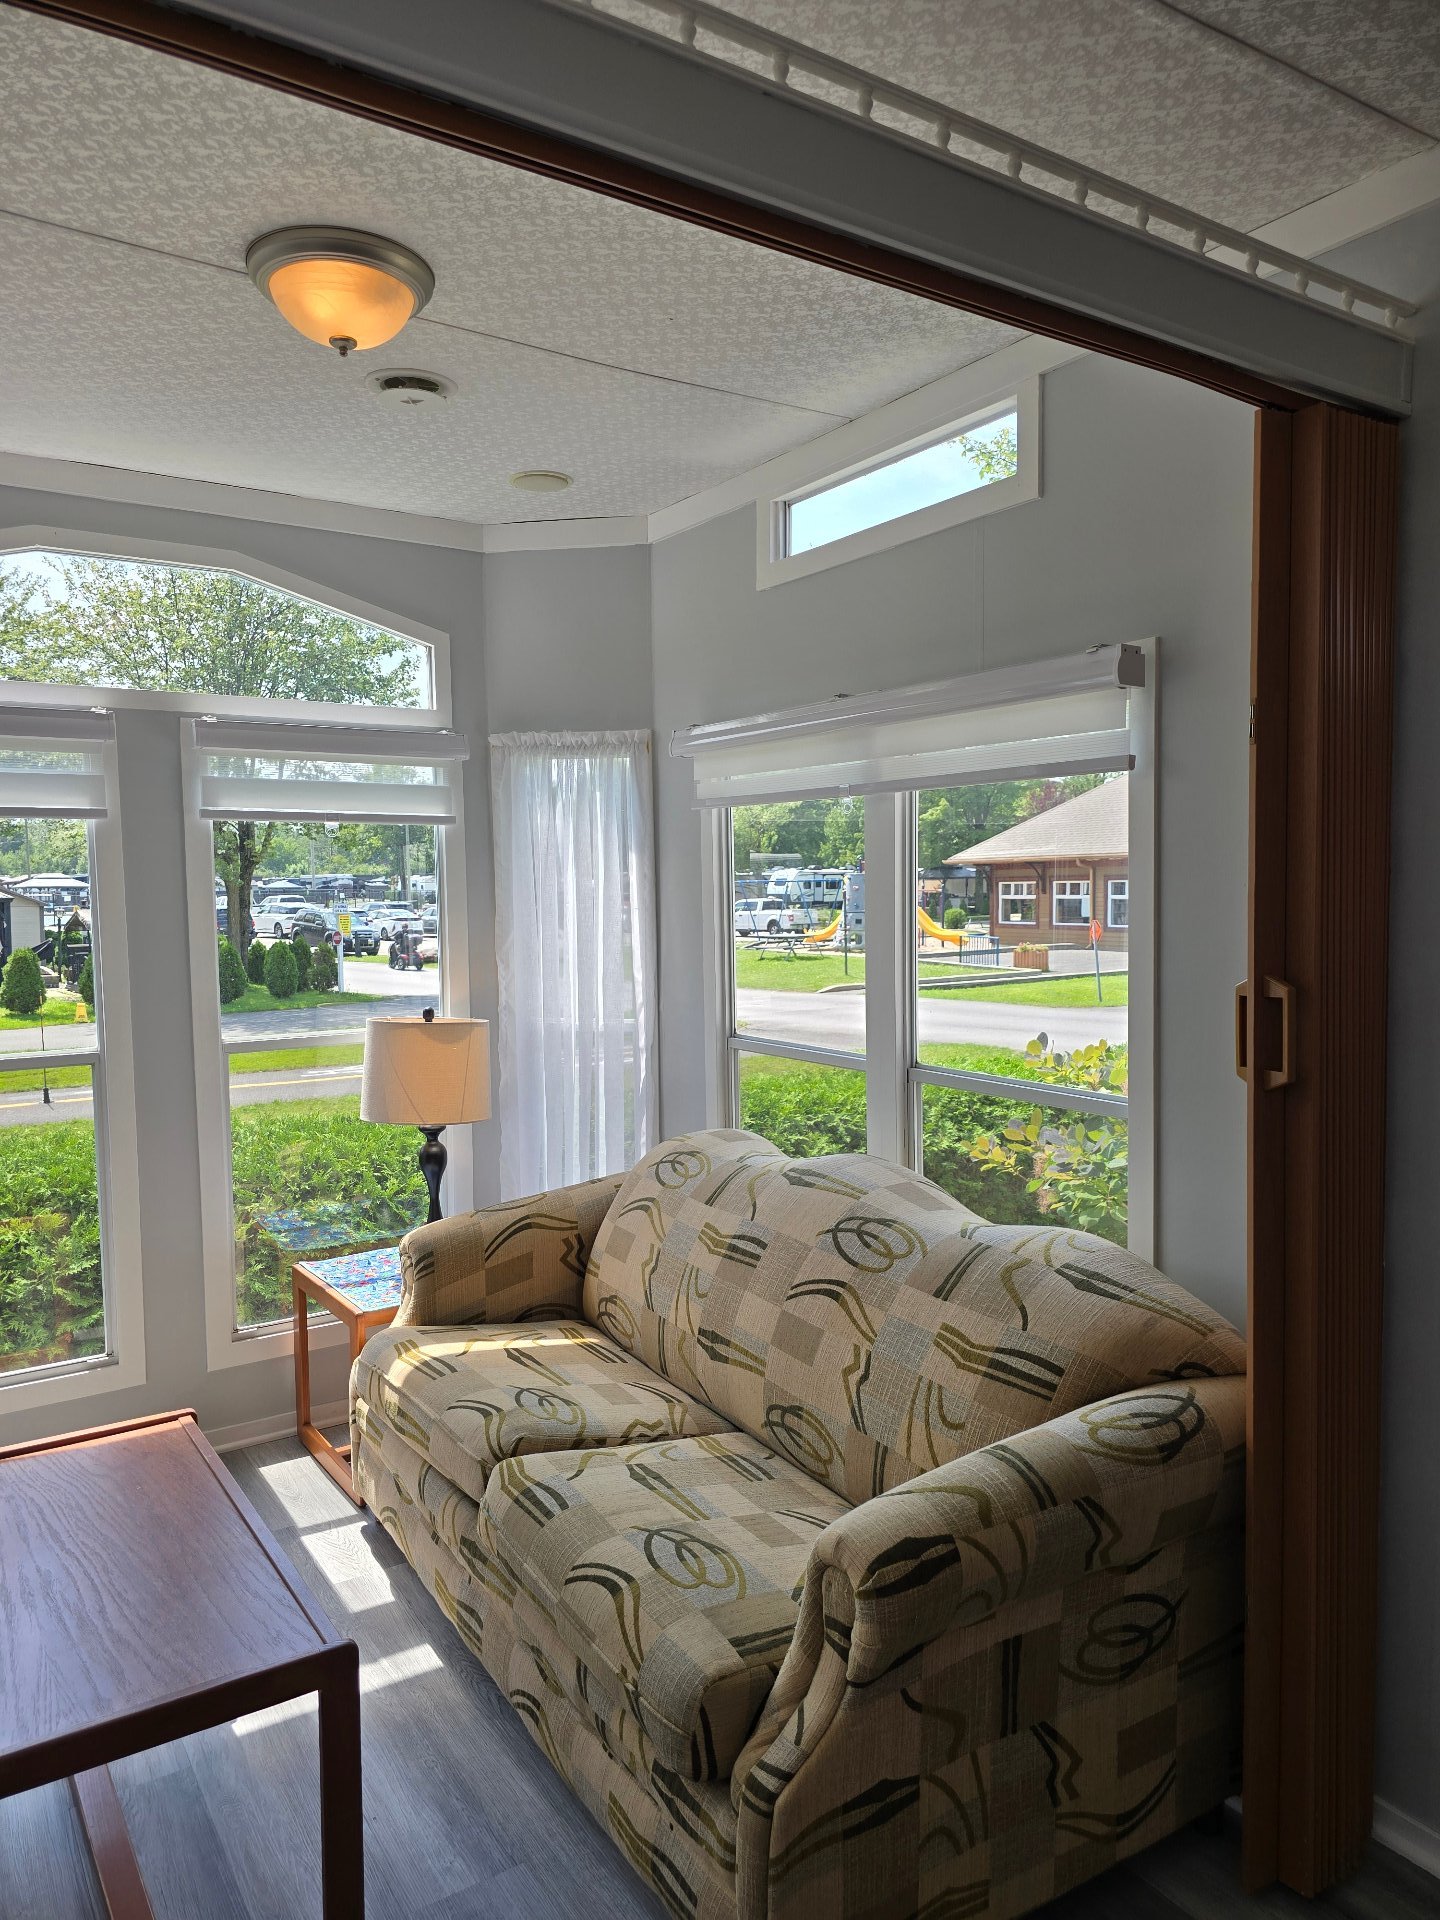
Living room
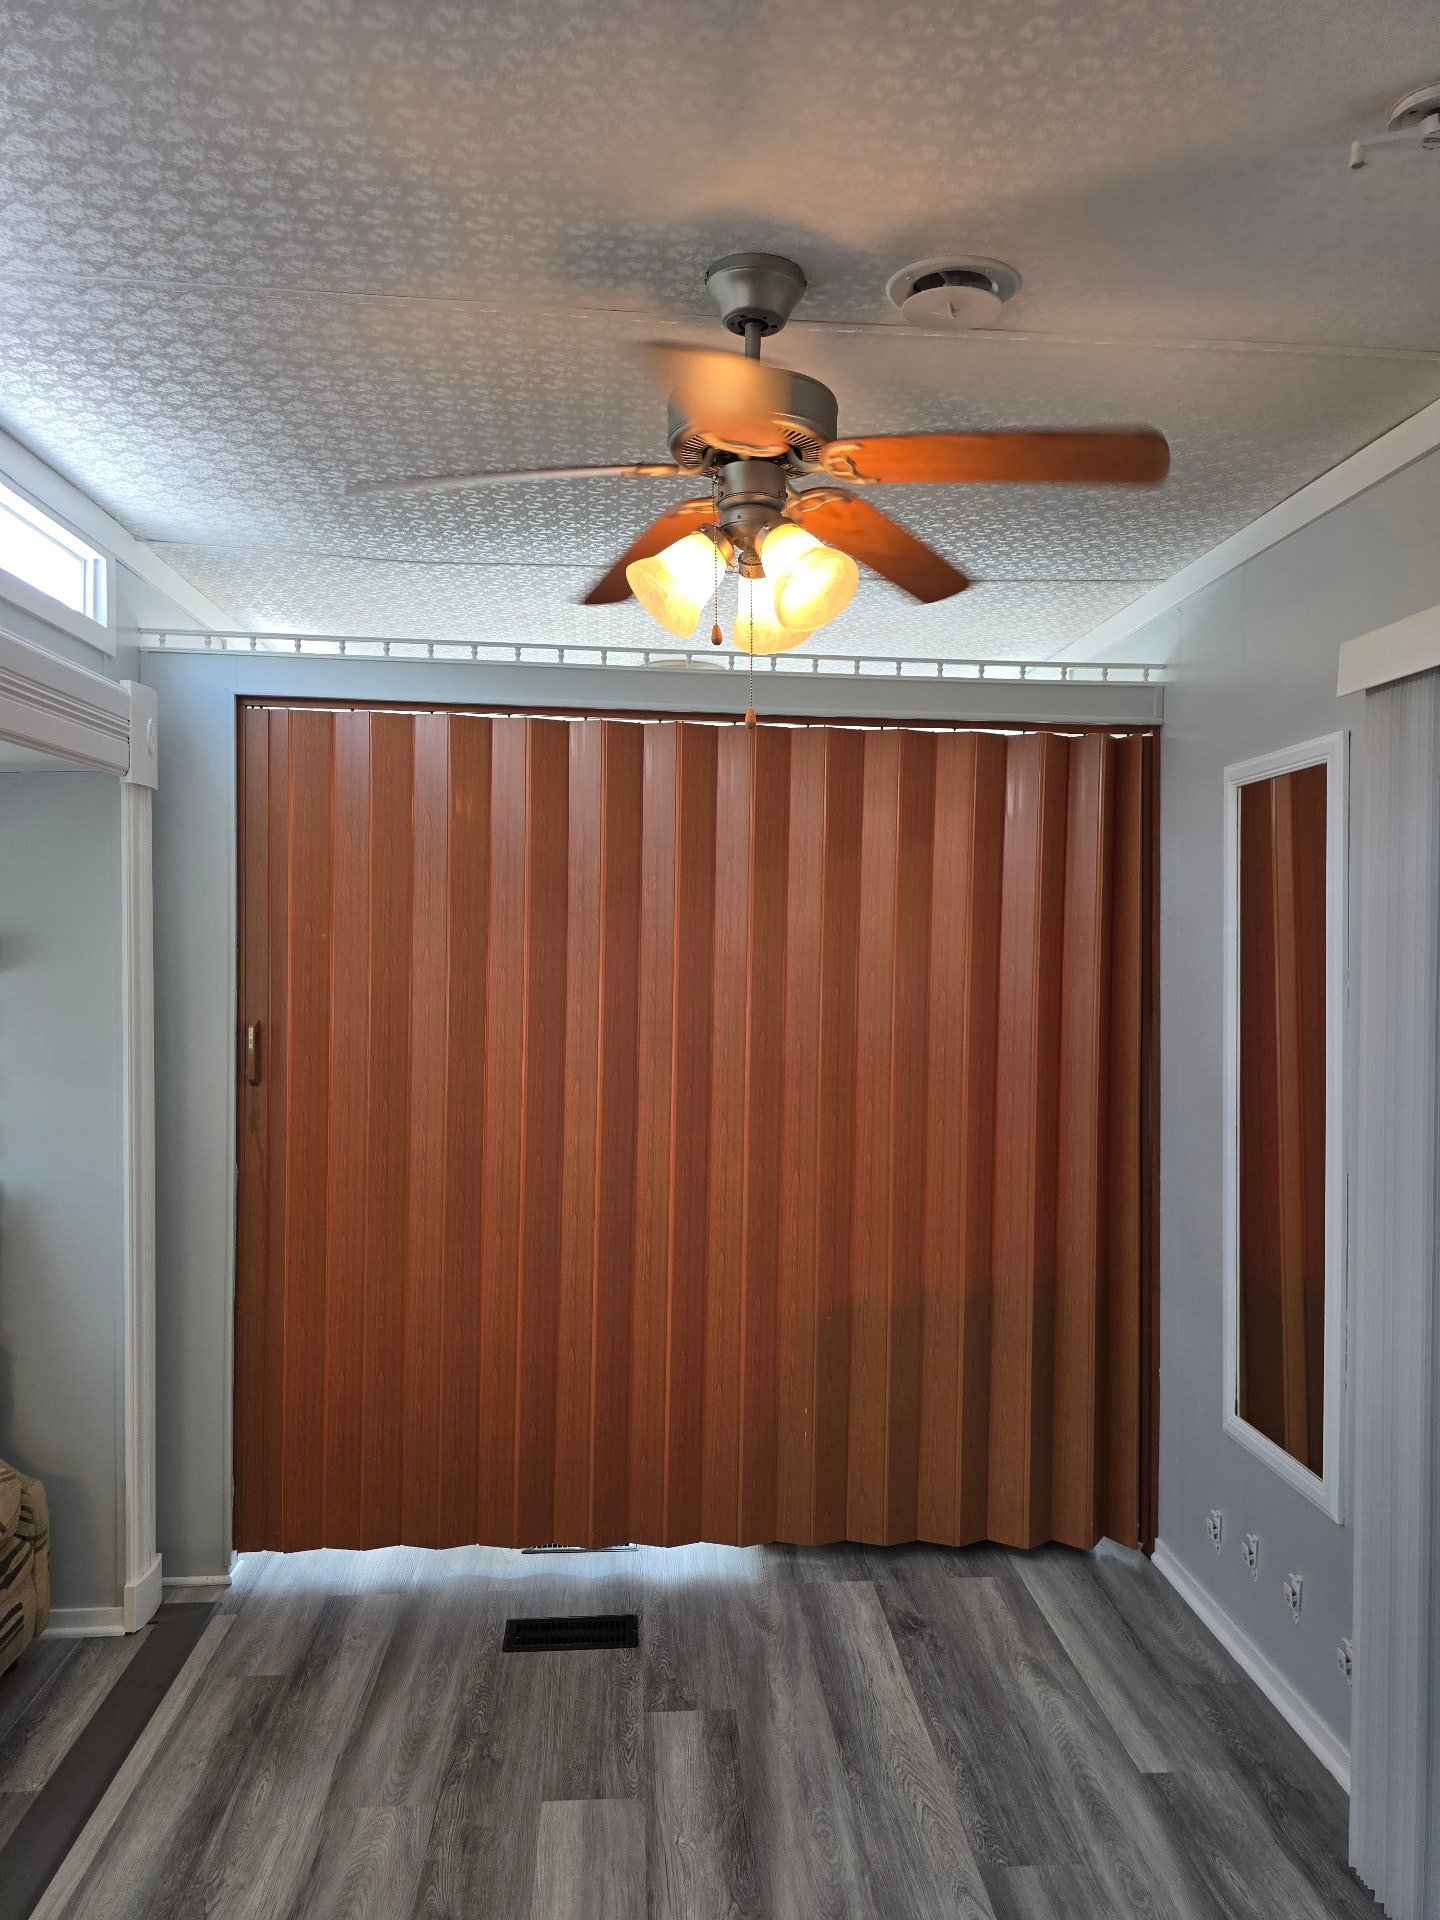
Other
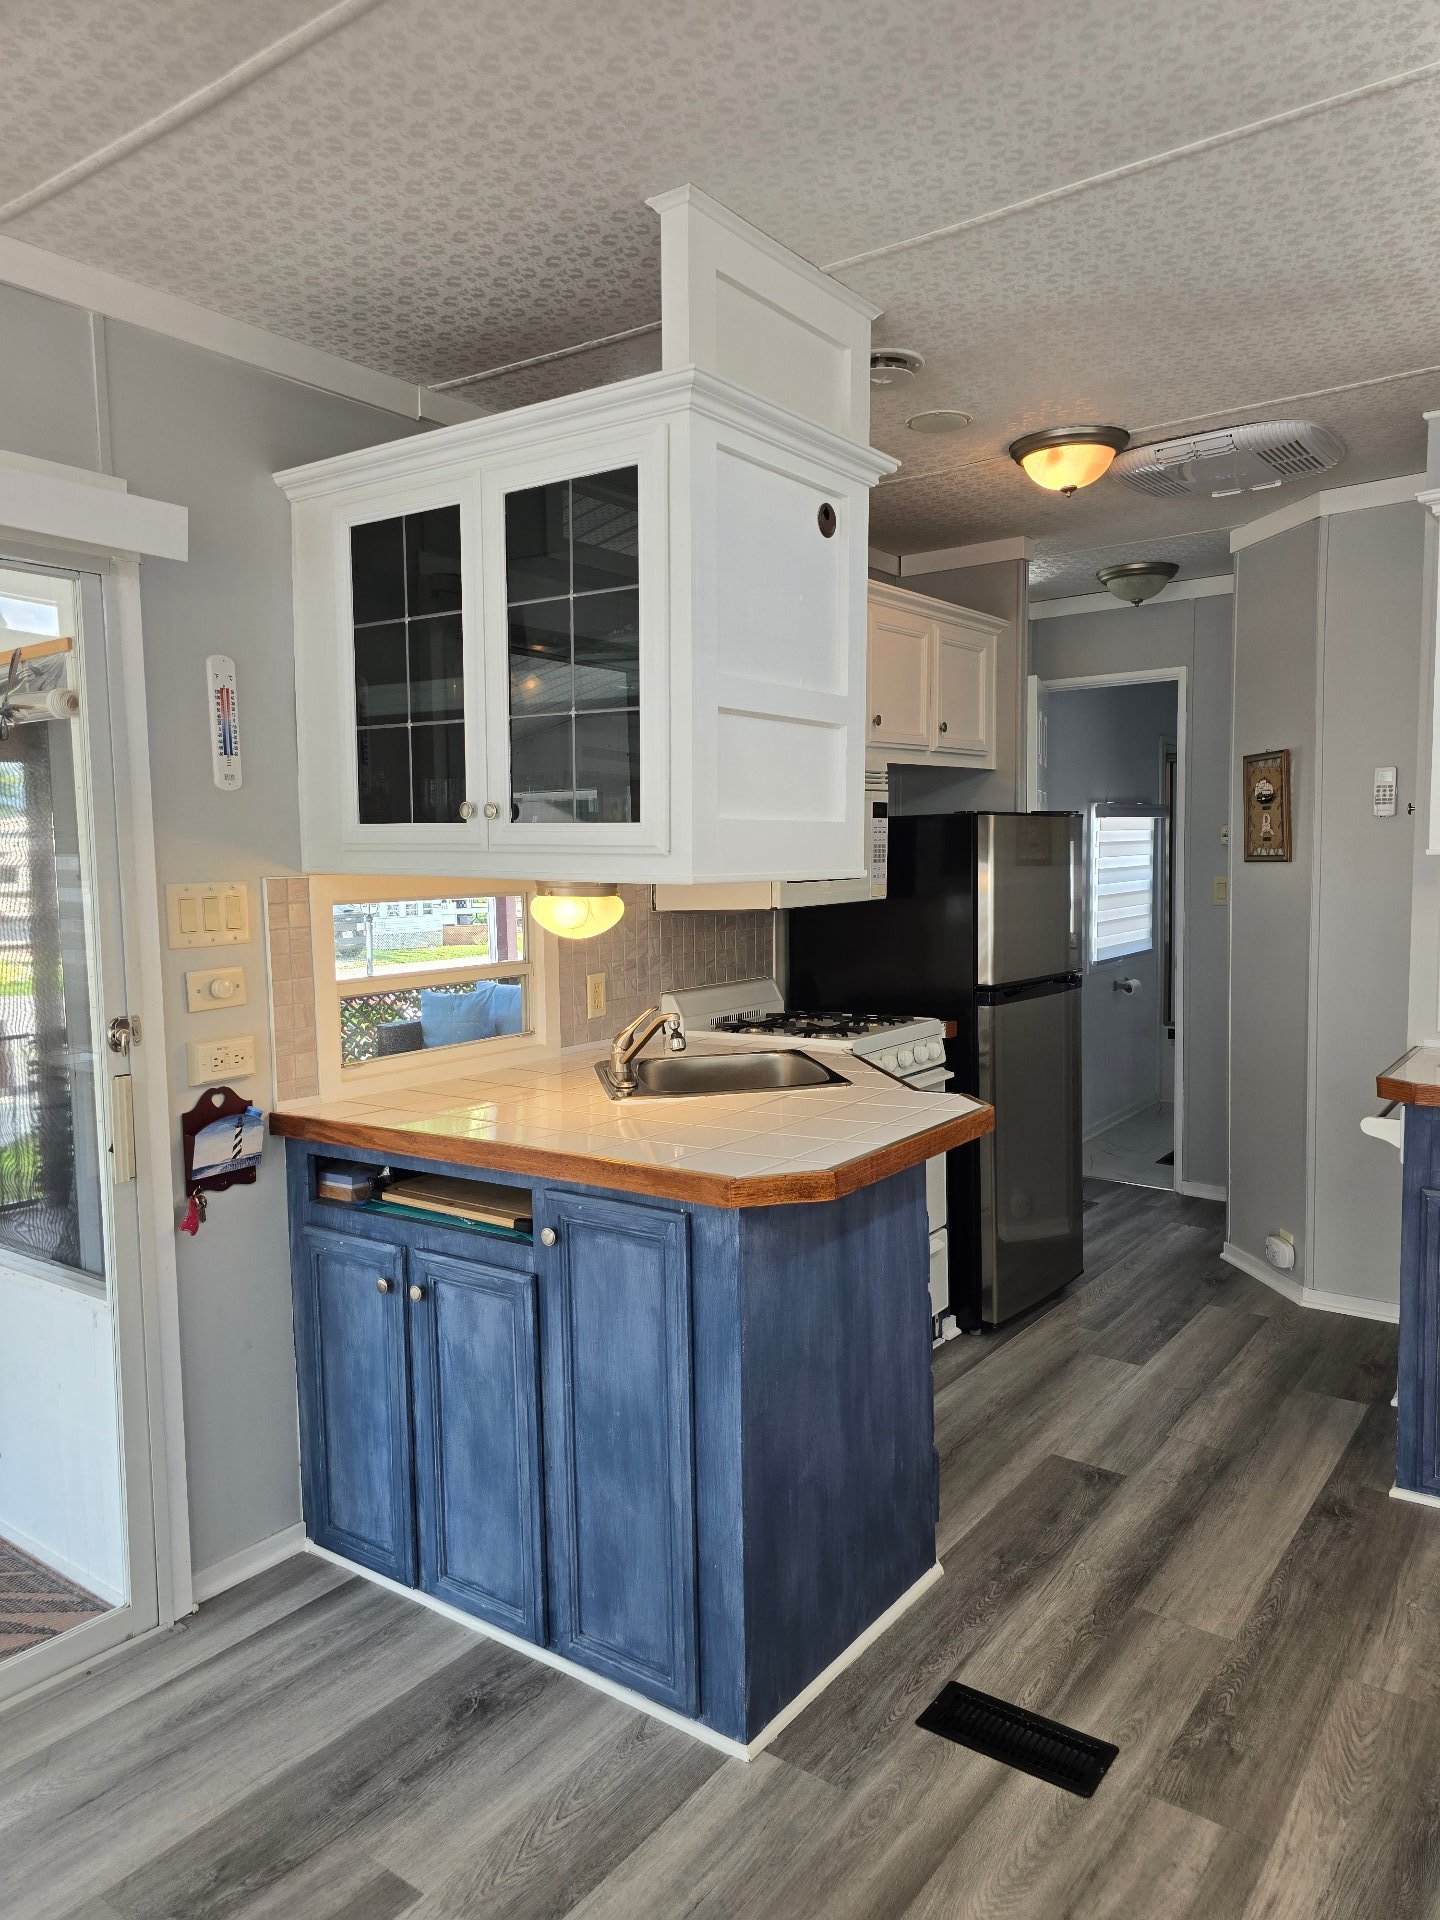
Kitchen
|
|
Description
Inclusions:
Exclusions : N/A
| BUILDING | |
|---|---|
| Type | Mobile home |
| Style | Detached |
| Dimensions | 8x41 P |
| Lot Size | 2400 PC |
| EXPENSES | |
|---|---|
| Municipal Taxes (2026) | $ 1 / year |
| School taxes (2026) | $ 1 / year |
|
ROOM DETAILS |
|||
|---|---|---|---|
| Room | Dimensions | Level | Flooring |
| Living room | 7.8 x 8.7 P | Ground Floor | Floating floor |
| Family room | 11.3 x 7.1 P | Ground Floor | Floating floor |
| Dinette | 6.4 x 3.5 P | Ground Floor | Floating floor |
| Kitchen | 7.8 x 9.1 P | Ground Floor | Floating floor |
| Bathroom | 7.4 x 3.4 P | Ground Floor | Ceramic tiles |
| Primary bedroom | 7.7 x 8.4 P | Ground Floor | Floating floor |
|
CHARACTERISTICS |
|
|---|---|
| Proximity | Bicycle path, Golf, Highway, Park - green area |
| Roofing | Elastomer membrane |
| Heating energy | Electricity |
| Topography | Flat |
| Equipment available | Furnished, Private balcony, Private yard, Wall-mounted heat pump |
| Landscaping | Land / Yard lined with hedges, Landscape |
| Driveway | Not Paved |
| Water supply | Private |
| Sewage system | Private sewer |
| Zoning | Recreational and tourism |
| Distinctive features | Rented land, Water access |