15 Rue des Roselins, Blainville, QC J7C5H7 $729,000
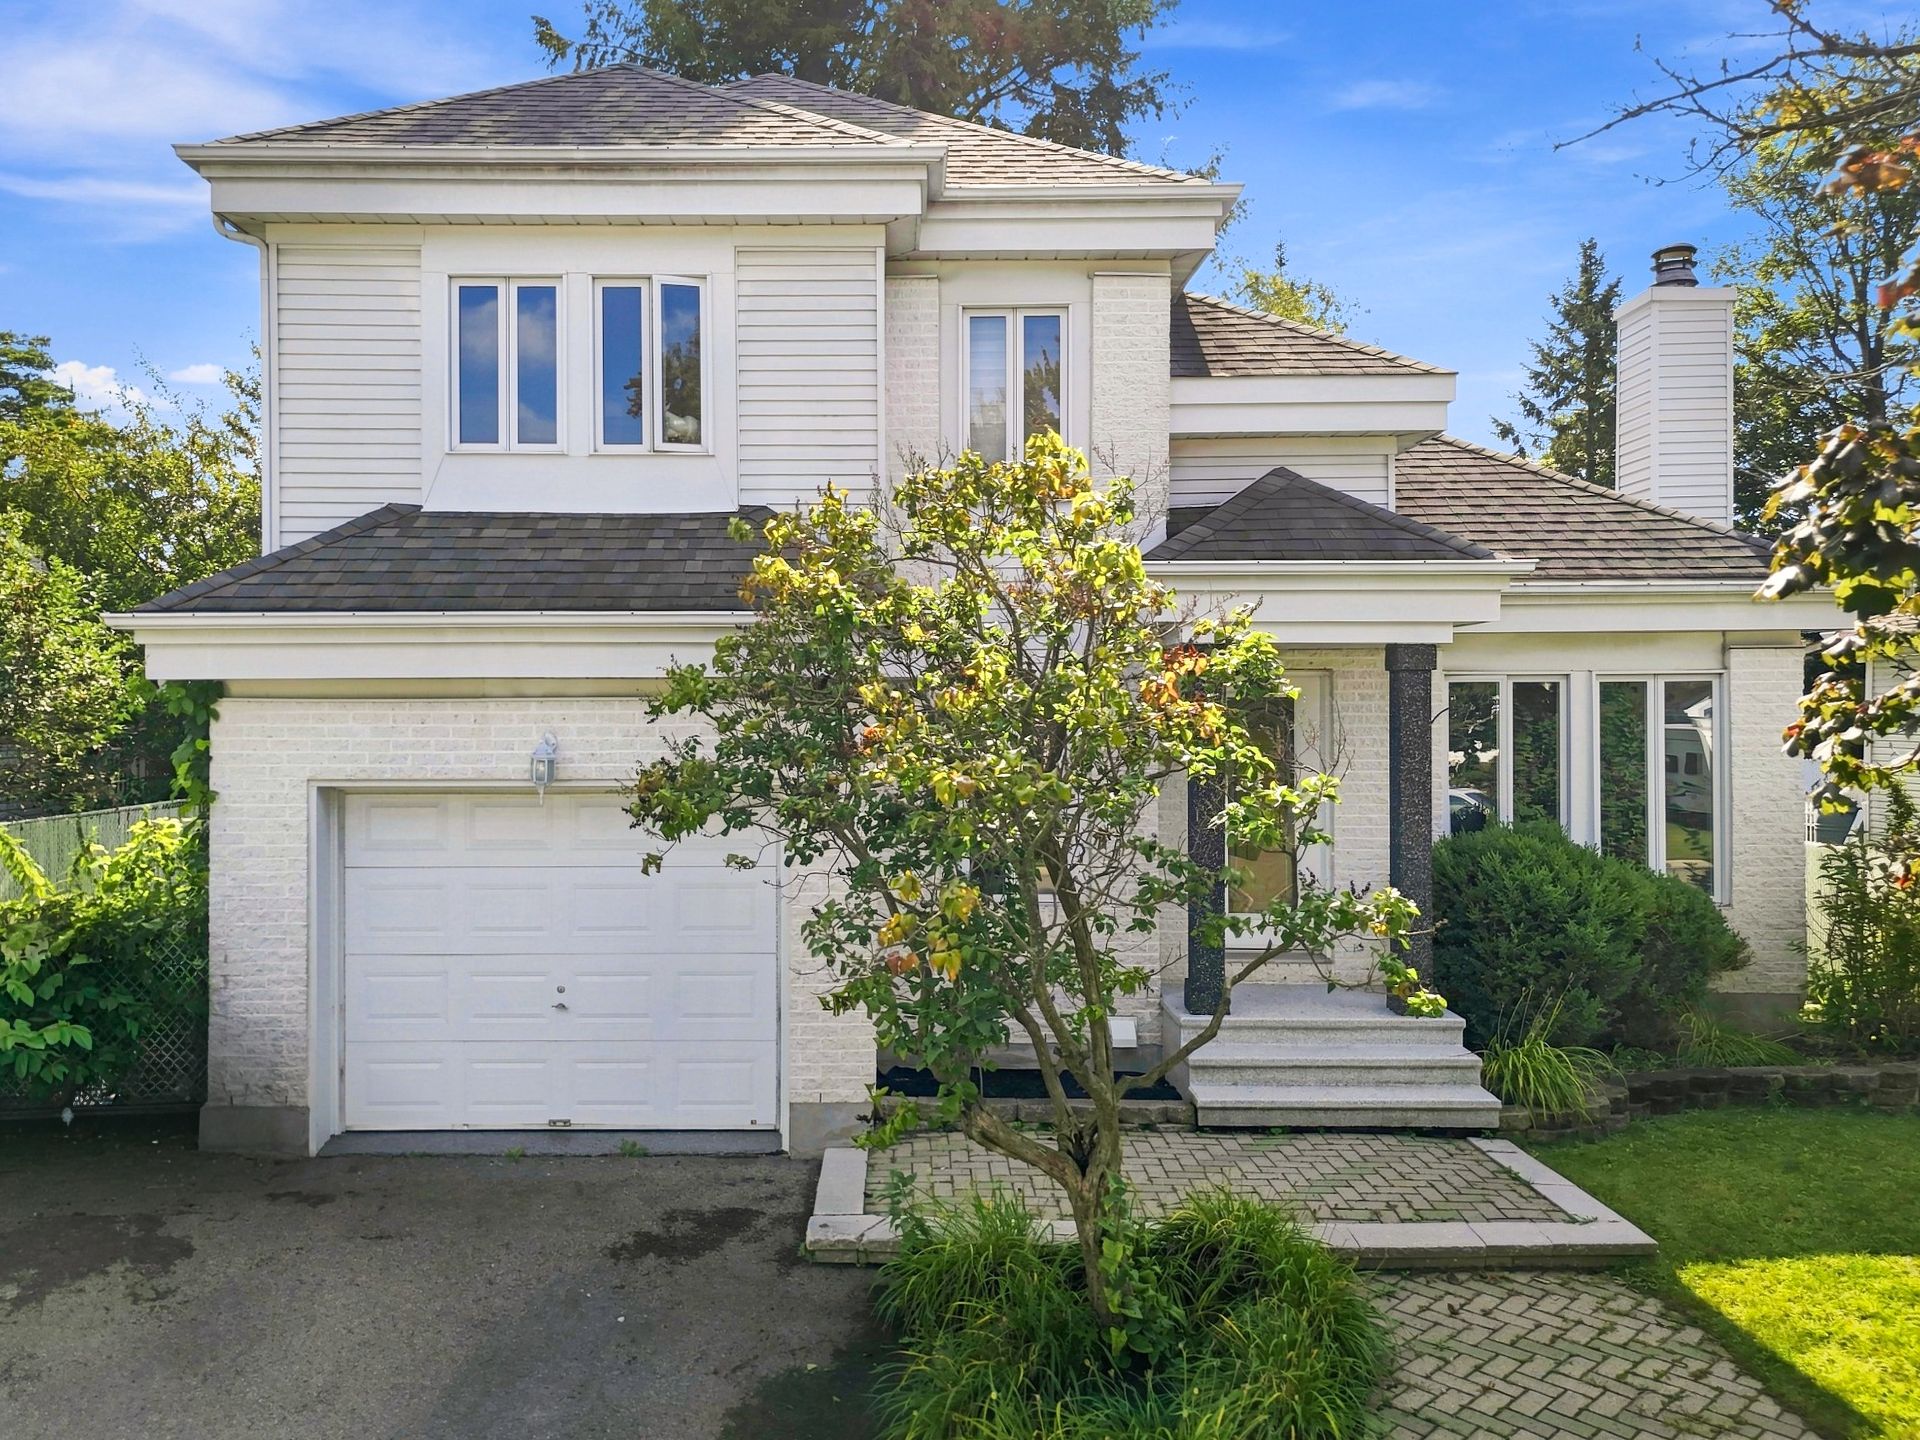
Frontage
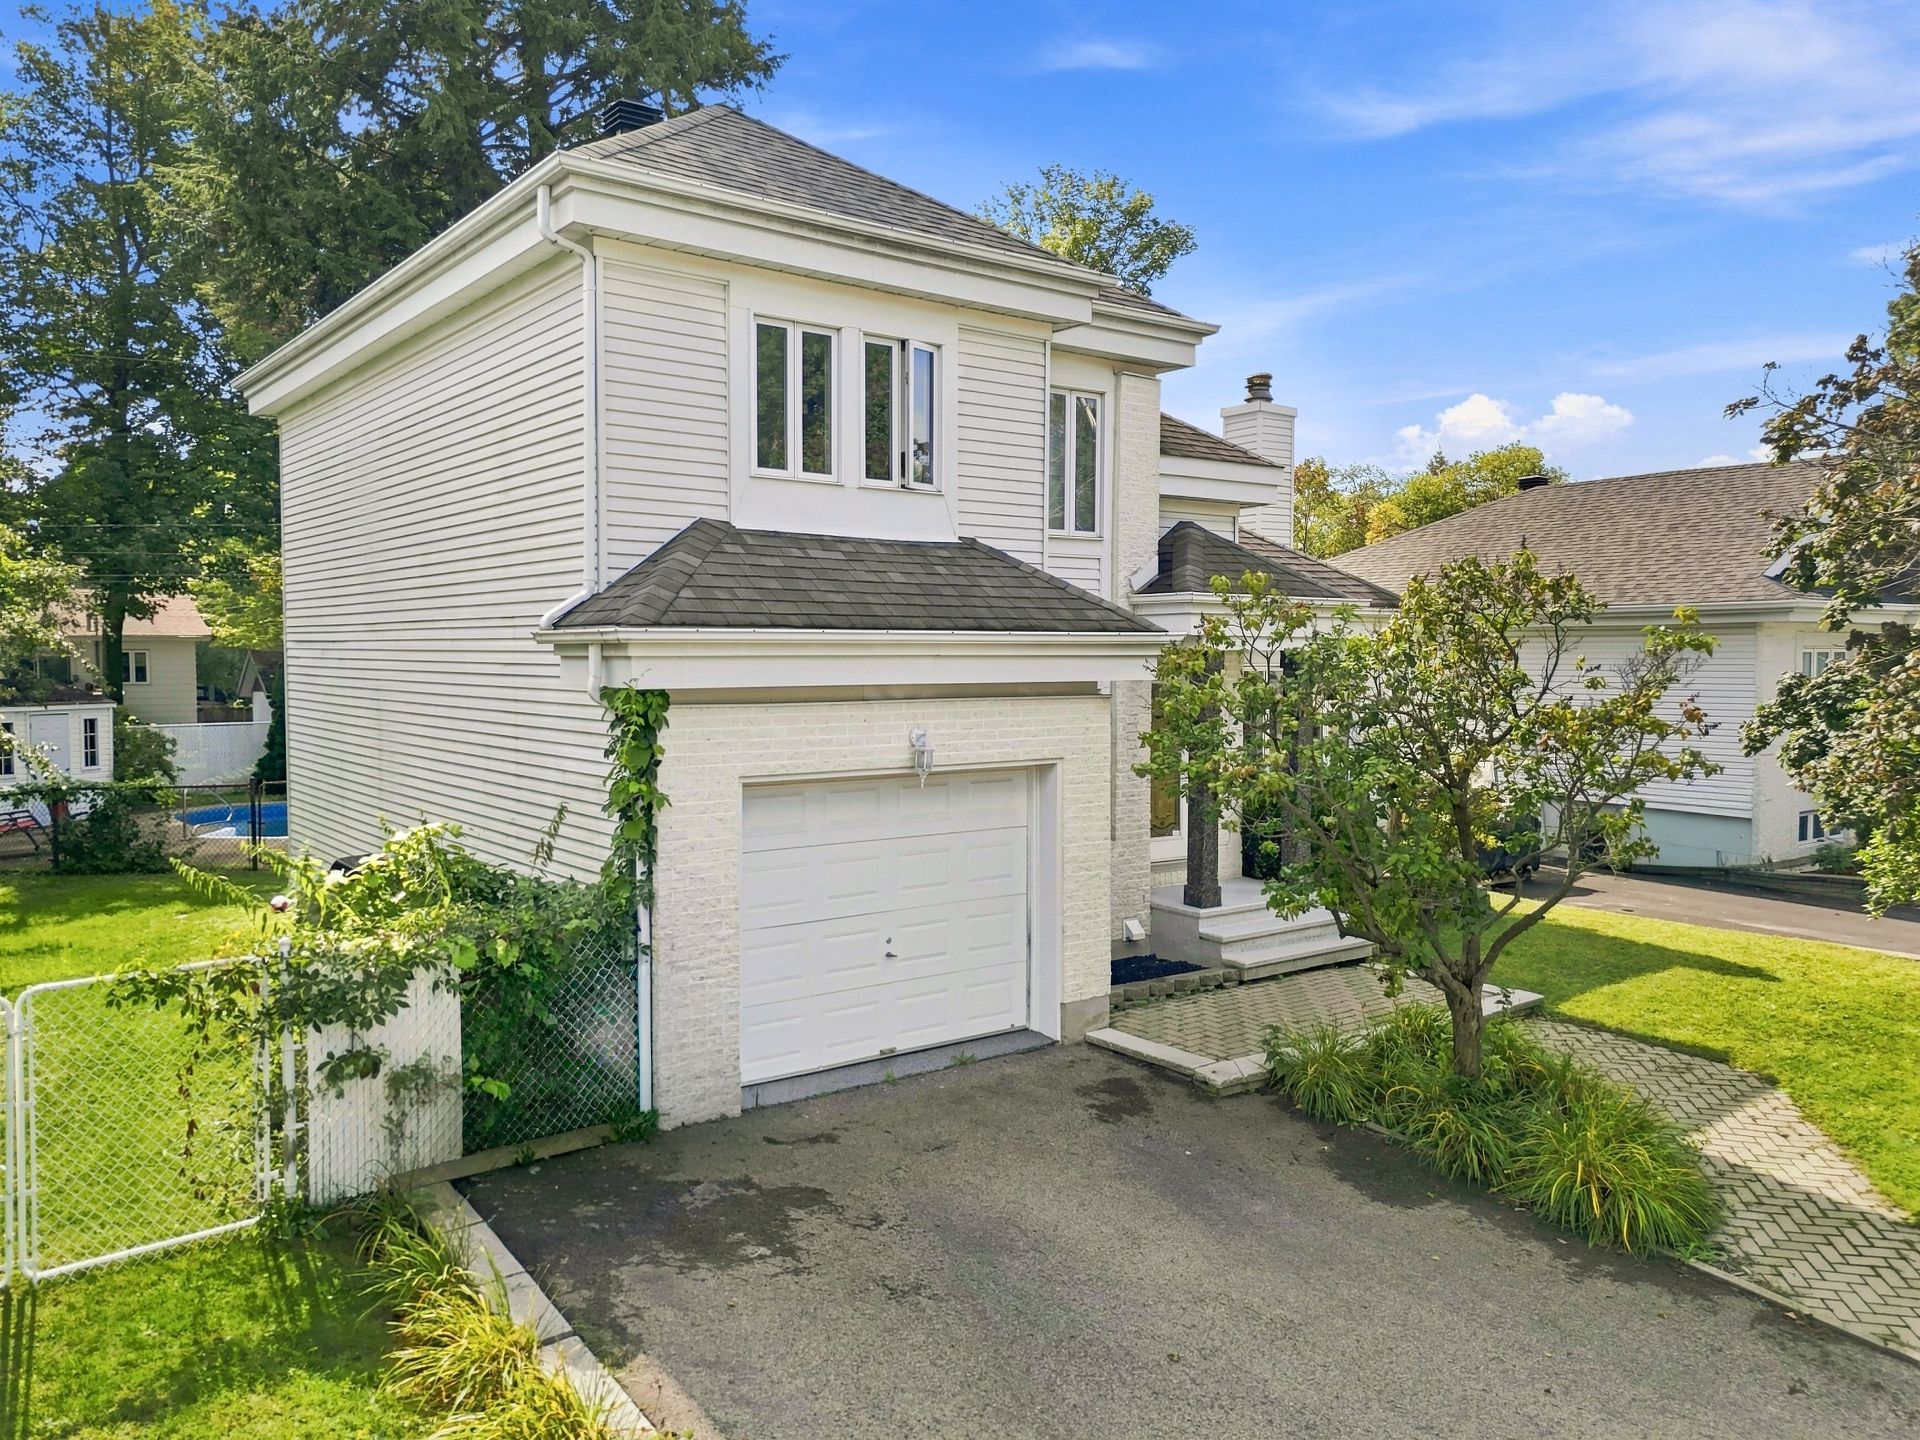
Frontage

Living room

Living room
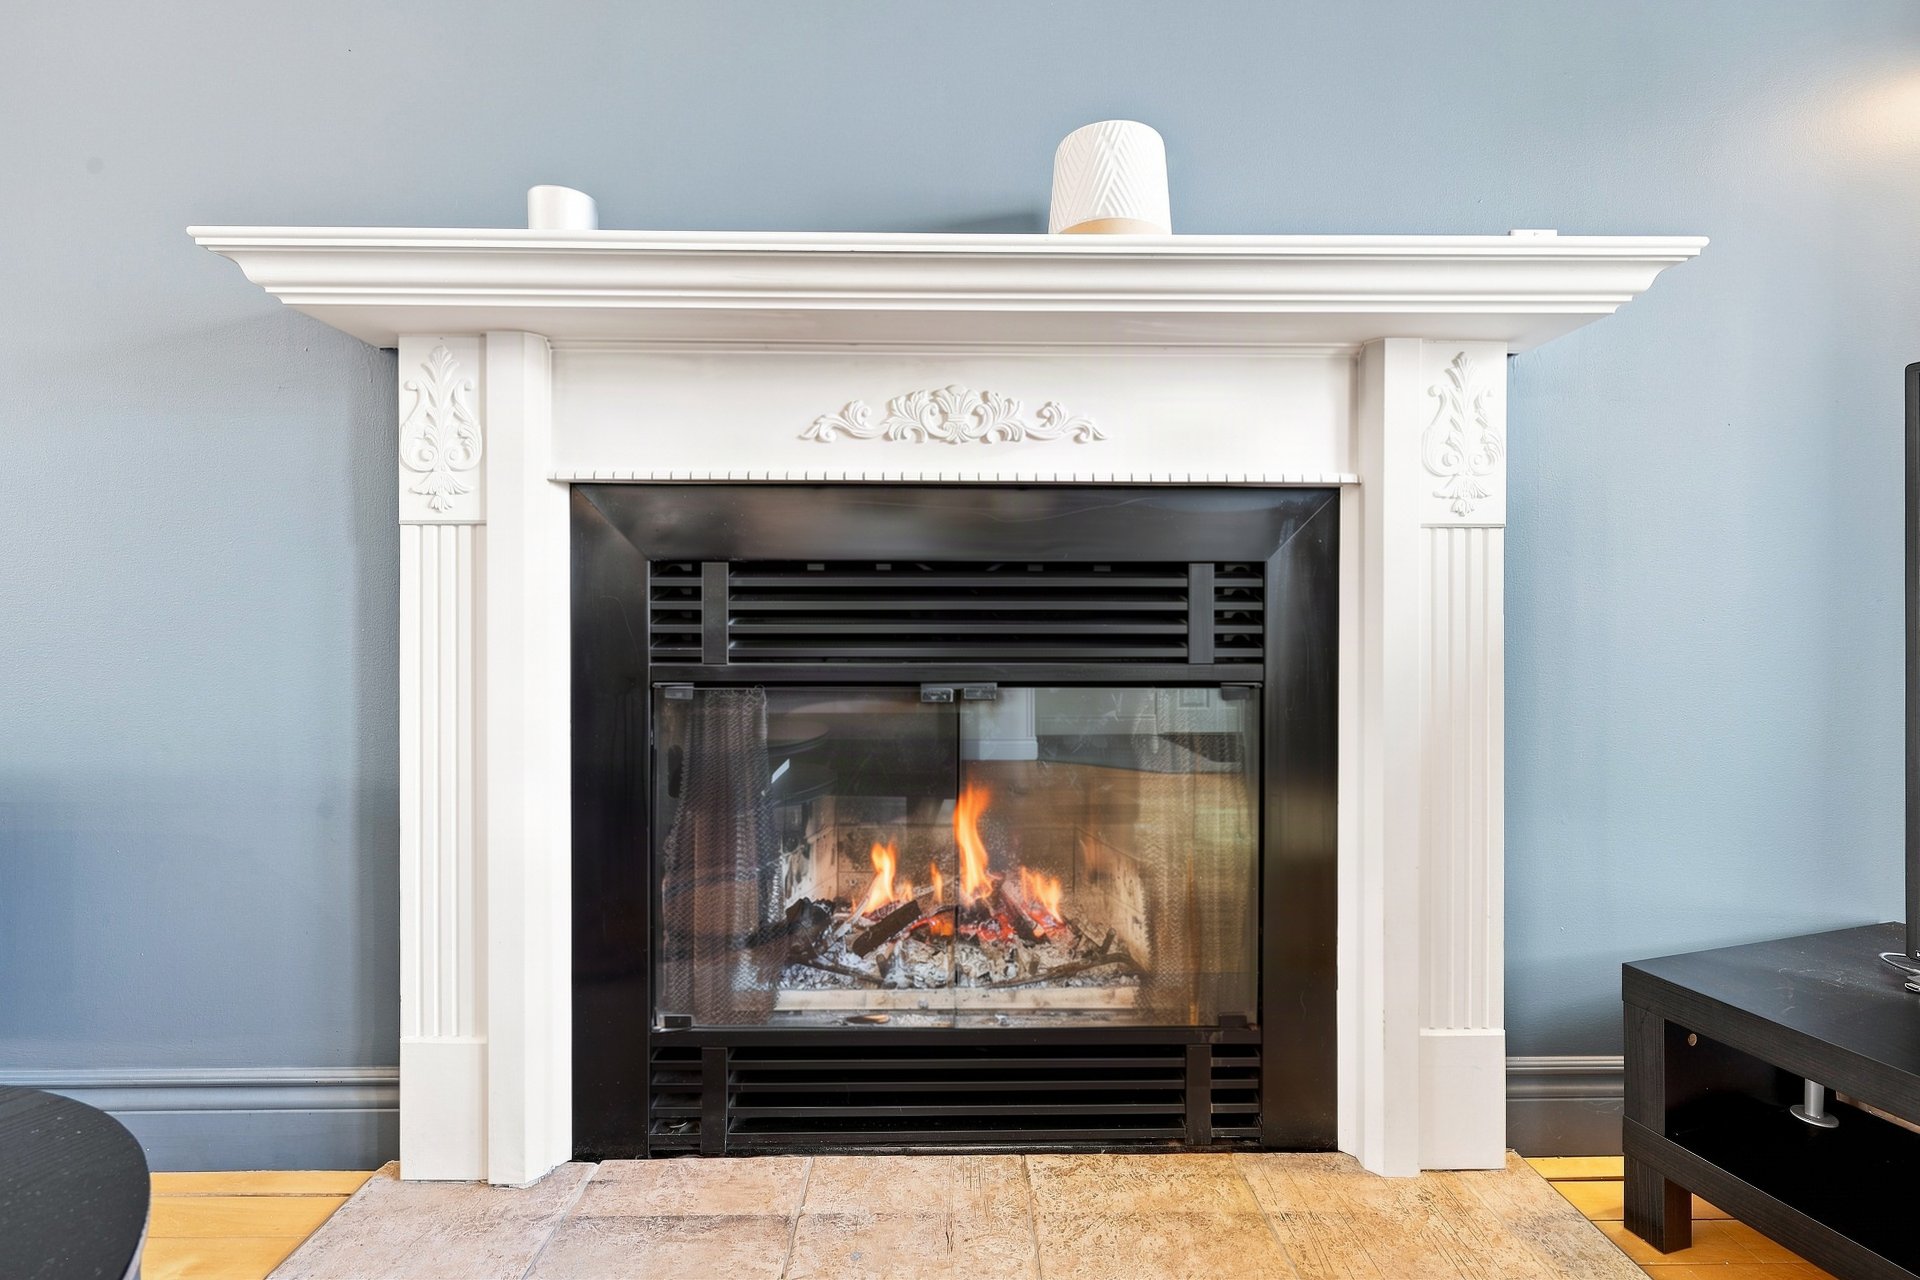
Living room
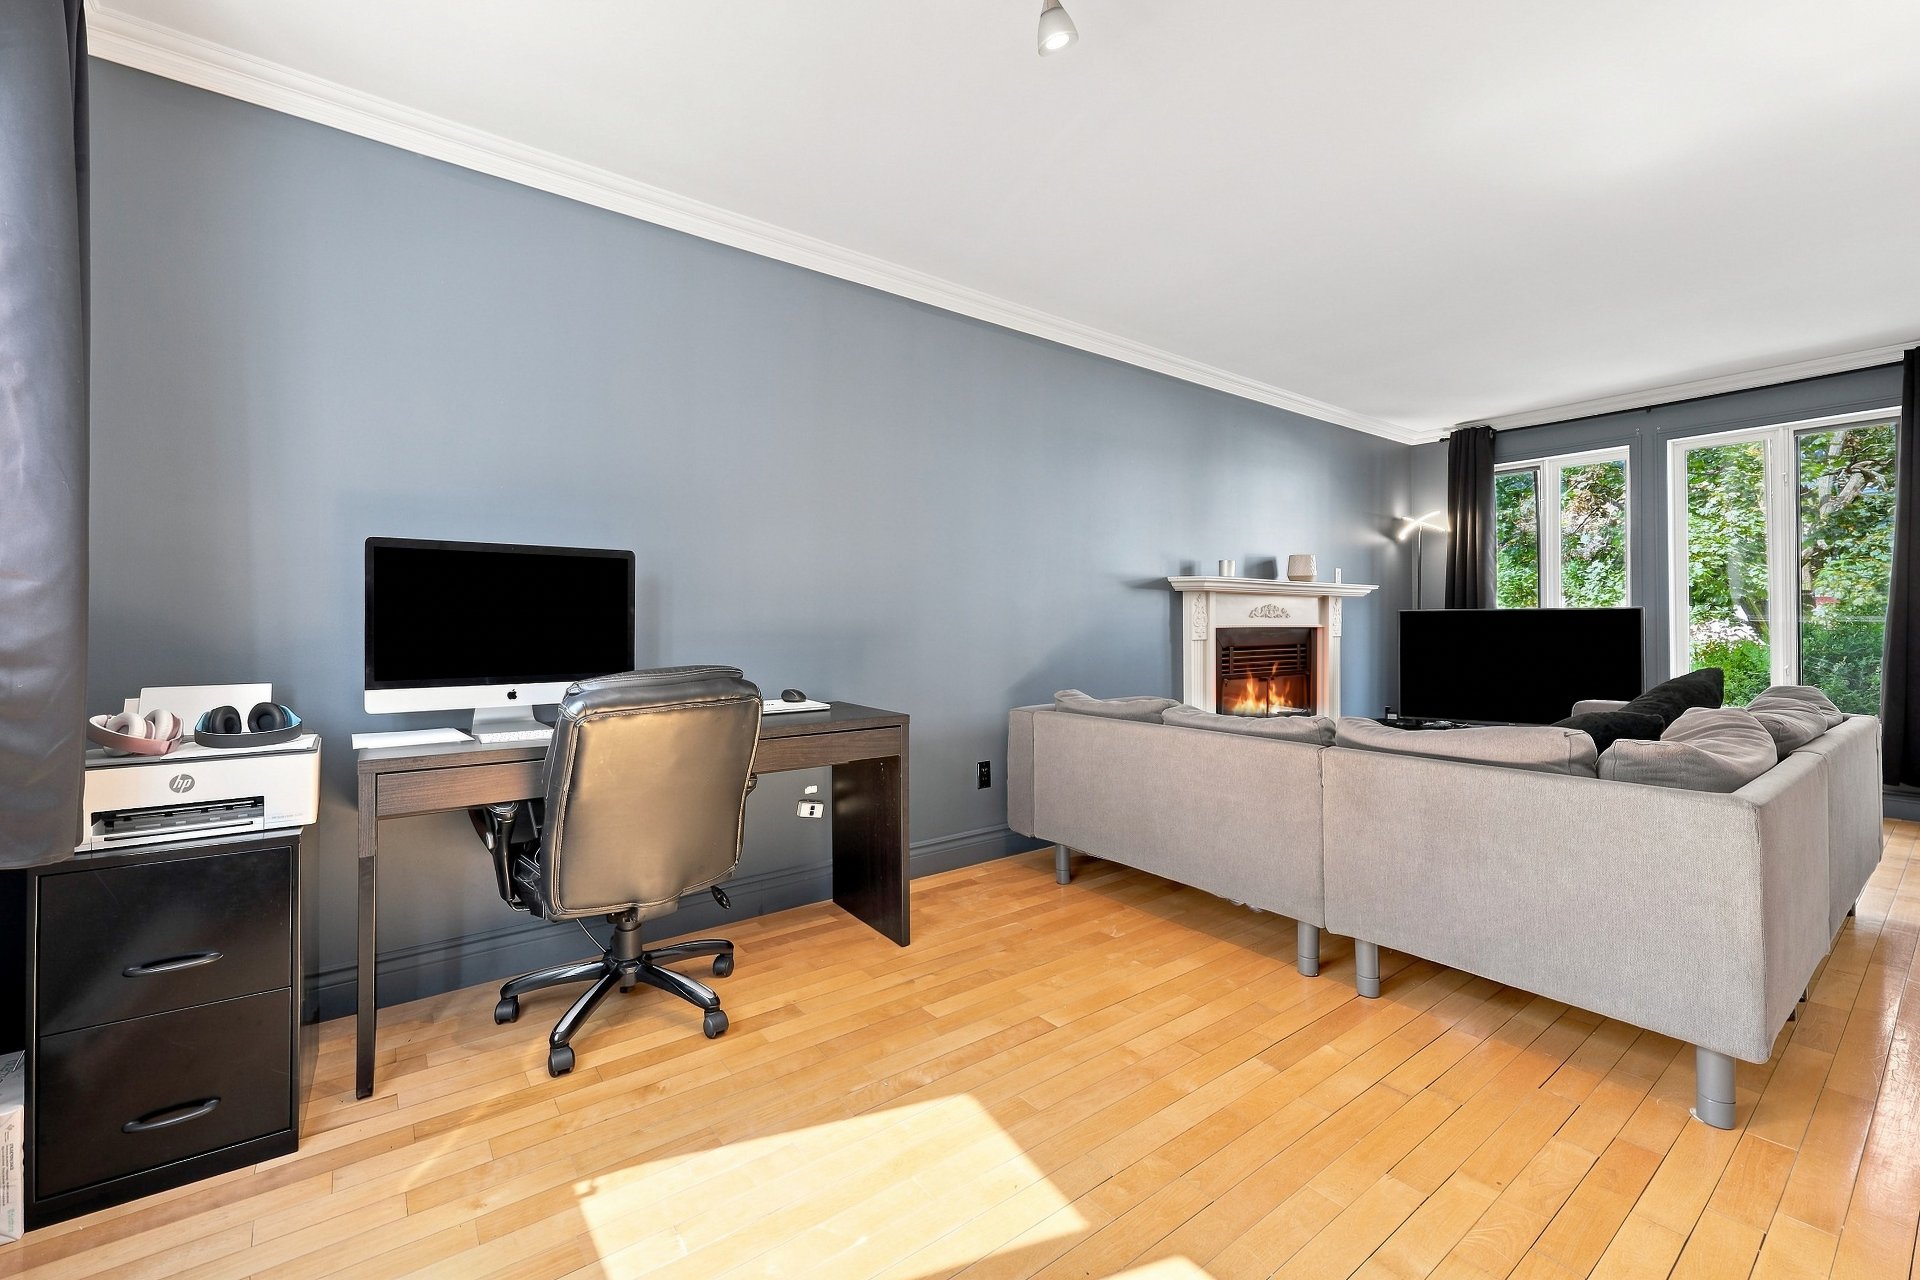
Living room
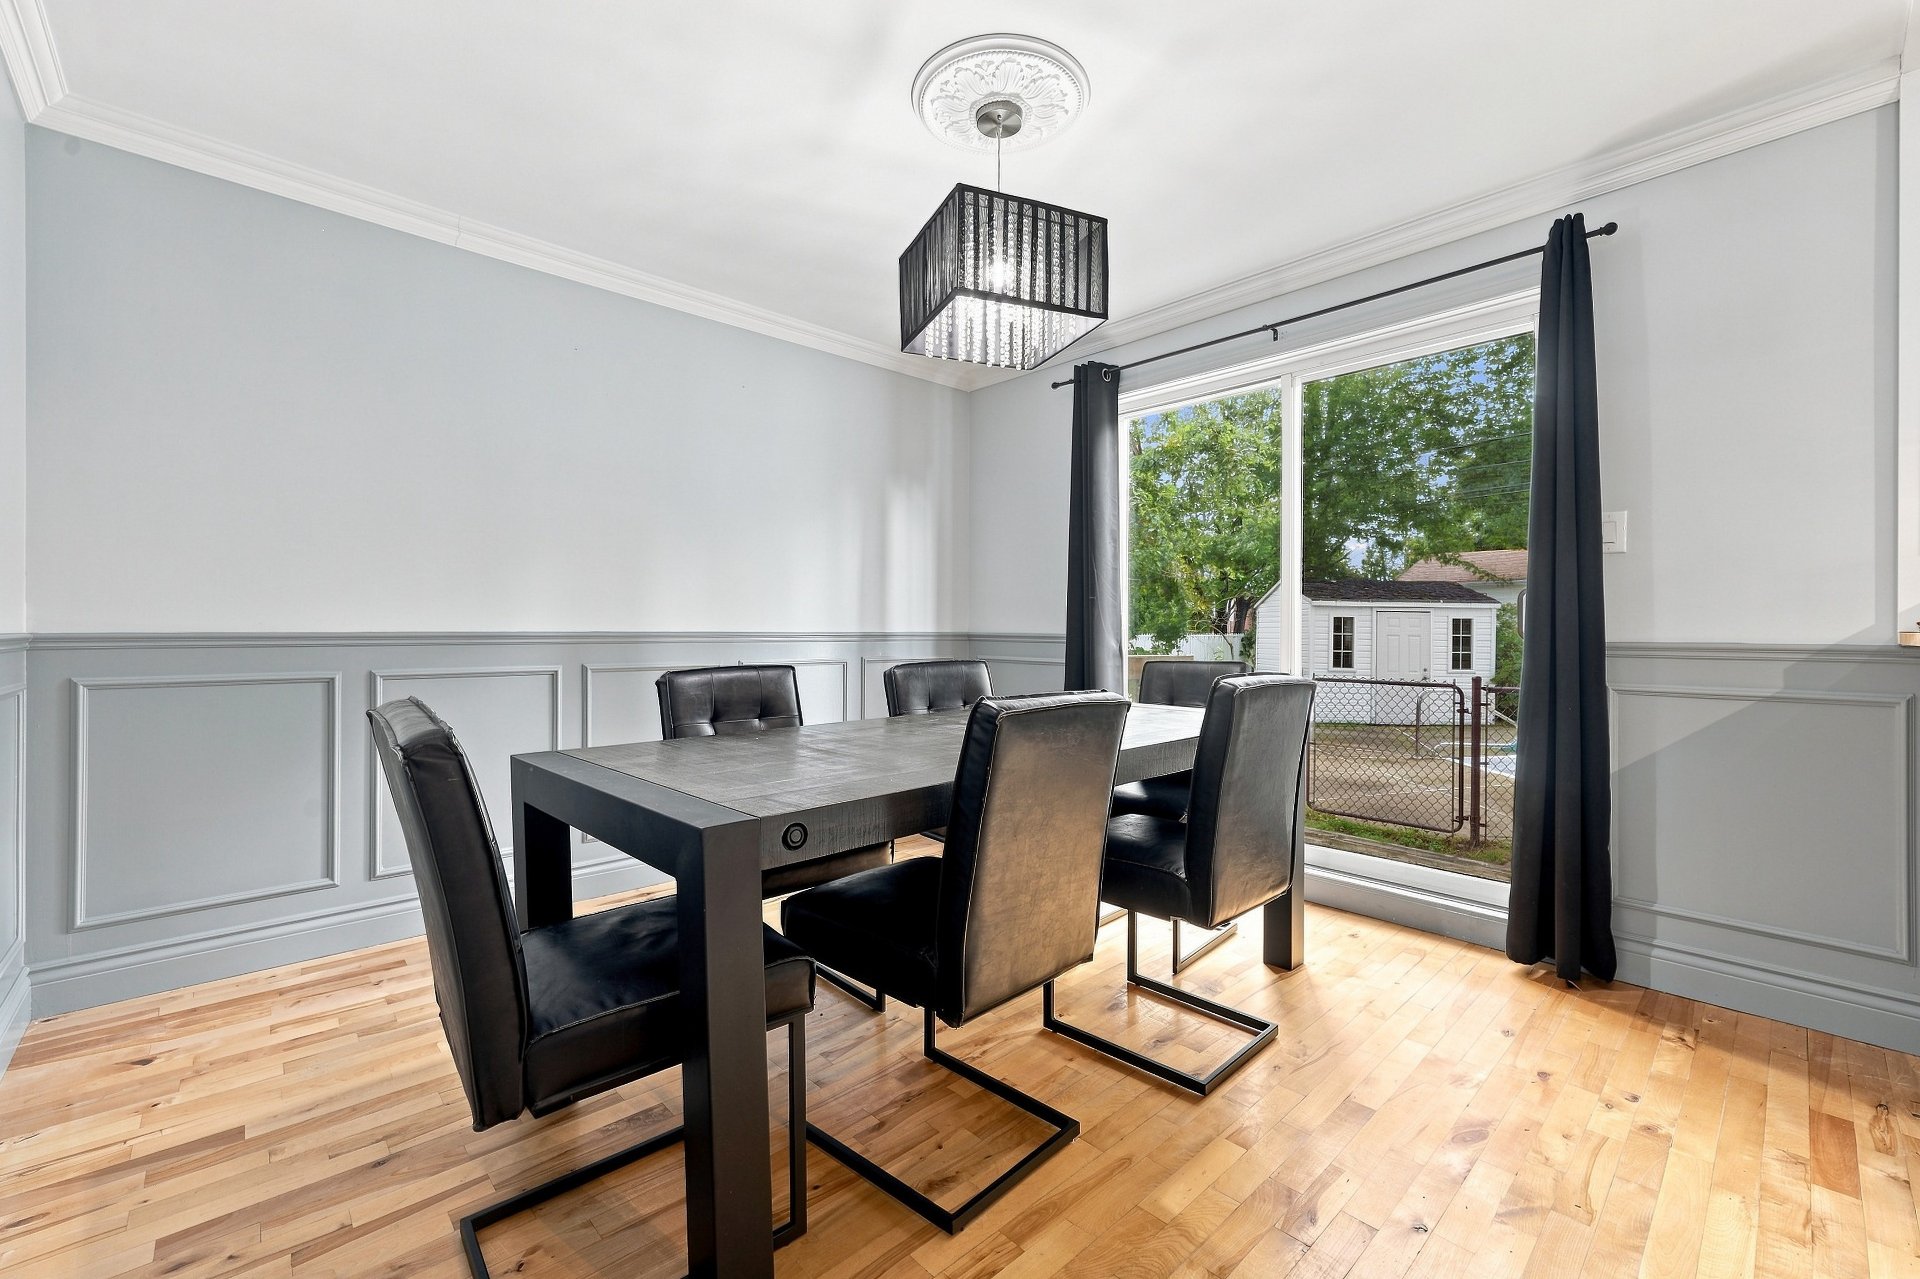
Dining room

Dining room

Kitchen
|
|
OPEN HOUSE
Sunday, 13 September, 2026 | 14:00 - 16:00
Description
Discover this elegant two-storey single-family home, nestled in a sought-after, family-friendly area of Blainville. It features 3 bedrooms, a full bathroom, a powder room, and an attached garage. Outside, the private, fully fenced backyard, surrounded by mature trees, offers a peaceful retreat with an in-ground pool, perfect for enjoying summer to the fullest. Ideally located near daycares, schools, parks, shops, services, public transit, and major roadways. A property not to be missed!
Inclusions: Curtain rods and curtains.
Exclusions : N/A
| BUILDING | |
|---|---|
| Type | Two or more storey |
| Style | Detached |
| Dimensions | 32.2x35.5 P |
| Lot Size | 569.8 MC |
| EXPENSES | |
|---|---|
| Municipal Taxes (2026) | $ 4280 / year |
| School taxes (2026) | $ 394 / year |
|
ROOM DETAILS |
|||
|---|---|---|---|
| Room | Dimensions | Level | Flooring |
| Hallway | 4.9 x 11.11 P | Ground Floor | Wood |
| Living room | 10 x 23 P | Ground Floor | Wood |
| Kitchen | 11.9 x 15.8 P | Ground Floor | Ceramic tiles |
| Dining room | 11.10 x 11.4 P | Ground Floor | Wood |
| Washroom | 6.8 x 9.9 P | Ground Floor | Ceramic tiles |
| Primary bedroom | 11.4 x 12.1 P | 2nd Floor | Wood |
| Bedroom | 9.7 x 11.4 P | 2nd Floor | Wood |
| Bedroom | 9.3 x 11.6 P | 2nd Floor | Wood |
| Bathroom | 7.2 x 9.9 P | 2nd Floor | Ceramic tiles |
| Family room | 21.3 x 22.4 P | Basement | |
| Storage | 6.8 x 4.11 P | Basement | Concrete |
| Storage | 4.3 x 8.4 P | Basement | Concrete |
| Home office | 11.5 x 10.8 P | Basement | Floating floor |
|
CHARACTERISTICS |
|
|---|---|
| Basement | 6 feet and over, Finished basement |
| Siding | Aluminum, Brick |
| Driveway | Asphalt |
| Roofing | Asphalt shingles |
| Garage | Attached, Single width |
| Proximity | Daycare centre, Elementary school, High school, Highway, Park - green area, Public transport |
| Heating system | Electric baseboard units |
| Heating energy | Electricity |
| Parking | Garage, Outdoor |
| Pool | Heated, Inground |
| Sewage system | Municipal sewer |
| Water supply | Municipality |
| Foundation | Poured concrete |
| Equipment available | Private yard |
| Zoning | Residential |
| Bathroom / Washroom | Seperate shower |
| Rental appliances | Water heater |
| Hearth stove | Wood fireplace |