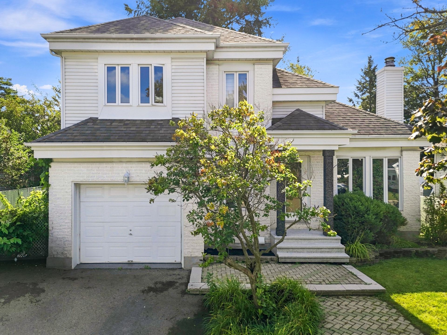
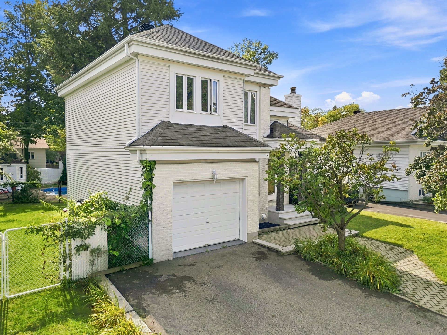


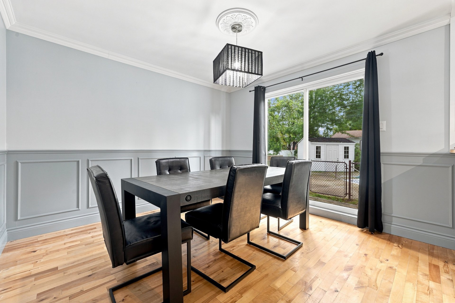


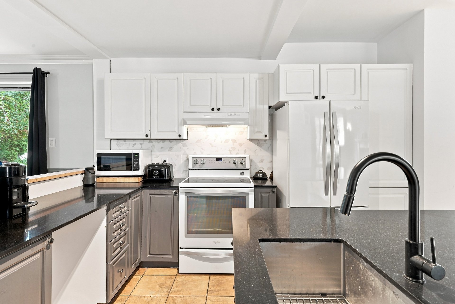
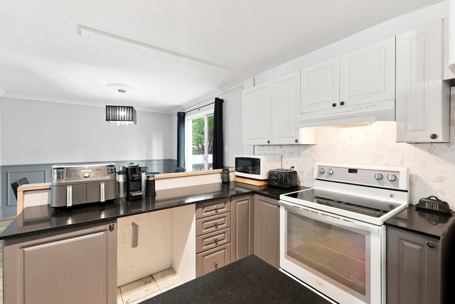
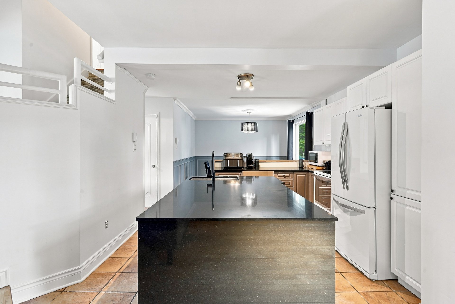

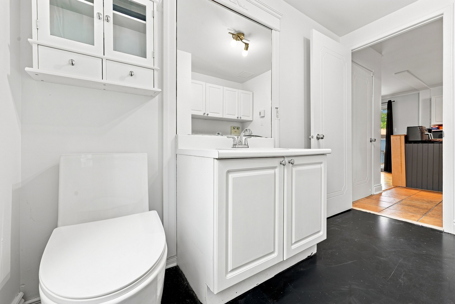
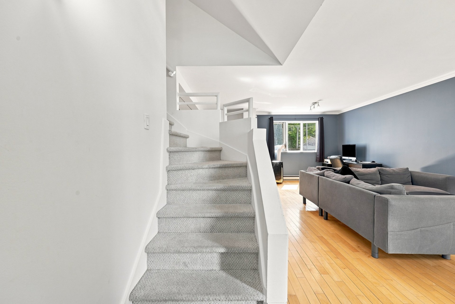
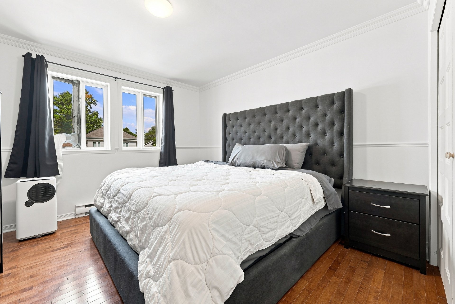
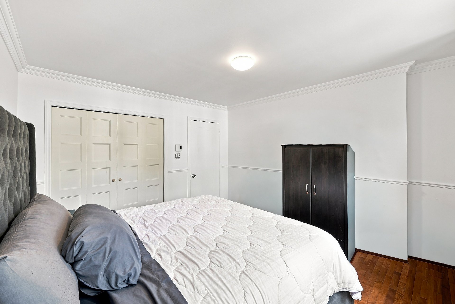
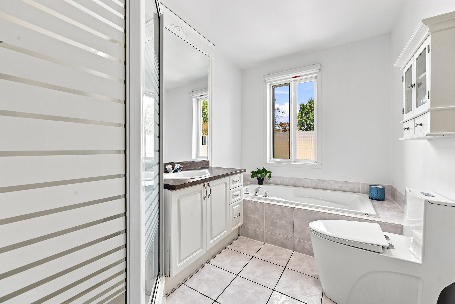

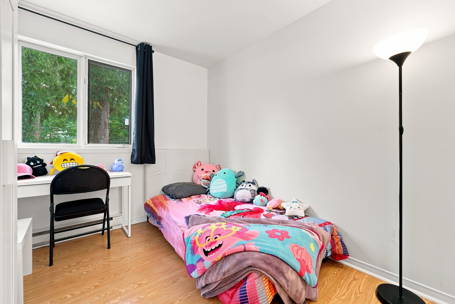
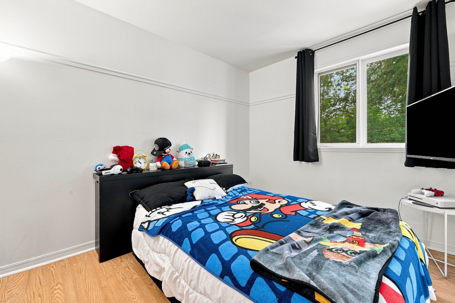


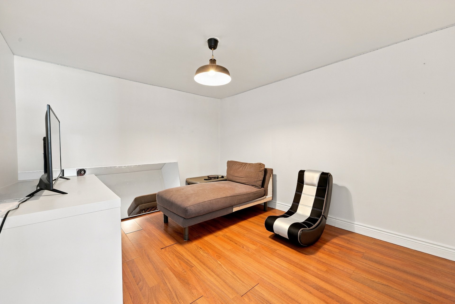
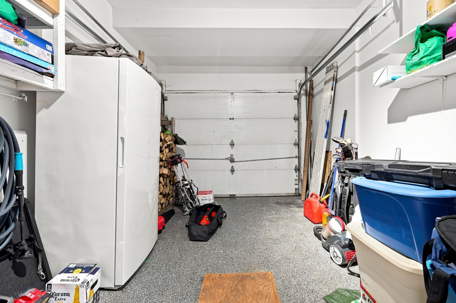


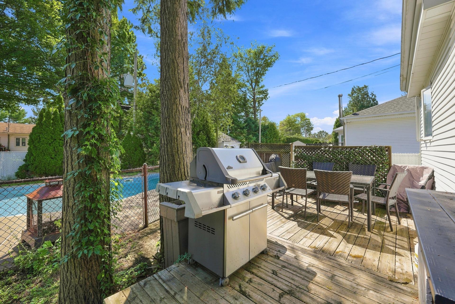
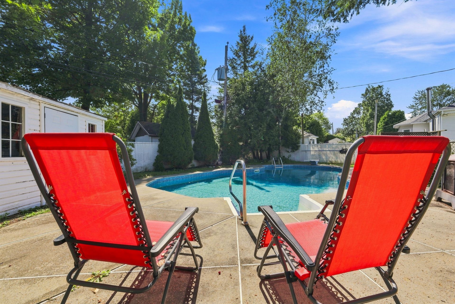
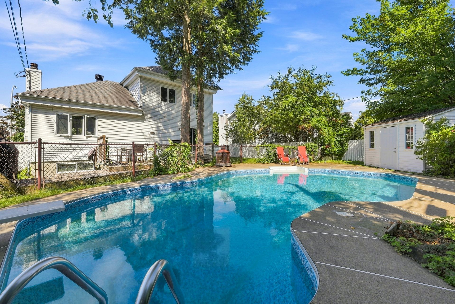
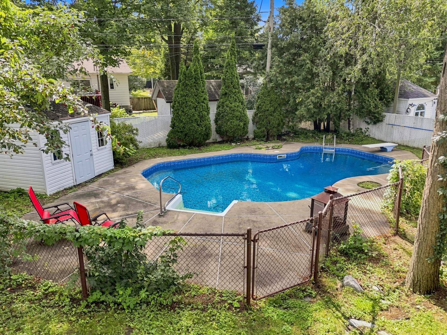
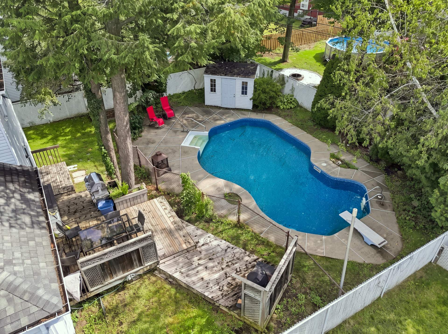
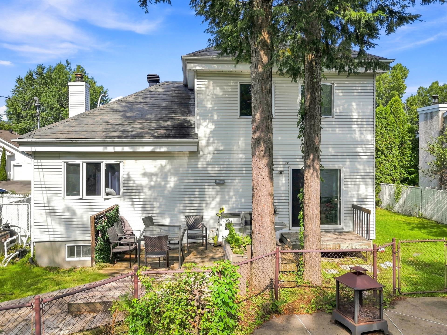
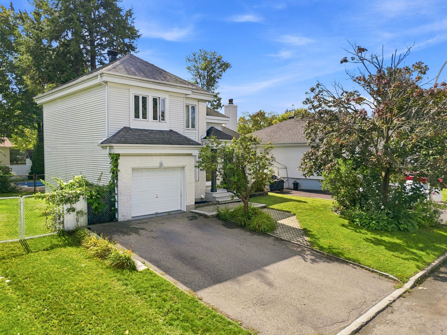
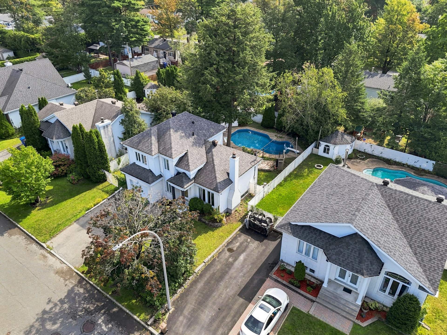
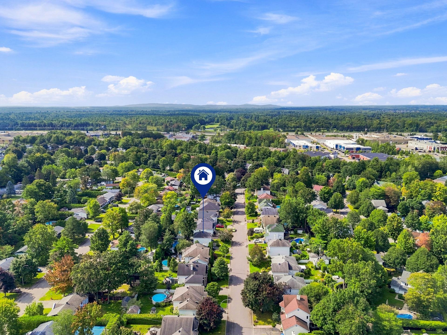
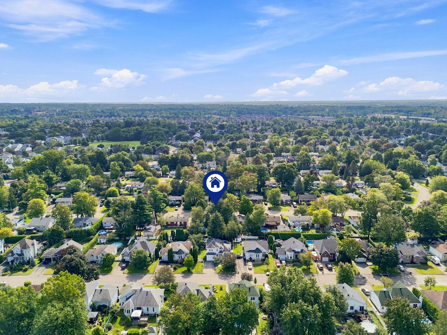
Discover this elegant two-storey single-family home, nestled in a sought-after, family-friendly area of Blainville. It features 3 bedrooms, a full bathroom, a powder room, and an attached garage. Outside, the private, fully fenced backyard, surrounded by mature trees, offers a peaceful retreat with an in-ground pool, perfect for enjoying summer to the fullest. Ideally located near daycares, schools, parks, shops, services, public transit, and major roadways. A property not to be missed!
ADDENDUM
This two-storey single-family home offers functional living
spaces spread over three levels, an attached garage, and a
private backyard with an in-ground pool.
MAIN FLOOR
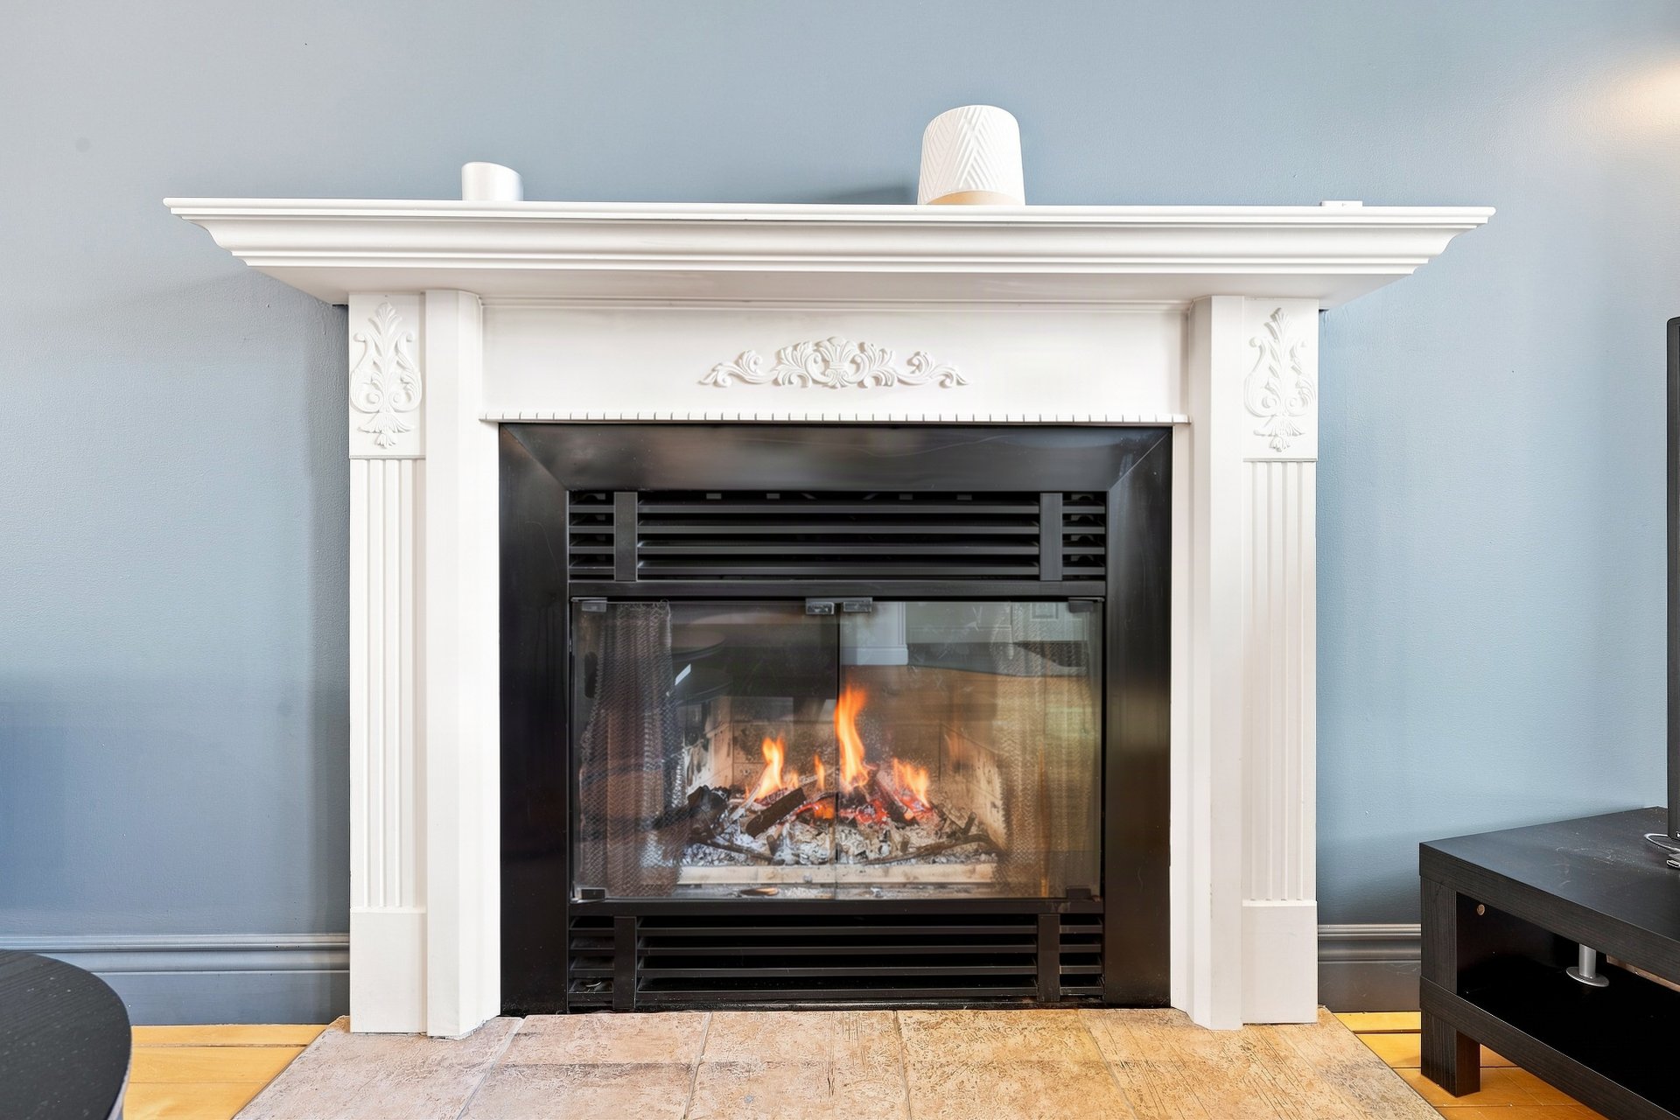
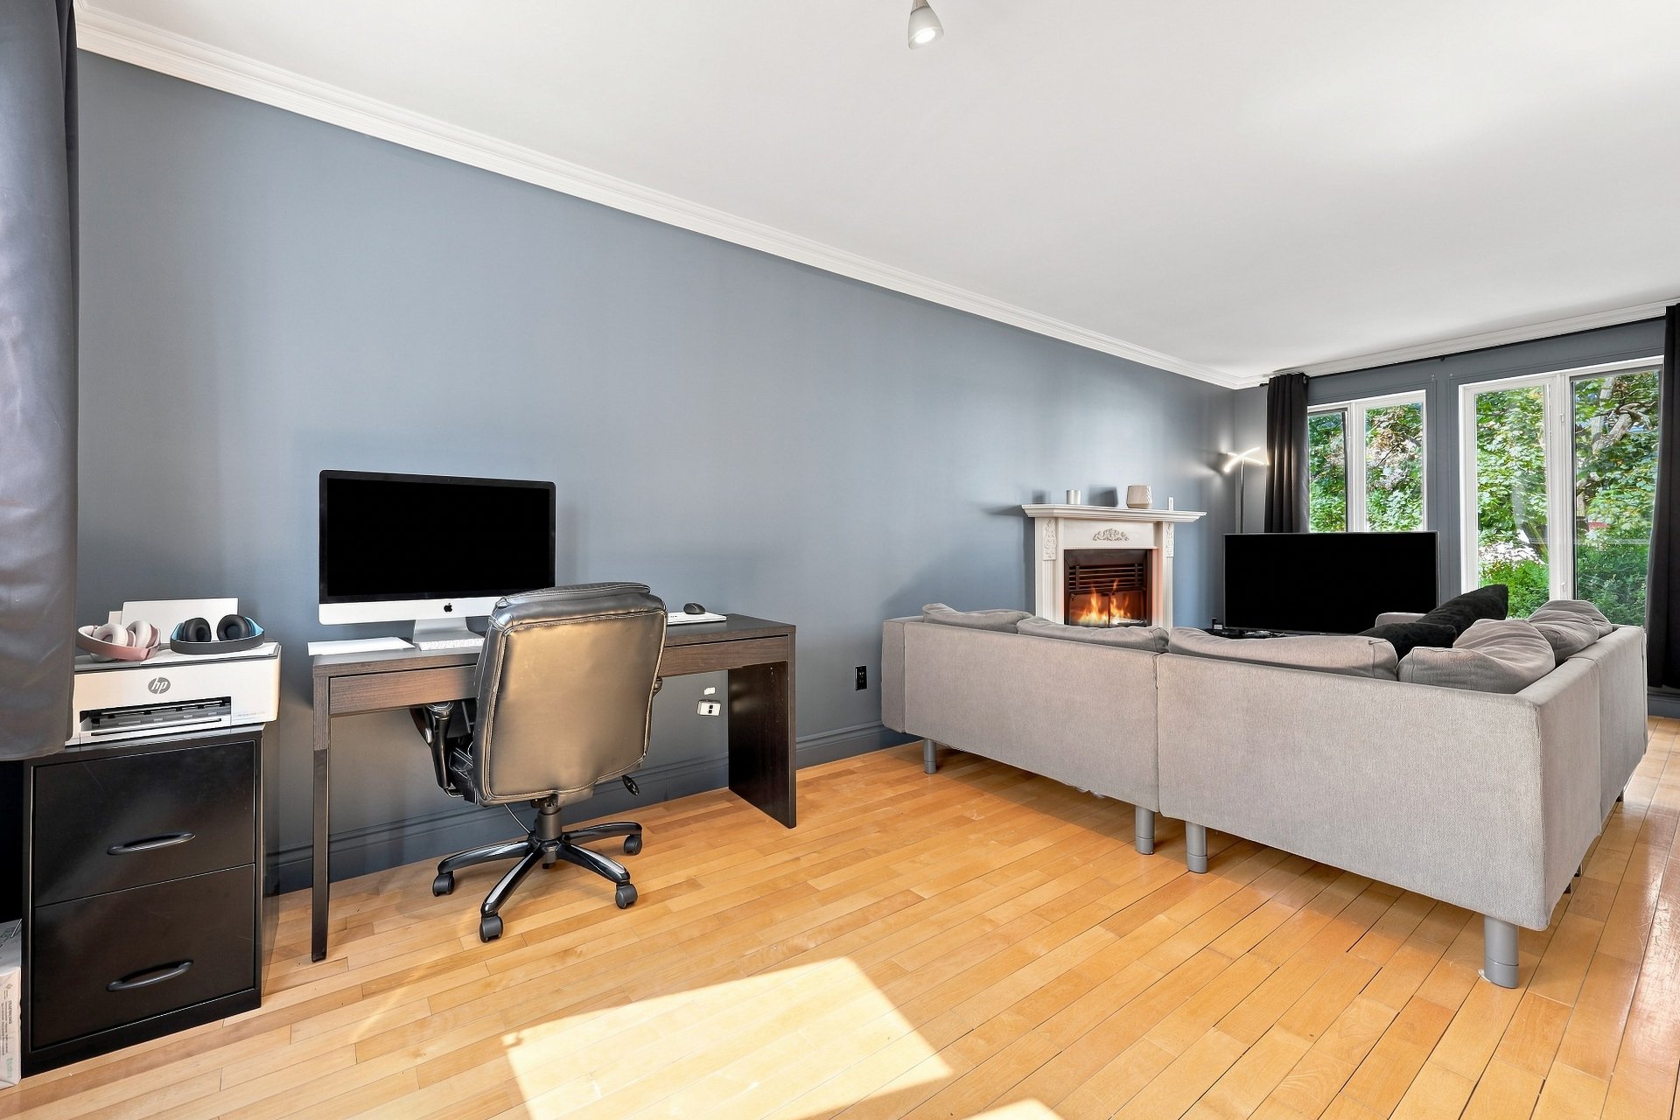
The entrance hall leads to a bright living room featuring a
fireplace and generous windows overlooking the greenery.
The kitchen offers plenty of cabinetry, ample counter
space, and a large central island with sink. It opens onto
the dining room, which provides direct access to the
backyard.
A powder room with washer and dryer area completes this
level. The attached garage is conveniently accessible from
inside the home.
SECOND FLOOR
The upper level features three well-sized bedrooms,
including the primary bedroom, as well as a full bathroom.
The bathroom is equipped with a bathtub, a separate
glass-enclosed shower, a vanity with storage, and a toilet.
BASEMENT
The basement features a spacious family room offering
several possibilities: home theatre, playroom, relaxation
area, or home gym.
An additional versatile room that can be used as an office
or adapted to suit various needs completes this level,
along with several storage areas.
EXTERIOR
The fully fenced backyard offers a private setting
surrounded by mature trees and greenery. A large in-ground
pool is ideal for enjoying the summer months, while the
wooden deck provides a pleasant space for outdoor dining
and relaxation. A shed offers additional storage.
NEARBY
Located in a family-friendly area of Blainville, the
property is close to daycares and CPEs, elementary and high
schools, parks, sports facilities, bike paths, shops,
grocery stores, restaurants, and services. Convenient
access to public transit and major roadways.
Loading maps...
Loading street view...
| ROOM DETAILS | |||
|---|---|---|---|
| Room | Dimensions | Level | Flooring |
| Hallway | 4.9 x 11.11 P | Ground Floor | Wood |
| Living room | 10 x 23 P | Ground Floor | Wood |
| Kitchen | 11.9 x 15.8 P | Ground Floor | Ceramic tiles |
| Dining room | 11.10 x 11.4 P | Ground Floor | Wood |
| Washroom | 6.8 x 9.9 P | Ground Floor | Ceramic tiles |
| Primary bedroom | 11.4 x 12.1 P | 2nd Floor | Wood |
| Bedroom | 9.7 x 11.4 P | 2nd Floor | Wood |
| Bedroom | 9.3 x 11.6 P | 2nd Floor | Wood |
| Bathroom | 7.2 x 9.9 P | 2nd Floor | Ceramic tiles |
| Family room | 21.3 x 22.4 P | Basement | |
| Storage | 6.8 x 4.11 P | Basement | Concrete |
| Storage | 4.3 x 8.4 P | Basement | Concrete |
| Home office | 11.5 x 10.8 P | Basement | Floating floor |
| BUILDING | |
|---|---|
| Type | Two or more storey |
| Style | Detached |
| Dimensions | 32.2x35.5 P |
| Lot Size | 569.8 MC |
| EXPENSES | |
|---|---|
| Municipal Taxes (2026) | $ 4280 / year |
| School taxes (2026) | $ 394 / year |
| CHARACTERISTICS | |
|---|---|
| Basement | 6 feet and over, Finished basement |
| Siding | Aluminum, Brick |
| Driveway | Asphalt |
| Roofing | Asphalt shingles |
| Garage | Attached, Single width |
| Proximity | Daycare centre, Elementary school, High school, Highway, Park - green area, Public transport |
| Heating system | Electric baseboard units |
| Heating energy | Electricity |
| Parking | Garage, Outdoor |
| Pool | Heated, Inground |
| Sewage system | Municipal sewer |
| Water supply | Municipality |
| Foundation | Poured concrete |
| Equipment available | Private yard |
| Zoning | Residential |
| Bathroom / Washroom | Seperate shower |
| Rental appliances | Water heater |
| Hearth stove | Wood fireplace |


Certified Agency Executive Officer (AEO)


Copyright © 2024 All Rights Reserved. Custom Website Design By  – Privacy Policy