15 Rue Deslauriers, Sainte-Agathe-des-Monts, QC J8C3M6 $375,000
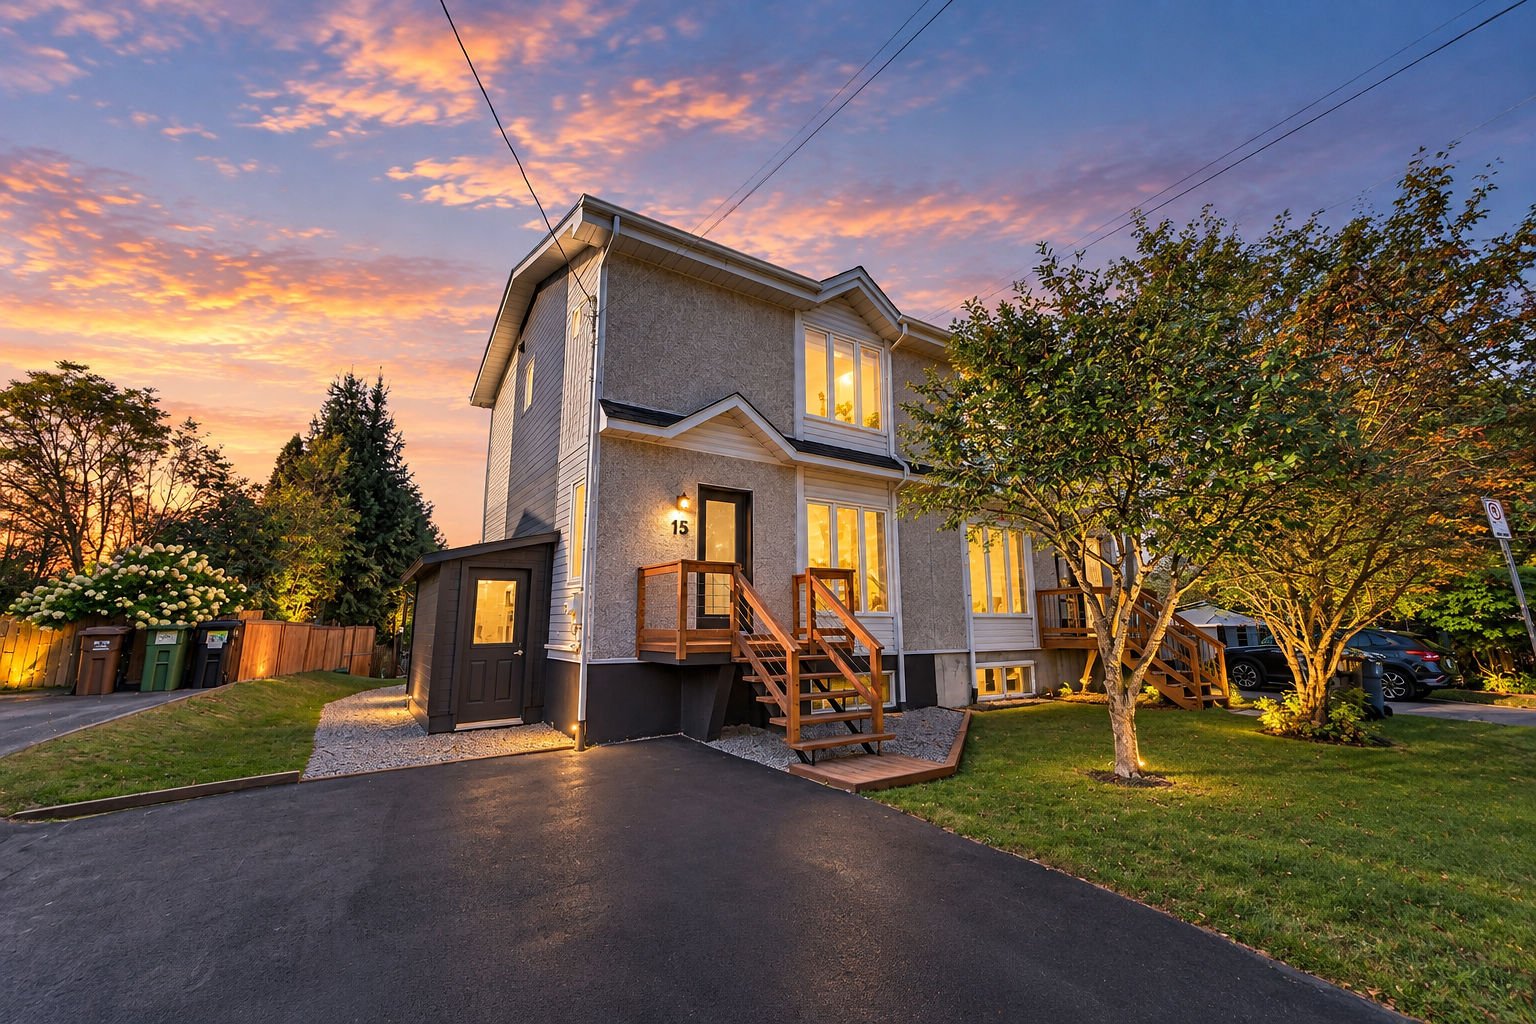
Frontage
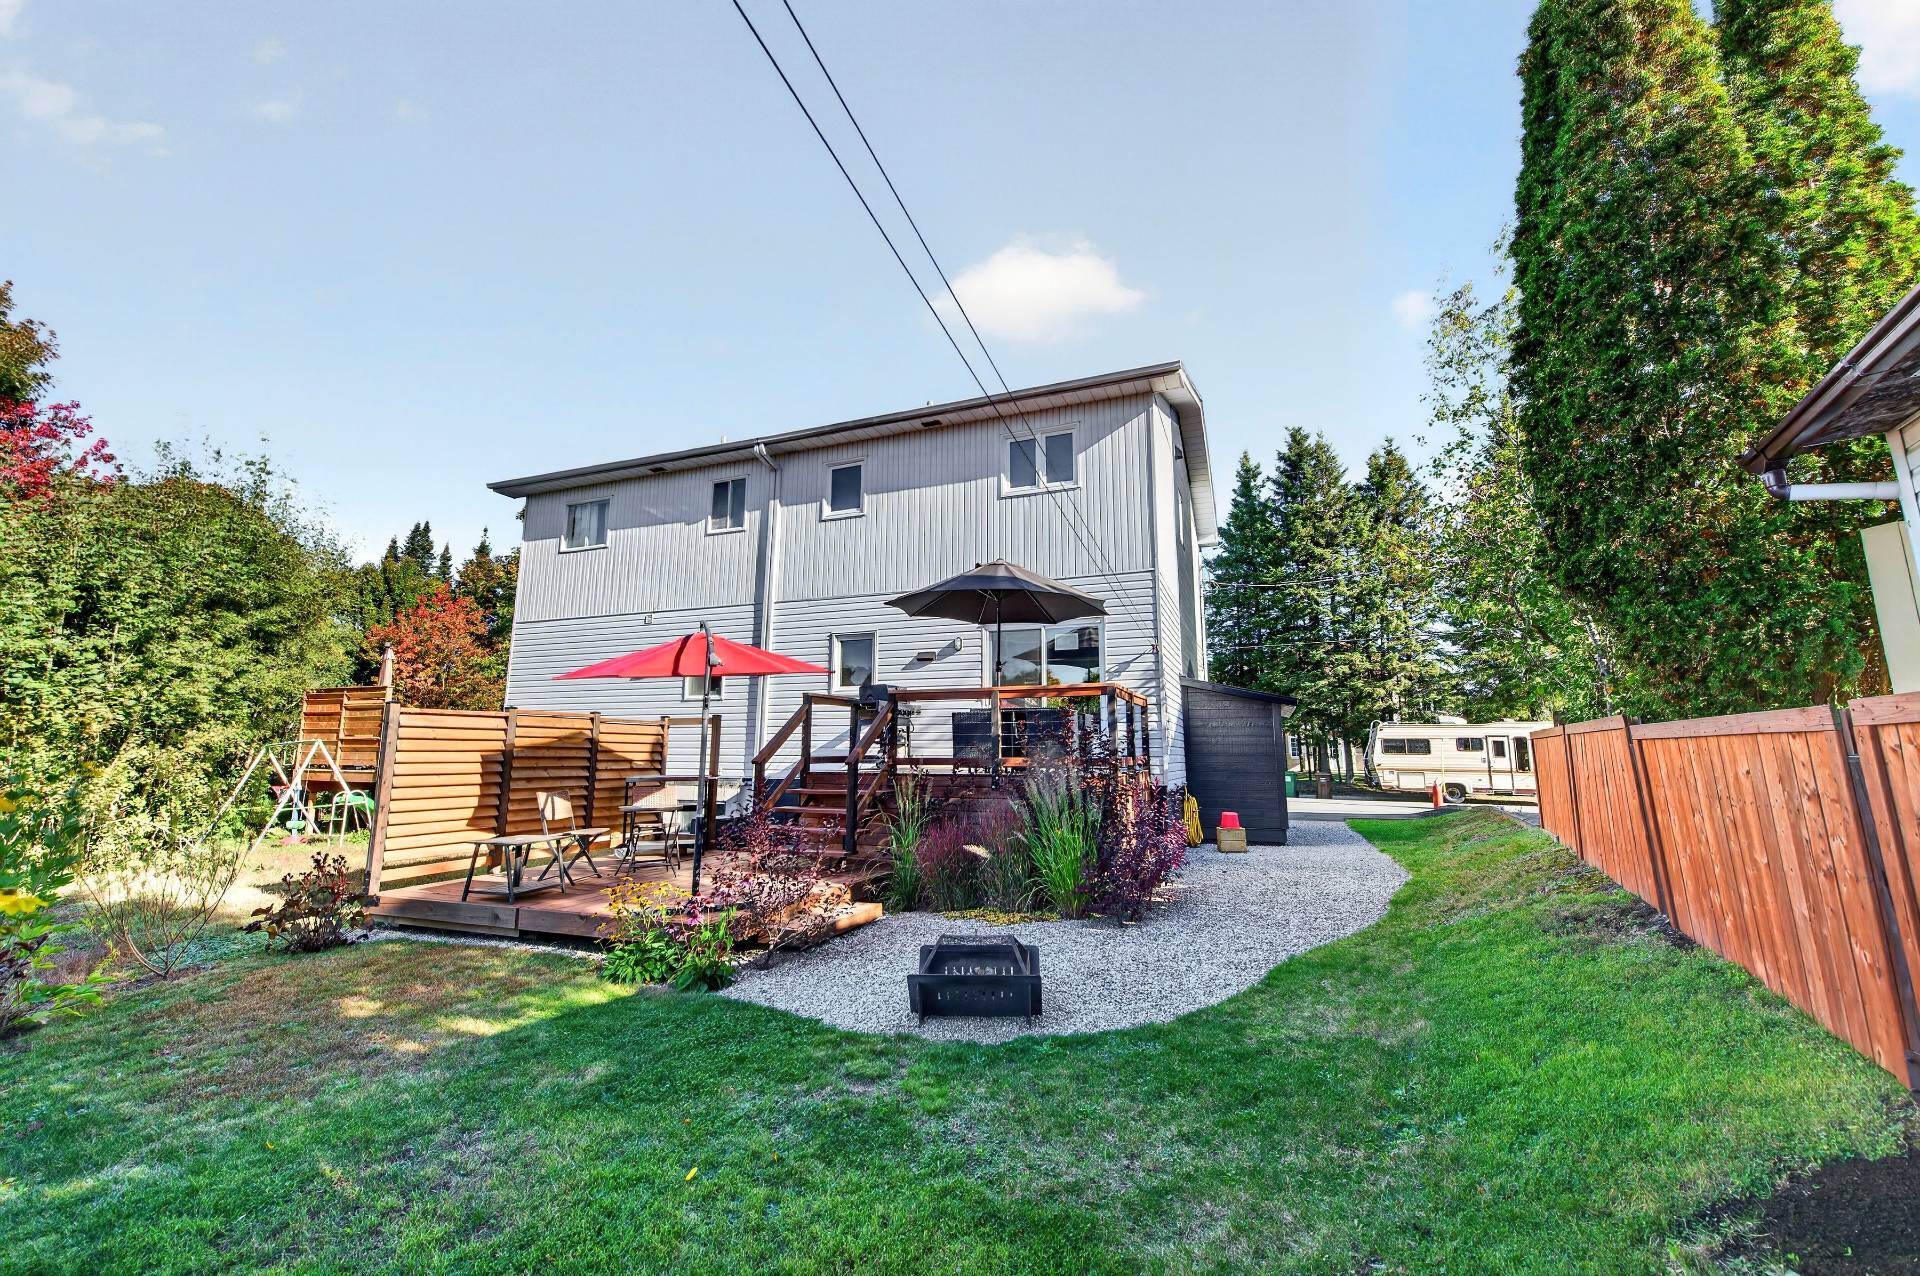
Back facade
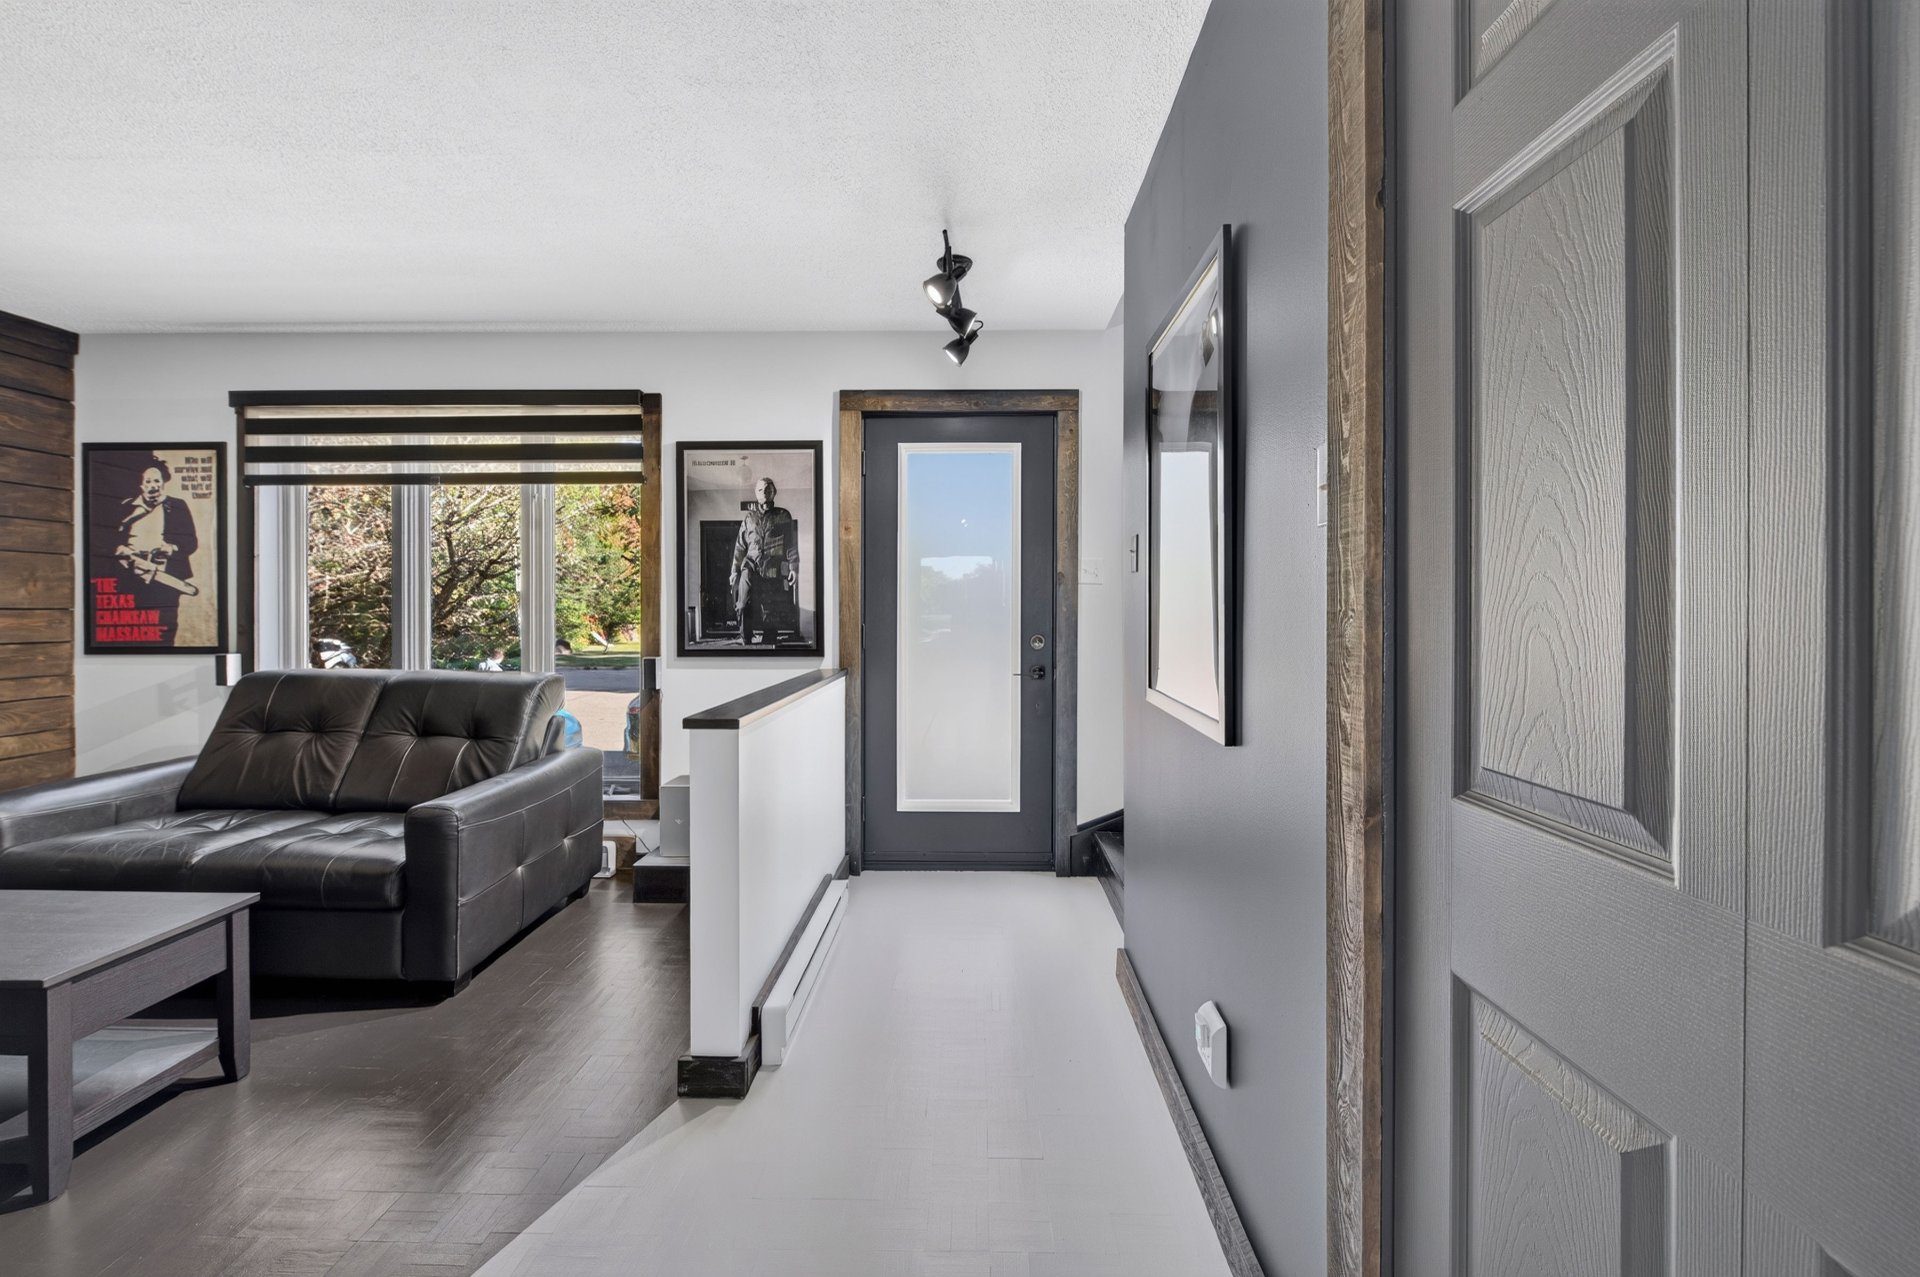
Hallway
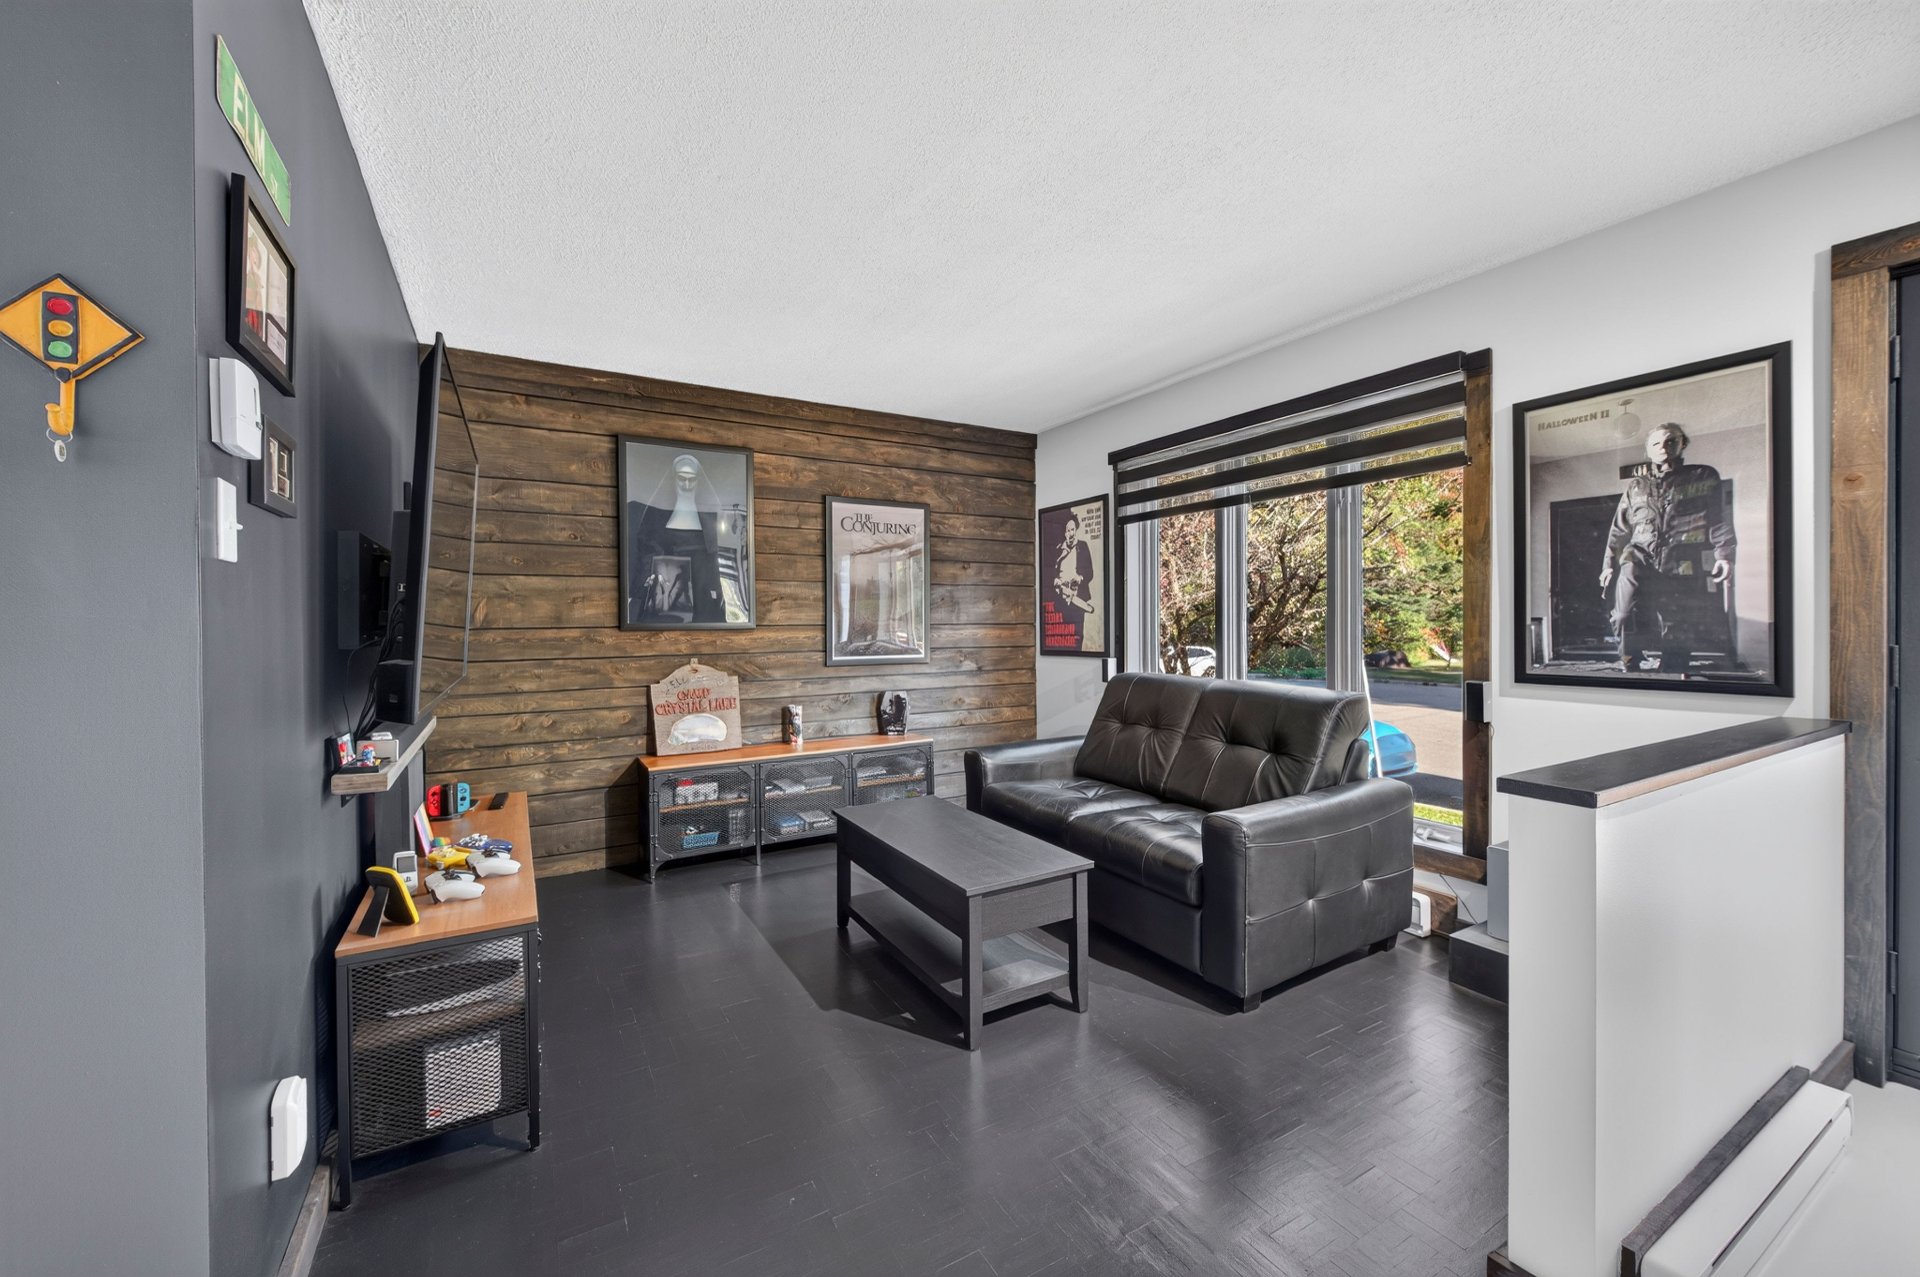
Living room
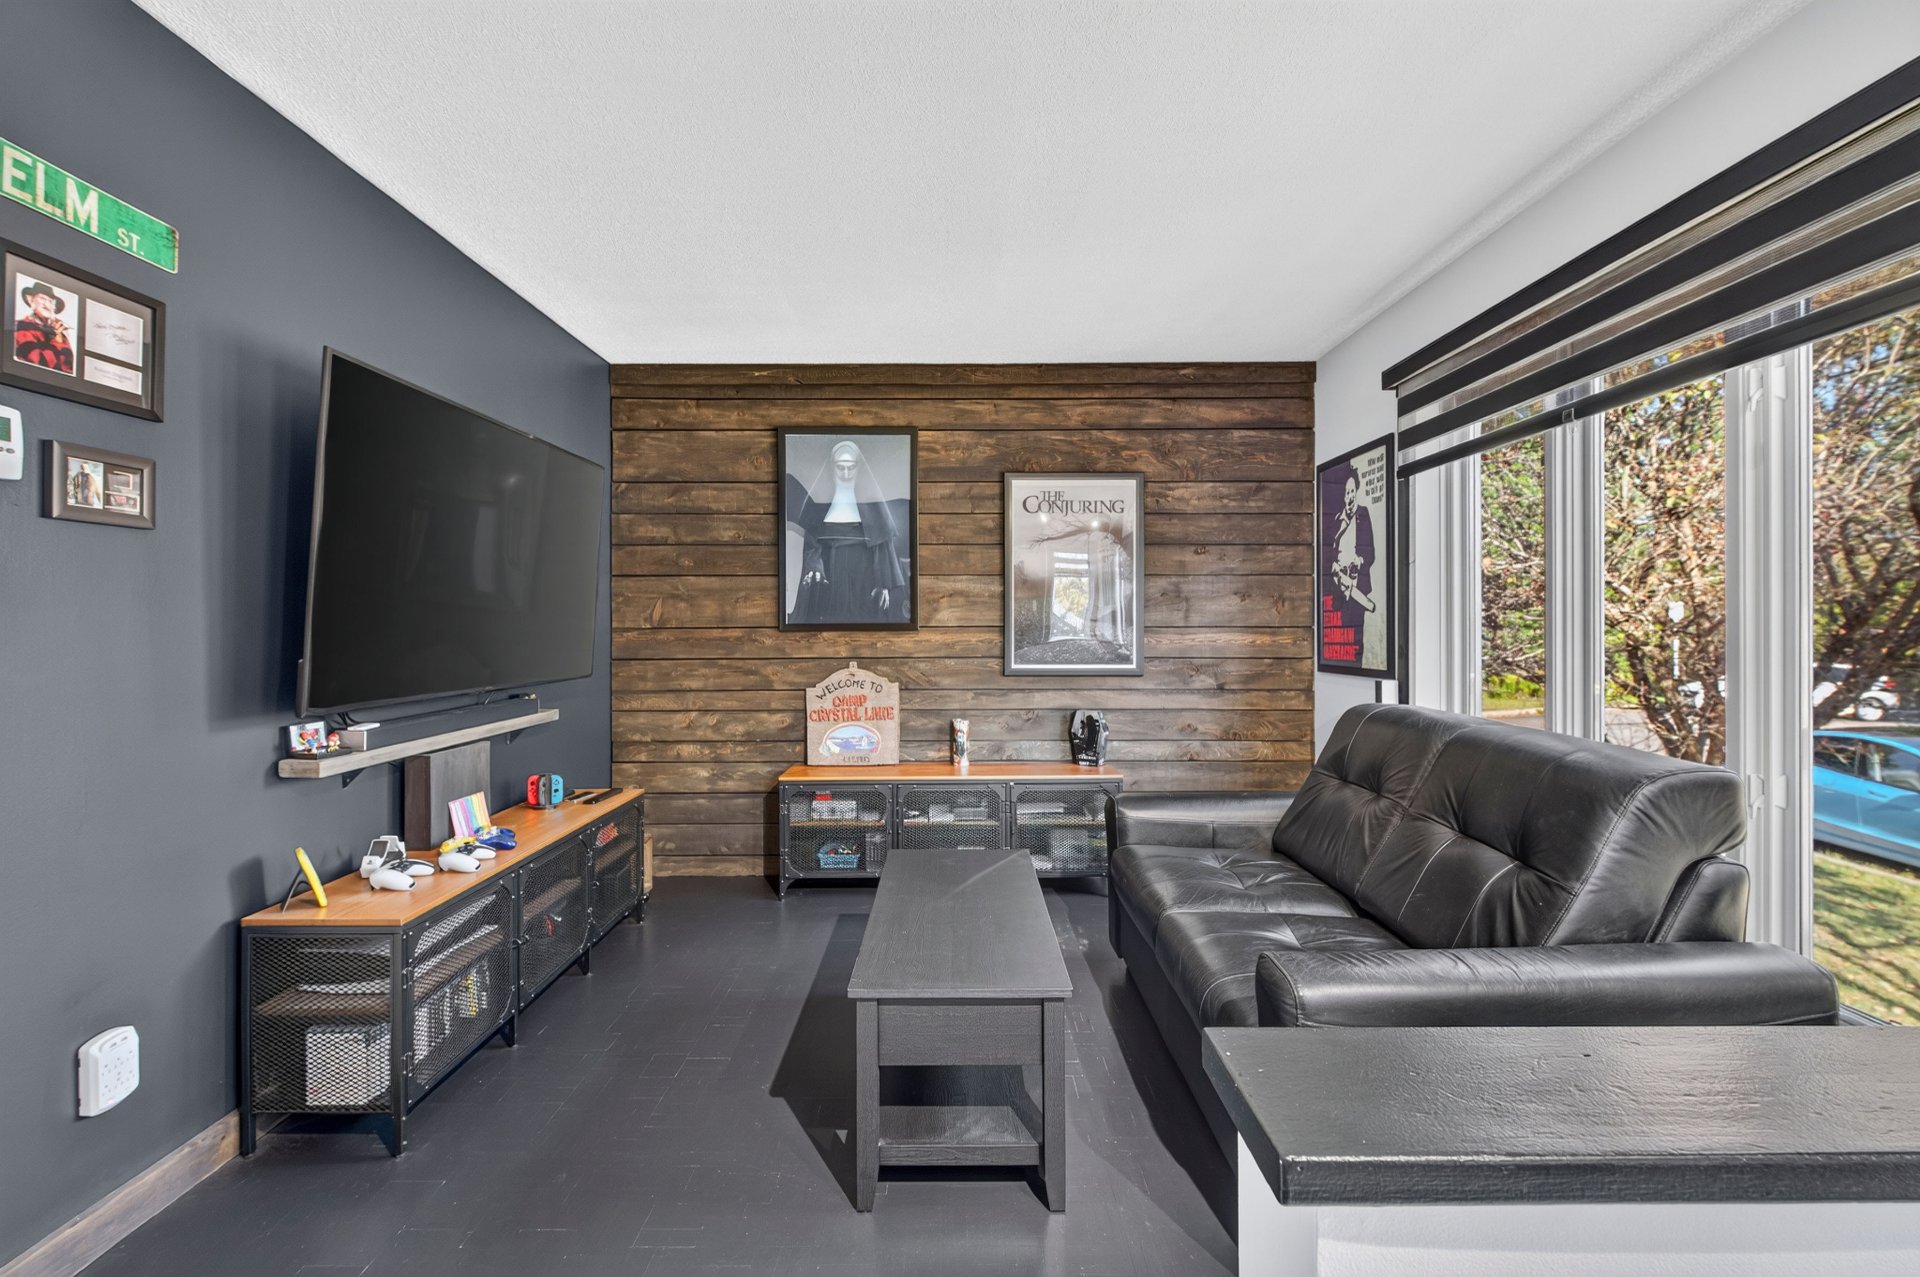
Living room
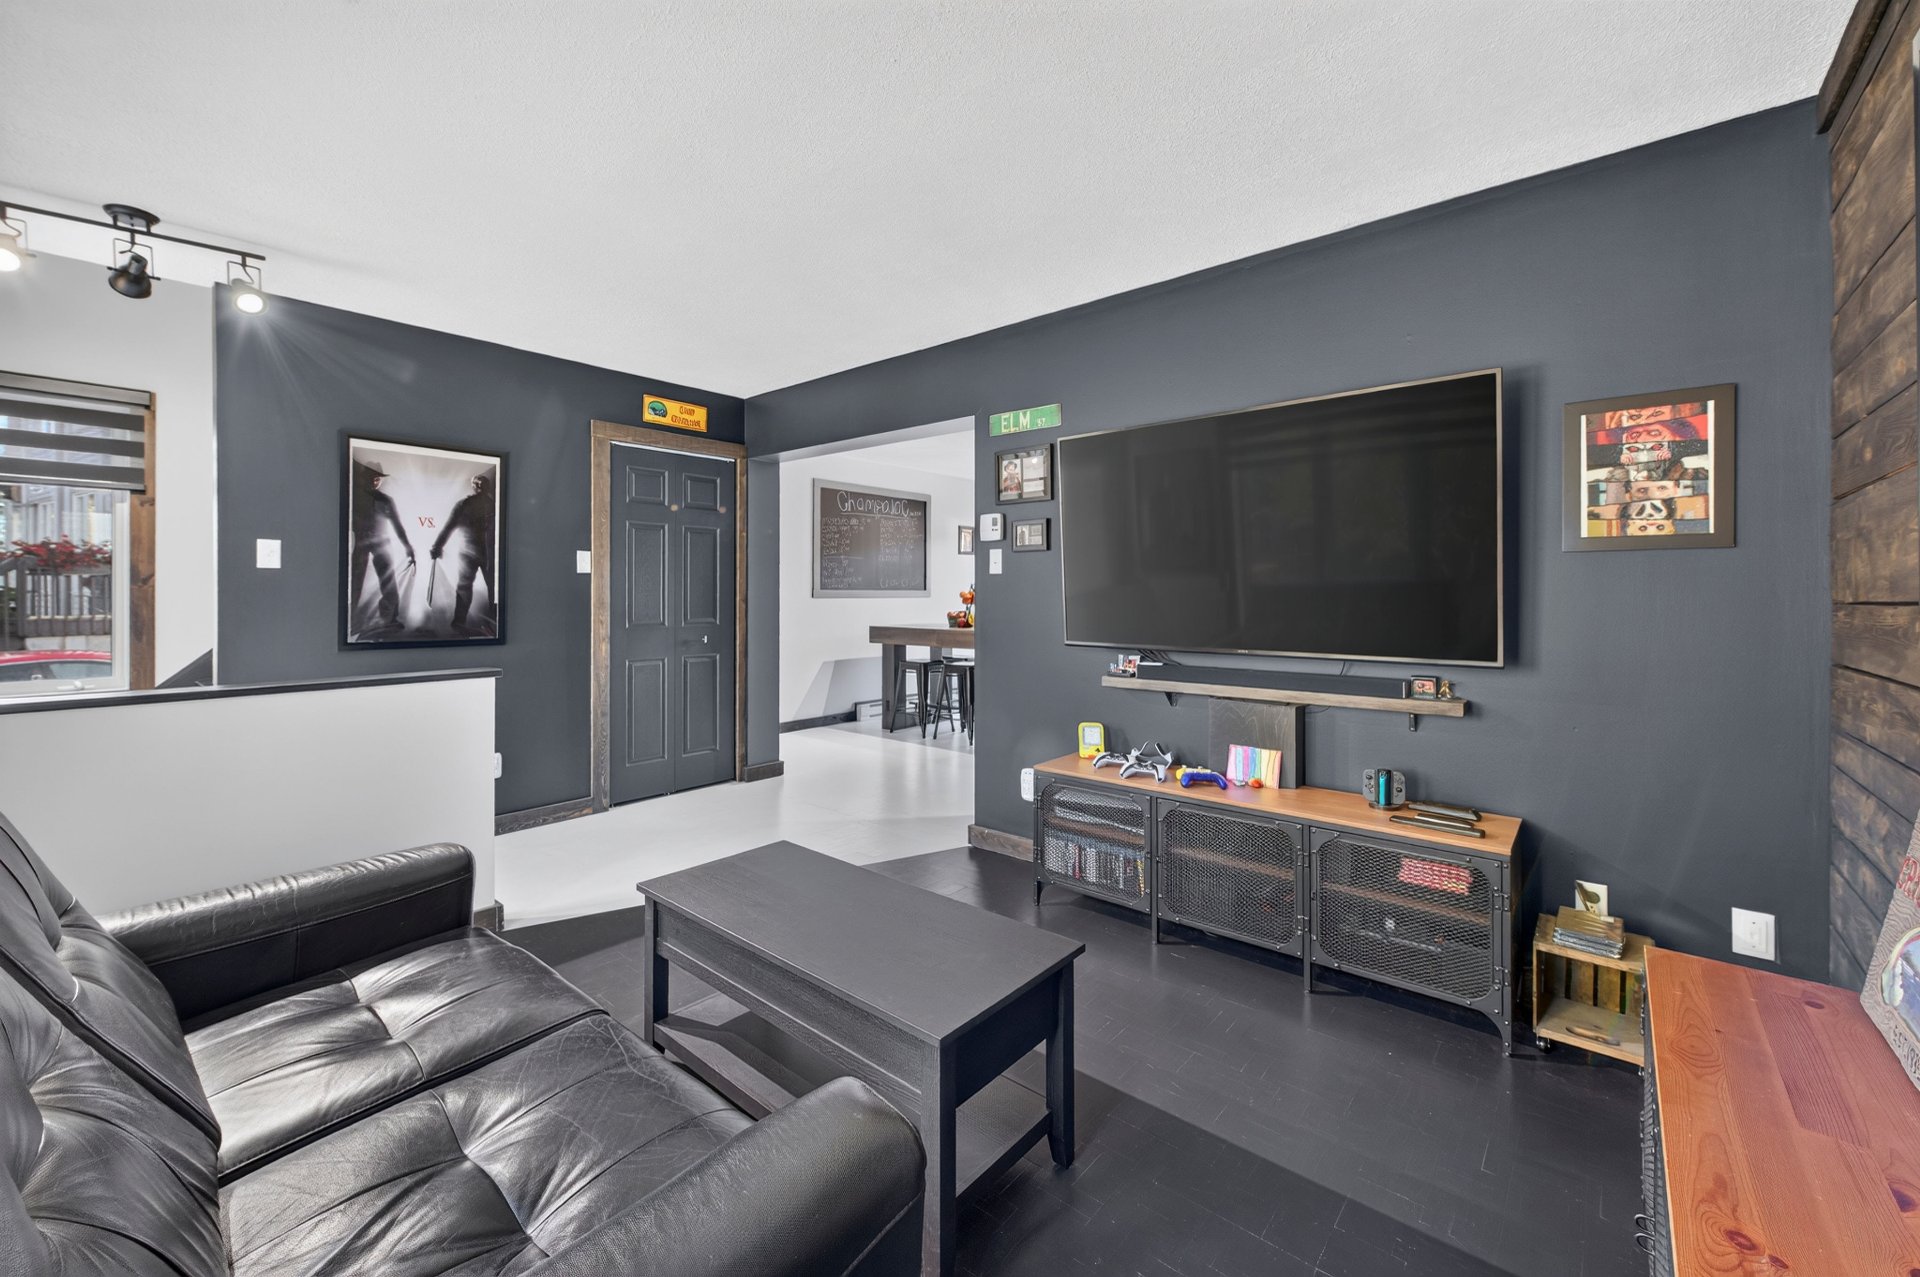
Living room
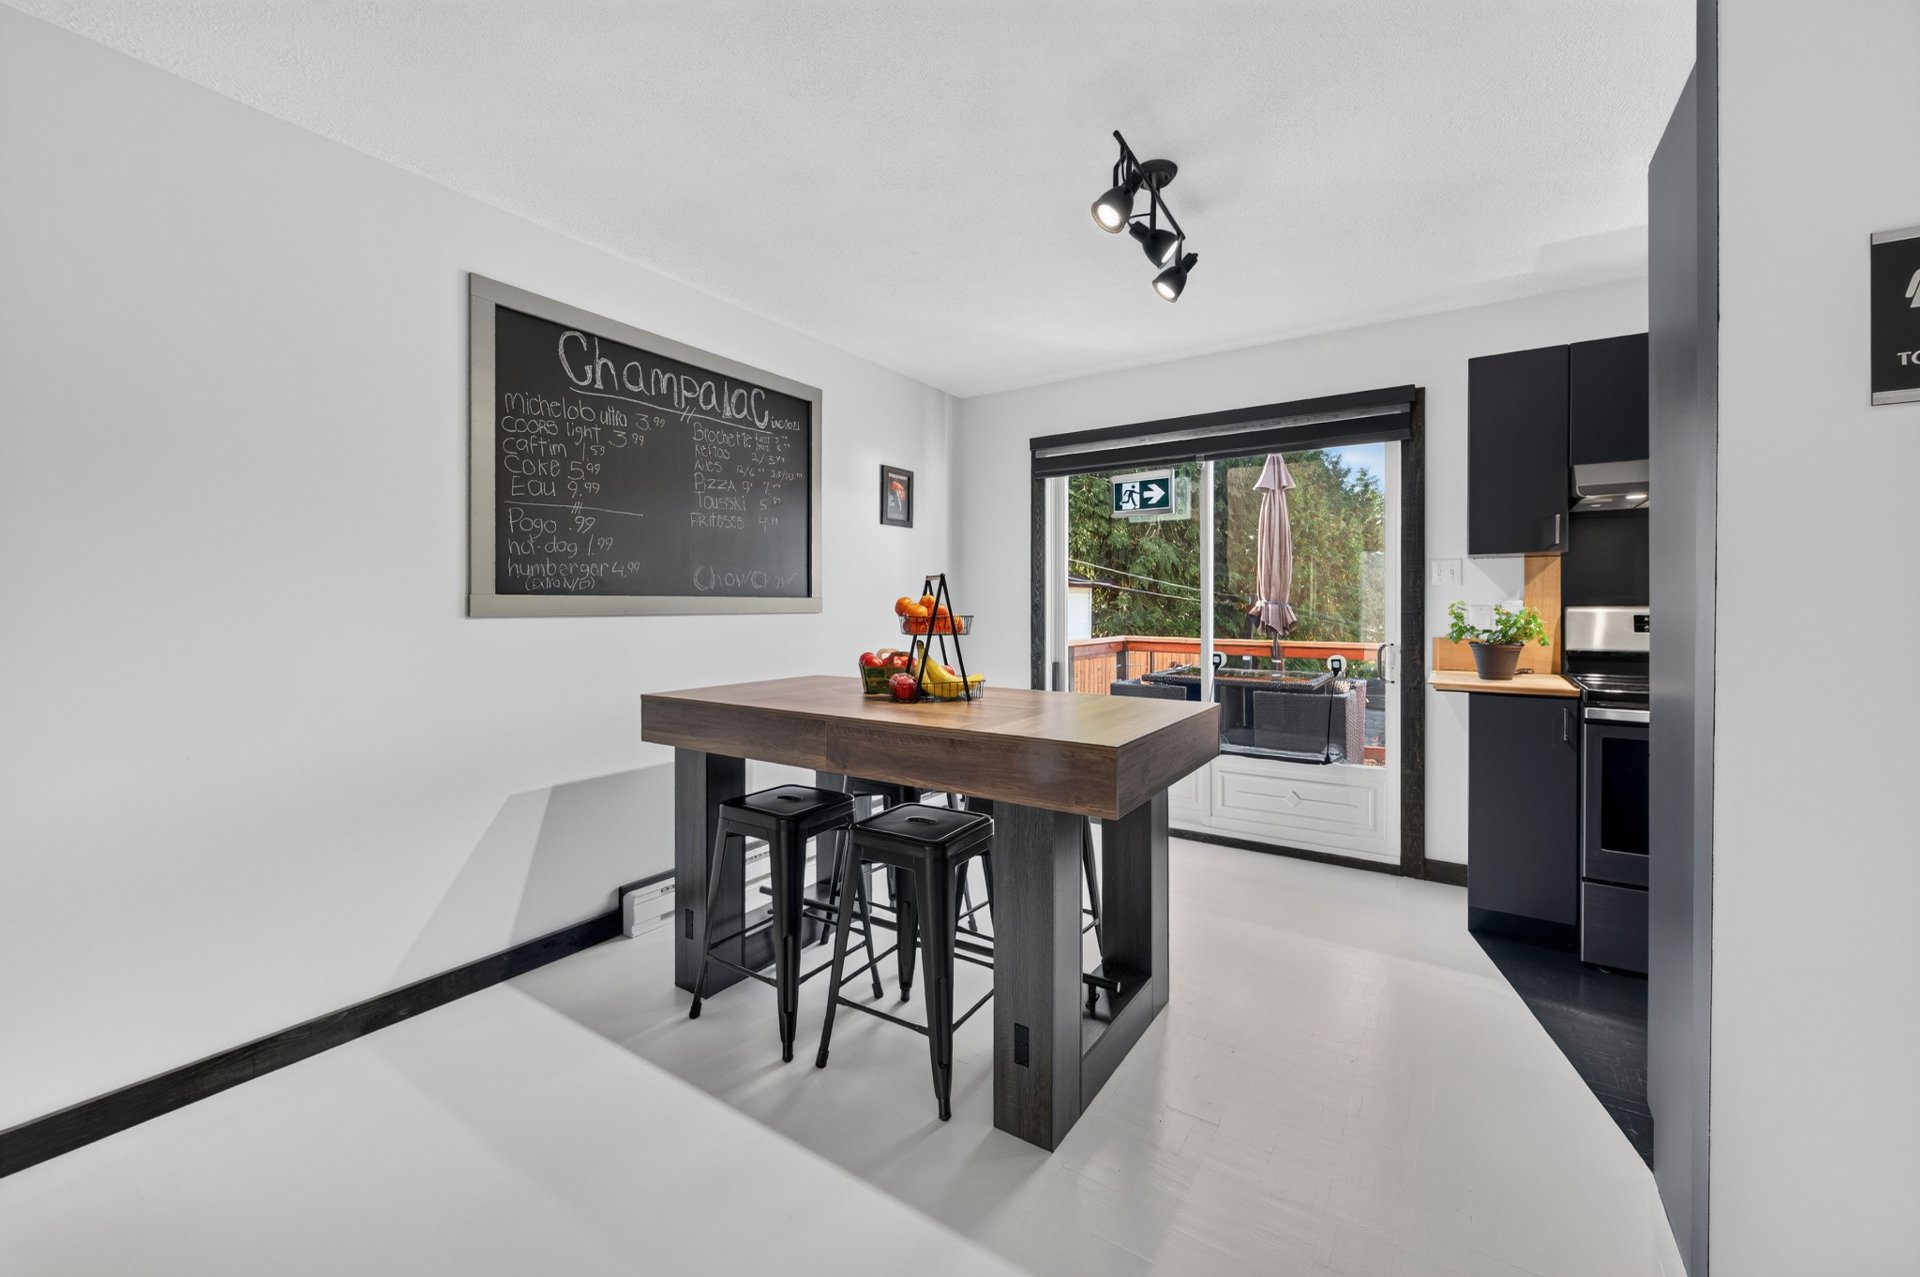
Dining room
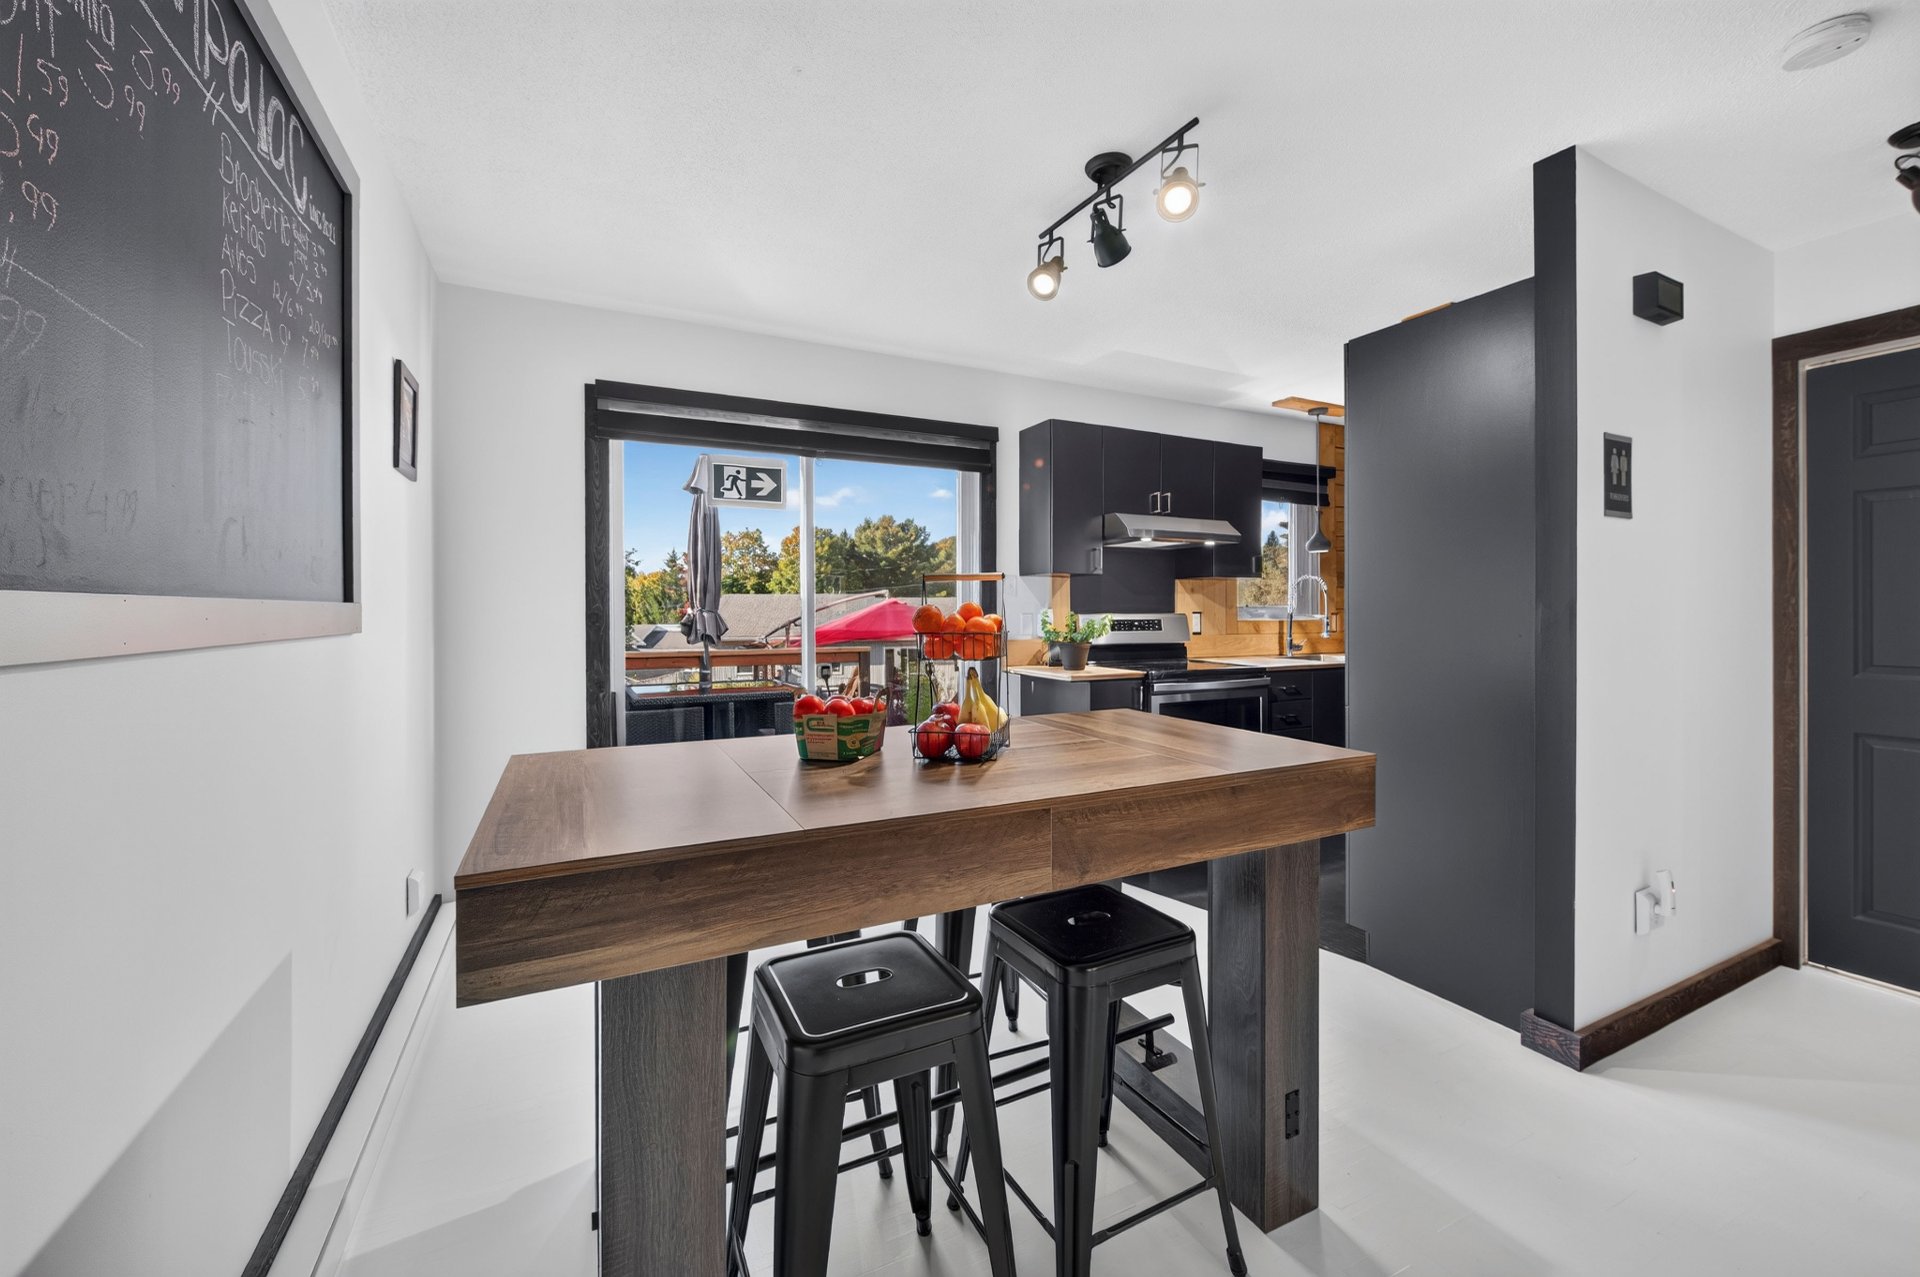
Dining room
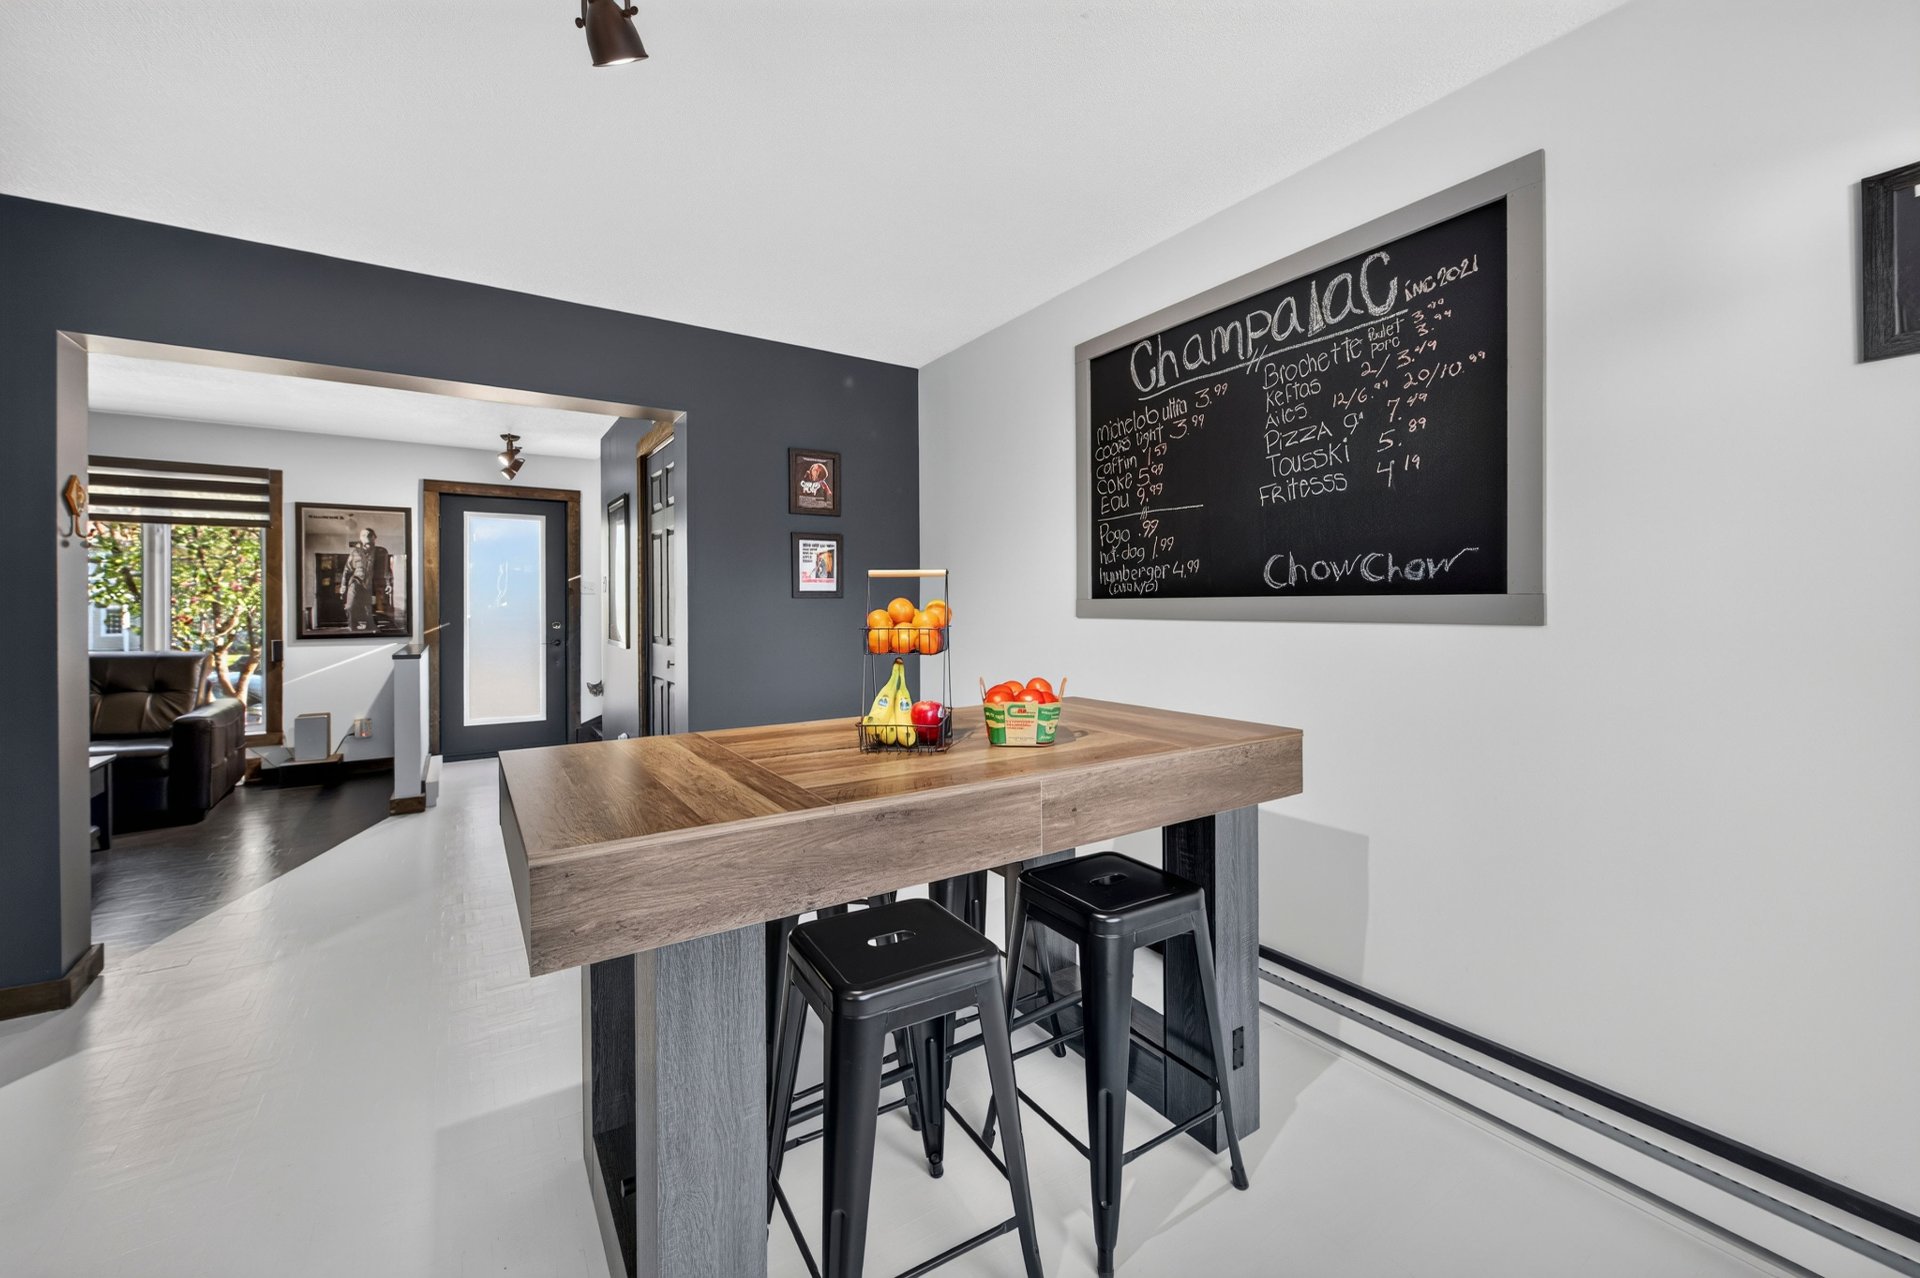
Dining room
|
|
Description
YOUR FIRST HOME IS WAITING! Turnkey property in a great location with no major work needed. Updated living space, 2 bedrooms upstairs, plus a large basement family room ideal for a playroom, home theatre, lounge or potential 3rd bedroom. Features a poured concrete foundation and municipal water & sewer. Just steps from the P'tit Train du Nord and 2 minutes from services, restaurants, Route 117, Highway 15 and the hospital. Move-in ready!
YOUR FIRST HOME IS WAITING FOR YOU!
Looking for a turnkey property in a great location with no
major work required? This home could be exactly what you've
been looking for!
From the moment you arrive, you'll appreciate the
beautifully updated living space, offering a warm and
inviting atmosphere. Upstairs, you'll find 2 bedrooms,
perfect for a young couple, small family, or for setting up
a home office.
The basement features a large family room, ideal for a
playroom, home theatre, lounge area, or even the
possibility of creating a 3rd bedroom to suit your needs.
The property also features a poured concrete foundation and
municipal water and sewer services, both highly desirable
features that provide peace of mind for first-time buyers.
And the location? It's hard to beat! You're just steps from
the P'tit Train du Nord, perfect for walking, cycling, and
enjoying the outdoors. Within just 2 minutes, you have easy
access to essential services, restaurants, Route 117,
Highway 15, and the hospital.
A functional, affordable and move-in-ready home in a
strategic location where everything is close by. All that's
left to do is bring your furniture and your plans for the
future!
Looking for a turnkey property in a great location with no
major work required? This home could be exactly what you've
been looking for!
From the moment you arrive, you'll appreciate the
beautifully updated living space, offering a warm and
inviting atmosphere. Upstairs, you'll find 2 bedrooms,
perfect for a young couple, small family, or for setting up
a home office.
The basement features a large family room, ideal for a
playroom, home theatre, lounge area, or even the
possibility of creating a 3rd bedroom to suit your needs.
The property also features a poured concrete foundation and
municipal water and sewer services, both highly desirable
features that provide peace of mind for first-time buyers.
And the location? It's hard to beat! You're just steps from
the P'tit Train du Nord, perfect for walking, cycling, and
enjoying the outdoors. Within just 2 minutes, you have easy
access to essential services, restaurants, Route 117,
Highway 15, and the hospital.
A functional, affordable and move-in-ready home in a
strategic location where everything is close by. All that's
left to do is bring your furniture and your plans for the
future!
Inclusions: Refrigerator, stove, washer, dryer, pool table and accessories, basement television, yellow bedroom television, carport (11 x 16), black outdoor fireplace, red patio umbrella.
Exclusions : N/A
| BUILDING | |
|---|---|
| Type | Two or more storey |
| Style | Semi-detached |
| Dimensions | 8.03x6.2 M |
| Lot Size | 253.4 MC |
| EXPENSES | |
|---|---|
| Municipal Taxes (2026) | $ 2759 / year |
| School taxes (2026) | $ 143 / year |
|
ROOM DETAILS |
|||
|---|---|---|---|
| Room | Dimensions | Level | Flooring |
| Hallway | 3.11 x 5 P | Ground Floor | Wood |
| Living room | 15.2 x 11 P | Ground Floor | Wood |
| Dining room | 9.5 x 13 P | Ground Floor | Wood |
| Kitchen | 10.11 x 6.5 P | Ground Floor | Wood |
| Washroom | 5 x 7.9 P | Ground Floor | Ceramic tiles |
| Bedroom | 10.9 x 9.10 P | 2nd Floor | Floating floor |
| Bedroom | 13.1 x 11.3 P | 2nd Floor | Floating floor |
| Bathroom | 6 x 13.2 P | 2nd Floor | Ceramic tiles |
| Family room | 15.3 x 23.11 P | Basement | Wood |
| Storage | 5.7 x 7.5 P | Basement | Wood |
| Hallway | 4 x 11.2 P | Basement | Concrete |
|
CHARACTERISTICS |
|
|---|---|
| Basement | 6 feet and over |
| Roofing | Asphalt shingles |
| Proximity | ATV trail, Bicycle path, Daycare centre, Elementary school, High school, Highway, Hospital, Park - green area, Snowmobile trail |
| Distinctive features | Cul-de-sac, Navigable, Water access |
| Heating system | Electric baseboard units |
| Heating energy | Electricity |
| Topography | Flat |
| Sewage system | Municipal sewer |
| Water supply | Municipality |
| Parking | Outdoor |
| Zoning | Residential |