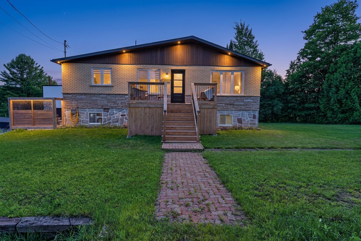
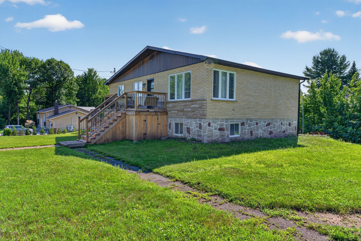
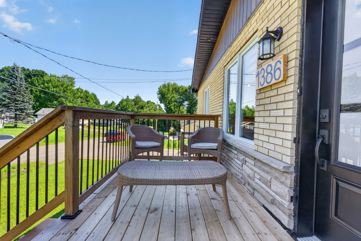
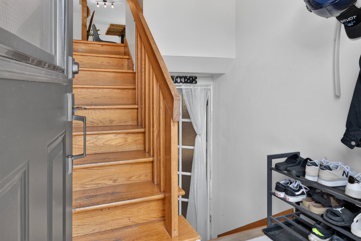
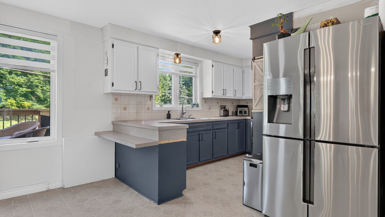
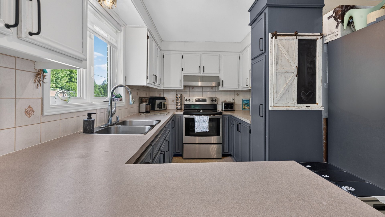
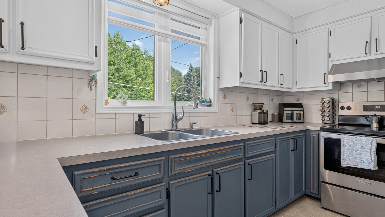
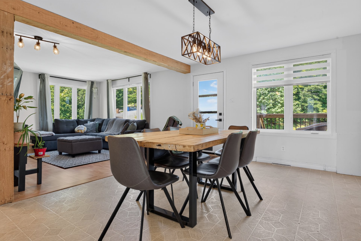
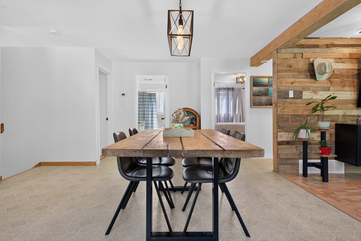
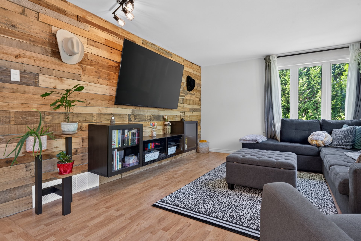
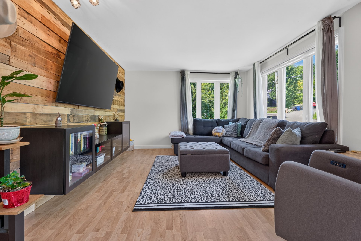
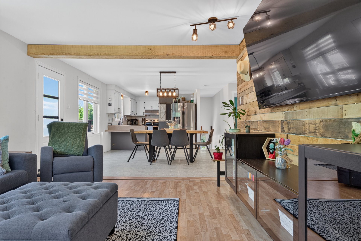
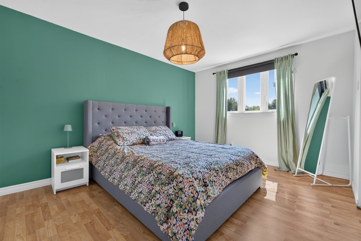
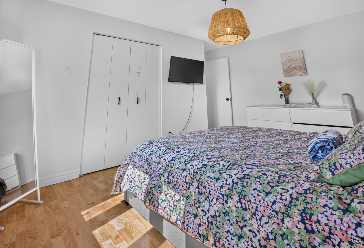
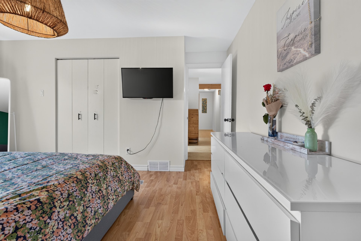
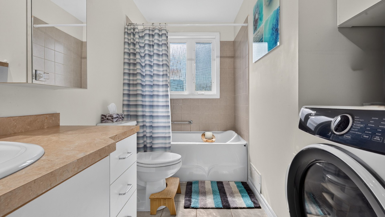
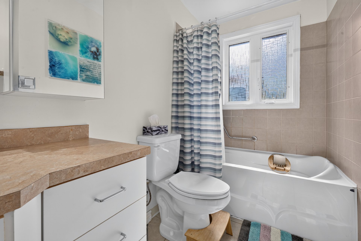
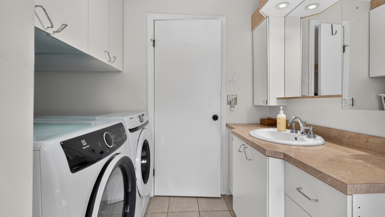
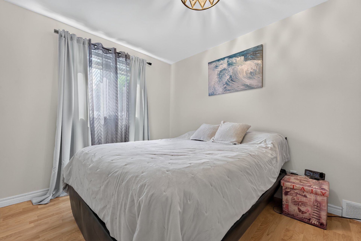
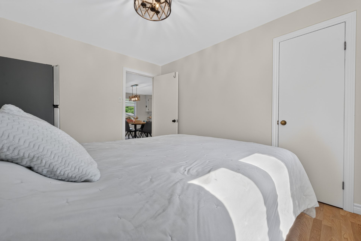
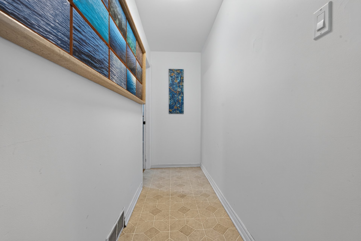
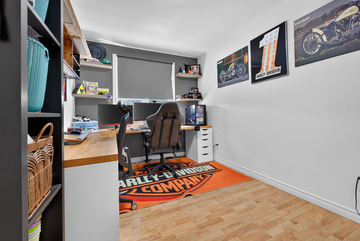
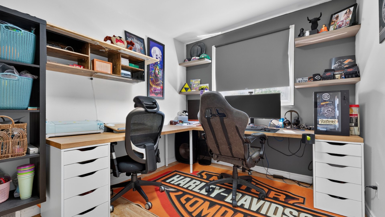

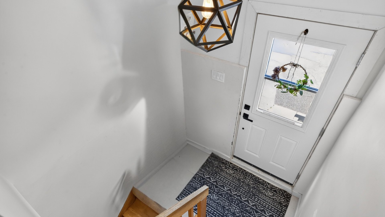
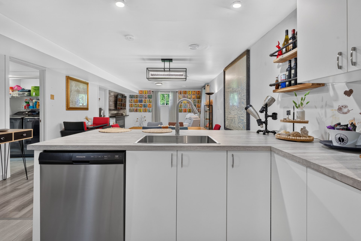
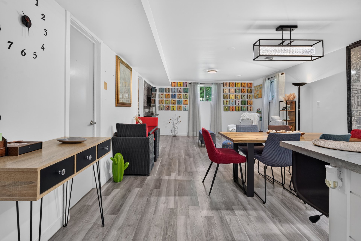
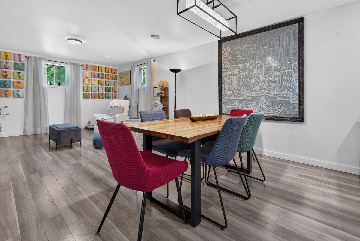
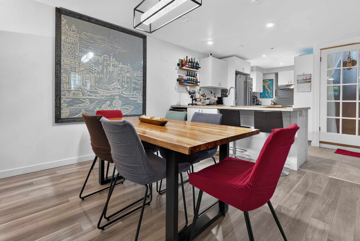
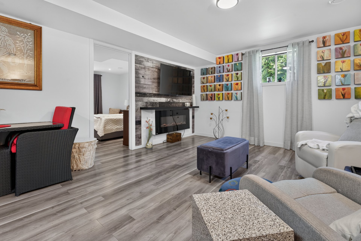
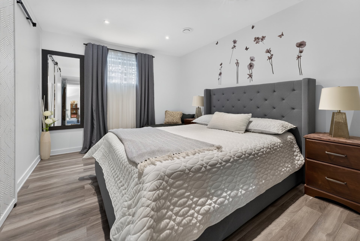
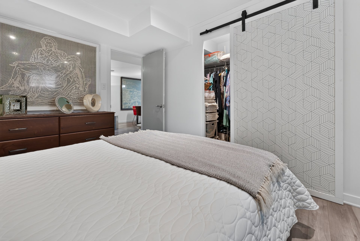
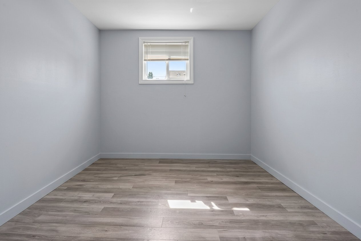
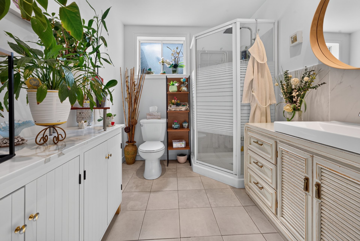
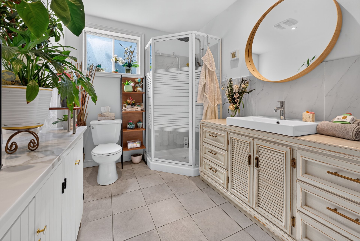
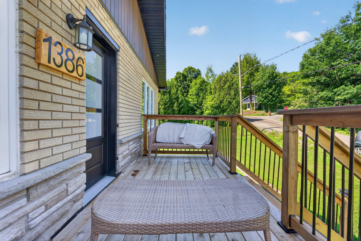
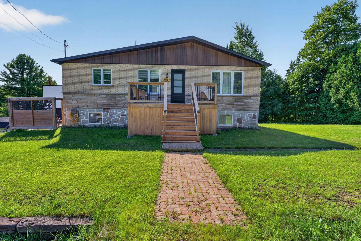
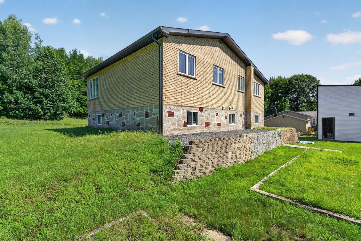
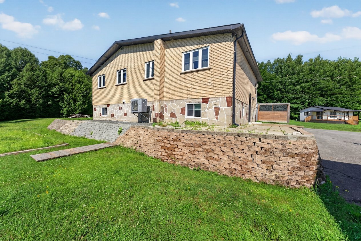
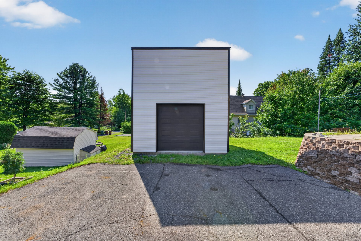
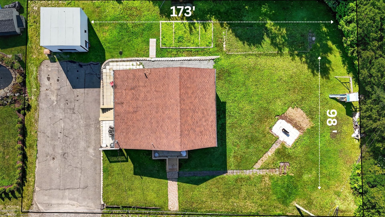
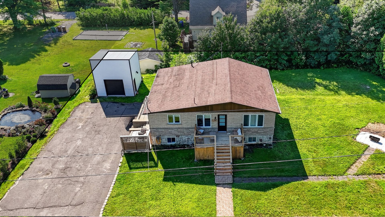
Two living spaces, one address, and a wealth of possibilities! This charming, move-in-ready property in Sainte-Julienne stands out for its warm, rustic style and welcoming atmosphere. The main floor features three bedrooms and a bathroom, while the fully finished basement offers a true multigenerational living space with two bedrooms and a bathroom--ideal for bringing the family closer together while maintaining everyone's privacy. Landscaped lot of 15,877 sq. ft., detached garage, large driveway, central heat pump, and a peaceful neighborhood close to amenities and outdoor recreation.
Welcome to this charming, fully move-in-ready single-story
home, carefully maintained over the years and located in a
peaceful neighborhood in Sainte-Julienne. Its open-concept
living area features a functional kitchen with a large
countertop, a cozy dining room, and a warm living room
accented by a wood-slat wall and exposed ceiling beams.
Three good-sized bedrooms and a bathroom complete the
ground floor.
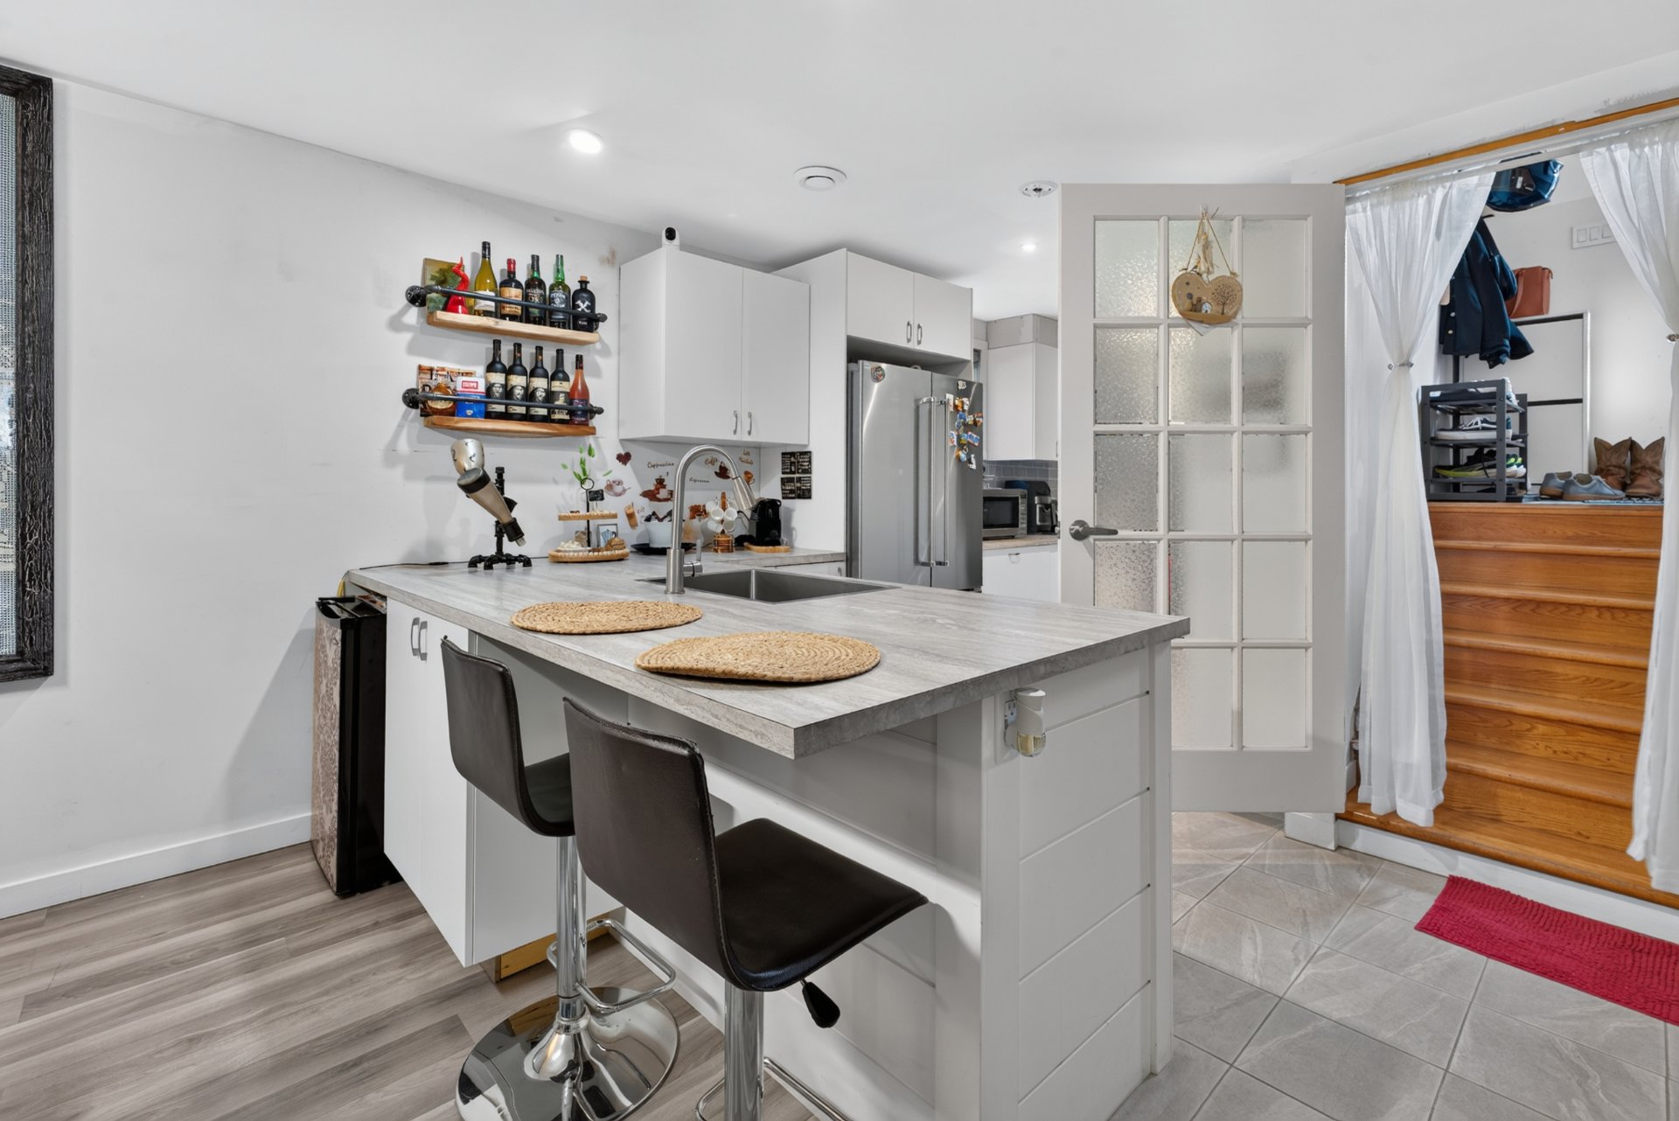
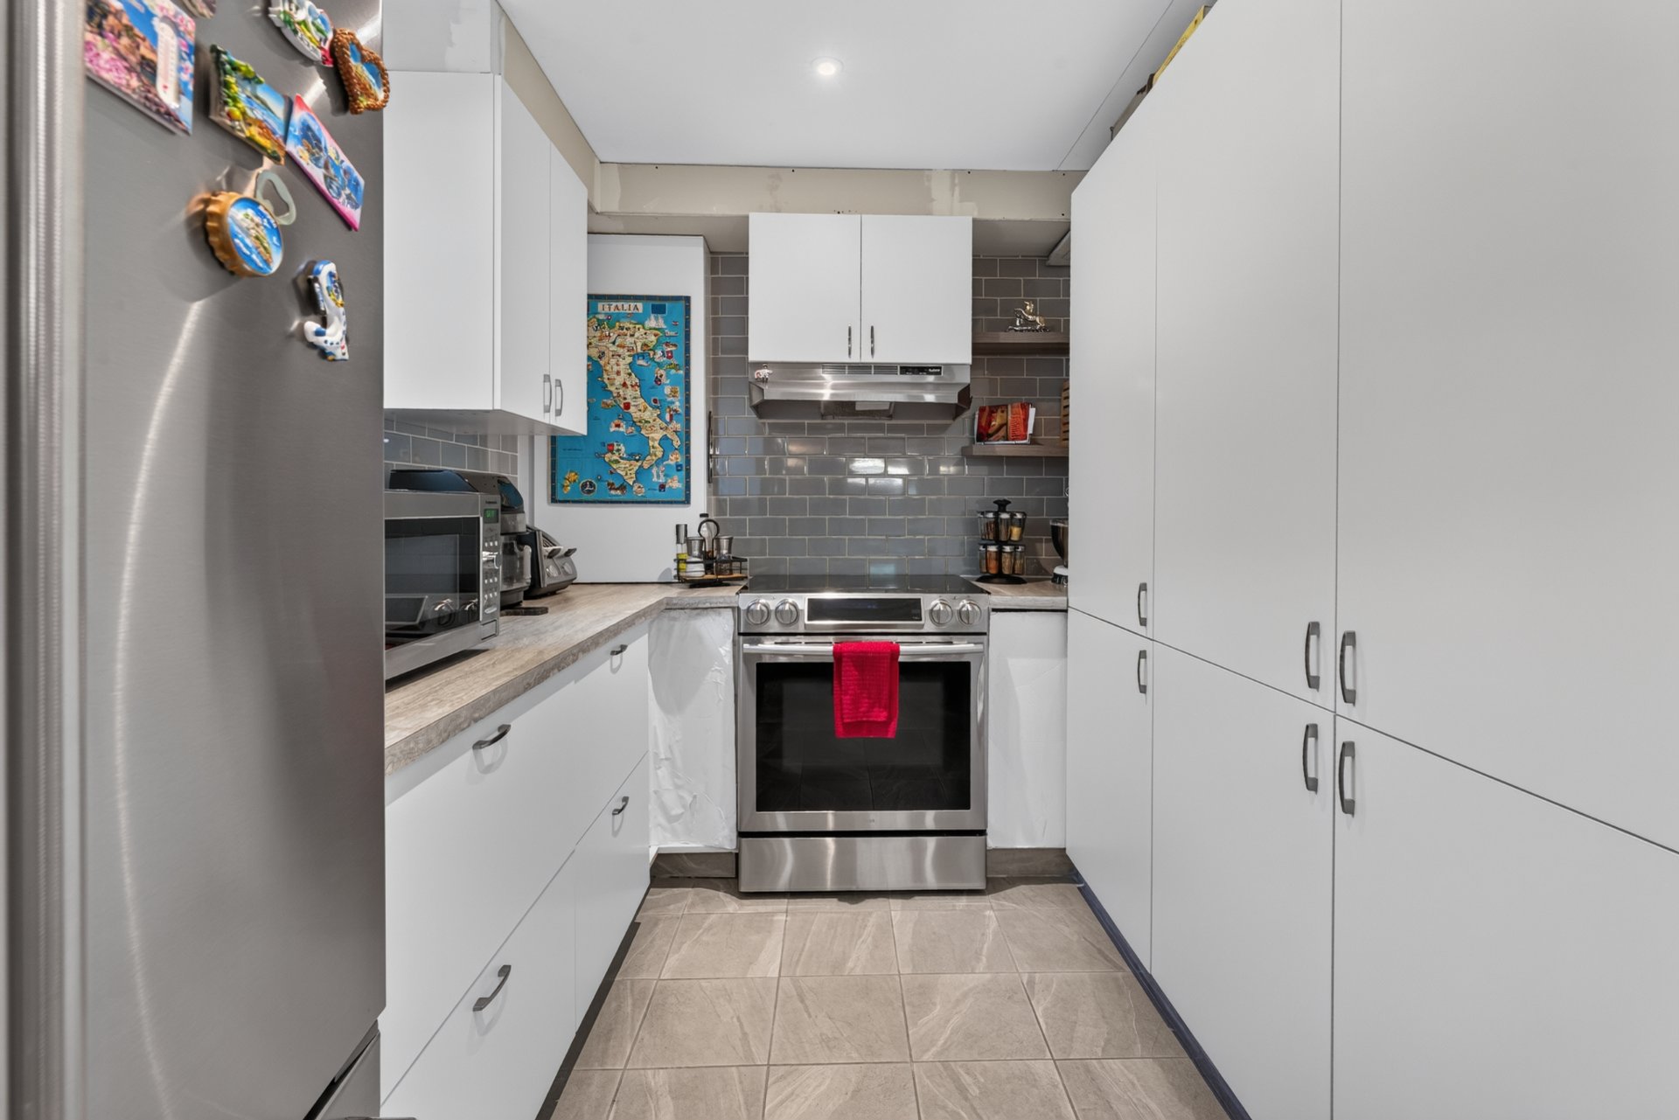
The fully finished basement offers a spacious
intergenerational living area that includes a kitchen, a
dining room, a living room, two bedrooms, and a full
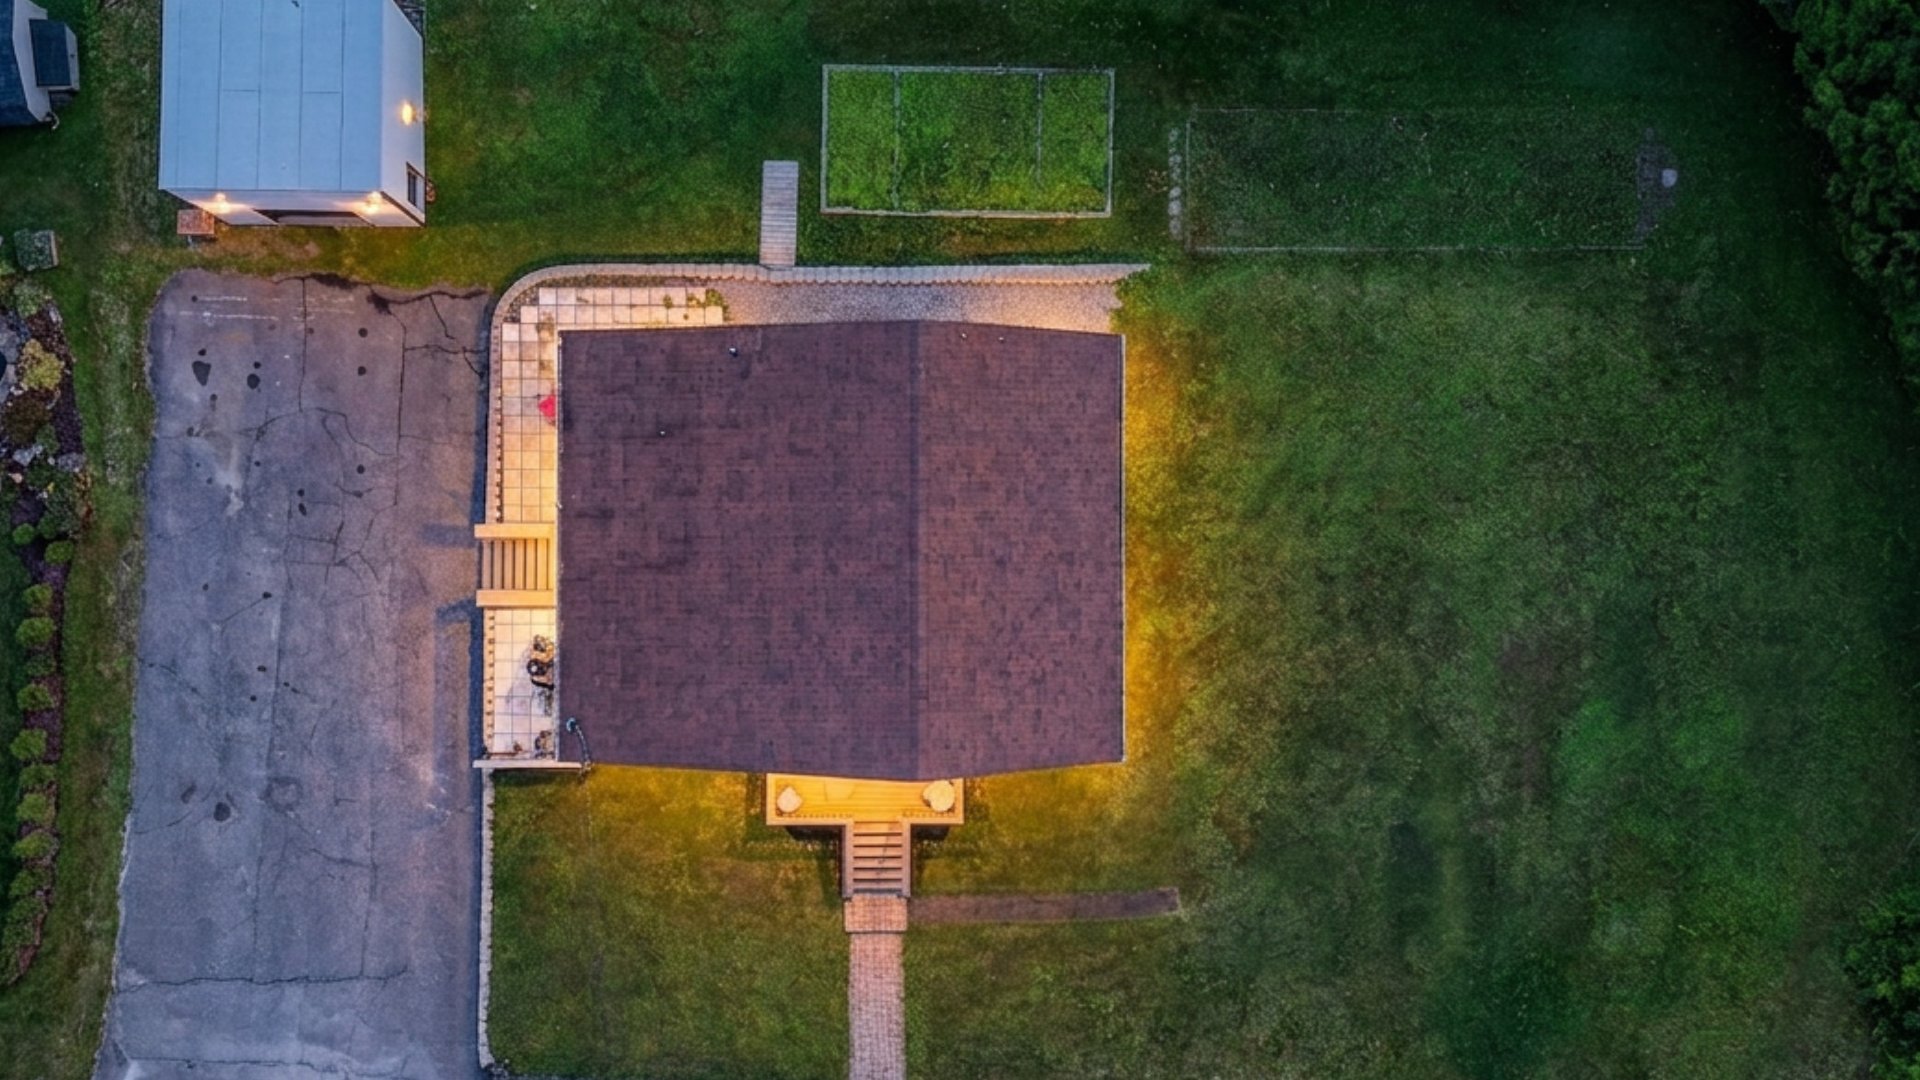
bathroom. Outside, enjoy a landscaped lot of 15,877 sq.
ft., a detached garage, a large driveway, and a backyard
offering plenty of possibilities for landscaping to fully
enjoy the warmer months.
FEATURES
* Fully move-in-ready single-story home
* Property carefully maintained over the years
* Bright and inviting open-concept layout
* Functional kitchen with a large countertop
* Dining room that opens onto the living room
* Cozy living room with a wood-slat wall
* Exposed ceiling beams adding rustic charm
* 3 bedrooms on the ground floor
* 1 bathroom on the ground floor
* Fully finished basement
* Intergenerational living space with an open-concept layout
* Kitchen, dining room, and living room in the basement
* 2 bedrooms in the basement
* 1 full bathroom in the basement
* Air exchanger
* Central heat pump
* Landscaped lot of 15,877 sq ft
* Detached garage
* Large driveway
* Backyard offering numerous landscaping possibilities
NEARBY
* Peaceful, family-friendly neighborhood in Sainte-Julienne
* Elementary and high schools
* Daycare centers
* Parks
* Shops and essential services
* Hiking trails and outdoor activities
A property offering comfort, space, and versatility--ideal
for a family looking to enjoy a peaceful environment with
additional intergenerational living space.
Loading maps...
Loading street view...
| ROOM DETAILS | |||
|---|---|---|---|
| Room | Dimensions | Level | Flooring |
| Family room | 37.0 x 14.0 P | Basement | Floating floor |
| Kitchen | 12.6 x 10.9 P | Ground Floor | Linoleum |
| Bedroom | 13.6 x 14.0 P | Basement | Floating floor |
| Dining room | 17.5 x 12.7 P | Ground Floor | Linoleum |
| Bedroom | 13.11 x 10.1 P | Basement | Floating floor |
| Living room | 14.0 x 14.0 P | Ground Floor | Floating floor |
| Bathroom | 7.10 x 14.0 P | Basement | Ceramic tiles |
| Primary bedroom | 10.4 x 14.3 P | Ground Floor | Floating floor |
| Bathroom | 10.11 x 7.2 P | Ground Floor | Ceramic tiles |
| Bedroom | 12.3 x 9.1 P | Ground Floor | Floating floor |
| Bedroom | 12.3 x 8.5 P | Ground Floor | Floating floor |
| BUILDING | |
|---|---|
| Type | Bungalow |
| Style | Detached |
| Dimensions | 9.21x12.28 M |
| Lot Size | 1475.1 MC |
| EXPENSES | |
|---|---|
| Energy cost | $ 3130 / year |
| Municipal Taxes (2026) | $ 2862 / year |
| School taxes (2026) | $ 265 / year |
| CHARACTERISTICS | |
|---|---|
| Basement | 6 feet and over, Finished basement |
| Heating system | Air circulation |
| Driveway | Asphalt, Double width or more |
| Roofing | Asphalt shingles |
| Proximity | Bicycle path, Daycare centre, Elementary school, High school, Park - green area |
| Siding | Brick, Stone |
| Equipment available | Central heat pump, Level 2 charging station, Ventilation system |
| Foundation | Concrete block |
| Window type | Crank handle, Sliding |
| Garage | Detached, Single width |
| Heating energy | Electricity |
| Topography | Flat |
| Parking | Garage, Outdoor |
| Distinctive features | Intergeneration |
| Landscaping | Landscape |
| Sewage system | Purification field, Septic tank |
| Windows | PVC |
| Zoning | Residential |
| Bathroom / Washroom | Seperate shower |
| Water supply | Surface well |


Certified Agency Executive Officer (AEO)


Copyright © 2024 All Rights Reserved. Custom Website Design By  – Privacy Policy