1377 Rue Valiquette, Montréal (Verdun, QC H4H2E8 $299,000
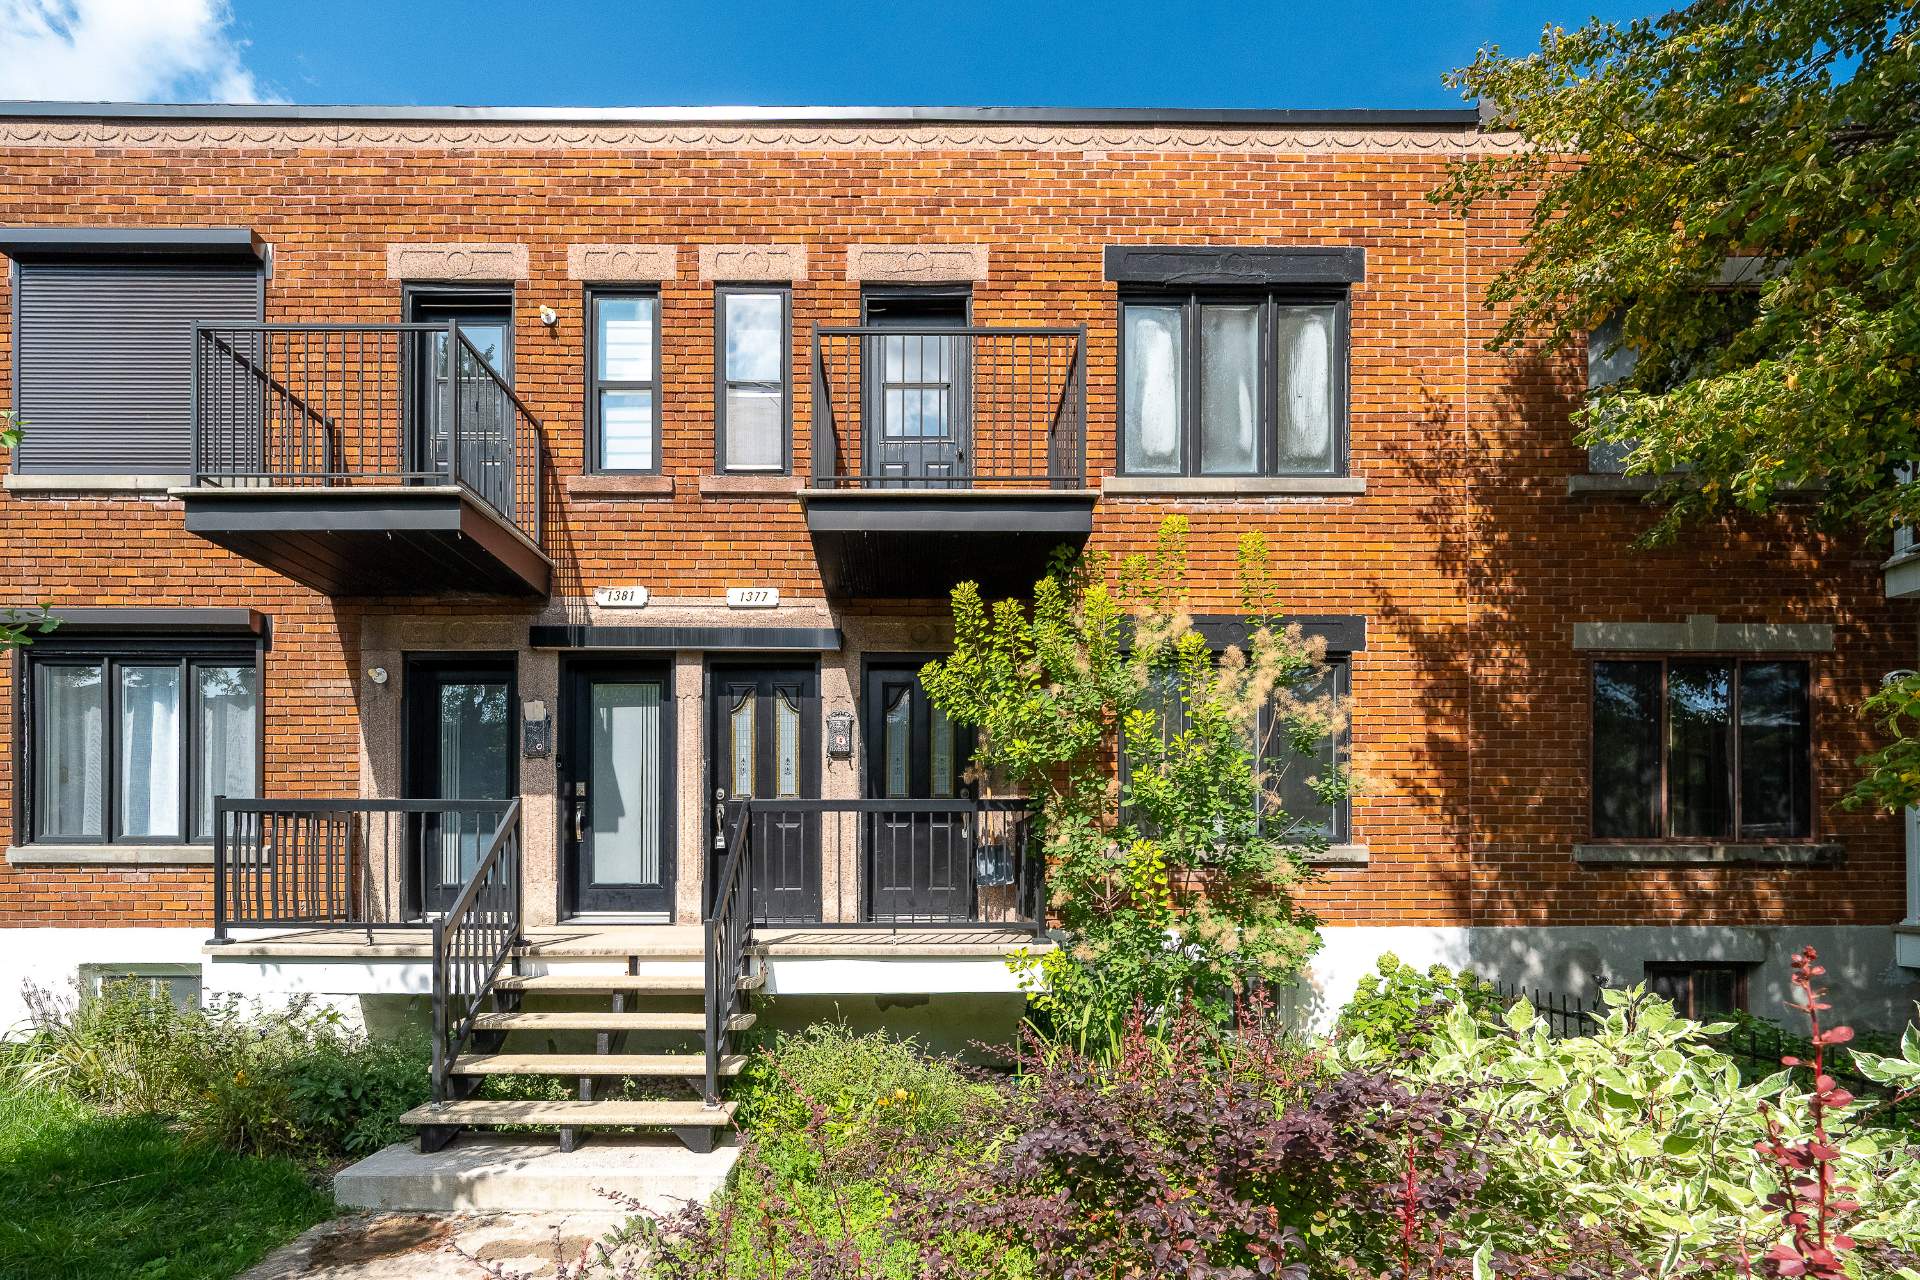
Frontage
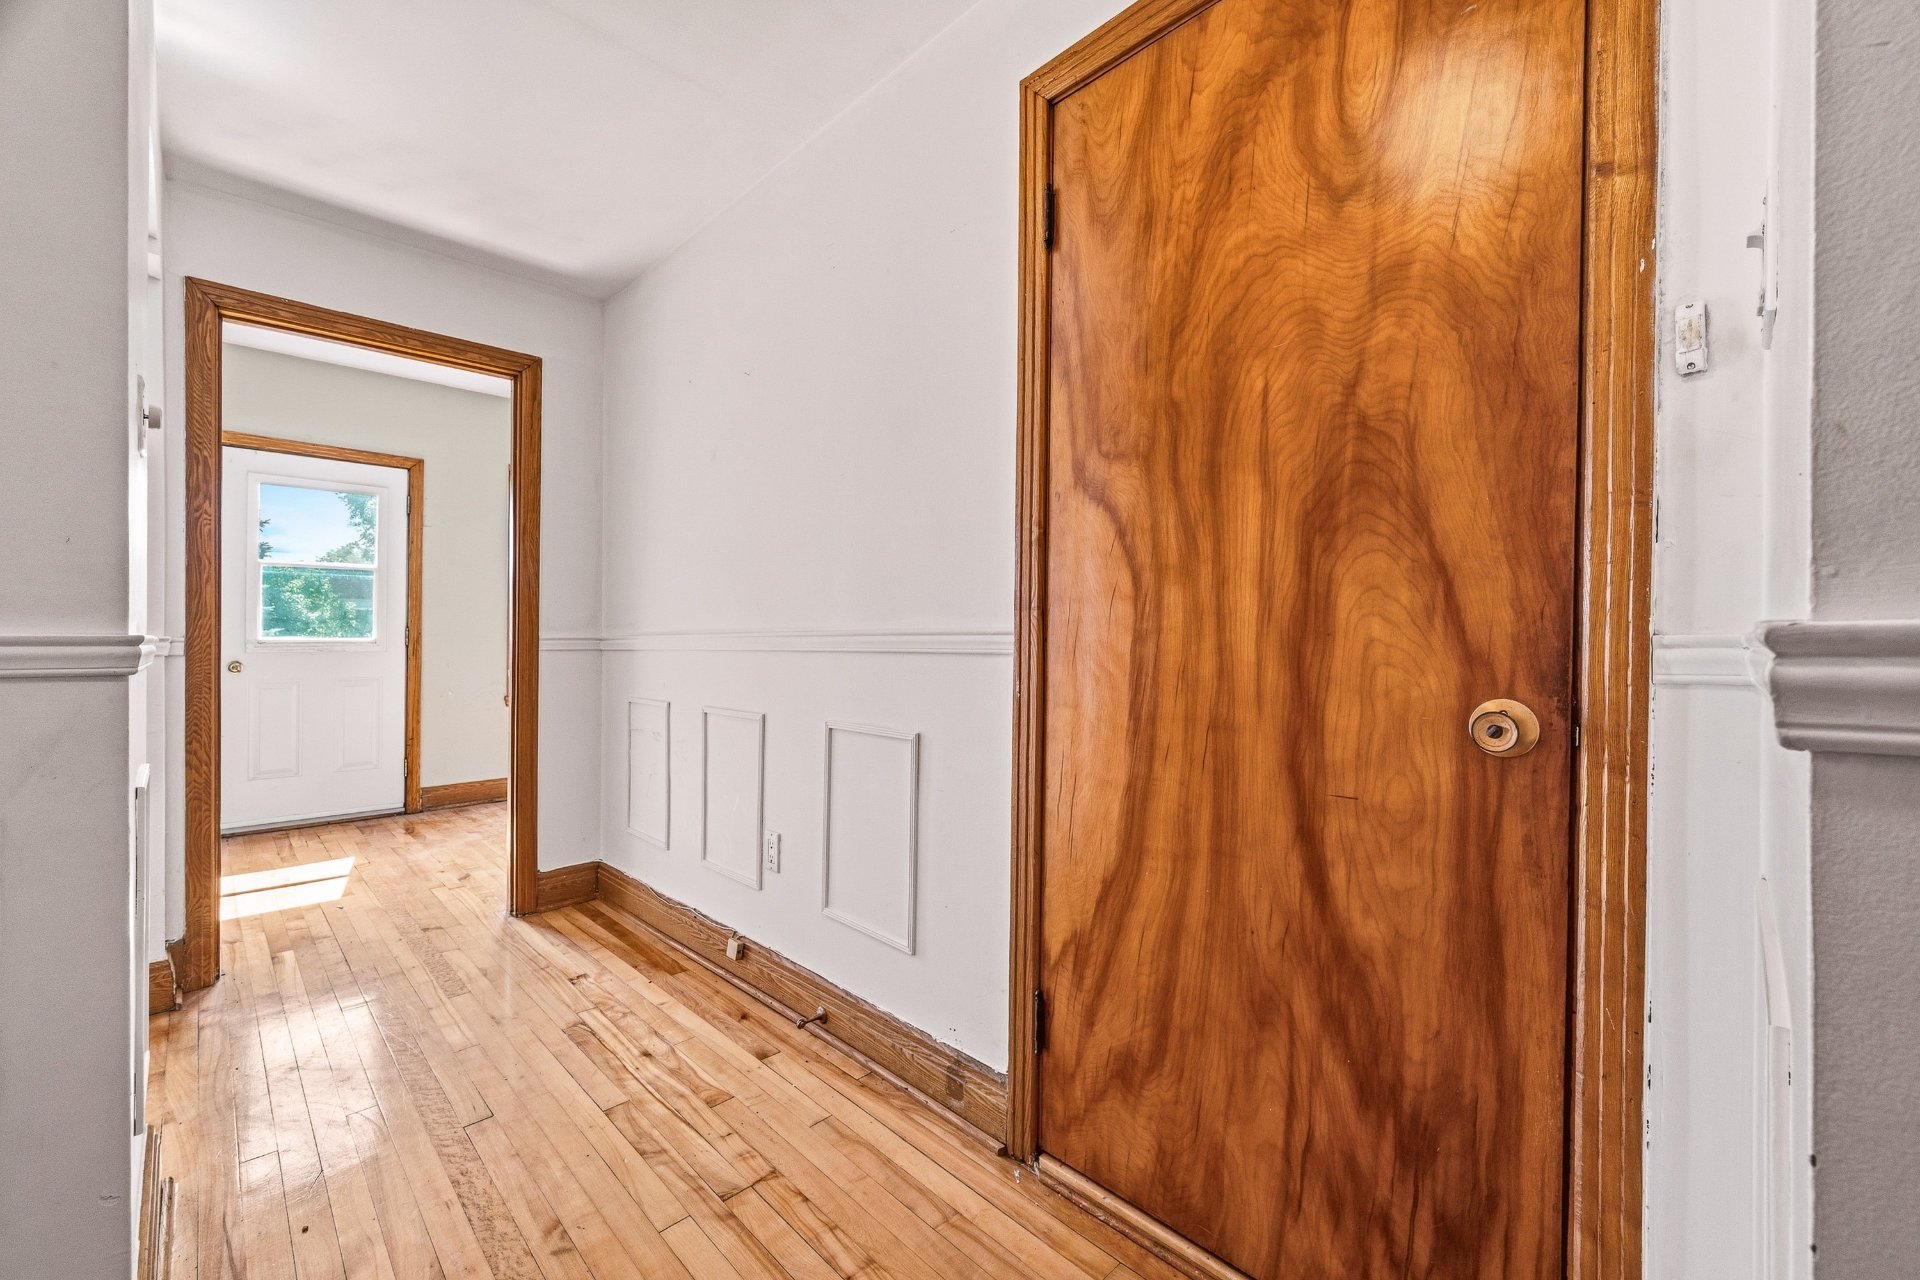
Hallway
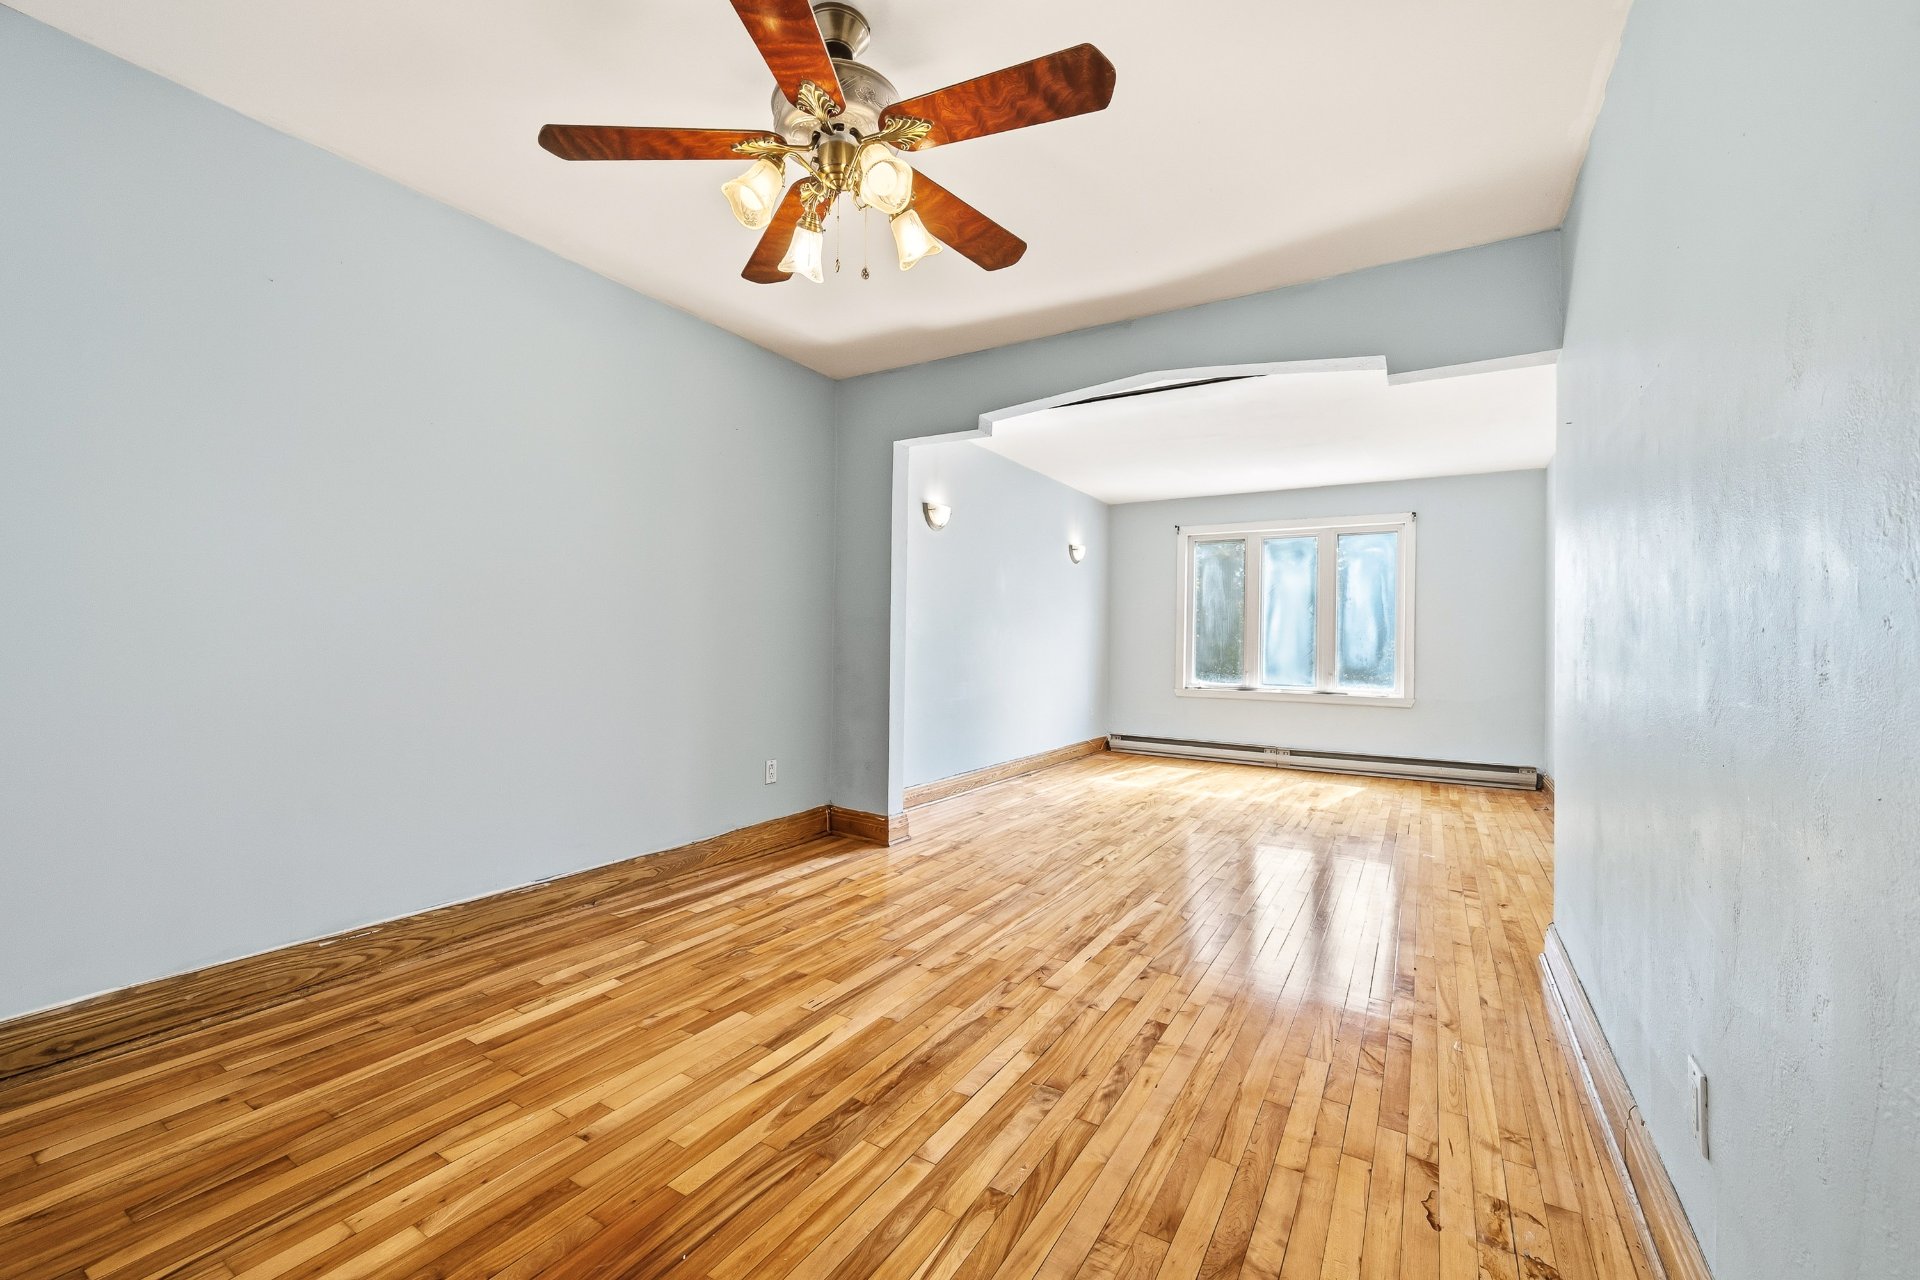
Dining room
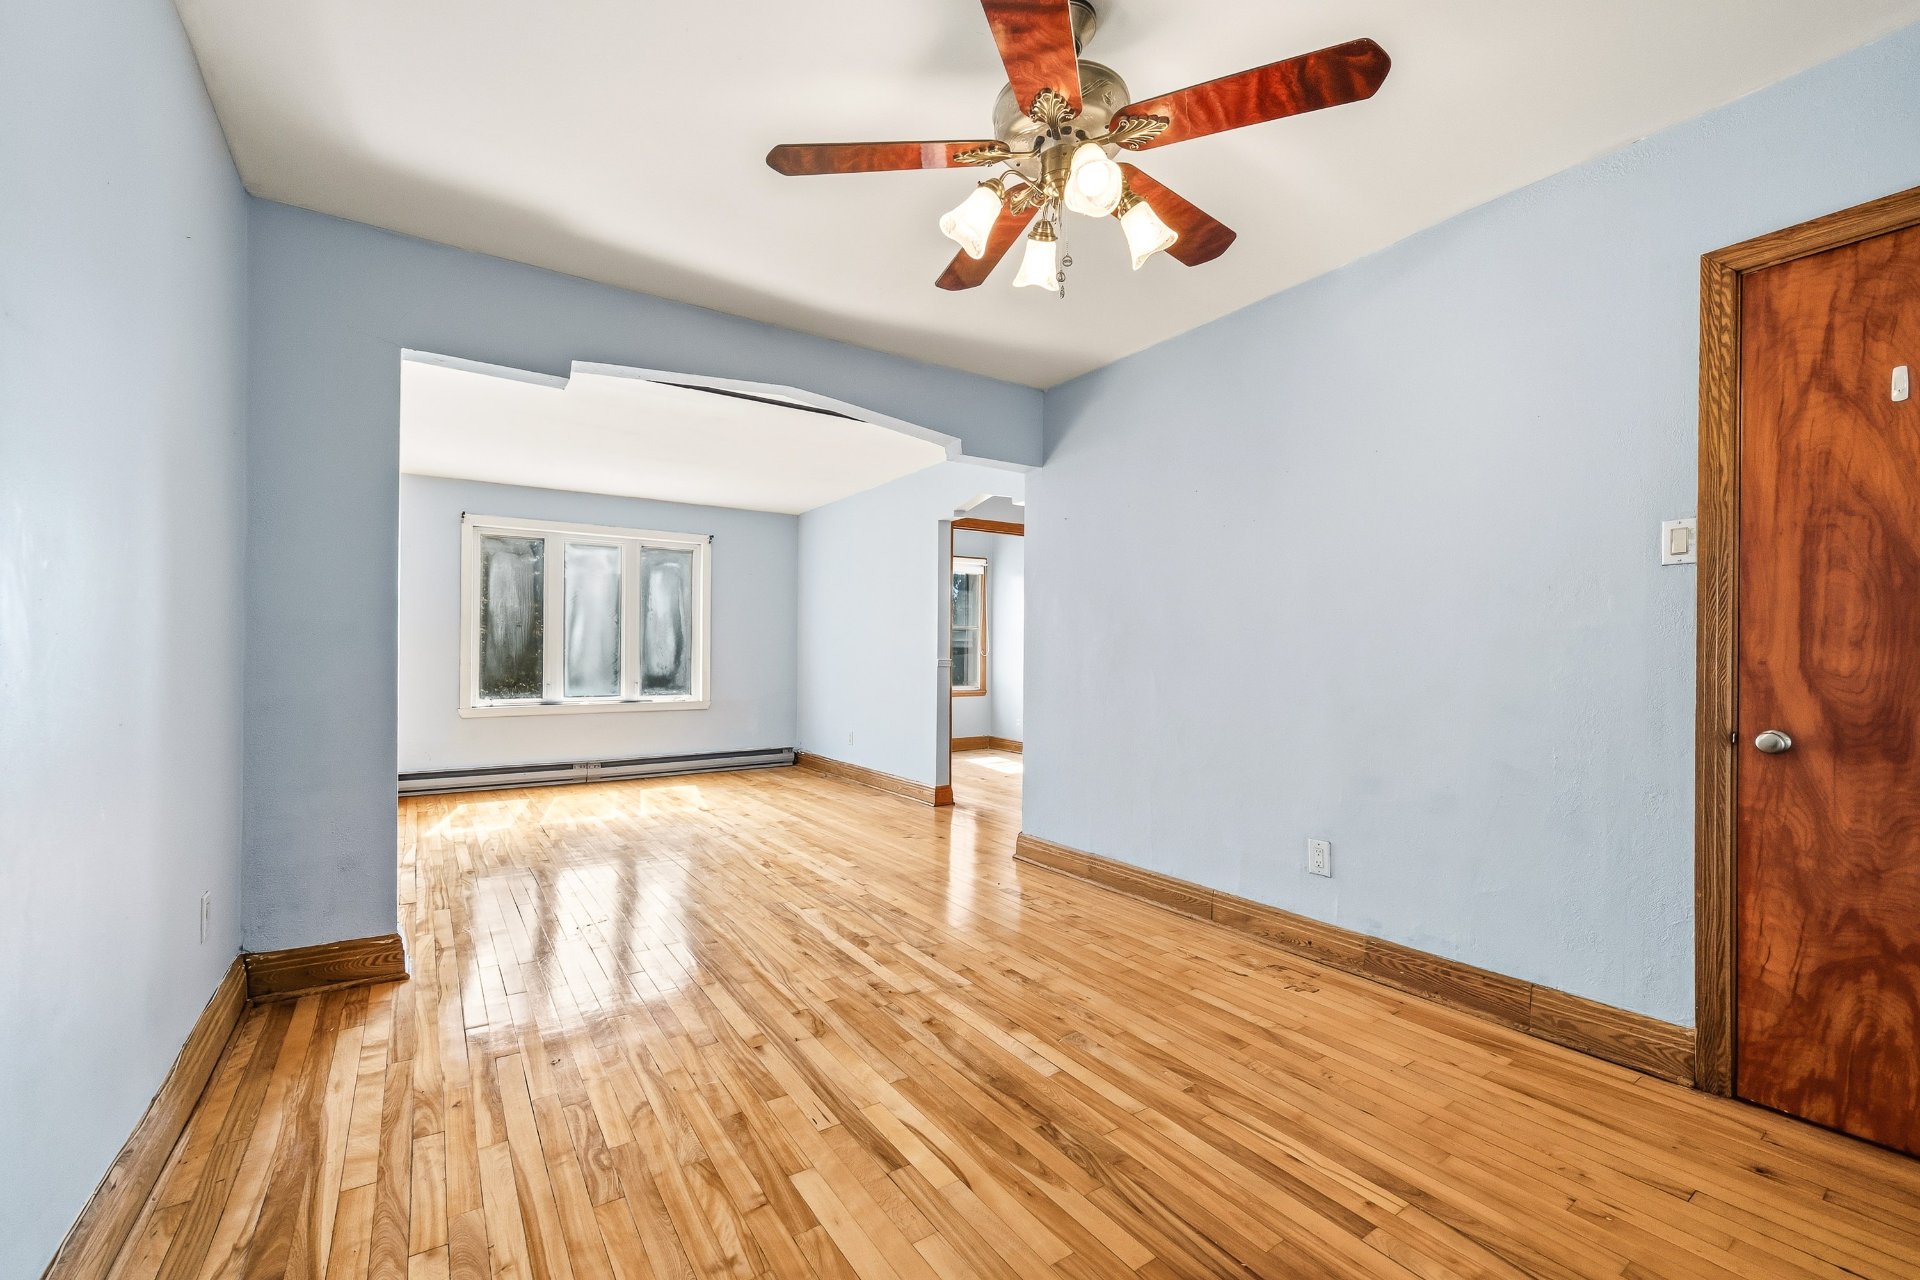
Dining room
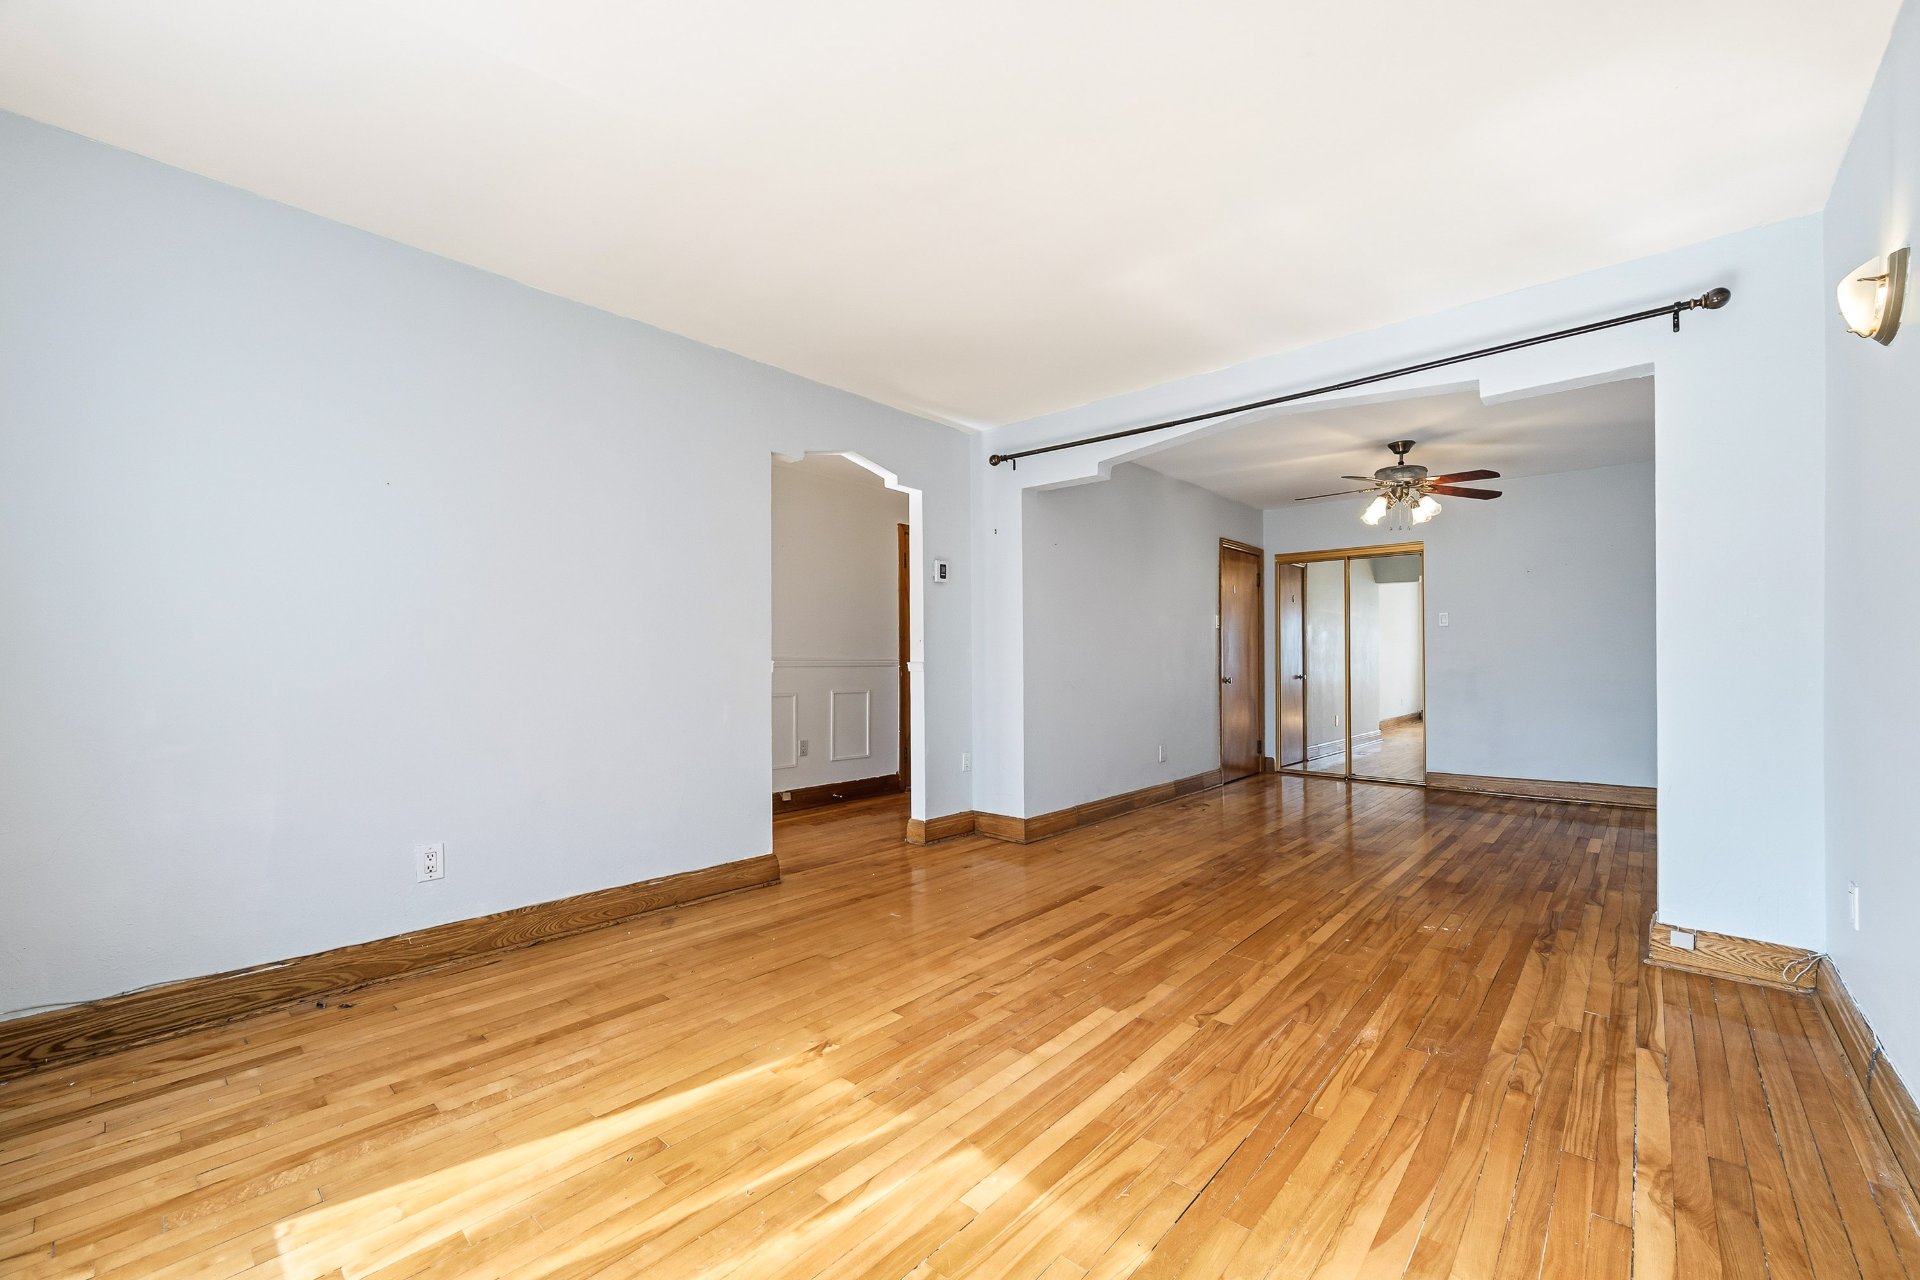
Living room
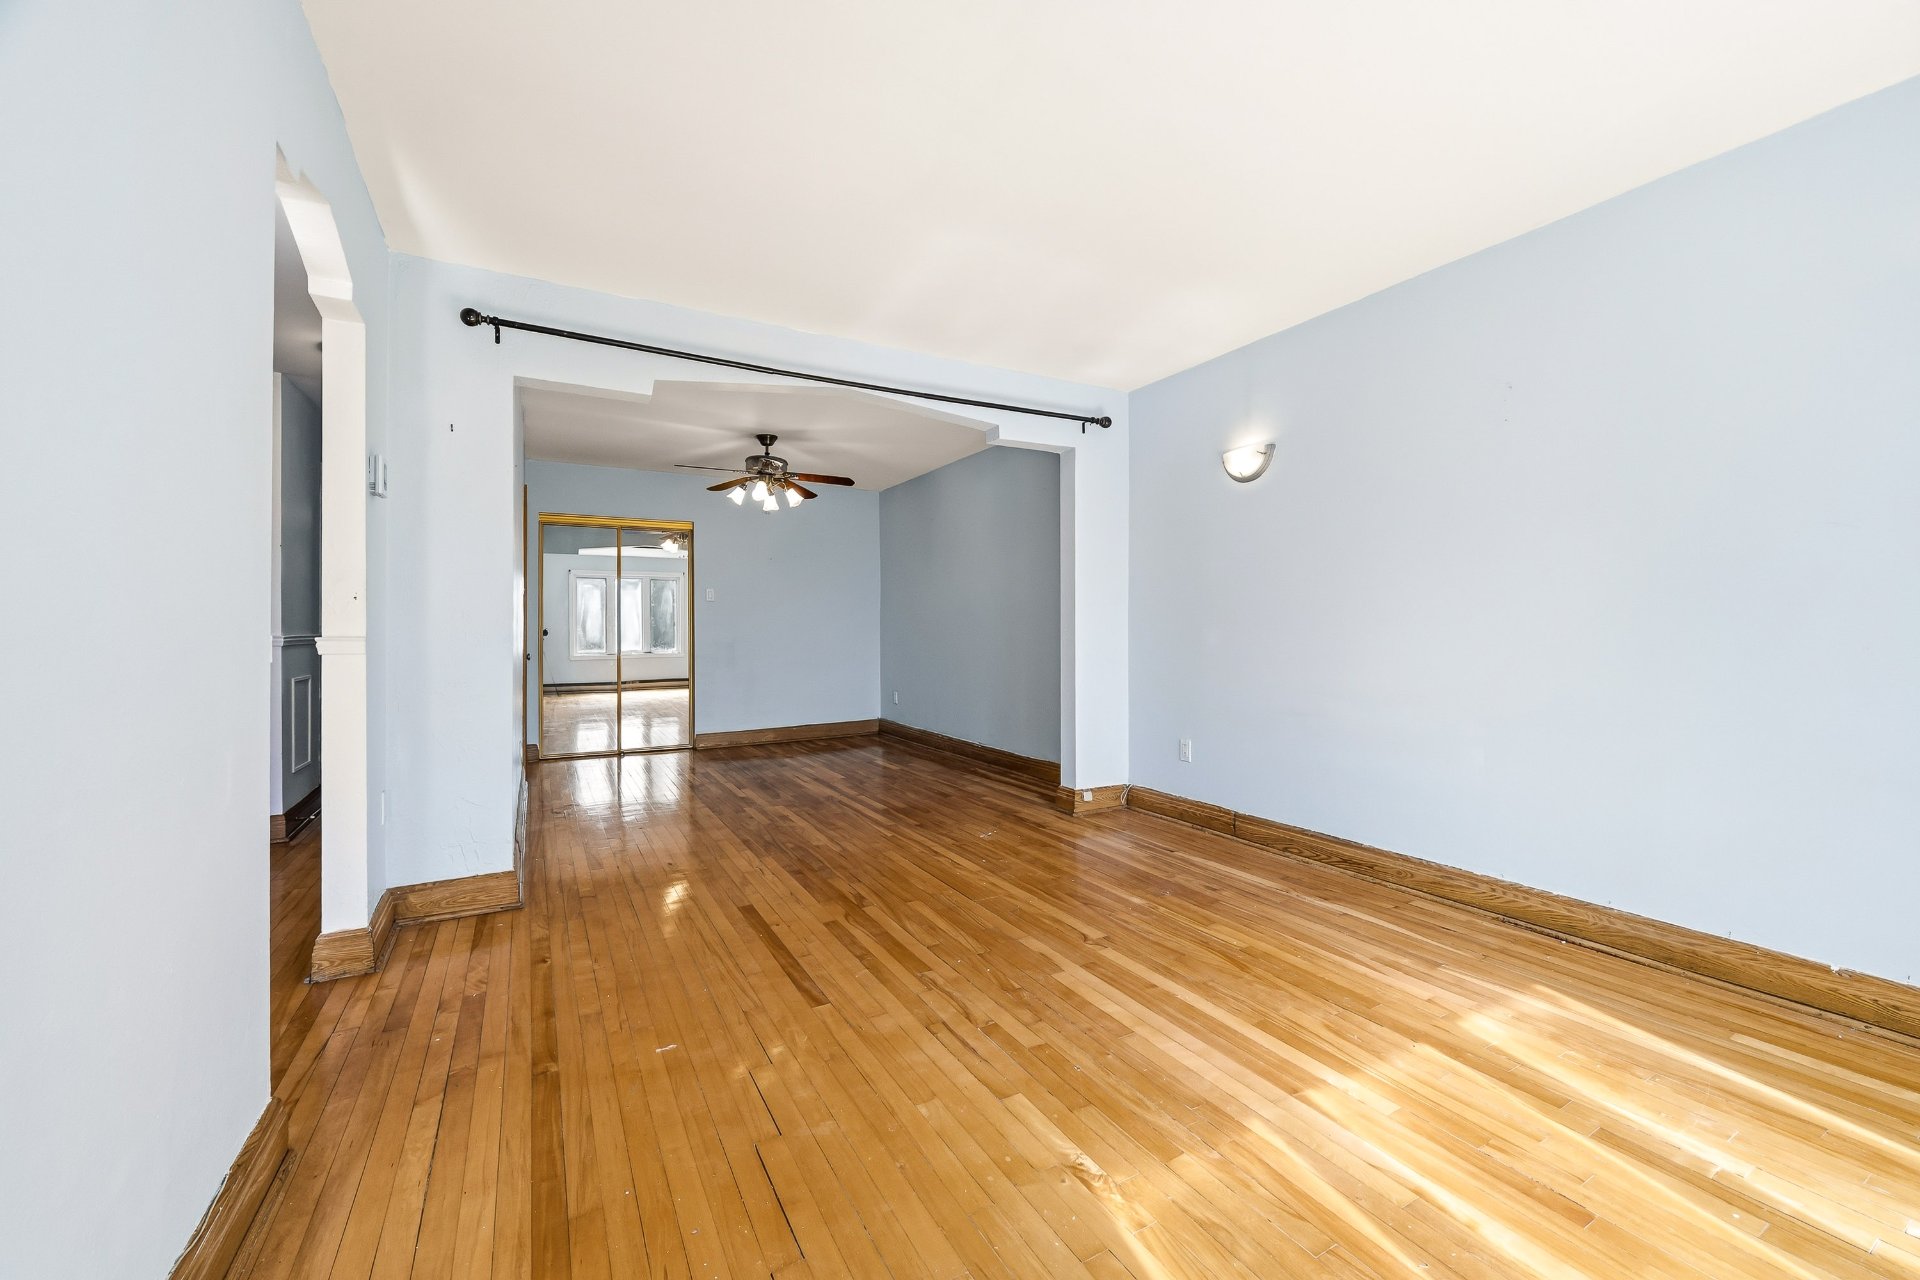
Living room
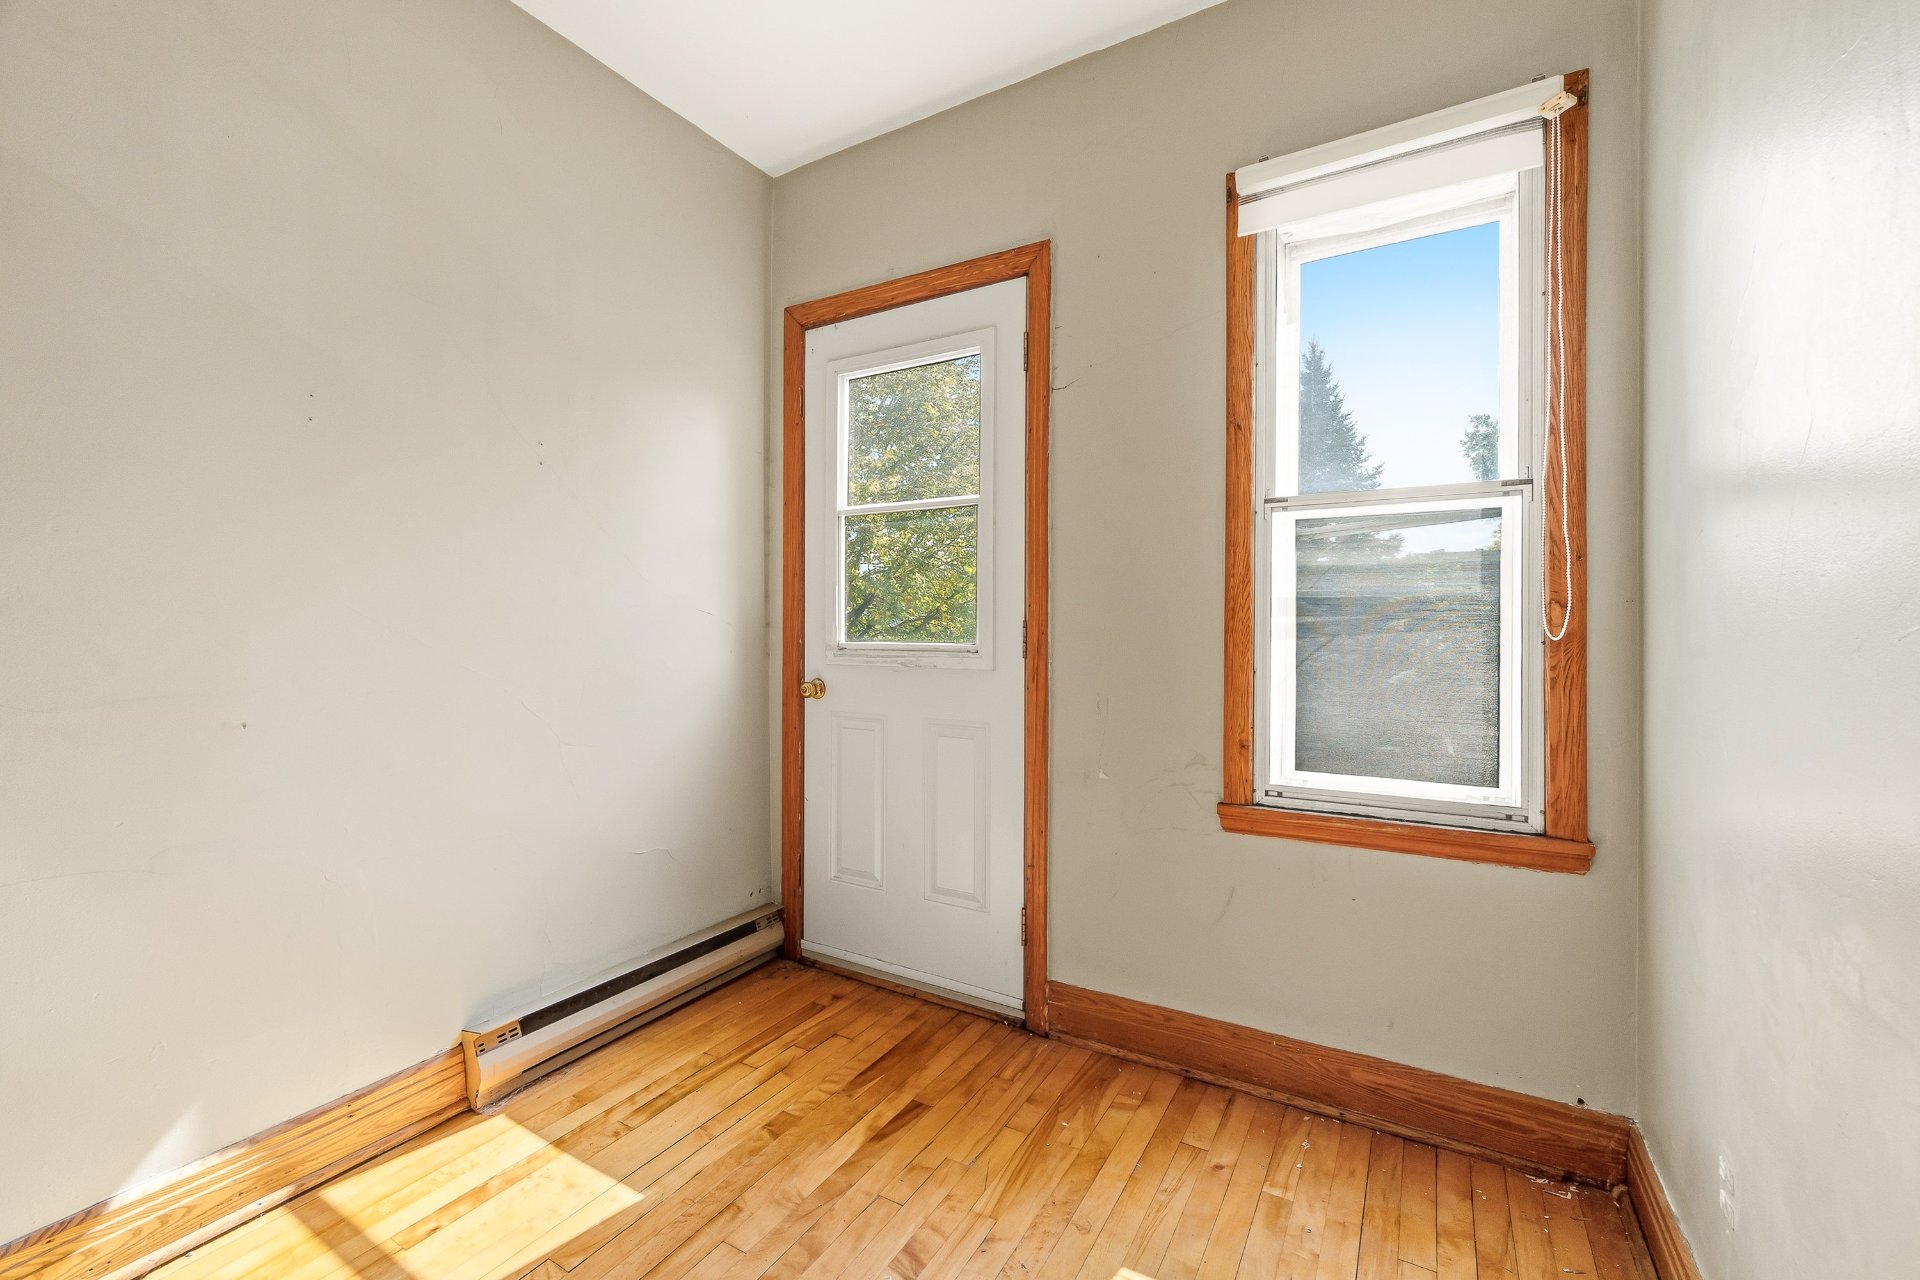
Bedroom
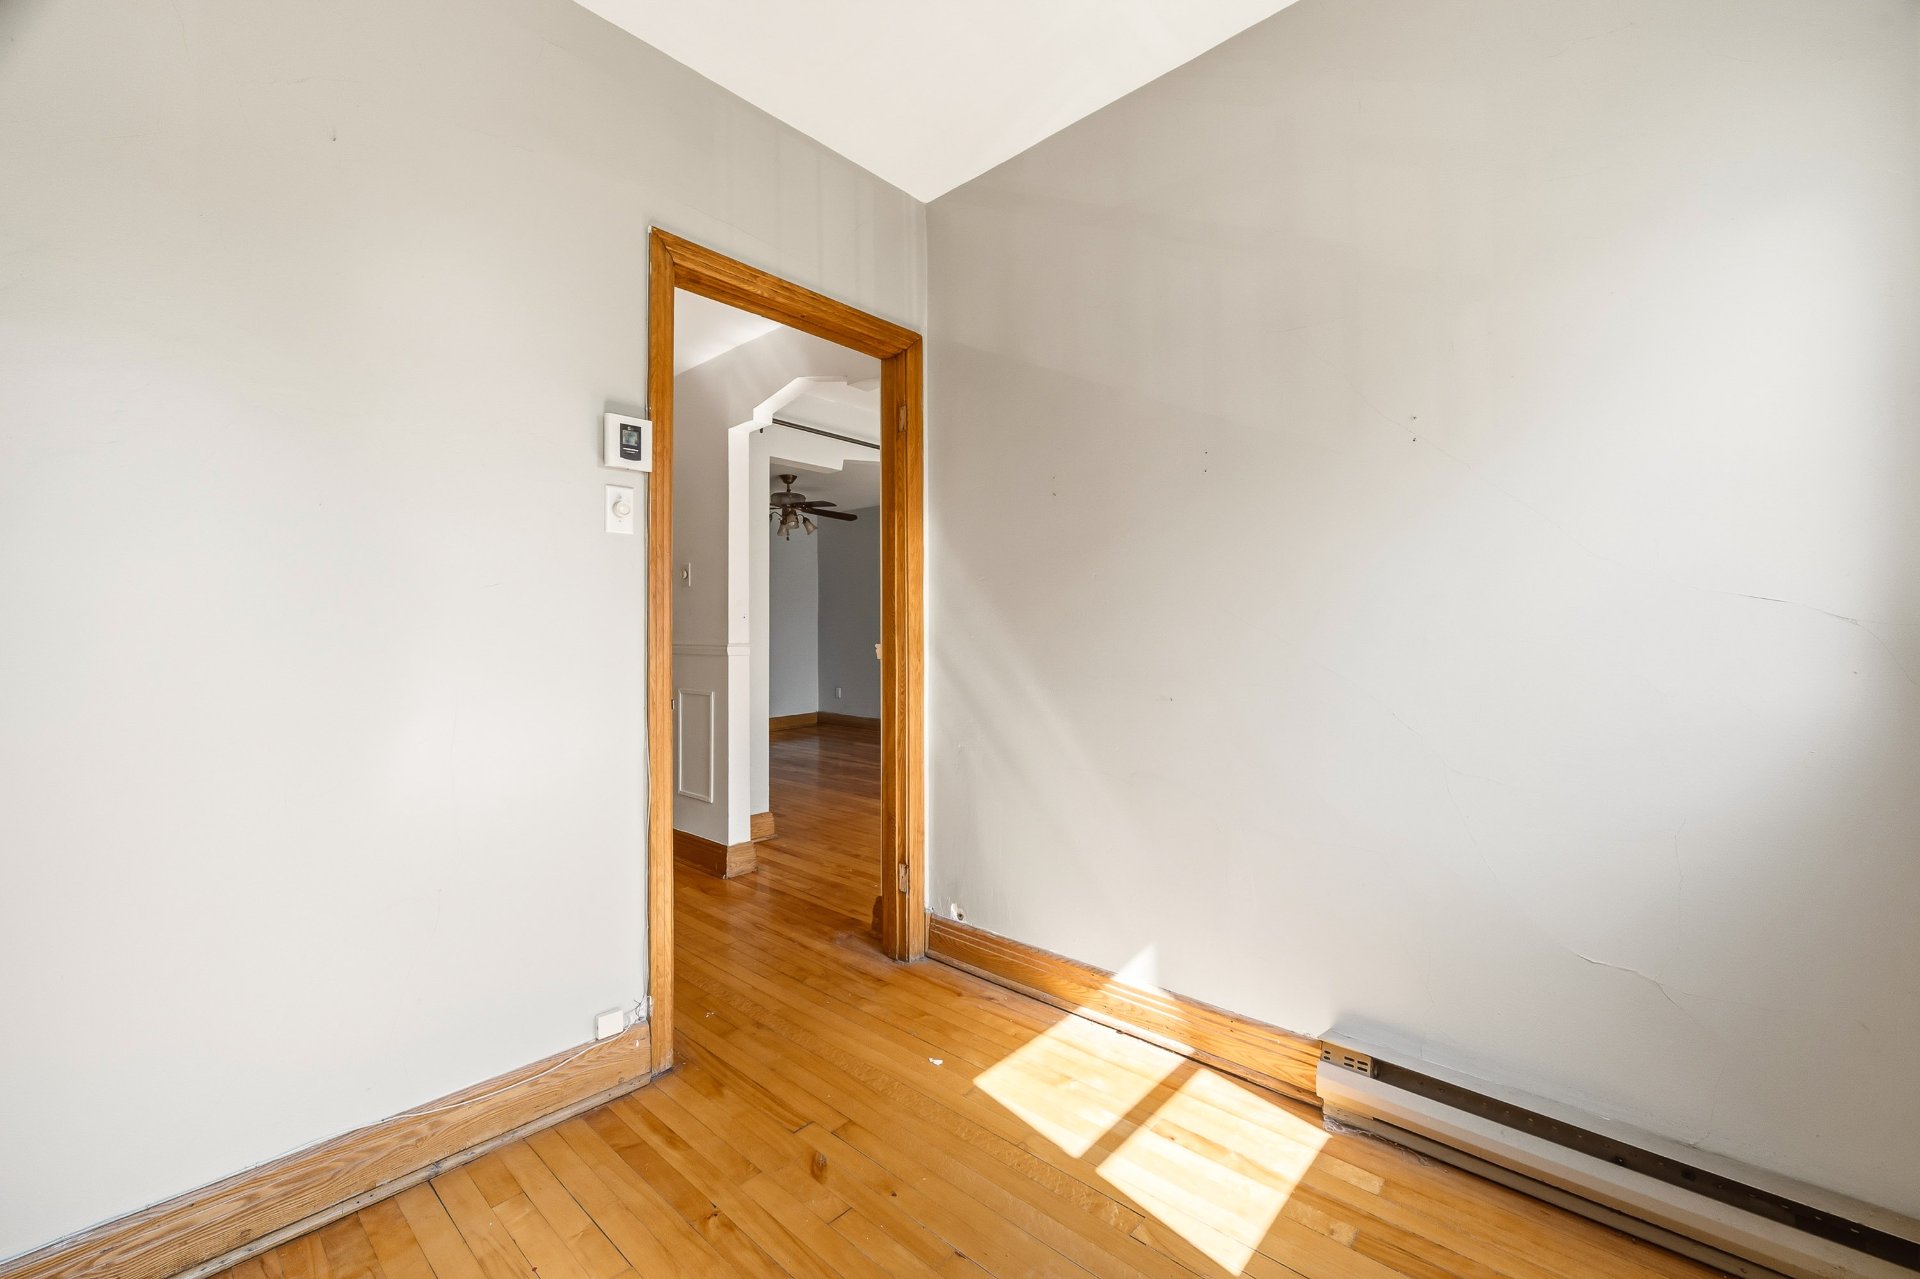
Bedroom
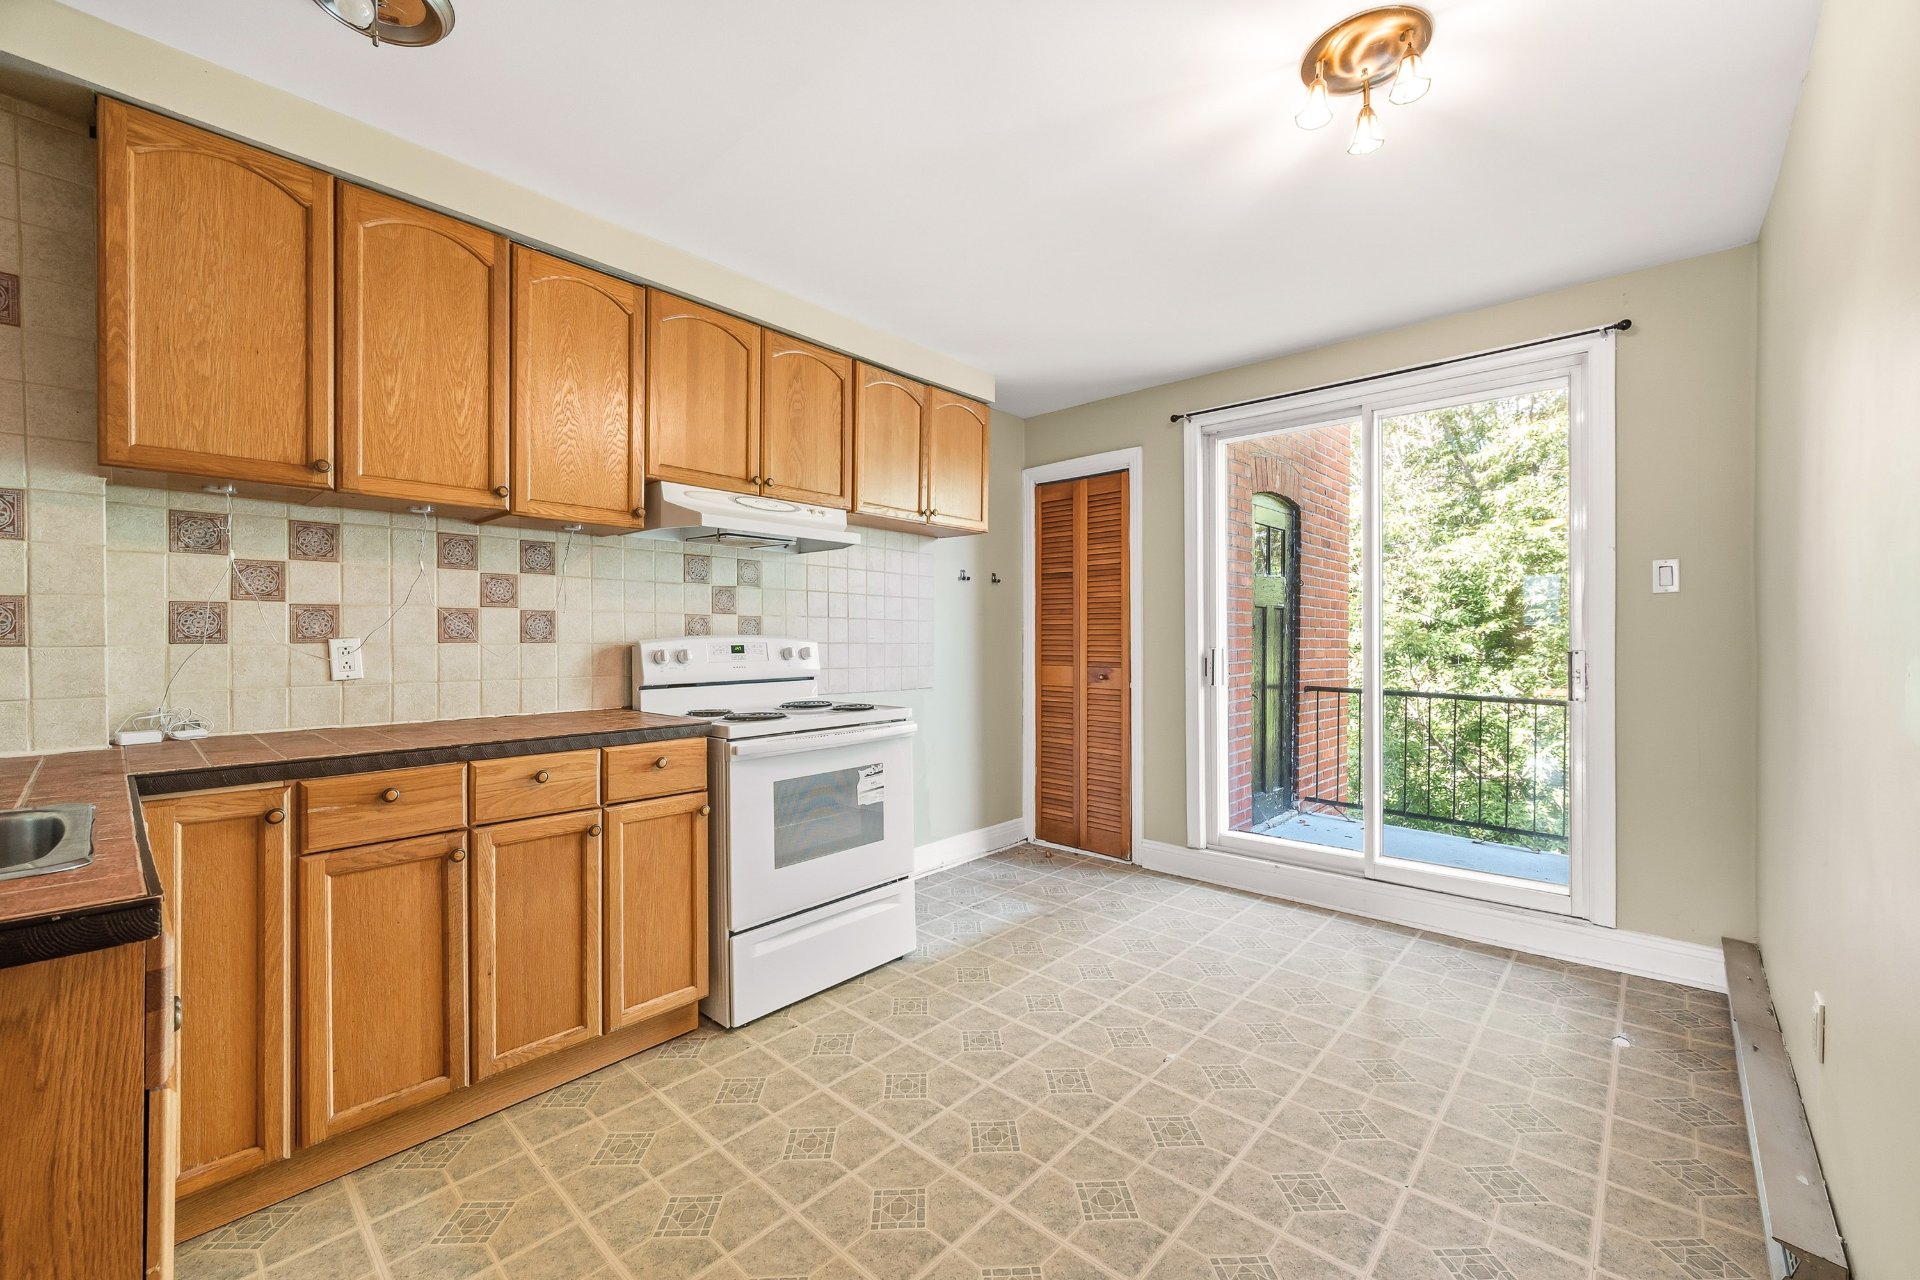
Kitchen
|
|
Description
Two-bedroom apartment in need of renovation, located on the second floor of a semi-detached building held in undivided co-ownership, featuring spacious, light-filled rooms. It offers a combined living and dining area, a separate kitchen with access to a rear balcony, and a small bedroom with a front balcony. Ideally situated on a quiet street near LaSalle Boulevard, parks, schools, bike paths, the metro, and bus routes, with quick access to highways and the city center.
THE PROPERTY:
- Semi-detached undivided co-ownership condo
- In need of renovation
- Enclosed entrance hall
- Combined living and dining room
- Kitchen with patio door leading to the rear balcony
- 2 bedrooms; the smaller one can serve as an office and
features a private street-facing balcony
- Full bathroom with laundry area
EXTERIOR -- DESIRABLE FEATURES:
- Brick walls on 3 sides
- Front and rear balconies
LOCATION -- CLOSE TO AMENITIES:
- One-way street
- Near LaSalle Boulevard and local shops
- Minutes away from Angrignon, Beurling (right behind),
Wilson, and Quai de la Tortue parks
- A stone's throw from waterfront bike paths
- 5-minute walk to Beurling Academy High School and the
Verdun Vocational Training Centre
TRANSPORTATION - EASY WITH MULTIPLE OPTIONS!
- Excellent accessibility thanks to proximity to Angrignon,
Jolicoeur, Monk, and Verdun metro stations
- Bus lines 112, 114 or 35, 350 (across the canal)
- BIXI station a 5-minute walk away
- Easy access to major roadways: Highways 15, 10, 20,
Routes 134 & 136, and the Champlain Bridge
- Quick access to downtown with various commuting options
* Financing with Caisse Desjardins Hydro. Notary Me Michèle
Tremblay in Verdun.
- Semi-detached undivided co-ownership condo
- In need of renovation
- Enclosed entrance hall
- Combined living and dining room
- Kitchen with patio door leading to the rear balcony
- 2 bedrooms; the smaller one can serve as an office and
features a private street-facing balcony
- Full bathroom with laundry area
EXTERIOR -- DESIRABLE FEATURES:
- Brick walls on 3 sides
- Front and rear balconies
LOCATION -- CLOSE TO AMENITIES:
- One-way street
- Near LaSalle Boulevard and local shops
- Minutes away from Angrignon, Beurling (right behind),
Wilson, and Quai de la Tortue parks
- A stone's throw from waterfront bike paths
- 5-minute walk to Beurling Academy High School and the
Verdun Vocational Training Centre
TRANSPORTATION - EASY WITH MULTIPLE OPTIONS!
- Excellent accessibility thanks to proximity to Angrignon,
Jolicoeur, Monk, and Verdun metro stations
- Bus lines 112, 114 or 35, 350 (across the canal)
- BIXI station a 5-minute walk away
- Easy access to major roadways: Highways 15, 10, 20,
Routes 134 & 136, and the Champlain Bridge
- Quick access to downtown with various commuting options
* Financing with Caisse Desjardins Hydro. Notary Me Michèle
Tremblay in Verdun.
Inclusions: Range hood
Exclusions : N/A
| BUILDING | |
|---|---|
| Type | Apartment |
| Style | Semi-detached |
| Dimensions | 0x0 |
| Lot Size | 0 |
| EXPENSES | |
|---|---|
| Energy cost | $ 1100 / year |
| Co-ownership fees | $ 0 / year |
| Municipal Taxes (2026) | $ 1449 / year |
| School taxes (2026) | $ 171 / year |
|
ROOM DETAILS |
|||
|---|---|---|---|
| Room | Dimensions | Level | Flooring |
| Bedroom | 7.4 x 7.6 P | 2nd Floor | Wood |
| Living room | 11.6 x 13.0 P | 2nd Floor | Wood |
| Dining room | 10.2 x 11.8 P | 2nd Floor | Wood |
| Bathroom | 4.10 x 9.7 P | 2nd Floor | Ceramic tiles |
| Kitchen | 9.6 x 13.6 P | 2nd Floor | Linoleum |
| Bedroom | 9.2 x 13.6 P | 2nd Floor | Wood |
|
CHARACTERISTICS |
|
|---|---|
| Roofing | Asphalt shingles, Elastomer membrane |
| Proximity | Bicycle path, Cegep, Cross-country skiing, Daycare centre, Elementary school, High school, Highway, Hospital, Park - green area, Public transport |
| Siding | Brick |
| Window type | Crank handle, French window, Hung |
| Heating system | Electric baseboard units |
| Heating energy | Electricity |
| Topography | Flat |
| Landscaping | Landscape |
| Sewage system | Municipal sewer |
| Water supply | Municipality |
| Equipment available | Private balcony |
| Windows | PVC |
| Zoning | Residential |