1375 Rue du Faubourg, Sainte-Adèle, QC J8B2K8 $1,250,000
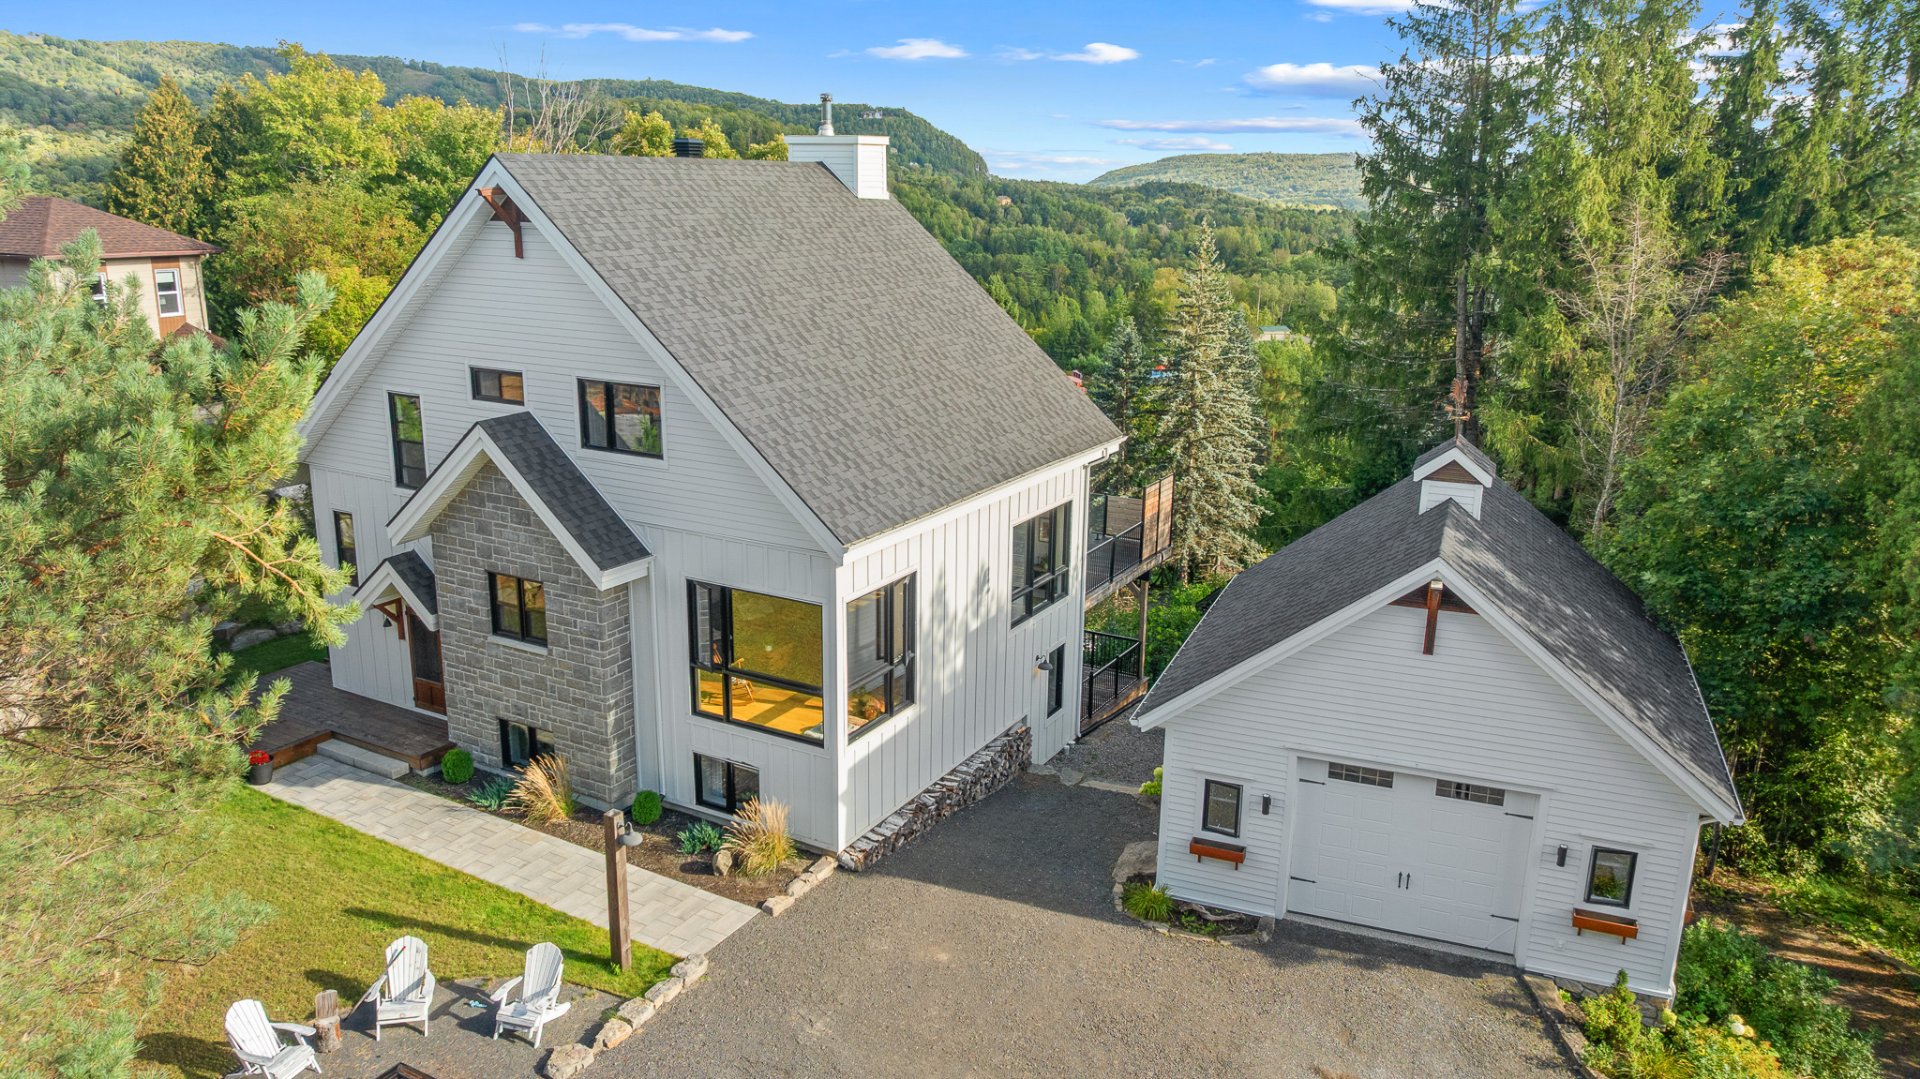
Frontage
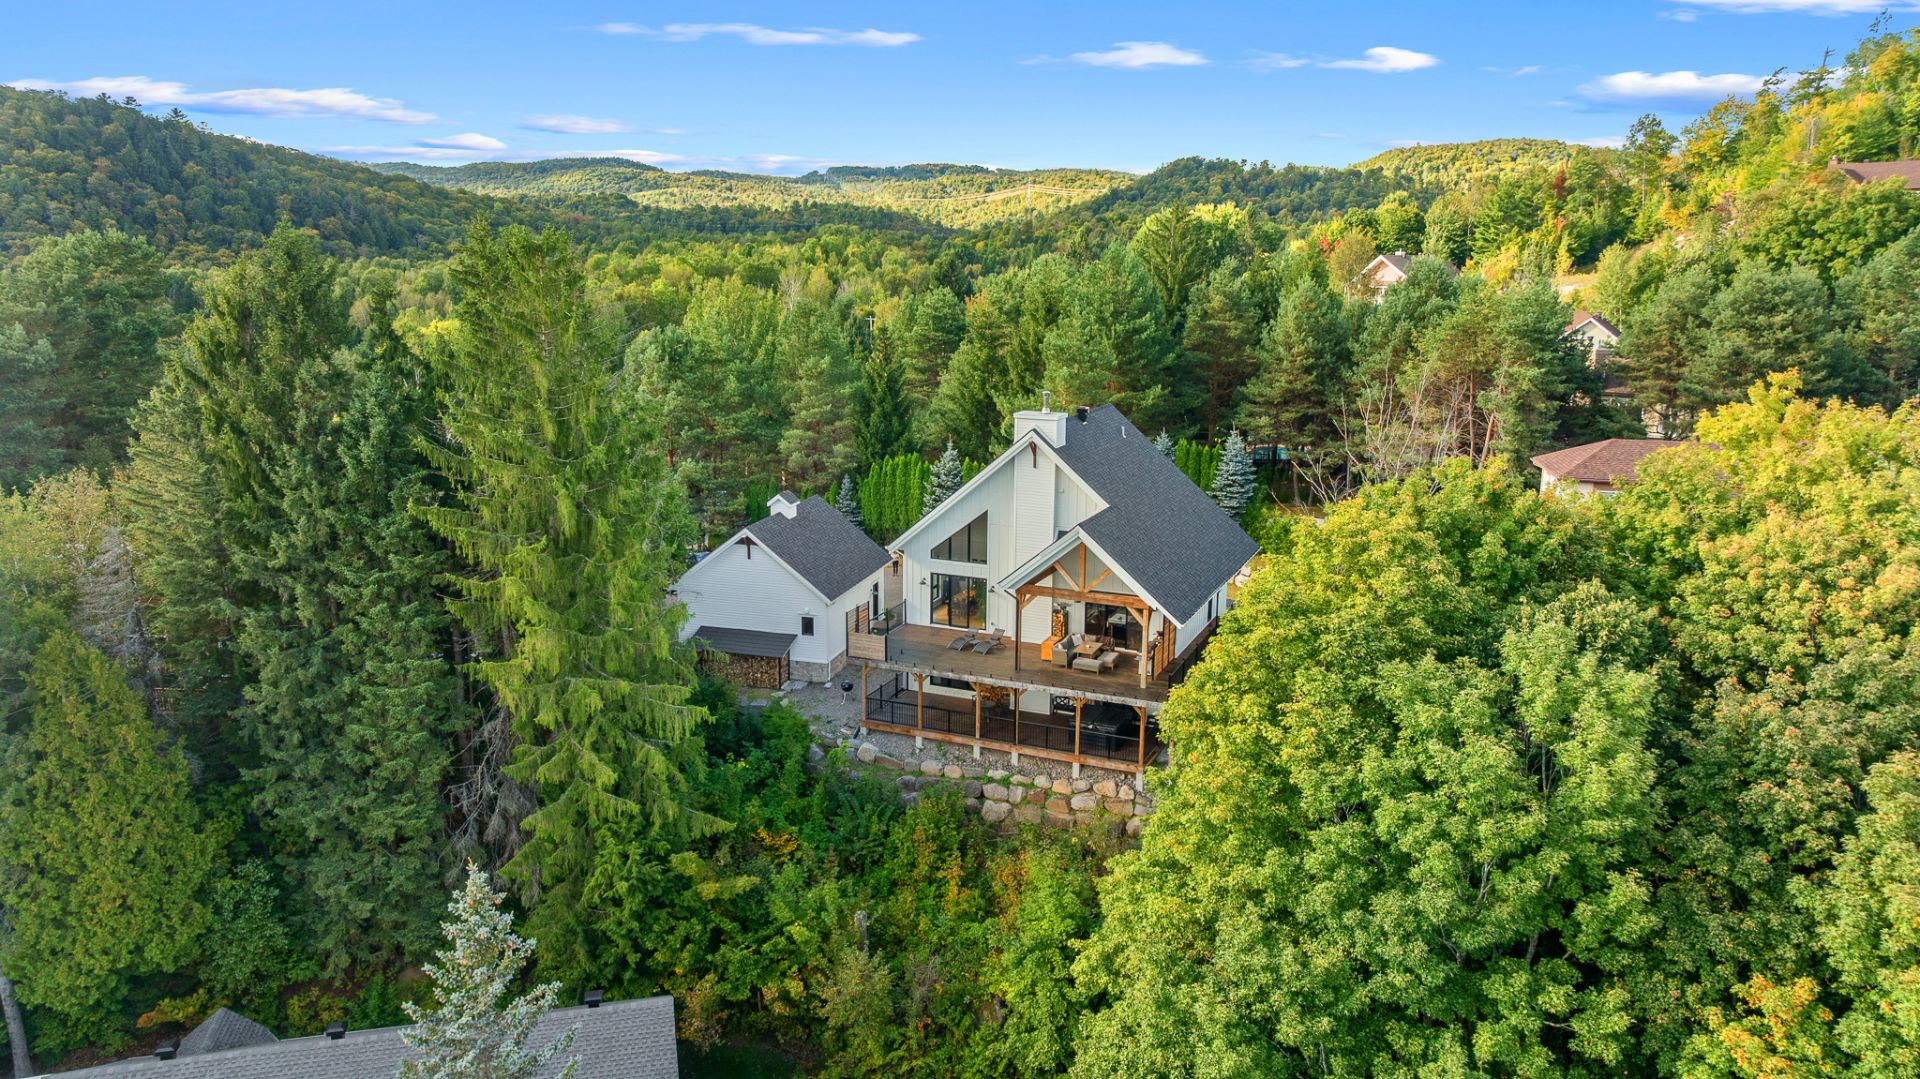
Back facade
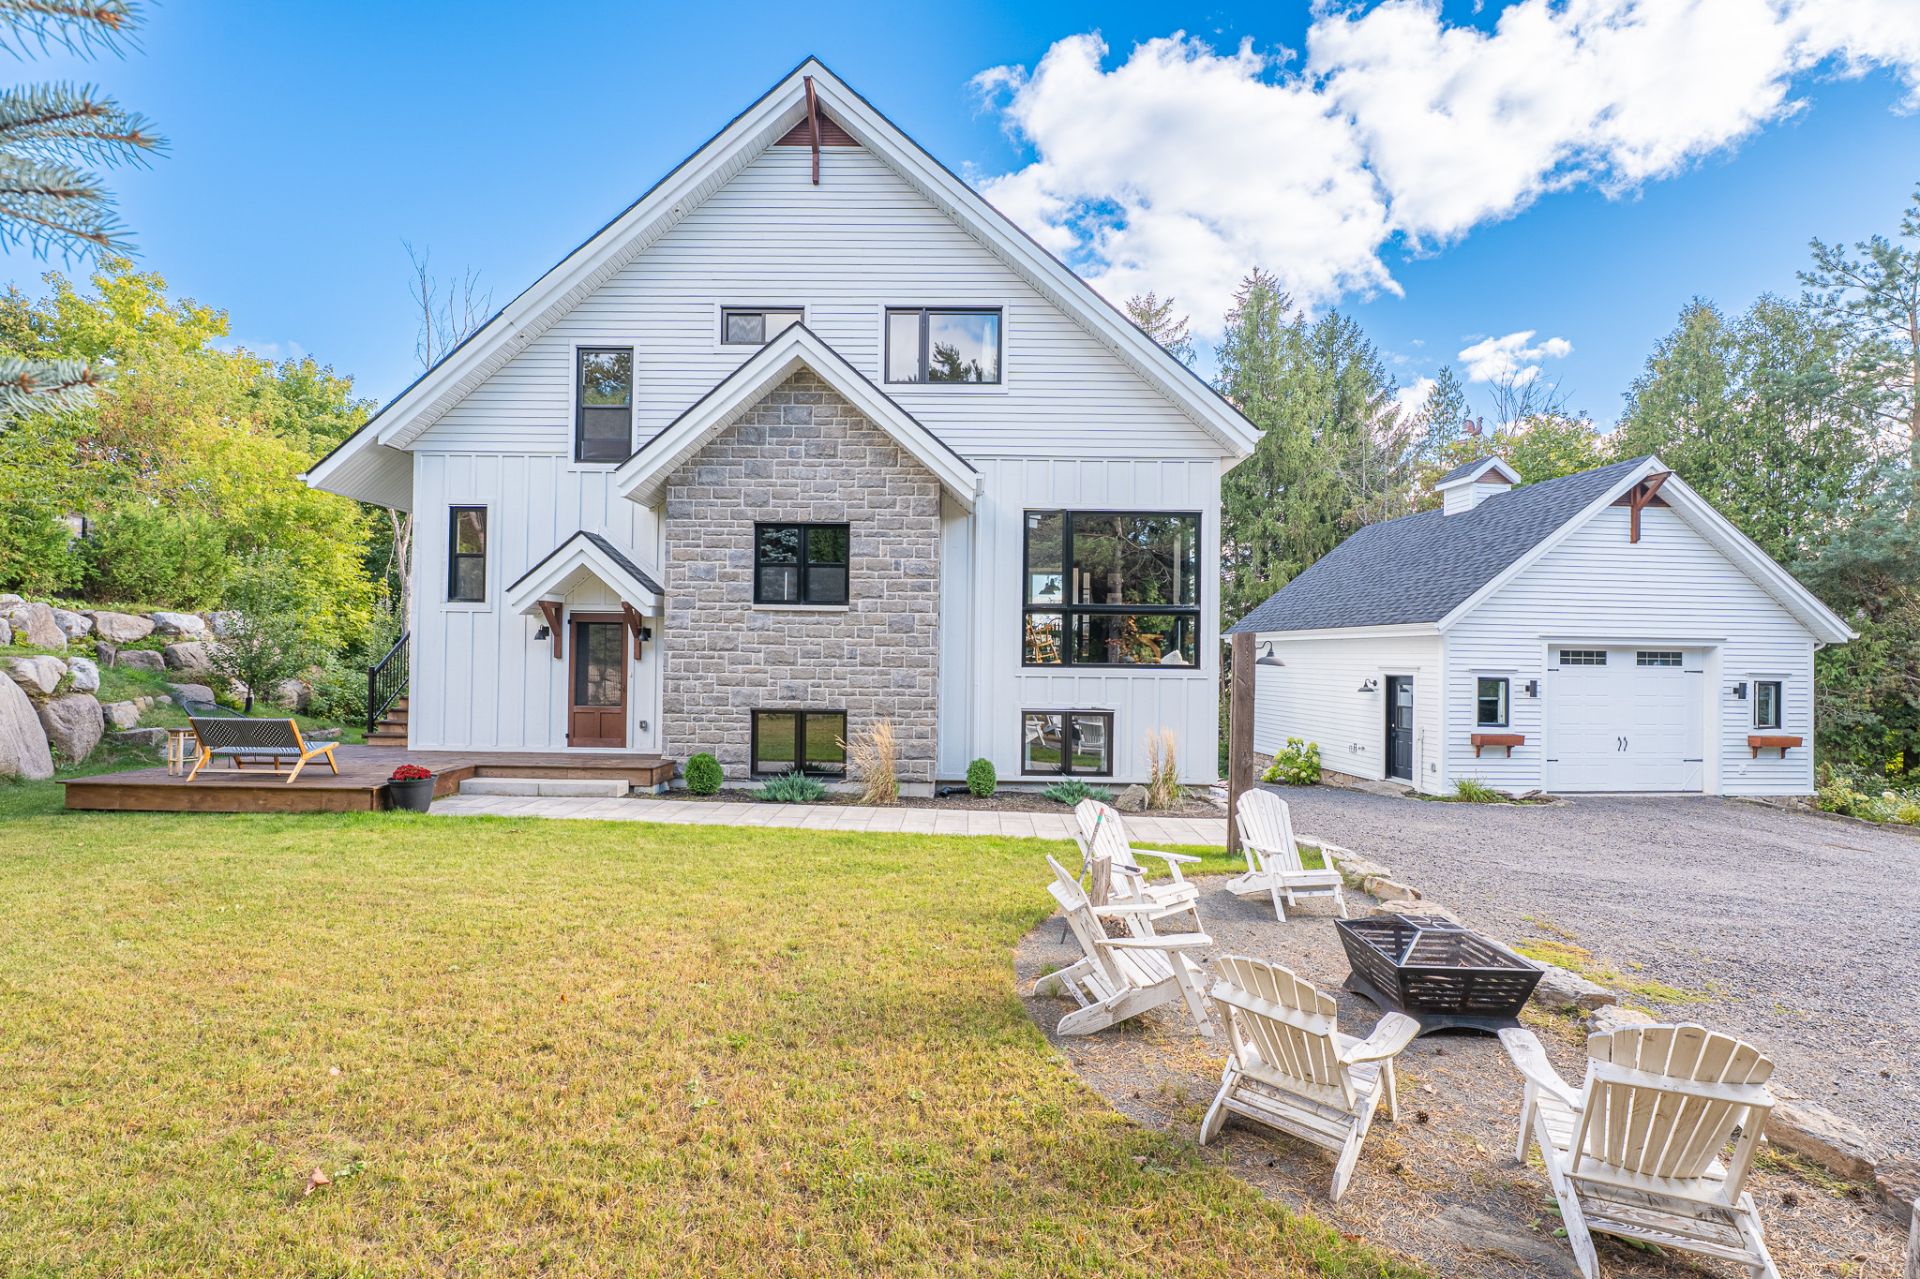
Frontage
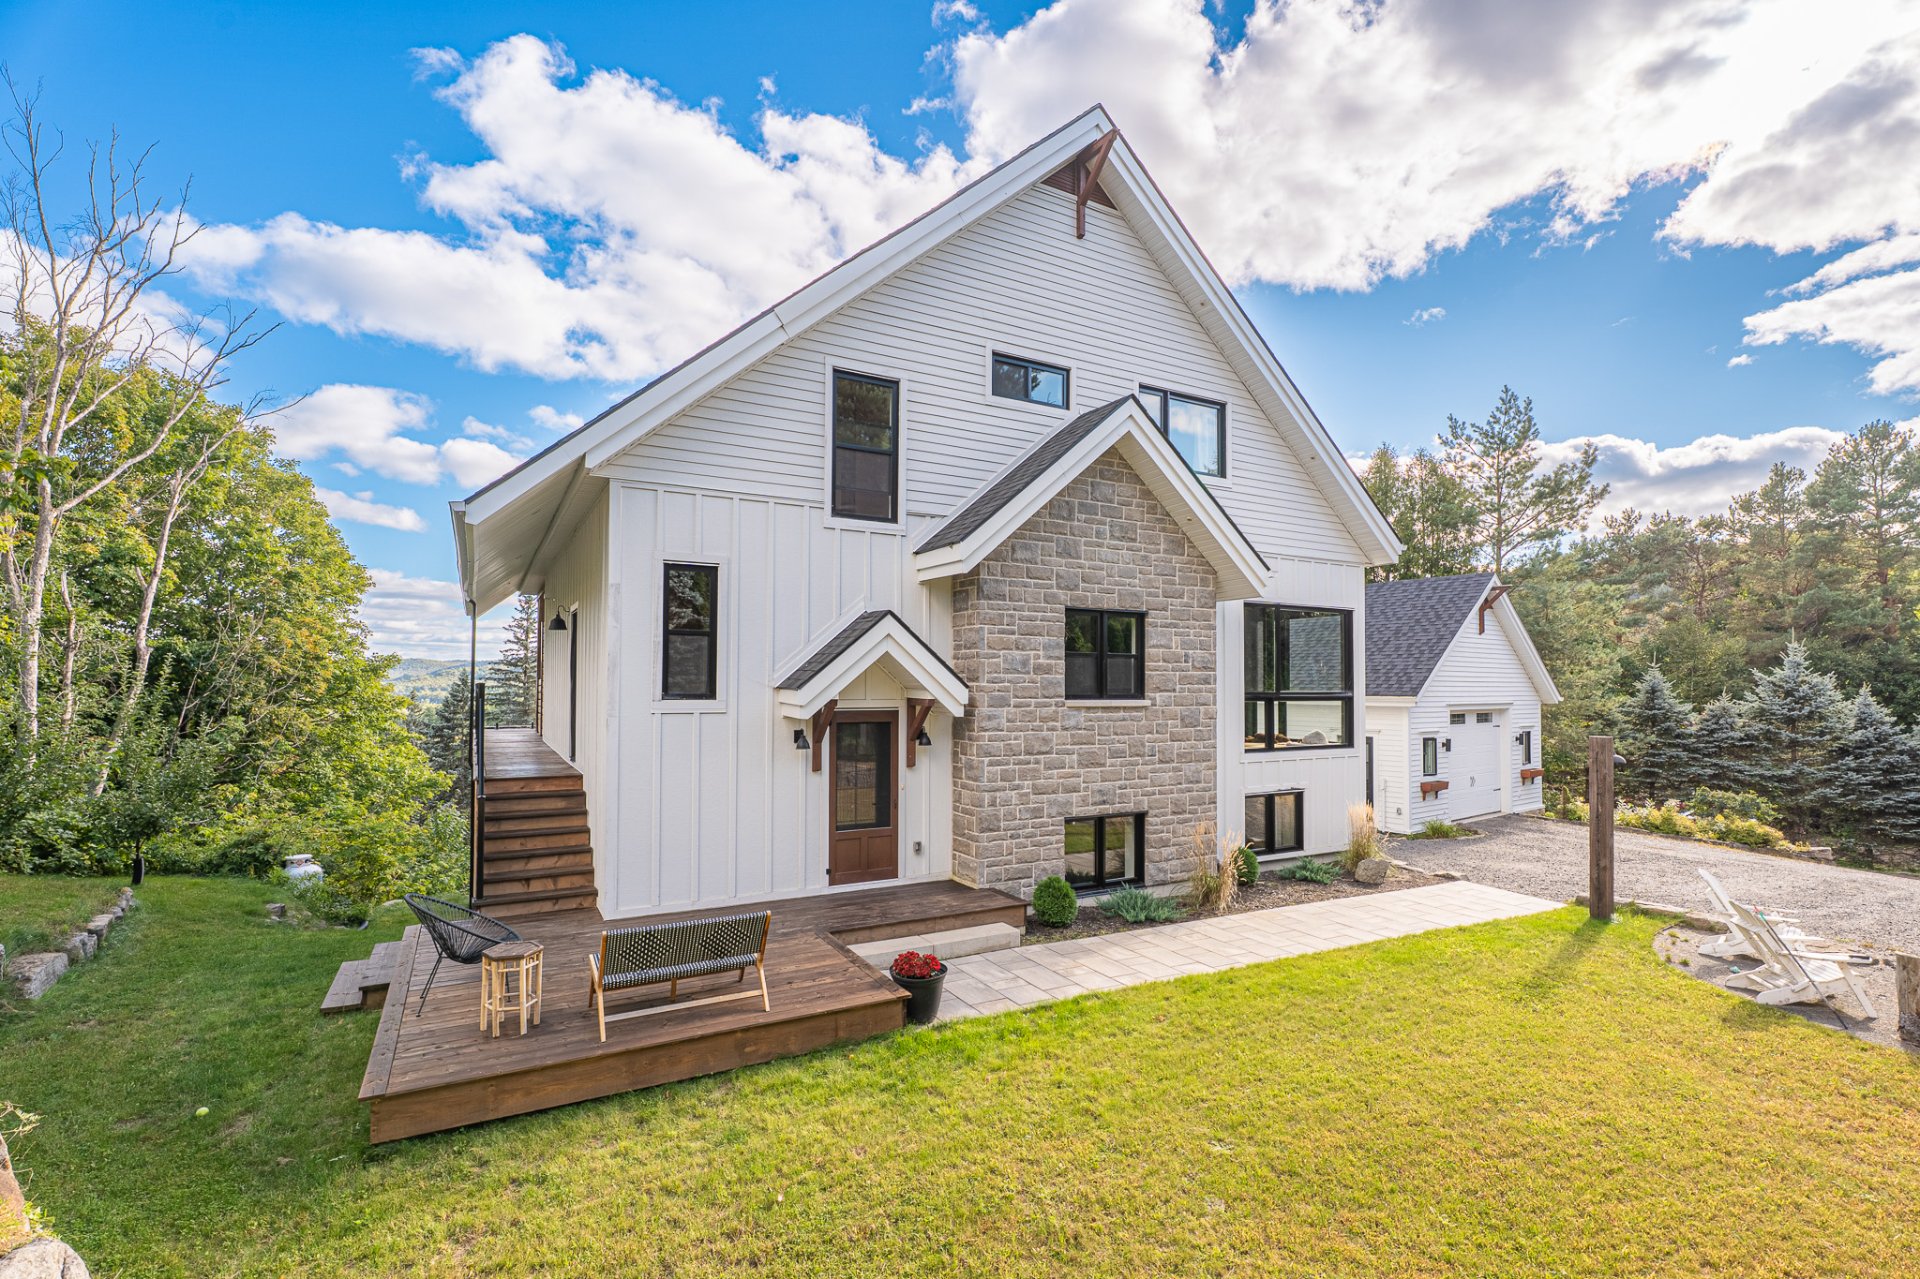
Frontage
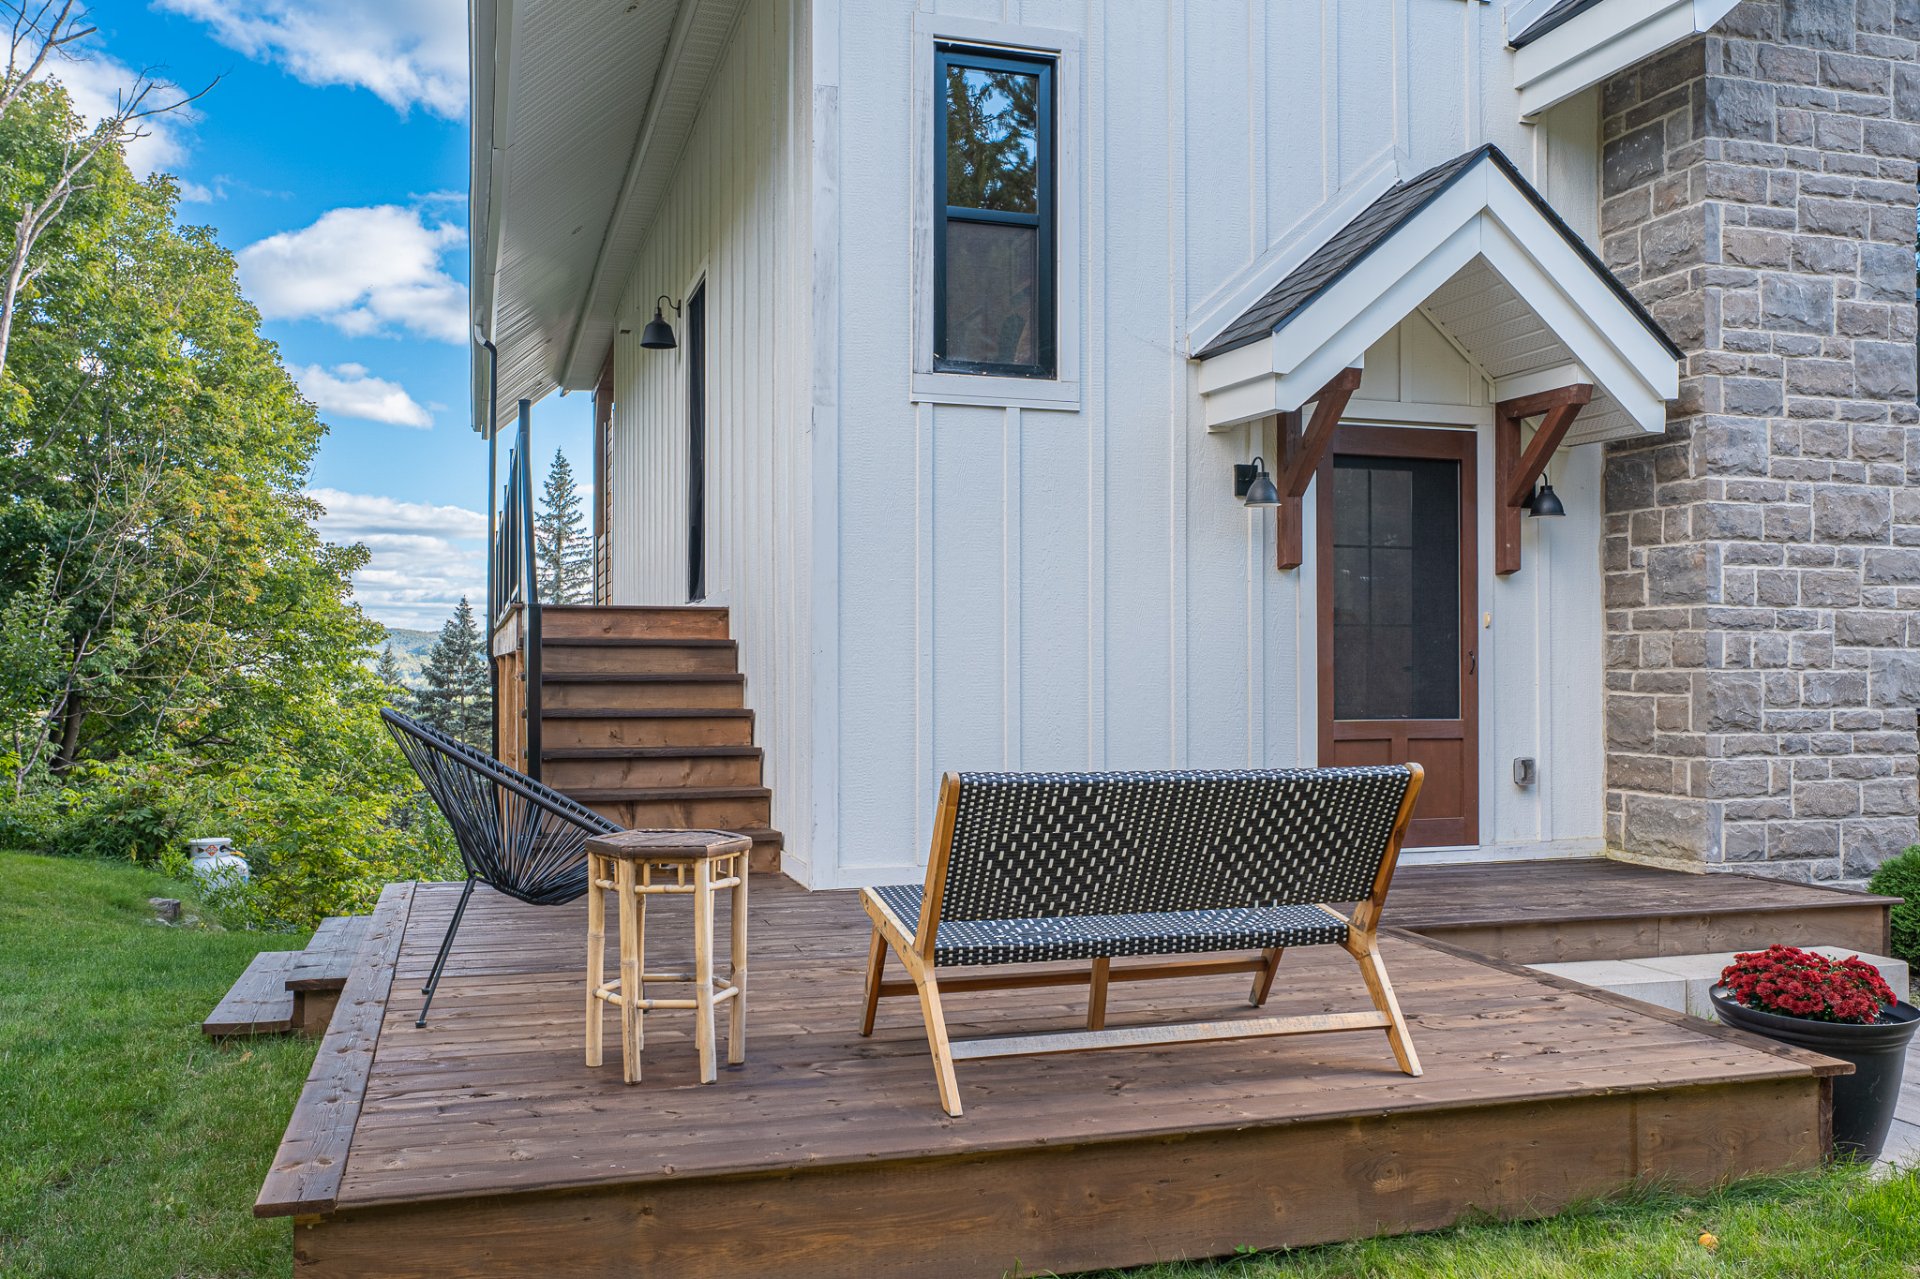
Frontage
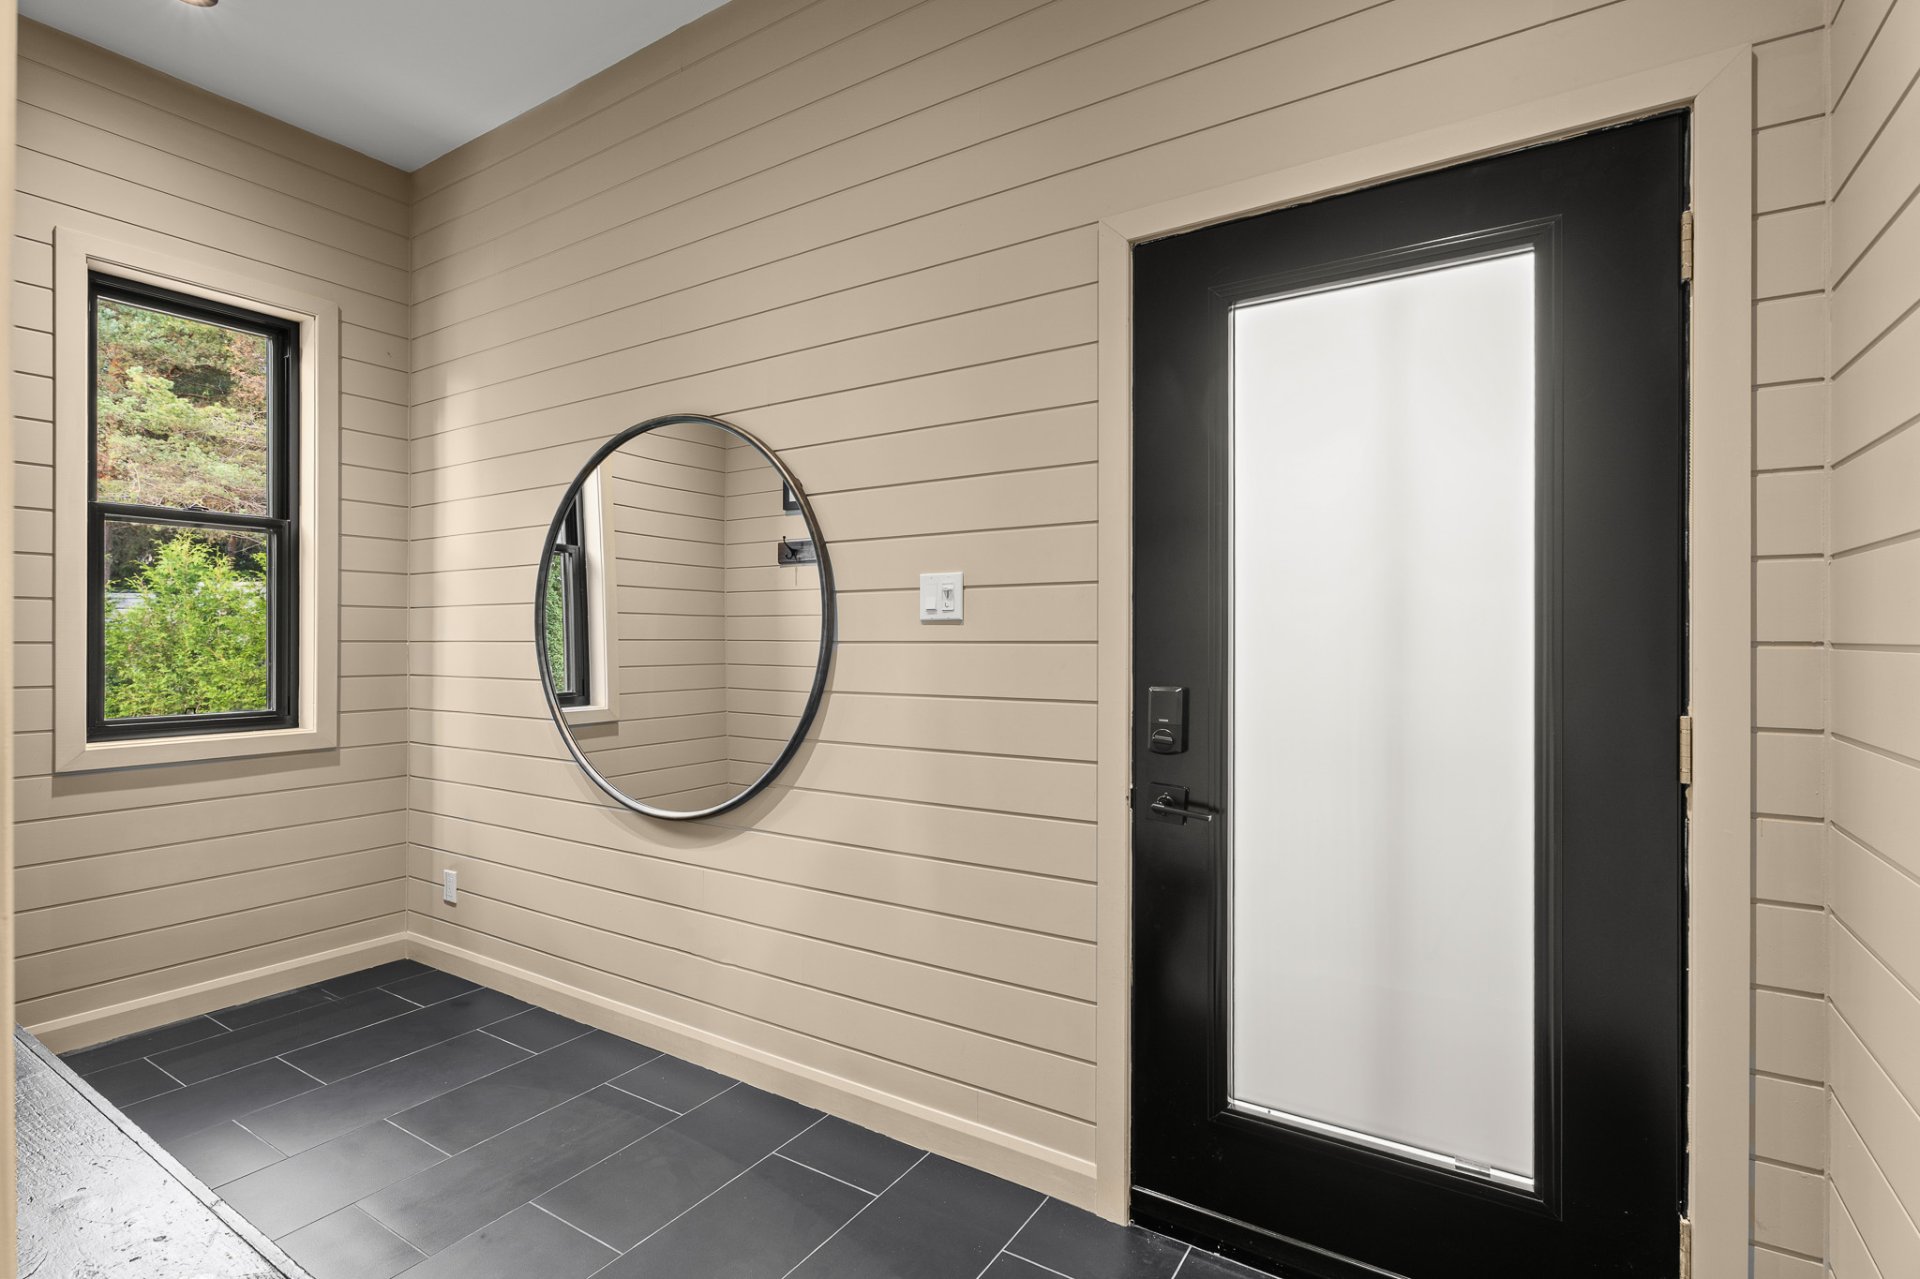
Hallway
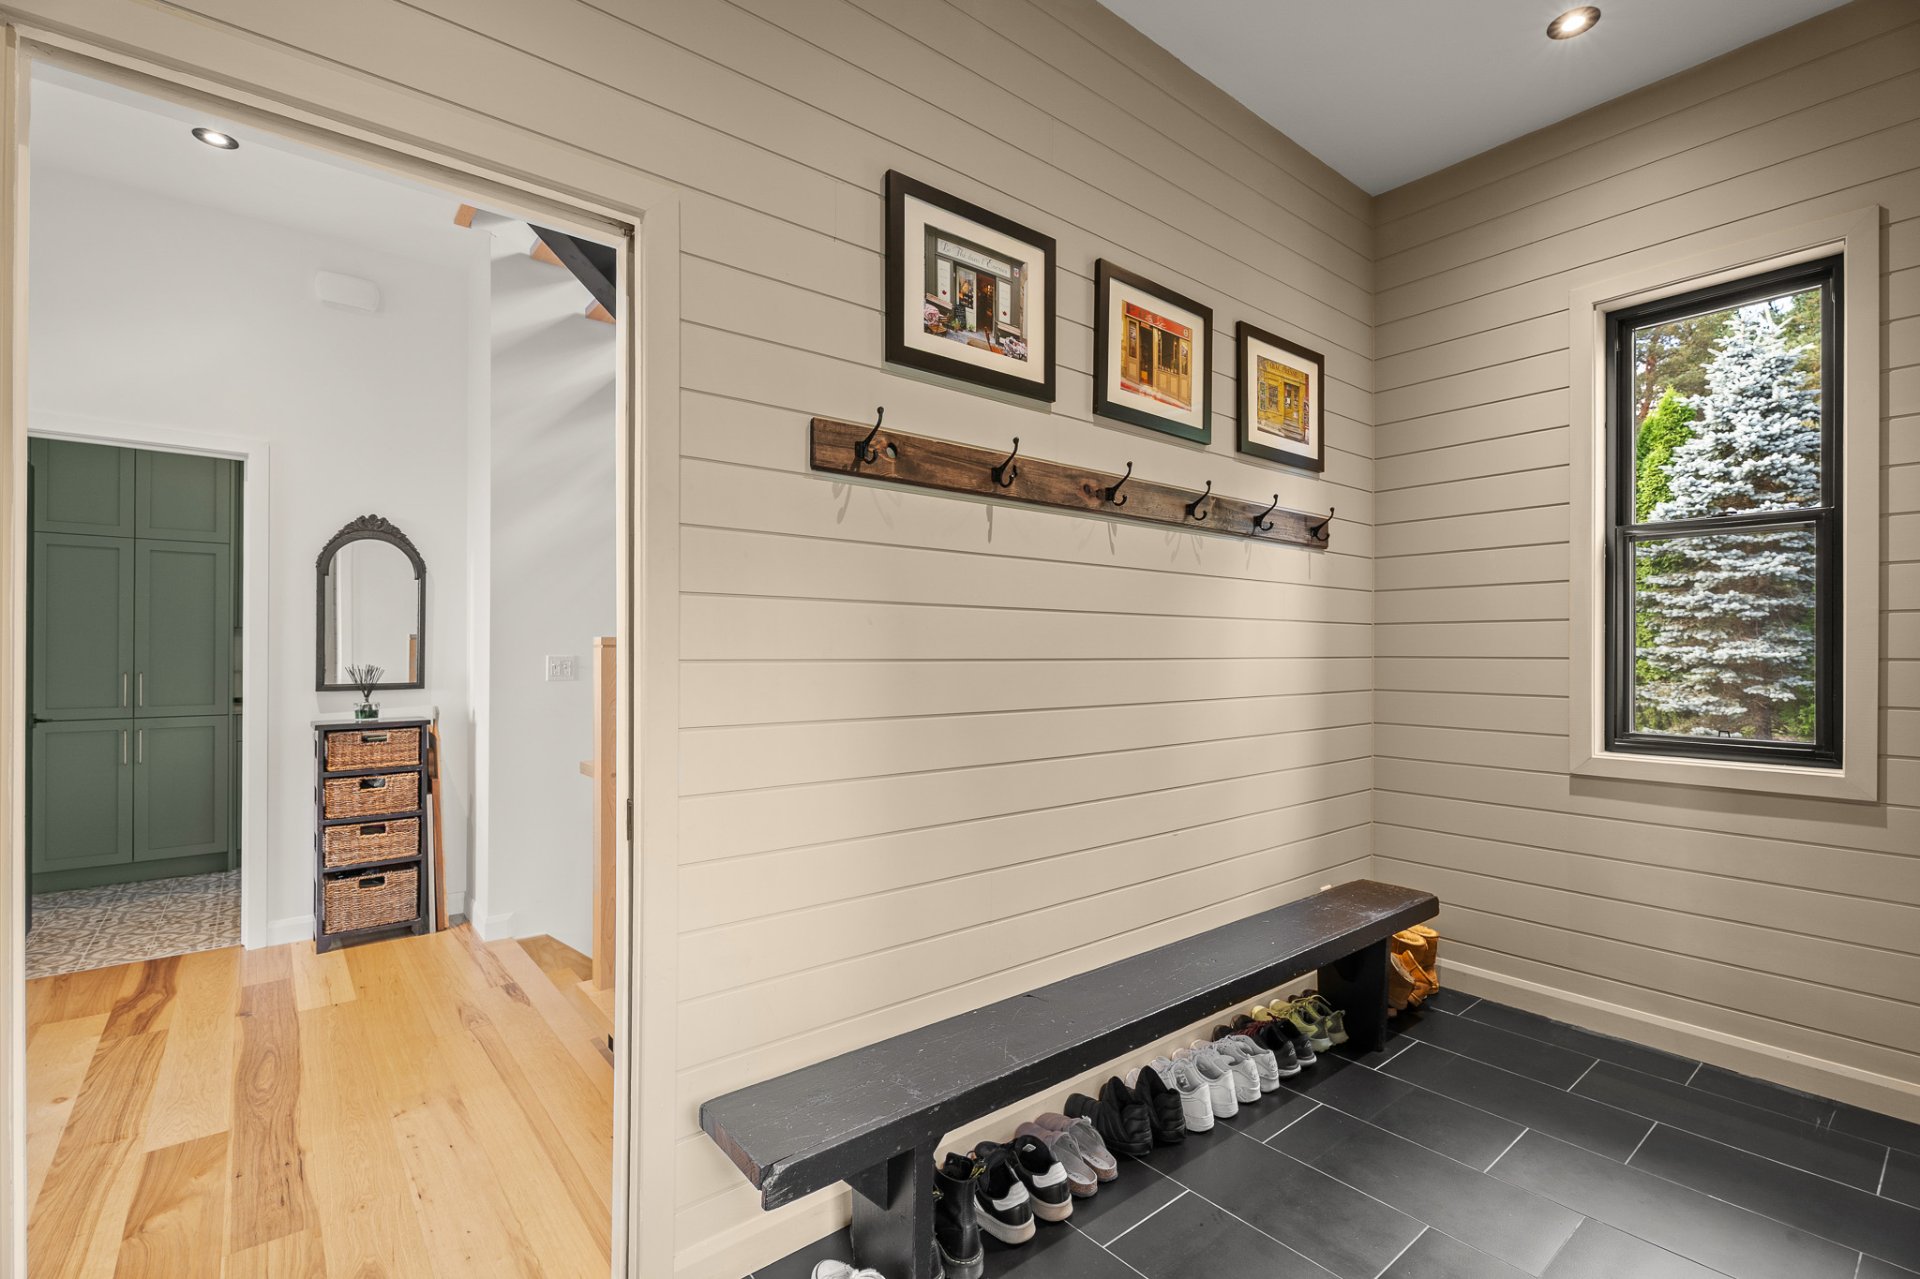
Hallway
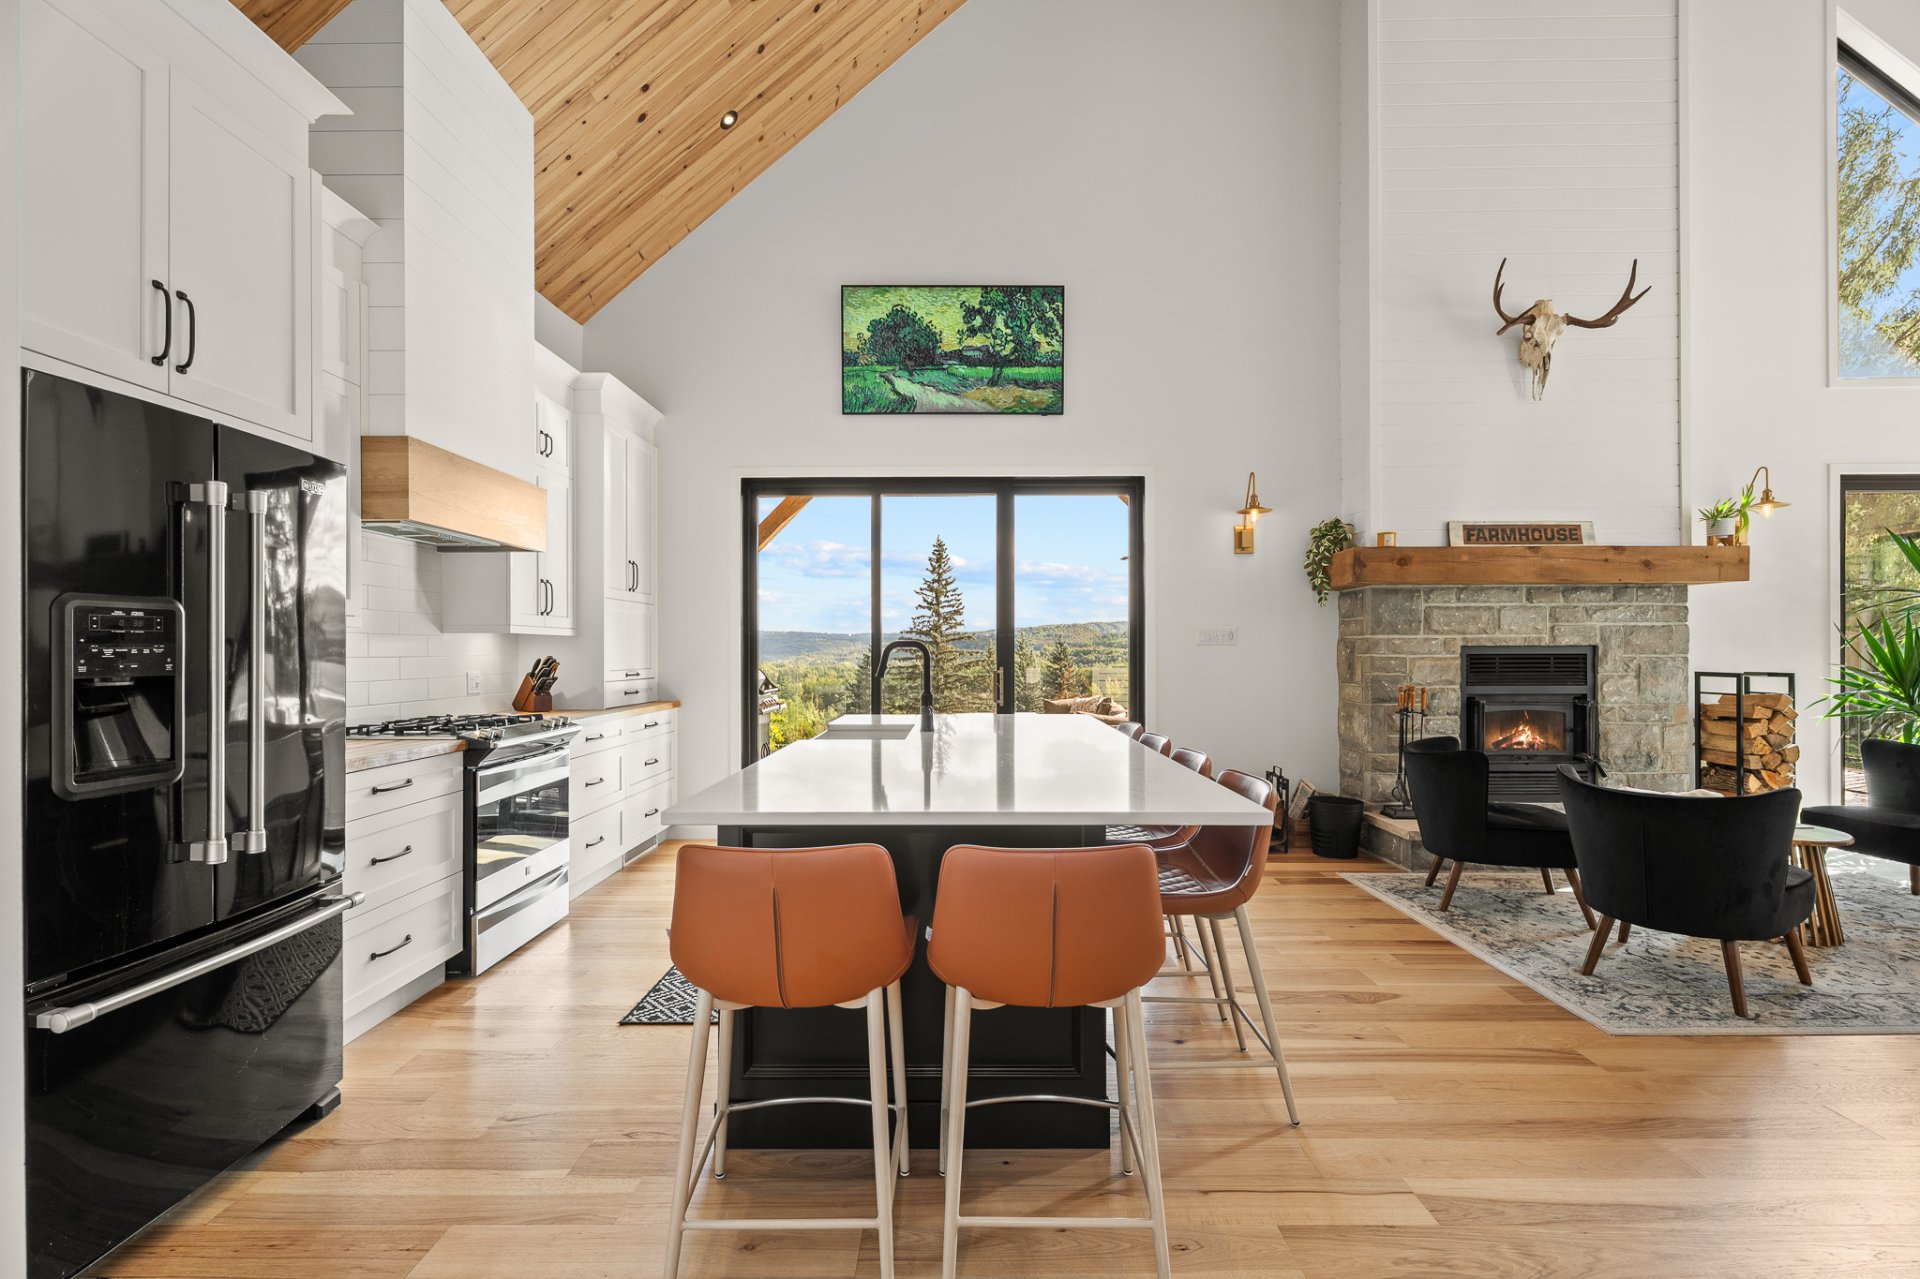
Kitchen
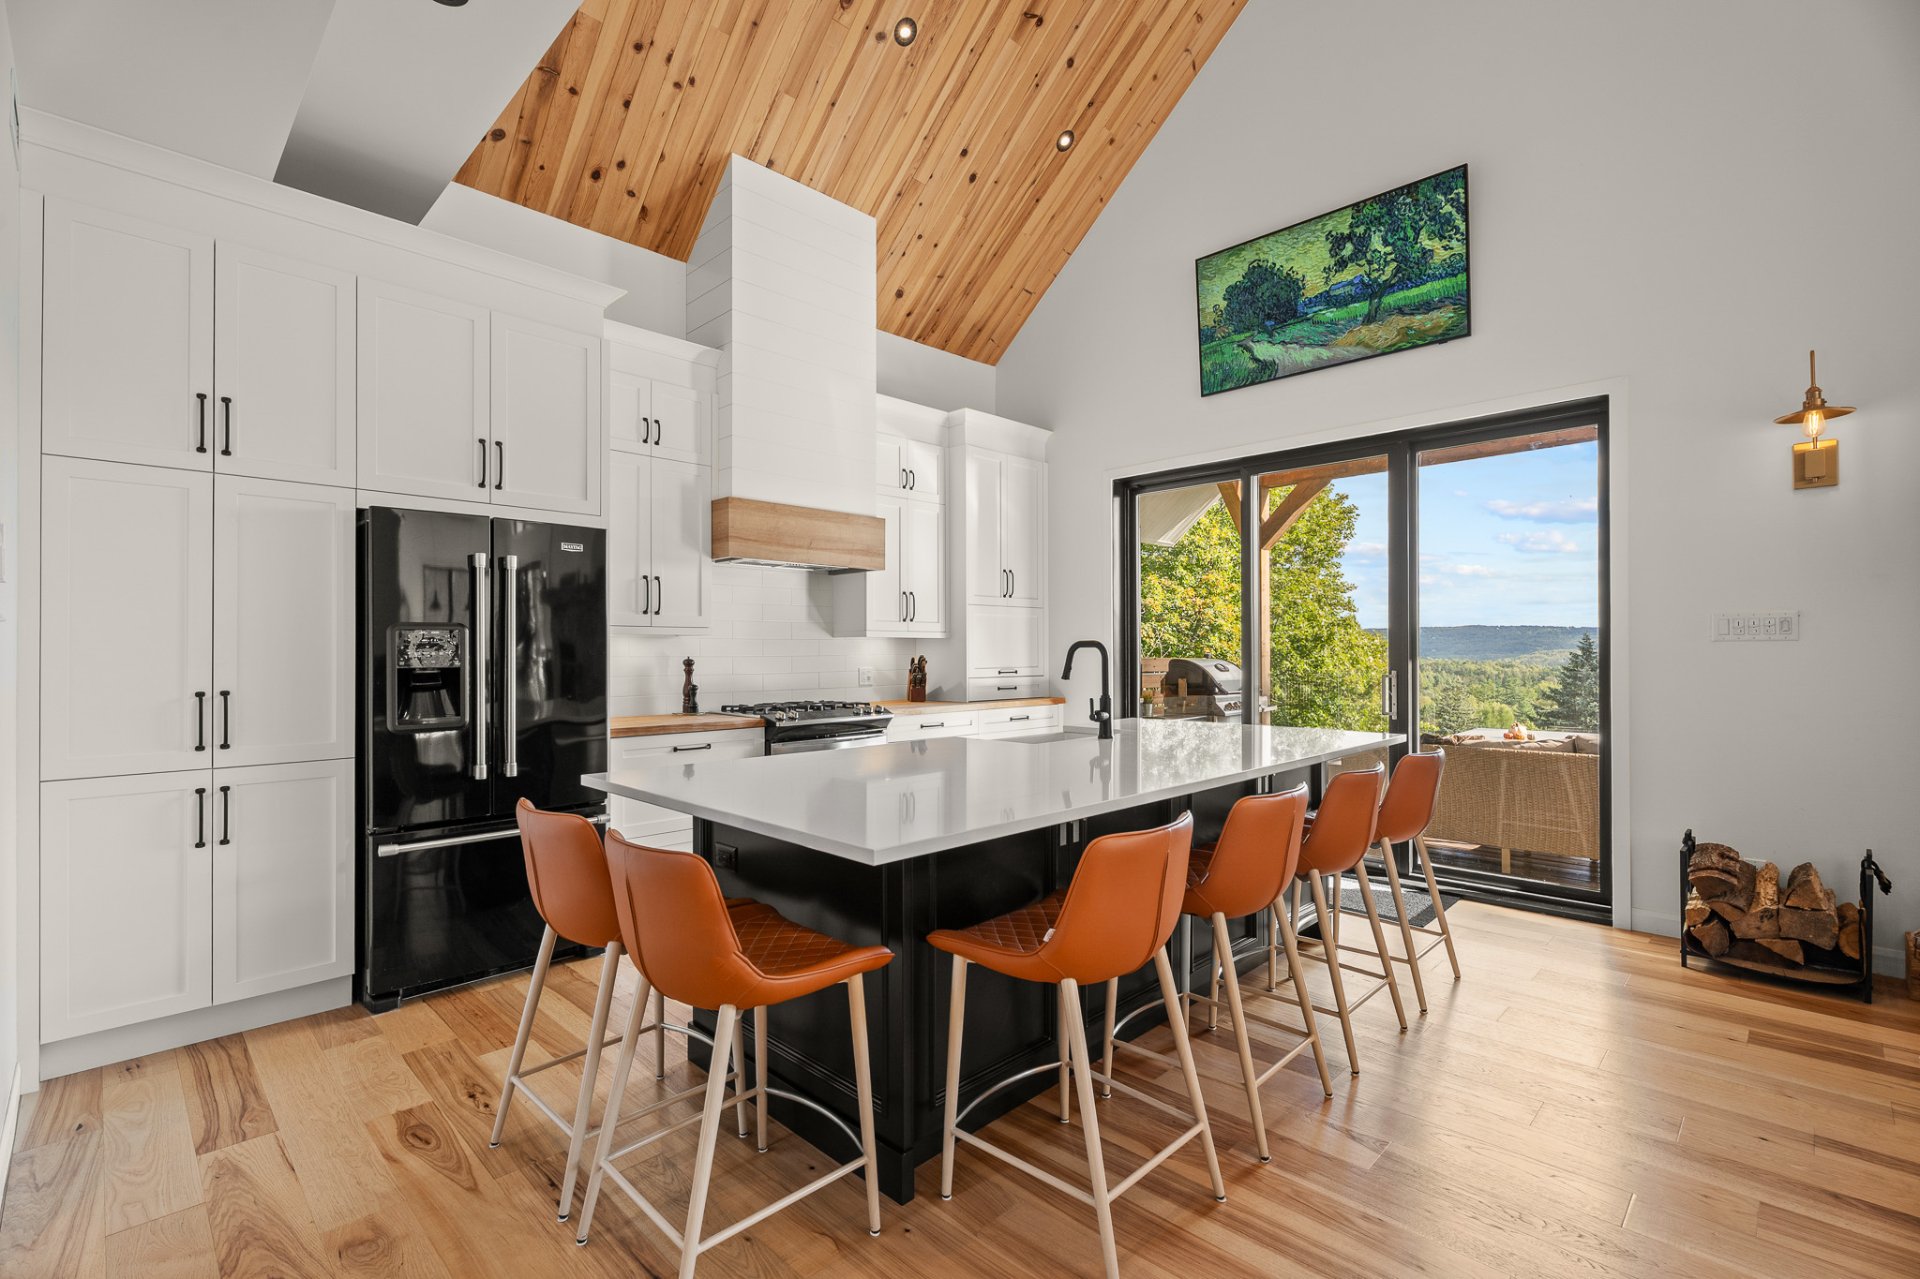
Kitchen
|
|
Description
Spectacular, warm, and offering breathtaking views, this farmhouse-style property built in 2022 is located in Sainte-Adèle, on a quiet dead-end street with the Laurentian Mountains as its backdrop. It offers a lifestyle where comfort, space, and scenery come together naturally. Among its many features are 3 bedrooms, 2 bathrooms, 1 powder room, ceilings soaring up to 19 feet, a wood-burning fireplace, two expansive terraces, a spa, and a heated double garage. A truly captivating property where the architecture, impressive volumes, and stunning views create a setting that is hard to match.
Welcome to 1375 Rue du Faubourg in Sainte-Adèle.
Built in 2022, this farmhouse-style property spans three
levels in a unique setting on a quiet dead-end street. Its
board-and-batten siding, large windows, and thoughtfully
designed architecture give it plenty of character, but it
is, above all, the spectacular views of the Laurentian
Mountains that set this property apart from the moment you
arrive.
Upon entering, a beautifully appointed mudroom leads to the
main living areas. The kitchen, featuring a large island
and abundant storage, opens onto a warm and inviting lounge
with a wood-burning fireplace and a bar area complete with
a sink and refrigerator. The dining room unfolds in front
of remarkable floor-to-ceiling windows, in a space where
the ceilings soar to 19 feet and the mountains quite
literally become the backdrop.
Slightly set apart, the living room offers a more intimate
space, perfect for watching television while remaining
connected to the main living area. The layout makes
entertaining effortless while providing distinct spaces for
the different moments of everyday life.
Large patio doors extend the living area onto an expansive
terrace measuring approximately 40 x 20 feet, overlooking
the surrounding landscape. Designed with both a lounge and
dining areas, it becomes a true outdoor living space during
the warmer months and even features a shower. In winter,
the views stretch all the way to the peaks of Olympia,
Saint-Sauveur, and Gabriel.
A spacious laundry room combined with the powder room
completes this level. Engineered oak hardwood floors
contribute to the home's warm character, while all tiled
areas feature radiant floor heating. Two wall-mounted heat
pumps also ensure optimal comfort.
Upstairs, a small mezzanine provides a versatile space that
could notably be used as a home office. The primary suite
is also located on this level, featuring a spacious and
inviting bedroom, beautiful windows, and a private bathroom.
The garden level, with its 9-foot ceilings and radiant
floors, features a large family room with direct access to
a covered terrace measuring approximately 35 x 14 feet,
where the spa is located. Two generously sized bedrooms, a
full bathroom, and ample storage complete this level.
The detached double-width garage is equally impressive,
featuring a heated epoxy floor. Beneath it, an expansive
space measuring approximately 25 x 23 feet, accessible
through a small garage door, provides exceptional storage
capacity and also benefits from radiant floor heating.
Close to major roadways while offering plenty of privacy,
this home delivers everything one could want from a
property in the Laurentians.
More than simply a captivating home, this is a place
designed to enjoy the scenery, welcome family and friends,
and fully embrace the Laurentian lifestyle in a setting
that is truly hard to match.
Built in 2022, this farmhouse-style property spans three
levels in a unique setting on a quiet dead-end street. Its
board-and-batten siding, large windows, and thoughtfully
designed architecture give it plenty of character, but it
is, above all, the spectacular views of the Laurentian
Mountains that set this property apart from the moment you
arrive.
Upon entering, a beautifully appointed mudroom leads to the
main living areas. The kitchen, featuring a large island
and abundant storage, opens onto a warm and inviting lounge
with a wood-burning fireplace and a bar area complete with
a sink and refrigerator. The dining room unfolds in front
of remarkable floor-to-ceiling windows, in a space where
the ceilings soar to 19 feet and the mountains quite
literally become the backdrop.
Slightly set apart, the living room offers a more intimate
space, perfect for watching television while remaining
connected to the main living area. The layout makes
entertaining effortless while providing distinct spaces for
the different moments of everyday life.
Large patio doors extend the living area onto an expansive
terrace measuring approximately 40 x 20 feet, overlooking
the surrounding landscape. Designed with both a lounge and
dining areas, it becomes a true outdoor living space during
the warmer months and even features a shower. In winter,
the views stretch all the way to the peaks of Olympia,
Saint-Sauveur, and Gabriel.
A spacious laundry room combined with the powder room
completes this level. Engineered oak hardwood floors
contribute to the home's warm character, while all tiled
areas feature radiant floor heating. Two wall-mounted heat
pumps also ensure optimal comfort.
Upstairs, a small mezzanine provides a versatile space that
could notably be used as a home office. The primary suite
is also located on this level, featuring a spacious and
inviting bedroom, beautiful windows, and a private bathroom.
The garden level, with its 9-foot ceilings and radiant
floors, features a large family room with direct access to
a covered terrace measuring approximately 35 x 14 feet,
where the spa is located. Two generously sized bedrooms, a
full bathroom, and ample storage complete this level.
The detached double-width garage is equally impressive,
featuring a heated epoxy floor. Beneath it, an expansive
space measuring approximately 25 x 23 feet, accessible
through a small garage door, provides exceptional storage
capacity and also benefits from radiant floor heating.
Close to major roadways while offering plenty of privacy,
this home delivers everything one could want from a
property in the Laurentians.
More than simply a captivating home, this is a place
designed to enjoy the scenery, welcome family and friends,
and fully embrace the Laurentian lifestyle in a setting
that is truly hard to match.
Inclusions: Spa, curtains, blinds and curtain rods, dishwasher, garage door opener, wall bed (Murphy bed), shelf in the black living room, decorative barrels (2).
Exclusions : Personal belongings and household goods.
| BUILDING | |
|---|---|
| Type | Two or more storey |
| Style | Detached |
| Dimensions | 9.25x12.29 M |
| Lot Size | 1370.1 MC |
| EXPENSES | |
|---|---|
| Municipal Taxes (2026) | $ 5517 / year |
| School taxes (2026) | $ 525 / year |
|
ROOM DETAILS |
|||
|---|---|---|---|
| Room | Dimensions | Level | Flooring |
| Hallway | 7.10 x 3.11 P | Ground Floor | Engineered oak wood |
| Mudroom | 12.6 x 5.3 P | Ground Floor | Ceramic tiles |
| Kitchen | 16.3 x 15 P | Ground Floor | Engineered oak wood |
| Lounge | 14.5 x 11.9 P | Ground Floor | Engineered oak wood |
| Dining room | 14.6 x 12.1 P | Ground Floor | Engineered oak wood |
| Living room | 15.10 x 14.1 P | Ground Floor | Engineered oak wood |
| Powder and laundry room | 16.2 x 9 P | Ground Floor | Ceramic tiles |
| Mezzanine | 7.10 x 7 P | 2nd Floor | Engineered oak wood |
| Primary bedroom | 16.1 x 11.10 P | 2nd Floor | Engineered oak wood |
| Bathroom | 11.4 x 5.4 P | 2nd Floor | Ceramic tiles |
| Family room | 21.1 x 14.10 P | RJ | Ceramic tiles |
| Bathroom | 11.6 x 11.4 P | RJ | Ceramic tiles |
| Bedroom | 13.7 x 12.1 P | RJ | Ceramic tiles |
| Bedroom | 16.7 x 14.7 P | RJ | Ceramic tiles |
| Mechanical room | 13.7 x 4.7 P | RJ | Ceramic tiles |
| Storage | 7.10 x 7.10 P | RJ | Ceramic tiles |
|
CHARACTERISTICS |
|
|---|---|
| Basement | 6 feet and over, Finished basement, Separate entrance |
| Bathroom / Washroom | Adjoining to primary bedroom, Seperate shower |
| Proximity | Alpine skiing, Bicycle path, Cross-country skiing, Daycare centre, Elementary school, Golf, High school, Highway, Park - green area, Public transport |
| Roofing | Asphalt shingles |
| Window type | Crank handle, French window |
| Distinctive features | Cul-de-sac, Wooded lot: hardwood trees |
| Garage | Detached, Double width or more, Heated |
| Heating system | Electric baseboard units, Other, Radiant |
| Equipment available | Electric garage door, Level 2 charging station, Ventilation system, Wall-mounted heat pump |
| Heating energy | Electricity, Wood |
| Topography | Flat, Sloped |
| Parking | Garage, Outdoor |
| Landscaping | Land / Yard lined with hedges, Landscape |
| View | Mountain, Panoramic |
| Sewage system | Municipal sewer |
| Water supply | Municipality |
| Driveway | Not Paved |
| Foundation | Poured concrete |
| Windows | PVC |
| Zoning | Residential |
| Hearth stove | Wood fireplace |