120 Rue Cuthbert, Berthierville, QC J0K1A0 $469,900
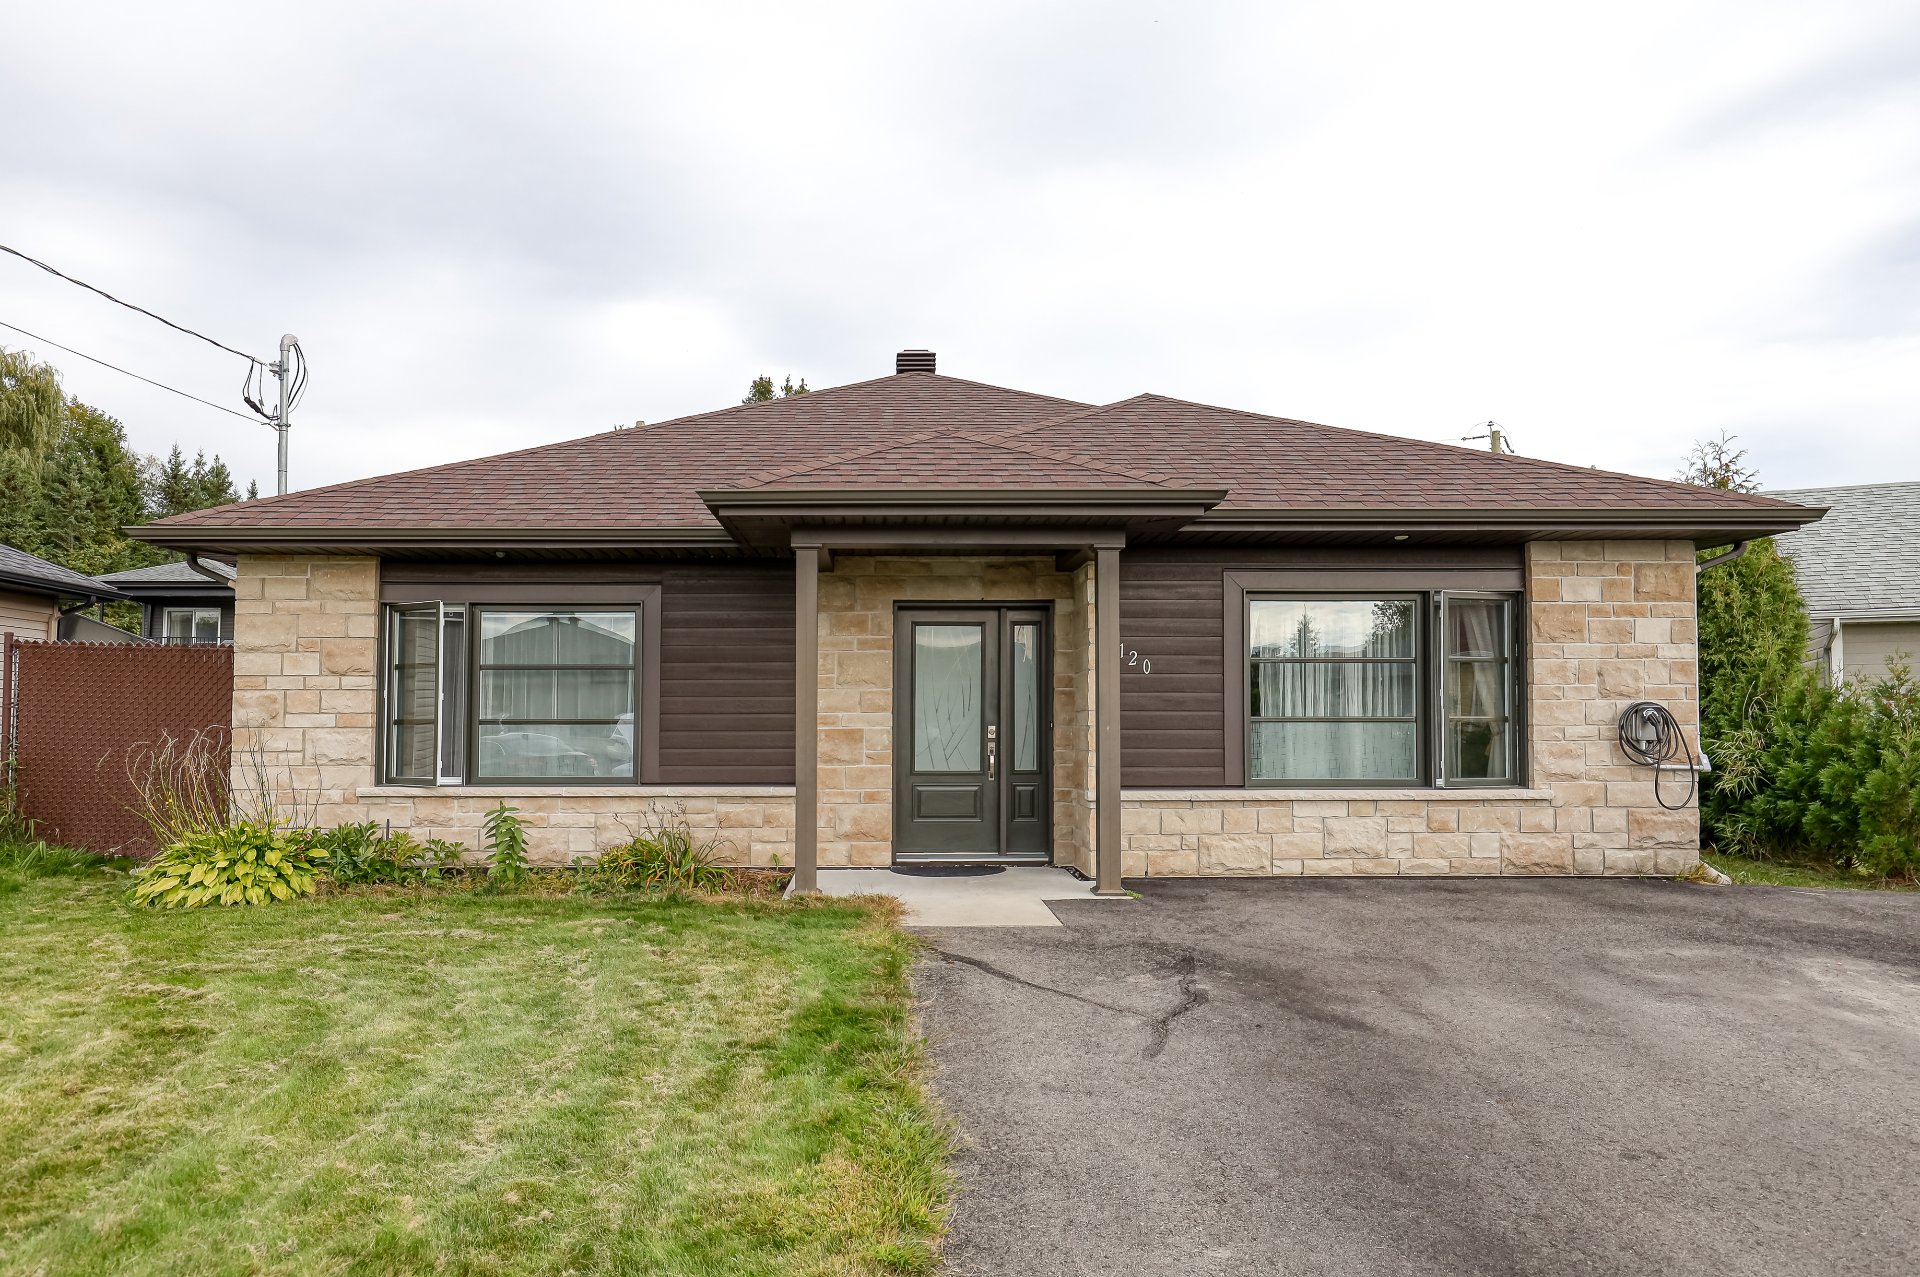
Frontage
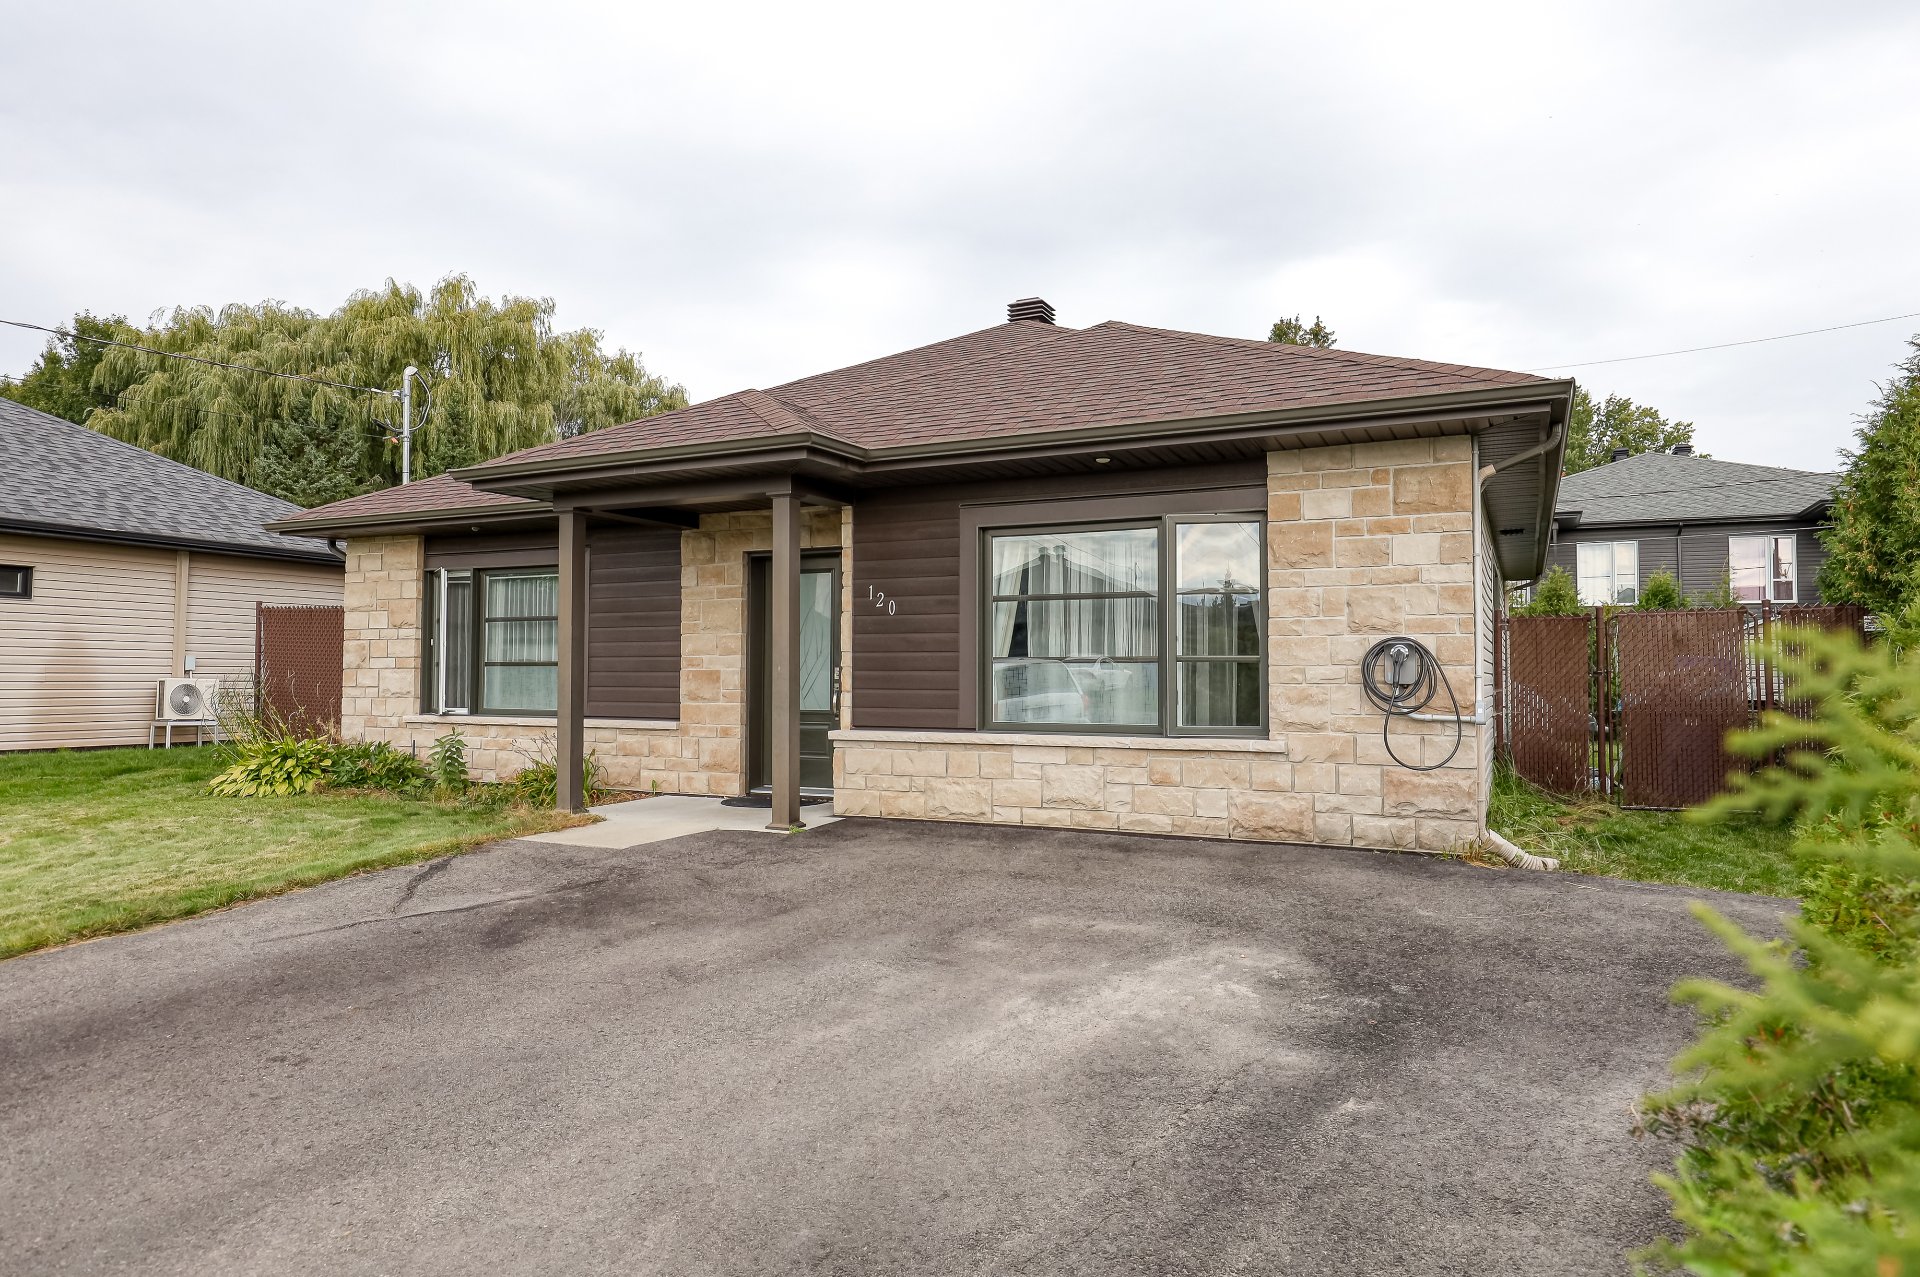
Frontage
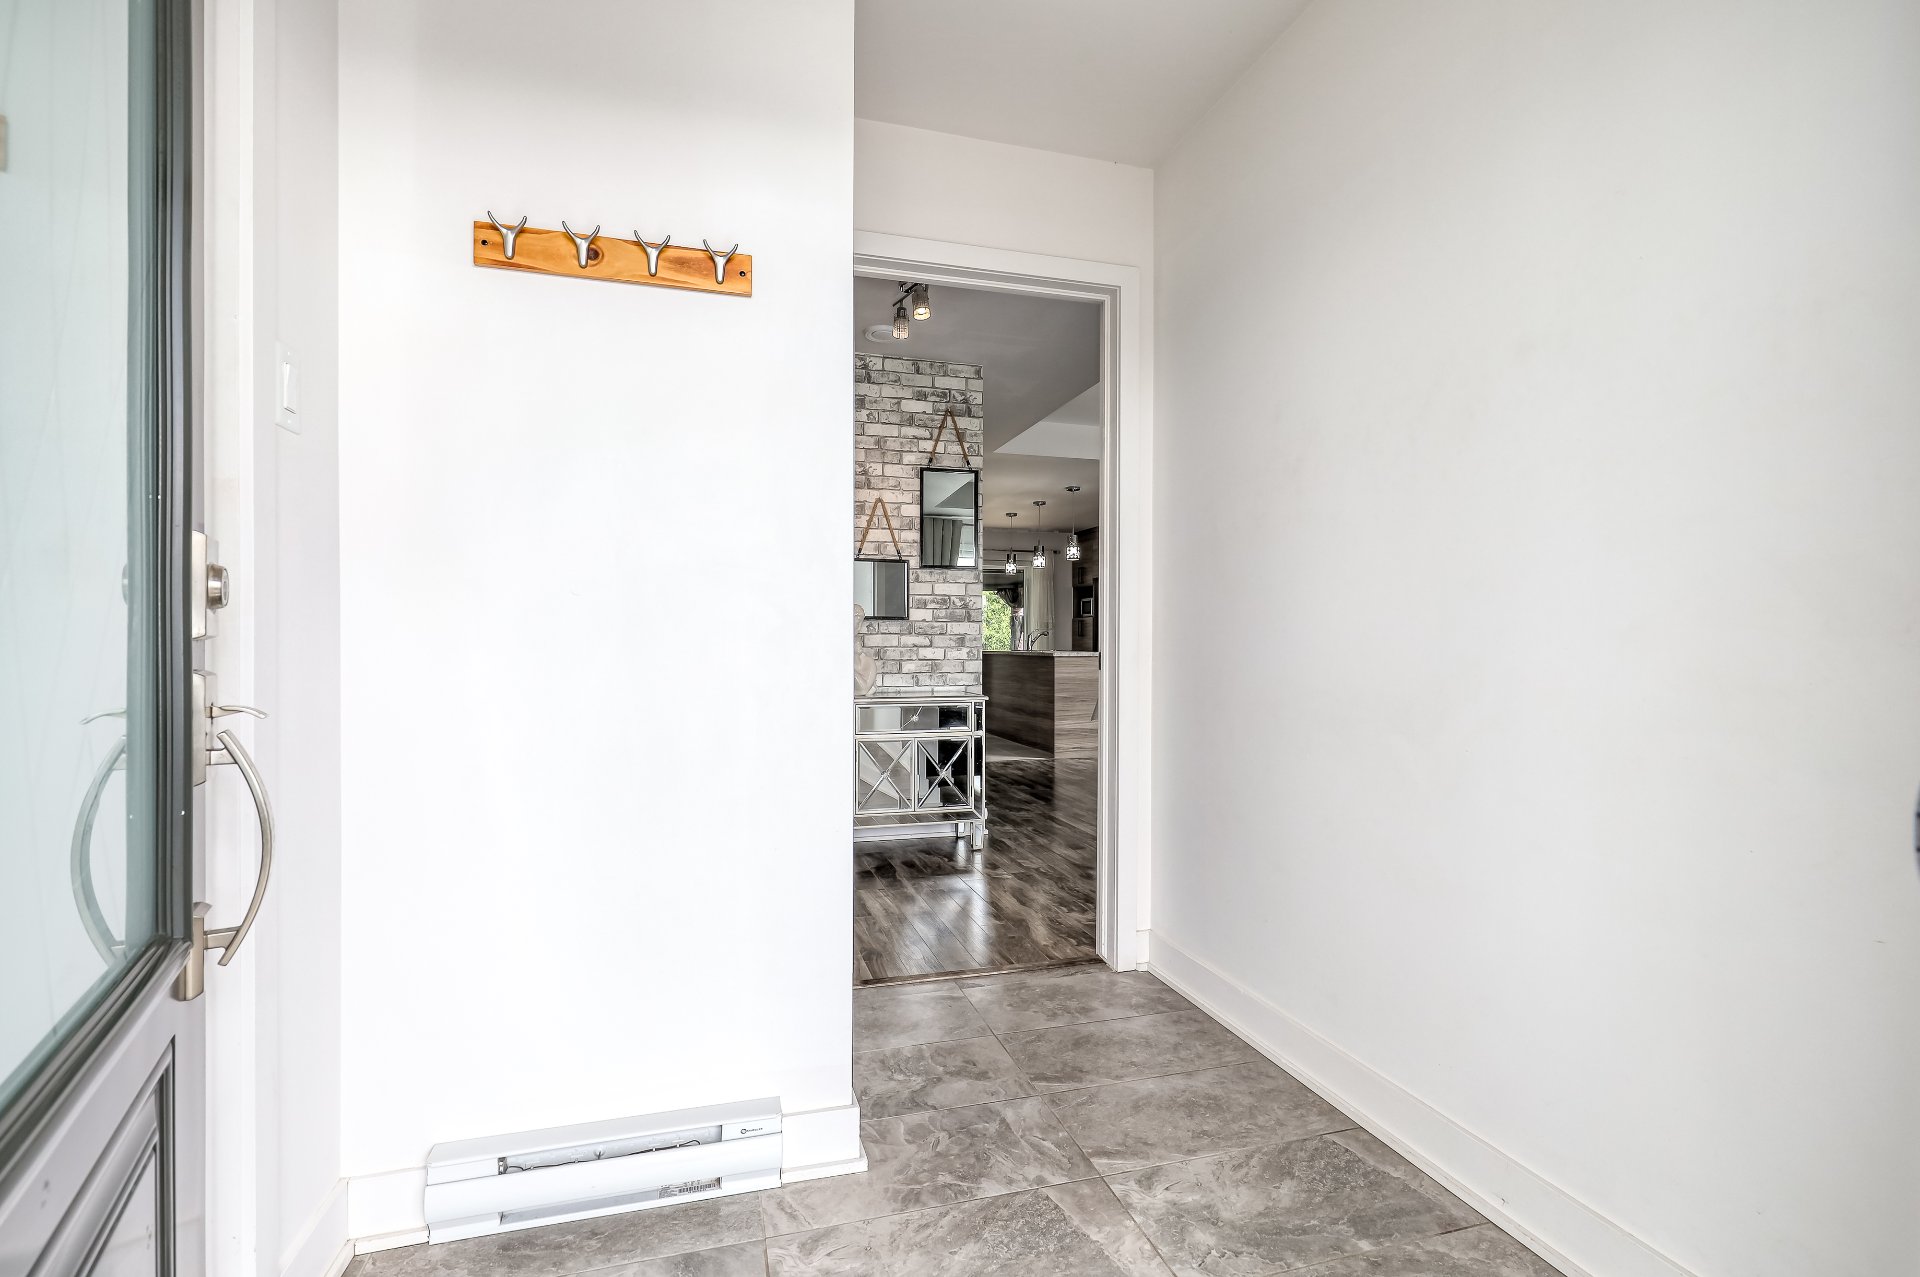
Hallway
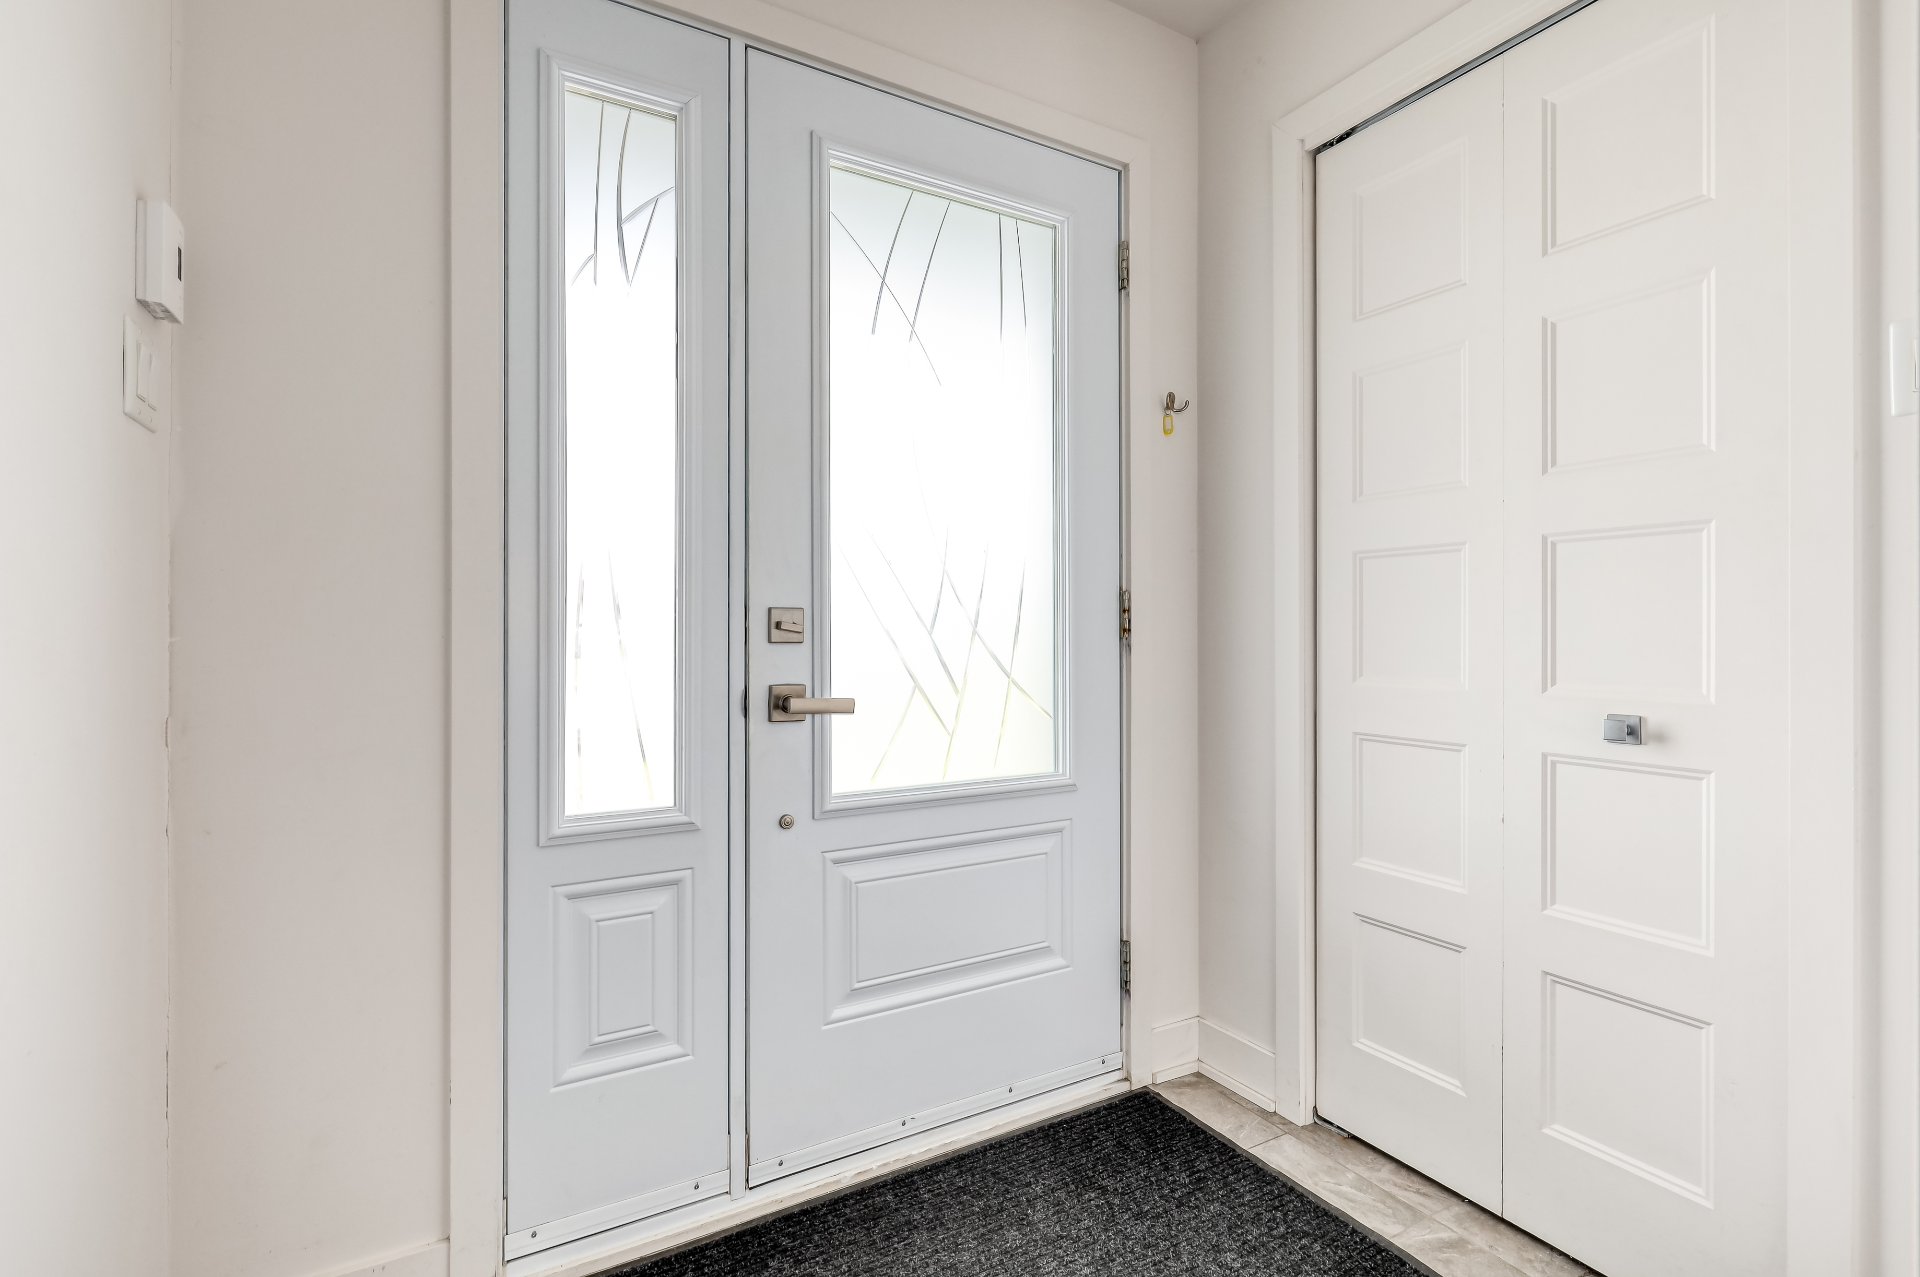
Hallway
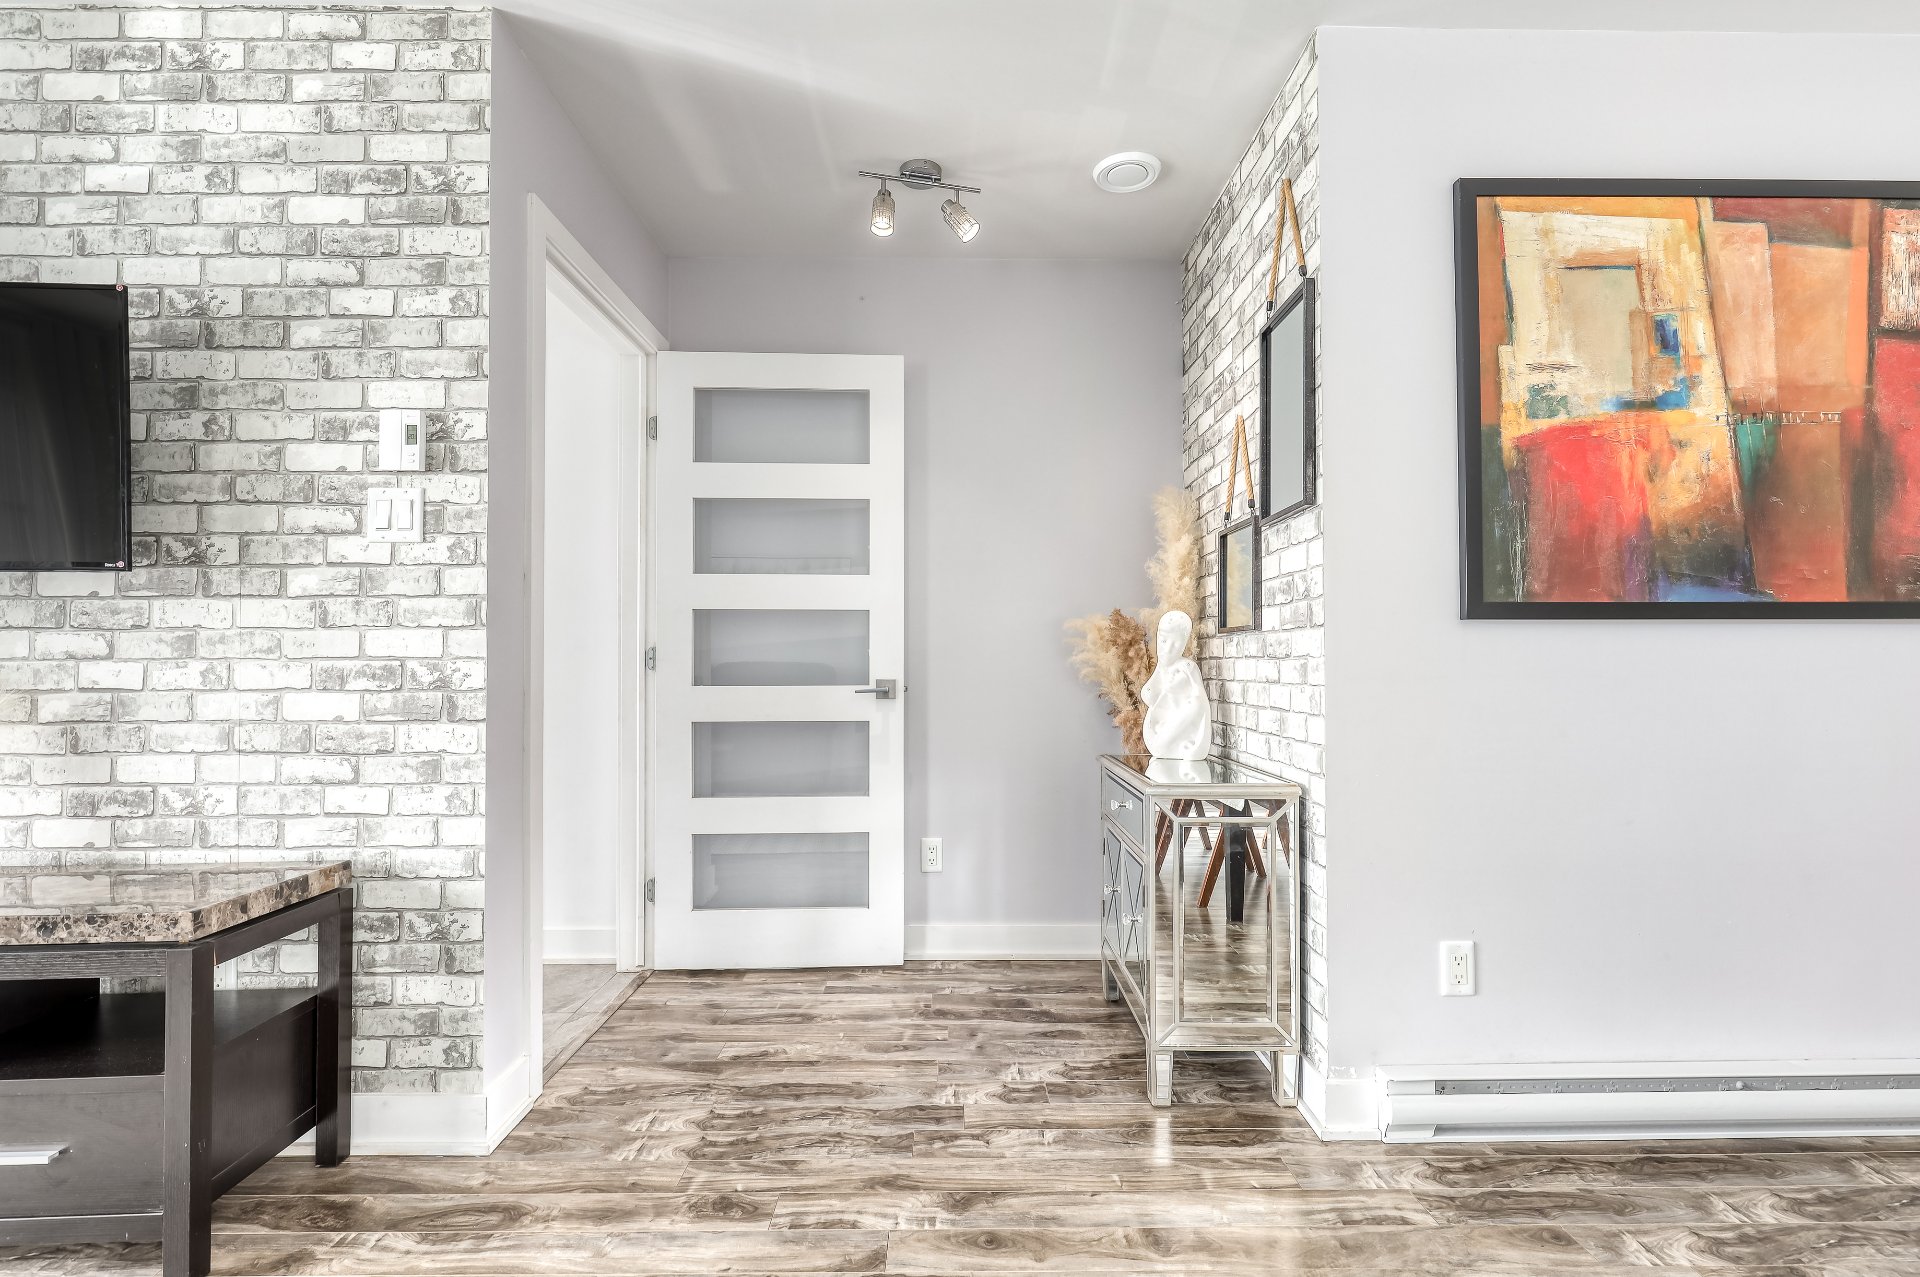
Living room
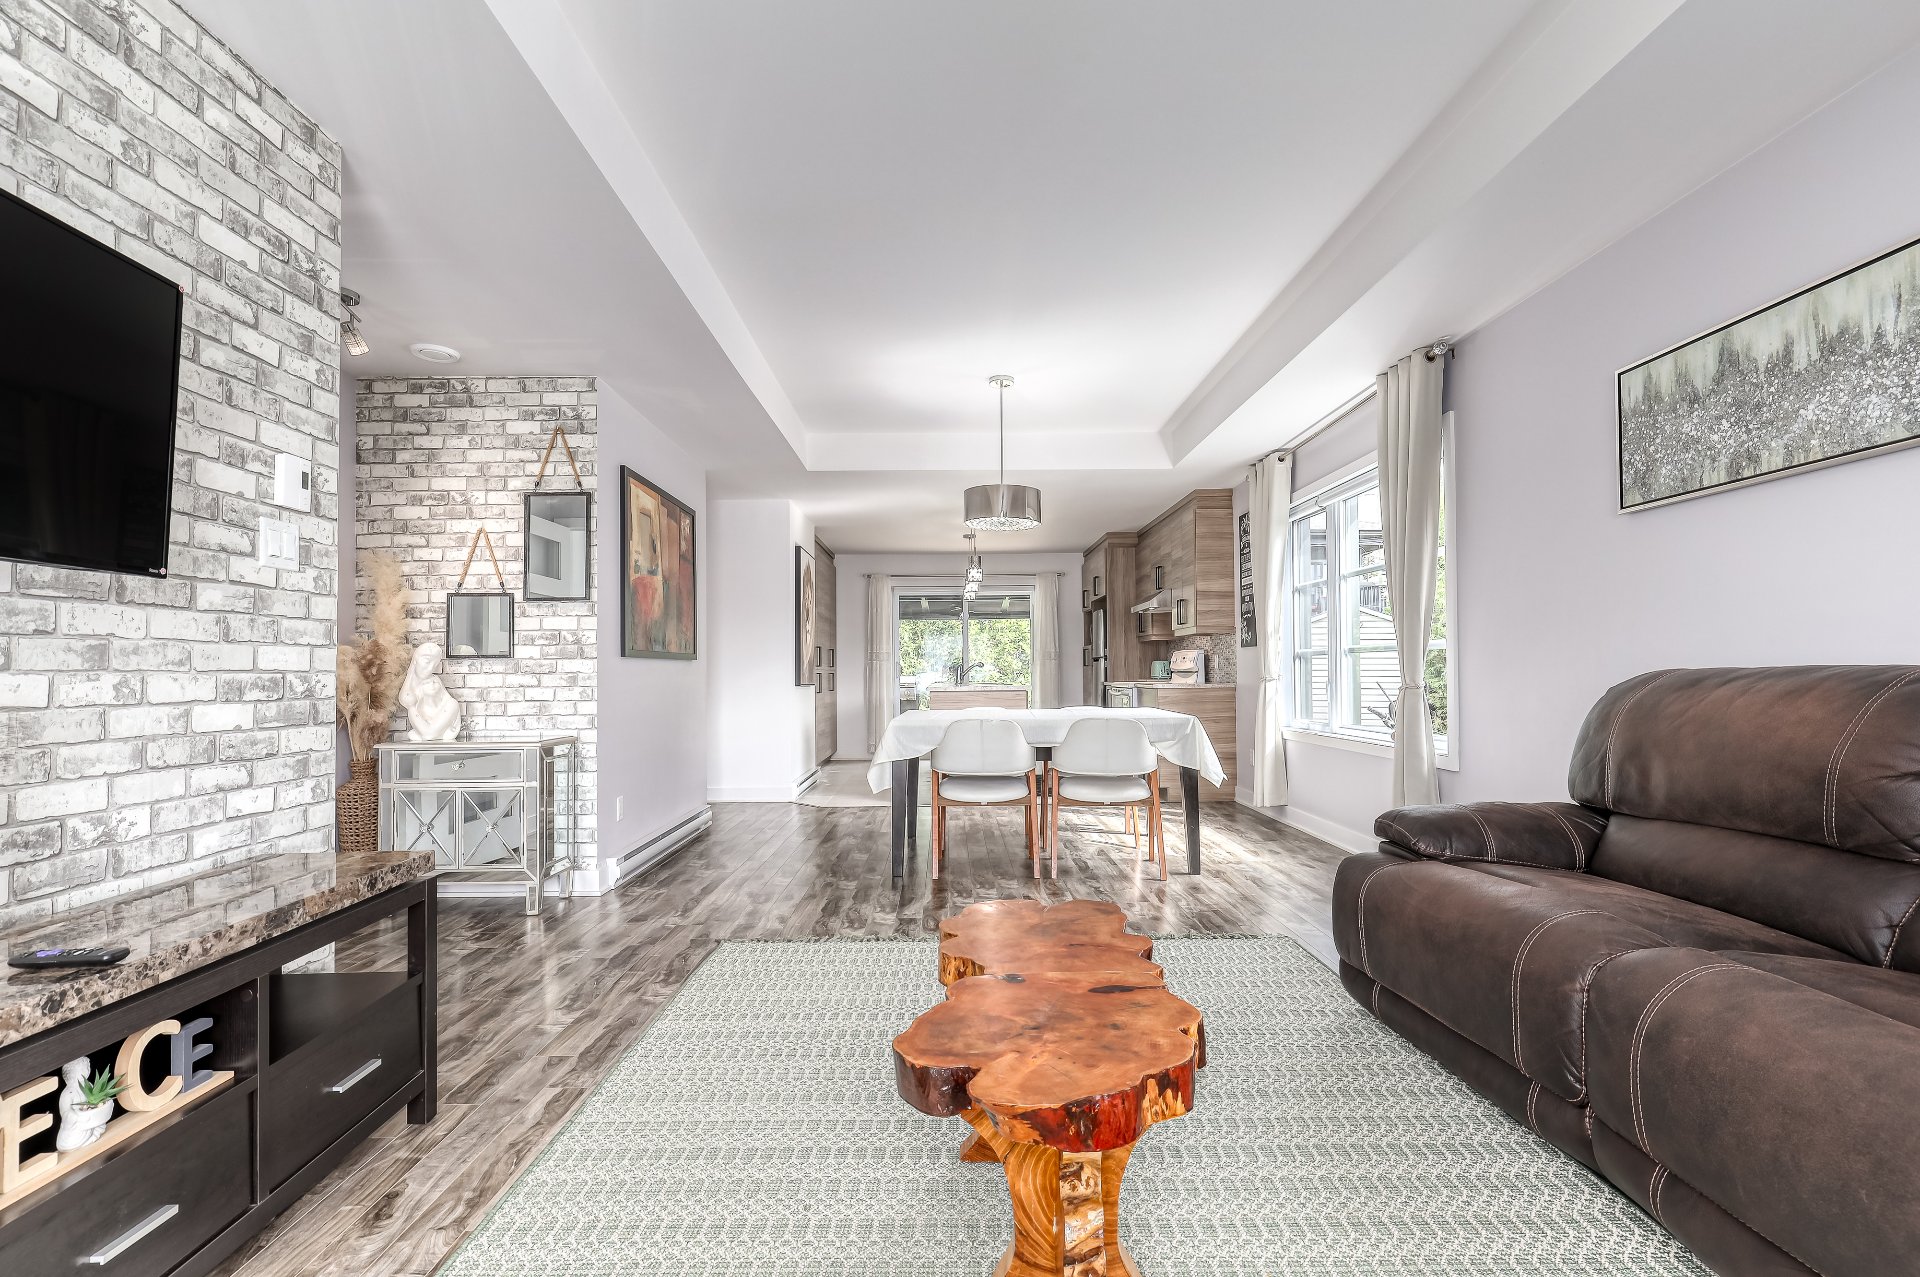
Living room
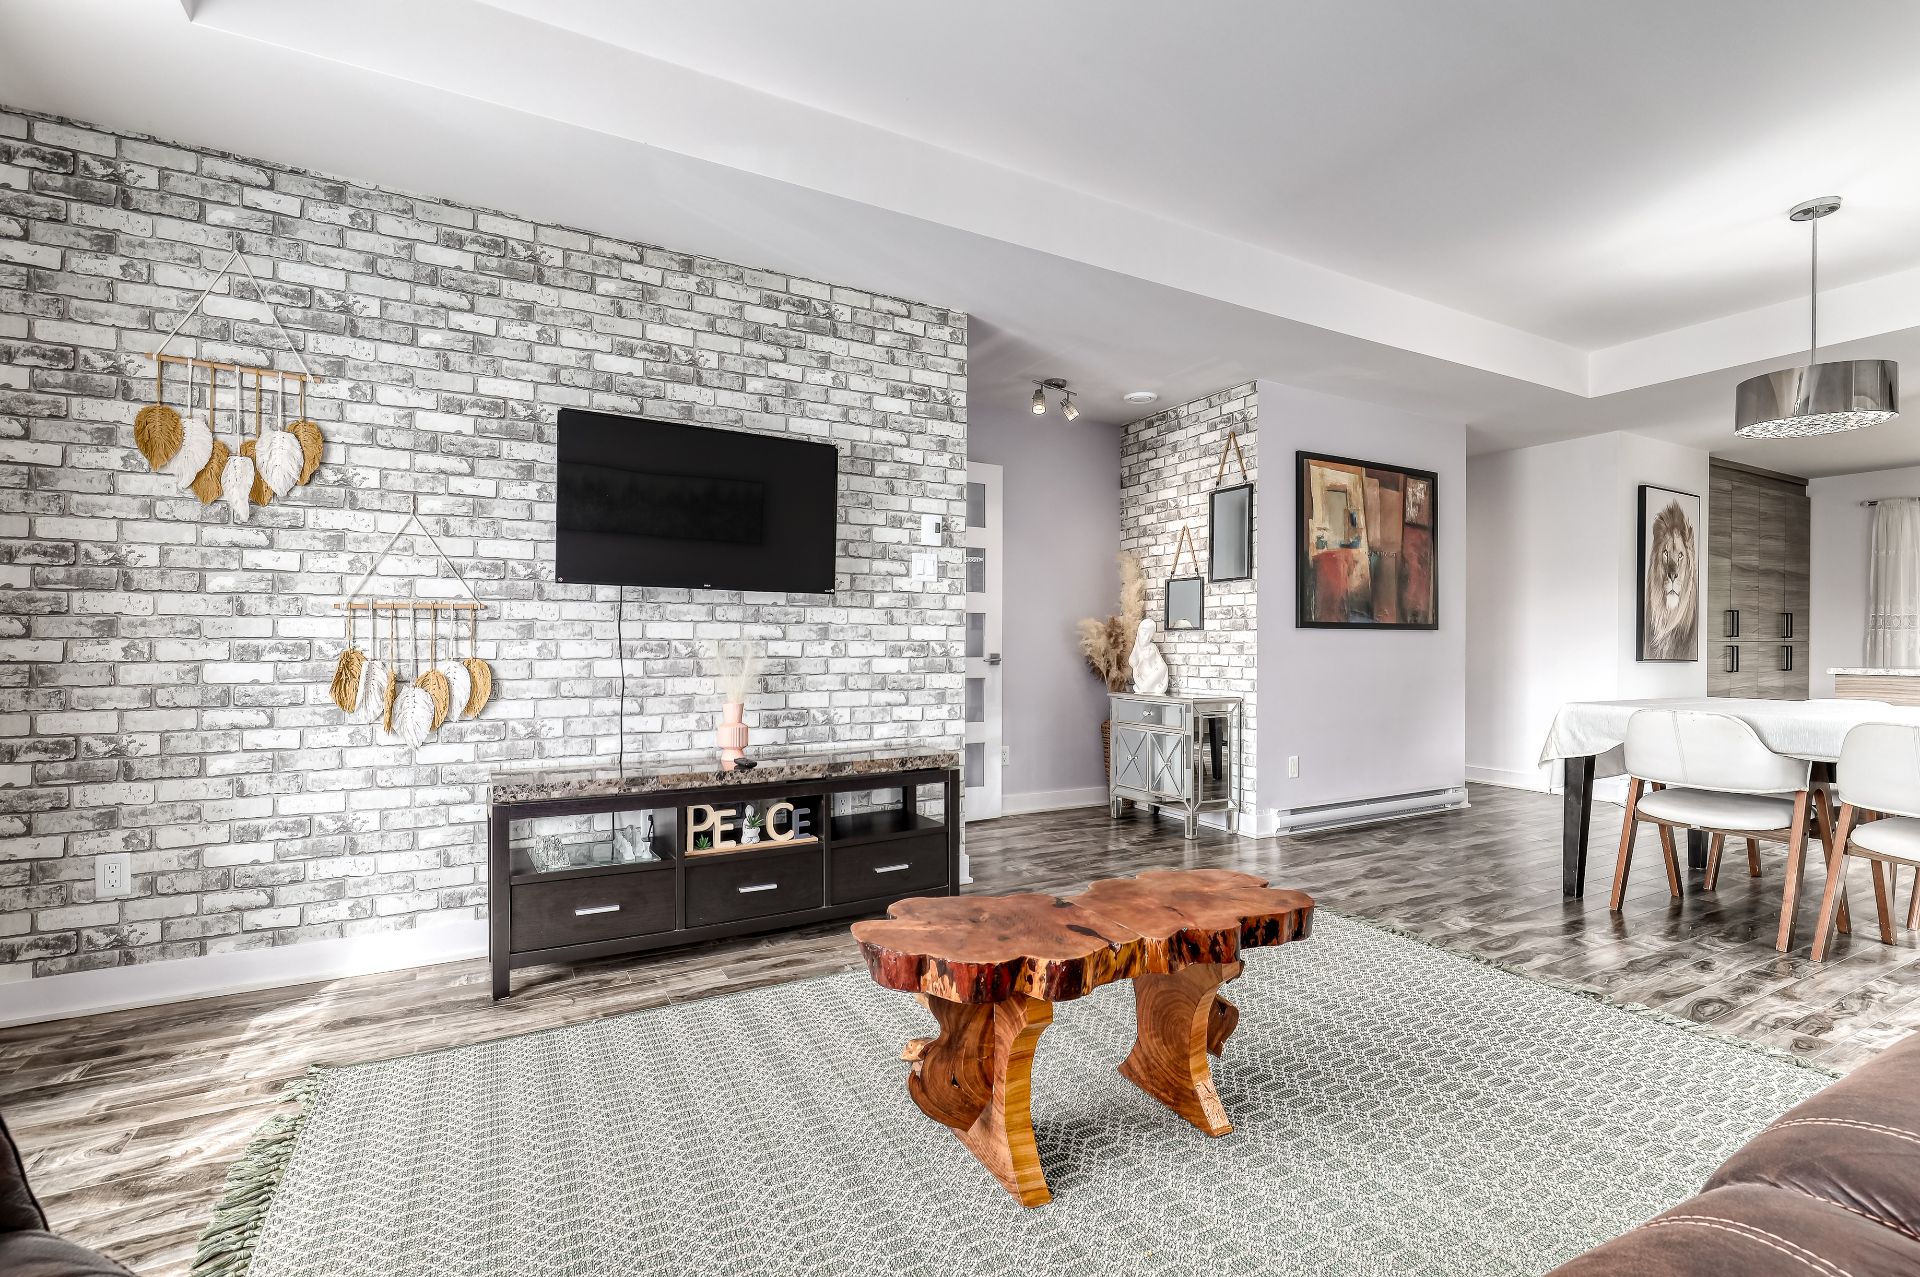
Living room
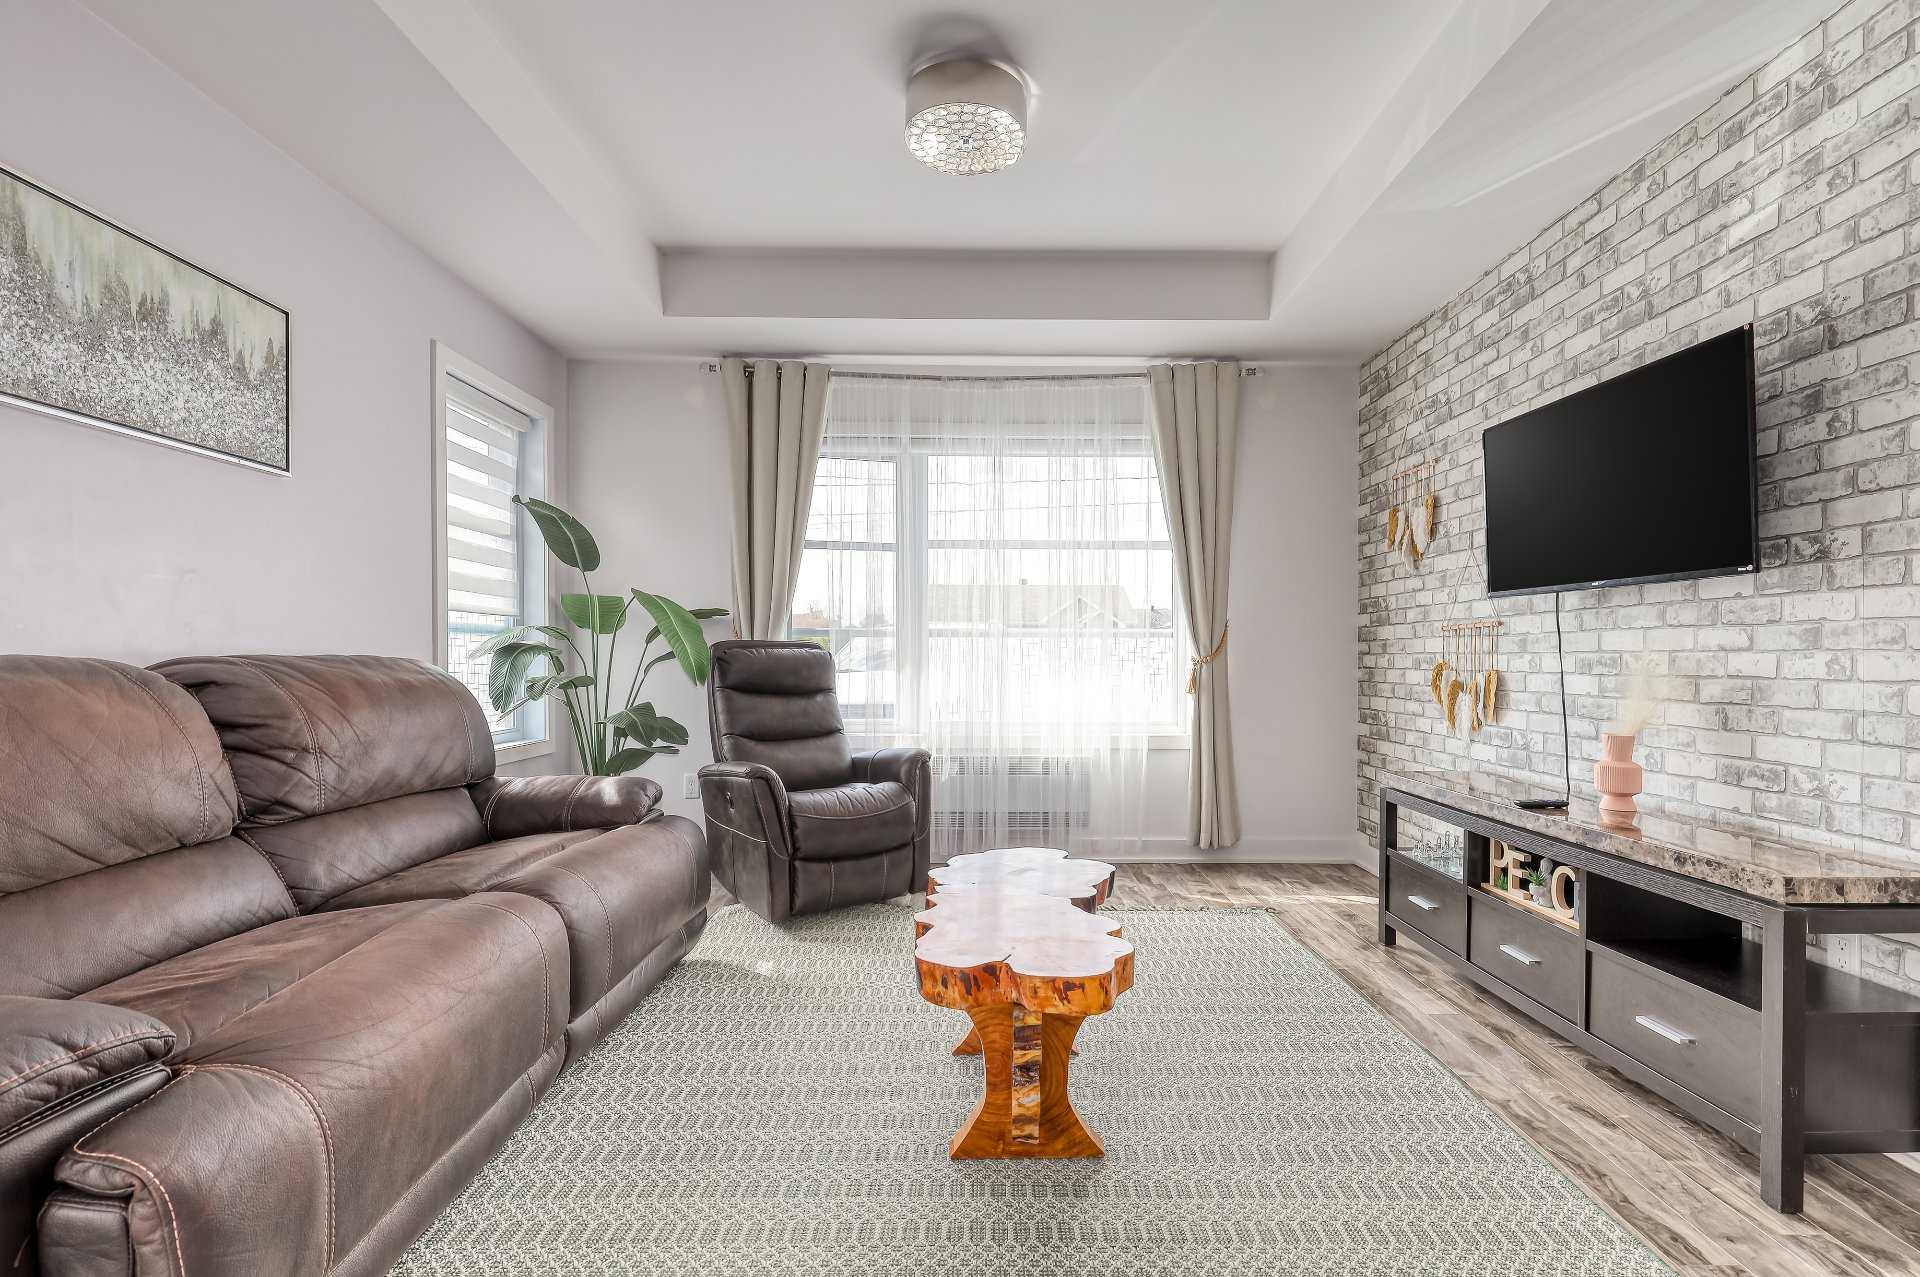
Living room
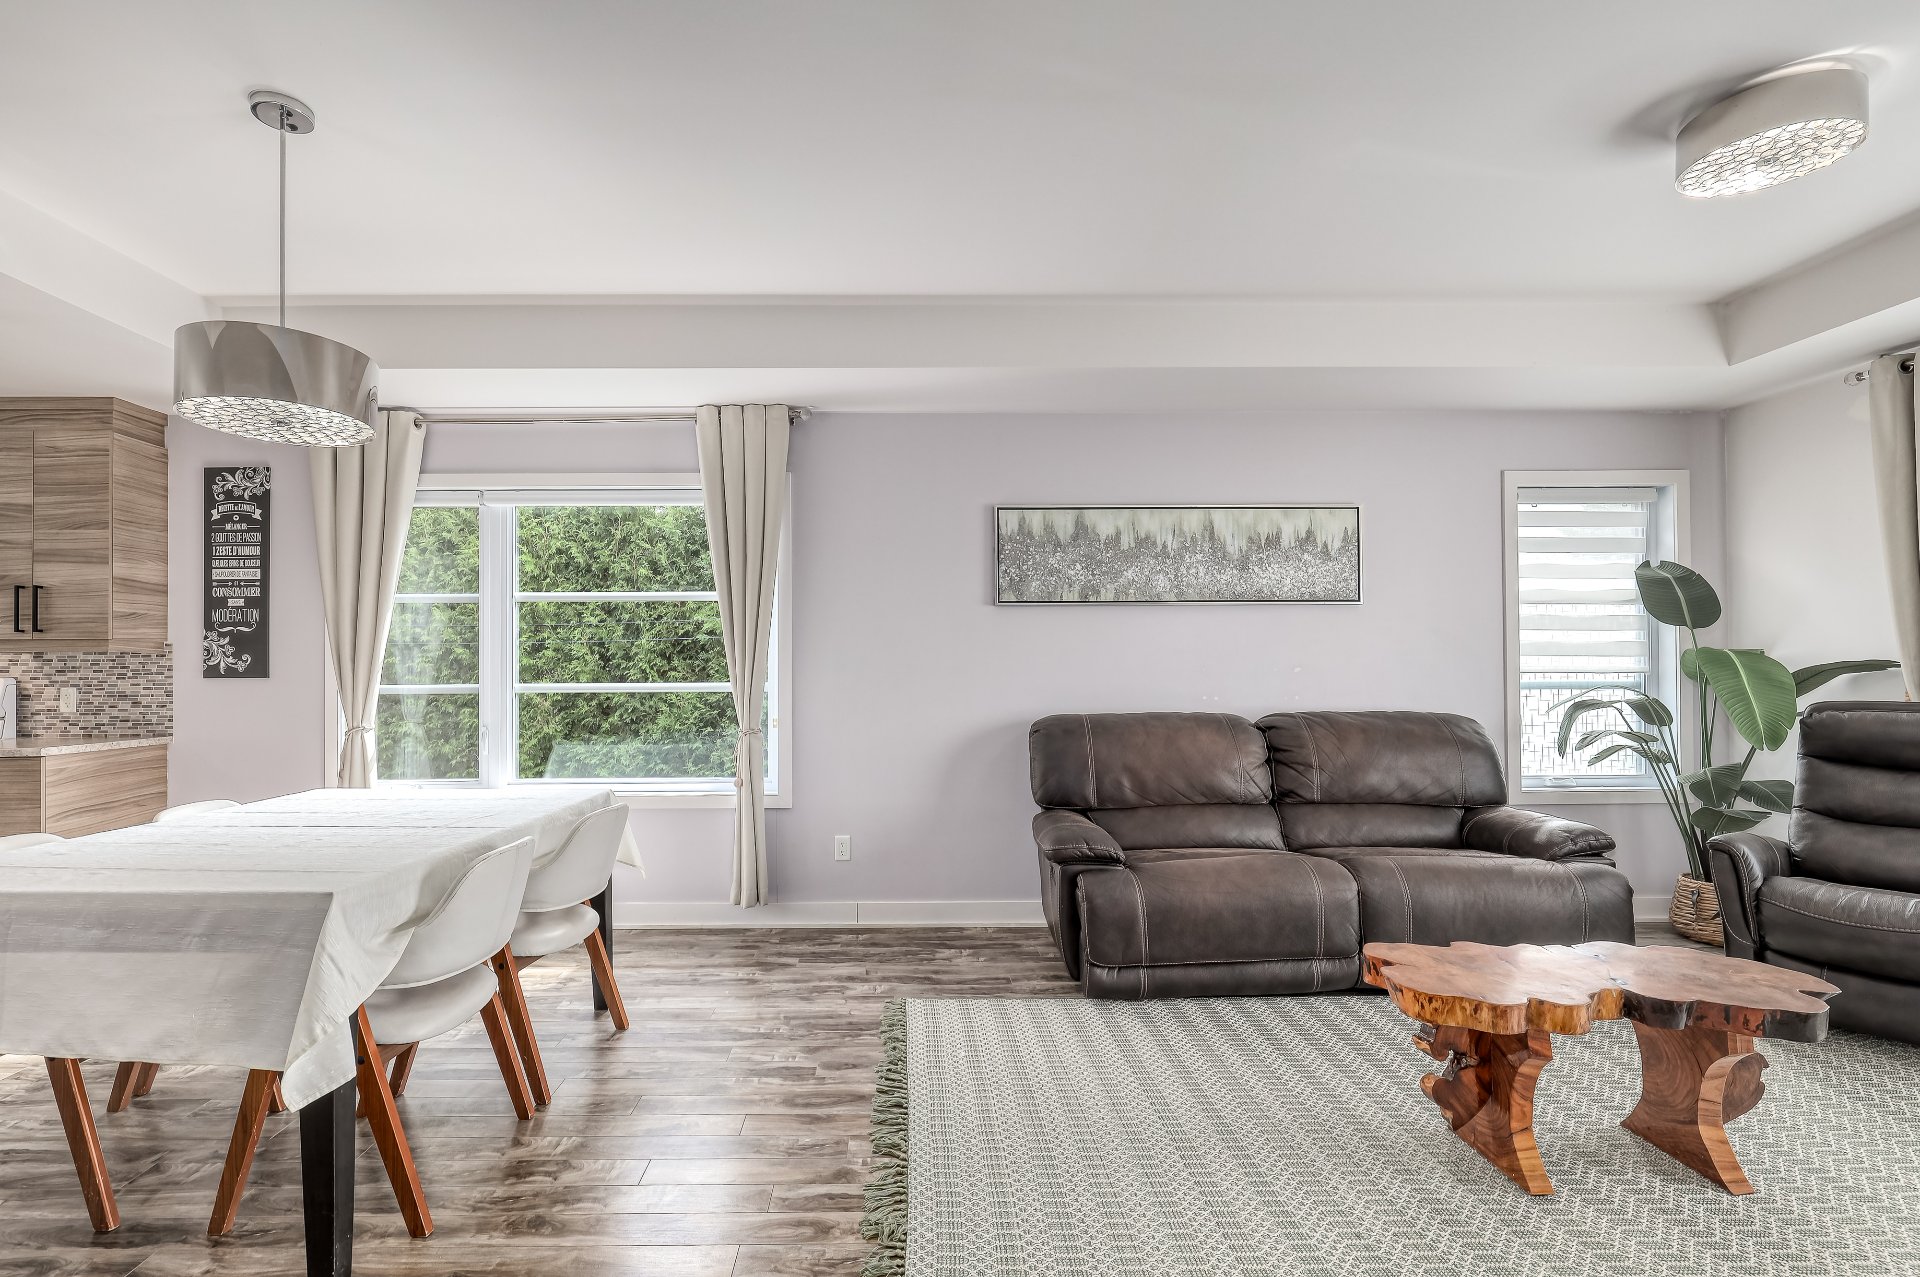
Dining room
|
|
Description
Stylish 2018 bungalow in Berthierville! Discover a bright and welcoming home featuring inviting living spaces and a beautiful kitchen with a large island, abundant storage and generous workspace. Set on a 521 m² lot with an asphalt driveway and well-kept landscaping. Conveniently located near schools, parks, shops, services and major roadways. A newer, functional and inviting home ready to welcome its next owners!
Welcome to 120 Cuthbert Street in Berthierville!
Built in 2018, this detached bungalow offers contemporary
styling, bright living spaces and a functional layout
designed for comfortable everyday living. According to the
municipal assessment roll, the property sits on a 521 m²
lot and offers a 125.9 m² floor area.
A KITCHEN AT THE HEART OF THE HOME
The kitchen immediately stands out with its large central
island providing generous workspace. Abundant cabinetry
maximizes storage, while the practical layout creates an
inviting environment for preparing meals and enjoying time
with family and friends.
The living spaces benefit from plenty of natural light and
a warm, welcoming atmosphere. The functional layout makes
excellent use of the available space while providing the
comfort needed for everyday life.
A WELL-KEPT EXTERIOR
The contemporary façade combines stone and horizontal
siding, giving the property a modern and inviting
appearance. An asphalt driveway provides convenient
parking, while the lot offers enjoyable and
easy-to-maintain outdoor space.
A CONVENIENT LOCATION
Located in a residential area of Berthierville, the
property offers convenient access to several services,
shops, schools and parks, as well as major roadways.
Whether you're a couple, a family or simply looking for a
newer home combining comfort and functionality, 120
Cuthbert deserves your attention.
Come discover everything this property has to offer!
Built in 2018, this detached bungalow offers contemporary
styling, bright living spaces and a functional layout
designed for comfortable everyday living. According to the
municipal assessment roll, the property sits on a 521 m²
lot and offers a 125.9 m² floor area.
A KITCHEN AT THE HEART OF THE HOME
The kitchen immediately stands out with its large central
island providing generous workspace. Abundant cabinetry
maximizes storage, while the practical layout creates an
inviting environment for preparing meals and enjoying time
with family and friends.
The living spaces benefit from plenty of natural light and
a warm, welcoming atmosphere. The functional layout makes
excellent use of the available space while providing the
comfort needed for everyday life.
A WELL-KEPT EXTERIOR
The contemporary façade combines stone and horizontal
siding, giving the property a modern and inviting
appearance. An asphalt driveway provides convenient
parking, while the lot offers enjoyable and
easy-to-maintain outdoor space.
A CONVENIENT LOCATION
Located in a residential area of Berthierville, the
property offers convenient access to several services,
shops, schools and parks, as well as major roadways.
Whether you're a couple, a family or simply looking for a
newer home combining comfort and functionality, 120
Cuthbert deserves your attention.
Come discover everything this property has to offer!
Inclusions: All the blinds, all the light fixtures, a fold-down bed in the children's playroom, a double awning, a dishwasher, and an electric car charging station.
Exclusions : The poles and curtains and all other movable property belonging to the sellers, as well as their personal belongings.
| BUILDING | |
|---|---|
| Type | Bungalow |
| Style | Detached |
| Dimensions | 11.65x8.05 M |
| Lot Size | 521 MC |
| EXPENSES | |
|---|---|
| Municipal Taxes (2026) | $ 2429 / year |
| School taxes (2026) | $ 219 / year |
|
ROOM DETAILS |
|||
|---|---|---|---|
| Room | Dimensions | Level | Flooring |
| Hallway | 6.1 x 6.9 P | Ground Floor | Ceramic tiles |
| Living room | 16.4 x 14.7 P | Ground Floor | Wood |
| Dining room | 13.2 x 9.7 P | Ground Floor | Wood |
| Kitchen | 12.5 x 11.5 P | Ground Floor | Ceramic tiles |
| Laundry room | 8.2 x 5.3 P | Ground Floor | Ceramic tiles |
| Primary bedroom | 12.7 x 13.2 P | Ground Floor | Wood |
| Walk-in closet | 4.7 x 8.3 P | Ground Floor | Wood |
| Bathroom | 9.1 x 8.4 P | Ground Floor | Ceramic tiles |
| Bedroom | 10.0 x 10.2 P | Ground Floor | Wood |
| Bedroom | 10.5 x 10.0 P | Ground Floor | Wood |
|
CHARACTERISTICS |
|
|---|---|
| Driveway | Asphalt |
| Roofing | Asphalt shingles |
| Proximity | ATV trail, Bicycle path, Daycare centre, Elementary school, Golf, High school, Highway, Other, Park - green area, Public transport, Snowmobile trail |
| Window type | Crank handle |
| Heating system | Electric baseboard units |
| Heating energy | Electricity |
| Topography | Flat |
| Landscaping | Landscape |
| Cupboard | Melamine |
| Sewage system | Municipal sewer |
| Water supply | Municipality |
| Parking | Outdoor |
| Foundation | Poured concrete |
| Windows | PVC |
| Zoning | Residential |
| Bathroom / Washroom | Seperate shower |
| Siding | Stone, Vinyl |