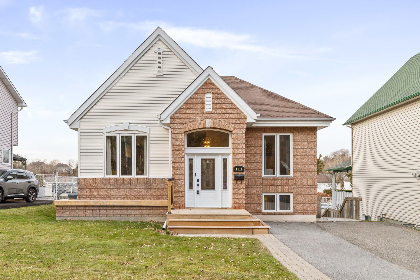
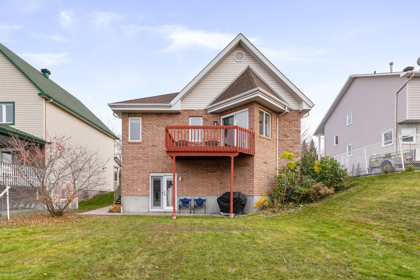
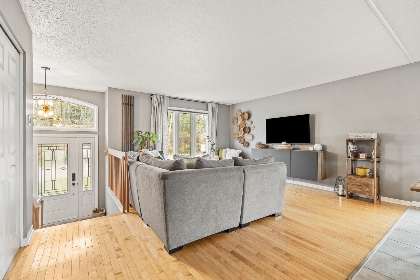
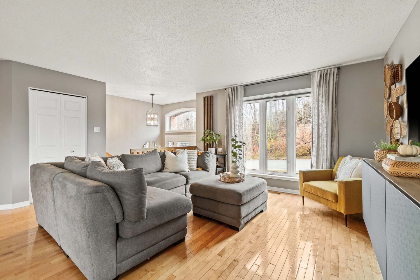
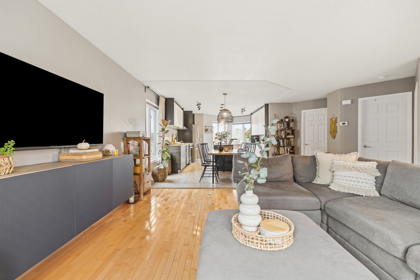
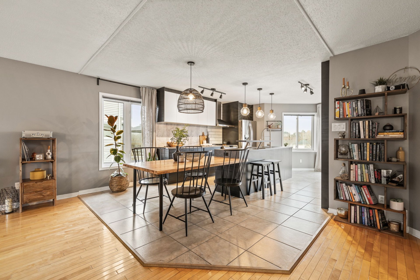
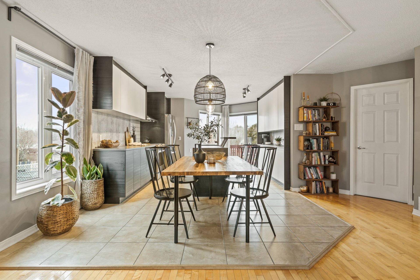
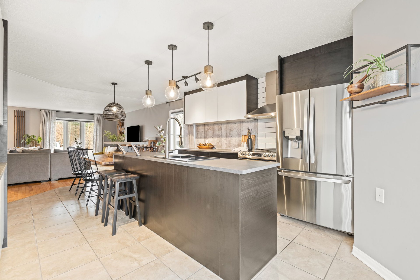
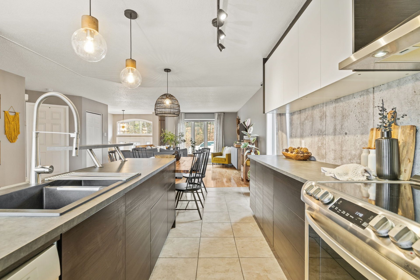
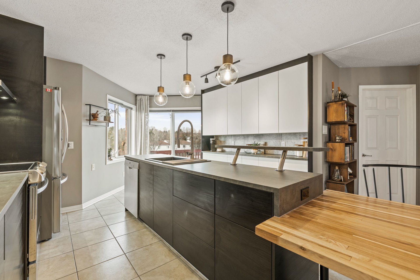
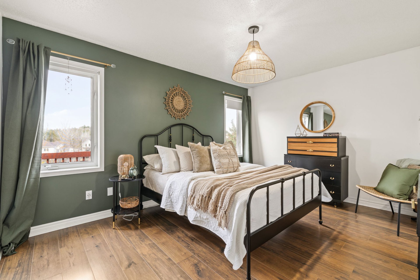
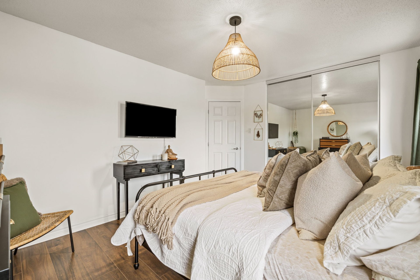
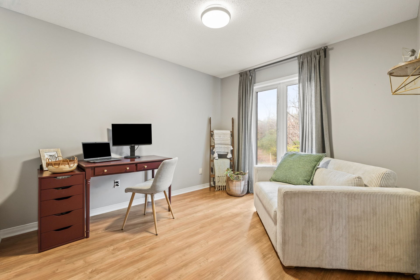
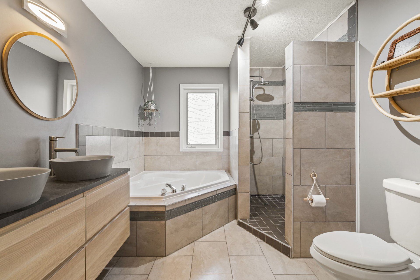
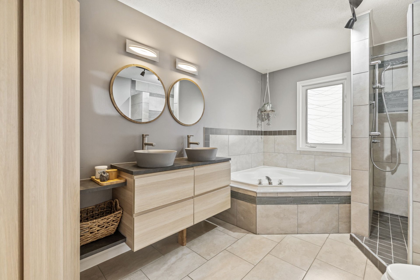
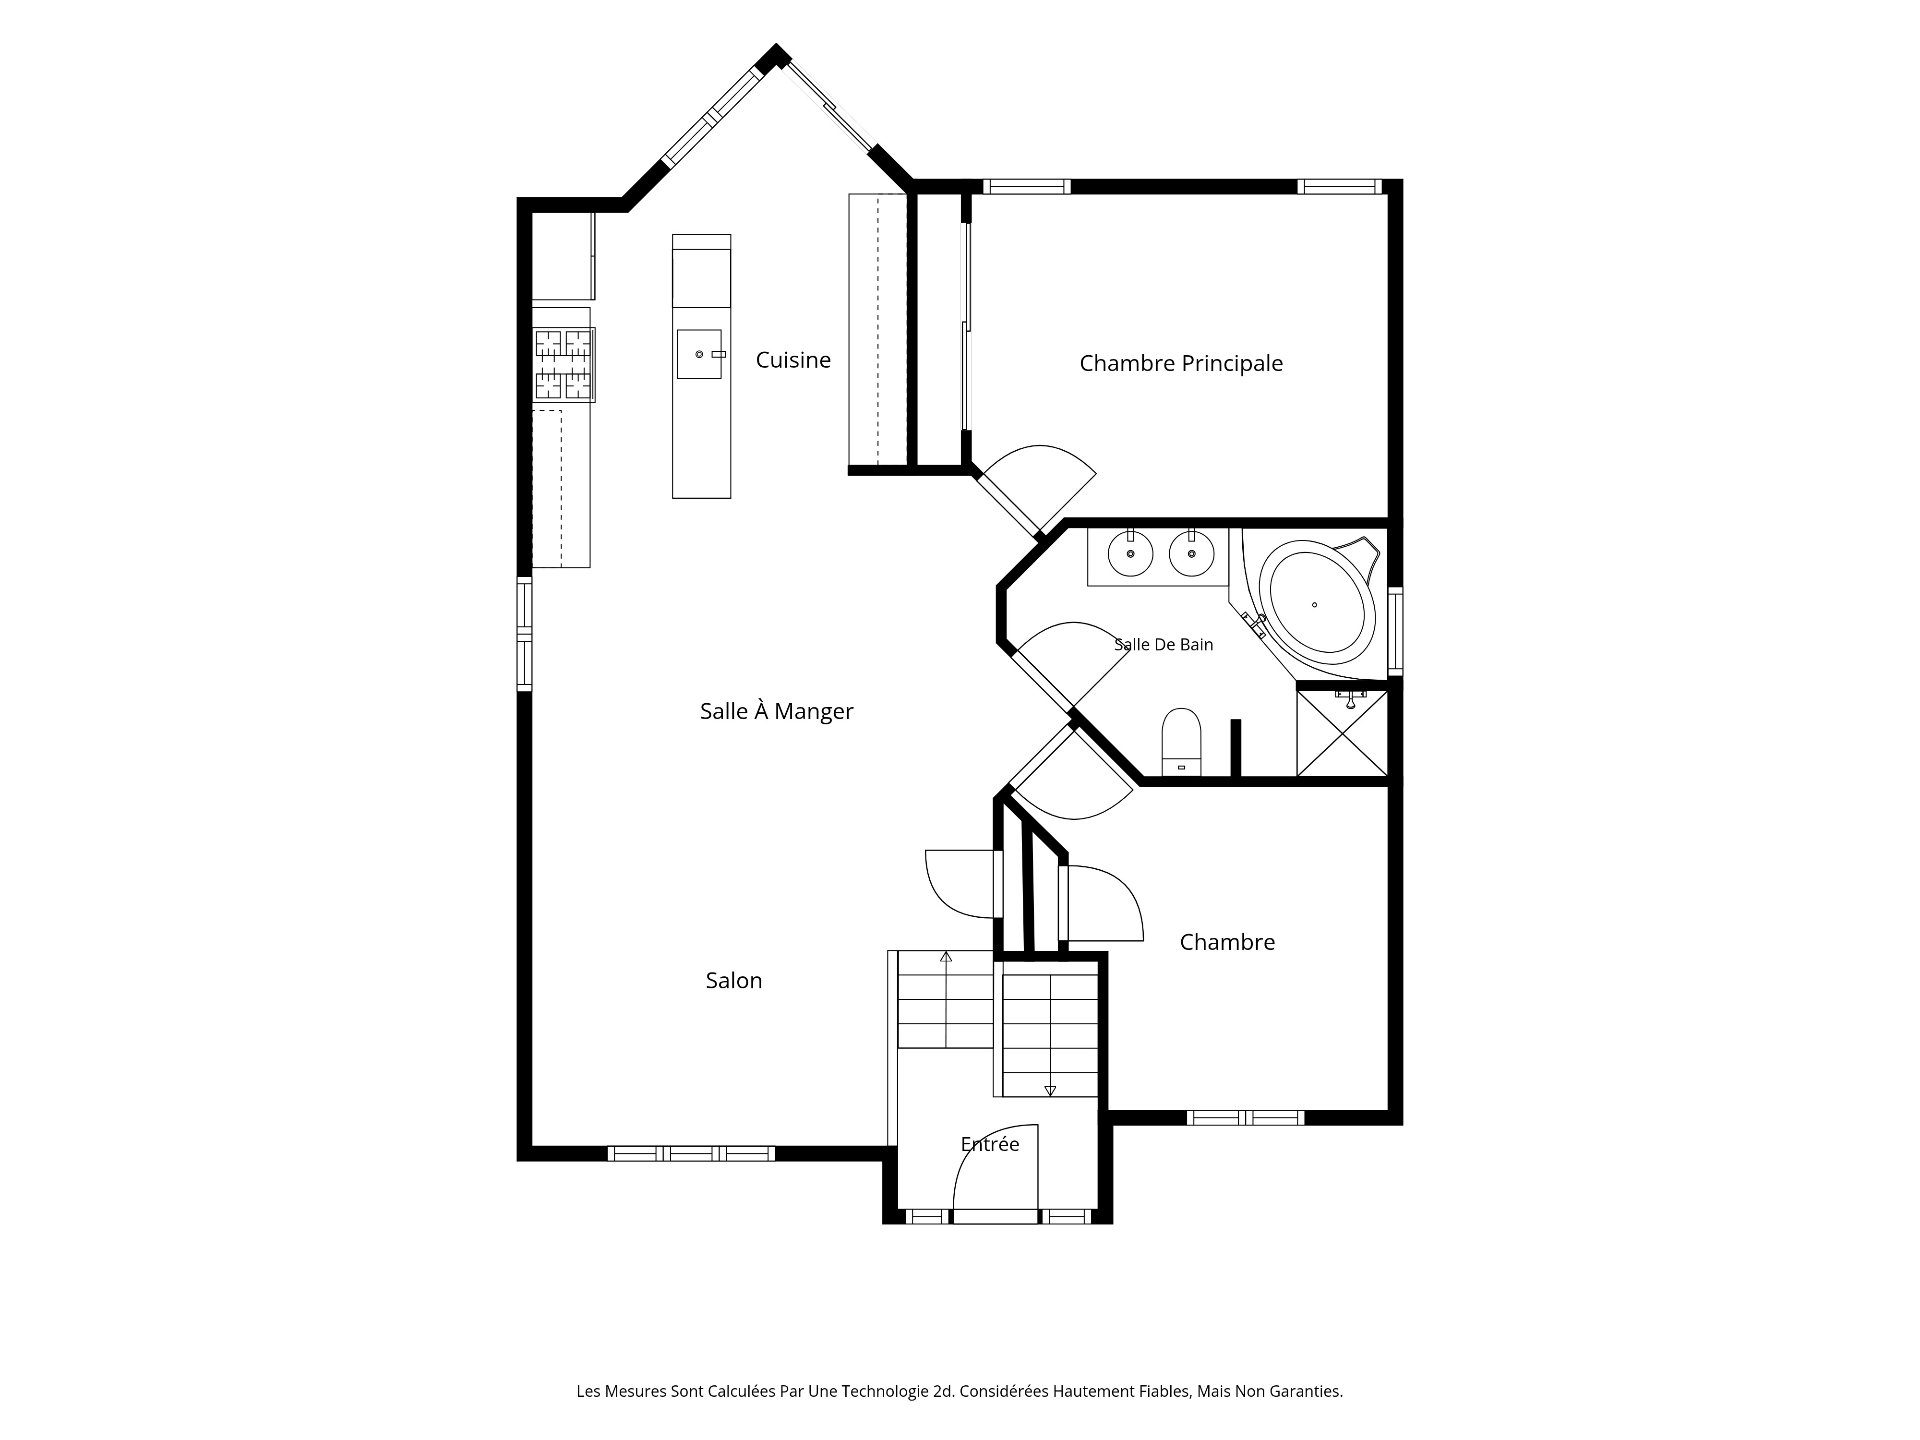
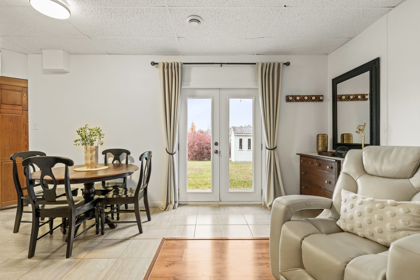
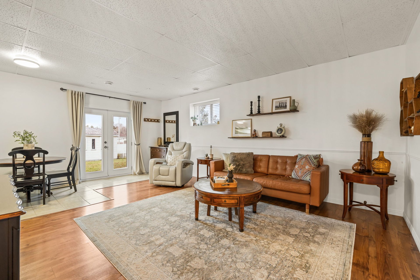
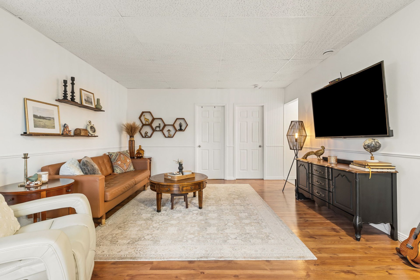
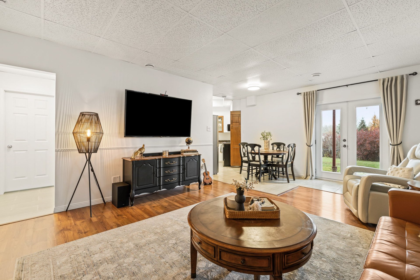
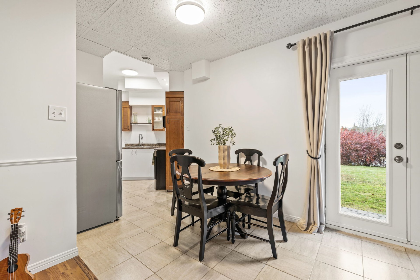
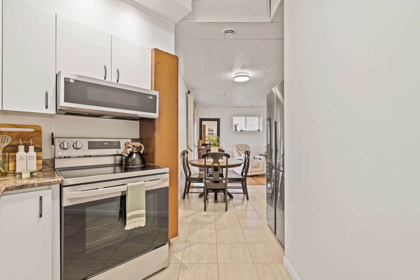
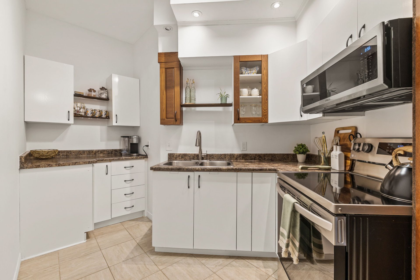
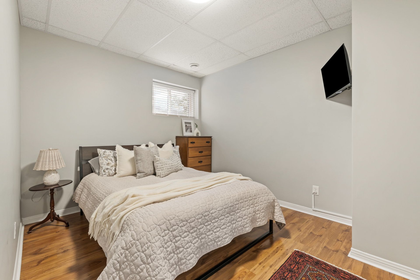
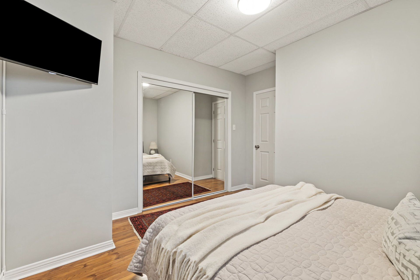
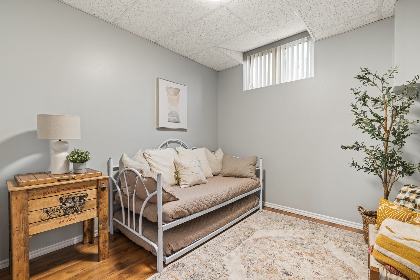
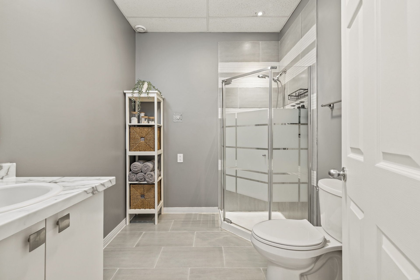
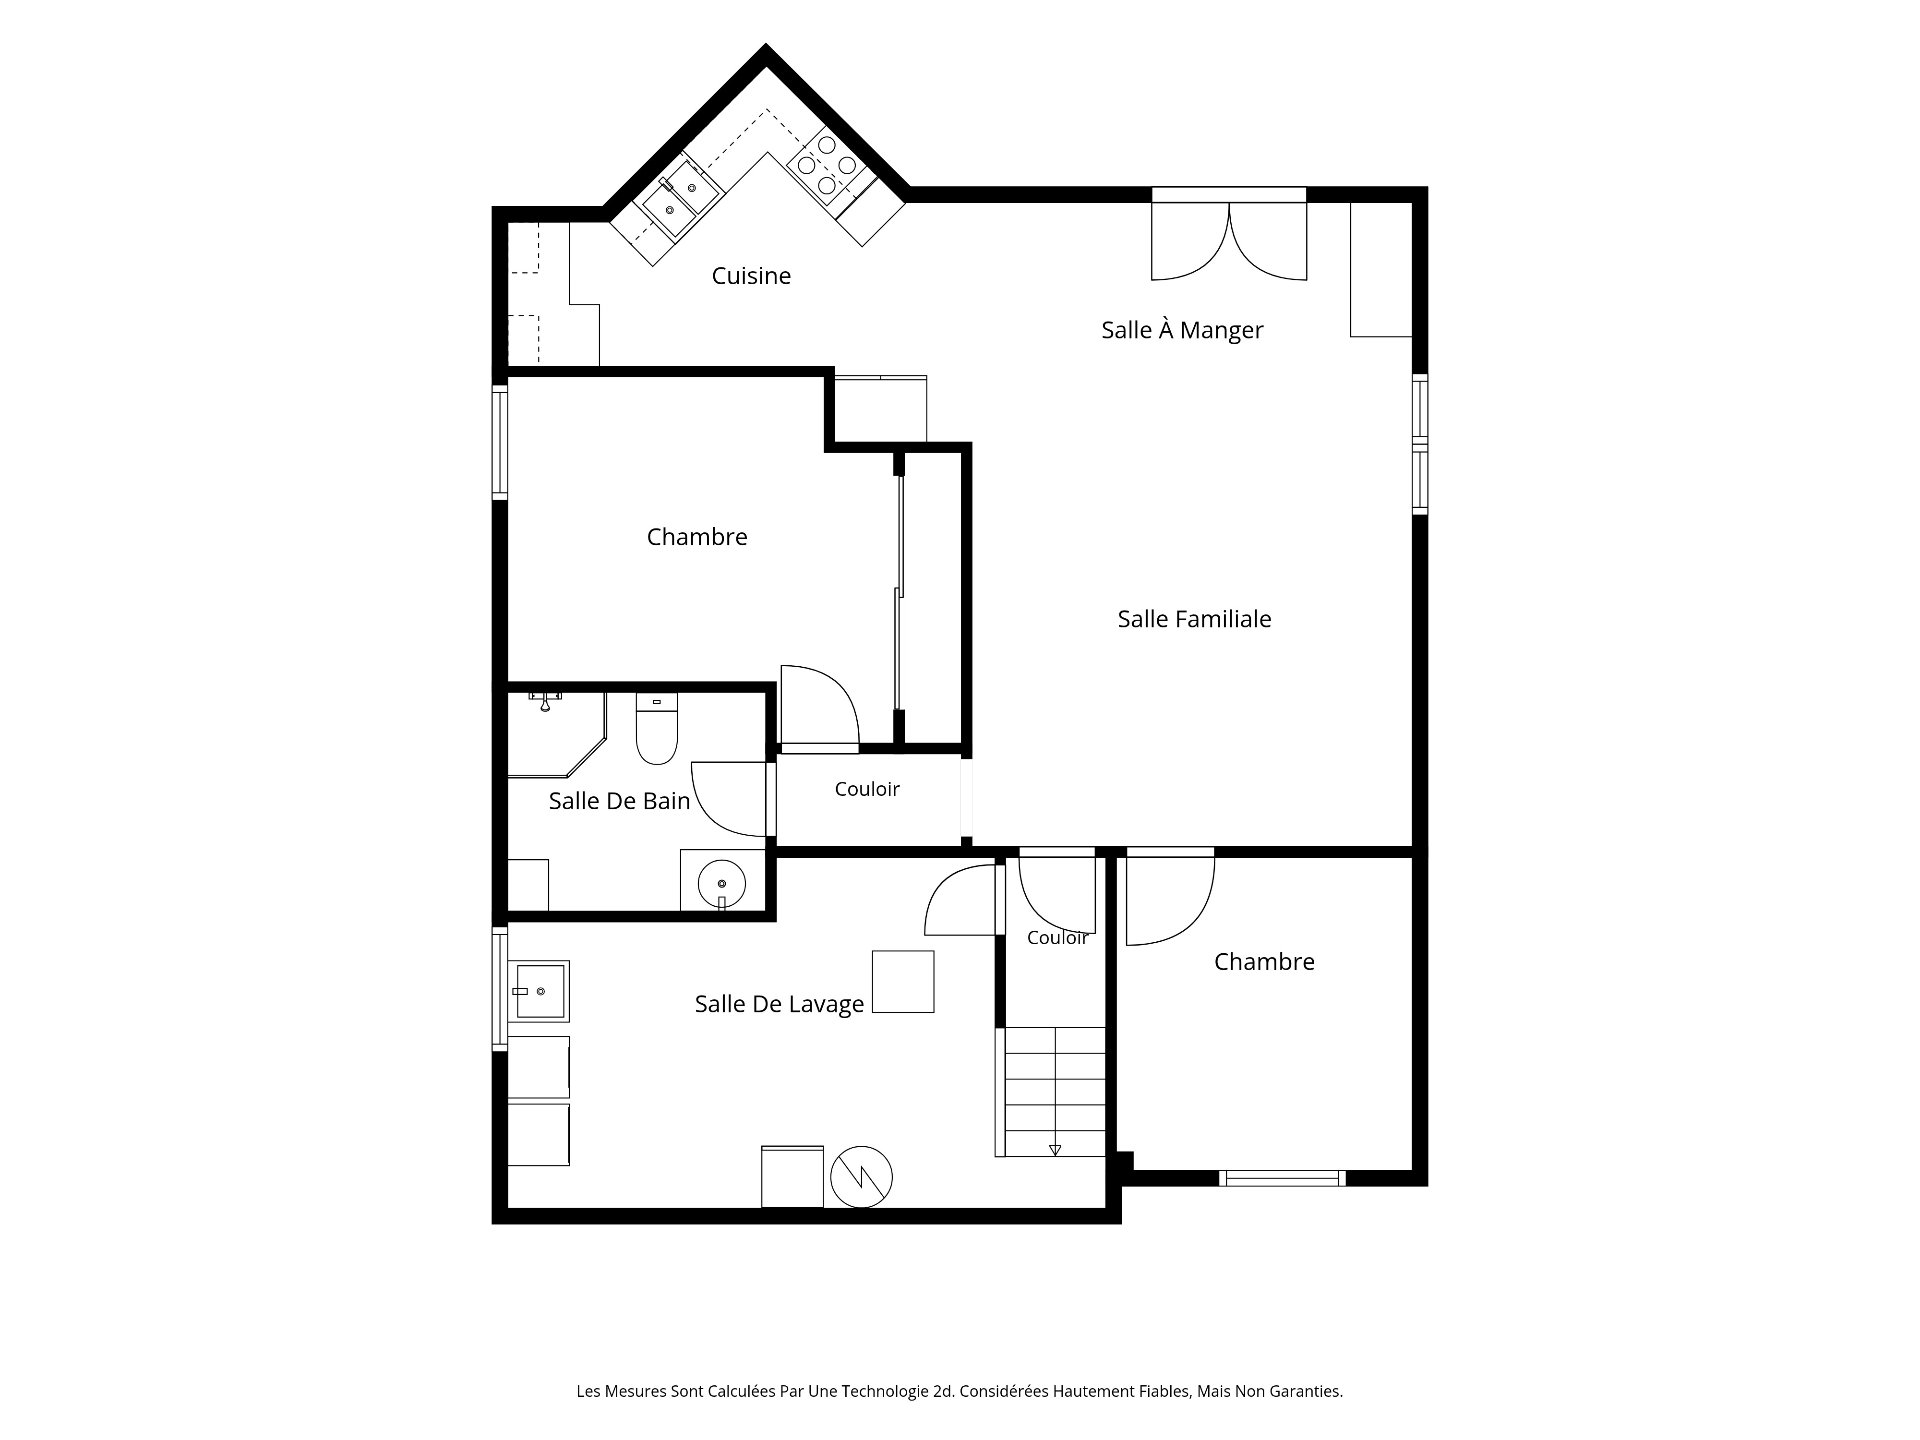
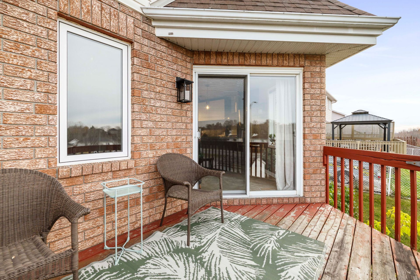
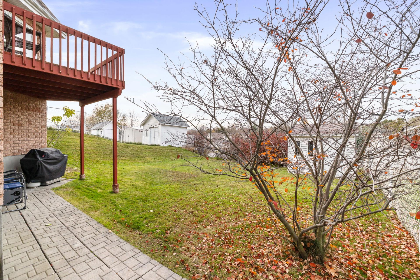
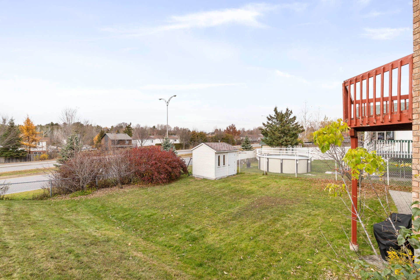
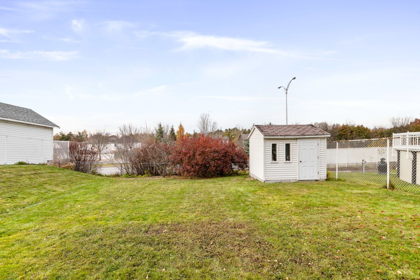
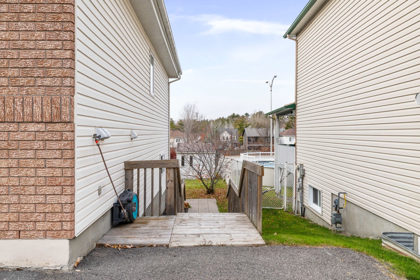
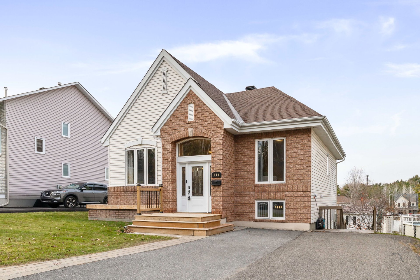
RENOVATED INTERGENERATIONAL PROPERTY WITH WALK-OUT UNIT! Located in the heart of Gatineau, in a highly sought-after neighbourhood, this property stands out for its modern renovations, impeccable condition, tasteful décor, and strategic location close to schools, the high school, and all amenities. The additional unit features 2 bedrooms, a private entrance, high ceilings, and an abundance of natural light. An excellent opportunity to combine comfortable living with rental income! A property with a walk-out unit is a rare and highly desirable find on the market!
** Intergenerational
** Walk-out basement
** Sought-after area
** Close to schools and a high school
** Impeccable
** Tastefully decorated
** Washer and dryer connexion in both units
** Fenced yard
** Central air conditioning
Loading maps...
Loading street view...
| ROOM DETAILS | |||
|---|---|---|---|
| Room | Dimensions | Level | Flooring |
| Living room | 14.2 x 16.5 P | Basement | Ceramic tiles |
| Hallway | 6.11 x 5.5 P | Ground Floor | Ceramic tiles |
| Dining room | 6.10 x 7.3 P | Basement | Ceramic tiles |
| Living room | 14.8 x 12.11 P | Ground Floor | Wood |
| Kitchen | 12.4 x 8.10 P | Basement | Ceramic tiles |
| Dining room | 6.10 x 12.0 P | Ground Floor | Ceramic tiles |
| Bedroom | 10.2 x 9.1 P | Basement | Floating floor |
| Kitchen | 13.0 x 16.10 P | Ground Floor | Ceramic tiles |
| Bedroom | 9.10 x 12.2 P | Basement | Floating floor |
| Primary bedroom | 14.3 x 10.10 P | Ground Floor | Floating floor |
| Bathroom | 8.1 x 7.0 P | Basement | Ceramic tiles |
| Bedroom | 10.10 x 11.2 P | Ground Floor | Floating floor |
| Bathroom | 13.2 x 8.6 P | Ground Floor | Ceramic tiles |
| Laundry room | 11.3 x 19.2 P | Basement | Concrete |
| BUILDING | |
|---|---|
| Type | Bungalow |
| Style | Detached |
| Dimensions | 0x0 |
| Lot Size | 533.7 MC |
| EXPENSES | |
|---|---|
| Municipal Taxes (2026) | $ 3949 / year |
| School taxes (2026) | $ 369 / year |
| CHARACTERISTICS | |
|---|---|
| Basement | 6 feet and over, Finished basement, Other, Separate entrance |
| Heating system | Air circulation |
| Driveway | Asphalt, Double width or more |
| Roofing | Asphalt shingles |
| Proximity | Bicycle path, Cegep, Daycare centre, Elementary school, High school, Highway, Hospital, Park - green area, Public transport |
| Siding | Brick, Vinyl |
| Equipment available | Central air conditioning, Ventilation system |
| Window type | Crank handle, French window, Sliding |
| Landscaping | Fenced, Landscape |
| Topography | Flat, Sloped |
| Distinctive features | Intergeneration |
| Sewage system | Municipal sewer |
| Water supply | Municipality |
| Heating energy | Natural gas |
| Parking | Outdoor |
| Foundation | Poured concrete |
| Windows | PVC |
| Zoning | Residential |
| Bathroom / Washroom | Seperate shower |


Certified Agency Executive Officer (AEO)


Copyright © 2024 All Rights Reserved. Custom Website Design By  – Privacy Policy