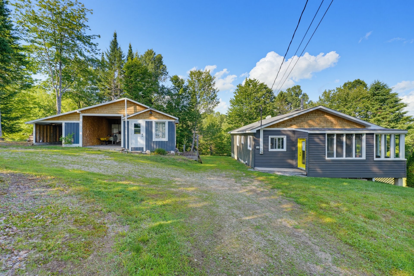
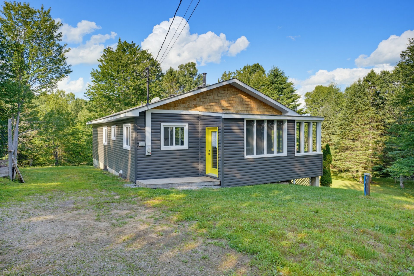
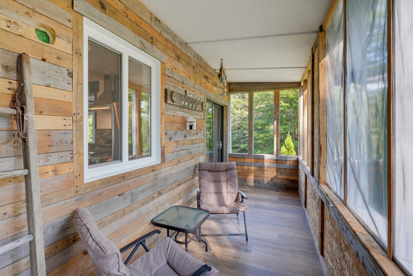
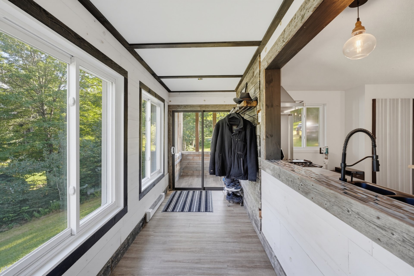
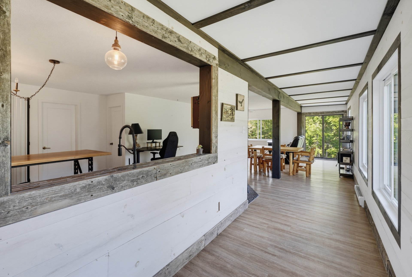
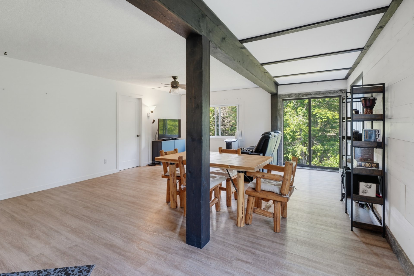
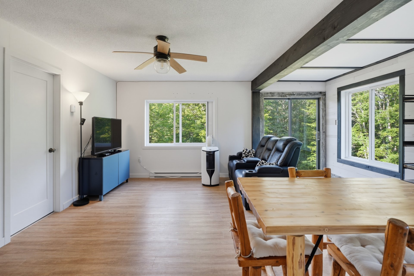
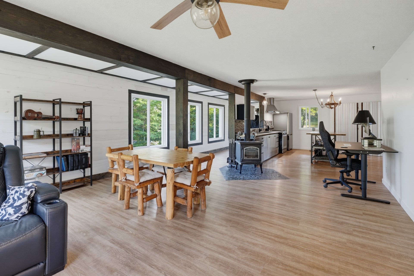
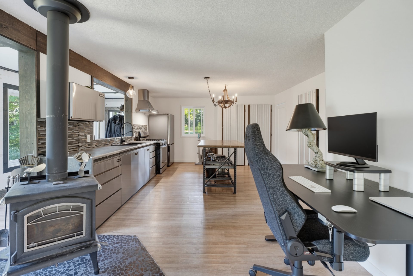
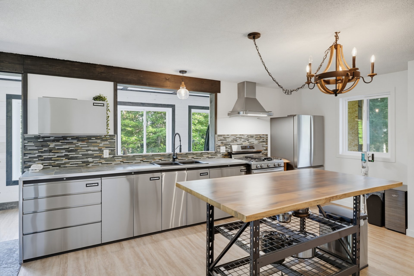
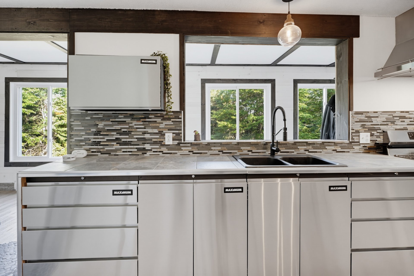
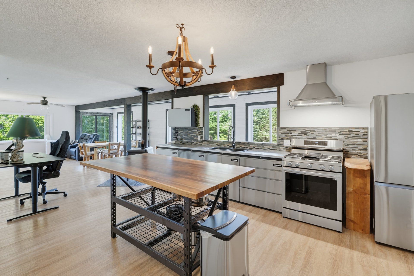
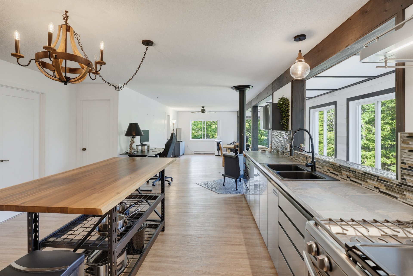
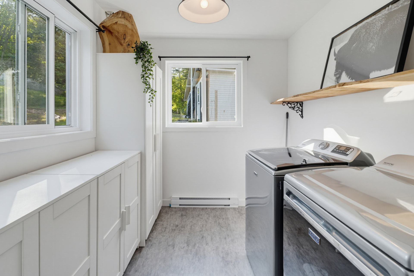
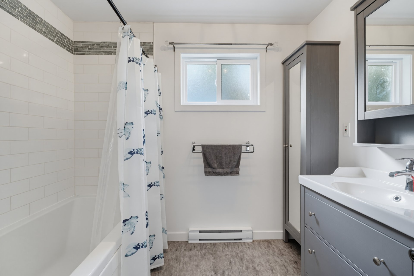
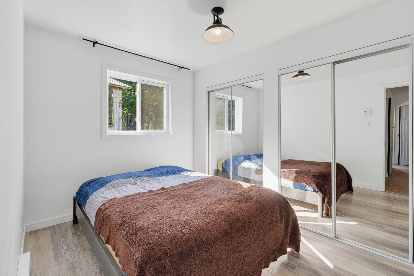
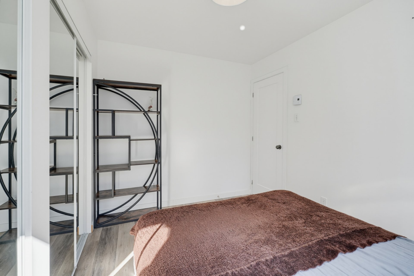
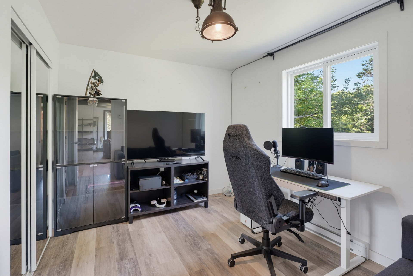
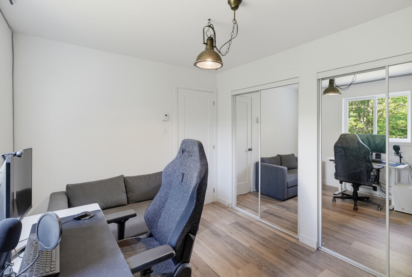
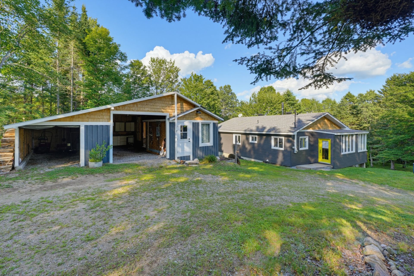
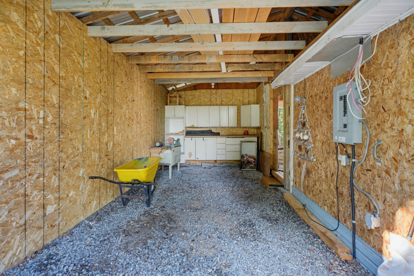
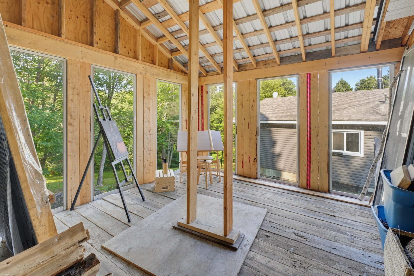
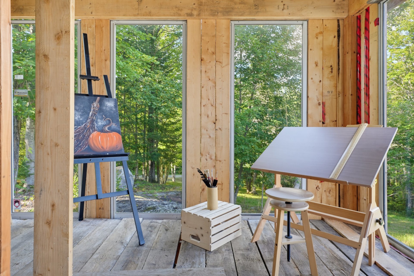
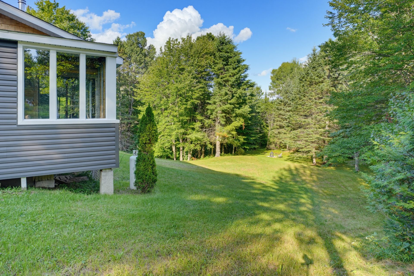
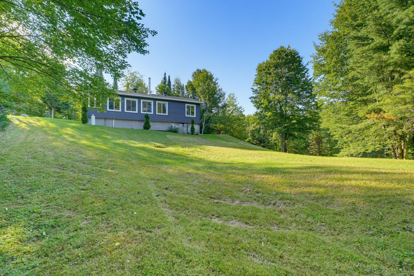
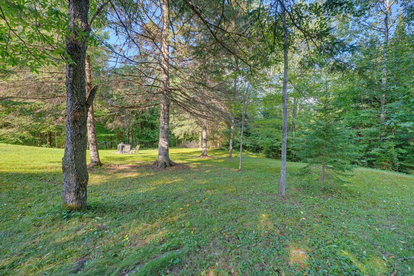
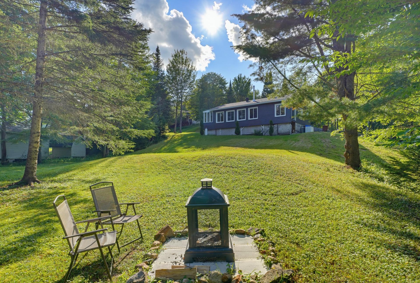
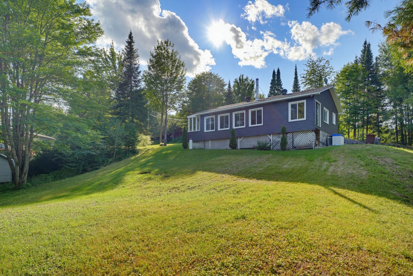
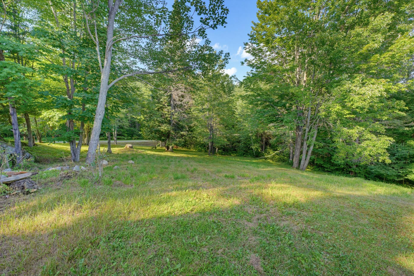
Discover this charming four-season property, nestled on a beautiful wooded lot of nearly one acre! The bright open-concept living area features large windows, a wood-burning stove, and a rustic industrial-style kitchen with metal cabinetry and a central island. Two comfortable bedrooms and an inviting sunroom complete the space. Detached garage with workshop/solarium. Enjoy exceptional privacy surrounded by mature trees. Only 50 minutes from Mont-Tremblant and just over an hour from Gatineau/Ottawa. Lakes, trails, snowmobiling, fishing, and cycling are all nearby. A true retreat where comfort, character, and nature come together at an afforda
Discover this charming four-season property located in
Montpellier, offering a peaceful and private setting on a
beautiful wooded lot of nearly one acre (40,109 sq. ft.).
From the moment you arrive, you'll be charmed by its unique
character and bright, inviting living space. The generously
sized living room features a wood-burning stove, creating a
warm and welcoming atmosphere. The rustic industrial-style
kitchen stands out with its metal cabinetry and central
island, perfect for cooking and entertaining. The property
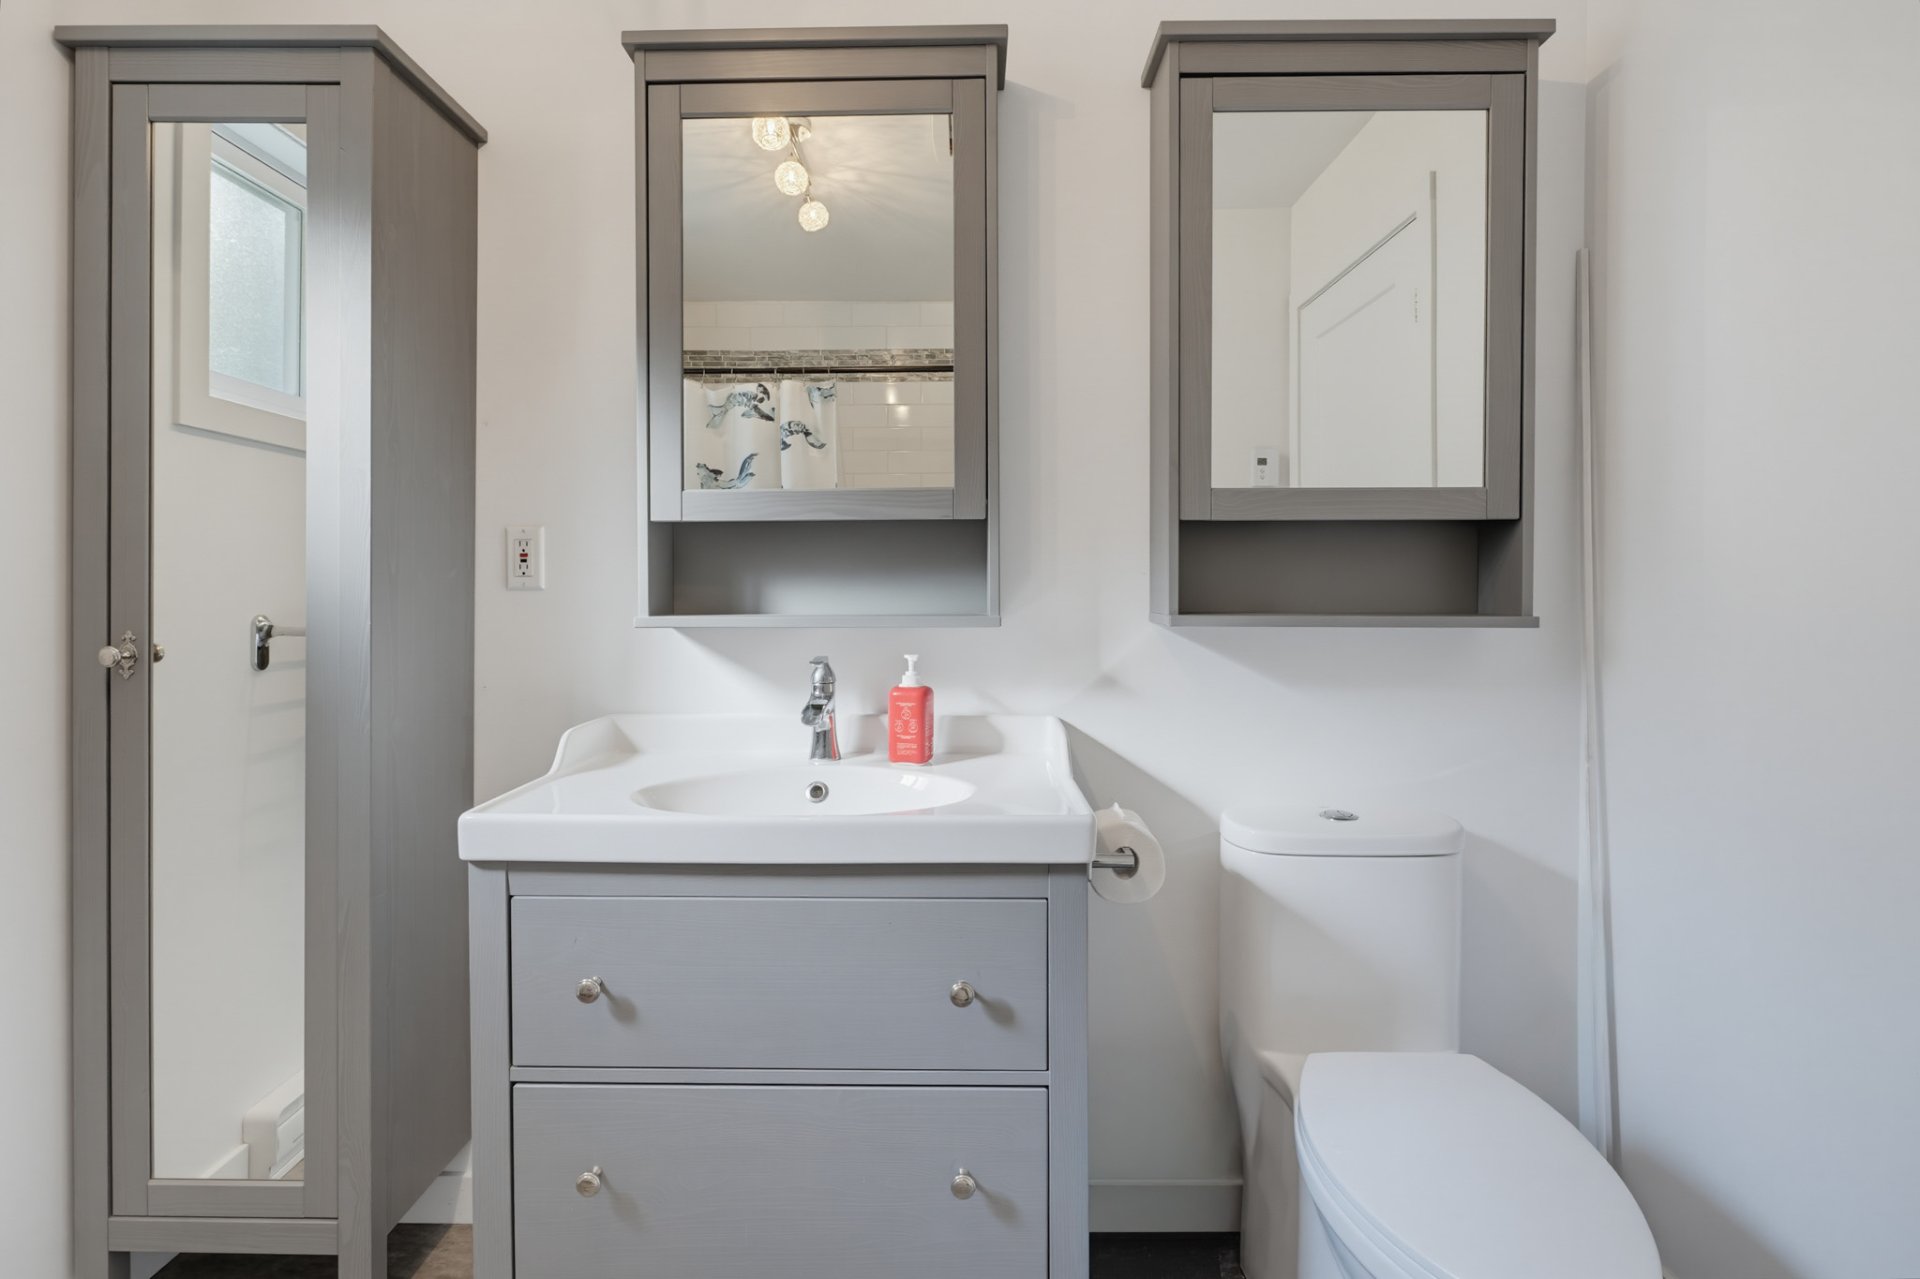
also features two bedrooms, one bathroom, and a bright
sunroom where you can relax and enjoy the surrounding
nature.
Outside, the wooded and landscaped lot provides exceptional
privacy and tranquility. A detached garage, workshop, shed,
and wood storage area offer plenty of additional space for
storage, outdoor enthusiasts, or personal projects.
The property is serviced by an artesian well and features a
** septic system with a septic tank and disposal field**.
Heating is provided by electricity and wood.
An ideal location to enjoy everything the region has to
offer:
- 50 minutes from Mont-Tremblant, with its ski slopes,
trails, golf courses, restaurants, and spas;
- Just over an hour from Gatineau/Ottawa;
- Easy access to countless outdoor activities, including
lakes, hiking, snowmobiling, snowshoeing, cycling, fishing,
and more.
Whether you're looking for a primary residence or a
peaceful country retreat, this property is a wonderful
opportunity for those seeking space, privacy, and
accessibility in a beautiful natural setting.
Loading maps...
Loading street view...
| ROOM DETAILS | |||
|---|---|---|---|
| Room | Dimensions | Level | Flooring |
| Veranda | 5.4 x 19.1 P | Ground Floor | Floating floor |
| Hallway | 18.2 x 5.5 P | Ground Floor | Floating floor |
| Living room | 21.1 x 17.3 P | Ground Floor | Floating floor |
| Kitchen | 16.9 x 14.3 P | Ground Floor | Flexible floor coverings |
| Laundry room | 8.2 x 7.6 P | Ground Floor | Flexible floor coverings |
| Bathroom | 8.1 x 5.5 P | Ground Floor | Flexible floor coverings |
| Bedroom | 8.2 x 11.2 P | Ground Floor | Flexible floor coverings |
| Bedroom | 11.2 x 9.3 P | Ground Floor | Floating floor |
| BUILDING | |
|---|---|
| Type | Bungalow |
| Style | Detached |
| Dimensions | 40x30 P |
| Lot Size | 40109.5 PC |
| EXPENSES | |
|---|---|
| Municipal Taxes (2026) | $ 1915 / year |
| School taxes (2026) | $ 139 / year |
| CHARACTERISTICS | |
|---|---|
| Proximity | Alpine skiing, ATV trail, Bicycle path, Cegep, Cross-country skiing, Daycare centre, Elementary school, Golf, High school, Highway, Hospital, Park - green area, Snowmobile trail, University |
| Water supply | Artesian well |
| Roofing | Asphalt shingles |
| Basement | Crawl space |
| Distinctive features | Cul-de-sac, No neighbours in the back, Wooded lot: hardwood trees |
| Carport | Detached |
| Heating system | Electric baseboard units |
| Heating energy | Electricity |
| Topography | Flat, Sloped |
| Parking | In carport, Outdoor |
| Landscaping | Landscape |
| View | Mountain, Panoramic |
| Foundation | Poured concrete |
| Sewage system | Purification field, Septic tank |
| Windows | PVC |
| Zoning | Residential |
| Window type | Sliding |
| Siding | Vinyl |


Certified Agency Executive Officer (AEO)


Copyright © 2024 All Rights Reserved. Custom Website Design By  – Privacy Policy
