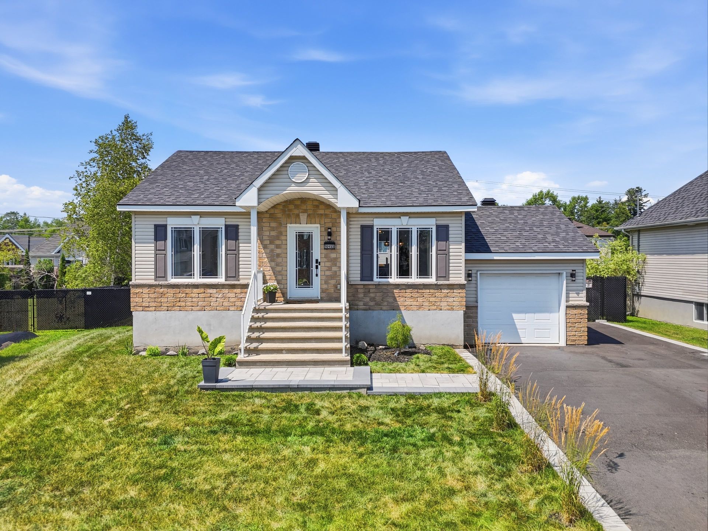
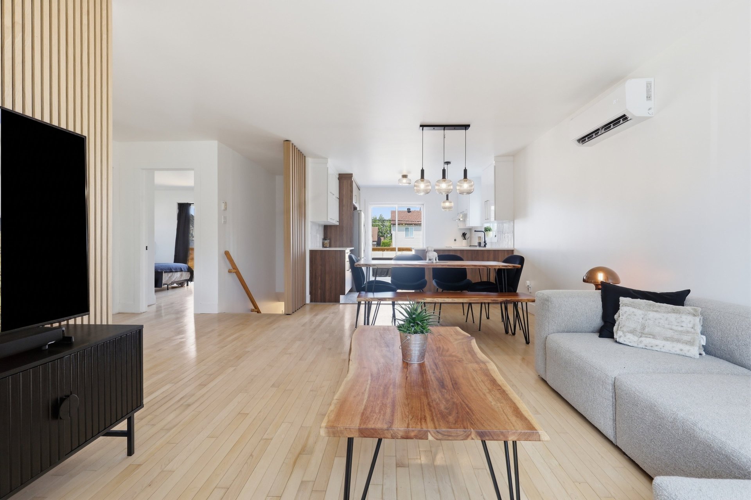
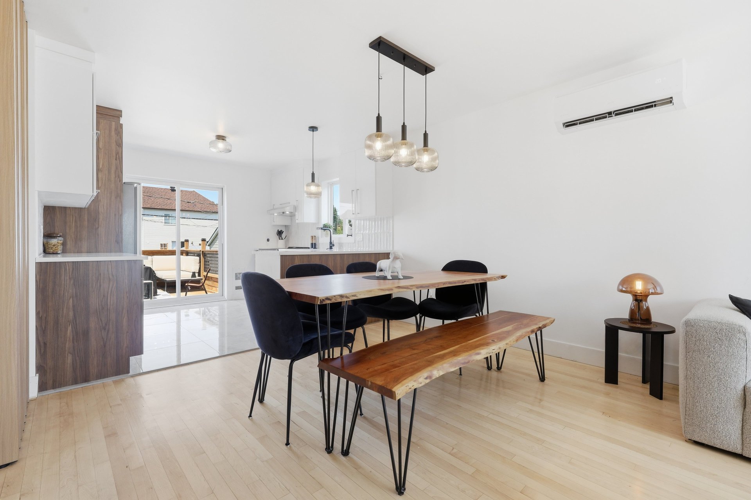
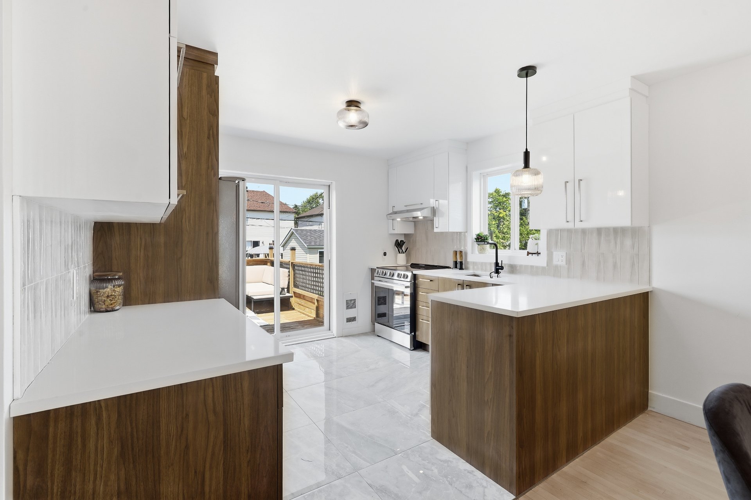
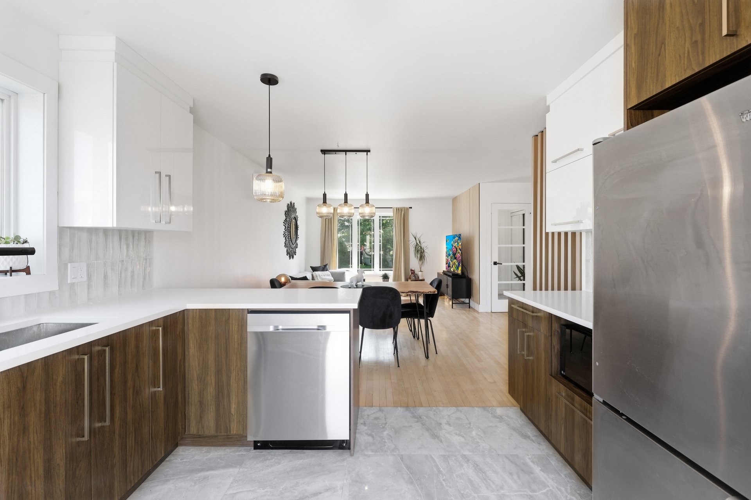
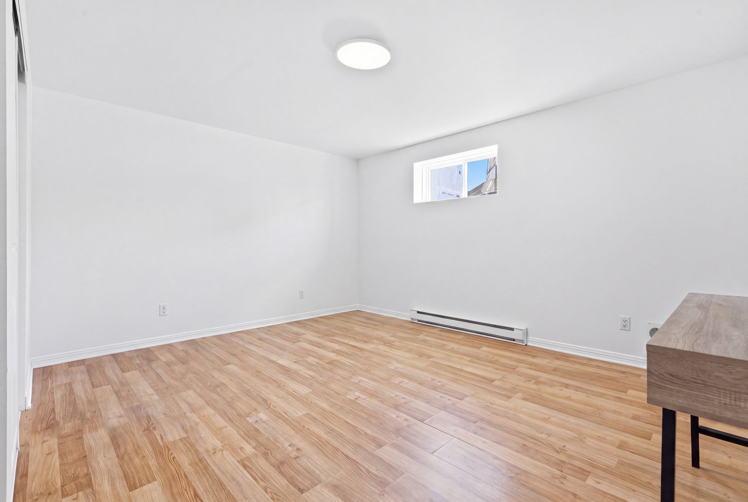
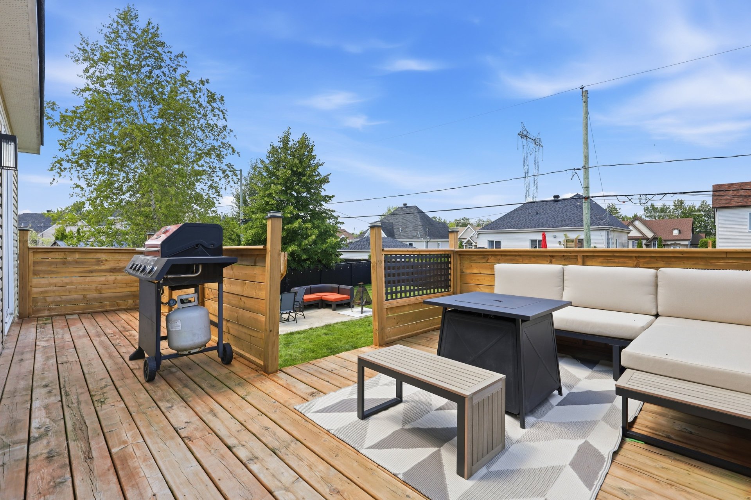
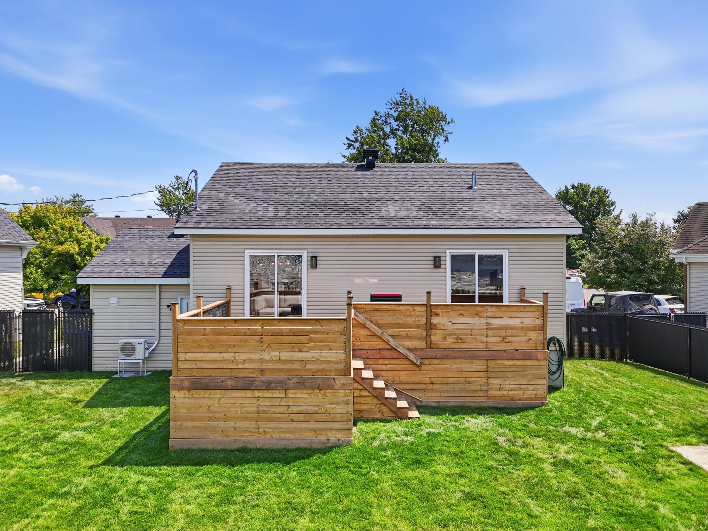
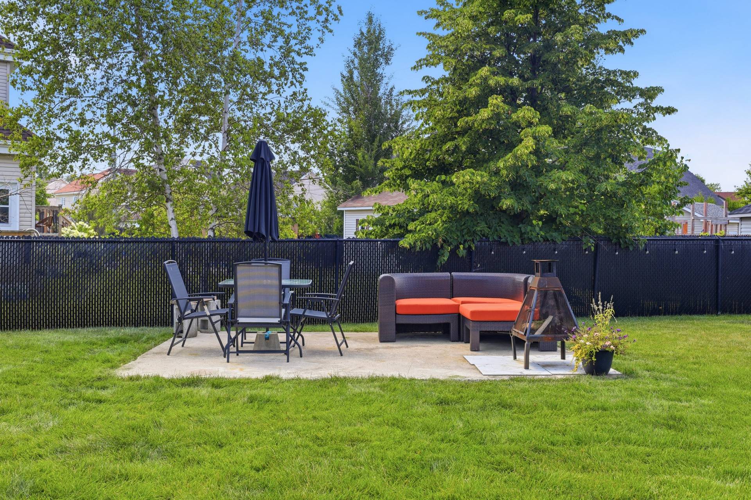
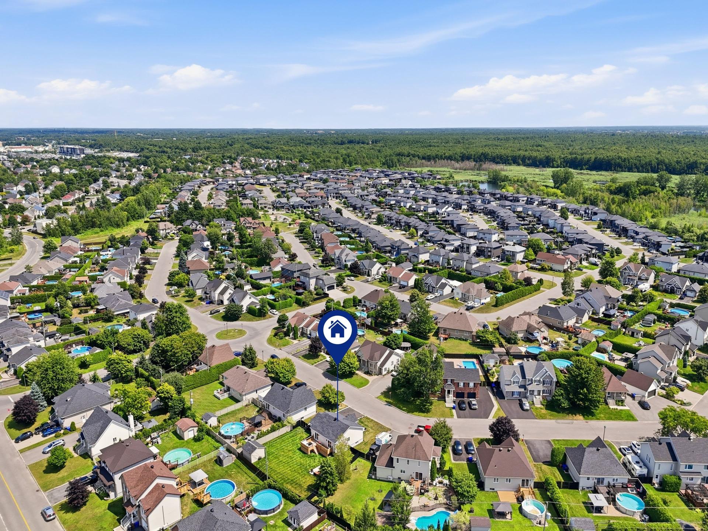
Beautiful updated single-family home with garage, renovated with modern finishes throughout. It features 3 bedrooms, 2 fully renovated bathrooms, including a basement bathroom with heated floors, a contemporary kitchen with quartz countertops, and a separate laundry room. Numerous upgrades have been completed, including the roof, rear deck, interlock, asphalt driveway, fencing, new sod, heat pump, refinished hardwood floors, modern light fixtures, hot water tank, and sump pump. Ideally located close to schools, parks, shopping, and major highways.
Main Floor :
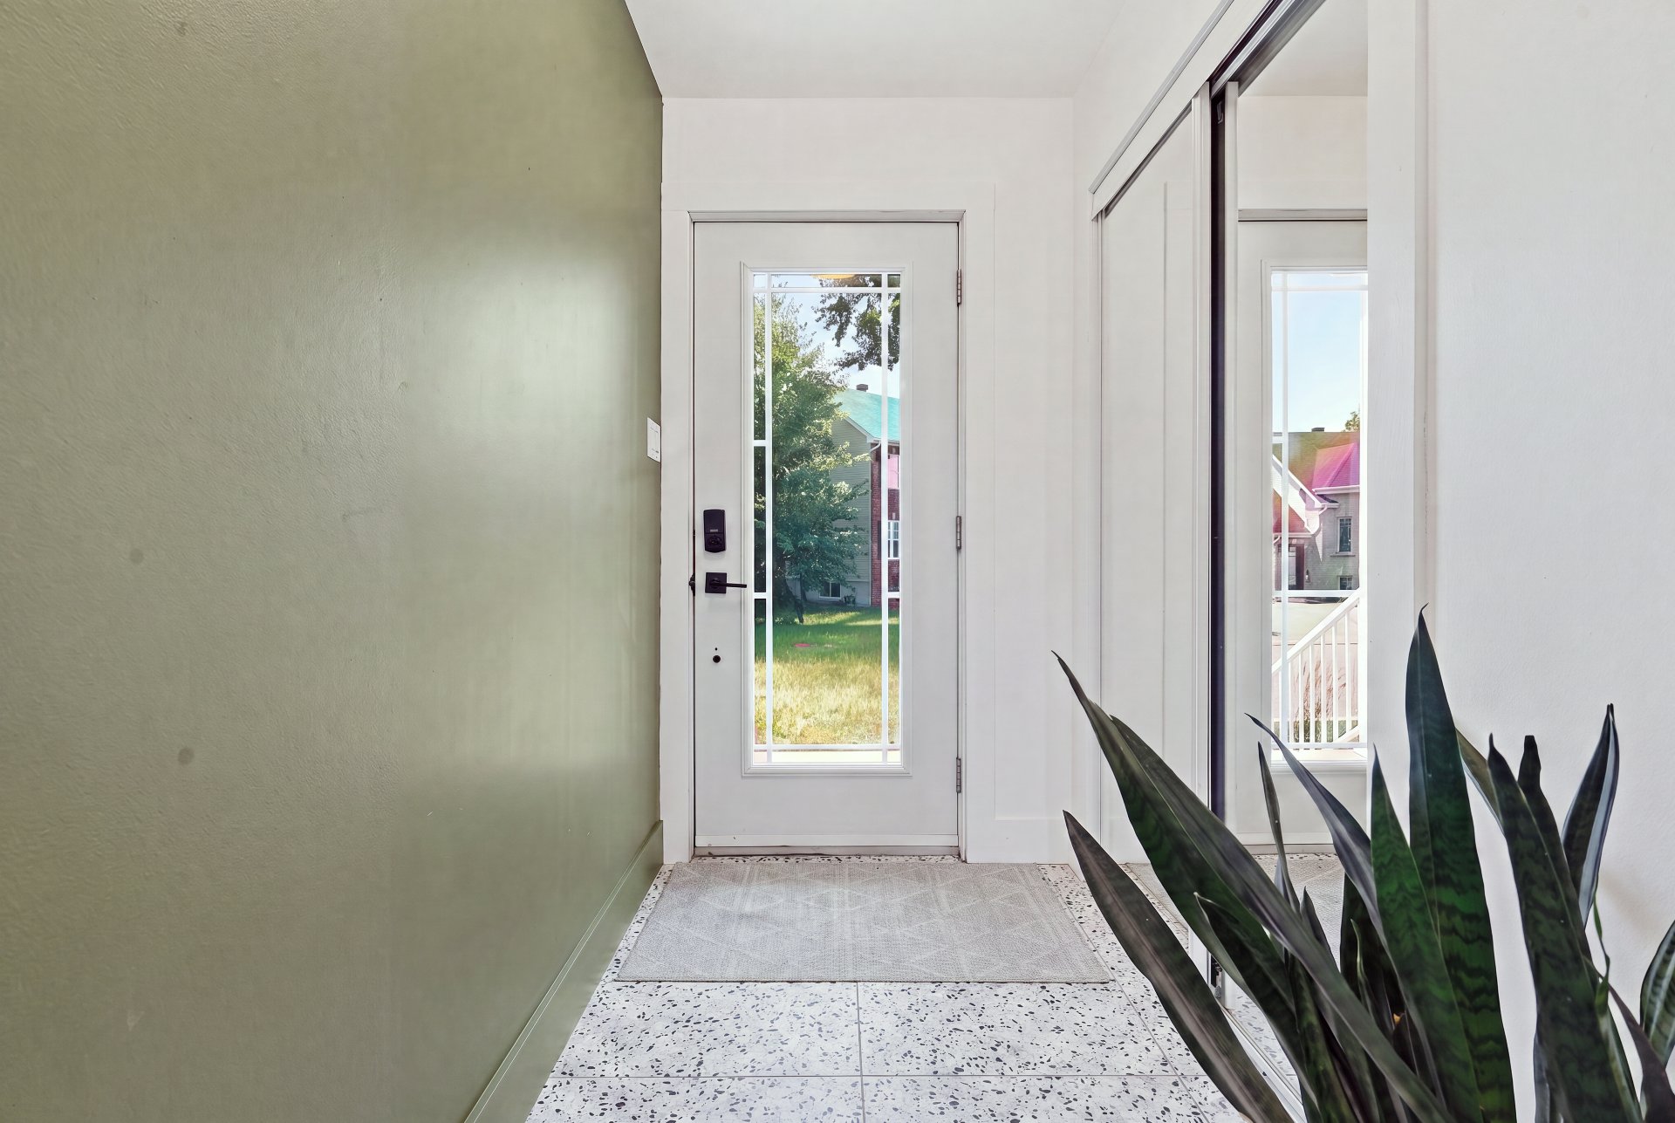
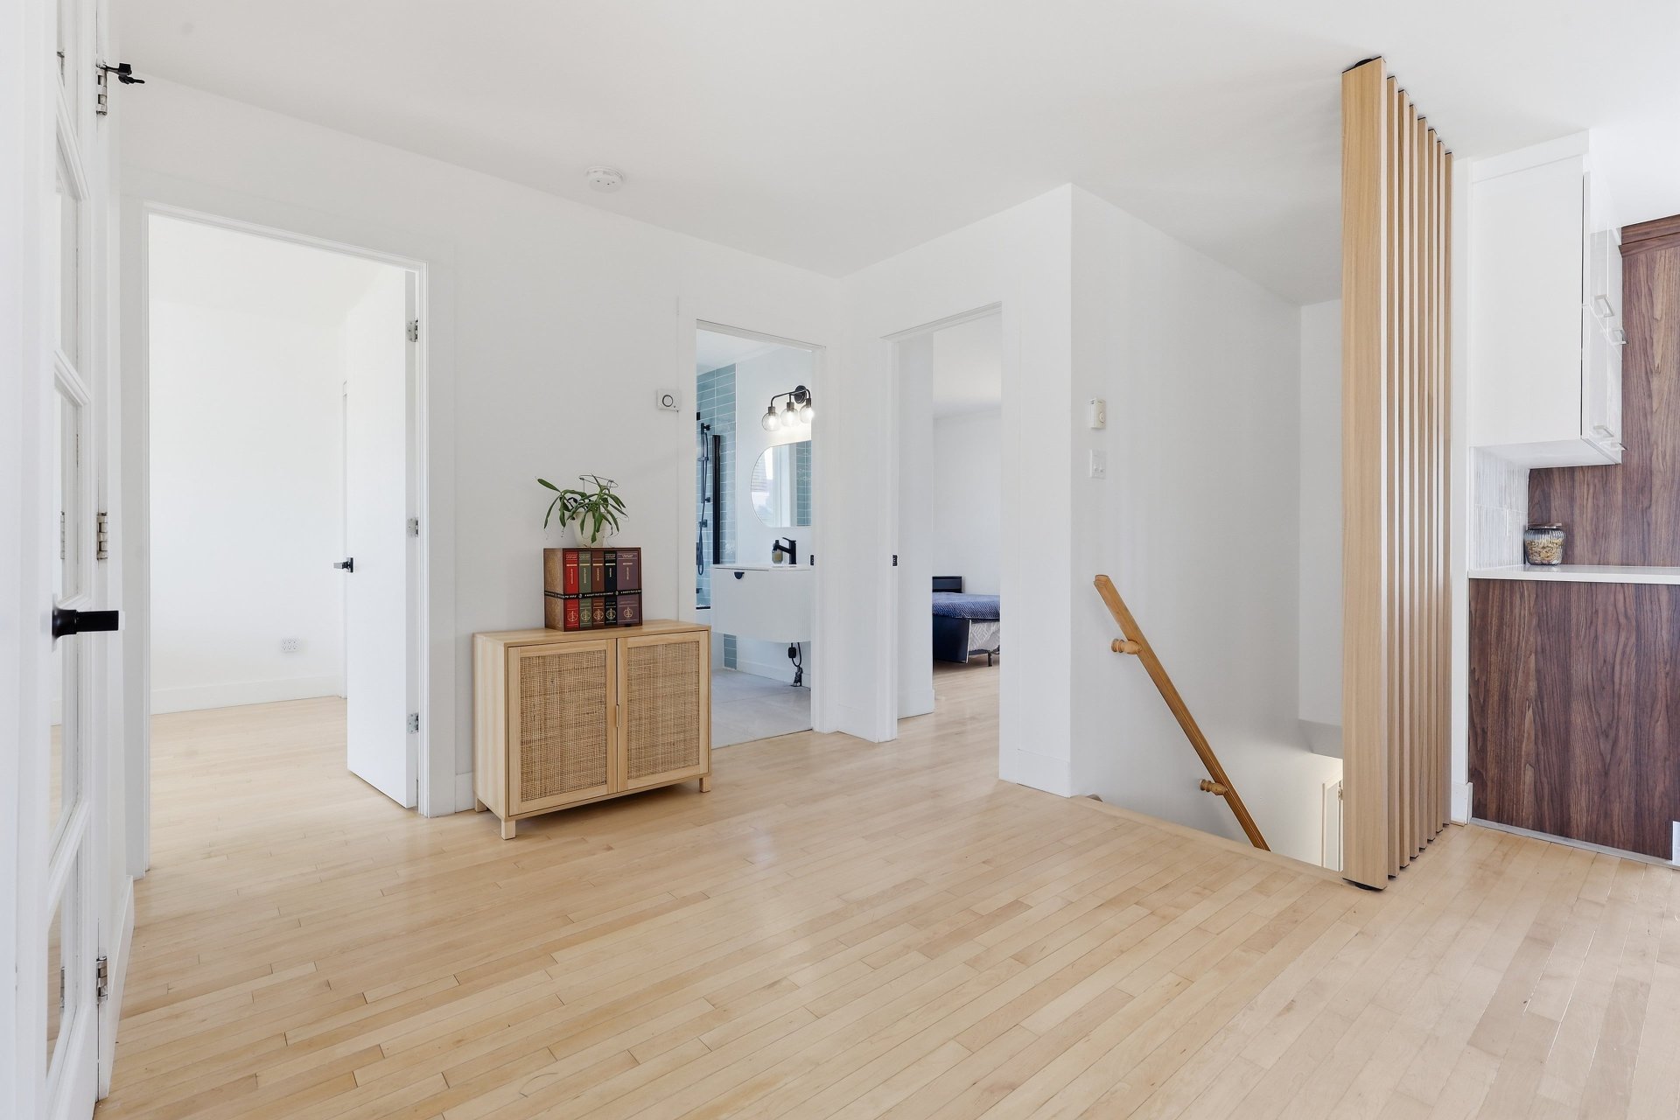
A welcoming entrance hall leads into a bright open-concept
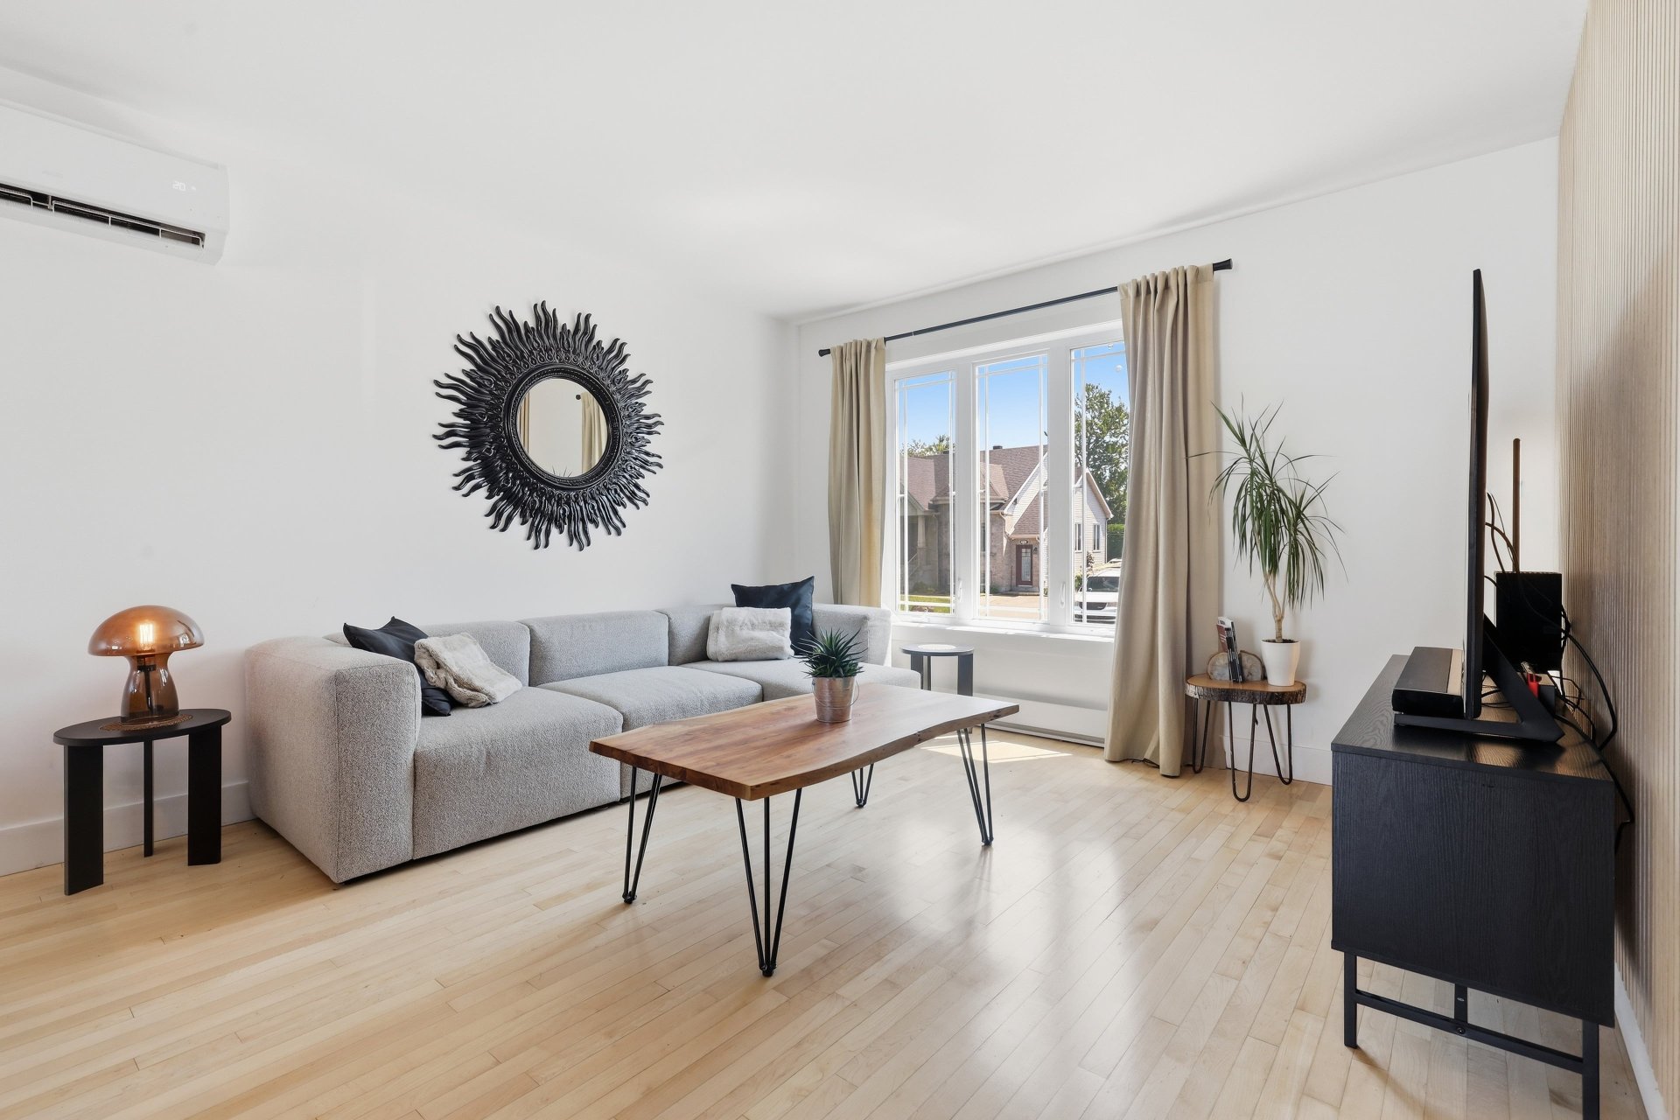
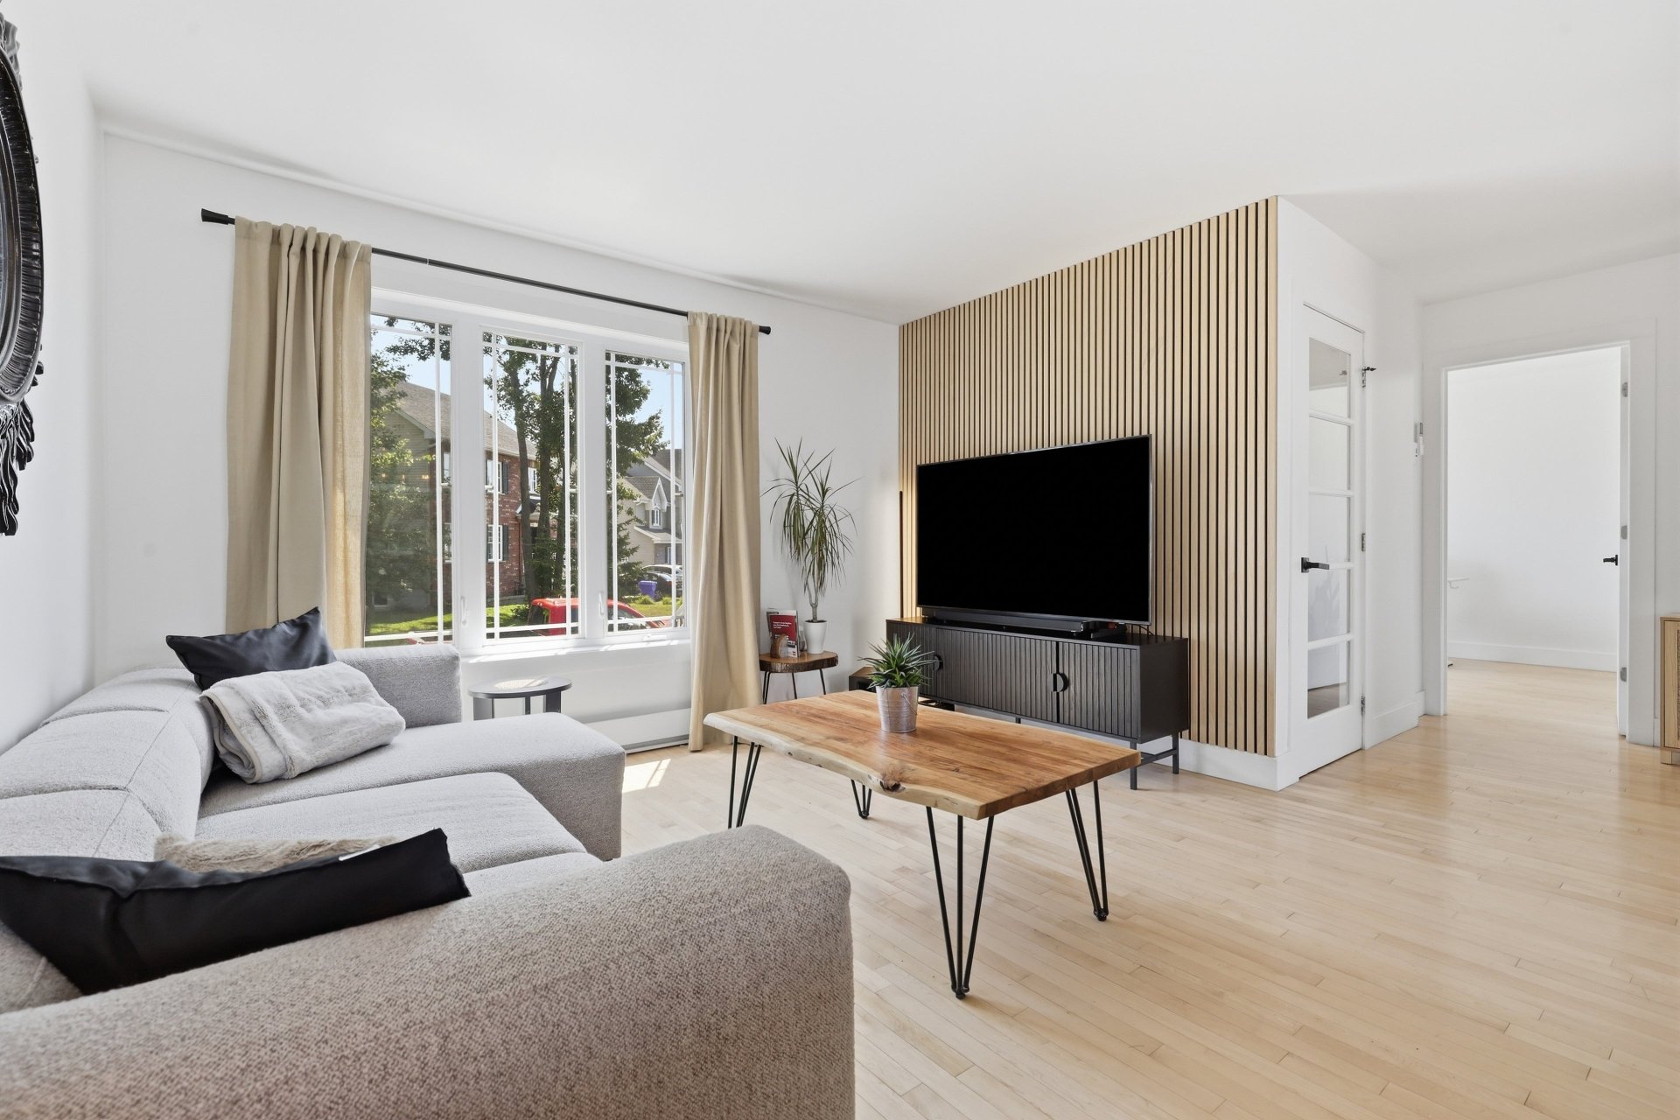
living area featuring the living room, dining room, and
kitchen. The living room is highlighted by an elegant wood
slat accent wall. Completely renovated in 2025, the kitchen
features full-height cabinetry, quartz countertops, and a
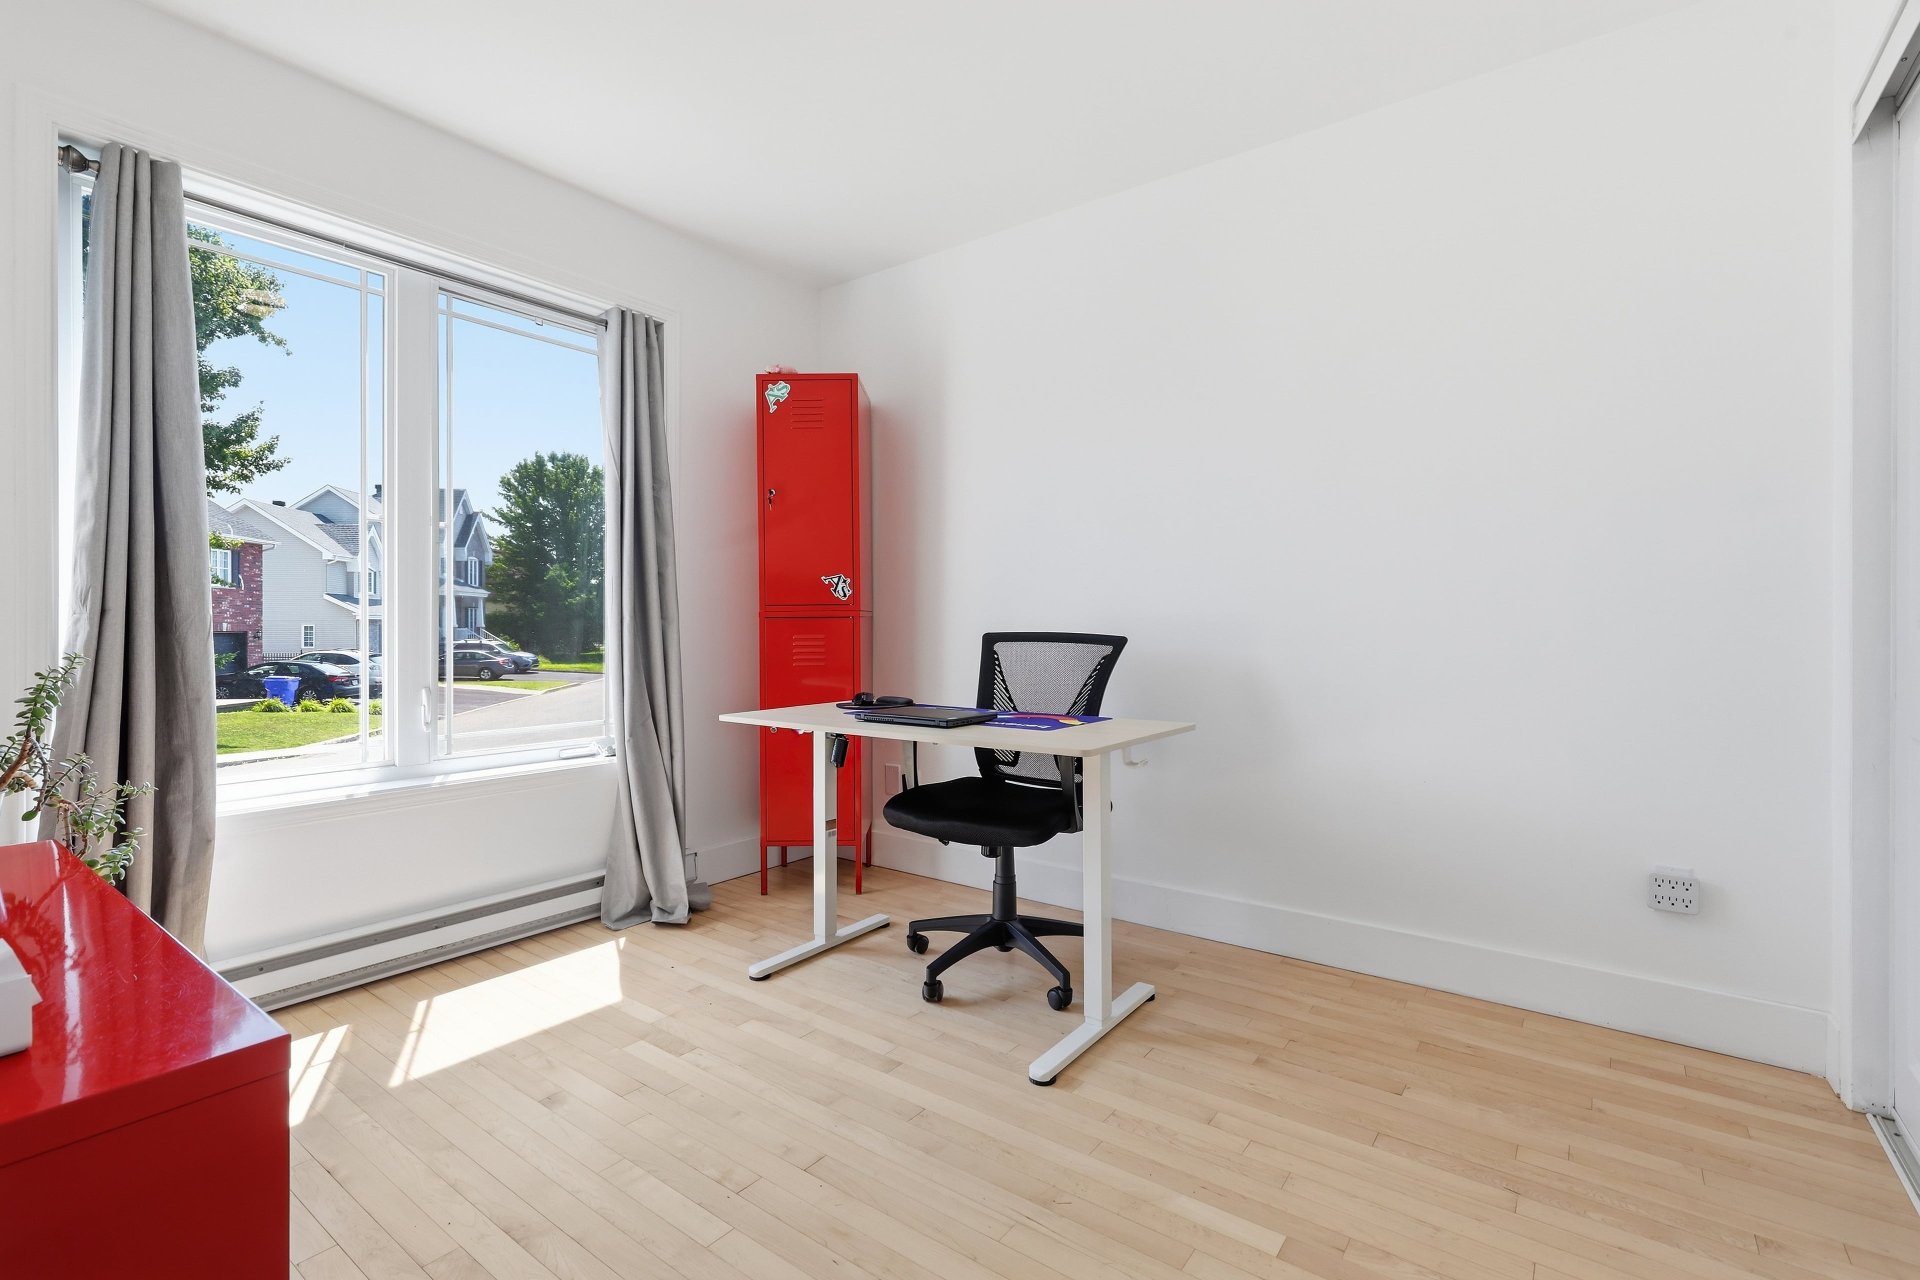
breakfast bar. This level also offers two bedrooms,
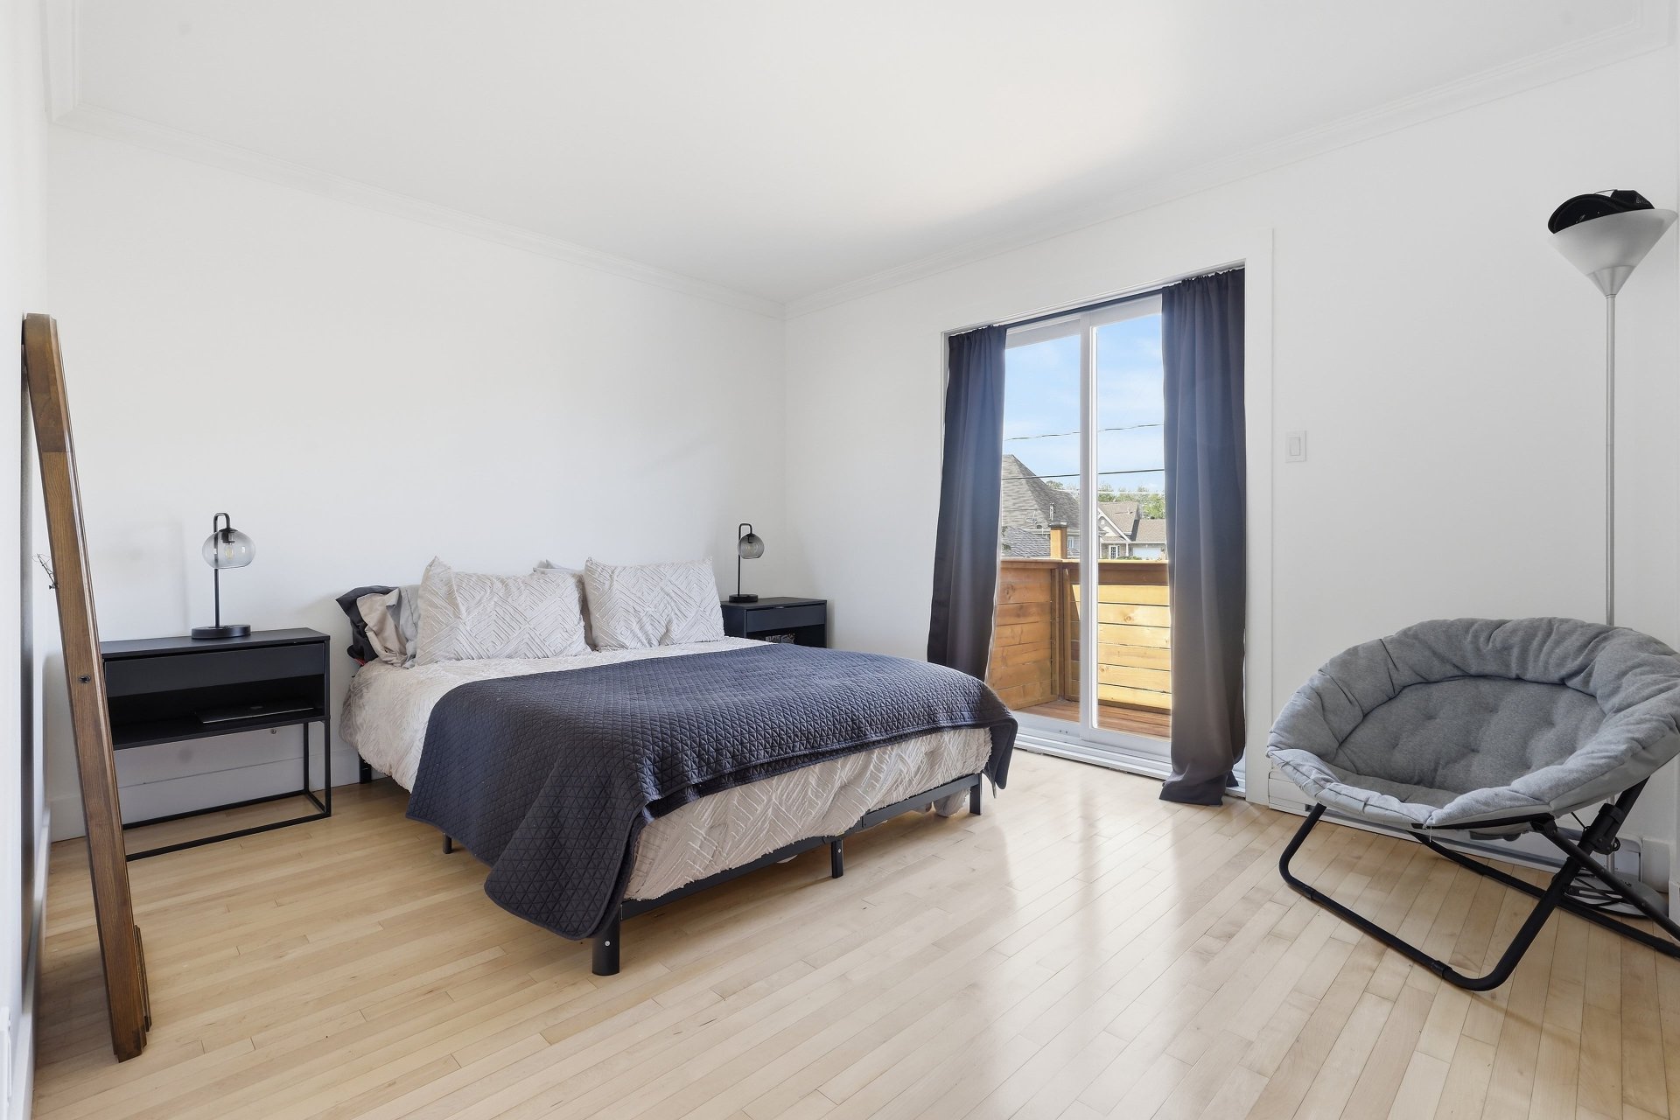
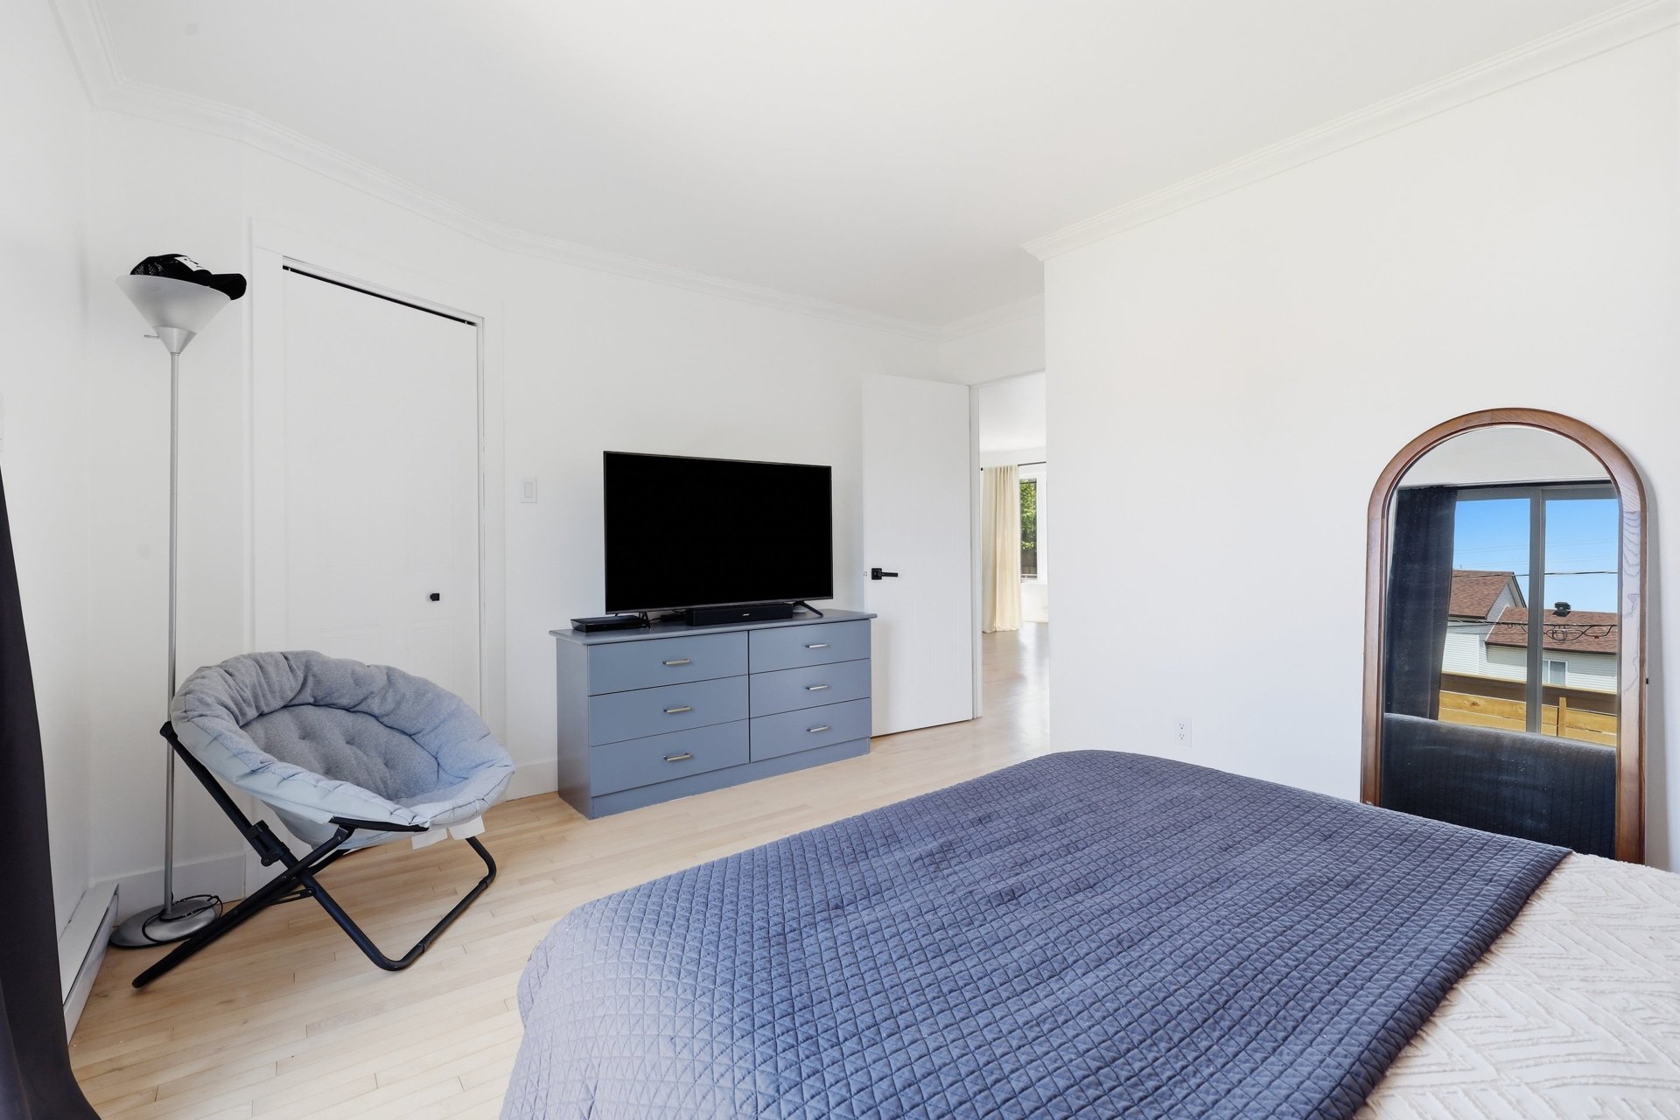
including the spacious primary bedroom with a walk-in
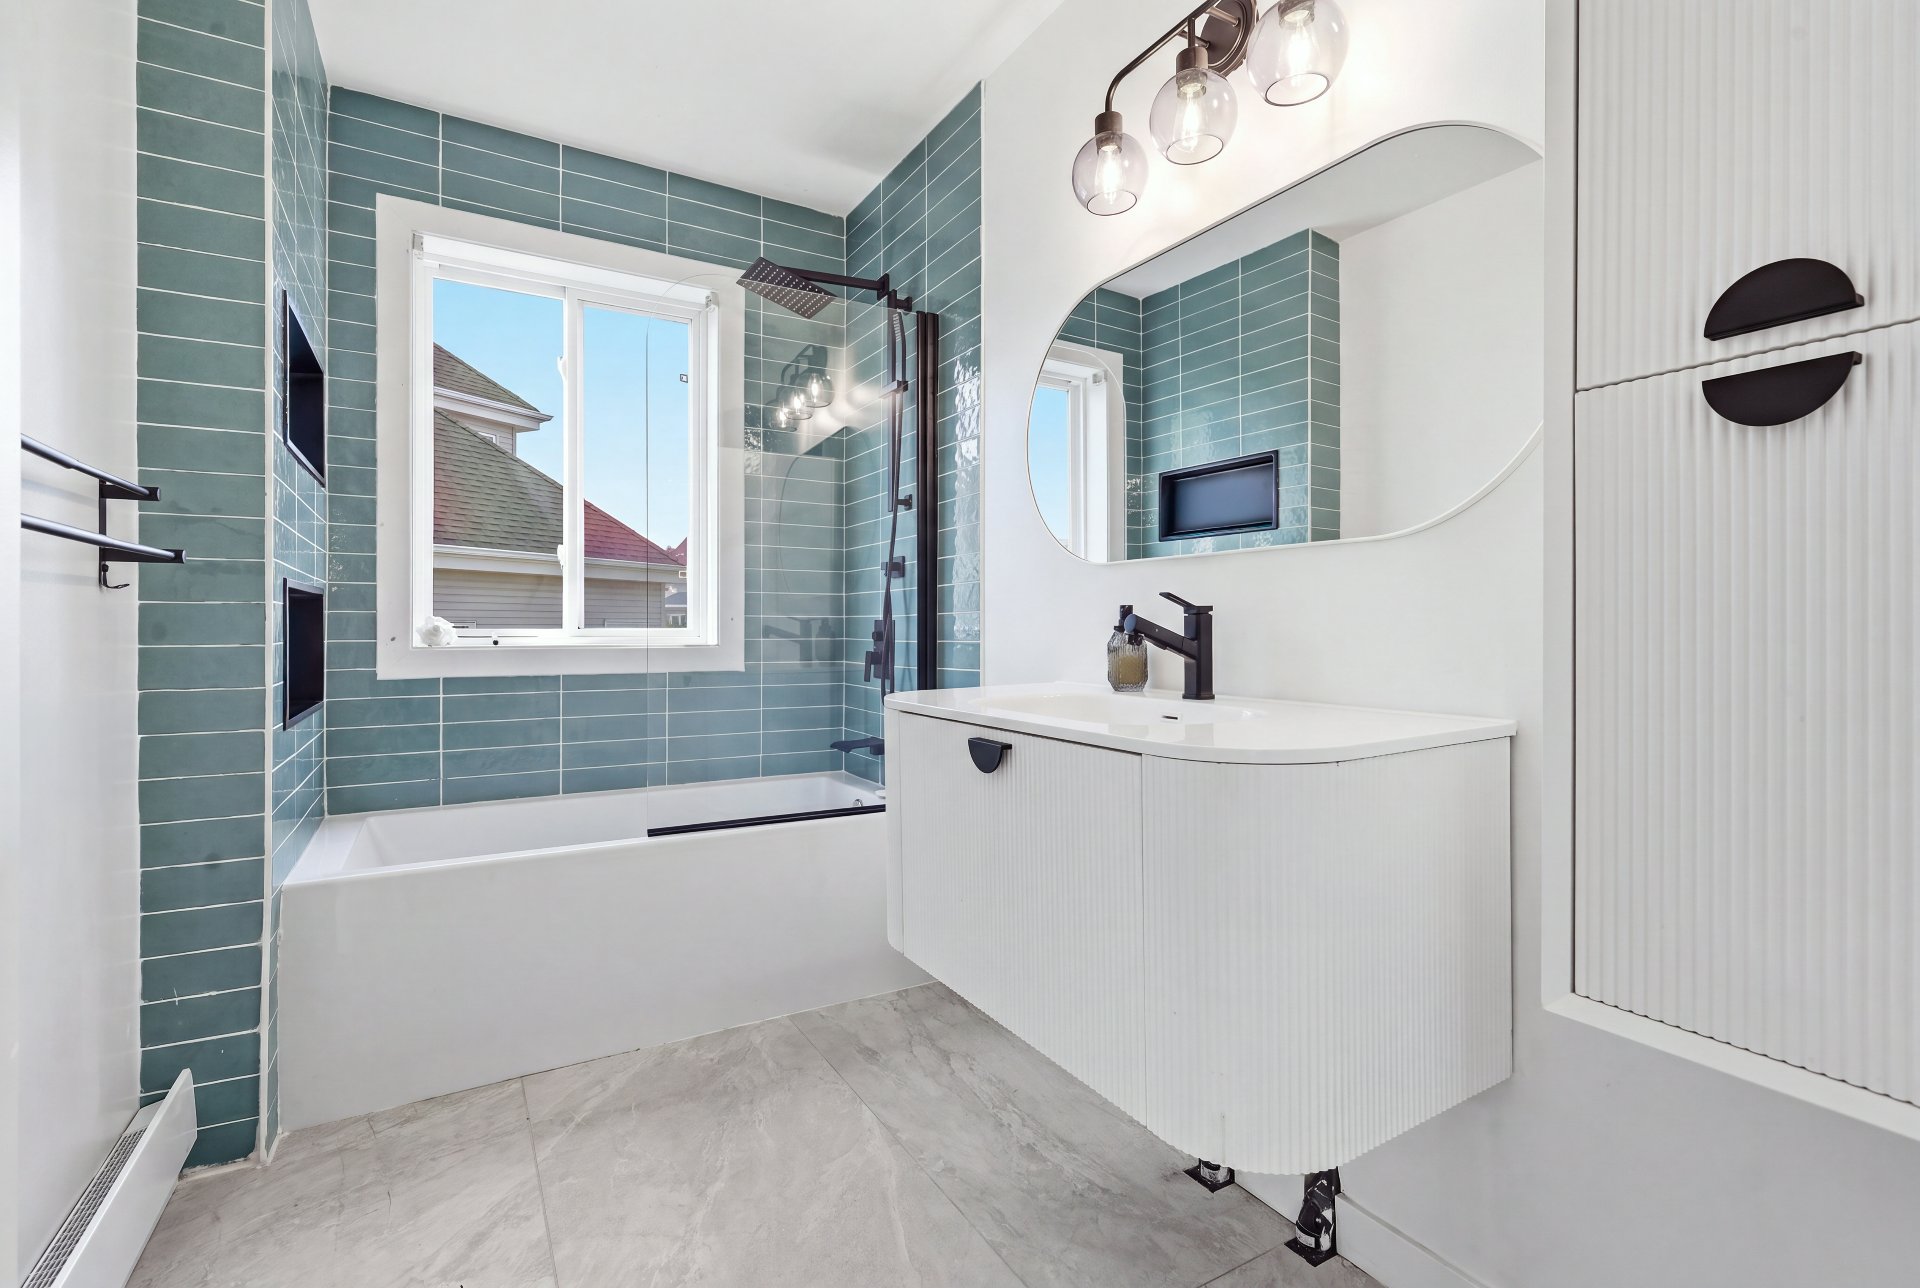
closet. The renovated bathroom boasts a glass tub/shower, a
modern vanity, and black fixtures. Refinished hardwood
floors and updated light fixtures complete this level.
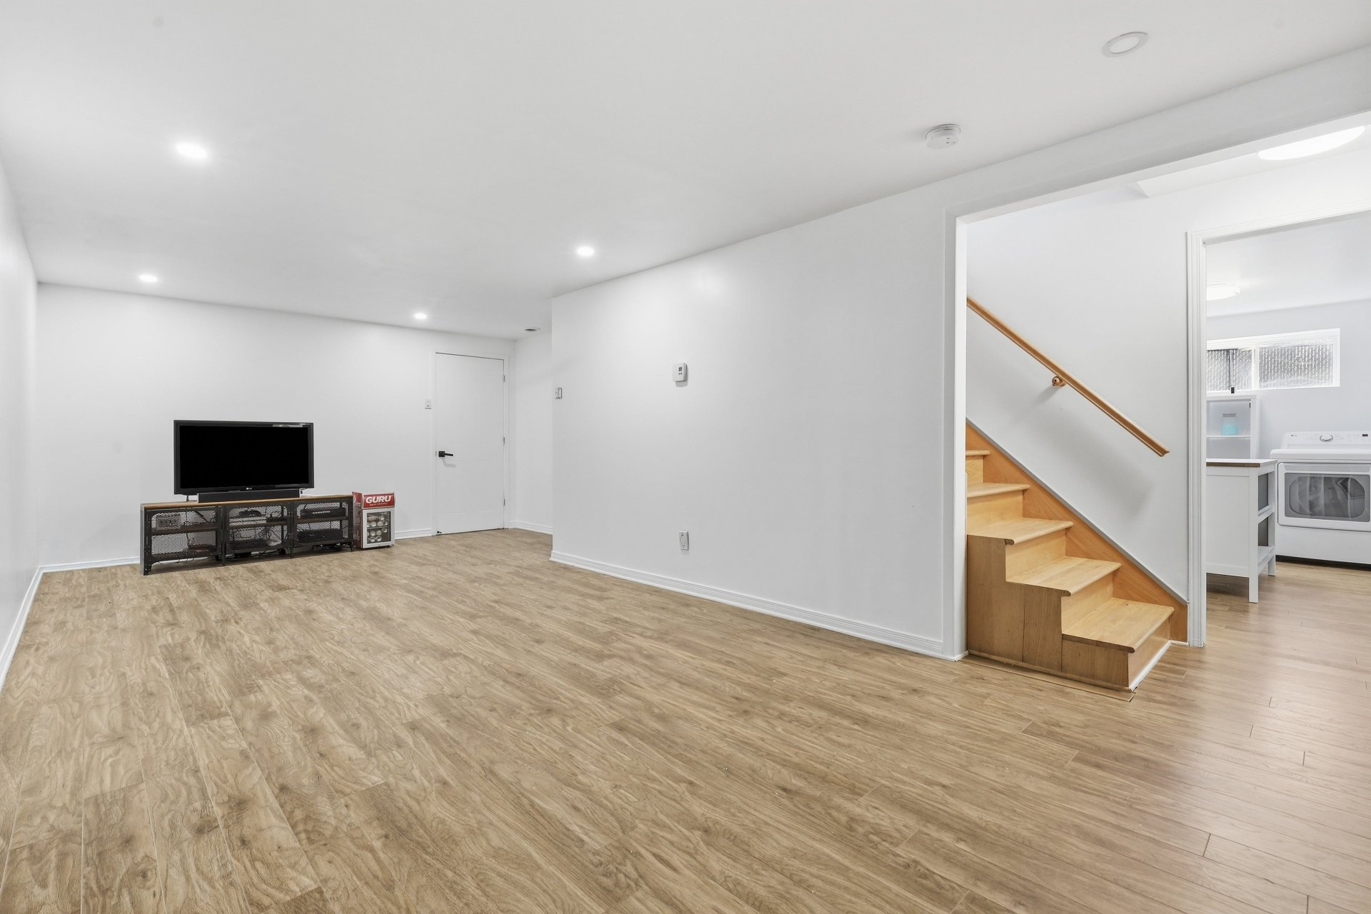
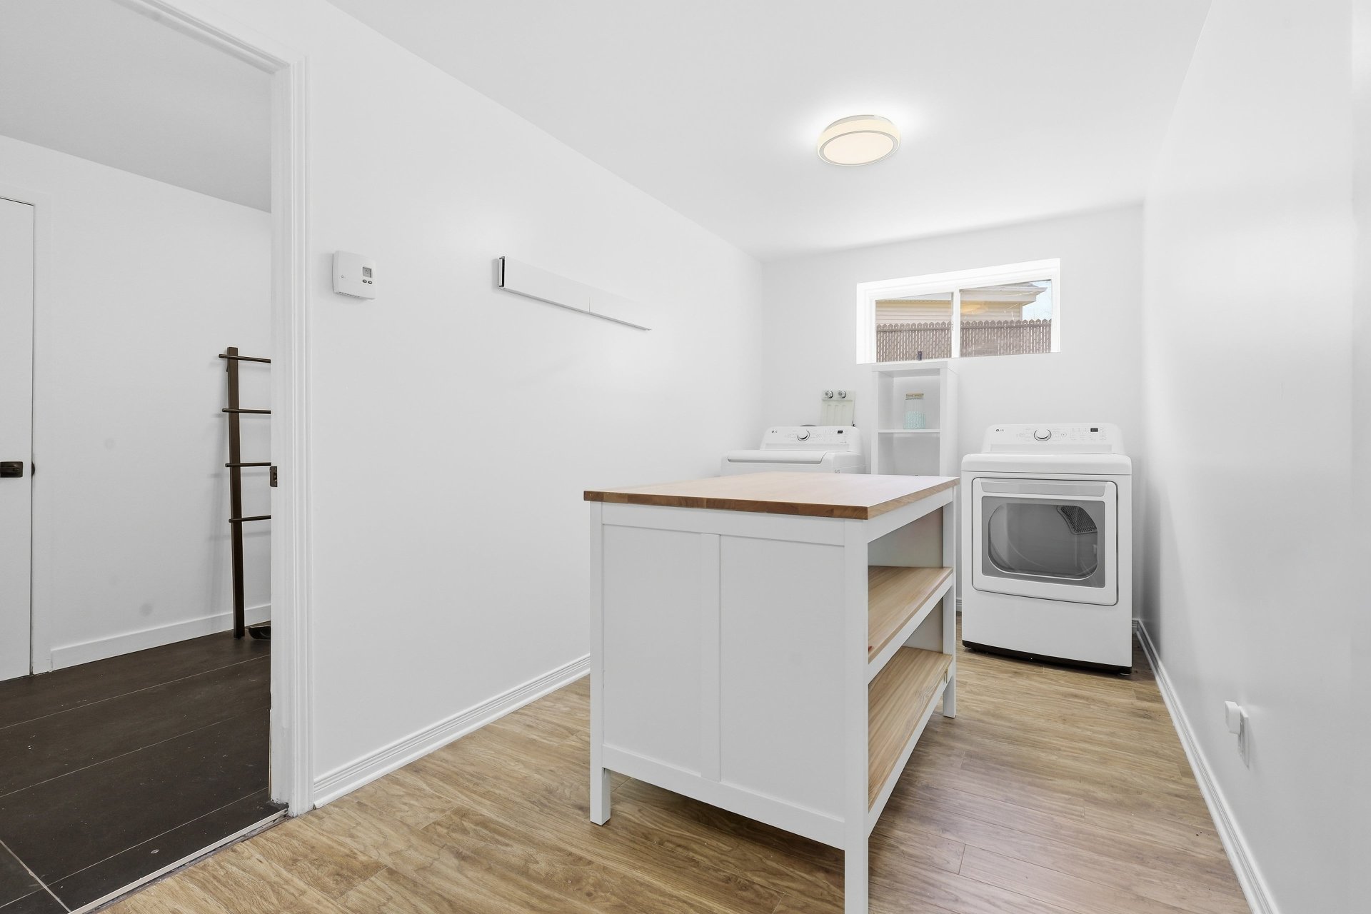
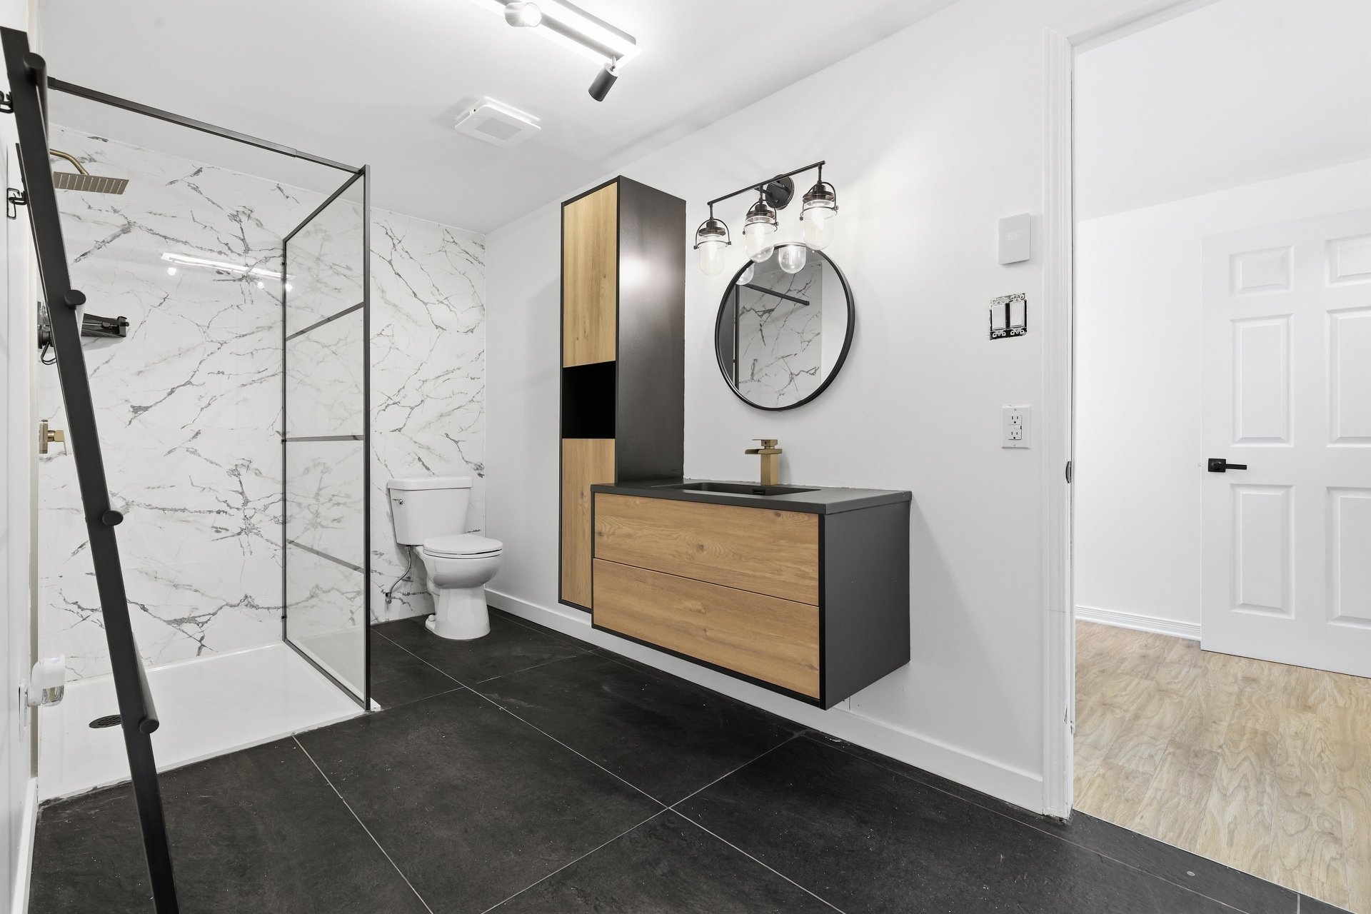
Basement :
The basement features a spacious family room, a third
bedroom, a fully renovated bathroom with heated floors and
a ceramic shower, a separate laundry room, and a large
storage area.
Exterior :
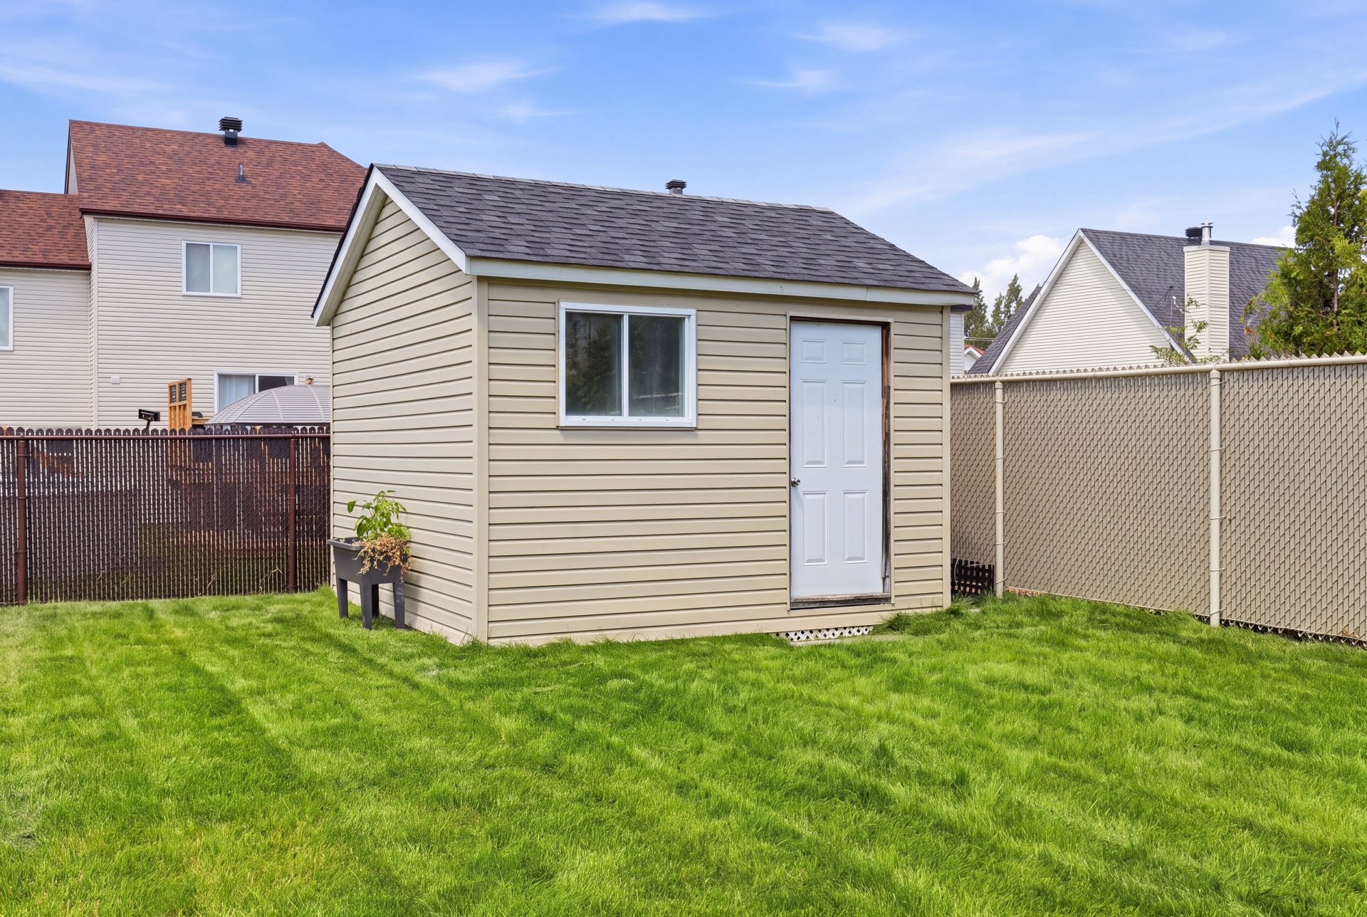
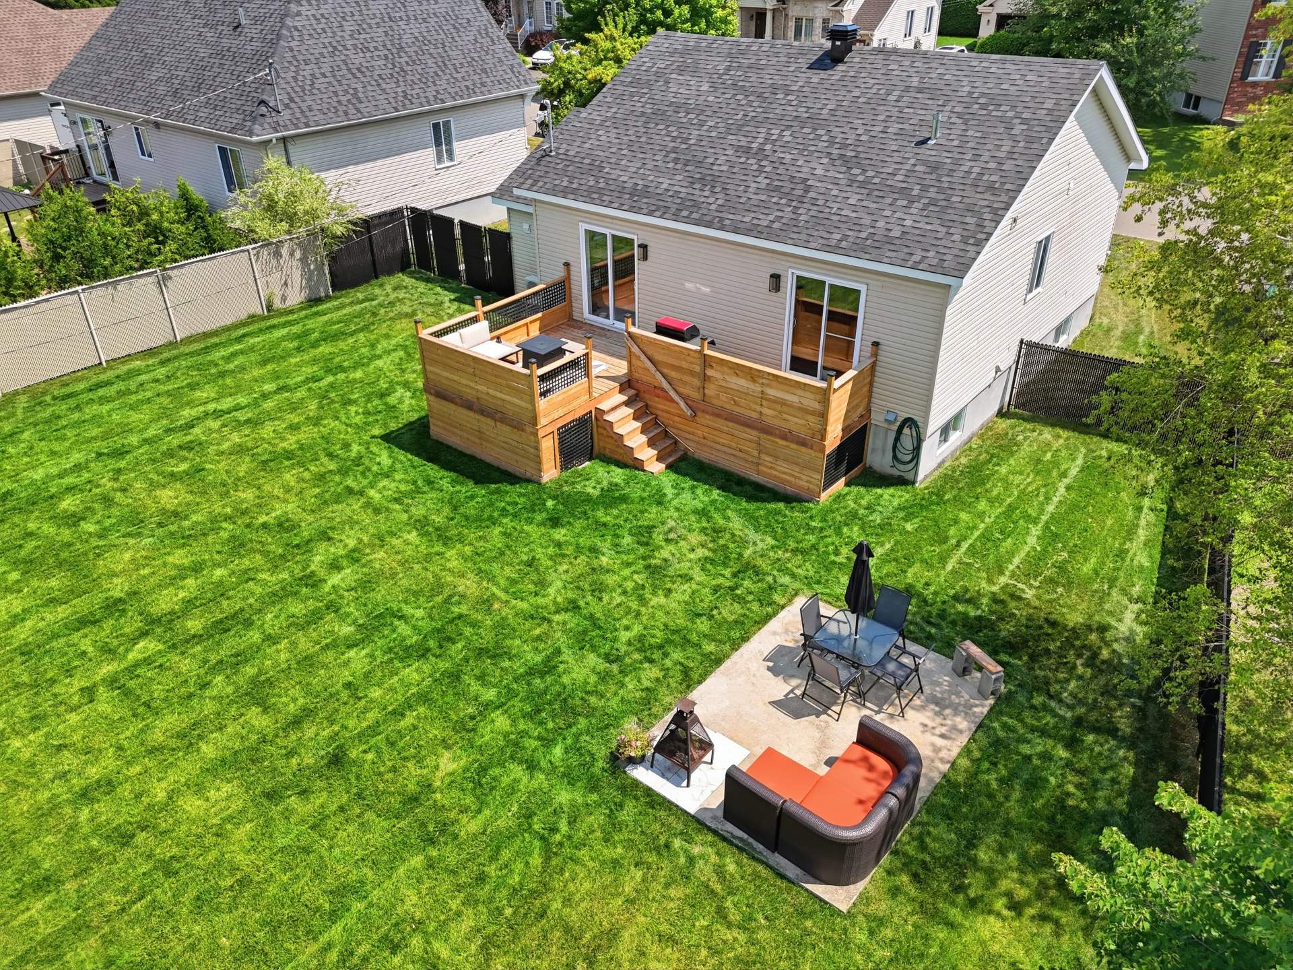
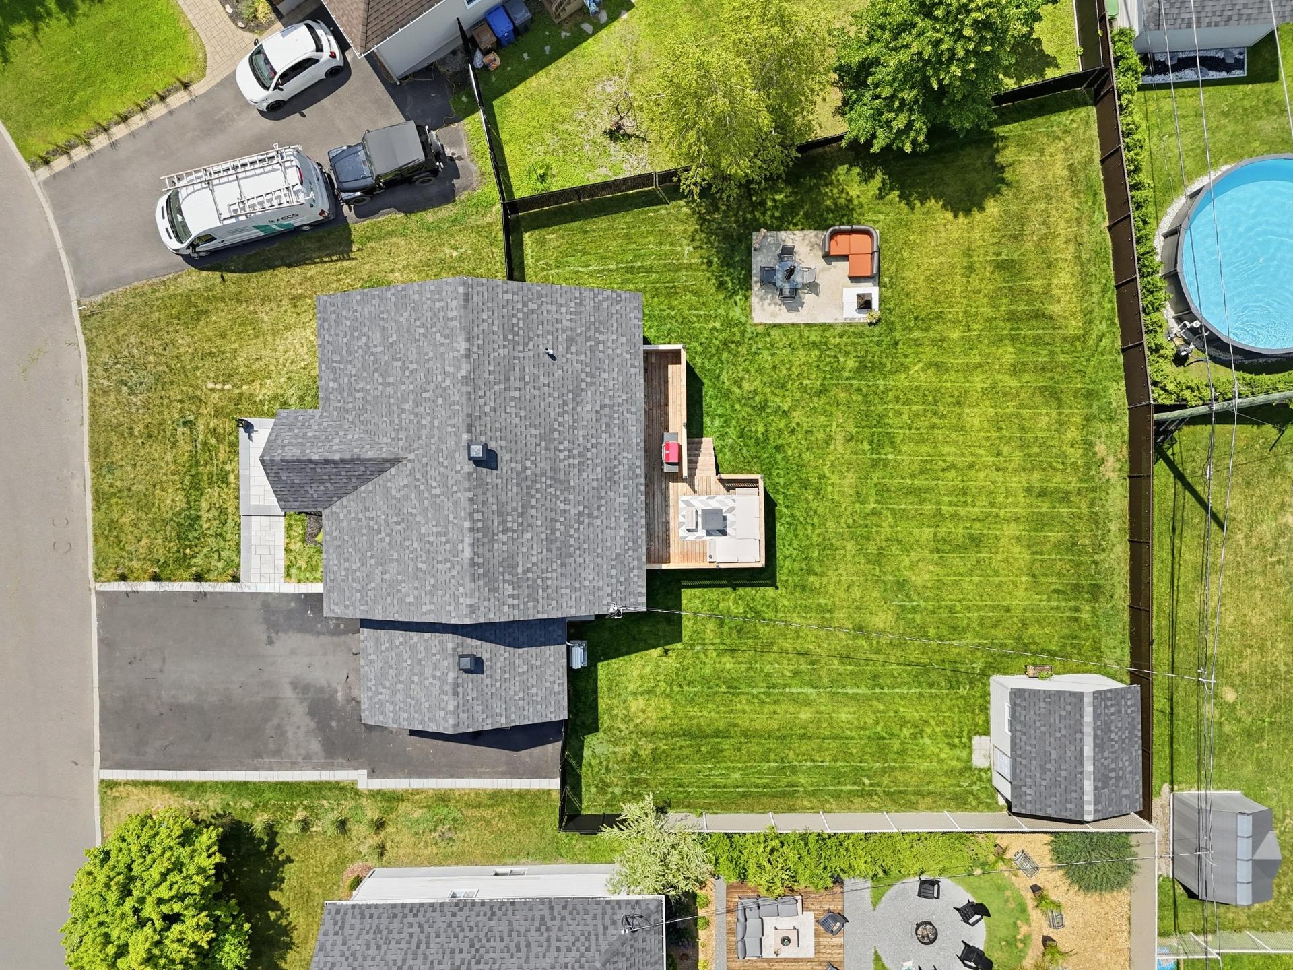
The fully fenced backyard provides a private outdoor living
space. The rear deck was completely rebuilt in 2025. An
attached garage offers convenient parking and additional
storage.
Recent Improvements :
2026
Interlock and asphalt driveway redone
New sod
Fence installed
Heat pump installed
Hardwood floors refinished
2025
Roof replaced
Rear deck rebuilt
Shed siding updated
Kitchen renovated with quartz countertops
Two bathrooms fully renovated
Heated floor in the basement bathroom
Hot water tank replaced
Sump pump installed
All light fixtures replaced
Nearby :
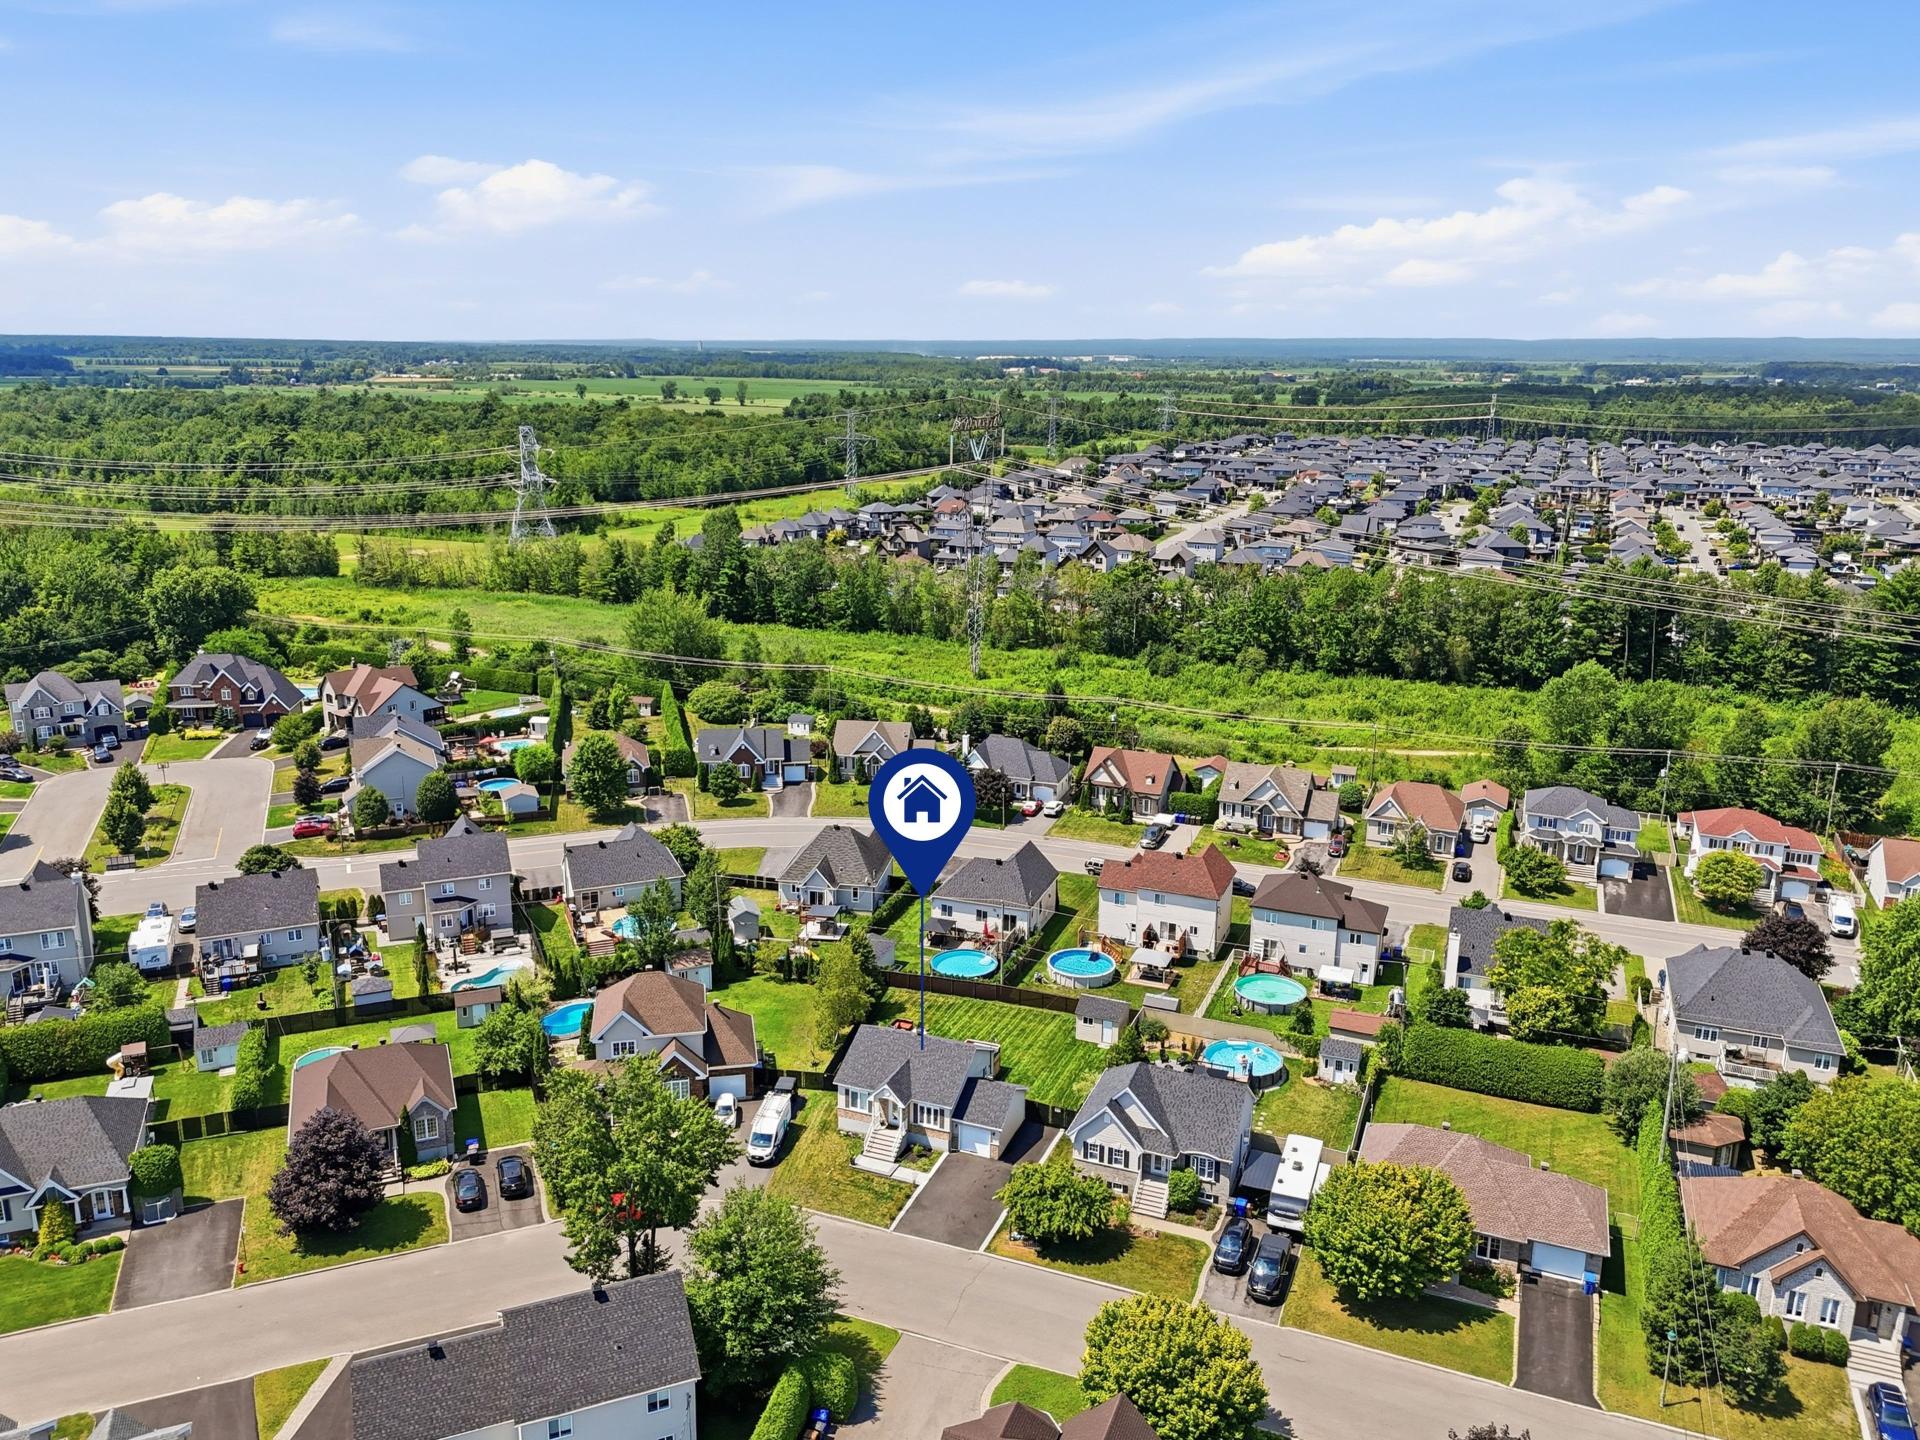
Conveniently located just minutes from schools, daycares,
parks, bike paths, shopping, restaurants, Premium Outlets
Montréal, Domaine Vert, and Highways 15 and 50.
A true turnkey property featuring quality renovations, a
modern layout, and a prime location in the heart of Mirabel.
Loading maps...
Loading street view...
| ROOM DETAILS | |||
|---|---|---|---|
| Room | Dimensions | Level | Flooring |
| Hallway | 4.4 x 7.4 P | Ground Floor | Ceramic tiles |
| Living room | 12 x 11.2 P | Ground Floor | Wood |
| Dining room | 12 x 5.5 P | Ground Floor | Wood |
| Kitchen | 14.11 x 12.11 P | Ground Floor | Ceramic tiles |
| Primary bedroom | 13.10 x 12.8 P | Ground Floor | Wood |
| Walk-in closet | 4.4 x 4.10 P | Ground Floor | Wood |
| Bathroom | 9.4 x 8 P | Ground Floor | Ceramic tiles |
| Bedroom | 9.4 x 10.4 P | Ground Floor | Wood |
| Family room | 14.5 x 24.2 P | Basement | |
| Storage | 16.3 x 9 P | Basement | |
| Bathroom | 13.2 x 6.2 P | Basement | Ceramic tiles |
| Laundry room | 16.3 x 9 P | Basement | |
| Bedroom | 13.2 x 14.1 P | Basement | |
| BUILDING | |
|---|---|
| Type | Bungalow |
| Style | Detached |
| Dimensions | 9.52x9.29 M |
| Lot Size | 720.3 MC |
| EXPENSES | |
|---|---|
| Municipal Taxes (2026) | $ 2281 / year |
| School taxes (2026) | $ 390 / year |
| CHARACTERISTICS | |
|---|---|
| Basement | 6 feet and over, Finished basement |
| Driveway | Asphalt, Double width or more |
| Roofing | Asphalt shingles |
| Garage | Attached, Single width |
| Proximity | Daycare centre, Elementary school, Highway, Park - green area |
| Heating system | Electric baseboard units |
| Heating energy | Electricity |
| Landscaping | Fenced |
| Parking | Garage, Outdoor |
| Sewage system | Municipal sewer |
| Water supply | Municipality |
| Foundation | Poured concrete |
| Equipment available | Private yard, Ventilation system, Wall-mounted heat pump |
| Zoning | Residential |
| Siding | Stone, Vinyl |


Certified Agency Executive Officer (AEO)


Copyright © 2024 All Rights Reserved. Custom Website Design By  – Privacy Policy