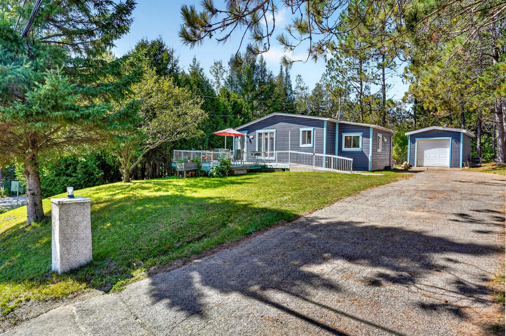
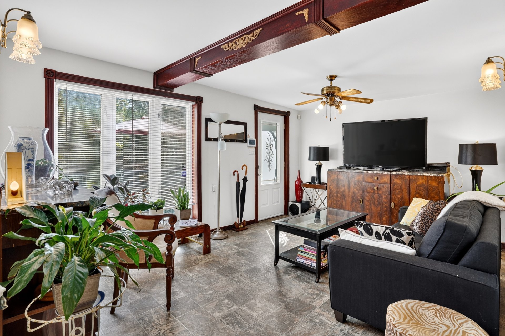
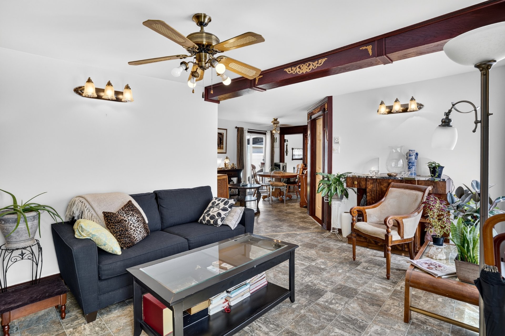
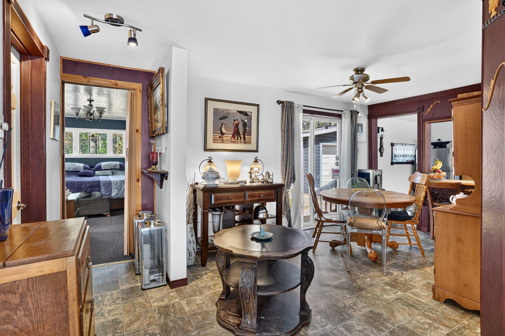
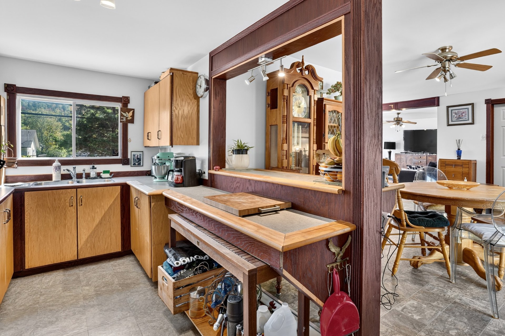
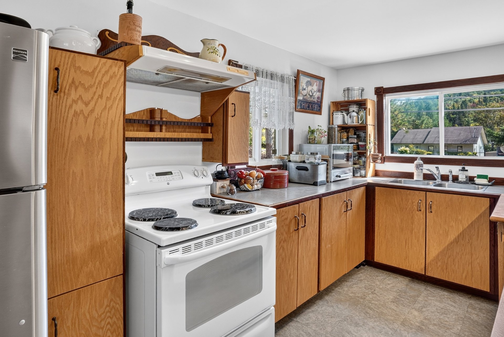
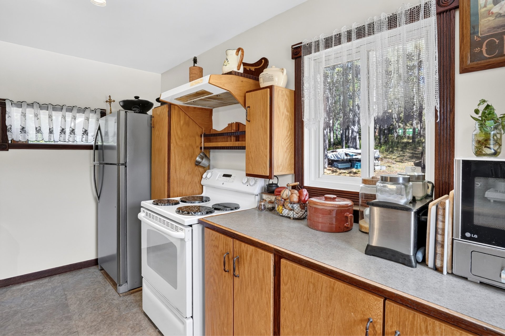
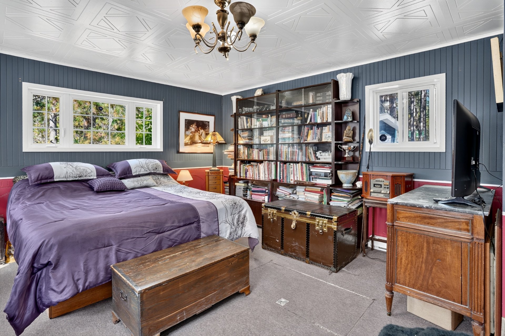
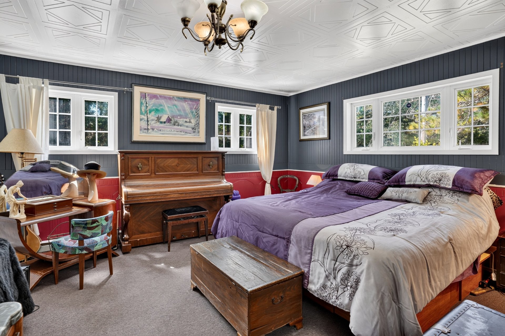
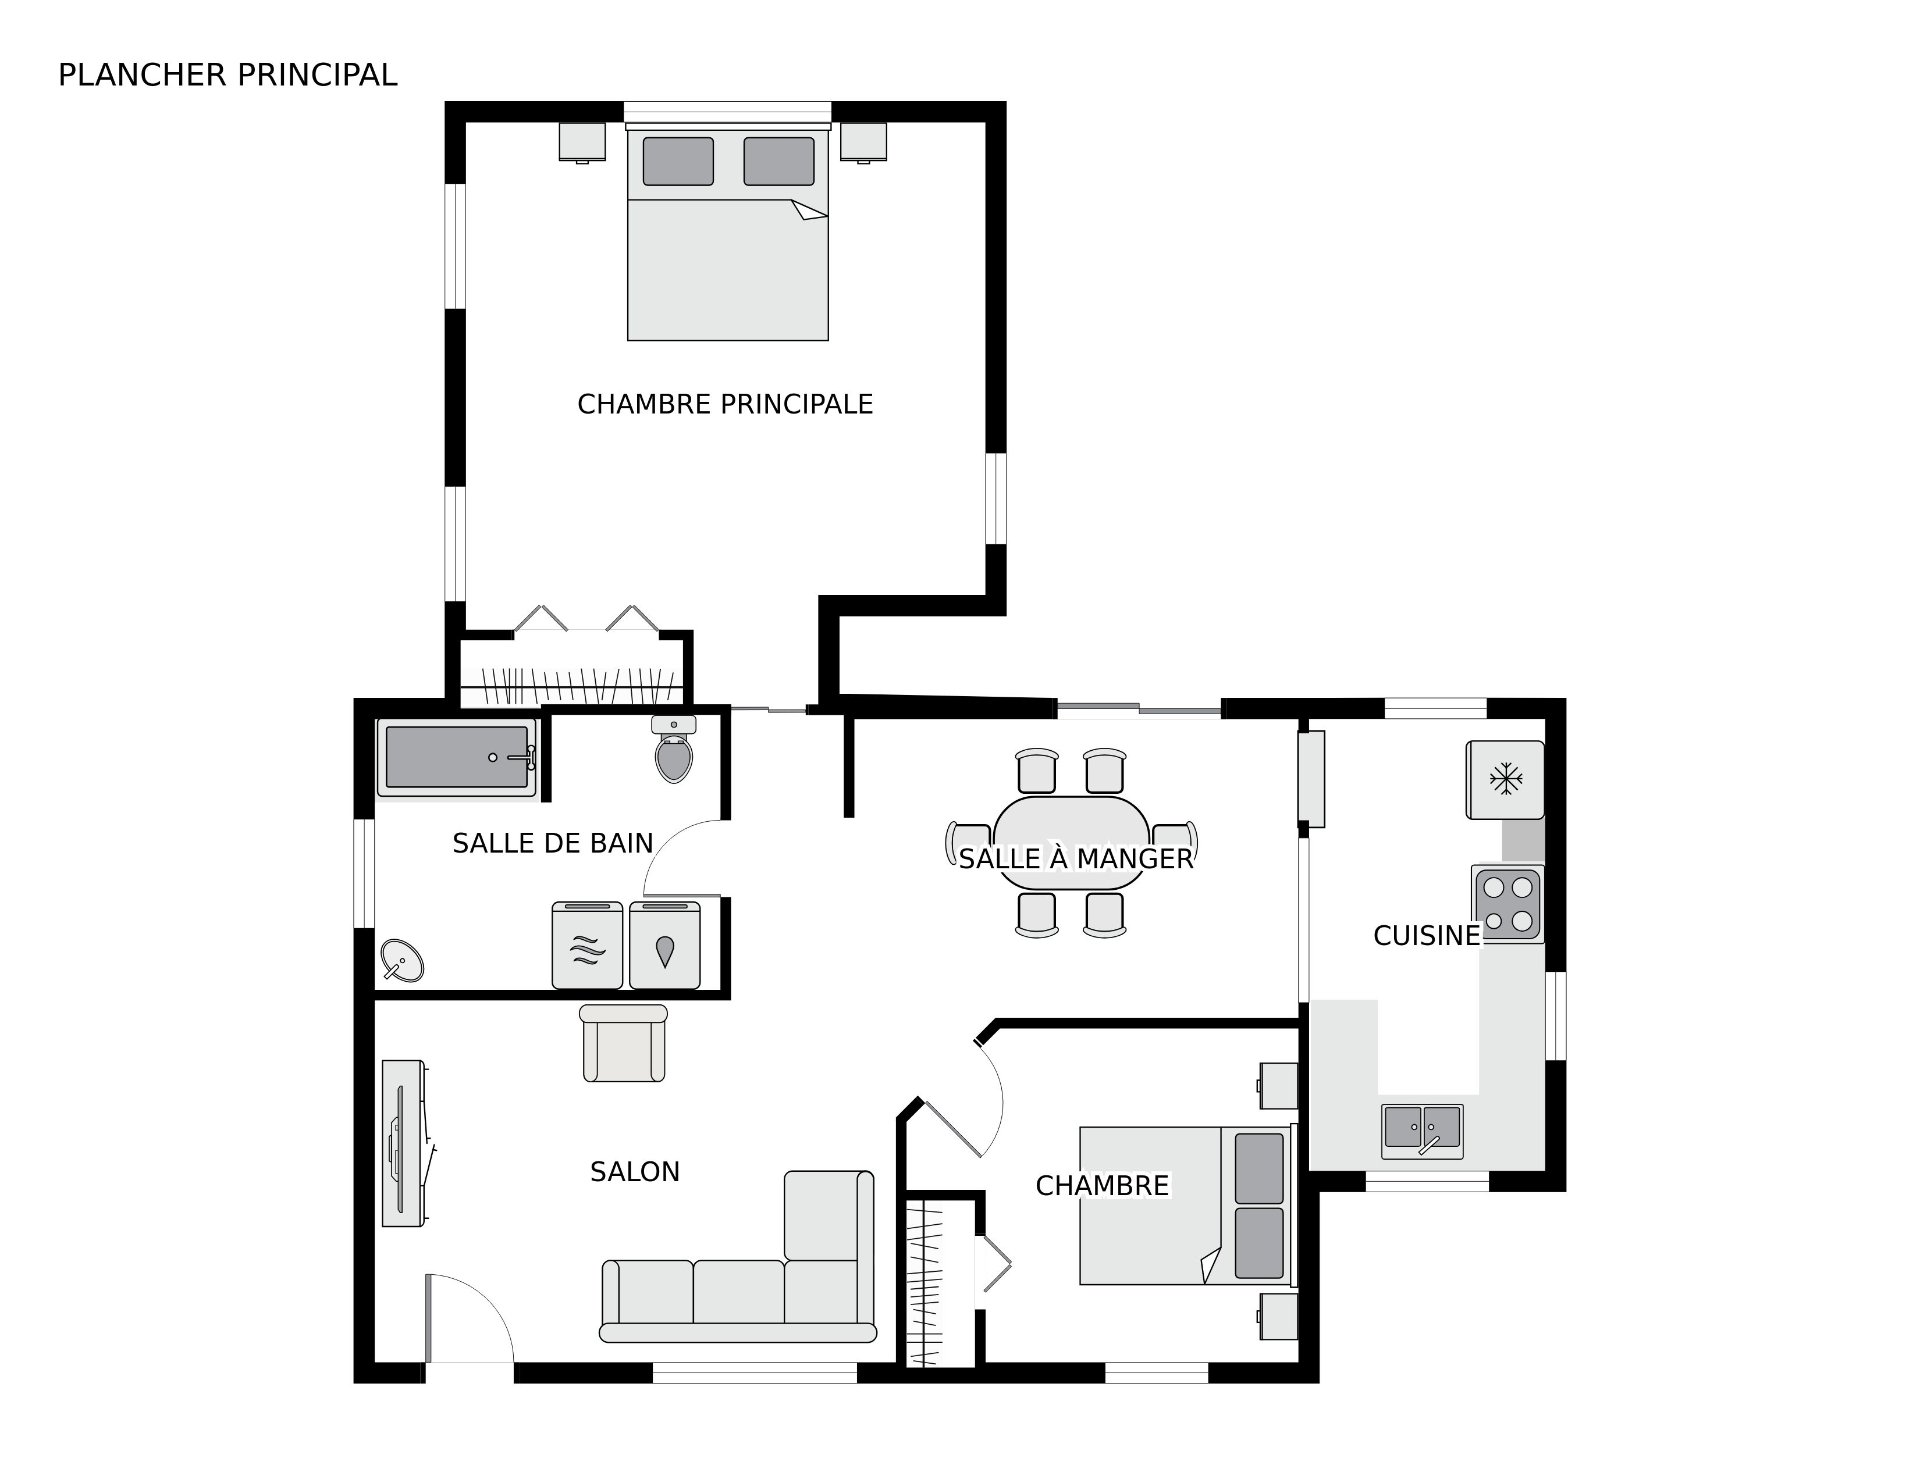
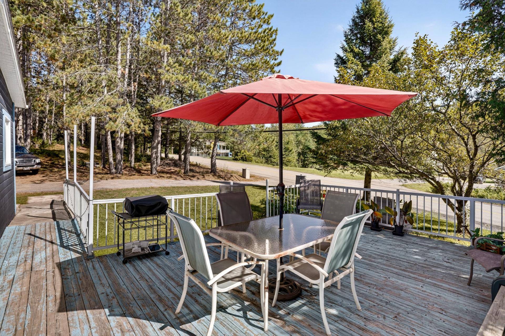
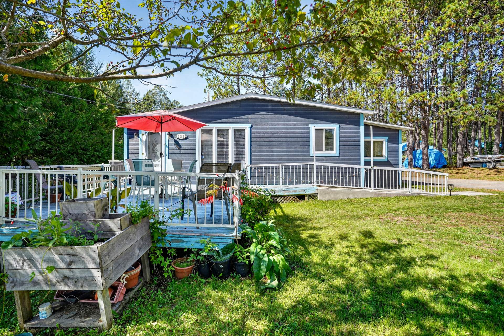
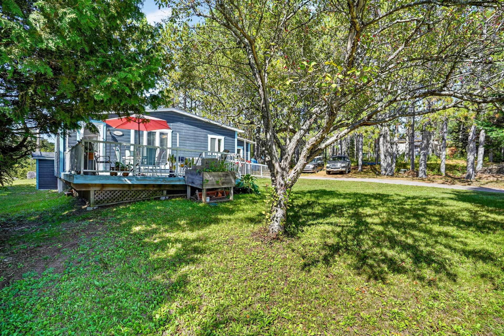
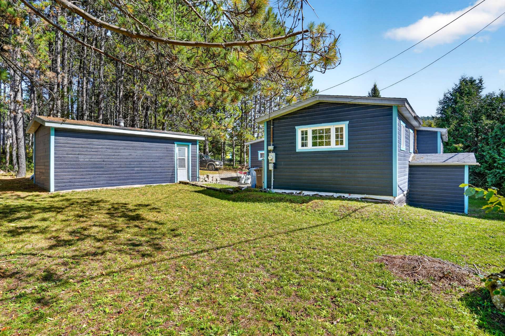
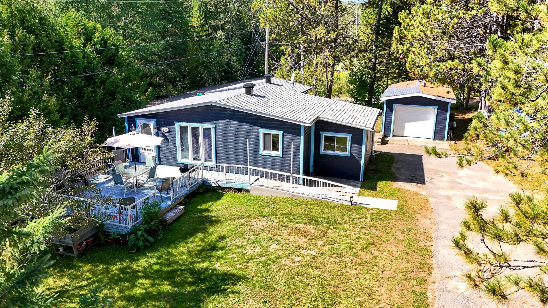
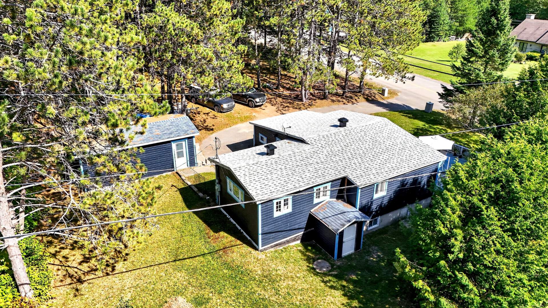
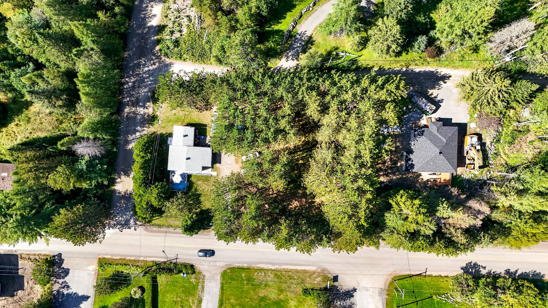
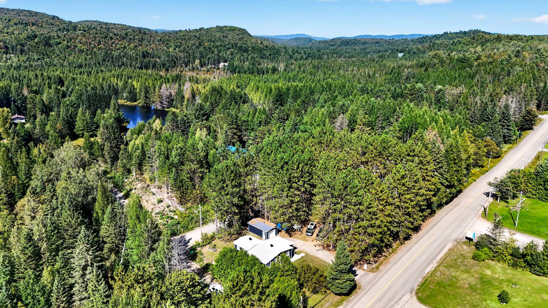
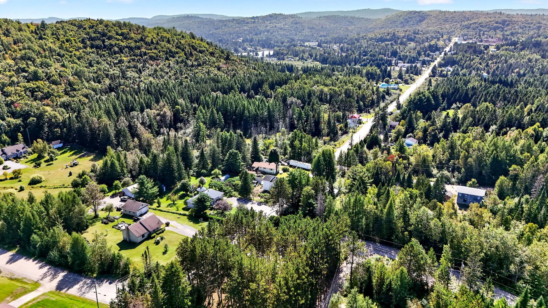
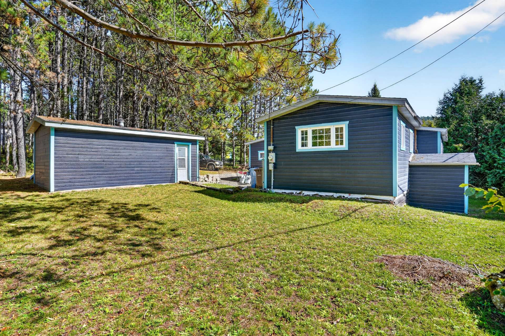
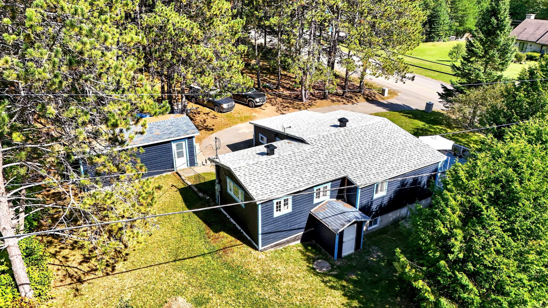
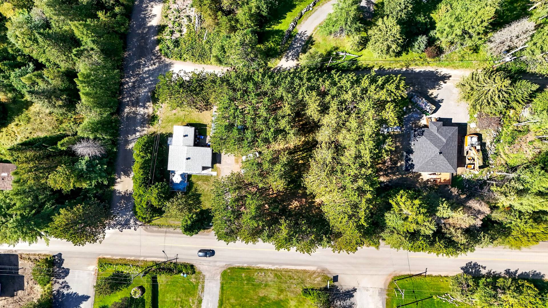
Charming bungalow with a garage, set on a spacious lot of nearly 25,000 sq. ft. The property offers a practical single-level layout with two bedrooms, including a generously sized primary bedroom located in an addition built on a poured concrete foundation. The crawl space is conveniently accessible from inside the home and provides valuable additional storage. Several renovations and improvements have been completed over the years. Enjoy a peaceful and private setting with only one neighbour at a comfortable distance, while still being conveniently located near a variety of amenities.
A property offering endless possibilities! Ideal for an
investment or rental project, enjoying retirement,
purchasing your first home, or simply embracing a peaceful
lifestyle surrounded by nature!
Offered at just $299,500, this charming bungalow combines
comfort, tranquility, and potential. Situated on a
spacious, private lot of nearly 25,000 sq. ft., with only
one neighbour at a comfortable distance, the property
offers a peaceful setting and plenty of possibilities.
Key Property Features:
- Two bedrooms, including an exceptionally spacious primary
bedroom located in an extension built on a poured concrete
foundation.
- Common living areas freshly painted in fall 2026.
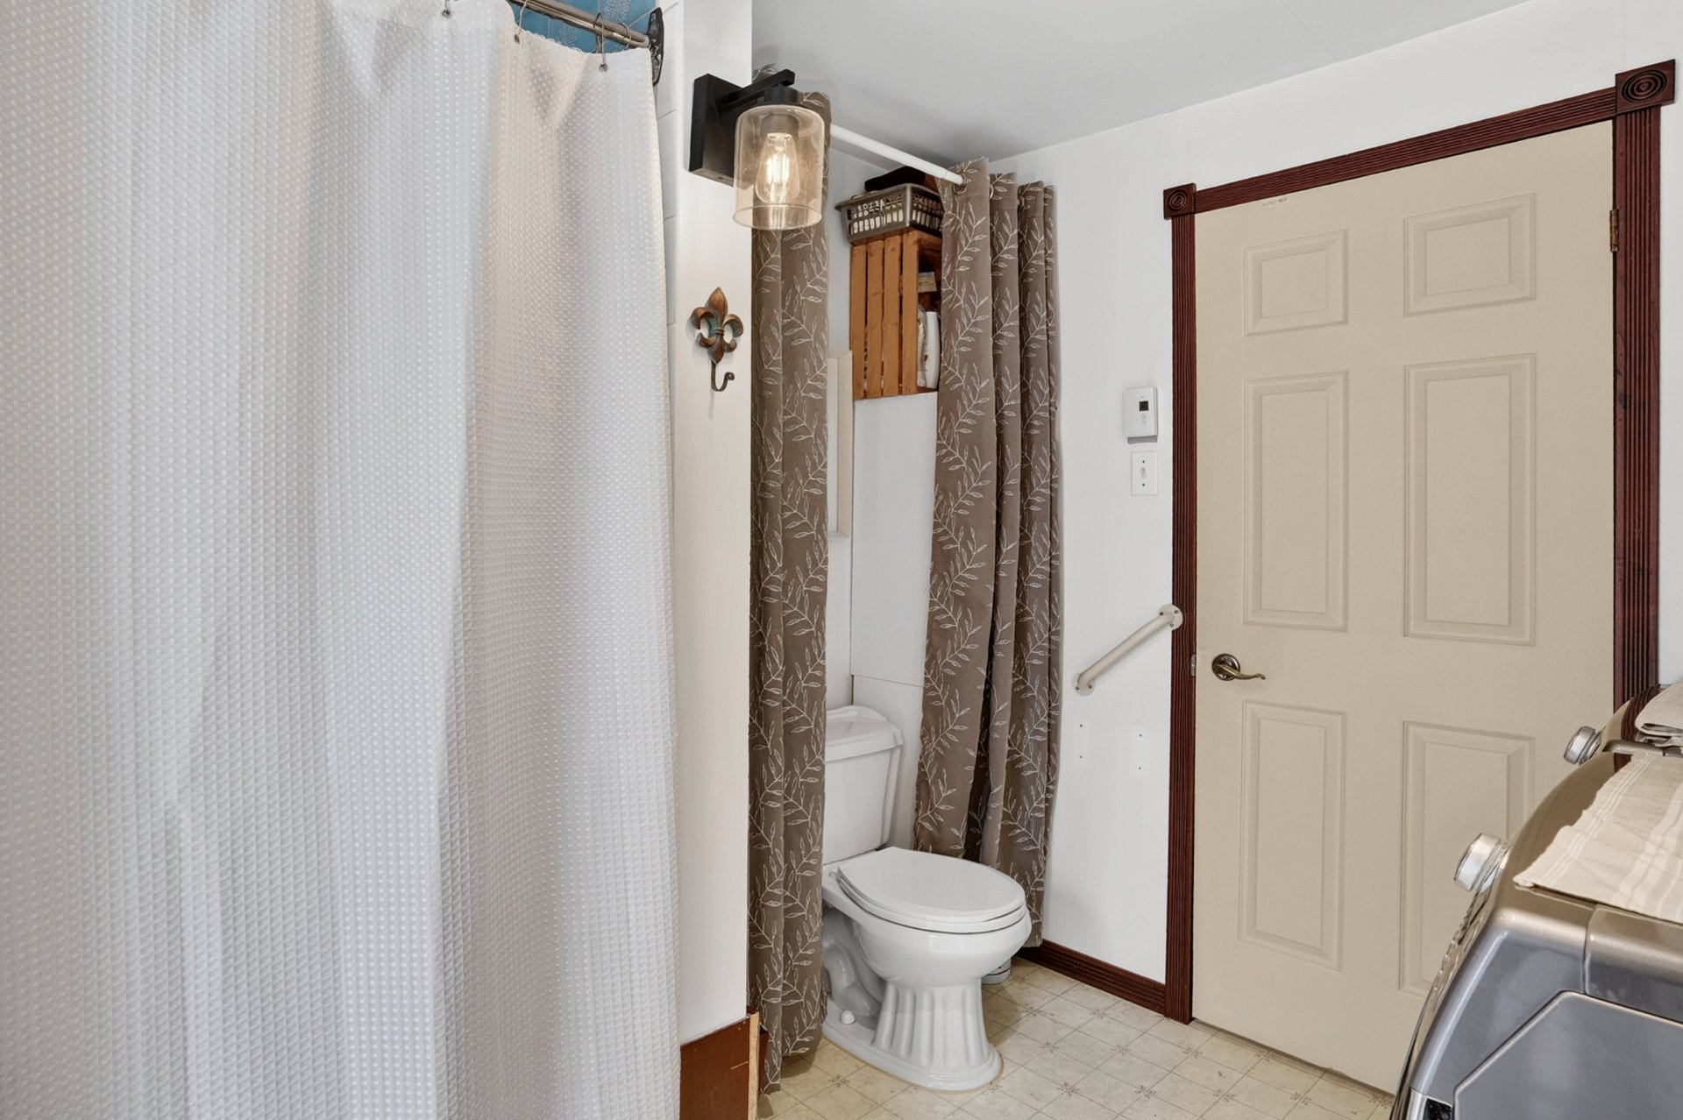
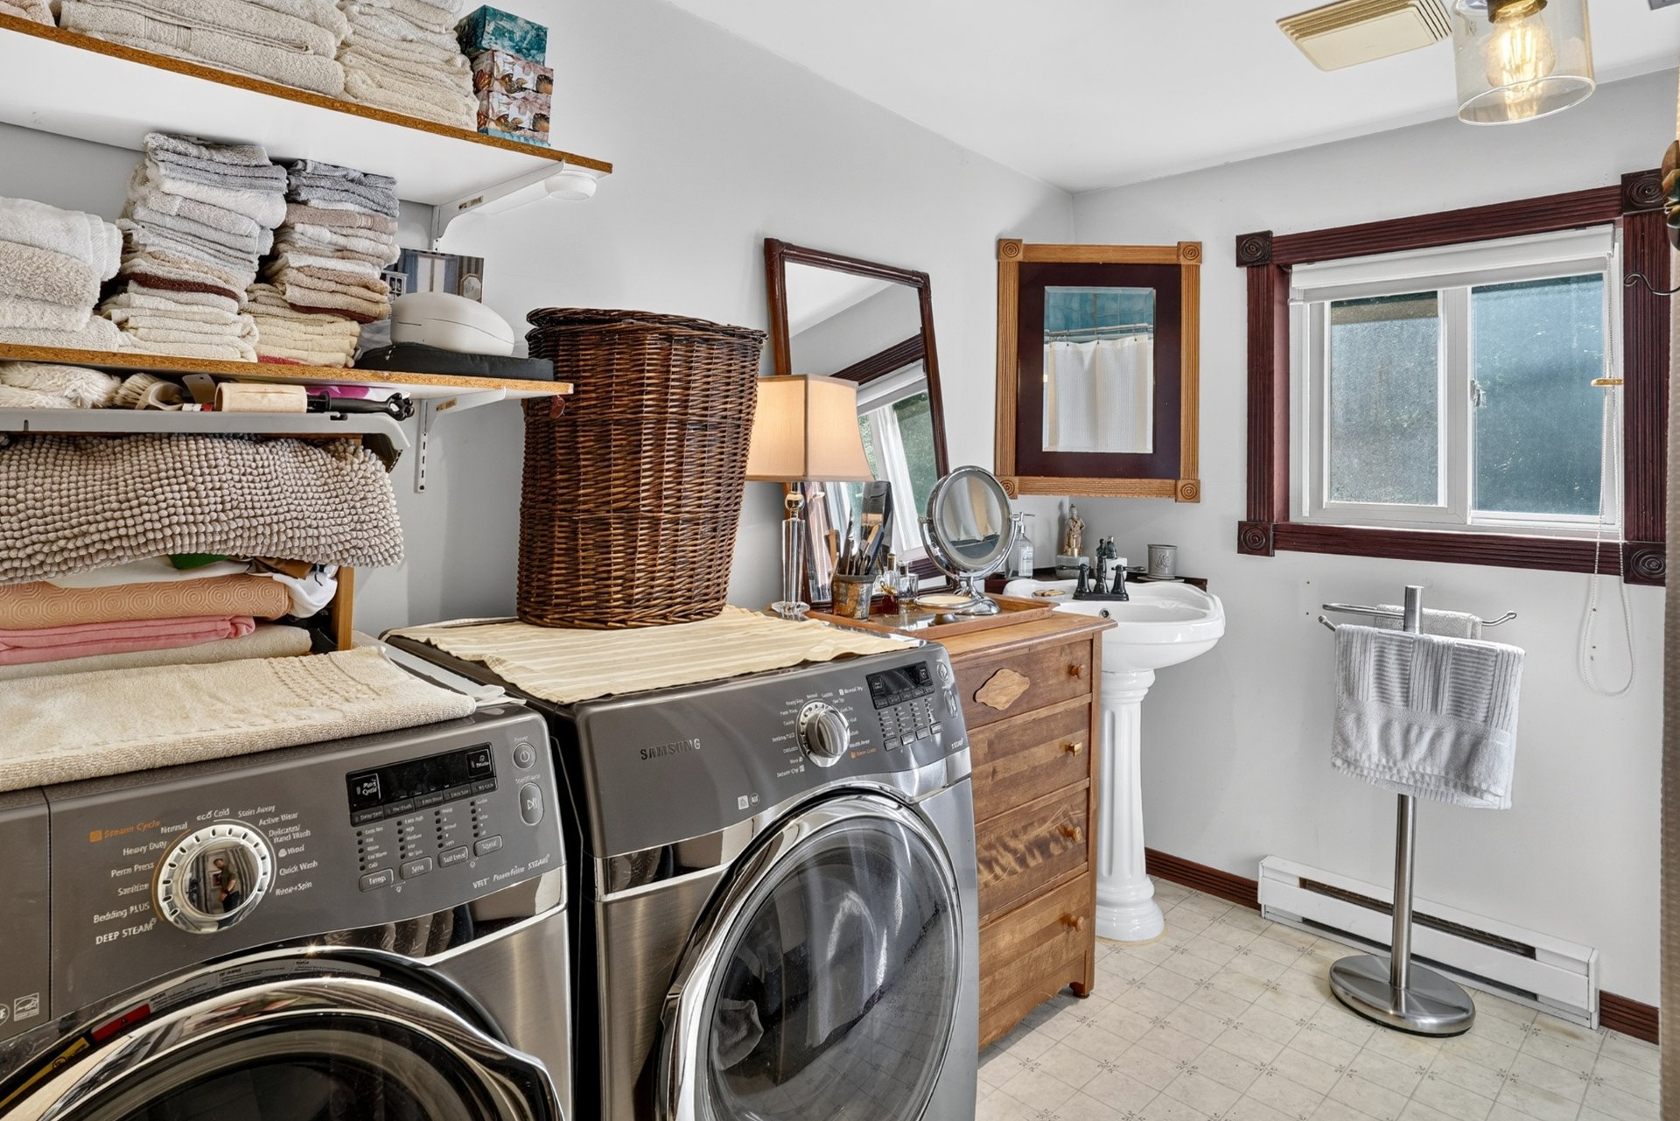
- Entrance designed to facilitate access for individuals
with reduced mobility, along with an adapted bathtub.
- Garage in very good condition, with the roof reportedly
replaced in 2017, according to the previous owner.
- Main house roof replaced in 2026, with invoice and
warranty available.
- Home extension and renovation work completed with permits.
- Several invoices for renovations and improvements
available on file.
- Heated crawl space approximately 5 feet 11 inches high,
accessible from both inside and outside, providing generous
storage space.
- Private lot of nearly 25,000 sq. ft., offering privacy
and plenty of landscaping possibilities.
- Numerous improvements completed over the years.
- Great potential to customize the property to suit your
tastes and needs.
A Peaceful Location Close to Amenities and Nature
Located just minutes from a grocery store, approximately 15
minutes from Rawdon and 20 minutes from Saint-Calixte, this
property offers a quiet environment while remaining
conveniently close to everyday amenities.
Outdoor enthusiasts will also appreciate the many lakes and
recreational activities available in the surrounding area.
Whether you're looking for a primary residence, a
retirement home, your first property, or a real estate
investment, this home offers a variety of possibilities.
Short-term or long-term rental potential may also be
explored, subject to applicable municipal regulations and
required authorizations.
Flexible occupancy dates and easy-to-schedule visits.
A great opportunity to become a homeowner for under
$300,000, complete with a garage and a spacious lot!
Loading maps...
Loading street view...
| ROOM DETAILS | |||
|---|---|---|---|
| Room | Dimensions | Level | Flooring |
| Living room | 10.11 x 15.7 P | Ground Floor | Flexible floor coverings |
| Dining room | 16.8 x 9.0 P | Ground Floor | Flexible floor coverings |
| Kitchen | 7.4 x 14.0 P | Ground Floor | Flexible floor coverings |
| Primary bedroom | 17.3 x 15.0 P | Ground Floor | Carpet |
| Bedroom | 11.2 x 9.9 P | Ground Floor | Carpet |
| Bathroom | 10.0 x 7.9 P | Ground Floor | Flexible floor coverings |
| 15.0 x 17.3 P | Basement | Concrete | |
| BUILDING | |
|---|---|
| Type | Bungalow |
| Style | Detached |
| Dimensions | 28x38 P |
| Lot Size | 24876.5 PC |
| EXPENSES | |
|---|---|
| Municipal Taxes (2026) | $ 1757 / year |
| School taxes (2026) | $ 139 / year |
| CHARACTERISTICS | |
|---|---|
| Mobility impared accessible | Adapted entrance, Exterior access ramp |
| Equipment available | Alarm system, Private yard |
| Proximity | Alpine skiing, ATV trail, Cross-country skiing, Daycare centre, Elementary school, Highway, Snowmobile trail |
| Water supply | Artesian well |
| Roofing | Asphalt shingles |
| Foundation | Concrete block, Poured concrete |
| Window type | Crank handle |
| Basement | Crawl space |
| Garage | Detached, Heated |
| Driveway | Double width or more |
| Heating system | Electric baseboard units |
| Heating energy | Electricity |
| Topography | Flat |
| Parking | Garage, Outdoor |
| Distinctive features | No neighbours in the back, Street corner |
| Restrictions/Permissions | Pets allowed |
| Windows | PVC |
| Zoning | Residential |
| Sewage system | Septic tank |


Certified Agency Executive Officer (AEO)


Copyright © 2024 All Rights Reserved. Custom Website Design By  – Privacy Policy
