10721 Av. de Belleville, Montréal (Montréal-Nord), QC H1H4Z9 $874,995
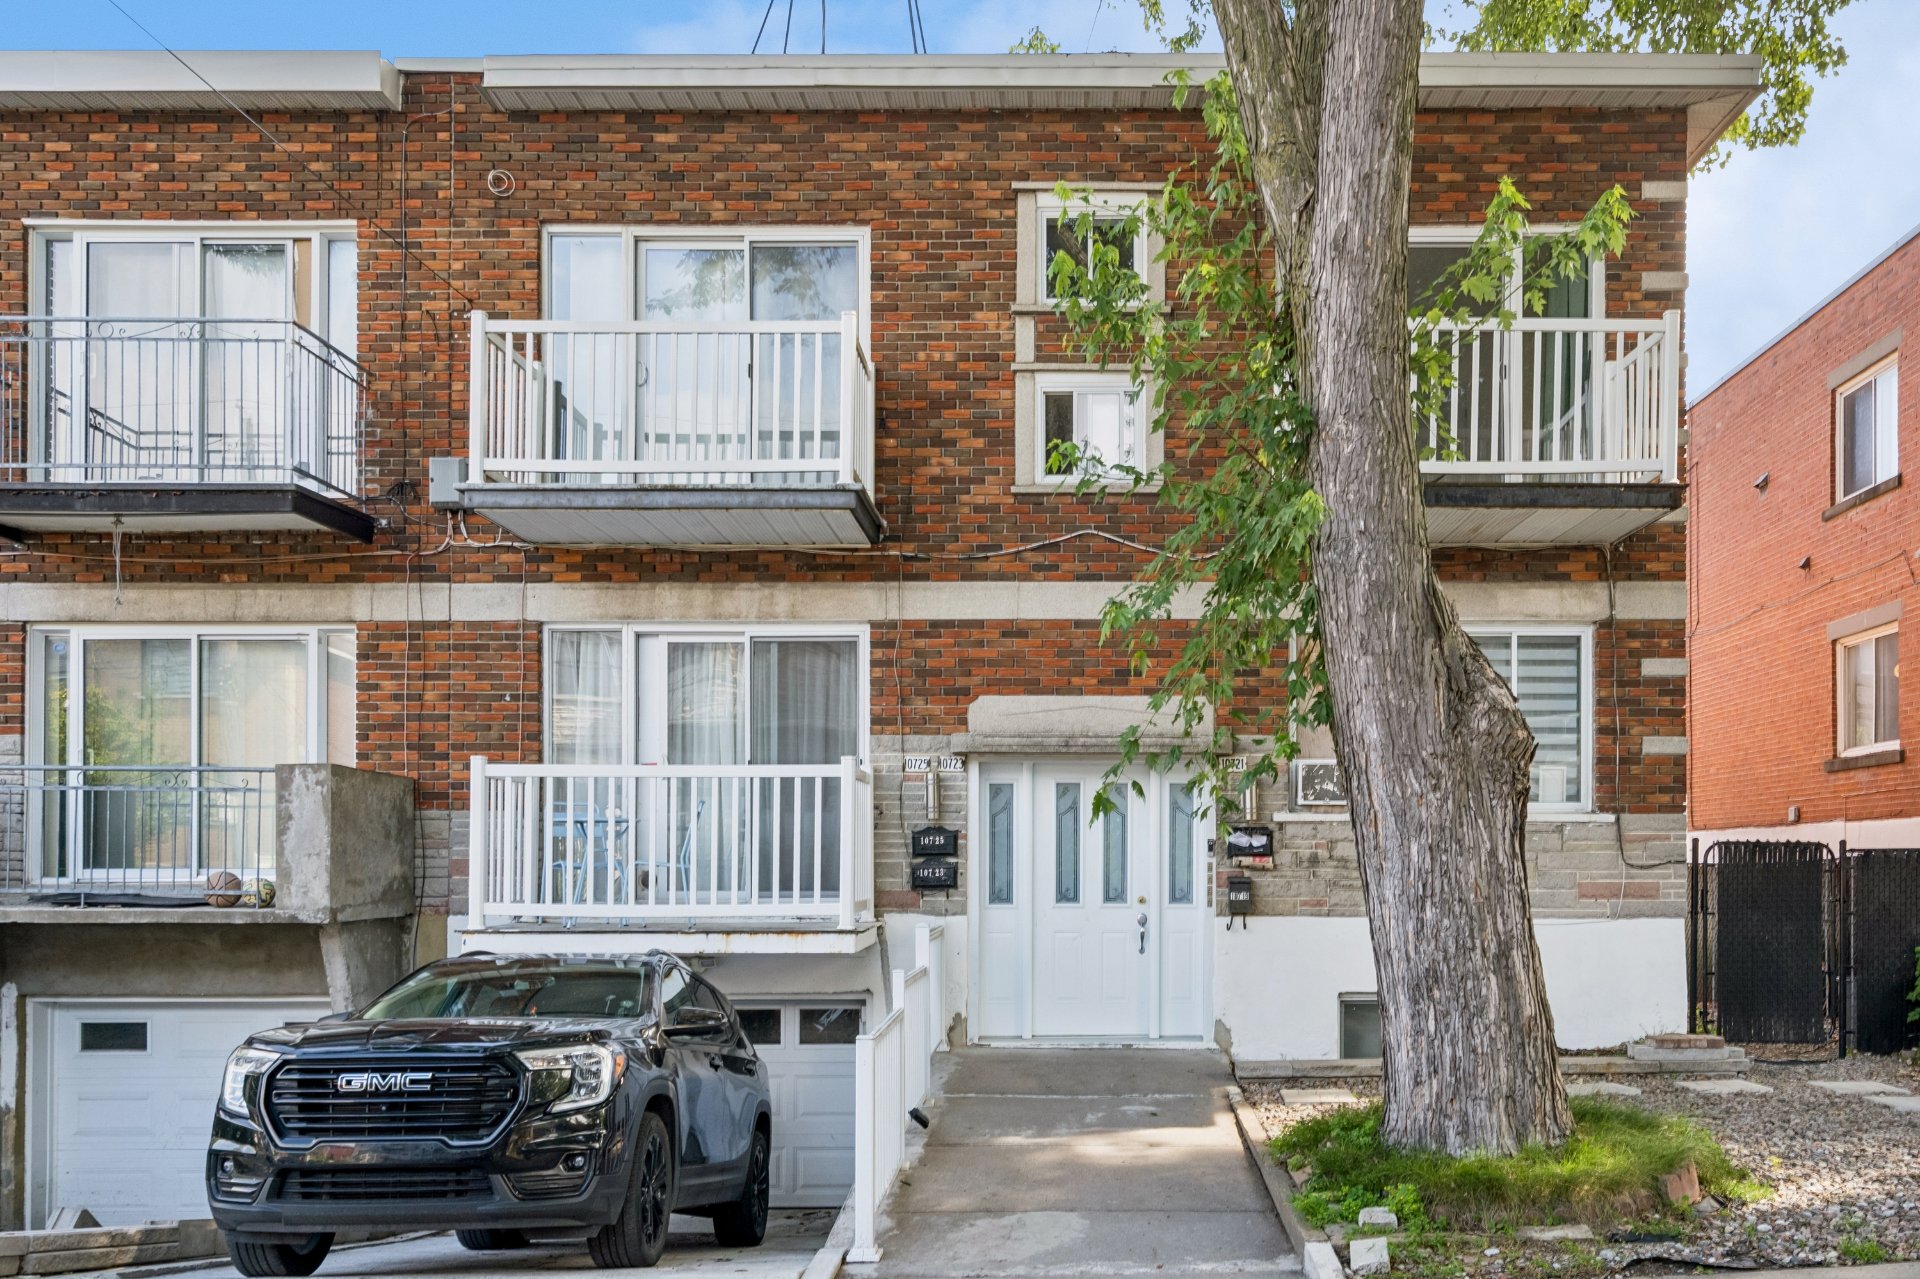
Frontage
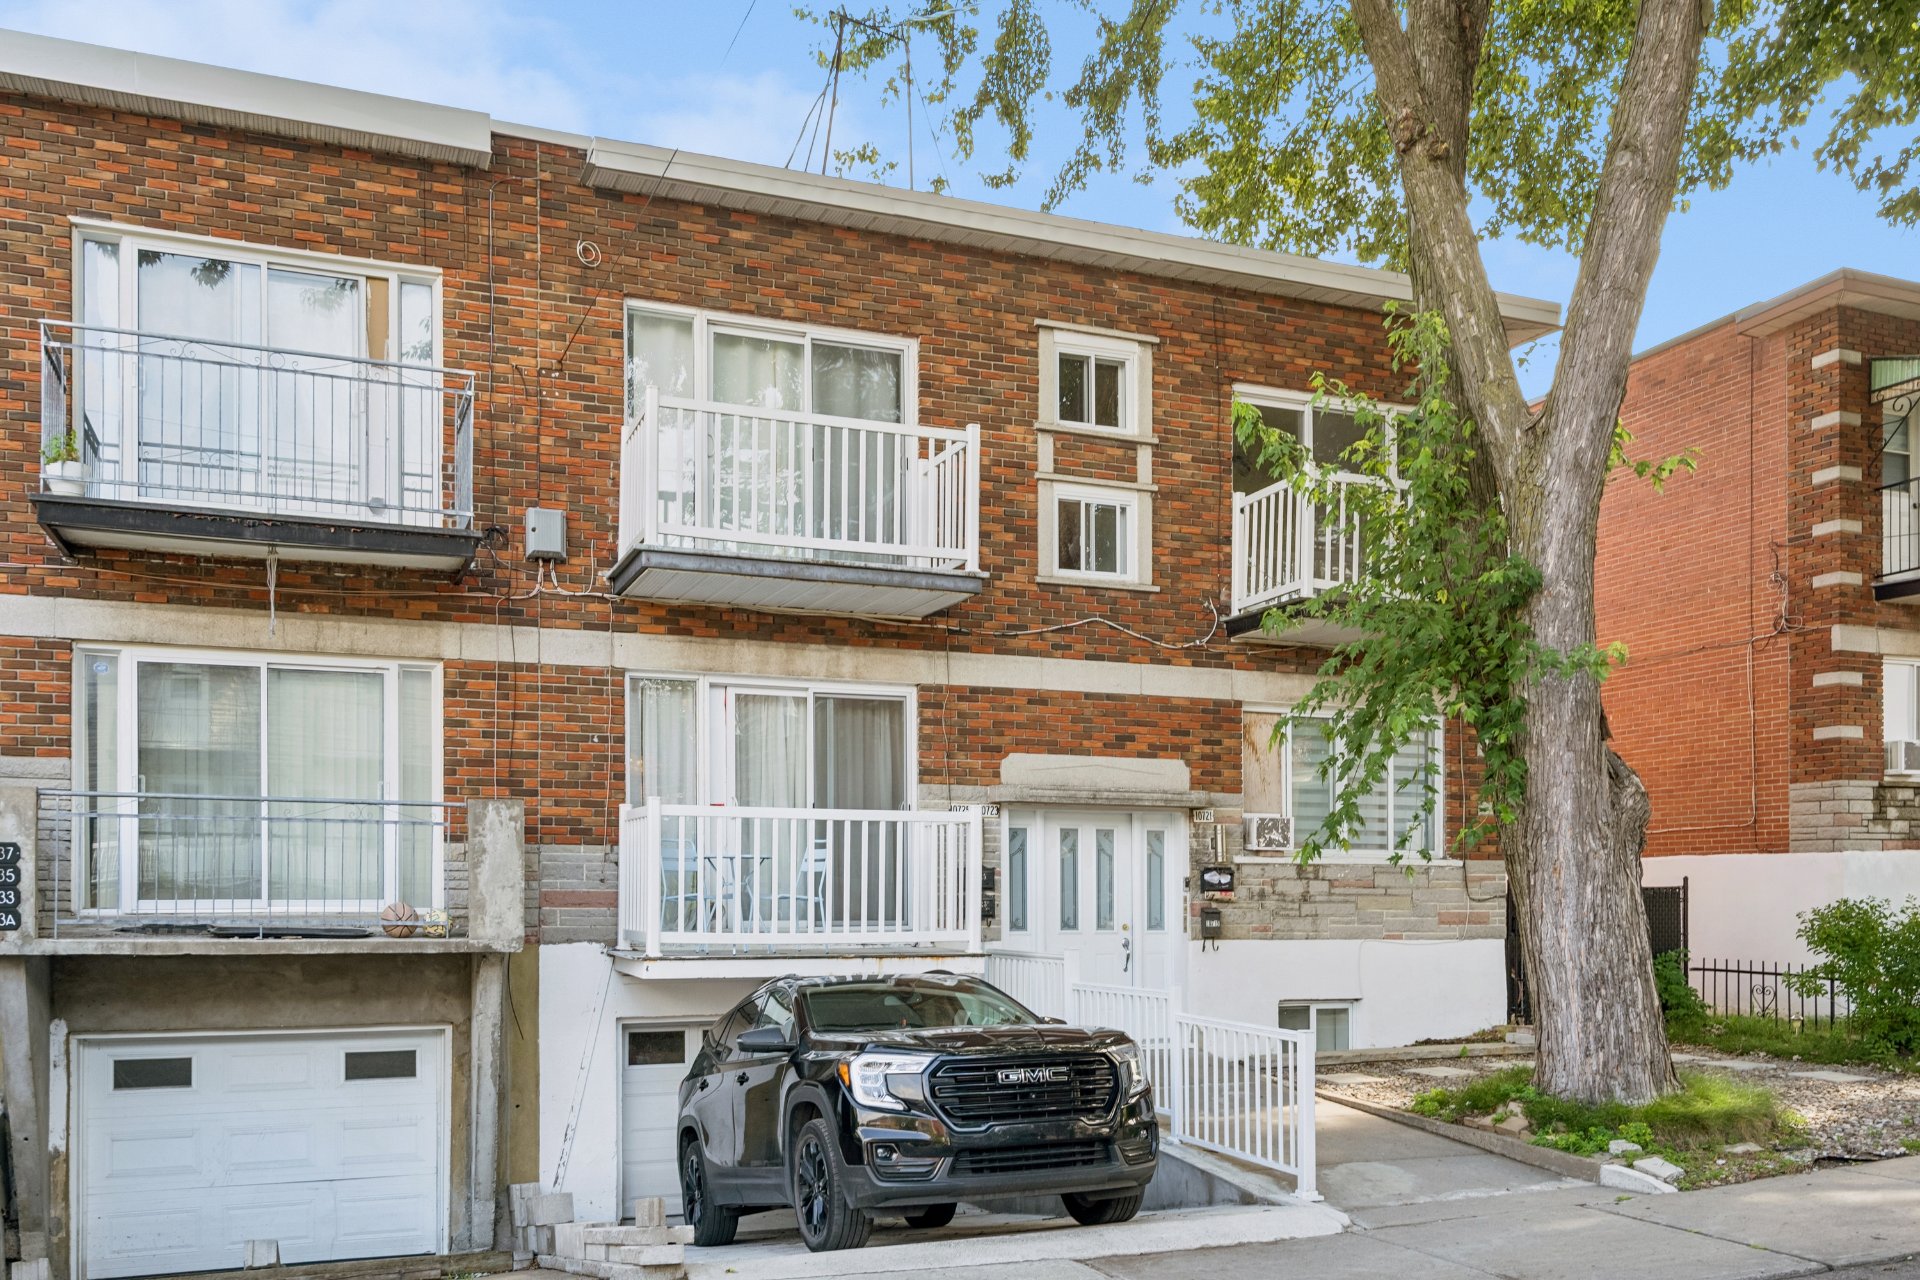
Frontage
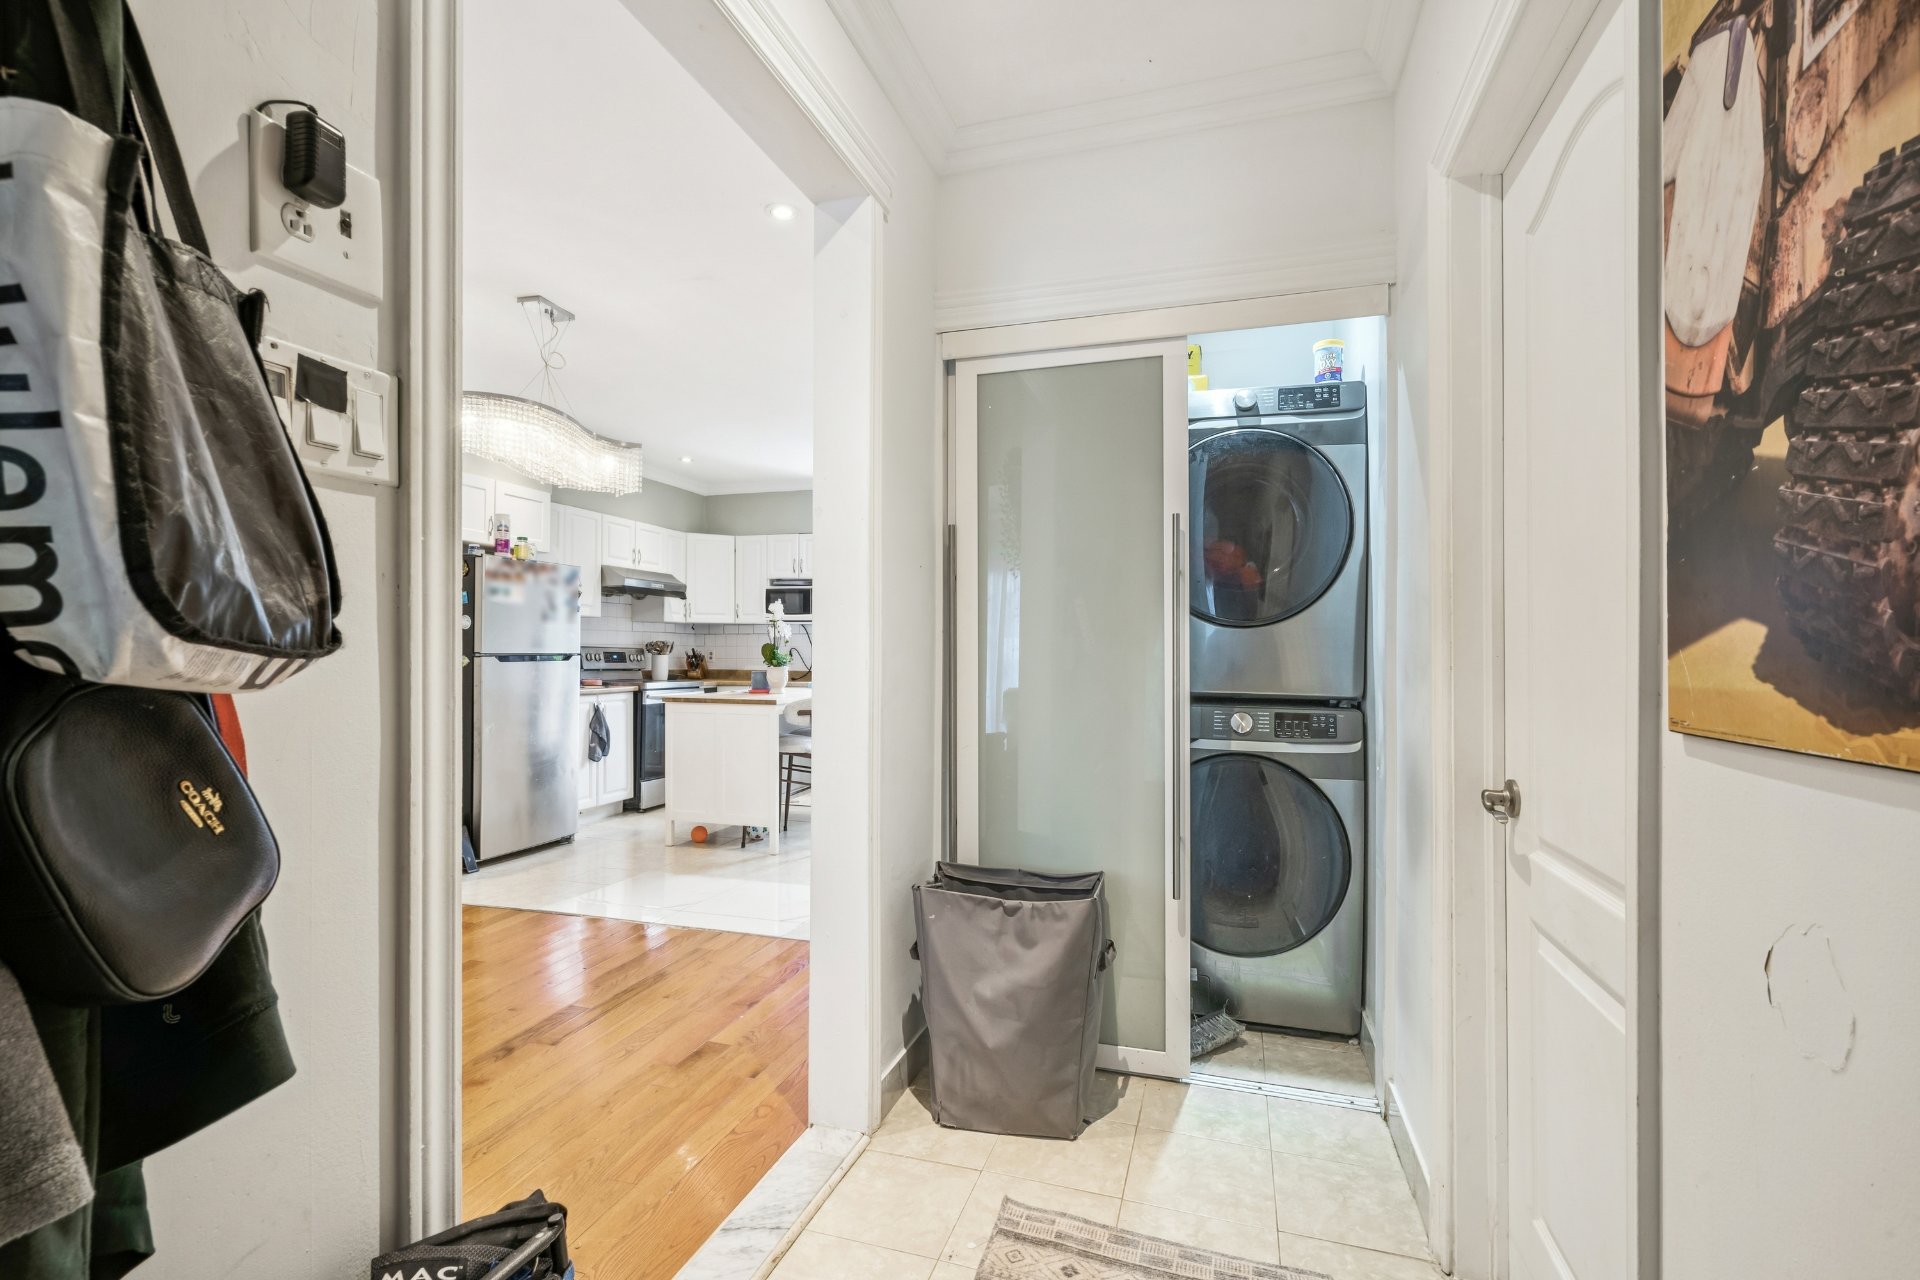
Hallway
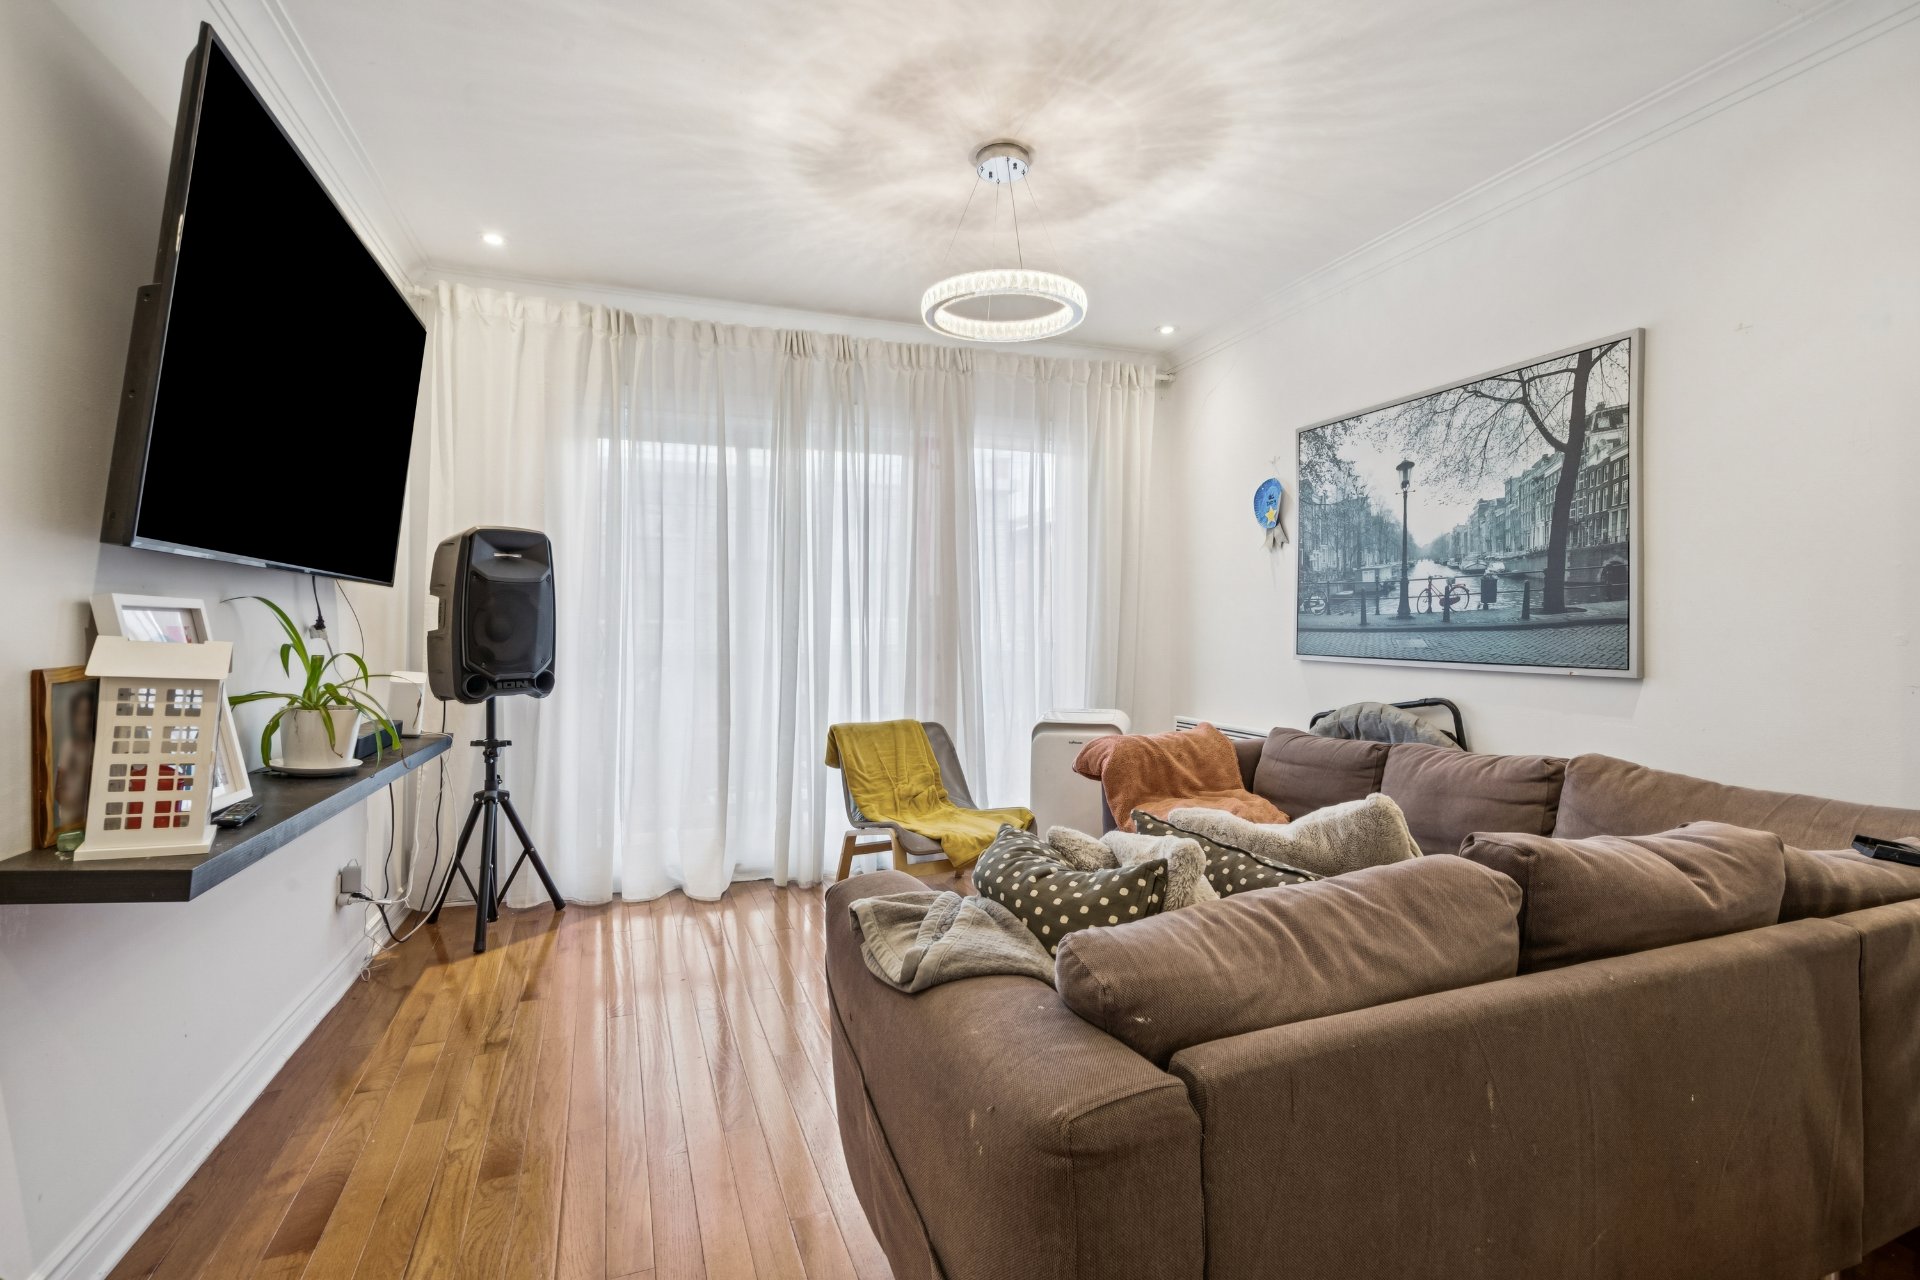
Living room
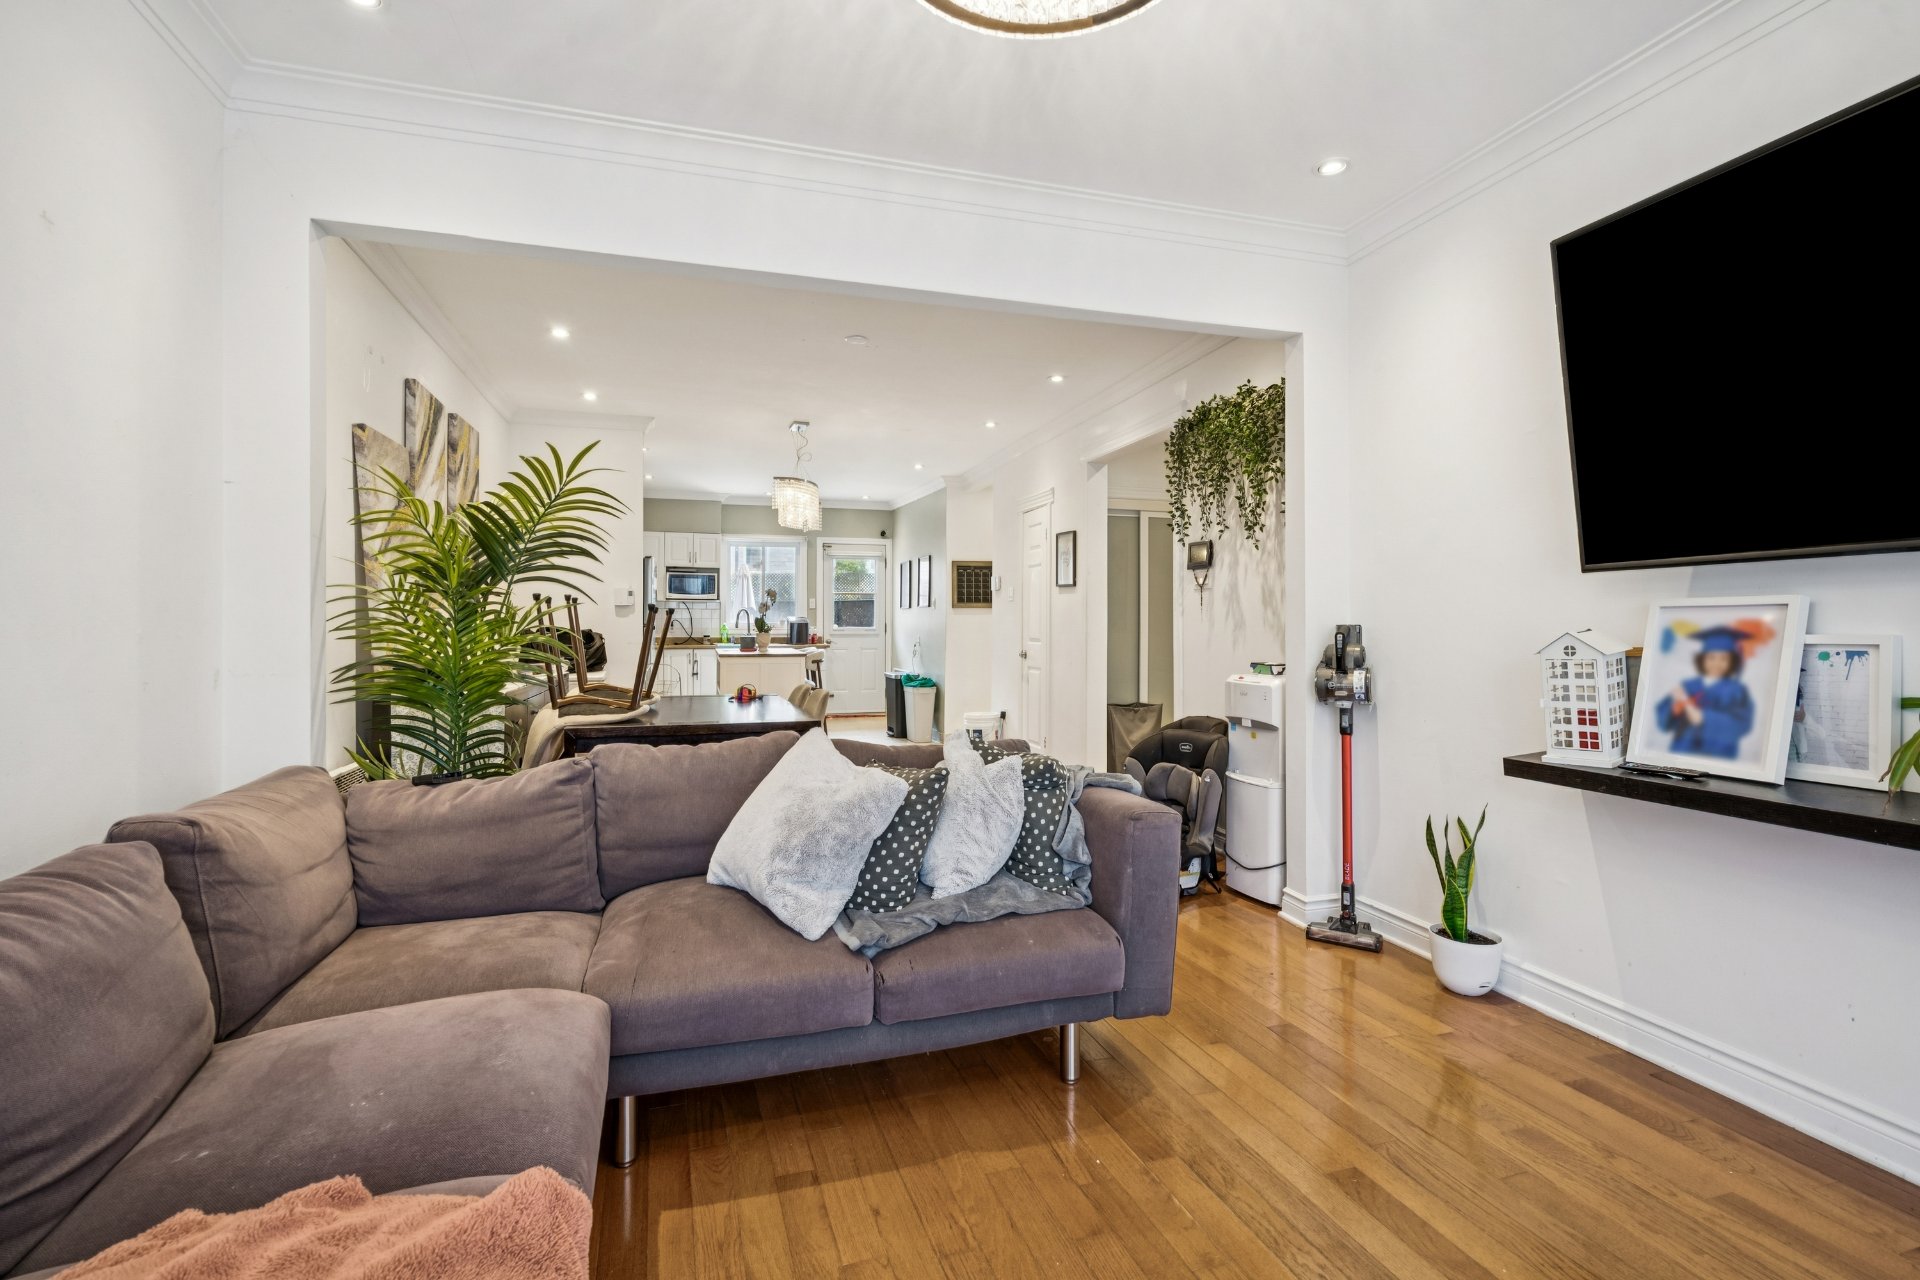
Living room
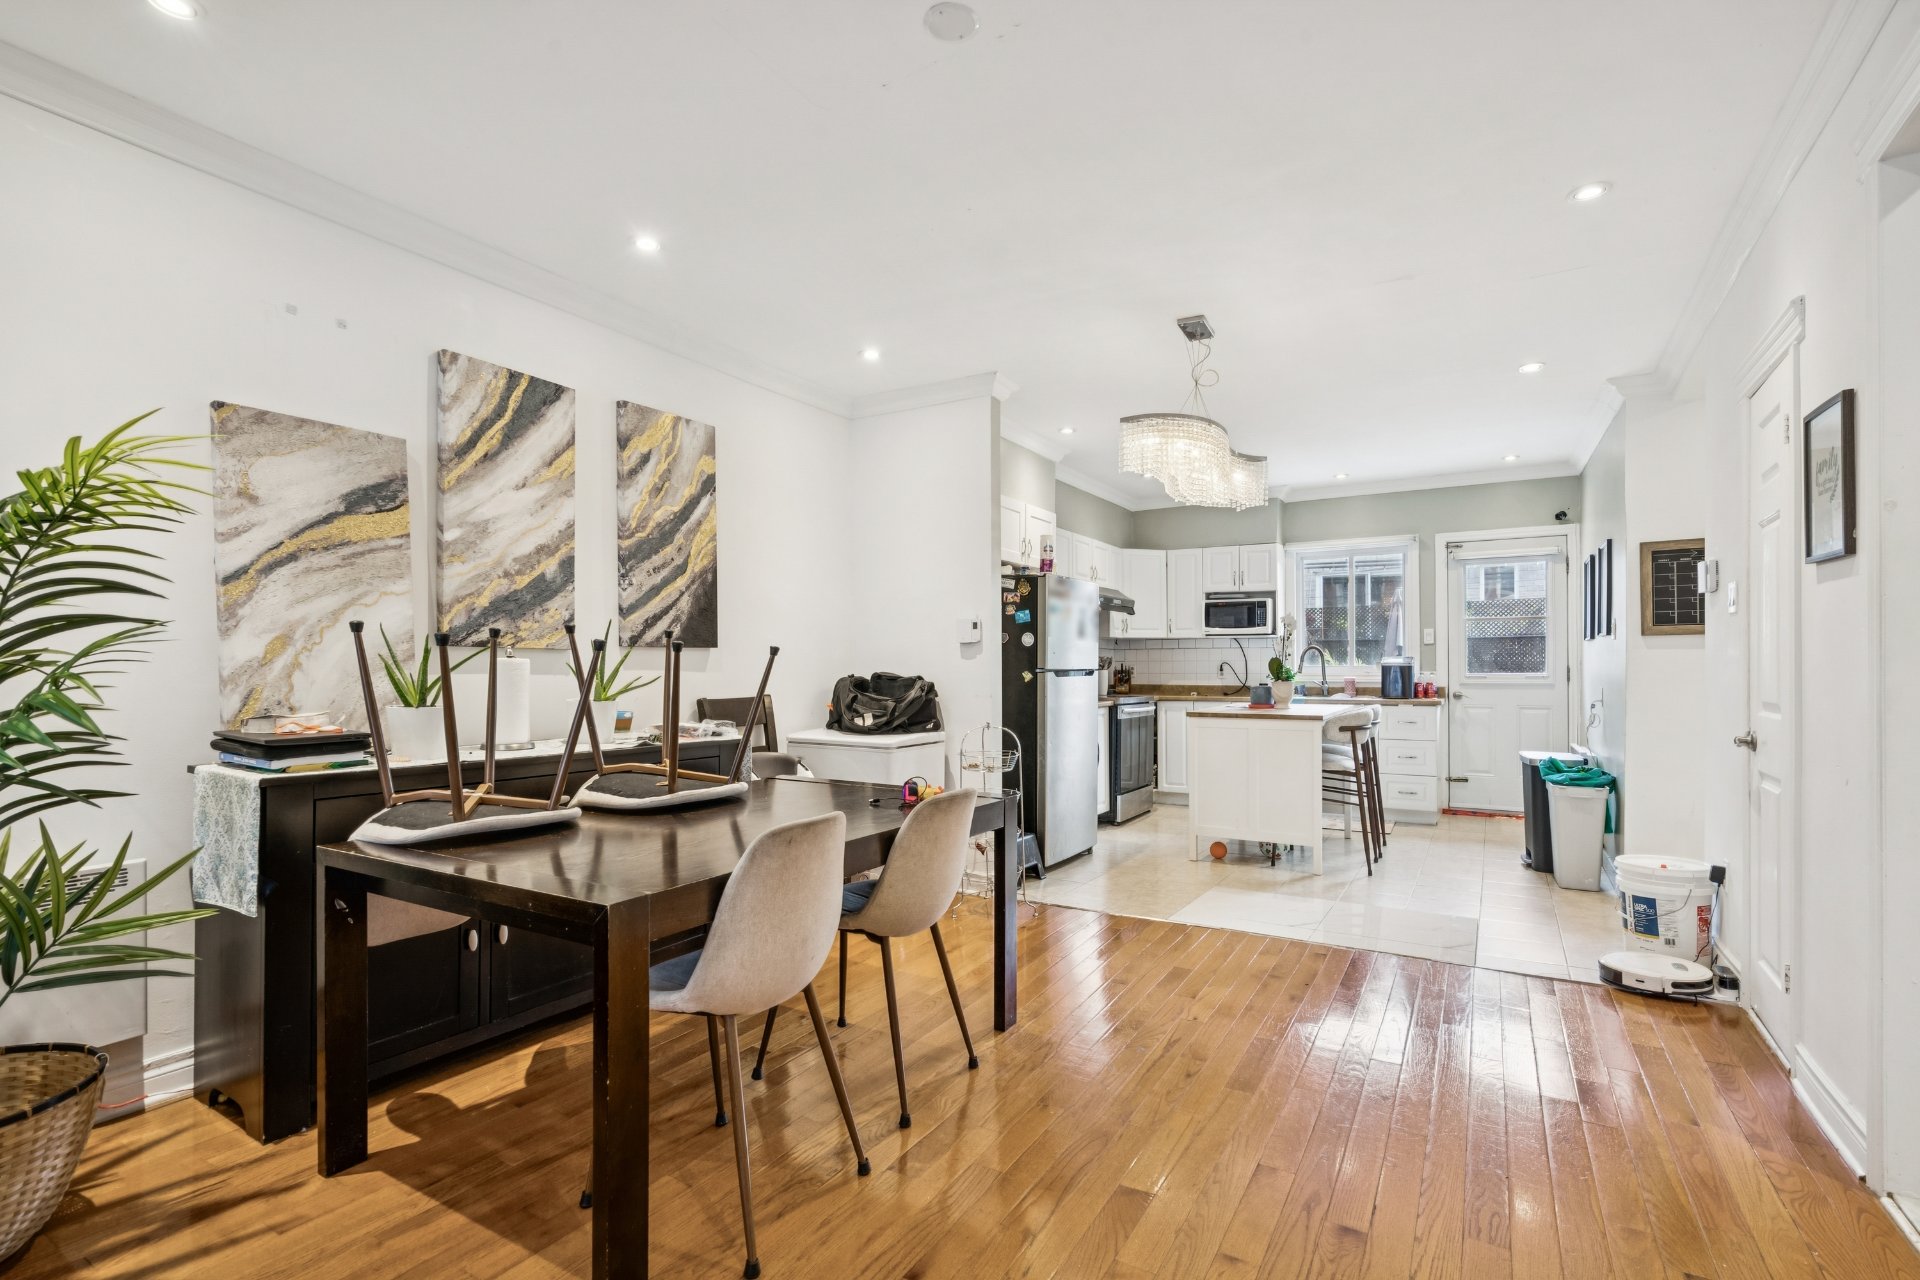
Dining room
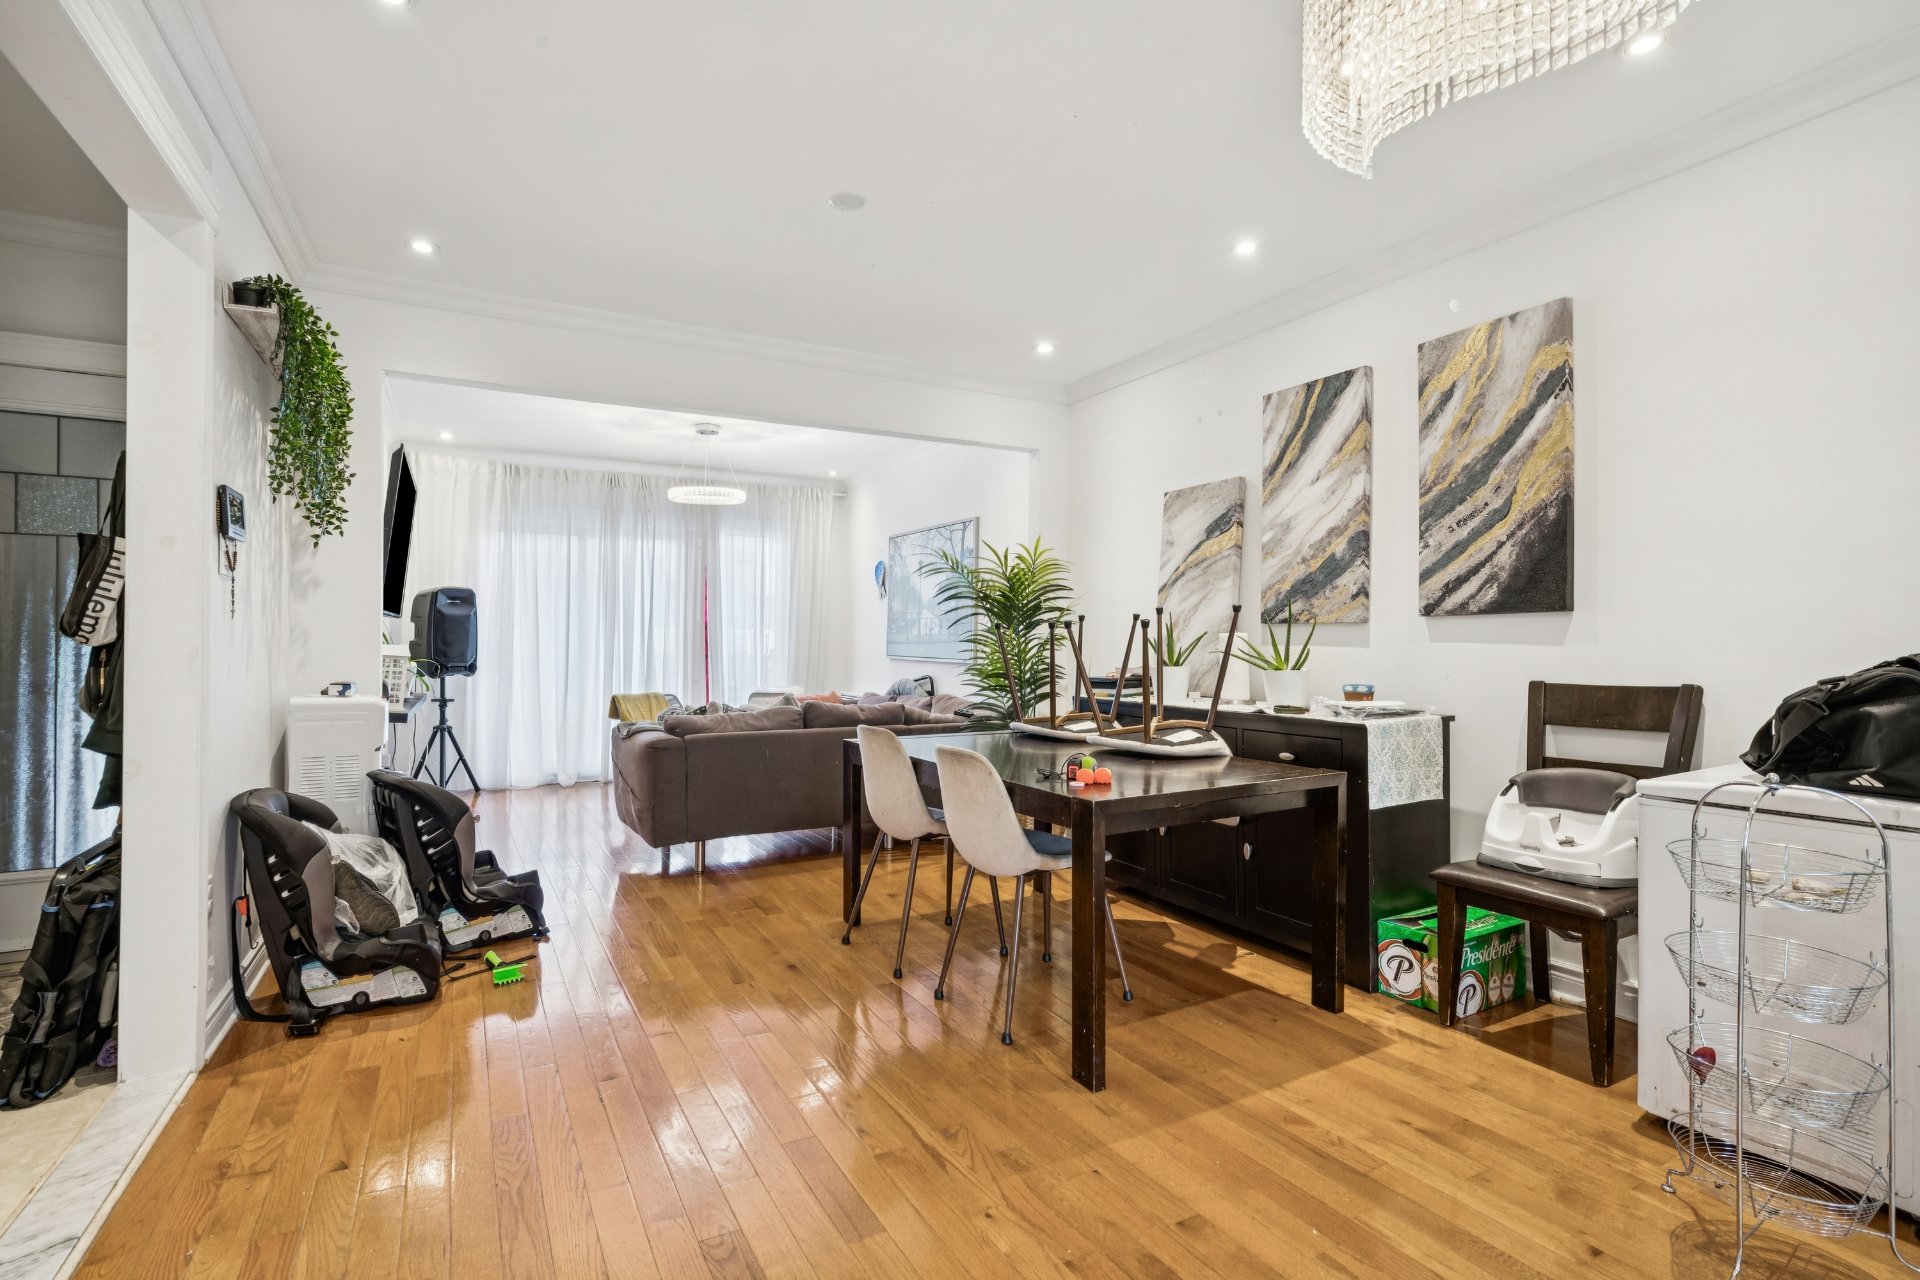
Dining room
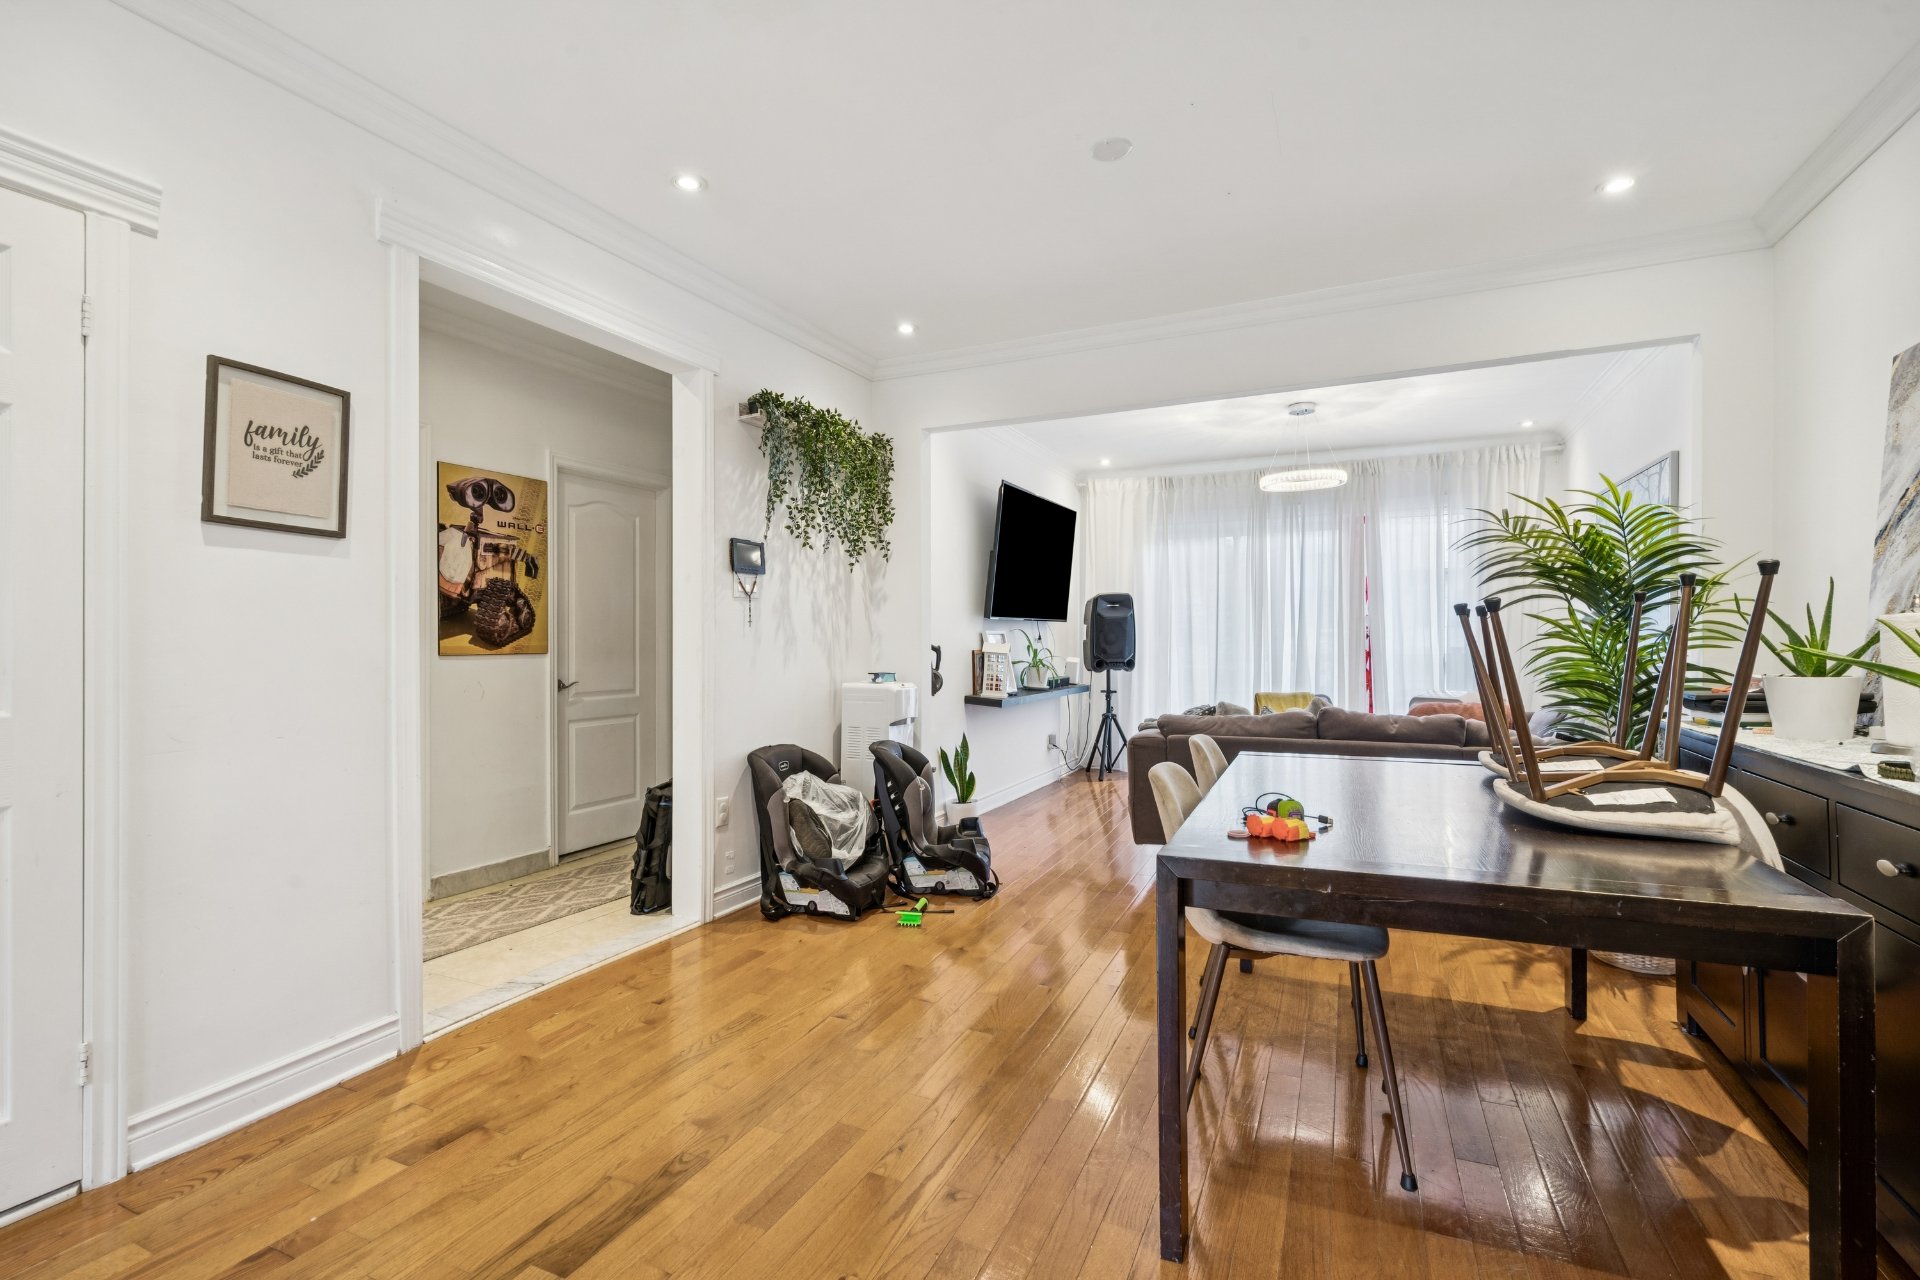
Dining room
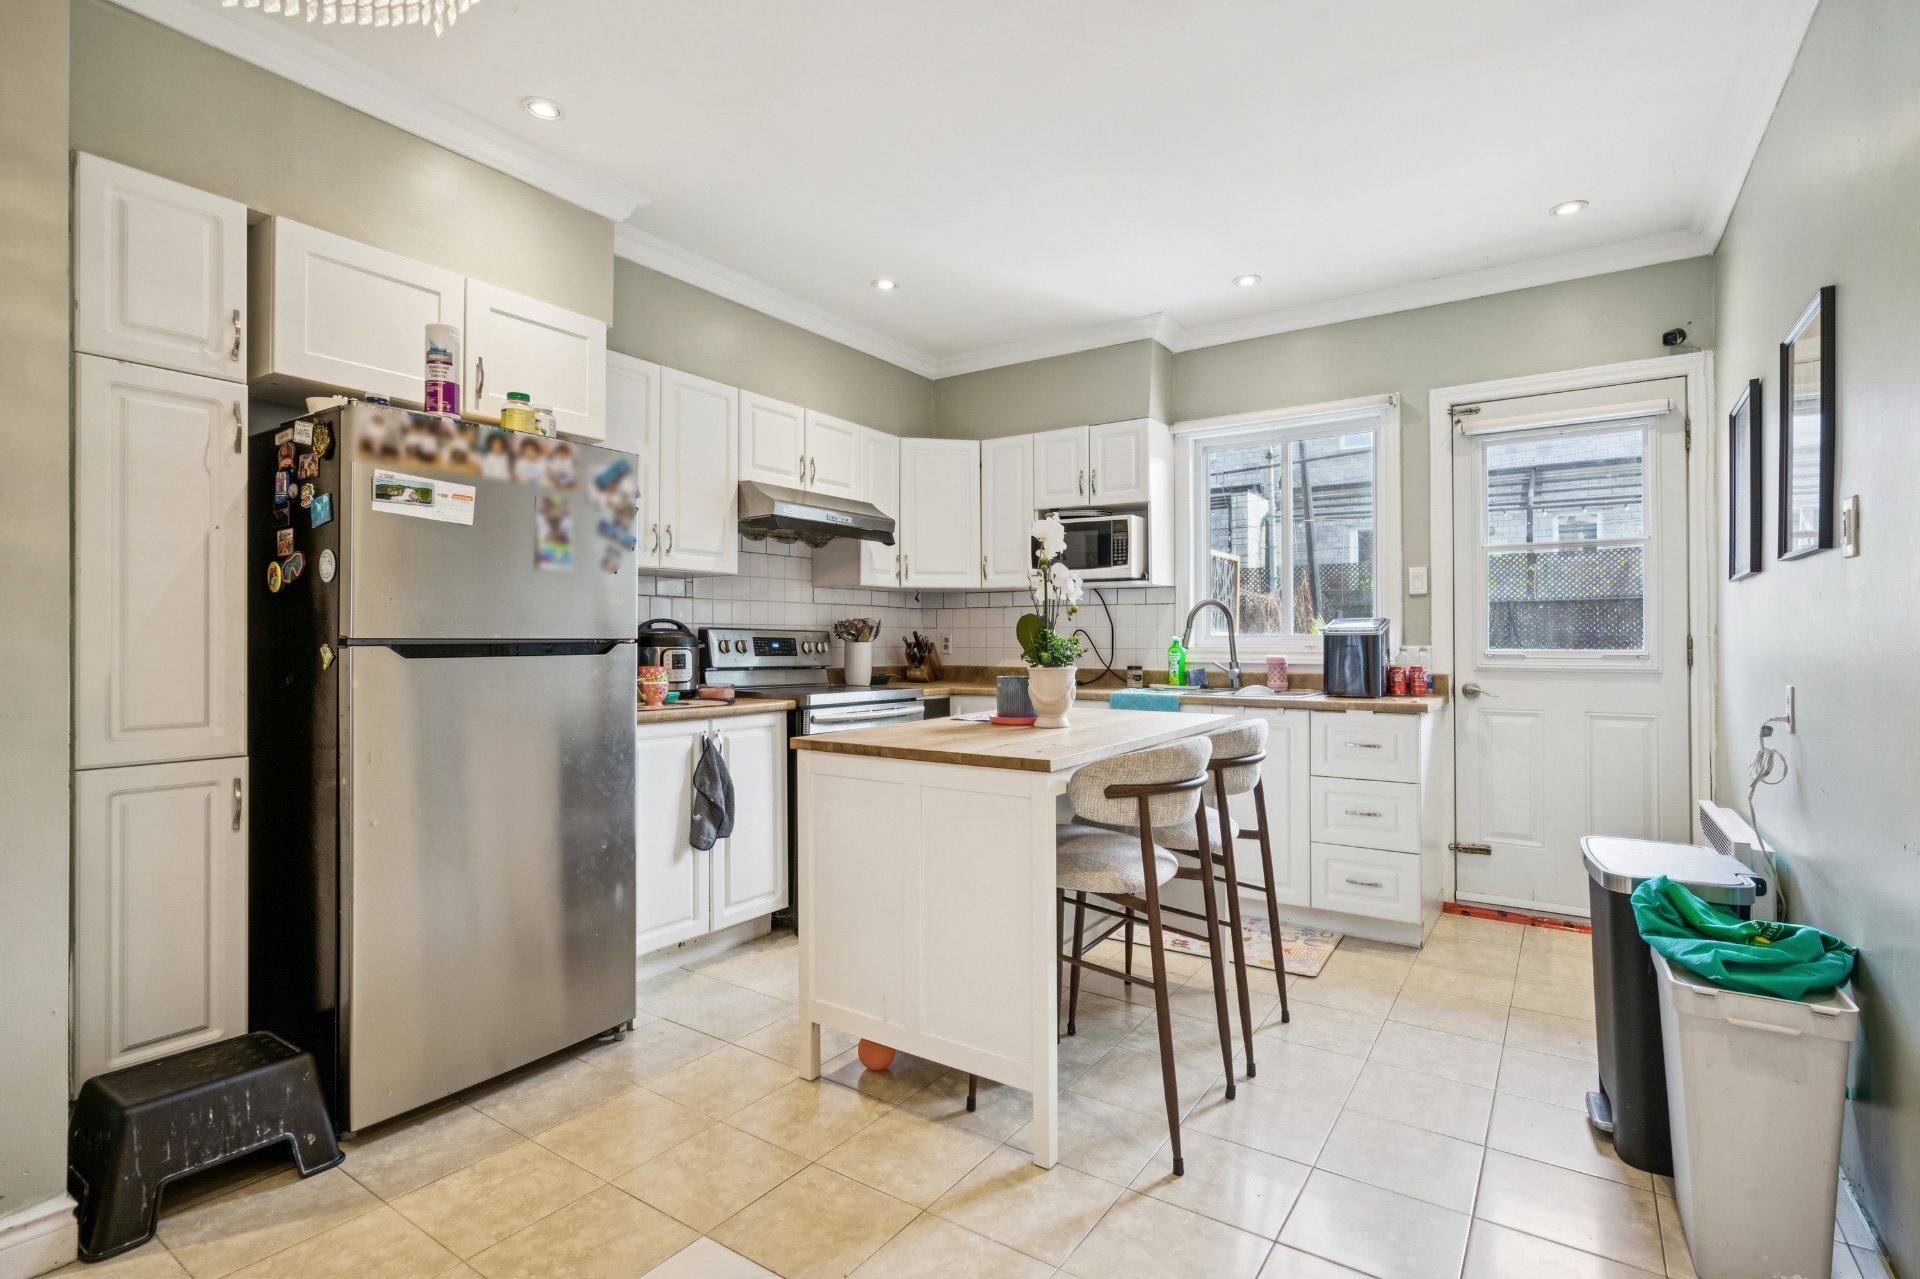
Kitchen
|
|
Description
Discover this charming quadruplex ideally located at 10721-10725, Av. de Belleville. This property includes 4 units -- one 5 ½ and three 3 ½ -- offering excellent income potential for investors. Possibility of adding a 5th unit 3 ½. Close to schools, parks, services, and major roadways. See ADDENDUM.
Discover this charming quadruplex offering excellent income
potential, ideally located at 10721-10725 de Belleville
Avenue in Montréal-Nord. This well-maintained property
features one 5½ and three 3½ units, making it an excellent
opportunity for investors. Possibility of adding a fifth 3½
unit. Conveniently located near services, schools, parks,
and major roadways.
**DESCRIPTION:**
- Fourplex consisting of one 5½ and three 3½ units
- Possibility of adding a fifth 3½ unit
- Excellent rental income potential
**PROXIMITY:**
- Belleville Library nearby, located on de Belleville Avenue
- Close to Henri-Bourassa Boulevard and Pie-IX Boulevard
- Easy access to Highway 40
- Several parks in the area (Montréal-Nord has
approximately 30 parks and green spaces)
- Located within the territory of the Centre de services
scolaire de la Pointe-de-l'Île for elementary and secondary
schools
potential, ideally located at 10721-10725 de Belleville
Avenue in Montréal-Nord. This well-maintained property
features one 5½ and three 3½ units, making it an excellent
opportunity for investors. Possibility of adding a fifth 3½
unit. Conveniently located near services, schools, parks,
and major roadways.
**DESCRIPTION:**
- Fourplex consisting of one 5½ and three 3½ units
- Possibility of adding a fifth 3½ unit
- Excellent rental income potential
**PROXIMITY:**
- Belleville Library nearby, located on de Belleville Avenue
- Close to Henri-Bourassa Boulevard and Pie-IX Boulevard
- Easy access to Highway 40
- Several parks in the area (Montréal-Nord has
approximately 30 parks and green spaces)
- Located within the territory of the Centre de services
scolaire de la Pointe-de-l'Île for elementary and secondary
schools
Inclusions:
Exclusions : All tenants' belongings.
| BUILDING | |
|---|---|
| Type | Quadruplex |
| Style | Semi-detached |
| Dimensions | 1x1 P |
| Lot Size | 0 |
| EXPENSES | |
|---|---|
| Municipal Taxes (2026) | $ 3363 / year |
| School taxes (2026) | $ 340 / year |
|
ROOM DETAILS |
|||
|---|---|---|---|
| Room | Dimensions | Level | Flooring |
| Hallway | 4.6 x 17.3 M | Ground Floor | Wood |
| Living room | 18.8 x 17.3 M | Ground Floor | Wood |
| Dining room | 11.4 x 11.3 M | Ground Floor | Wood |
| Kitchen | 11.8 x 11.3 M | Ground Floor | Ceramic tiles |
| Hallway | 3.11 x 9.4 M | Ground Floor | Wood |
| Primary bedroom | 16.1 x 10.1 M | Ground Floor | Wood |
| Bathroom | 13.8 x 7.11 M | Ground Floor | Ceramic tiles |
| Bedroom | 17.7 x 12.8 M | Ground Floor | Wood |
| Garage | 14.3 x 28.10 M | Ground Floor | Concrete |
| Bathroom | 7 x 10.8 M | Basement | Wood |
| Family room | 18.8 x 17.3 M | Basement | Wood |
| Bedroom | 11.10 x 10.7 M | Basement | Wood |
|
CHARACTERISTICS |
|
|---|---|
| Garage | Attached |
| Heating system | Electric baseboard units |
| Parking | Garage |
| Sewage system | Municipal sewer |
| Water supply | Municipality |
| Zoning | Residential |
| Window type | Sliding |