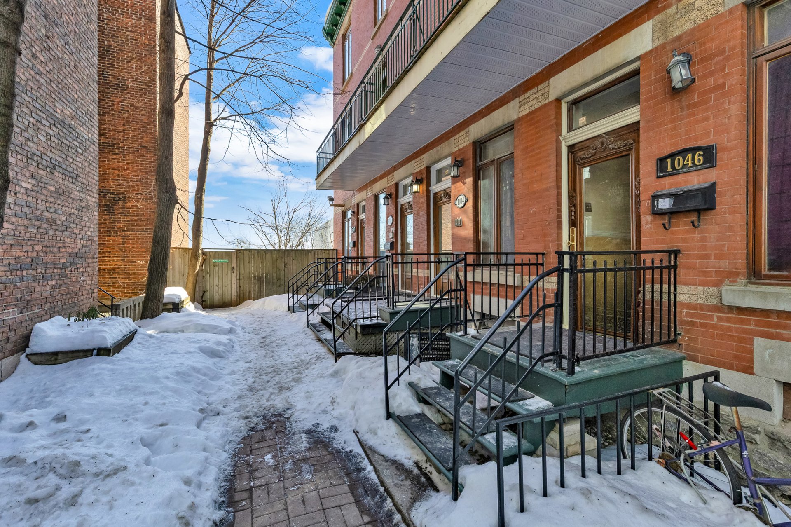
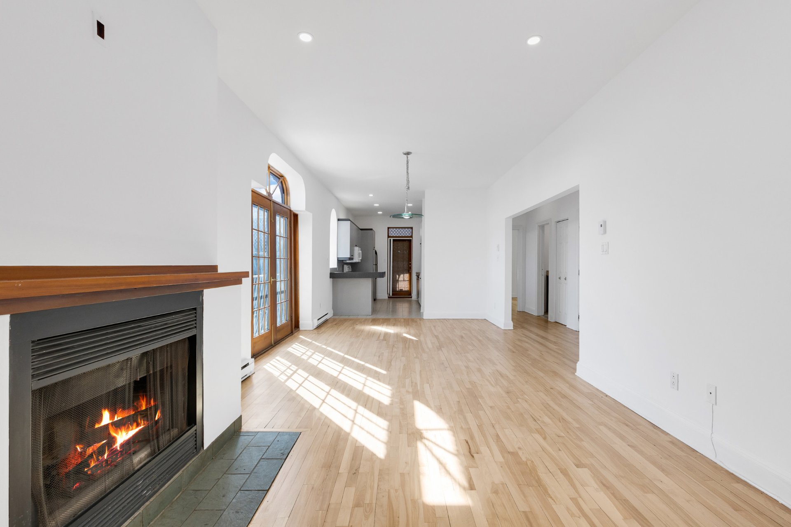

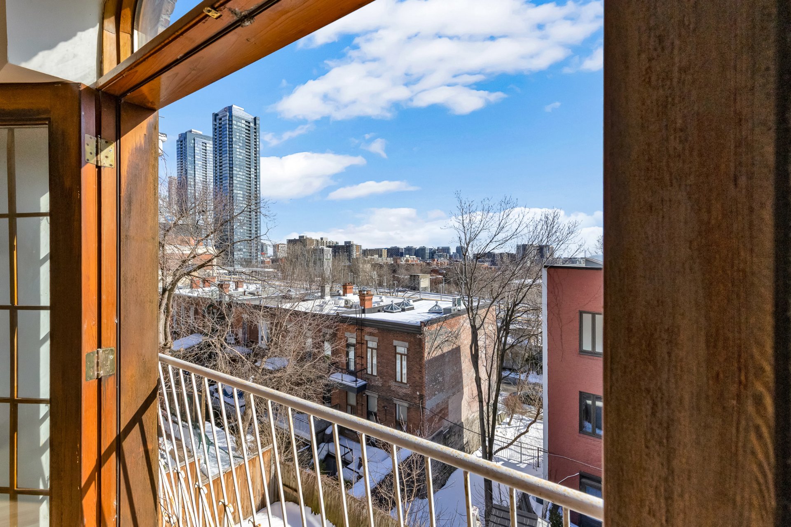
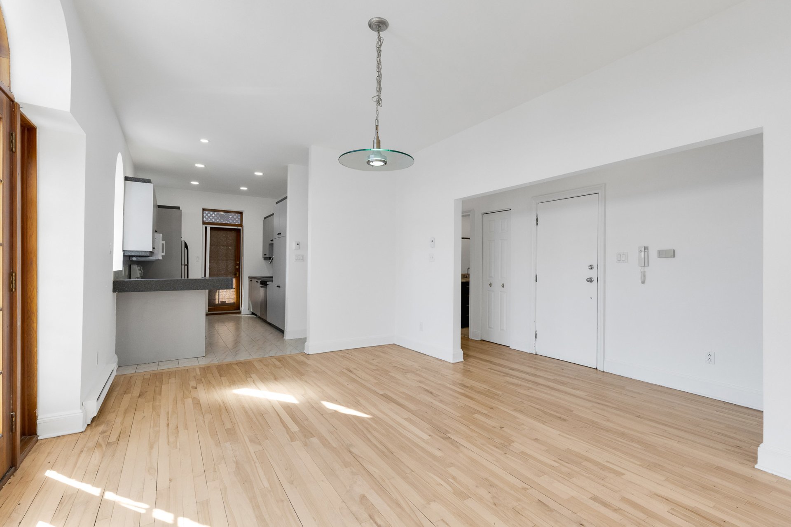
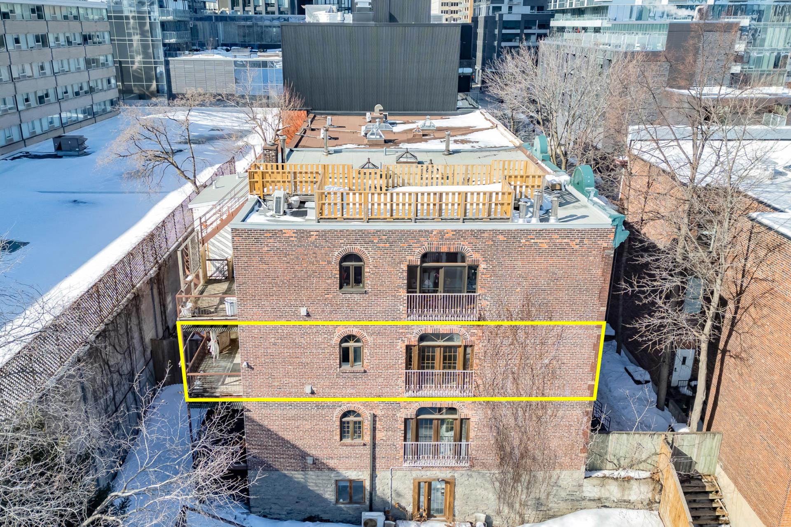
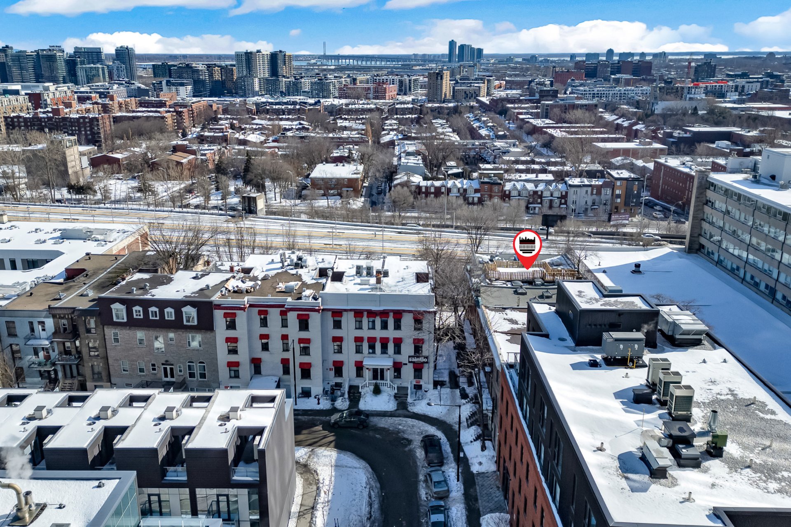
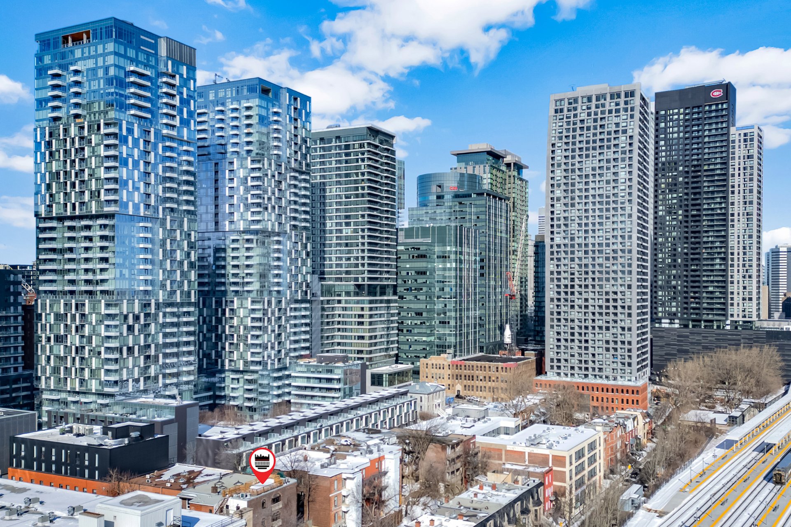
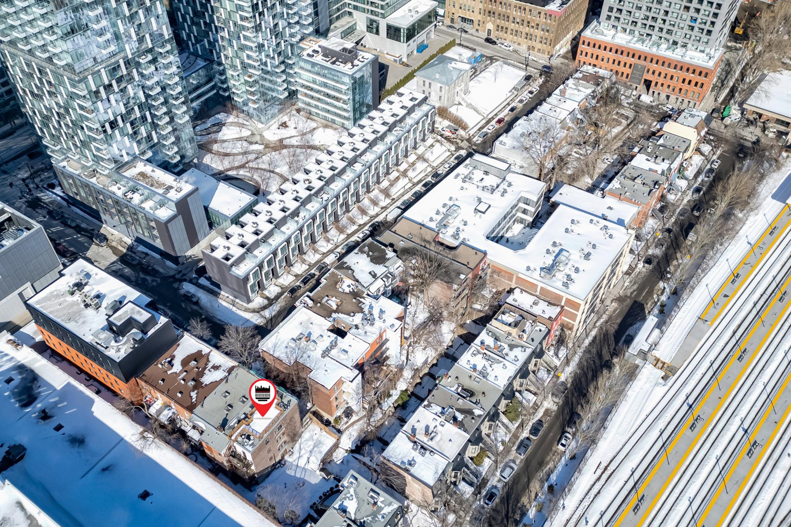
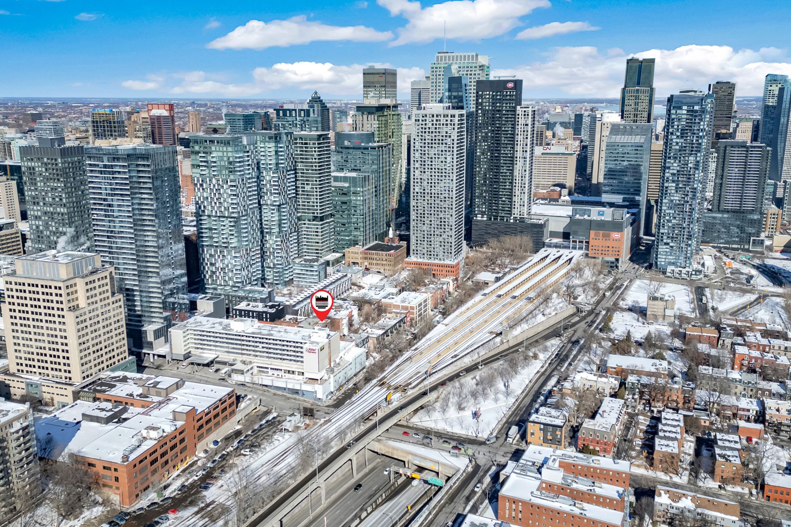
. A rare find in Downtown Montréal. Refined open concept residence blending architectural charm with modern elegance. Wood burning fireplace, hardwood floors, arched French doors, and abundant natural light. Functional kitchen with generous storage. Primary bedroom with renovated spa style ensuite. Second bedroom with private balcony access. Prime location near the Bell Centre, metro, and universities. Excellent rental potential during Formula 1 and major summer festivals.
A refined residence where architectural character meets
elevated urban living.
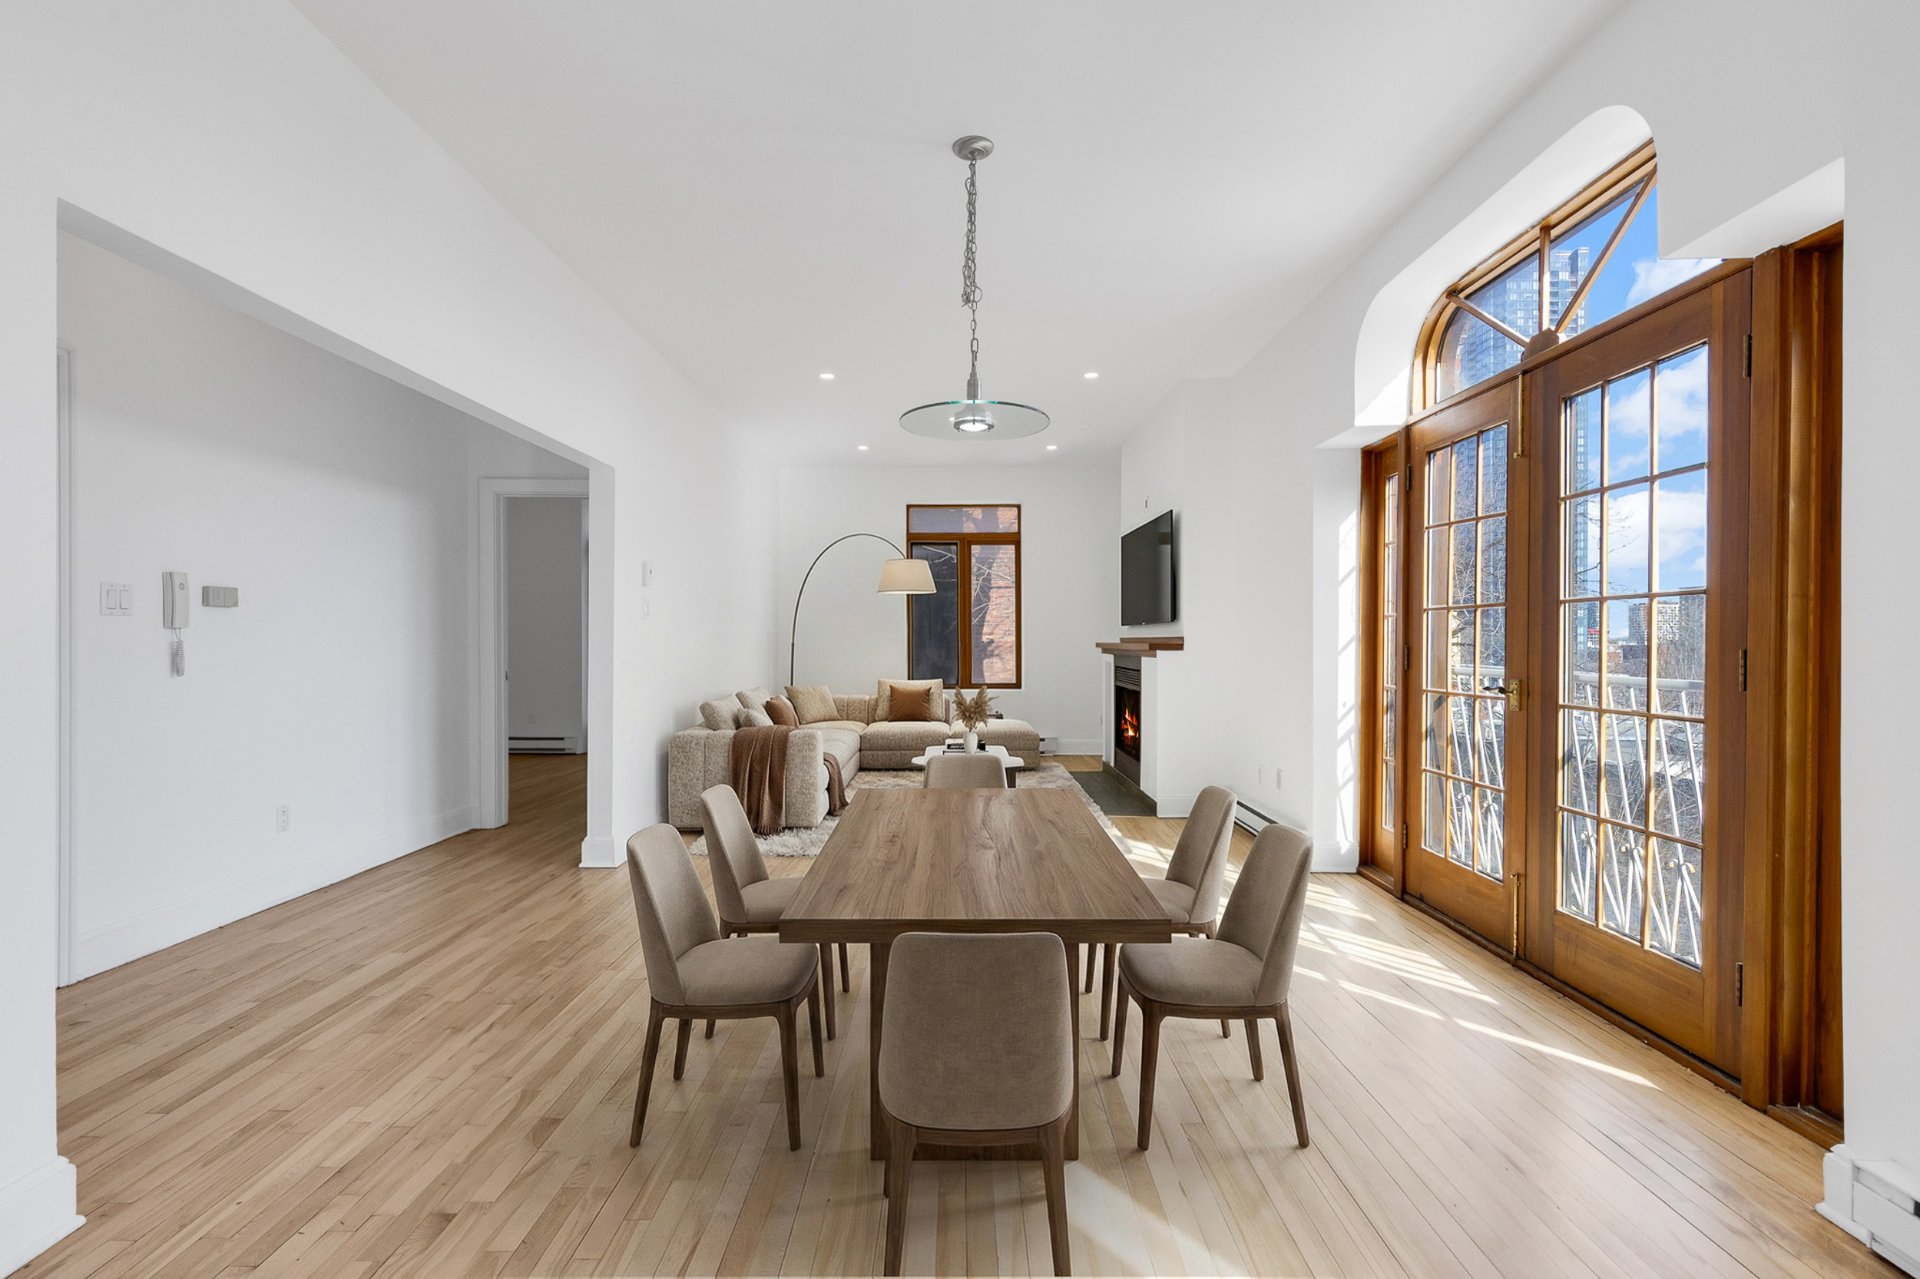

This sophisticated open concept home unfolds with graceful
proportions and seamless flow, designed for both intimate
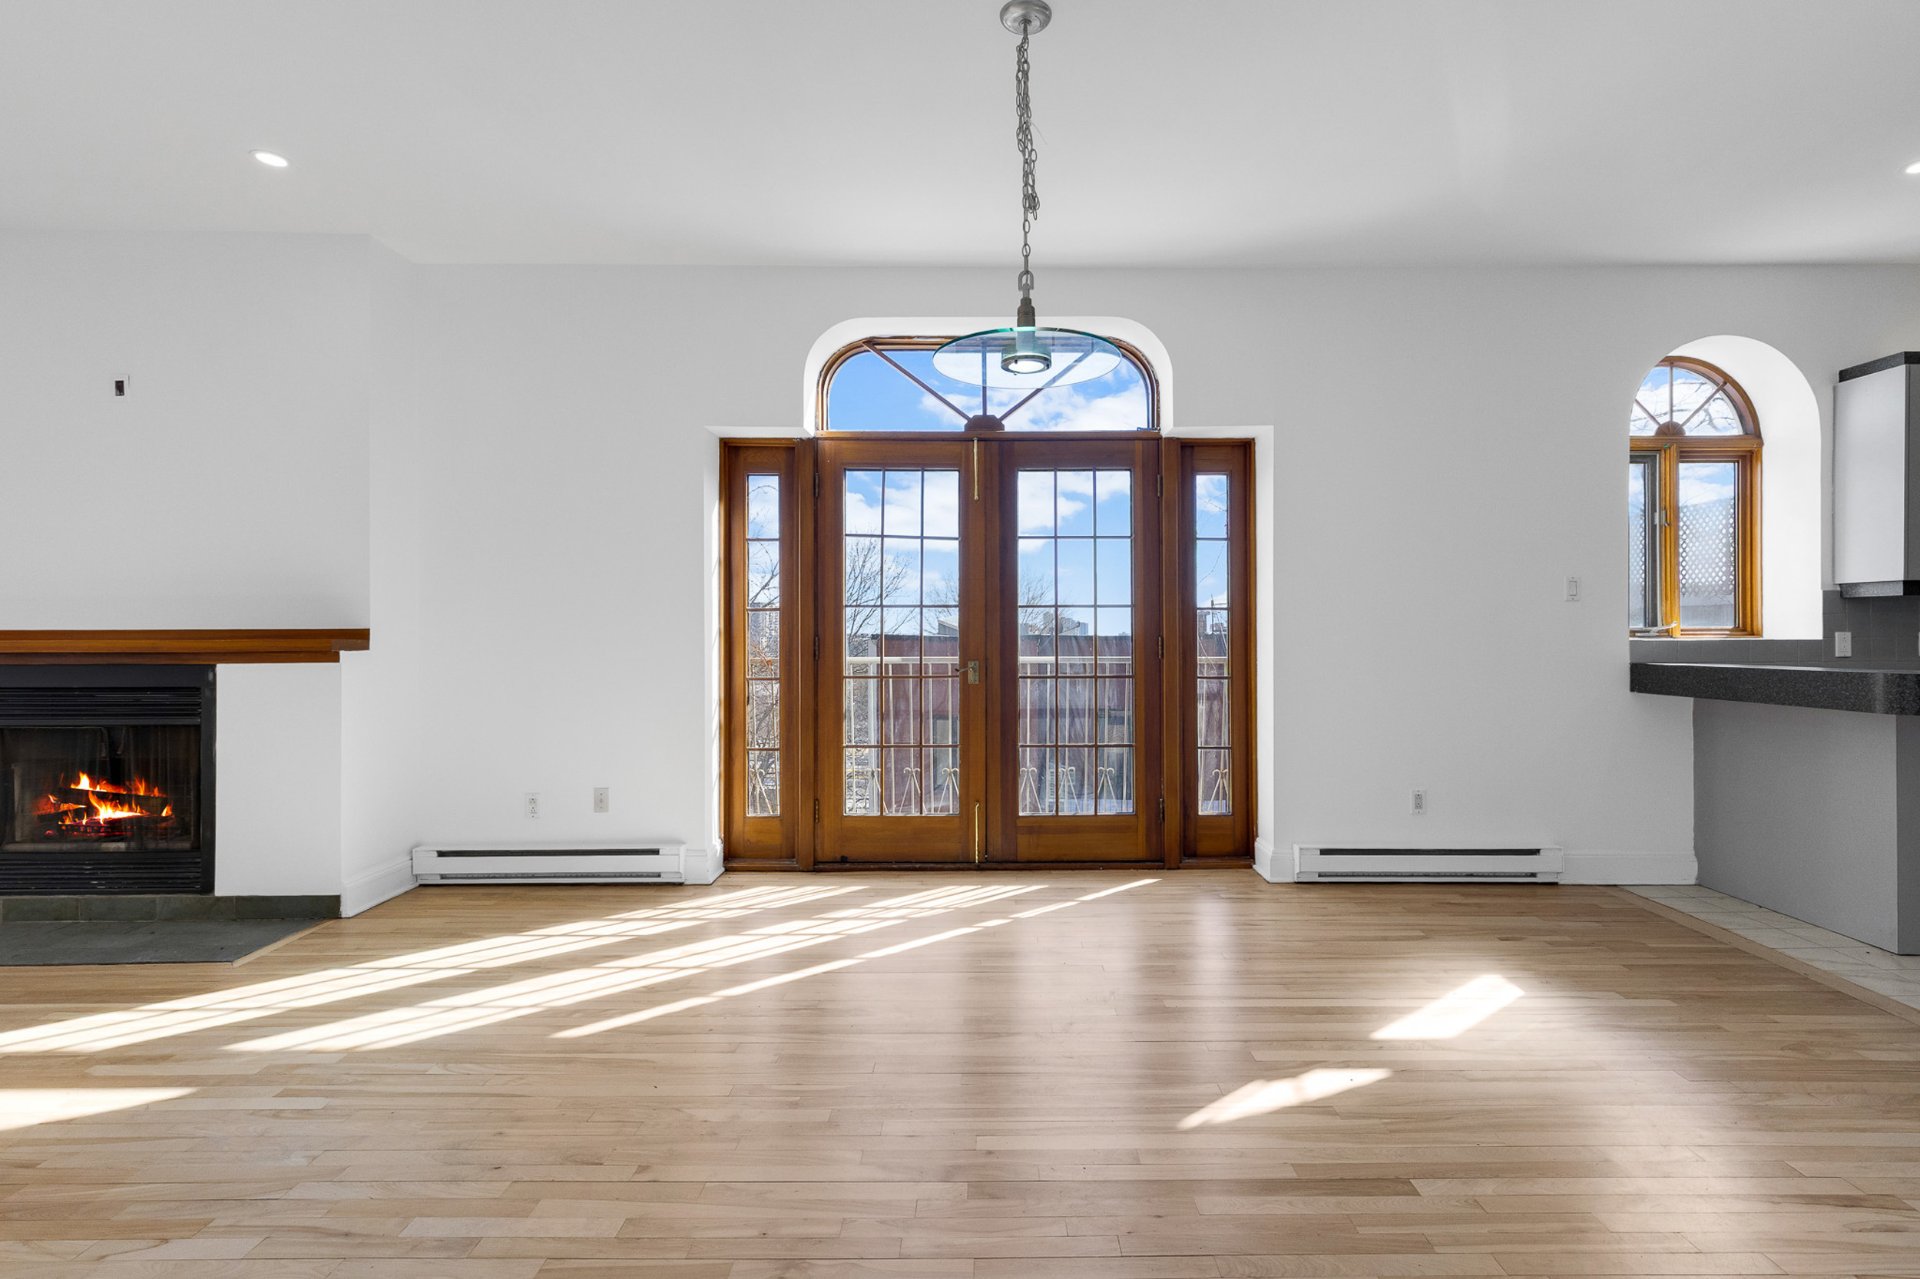
evenings and effortless entertaining. A wood burning
fireplace anchors the living space, framed by a sleek tile
hearth and rich wood mantle. Crisp walls, recessed
lighting, and continuous hardwood flooring create warmth,
balance, and understated elegance throughout.
The dining area is framed by striking arched French doors
crowned with transom windows, inviting natural light to
pour in while opening to a Juliet balcony with captivating
city views. Architectural curves and warm wood detailing
add timeless distinction.
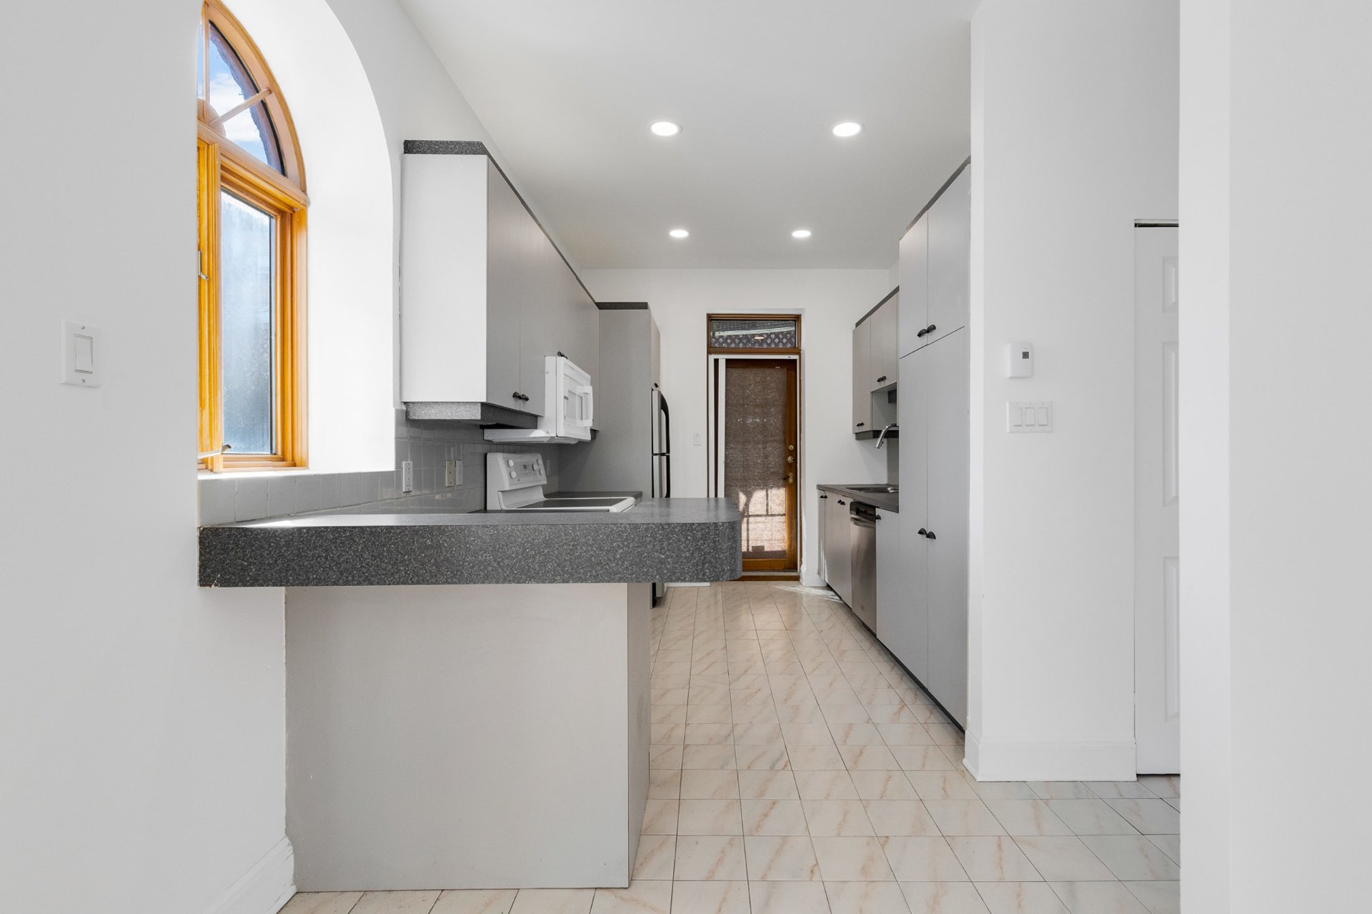
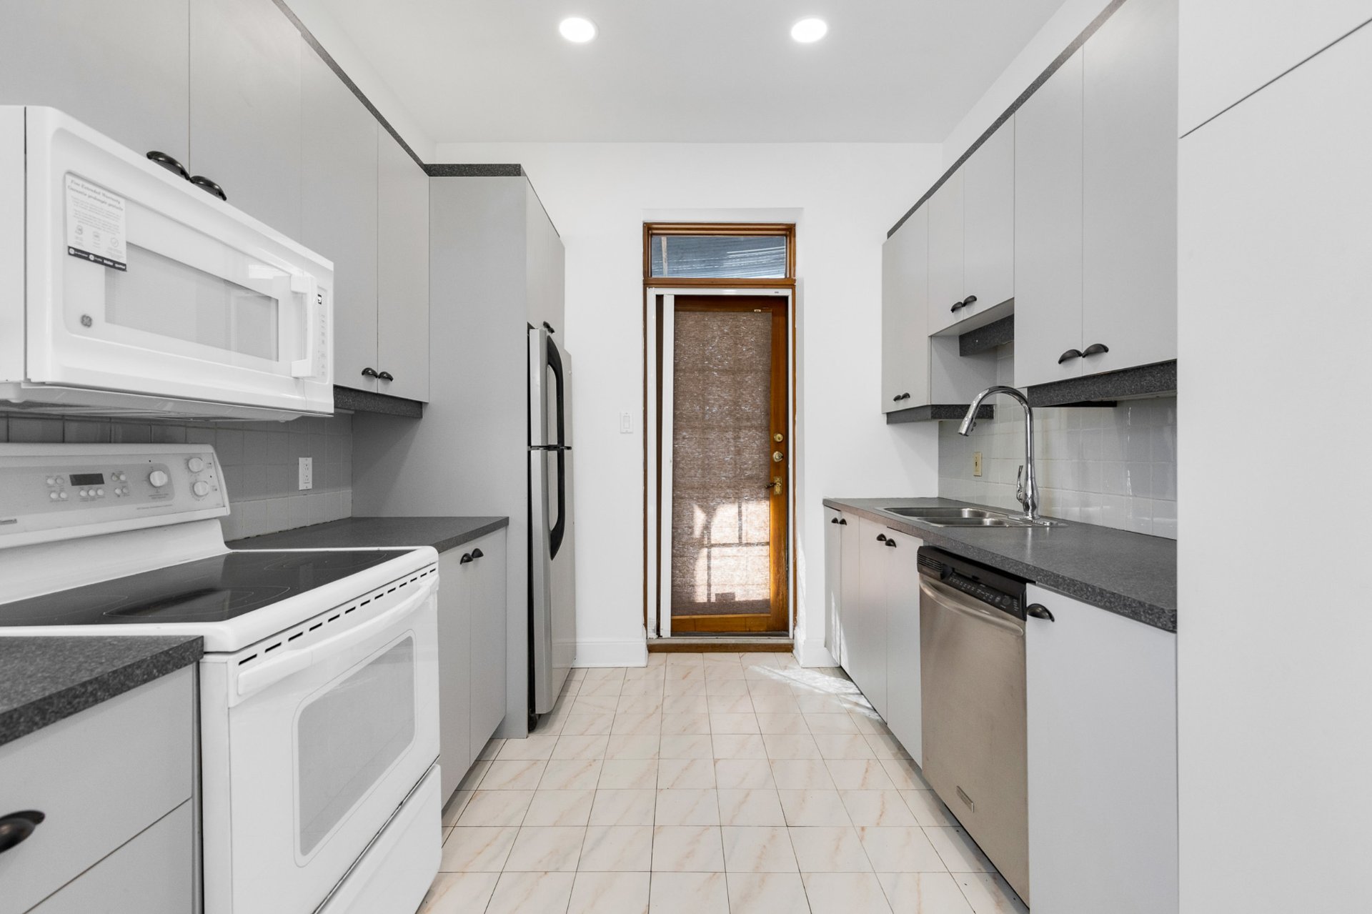
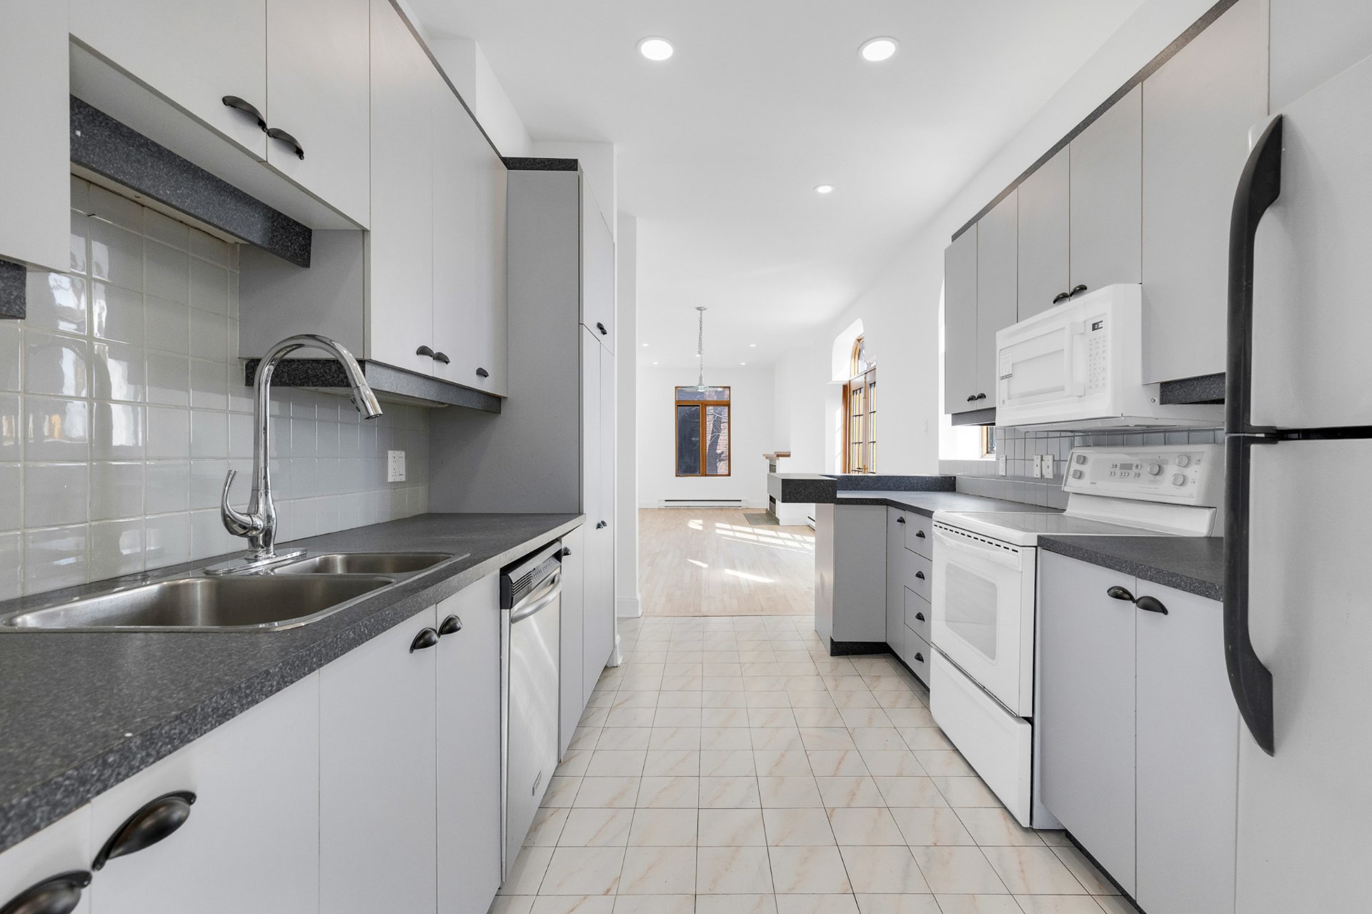
The kitchen transitions seamlessly from the dining space,
offering generous counter surfaces, abundant cabinetry, and
a thoughtfully designed layout that blends functionality
with style.
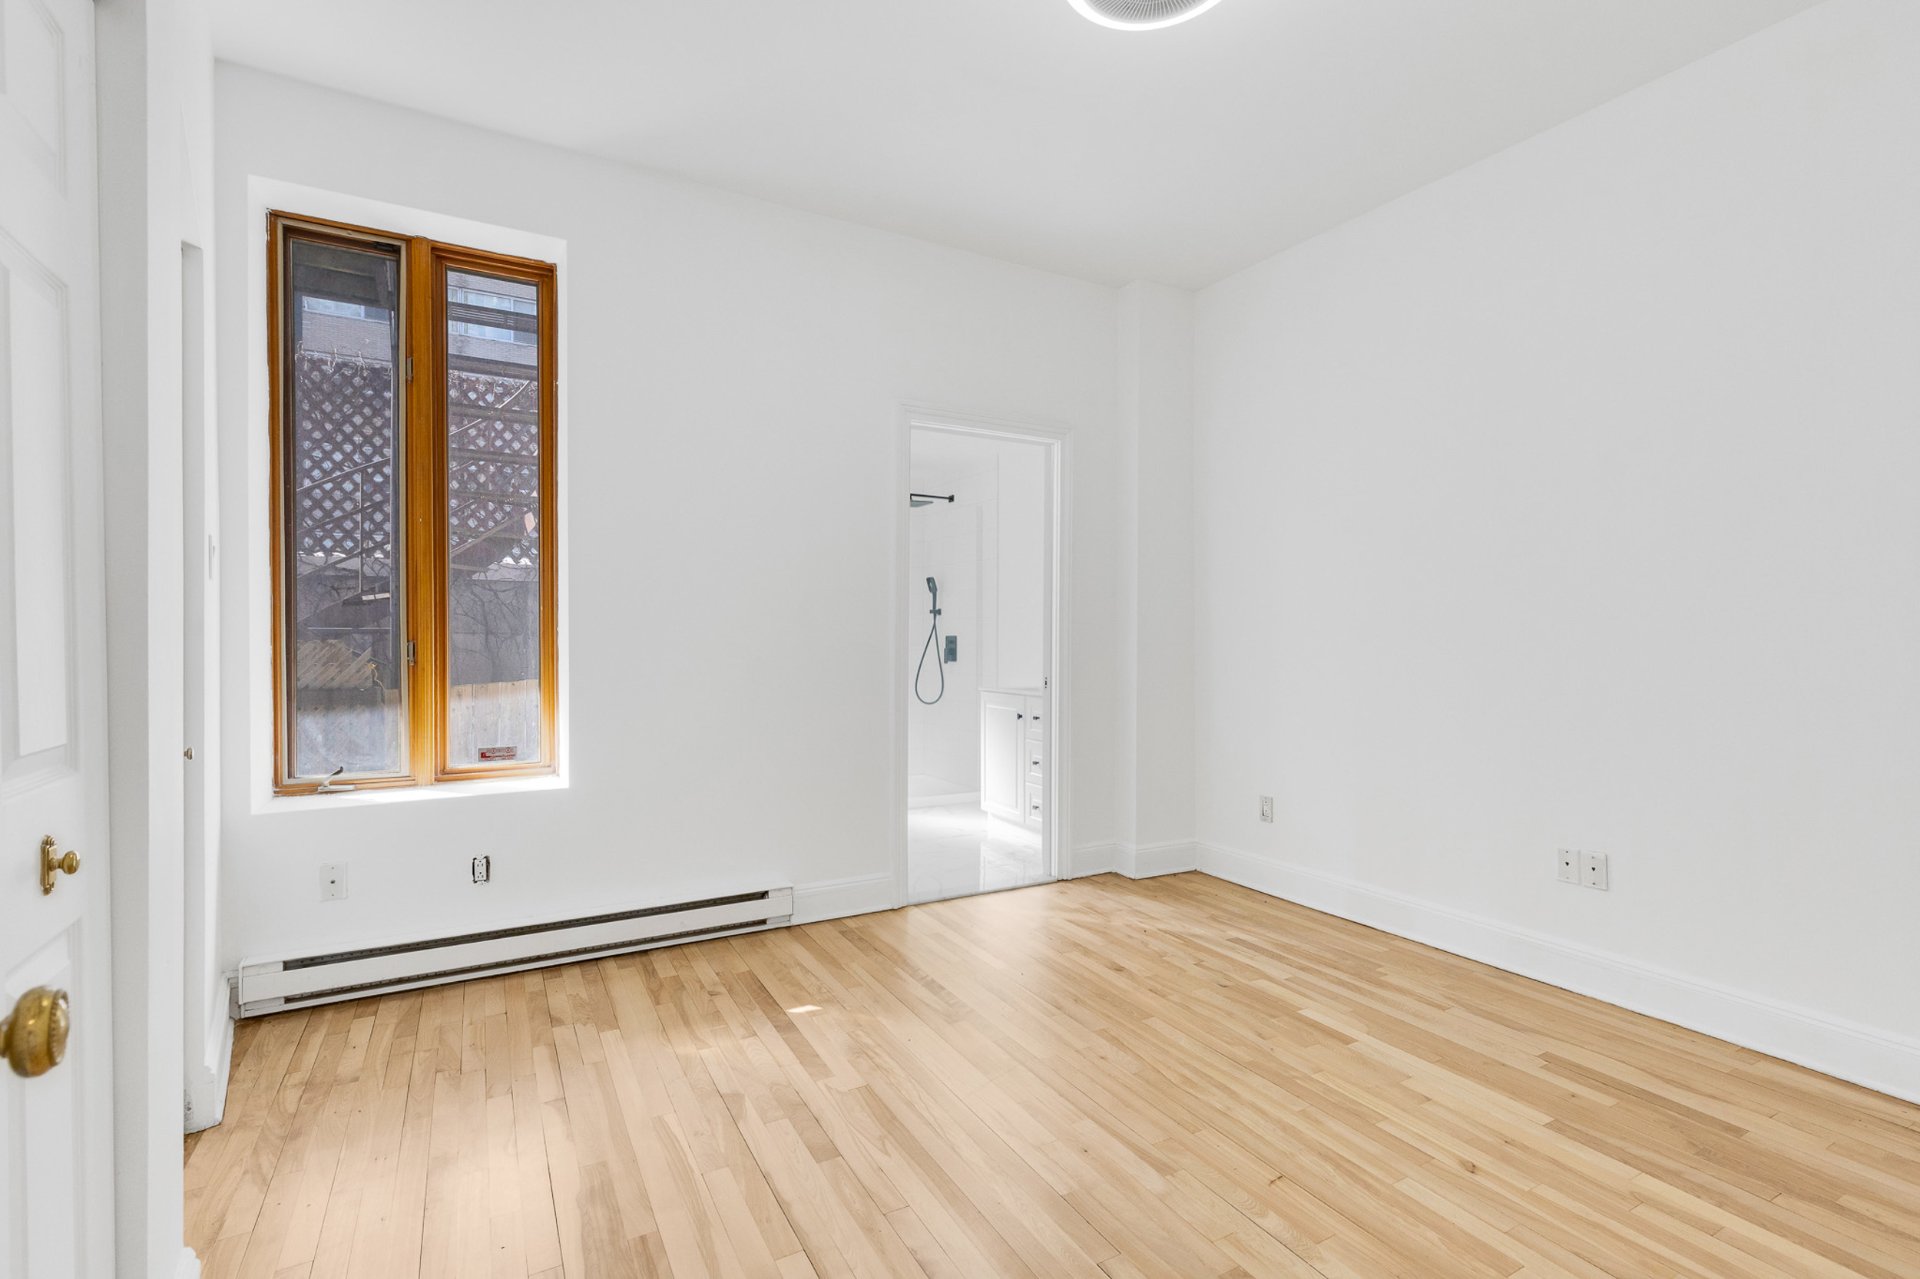
The primary suite is a tranquil retreat bathed in natural
light, complete with hardwood floors, warm wood accents,
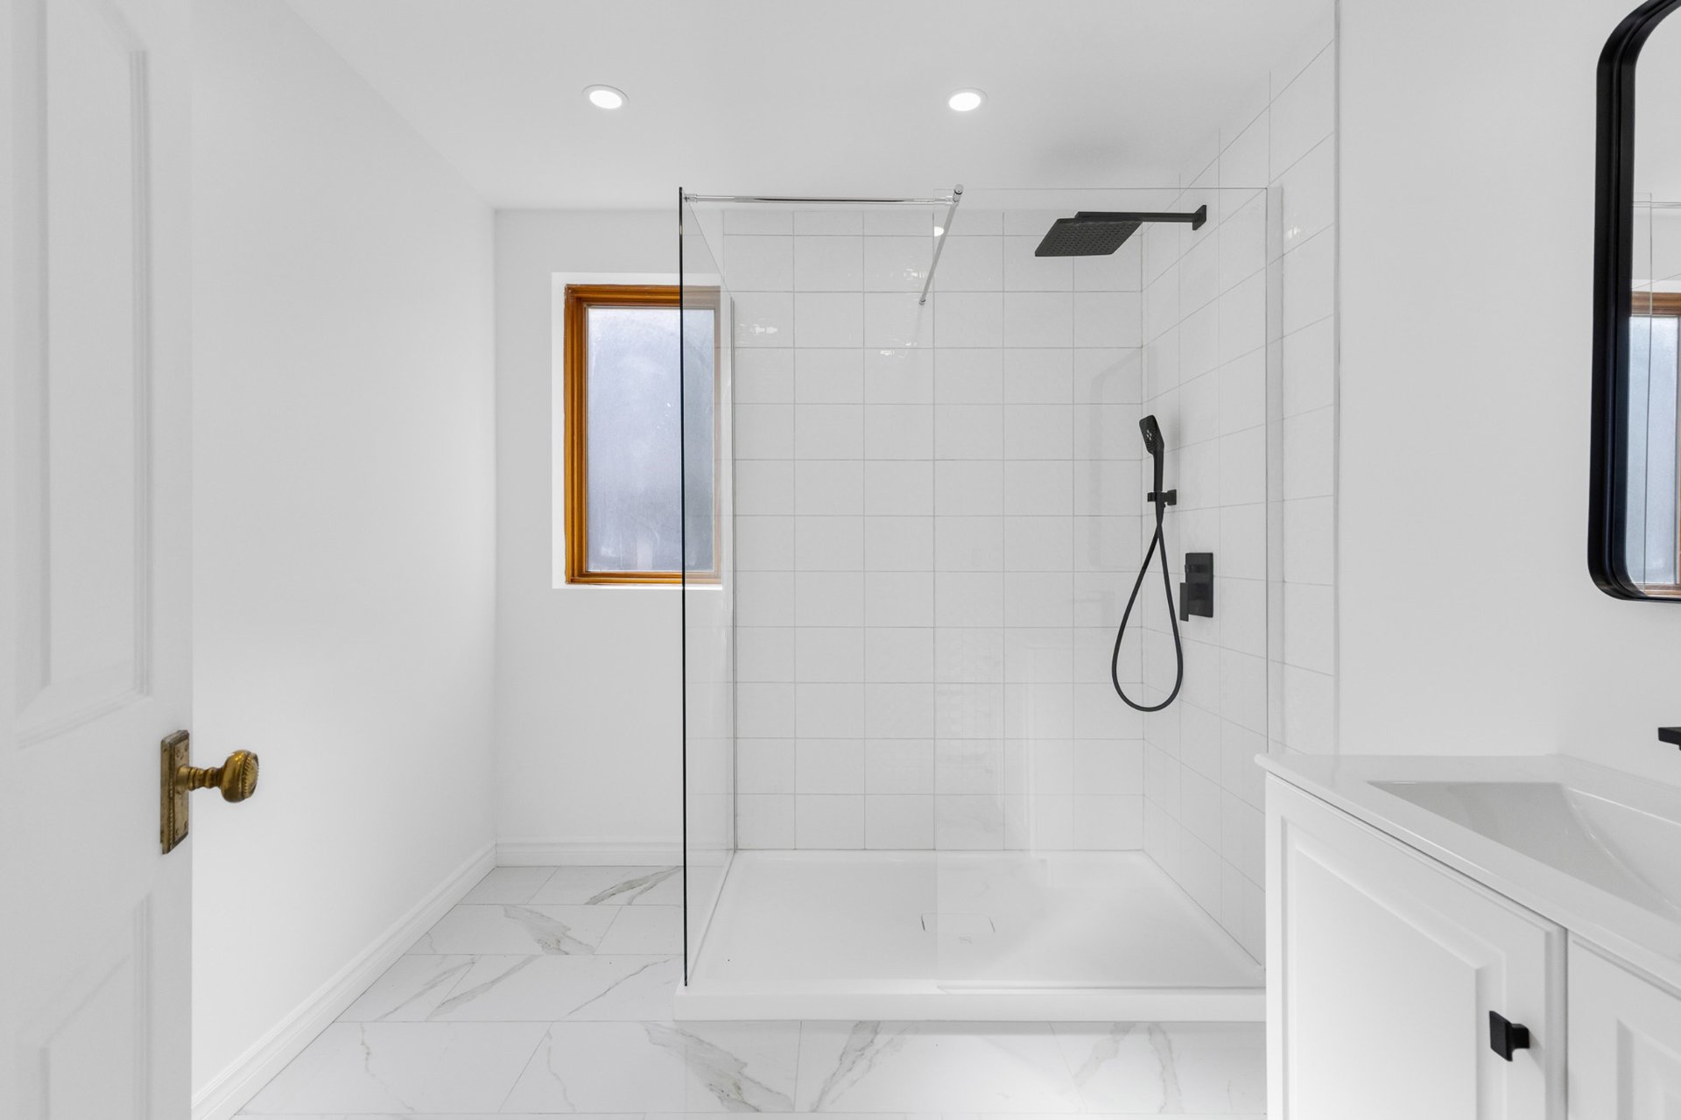
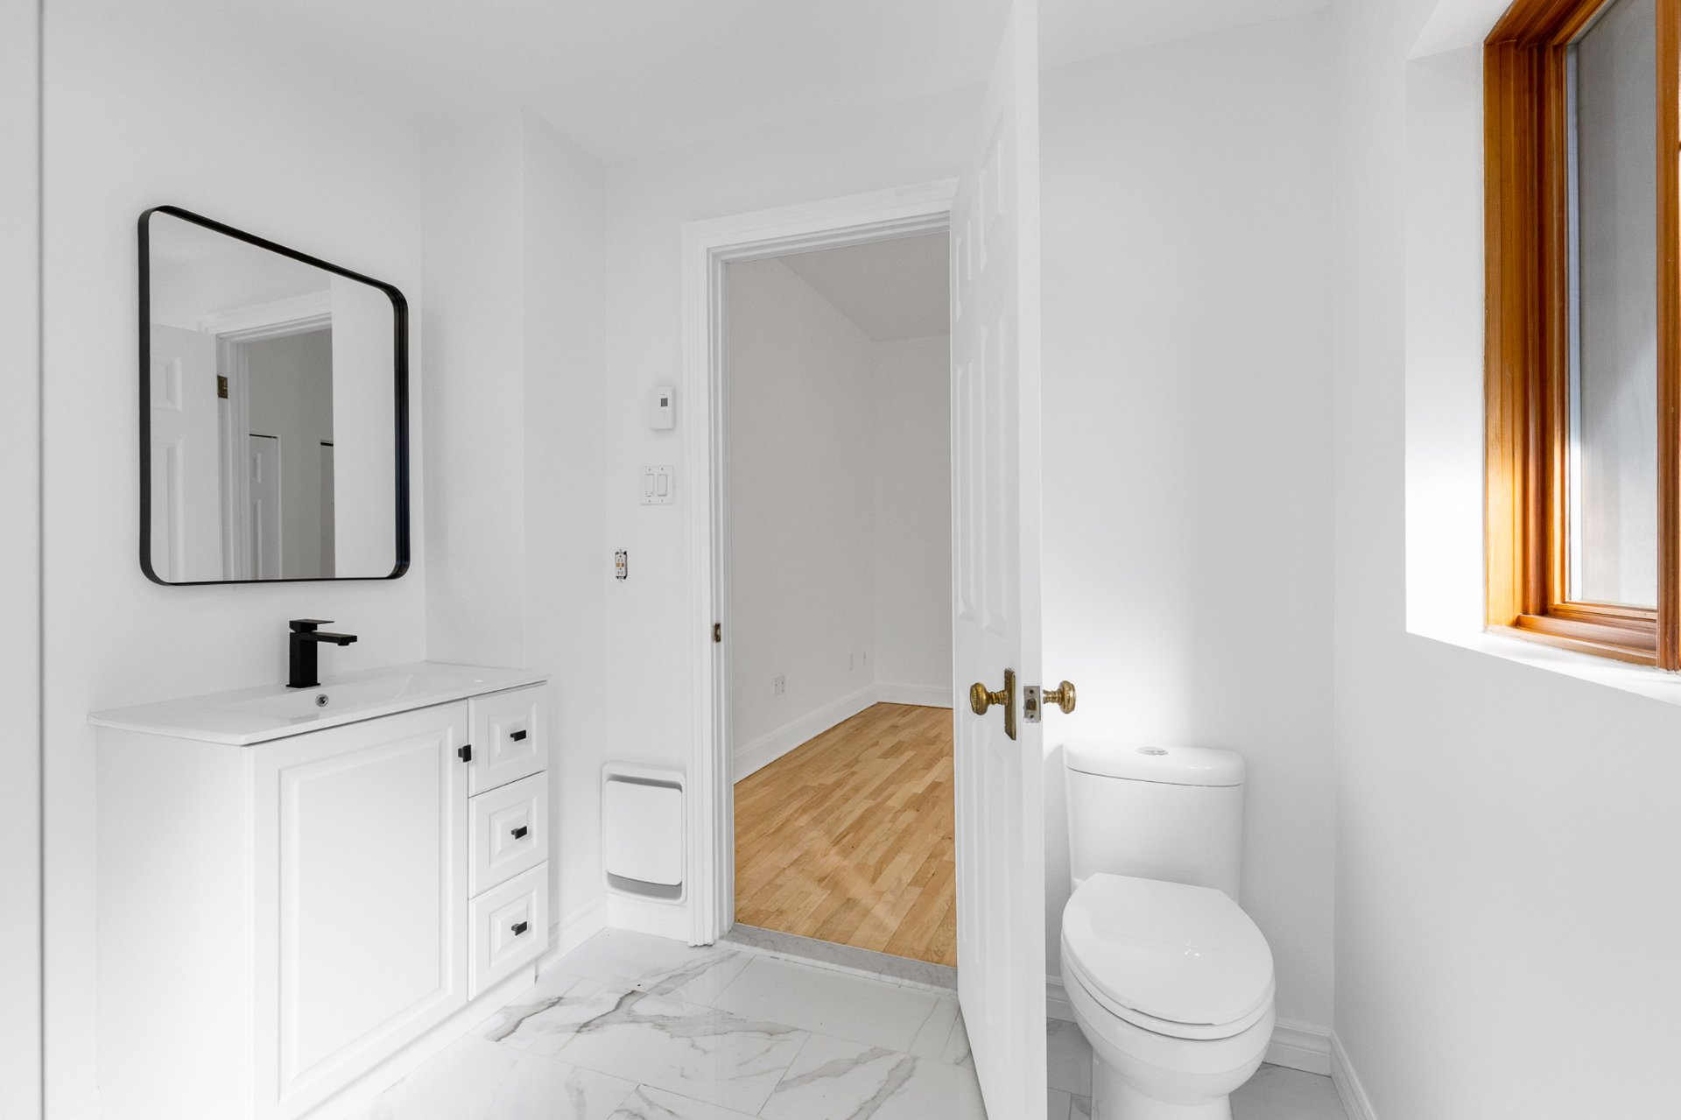
generous closet space, and direct access to a fully
renovated spa inspired ensuite. Large format tile and a
sleek glass enclosed walk in shower create a serene,
private escape.
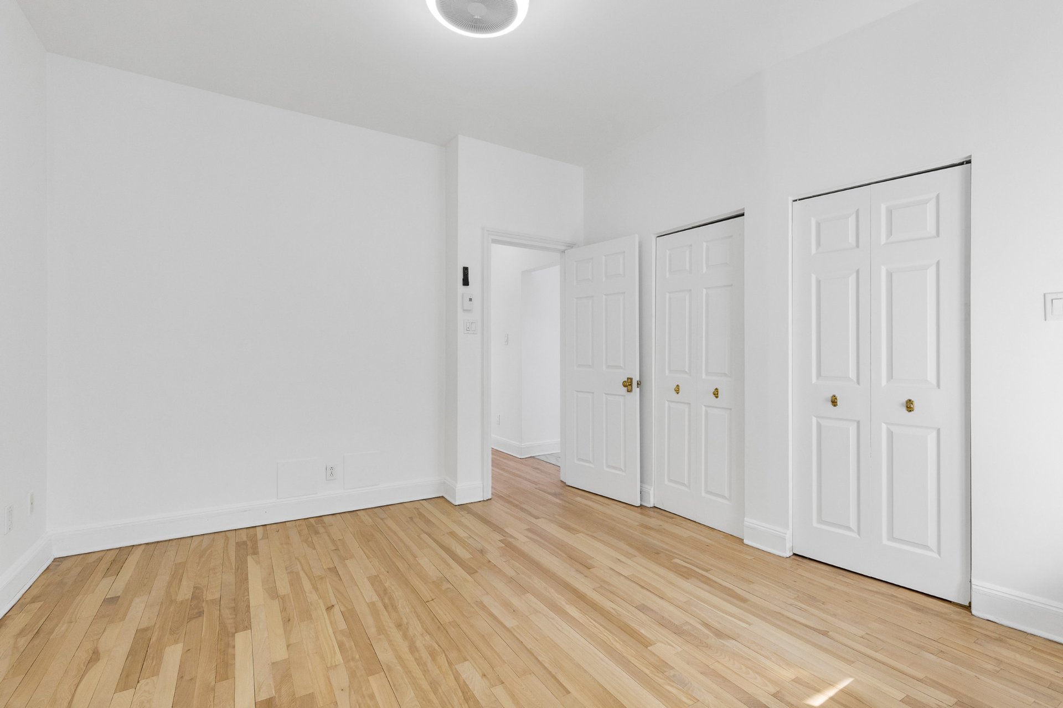
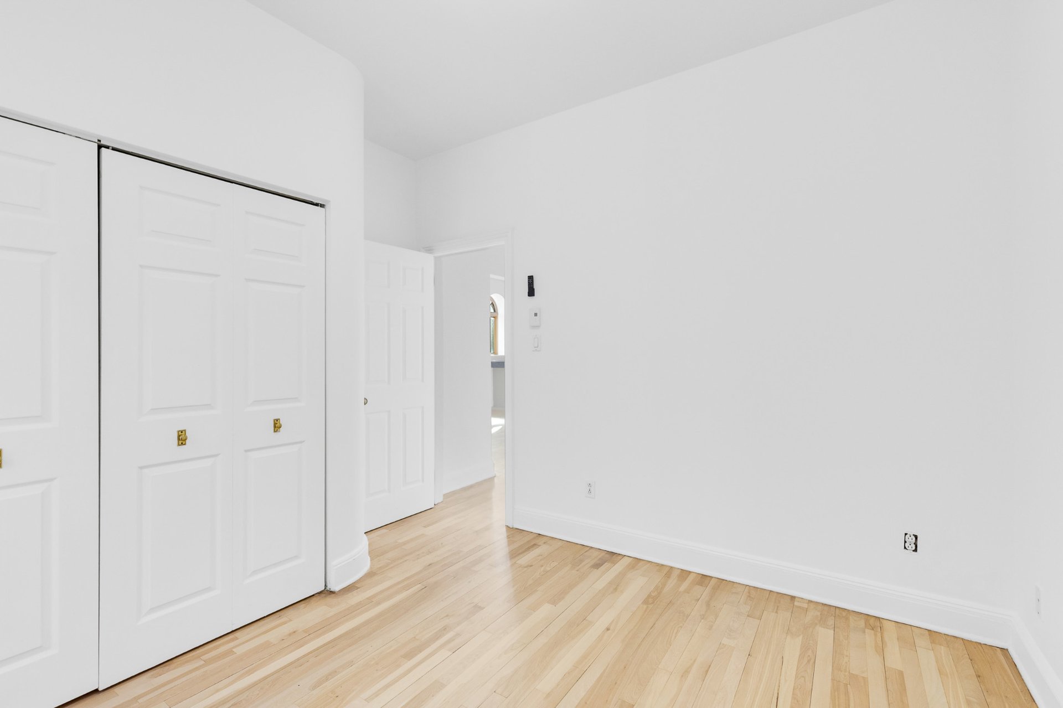
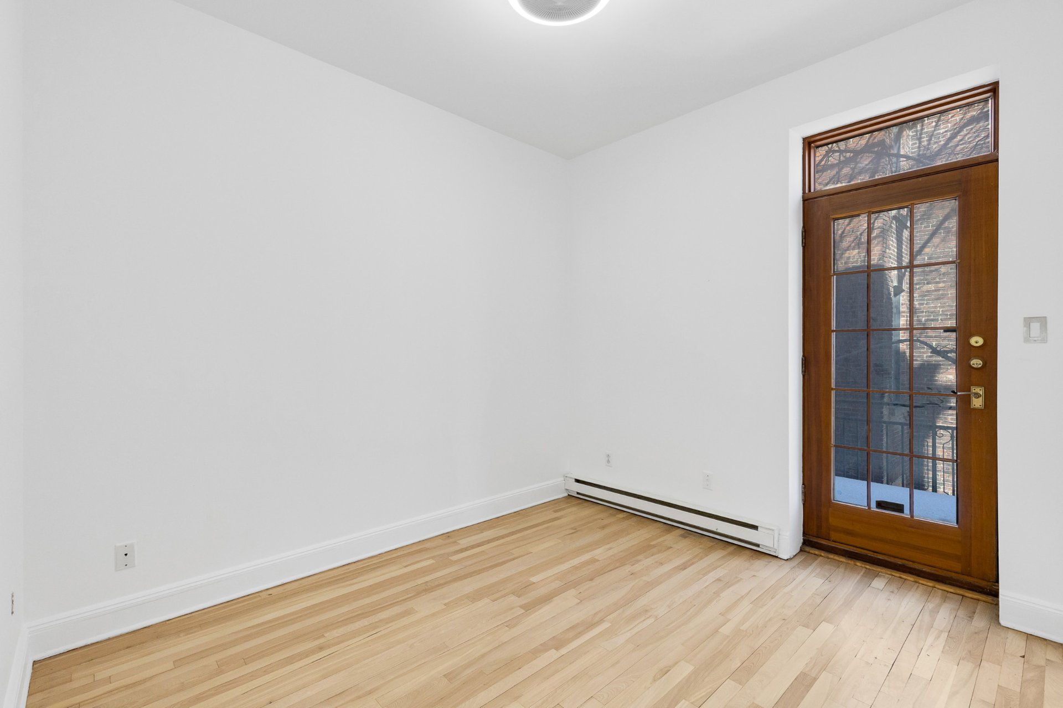
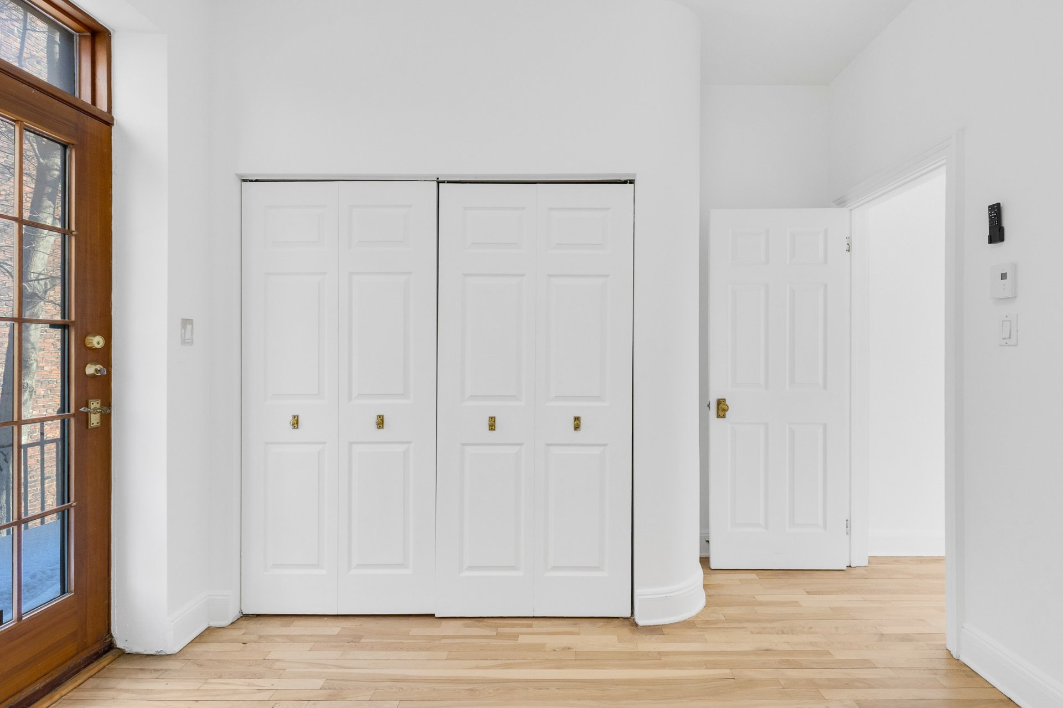
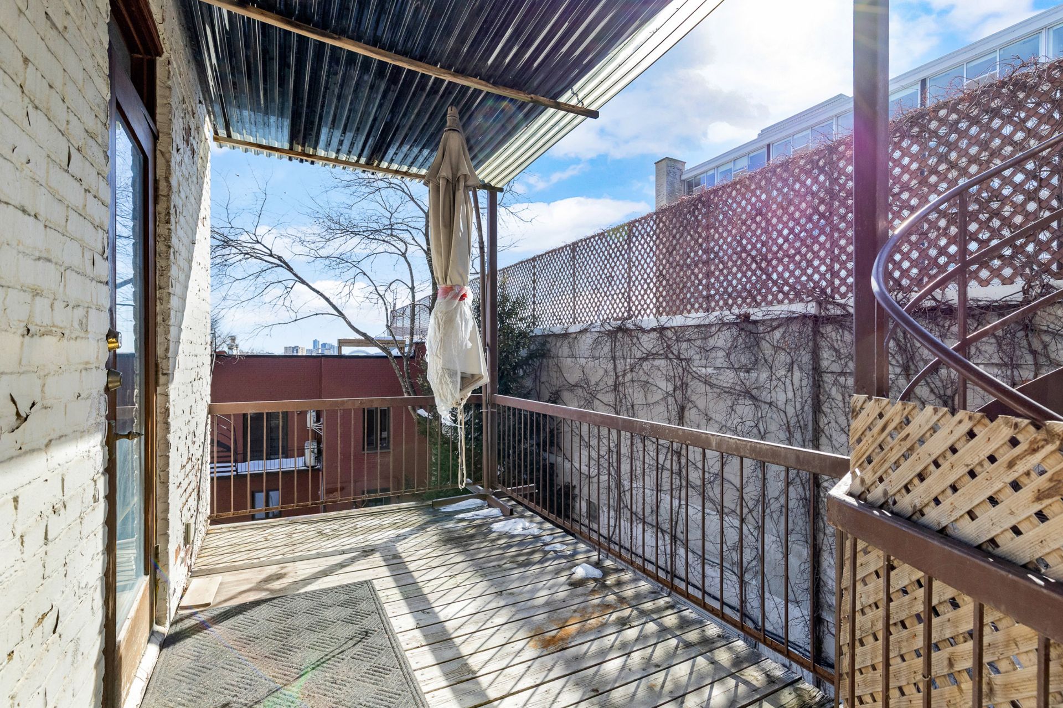
The second bedroom offers versatility and refinement,
featuring a glass paneled door, private balcony access, and
ample storage.
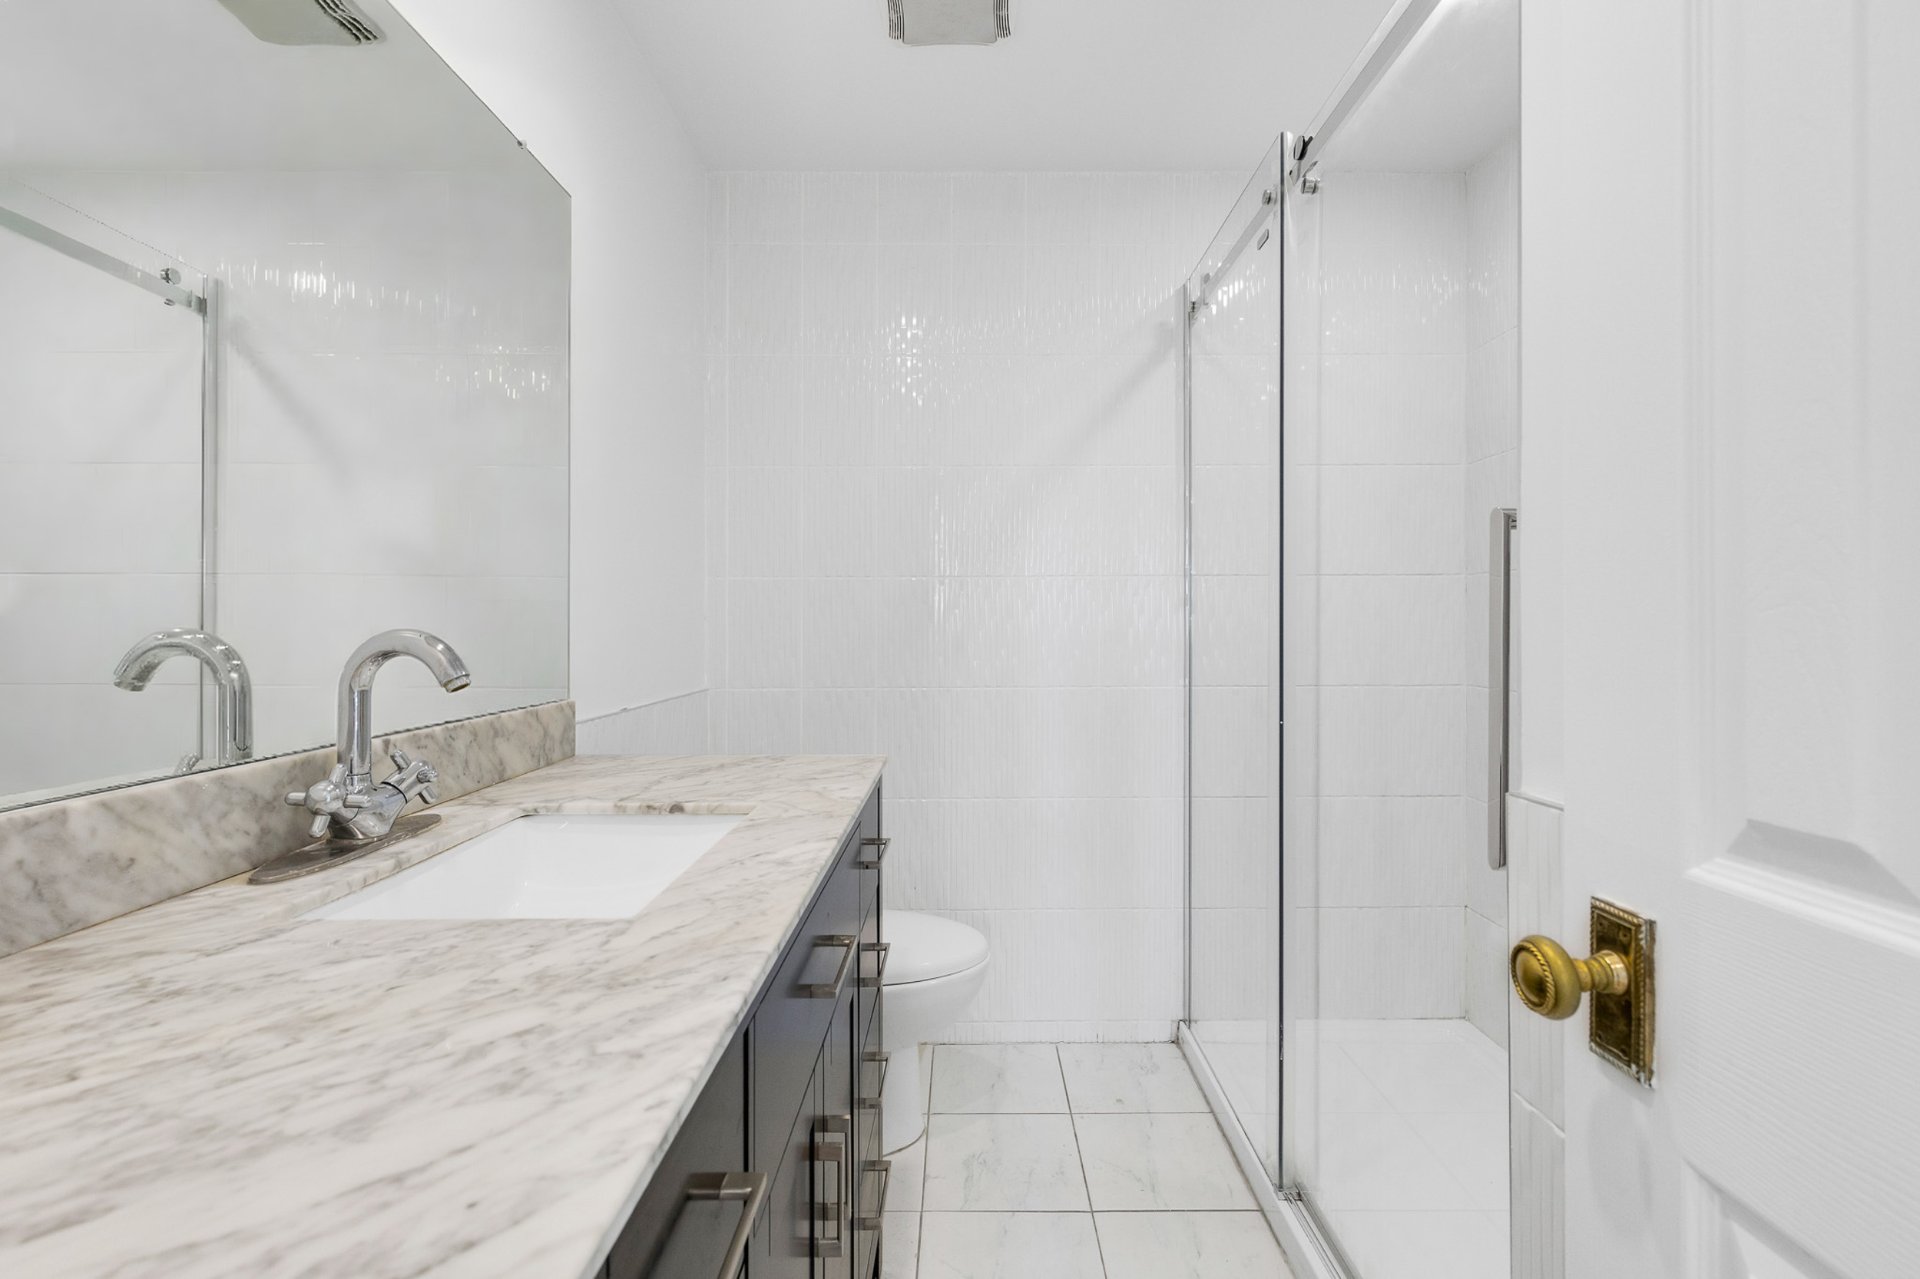
The main bathroom continues the home's sophisticated
palette with clean lines, generous cabinetry, and a full
height tiled walk in shower.
Ideally positioned in the heart of Downtown Montréal,
moments from Concordia University, Lucien L'Allier and Guy
Concordia metro stations, the Bell Centre, REM, Central
Station, and the city's finest restaurants and boutiques.
Its prime location also presents exceptional short term
rental potential during Montréal's most sought after
events, including Formula 1 Grand Prix weekend, summer
festivals, concerts, and major sporting events, where
premium rental rates are highly achievable.
An exceptional opportunity to own character, presence,
flexibility, and freedom in one of Montréal's most dynamic
neighbourhoods.
No condo fees. Uncompromised living.
Loading maps...
Loading street view...
| ROOM DETAILS | |||
|---|---|---|---|
| Room | Dimensions | Level | Flooring |
| Living room | 13.10 x 11.6 P | 2nd Floor | Wood |
| Kitchen | 13.10 x 8.11 P | 2nd Floor | Ceramic tiles |
| Dining room | 13.5 x 11.6 P | 2nd Floor | Wood |
| Primary bedroom | 11.8 x 12.2 P | 2nd Floor | Wood |
| Bathroom | 8.9 x 7.8 P | 2nd Floor | Ceramic tiles |
| Bedroom | 10.7 x 11.8 P | 2nd Floor | Wood |
| Bathroom | 7.7 x 6.9 P | 2nd Floor | Ceramic tiles |
| BUILDING | |
|---|---|
| Type | Apartment |
| Style | Attached |
| Dimensions | 0x0 |
| Lot Size | 0 |
| EXPENSES | |
|---|---|
| Co-ownership fees | $ 12 / year |
| Common expenses/Rental | $ 2760 / year |
| Municipal Taxes (2026) | $ 3316 / year |
| School taxes (2025) | $ 414 / year |
| CHARACTERISTICS | |
|---|---|
| Proximity | Cegep, Daycare centre, Elementary school, High school, Highway, Hospital, Park - green area, Public transport, Réseau Express Métropolitain (REM), University |
| View | City |
| Heating system | Electric baseboard units |
| Heating energy | Electricity |
| Sewage system | Municipal sewer |
| Water supply | Municipality |
| Restrictions/Permissions | Pets allowed |
| Zoning | Residential |
| Parking | Vignette |


Certified Agency Executive Officer (AEO)


Copyright © 2024 All Rights Reserved. Custom Website Design By  – Privacy Policy