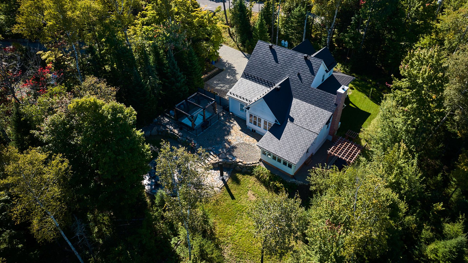
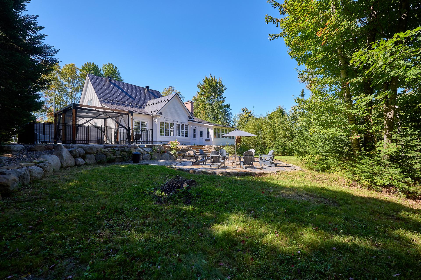
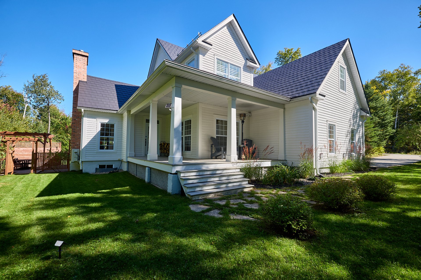
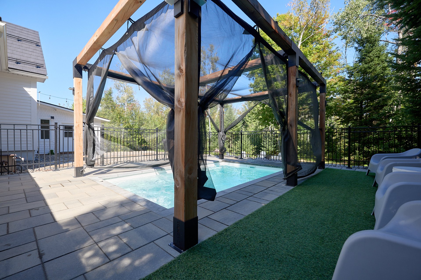
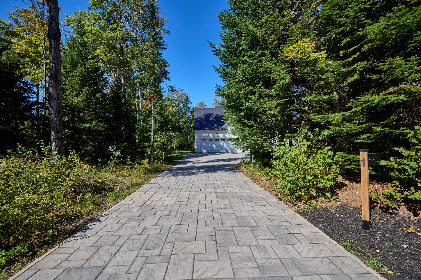
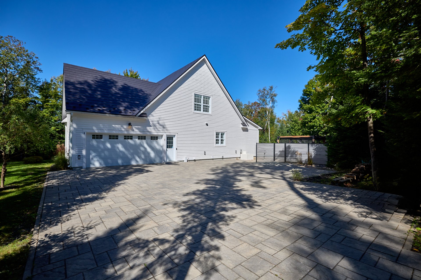
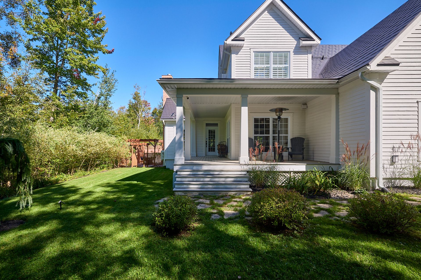
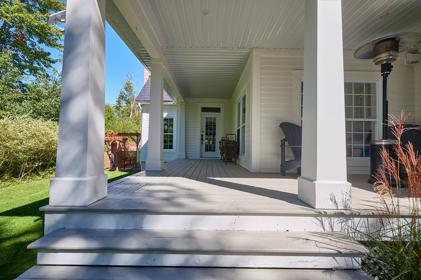
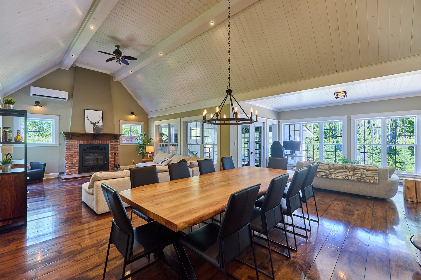
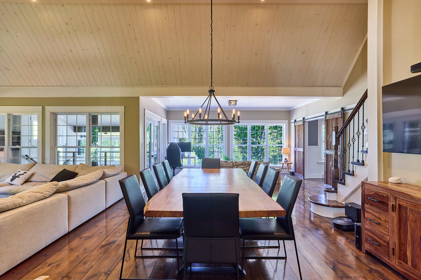
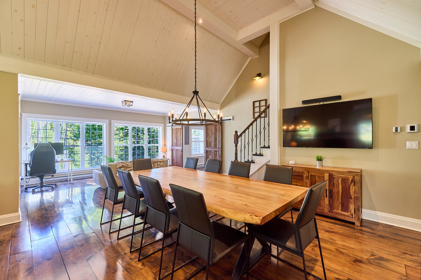
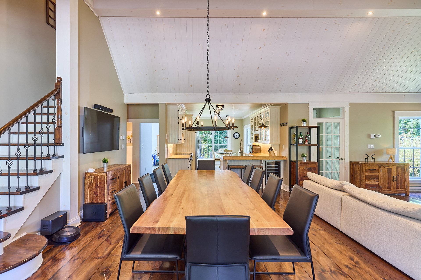
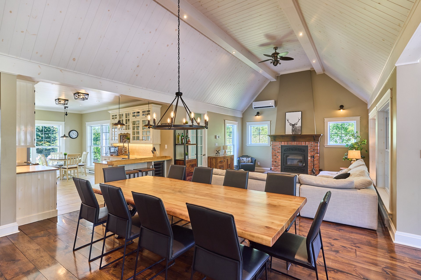
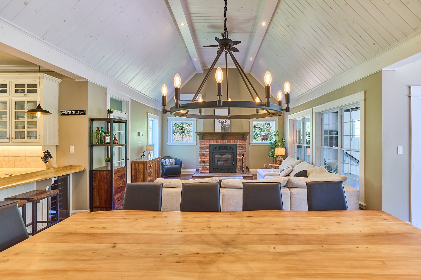
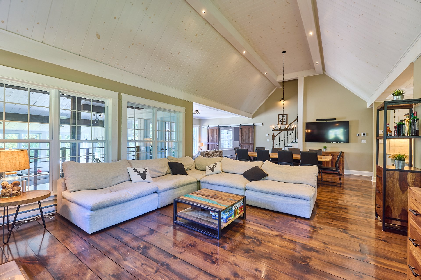
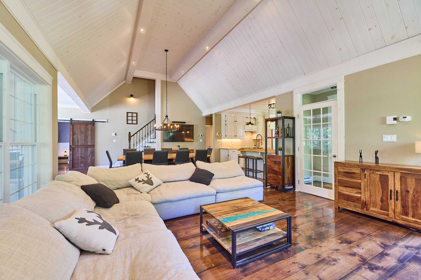
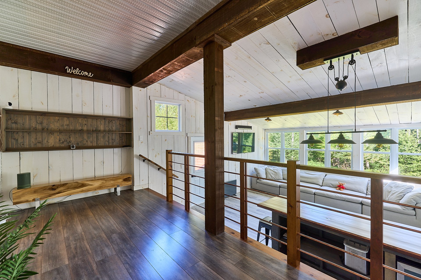
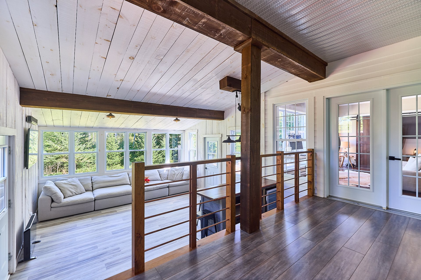
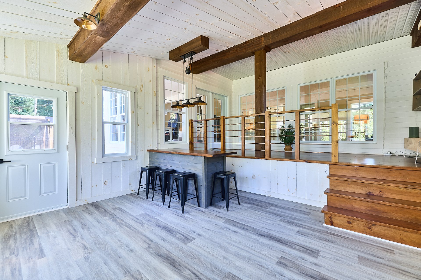
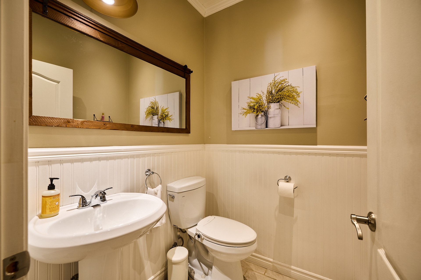
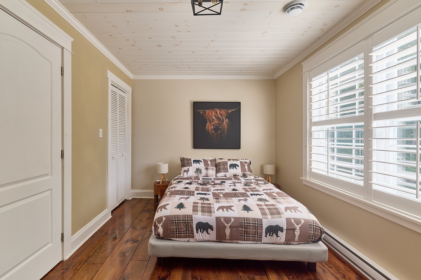
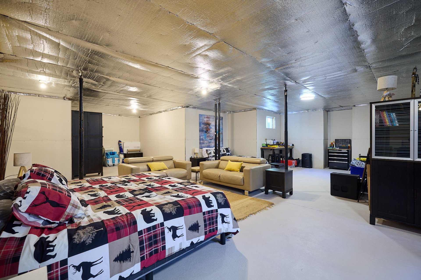
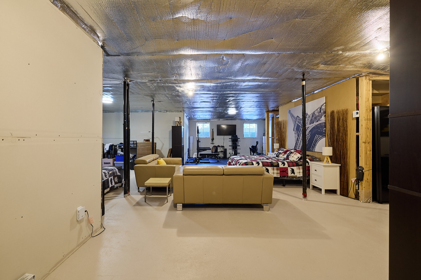
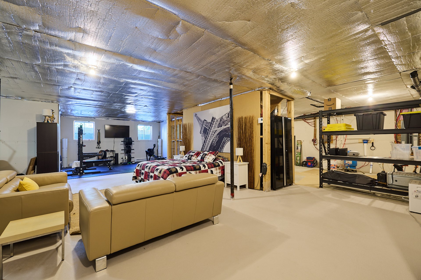
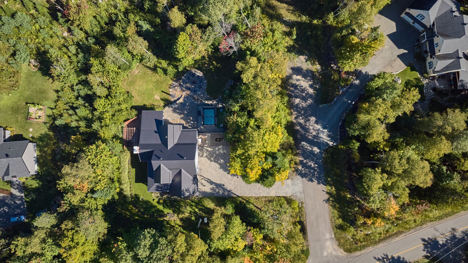
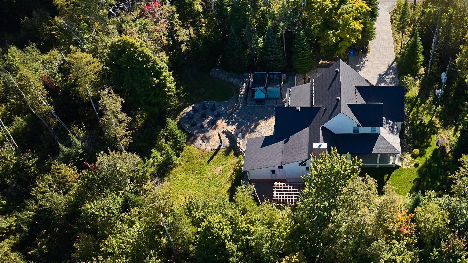
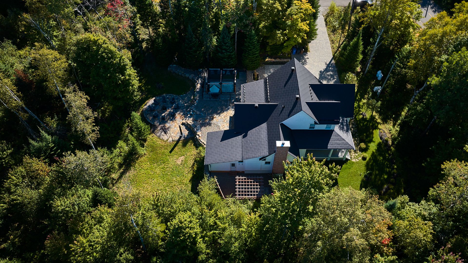
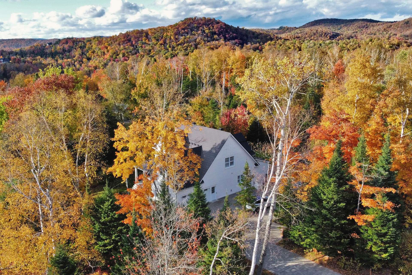
Warm, intimate, and meticulously maintained, this property is located in Boisé du Sommet in Morin-Heights, on a wooded lot of over 43,000 sq. ft. with no rear neighbours. More than $240,000 has been invested since 2020 to enhance its comfort and amenities. It features 3 bedrooms, 2 bathrooms, 1 powder room, a wood-burning fireplace, a sunroom, a family room, an in-ground pool with an integrated spa, and a heated double garage. A thoughtfully upgraded property where nature, privacy, and quality of life come together.
Welcome to 1 Rue du Montagnard in Morin-Heights.
Located in Boisé du Sommet, on a private cul-de-sac, this
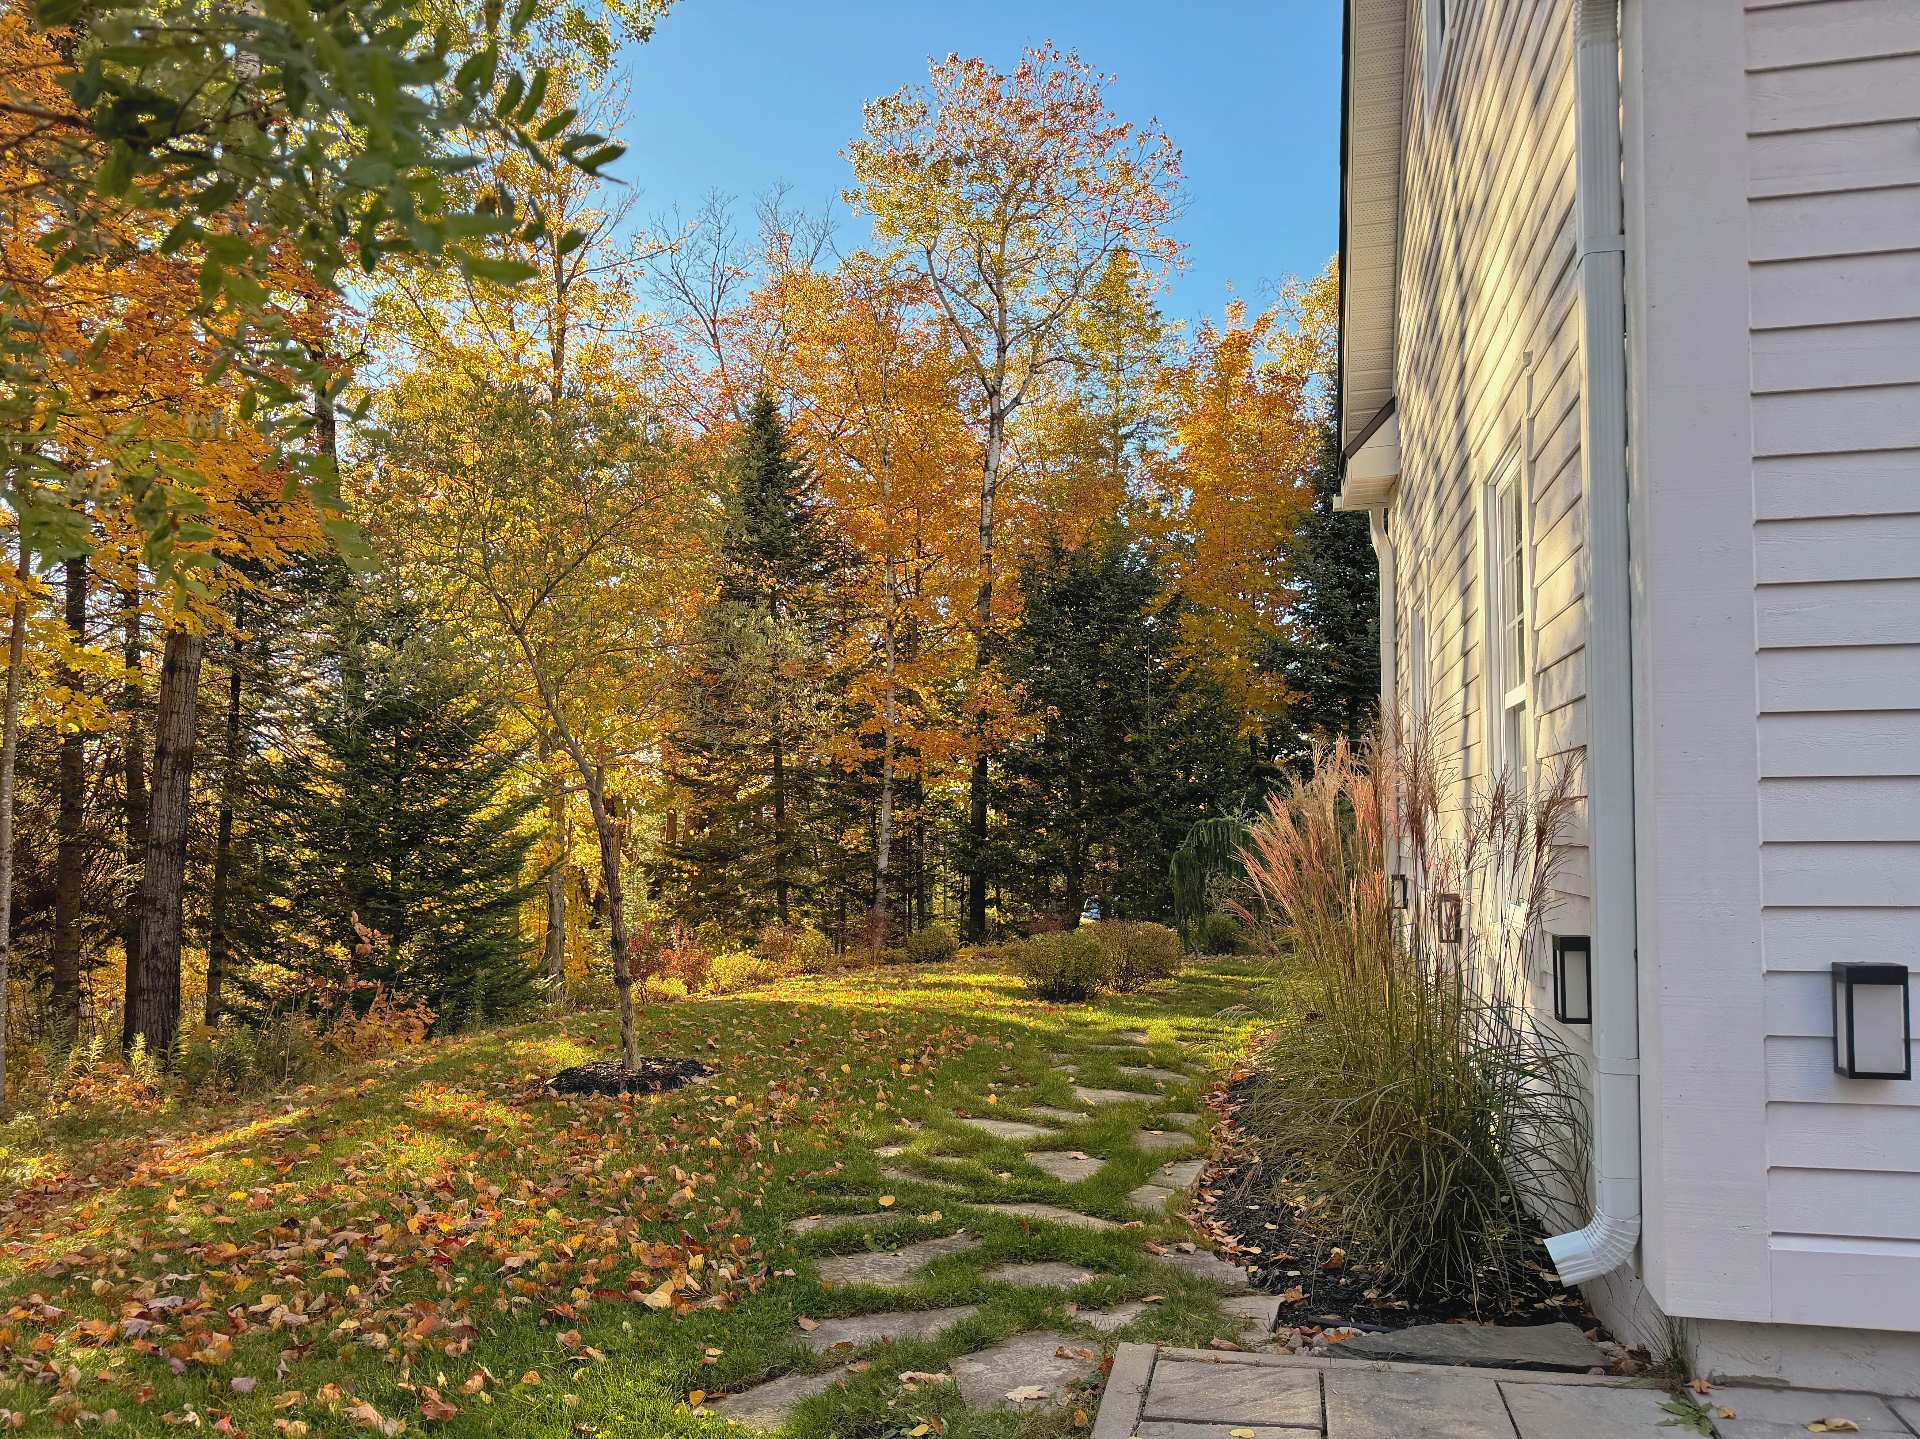
property sits on a beautifully landscaped lot of over
43,000 sq. ft. with no rear neighbours. The landscaping and
privacy of the setting create a particularly sought-after
environment. Since 2020, more than $240,000 has been
invested in the property, both to enhance its outdoor
spaces and to improve its comfort and major components.
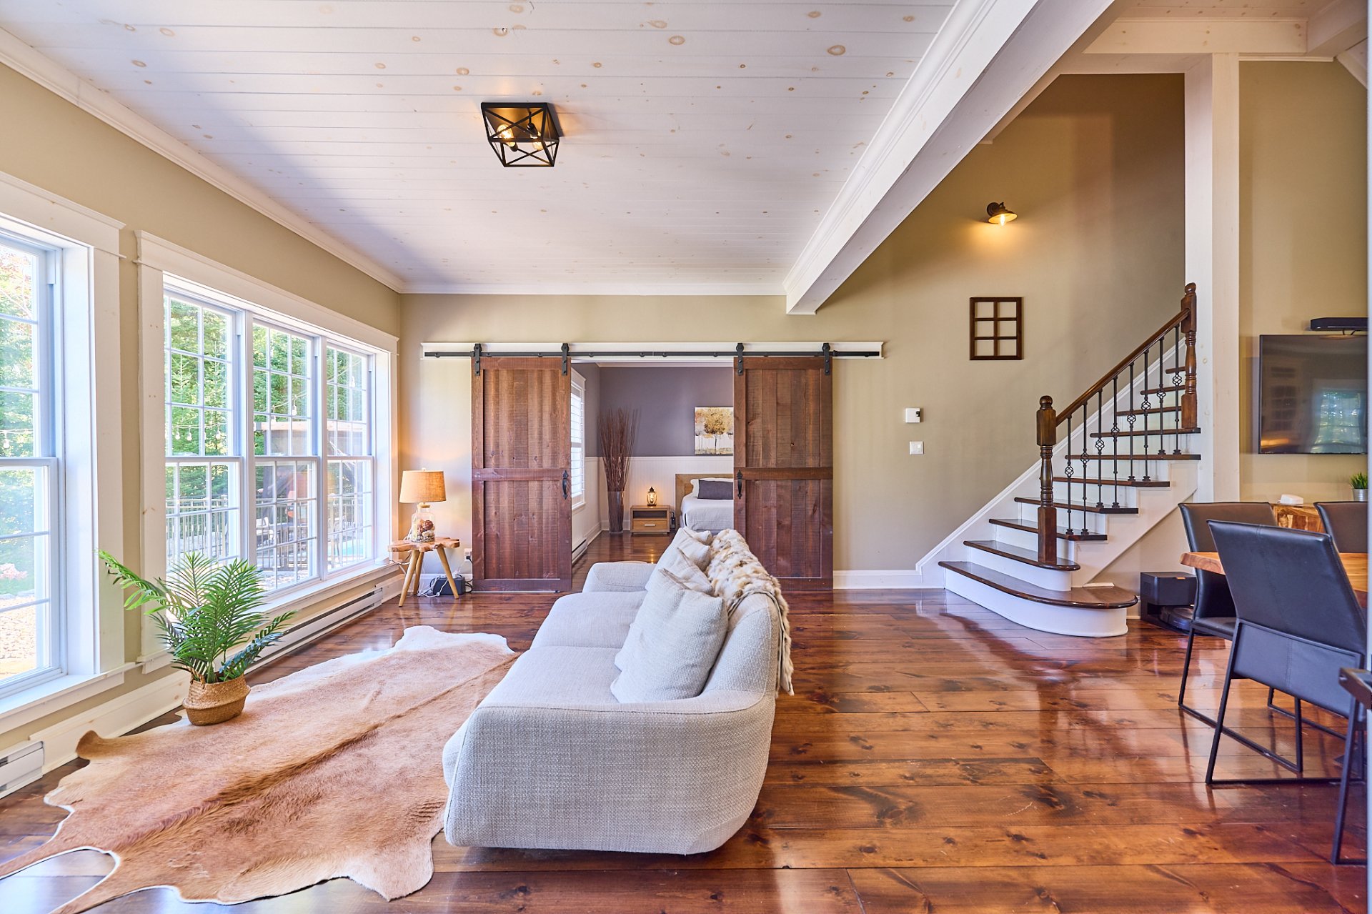
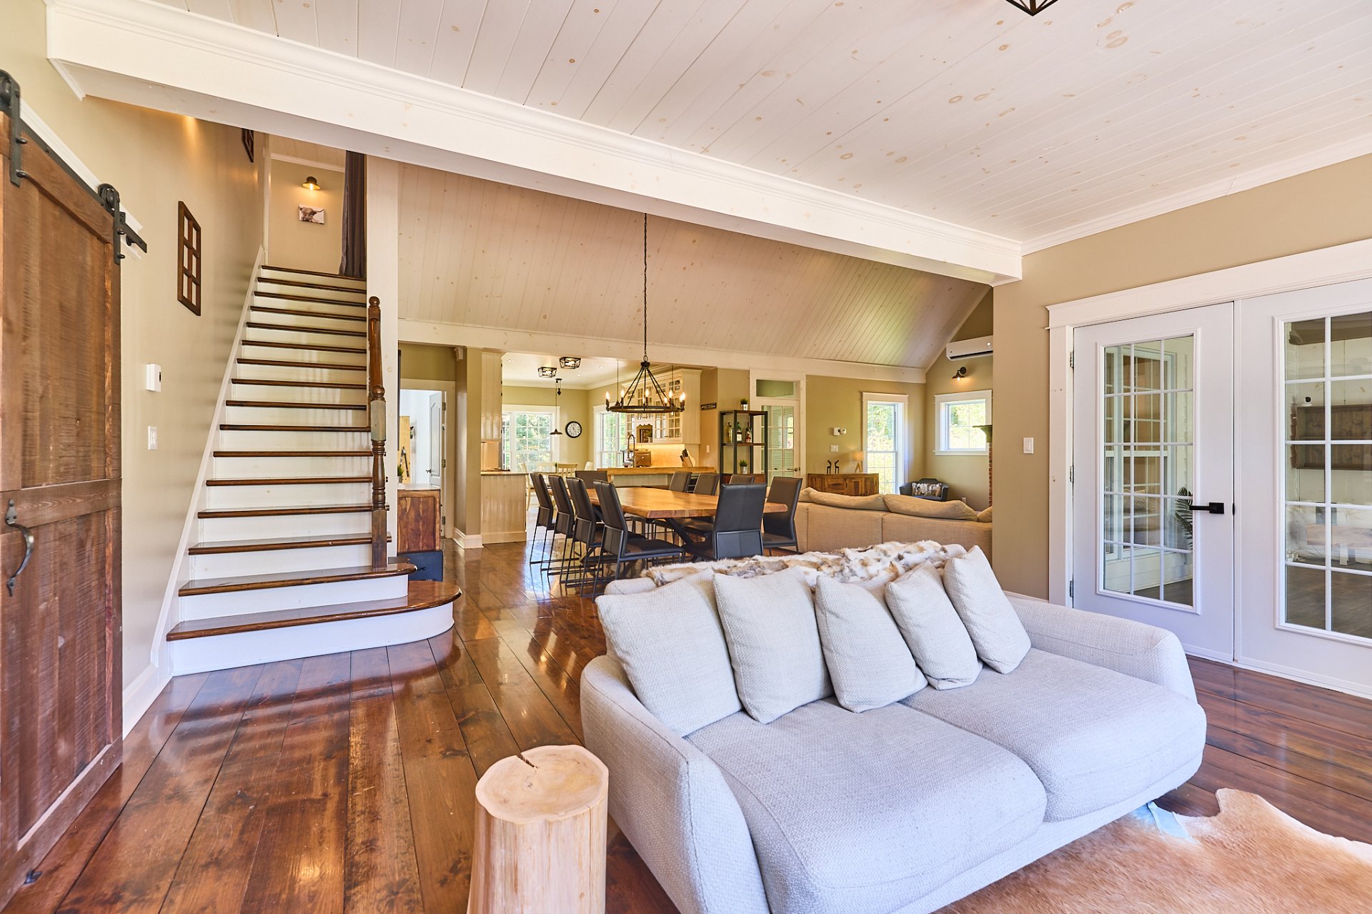
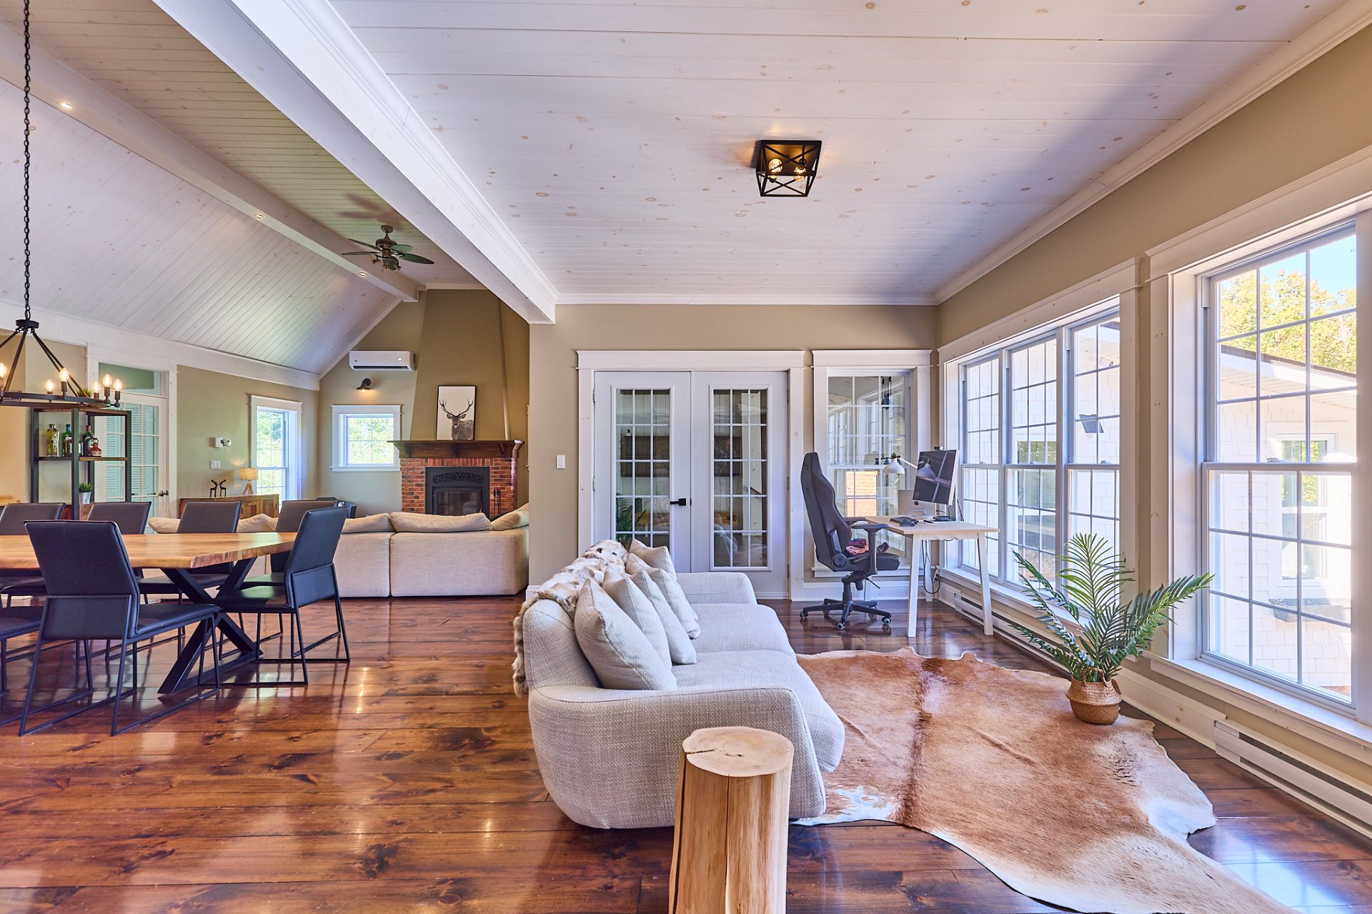
From the moment you step inside, you discover a warm and
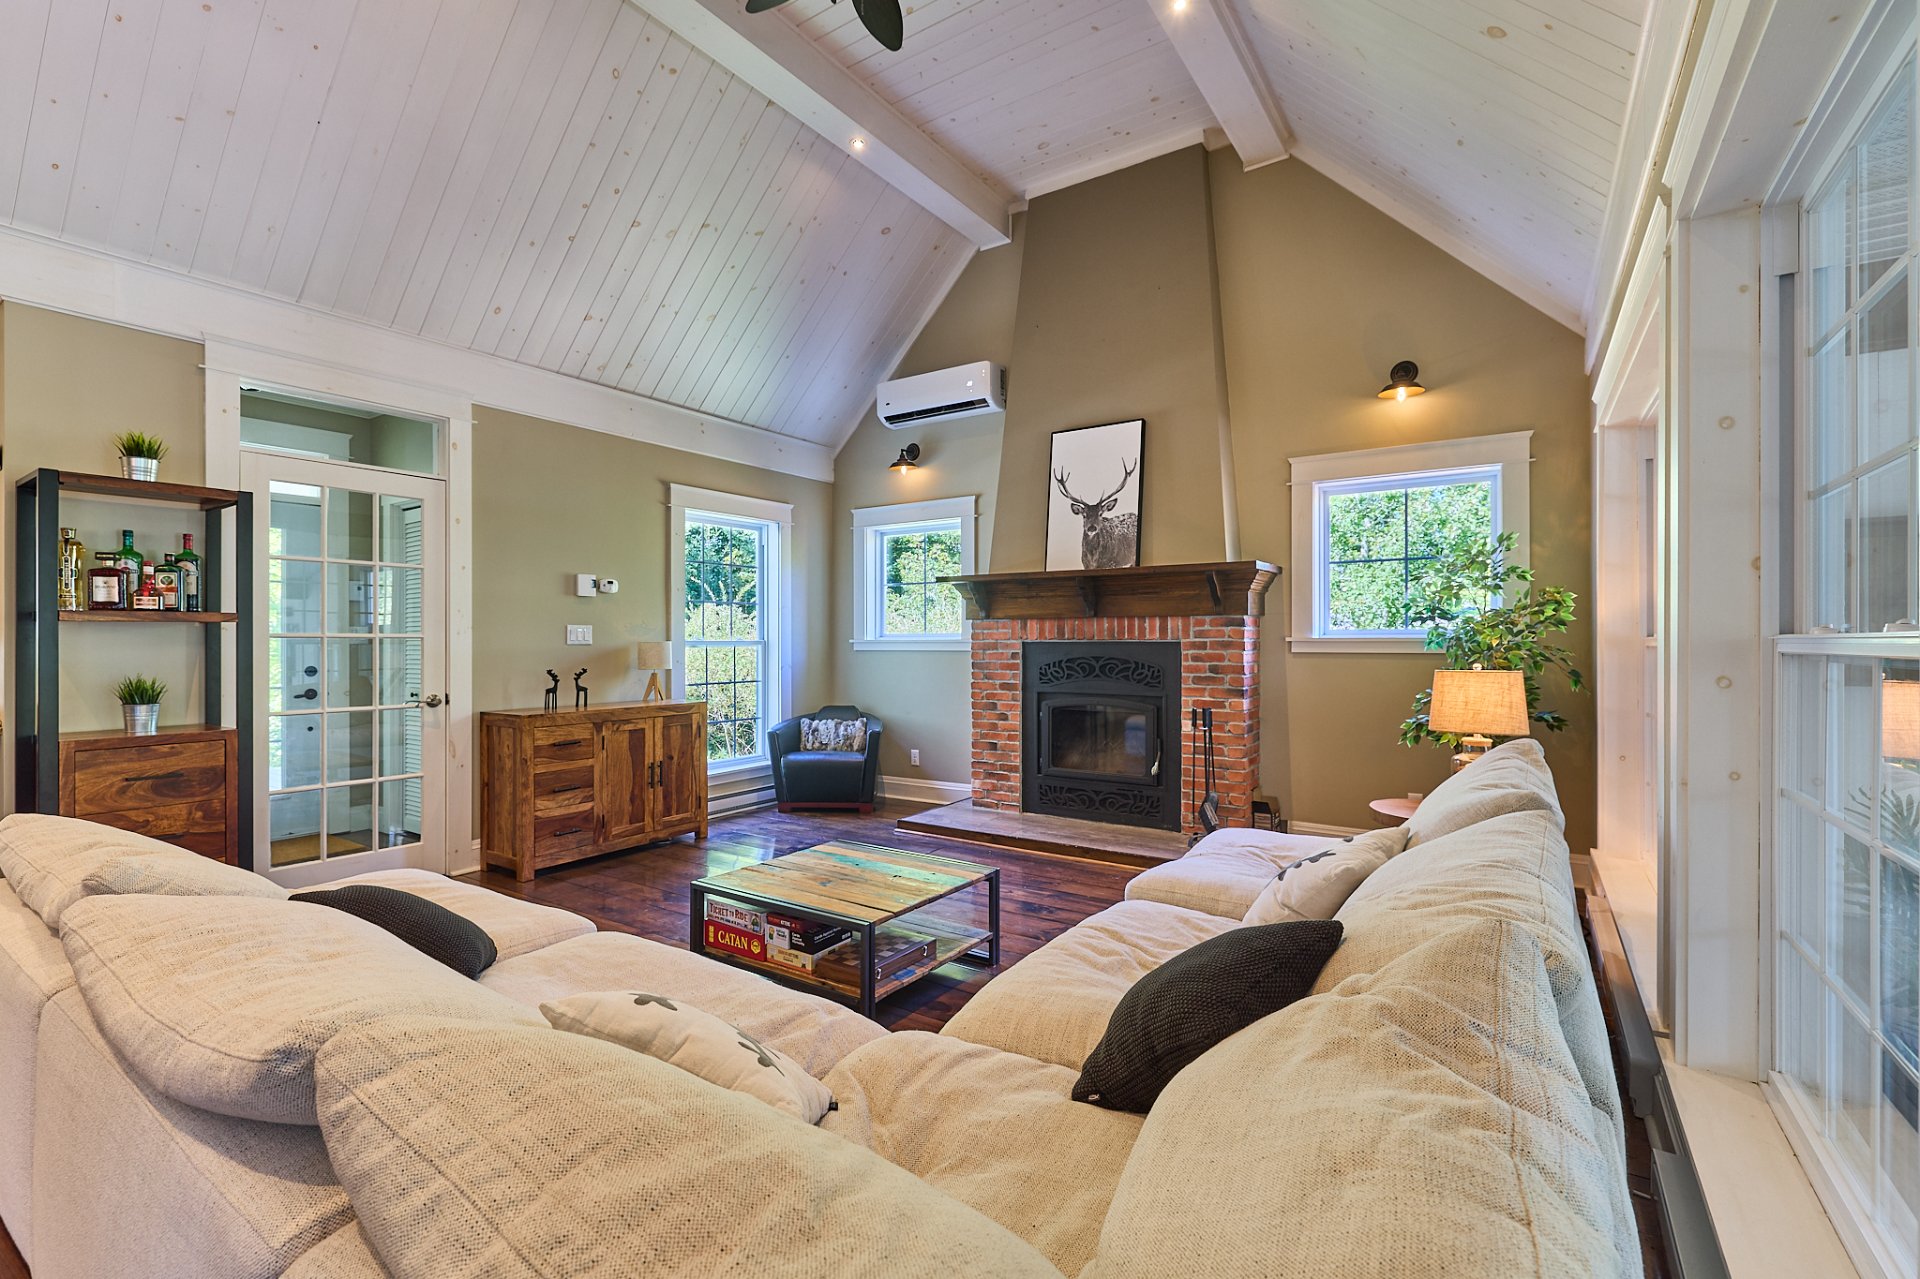
inviting home where wood plays a prominent role. The living
areas unfold beneath a cathedral ceiling reaching nearly 14
feet, with generous windows that bring the surrounding
landscape indoors. The living room, warmed by a
wood-burning fireplace, opens onto the dining room, while
wide-plank wood flooring adds plenty of character
throughout.
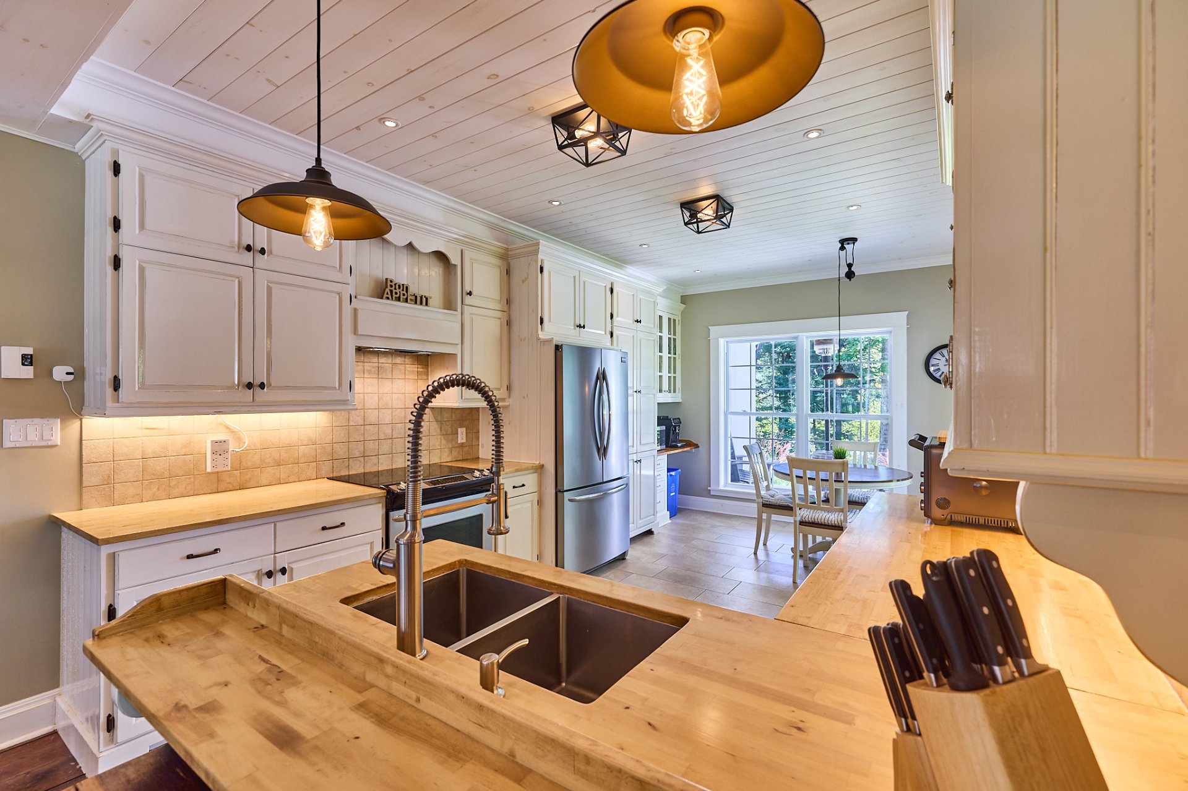
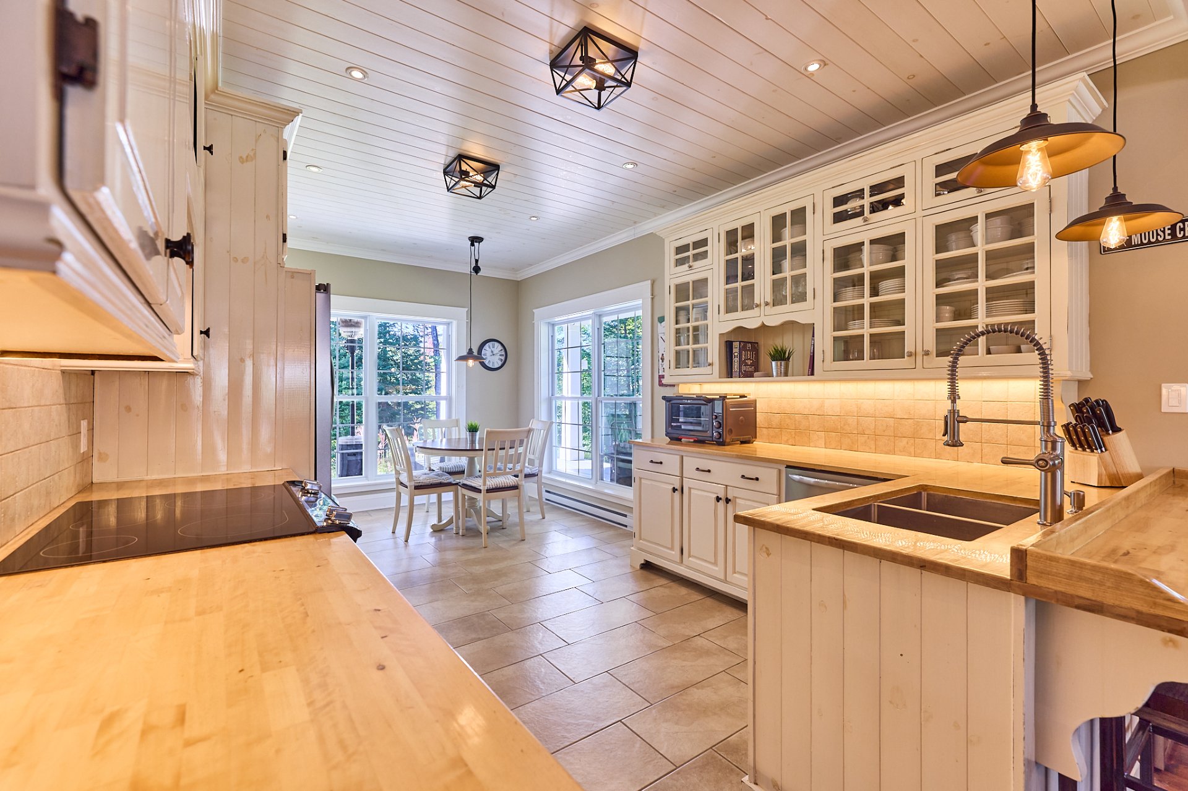
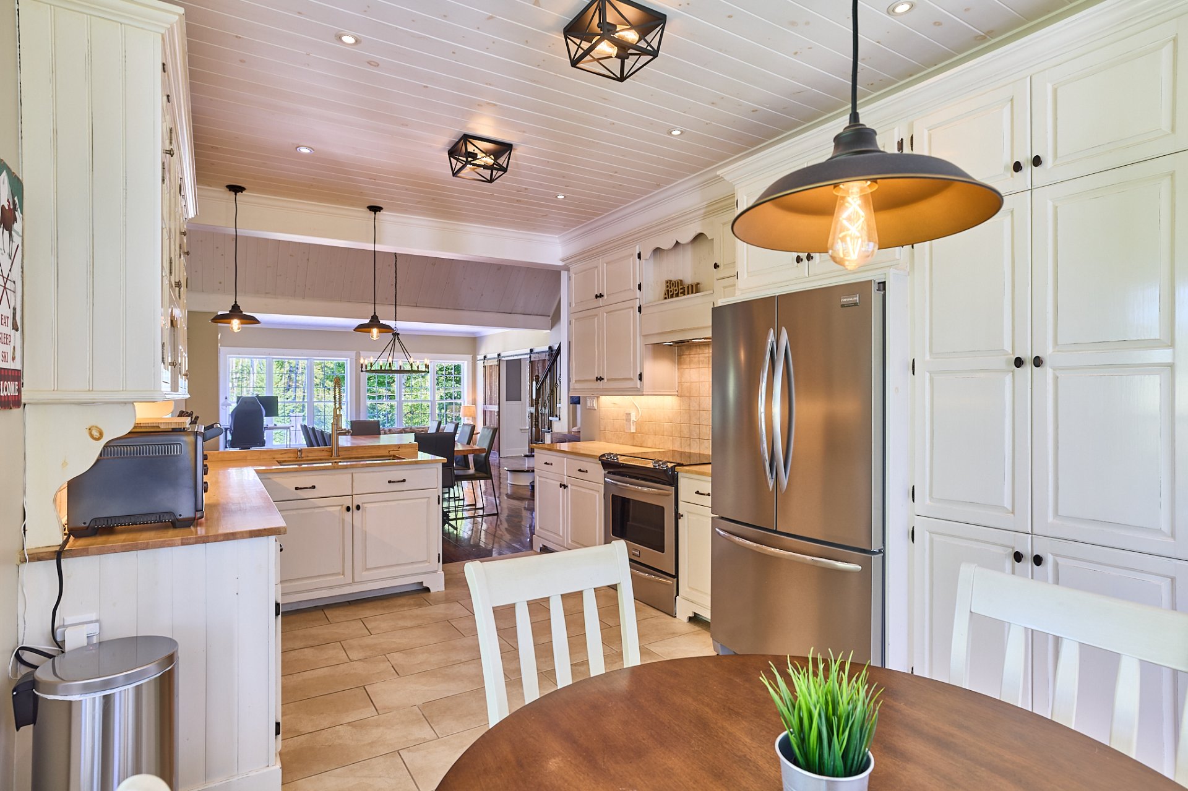
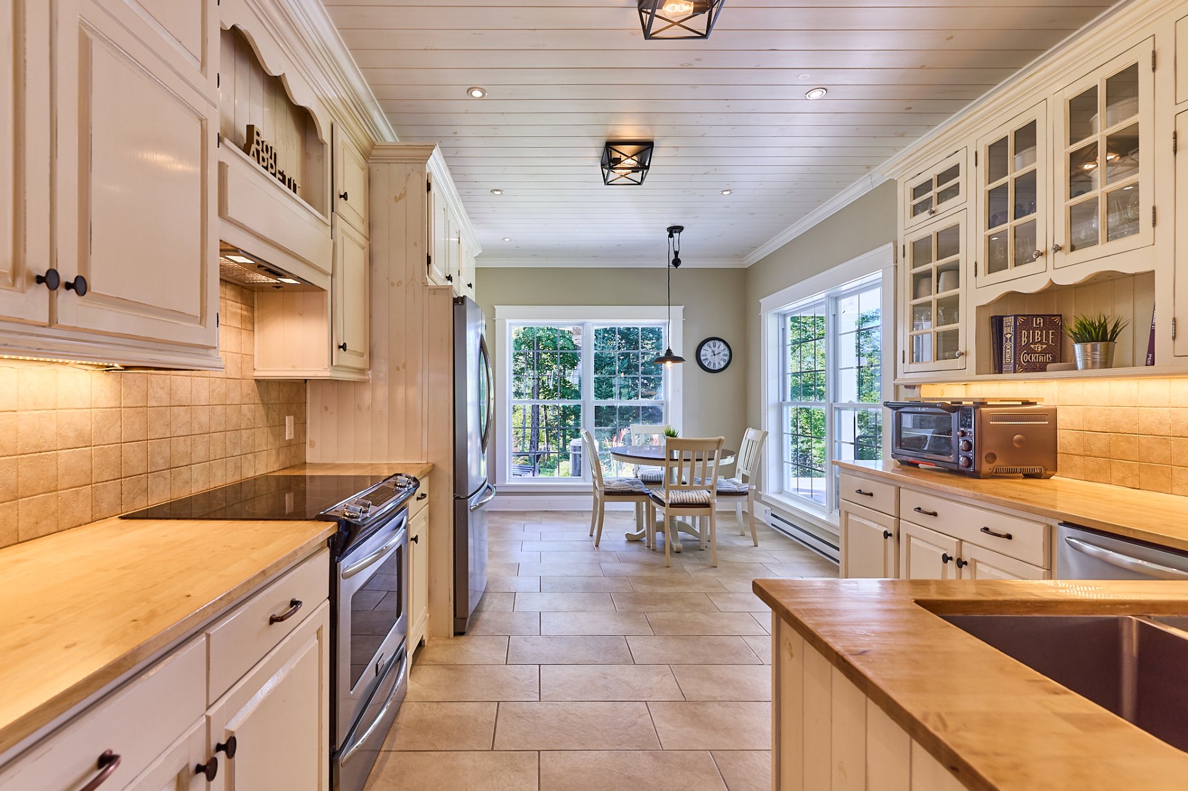
The kitchen offers ample storage as well as a breakfast
nook for everyday living.
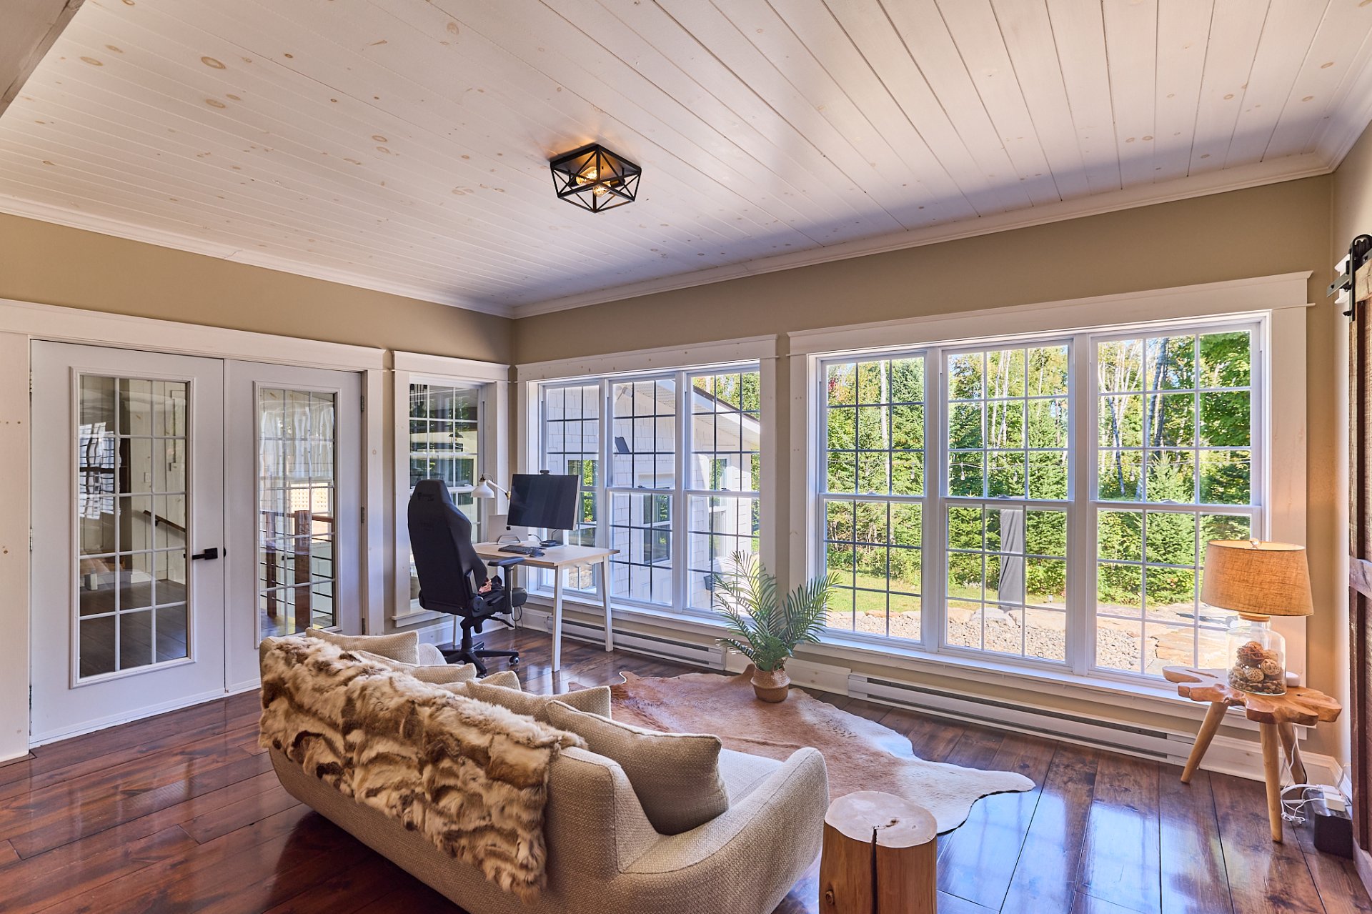
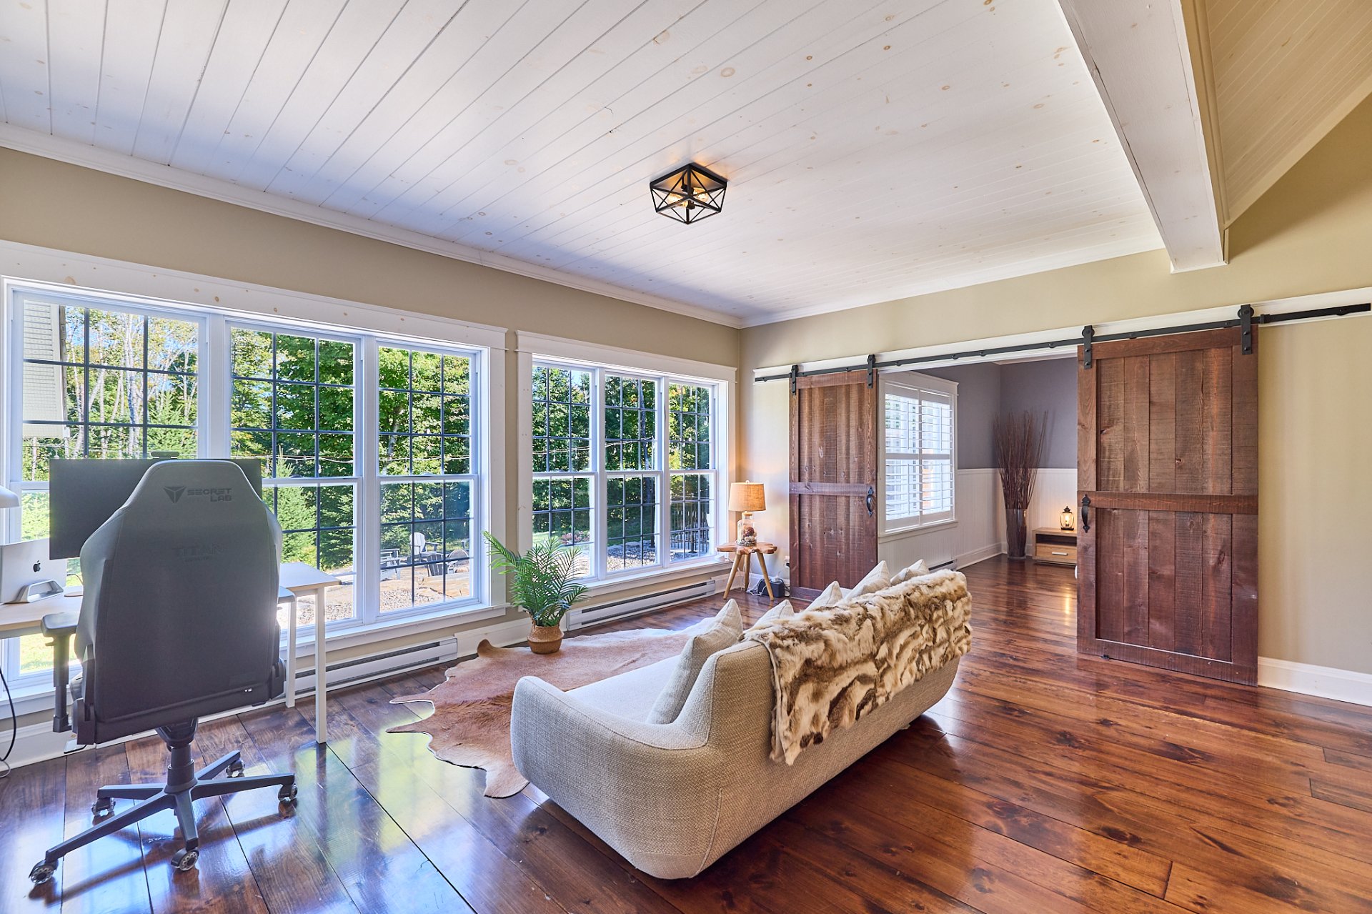
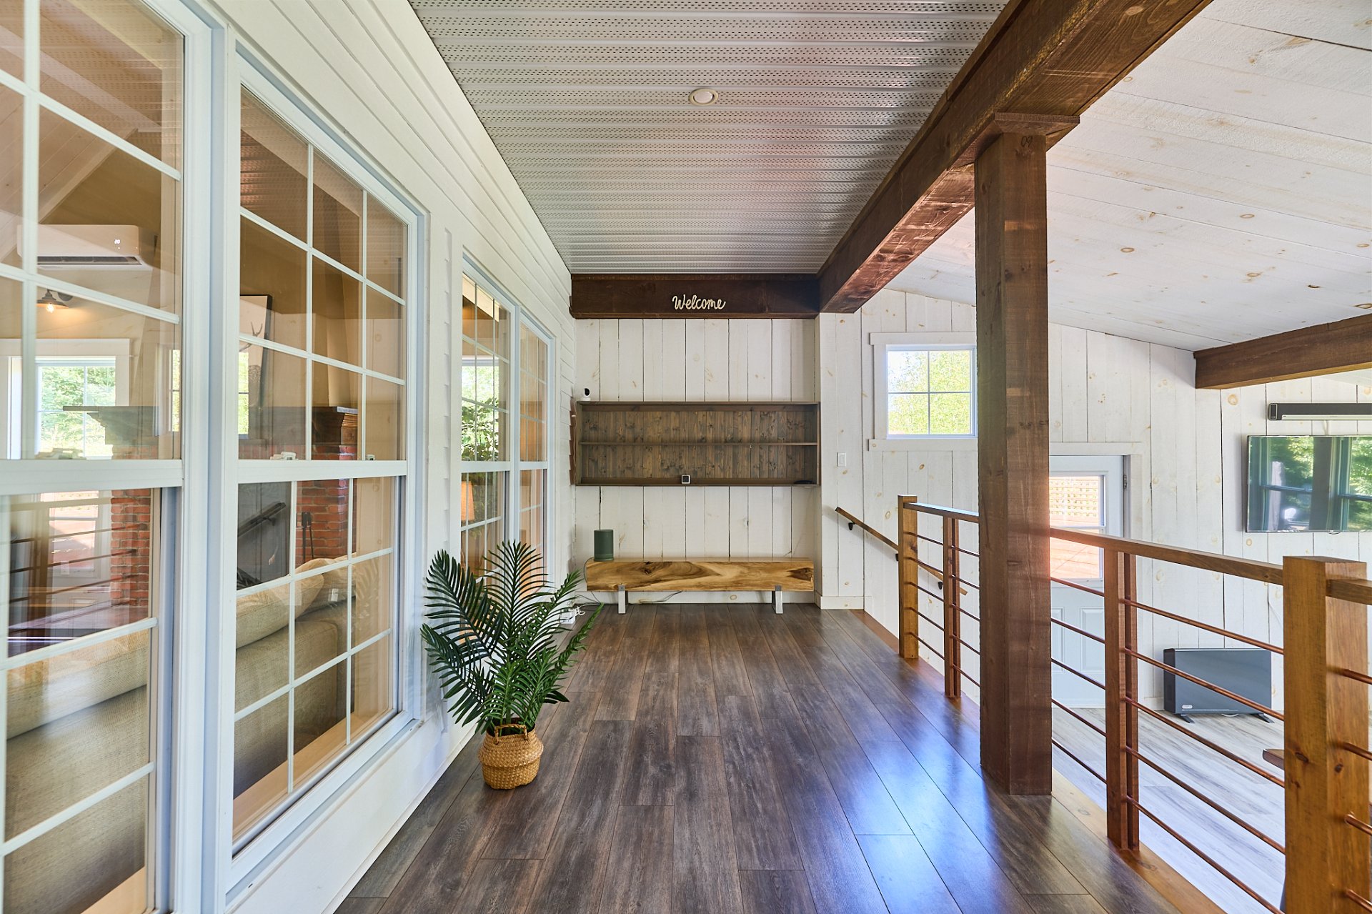
The sunroom, meanwhile, is a favourite spot for enjoying
the natural surroundings of the home.
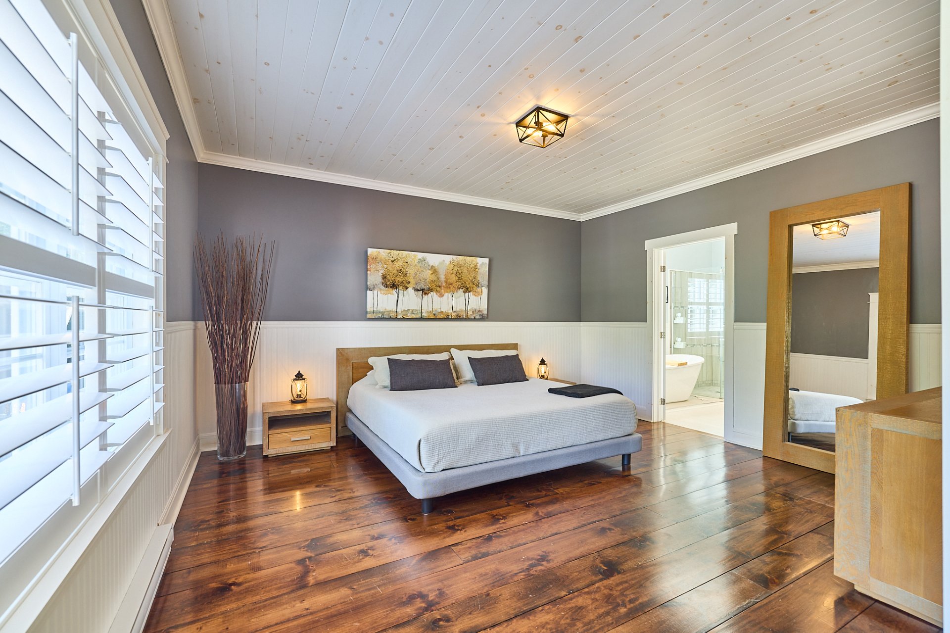
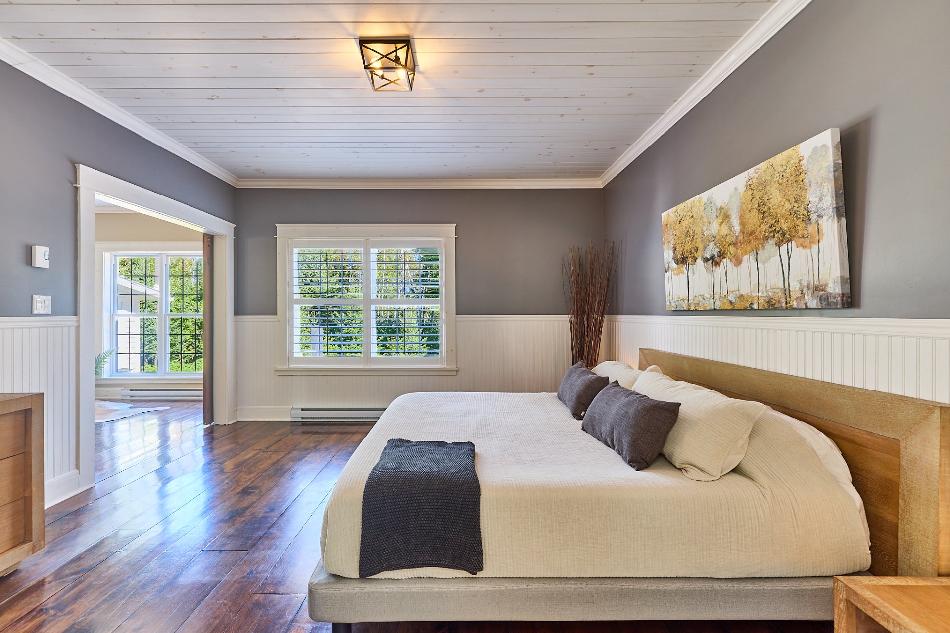
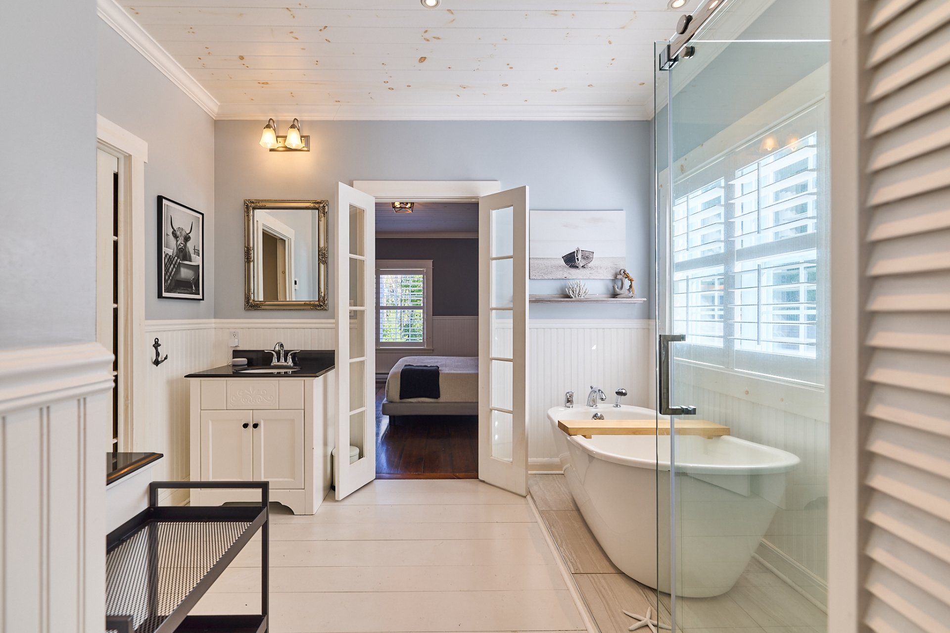
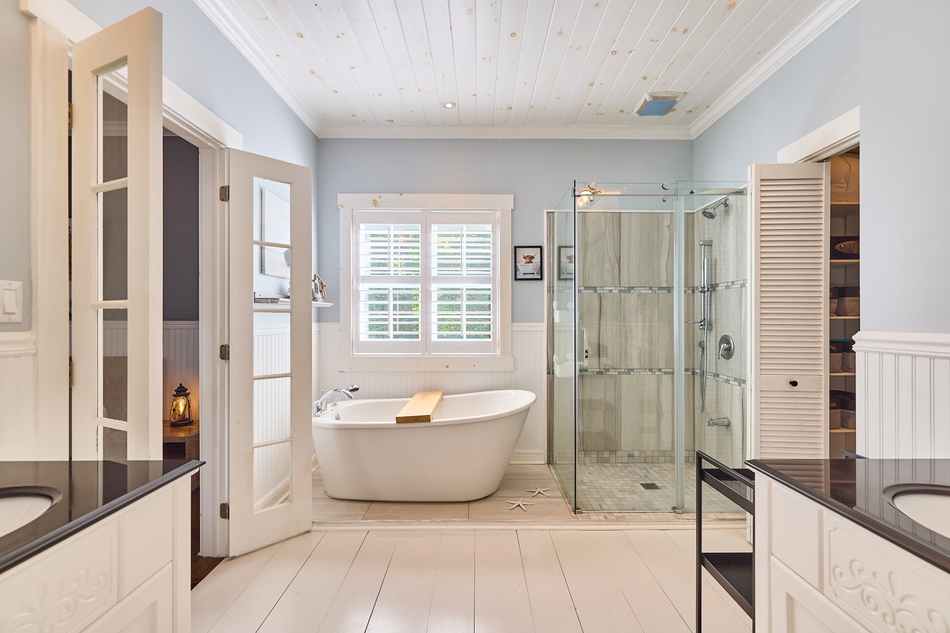
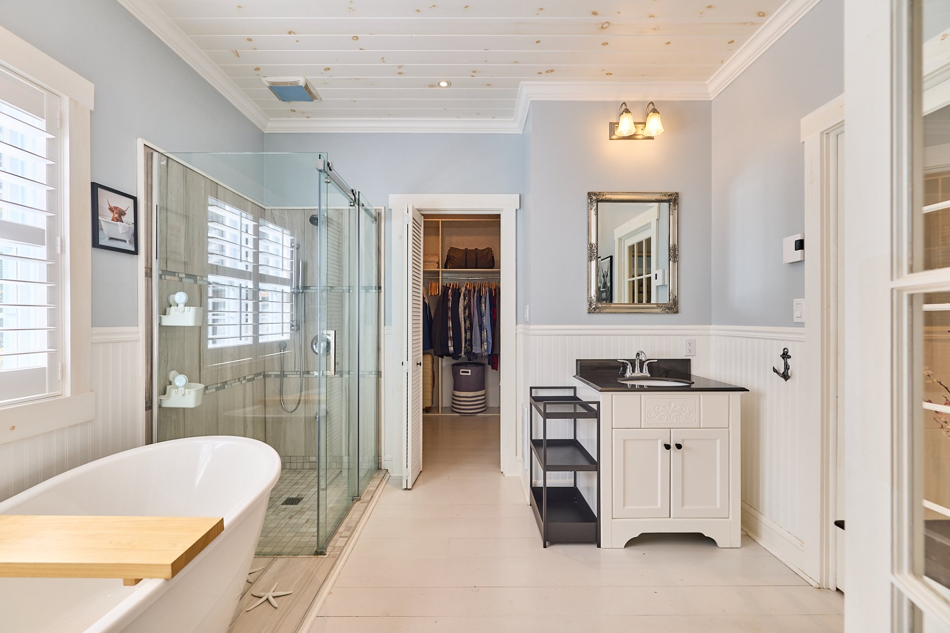
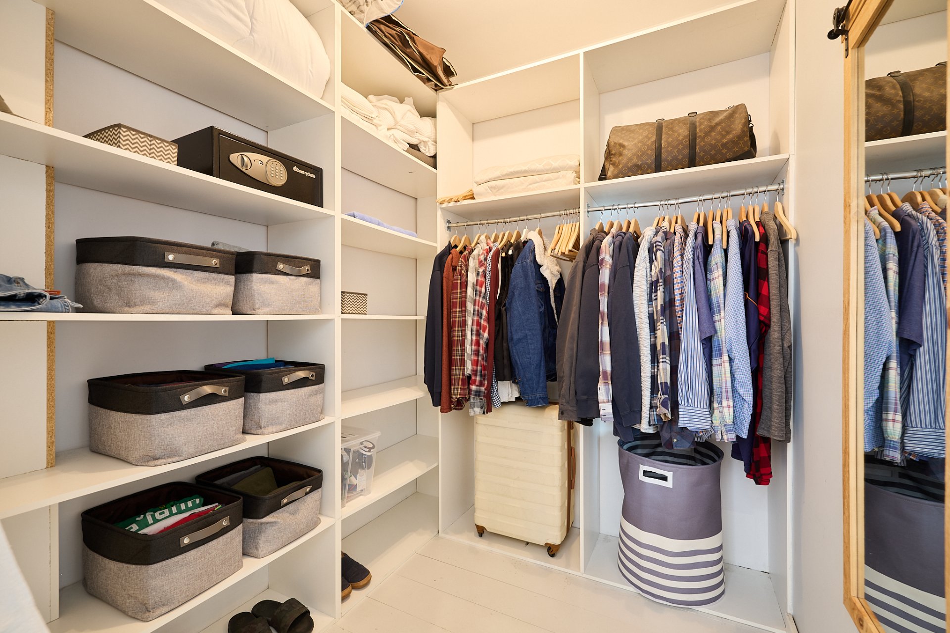
The primary suite is also located on the main floor,
featuring a generously sized bedroom, a walk-in closet, and
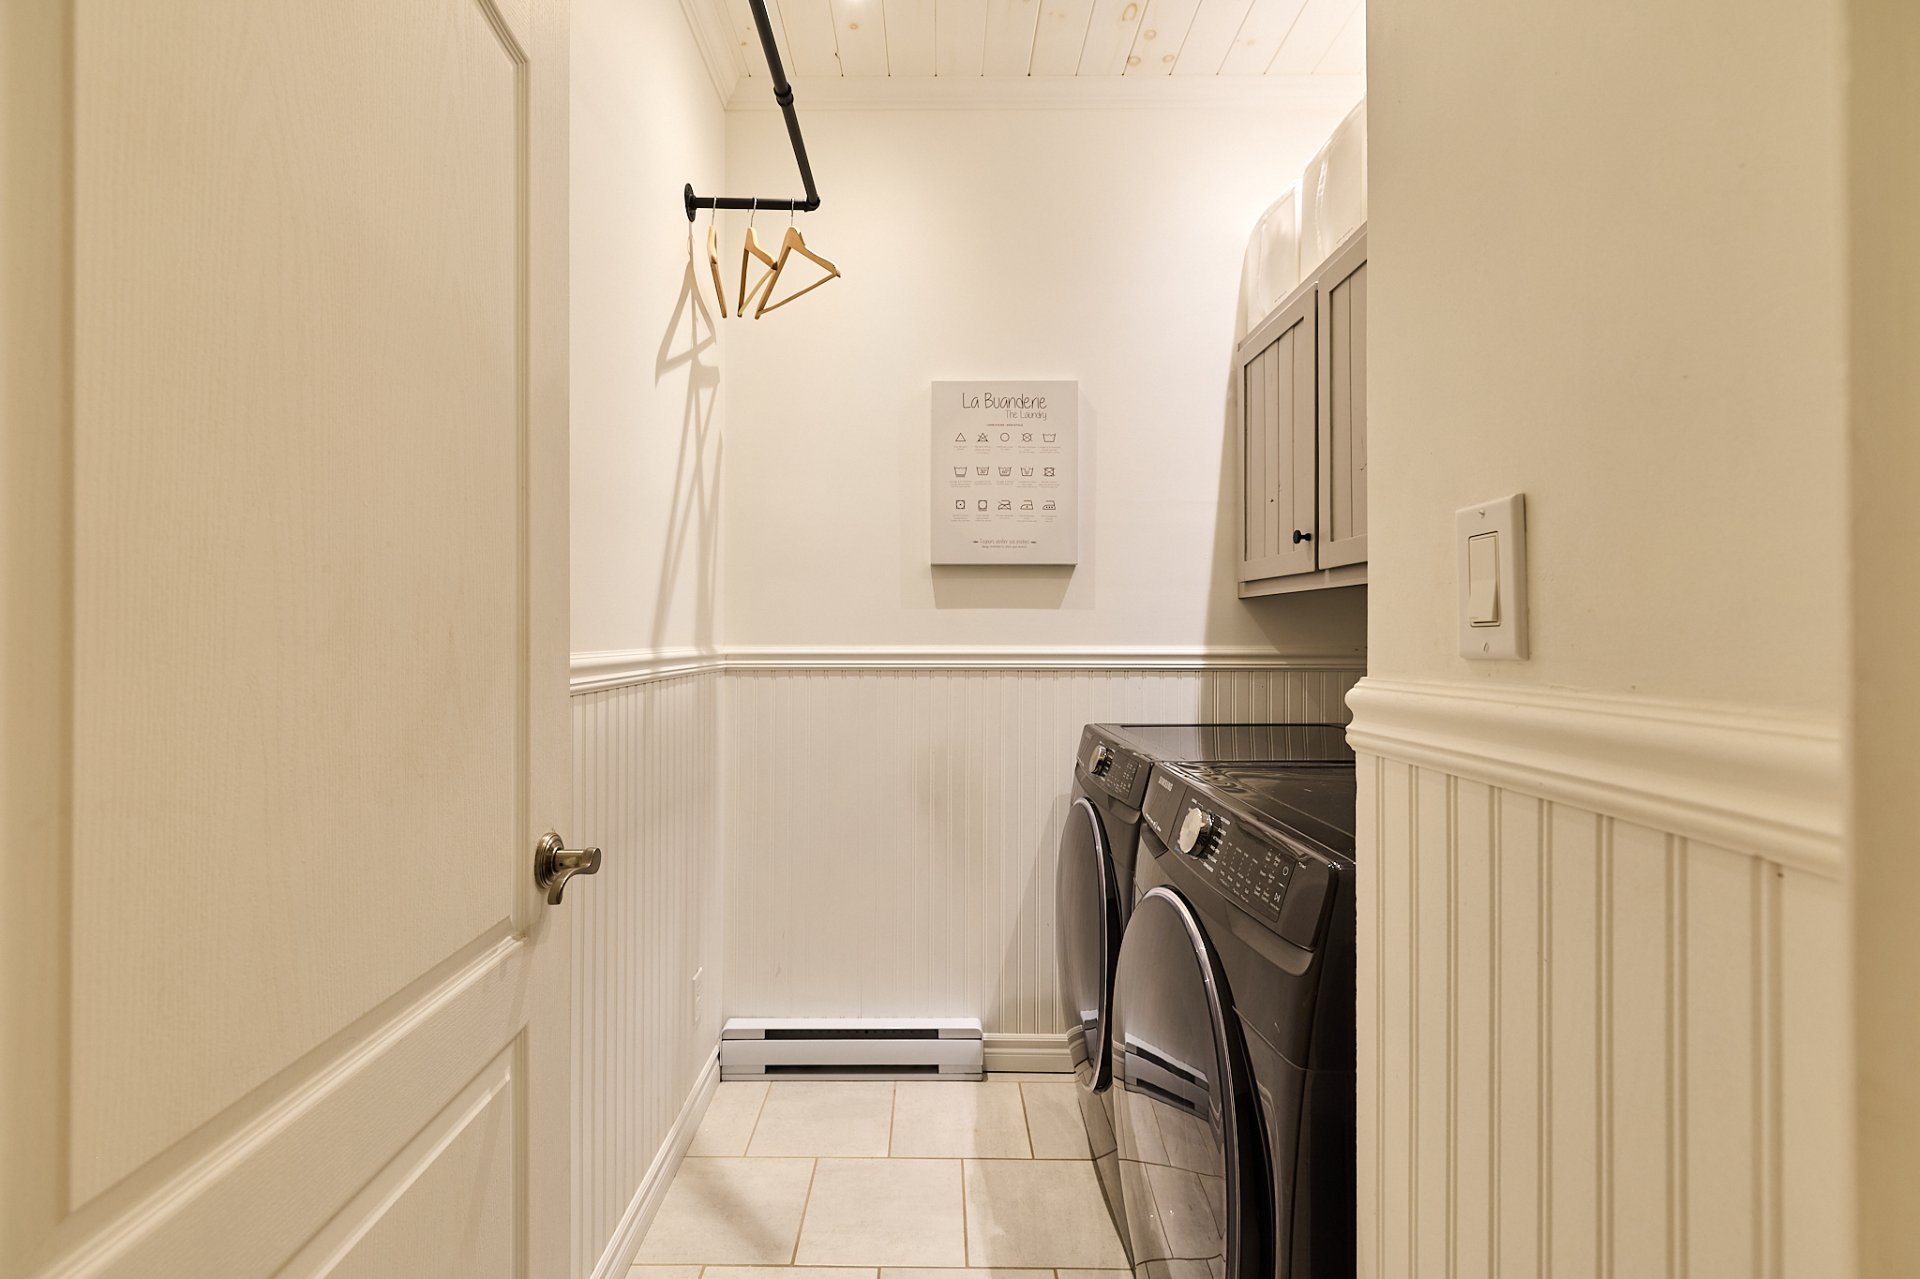
an ensuite bathroom. A powder room and laundry room
complete this level.
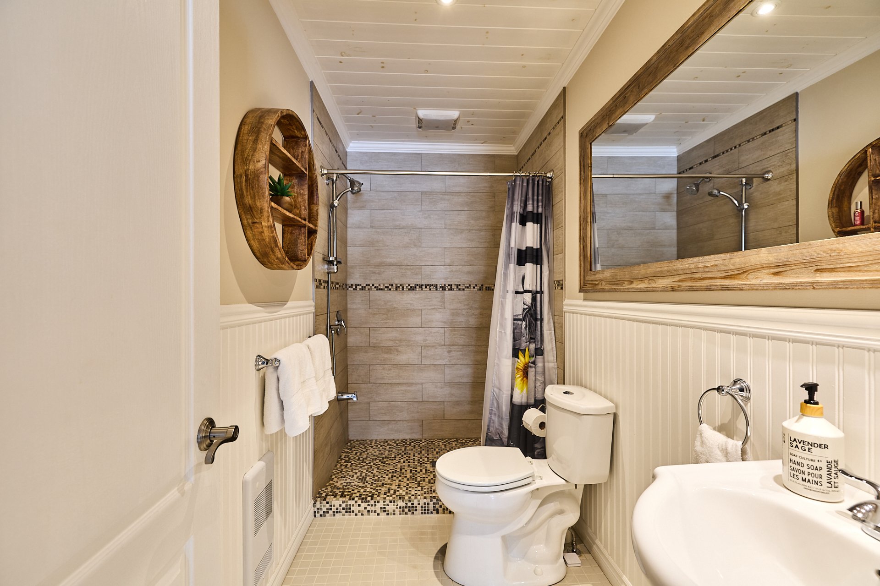
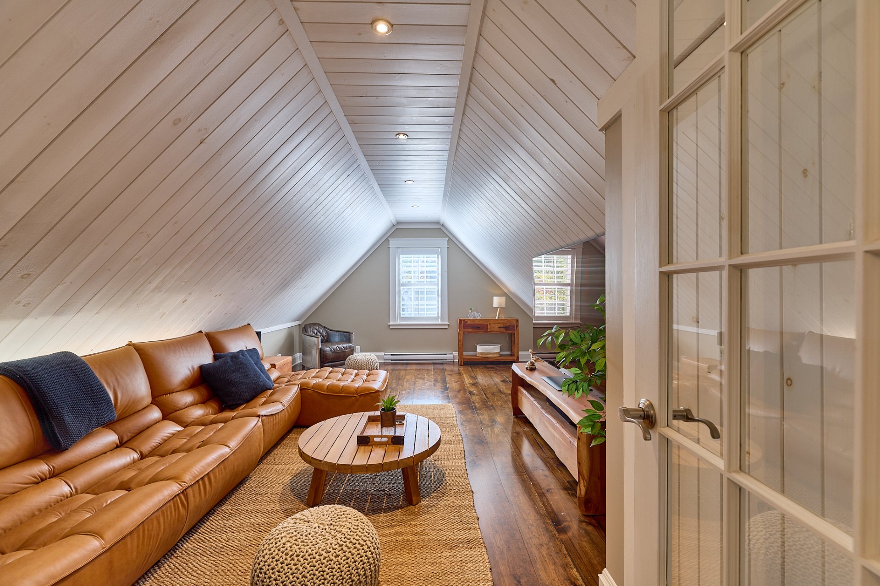
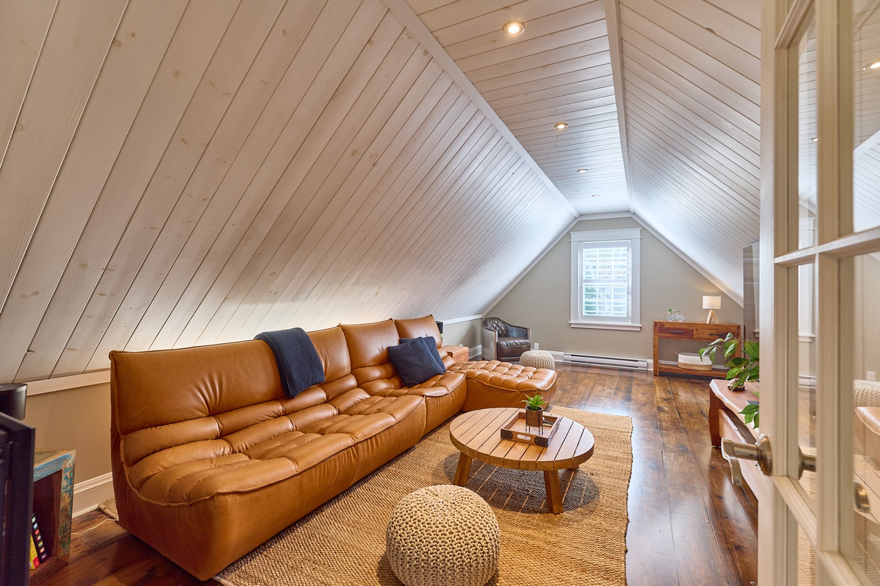
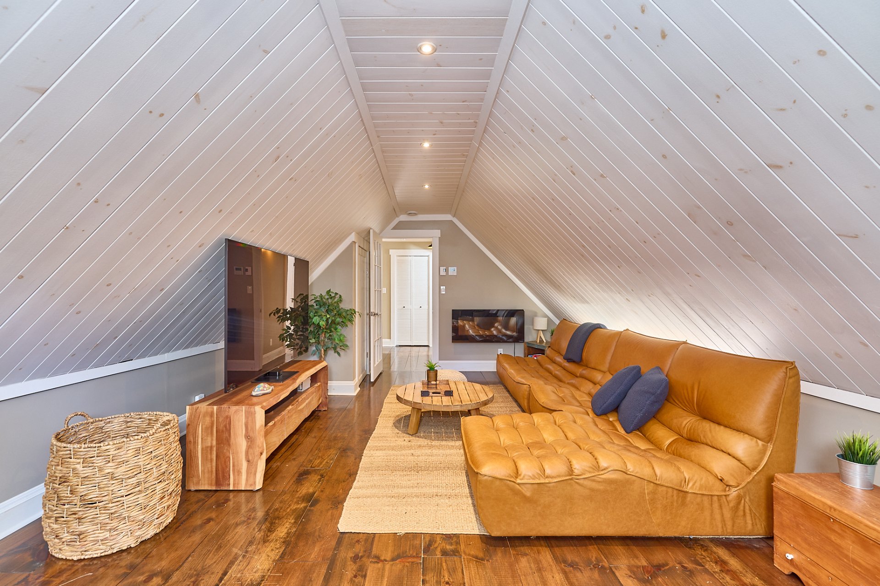
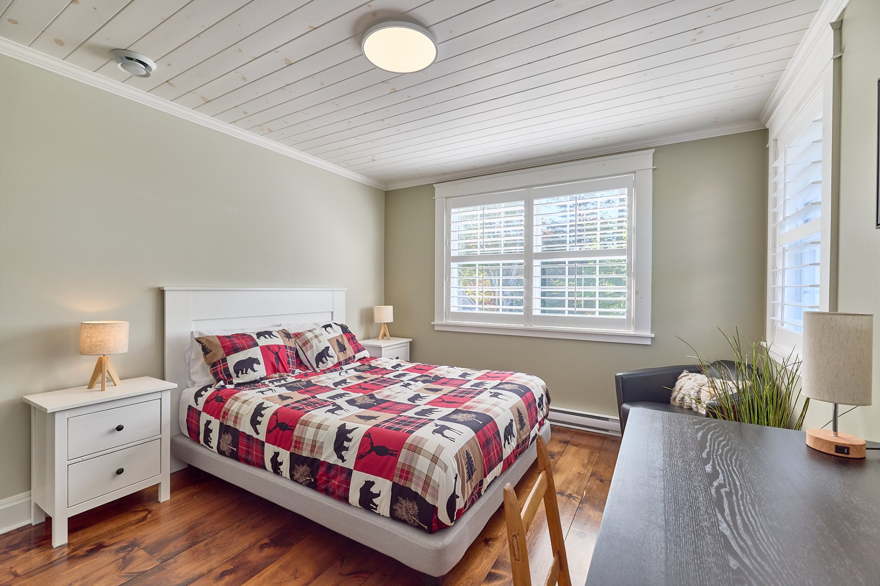
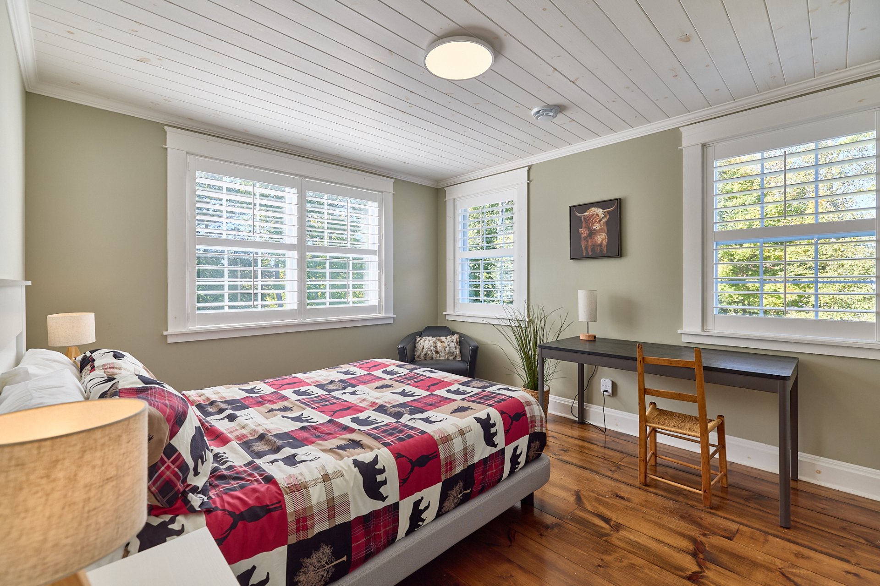
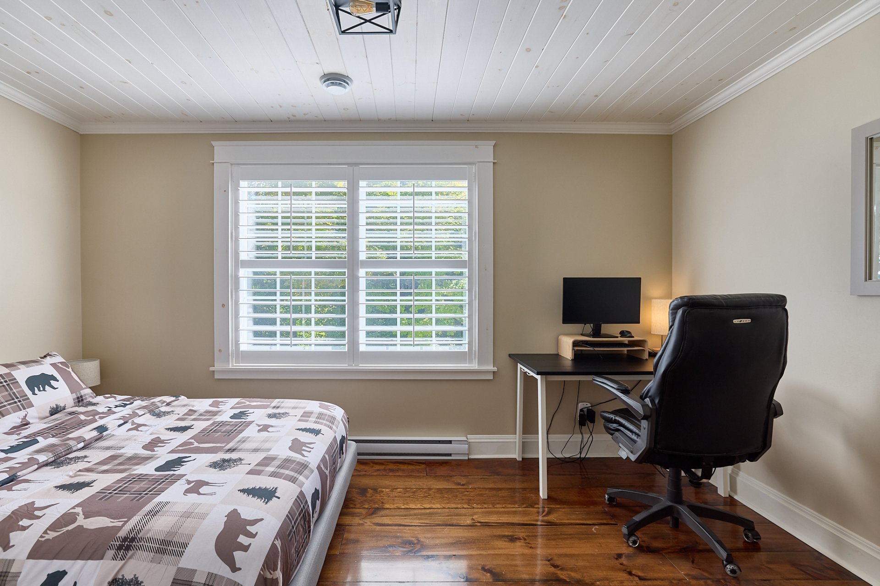
Upstairs, two additional bedrooms, a bathroom with a
shower, and a family room or playroom provide everyone with
their own space.
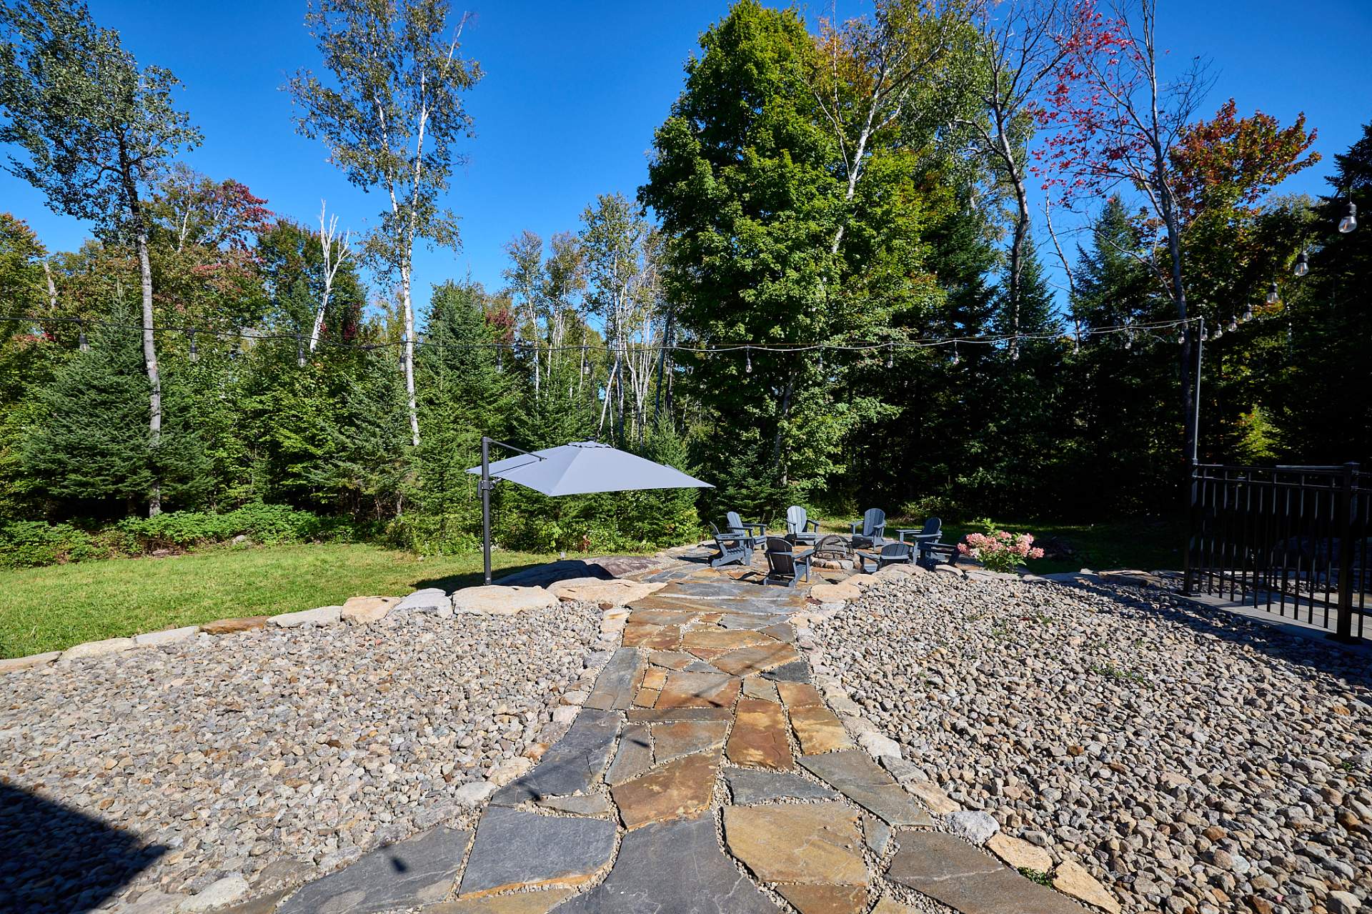
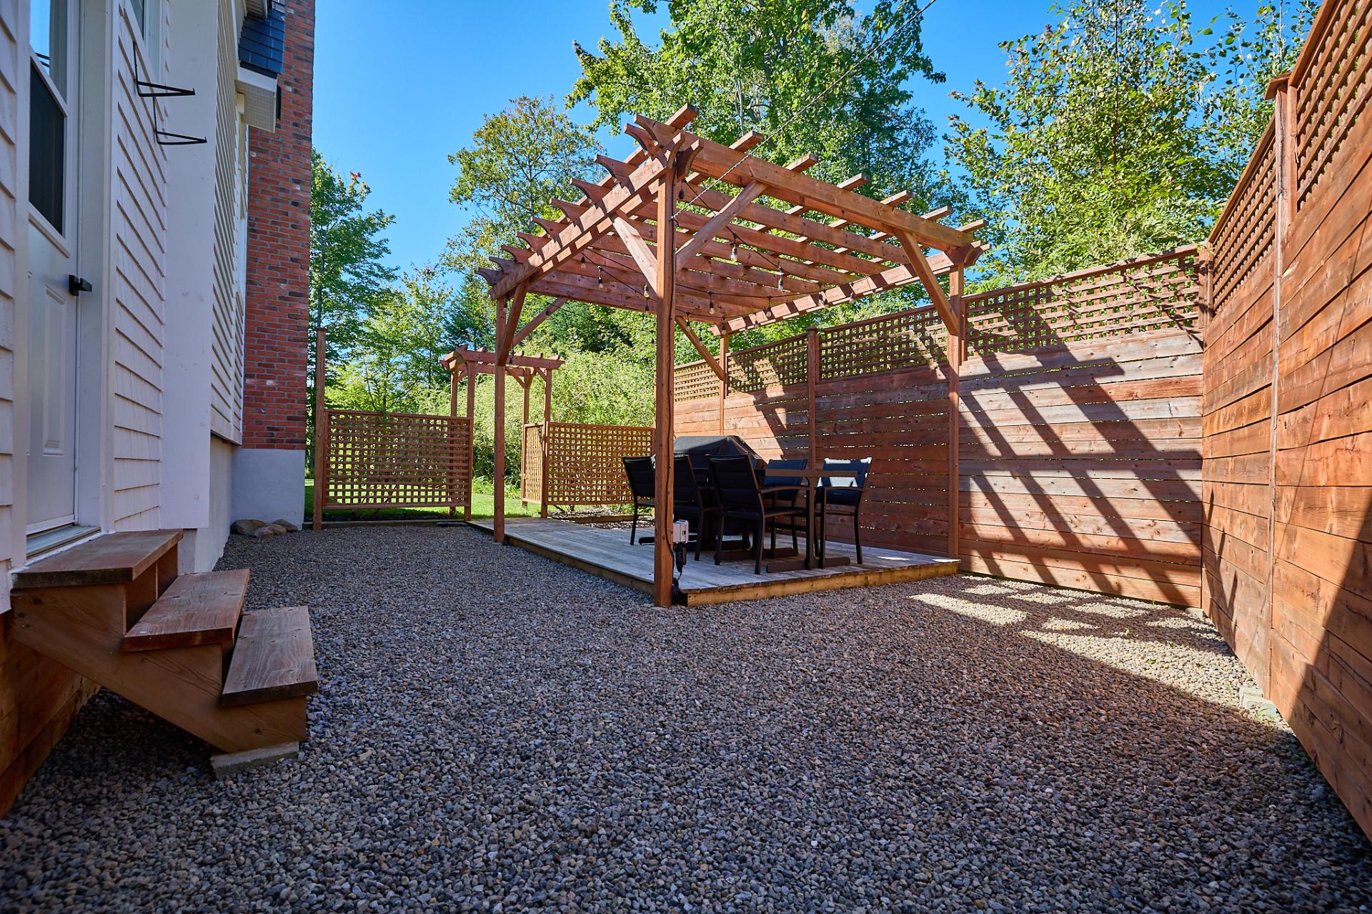
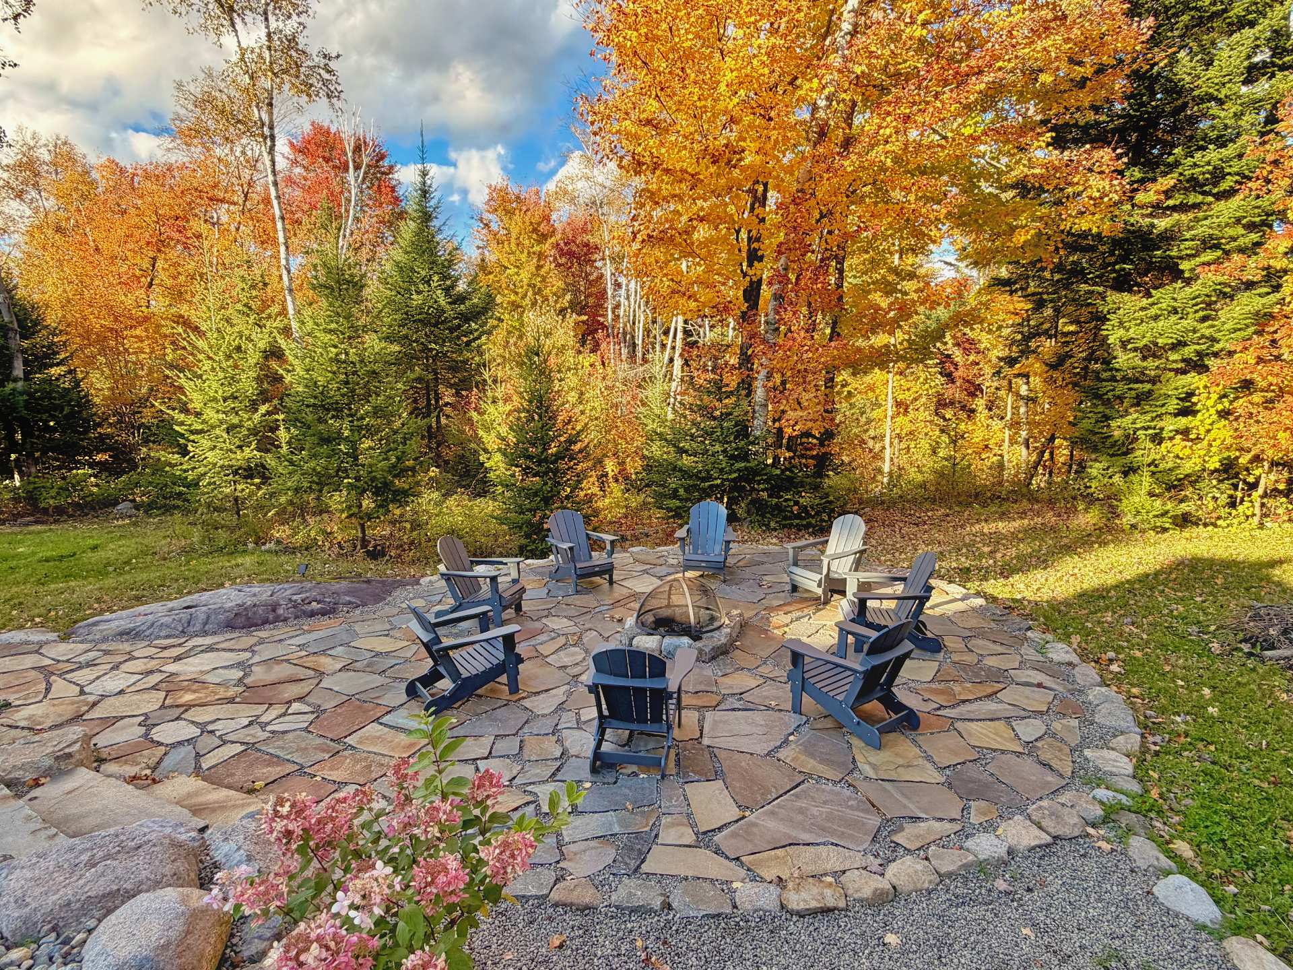
Much of the property's appeal continues outdoors. More than
$85,000 was invested in landscaping alone: natural stone
walls, Nordic-style steps, a stone terrace, and an
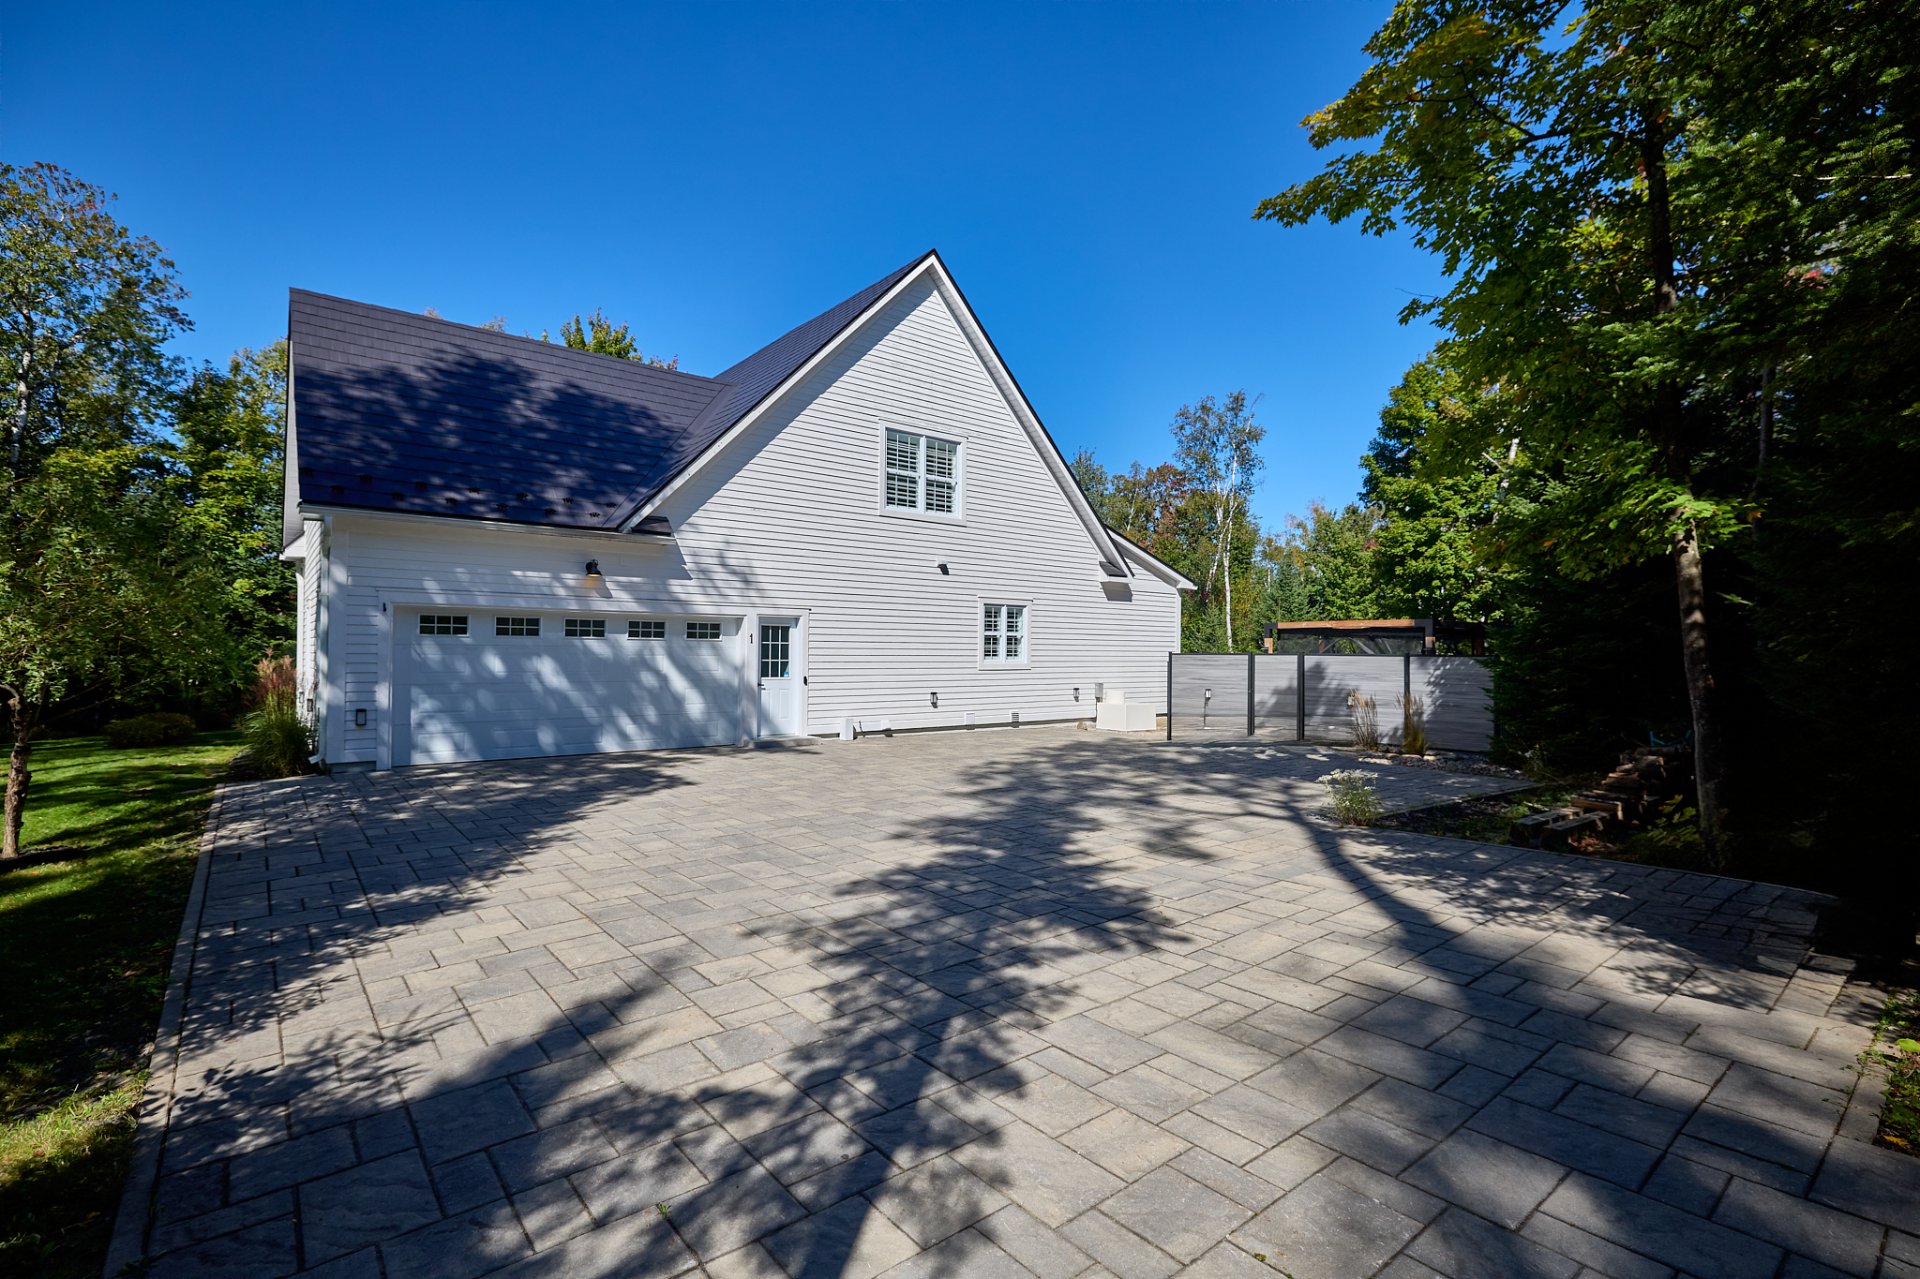
expansive interlocking stone driveway have completely
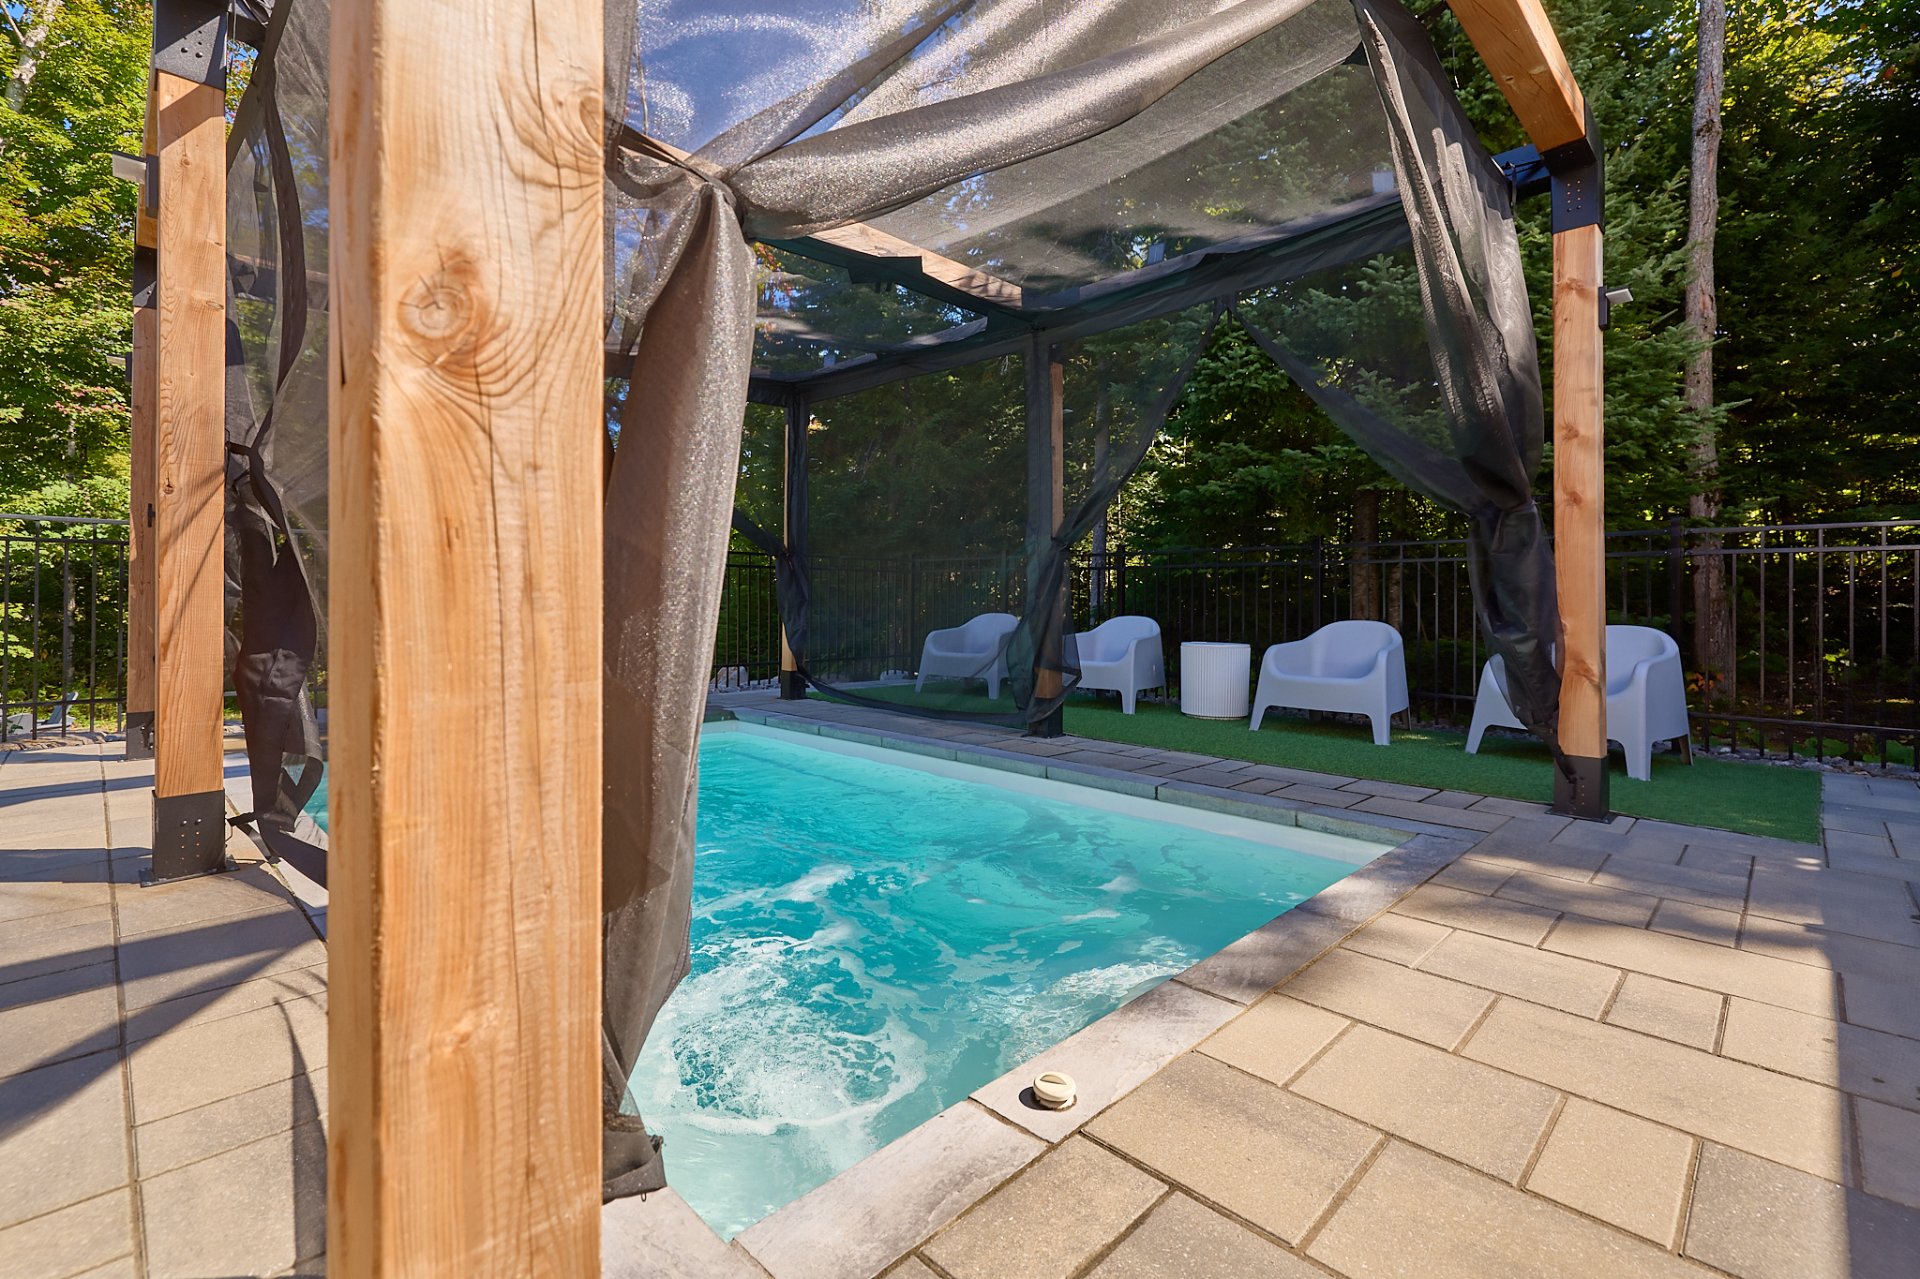
transformed the grounds. The fibreglass inground pool with
integrated spa blends naturally into the setting,
complemented by an interlocking stone patio and a double
pergola with screens. Here, the outdoors truly becomes an
extension of the home throughout the warmer months.
The investments made since 2020, however, go far beyond
aesthetics. A metal roof and a 22 kW automatic generator
capable of powering the entire home are among the major
upgrades. Additional features include hydronic radiant
floors, a Level 2 EV charging station, smart thermostats,
and a leak detection system capable of automatically
shutting off the water supply.
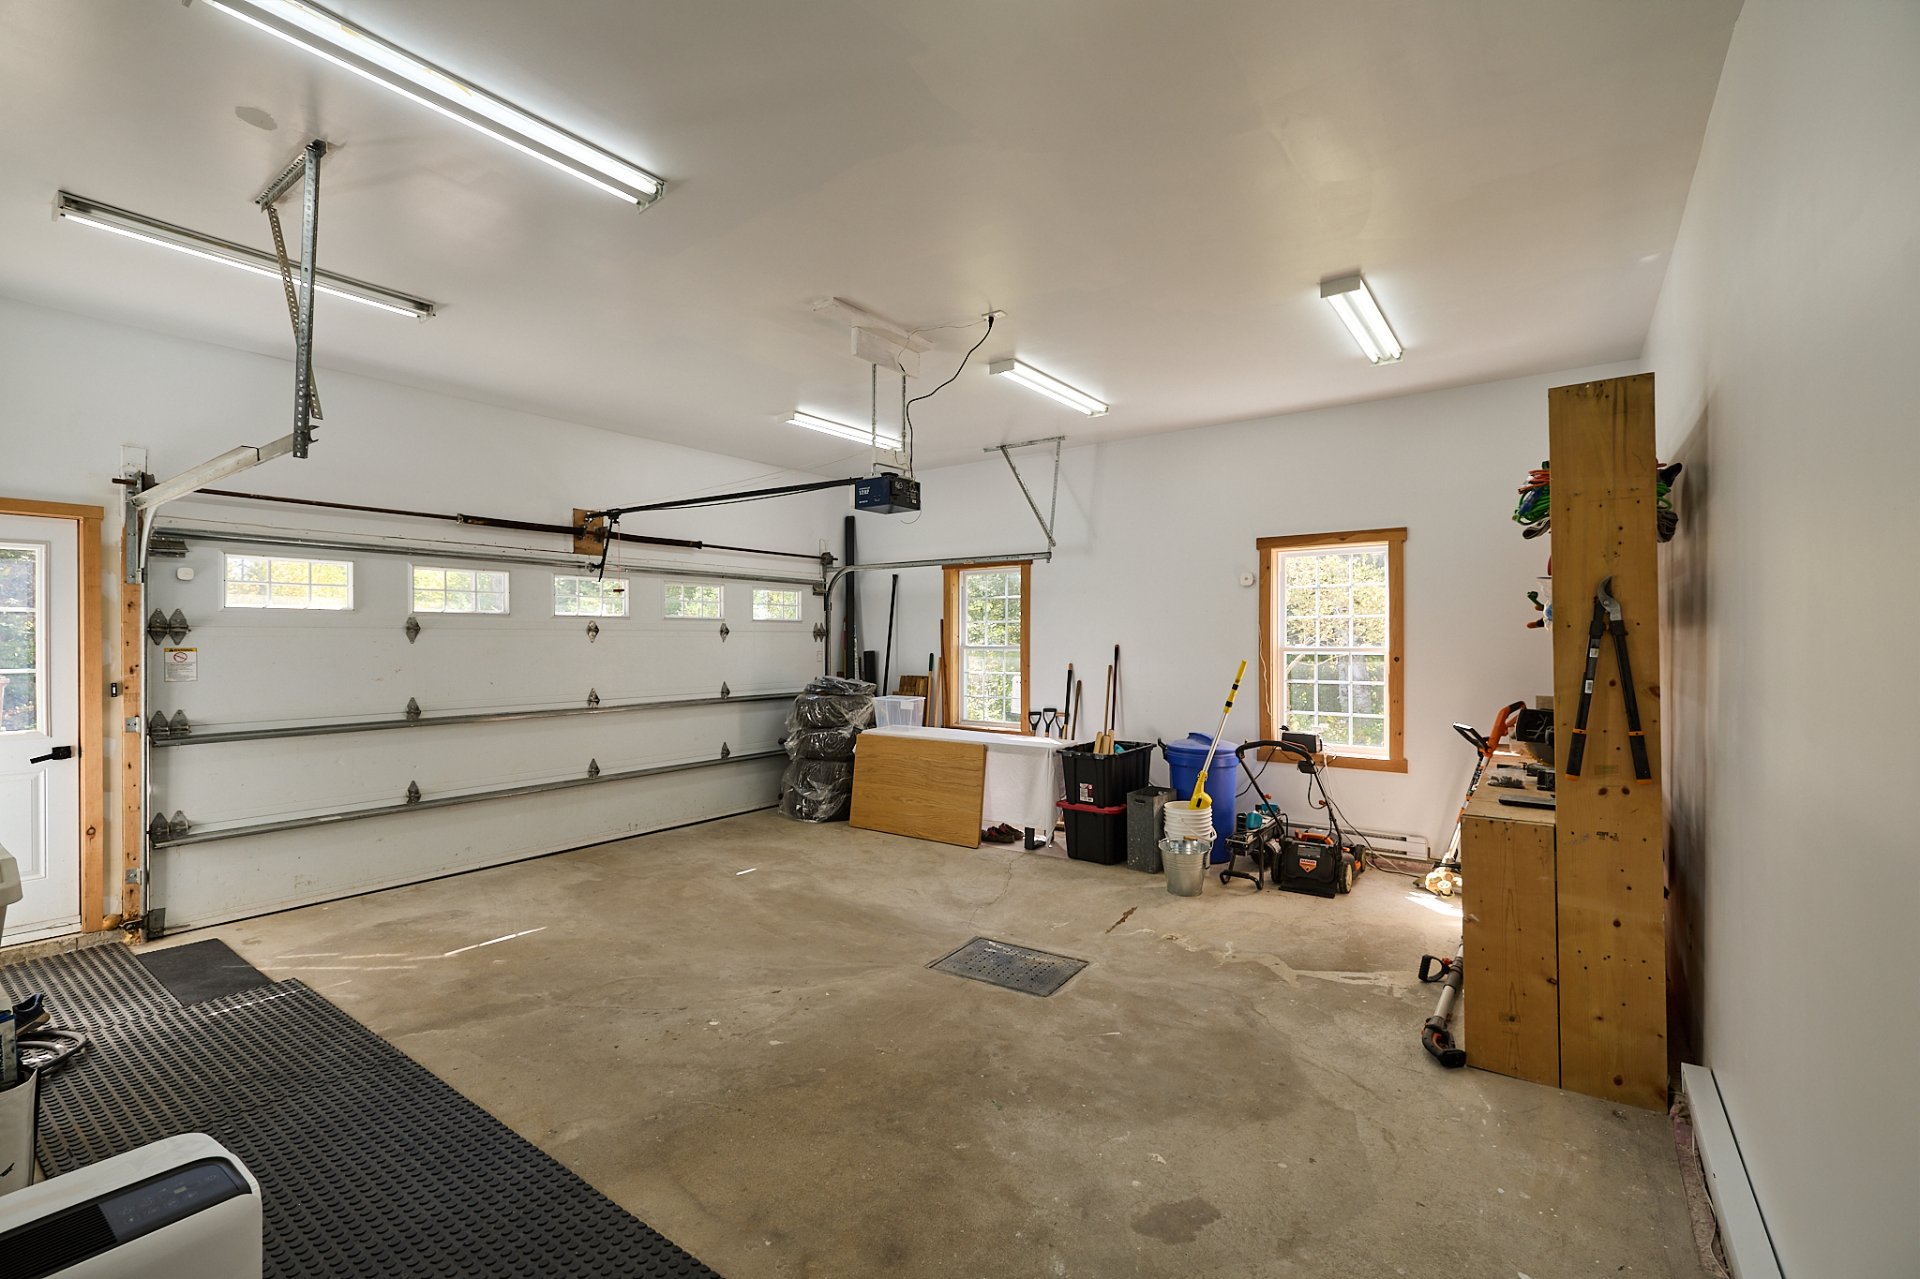
An attached, heated double garage completes the property,
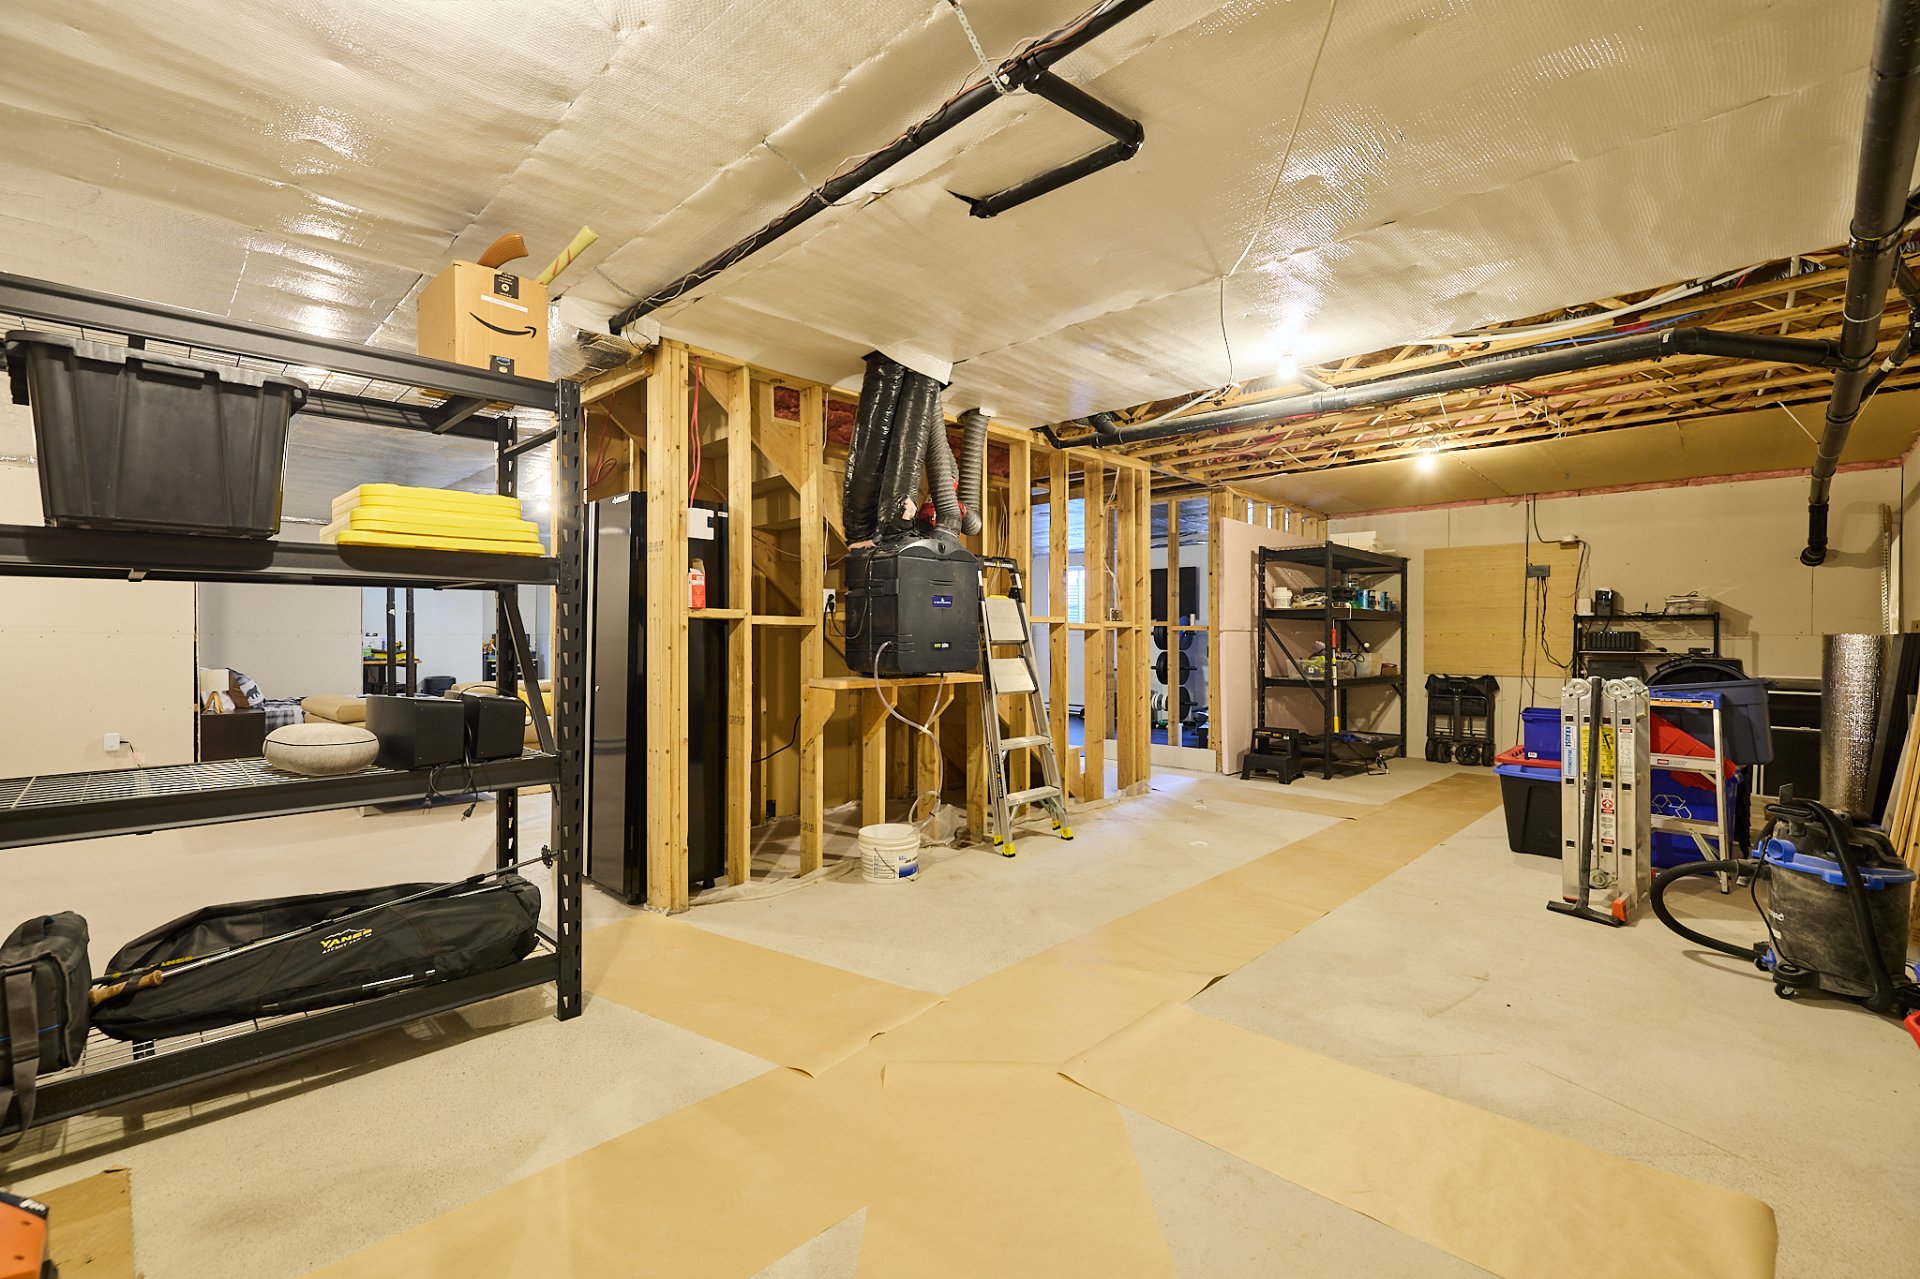
while the basement offers plenty of storage and a variety
of additional possibilities.
Approximately five minutes from the village of
Morin-Heights and just minutes from Saint-Sauveur, this
property offers the tranquillity of mountain living without
sacrificing proximity to services and everything that makes
the region so appealing.
More than just a home, this is a property that has been
thoughtfully enhanced over the past several years.
A warm, private, and exceptionally well-equipped property
where the essentials have already been taken care of,
leaving you free to simply enjoy life in the Laurentians.
Loading maps...
Loading street view...
| ROOM DETAILS | |||
|---|---|---|---|
| Room | Dimensions | Level | Flooring |
| Hallway | 5.4 x 4.6 P | Ground Floor | Wood |
| Kitchen | 11.3 x 18.3 P | Ground Floor | Ceramic tiles |
| Dining room | 16 x 15 P | Ground Floor | Wood |
| Living room | 16.8 x 16 P | Ground Floor | Wood |
| Den | 12 x 16.9 P | Ground Floor | Wood |
| Primary bedroom | 13.8 x 12.2 P | Ground Floor | Wood |
| Walk-in closet | 6.6 x 7.4 P | Ground Floor | Wood |
| Bathroom | 8.3 x 10.4 P | Ground Floor | Wood |
| Washroom | 5.3 x 4.9 P | Ground Floor | Ceramic tiles |
| Laundry room | 6.8 x 6.1 P | Ground Floor | Ceramic tiles |
| Veranda | 15.6 x 25 P | Ground Floor | Vinyl + floating floor |
| Bathroom | 9.8 x 4.5 P | 2nd Floor | Ceramic tiles |
| Bedroom | 13.3 x 11.2 P | 2nd Floor | Wood |
| Bedroom | 9.3 x 14.3 P | 2nd Floor | Wood |
| Family room | 21.5 x 13.7 P | 2nd Floor | Wood |
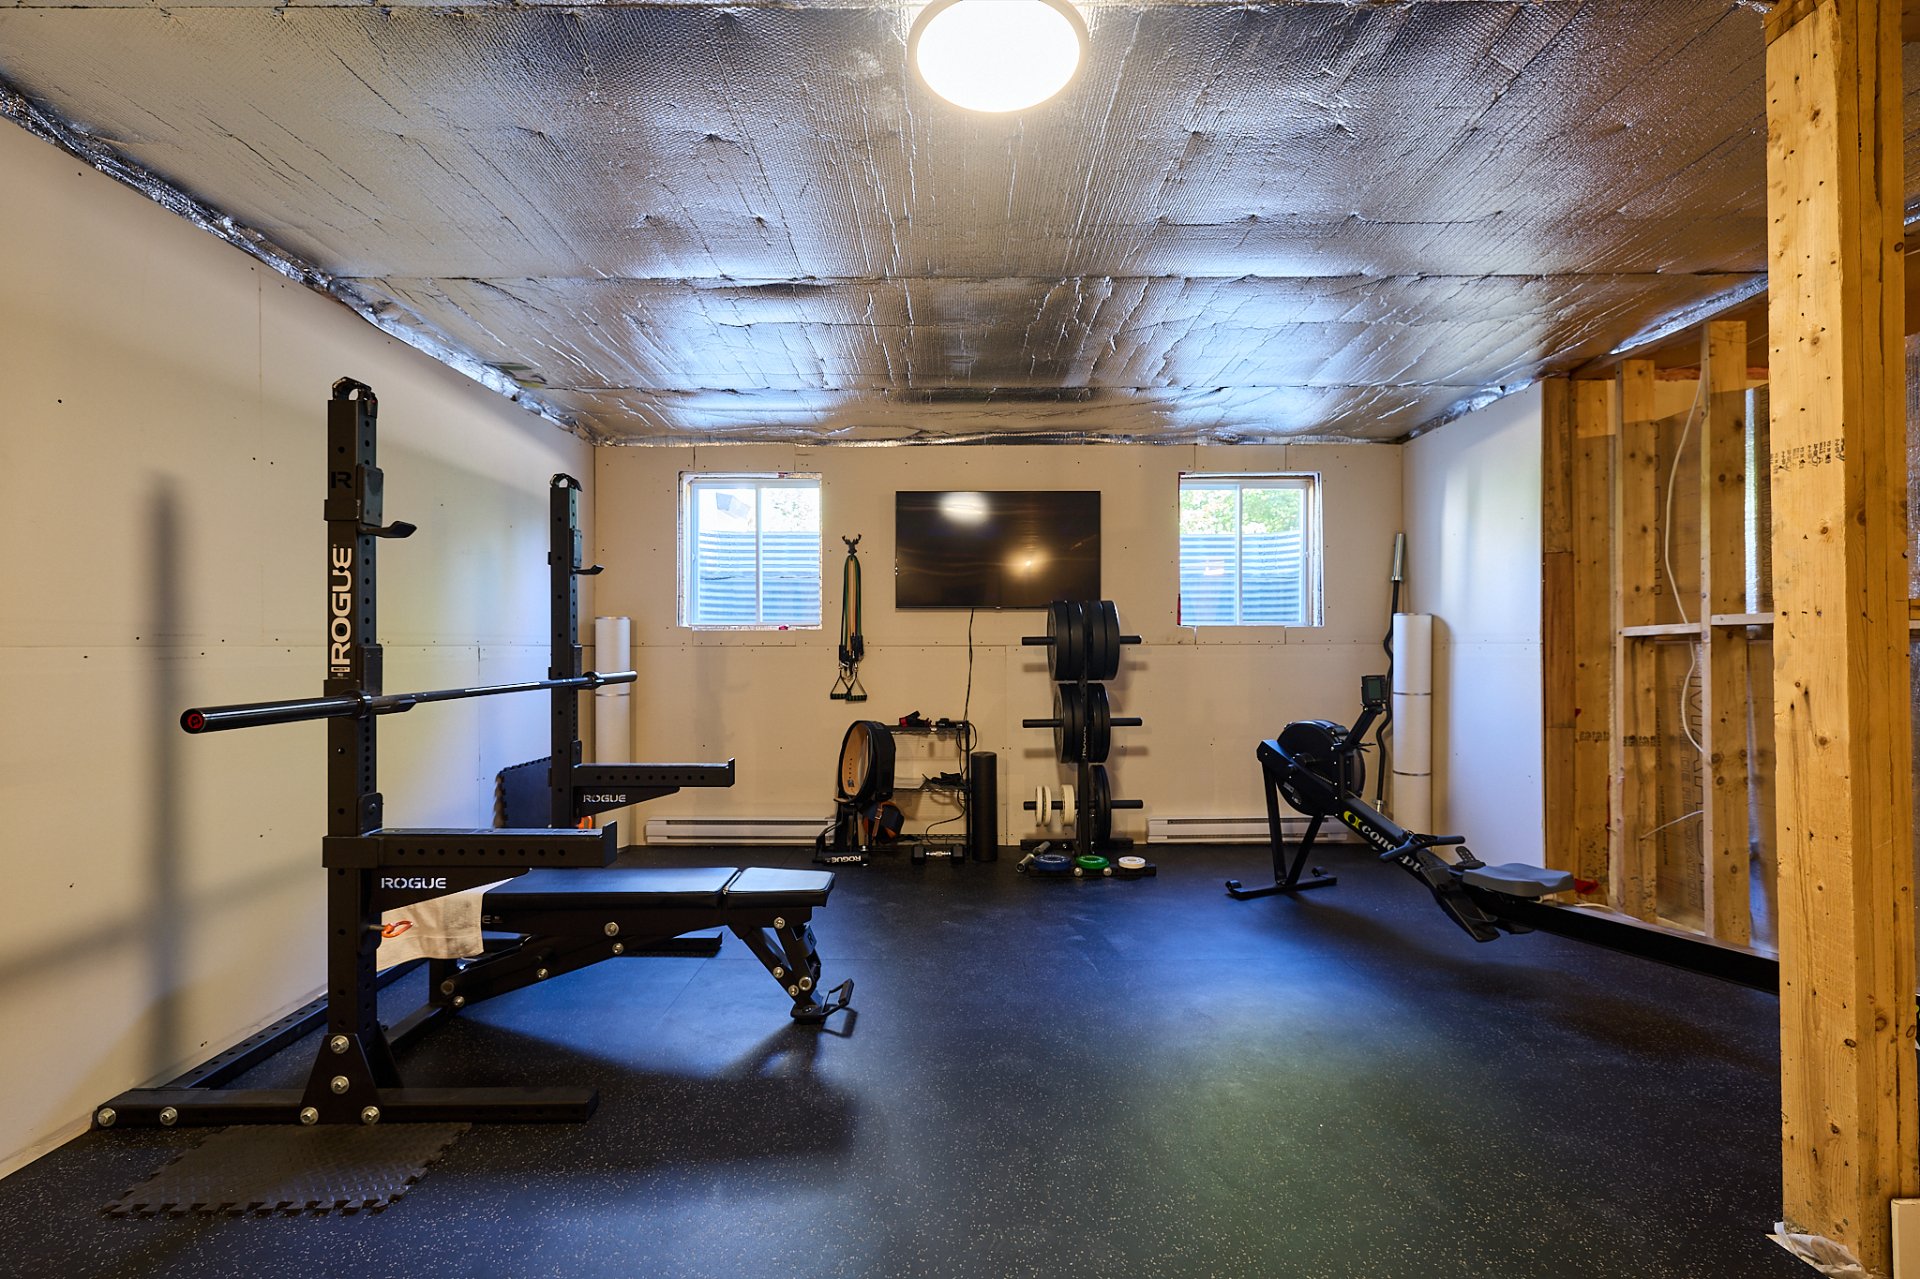
| Gym | 16.6 x 11 P | Basement | Rubber |
| Mechanical room | 32.6 x 13.1 P | Basement | Concrete |
| Family room | 29.6 x 34 P | Basement | Concrete |
| BUILDING | |
|---|---|
| Type | Two or more storey |
| Style | Detached |
| Dimensions | 14.61x16.41 M |
| Lot Size | 4009.8 MC |
| EXPENSES | |
|---|---|
| Municipal Taxes (2026) | $ 5069 / year |
| School taxes (2026) | $ 613 / year |
| CHARACTERISTICS | |
|---|---|
| Basement | 6 feet and over, Partially finished |
| Bathroom / Washroom | Adjoining to primary bedroom, Seperate shower |
| Proximity | Alpine skiing, Bicycle path, Cross-country skiing |
| Water supply | Artesian well |
| Garage | Attached, Double width or more, Heated |
| Equipment available | Central heat pump, Level 2 charging station, Ventilation system, Wall-mounted heat pump |
| Distinctive features | Cul-de-sac, No neighbours in the back, Wooded lot: hardwood trees |
| Heating energy | Electricity |
| Topography | Flat |
| Parking | Garage, Outdoor |
| Window type | Hung |
| Pool | Inground |
| Landscaping | Landscape |
| View | Mountain |
| Heating system | Other, Radiant, Space heating baseboards |
| Driveway | Plain paving stone |
| Foundation | Poured concrete |
| Sewage system | Purification field, Septic tank |
| Windows | PVC |
| Zoning | Residential, Vacationing area |
| Roofing | Tin |
| Cupboard | Wood |
| Hearth stove | Wood fireplace |


Certified Agency Executive Officer (AEO)


Copyright © 2024 All Rights Reserved. Custom Website Design By  – Privacy Policy