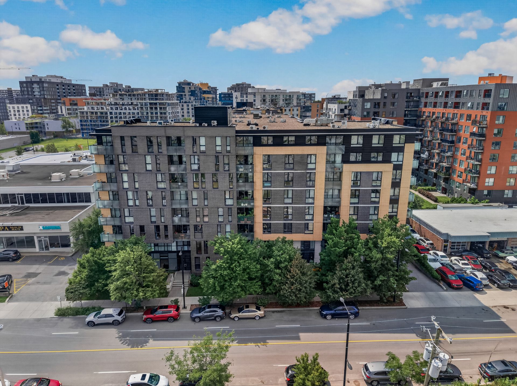
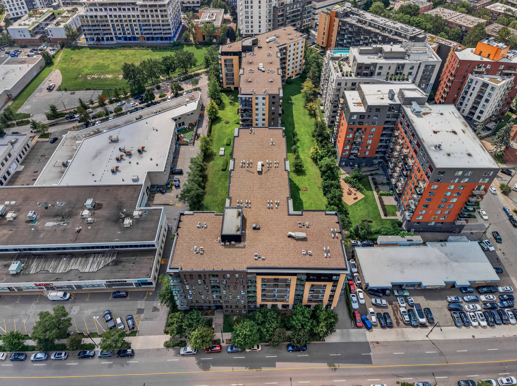
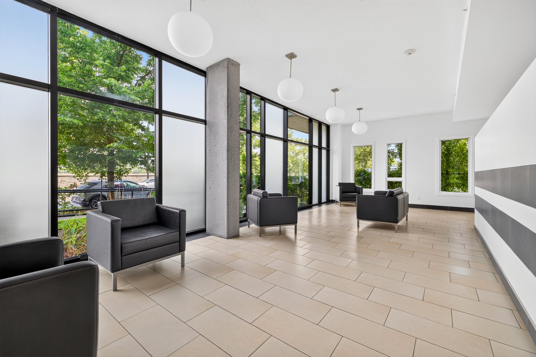
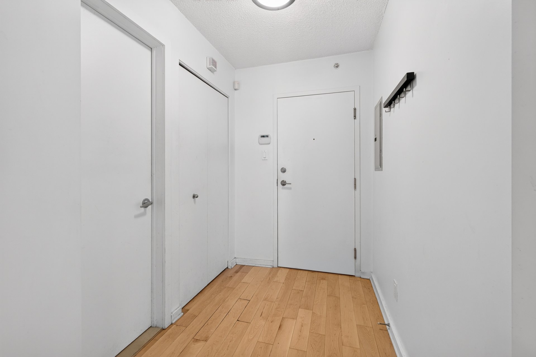
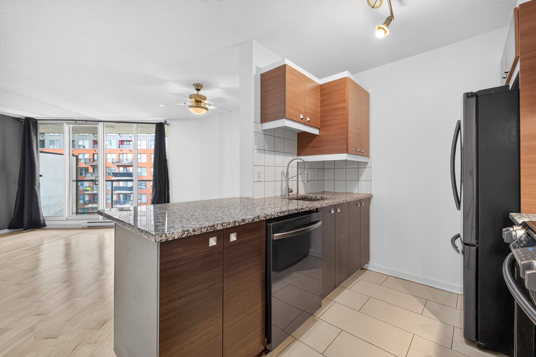
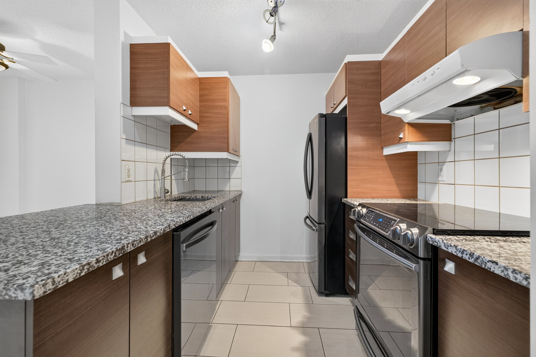
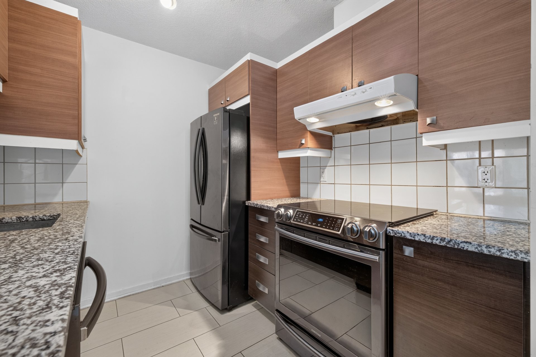
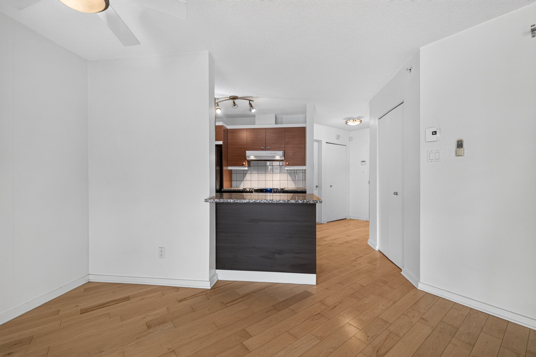
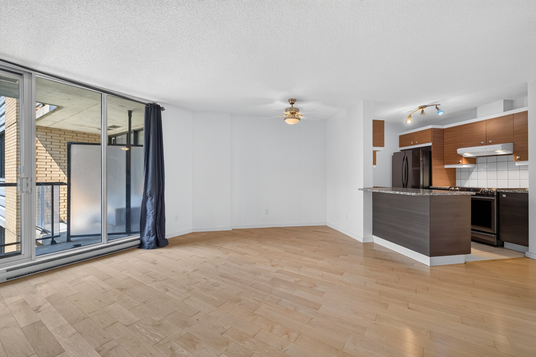
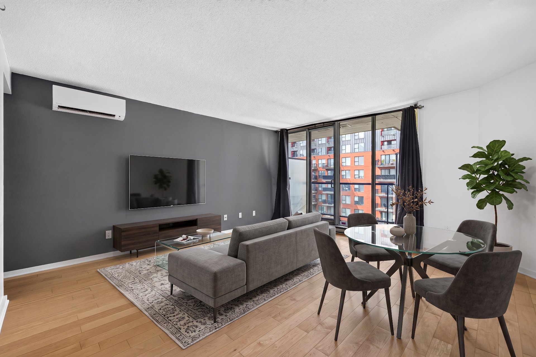
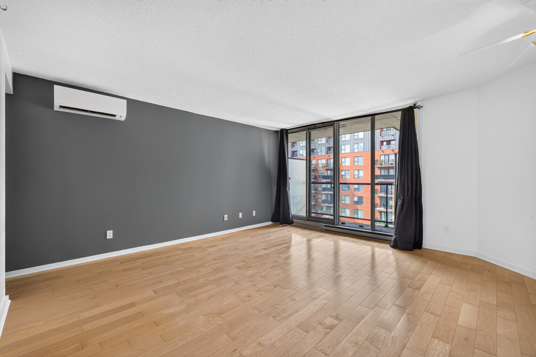
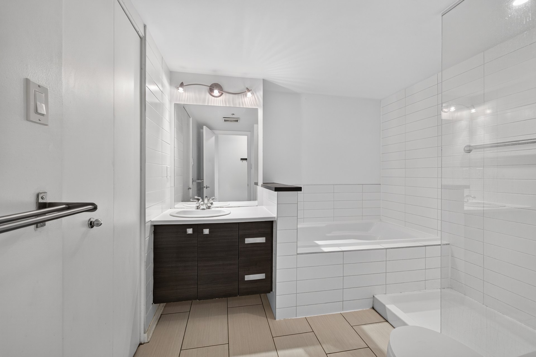
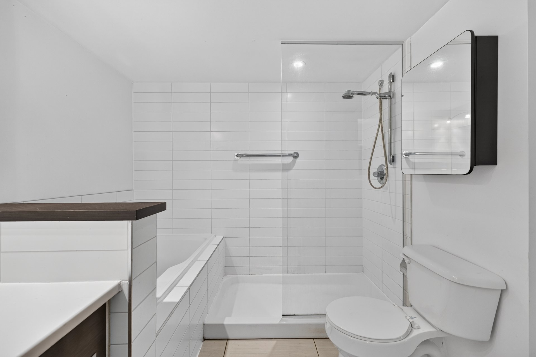
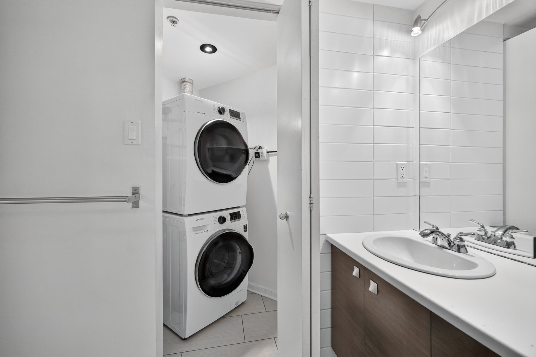
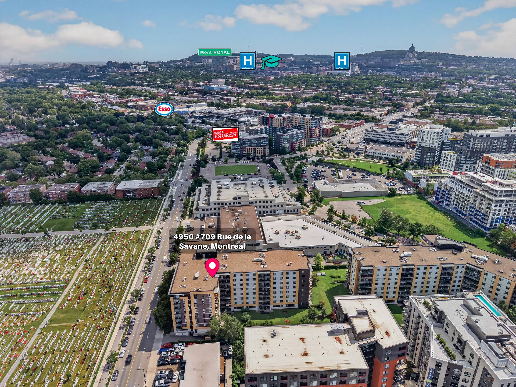
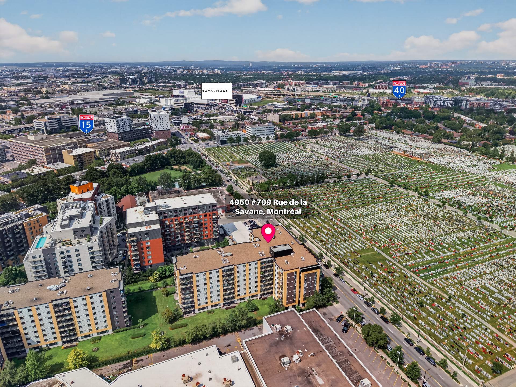
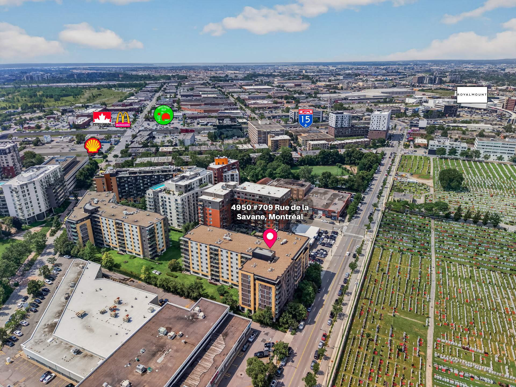
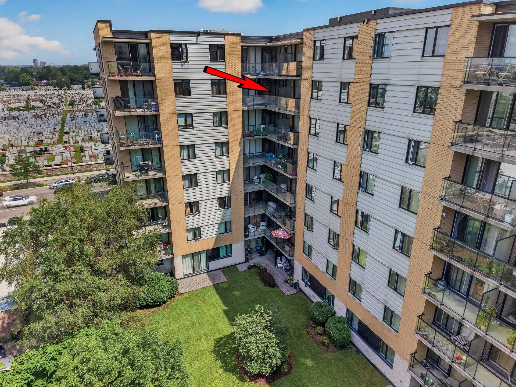
Perched on the 7th floor of an 8-story building, this bright condo offers elegant urban living in the heart of Côte-des-Neiges. Its open-concept layout features a functional kitchen with ample counter space, a light-filled living room, and direct access to a large balcony. A comfortable bedroom, a modern bathroom with washer and dryer hookups, indoor parking, and storage complete the unit. Close to downtown and just 10 minutes from Royalmount.
Nestled on the 7th floor of an 8-story building, this
superb condo boasts a prime location in the heart of
Côte-des-Neiges, one of Montreal's most sought-after
neighborhoods. Bright, elegant, and thoughtfully designed,
the unit offers a refined urban living environment where
comfort and functionality blend seamlessly.
From the moment you enter, the open-concept living spaces
create a fluid and inviting atmosphere. The kitchen, both
practical and modern, offers ample storage and generous
counter space, ideal for cooking and entertaining with ease.
The living room benefits from remarkable natural light
thanks to its large patio door, which naturally extends the
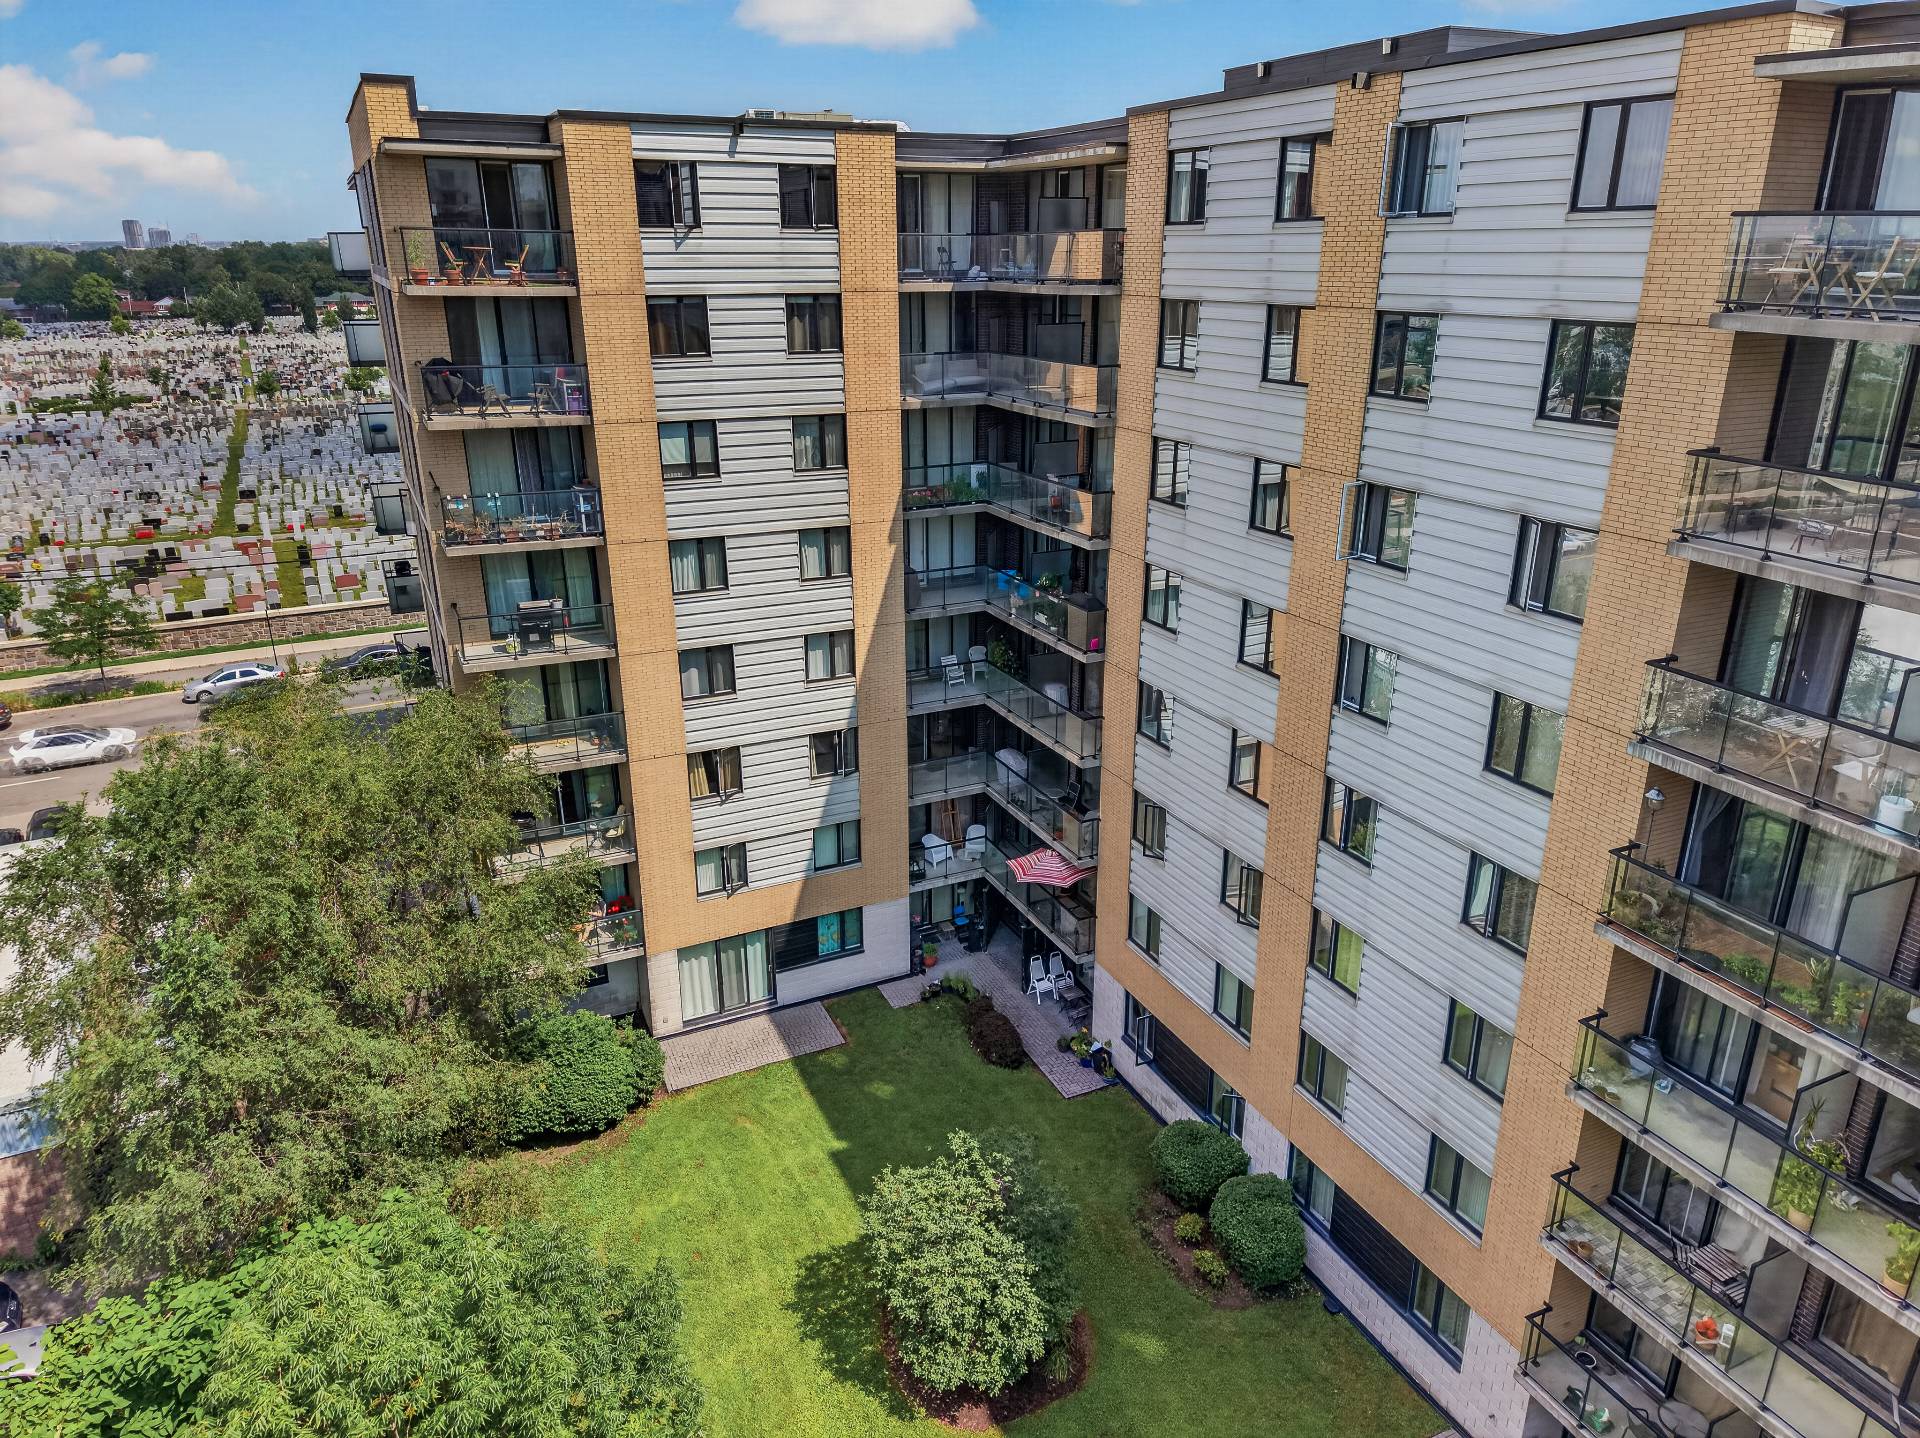
living space onto a spacious balcony. Located on an upper
level, this balcony provides a pleasant extension of the
unit and allows you to fully enjoy sunny days in an open,
urban setting.
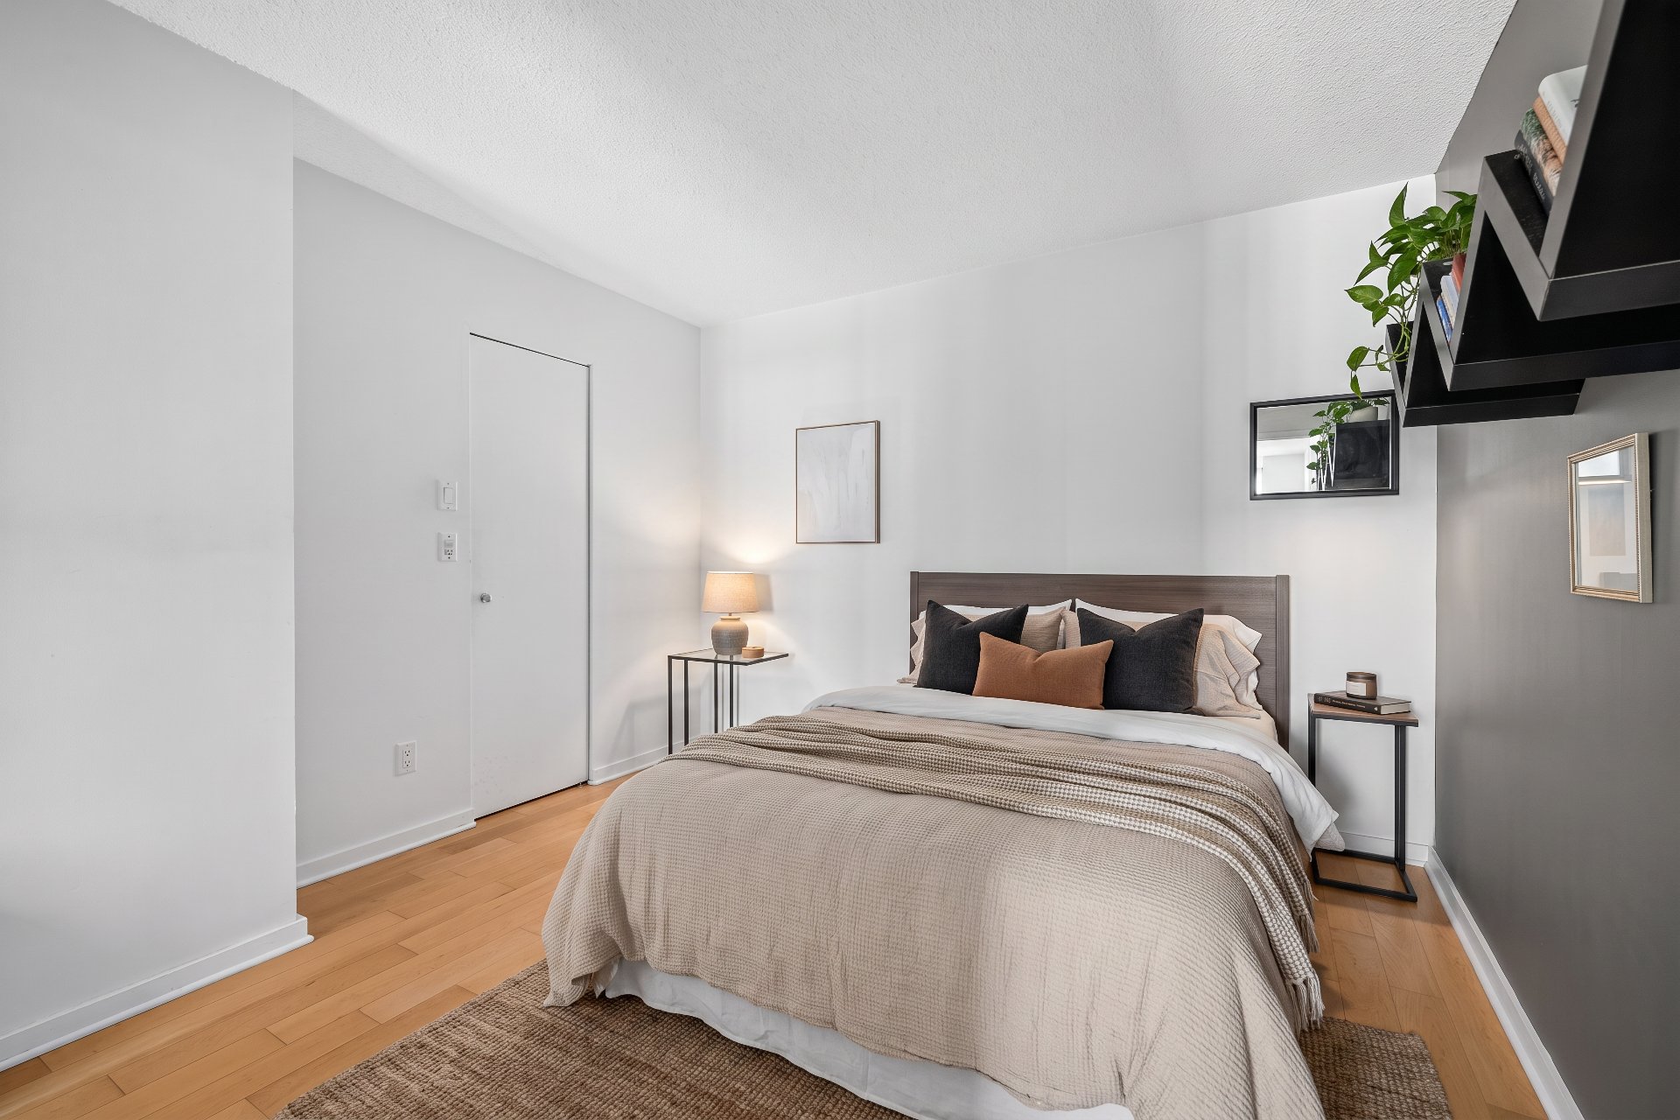
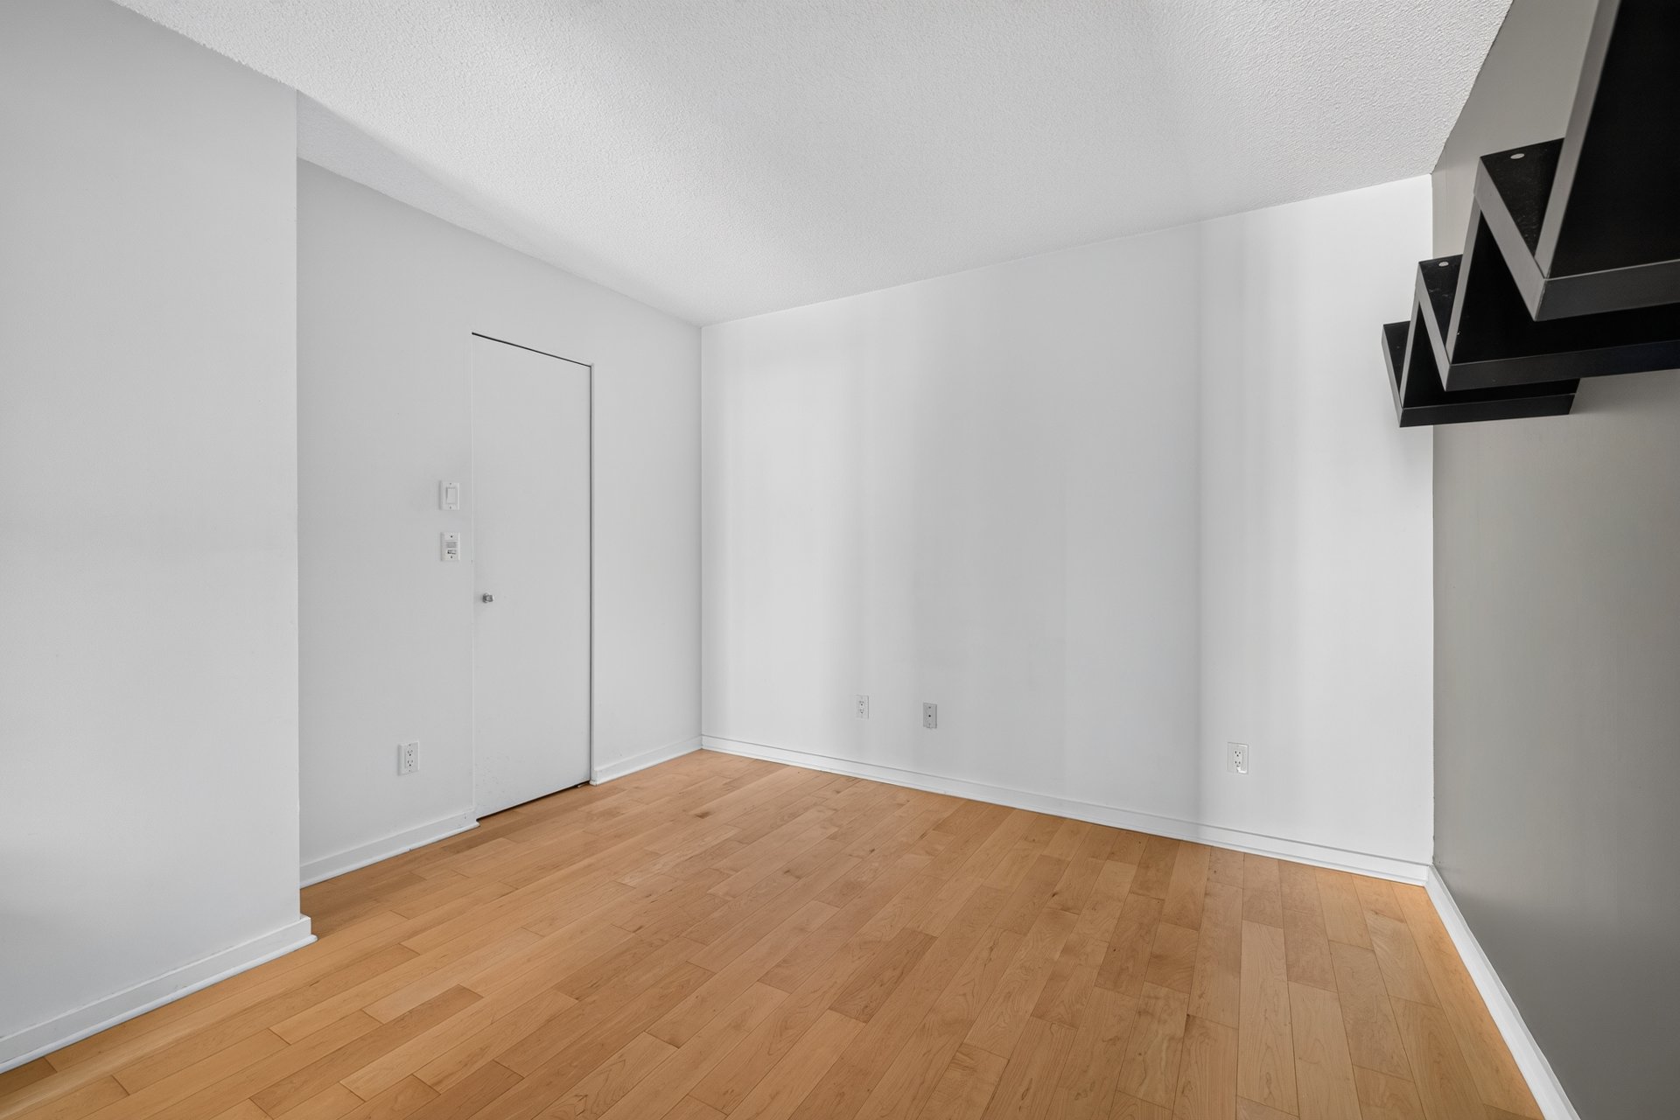
The generously sized bedroom offers a comfortable and
restful space. The bathroom boasts a clean, contemporary
style, with a separate shower and a dedicated space for
washer and dryer hookups, ensuring convenient everyday
functionality.
A wall-mounted heat pump contributes to the unit's comfort
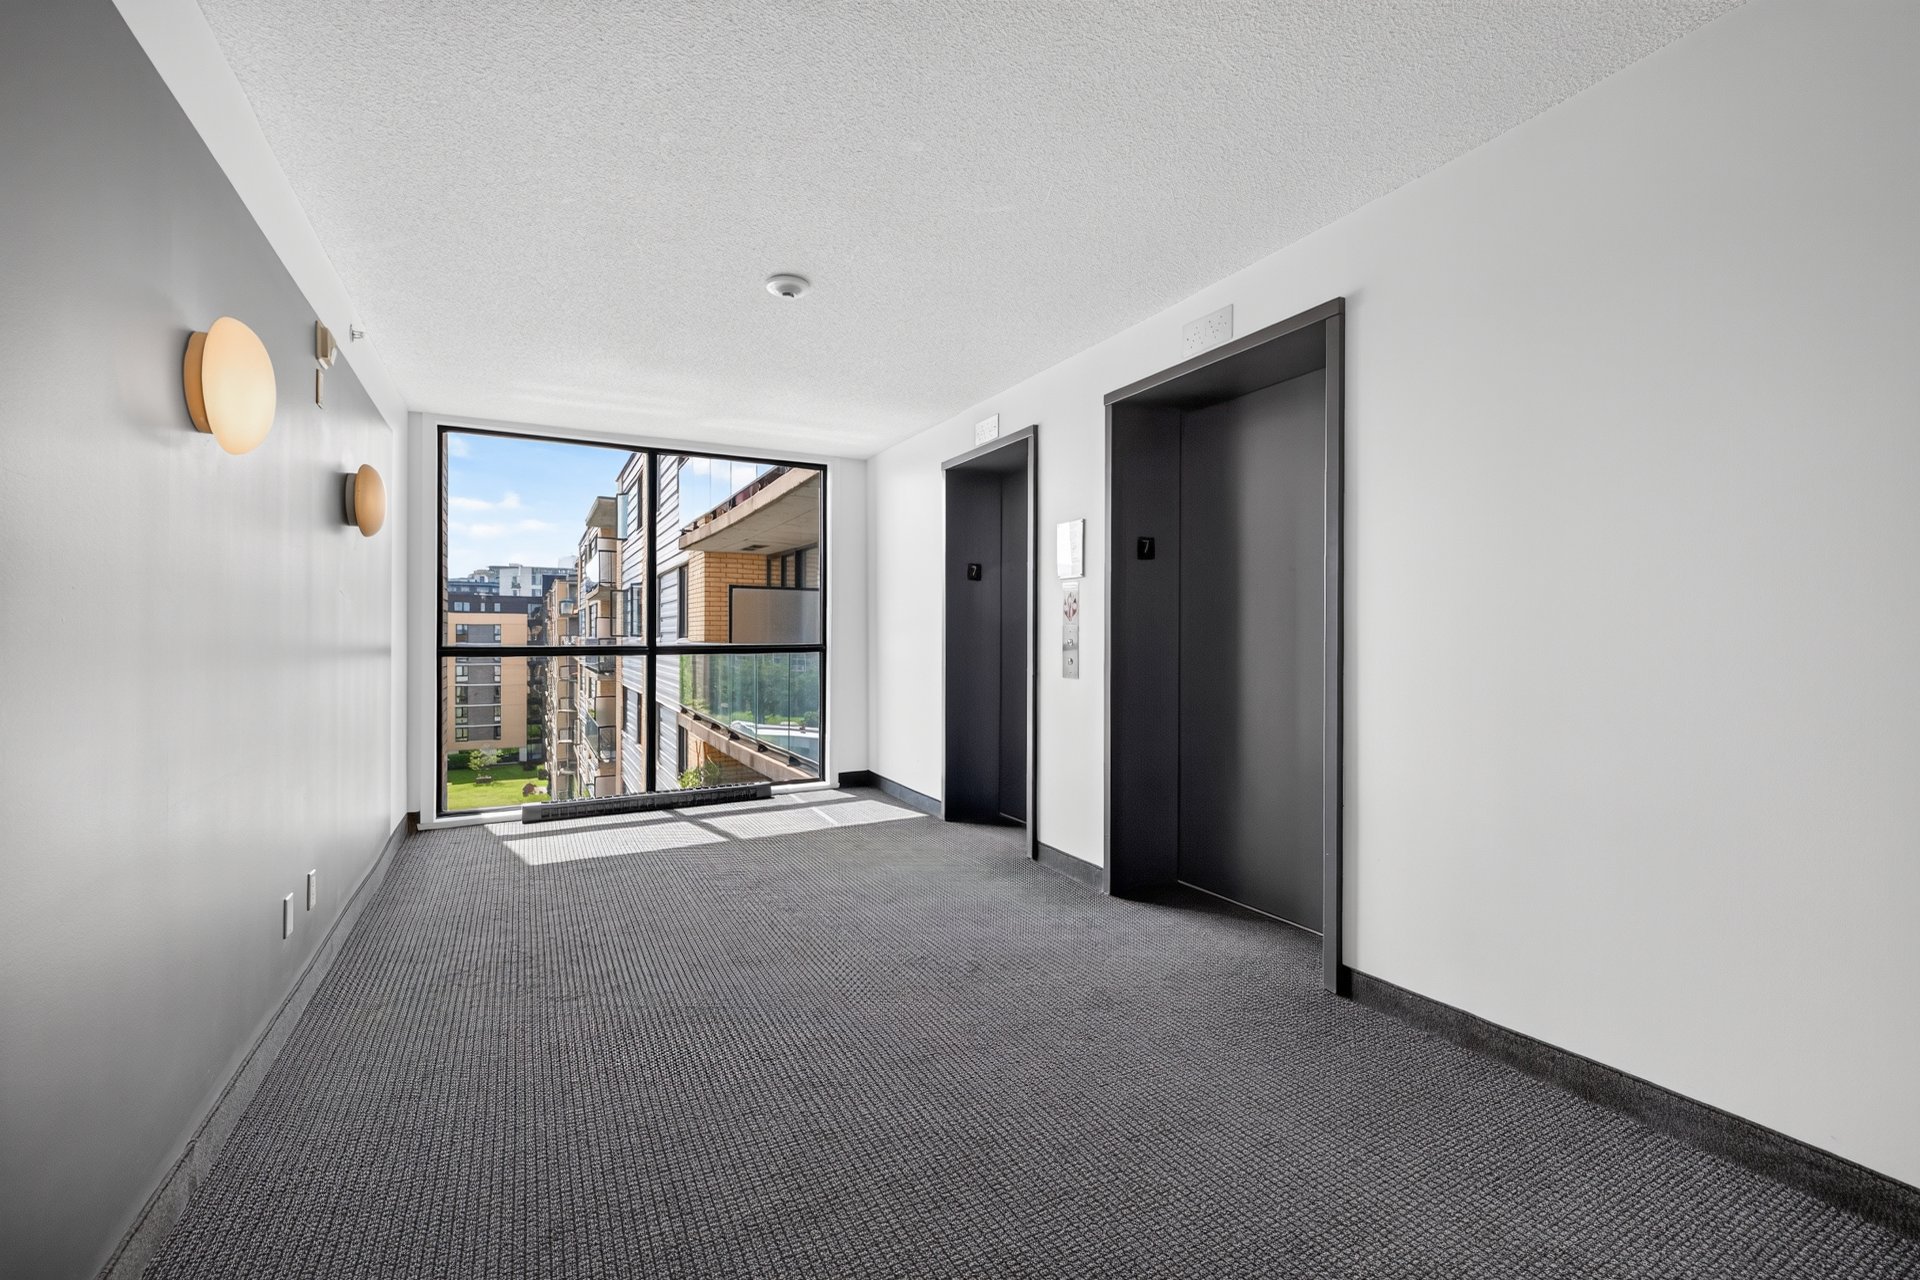
year-round. The building also features elevators for easy
access between floors.
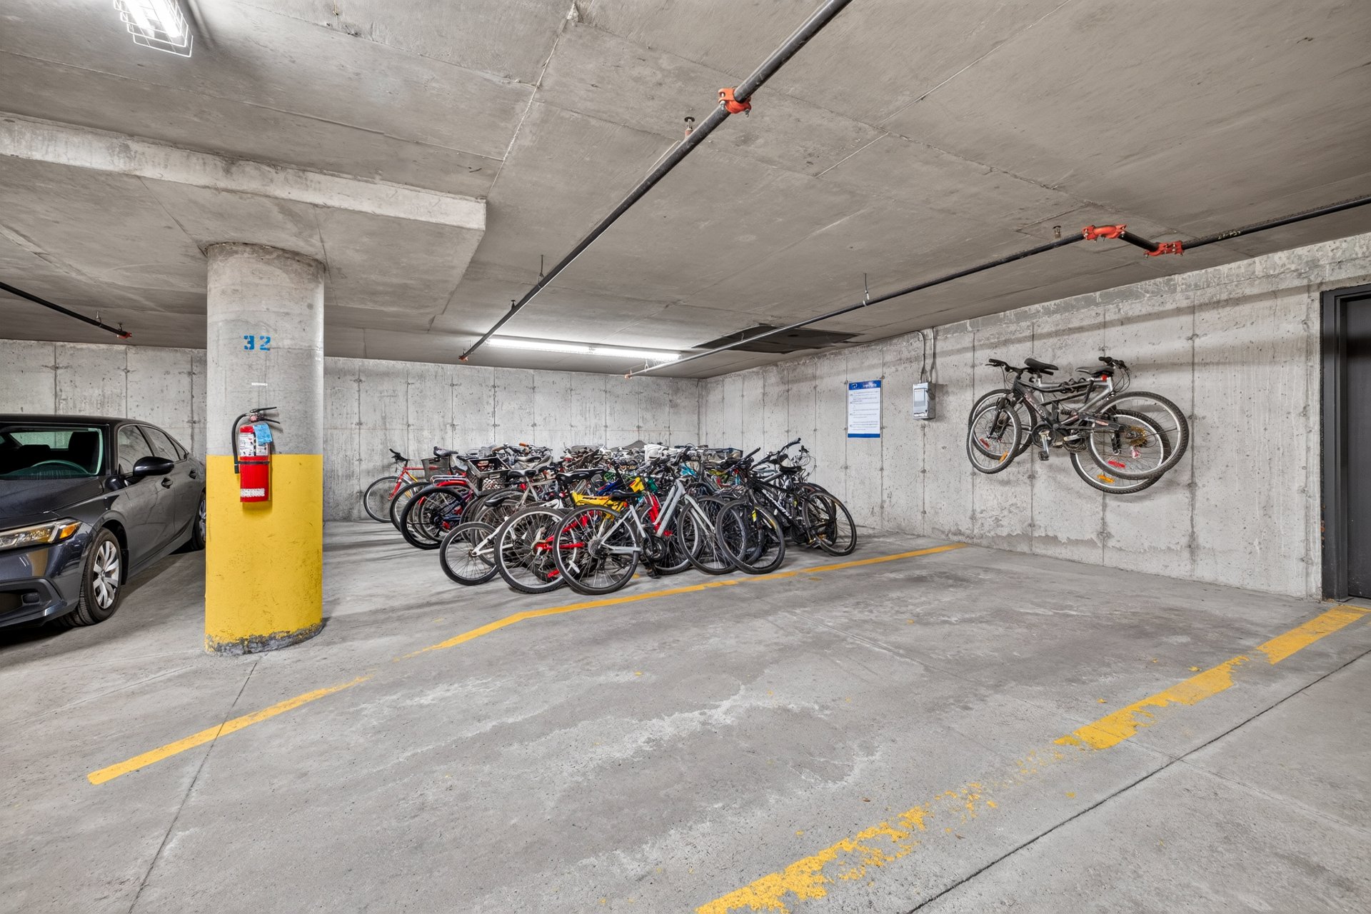
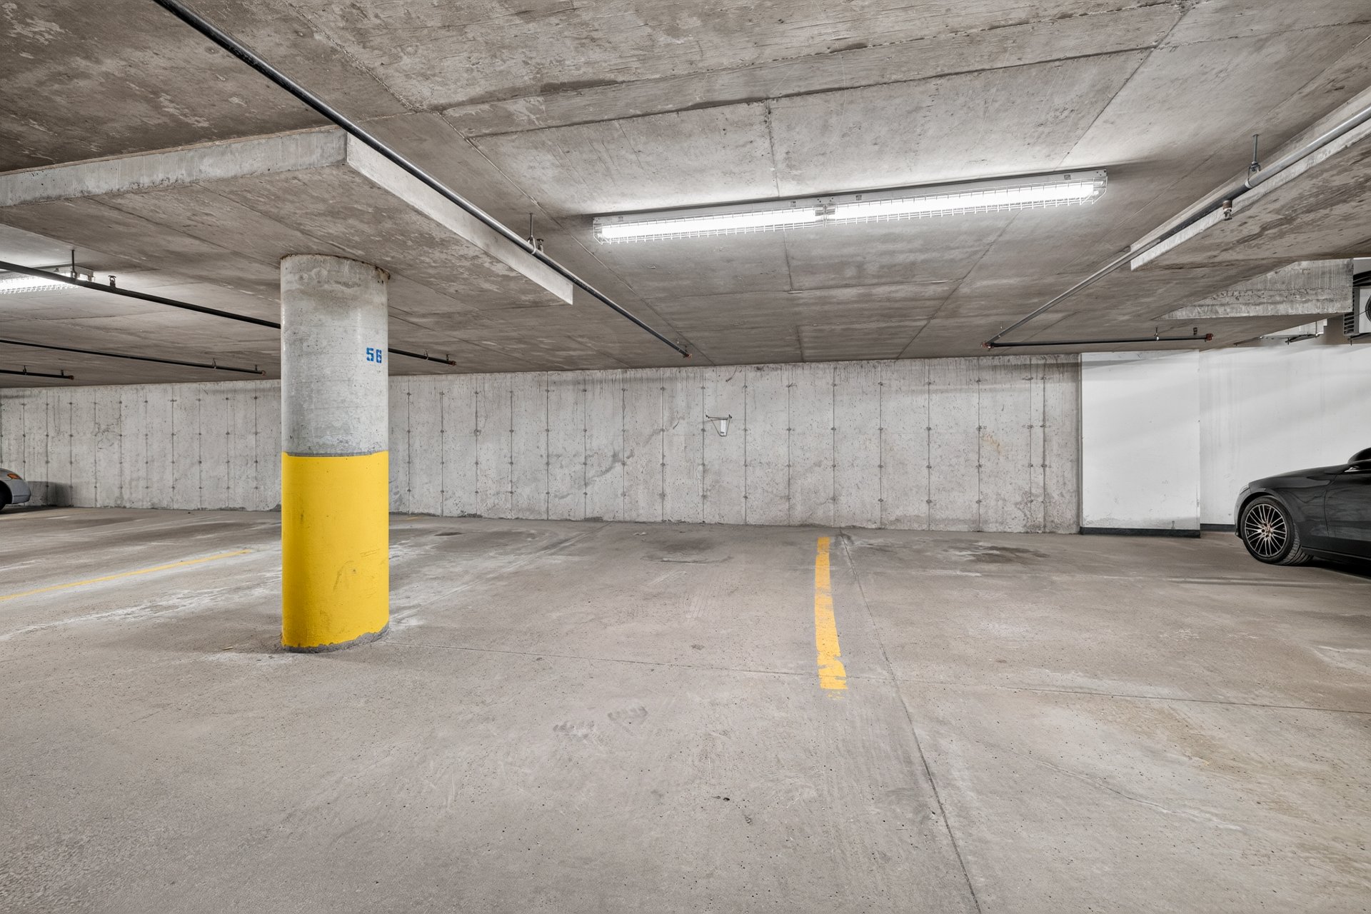
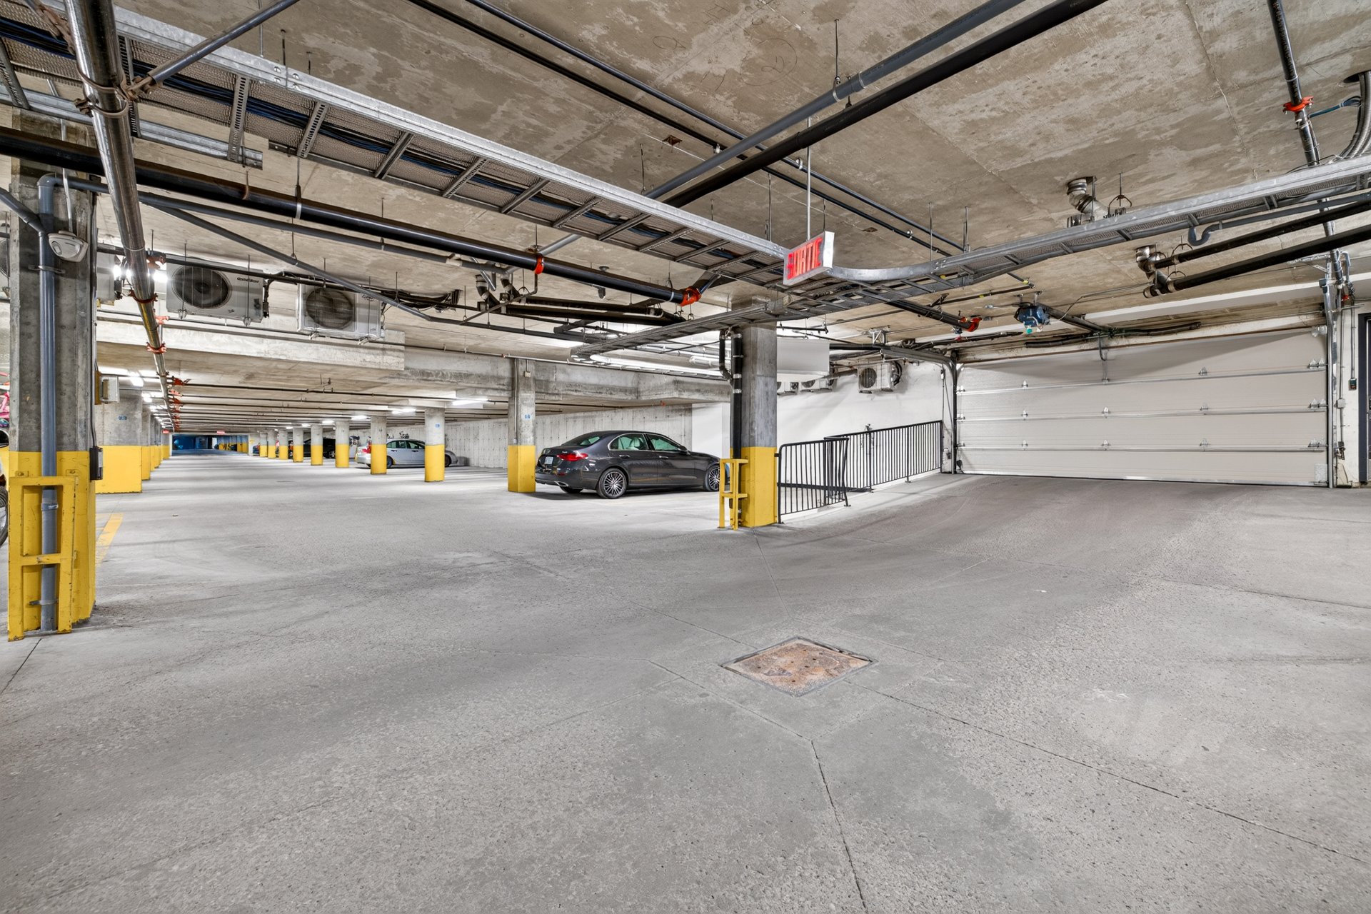
The property includes an indoor parking space in the
underground garage, as well as an indoor storage
unit--highly desirable features in an urban setting. A
bicycle storage area is also provided in the garage.

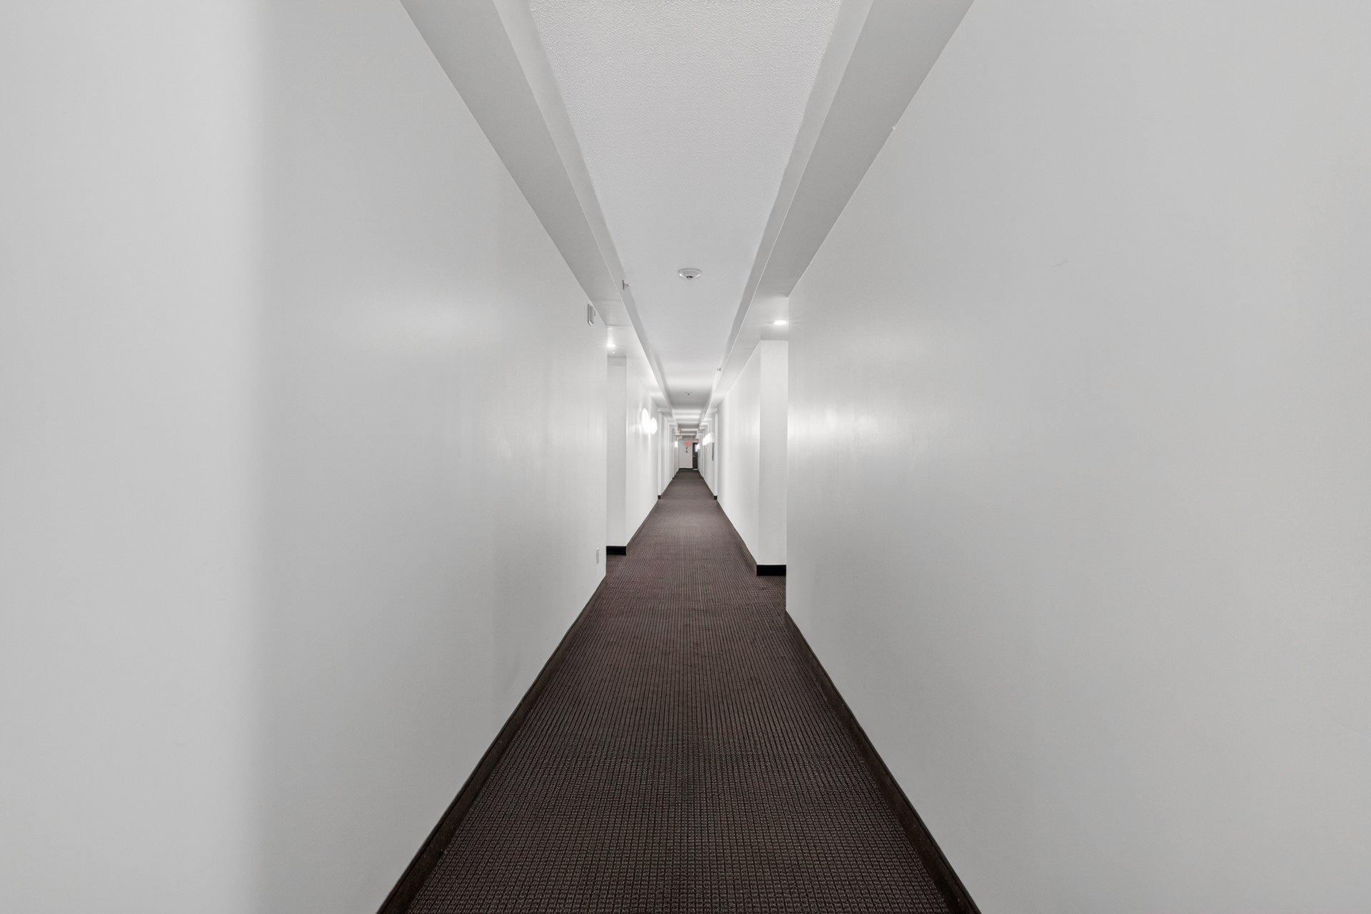
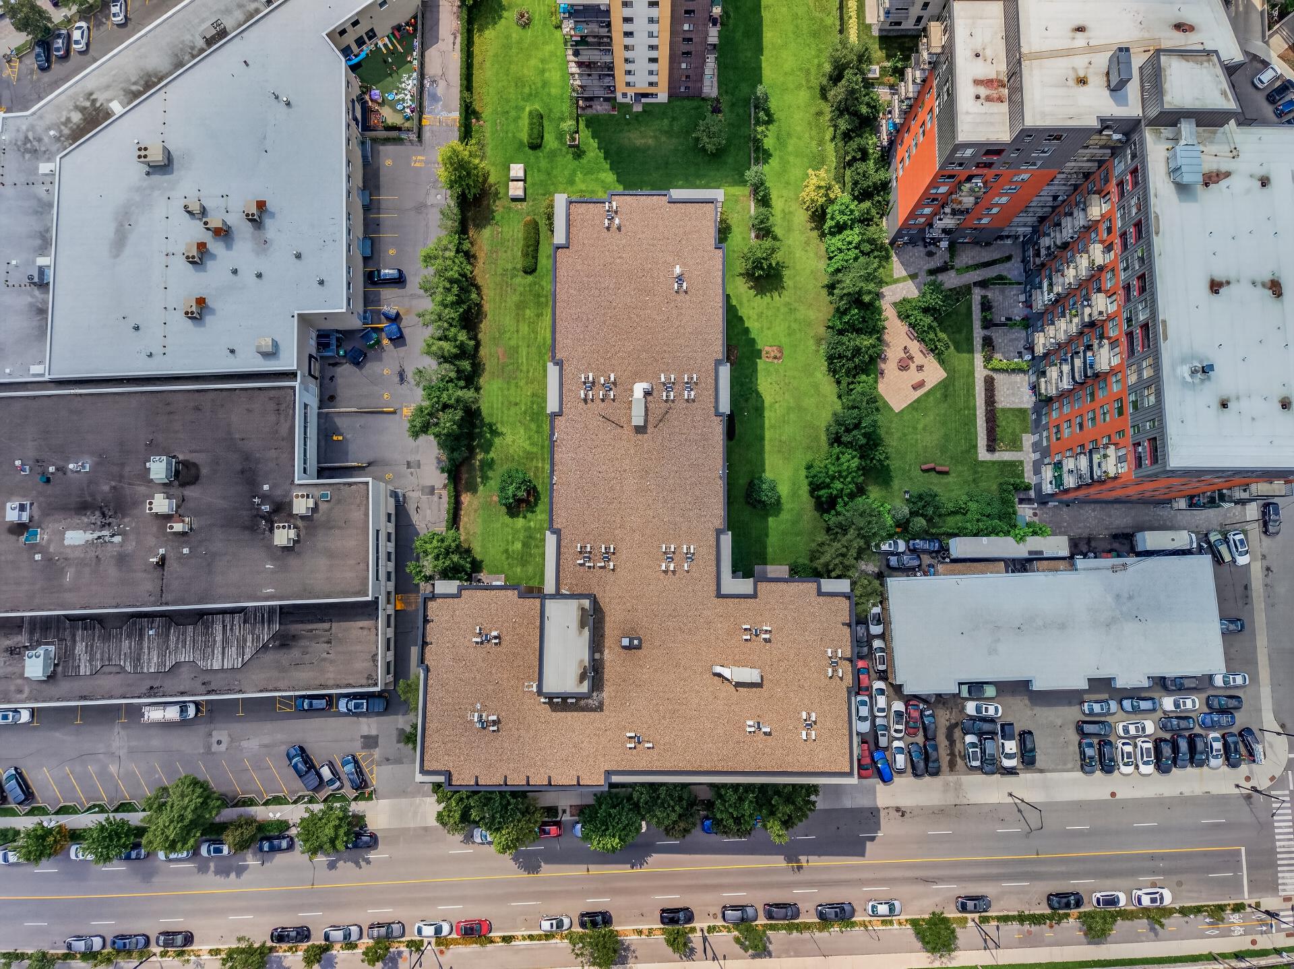
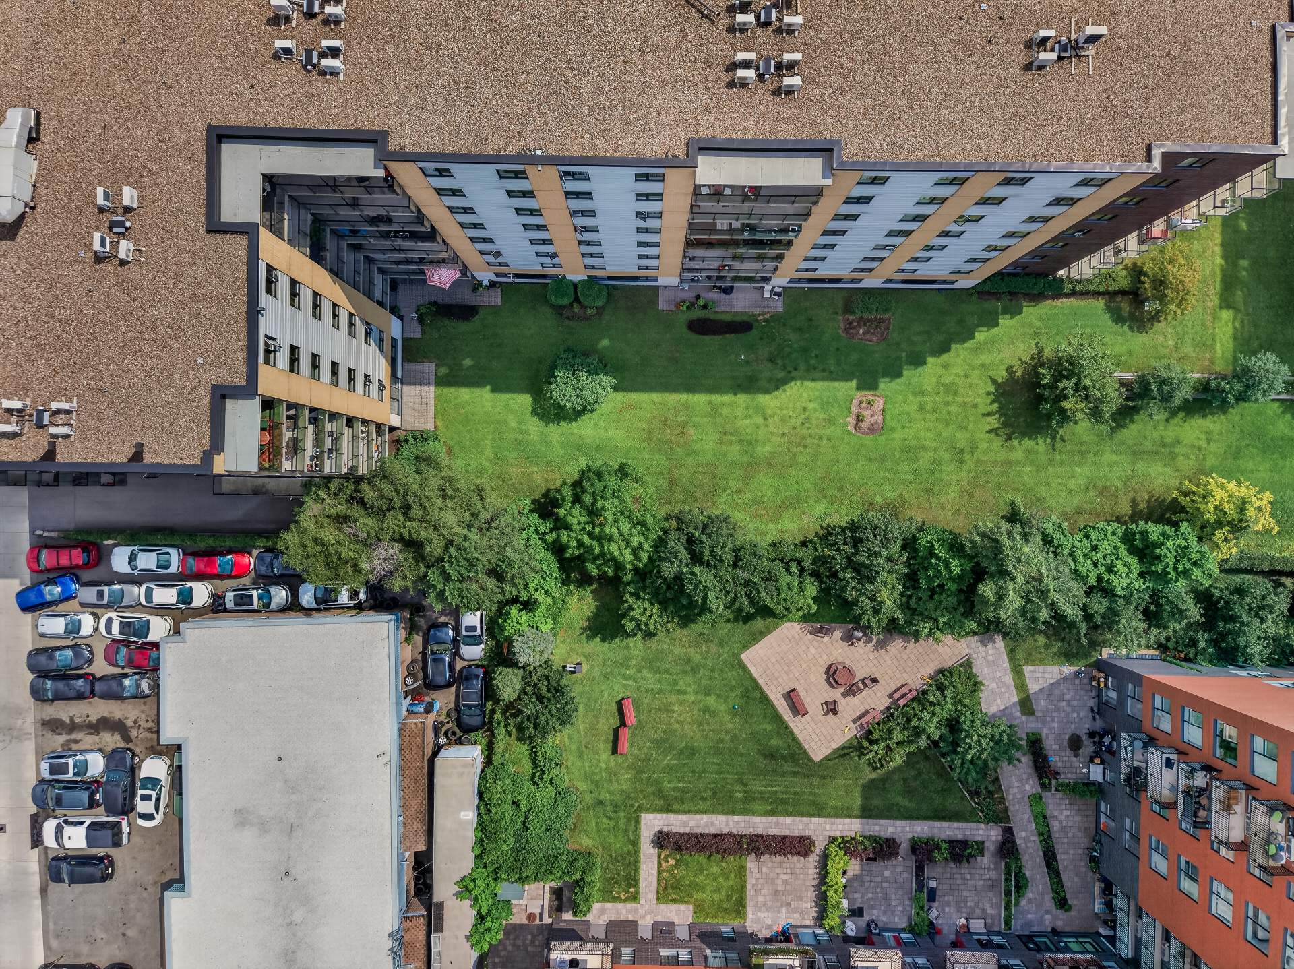
The understated and well-maintained common areas, along
with the lush green landscaping, contribute to a pleasant
and refined environment, just steps from the vibrant energy
of Montreal.
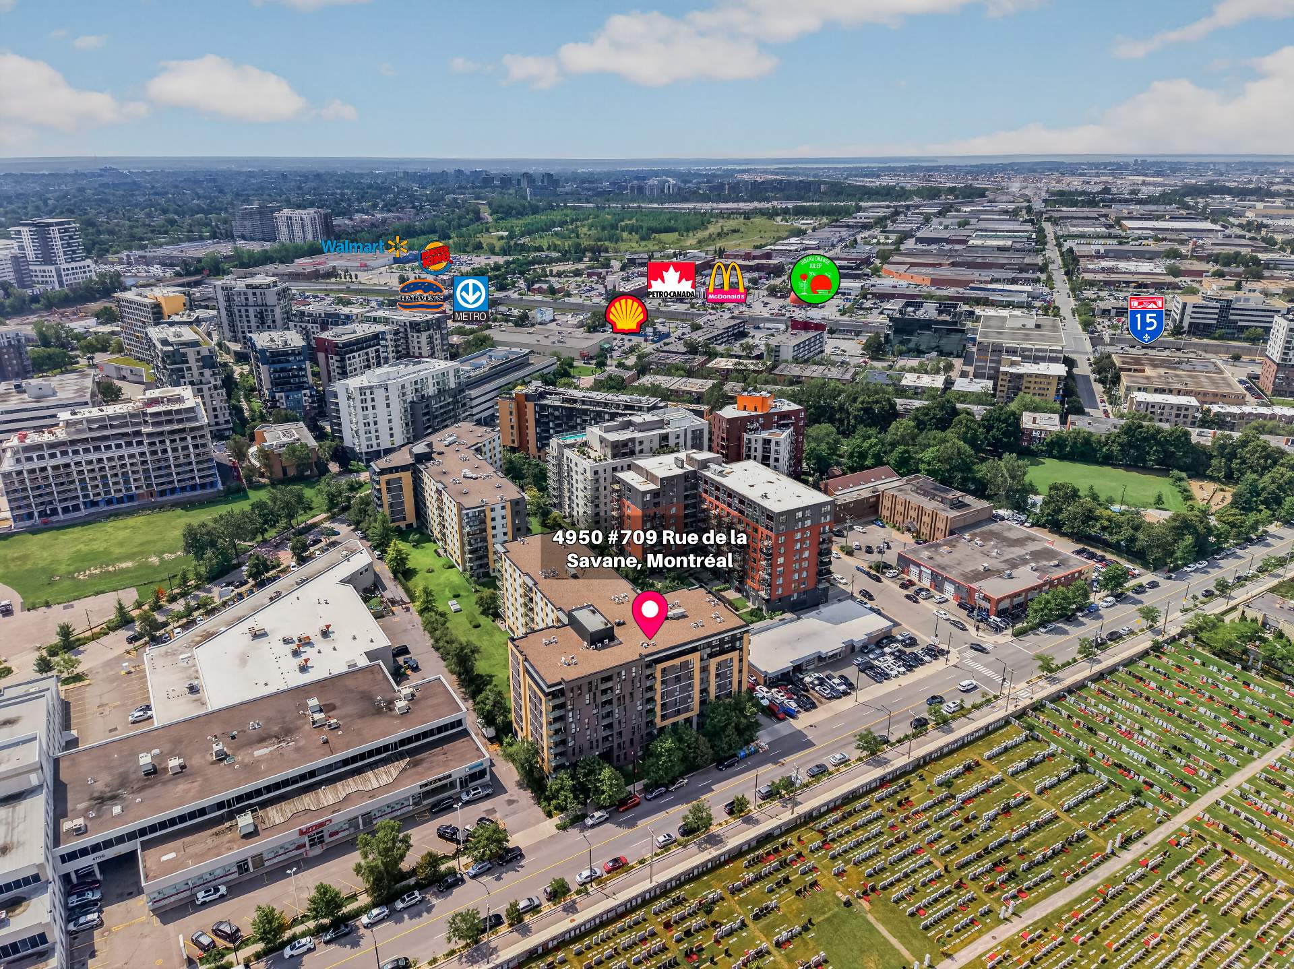
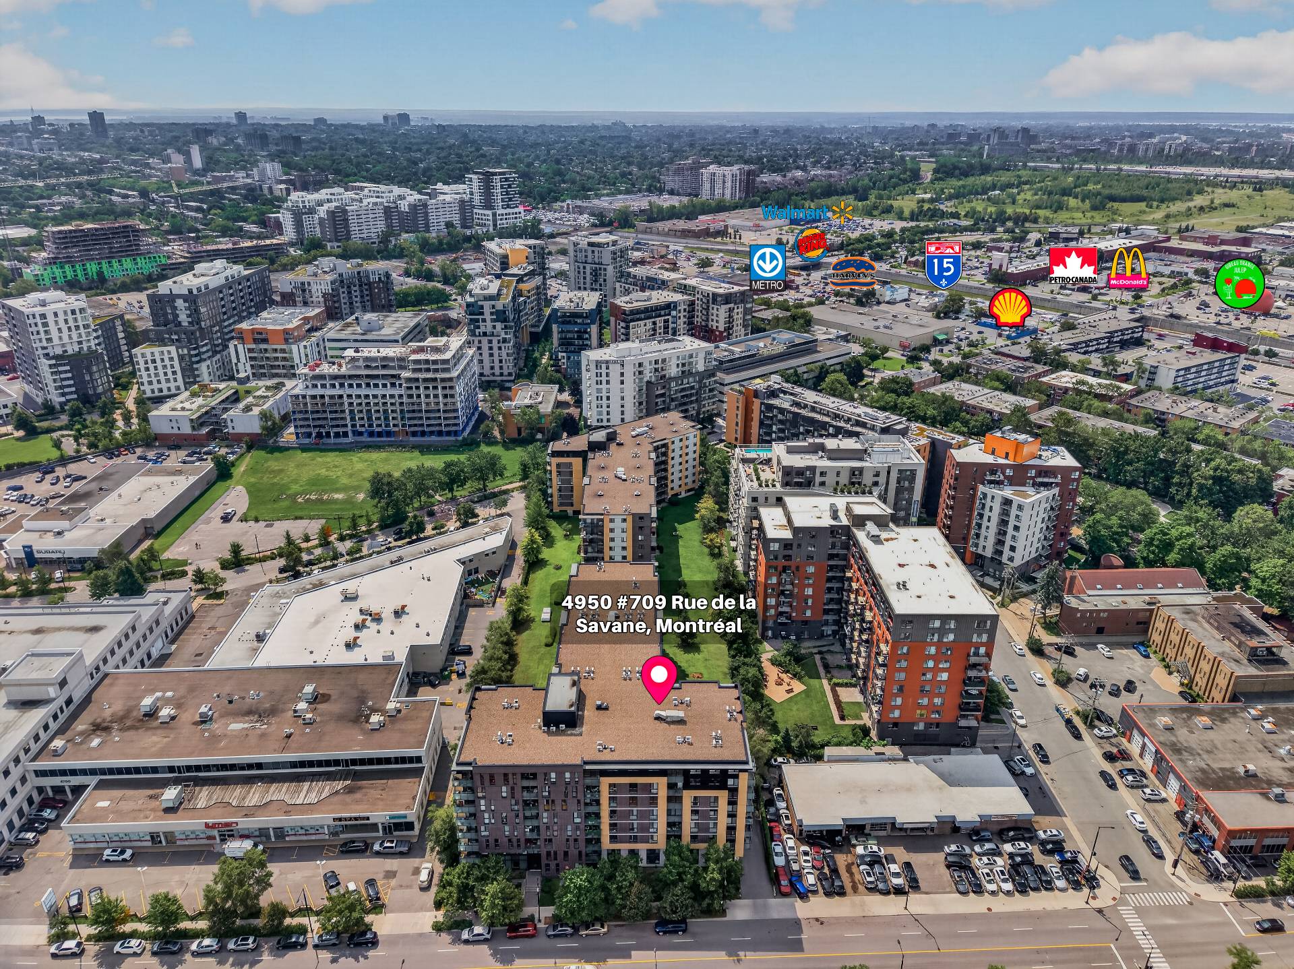
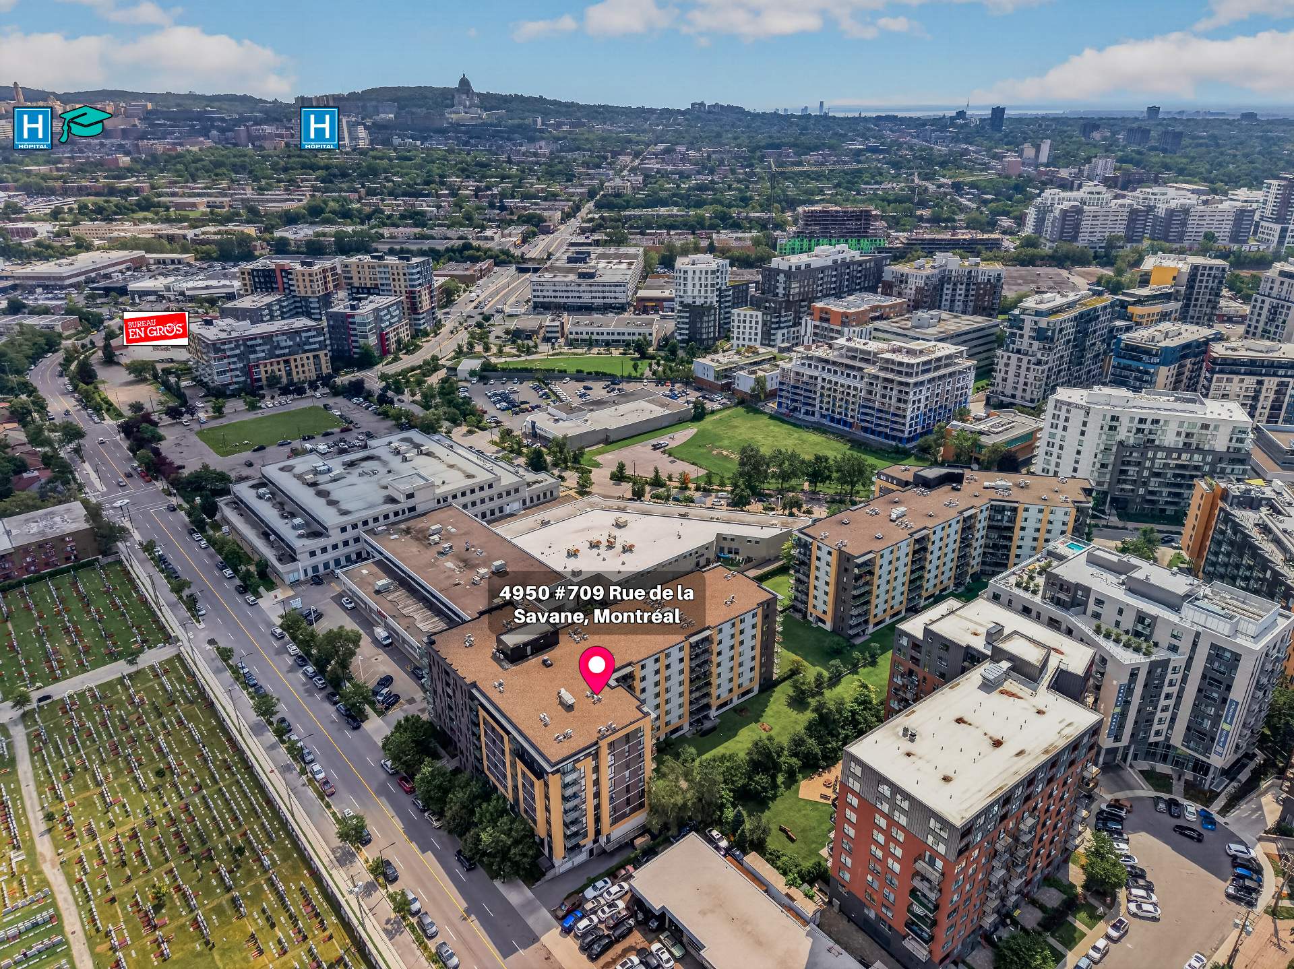
Ideally located near downtown, public transportation,
shops, restaurants, and major highways, the property is
also just 10 minutes from the new Royalmount Shopping
Centre, offering easy access to a wide selection of
boutiques, restaurants, and services.
An address that combines elegance, comfort and a strategic
location, perfect for those who wish to fully enjoy the
Montreal lifestyle.
Loading maps...
Loading street view...
| ROOM DETAILS | |||
|---|---|---|---|
| Room | Dimensions | Level | Flooring |
| Living room | 15.7 x 13.6 P | 7th levelth Floor | Wood |
| Dining room | 10 x 9.3 P | 7th levelth Floor | Wood |
| Kitchen | 10.10 x 9.3 P | 7th levelth Floor | Ceramic tiles |
| Primary bedroom | 10.6 x 9.7 P | 7th levelth Floor | Wood |
| Bathroom | 8.6 x 8 P | 7th levelth Floor | Ceramic tiles |
| BUILDING | |
|---|---|
| Type | Apartment |
| Style | Attached |
| Dimensions | 0x0 |
| Lot Size | 25.51 MC |
| EXPENSES | |
|---|---|
| Energy cost | $ 650 / year |
| Co-ownership fees | $ 2952 / year |
| Municipal Taxes (2026) | $ 2058 / year |
| School taxes (2026) | $ 236 / year |
| CHARACTERISTICS | |
|---|---|
| Proximity | Bicycle path, Cegep, Daycare centre, Elementary school, High school, Highway, Hospital, Other, Park - green area, Public transport, University |
| View | City |
| Heating system | Electric baseboard units |
| Heating energy | Electricity |
| Easy access | Elevator |
| Equipment available | Entry phone, Wall-mounted heat pump |
| Available services | Fire detector |
| Garage | Fitted |
| Topography | Flat |
| Parking | Garage |
| Landscaping | Landscape |
| Sewage system | Municipal sewer |
| Water supply | Municipality |
| Zoning | Residential |
| Bathroom / Washroom | Seperate shower |


Certified Agency Executive Officer (AEO)


Copyright © 2024 All Rights Reserved. Custom Website Design By  – Privacy Policy