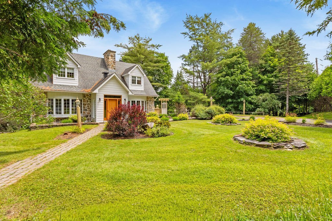
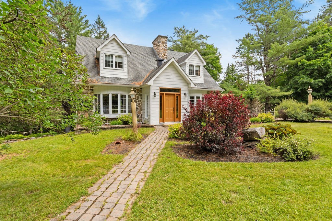
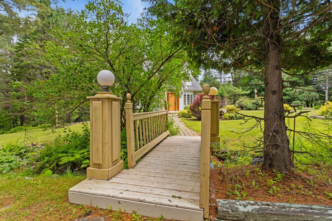
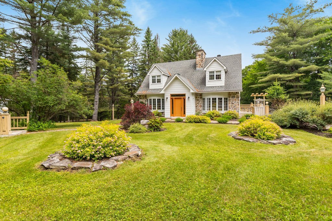
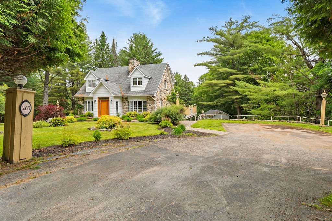
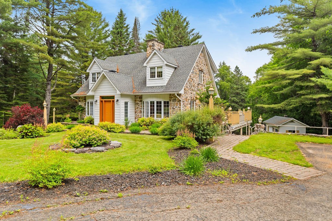
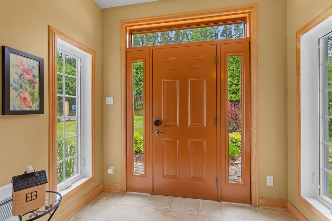
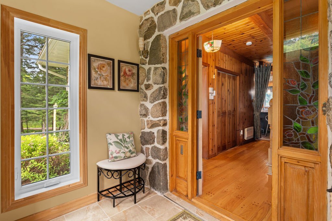
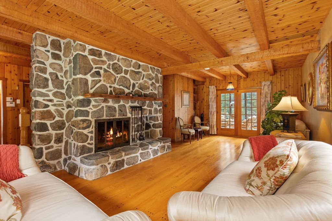
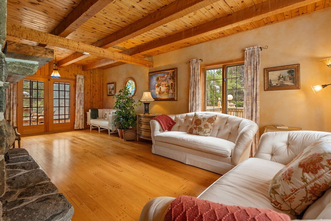
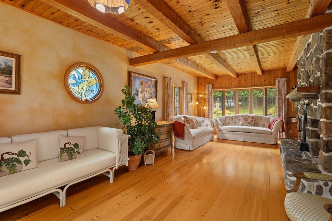
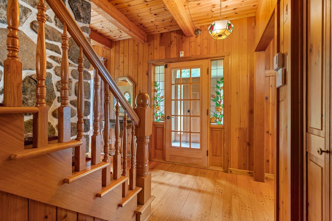
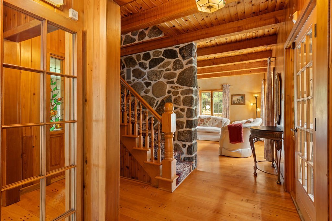
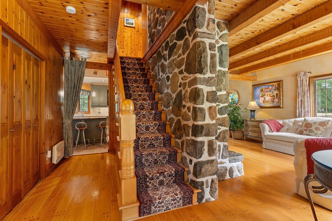
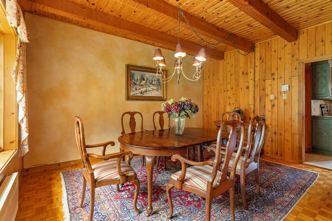
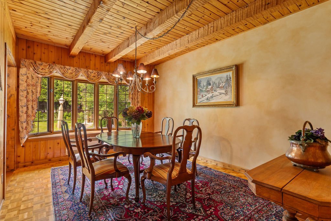
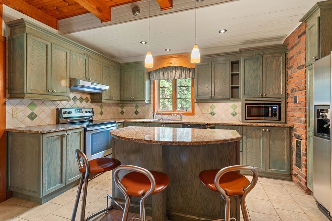
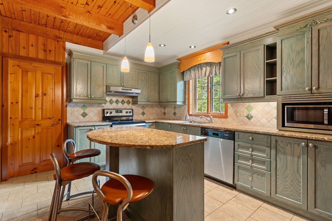
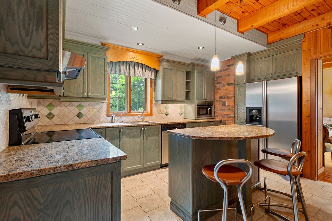
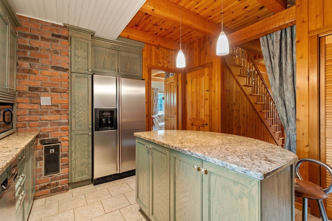
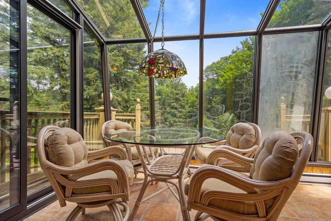
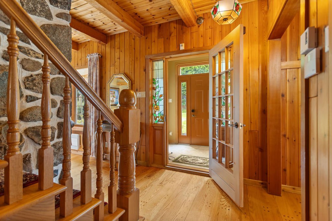
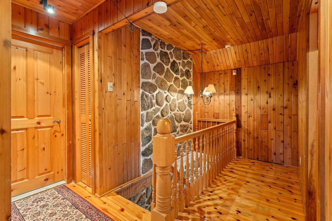
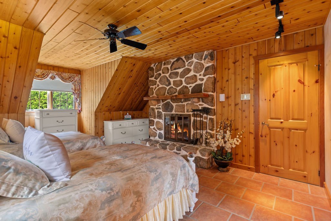
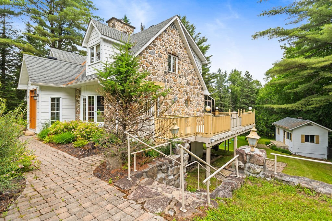
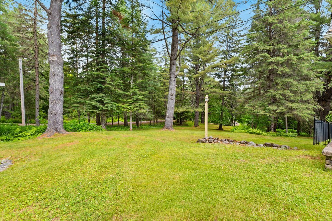
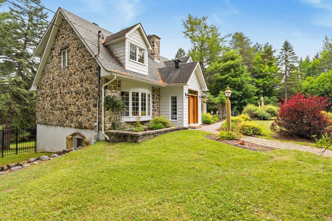
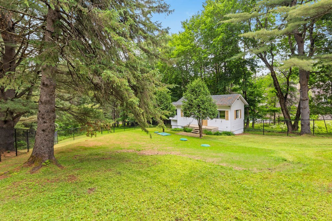
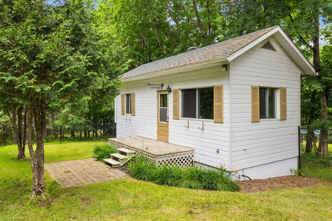
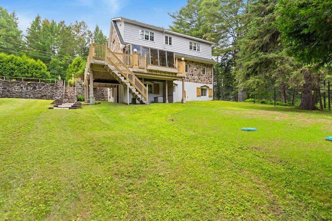
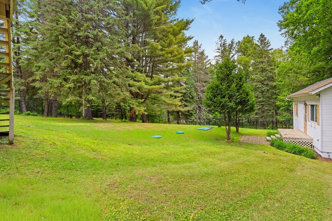
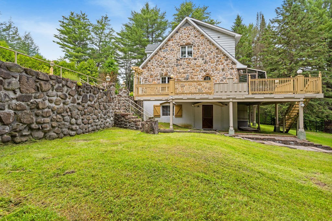
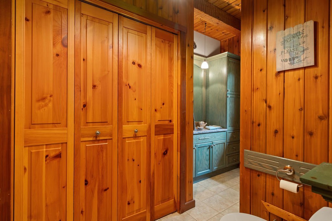
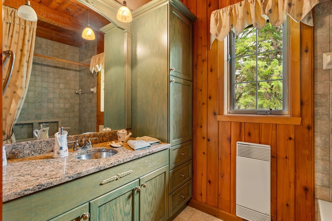
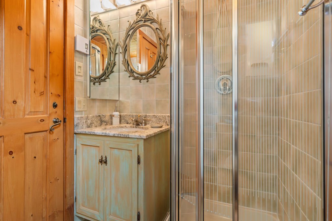
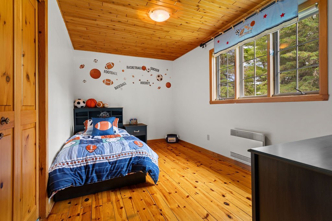
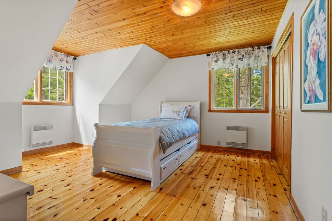
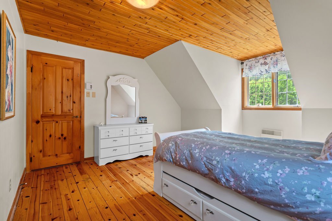
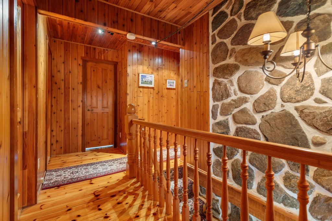
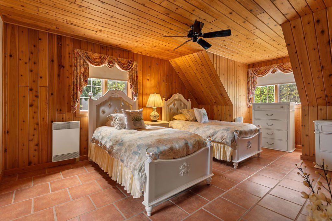
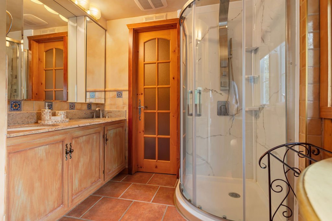
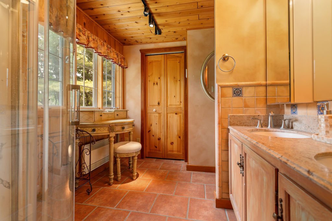
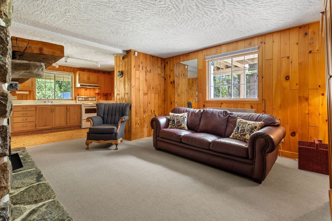
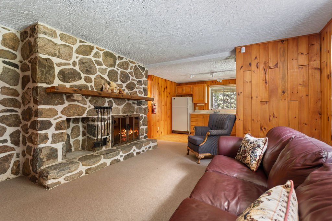
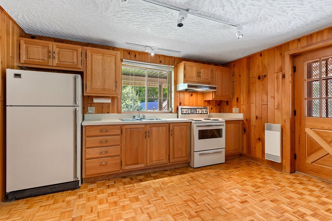
Canadian charm, character and endless potential just minutes from the village! Discover this charming Canadian-style home set on a spacious lot only minutes from the heart of Saint-Sauveur. Inside, the property offers distinctive character and excellent renovation potential to bring your vision to life, featuring 5 bedrooms and 3 full bathrooms. A bright sunroom provides the perfect setting to enjoy your morning coffee while taking in views of the beautiful grounds.
Loading maps...
Loading street view...
| ROOM DETAILS | |||
|---|---|---|---|
| Room | Dimensions | Level | Flooring |
| Bedroom | 10.4 x 10.5 P | Basement | Carpet |
| Hallway | 8.1 x 5.3 P | Ground Floor | Ceramic tiles |
| Bedroom | 12 x 13.1 P | Basement | Carpet |
| Living room | 25.11 x 12.1 P | Ground Floor | Wood |
| Bathroom | 7.1 x 8 P | Basement | Ceramic tiles |
| Solarium | 13.2 x 7.2 P | Ground Floor | Ceramic tiles |
| Kitchen | 13.5 x 8.1 P | Basement | Parquetry |
| Kitchen | 12.9 x 10.9 P | Ground Floor | Ceramic tiles |
| Living room | 13.7 x 11.9 P | Basement | Carpet |
| Dining room | 11.3 x 14.8 P | Ground Floor | Parquetry |
| Bathroom | 10.9 x 7.9 P | Ground Floor | Ceramic tiles |
| Primary bedroom | 12.5 x 18.2 P | 2nd Floor | Wood |
| Walk-in closet | 3.7 x 7.3 P | 2nd Floor | Wood |
| Bathroom | 4.3 x 9.1 P | 2nd Floor | Ceramic tiles |
| Bedroom | 13.8 x 8.6 P | 2nd Floor | Wood |
| Bedroom | 13.7 x 11.9 P | 2nd Floor | Wood |
| Bathroom | 8.1 x 5 P | 2nd Floor | Ceramic tiles |
| BUILDING | |
|---|---|
| Type | Two or more storey |
| Style | Detached |
| Dimensions | 34.5x38.1 P |
| Lot Size | 49163 PC |
| EXPENSES | |
|---|---|
| Municipal Taxes (2026) | $ 4673 / year |
| School taxes (2026) | $ 548 / year |
| CHARACTERISTICS | |
|---|---|
| Proximity | Alpine skiing, Bicycle path, Cross-country skiing, Daycare centre, Elementary school, Golf, High school, Highway |
| Water supply | Artesian well |
| Roofing | Asphalt shingles |
| Sewage system | BIONEST system, Septic tank |
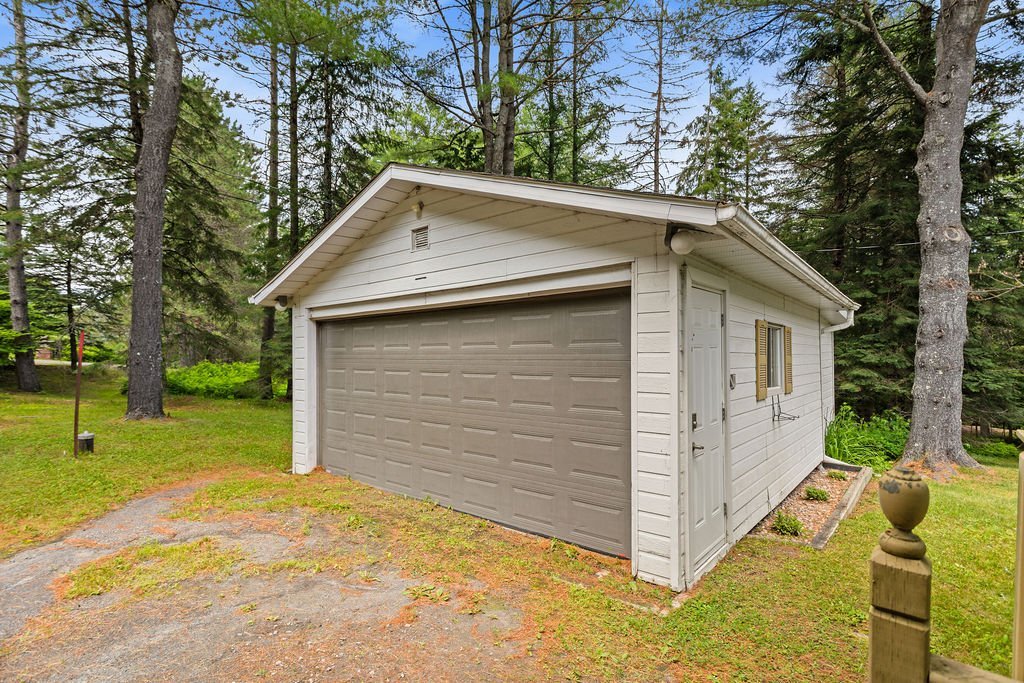
| Garage | Detached, Double width or more |
| Heating system | Electric baseboard units |
| Heating energy | Electricity |
| Basement | Finished basement, Separate entrance |
| Parking | Garage, Outdoor |
| Distinctive features | Intergeneration |
| Foundation | Poured concrete |
| Zoning | Residential |
| Siding | Stone |
| Hearth stove | Wood fireplace |


Certified Agency Executive Officer (AEO)


Copyright © 2024 All Rights Reserved. Custom Website Design By  – Privacy Policy