


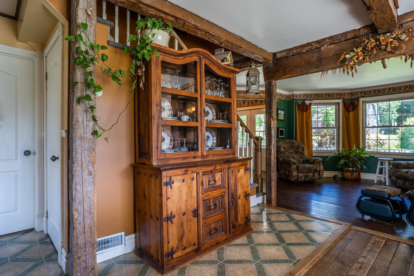
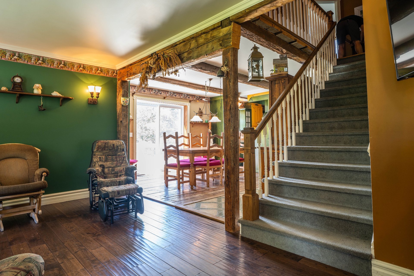
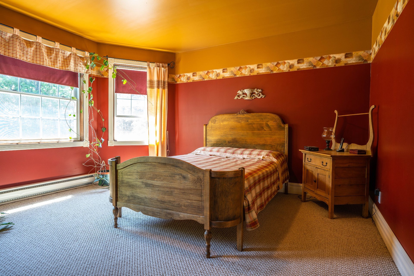


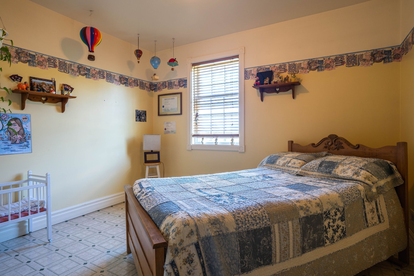


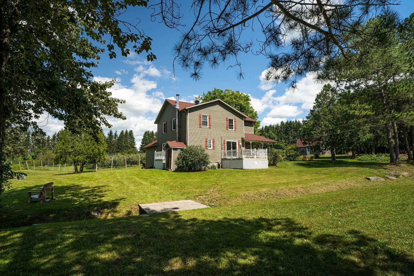

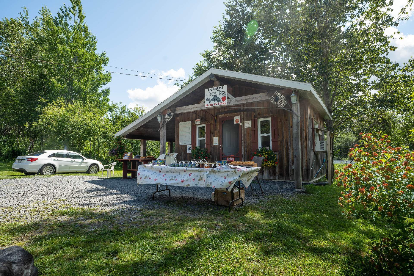
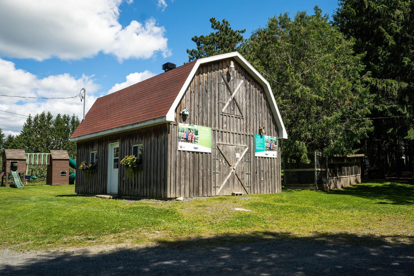

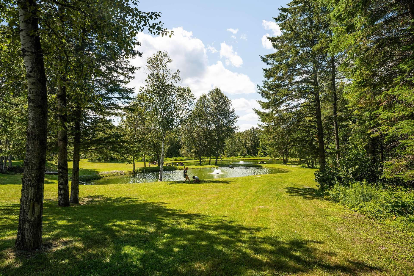


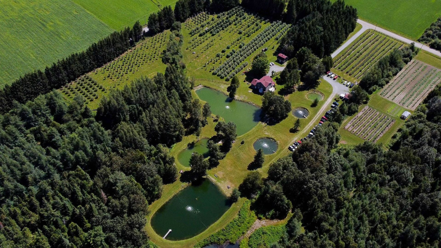
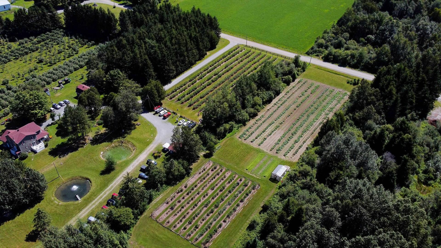
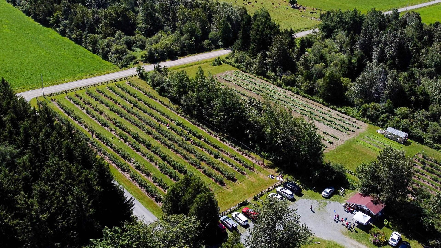
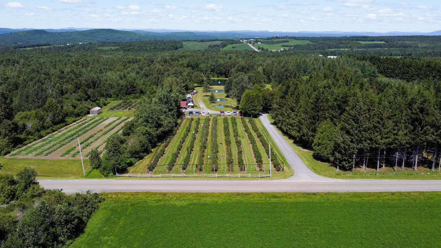


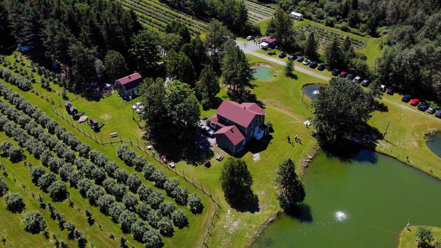

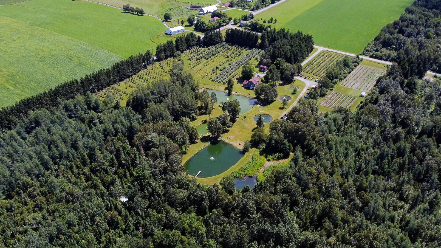


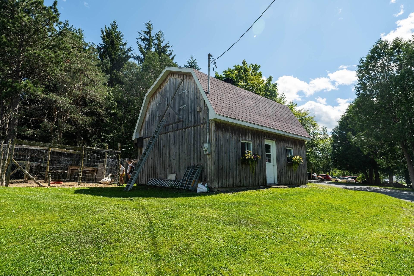

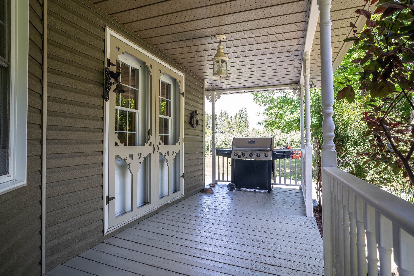
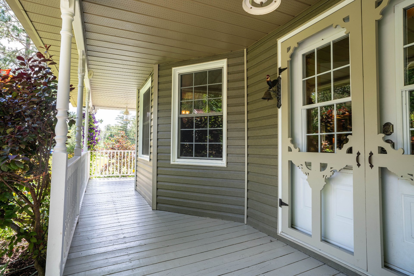
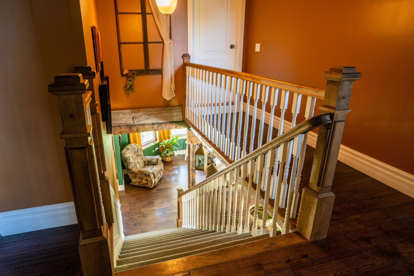

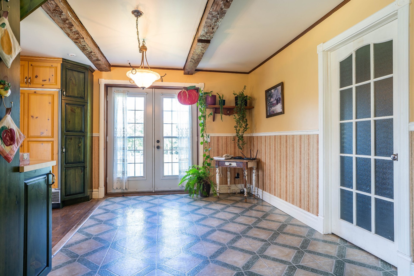

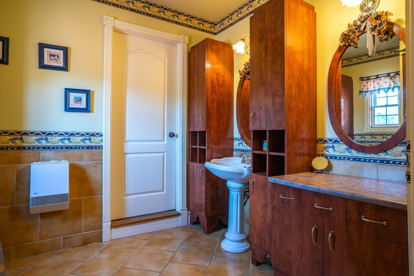
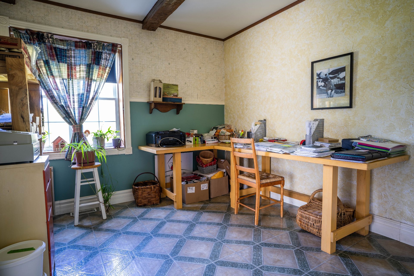
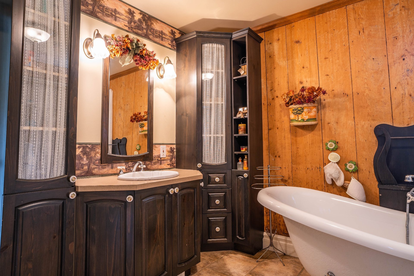

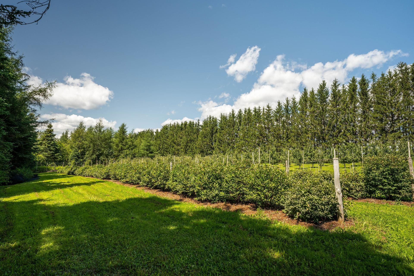
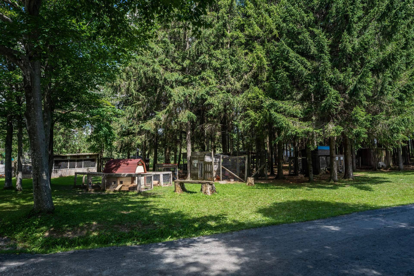
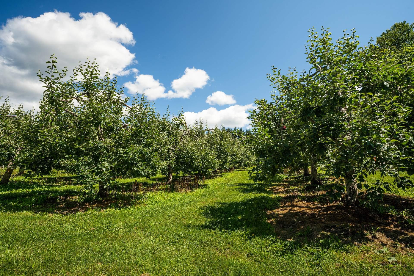
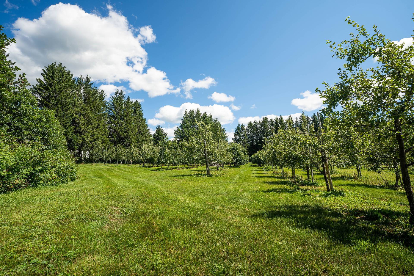
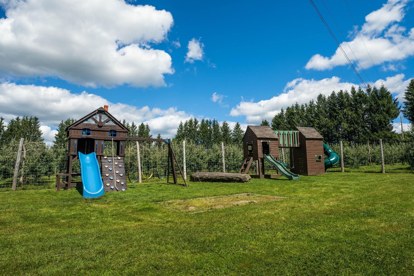

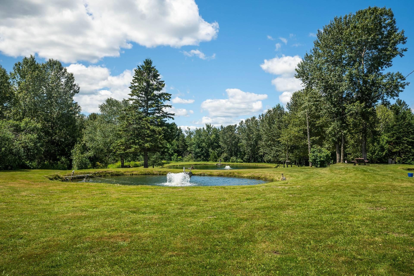

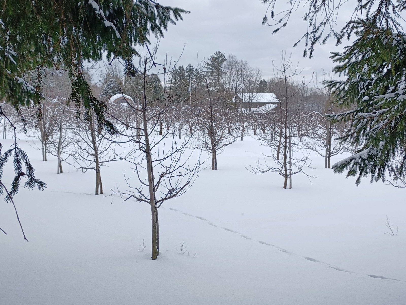
La Ferme du Péché Mignon is a magnificent estate of nearly 50 acres, recognized in the region for its exceptional quality of pond fishing, its large orchard, its blueberry field and its various seasonal products. A superb business opportunity offering great growth for the years to come considering the youth of its plantations.
Loading maps...
Loading street view...
| ROOM DETAILS | |||
|---|---|---|---|
| Room | Dimensions | Level | Flooring |
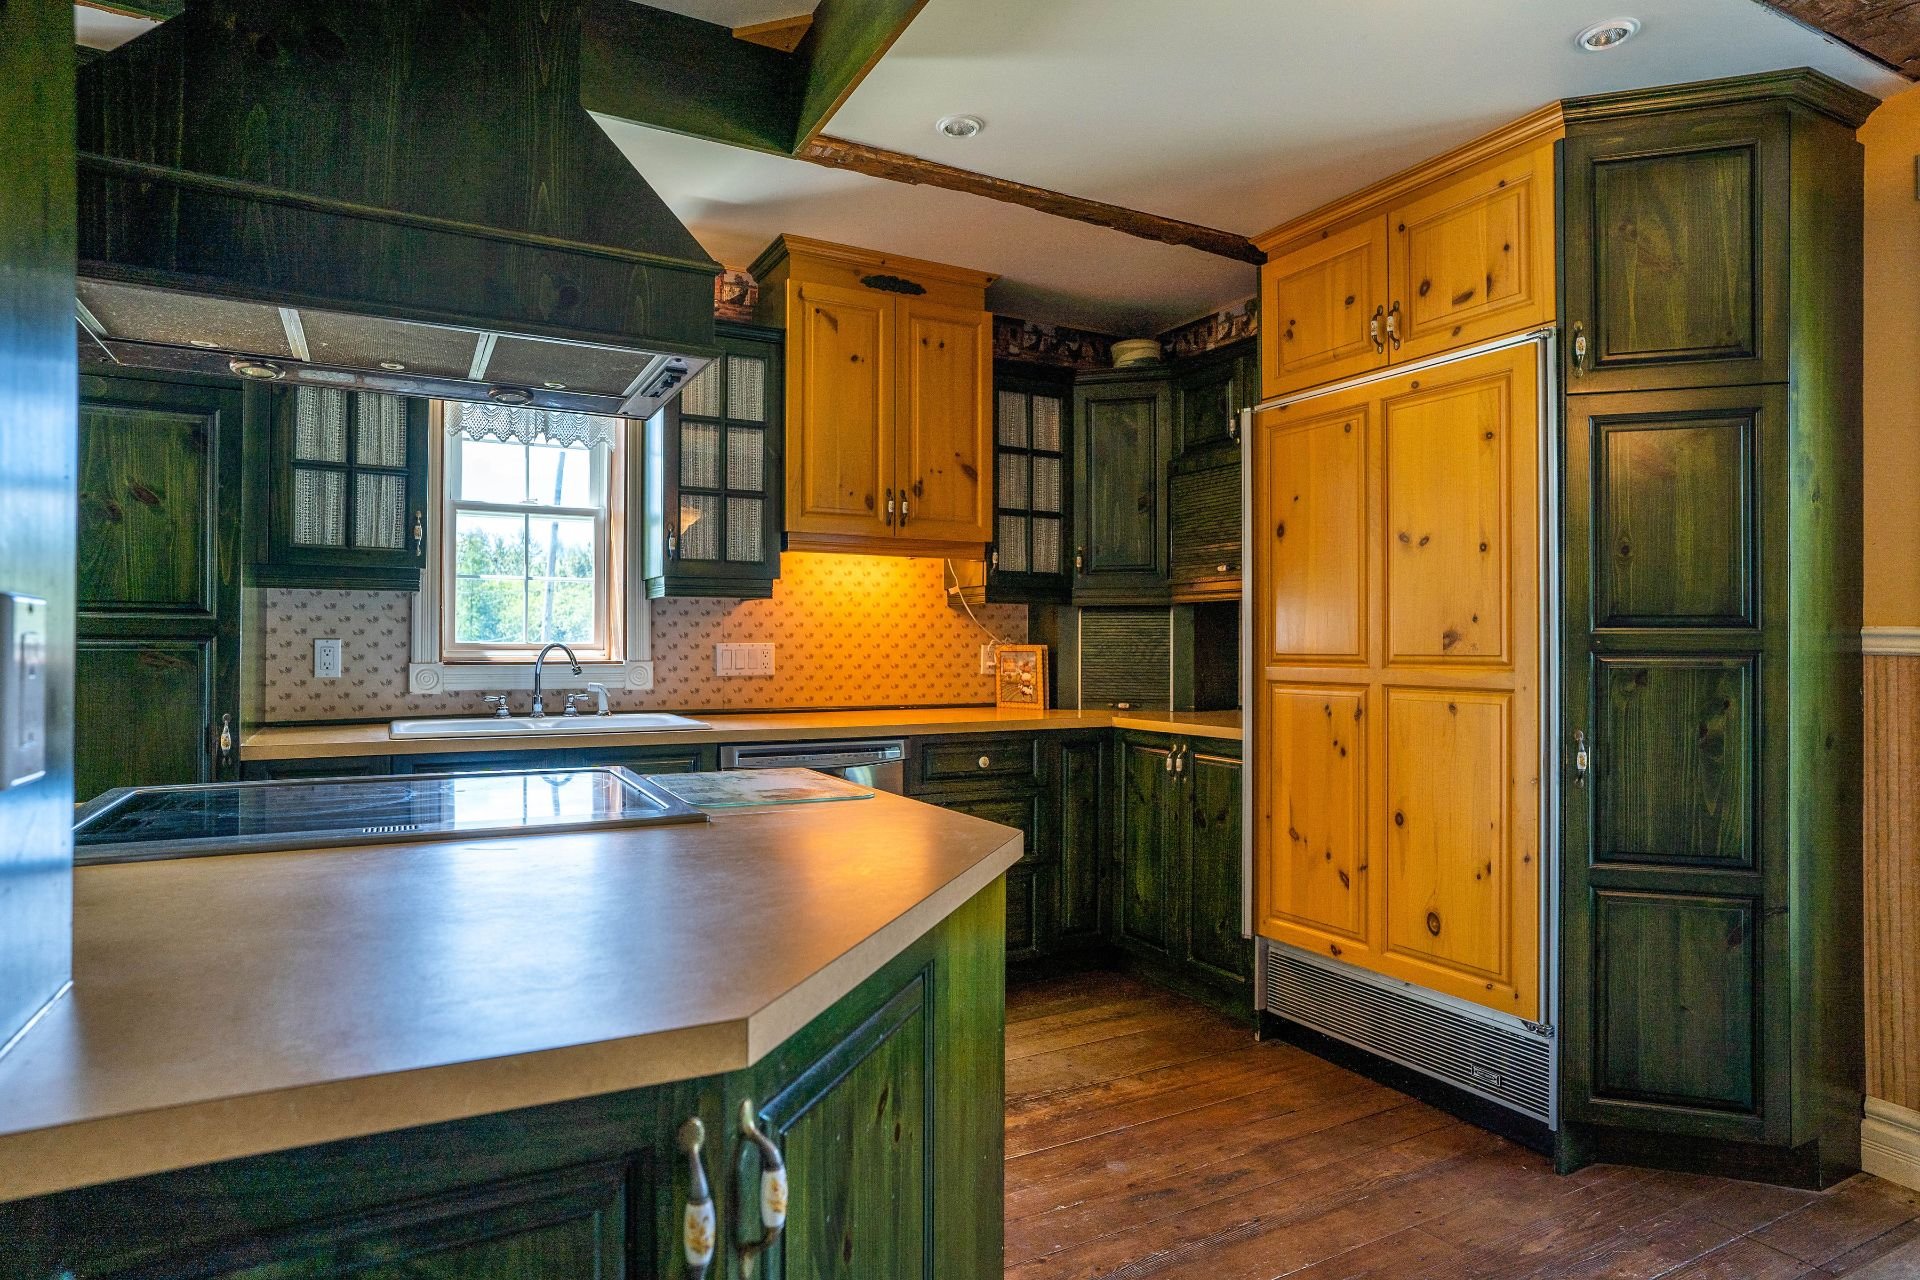
| Kitchen | 9.2 x 11.11 P | Ground Floor | Wood |
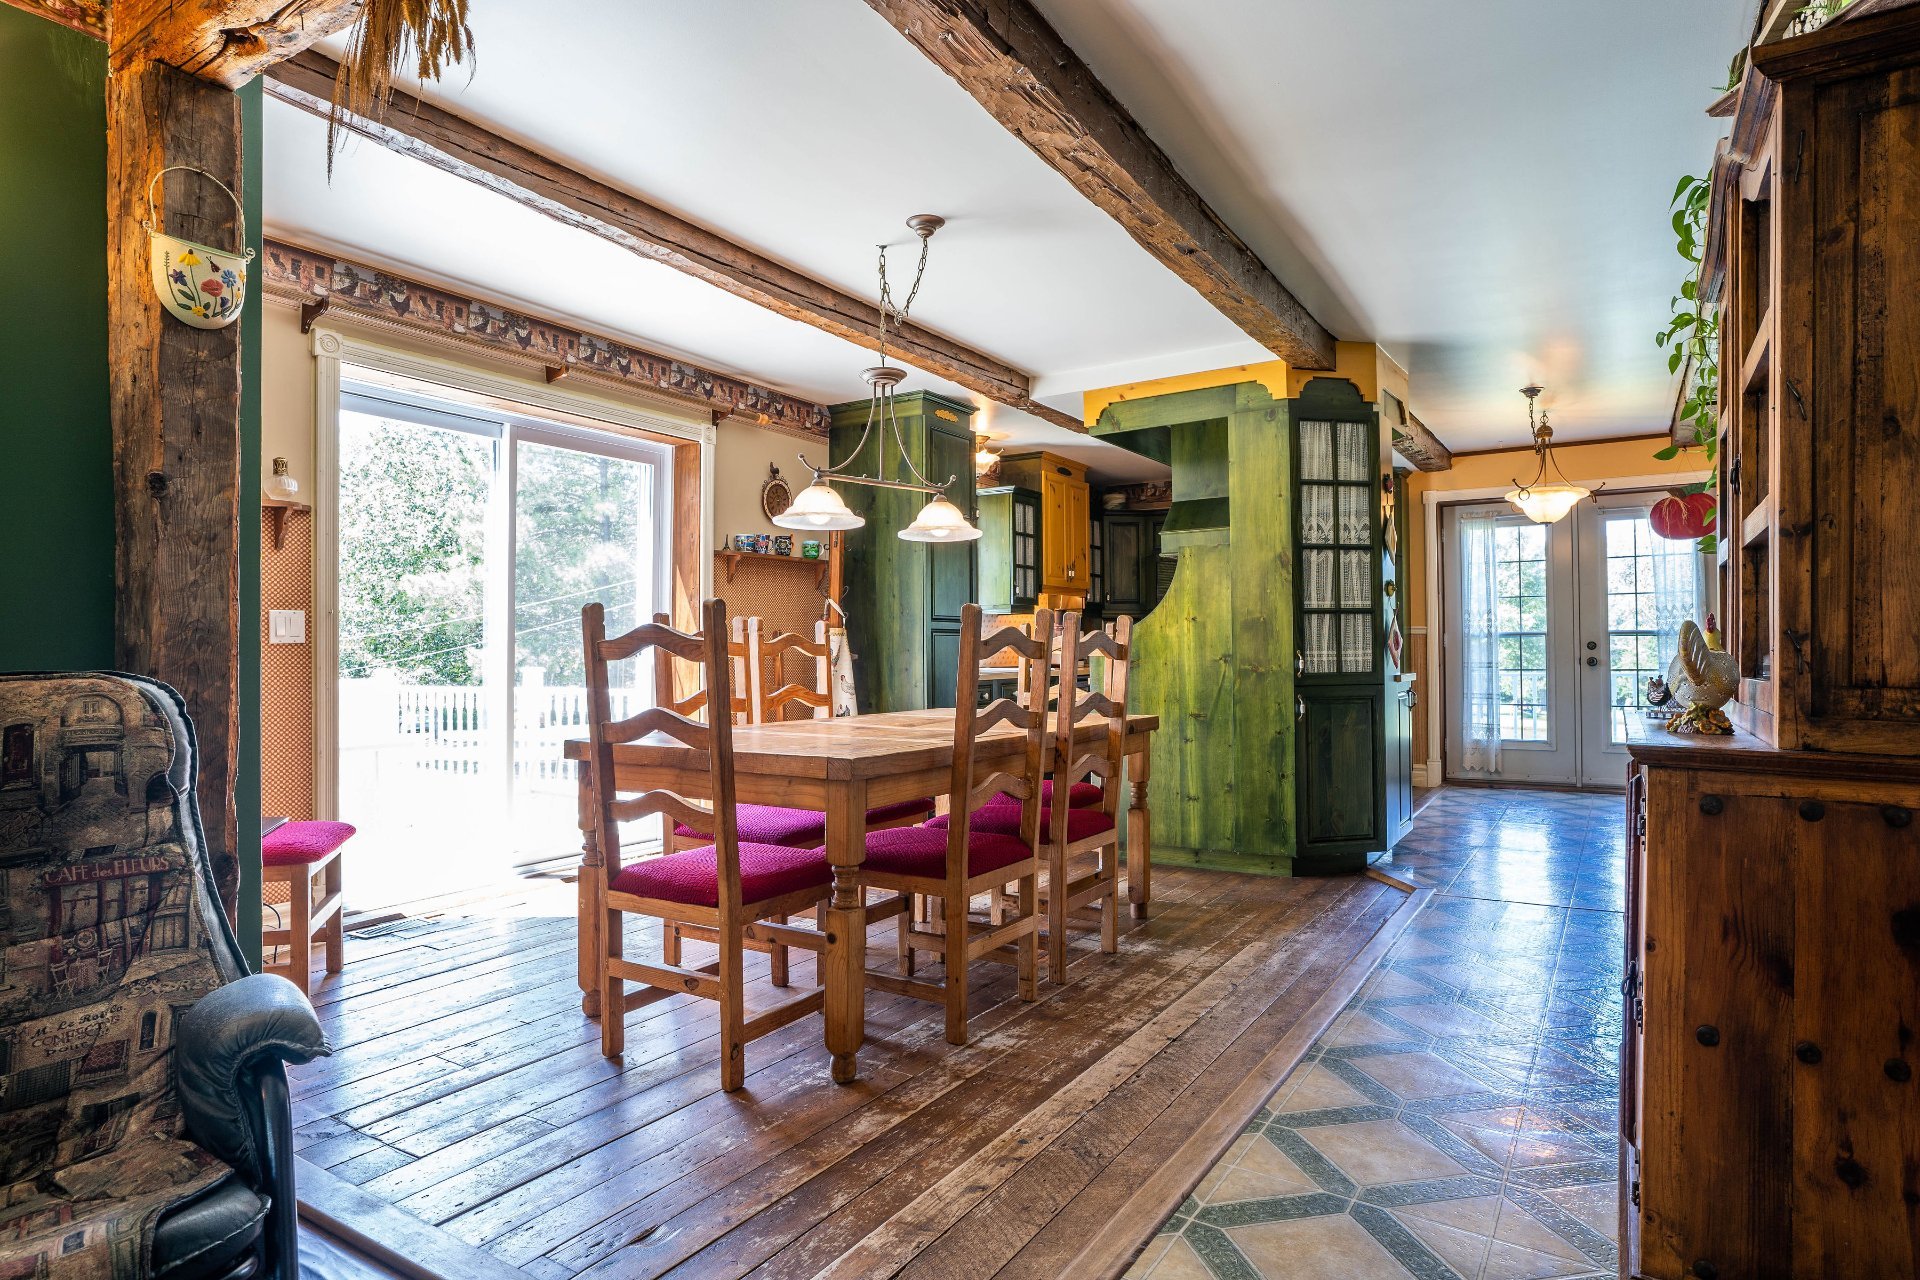
| Dining room | 10.8 x 11.10 P | Ground Floor | Wood |
| Living Room | 8.9 x 14.5 P | Ground Floor | Linoleum |
| Home office | 10 x 11.5 P | Ground Floor | Linoleum |
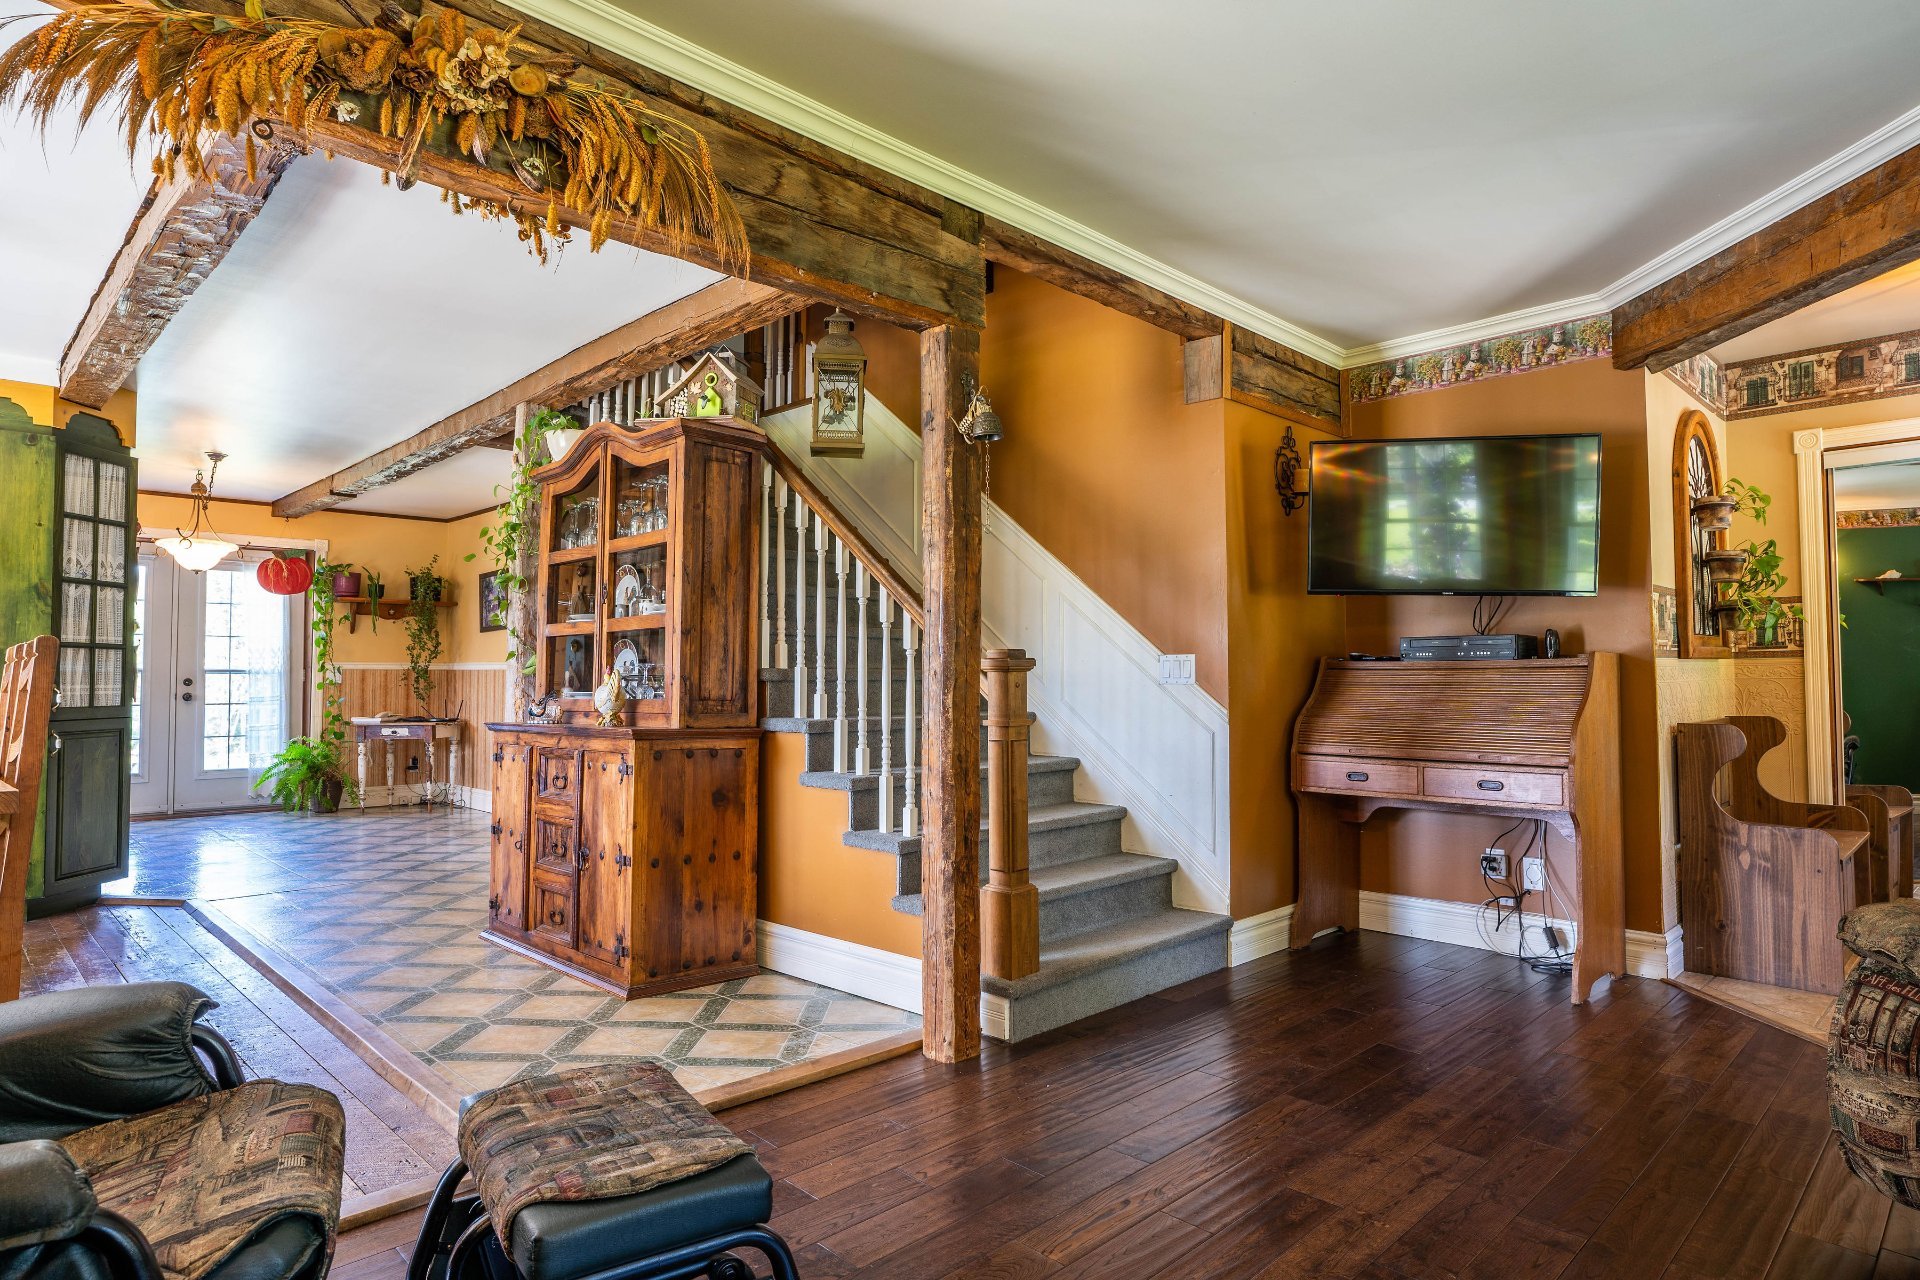
| Living room | 13.1 x 13.8 P | Ground Floor | Wood |
| Bathroom | 9.6 x 10.3 P | Ground Floor | Ceramic tiles |
| Primary bedroom | 13.1 x 15.9 P | 2nd Floor | Carpet |
| Walk-in closet | 7.8 x 10.1 P | 2nd Floor | Linoleum |
| Bedroom | 11.1 x 12.9 P | 2nd Floor | Linoleum |
| Bedroom | 14.5 x 11.10 P | 2nd Floor | Linoleum |
| Home office | 11.11 x 11.10 P | 2nd Floor | Linoleum |
| Bathroom | 9.6 x 10.1 P | 2nd Floor | Ceramic tiles |
| BUILDING | |
|---|---|
| Type | Hobby Farm |
| Style | |
| Dimensions | 11.35x14.64 M |
| Lot Size | 197361 MC |
| EXPENSES | |
|---|---|
| Municipal Taxes (2026) | $ 2596 / year |
| School taxes (2026) | $ 200 / year |
| CHARACTERISTICS | |
|---|---|
| Basement | 6 feet and over, Unfinished |
| Zoning | Agricultural, Residential |
| Heating system | Air circulation, Electric baseboard units |
| Water supply | Artesian well |
| Roofing | Asphalt shingles |
| Garage | Attached |
| Building | Barn, Shed |
| Window type | Crank handle, Hung |
| Proximity | Daycare centre, Elementary school |
| Heating energy | Electricity, Heating oil |
| Parking | Garage |
| Landscaping | Landscape |
| Driveway | Not Paved |
| Exploitation | Orchard, Other |
| Foundation | Poured concrete |
| Sewage system | Purification field, Sealed septic tank |
| Windows | PVC |
| Bathroom / Washroom | Seperate shower |
| Topography | Sloped |
| Siding | Vinyl |
| View | Water |
| Cupboard | Wood |
| Hearth stove | Wood fireplace |
| Distinctive features | Wooded lot: hardwood trees |


Certified Agency Executive Officer (AEO)


Copyright © 2024 All Rights Reserved. Custom Website Design By  – Privacy Policy