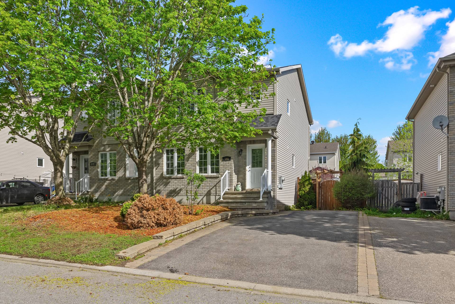
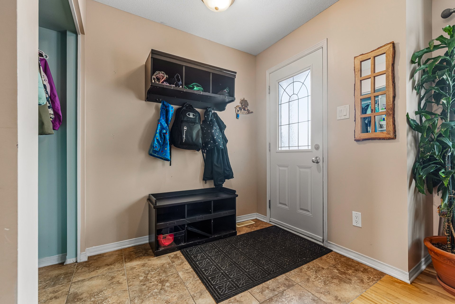
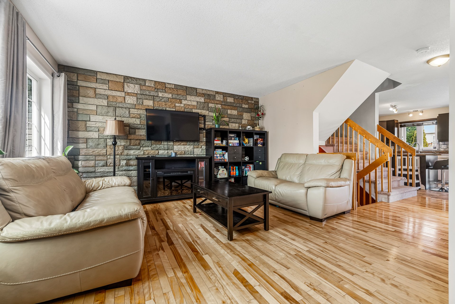
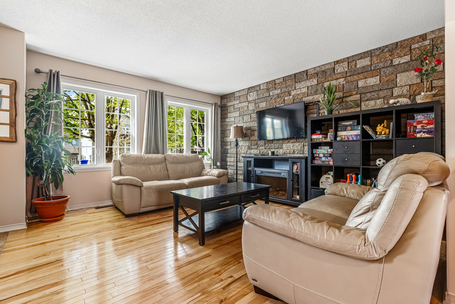
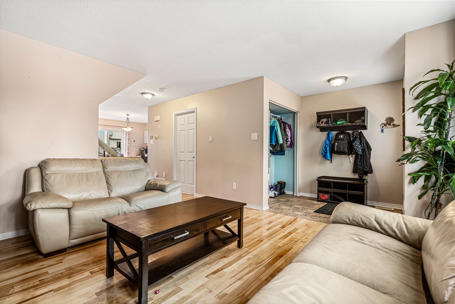
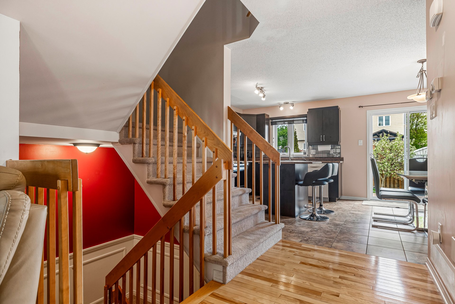
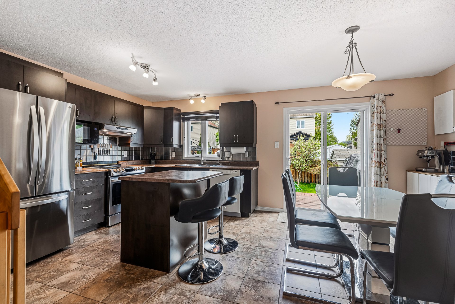
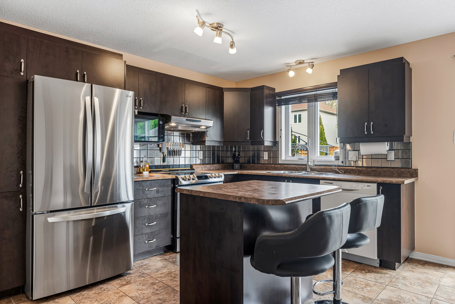
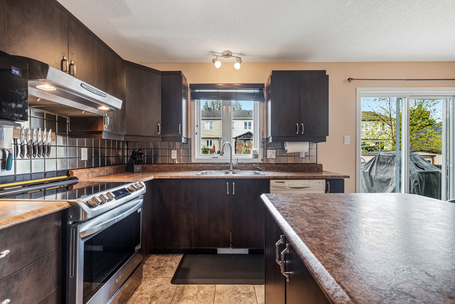
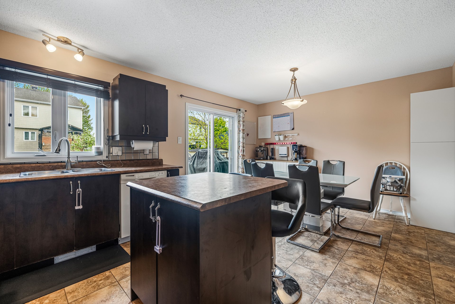
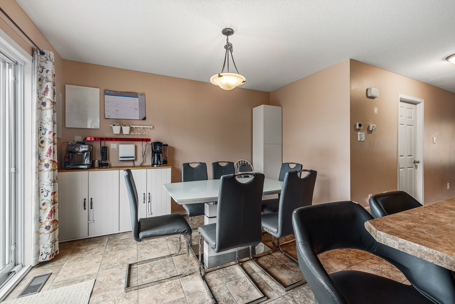
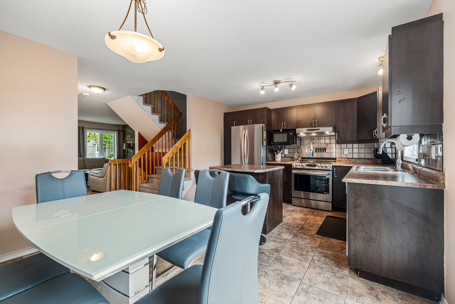
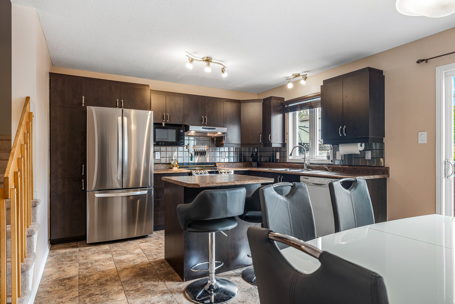
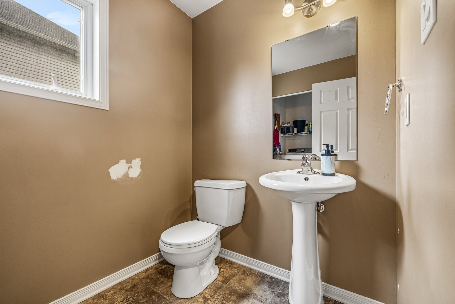
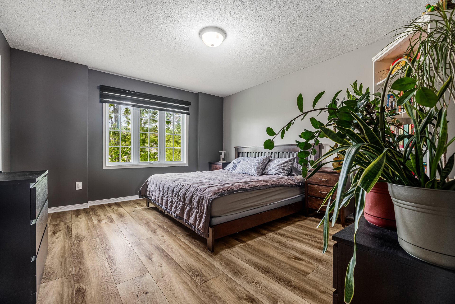
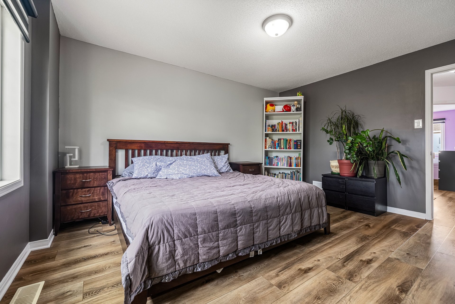
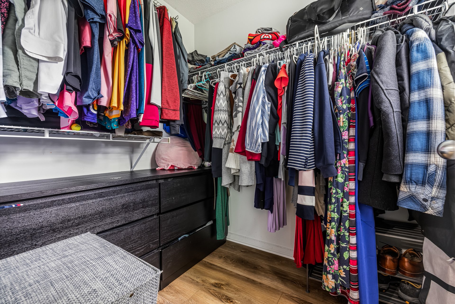
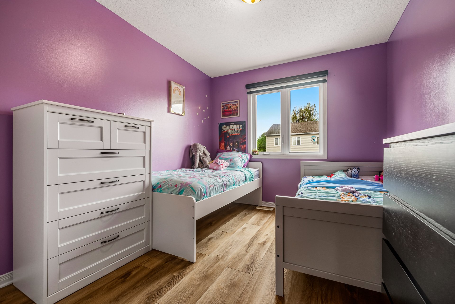
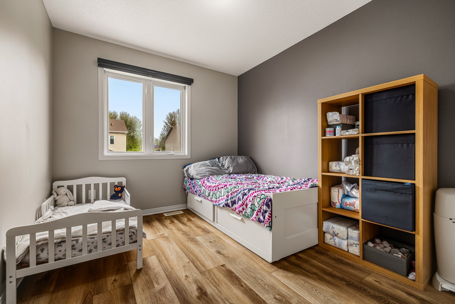
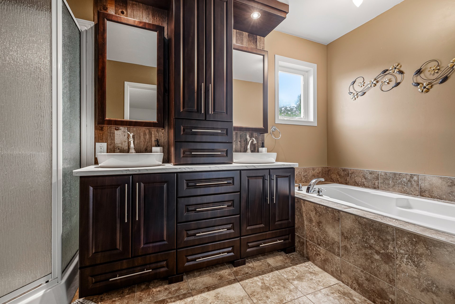
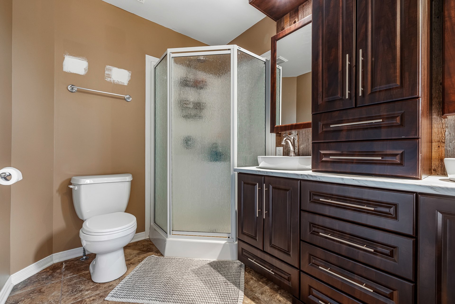
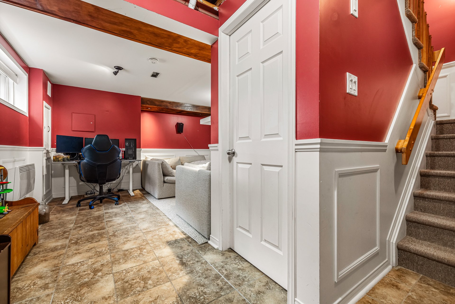
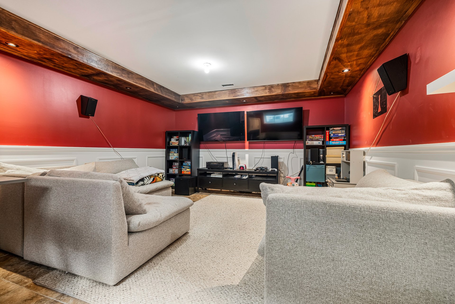

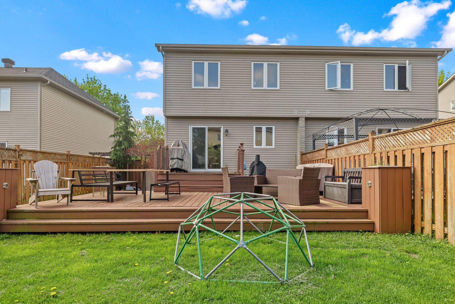
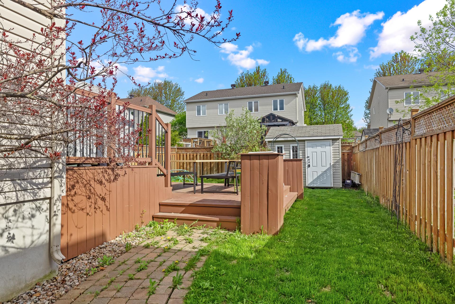
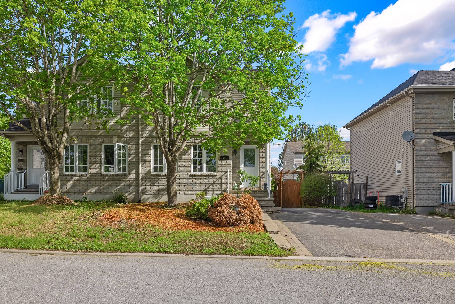
Spacious semi-detached featuring 3 bedrooms, 1.5 bathrooms, and a fully finished basement. The open-concept living area is flooded with natural light thanks to large windows, and the beautiful kitchen offers plenty of storage and a central island. Upstairs, you'll find 3 bedrooms, including the master bedroom with a walk-in closet and a bathroom featuring double sinks and a separate shower. The basement features a family room and the potential to add a full bathroom (plumbing rough-in). New roof (2024) and central air conditioning. Close to schools, parks, public transit, and amenities. Act fast!
+ Spacieux jumelé offrant une configuration idéale pour la
vie familiale avec des espaces de vie lumineux et
fonctionnels.
+ Aire ouverte au rez-de-chaussée regroupant le salon, la
salle à manger et la cuisine, parfaite pour recevoir
famille et amis.
+ Grande fenestration procurant une abondante luminosité
naturelle dans les principales pièces de vie.
+ Cuisine moderne avec nombreuses armoires pleine hauteur,
grand espace de comptoir, dosseret en céramique, évier sous
fenêtre et îlot central avec coin-repas.
+ Salle à manger adjacente pouvant accueillir
confortablement une grande table familiale.
+ Pratique espace café/bar aménagé avec rangement
supplémentaire au rez-de-chaussée.
+ Salle d'eau au rez-de-chaussée.
+ Escalier central en bois menant à l'étage.
Étage
+ 3 chambres à coucher de bonnes dimensions.
+ Chambre principale spacieuse avec grand walk-in aménagé.
+ Revêtement de plancher de type bois flottant à l'étage.
+ Salle de bain principale rénovée au goût du jour
comprenant:
- vanités doubles;
- abondant rangement intégré;
- bain podium;
- douche indépendante vitrée.
Sous-sol
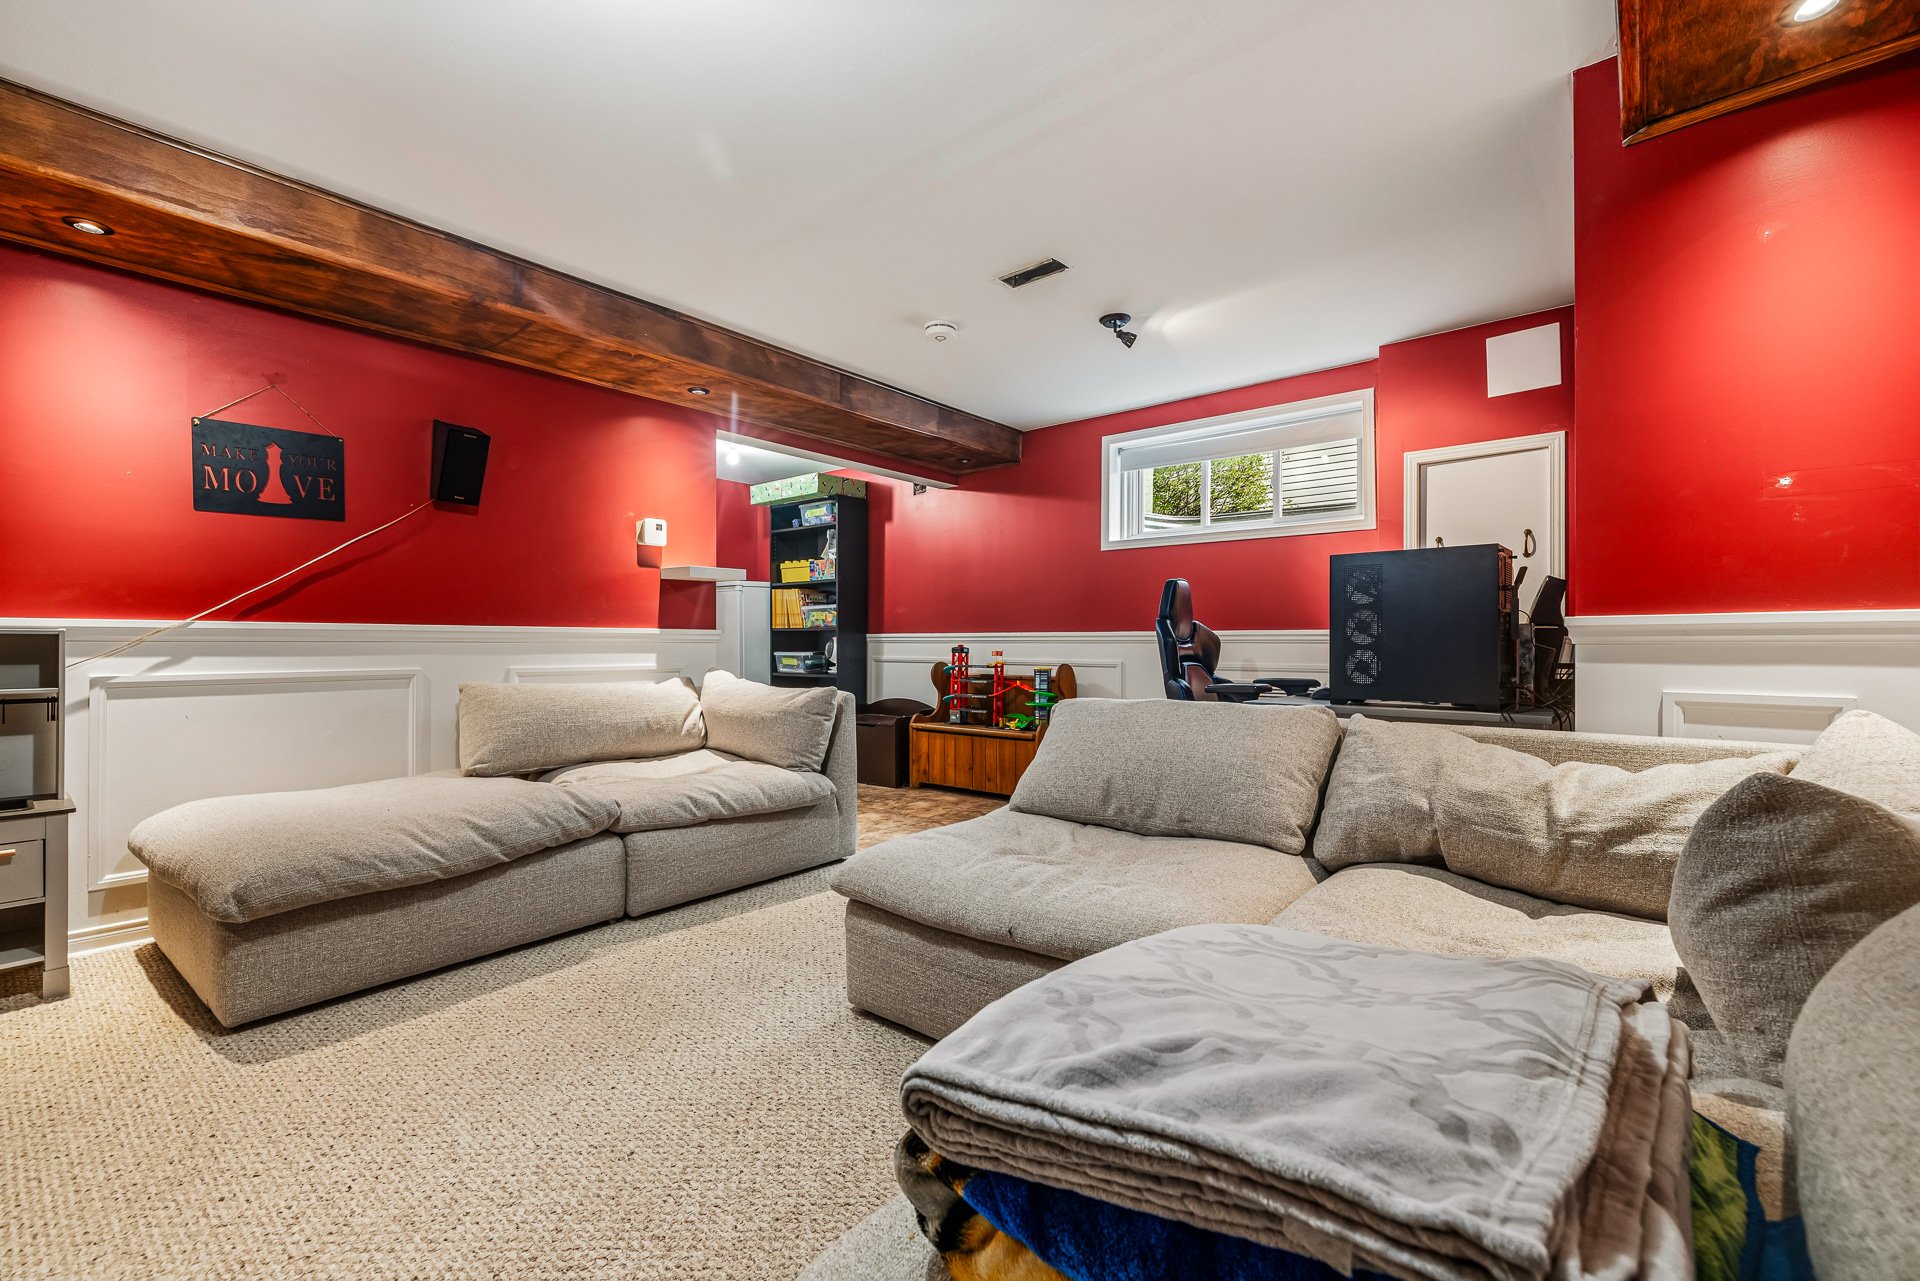
+ Sous-sol entièrement aménagé offrant une vaste salle
familiale polyvalente.
+ Espace idéal pour cinéma maison, salle de jeux, bureau ou
gym à domicile.
+ Possibilité d'aménagement d'une salle de bain complète
grâce au brut de plomberie déjà en place.
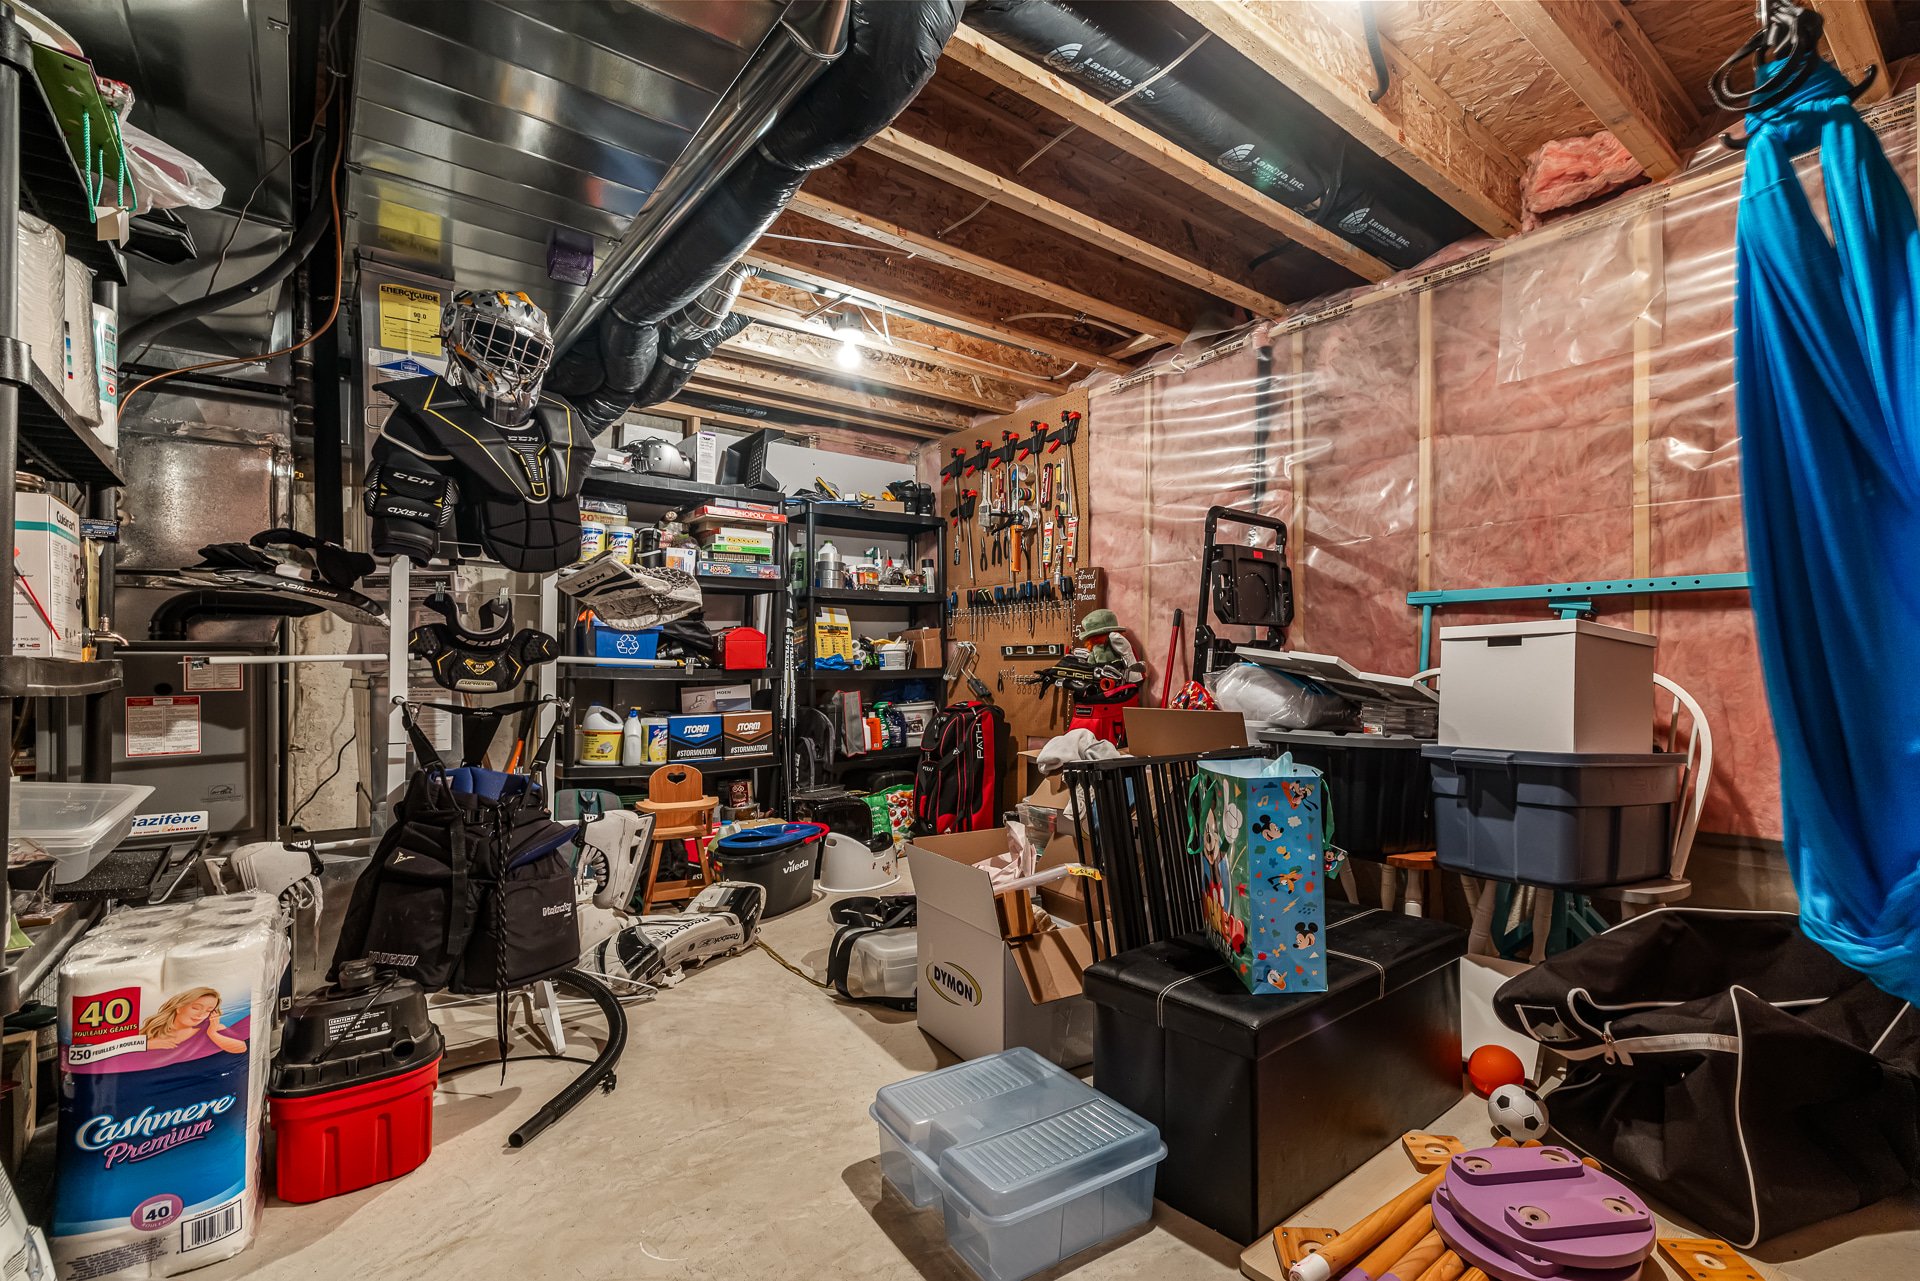
+ Plusieurs espaces de rangement supplémentaires.
Extérieur et caractéristiques
+ Toiture refaite en 2024.
+ Air climatisé central.
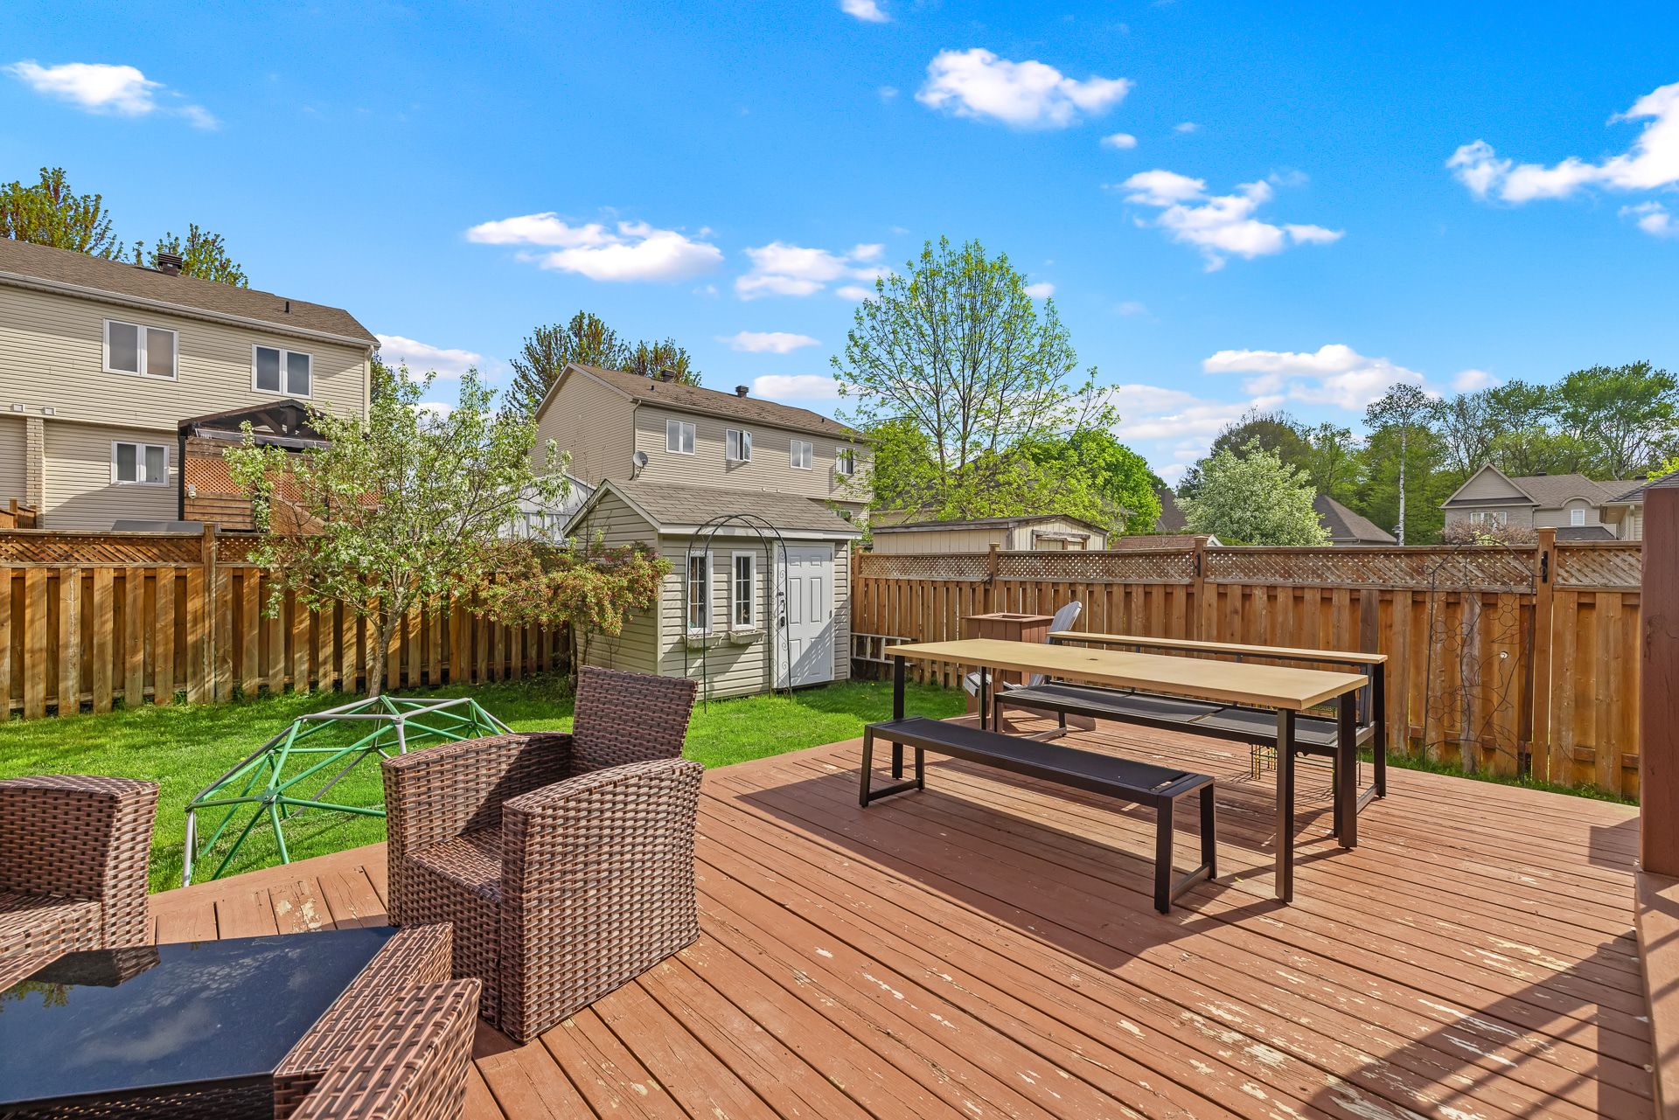
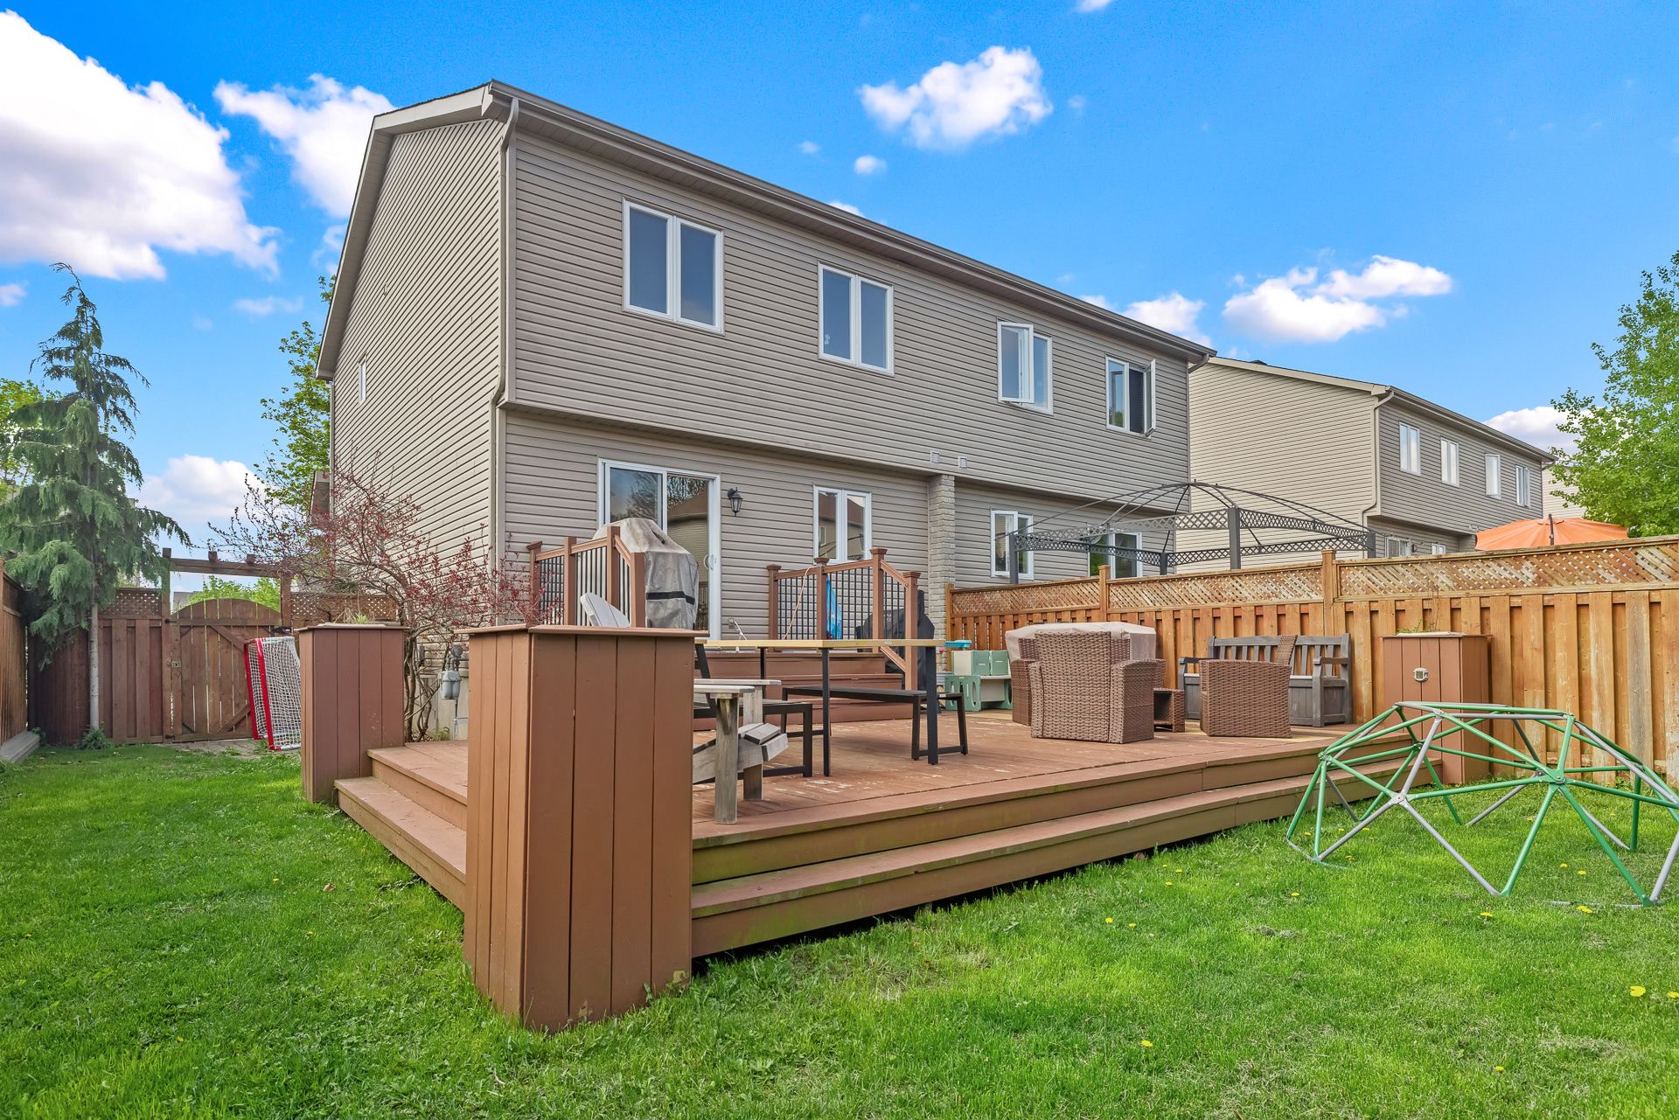
+ Terrain facile d'entretien.
+ Propriété bien entretenue au fil des années.
Localisation
+ Située dans un secteur familial recherché.
+ À proximité des écoles, garderies, parcs, pistes
cyclables, transports en commun et commodités essentielles.
+ Accès rapide aux services, commerces et axes routiers.
Une propriété clé en main offrant espace, confort et
fonctionnalité dans un emplacement de choix. Faites vite!
Loading maps...
Loading street view...
| ROOM DETAILS | |||
|---|---|---|---|
| Room | Dimensions | Level | Flooring |
| Hallway | 6.5 x 5.10 P | Ground Floor | Ceramic tiles |
| Living room | 13.6 x 12.4 P | Ground Floor | Wood |
| Washroom | 6.3 x 5.6 P | Ground Floor | Ceramic tiles |
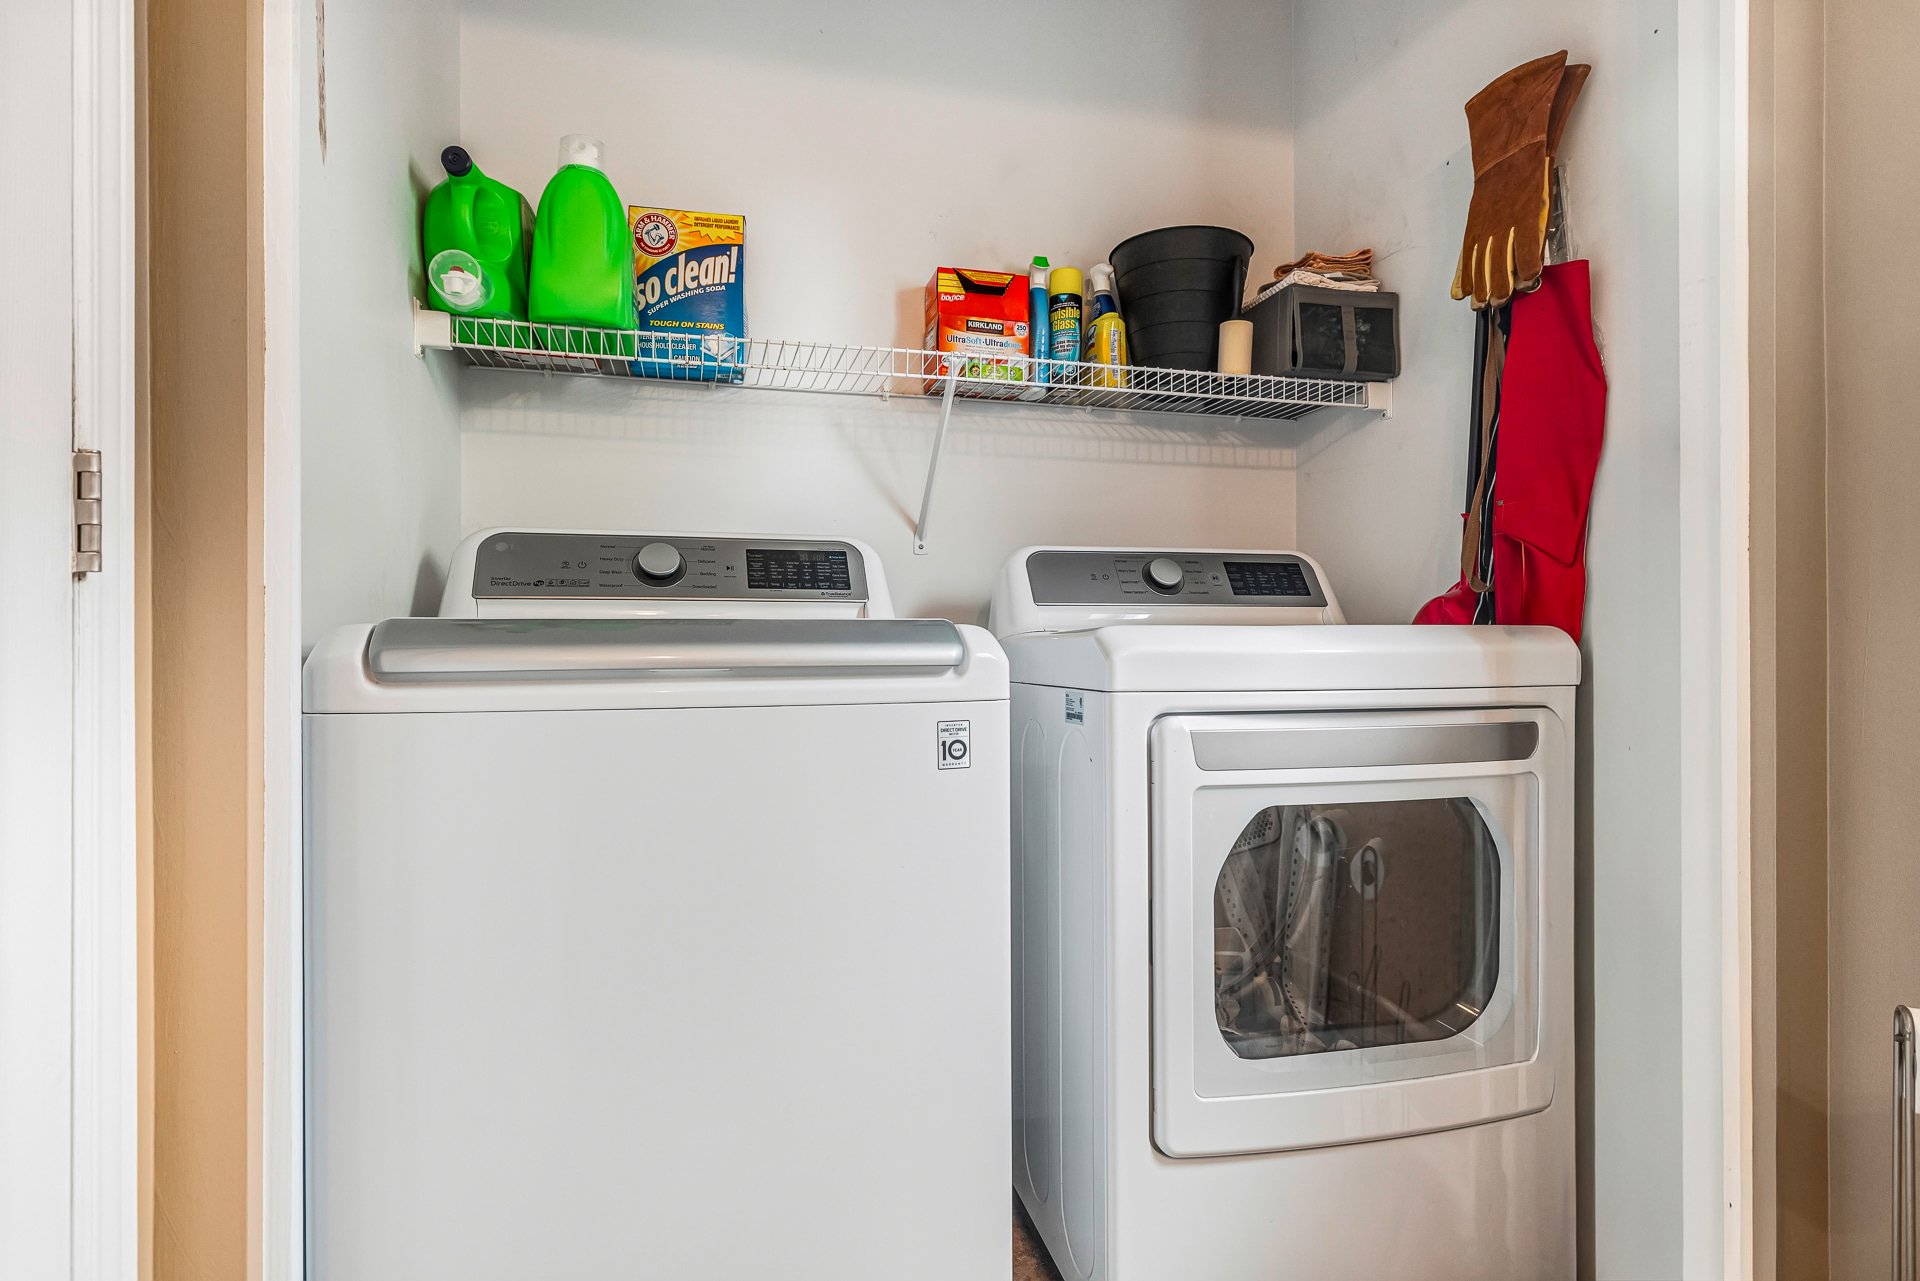
| Laundry room | 5.6 x 3.4 P | Ground Floor | Ceramic tiles |
| Dining room | 18.2 x 13.1 P | Ground Floor | Ceramic tiles |
| Kitchen | 12.0 x 8.10 P | Ground Floor | Ceramic tiles |
| Bedroom | 12.10 x 9.1 P | 2nd Floor | Floating floor |
| Bedroom | 10.8 x 8.9 P | 2nd Floor | Floating floor |
| Primary bedroom | 13.6 x 11.10 P | 2nd Floor | Floating floor |
| Walk-in closet | 6.5 x 5.11 P | 2nd Floor | Floating floor |
| Bathroom | 12.4 x 6.3 P | 2nd Floor | Ceramic tiles |
| Family room | 18.1 x 13.6 P | Basement | Ceramic tiles |
| Workshop | 18.1 x 13.1 P | Basement | Concrete |
| BUILDING | |
|---|---|
| Type | Two or more storey |
| Style | Semi-detached |
| Dimensions | 13.13x6.06 M |
| Lot Size | 300 MC |
| EXPENSES | |
|---|---|
| Energy cost | $ 1562 / year |
| Municipal Taxes (2026) | $ 3873 / year |
| School taxes (2025) | $ 318 / year |
| CHARACTERISTICS | |
|---|---|
| Basement | 6 feet and over, Finished basement |
| Heating system | Air circulation, Space heating baseboards |
| Driveway | Asphalt |
| Roofing | Asphalt shingles |
| Proximity | Bicycle path, Cegep, Daycare centre, Elementary school, Golf, High school, Highway, Hospital, Park - green area, Public transport, University |
| Siding | Brick, Vinyl |
| Equipment available | Central air conditioning, Level 2 charging station, Ventilation system |
| Window type | Crank handle, French window, Sliding |
| Landscaping | Fenced, Landscape |
| Topography | Flat |
| Sewage system | Municipal sewer |
| Water supply | Municipality |
| Heating energy | Natural gas |
| Parking | Outdoor |
| Foundation | Poured concrete |
| Windows | PVC |
| Zoning | Residential |
| Bathroom / Washroom | Seperate shower |
| Rental appliances | Water heater |


Certified Agency Executive Officer (AEO)


Copyright © 2024 All Rights Reserved. Custom Website Design By  – Privacy Policy