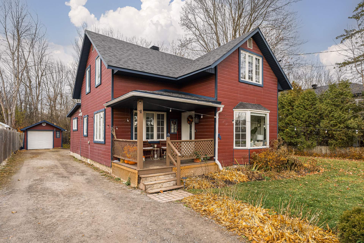
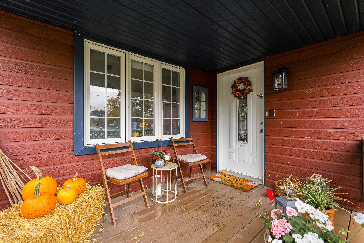
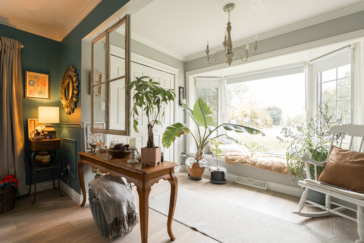
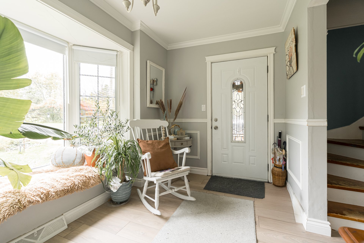
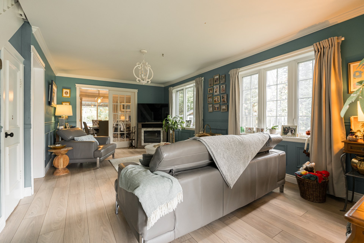
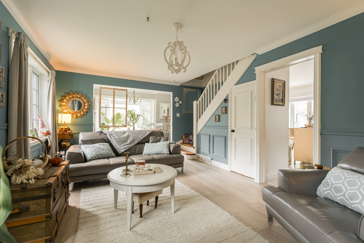
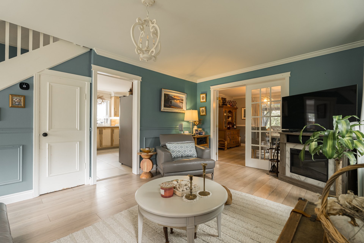
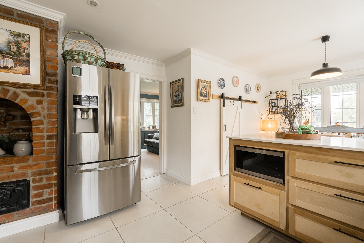
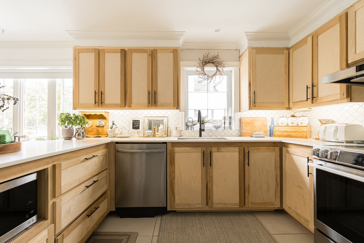
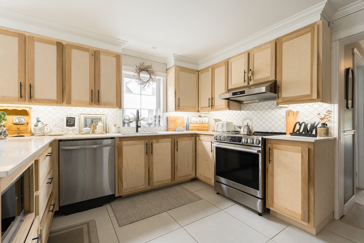
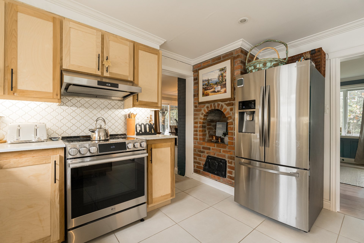
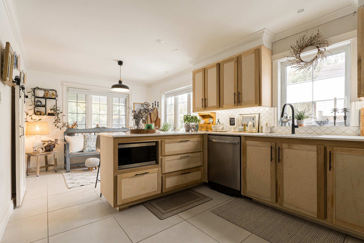
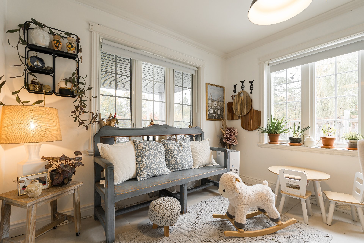
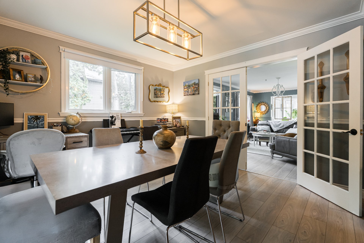
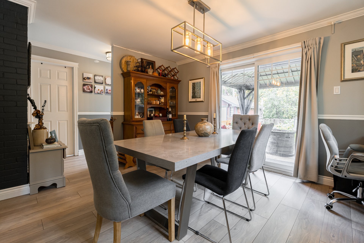
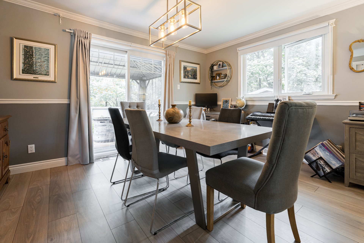
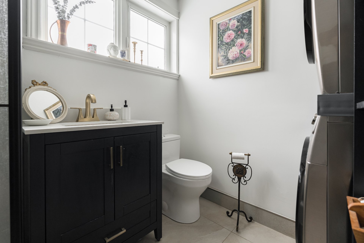
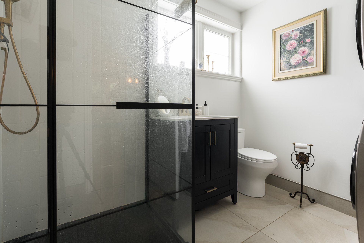
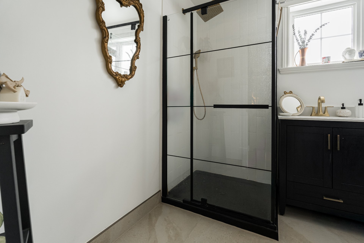
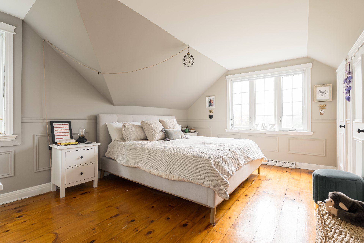
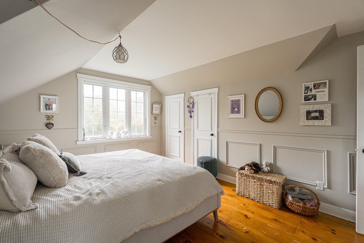
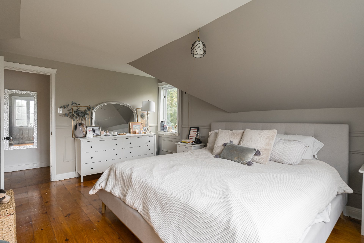
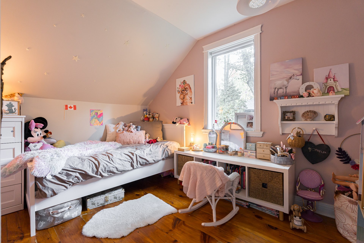
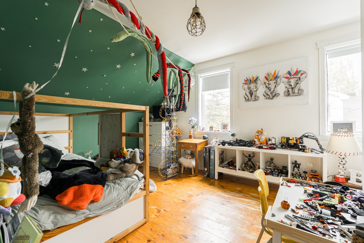
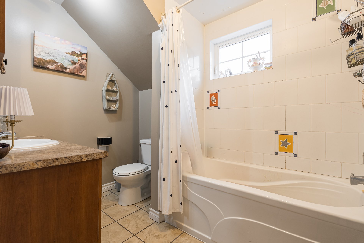
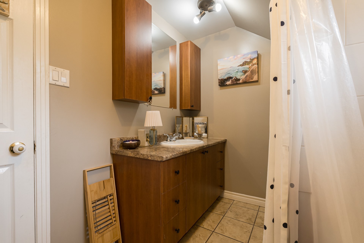
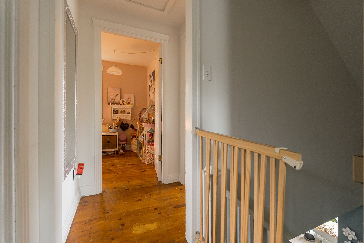
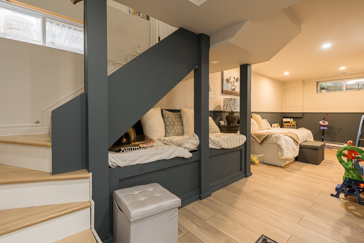
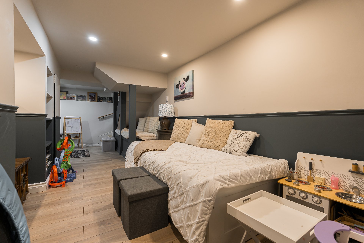
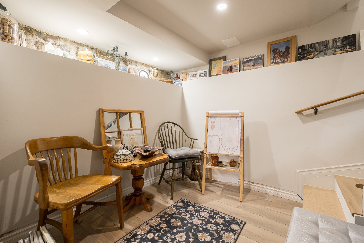
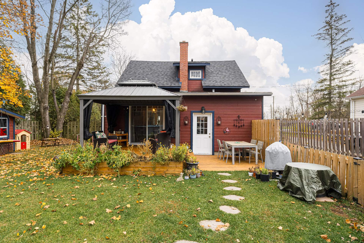
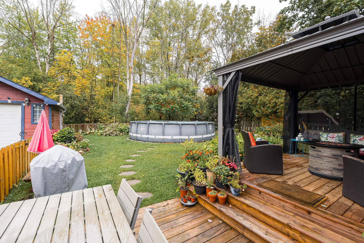
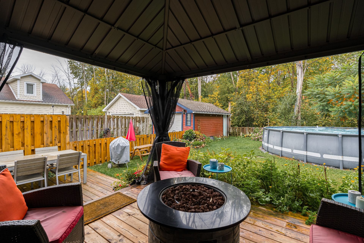
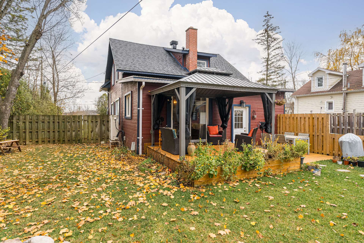
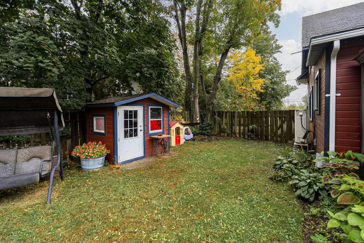
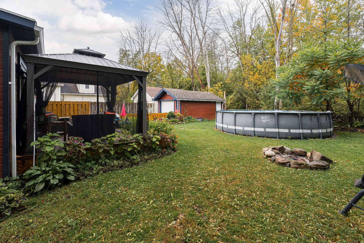
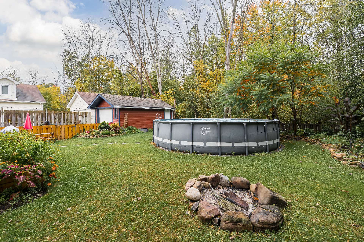
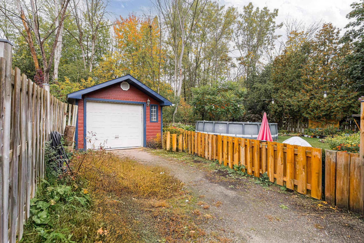
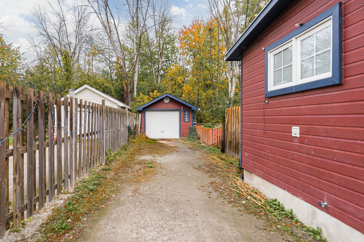
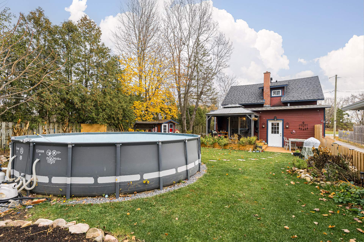
Charming and full of character, this beautifully updated 3 bedroom home is ideally located just east of Hudson Village. Originally built in 1947, it blends classic charm with tons of thoughtful updates for comfortable, modern living. Set on a private property with no rear neighbours, the home offers a peaceful setting while still being just minutes from the heart of the village, schools, parks and amenities. A fantastic opportunity for first time buyers, young families or anyone looking to enjoy the Hudson lifestyle at an approachable price point. Move-in ready, full of charm and a wonderful place to call home!
Loading maps...
Loading street view...
| ROOM DETAILS | |||
|---|---|---|---|
| Room | Dimensions | Level | Flooring |
| Hallway | 11.3 x 6.8 P | Ground Floor | Ceramic tiles |
| Dining room | 19.2 x 11.8 P | Ground Floor | Floating floor |
| Living room | 11.11 x 17.4 P | Ground Floor | Floating floor |
| Kitchen | 11.7 x 10.11 P | Ground Floor | Floating floor |
| Dinette | 11.7 x 8.5 P | Ground Floor | Floating floor |
| Bathroom | 8.2 x 6.9 P | Ground Floor | Ceramic tiles |
| Primary bedroom | 15.5 x 10.7 P | 2nd Floor | Wood |
| Bedroom | 14.3 x 9.3 P | 2nd Floor | Wood |
| Bedroom | 11.3 x 9.7 P | 2nd Floor | Wood |
| Bathroom | 8.6 x 6.9 P | 2nd Floor | Wood |
| Family room | 23.3 x 8.0 P | Basement | Floating floor |
| BUILDING | |
|---|---|
| Type | Two or more storey |
| Style | Detached |
| Dimensions | 12.48x8.08 M |
| Lot Size | 732.3 MC |
| EXPENSES | |
|---|---|
| Municipal Taxes (2026) | $ 3369 / year |
| School taxes (2026) | $ 1 / year |
| CHARACTERISTICS | |
|---|---|
| Basement | 6 feet and over, Partially finished |
| Pool | Above-ground |
| Heating system | Air circulation |
| Roofing | Asphalt shingles |
| Equipment available | Central heat pump |
| Proximity | Cross-country skiing, Daycare centre, Elementary school, Golf, High school, Highway, Park - green area |
| Garage | Detached, Single width |
| Heating energy | Electricity |
| Parking | Garage, Outdoor |
| Sewage system | Municipal sewer |
| Water supply | Municipality |
| Driveway | Not Paved |
| Foundation | Poured concrete, Stone |
| Windows | PVC |
| Zoning | Residential |


Certified Agency Executive Officer (AEO)


Copyright © 2024 All Rights Reserved. Custom Website Design By  – Privacy Policy