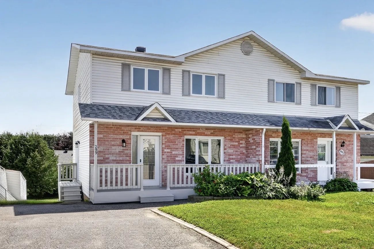
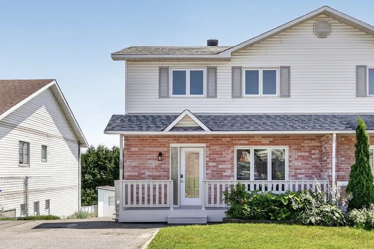
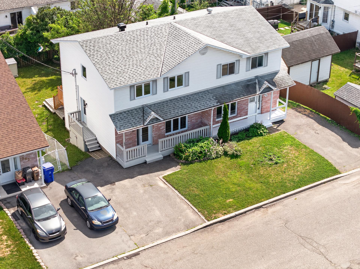
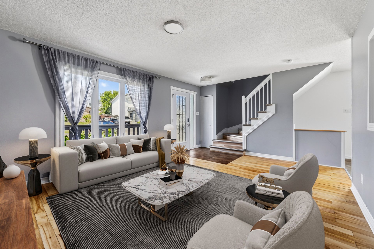
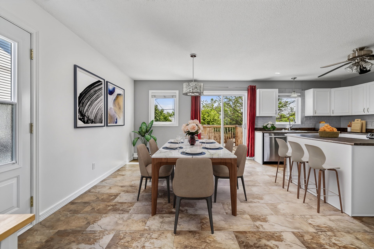
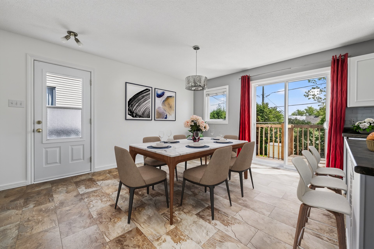
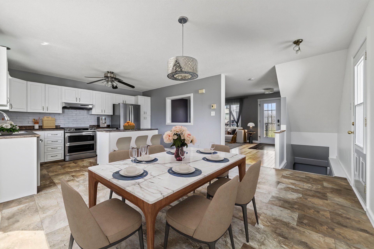
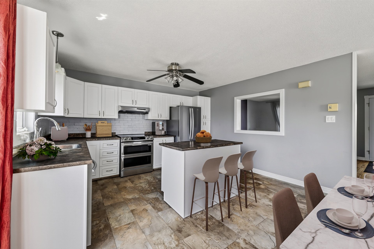
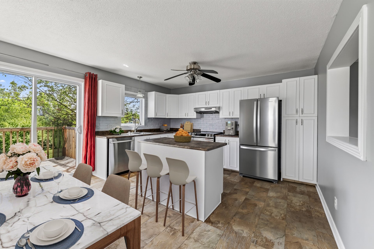
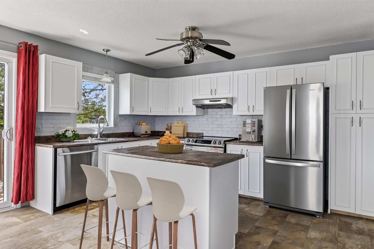
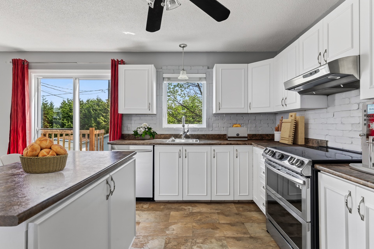
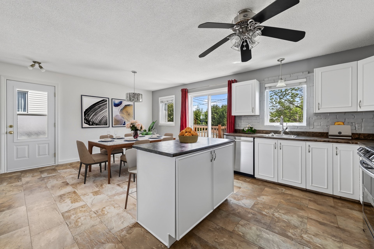
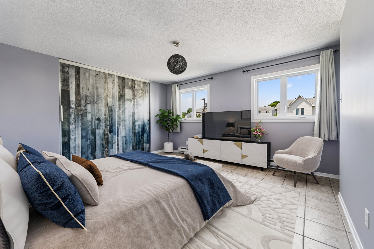
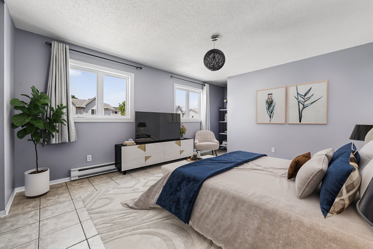
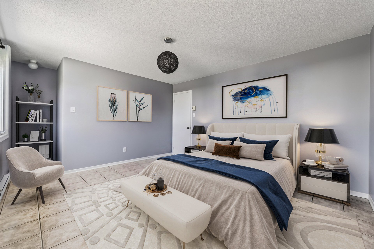
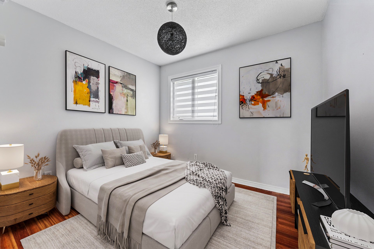
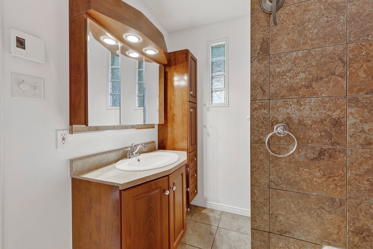
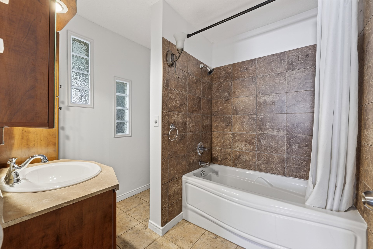
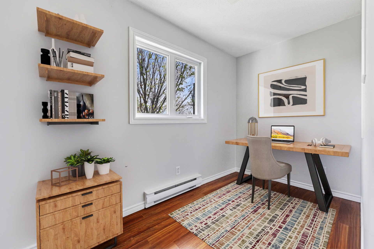
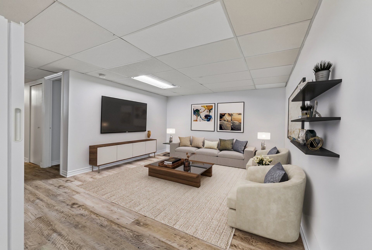
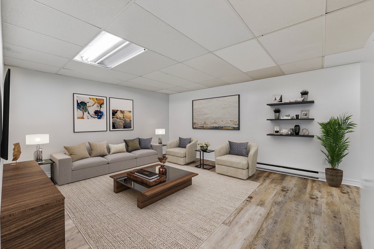
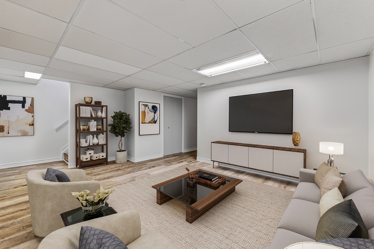
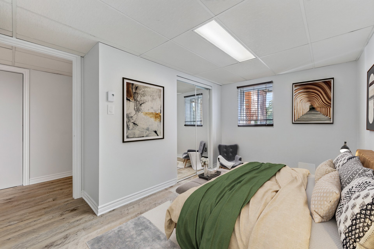
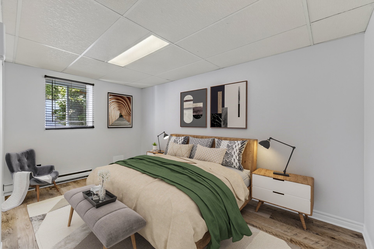
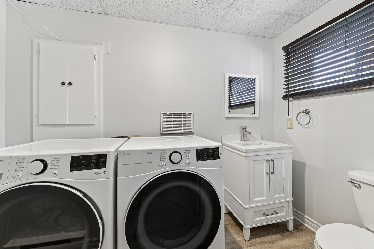
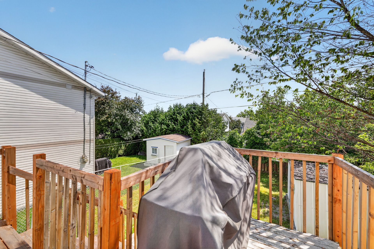
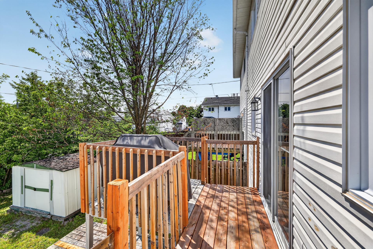
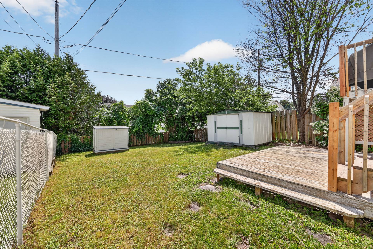
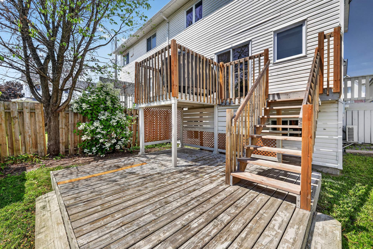
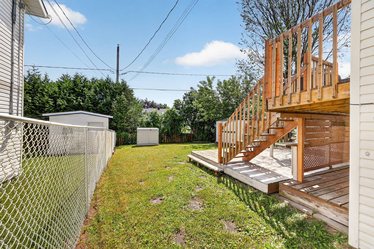
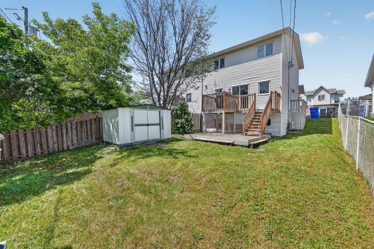
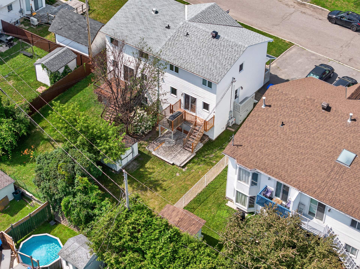
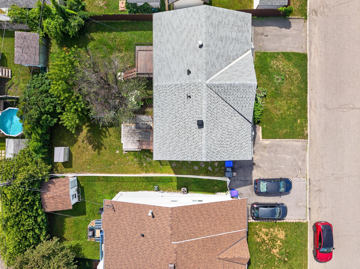
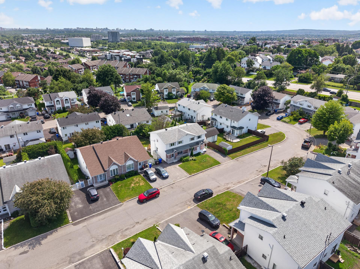
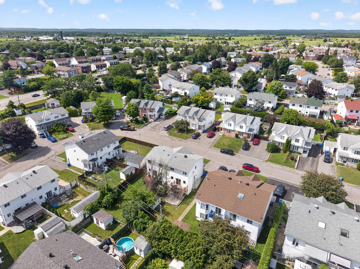
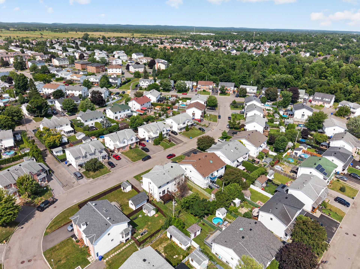
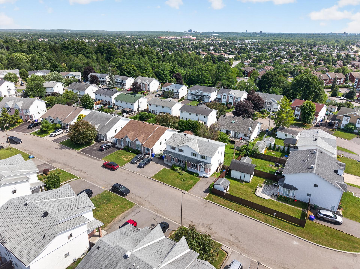
WOW!! TURNKEY 4-BEDROOM HOME! Located at 299 St-Émilion Street in one of Gatineau's sought-after family-friendly neighbourhoods, this beautiful semi-detached home offers 4 bedrooms, 1 full bathroom and 1 powder room. Enjoy a bright open living space, a functional kitchen with a center island, a fully finished basement and a fully fenced backyard, perfect for families. Major updates include a new roof (2023), renovated basement (2020) and a wall-mounted A/C. Conveniently located just 15 mins from Ottawa, and close to schools, the hospital, golf courses, public transit and all amenities. A true must-see! For a showing, Jonathan 819-303-1809.
Welcome to 299 Rue de St-Émilion, a superb, move-in-ready
townhouse located on a private street in a sought-after
family-friendly neighborhood in Gatineau.
Carefully maintained, this home features a functional
layout and bright, airy spaces. It's an excellent choice
for a family, a first-time homebuyer, or anyone looking for
a home that offers space, comfort, and tranquility.
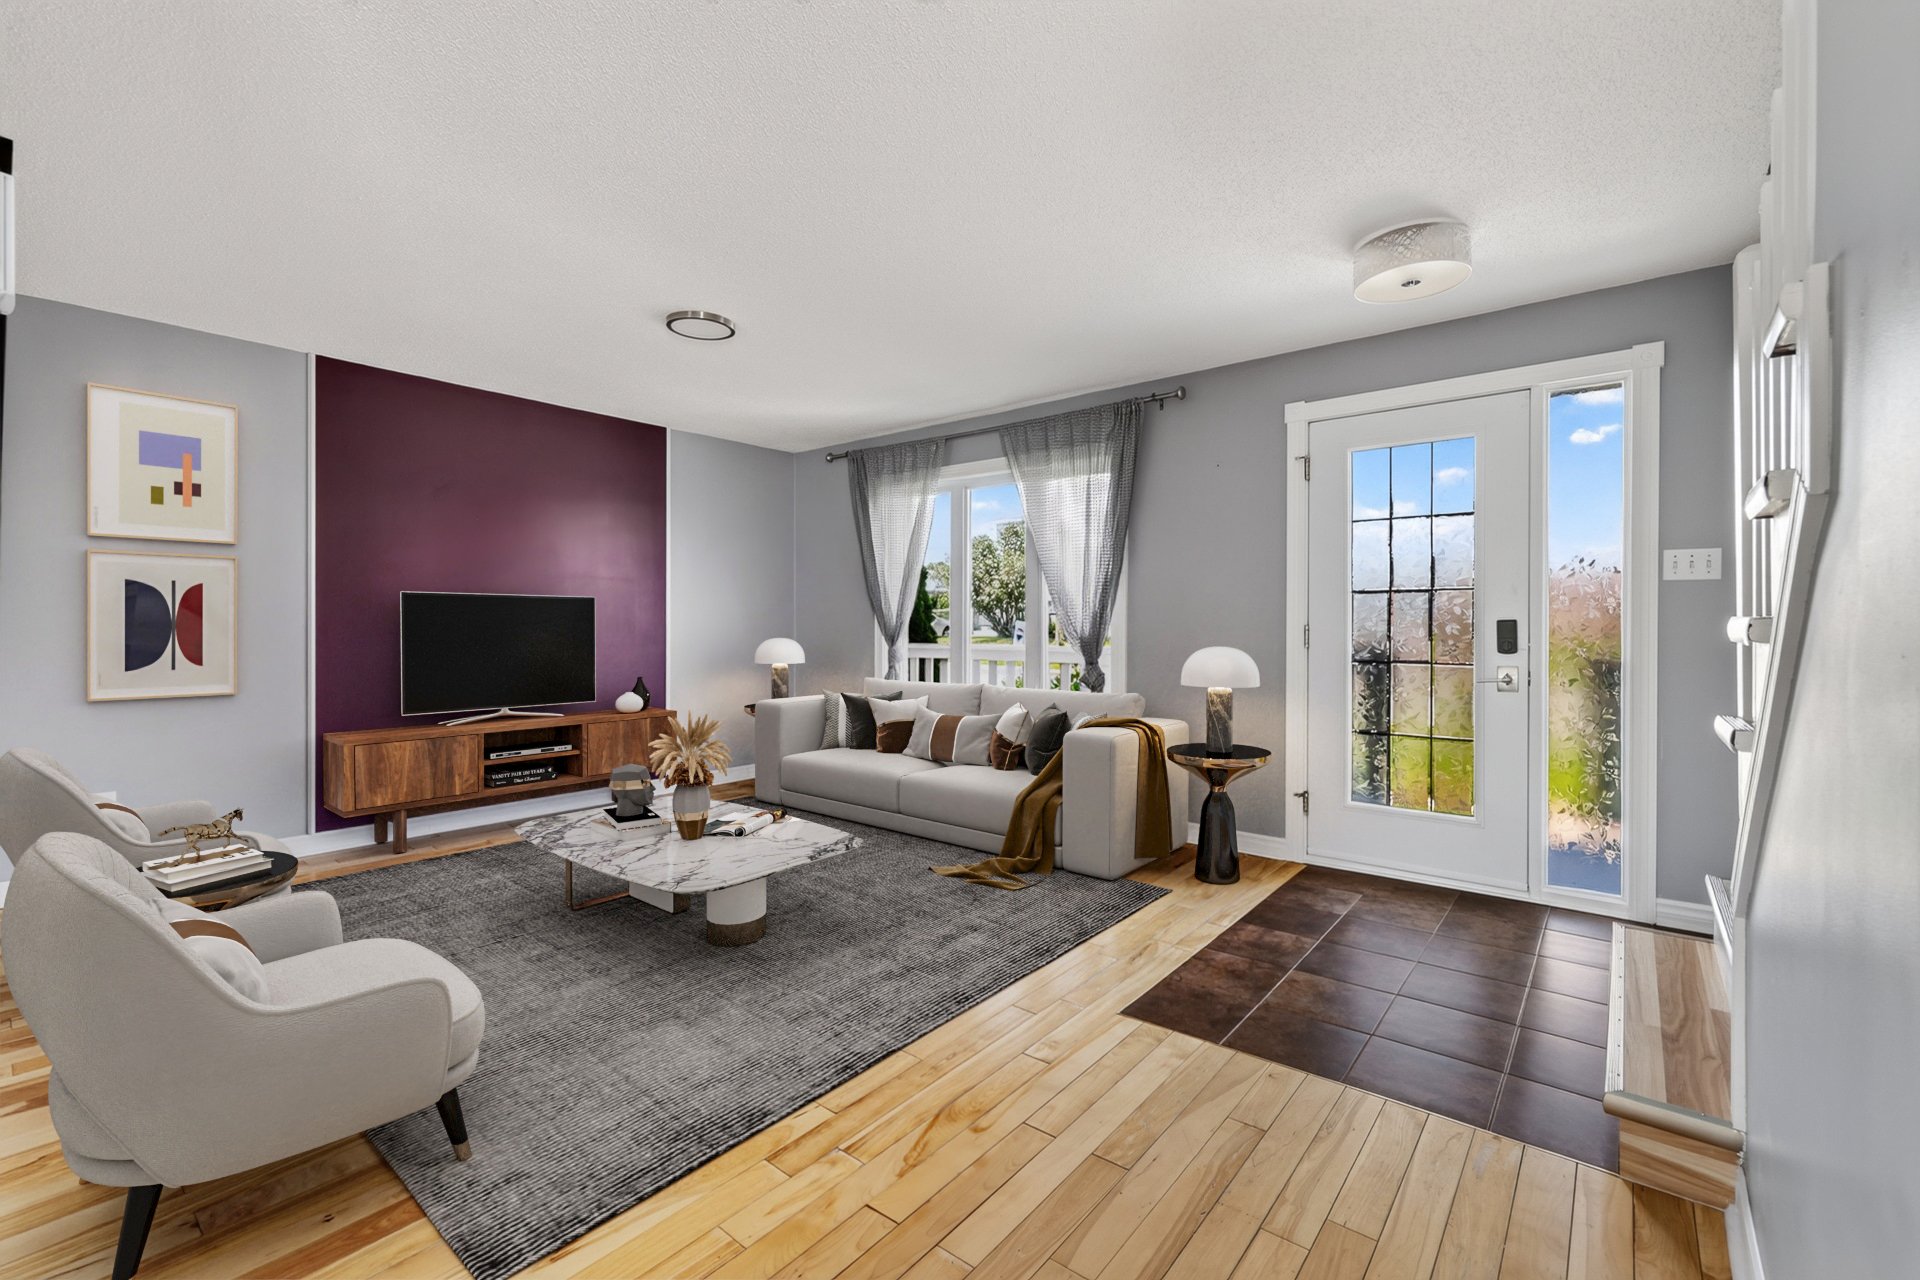
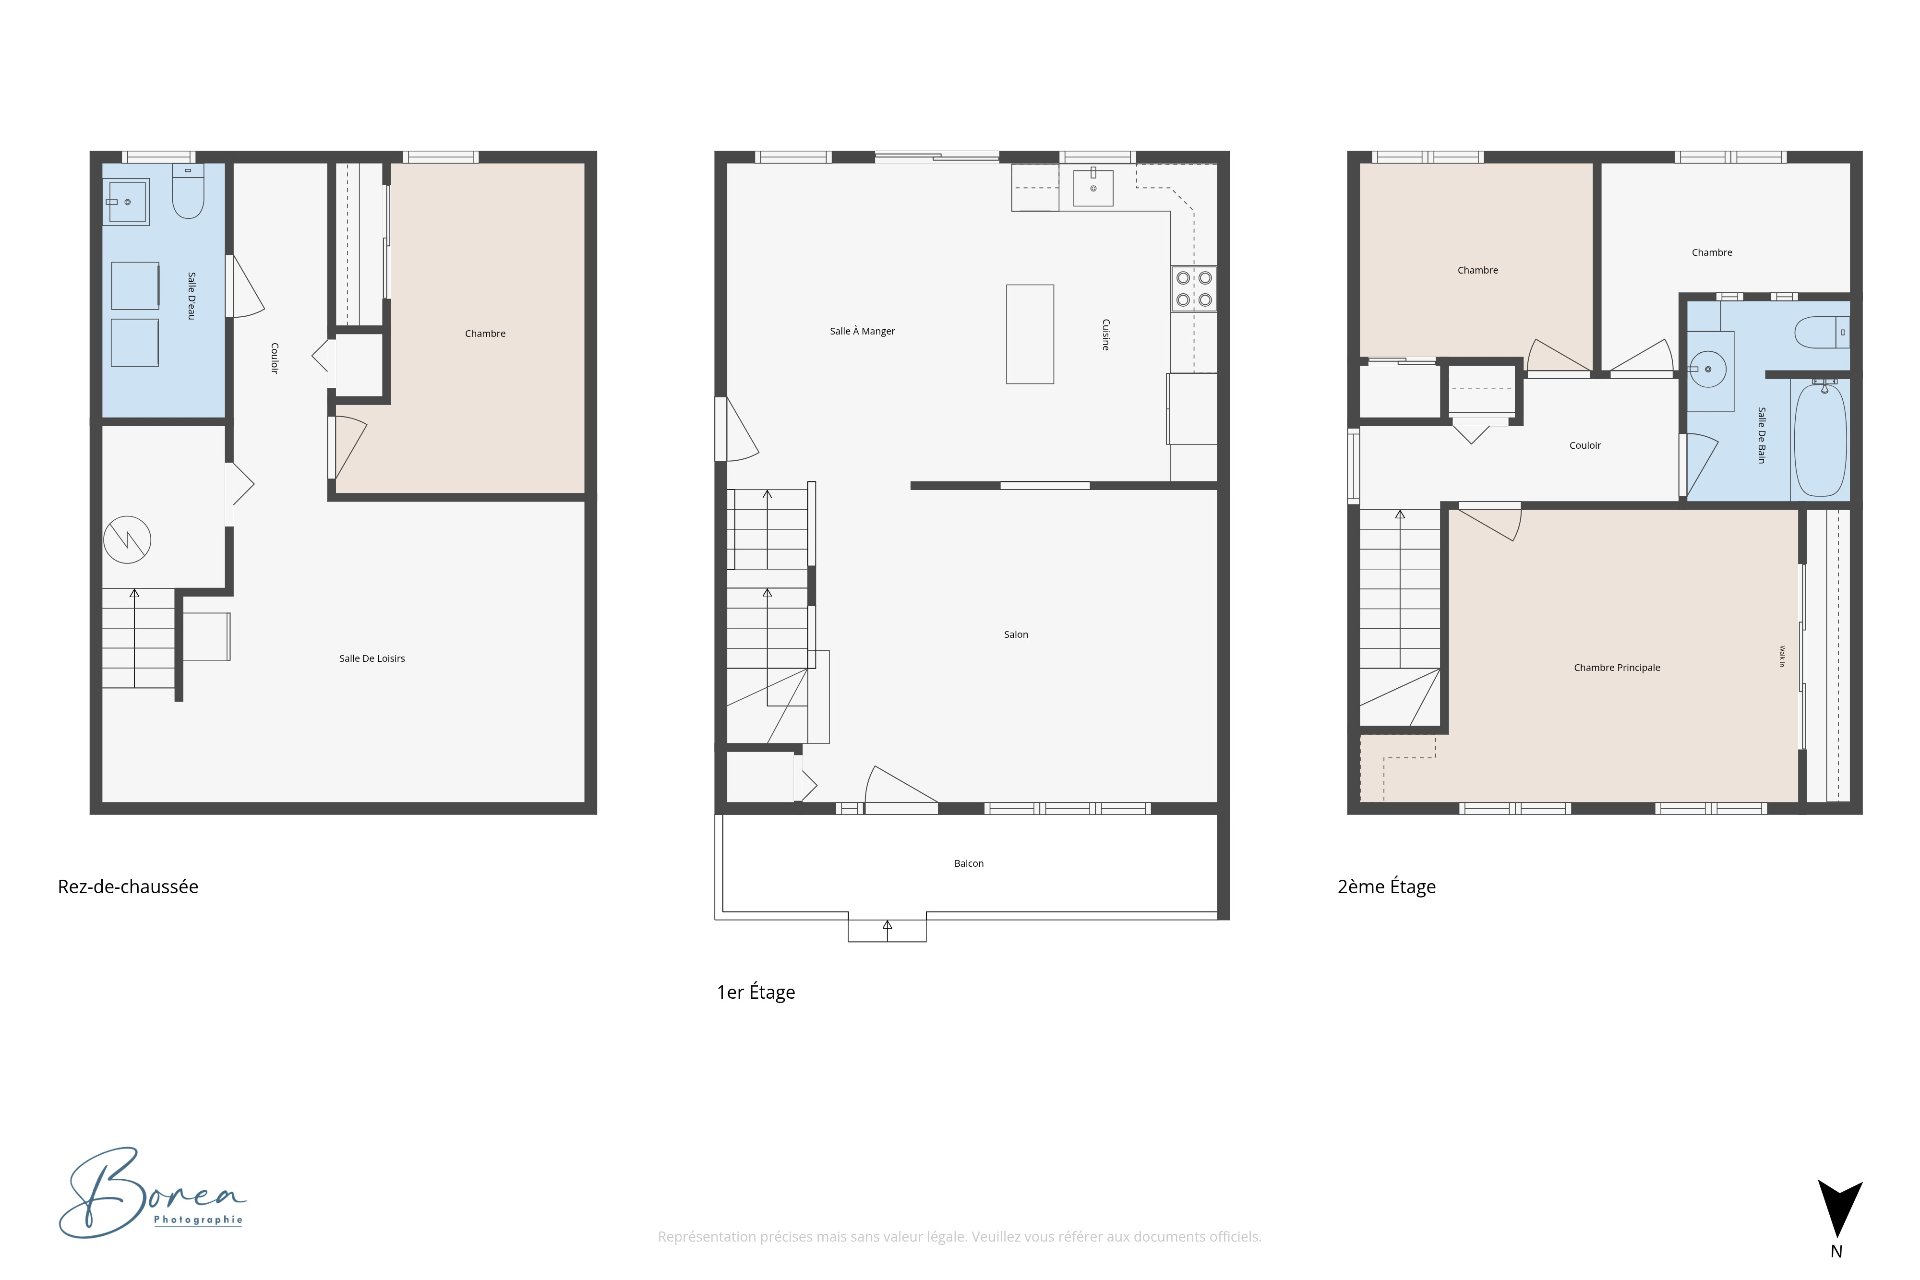
As soon as you arrive, you'll be charmed by the bright and
inviting living area. The ground floor features a cozy
living room, a functional dining room, and a practical
kitchen with a large central island--ideal for cooking,
entertaining, or sharing meals with the family.
Upstairs, you'll find three generously sized bedrooms and a
full bathroom. The layout is perfectly suited to the needs
of a young family, while offering the flexibility to set up
a child's room, a home office, or a guest room.
The fully finished basement adds considerable living space
to the property. It includes a spacious family room, a
fourth bedroom, and a half-bath combined with a laundry
area.
Key Features:
* 4 bedrooms
* 1 full bathroom
* 1 half-bath
* Bright and functional living area
* Kitchen with a large central island
* Fully finished basement
* Large family room
* Fully fenced backyard
Outside, you'll enjoy a fenced backyard, perfect for
children, pets, al fresco dining, or summer gatherings.
Located in the sought-after Hôpital/Val-Boisé neighborhood
in Gatineau, this property enjoys a prime location, ideal
for families and professionals. The neighborhood is known
for its peaceful, safe environment and its proximity to a
wide range of amenities. You'll be just minutes away from
elementary and high schools, daycare centers and CPEs,
Gatineau Hospital, as well as numerous shops, restaurants,
grocery stores, and essential services. Outdoor enthusiasts
will appreciate the nearby bike paths, parks, and green
spaces, as well as the golf course located just a few
minutes away. The area is also very well served by public
transit and offers quick access to major highways, making
it easy to travel to downtown Gatineau, Ottawa, and other
parts of the region. A prime location that perfectly
combines quality of life, accessibility, and convenience.
A move-in-ready home featuring four bedrooms, a fully
finished basement, a fenced-in yard, and a strategic
location in a neighborhood where demand remains very high.
For more information or to schedule a private tour, contact
Jonathan Lamirande at 819-303-1809.
Loading maps...
Loading street view...
| ROOM DETAILS | |||
|---|---|---|---|
| Room | Dimensions | Level | Flooring |
| Living room | 16.1 x 13.1 P | Ground Floor | Wood |
| Dining room | 13.1 x 10.9 P | Ground Floor | Flexible floor coverings |
| Kitchen | 13.5 x 9.1 P | Ground Floor | Flexible floor coverings |
| Primary bedroom | 14.7 x 12.5 P | 2nd Floor | Ceramic tiles |
| Bedroom | 9.8 x 8.5 P | 2nd Floor | Floating floor |
| Bedroom | 10.8 x 5.11 P | 2nd Floor | Floating floor |
| Bathroom | 8.1 x 7.1 P | 2nd Floor | Ceramic tiles |
| Family room | 16.9 x 12.7 P | Basement | PVC |
| Bedroom | 13.3 x 8 P | Basement | PVC |
| Washroom | 9.7 x 4.11 P | Basement | PVC |
| BUILDING | |
|---|---|
| Type | Two or more storey |
| Style | Semi-detached |
| Dimensions | 22x28 P |
| Lot Size | 285 MC |
| EXPENSES | |
|---|---|
| Municipal Taxes (2026) | $ 2907 / year |
| School taxes (2026) | $ 270 / year |
| CHARACTERISTICS | |
|---|---|
| Basement | 6 feet and over, Finished basement |
| Proximity | Alpine skiing, ATV trail, Bicycle path, Cegep, Cross-country skiing, Daycare centre, Elementary school, Golf, High school, Highway, Hospital, Park - green area, Public transport, Snowmobile trail, University |
| Driveway | Asphalt |
| Roofing | Asphalt shingles |
| Siding | Brick, Vinyl |
| View | City |
| Window type | Crank handle |
| Heating system | Electric baseboard units |
| Heating energy | Electricity |
| Landscaping | Fenced |
| Topography | Flat |
| Sewage system | Municipal sewer |
| Water supply | Municipality |
| Parking | Outdoor |
| Foundation | Poured concrete |
| Windows | PVC |
| Zoning | Residential |
| Cupboard | Thermoplastic |
| Equipment available | Wall-mounted air conditioning |


Certified Agency Executive Officer (AEO)


Copyright © 2024 All Rights Reserved. Custom Website Design By  – Privacy Policy